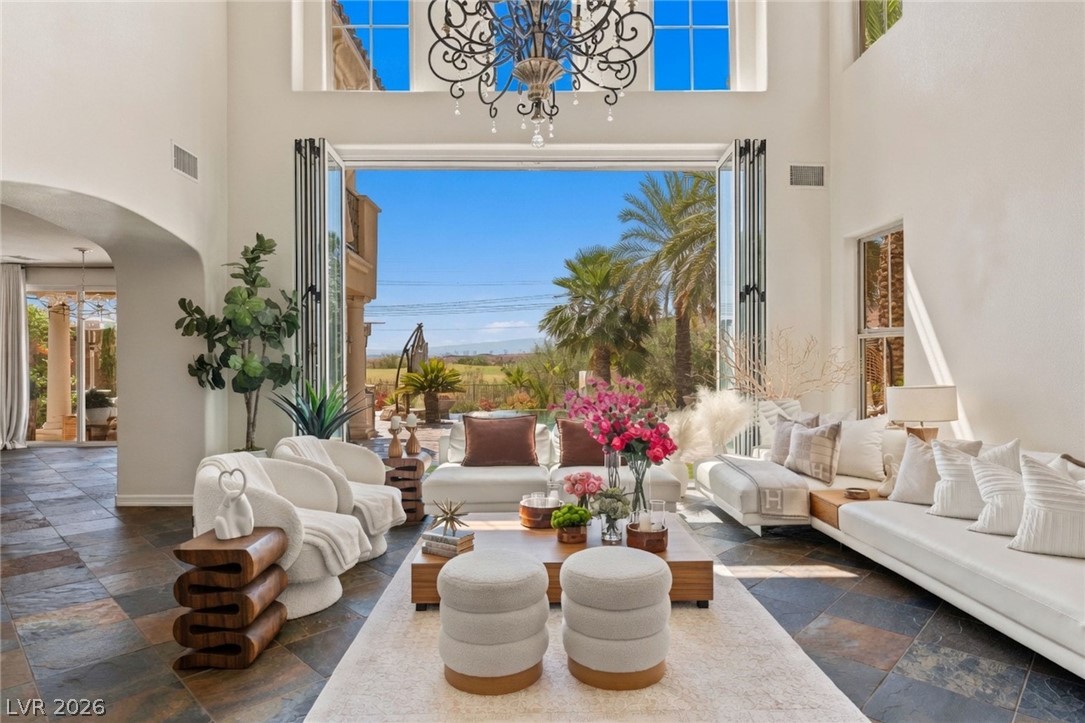
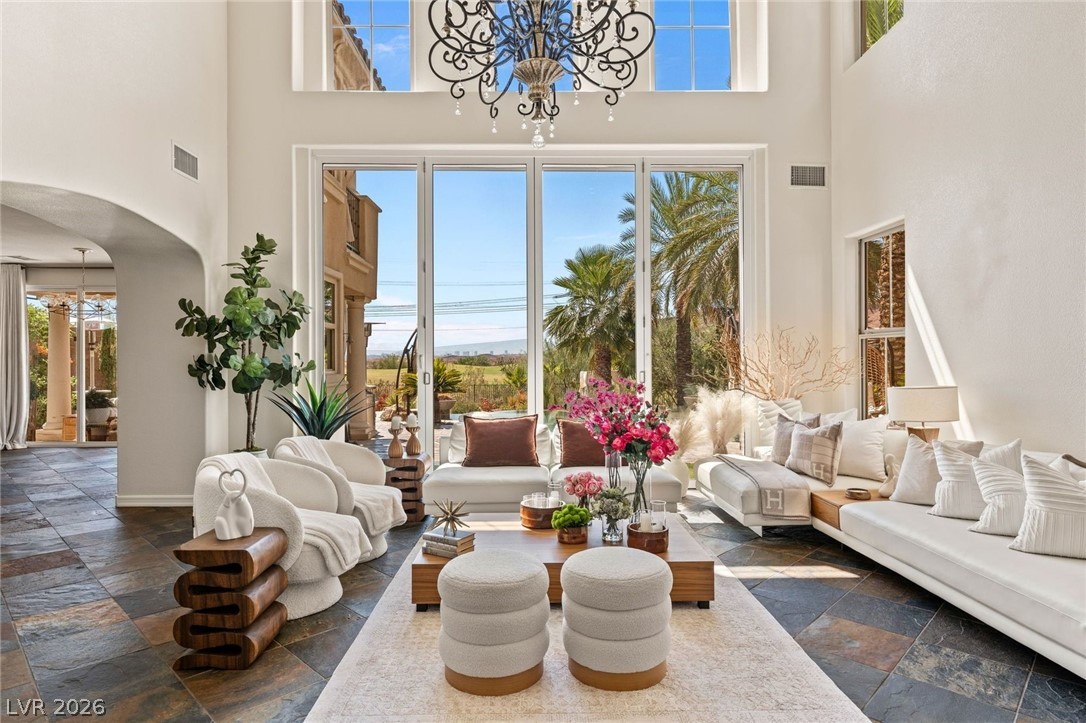
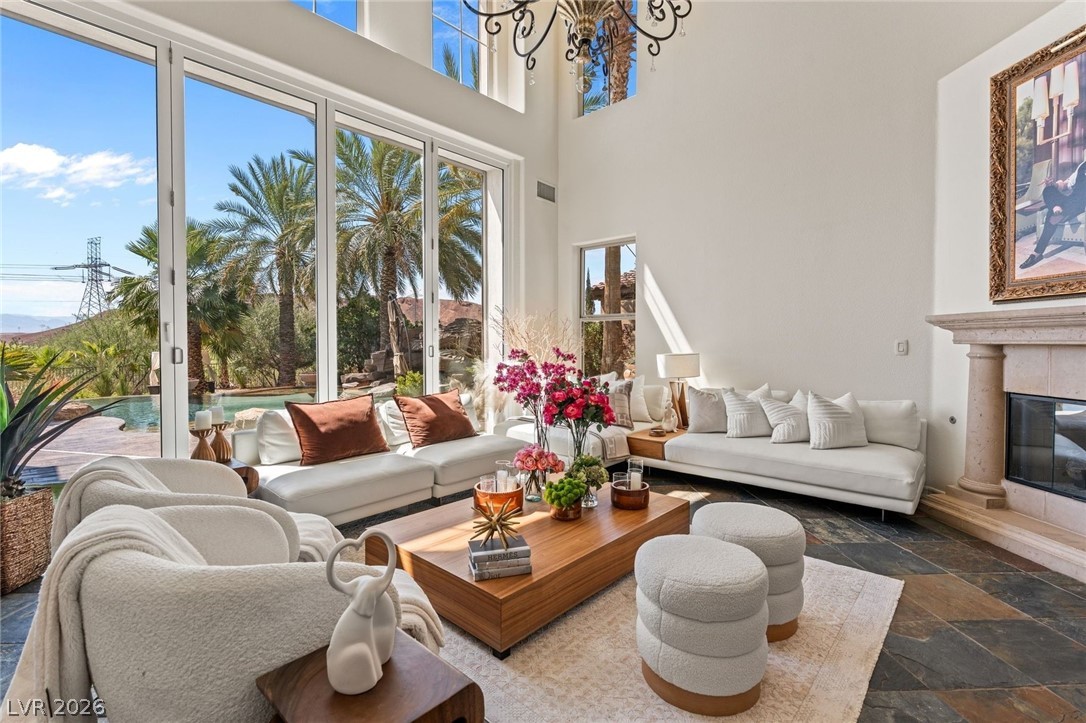
An airy living room with soaring ceilings opens to an expansive outdoor landscape.
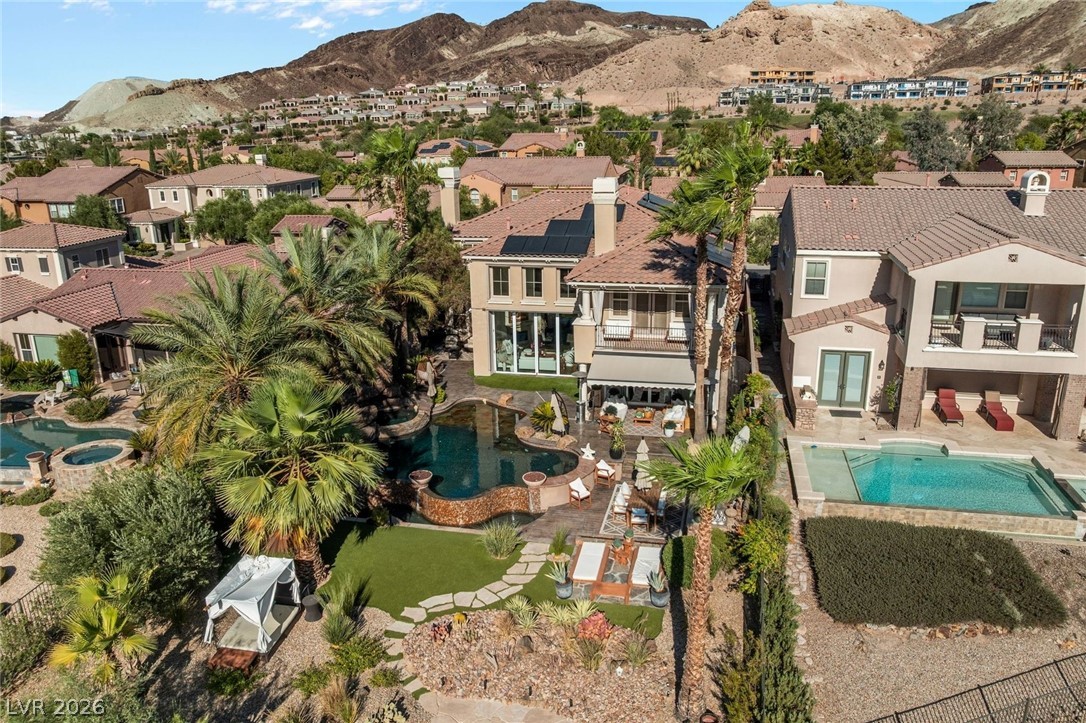
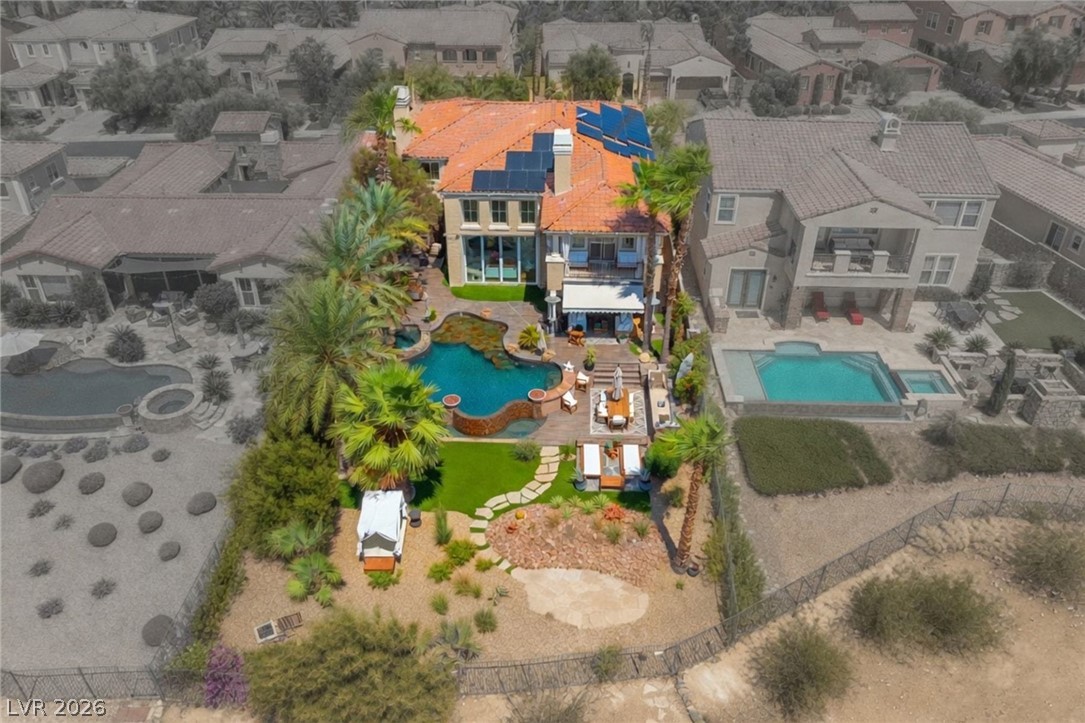
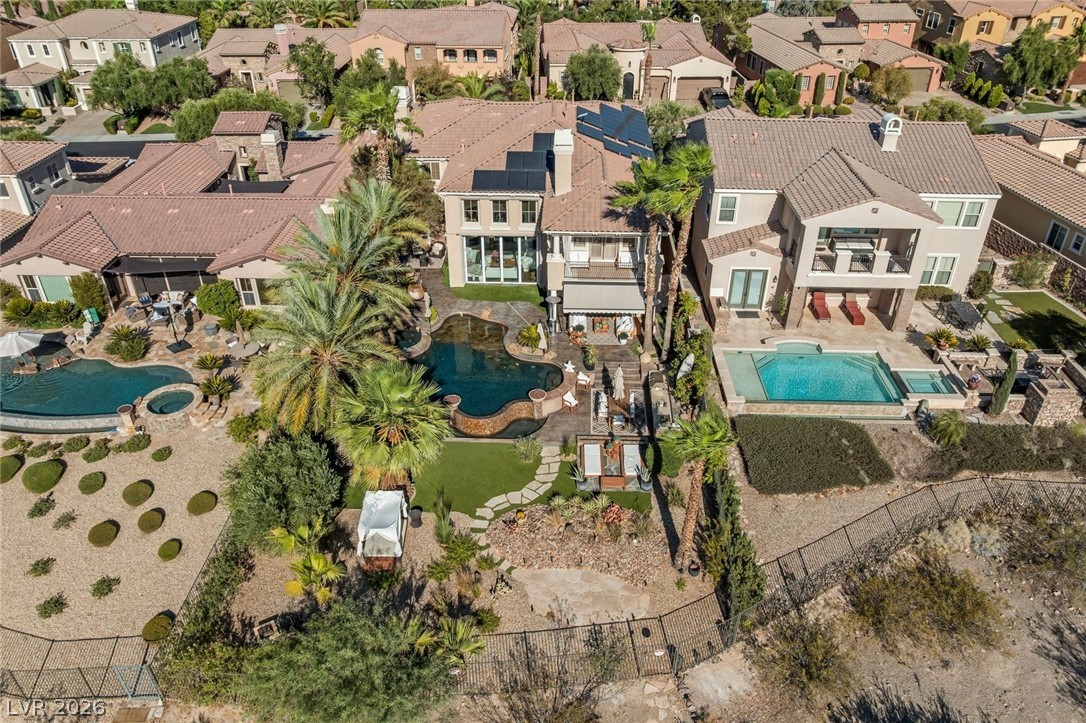
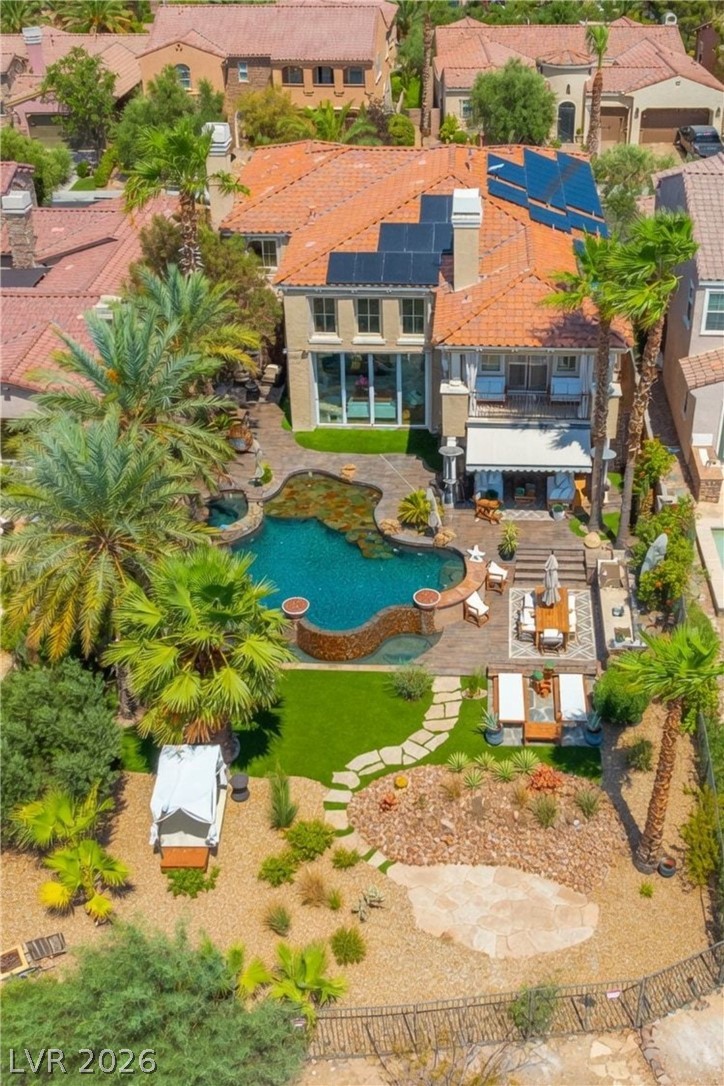
An aerial perspective reveals a luxurious backyard oasis with multiple pools, inviting lounging areas, and lush palm trees against a scenic mountain backdrop.
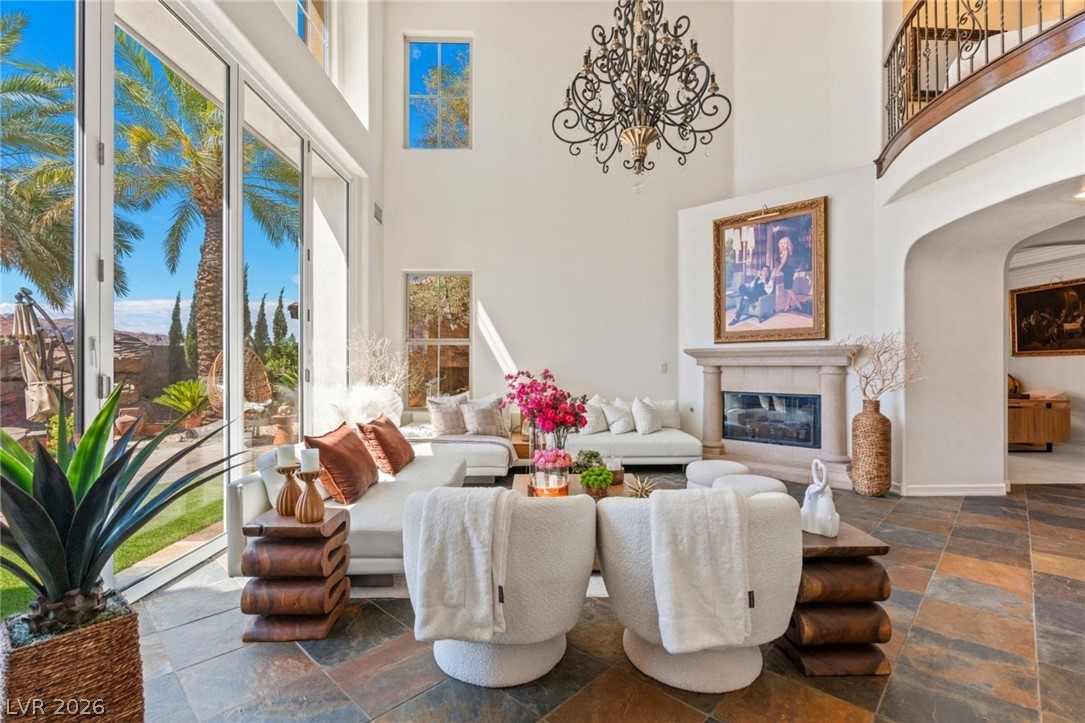
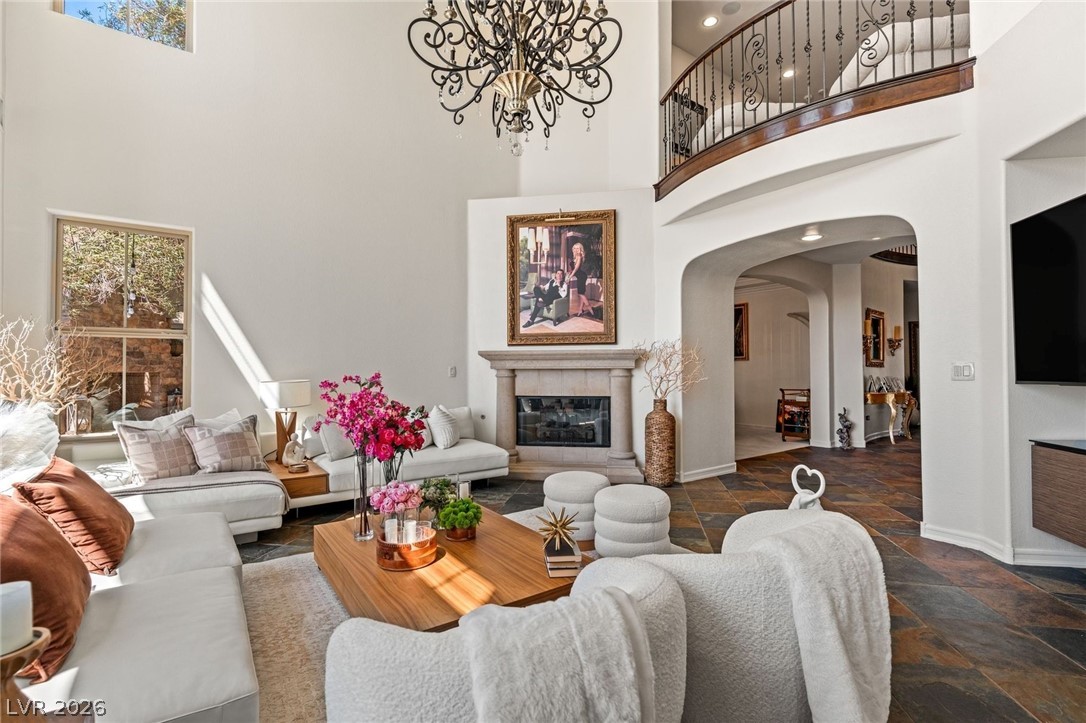
Natural light floods this living area through expansive glass doors, highlighting soaring ceilings and a distinguished fireplace.
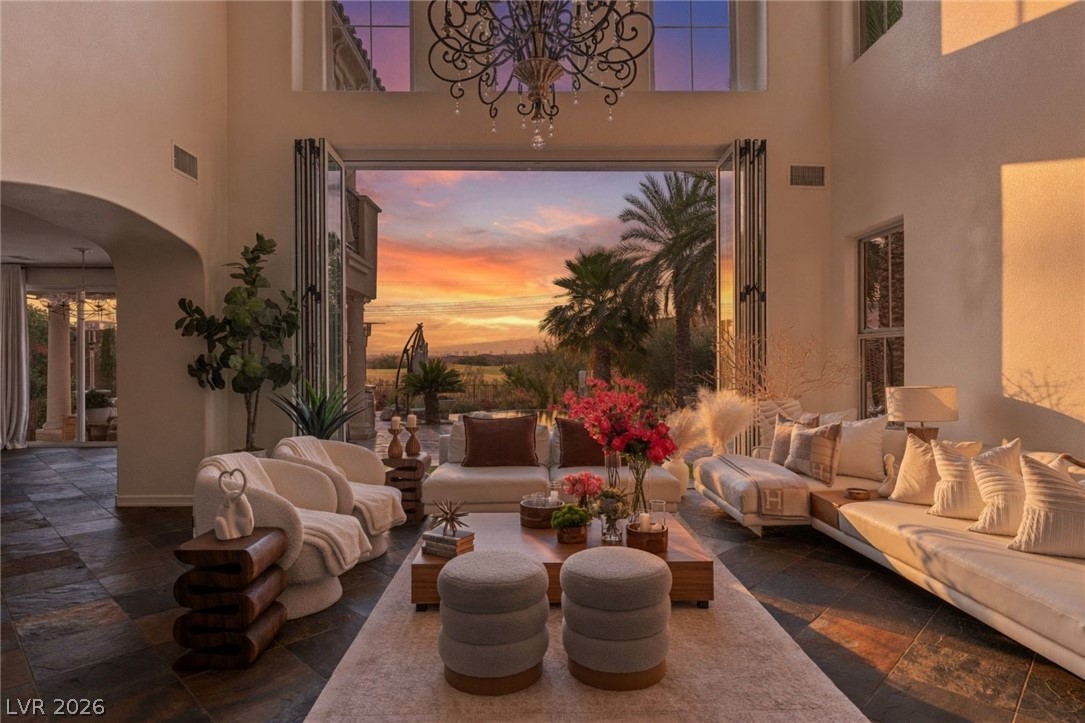
Retractable glass doors reveal an inspiring sunset vista over a verdant landscape, amplifying this grand living room's open-concept design.
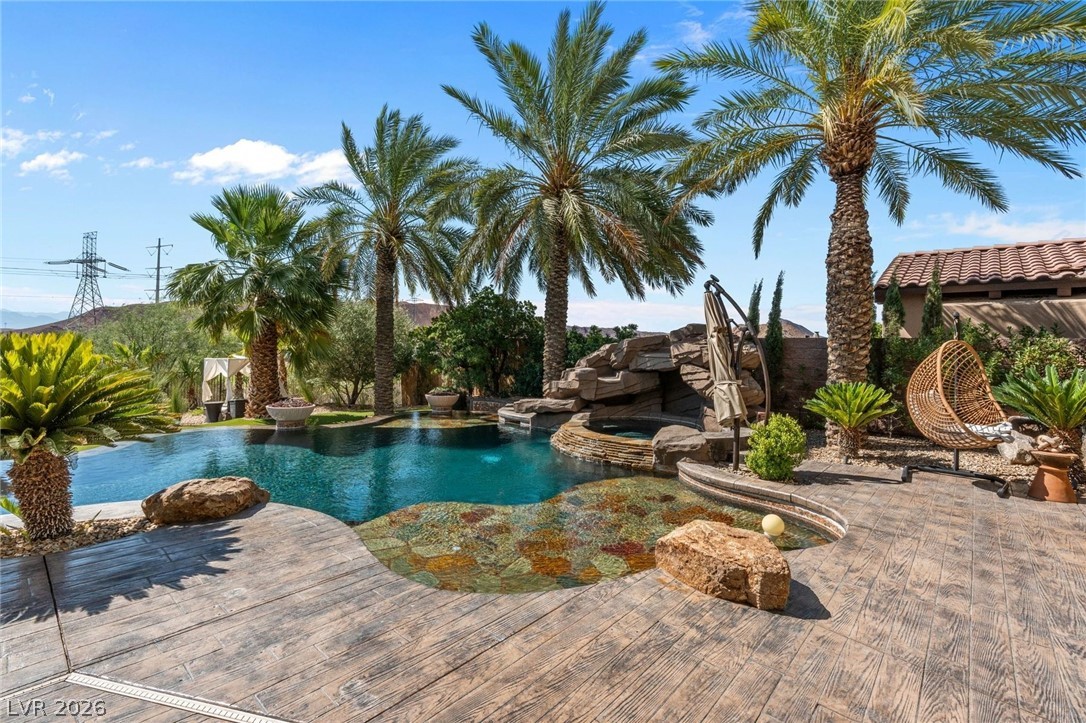
An oasis awaits with this private pool and spa, surrounded by lush palms and a custom-built rock waterfall.
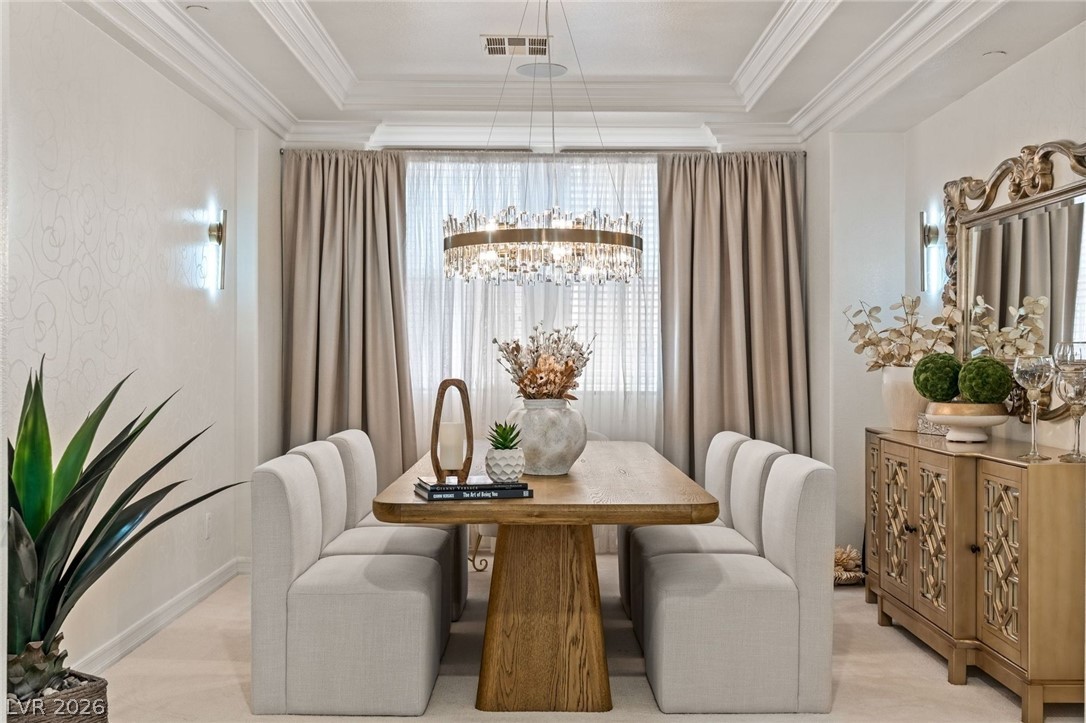
A radiant dining area featuring a captivating crystal chandelier and elegant crown molding.
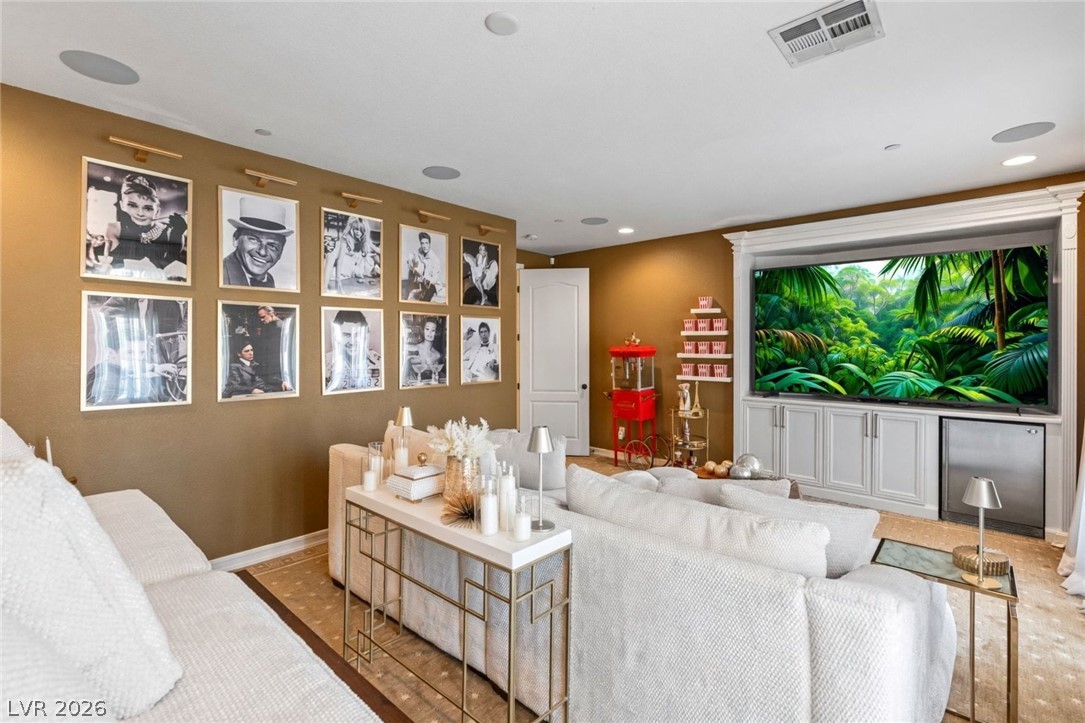
An inviting family room, perfect for entertaining, features integrated display cabinets with a built-in beverage cooler.
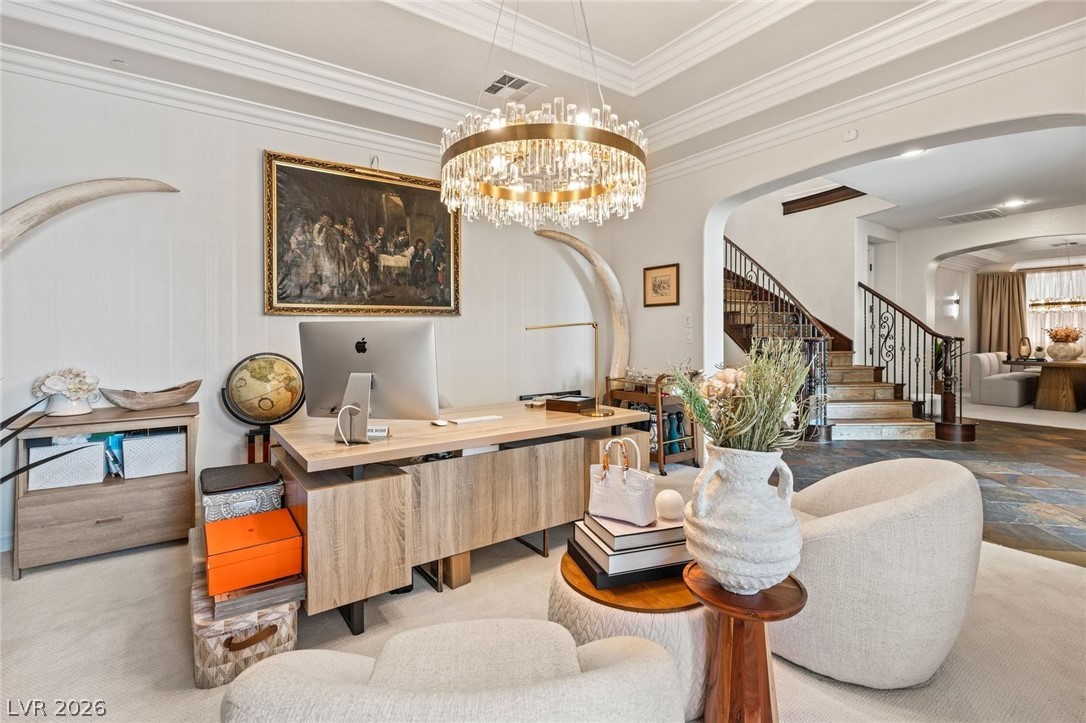
Ornate crown molding and a dazzling chandelier define this elegant, well-lit study.
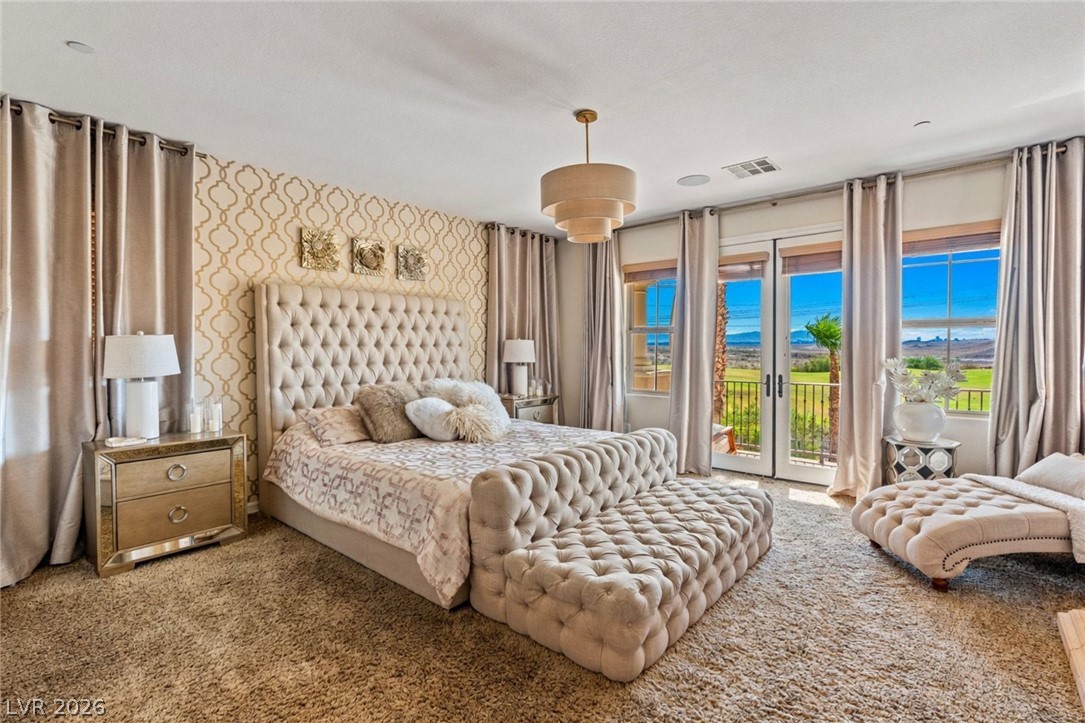
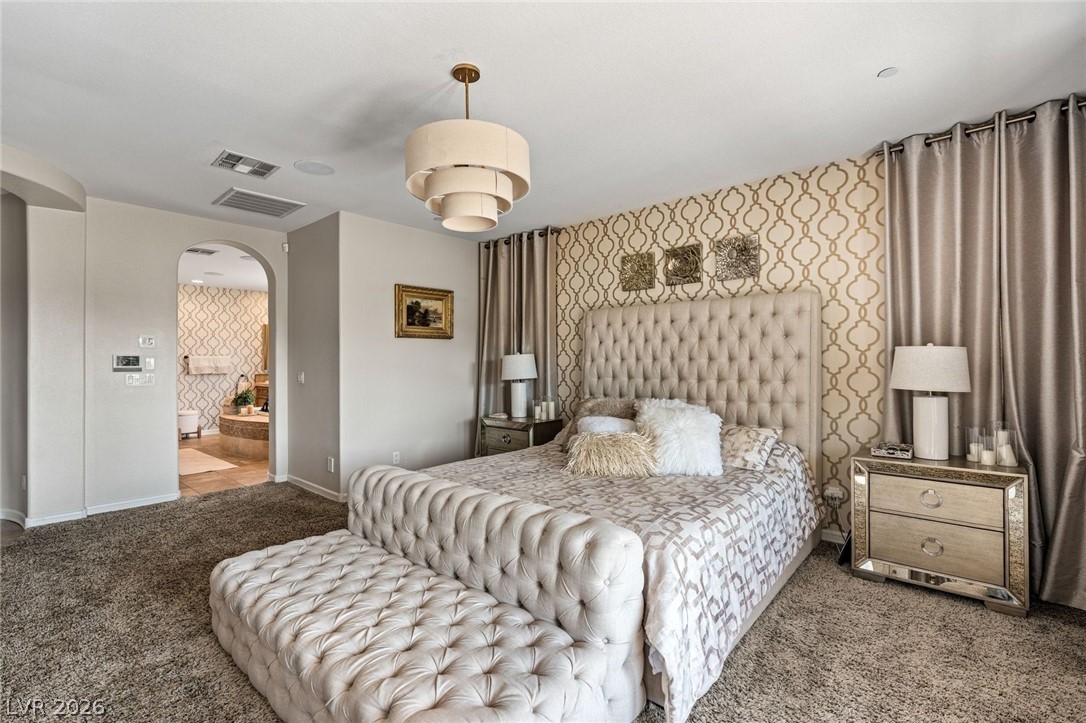
A spacious primary bedroom features an elegant upholstered headboard and direct outdoor access through French doors to a vibrant golf course view.
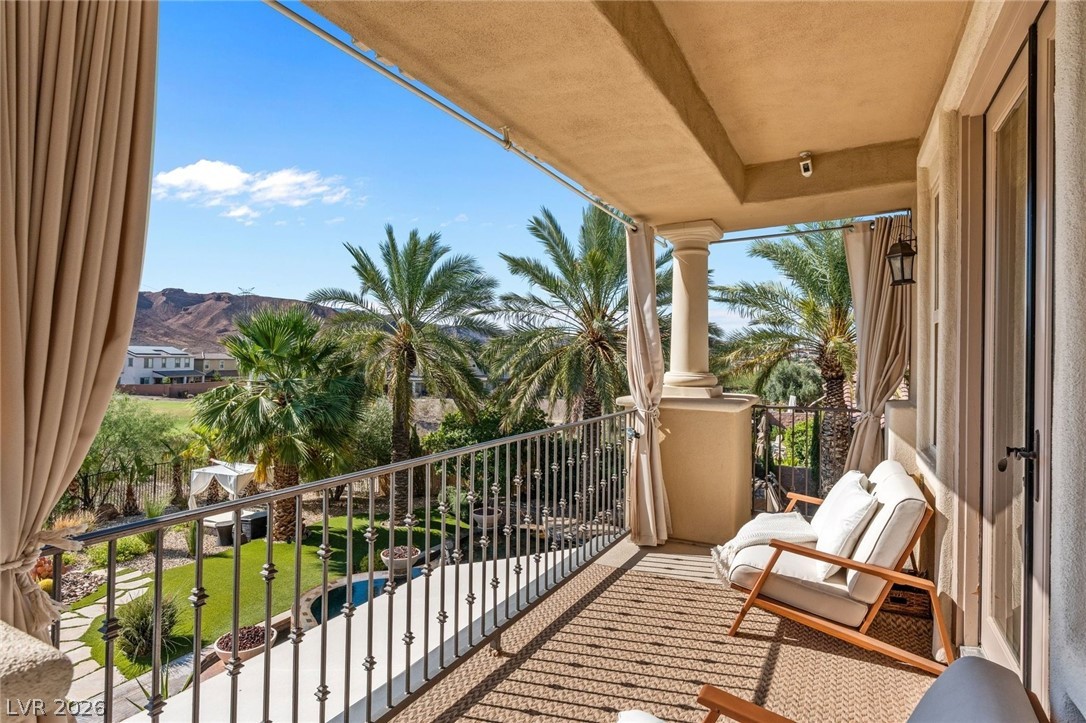
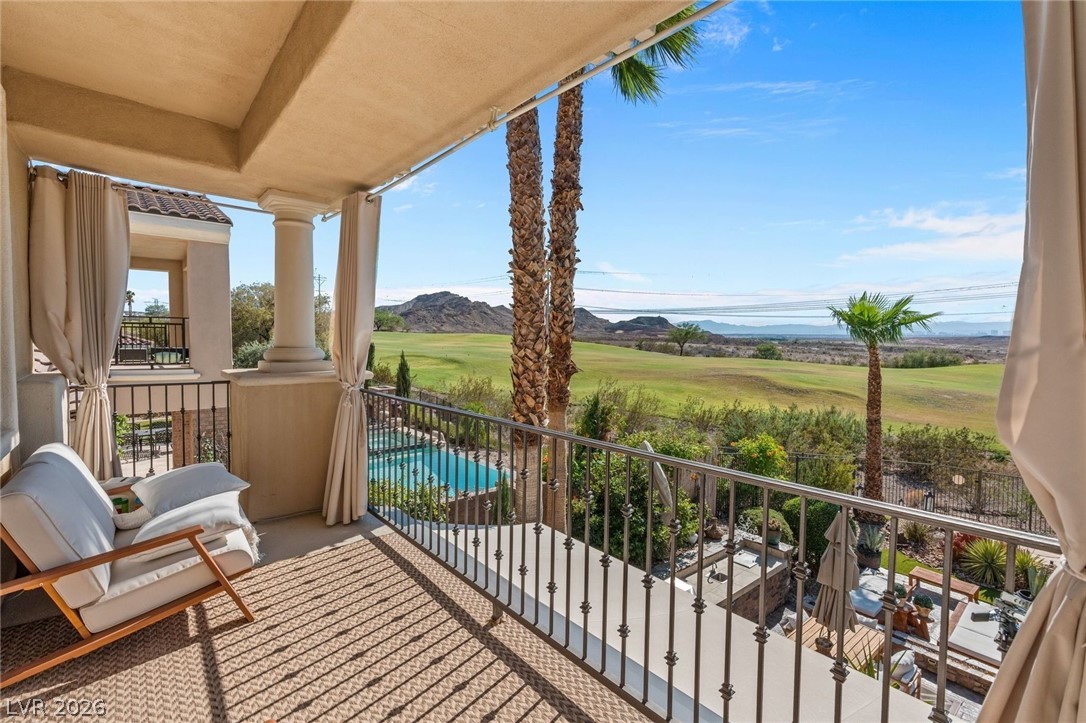
Enjoy scenic mountain and valley vistas from this inviting balcony with ample space for relaxation.
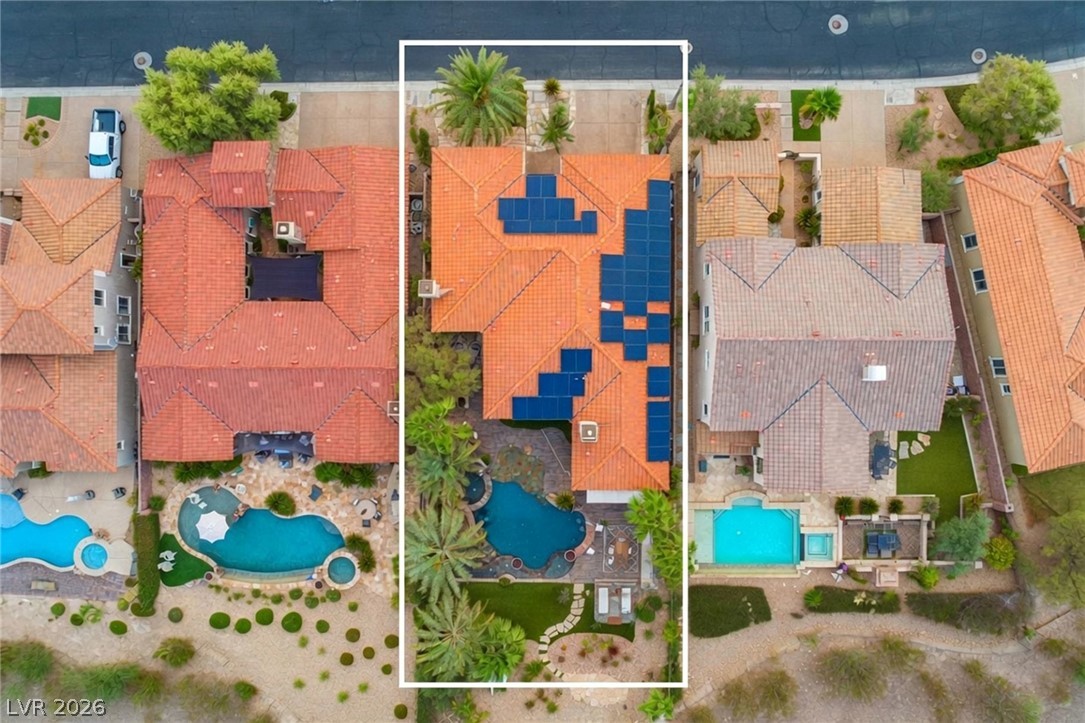
An aerial perspective reveals solar panels adorning the rooftop and a refreshing pool in the backyard.
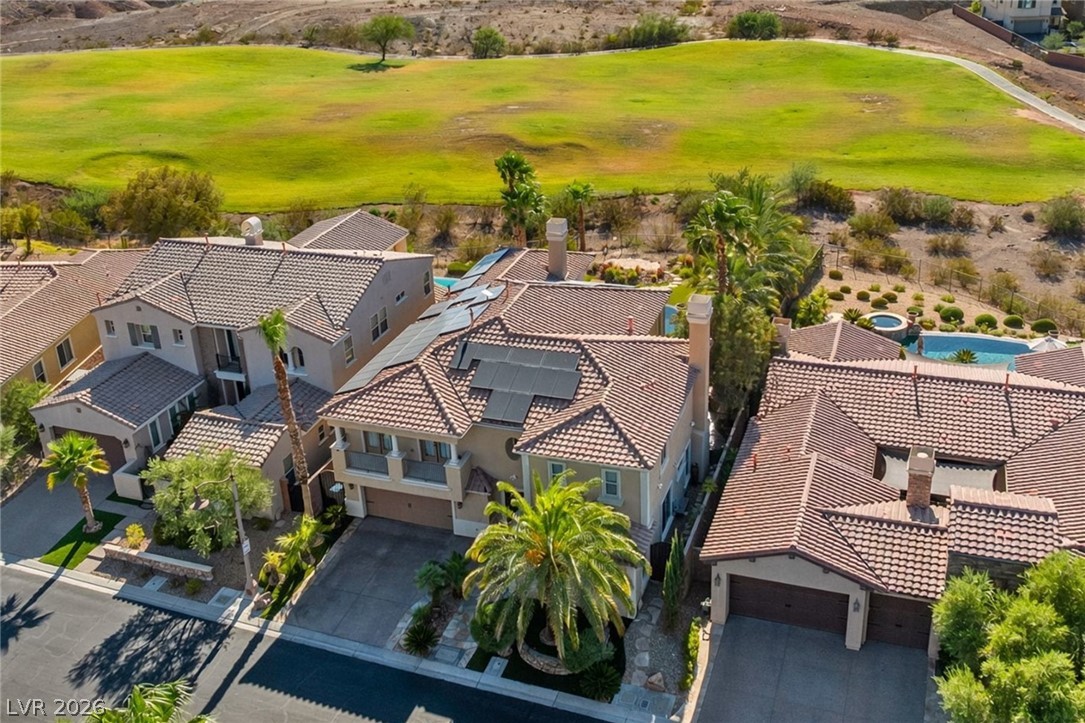
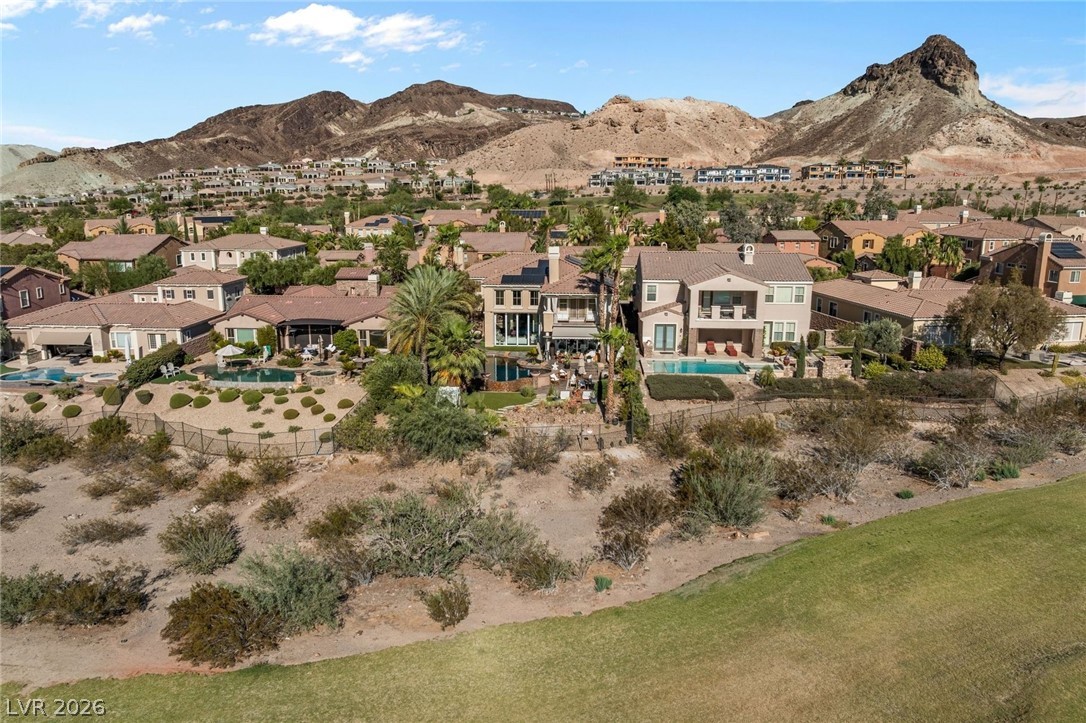
An aerial perspective reveals the property nestled against a vibrant green golf course with solar panels on the tile roof.
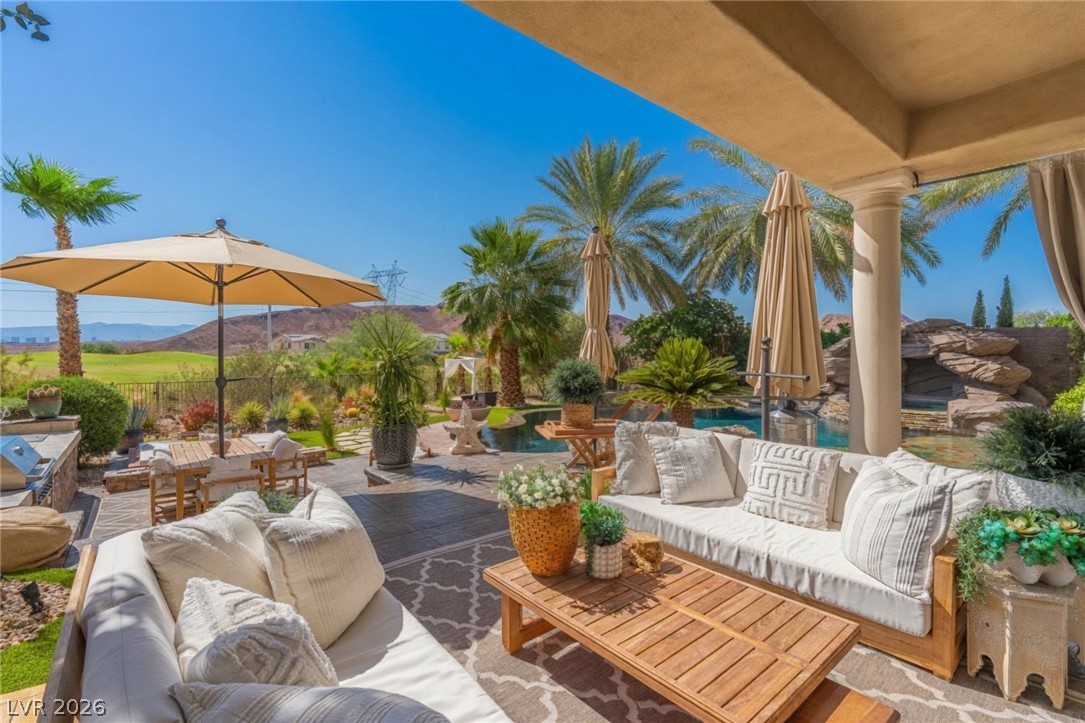
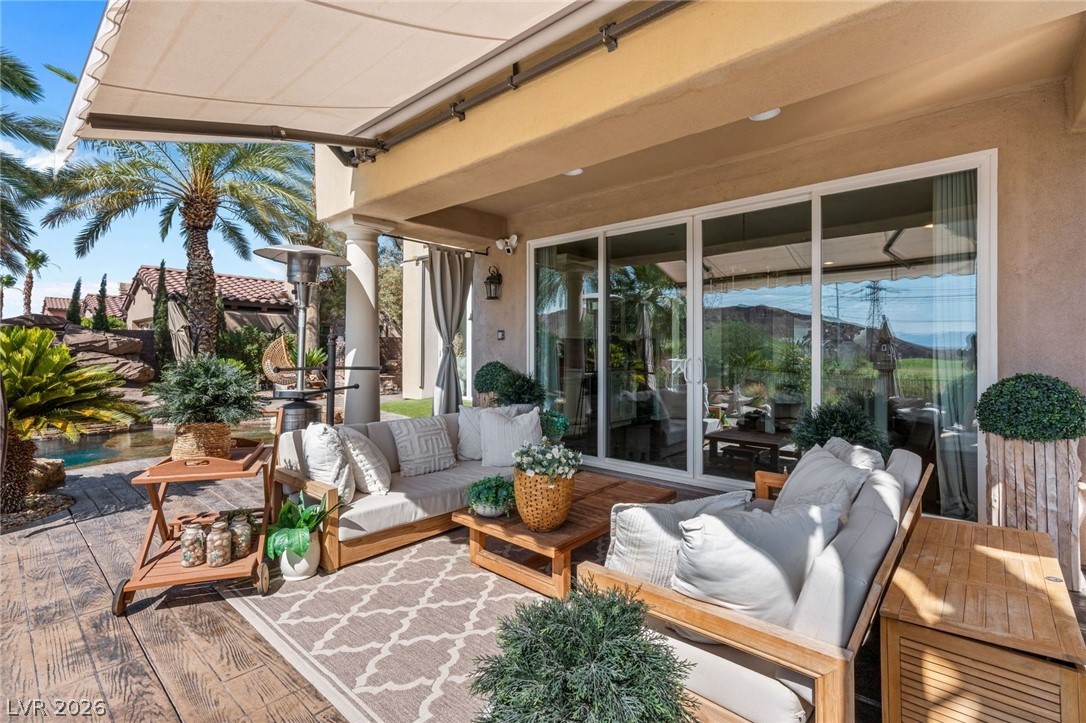
An inviting covered patio unfolds to a sparkling pool and breathtaking golf course views.
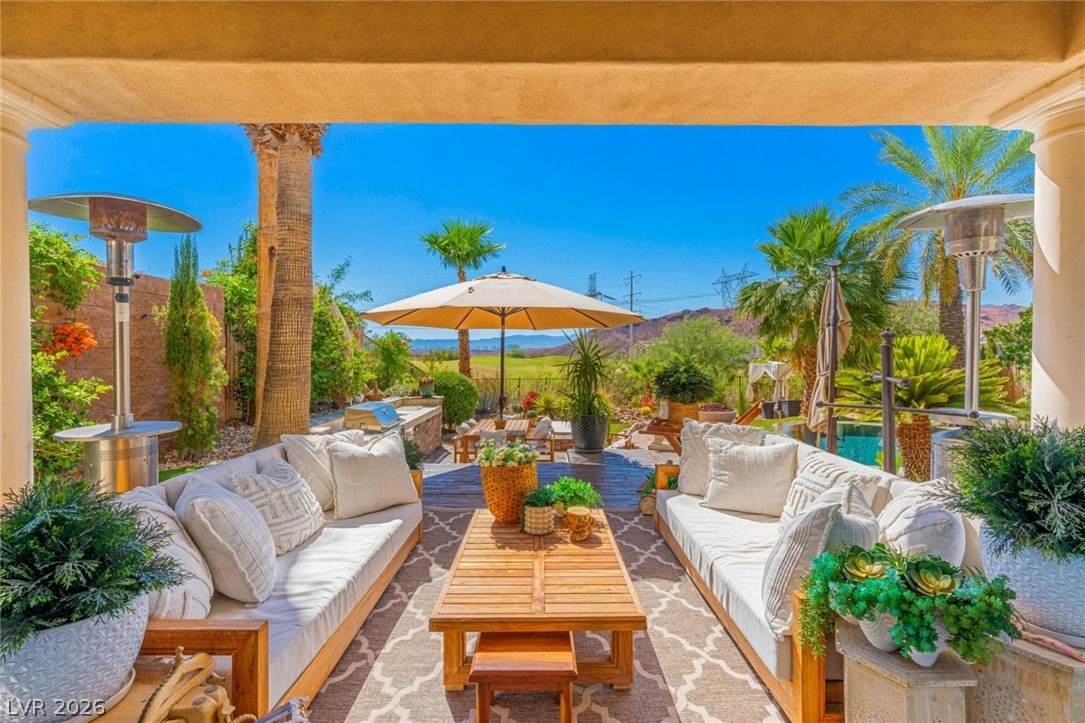
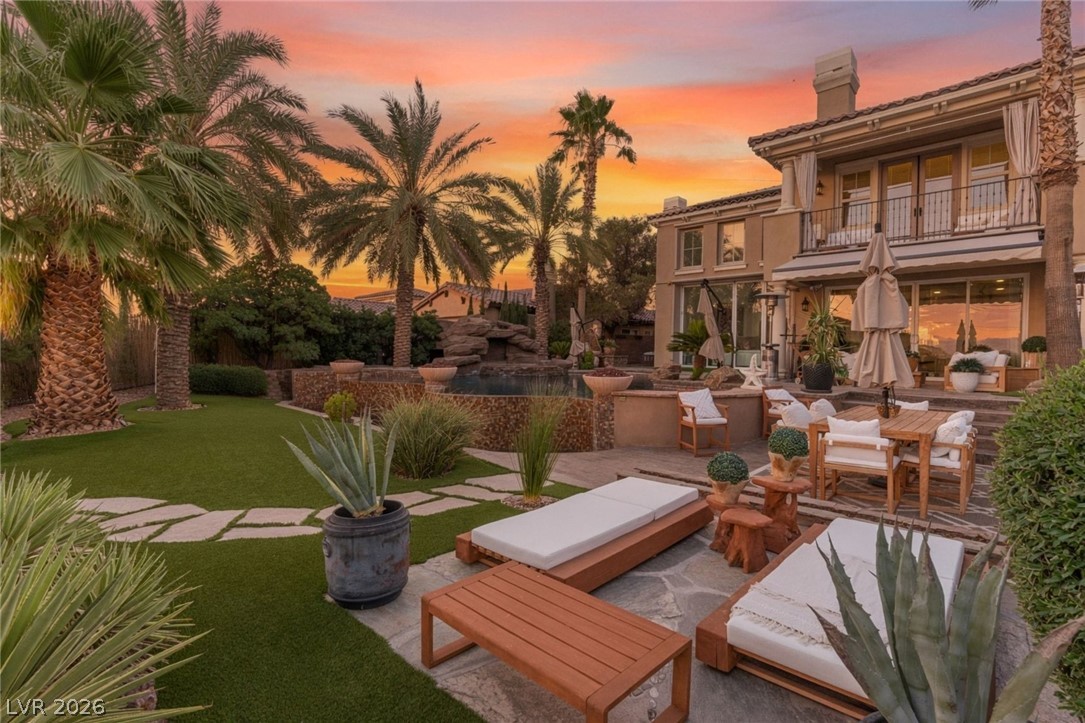
An inviting outdoor living area flows seamlessly into a verdant landscape with mountain vistas.
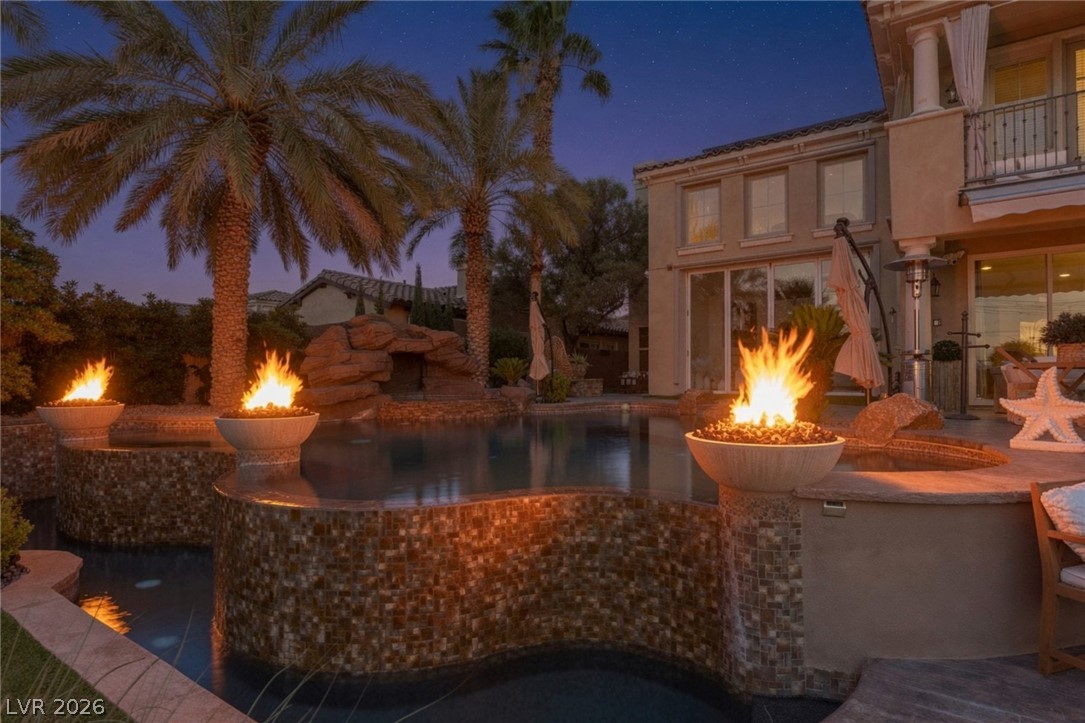
An inviting pool area, complete with fire bowls and a rock waterfall, illuminates the twilight surroundings.
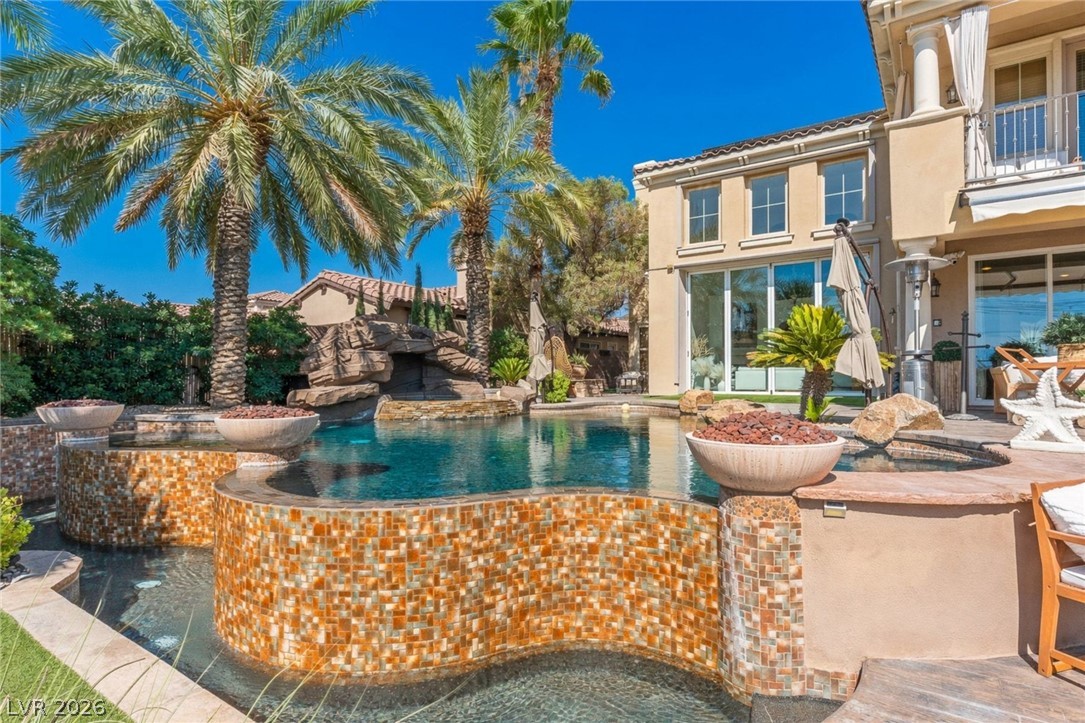
A private pool with a rock waterfall feature and tiled walls creates an outdoor oasis for ultimate relaxation.
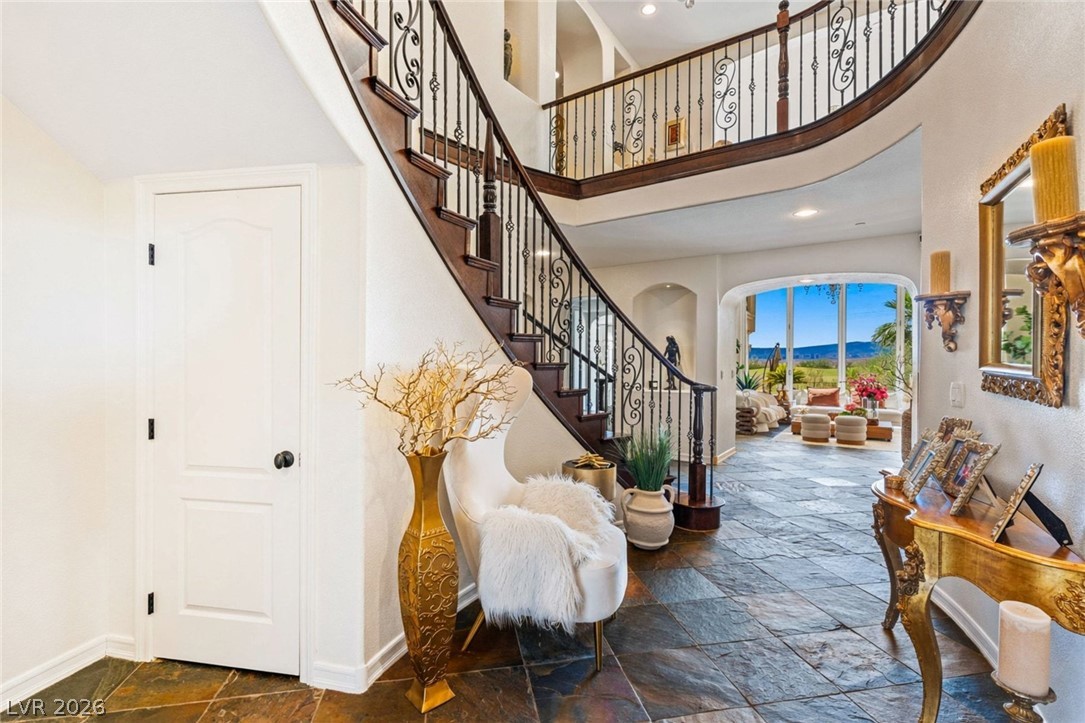
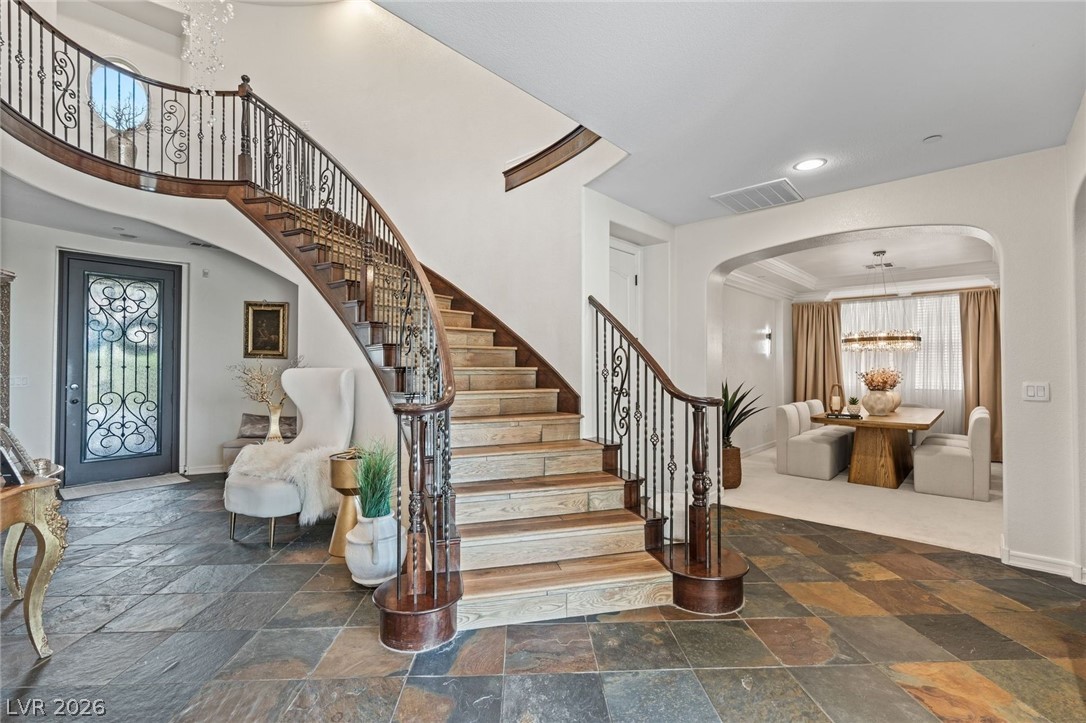
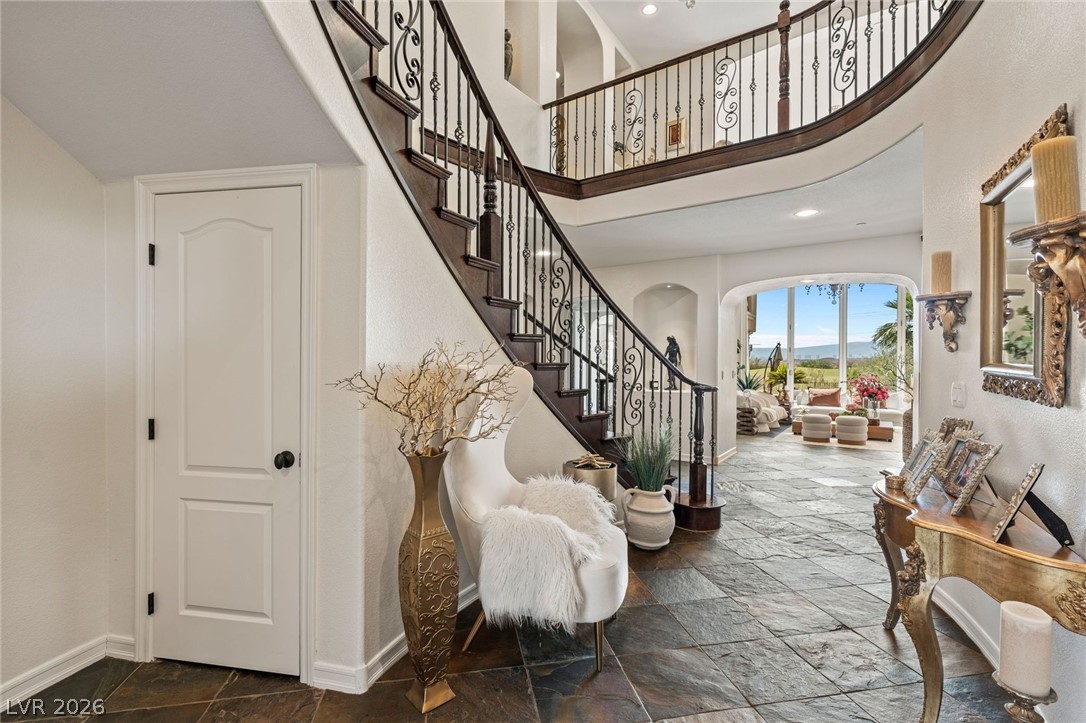
A grand entryway features a sweeping staircase and rich slate flooring.
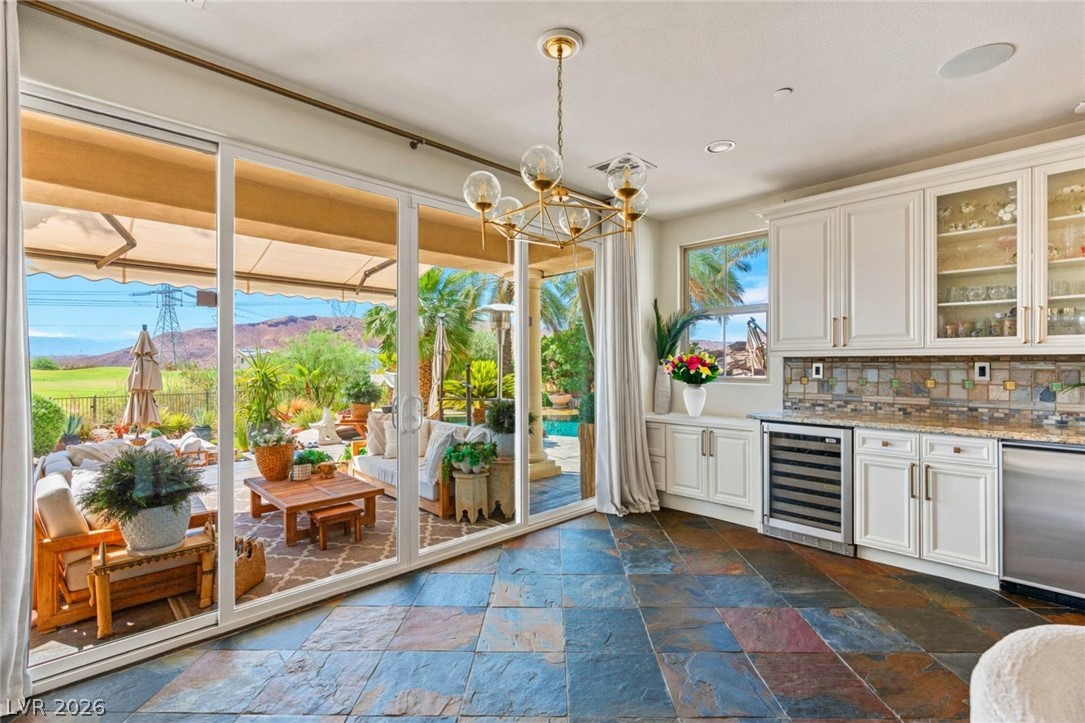
Step into a sun-filled kitchen with rich stone floors, opening to a private patio oasis and mountain views.
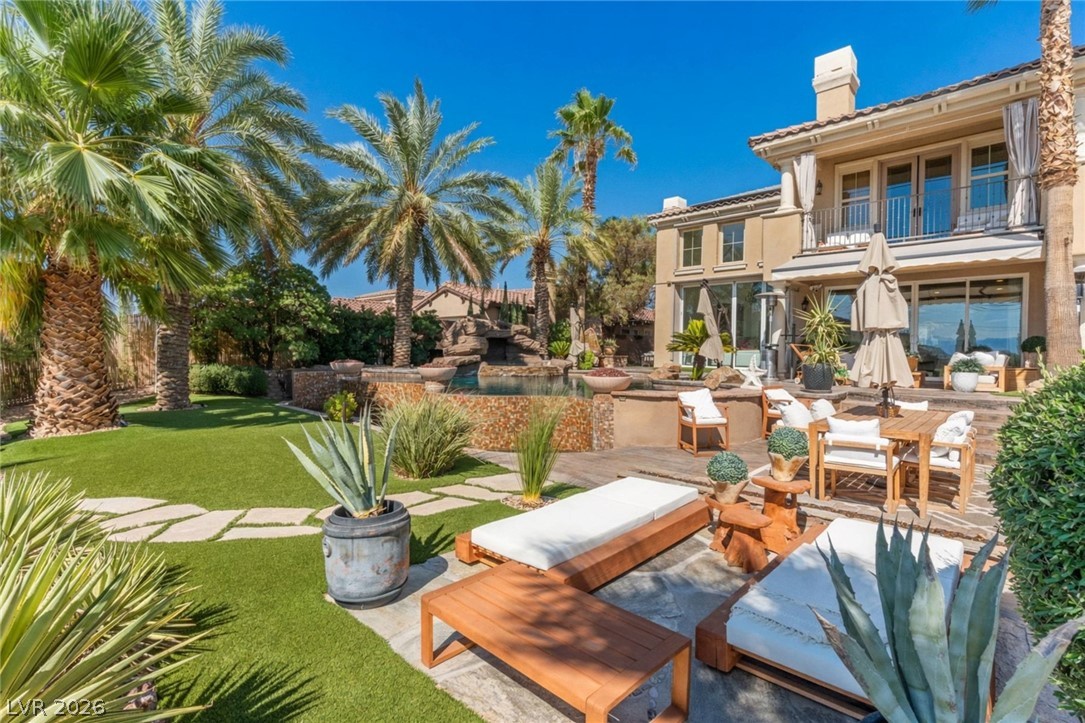
An inviting outdoor living space features a tranquil pool with waterfall, lush landscaping, and a spacious patio for entertaining.
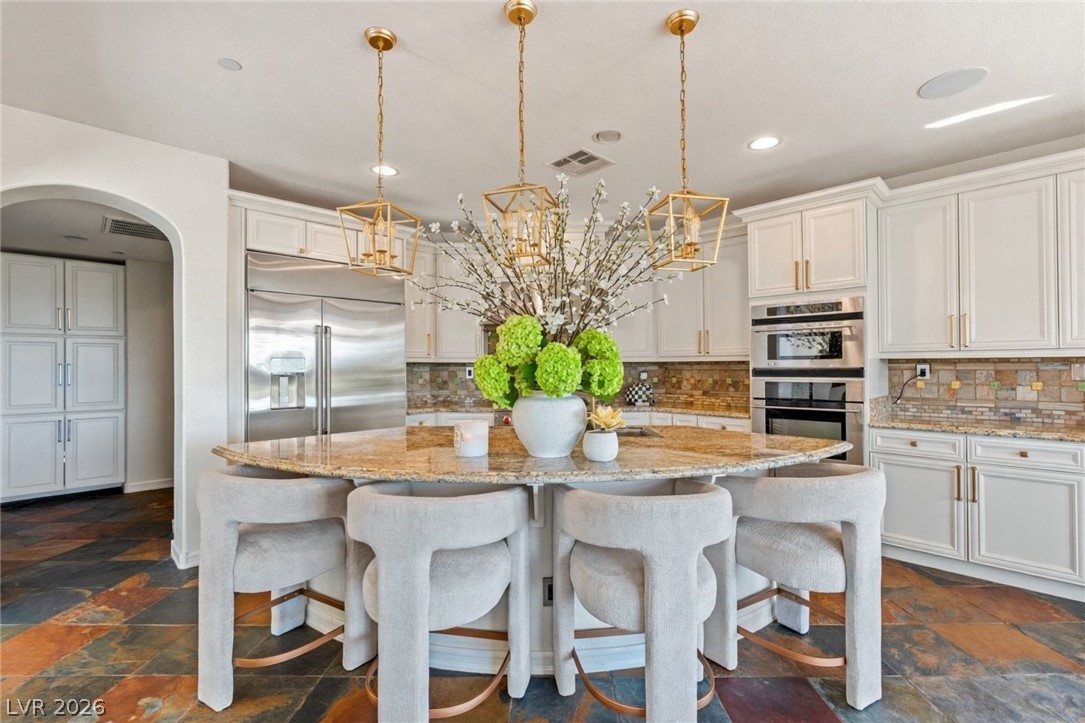
An inviting kitchen features a grand center island with breakfast bar seating beneath chic pendant lighting.
The living area boasts soaring ceilings, an ornate chandelier, and floor-to-ceiling windows overlooking a scenic golf course.
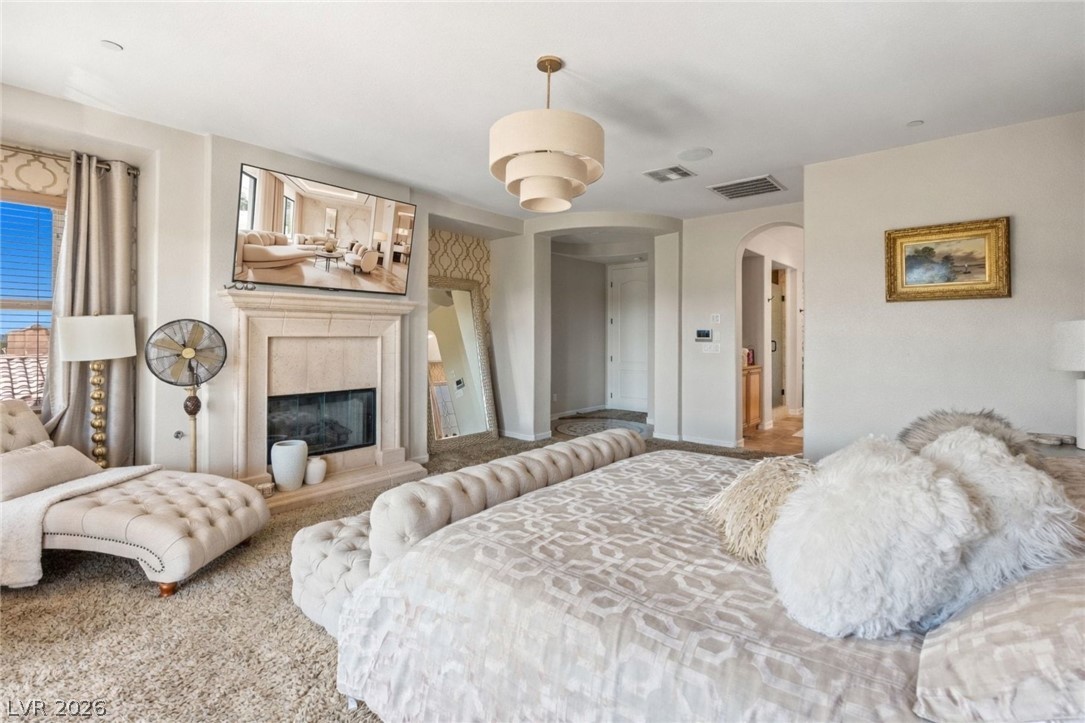
A refined primary suite featuring a sophisticated fireplace and soft, neutral tones.
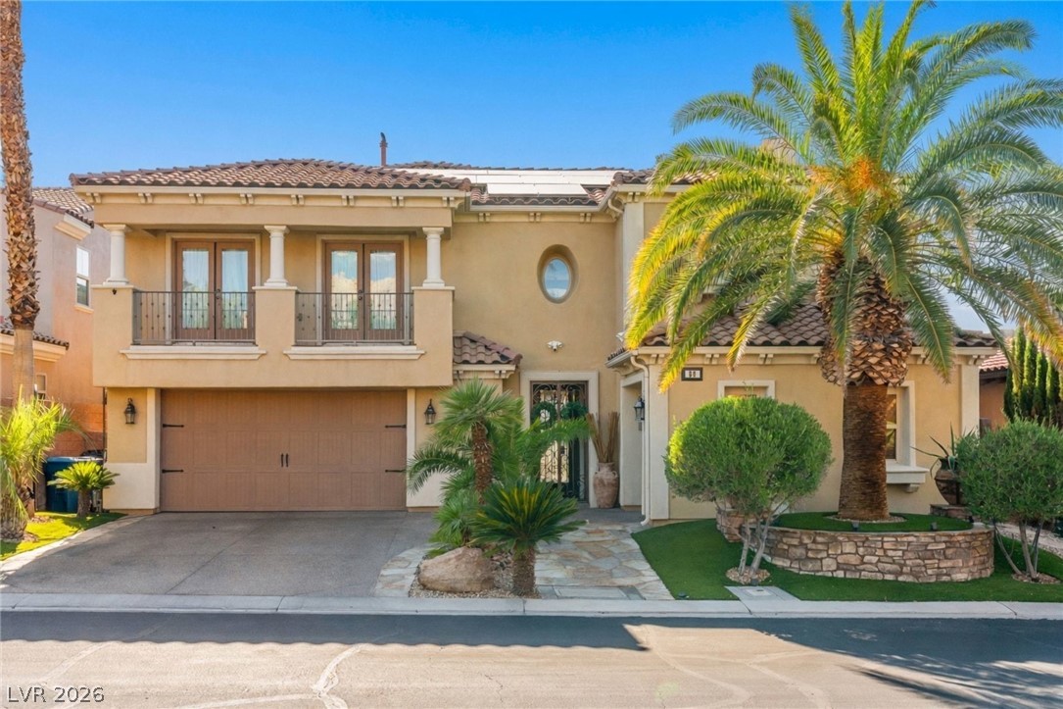
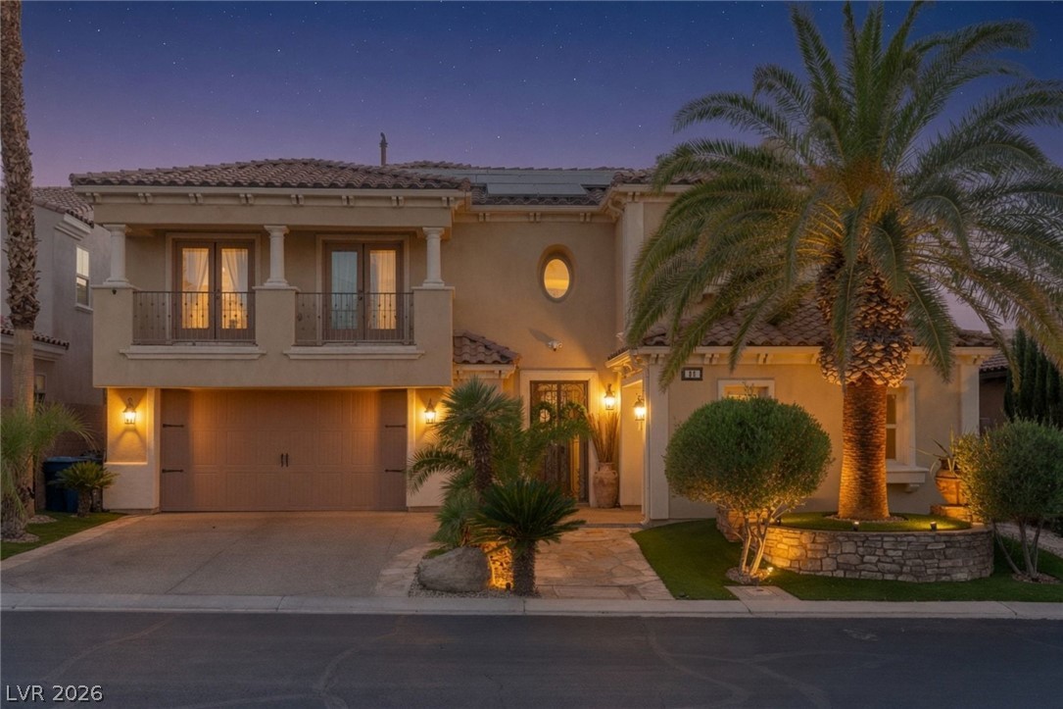
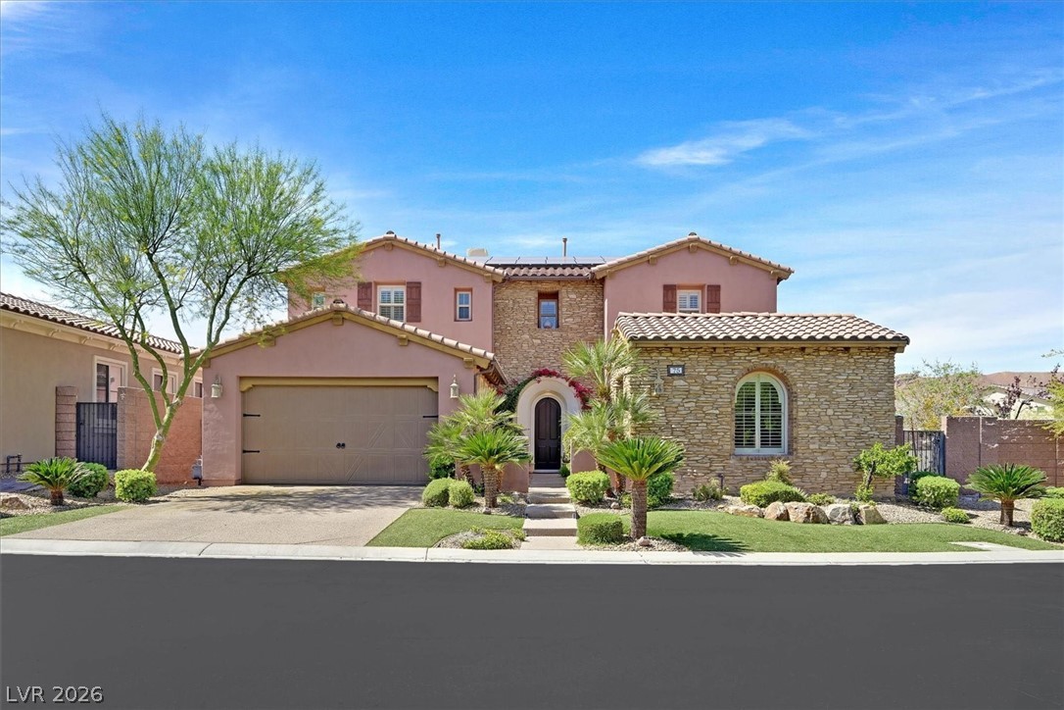
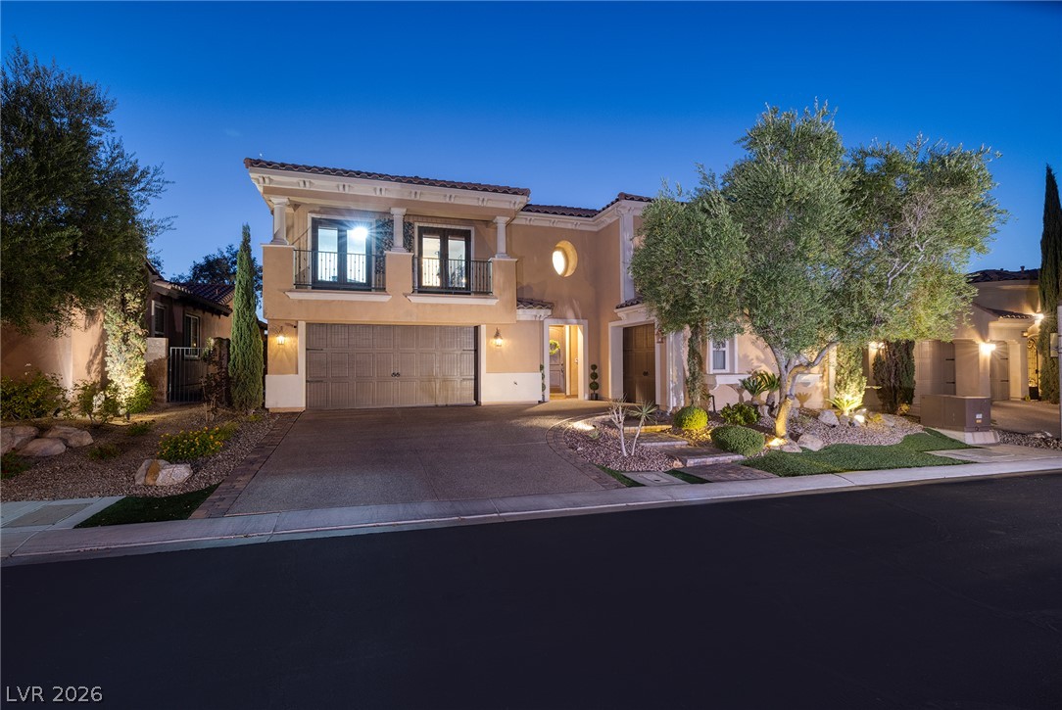
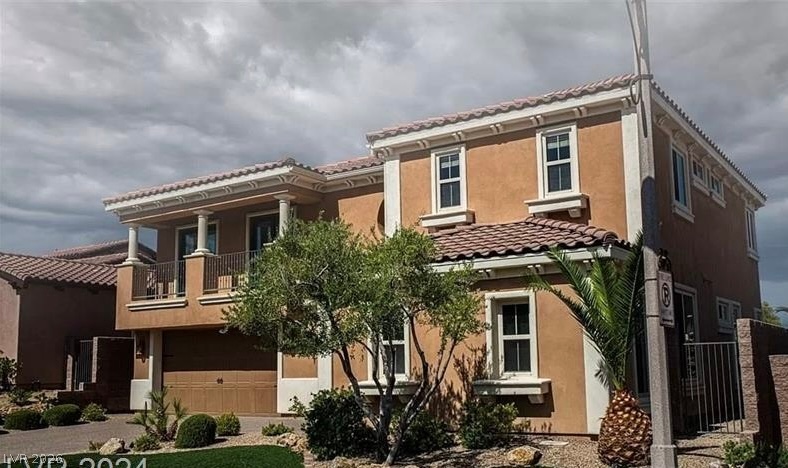
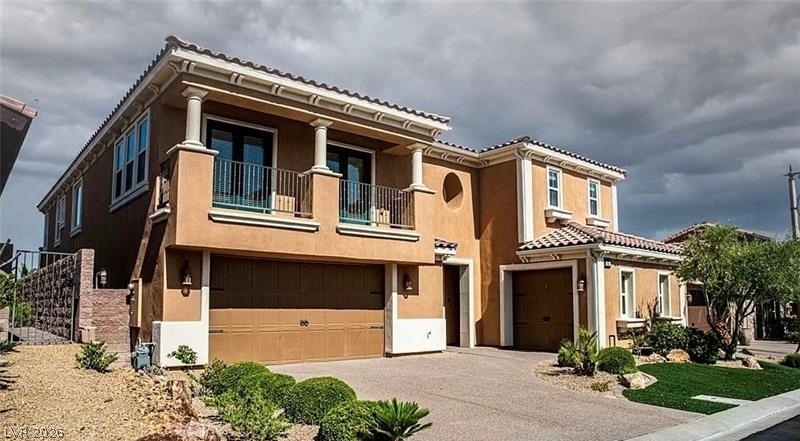
Mediterranean-inspired facade with a second-story balcony and established palm trees creating a captivating curb appeal.
Mediterranean-inspired facade with a covered balcony and an inviting entry, framed by lush landscaping.
An inviting backyard oasis features a glistening pool and lush landscaping under a vibrant sunset sky.
A tranquil primary bedroom with plush carpet and an arched doorway leading to a luxurious bathroom.
An aerial perspective reveals a luxurious home with a sparkling pool, generous patio space, and abundant greenery.
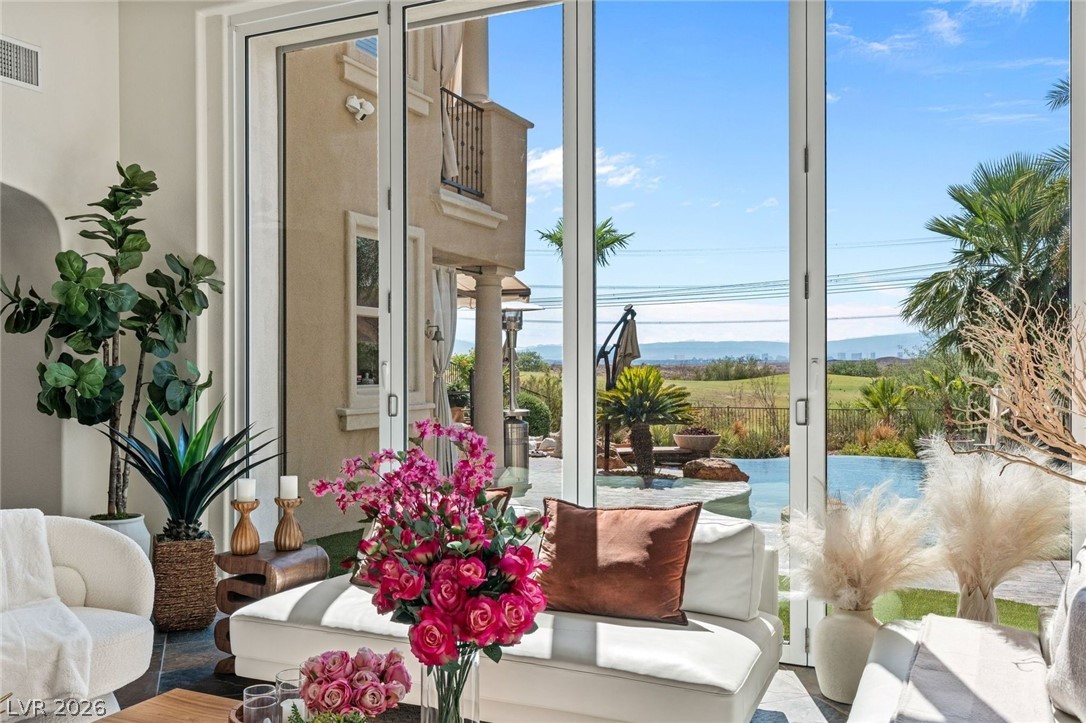
Natural light floods this living area through expansive glass doors, offering serene outdoor views.
An inviting covered patio featuring outdoor seating and views of a pool and distant mountains.
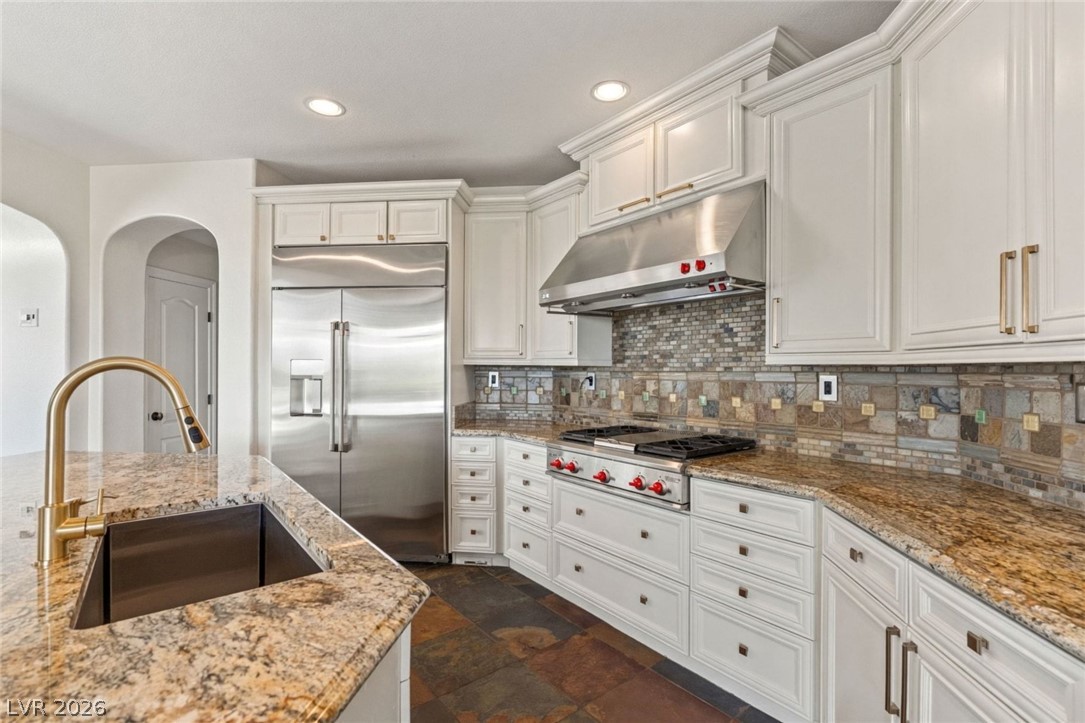
An inviting kitchen with pristine cabinetry, an island, and top-tier appliances.
Natural light floods this living space, highlighting a grand fireplace and an overhead balcony with intricate ironwork.
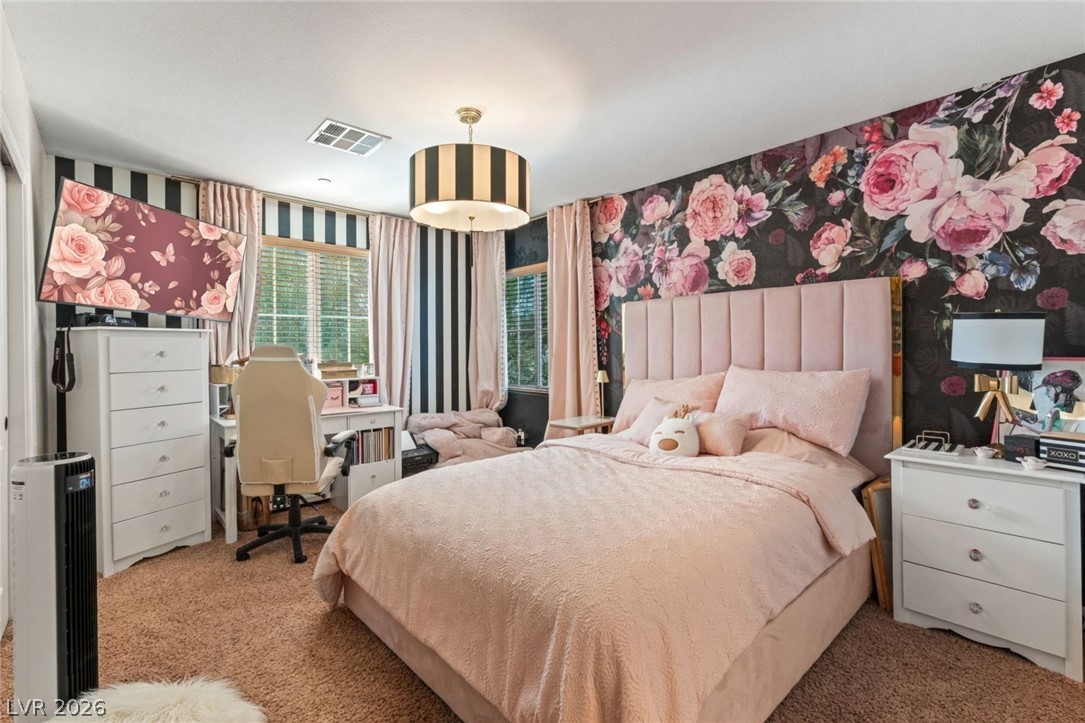
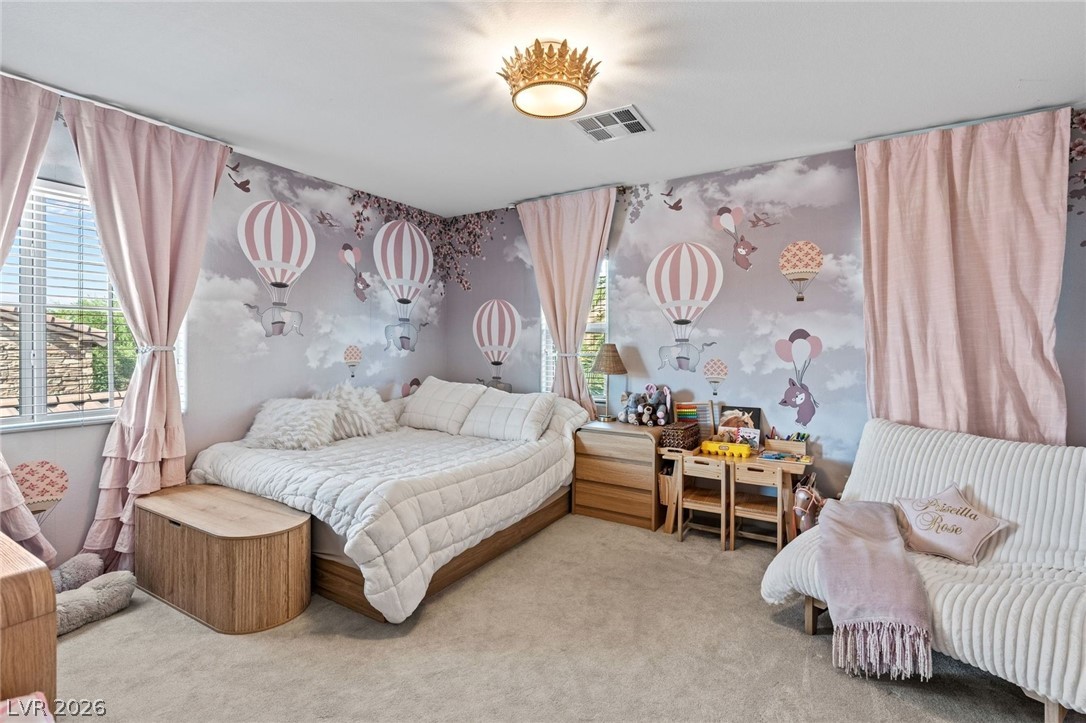
Plush carpeting and a soft pink palette create a cozy, inviting bedroom retreat.
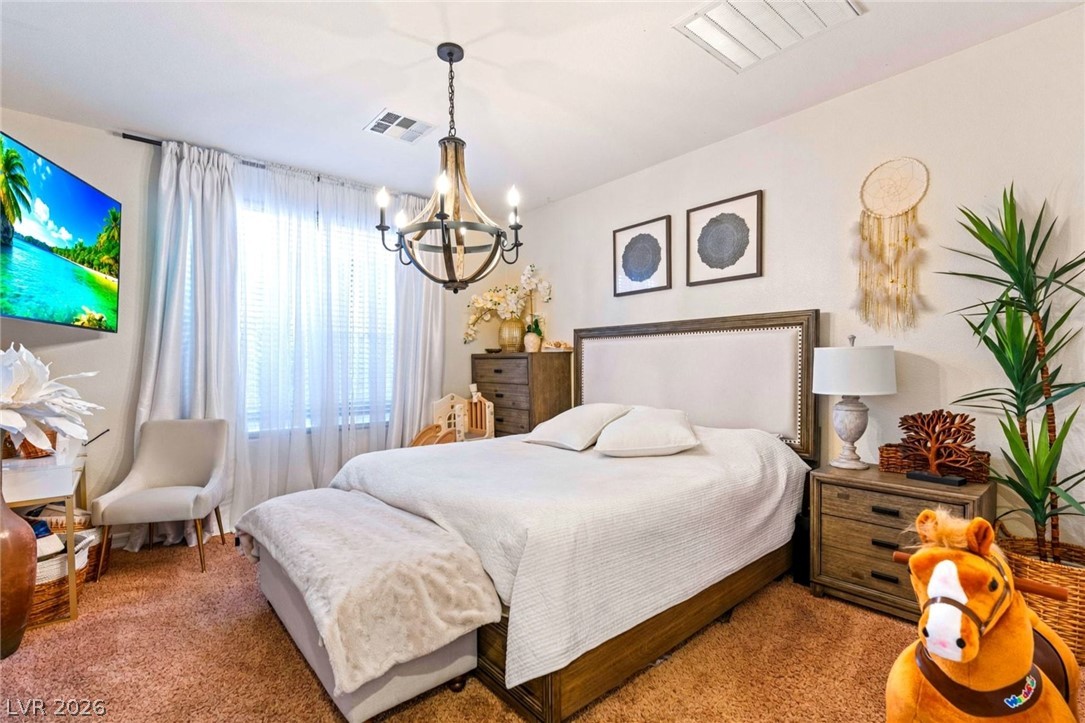
A comforting retreat awaits, complete with a statement chandelier and abundant natural light.
A grand entryway features a sweeping staircase and rich, multi-toned stone flooring.
Grand entryway with a sweeping staircase and a view through to the light-filled living area.
An inviting culinary space features granite counters, stainless steel appliances, and ample cabinet storage.
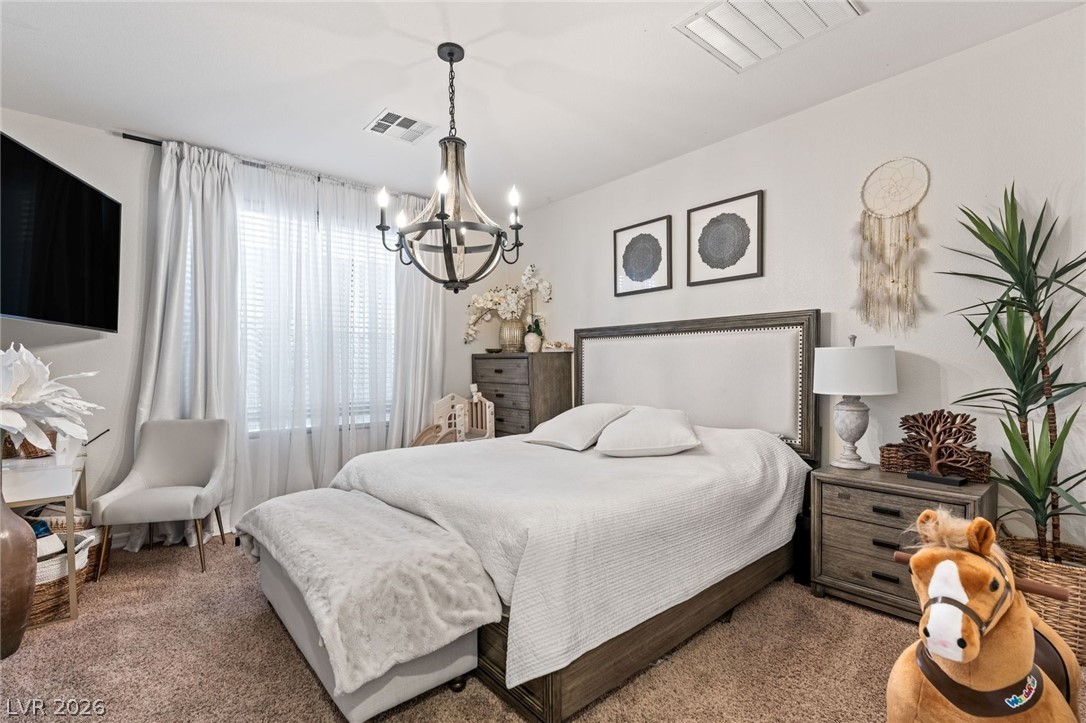
A restful bedroom offers a cozy ambiance with soft carpeting and elegant chandelier lighting.
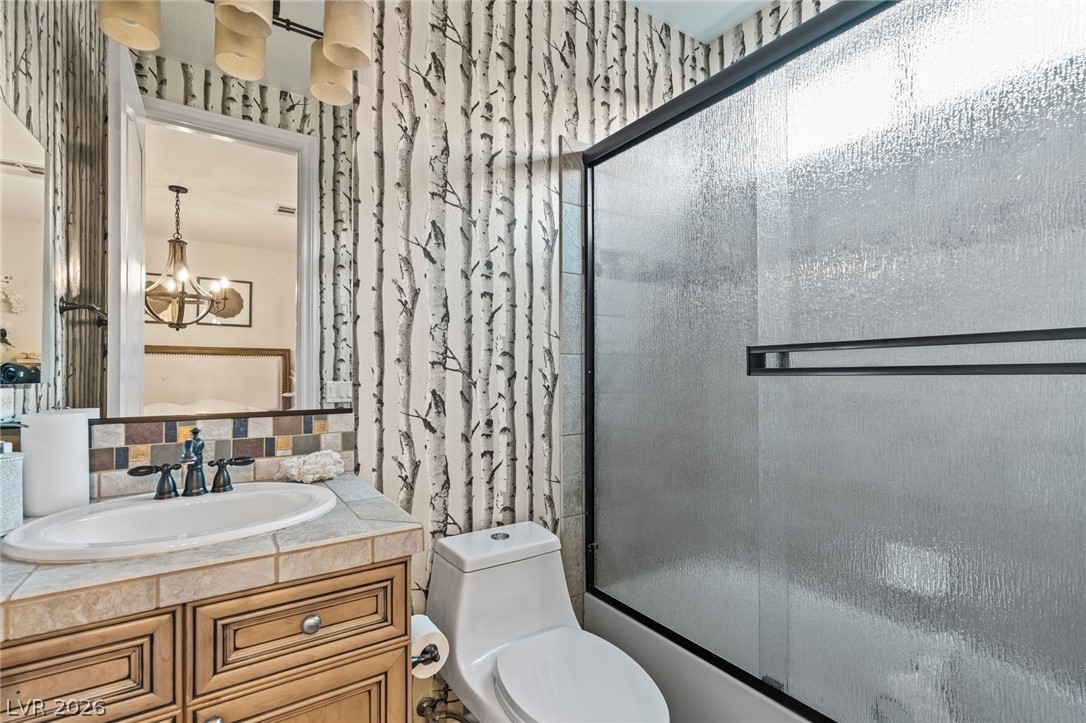
A well-appointed bathroom with a spacious vanity, tiled countertop, and a shower with a privacy door.
Floor-to-ceiling glass doors reveal a golf course vista and shimmering pool from this airy living space.
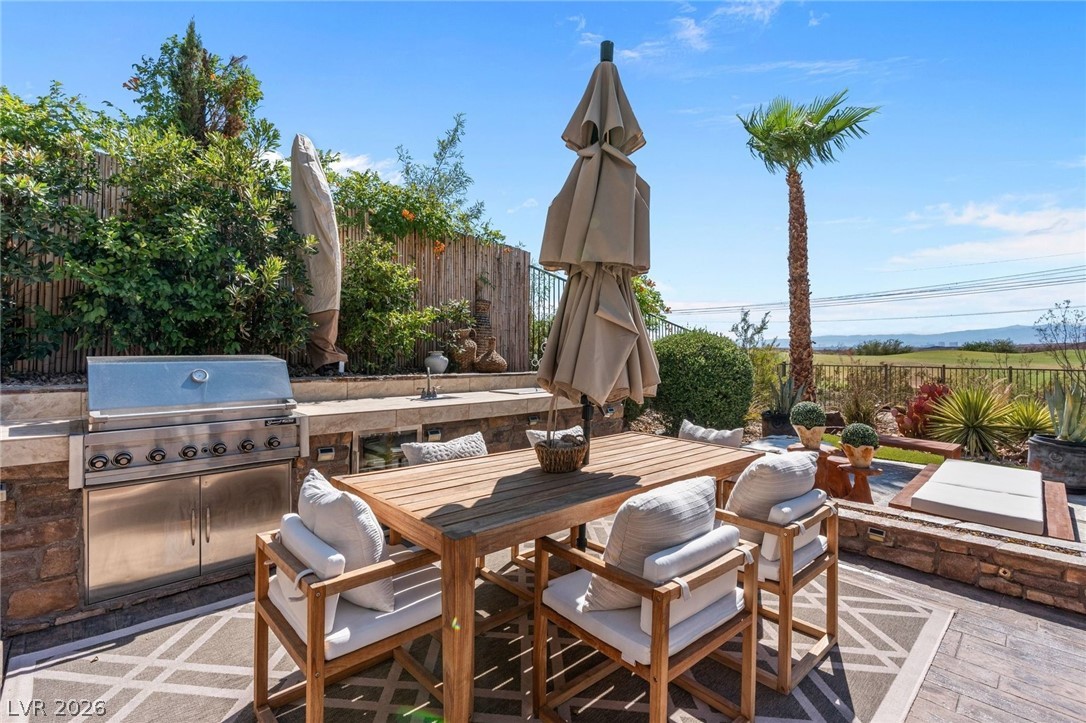
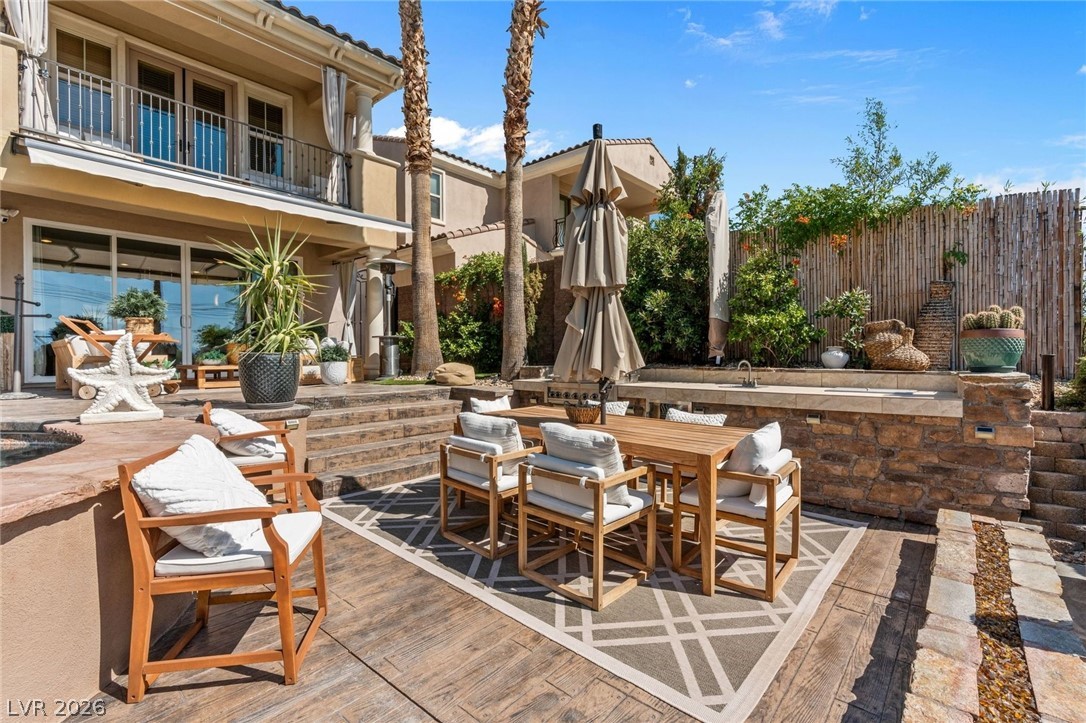
An outdoor kitchen and dining area provides the perfect setting for al fresco entertaining, complete with sweeping views.
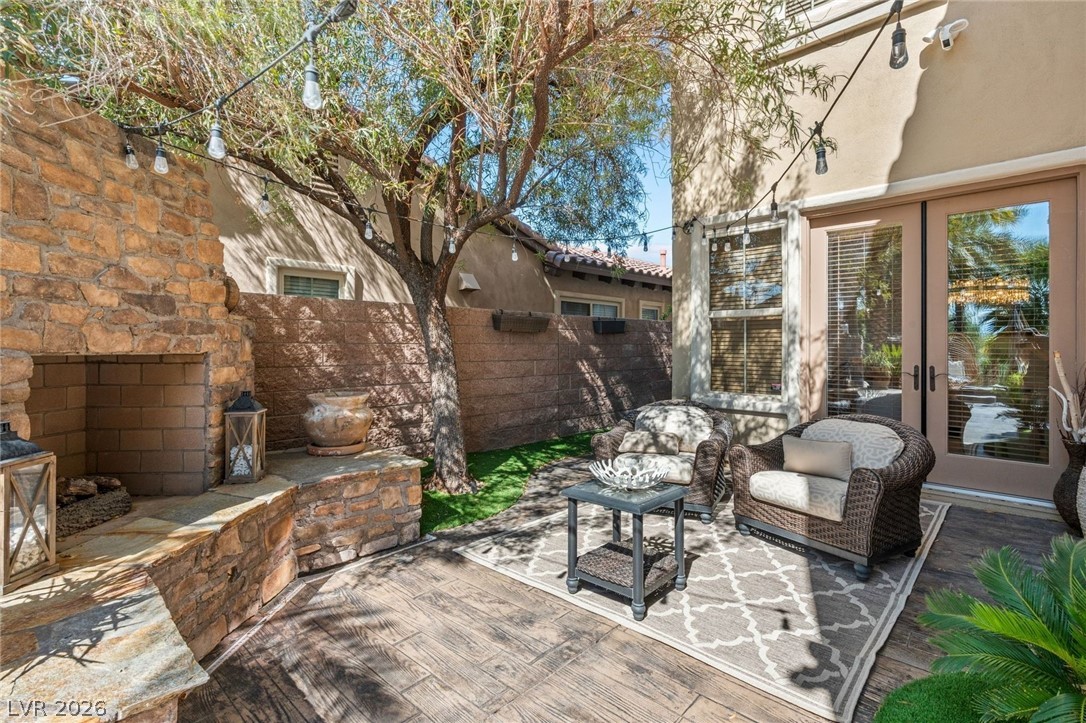
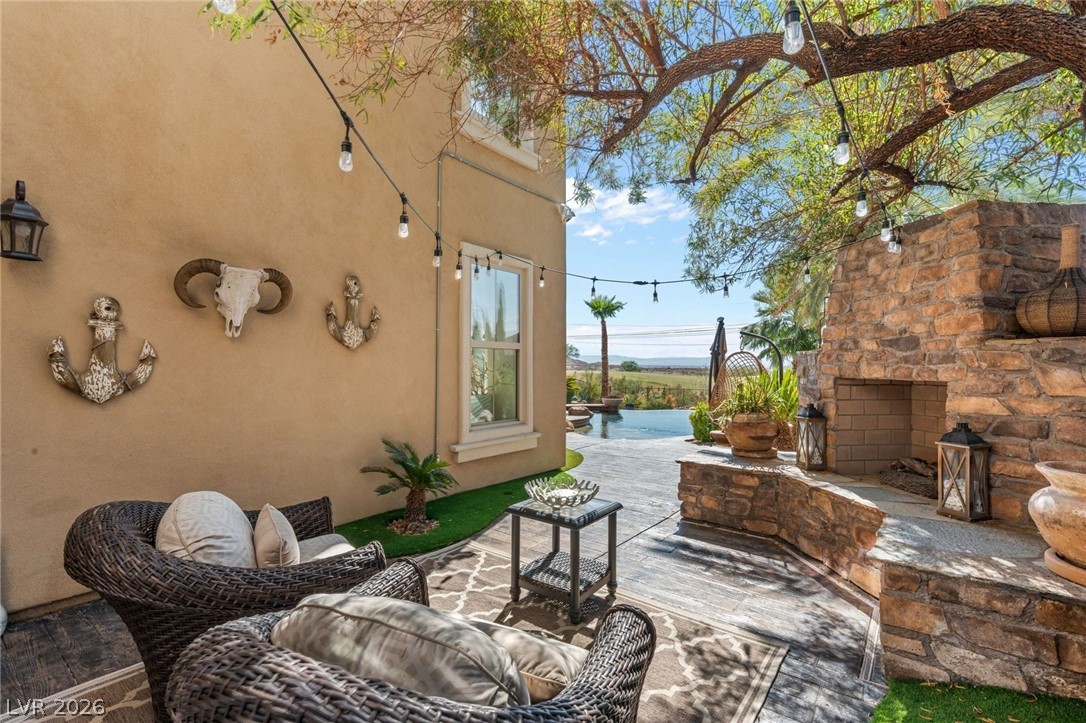
An inviting outdoor living space features a stone fireplace and charming string lights for evening ambiance.
A spacious stone patio with an inviting fireplace, perfect for outdoor gatherings and relaxation.
An aerial perspective reveals multiple properties with private pools and landscaped yards, creating an inviting residential panorama.
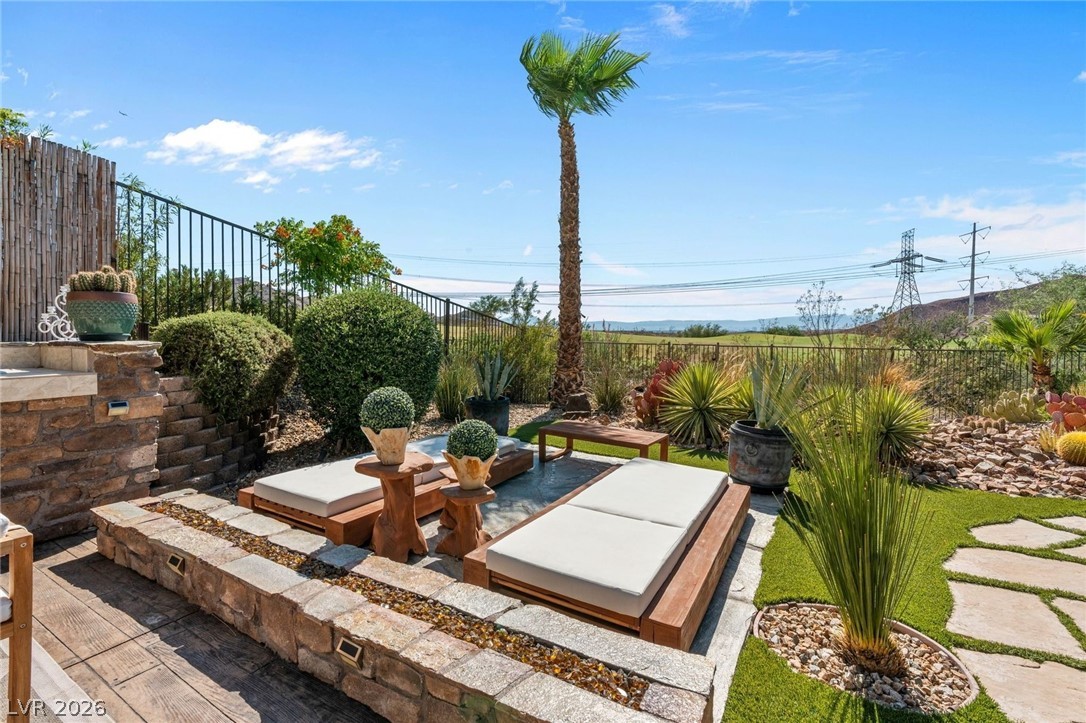
Relax in this inviting outdoor oasis, featuring a stone patio, lush garden, and scenic views.
An inviting outdoor living space features an al fresco dining area, an outdoor kitchen, and a sun-drenched upper deck.
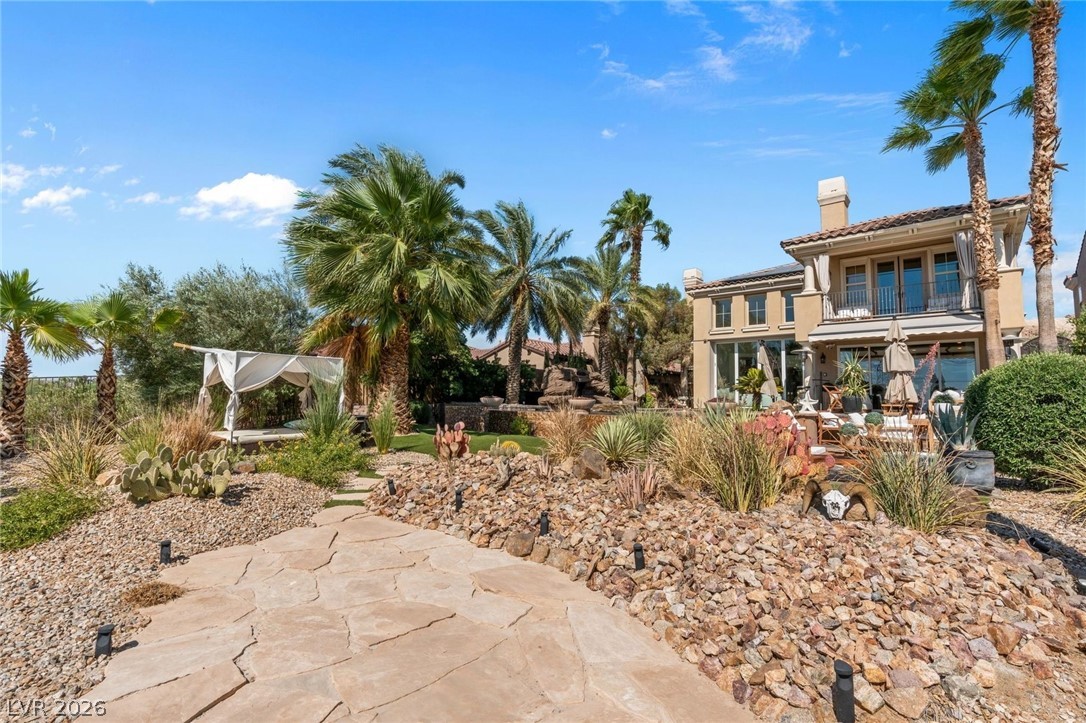
An inviting stone pathway winds through desert landscaping to a serene backyard retreat.
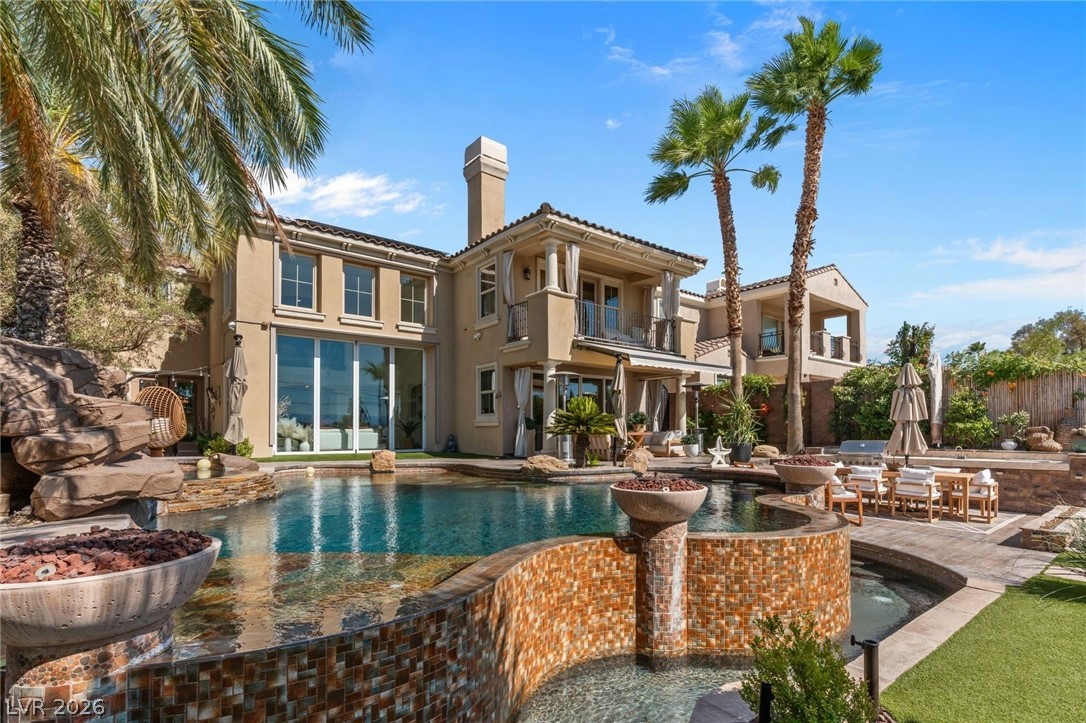
A lavish pool with a tiled wall and integrated spa creates an idyllic backyard oasis, perfect for relaxation and entertaining.
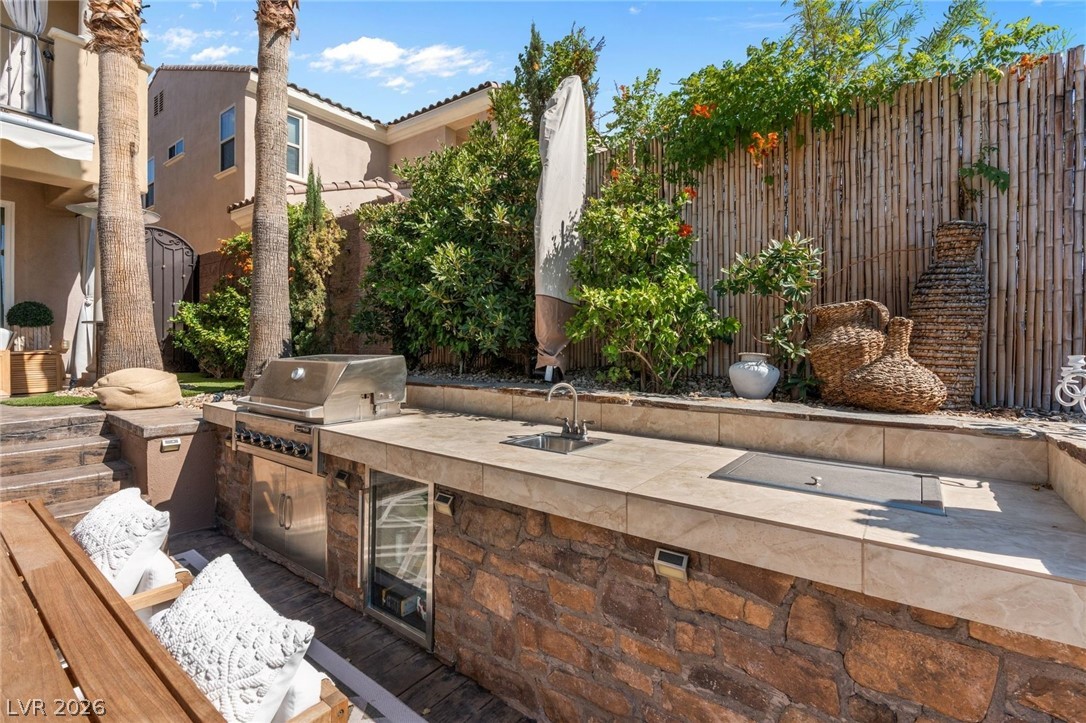
An inviting outdoor kitchen area features a built-in grill, sink, and integrated refrigerator, perfect for al fresco dining.
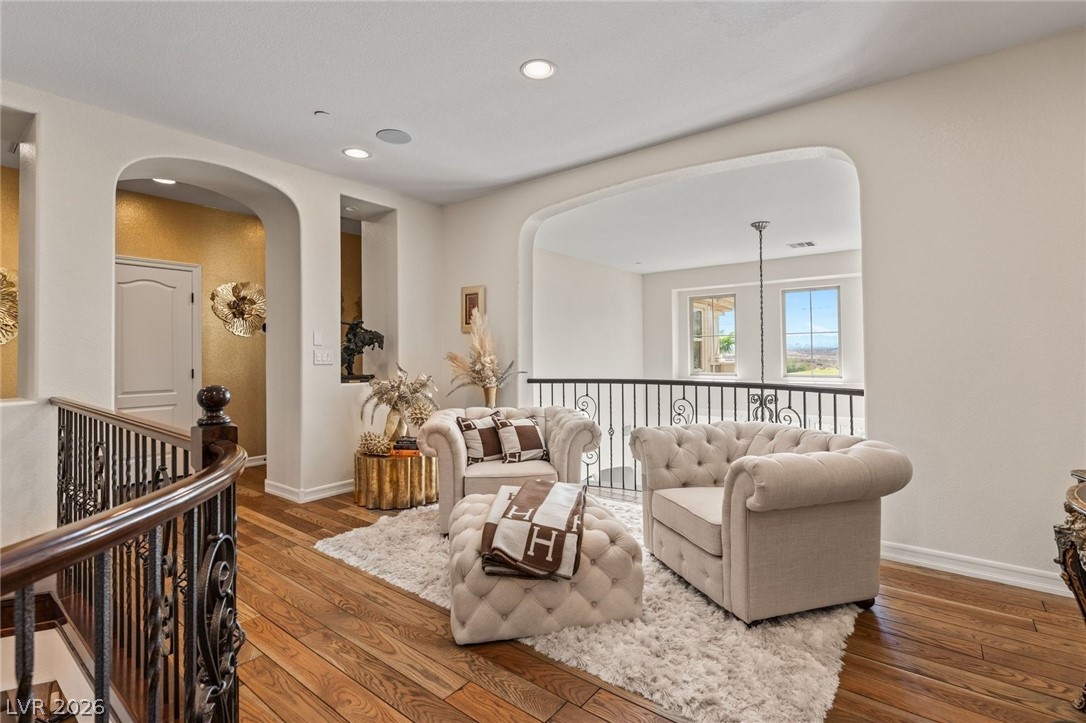
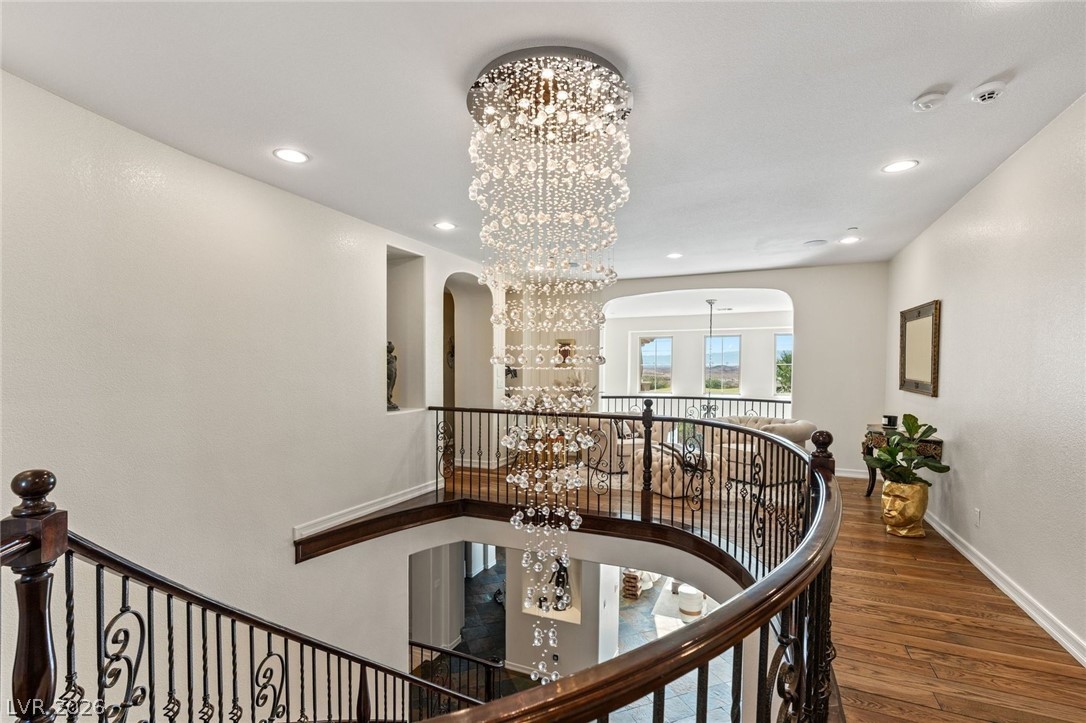
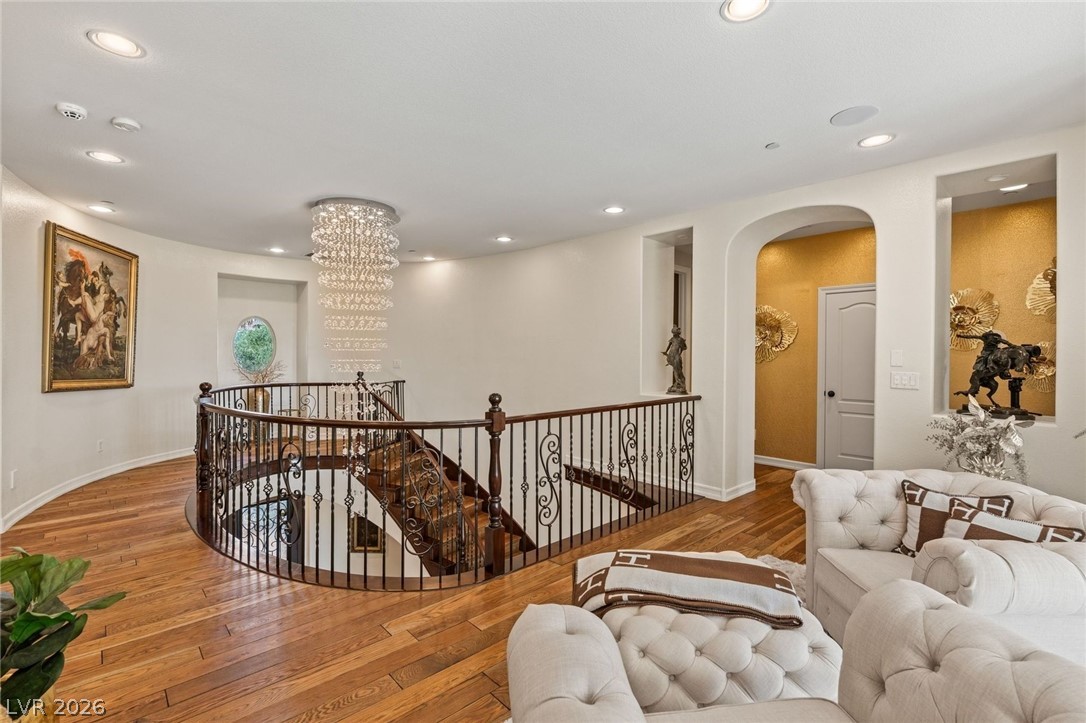
Rich hardwood flooring leads to a spacious landing area featuring elegant arched doorways and a graceful staircase with an ornamental railing.
An impressive multi-story crystal chandelier illuminates a grand staircase with ornate wrought iron railings and rich wood flooring.
A grand, curved staircase with intricate ironwork anchors this refined interior landing, illuminated by a sparkling chandelier.
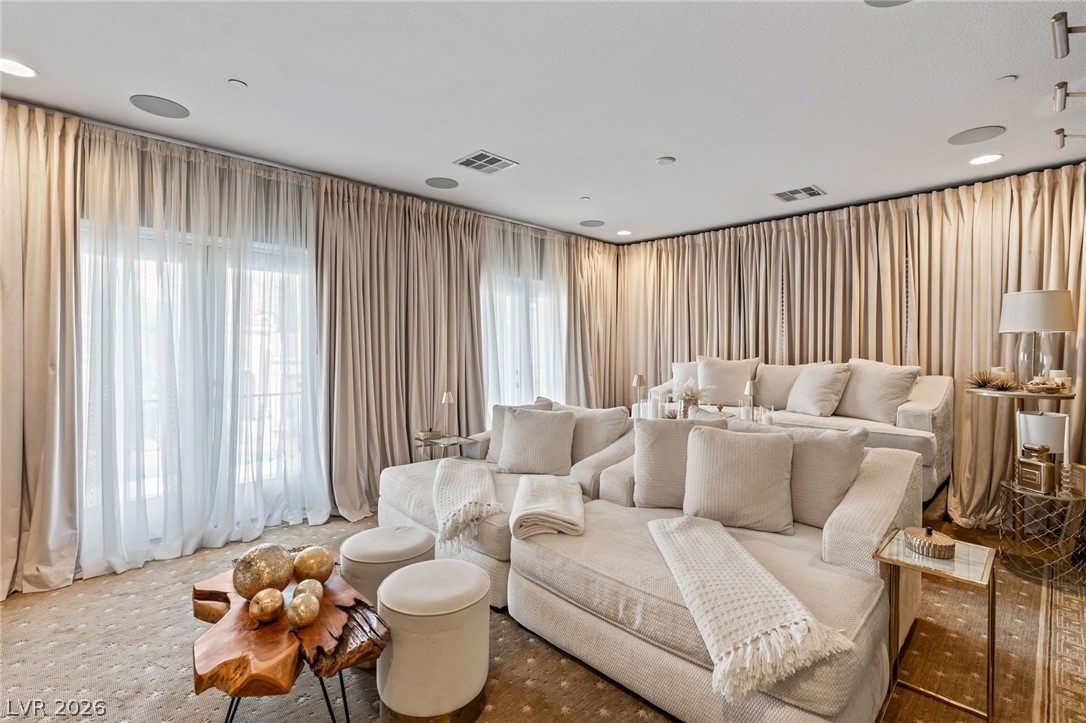
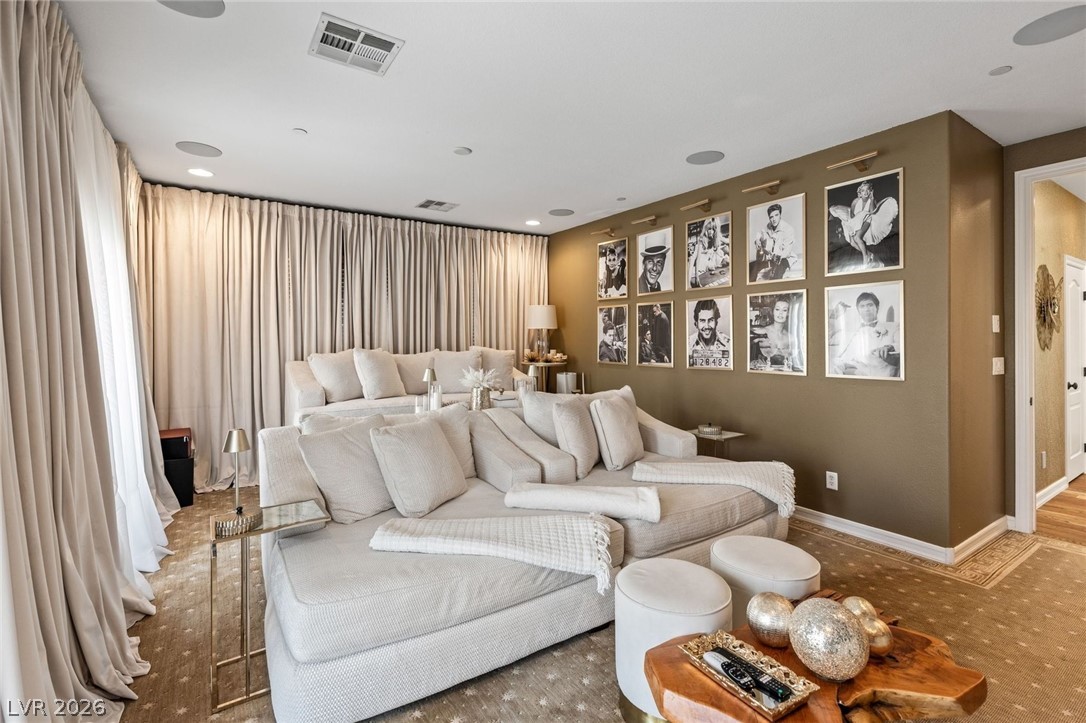
Plush seating and ample drapery create an inviting, private media room.
Plush tiered seating and ceiling speakers create an inviting media room experience.
Whimsical wall art and natural light create a charming and playful bedroom atmosphere.
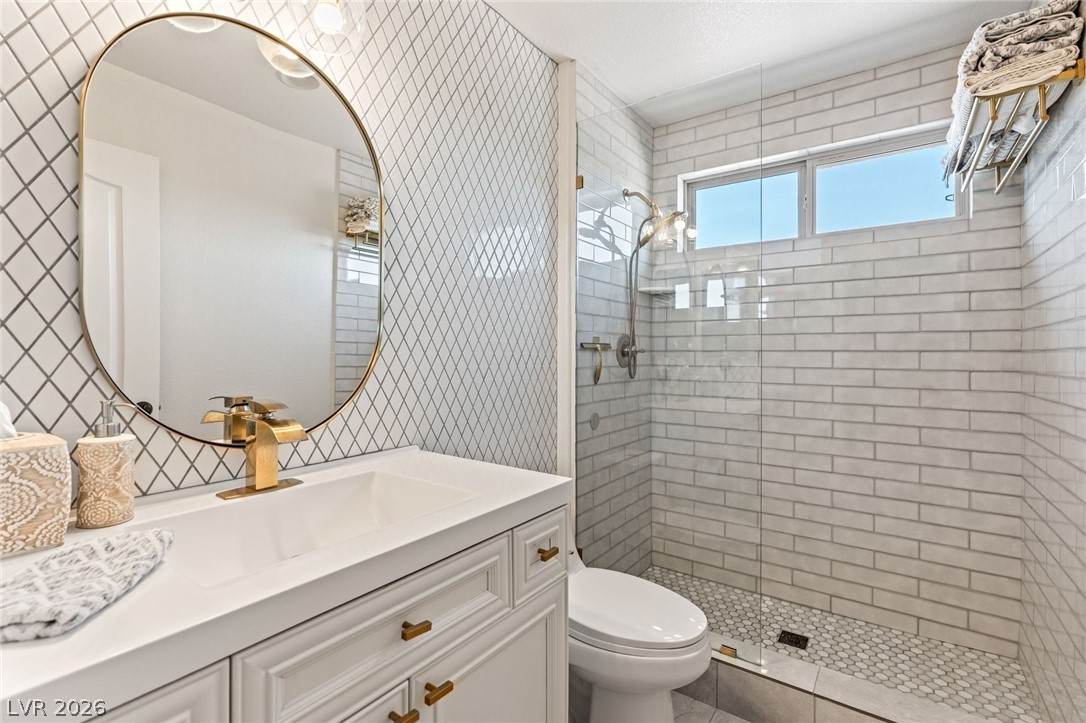
A well-appointed bathroom with gold fixtures and tiled walls offers a refreshing shower space.
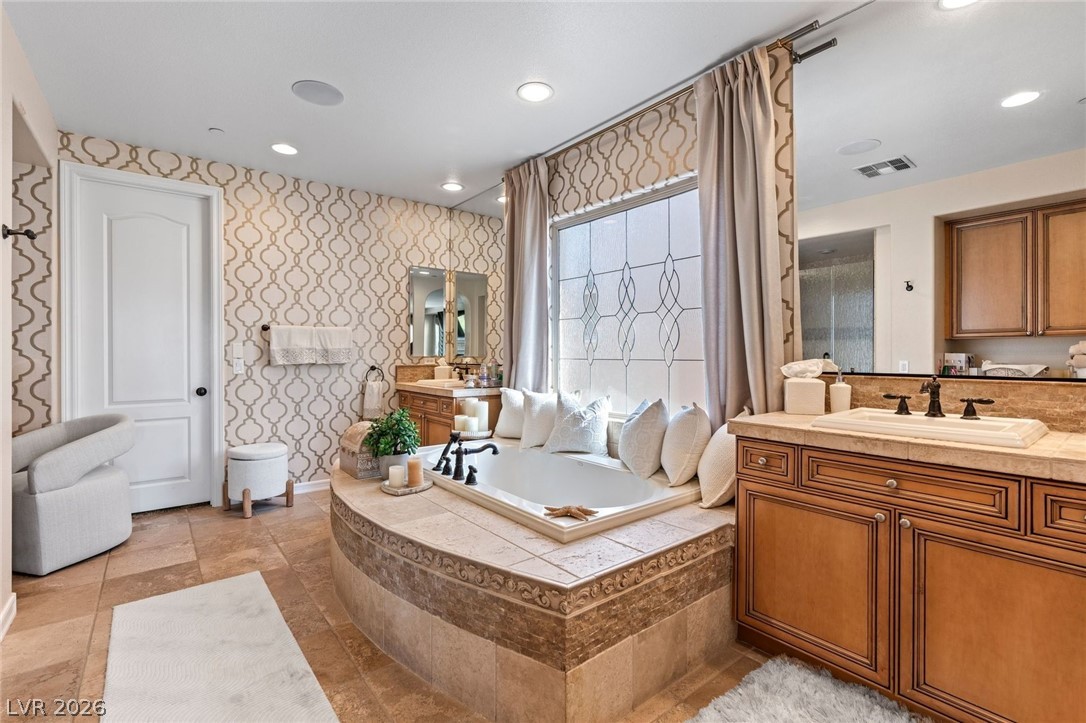
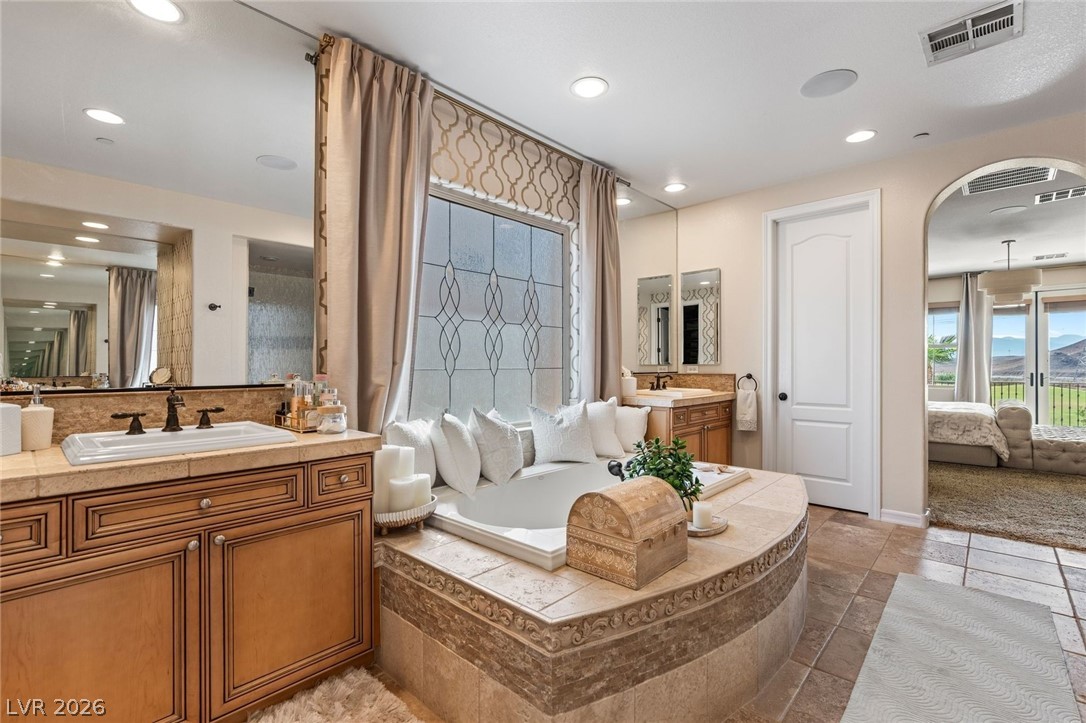
Luxurious primary bath with a deep soaking tub, separate vanity, and elegant tile work.
Luxurious soaking tub and dual vanities define this elegant, spacious bathroom retreat.
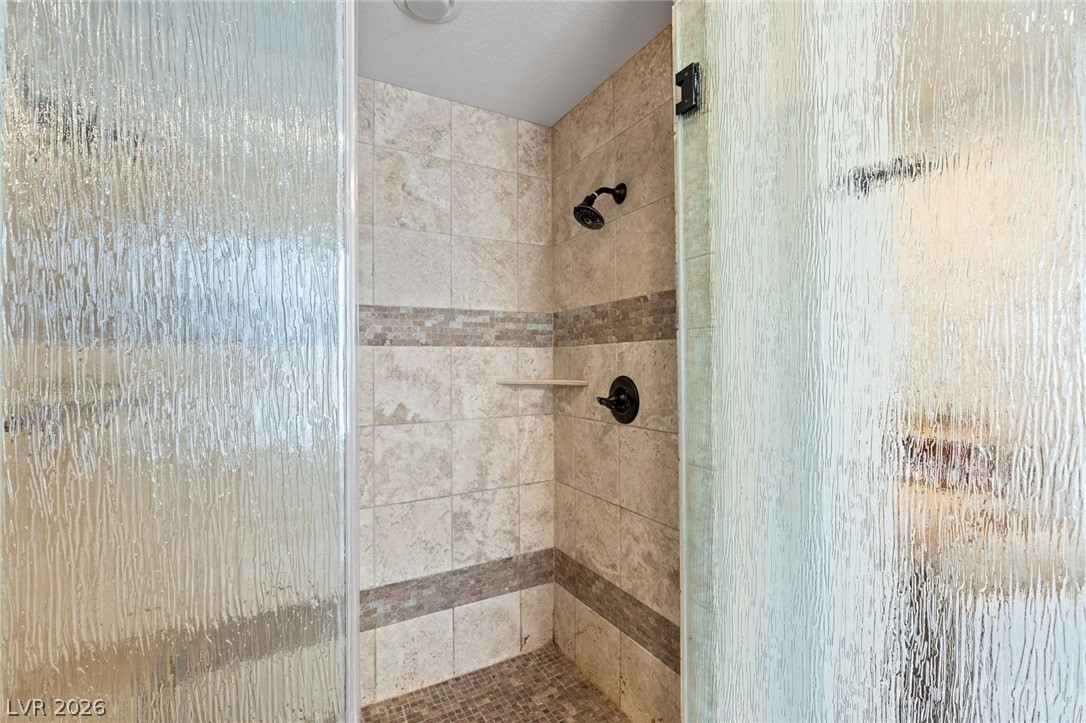
A fully tiled shower enclosure with textured glass doors for privacy and style.
A spacious balcony offers panoramic views of the adjacent golf course, mountains, and a refreshing pool below.
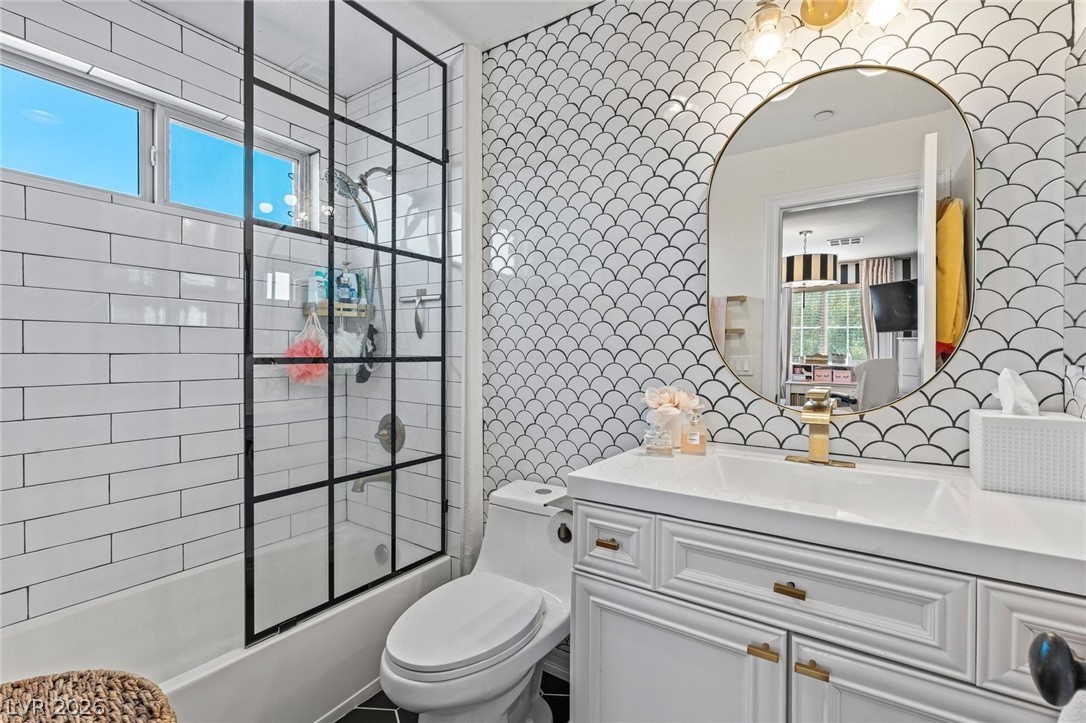
A well-appointed bathroom features a glass-enclosed shower, unique wall tile, and a stylish vanity.
An aerial perspective showcases homes nestled against arid mountains, each featuring private outdoor entertaining areas and pools.
An aerial perspective reveals a luxurious backyard oasis with a sparkling pool, surrounding patios, and a meticulously landscaped yard.
The view is the star of the show. Nestled within the gated Bella Fiore community at Lake Las Vegas, this fully furnished, move-in ready luxury residence overlooks the golf course with unobstructed views of the fairways, mountains, and city lights. Offering 4,249 square feet, the home features 5 bedrooms, a loft, a den, 4 full baths, and 1 half bath. A grand two-story entry, sweeping wrought-iron staircase, soaring ceilings, and floor-to-ceiling sliding glass doors create a dramatic first impression and seamless indoor-outdoor living. The chef's kitchen features custom cabinetry, designer finishes, a wine refrigerator, and direct access to the resort-style backyard complete with a pool, spa, waterfall, outdoor kitchen, fire pits, mature palms, and multiple entertaining areas overlooking the golf course. The upstairs primary suite enjoys a private balcony and breathtaking views. Additional highlights include a custom home theater, surround sound, security system, golf course access gate, fully paid solar, and over $200,000 in upgrades and electronics. A turnkey Lake Las Vegas retreat where luxury living meets unforgettable views.
Details
MLS #
2796945
Listing Type
For Sale
Style
House
HOA Dues
$132
Sub-Type
Resale
Status
Active Under Contract
Year
2006
Days On Site
46
Listing Provided By
Las Vegas Sotheby's Int'l | Yelena Horton
Features
Bed(s)
5
Bath(s)
5 Total
SQ Feet
4,249
Garage
3
Pool
Yes
Story(s)
2
Zoning
Single Family
Acreage
0.17
Interior
Cooling
Central Air, Electric, Energy Star Qualified Equipment, High Efficiency, Two Units
Heating
Central, Gas, High Efficiency, Multiple Heating Units
Heating Yes / No
Yes
Cooling Yes / No
Yes
Interior Features
Bedroom On Main Level, Ceiling Fans, Intercom, Window Treatments, Central Vacuum, Programmable Thermostat
Window Features
Blinds
Furnished
Partially
Appliances
Built In Gas Oven, Double Oven, Dryer, Energy Star Qualified Appliances, Gas Cooktop, Disposal, Microwave, Refrigerator, Water Softener Owned, Warming Drawer, Washer
Fireplaces Total
4
Fireplace Yes / No
Yes
Exterior
Exterior Features
Built In Barbecue, Balcony, Barbecue, Patio, Private Yard, Sprinkler Irrigation
Roof
Pitched, Tile
Security Features
Security System Owned, Controlled Access
Lot Features
Drip Irrigation Bubblers, Desert Landscaping, Sprinklers In Front, Landscaped, Rocks, Synthetic Grass, Sprinklers Timer, Less Than Quarter Acre
Las Vegas Sotheby's Int'l – (702) 360-1414 – tmarsaw@aol.com
Request a showing
Request a showing
The data relating to real estate for sale on this web site comes from the Las Vegas REALTORS® MLS. Information deemed reliable but not guaranteed. COPYRIGHT 2022 OF LAS VEGAS REALTORS® MLS. ALL RIGHTS RESERVED.