
 In-Person: 10/09 10:00 AM - 4:00 PM
In-Person: 10/10 10:00 AM - 4:00 PM
$423,900 $2,541 est/mo Sourced by Back At You
6745 Magnolia River Avenue,Las Vegas, NV 89156
Las Vegas, NV 89156
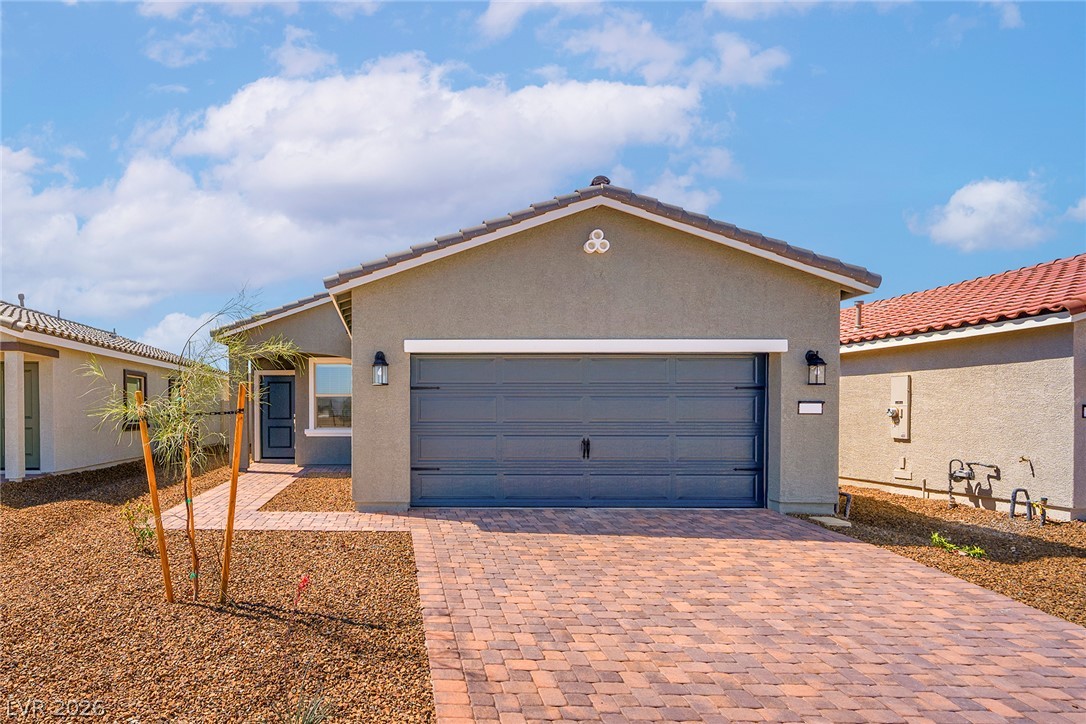
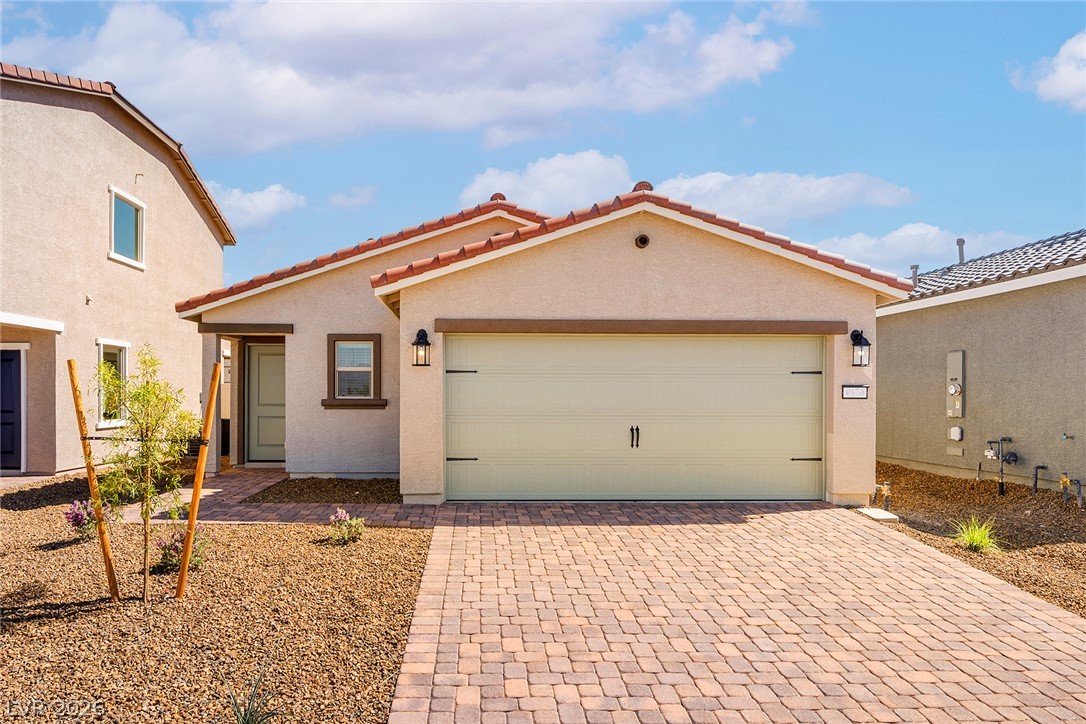
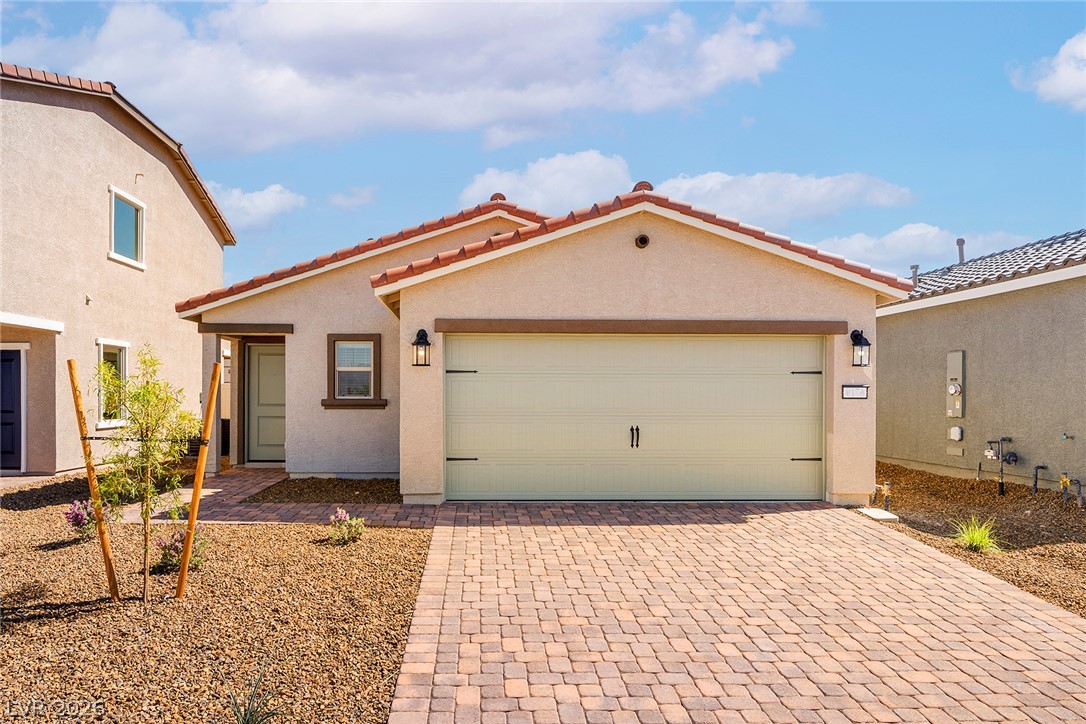
An inviting brick paver driveway leads to a modern stucco home with a double garage.
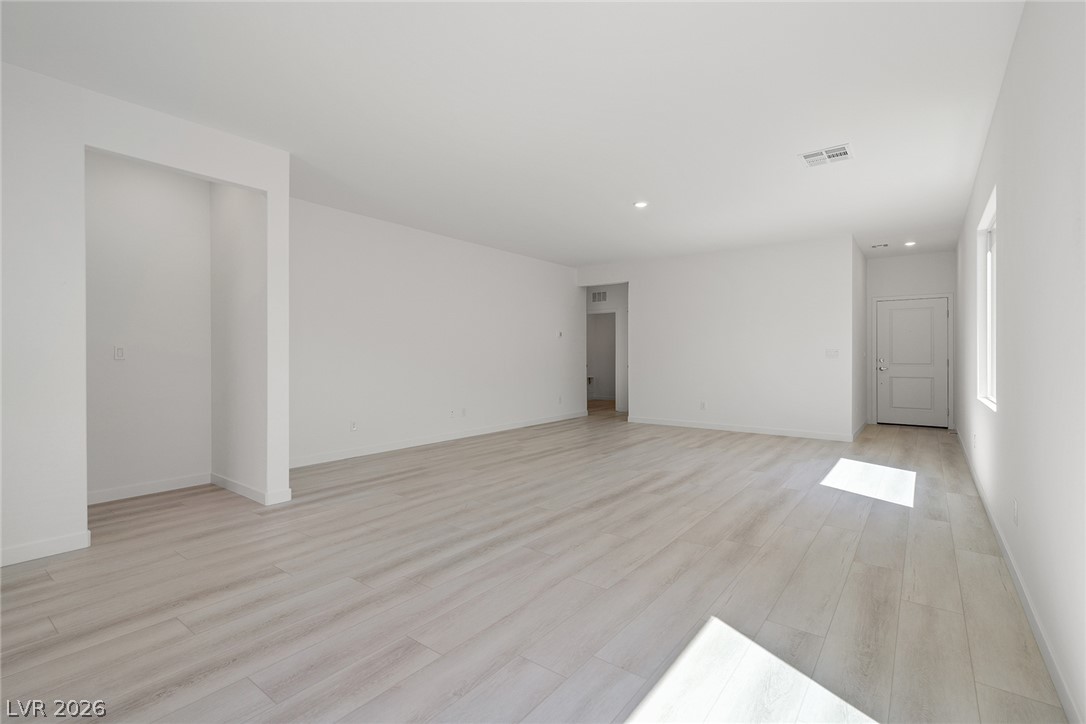
Smooth plaster walls and wide-plank flooring define this versatile, open living area.
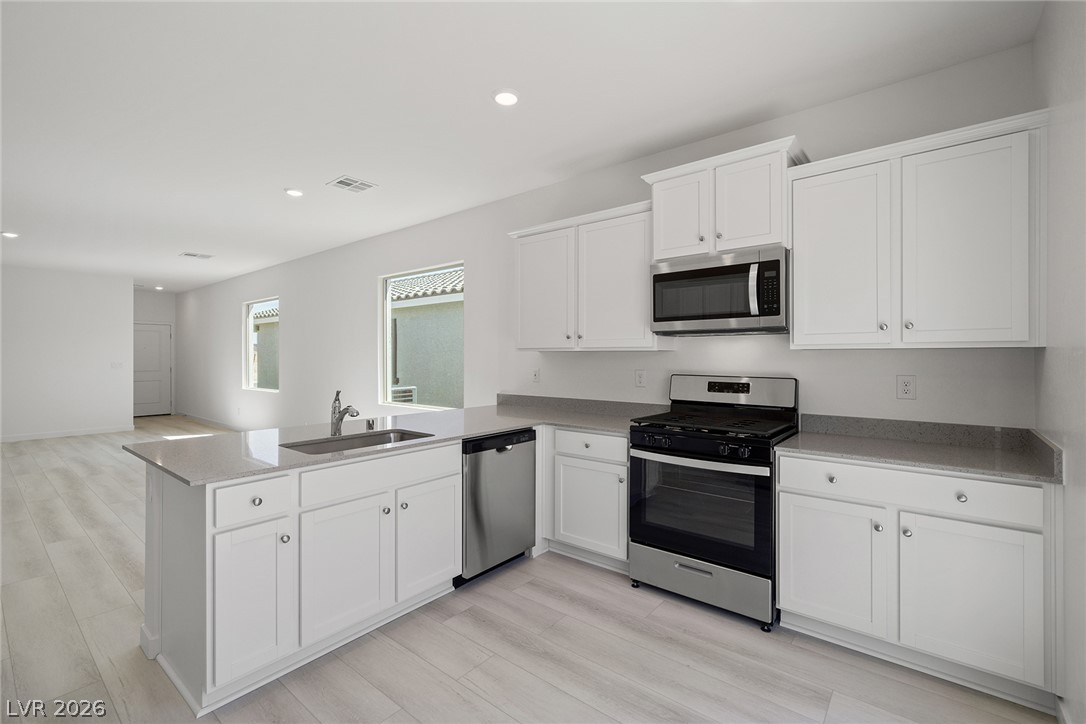
Clean lines and smooth finishes define this airy kitchen and its open layout.
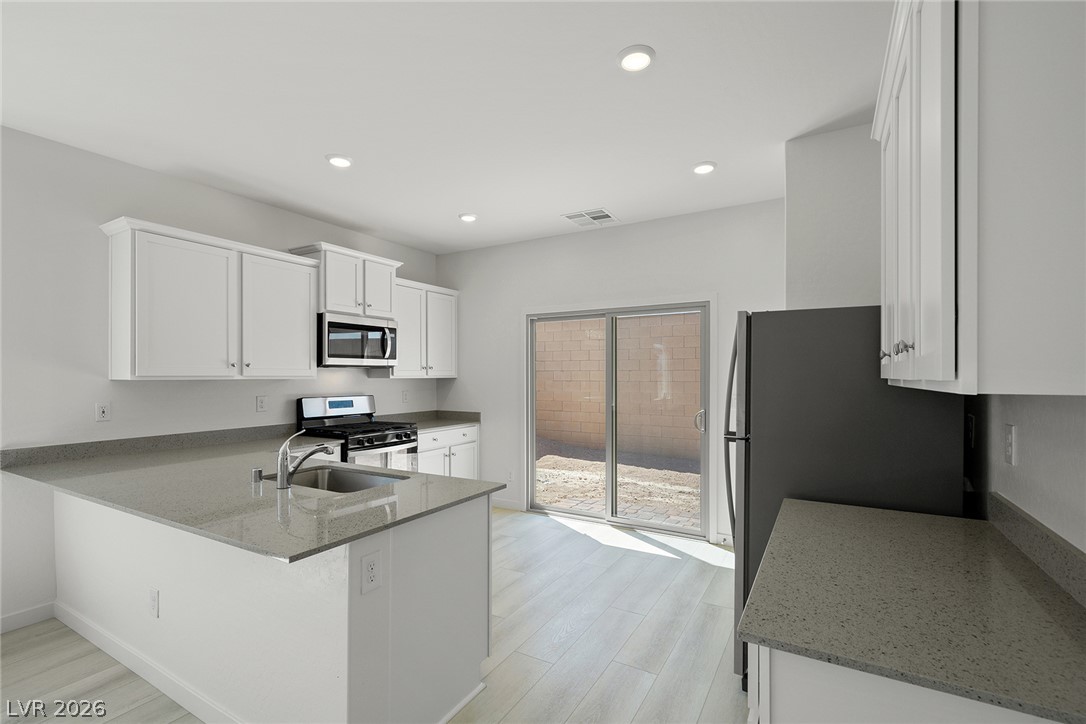
Granite counters and recessed lighting complement the sleek sliding glass door to the yard.
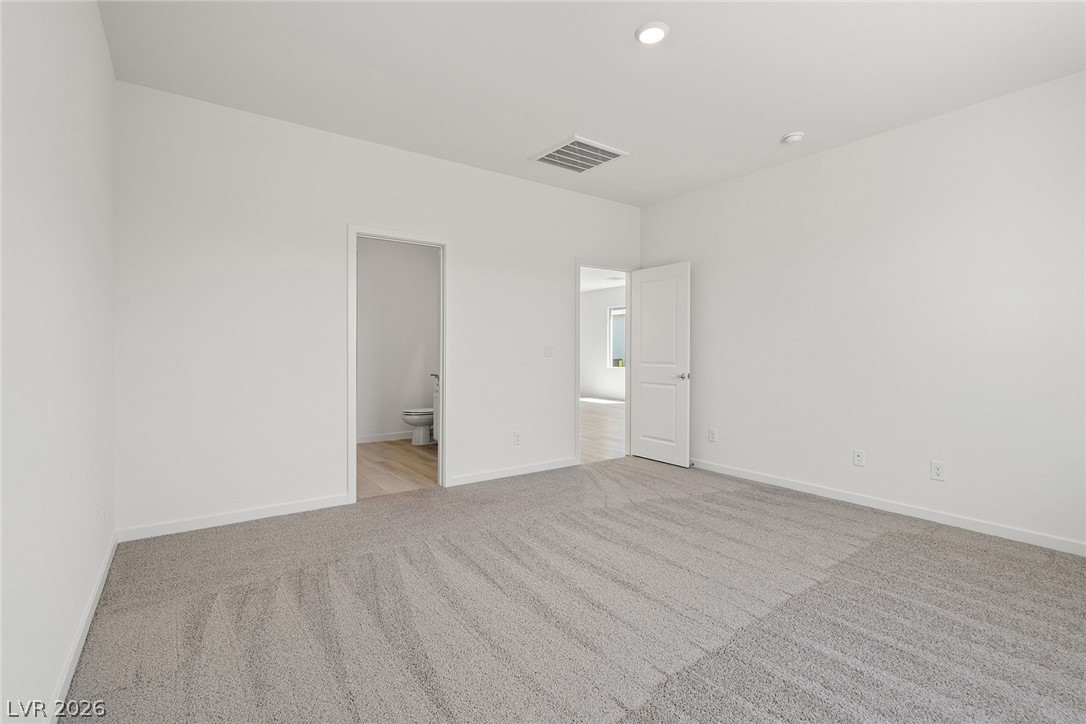
Clean lines and plush neutral carpeting define this modern, versatile bedroom space.
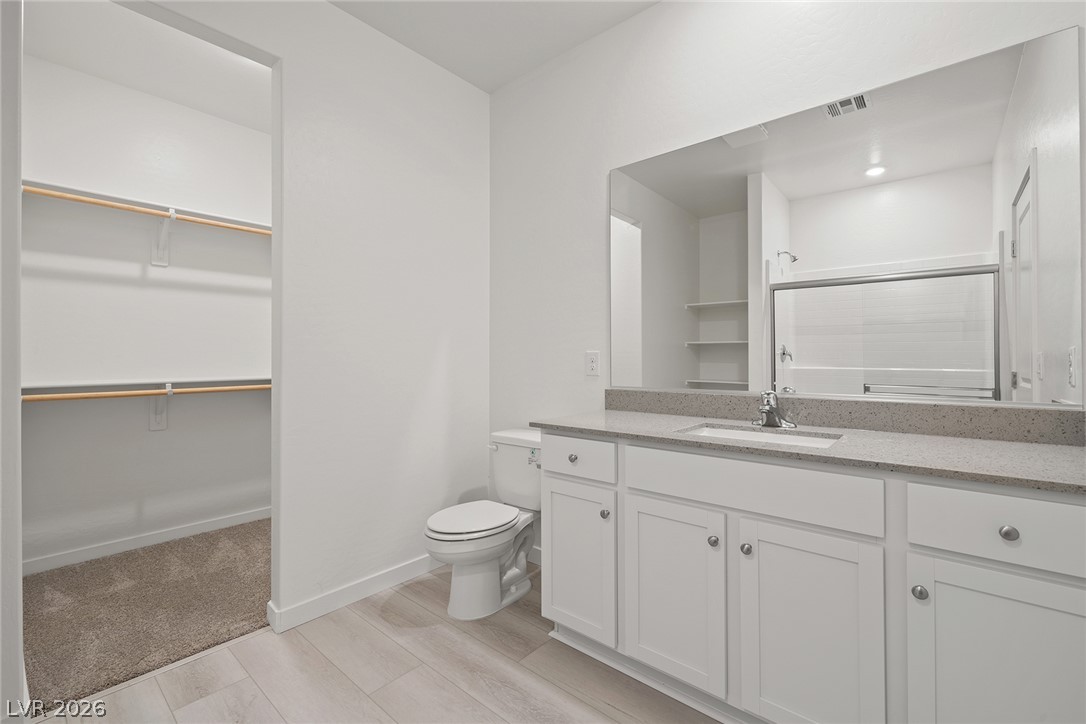
An adjacent walk-in closet with built-in shelving complements this neutral bathroom with stone counters.
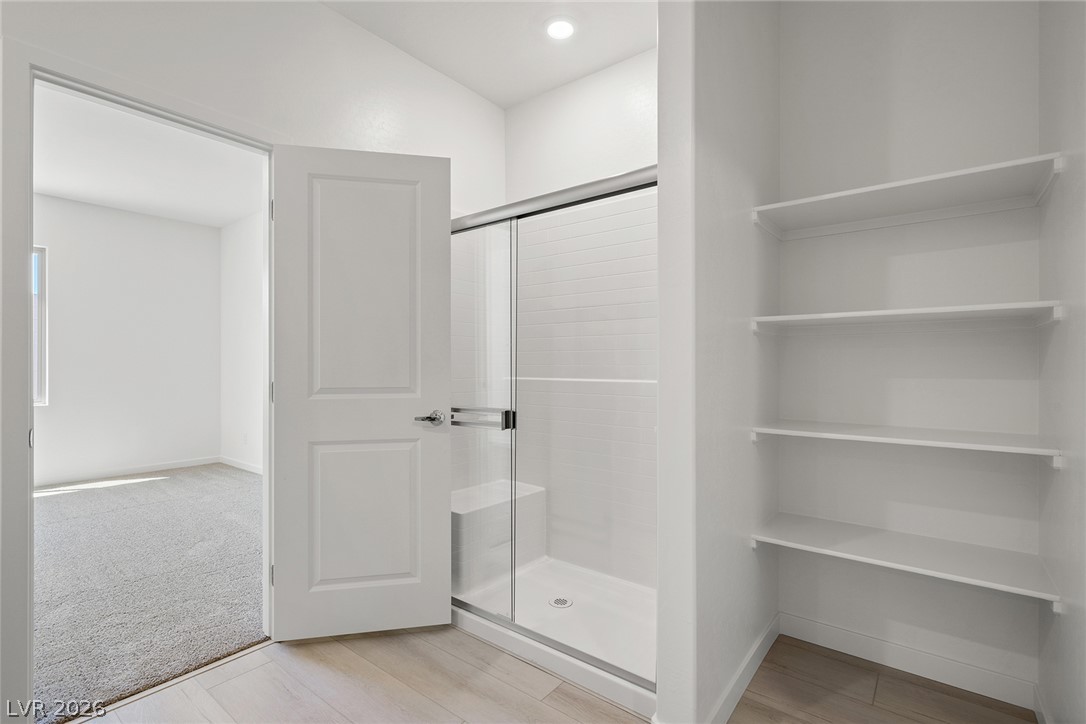
A glass-enclosed walk-in shower with bench seating stands adjacent to built-in linen shelving.

Description
The beautiful Castle plan from LGI Homes features an open floor plan with 3 bedrooms, 2 baths, a large family room and a spacious dining area are both centrally located at the heart of the home. The Castle is loaded with curb appeal from its welcoming covered front entryway to the front yard landscaping. Every home at Hollywood Springs comes complete with unbelievable included upgrades such as energy-efficient Whirlpool® appliances, sprawling quartz countertops, designer upper cabinets with crown molding, an attached two-car garage and a Wi-Fi-enabled garage door opener.
Details
| MLS # | 2811032 |
|---|---|
| Listing Type | For Sale |
| Style | House |
| HOA Dues | $50 |
| Sub-Type | New Construction |
| Status | Active |
| Year | 2026 |
| Days On Site | 48 |
| Listing Provided By | RW Christian | RW Christian |
Features
| Bed(s) | 3 |
|---|---|
| Bath(s) | 2 Total |
| SQ Feet | 1,475 |
| Garage | 2 |
| Story(s) | 1 |
| Zoning | Single Family |
| Acreage | 0.10 |
Interior
| Cooling | Central Air, Electric |
|---|---|
| Heating | Central, Gas |
| Heating Yes / No | Yes |
| Cooling Yes / No | Yes |
| Interior Features | Ceiling Fans, Primary Downstairs, Programmable Thermostat |
| Window Features | Insulated Windows |
| Furnished | Unfurnished |
| Appliances | Built In Gas Oven, Disposal, Gas Range, Microwave, Refrigerator |
| Fireplaces Total | 0 |
| Fireplace Yes / No | No |
Exterior
| Exterior Features | Porch, Patio, Private Yard |
|---|---|
| Roof | Composition, Shingle |
| Construction Materials | Drywall |
| Lot Features | Desert Landscaping, Front Yard, Landscaped, Less Than Quarter Acre |
| Fencing | Back Yard, Vinyl |
Parking
| Attached Garage Yes / No | Yes |
|---|---|
| Parking Features | Attached, Garage, Private |
| Garage Yes / No | Yes |
Utilities
| Utilities | Underground Utilities |
|---|---|
| Electric | Photovoltaics None |
| Sewer | Public Sewer |
Location
| Senior Community Yes / No | No |
|---|
Other
| List Aor | Greater Las Vegas Association Of Realtors Inc |
|---|
Taxes
| Property | 842 |
|---|
Area Information
| State | NV |
|---|---|
| County | Clark |
| City | Las Vegas |
| Zip Code | 89156 |
| Community Name | Hollywood Spgs Aka Hollywood South 40 |
Request a showing
Request a showing
Contact
Learn More About This Property

| Open House |
|---|
| In-Person 10/09 10:00 AM - 4:00 PM |
| In-Person 10/10 10:00 AM - 4:00 PM |
| In-Person 10/11 10:00 AM - 4:00 PM |
| In-Person 10/12 10:00 AM - 4:00 PM |
| State | NV |
|---|---|
| County | Clark |
| City | Las Vegas |
| Zip Code | 89156 |
| Community Name | Hollywood Spgs Aka Hollywood South 40 |
Nearby Listings (Within 1/10 mile)
Price: $317K - $529K
sqft: 1,000 - 1,500
Listing Updated: October 8, 2026 at 3:34:25 PM PDT