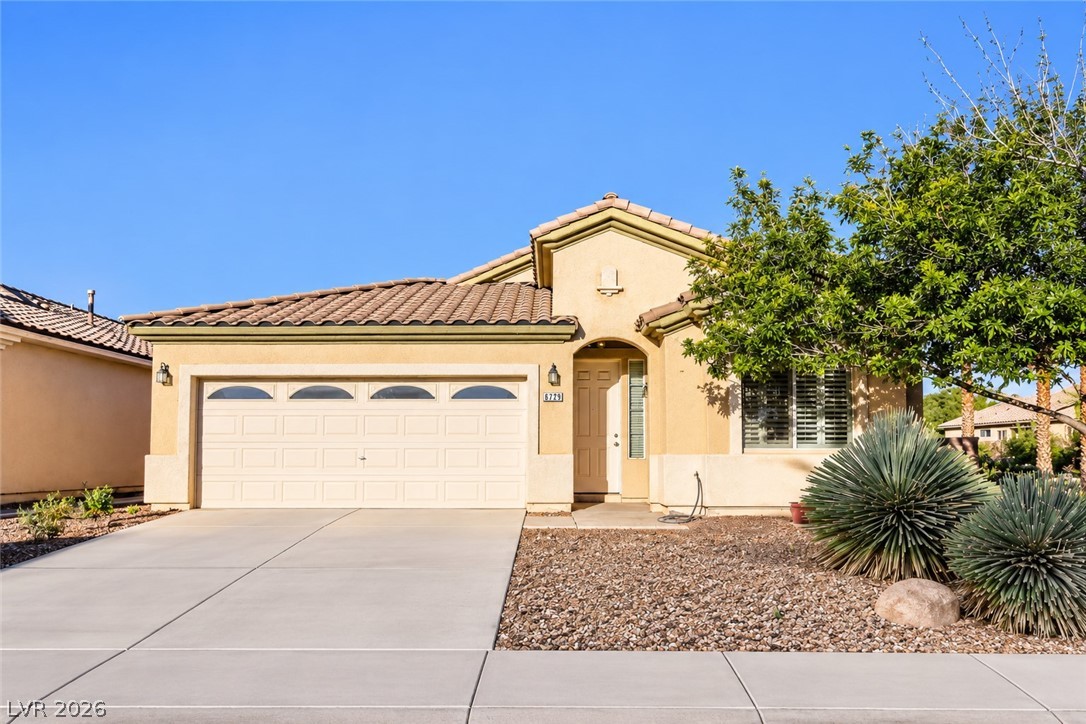
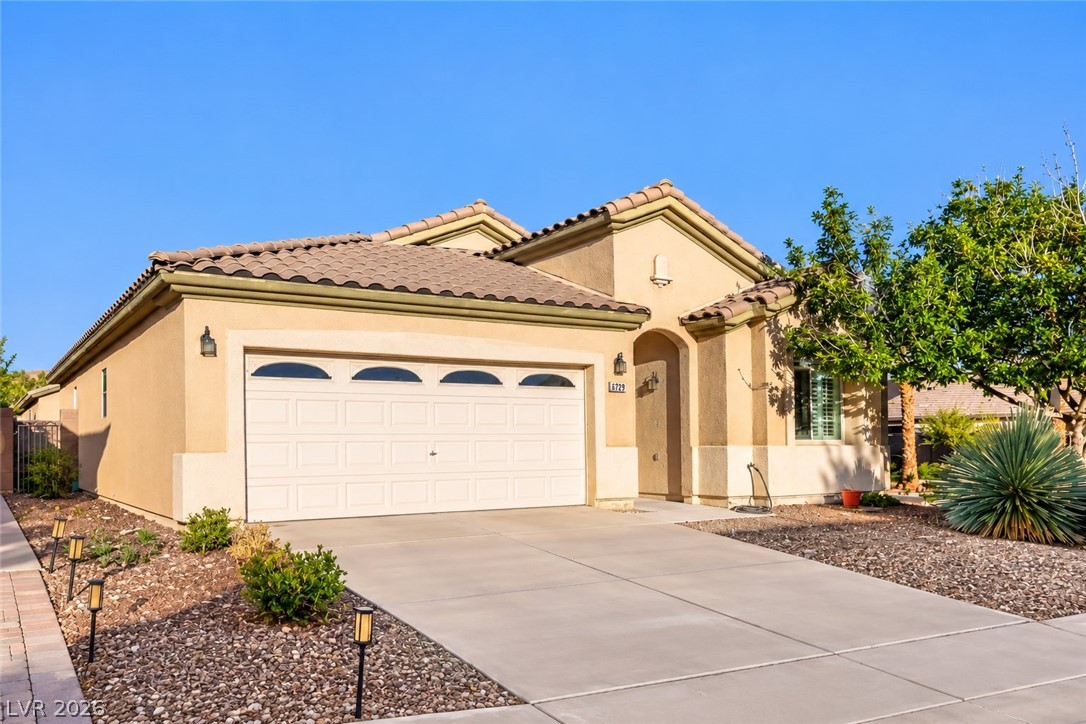
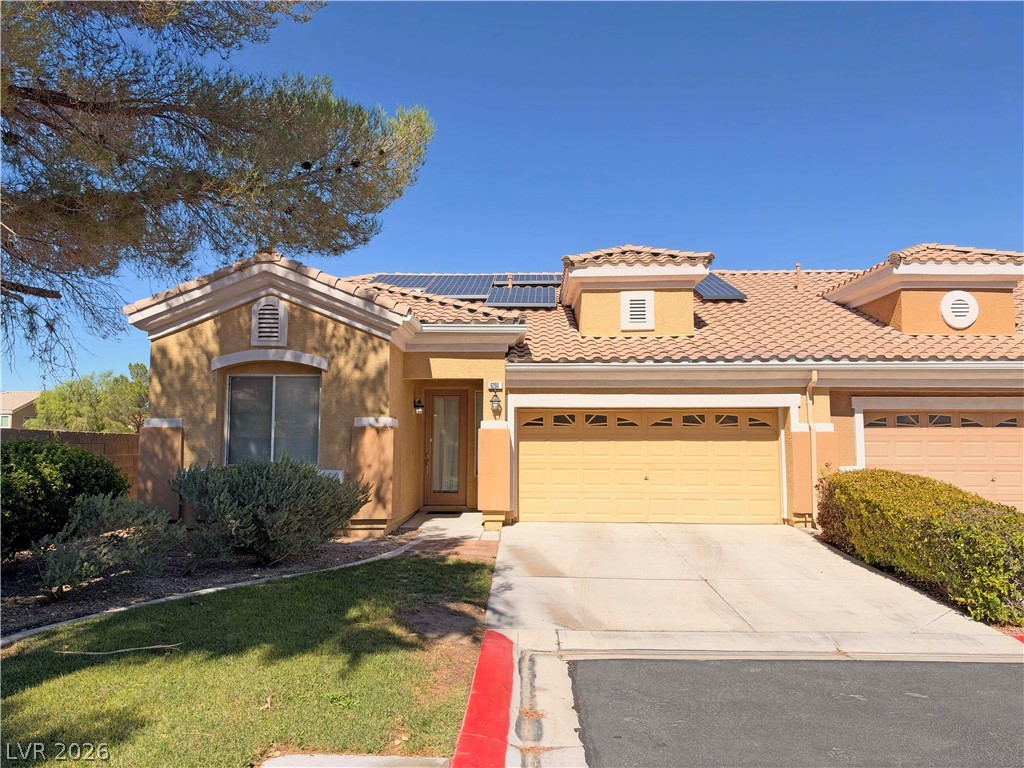
Charming single-story home situated on a desirable corner lot with no HOA, featuring a two-car garage, tile roof, low-maintenance desert landscaping, mature trees, and a spacious driveway.
Beautiful single-story exterior showcasing a spacious corner lot, attached two-car garage, tile roof, stucco finish, mature desert landscaping, and plenty of parking.
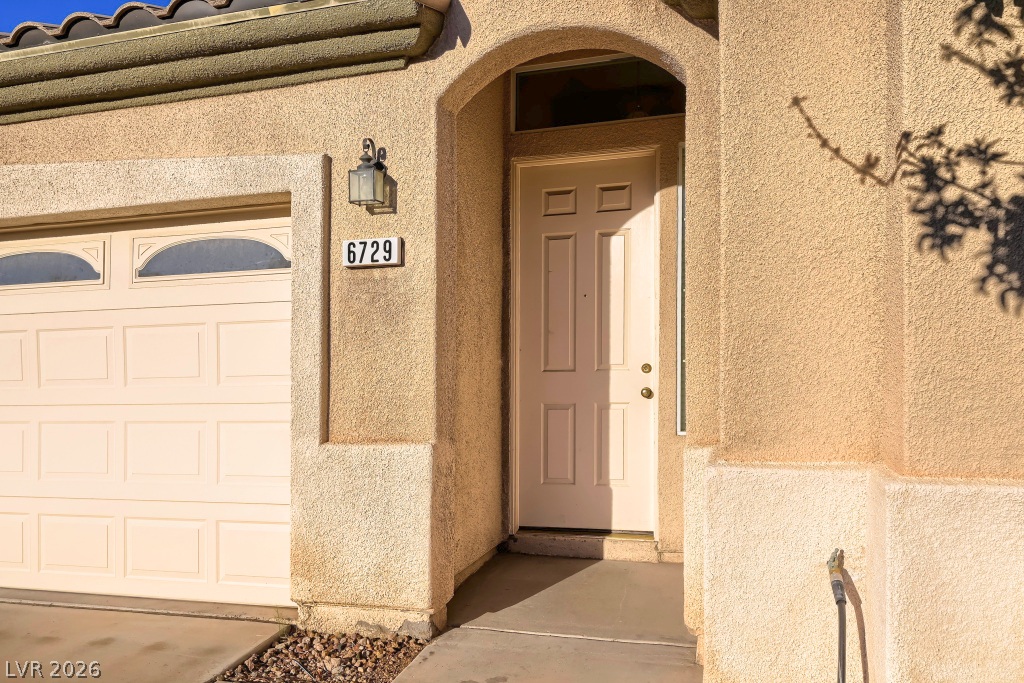
Welcoming covered front entry featuring an arched architectural design, decorative exterior coach lighting, stucco exterior, tile roof, and a recessed entry offering added shade and privacy.
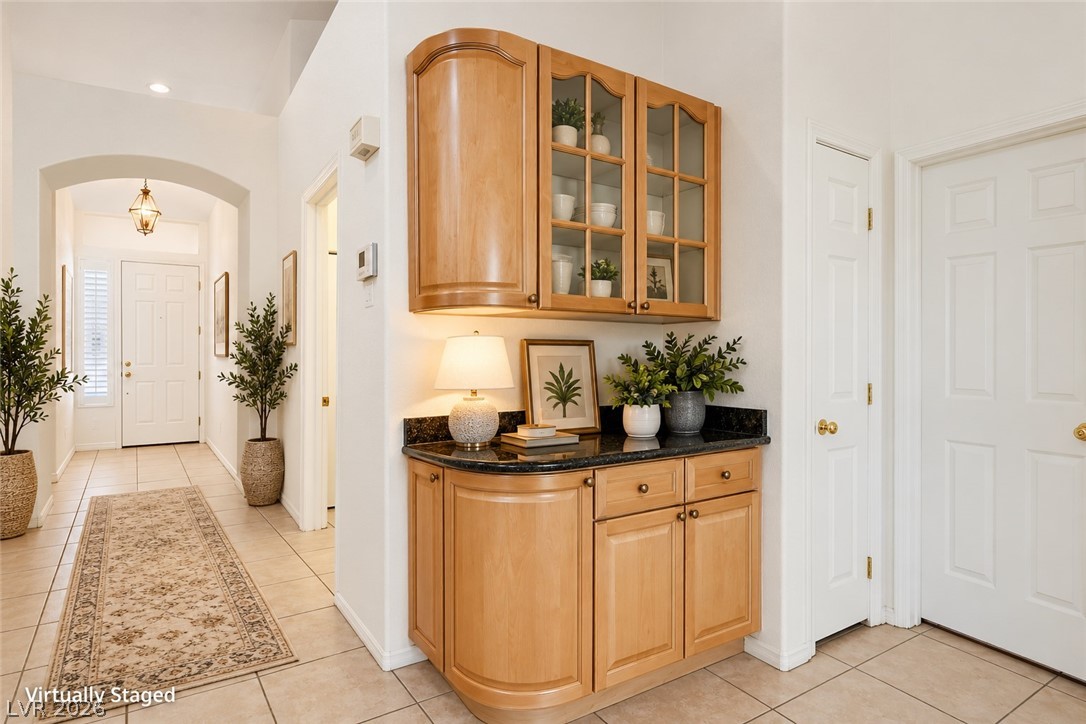
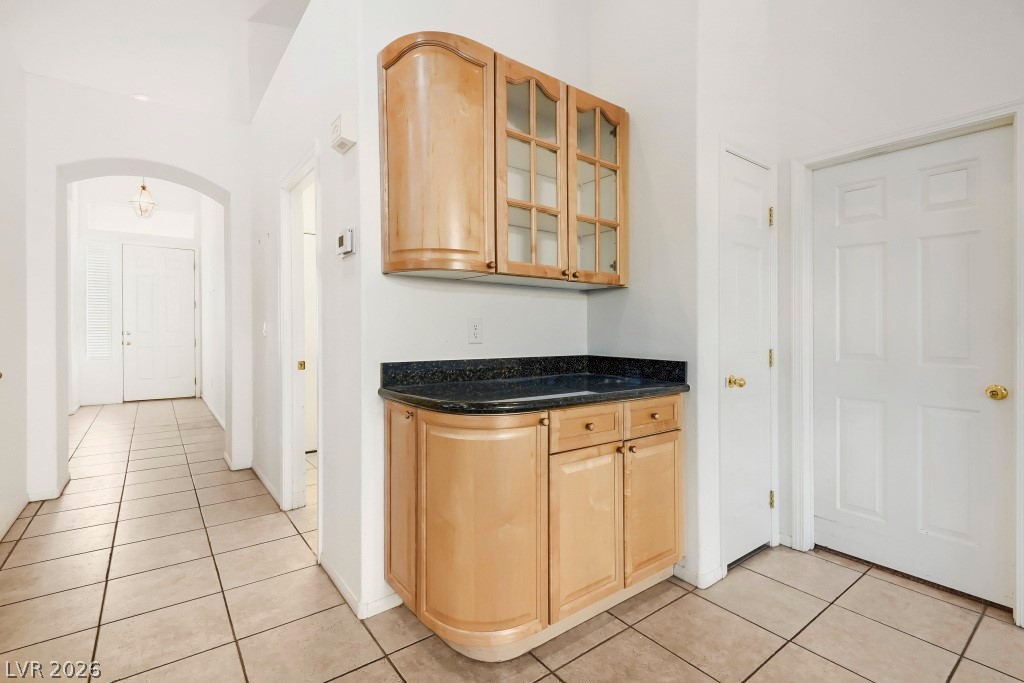
An arched doorway leads into a tiled hallway bordered by a built-in buffet niche. *Virtually Staged*
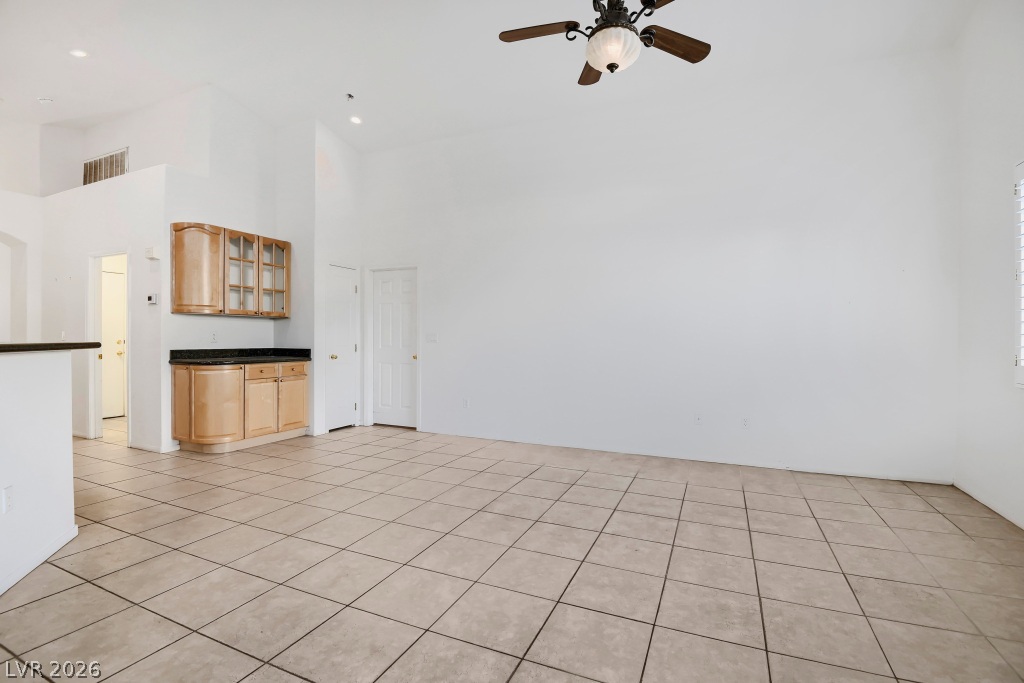
Bright entry and hallway feature neutral tile flooring and built-in wood cabinetry with glass-front upper cabinets, granite countertop, lower storage cabinets, and convenient additional storage just off the main living area.
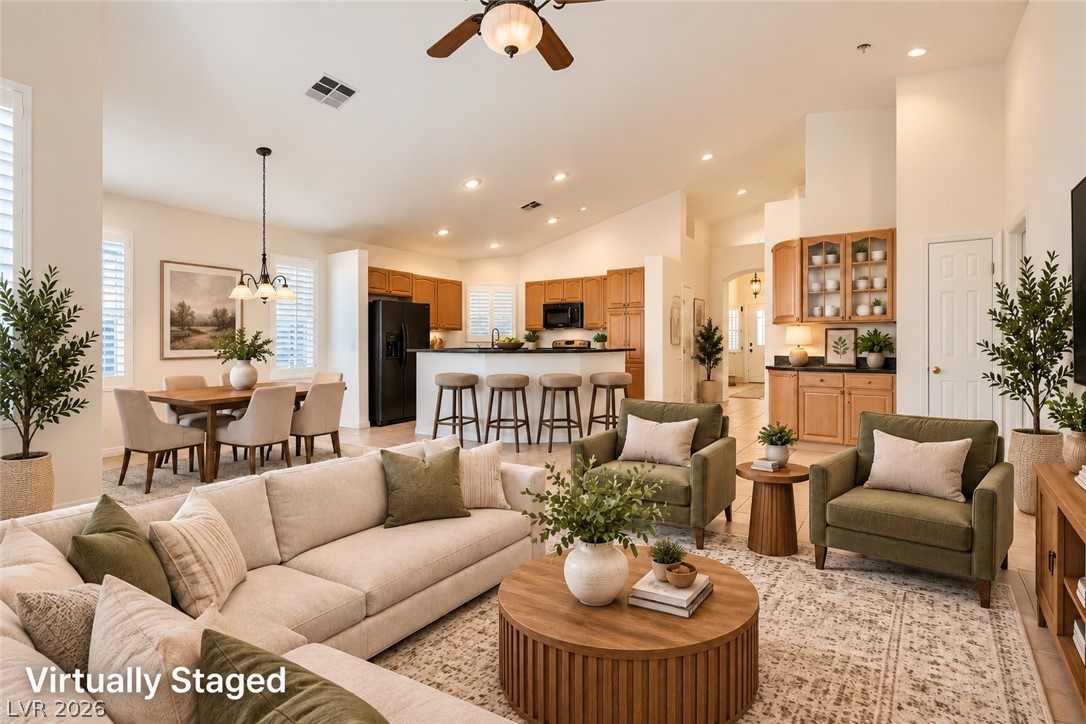
An airy open layout connects the living area, kitchen, and dining space under high vaulted ceilings. *Virtually Staged*
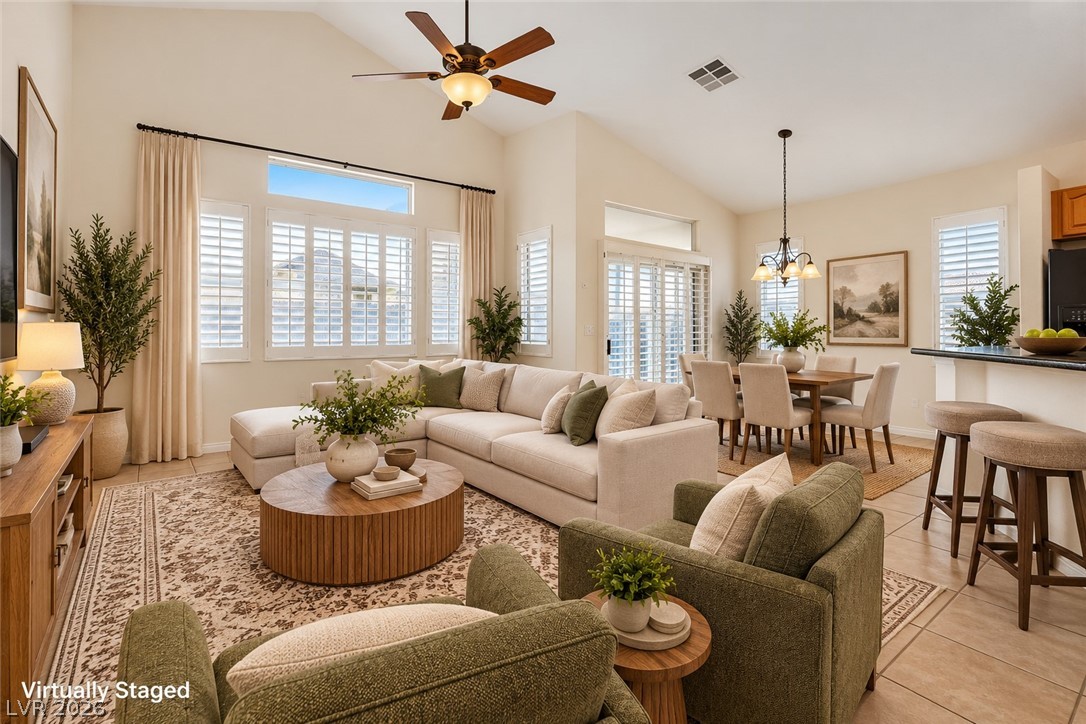
Vaulted ceilings and tile flooring enhance this open-concept main living area. *Virtually Staged*
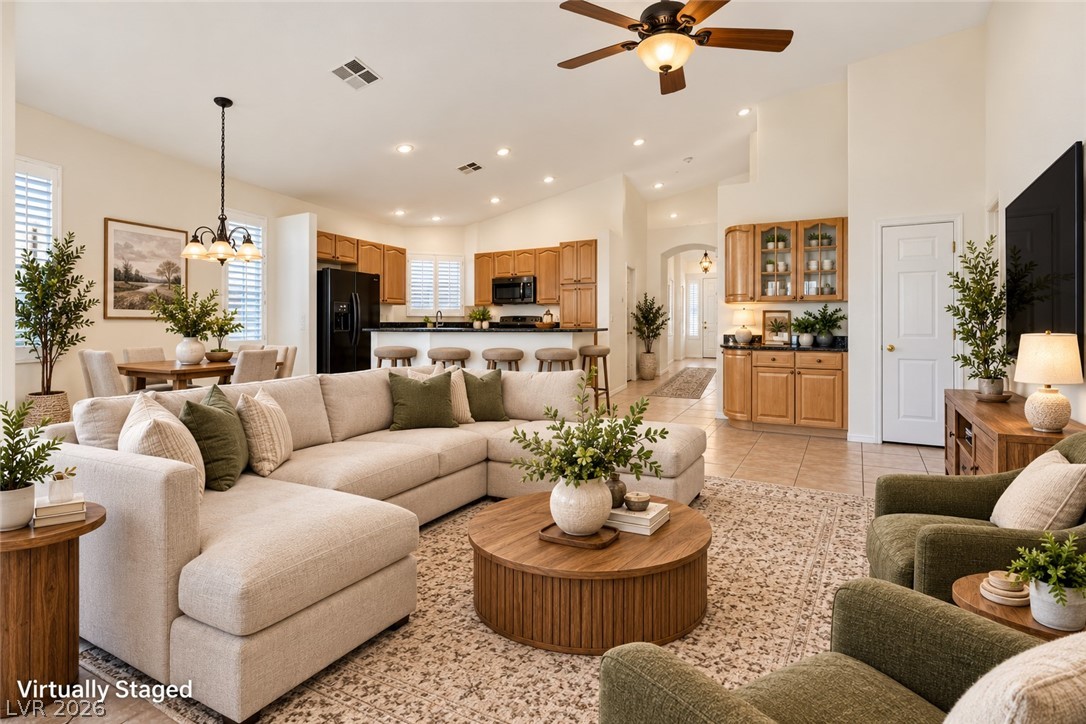
An airy open layout integrates the living area with the kitchen beneath high vaulted ceilings. *Virtually Staged*
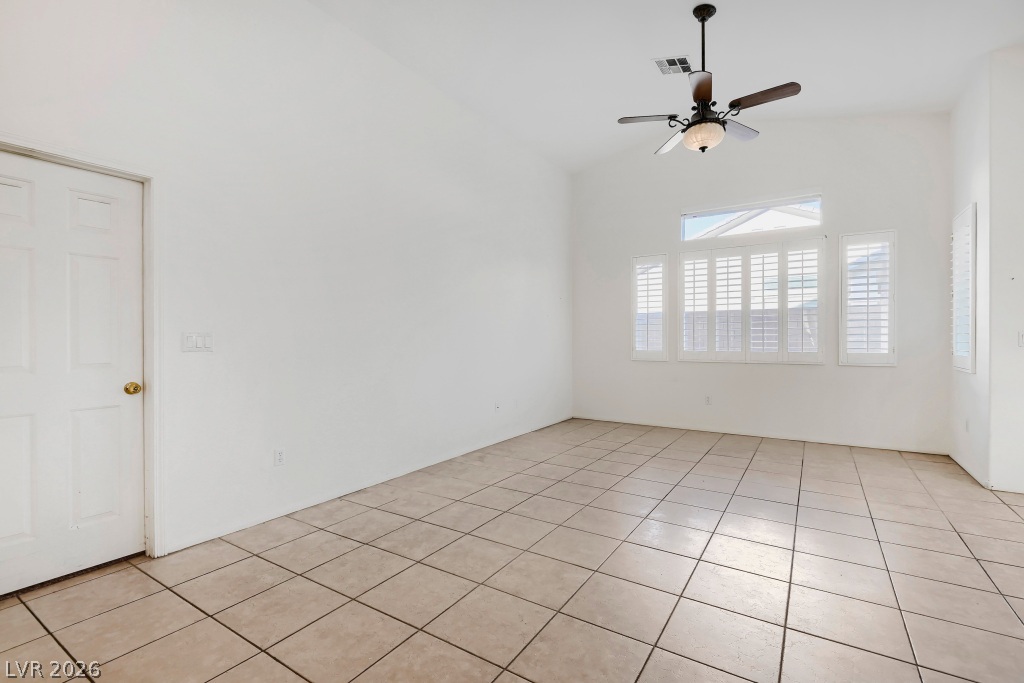
Spacious great room featuring vaulted ceilings, neutral tile flooring, ceiling fan with light fixture, recessed lighting, and an open layout offering plenty of flexibility for living and entertaining.
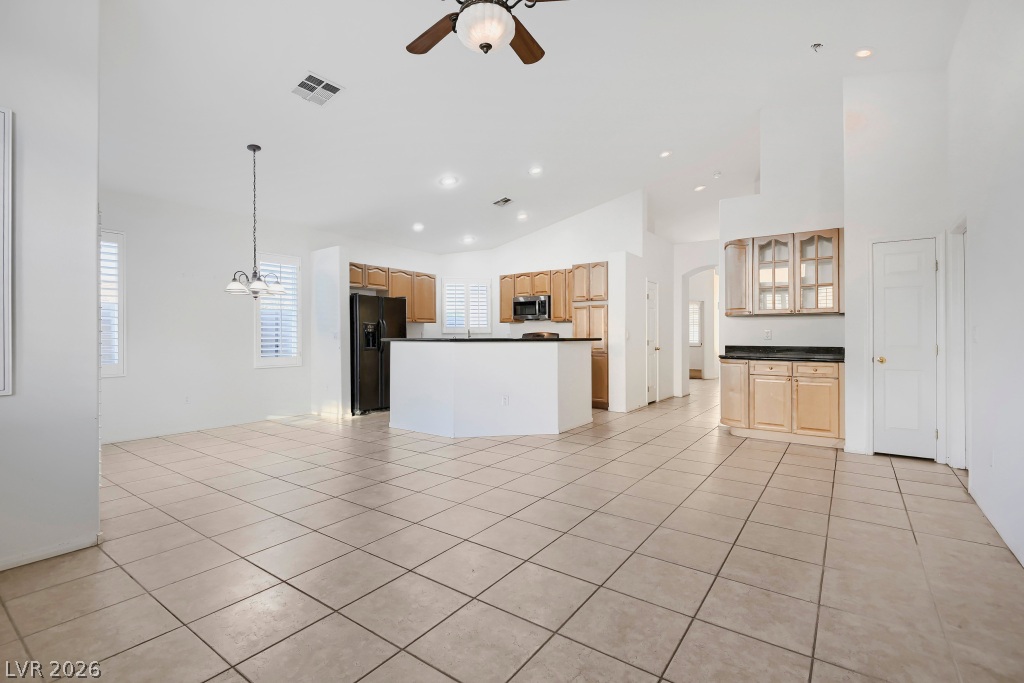
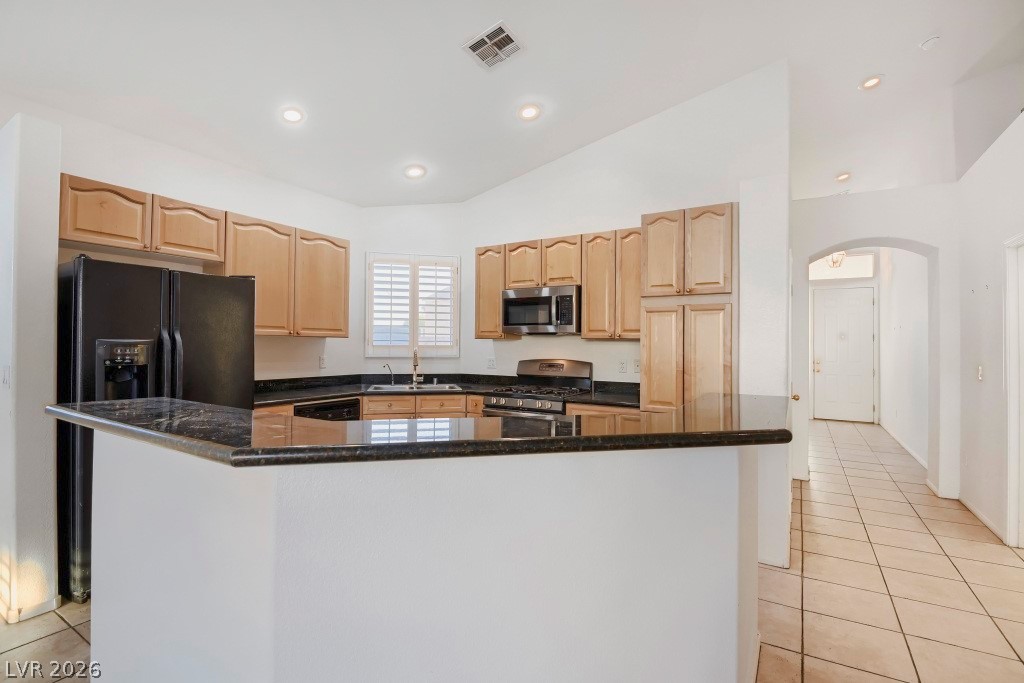
Open-concept great room and kitchen showcasing vaulted ceilings, neutral tile flooring, recessed lighting, breakfast bar with granite countertop, wood cabinetry, and black appliances including a side-by-side refrigerator and built-in microwave.
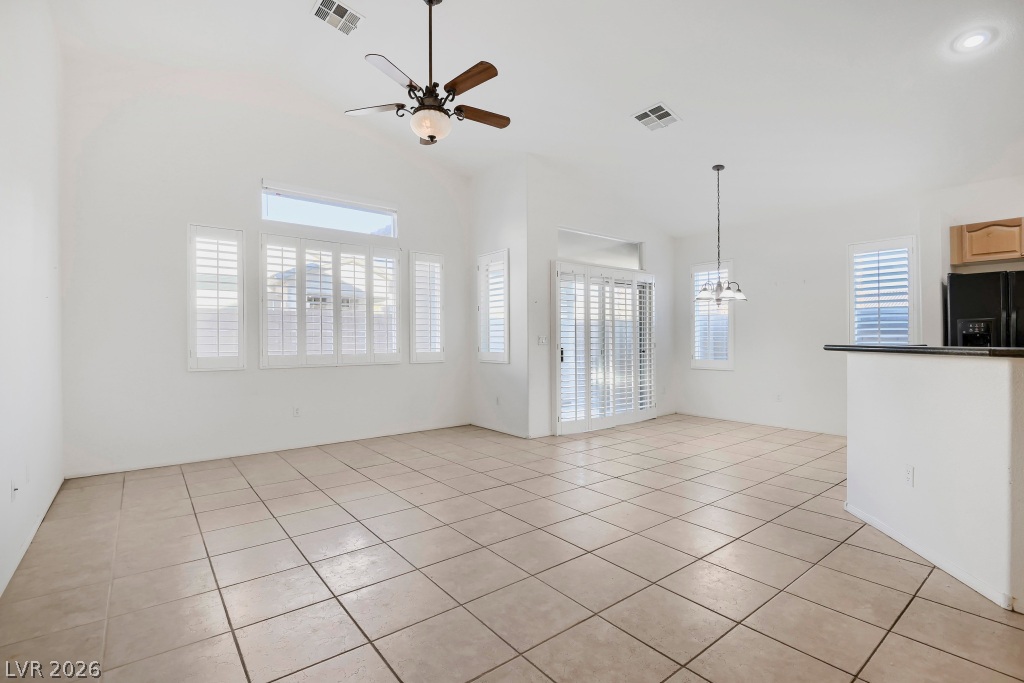
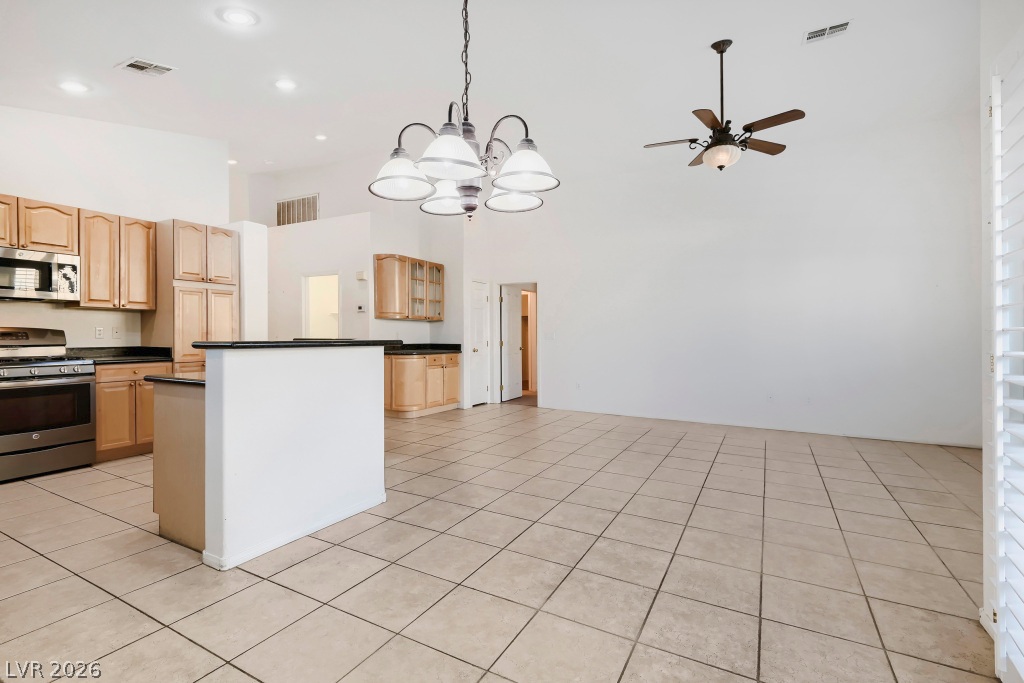
Bright open-concept living space combining the great room, dining area, and kitchen with vaulted ceilings, neutral tile flooring, recessed lighting, ceiling fan, plantation shutters, and abundant natural light. Kitchen features granite countertops, breakfast bar, wood cabinetry, black side-by-side refrigerator, and built-in microwave.
Spacious great room filled with natural light featuring vaulted ceilings, neutral tile flooring, ceiling fan with light fixture, plantation shutters, multiple windows, and an open layout flowing into the dining area and kitchen.
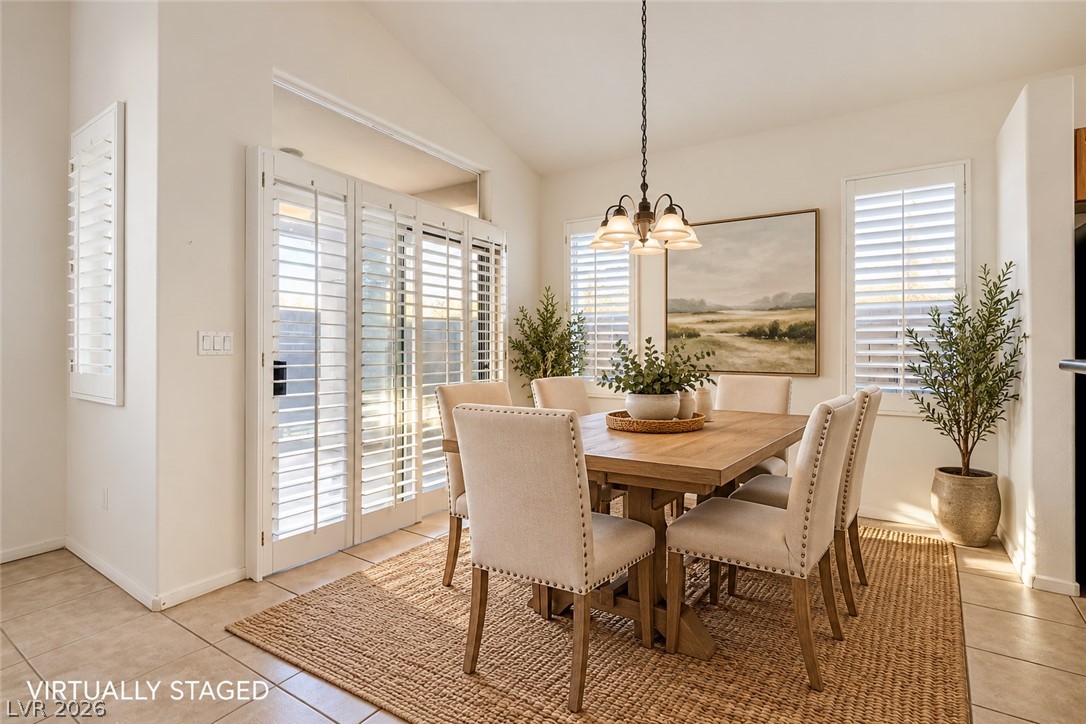
Vaulted ceilings and warm tile flooring create an inviting atmosphere in this dining room. *Virtually Staged*
Spacious great room filled with natural light featuring vaulted ceilings, neutral tile flooring, ceiling fan with light fixture, plantation shutters, multiple windows, and an open layout flowing into the dining area and kitchen.
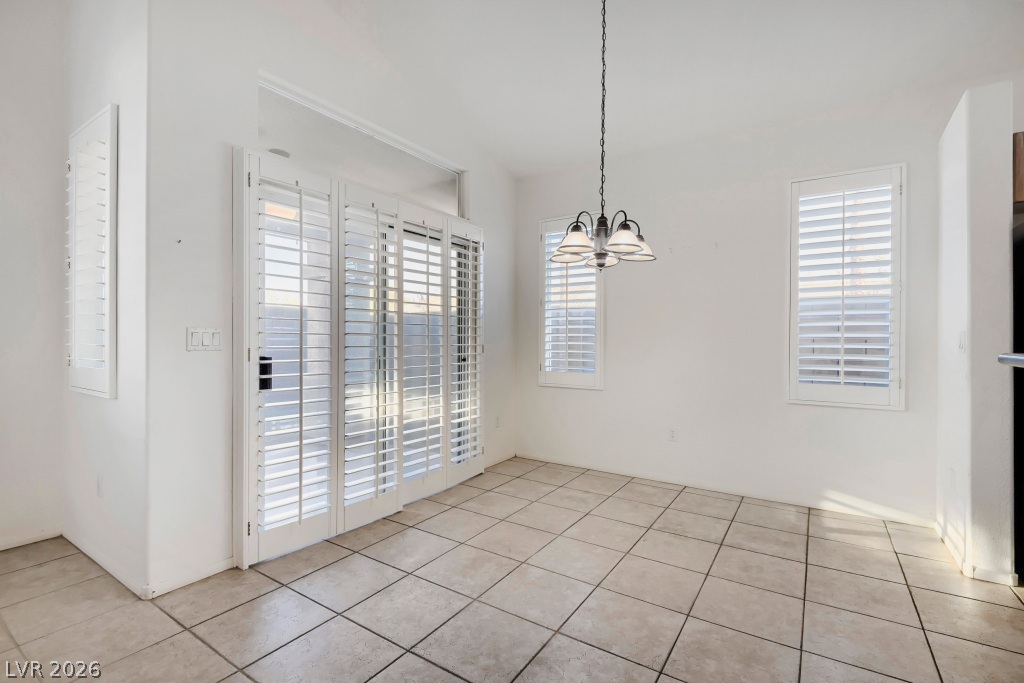
Open-concept dining and living area showcasing vaulted ceilings, neutral tile flooring, recessed lighting, decorative dining chandelier, ceiling fan, and seamless flow into the kitchen and great room.
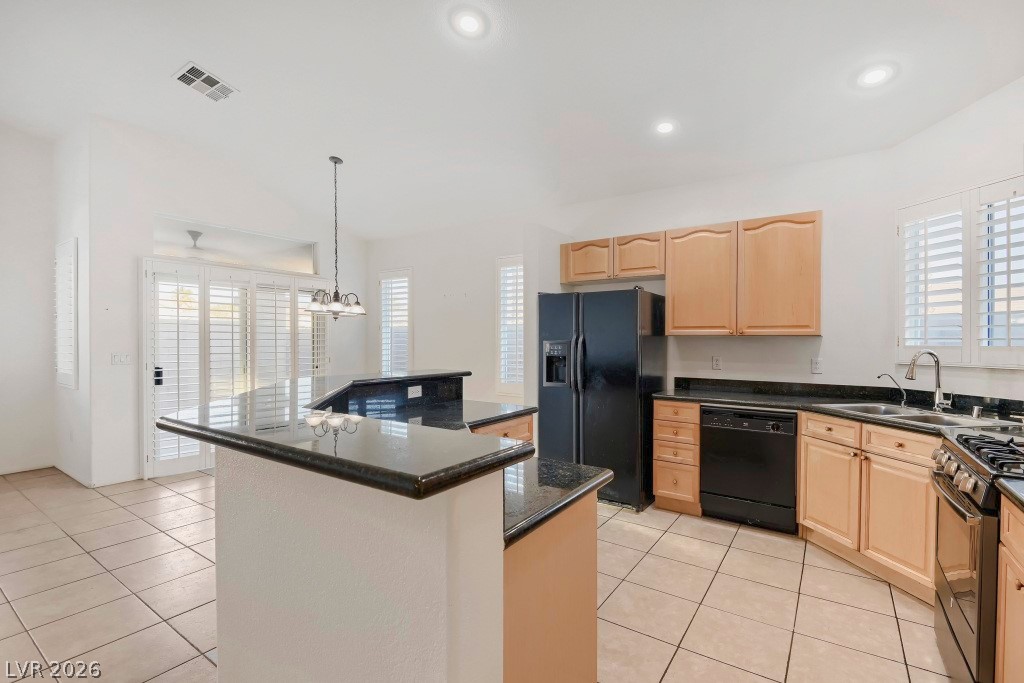
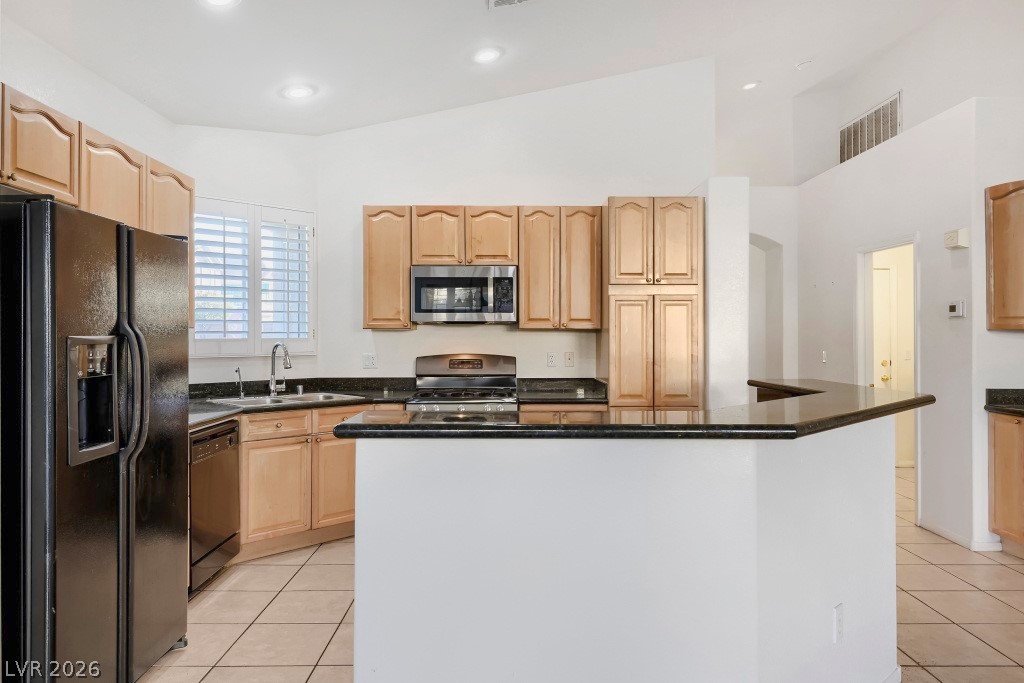
Spacious kitchen featuring granite countertops, wraparound breakfast bar with seating space, wood cabinetry, neutral tile flooring, recessed lighting, double-basin sink, and a full complement of appliances including refrigerator, dishwasher, gas range, and built-in microwave.
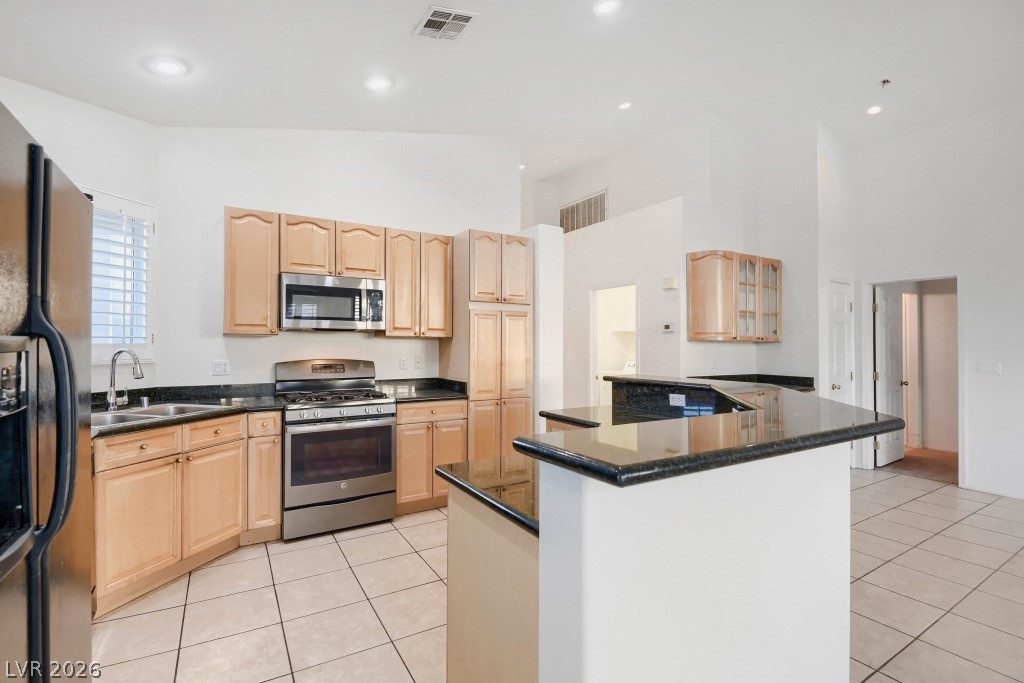
Open kitchen showcasing granite countertops, extended breakfast bar, abundant wood cabinetry, recessed lighting, plantation shutters, and stainless steel gas range with built-in microwave, creating a functional layout with generous counter and storage space.
Another view of the kitchen highlighting granite countertops, wraparound breakfast bar, wood cabinetry, stainless steel gas range and built-in microwave, double-basin sink, recessed lighting, and open sightlines into the main living areas.
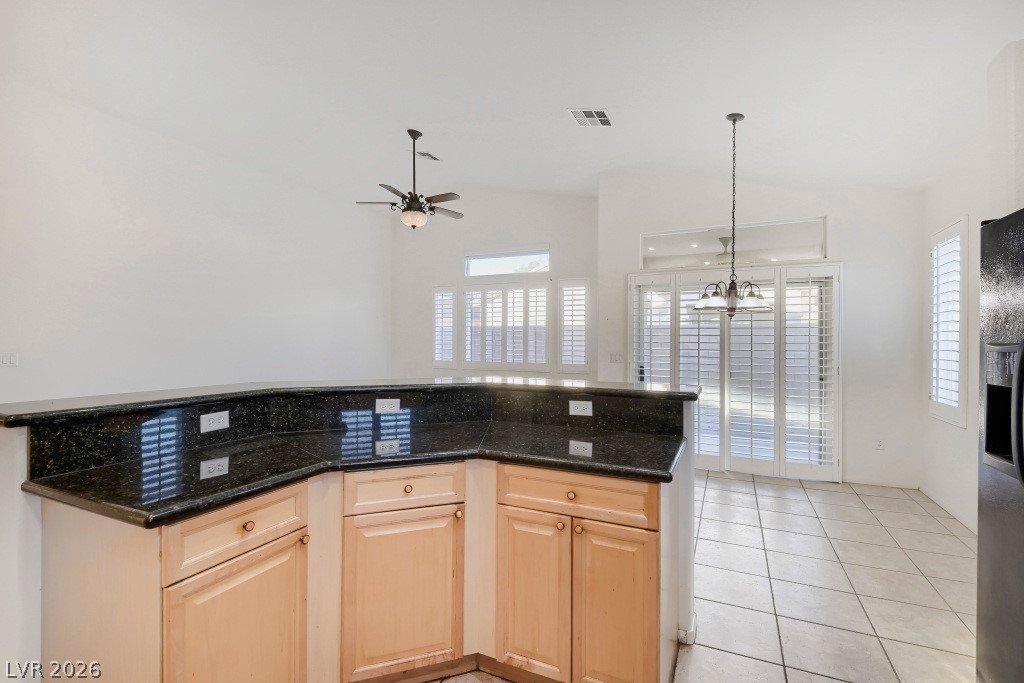
Kitchen breakfast bar offers generous counter space with granite countertops, additional lower cabinetry and multiple electrical outlets, while overlooking the bright dining and great room areas with vaulted ceilings and plantation shutters.
Spacious kitchen featuring a large wraparound granite breakfast bar, abundant wood cabinetry, double-basin sink, recessed lighting, plantation shutters, and appliances including side-by-side refrigerator, dishwasher, stainless steel gas range, and built-in microwave.
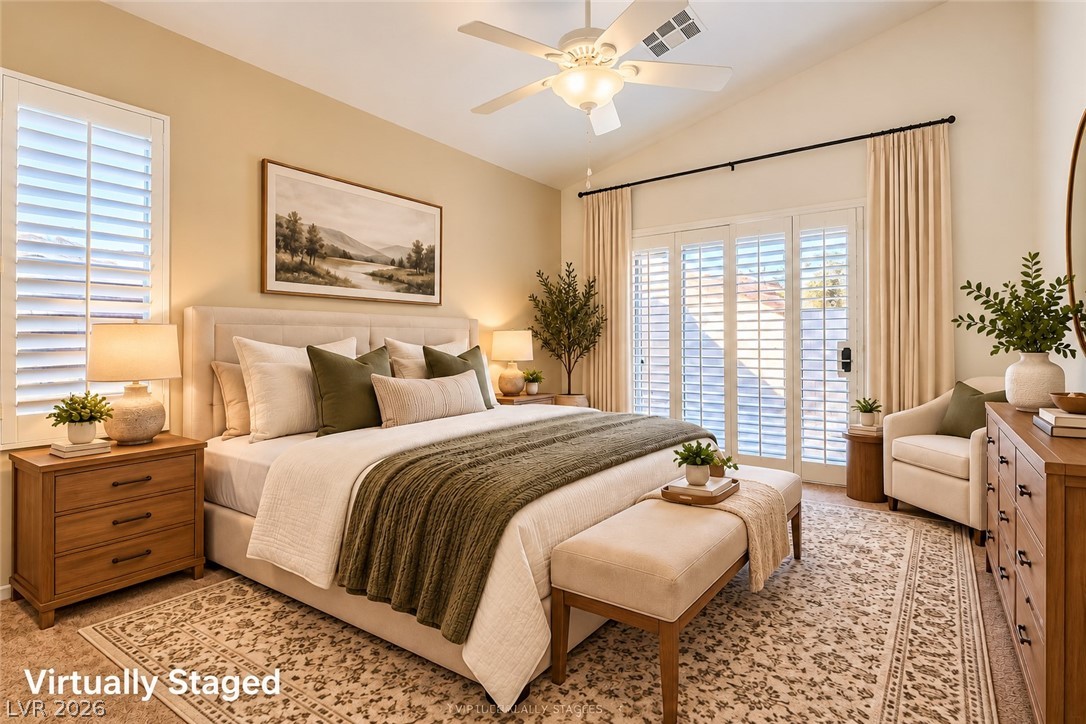
Sliding glass doors open directly to the outdoors from this vaulted primary bedroom. *Virtually Staged*
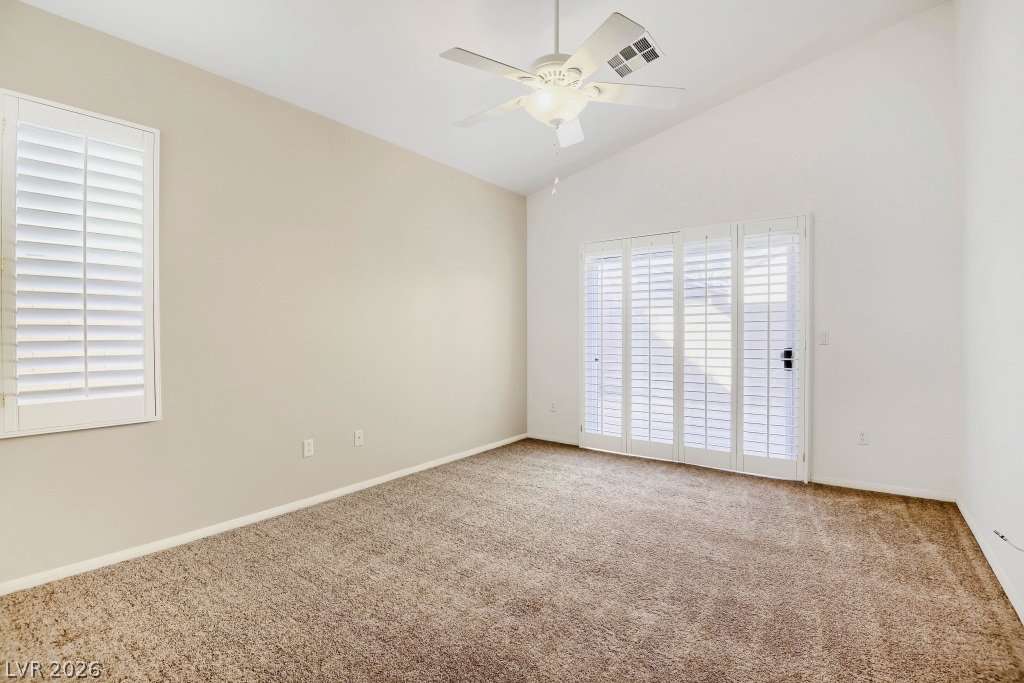
Spacious primary bedroom featuring vaulted ceilings, new plush carpet, ceiling fan with light, plantation shutters, abundant natural light, and sliding door with plantation shutters providing direct access to the backyard.
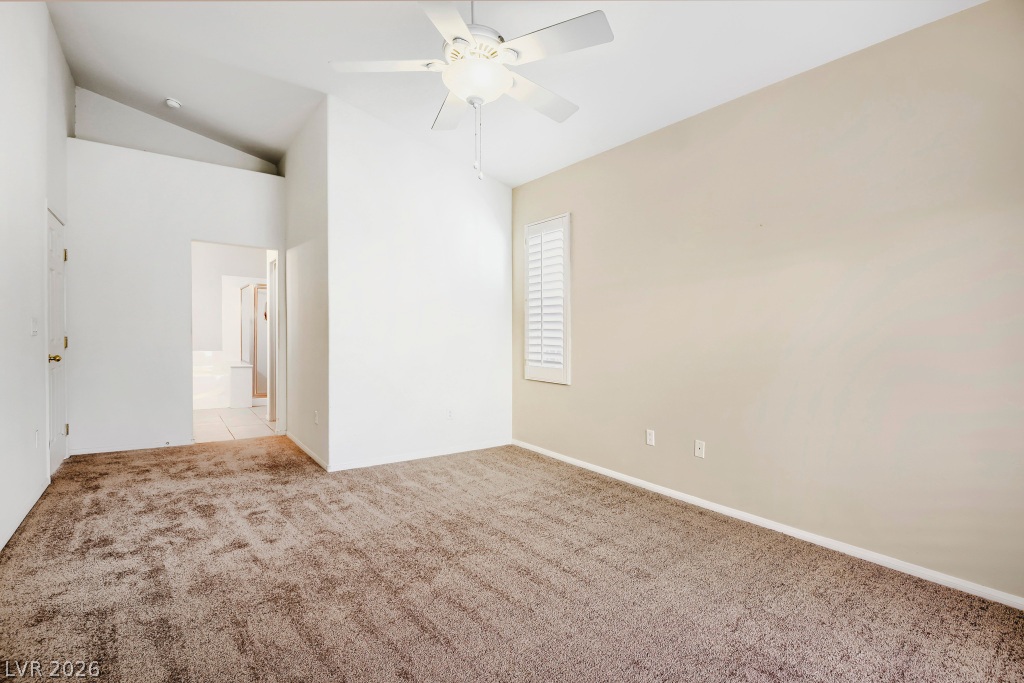
Additional view of the primary suite showcasing vaulted ceilings, neutral carpet, ceiling fan, plantation shutters, generous wall space, and direct access to the adjoining primary bathroom.
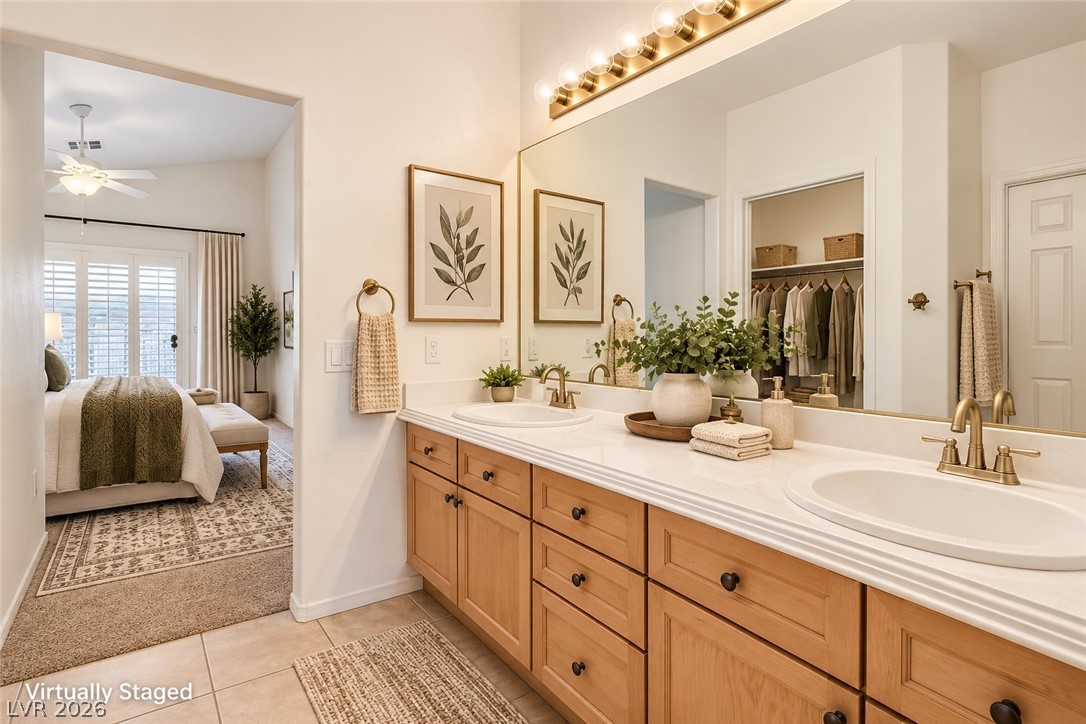
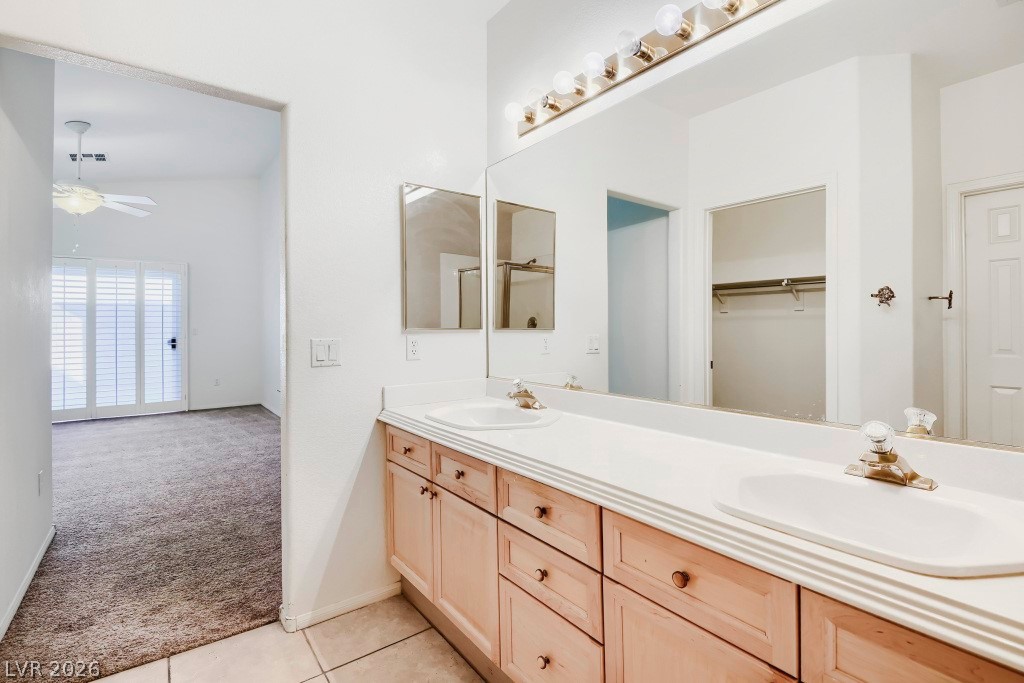
A spacious vanity with dual sinks connects seamlessly to the carpeted primary suite. *Virtually Staged*
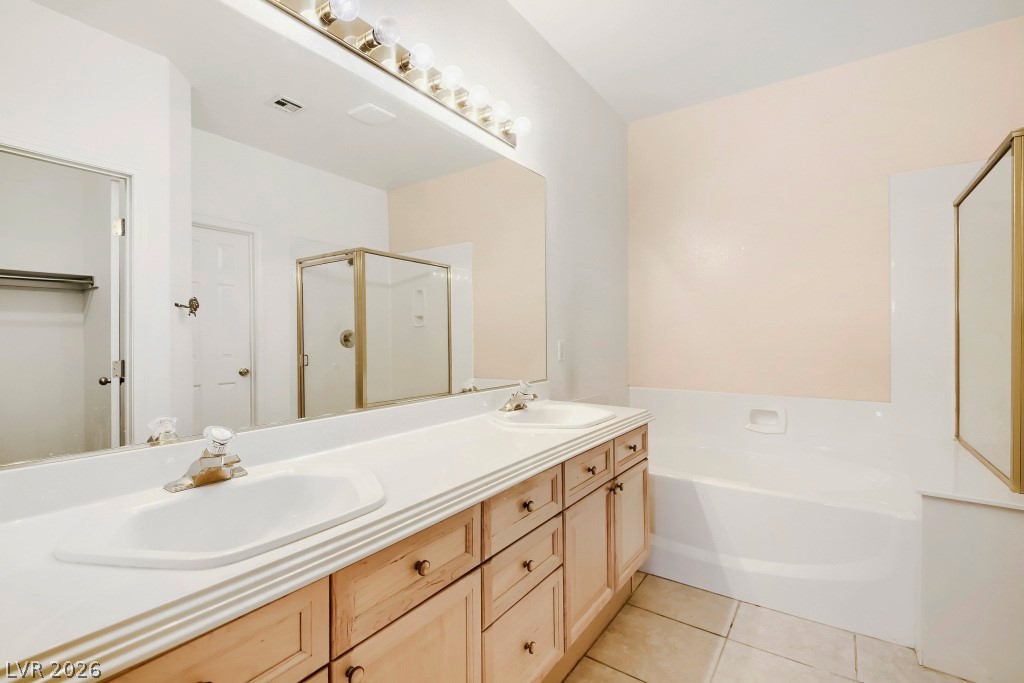
Spacious primary bath featuring a dual-sink vanity with abundant wood cabinetry and drawer storage, oversized wall mirror, vanity lighting, separate soaking tub, glass-enclosed walk-in shower, and neutral tile flooring.
Spacious primary bathroom featuring a dual-sink vanity with generous wood cabinetry and drawer storage, expansive wall mirror, vanity lighting, neutral tile flooring, and a walk-in closet conveniently located just off the bath.
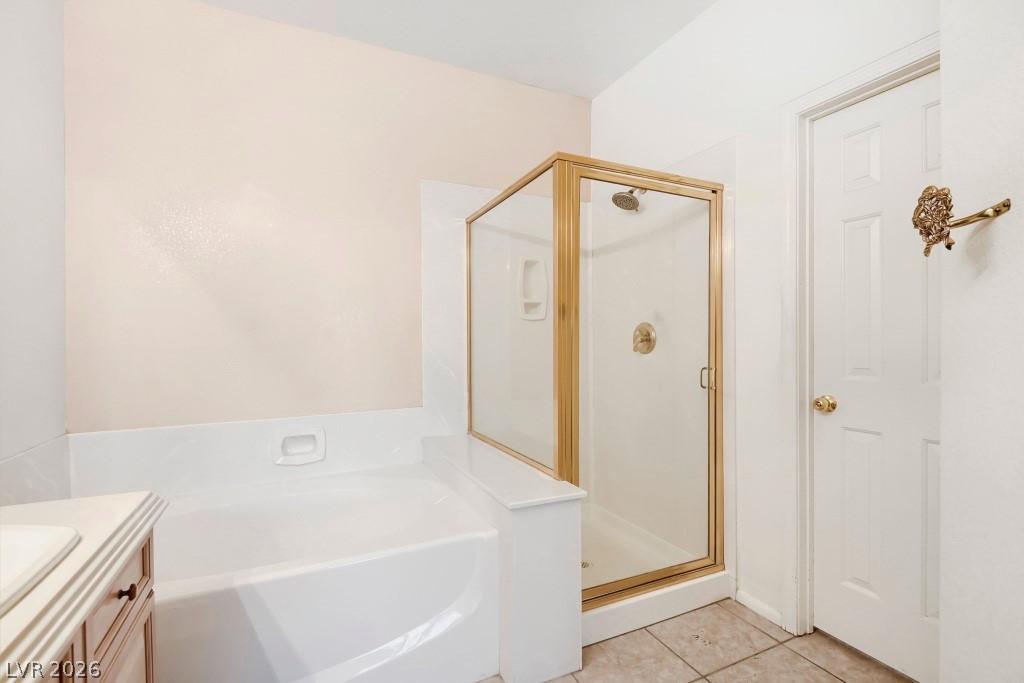
Primary bathroom featuring a separate soaking tub and glass-enclosed walk-in shower, neutral tile flooring, and direct access to the primary walk-in closet.
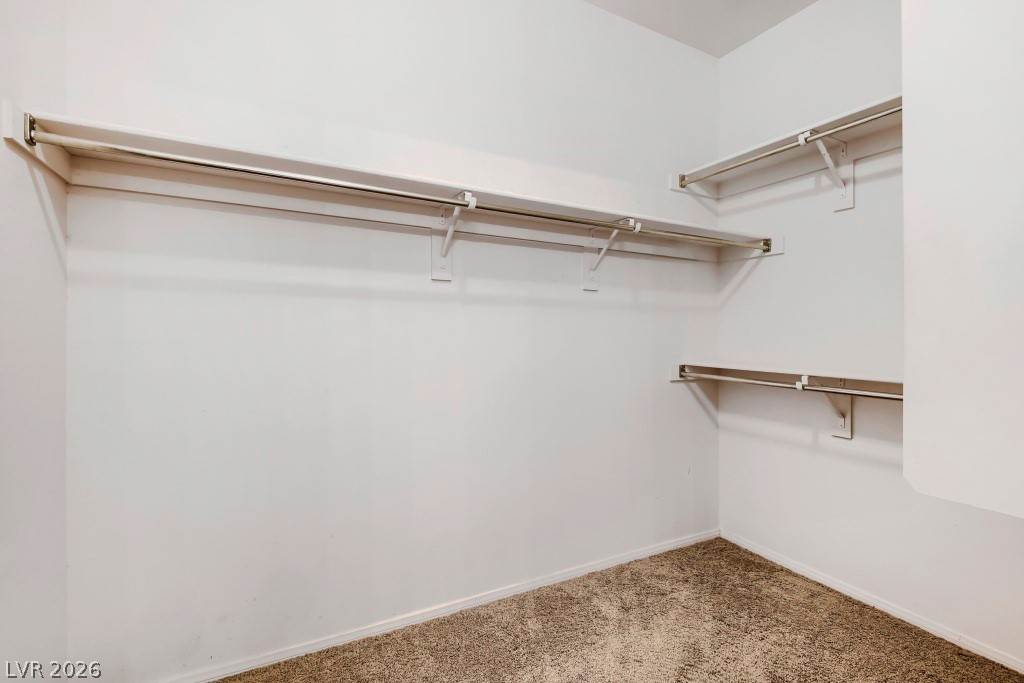
Generously sized (6"x9") primary walk-in closet featuring multiple hanging rods, upper shelving, carpet flooring, and ample space for wardrobe and additional storage.
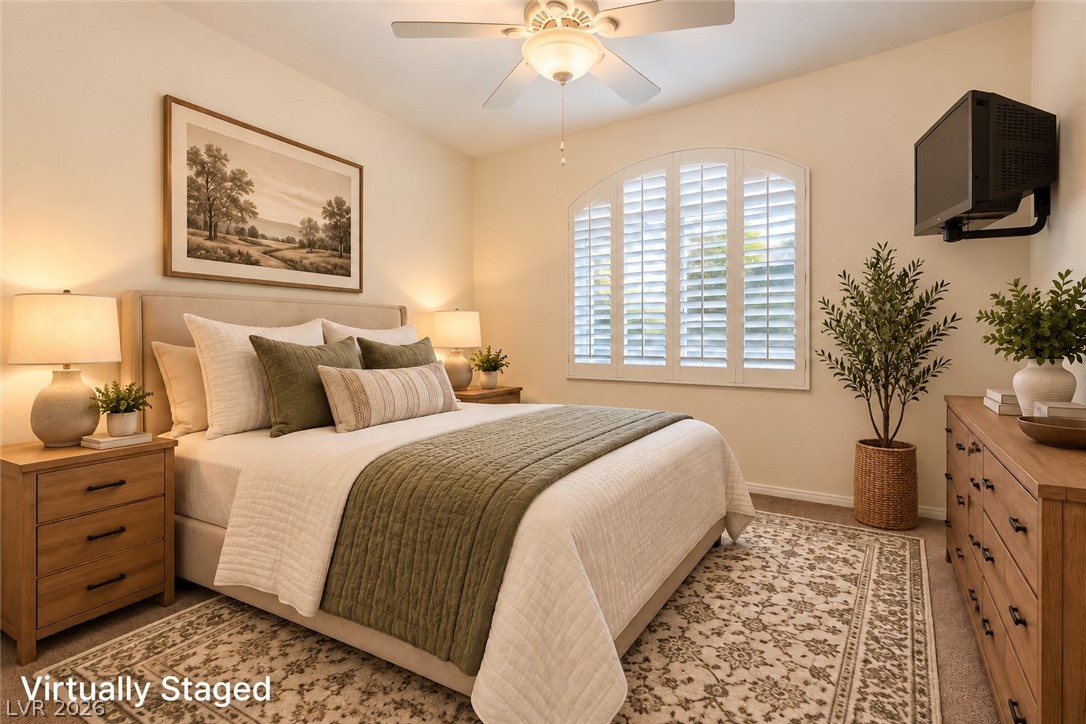
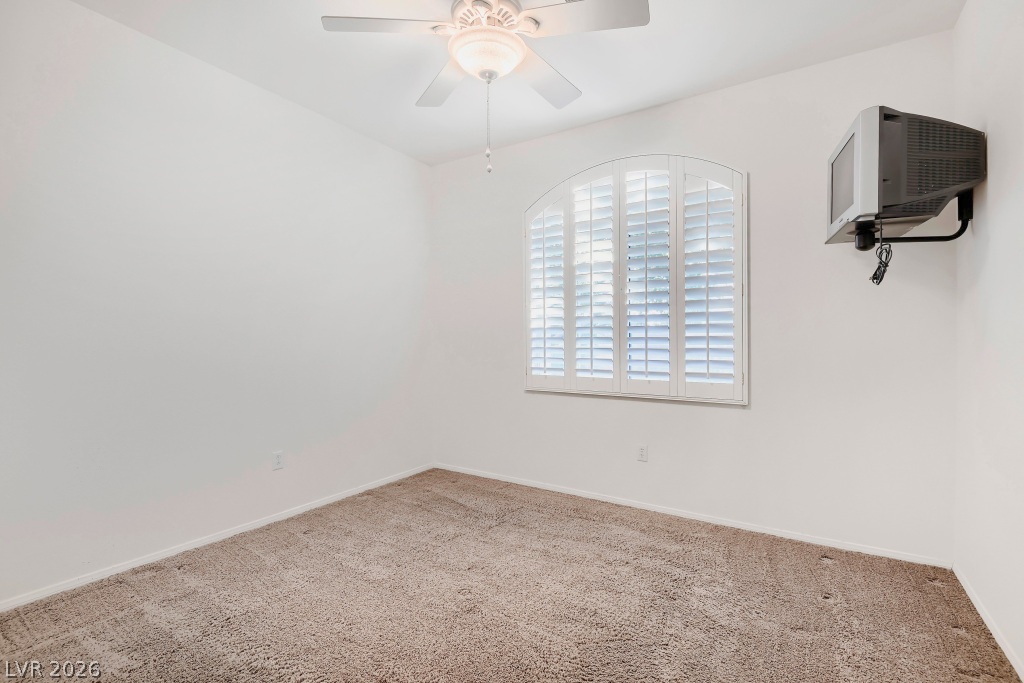
An arched window with plantation shutters anchors this comfortable bedroom space. *Virtually Staged*
Bright secondary bedroom (12"x13") featuring neutral carpet, ceiling fan with light, plantation shutters, arched window detail, and abundant natural light.
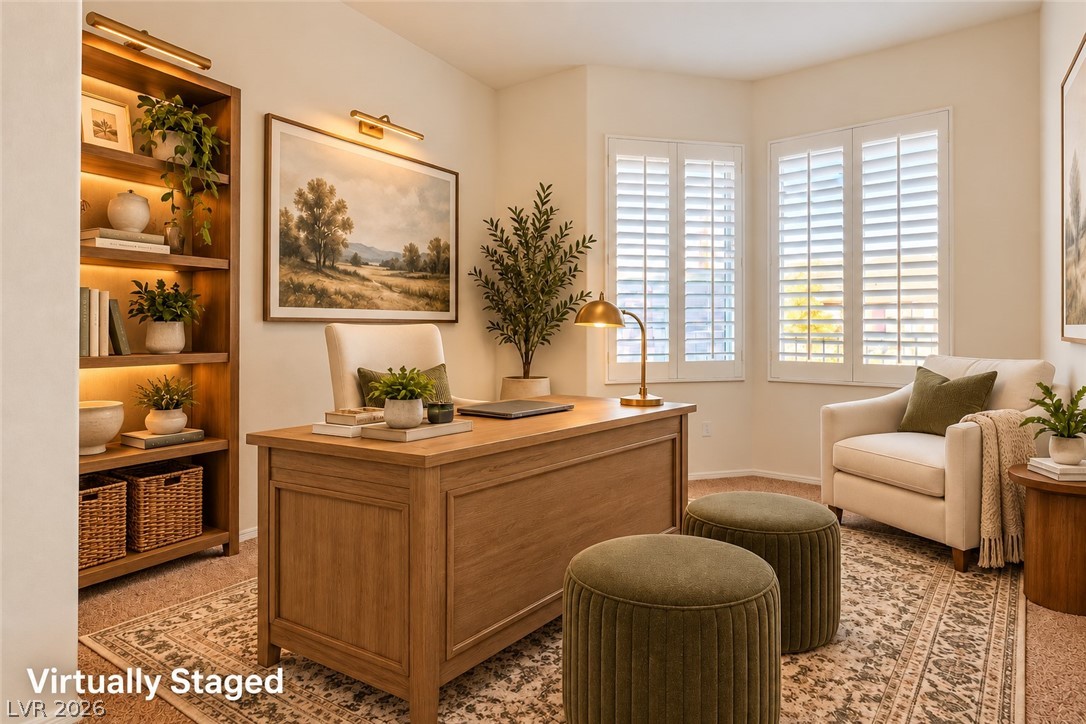
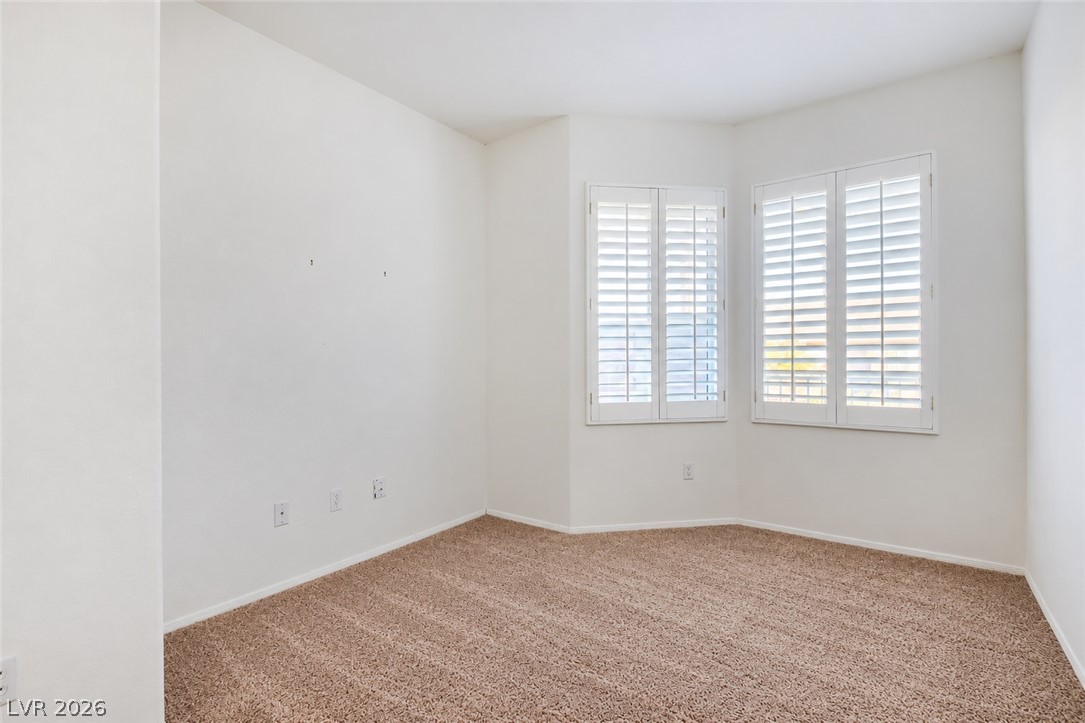
Custom built-in shelving and plantation shutters highlight this quiet workspace. *Virtually Staged*
Versatile office or flex space (12"x10") featuring carpet flooring, plantation shutters, abundant natural light, and a bay-style window area, ideal for a home office, den, hobby room, or additional sitting area.
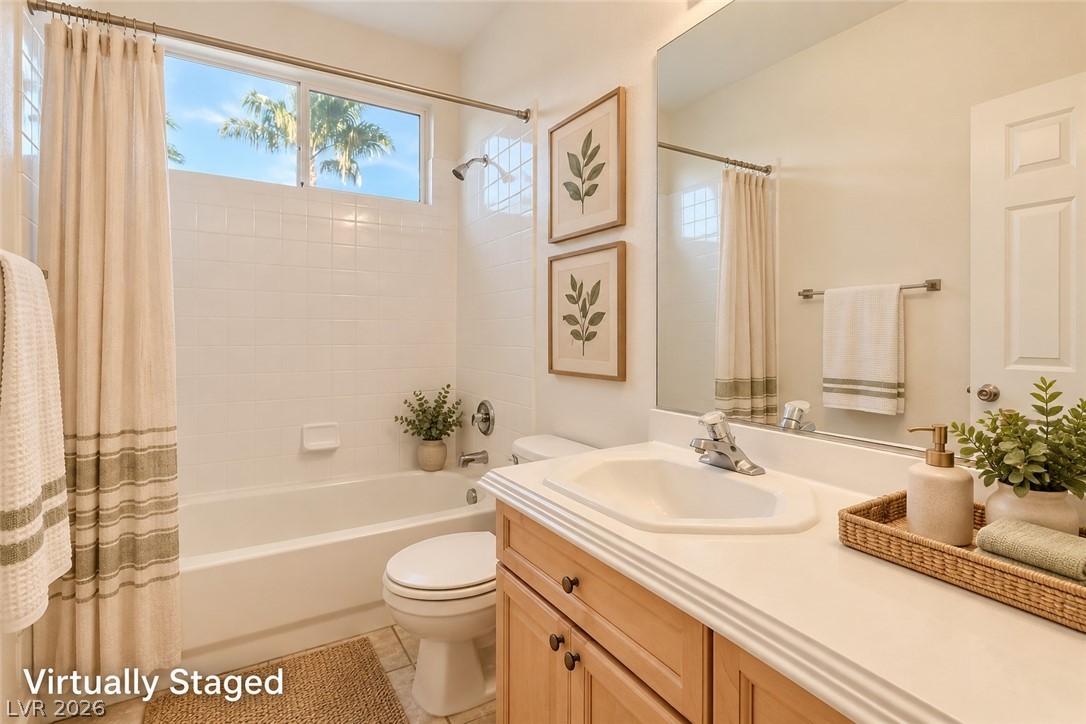
Clean lines and a functional layout define this refreshing bathroom complete with a tiled tub shower. *Virtually Staged*
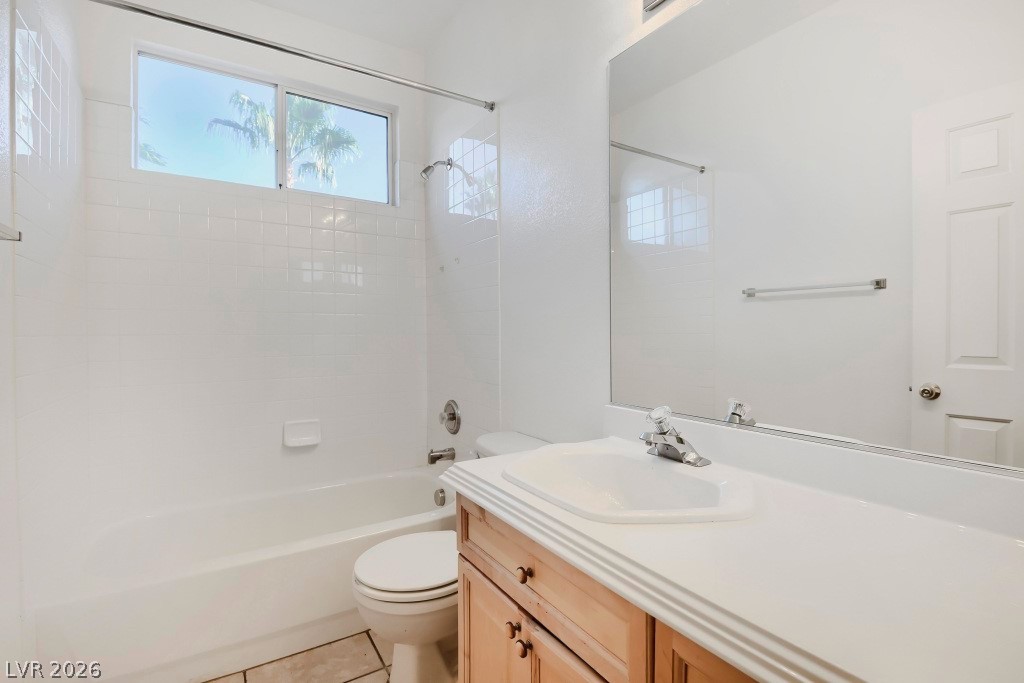
Full secondary bathroom featuring a spacious vanity with wood cabinetry, tub/shower combination with tile surround, large wall mirror, neutral tile flooring, and a window providing natural light.
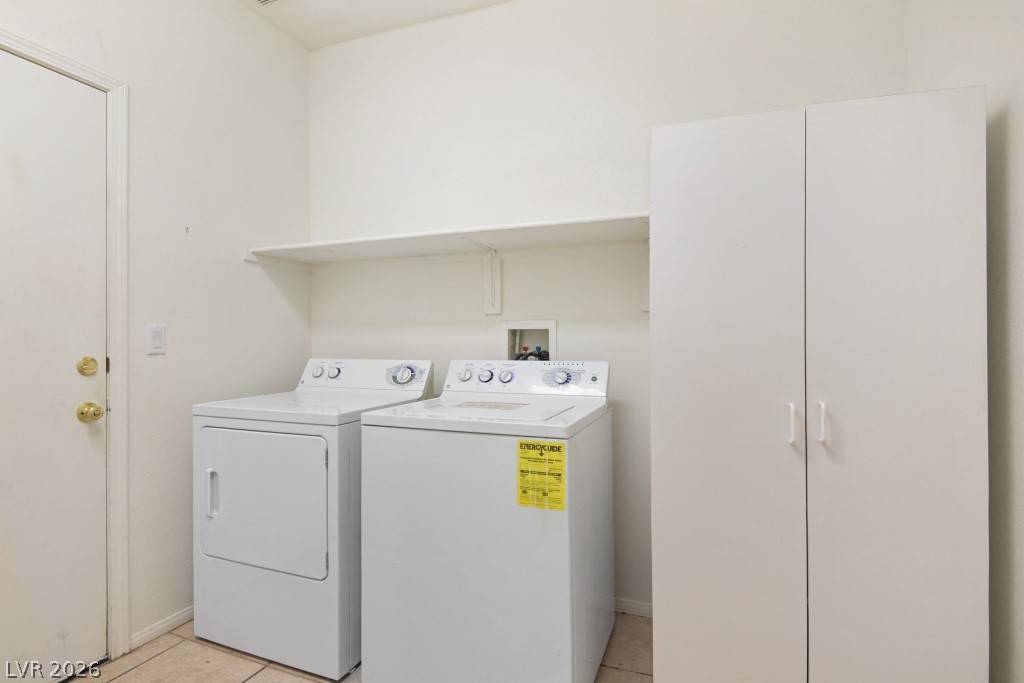
Dedicated laundry room featuring washer and dryer, built-in upper shelving, freestanding storage cabinet, neutral tile flooring, and direct garage access.
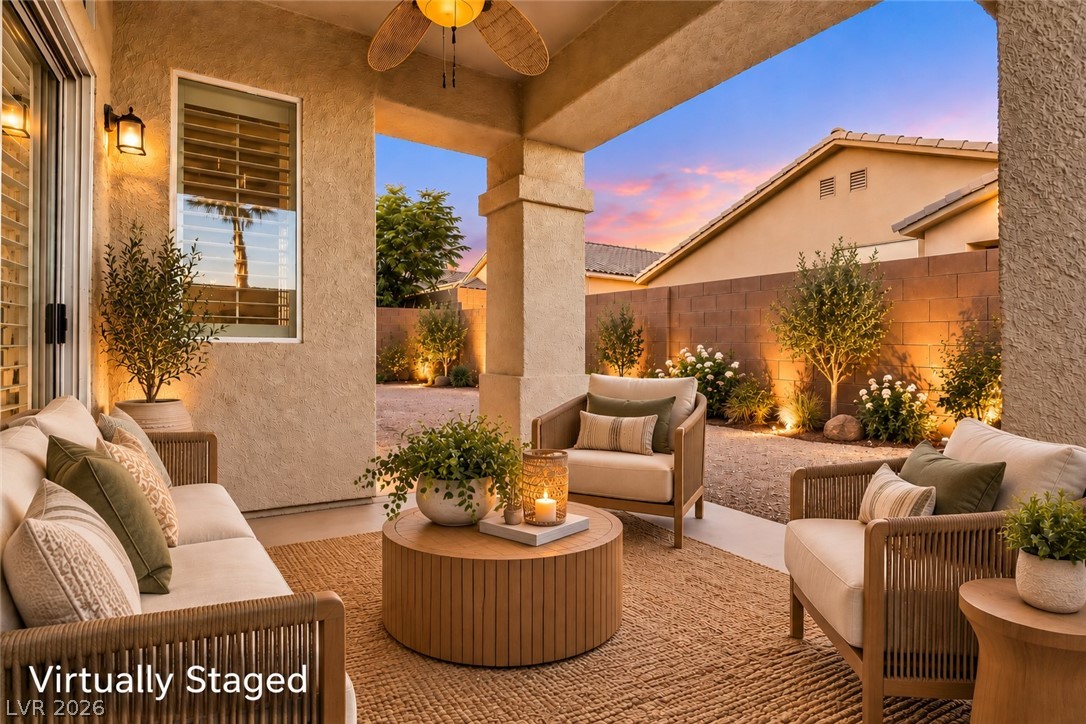
Covered outdoor living space looks out over a private backyard with neat landscaping. *Virtually Staged*
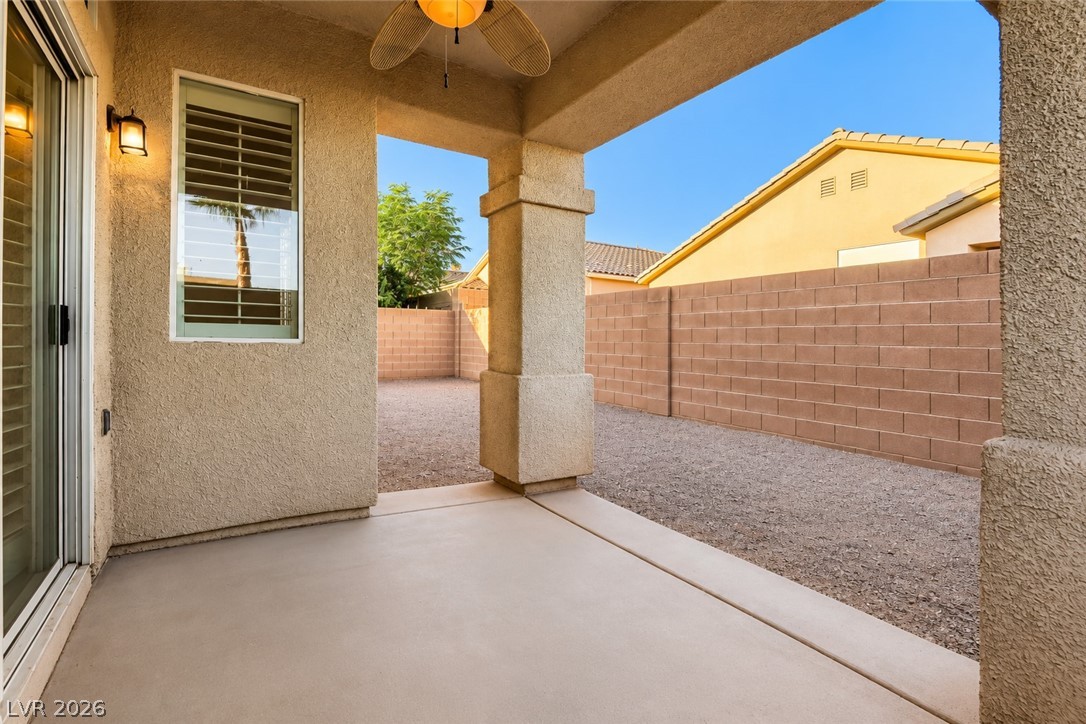
Covered backyard patio featuring a ceiling fan with light, exterior lighting, stucco columns, and convenient access from the interior, creating a shaded outdoor space for relaxing or entertaining.
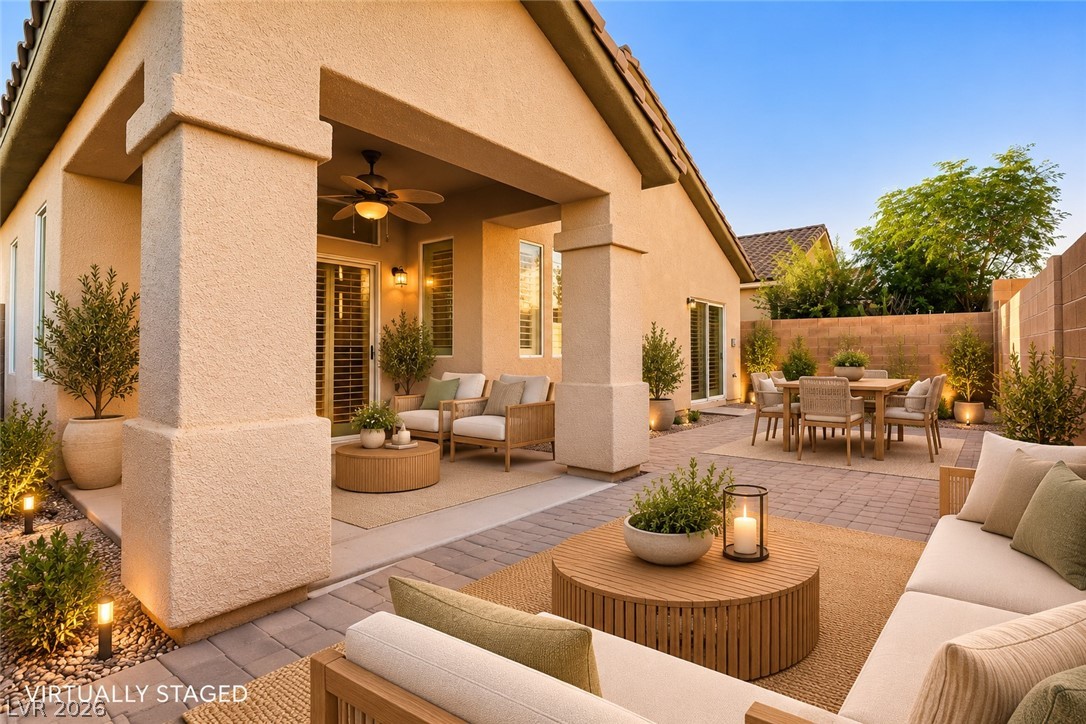
A spacious covered patio integrates seamlessly with the surrounding paved courtyard. *Virtually Staged*
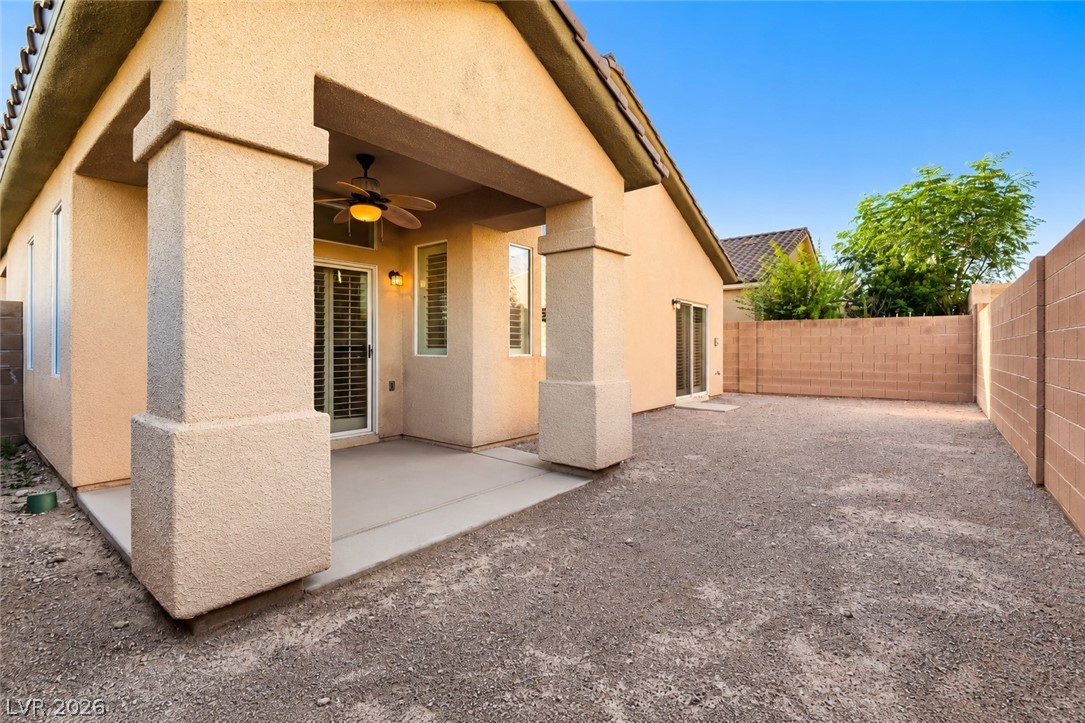
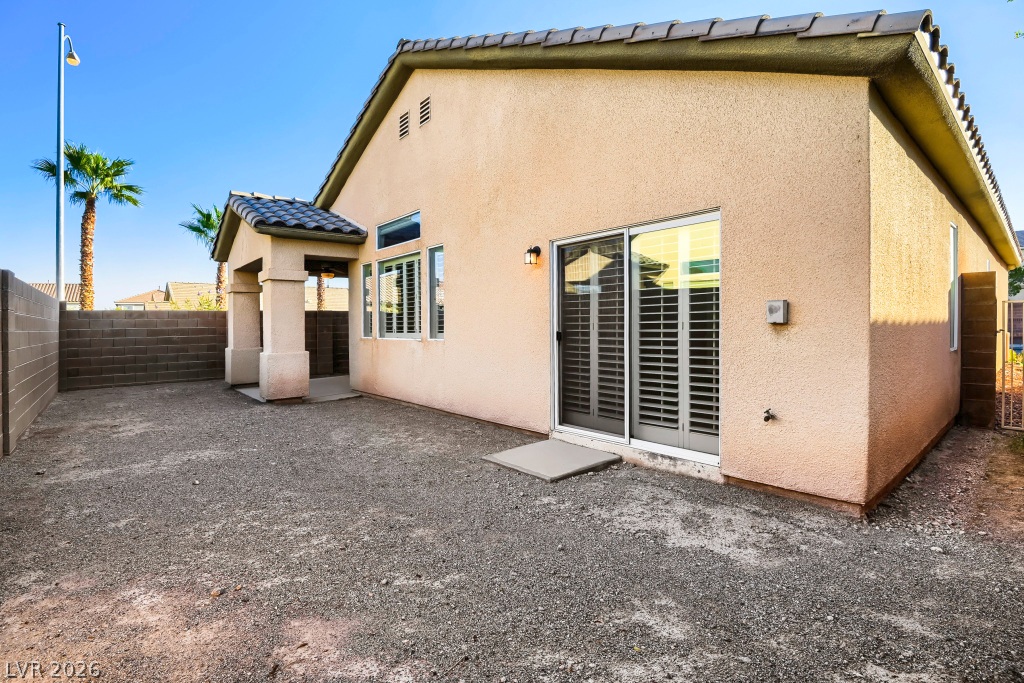
Private backyard featuring a covered patio with ceiling fan, block-wall fencing, low-maintenance landscaping, and an open yard ready to personalize with outdoor living, entertaining, or garden space.
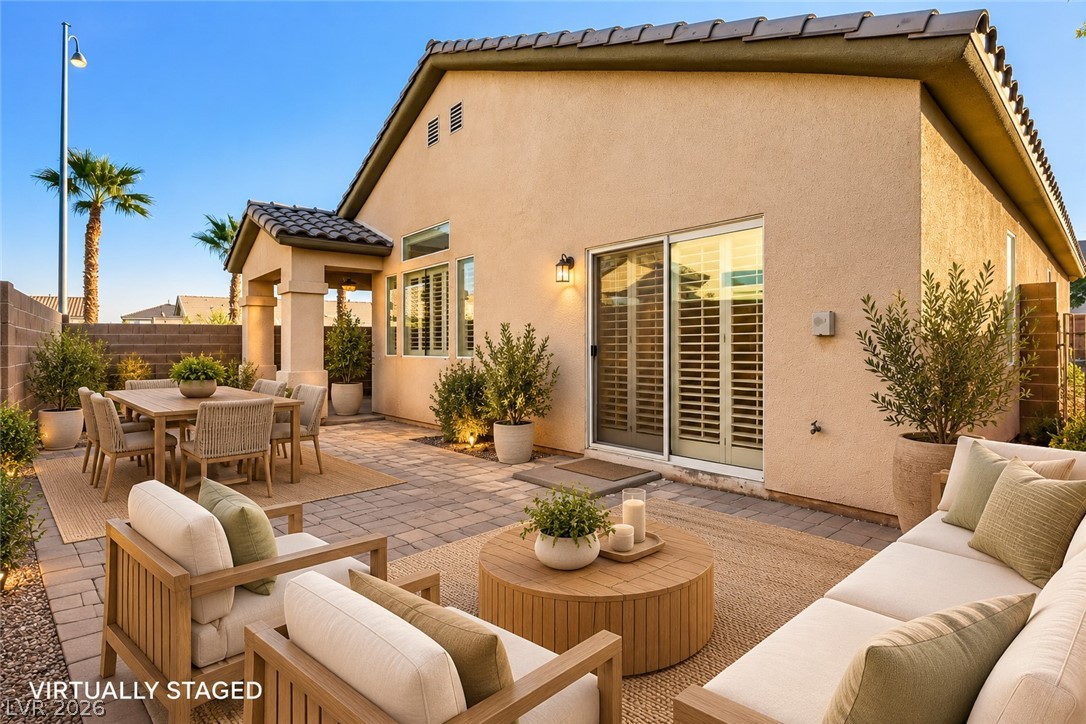
A spacious stone paver patio offers an ideal setting for relaxed outdoor living. *Virtually Staged*
Rear exterior view showcasing the single-story design, tile roof, block-wall enclosed backyard, covered patio, multiple windows with plantation shutters, and additional sliding glass door access to the backyard.
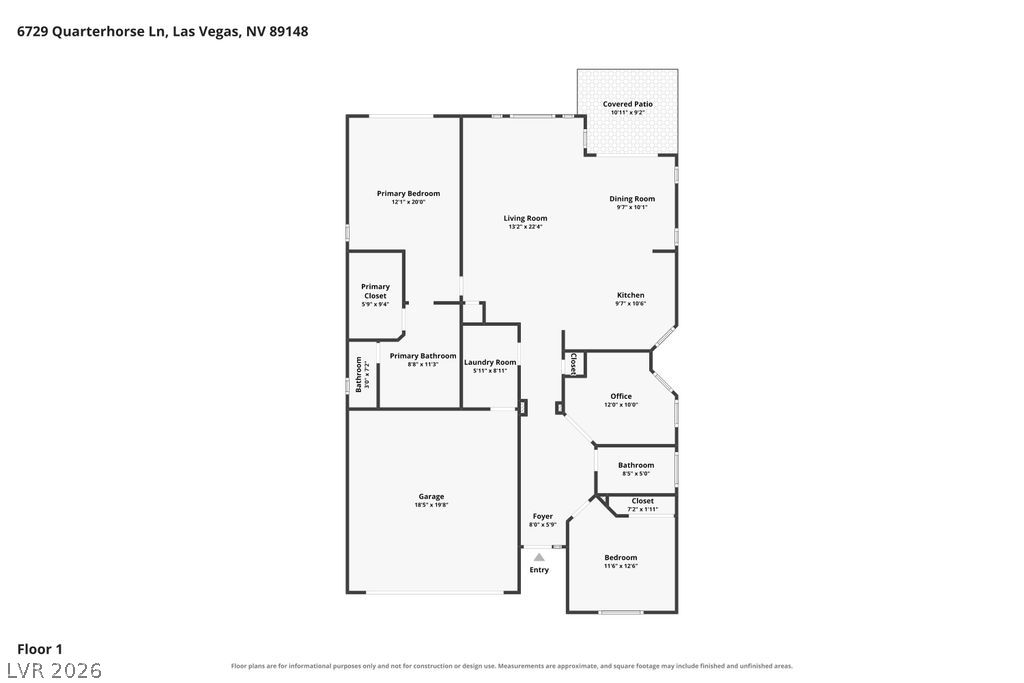
Thoughtfully designed single-story floor plan featuring an open living room, dining area and kitchen, private primary suite with walk-in closet and bath, secondary bedroom, office/flex room, full guest bath, dedicated laundry room, attached two-car garage, and covered patio.
Back on the market due to the buyer's personal circumstances, through no fault of the property. Welcome to 6729 Quarterhorse Ln! This SINGLE-STORY home offers a bright, open floor plan with vaulted ceilings, abundant natural light, and NO HOA! Spacious living and dining areas flow seamlessly into the kitchen featuring ample cabinetry, generous counter space, a breakfast bar, and additional built-in storage. Plantation shutters throughout add a timeless touch. The primary suite features NEW plush carpet, private patio access, a walk-in closet, and an ensuite bath with dual sinks, separate soaking tub, and walk-in shower. A secondary bedroom plus versatile den/office provides flexible space for guests, working from home, or hobbies. Step outside to a covered patio and low-maintenance backyard ready for your personal touch. Ideally located near Durango Casino & Resort, the 215 Beltway, Summerlin, shopping, dining, entertainment, and nearby hiking trails. With its open layout, vaulted ceilings, and versatile spaces, this home offers endless possibilities to make it your own. Enjoy SINGLE-STORY living, a convenient Southwest Las Vegas location, and the freedom of NO HOA!
Details
MLS #
2824707
Listing Type
For Sale
Style
House
Sub-Type
Resale
Status
Active
Year
2003
Days On Site
32
Listing Provided By
BHHS Nevada Properties | Lena Pfluke
Features
Bed(s)
2
Bath(s)
2 Total
SQ Feet
1,468
Garage
2
Story(s)
1
Zoning
Single Family
Acreage
0.09
Property View
None
Interior
Cooling
Central Air, Electric
Heating
Central, Gas, High Efficiency
Heating Yes / No
Yes
Cooling Yes / No
Yes
Interior Features
Bathroomon Main Level, Bedroom On Main Level, Ceiling Fans, Full Bath On Main Level, Primary Downstairs, Pot Rack, Window Treatments
The data relating to real estate for sale on this web site comes from the Las Vegas REALTORS® MLS. Information deemed reliable but not guaranteed. COPYRIGHT 2022 OF LAS VEGAS REALTORS® MLS. ALL RIGHTS RESERVED.