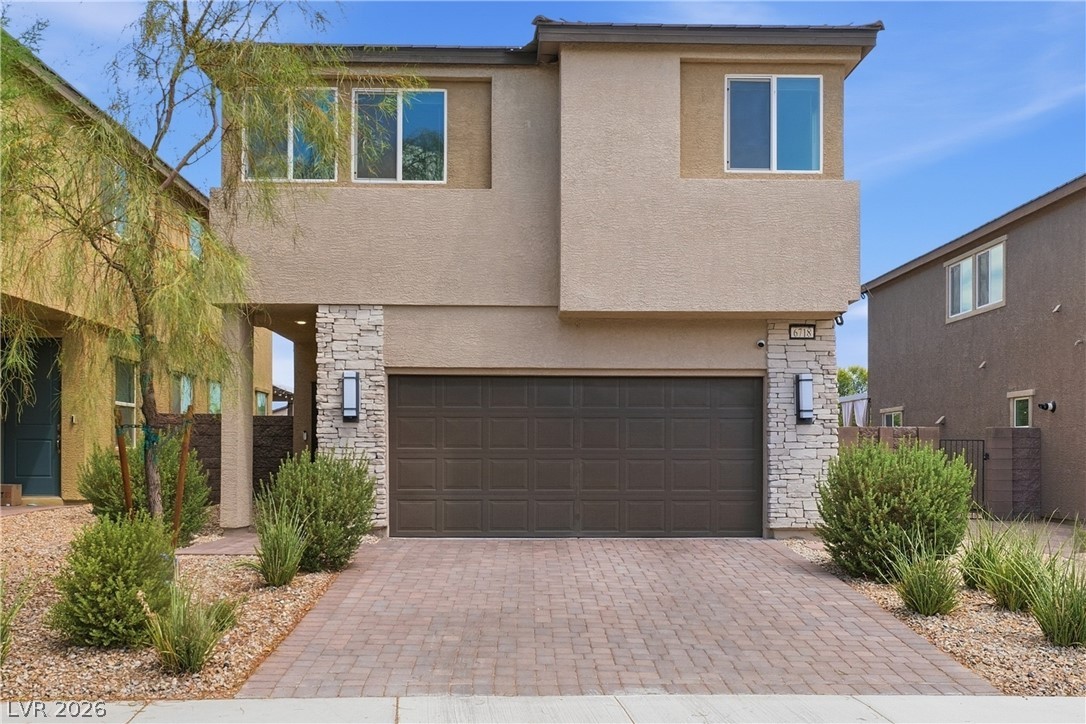
A desert-friendly landscape surrounds this welcoming home with an attached garage and attractive paver driveway.
A graceful entrance guides you into a luminous living area featuring elegant flooring and natural light.
A well-lit interior showcases a contemporary kitchen island and stylish tiled flooring, flowing into an inviting living area.
A contemporary kitchen features dark cabinetry, stainless steel appliances, and a central island with sleek pendant lighting.
A well-appointed kitchen features dark cabinetry, integrated appliances, and a central island, all illuminated by recessed lighting and modern pendant fixtures.
Marble-look tile flooring gleams in this well-lit living space with soaring ceilings and abundant natural light.
An inviting room features plush carpeting and a convenient closet, ideal for comfortable living.
A spacious chamber provides direct access to a tranquil, spa-like primary bathroom.
Functional shelving and hanging rods provide ample storage in this well-appointed closet.
A well-appointed primary bathroom showcases a soaking tub, separate glass-enclosed shower, and a spacious double vanity.
Ample storage solutions await in this well-appointed closet, featuring multiple rods for organized living.
A well-lit bedroom features plush carpeting and two windows with plantation shutters, offering comfort and privacy.
A comfortable bedroom with plush carpet and plantation-shutter adorned windows offers a serene retreat.
Modern bathroom featuring sleek white tiling, a spacious bathtub, and a chic vanity.
A dedicated laundry space provides optimal convenience with side-by-side appliances and natural light from a window.
A well-designed floor plan details a spacious layout featuring a primary bedroom, additional bedrooms, and distinct living areas.
Durable and easy-to-maintain epoxy flooring offers a practical solution for any workspace.
A well-maintained garage offers ample space with a durable epoxy floor coating.
Integrated water filtration system ensures pristine water quality for the entire home.
A dedicated charging station provides modern convenience for electric vehicle owners.
Modern home comfort featuring a reliable tankless water heater.
A private yard with a covered patio, pavers, and a manicured lawn creates an inviting outdoor living space.
A spacious paver patio and artificial turf create an inviting, low-maintenance outdoor living area.
A private, low-maintenance backyard retreat awaits, complete with a covered patio and artificial turf.
A private yard with a covered patio and fire pit provides the perfect outdoor entertaining space.
An inviting backyard patio features a paver-stone fire pit area, ideal for relaxed gatherings.
A paver-laid pathway leads to a private yard, offering a seamless transition between spaces.
PRICE IMPROVEMENT! Now offered at $475,000 - plus the unicorn: an ASSUMABLE VA loan at 4.75%! Step into 4.75% while today's rates sit near 7.3% - just $2,919/month INCLUDING property tax and insurance, with only ~$34,846 down. This gorgeous single-story home is move-in ready with all the comforts of modern living! The bright, open main living space is filled with abundant natural light across 1,720 sq ft of thoughtfully designed space. This 3-bedroom, 2-bathroom home features upgraded finishes, plantation shutters, and ceiling fans throughout, plus a tankless water heater and energy-efficient features for comfort and real savings. The kitchen impresses with a large island and unique backsplash. Step outside to your low-maintenance backyard with high-end turf, dual brick patios, a fire pit, custom lighting, and a covered outdoor living area for year-round entertaining. Desert landscaping front and back keeps upkeep easy. The finished garage features epoxied floors and an EV charging station. This home truly has it all - schedule your tour today!
Details
MLS #
2804025
Listing Type
For Sale
Style
House
HOA Dues
$63
Sub-Type
Resale
Status
Active Under Contract
Year
2021
Days On Site
79
Listing Provided By
You Decide Realty LLC | Margaret E. Ameen
Features
Bed(s)
3
Bath(s)
2 Total
SQ Feet
1,720
Garage
2
Story(s)
1
Zoning
Single Family
Acreage
0.12
Property View
Yes
Interior
Cooling
Central Air, Electric
Heating
Central, Electric, Gas
Heating Yes / No
Yes
Cooling Yes / No
Yes
Interior Features
Bathroomon Main Level, Bedroom On Main Level, Ceiling Fans, Full Bath On Main Level, Primary Downstairs, Window Treatments
Drip Irrigation Bubblers, Desert Landscaping, Landscaped, Synthetic Grass, Less Than Quarter Acre
Fencing
Block, Full
Parking
Attached Garage Yes / No
Yes
Parking Features
Attached, Garage, Open, Private
Garage Yes / No
Yes
Utilities
Utilities
Cable Available, Underground Utilities
Electric
Photovoltaics None
Sewer
Public Sewer
Location
Senior Community Yes / No
No
Other
List Aor
Greater Las Vegas Association Of Realtors Inc
Taxes
Property
4471
Area Information
State
NV
County
Clark
City
North Las Vegas
Zip Code
89086
Community Name
Palmer Ranch
School District
Legacy
Elementary School
Hayden
High School
Legacy
Sourced by Back At You
MLS Number: 2804025
Margaret E. Ameen – (702) 848-5490 – maggie@youdeciderealty.com
You Decide Realty LLC – (702) 843-0044 – yorgho@youdeciderealty.com
Request a showing
Request a showing
The data relating to real estate for sale on this web site comes from the Las Vegas REALTORS® MLS. Information deemed reliable but not guaranteed. COPYRIGHT 2022 OF LAS VEGAS REALTORS® MLS. ALL RIGHTS RESERVED.
MLS Number: 2804025
Margaret E. Ameen – (702) 848-5490 – maggie@youdeciderealty.com
You Decide Realty LLC – (702) 843-0044 – yorgho@youdeciderealty.com

 Price Reduced Listing