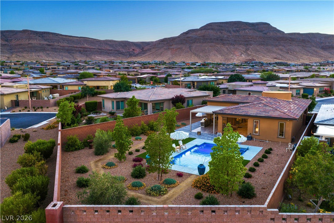
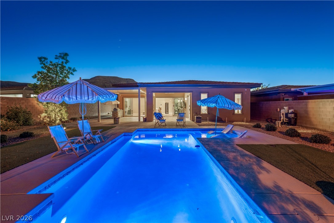
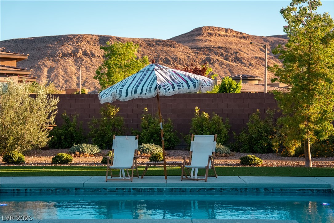
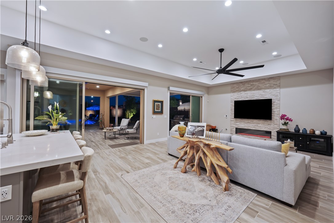
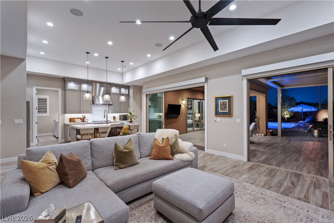
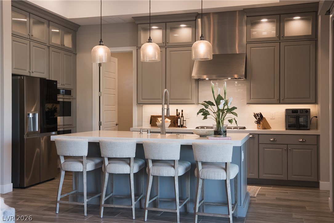
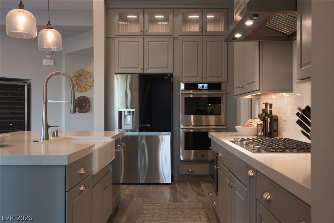
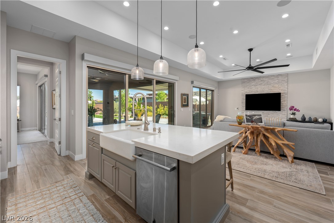
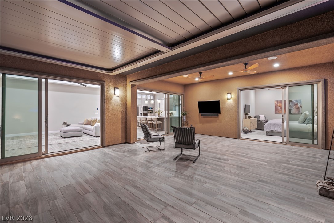
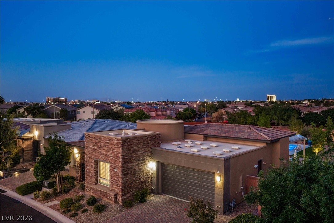
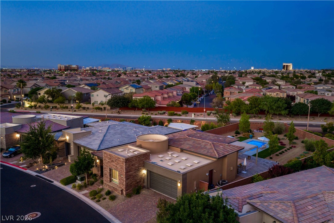
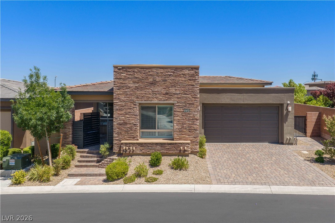
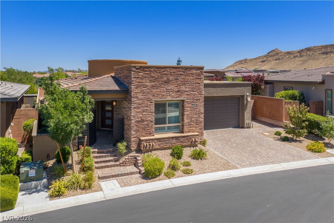
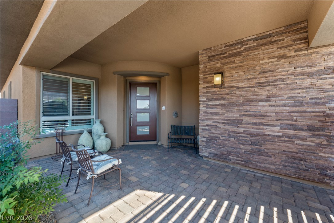
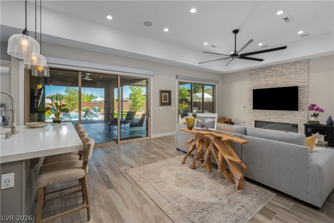
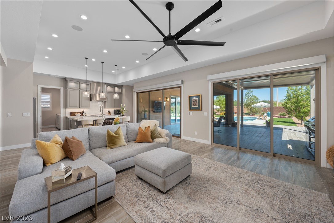
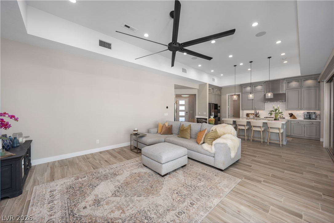
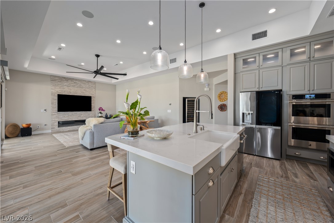
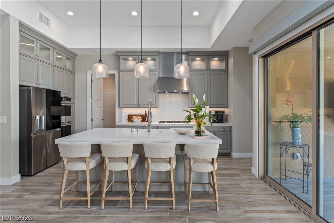
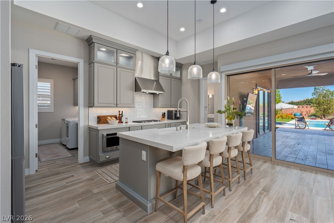
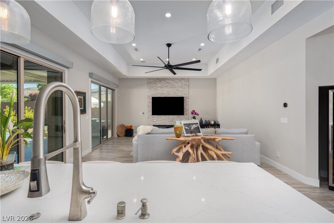
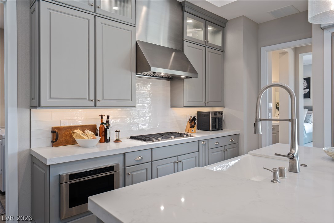
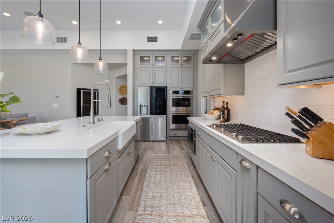
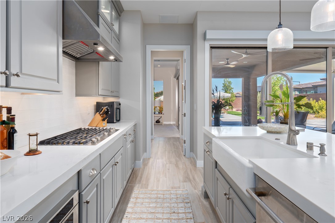
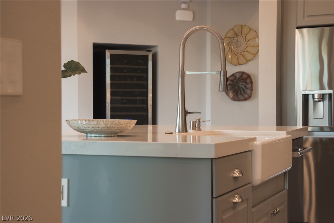
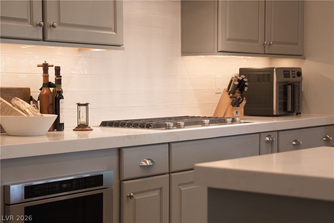
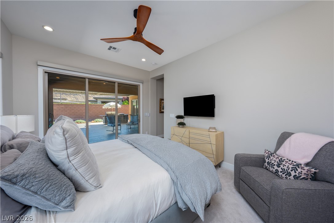
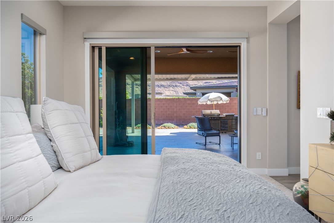
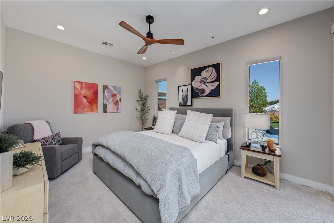
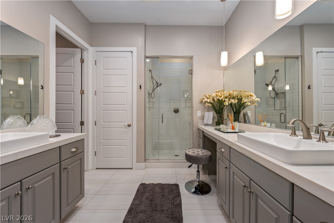
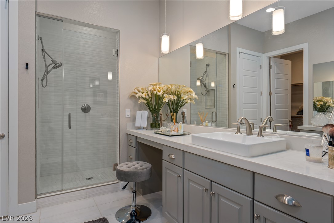
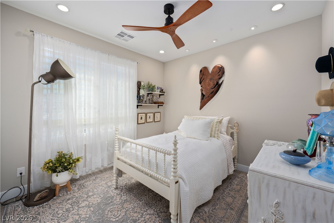
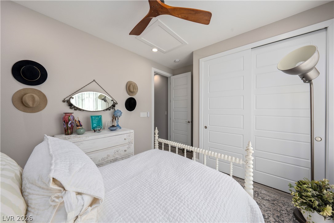
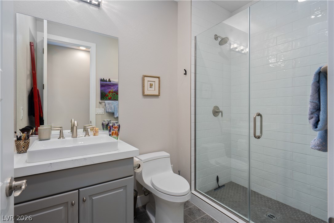
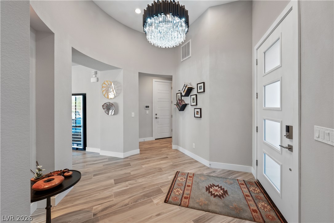
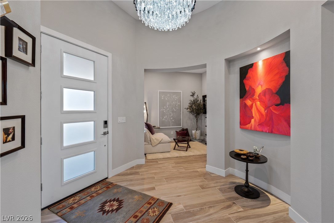
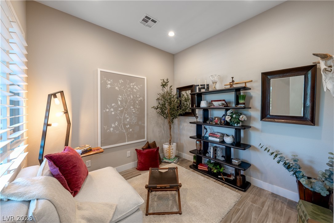
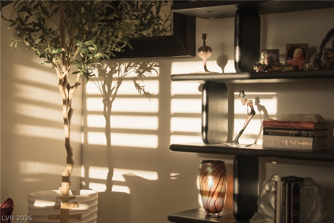
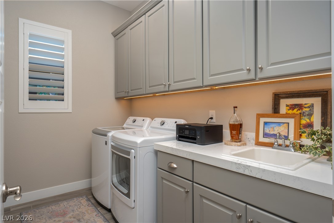
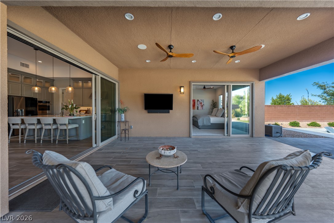
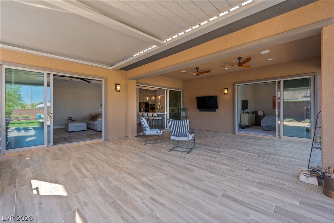
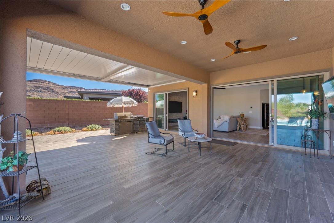
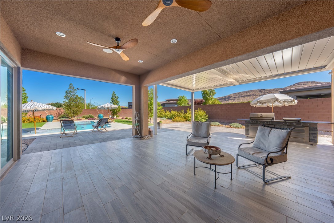
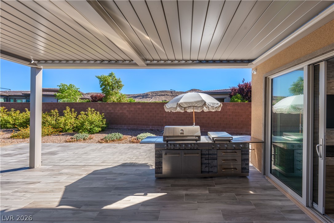
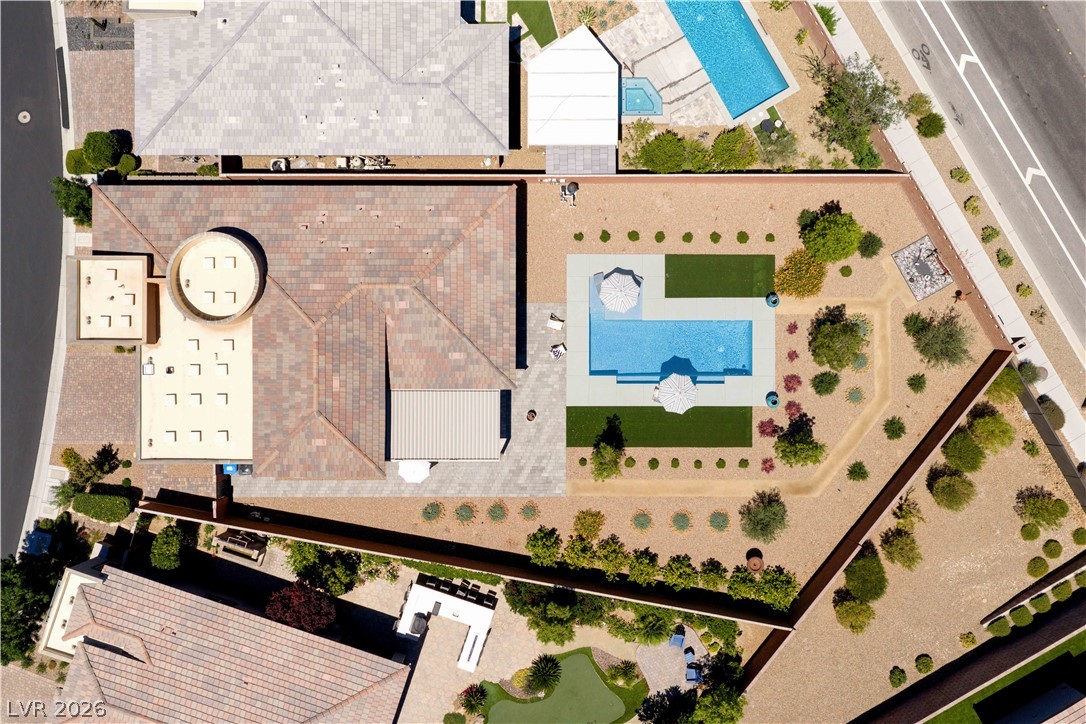
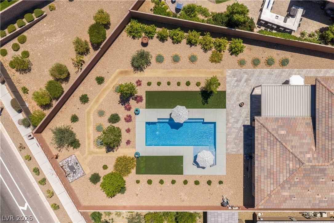
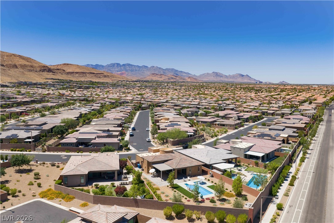
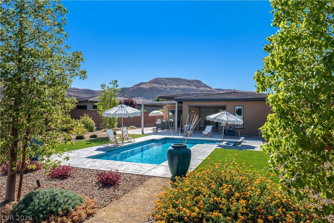
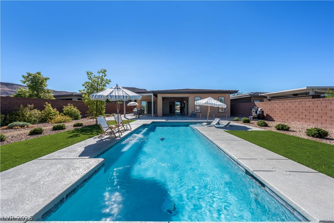
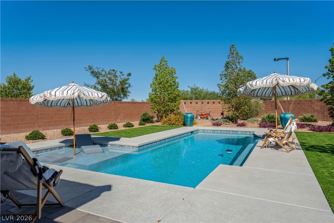
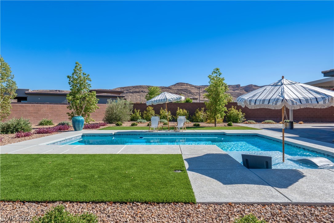
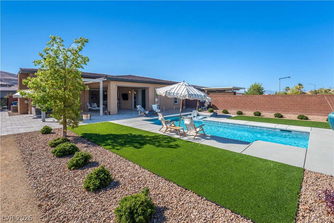
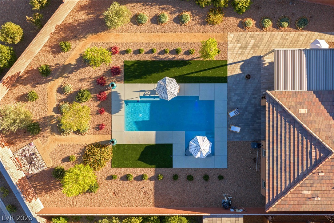
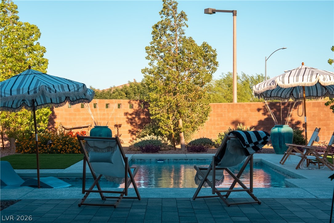
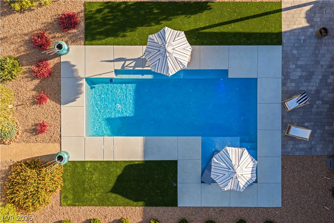
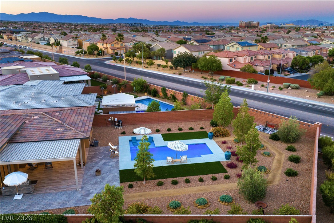
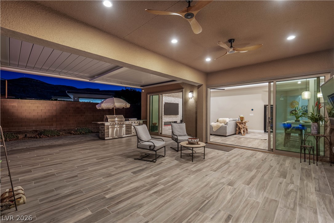
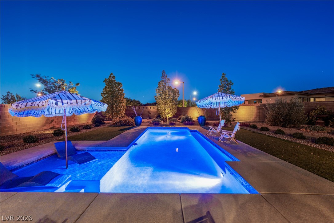
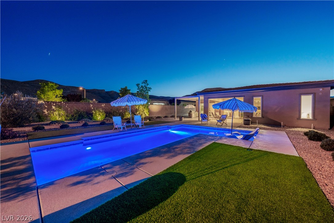
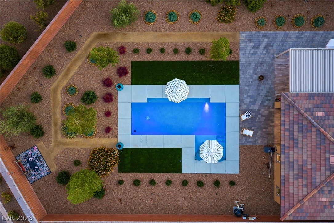
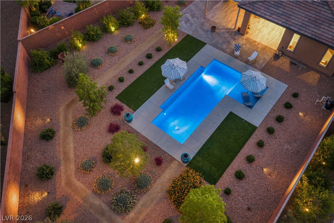
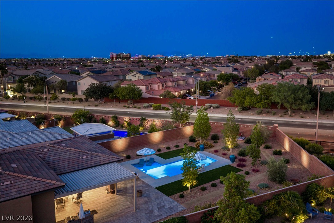
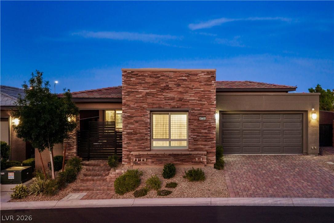
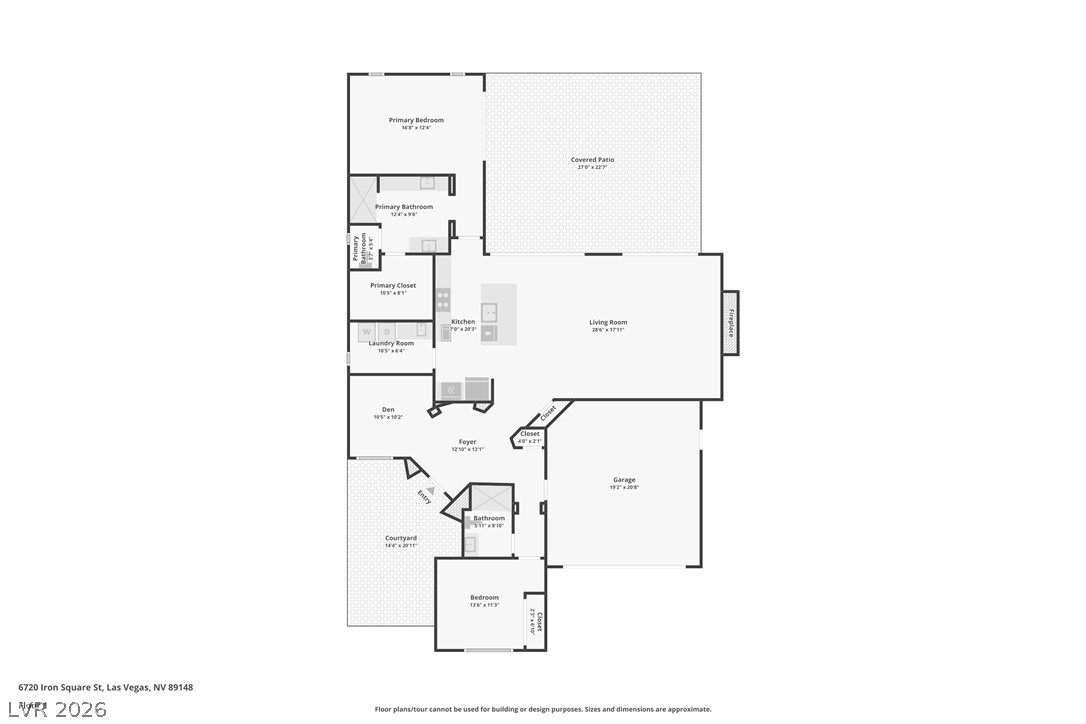
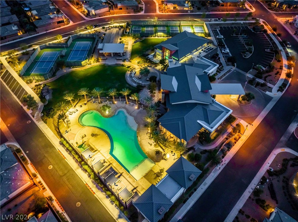
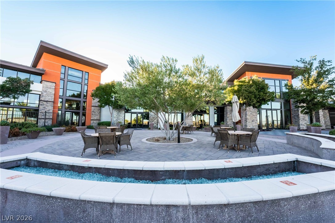
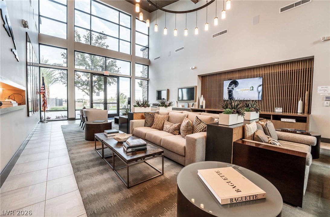
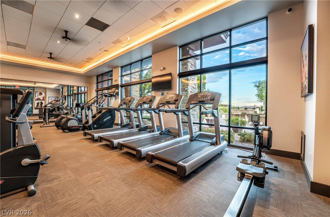
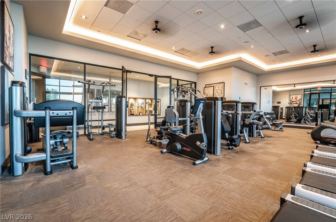
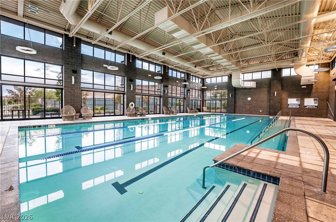
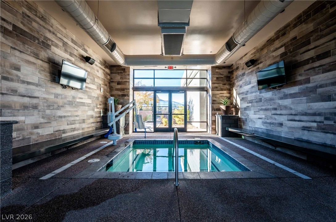
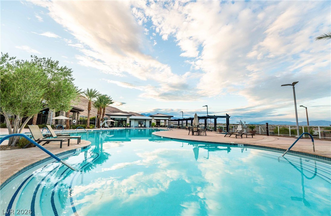
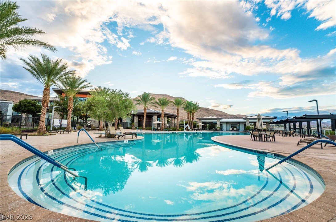
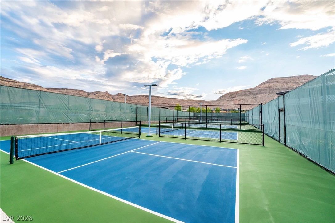
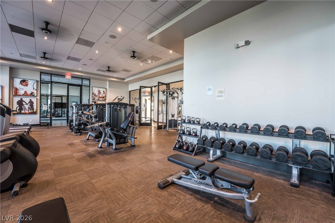
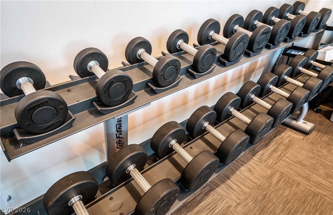
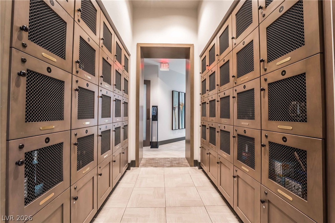
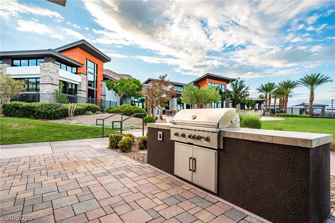
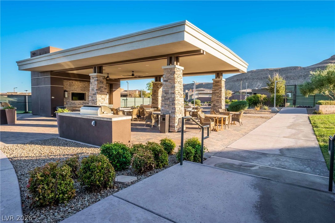
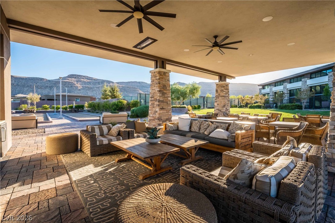
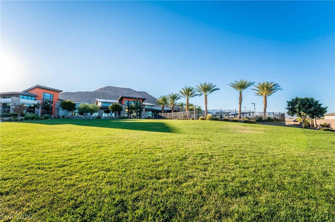
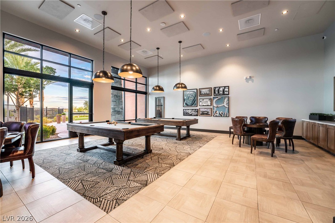
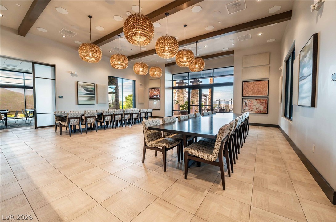
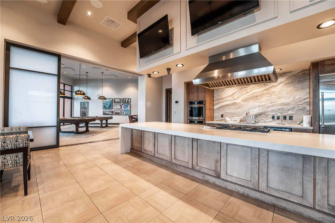
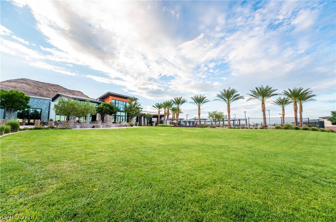
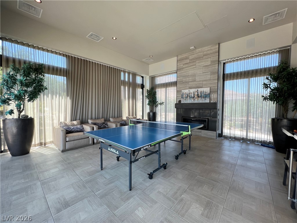
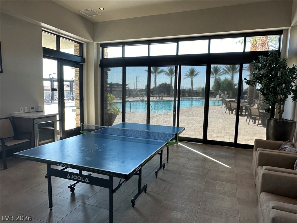
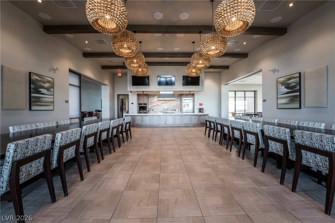
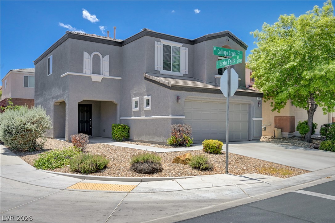
Welcome to your private sanctuary, turnkey and impeccably upgraded. Situated on one of the largest homesites in Regency, at 10,890 sq ft boasting sweeping mountain views and no rear neighbors. This exceptional Toll Brothers home begins at the private, gated courtyard, setting a tranquil tone before you even step inside. Expansive glass sliders in the great room instantly draw your eye to the spectacular backyard oasis erasing the lines between indoor & outdoor living. The centerpiece is a quarter acre lot featuring a saltwater pool, lounging wet deck, BBQ, and room to build. Unwind under the extended covered patio or the motorized pergola that filters the desert sun. Low-maintenance landscaping & custom dynamic mood lighting creates a peaceful twilight atmosphere. Inside, the kitchen balances elegance and function boasting premium JennAir appliances, LG smart refrigerator, double ovens and wine fridge. Every detail has been thoughtfully considered - from the pendant lights illuminating the island to the soft-close cabinetry featuring custom display lighting and a clever hidden spice cabinet. The great room features a striking fireplace complete with ambient lighting and dual glass sliders. Retreat to the primary suite, where another set of sliders offers private access to the patio. Additional highlights includes a versatile den, secondary bedroom with hall bath, whole-home water system, motorized shades, ceiling fans throughout, and advanced smart home technology featuring two integrated alarm pad access points. Regency at Summerlin offers a 22,000 sq ft clubhouse with indoor/outdoor pools & spas, pickleball courts, fitness center, active social calendar, and more. Summerlin residents have direct access to one of the most outdoor-oriented master-planned communities with immediate access to award-winning trail networks, 200 miles of interconnected walking, jogging, cycling, and hiking trails that weave throughout neighborhoods, parks, shopping, and recreation areas.
Details
MLS #
2789711
Listing Type
For Sale
Style
House
HOA Dues
$350
Sub-Type
Resale
Status
Active
Year
2022
Days On Site
67
Listing Provided By
Xpand Realty & Property Mgmt | Bridget A. Olson
Features
Bed(s)
2
Bath(s)
2 Total
SQ Feet
1,679
Garage
2
Pool
Yes
Story(s)
1
Zoning
Single Family
Acreage
0.25
Property View
Yes
Interior
Cooling
Central Air, Electric
Heating
Central, Gas
Heating Yes / No
Yes
Cooling Yes / No
Yes
Interior Features
Bedroom On Main Level, Ceiling Fans, Primary Downstairs, Window Treatments, Programmable Thermostat
Window Features
Blinds, Double Pane Windows, Low Emissivity Windows
Furnished
Unfurnished
Appliances
Built In Electric Oven, Double Oven, Dryer, Dishwasher, Gas Cooktop, Disposal, Microwave, Refrigerator, Water Softener Owned, Tankless Water Heater, Washer
Fireplaces Total
1
Fireplace Yes / No
Yes
Exterior
Exterior Features
Barbecue, Courtyard, Patio, Private Yard, Fire Pit, Sprinkler Irrigation, Outdoor Living Area
Roof
Pitched, Tile
Security Features
Prewired, Gated Community
Lot Features
Quarter To One Acre, Drip Irrigation Bubblers, Desert Landscaping, Landscaped, No Rear Neighbors, Rocks, Synthetic Grass, Trees
The data relating to real estate for sale on this web site comes from the Las Vegas REALTORS® MLS. Information deemed reliable but not guaranteed. COPYRIGHT 2022 OF LAS VEGAS REALTORS® MLS. ALL RIGHTS RESERVED.
MLS Number: 2789711
Bridget A. Olson – (702) 493-2950 – bridget@xpandrealty.com