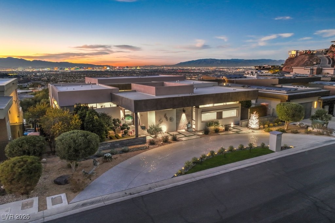
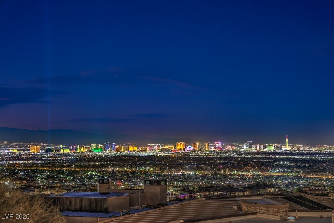
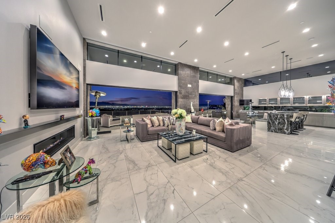
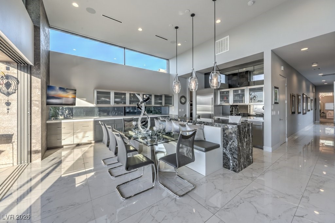
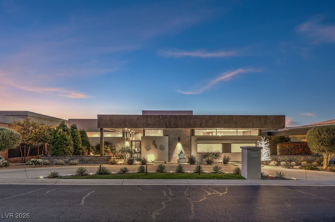
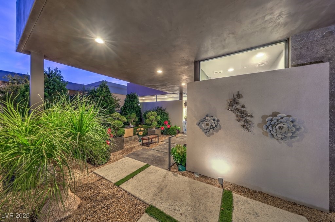
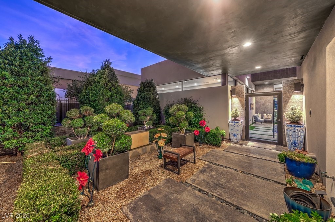
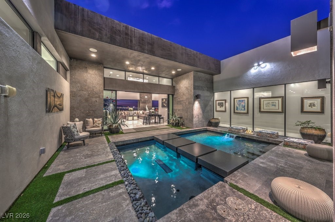
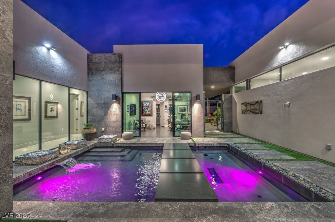
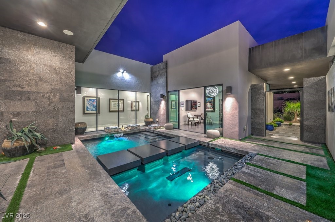
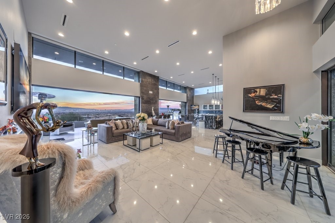
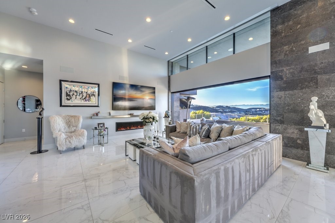
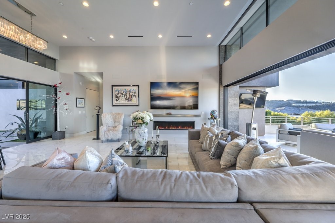
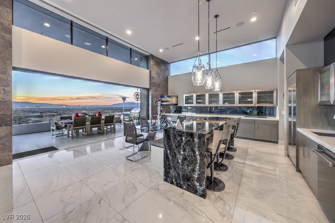
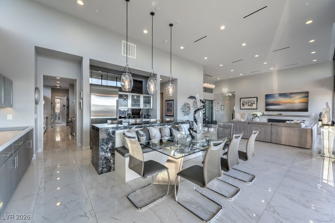
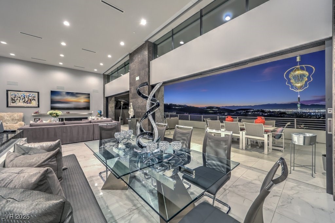
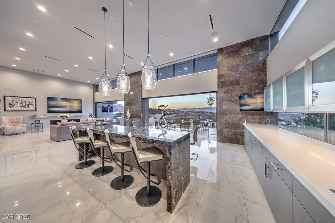
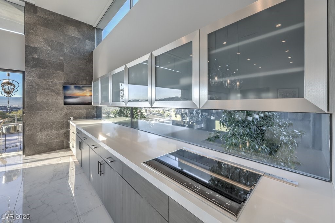
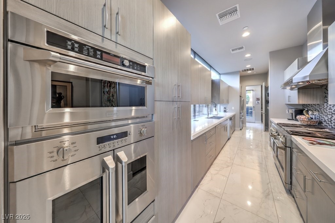
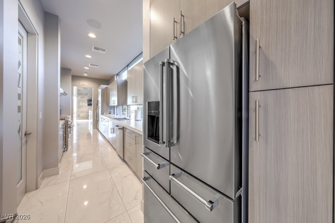
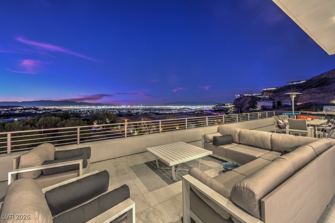
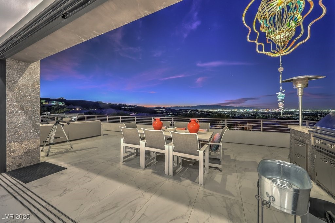
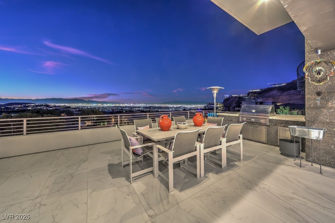
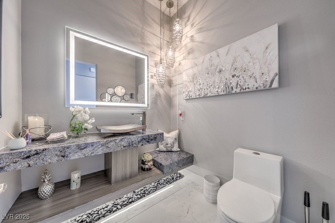
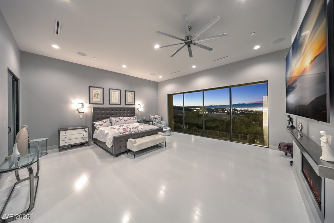
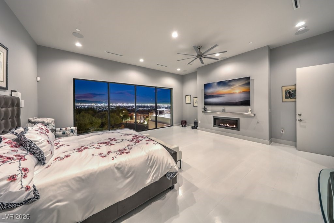
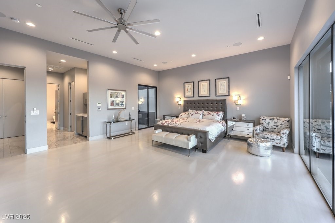
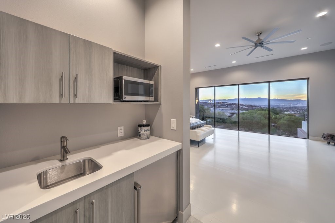
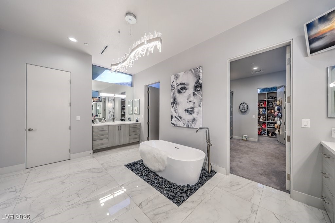
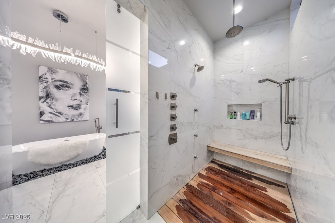
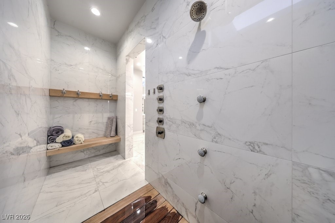
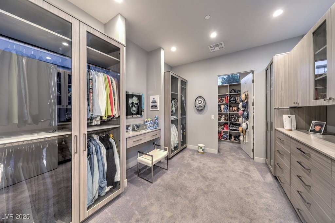
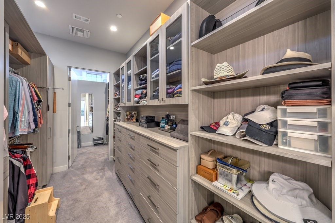
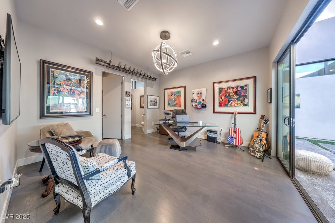
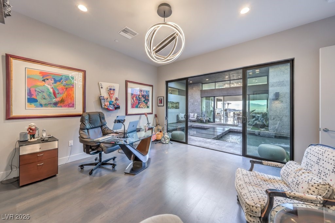
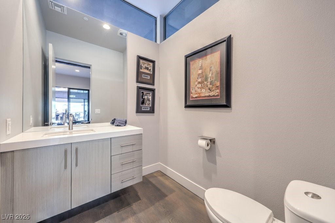
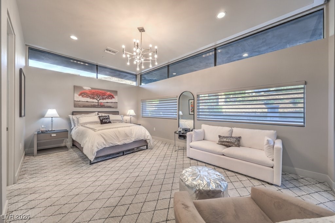
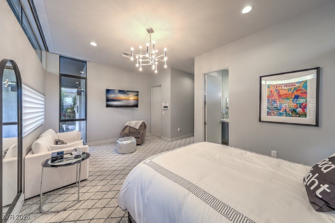
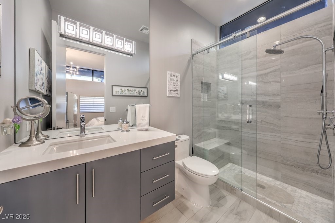
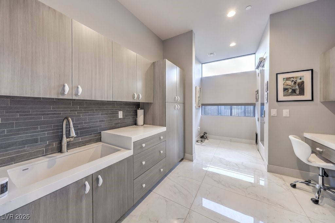
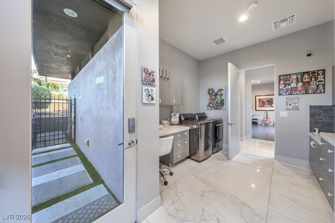
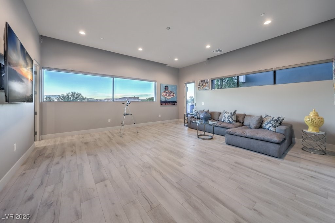
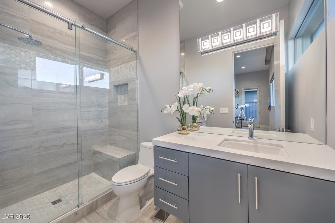
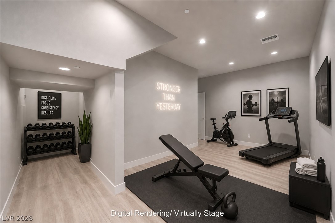
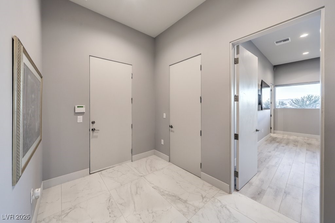
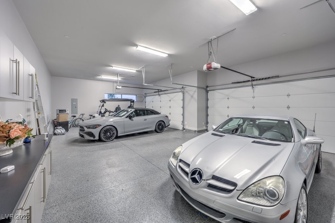
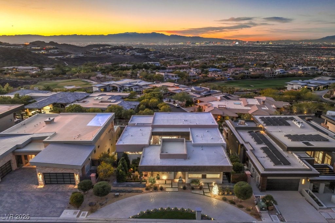
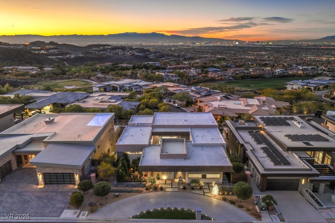
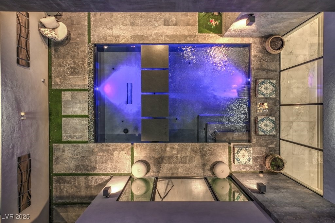
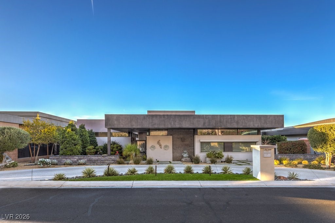
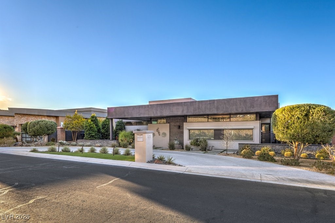
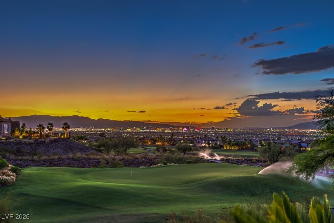
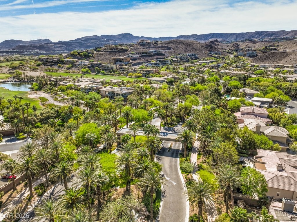
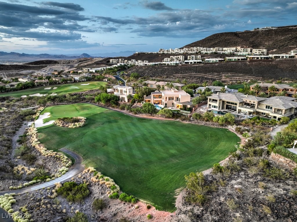
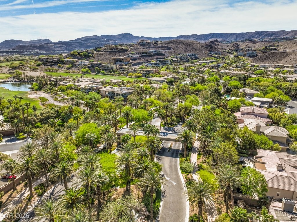
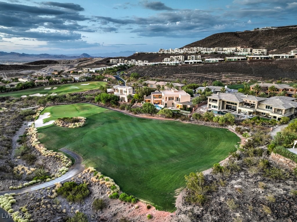
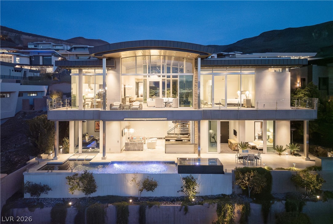
A rare Blue Heron custom residence offering breathtaking, unobstructed views of the Las Vegas Strip, city lights, golf course, and surrounding mountains in the prestigious guard-gated community of MacDonald Highlands. This architectural masterpiece spans approximately 5,863 square feet with 3 bedrooms, 5 baths, an elevator, office, media/game room, and exceptional indoor-outdoor living. A dramatic pivot entry door welcomes you into an expansive open-concept floor plan where automated pocket glass doors seamlessly connect the great room to spectacular outdoor entertaining spaces. The private Zen-inspired courtyard features a tranquil fountain, lush landscaping, and a heated cocktail pool, creating a peaceful retreat. Designed for both everyday living and grand entertaining, the home offers a stunning show kitchen with a waterfall island, Wolf induction cooktop, 36" Sub-Zero refrigerator, and premium finishes, complemented by a fully equipped prep kitchen featuring a 48-inch GE-Monogram dual-fuel range, SS Refrigerator & Freezer, oversized triple sink, dual dishwashers, and 2 abundant pantry storage rooms. The luxurious primary suite is a private sanctuary showcasing panoramic Strip views, a linear fireplace, breakfast bar with mini frig, sink & microwave, private terrace, spa-inspired bath with soaking tub, oversized multi-head rainfall shower, dual vanities, and separate custom walk-in closets. Additional highlights include surround sound, automated window shades, Rolladen shutters, home automation, surveillance system, double pantry, pet washing station, and generous storage throughout. Expansive terraces with a built-in BBQ provide the perfect setting to enjoy Las Vegas' spectacular sunsets and sparkling skyline.
Details
MLS #
2747624
Listing Type
For Sale
Style
House
HOA Dues
$330
Sub-Type
Resale
Status
Active
Year
2018
Days On Site
221
Listing Provided By
Serhant | Jeanette A. Zimmer
Features
Bed(s)
4
Bath(s)
5 Total
SQ Feet
5,863
Garage
4
Basement
Y
Pool
Yes
Story(s)
1
Zoning
Single Family
Acreage
0.28
Property View
Yes
Interior
Cooling
Central Air, Electric, Two Units
Heating
Central, Gas, Multiple Heating Units, Zoned
Heating Yes / No
Yes
Cooling Yes / No
Yes
Interior Features
Bedroom On Main Level, Ceiling Fans, Primary Downstairs, Window Treatments, Additional Living Quarters, Elevator, Programmable Thermostat
Window Features
Blinds, Double Pane Windows, Low Emissivity Windows
Furnished
Unfurnished
Appliances
Built In Electric Oven, Convection Oven, Double Oven, Dryer, Dishwasher, Gas Cooktop, Disposal, Gas Range, Hot Water Circulator, Microwave, Refrigerator, Water Softener Owned, Tankless Water Heater, Water Purifier, Wine Refrigerator, Washer
Fireplaces Total
2
Fireplace Yes / No
Yes
Exterior
Exterior Features
Built In Barbecue, Balcony, Barbecue, Burglar Bar, Circular Driveway, Courtyard, Deck, Dog Run, Private Yard, Storm Security Shutters, Sprinkler Irrigation
Roof
Flat
Security Features
Security System Owned, Gated Community
Construction Materials
Frame, Rock, Stucco
Lot Features
Quarter To One Acre, Drip Irrigation Bubblers, Desert Landscaping, Fruit Trees, Landscaped, Sprinklers Timer, Trees
Macdonald Highlands Planning Areas 20 & 18 Phase 1
Sourced by Back At You
MLS Number: 2747624
Jeanette A. Zimmer – (702) 523-1852 – mylasvegasrealty@gmail.com
Serhant – (702) 232-7678 – wjosk702@gmail.com
Request a showing
Request a showing
The data relating to real estate for sale on this web site comes from the Las Vegas REALTORS® MLS. Information deemed reliable but not guaranteed. COPYRIGHT 2022 OF LAS VEGAS REALTORS® MLS. ALL RIGHTS RESERVED.
MLS Number: 2747624
Jeanette A. Zimmer – (702) 523-1852 – mylasvegasrealty@gmail.com