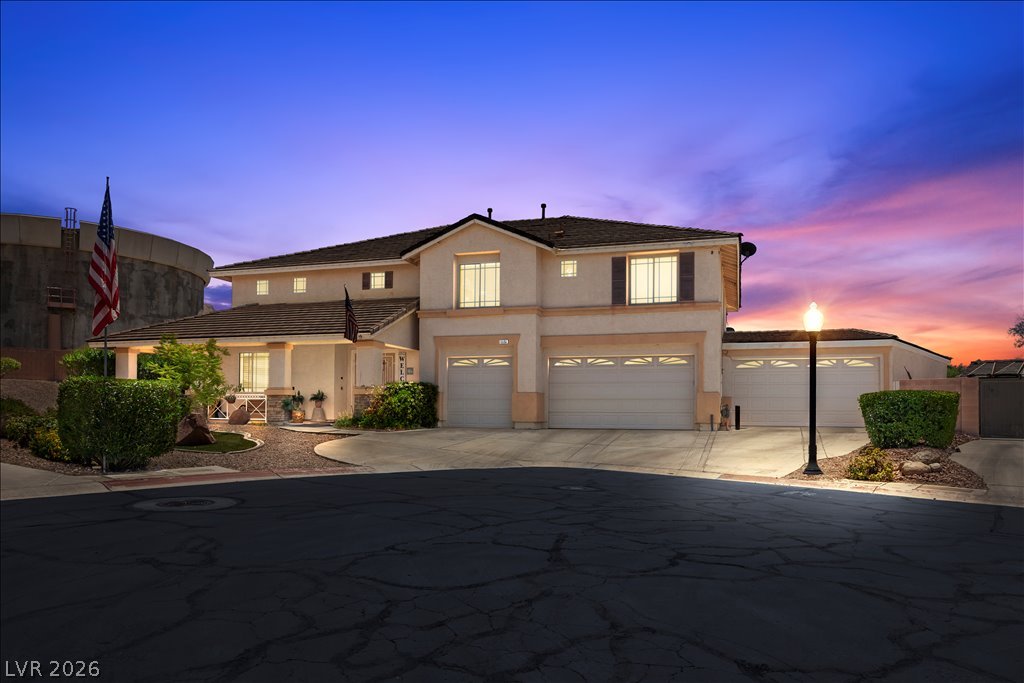
Grand two-story residence with a three-car garage and manicured landscaping, bathed in the twilight glow.
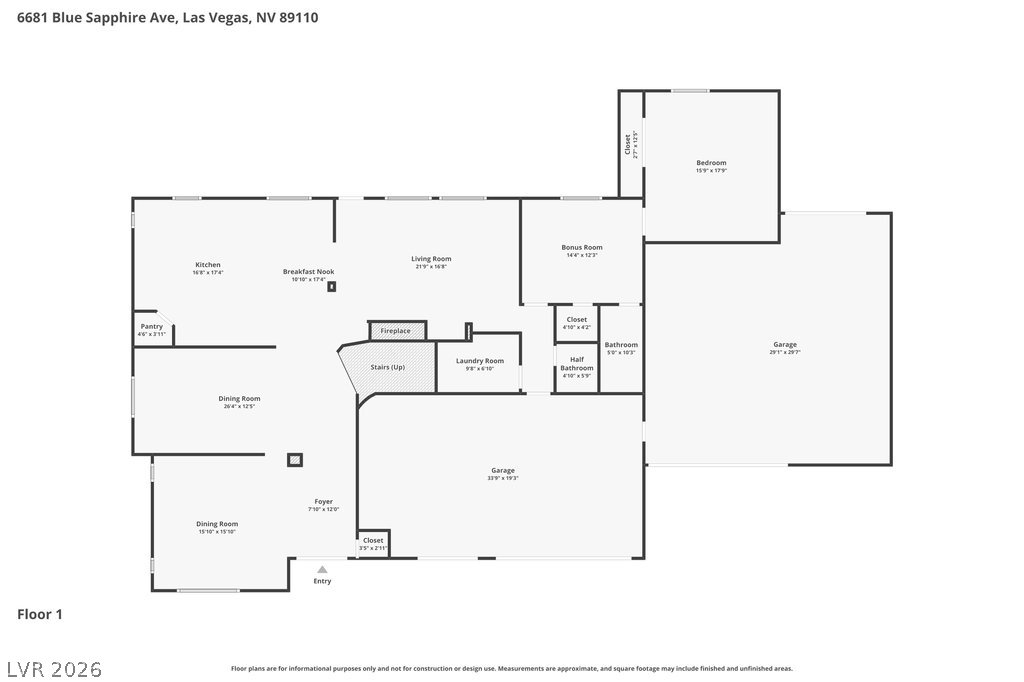
Navigate this intelligently designed floor plan for optimal flow and functionality.
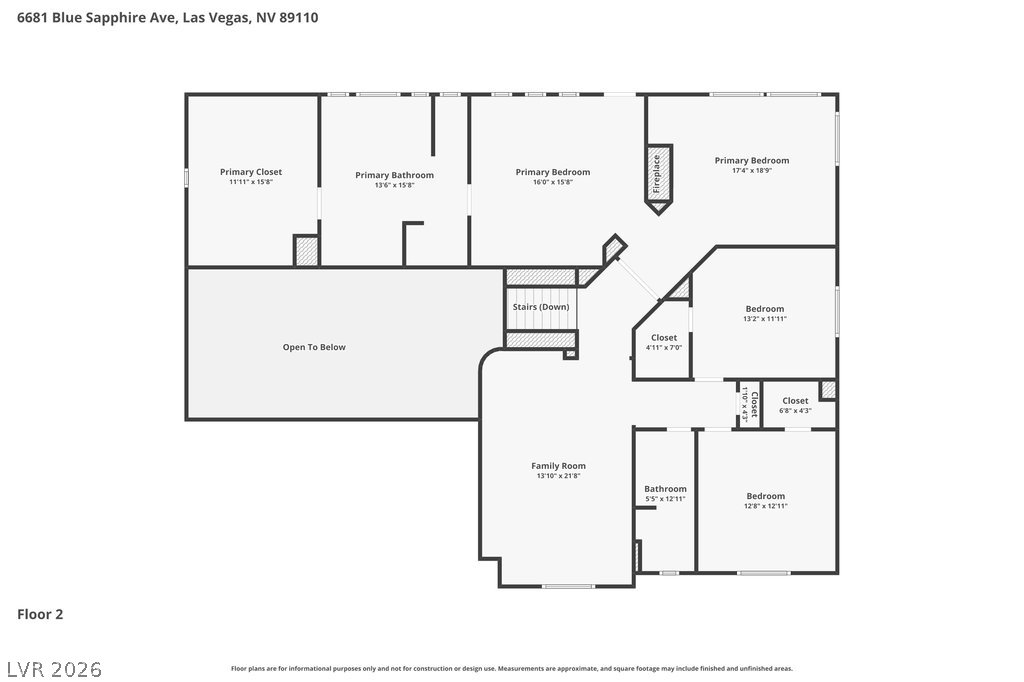
Navigate the upper level with ease, where private quarters and a comfortable family room await.
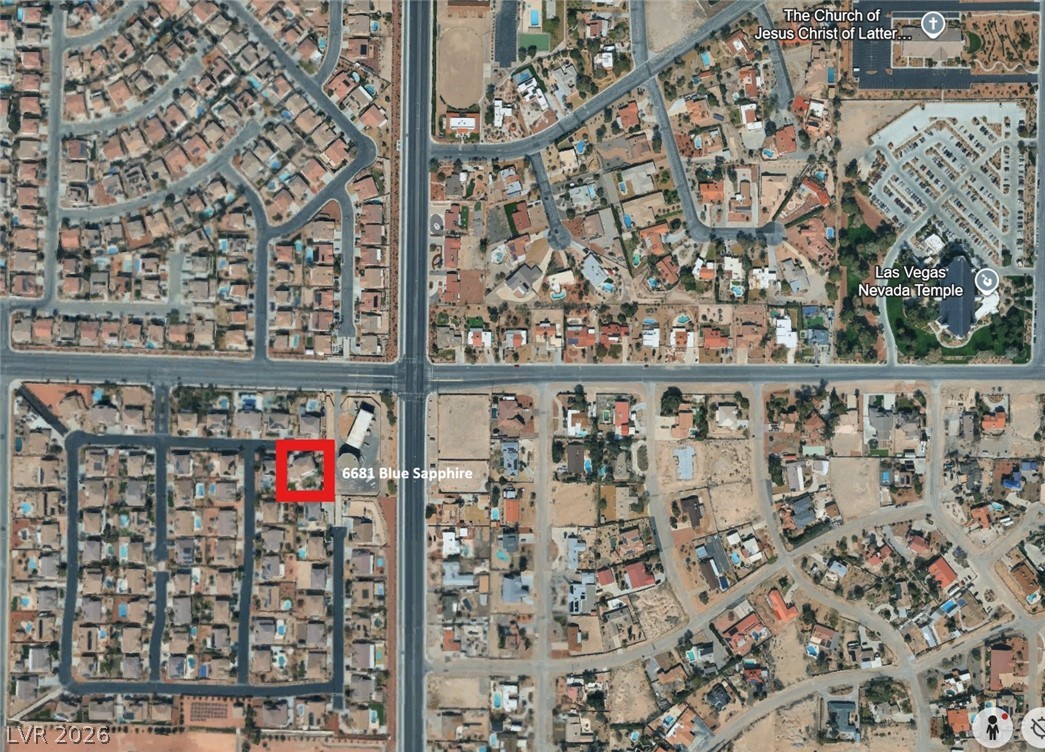
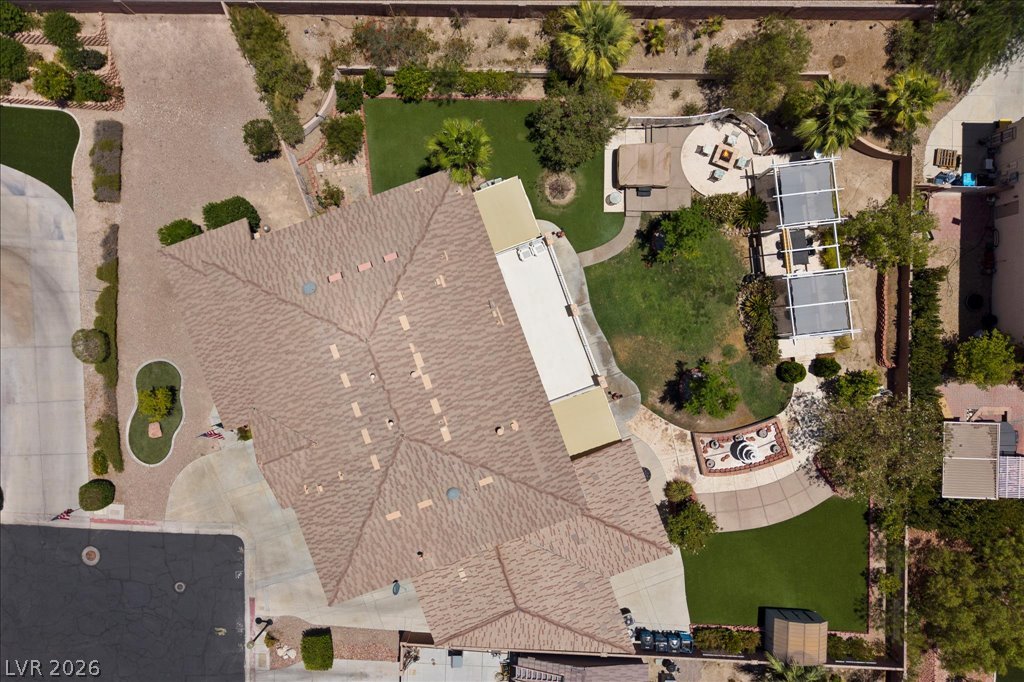
An aerial perspective reveals a well-established neighborhood layout with residential structures and local points of interest.
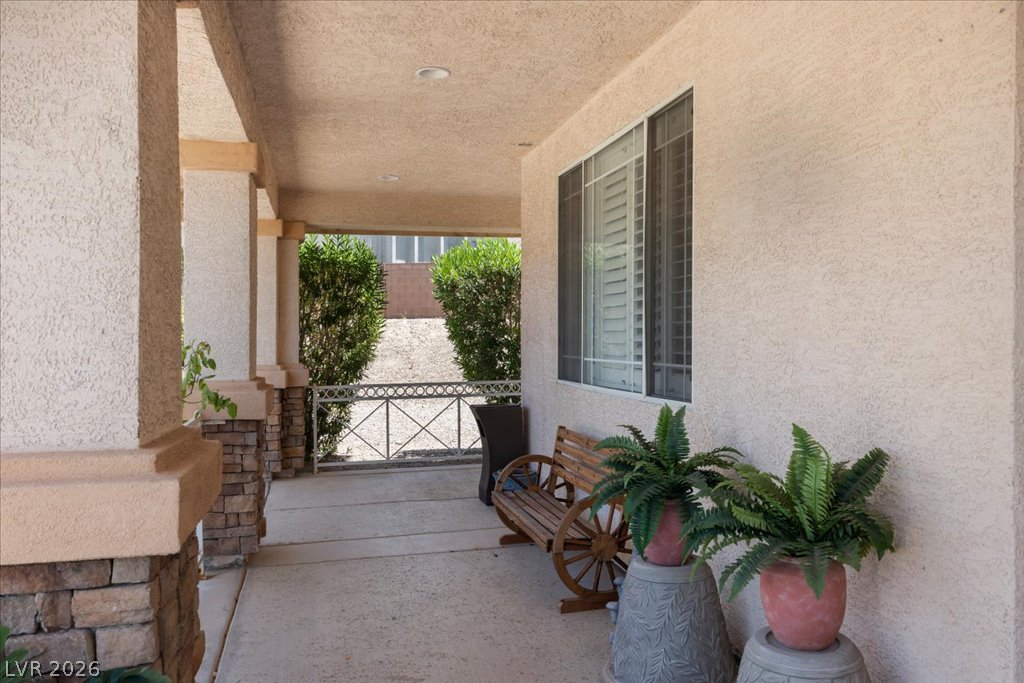
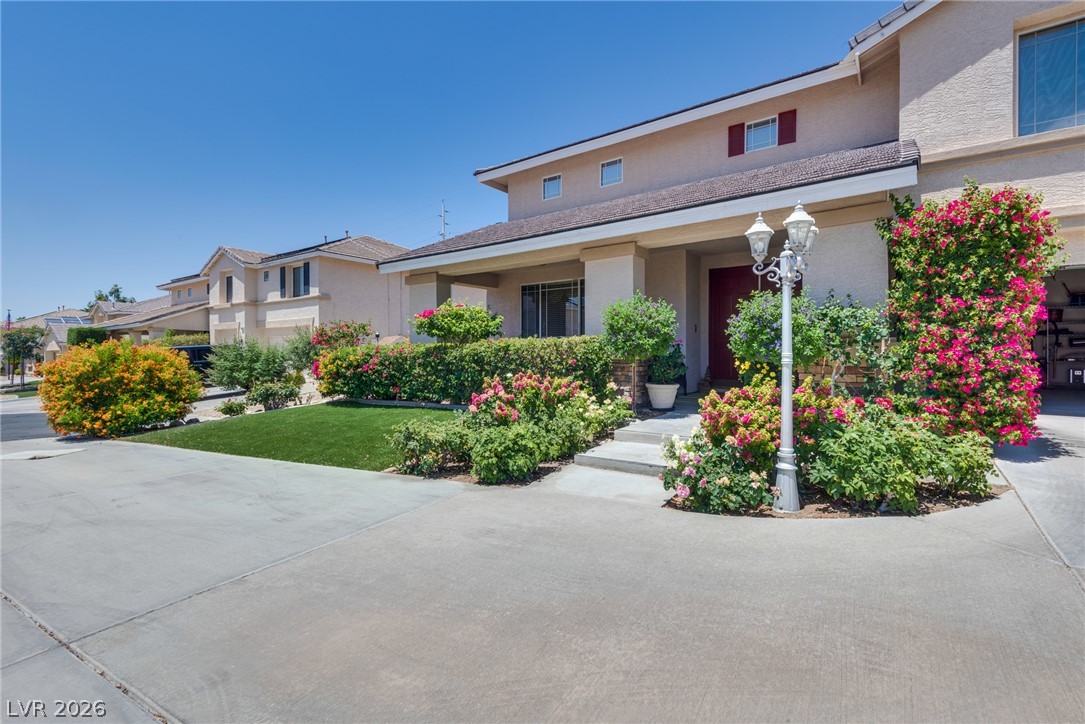
A welcoming front porch features stone accents on columns and a decorative railing.
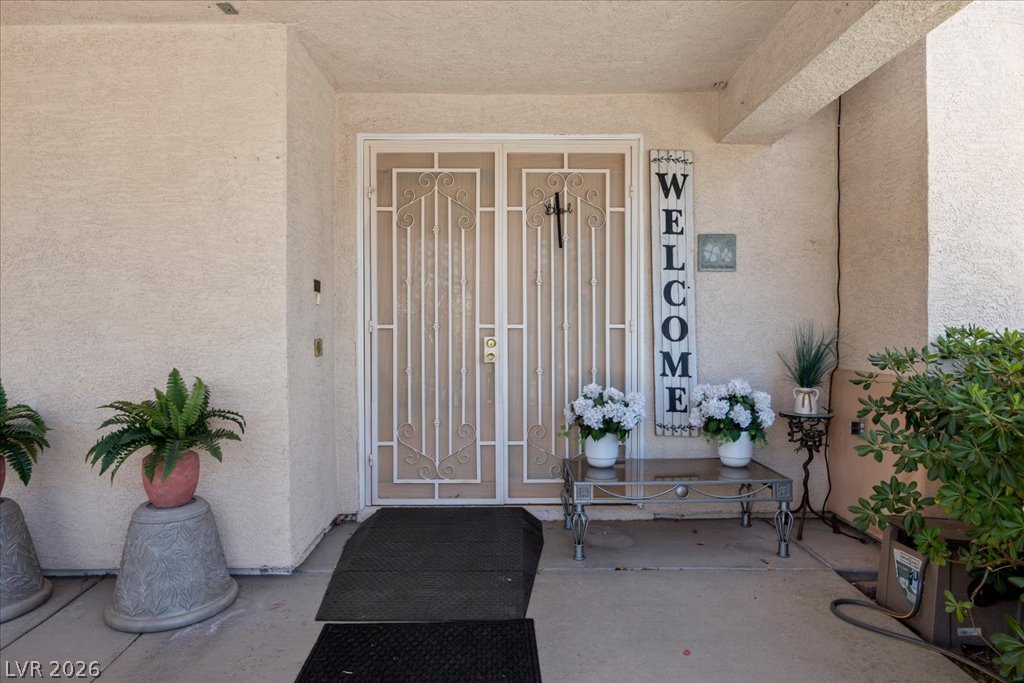
Secure double entry doors with decorative ironwork greet visitors to this inviting residence.
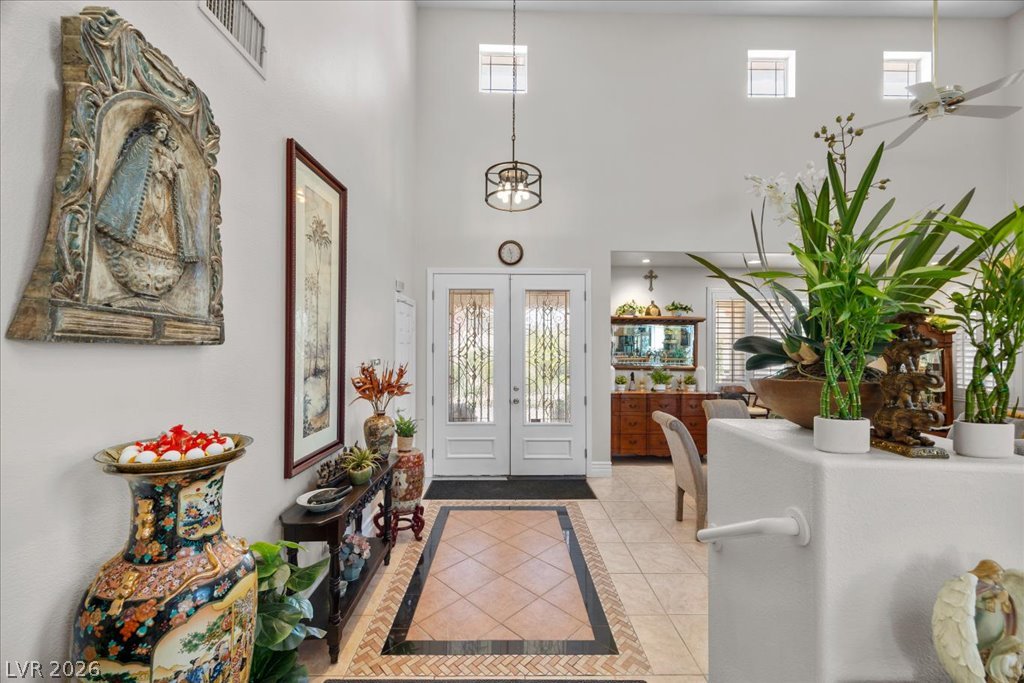
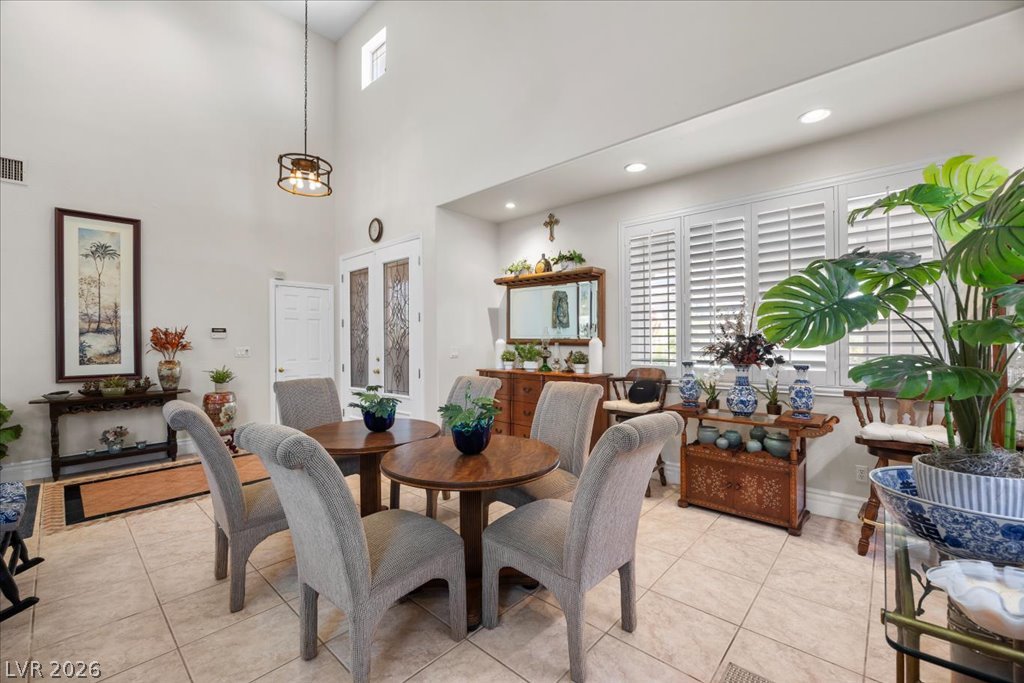
A spacious entry foyer features soaring ceilings, a double door entry, and tiled flooring.
An inviting gathering space features lofty ceilings and durable tile flooring, ideal for entertaining.
Soaring ceilings and an abundance of natural light create an open and airy living space, perfect for entertaining.
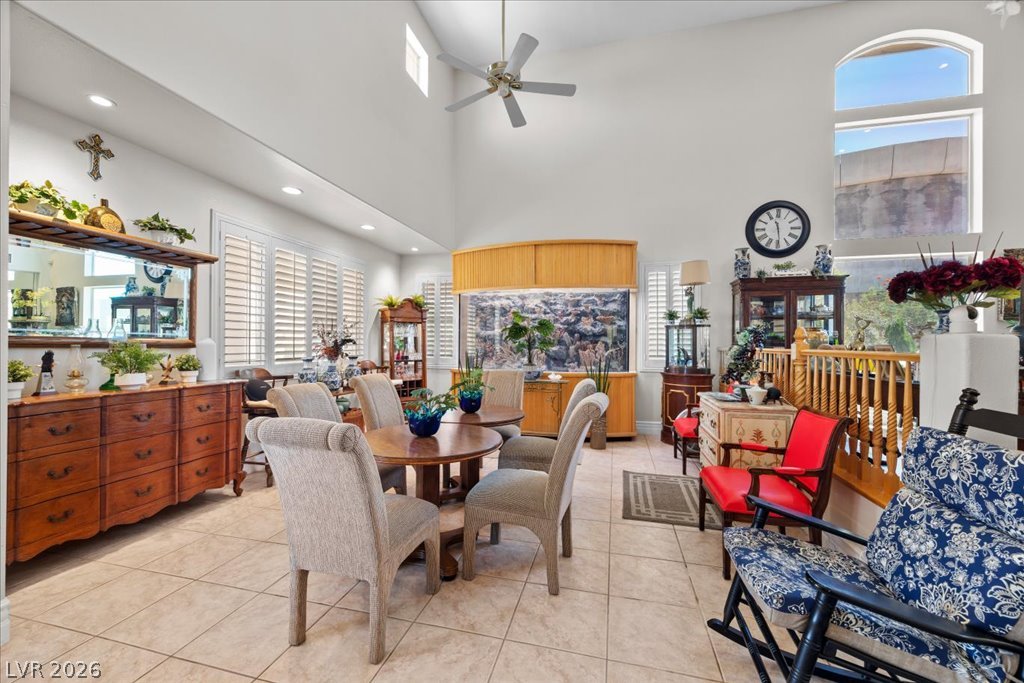
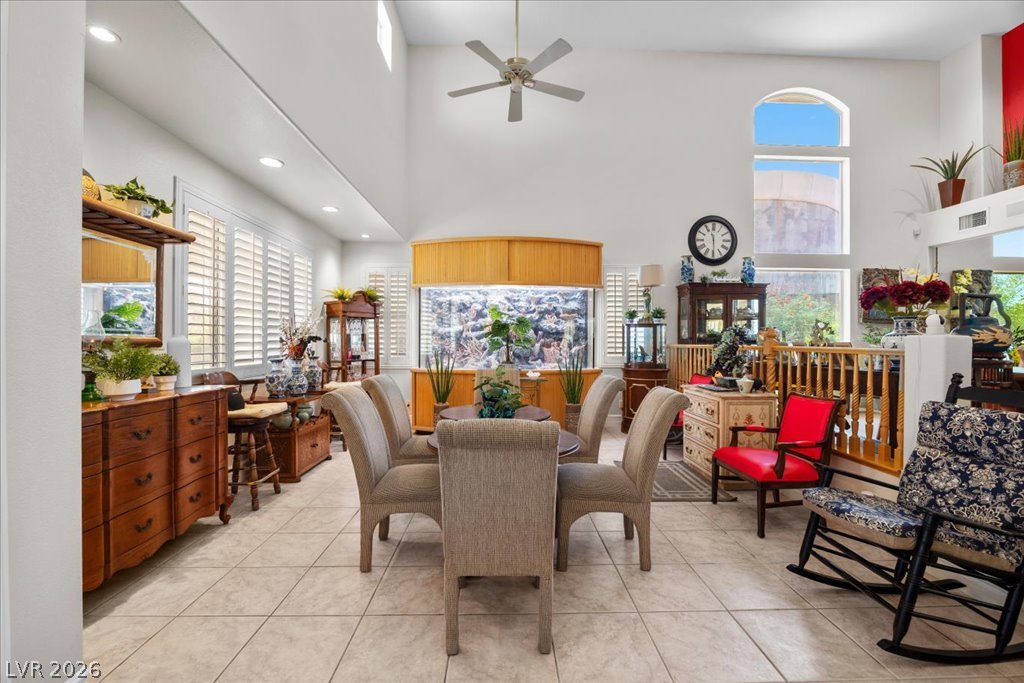
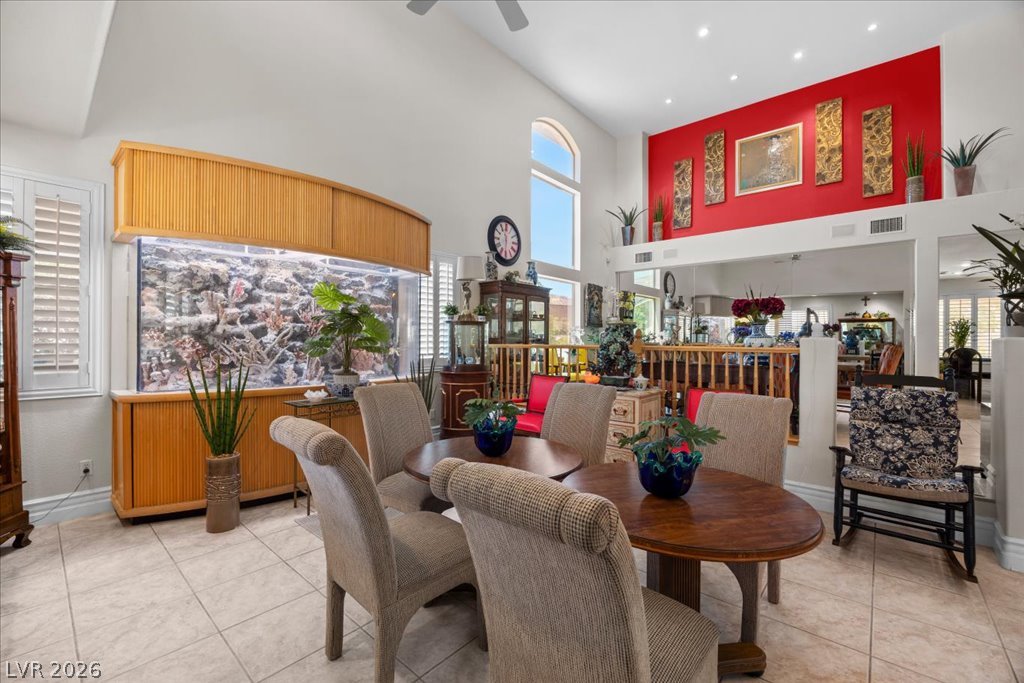
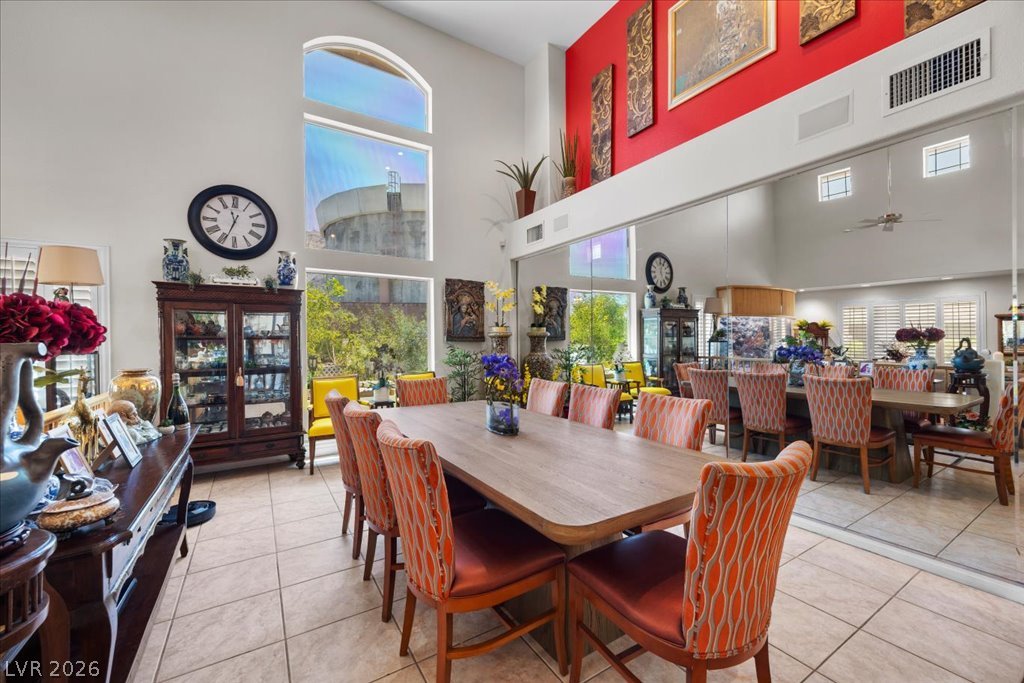
Natural light illuminates a grand dining area with high ceilings, featuring a built-in aquarium and elegant tile flooring.
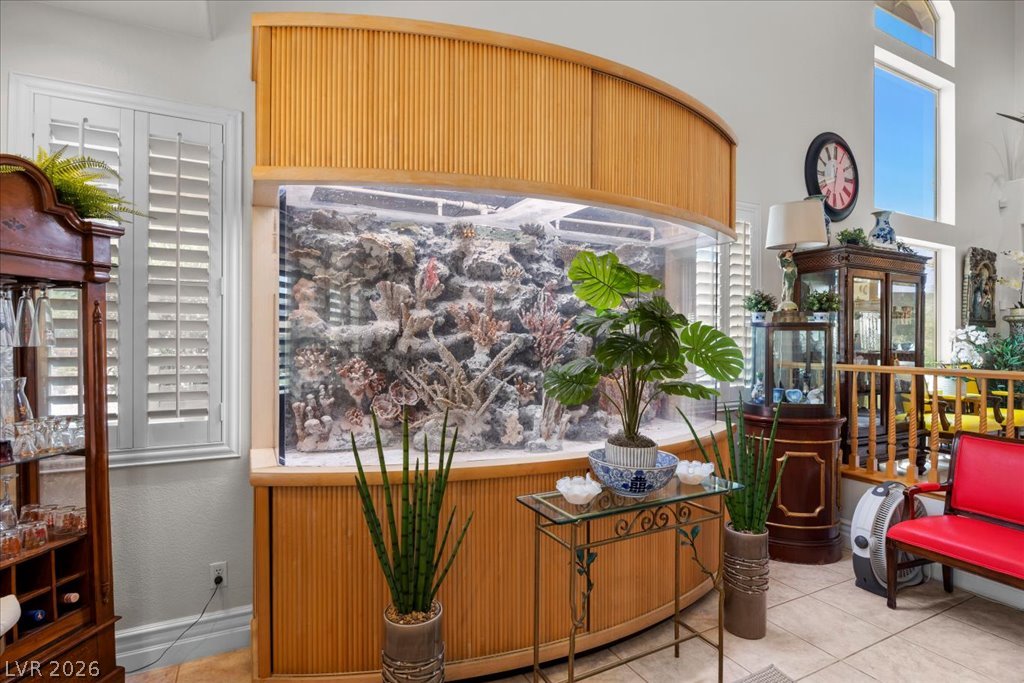
An impressive, built-in aquarium creates a captivating focal point in this sun-drenched interior.
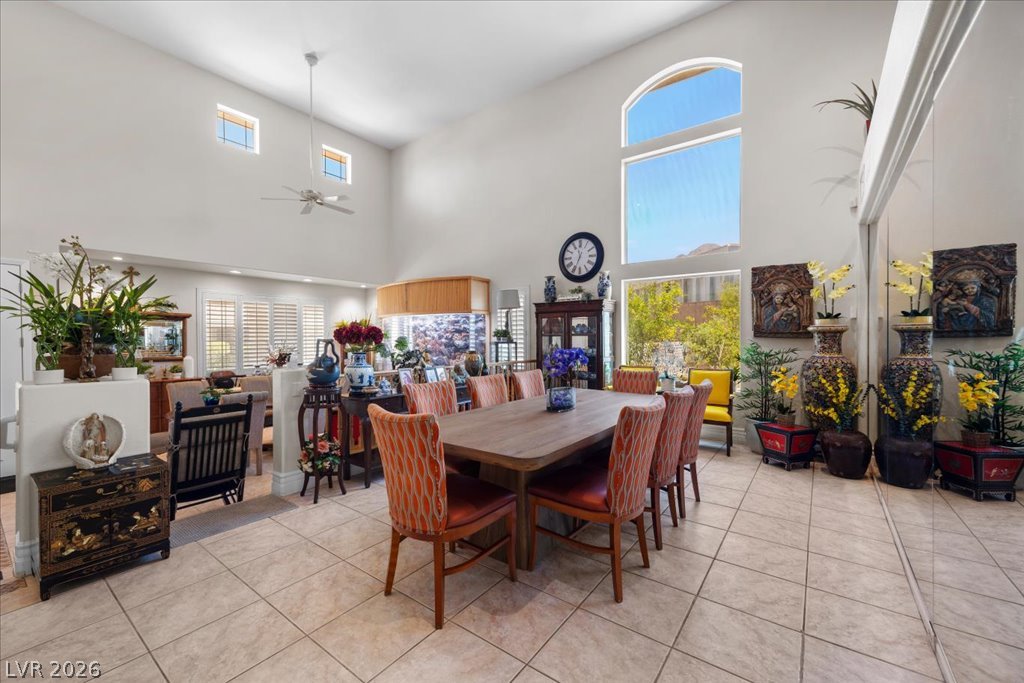
Step into a sun-filled dining area featuring soaring ceilings and exquisite tiled flooring.
Natural light floods this dining room through an impressive arched window and expansive glass, highlighting the tall ceilings.
Natural light illuminates this dining area, boasting high ceilings and architectural windows framing scenic outdoor views.
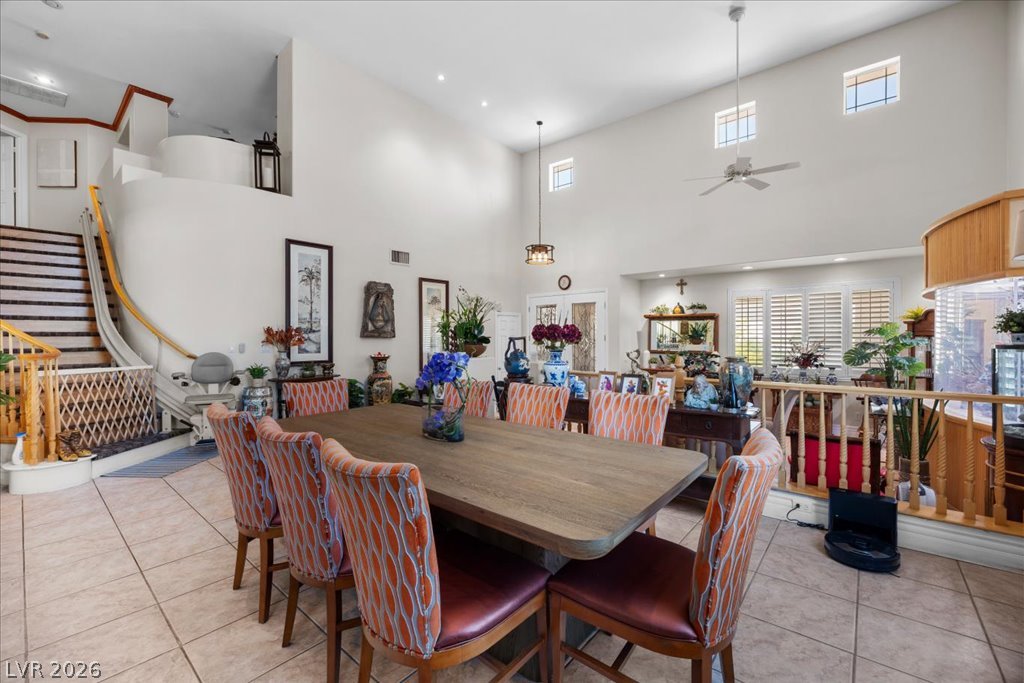
Soaring ceilings and an elegant staircase define this grand dining area, perfect for entertaining guests.
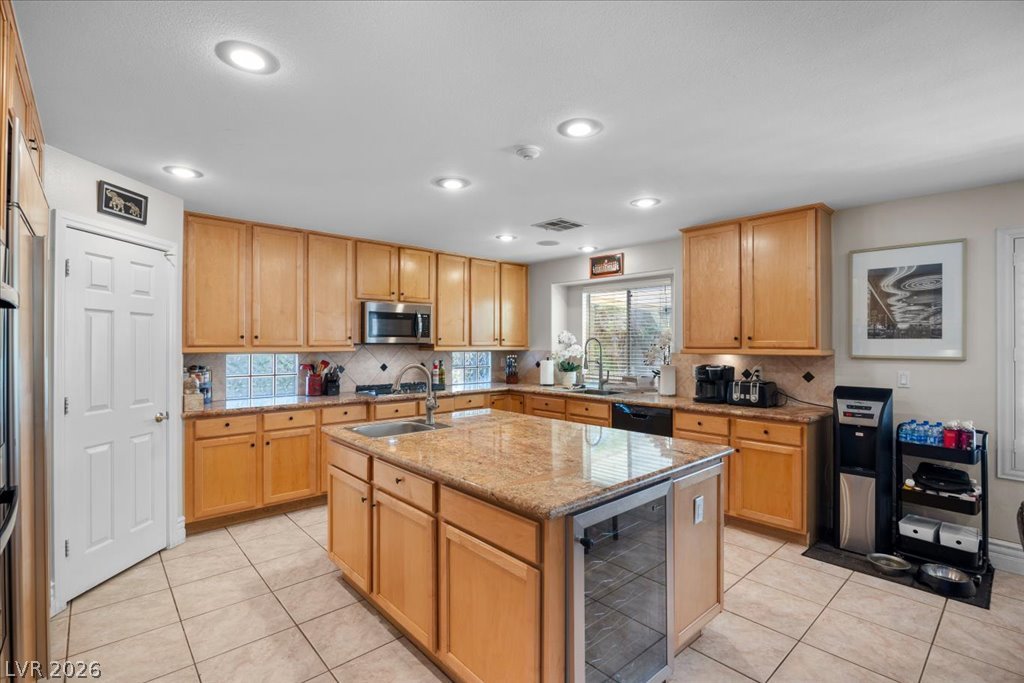
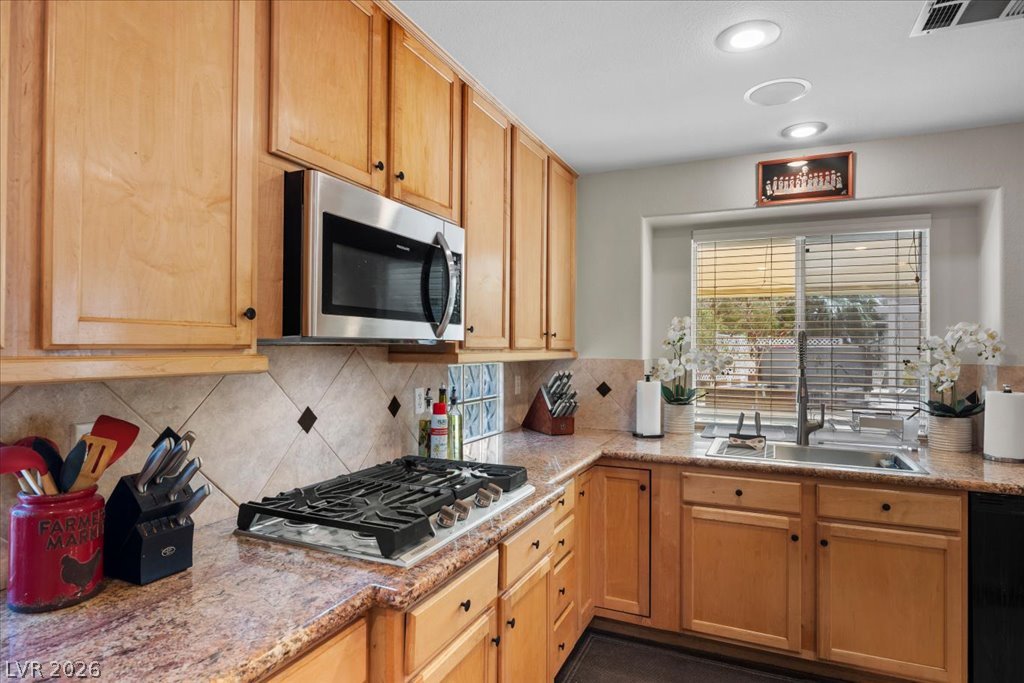
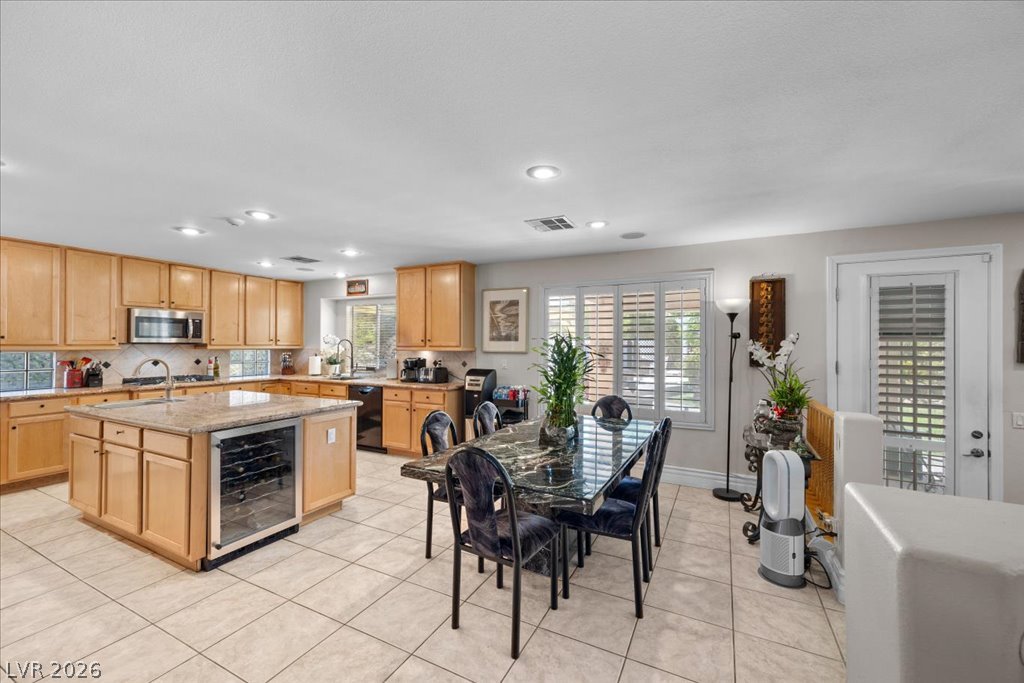
This spacious kitchen features warm wood cabinetry, granite countertops, and modern appliances.
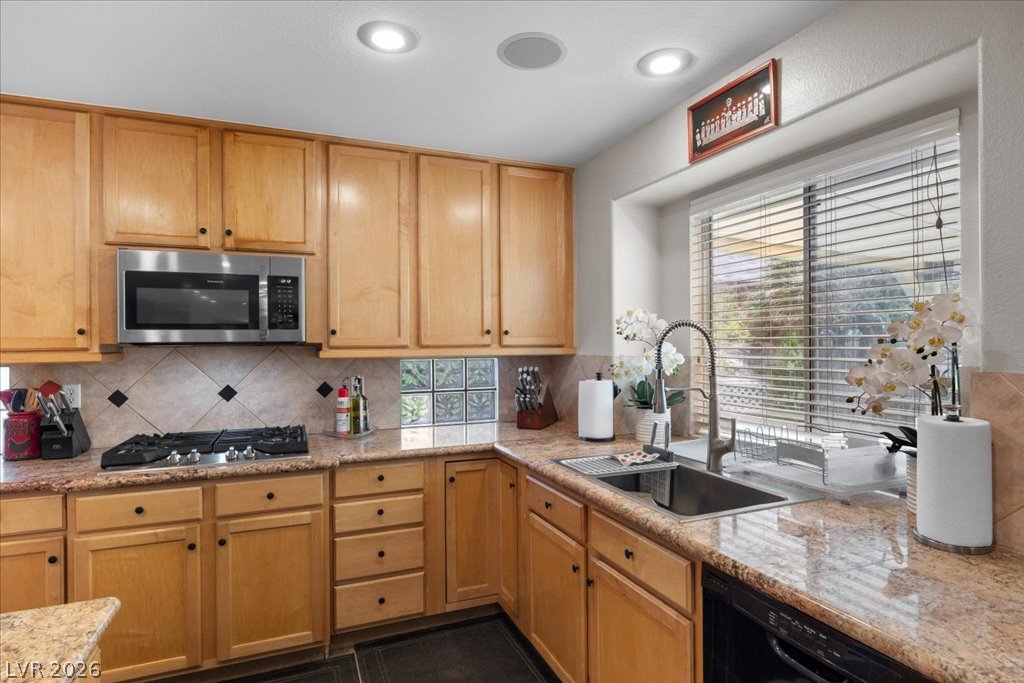
Granite counters and light wood cabinetry define this inviting culinary space, complete with modern appliances.
Granite counters and light wood cabinetry create an inviting culinary space.
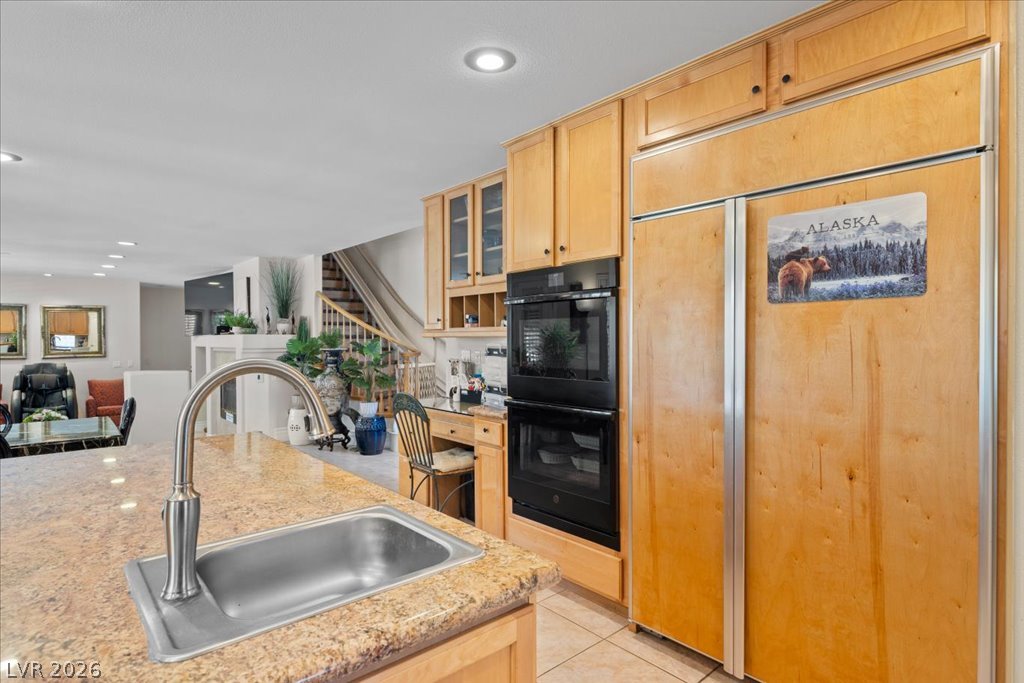
A gourmet kitchen offers rich wood cabinetry, built-in appliances, and abundant counter space.
A well-appointed kitchen features warm wood cabinetry, gleaming granite counters, and integrated appliances.
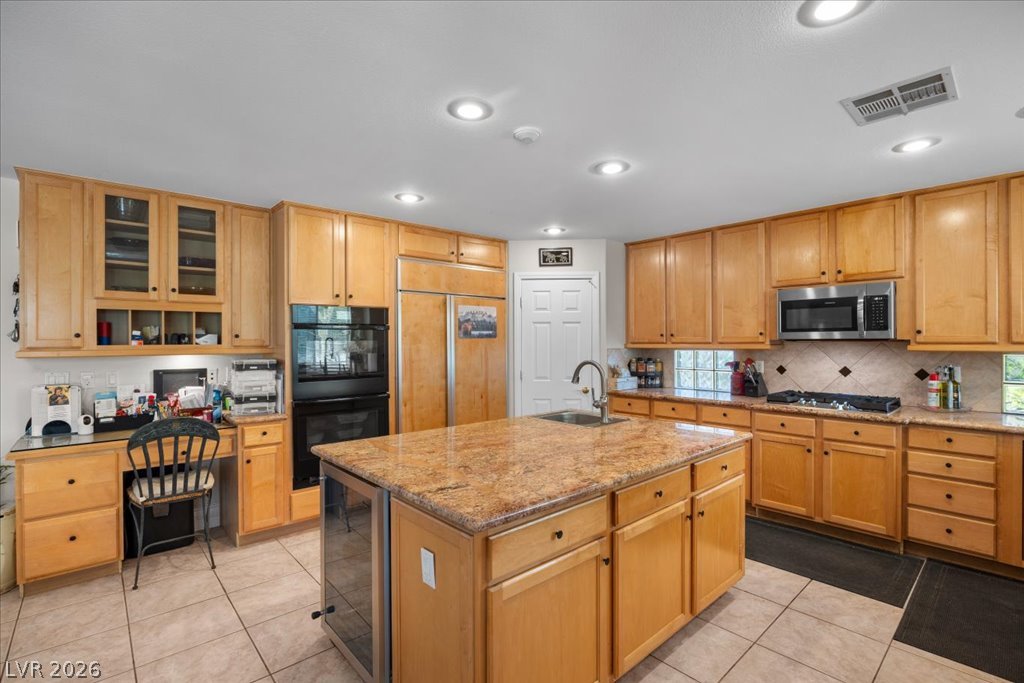
A grand eat-in kitchen with plentiful wood cabinetry and integrated appliances provides a seamless flow for entertaining.
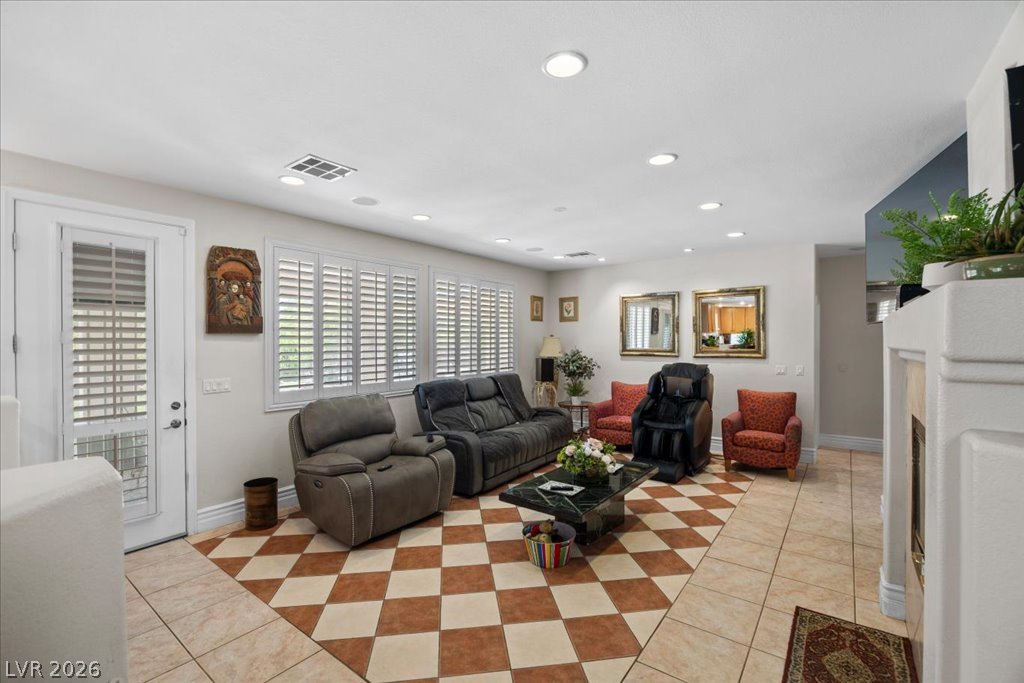
A well-lit sitting room featuring elegant shuttered windows and a classic checkered floor.
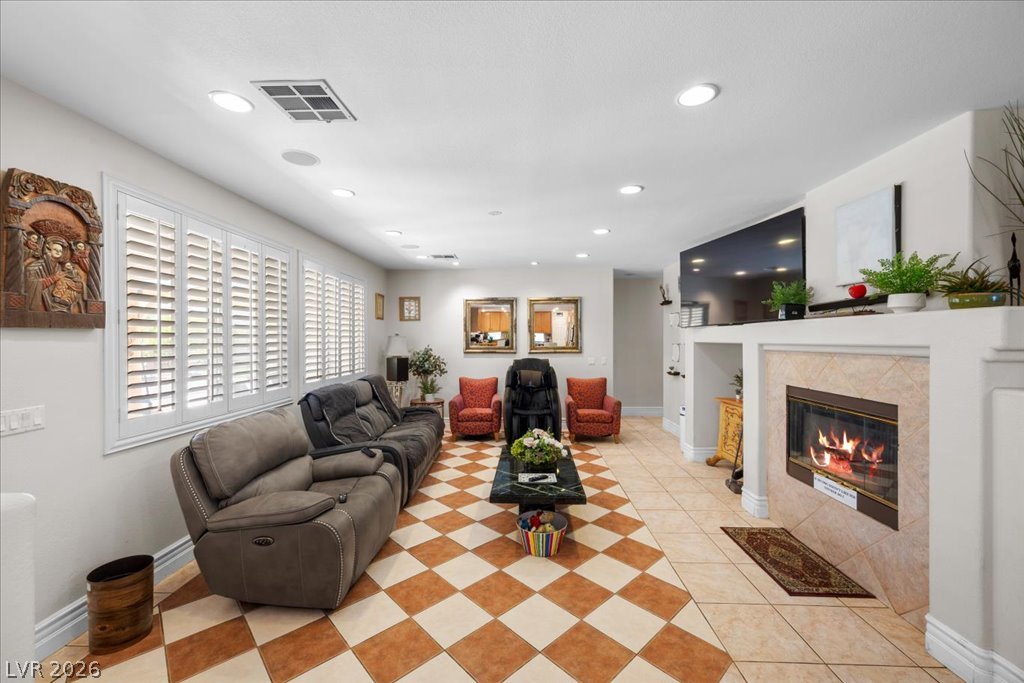
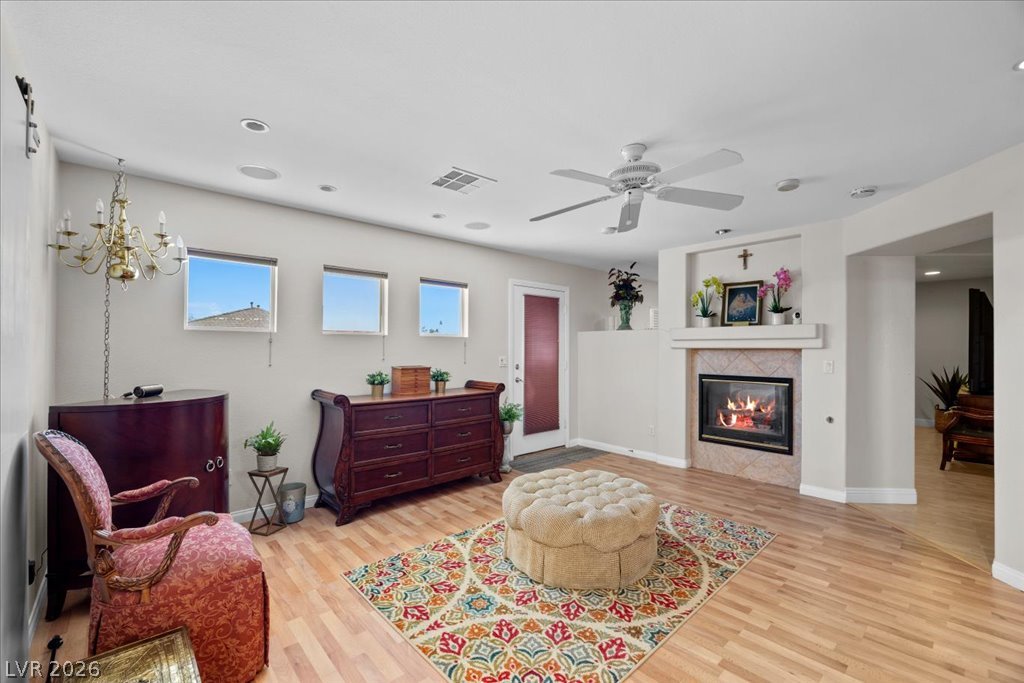
A generous living area features a warm fireplace and ample natural light through numerous windows.
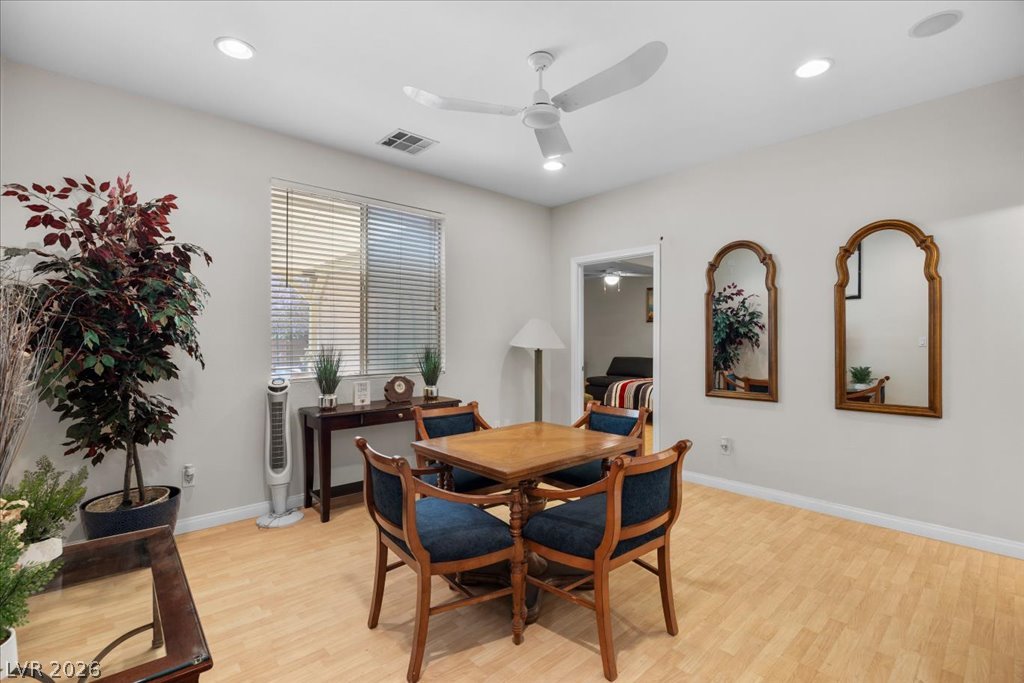
Recessed lighting and a ceiling fan create an inviting atmosphere for any gathering.
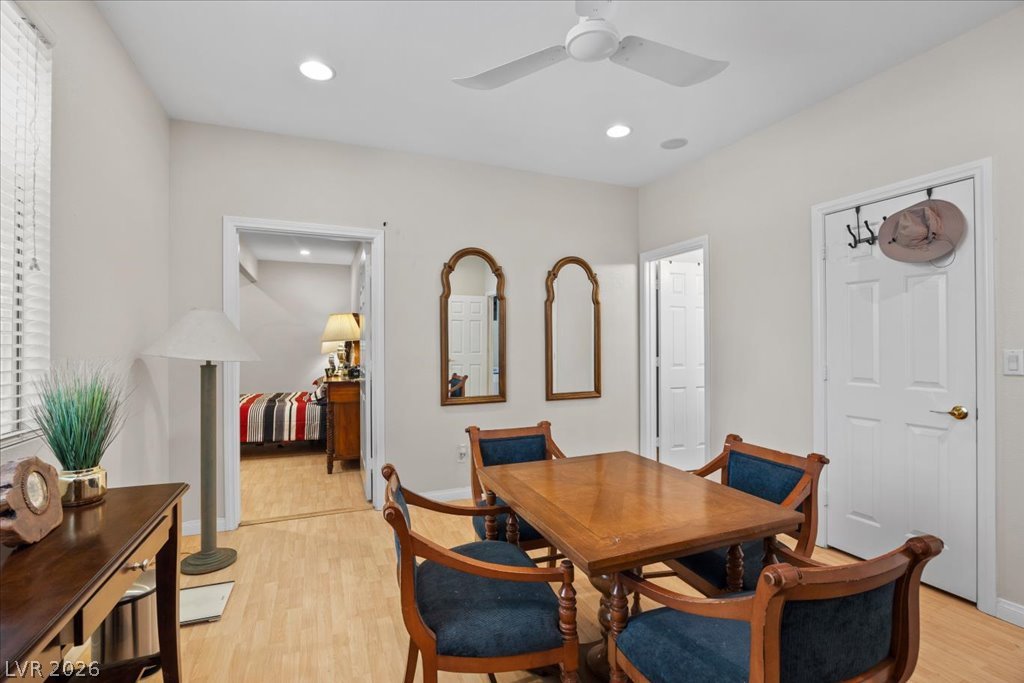
A versatile living space with light wood flooring and crisp white walls offers seamless transitions to adjoining rooms.
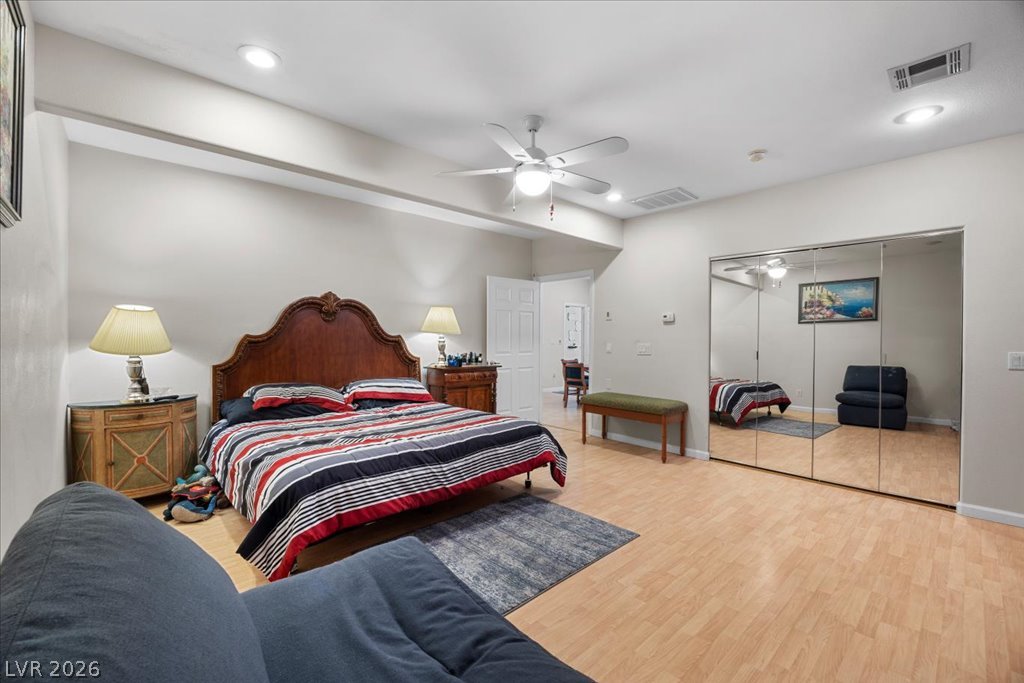
A restful bedroom offers comfort and a well-lit space with ample storage.
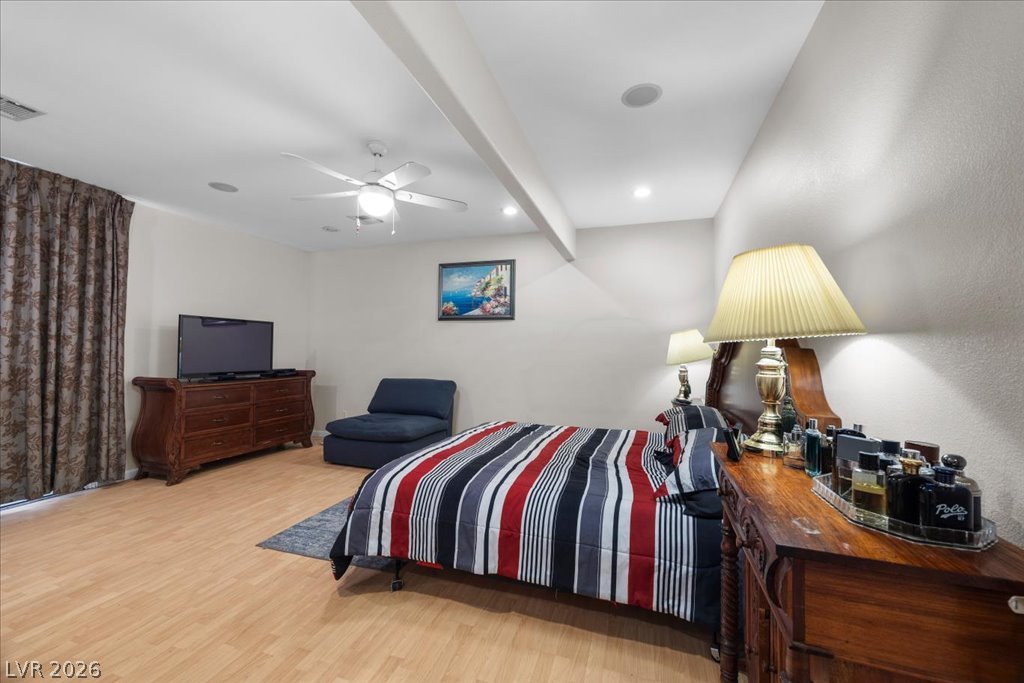
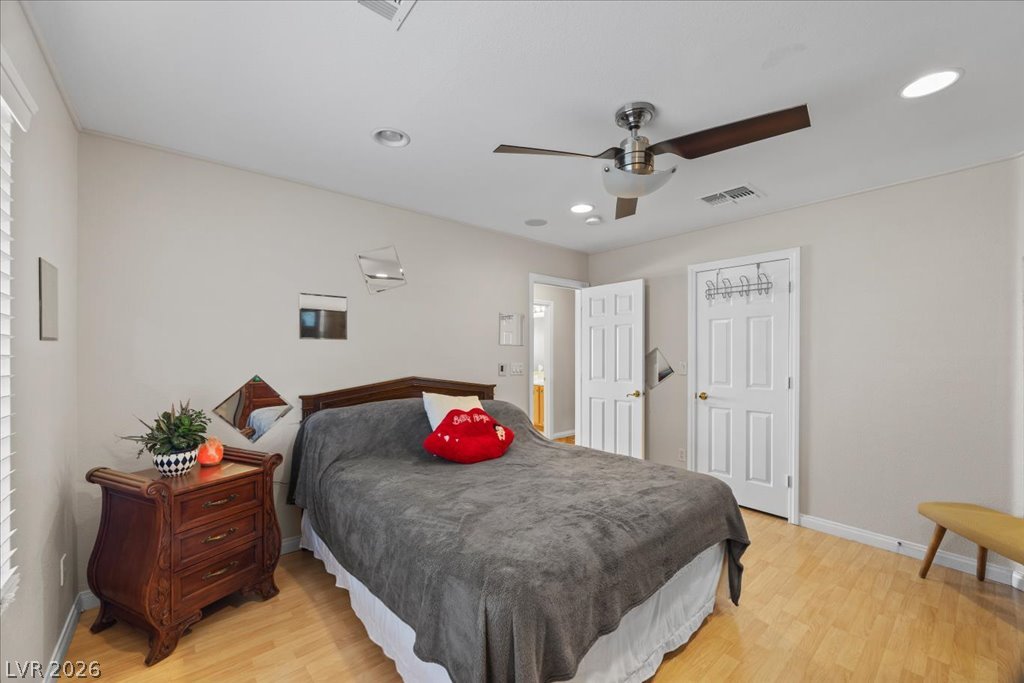
Recessed lighting and a ceiling fan illuminate this spacious bedroom with warm hardwood floors.
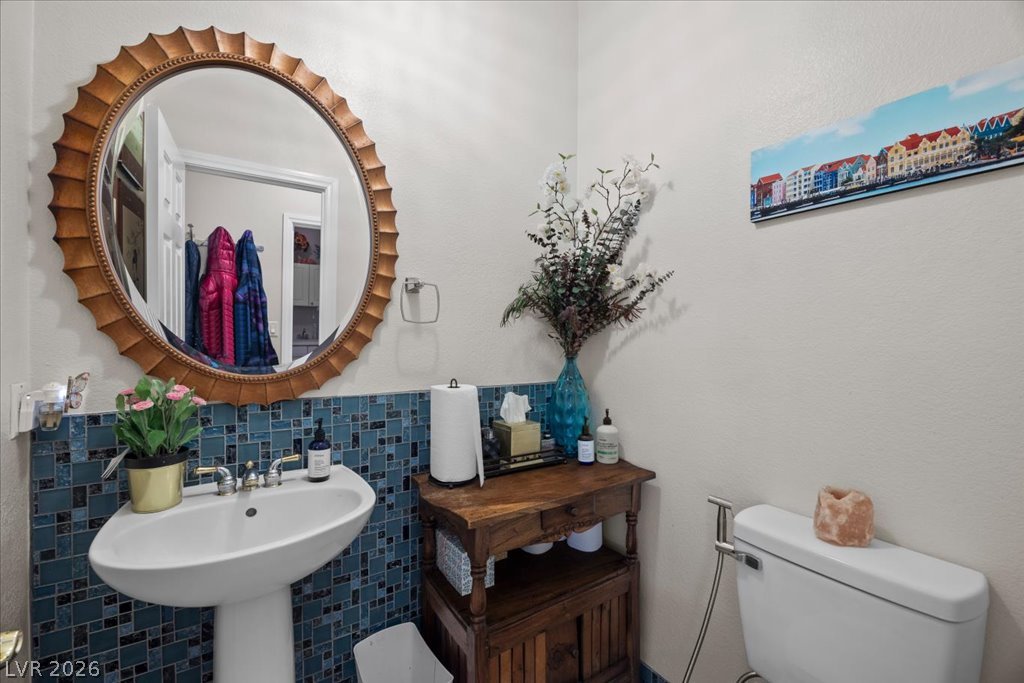
Reflecting elegance, this bathroom features a uniquely framed mirror above a pristine pedestal sink.
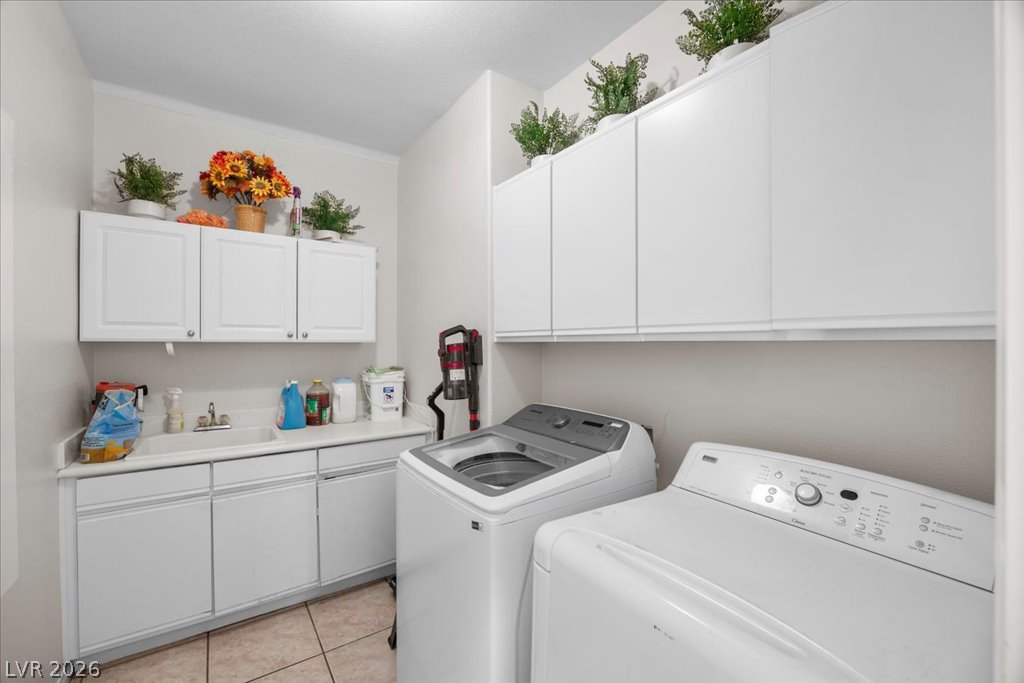
Functional laundry room offers upper and lower white cabinetry, a utility sink, and ample countertop space.
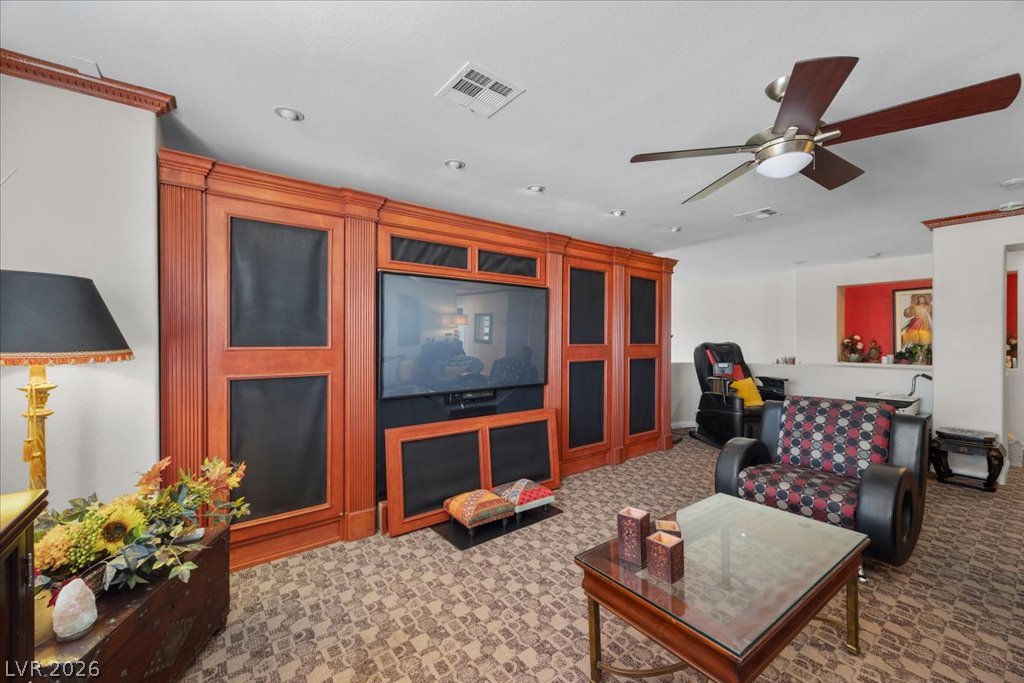
Custom built-ins and plush carpeting define this media room, creating an ideal setting for cinematic entertainment.
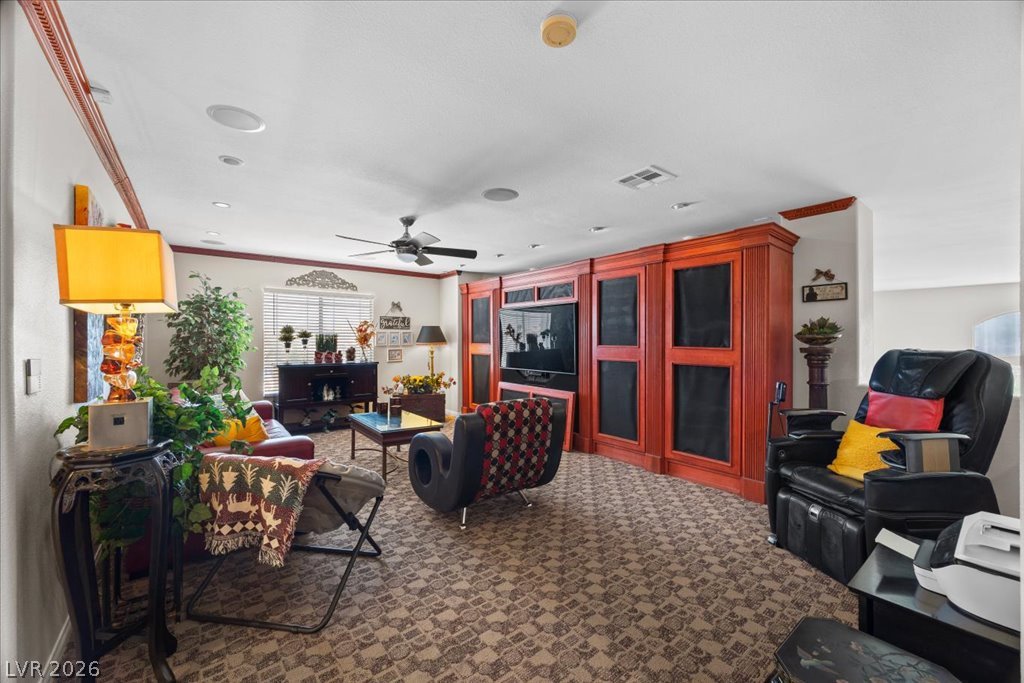
A comfortable family room with a custom-built entertainment center, recessed lighting, and a broad window.
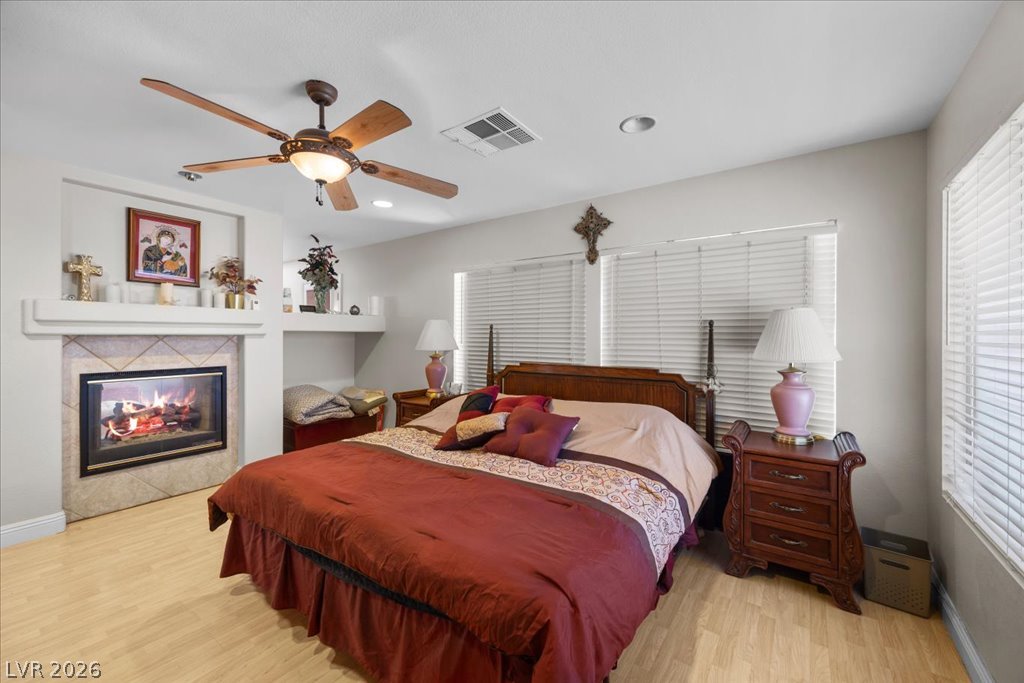
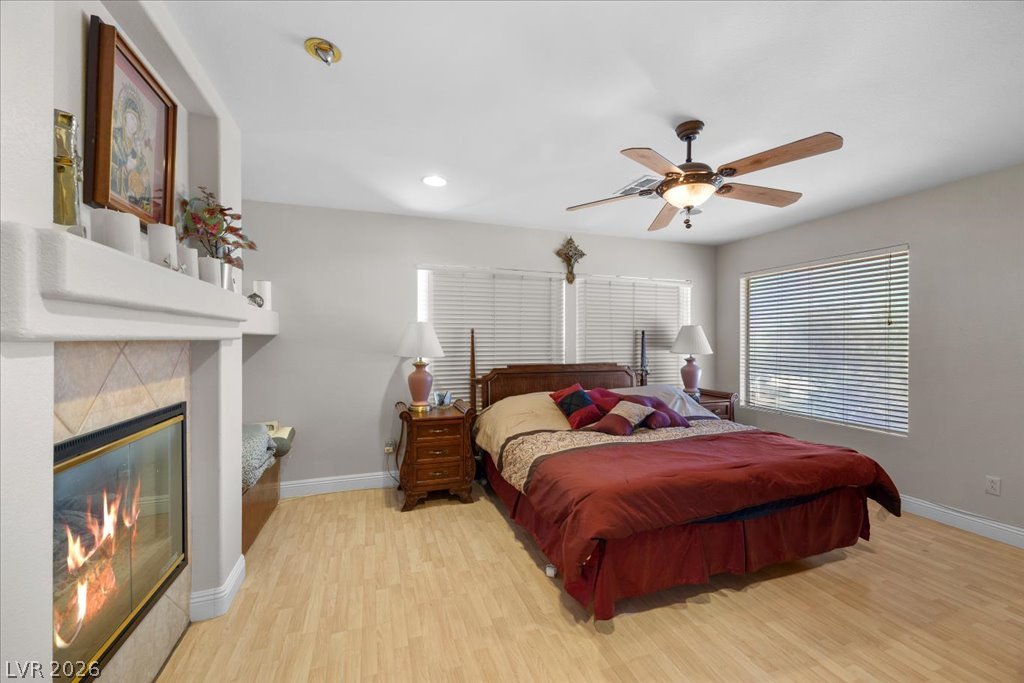
Relax in a comfortable primary bedroom with a cozy fireplace and abundant natural light.
A comforting primary bedroom with a fireplace and wood flooring, perfect for serene evenings.
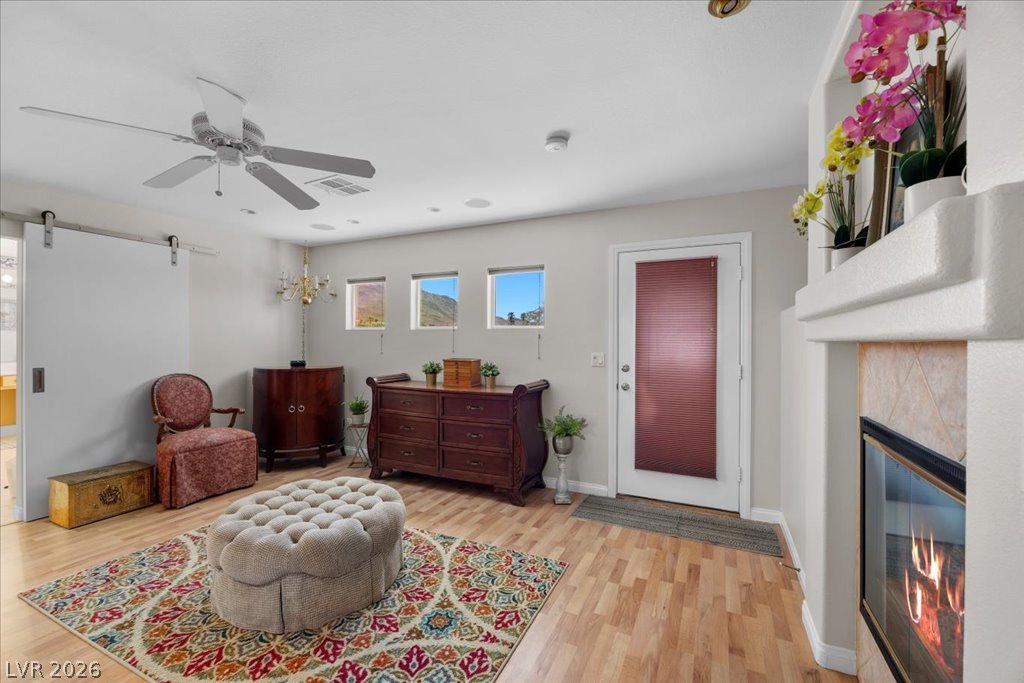
A cozy living space features hardwood flooring, a gas fireplace, and a barn door leading to an adjacent area.
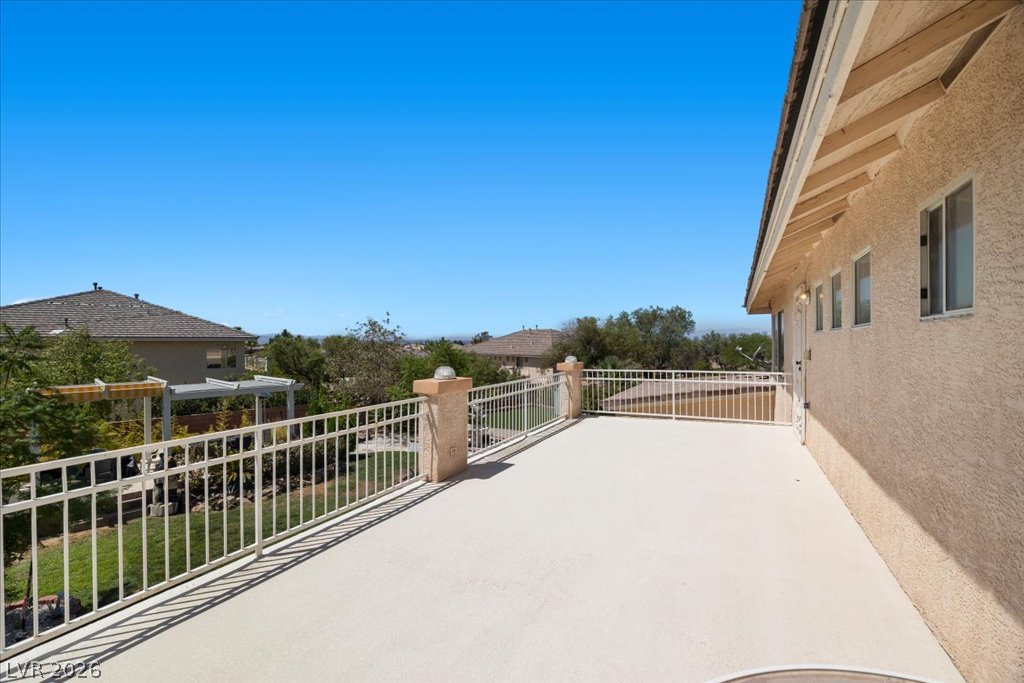
A spacious outdoor deck with views of the Las Vegas Strip provides ample room for relaxation and entertaining, overlooking the community and landscape.
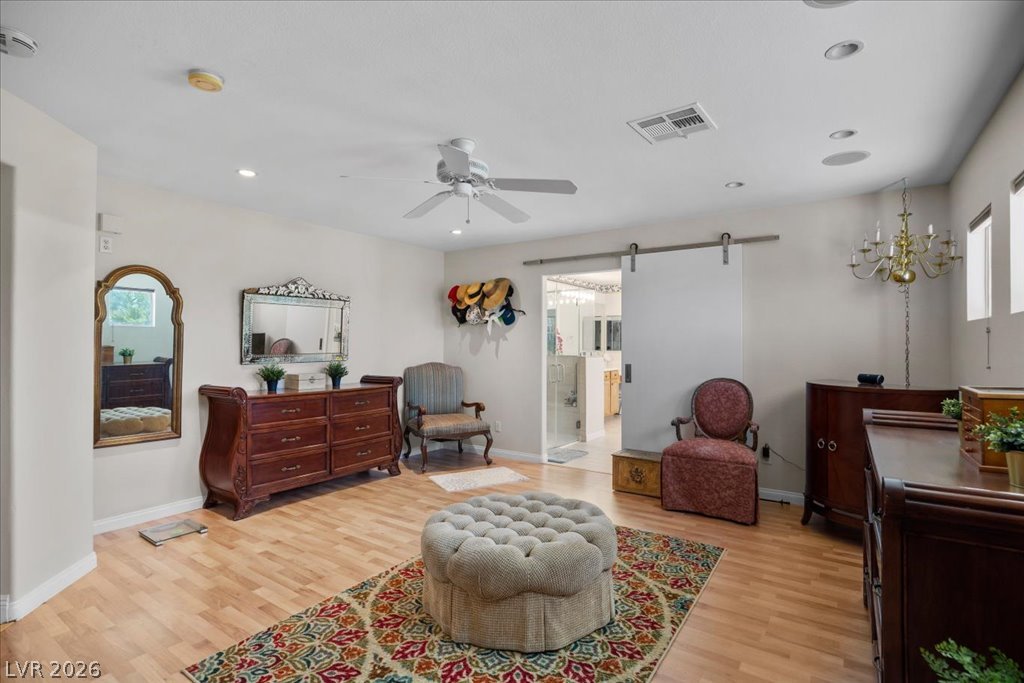
Dressing room with hardwood floors and bright recessed lighting illuminate this spacious bedroom.
Dressing room with hardwood floors and a cozy fireplace craft an inviting and warm gathering space.
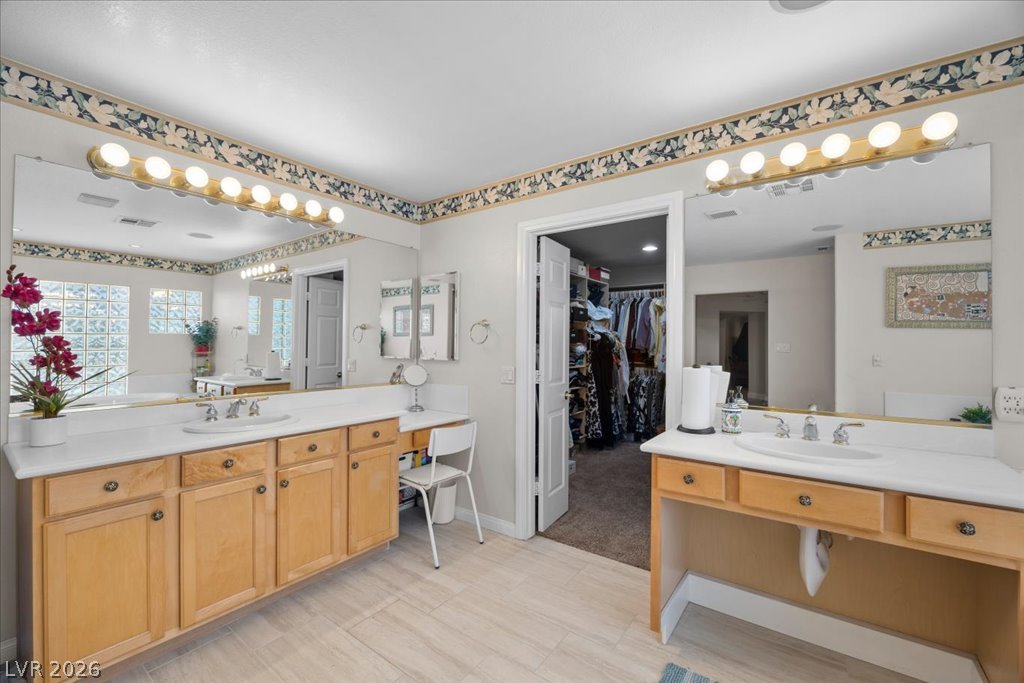
A well-lit primary bathroom vanity with generous mirror space leads to a spacious walk-in closet.
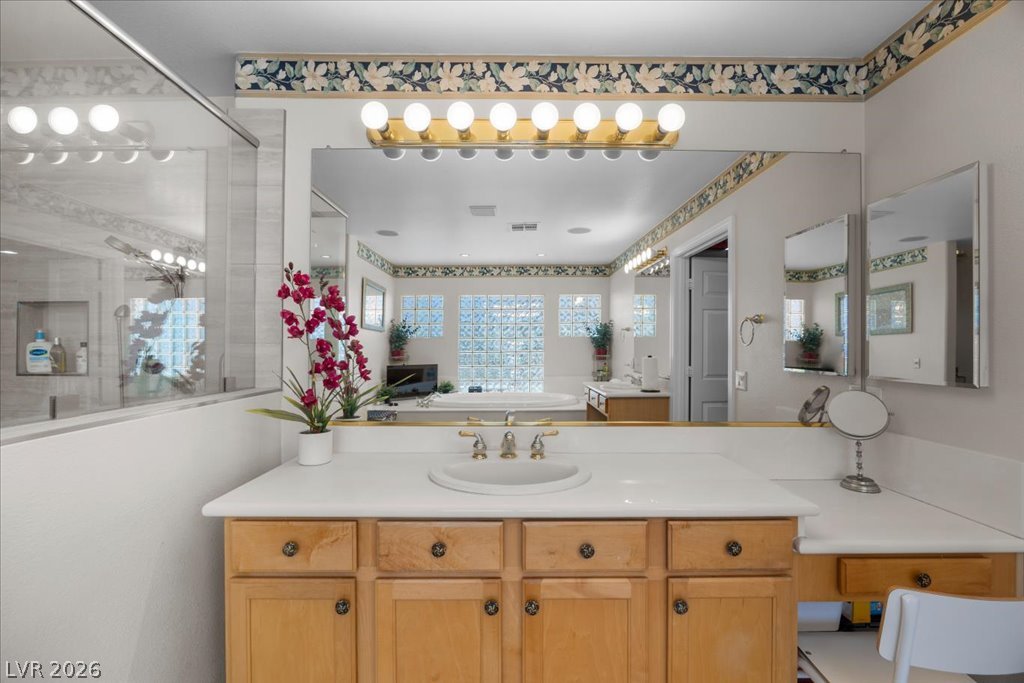
An inviting bathroom offers a spacious vanity, built-in bathtub, and a glass-enclosed shower.
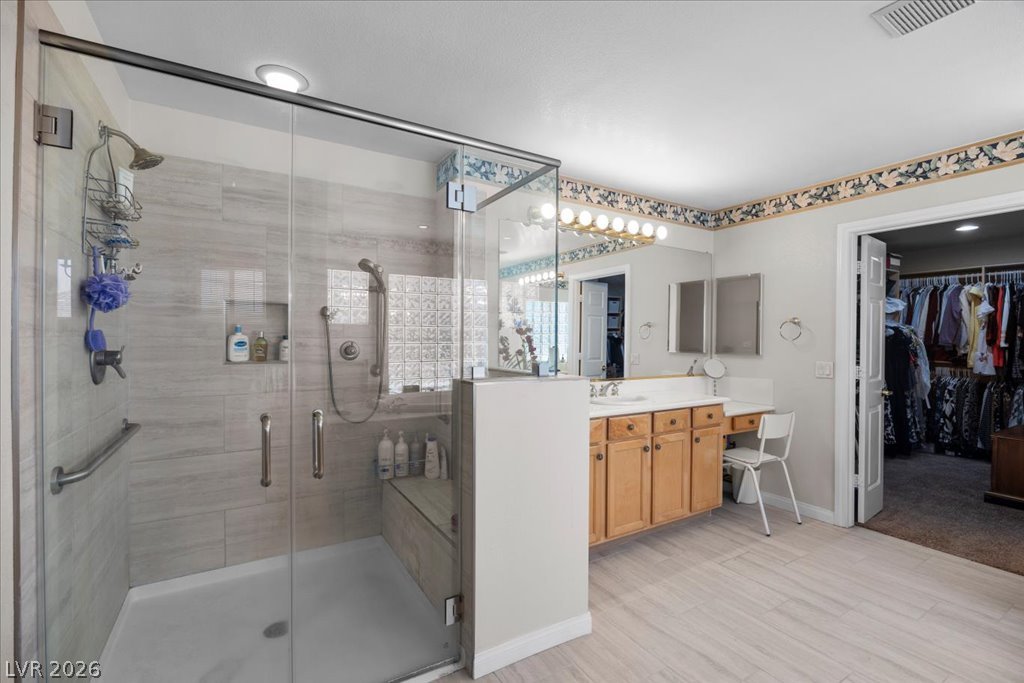
A generously sized shower with glass enclosure and built-in bench complements the functional vanity space.
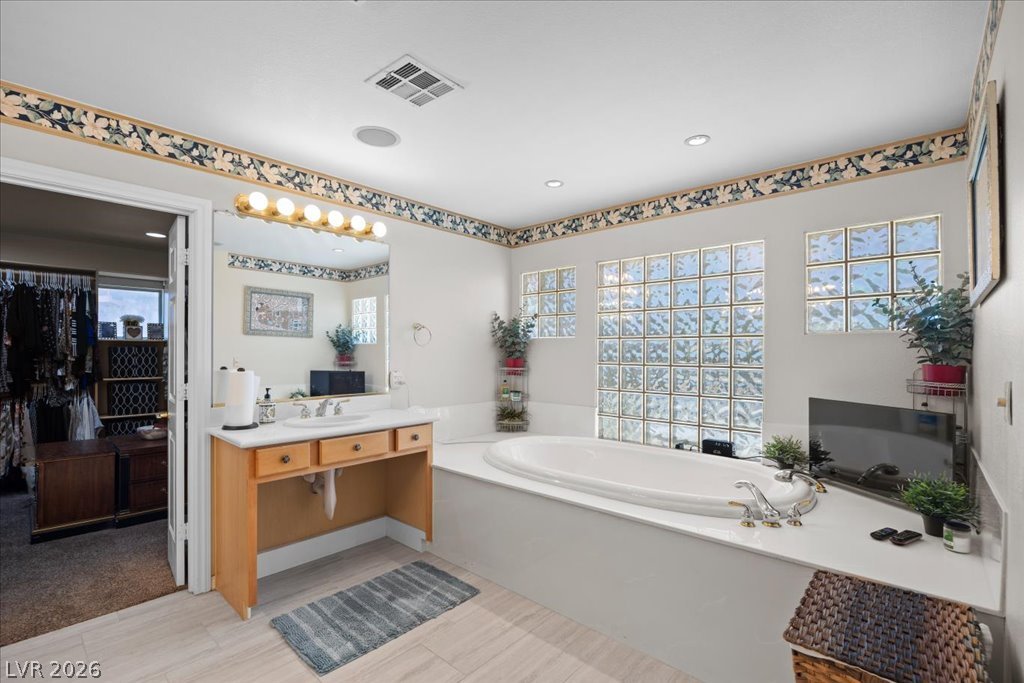
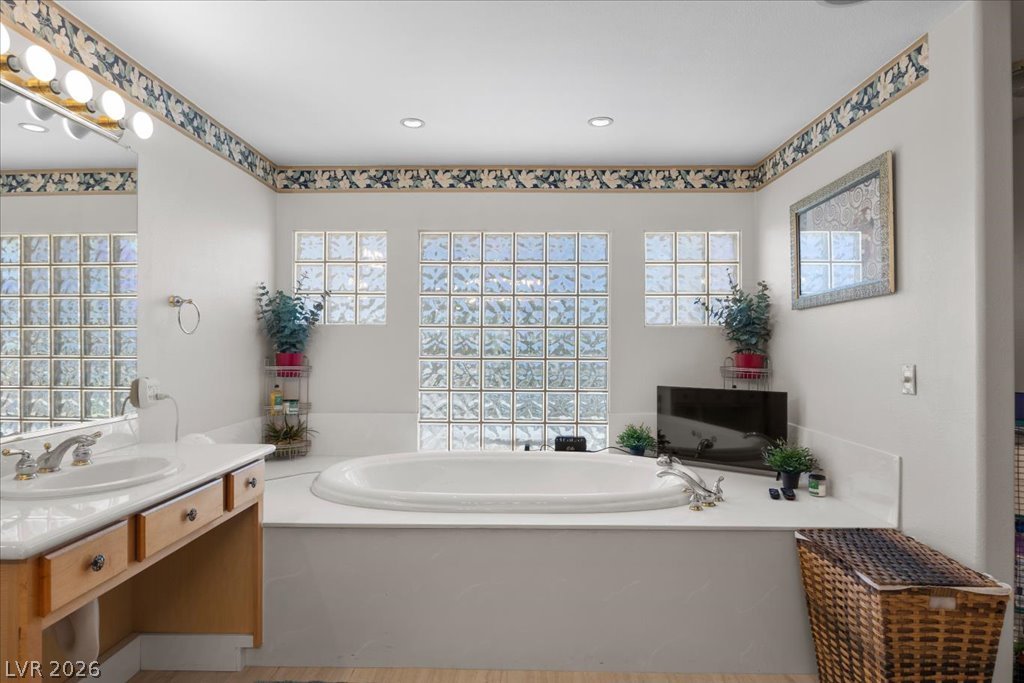
Indulge in a tranquil bathing experience with a luxurious built-in soaking tub, offering serene relaxation.
Luxuriate in the primary bathroom's deep soaking tub, complemented by a dual vanity.
Well-lit sleeping quarters with a broad window and a light wood floor.
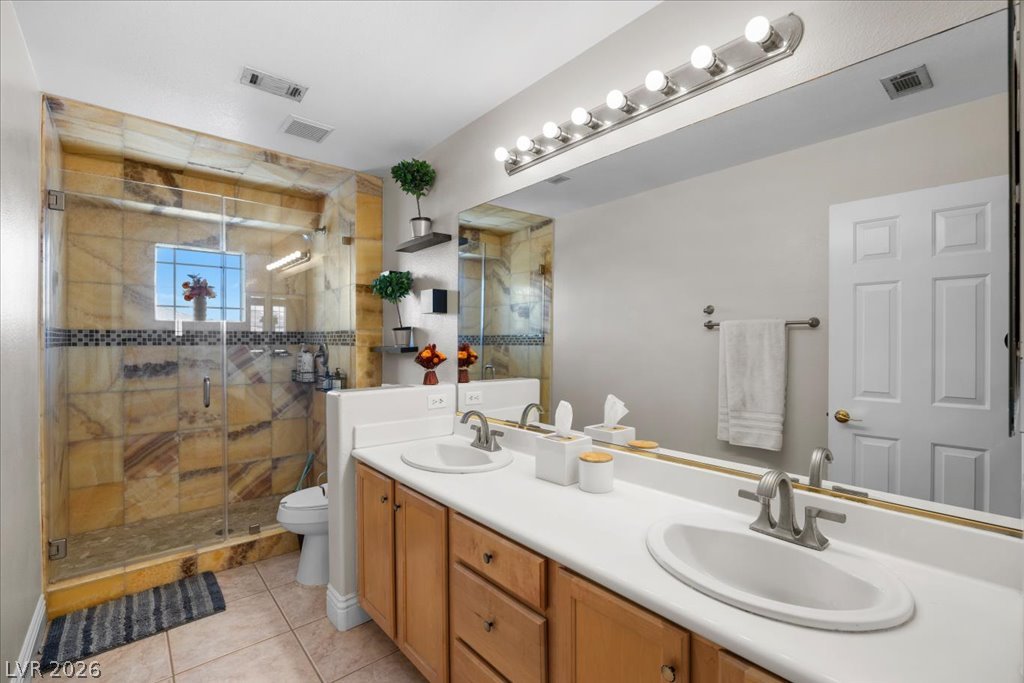
Marble-tiled shower and dual vanity offer a serene and functional primary bathroom space.
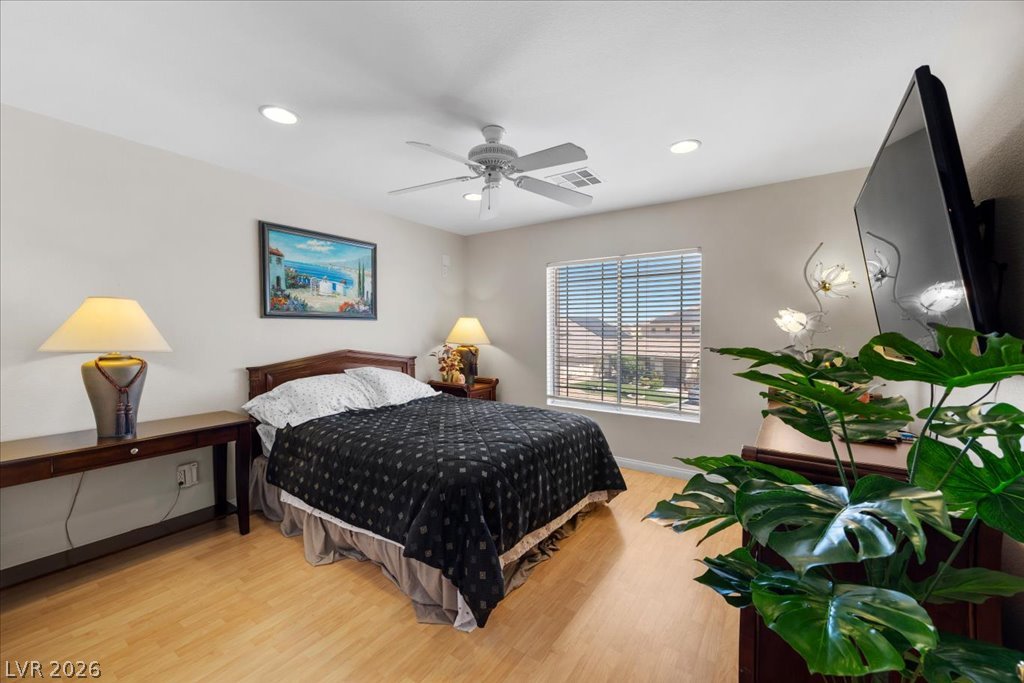
Recessed lighting and a ceiling fan illuminate this comfortable bedroom space.
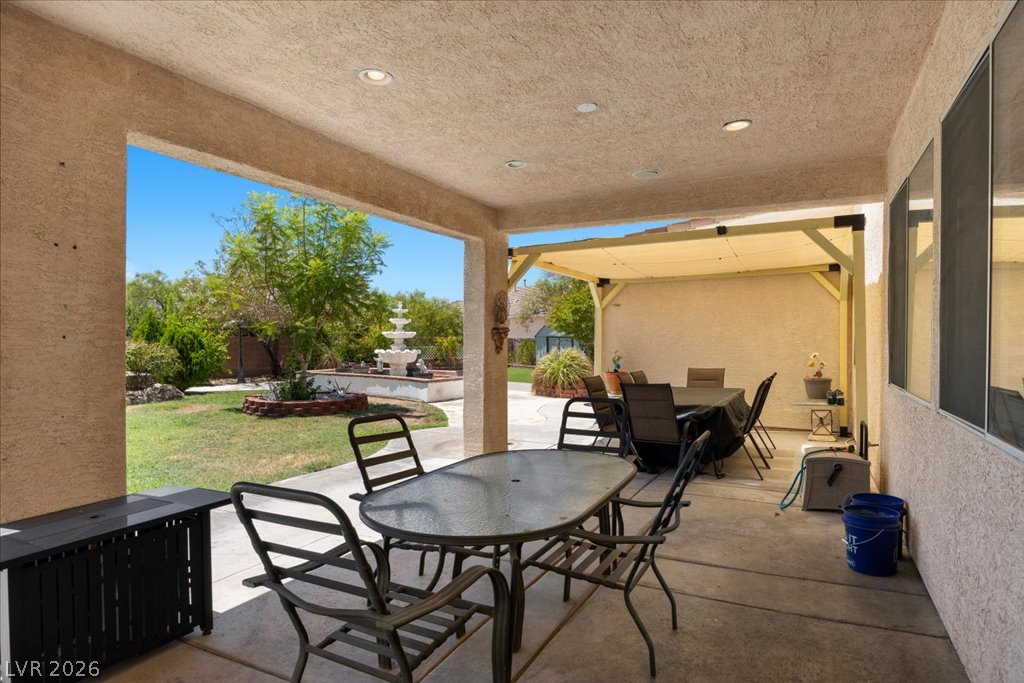
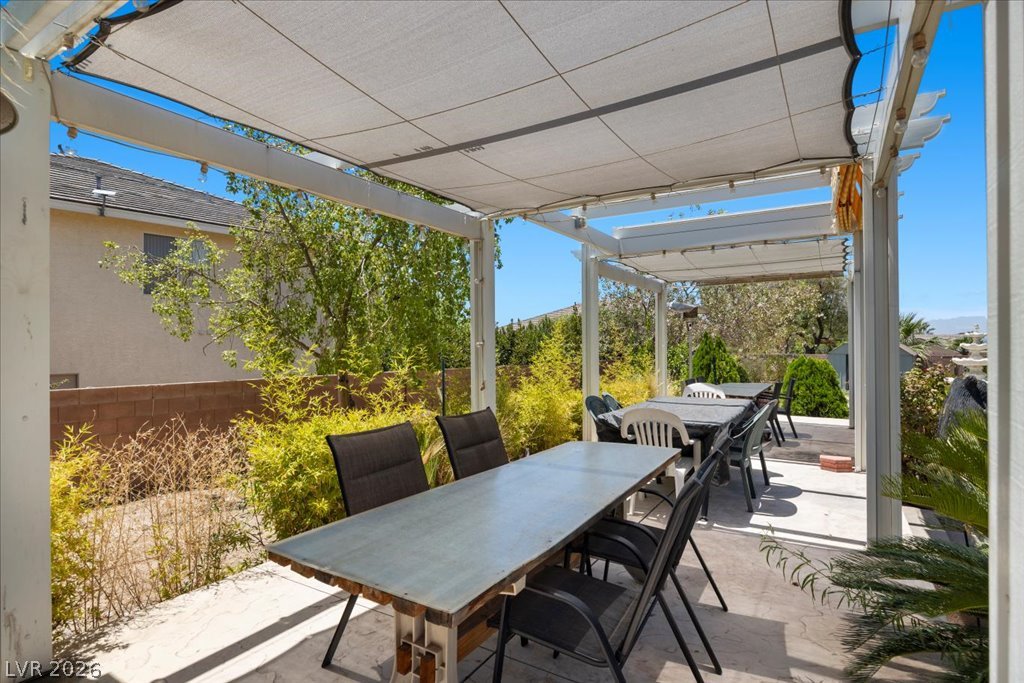
An inviting covered patio with a dining area overlooks a well-maintained yard featuring a tiered fountain.
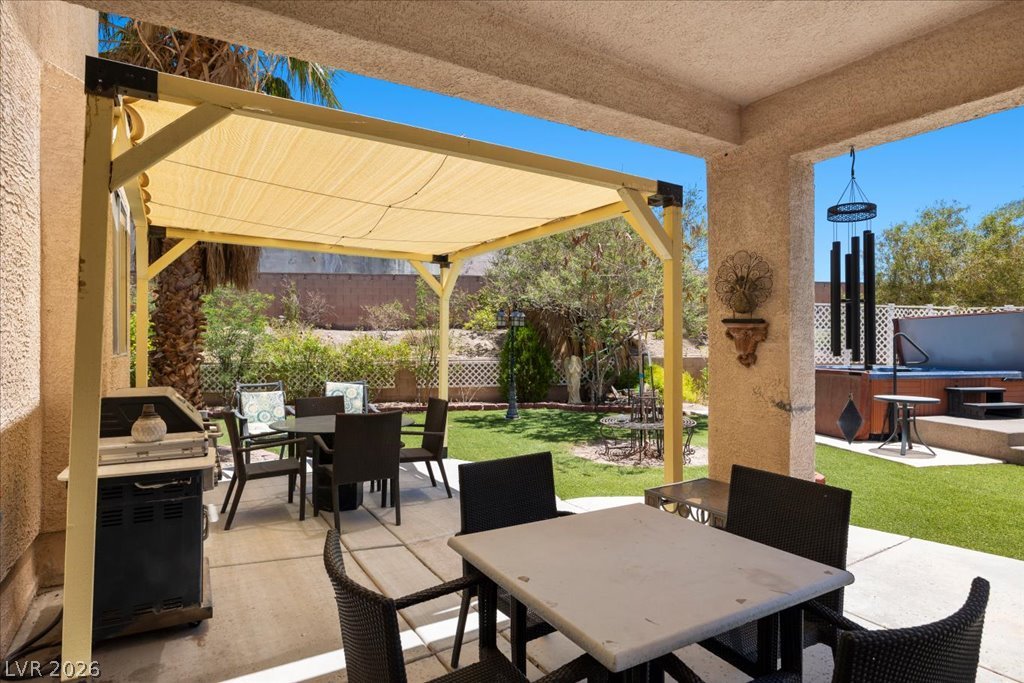
An inviting outdoor patio offers ample space for dining, grilling, and relaxation by the spa.
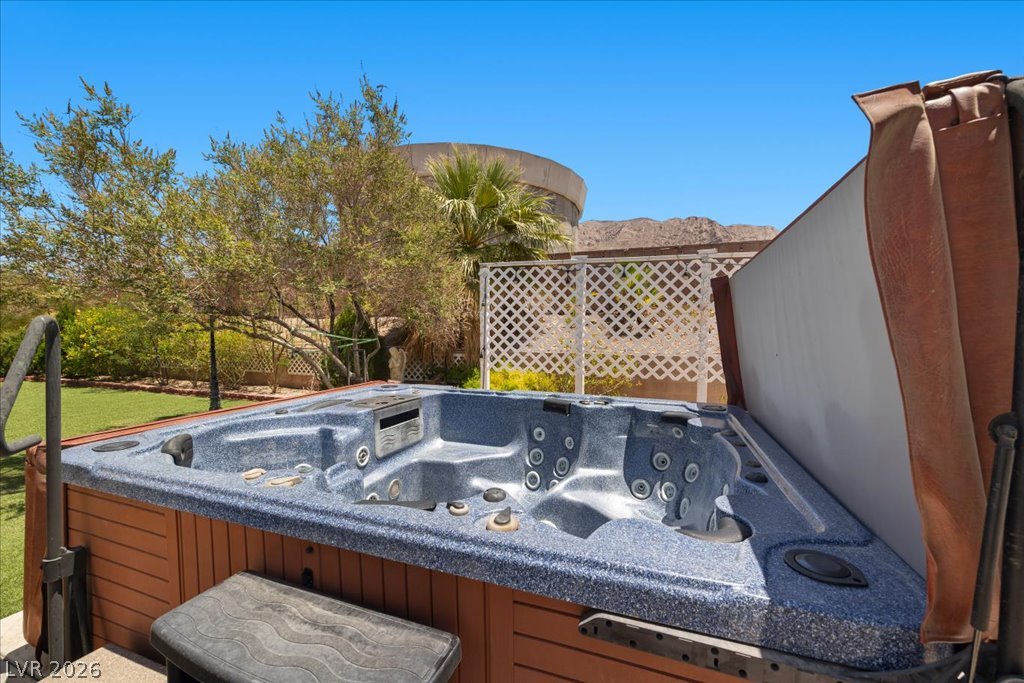
An inviting spa and patio seating area are nestled in a vibrant backyard, perfect for relaxation.
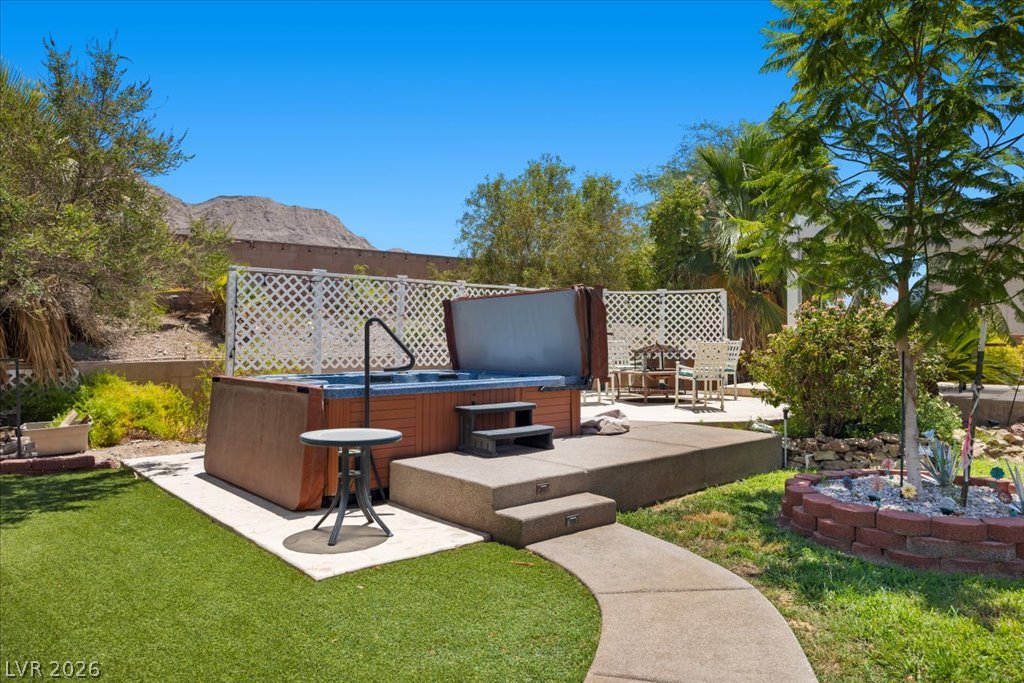
Relax in the inviting spa nestled within a private yard, offering distant mountain views.
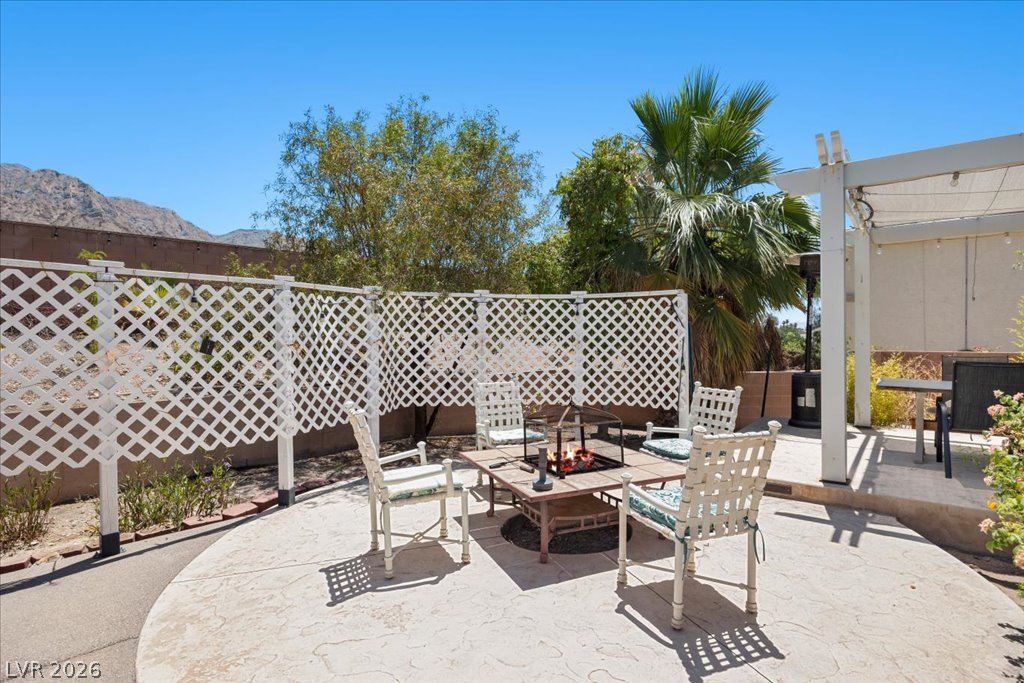
An inviting fire pit area awaits on this stamped concrete patio, perfect for evening gatherings.
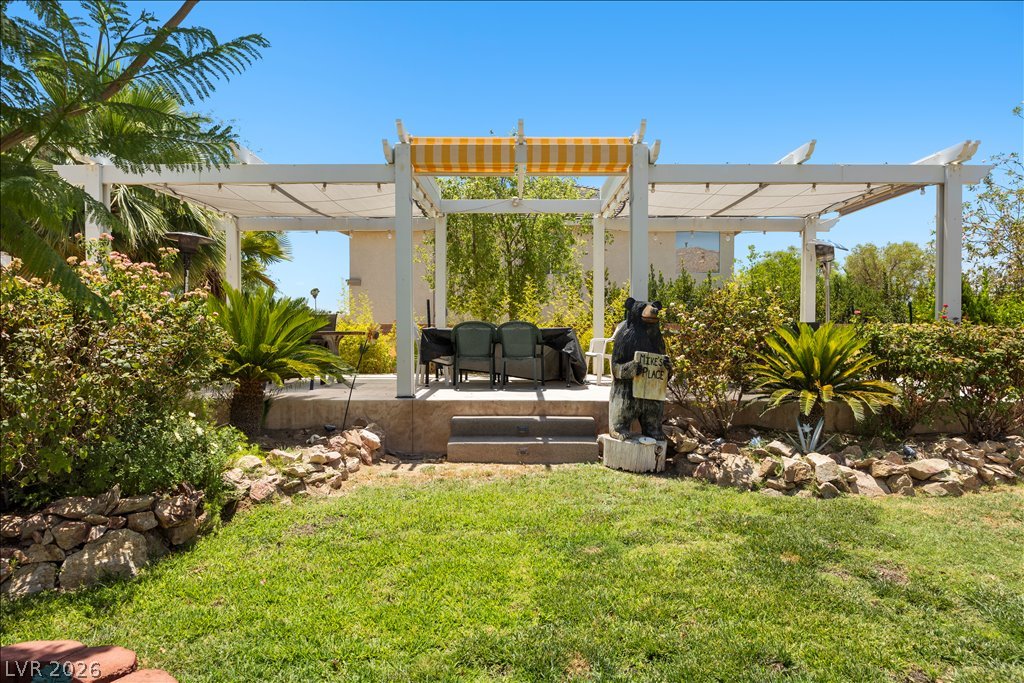
An inviting backyard patio features a pergola and vibrant landscaping.
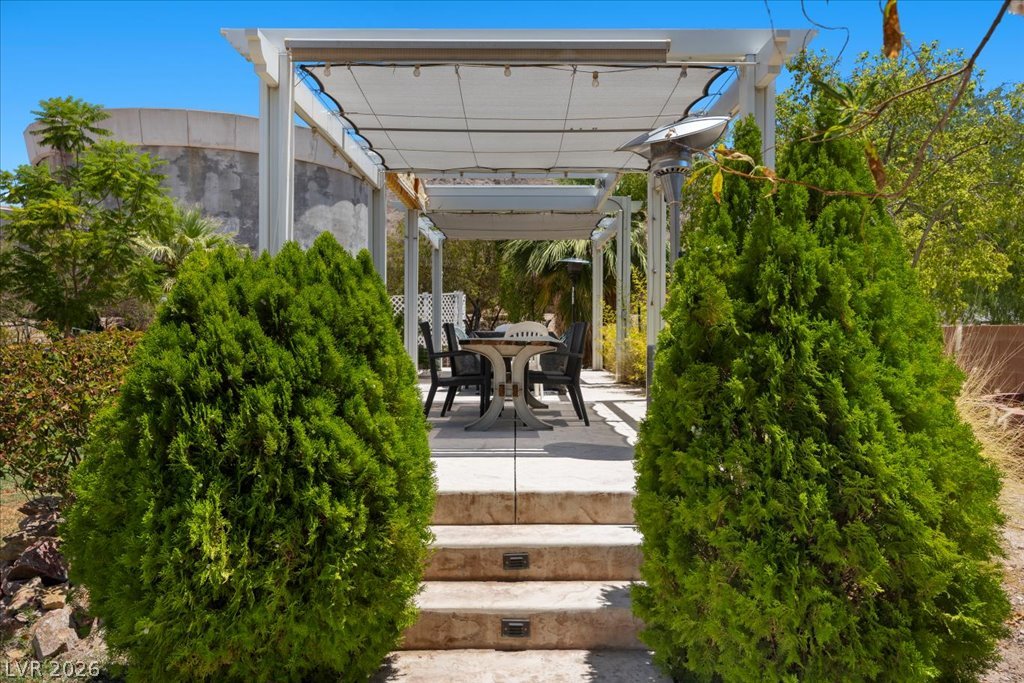
An inviting outdoor dining area, shaded by a stylish pergola, perfect for al fresco gatherings.
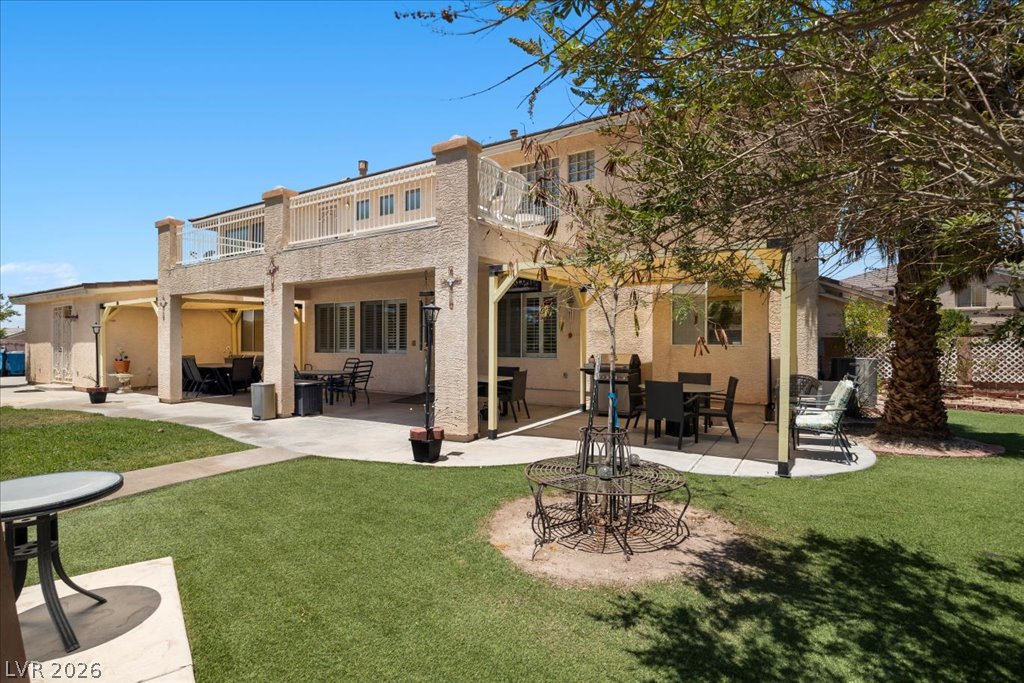
An inviting covered patio offers ample space for outdoor dining and entertaining.
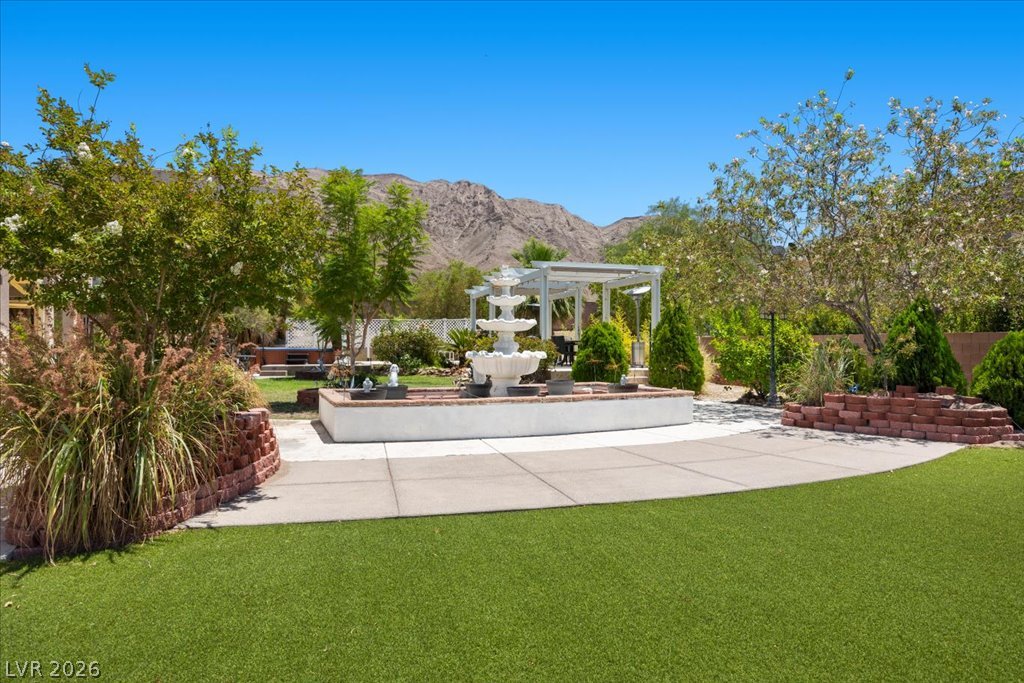
A tranquil oasis featuring a tiered fountain, lush landscaping, and a mountain view.
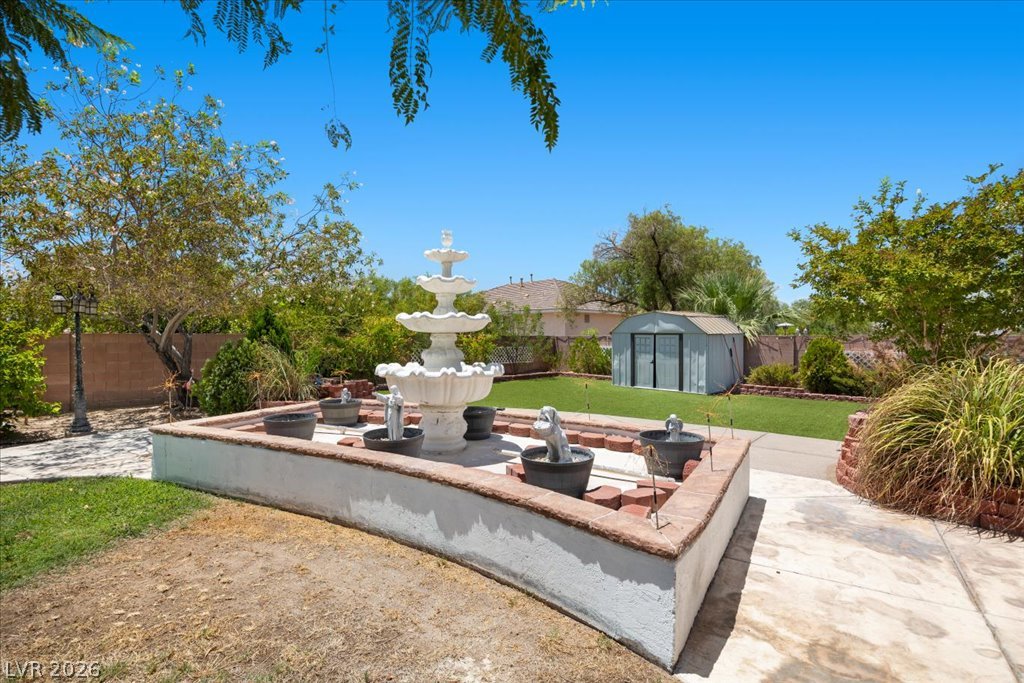
A tranquil fountain creates a focal point in the well-maintained backyard with a storage shed.
A tiered fountain and extensive patio area create a luxurious backyard oasis for entertaining.
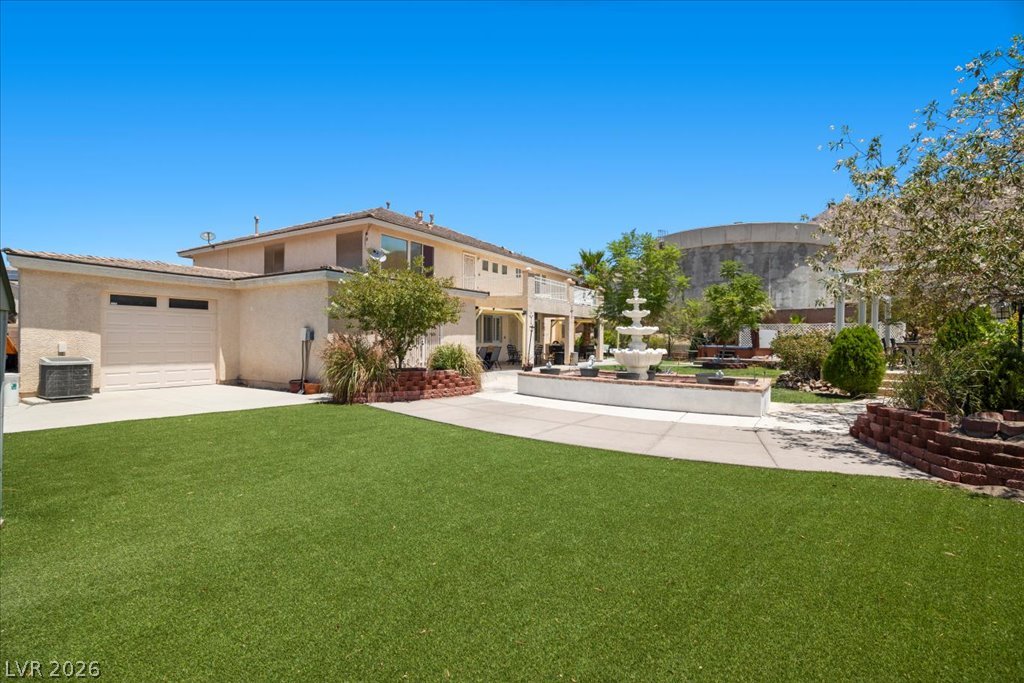
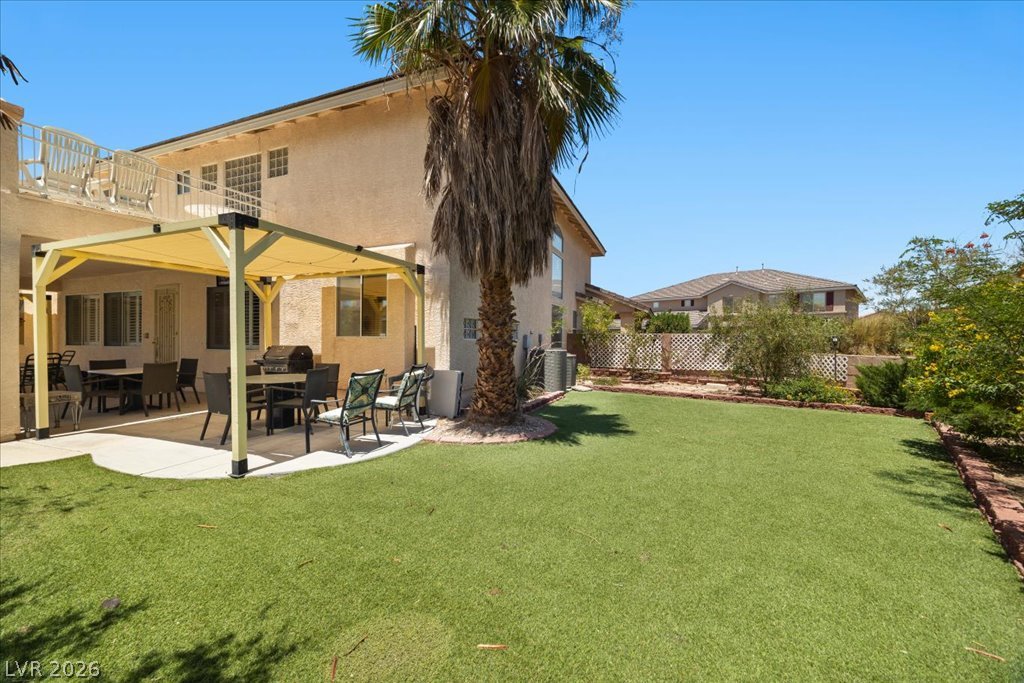
A spacious yard features artificial turf, a covered patio perfect for outdoor dining, and a sunny second-story balcony.
A spacious backyard with a patio, covered seating areas, and a well-maintained lawn awaits outdoor enjoyment.
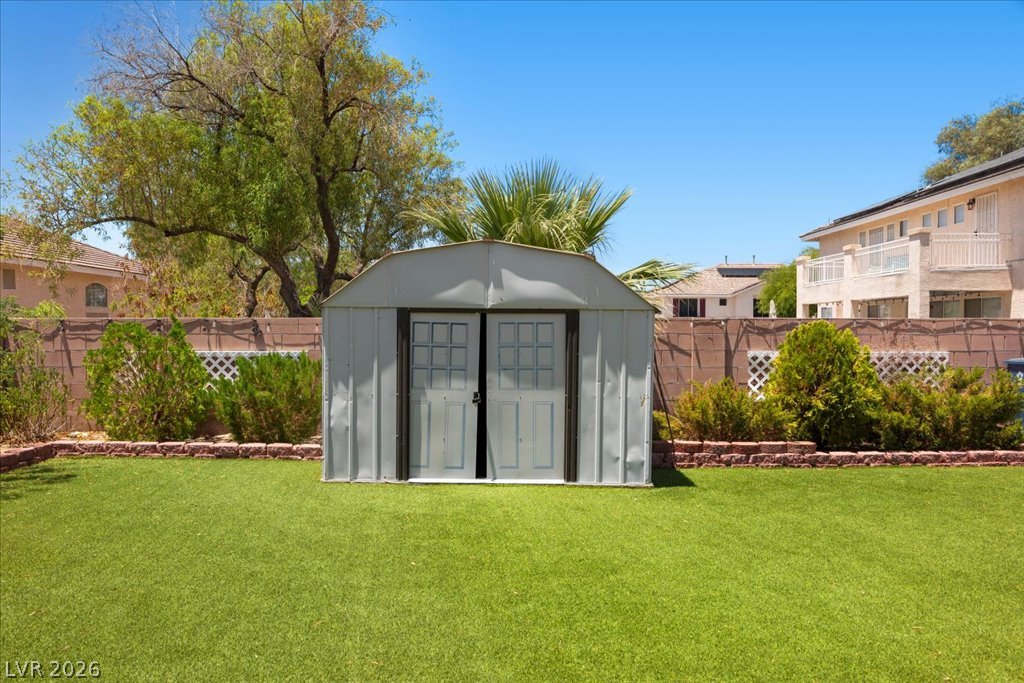
A neatly manicured yard features a convenient storage shed and mature landscaping.
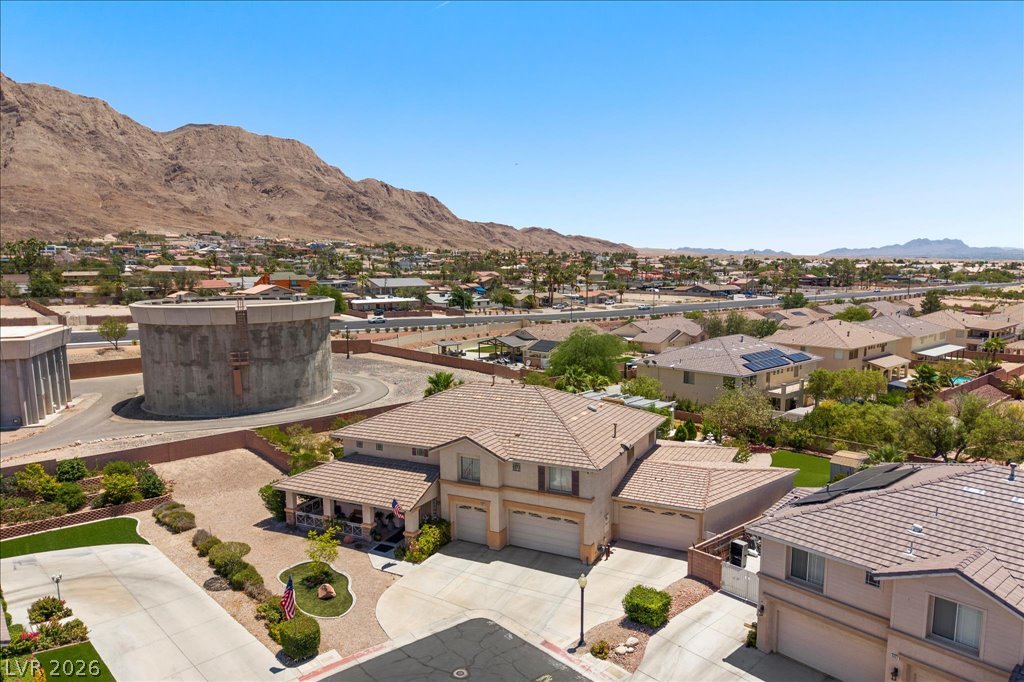
Perched on a hill, this dwelling commands views of the surrounding community and distant mountains.
An aerial perspective reveals a private yard oasis, featuring manicured lawns and diverse outdoor amenities.
Welcome home to this exceptional custom-built residence nestled in a gated community on an expansive nearly half-acre lot with Las Vegas Strip views from the balcony! Your new home is over 4,200 square feet of thoughtfully designed living space, this impressive residence features 4 spacious bedrooms, 3.5 bathrooms, and an ideal floor plan for both everyday living and entertaining! Step into a grand presence, generous living areas, and timeless design. The spacious layout provides flexibility with multiple gathering spaces, oversized bedrooms, and abundant natural light throughout. Your primary suite offers a private retreat with ample space to relax and unwind, which includes a spa-style bath, an enormous walk-in closet and a balcony with beautiful views of the Las Vegas Strip. Step outside to a large backyard with endless possibilities to create your own private oasis. Whether you envision a resort-style pool, outdoor kitchen, or additional recreational space, this oversized lot provides the room to make it a reality. Located in an established gated neighborhood with convenient access to shopping, dining, schools, recreation, and major freeways, this home combines privacy, space, and convenience. A rare opportunity to own a beautifully sized property with room to grow in one of Las Vegas' desirable east valley communities.
Details
MLS #
2797108
Listing Type
For Sale
Style
House
HOA Dues
$73
Sub-Type
Resale
Status
Active
Year
2000
Days On Site
110
Listing Provided By
Keller Williams VIP | Christy Heil
Features
Bed(s)
4
Bath(s)
4 Total
SQ Feet
4,266
Garage
5
Story(s)
2
Zoning
Single Family
Acreage
0.44
Interior
Cooling
Central Air, Electric
Heating
Central, Gas
Heating Yes / No
Yes
Cooling Yes / No
Yes
Interior Features
Bathroomon Main Level, Bedroom On Main Level, Ceiling Fans, Three Quarter Bathon Main Level, Window Treatments
Keller Williams VIP – (702) 905-1110 – joescott@joescottrealty.com
Request a showing
Request a showing
The data relating to real estate for sale on this web site comes from the Las Vegas REALTORS® MLS. Information deemed reliable but not guaranteed. COPYRIGHT 2022 OF LAS VEGAS REALTORS® MLS. ALL RIGHTS RESERVED.