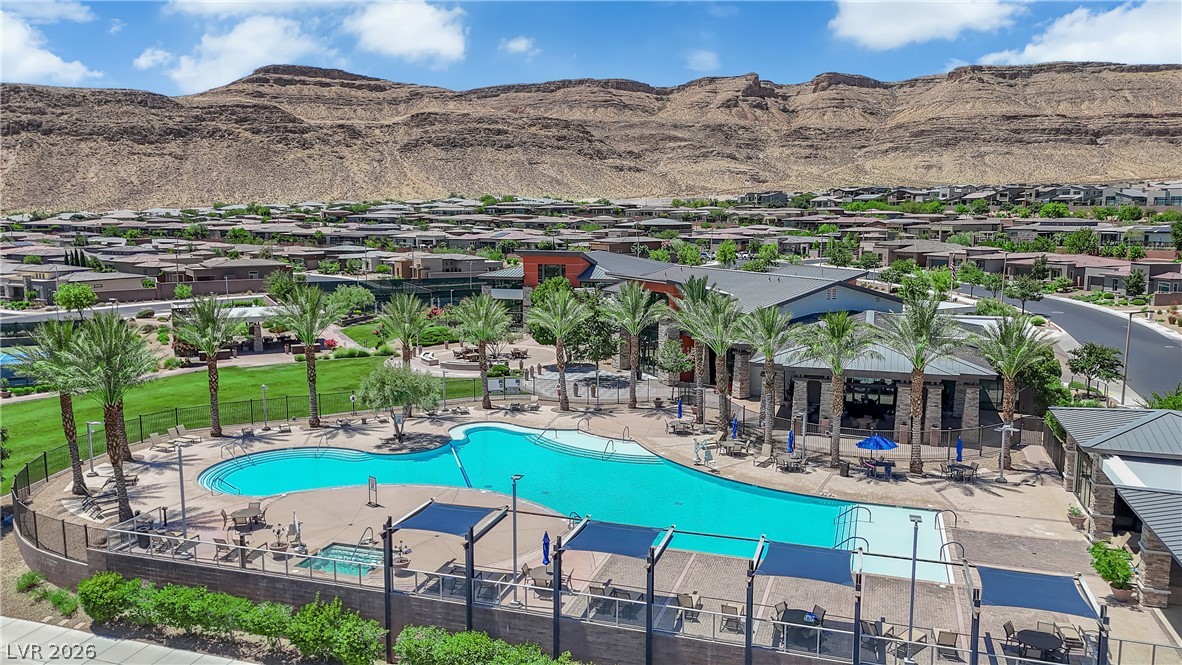
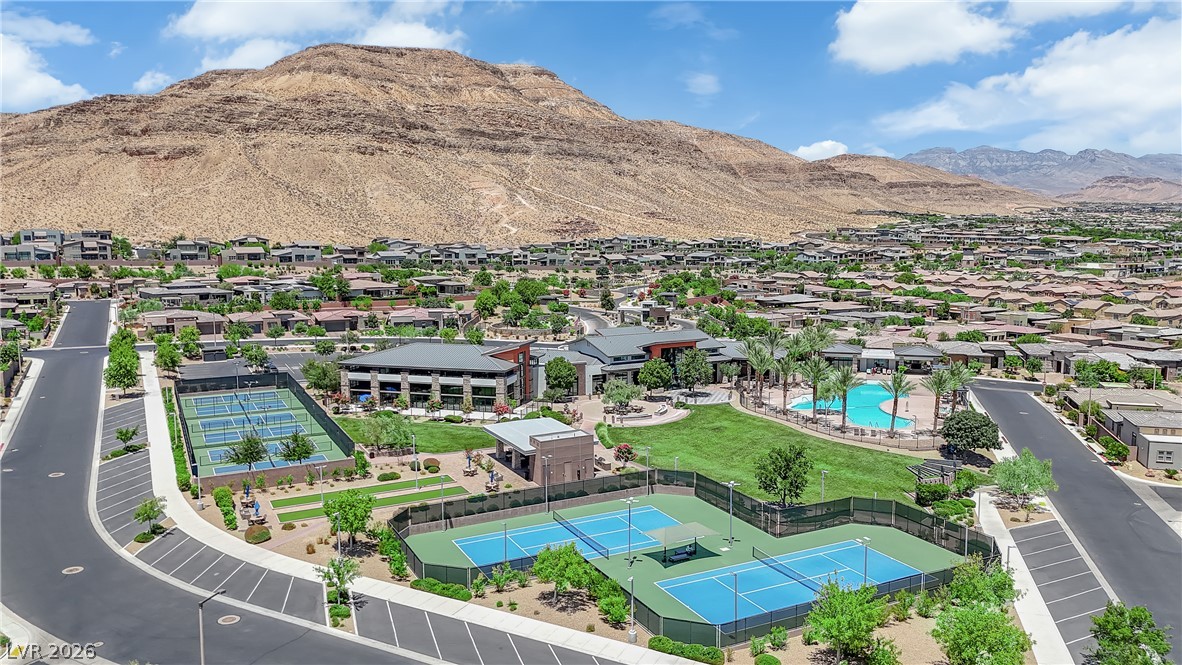
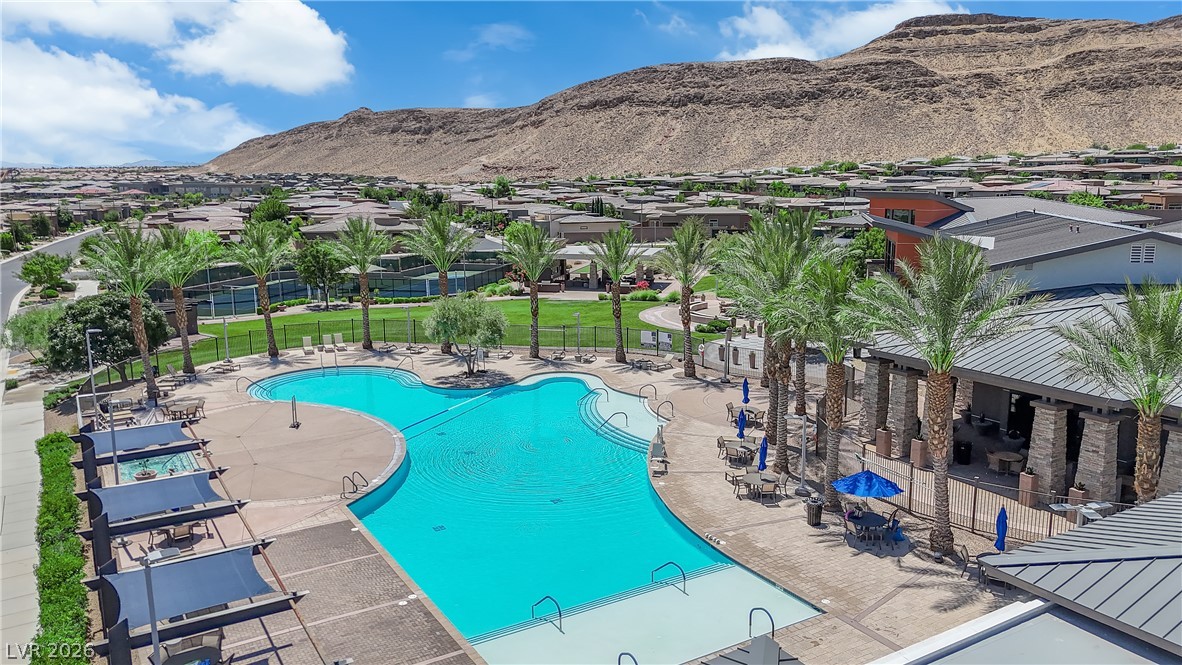
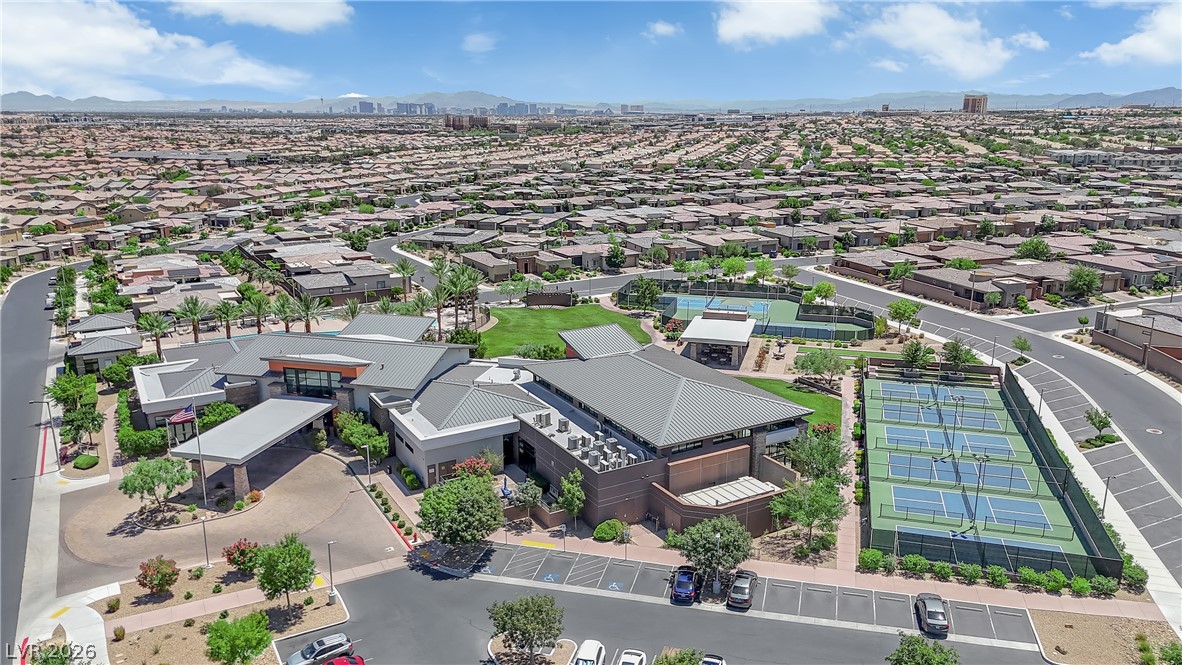
A desert oasis community with a large pool, club house, and tennis courts, set against rugged mountains.
An aerial perspective reveals a vibrant community hub with recreational amenities nestled against a desert mountain landscape.
An inviting community pool surrounded by palm trees and mountains offers leisure.
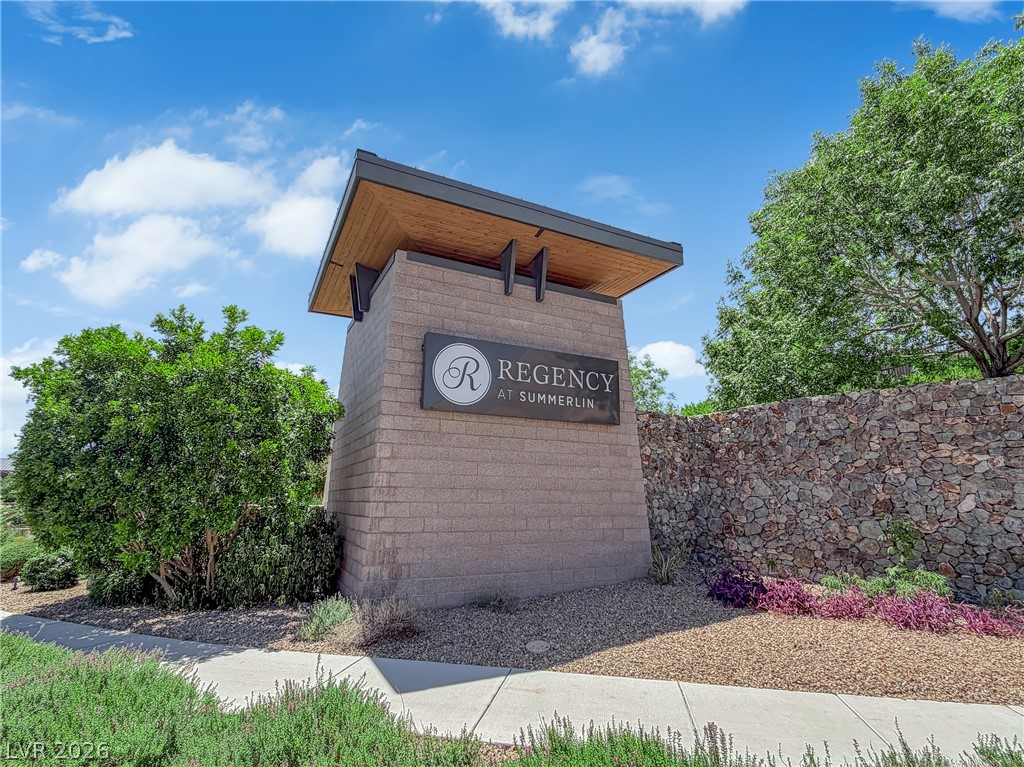
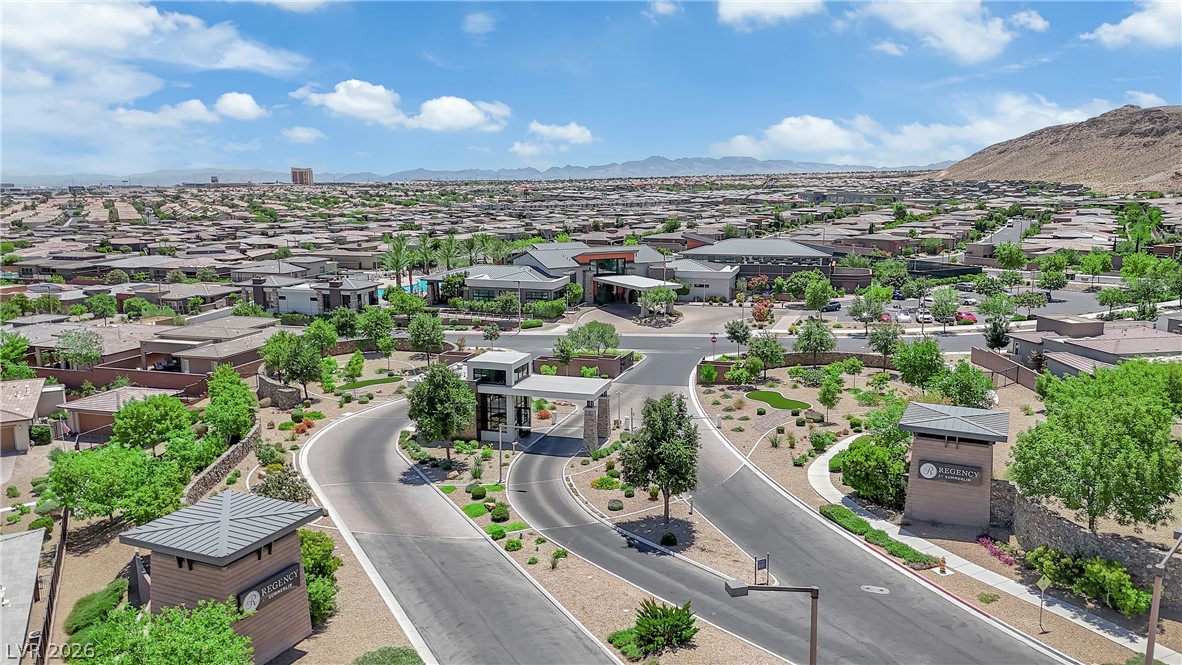
Regency at Summerlin welcomes with a modern stone and wood entrance sign.
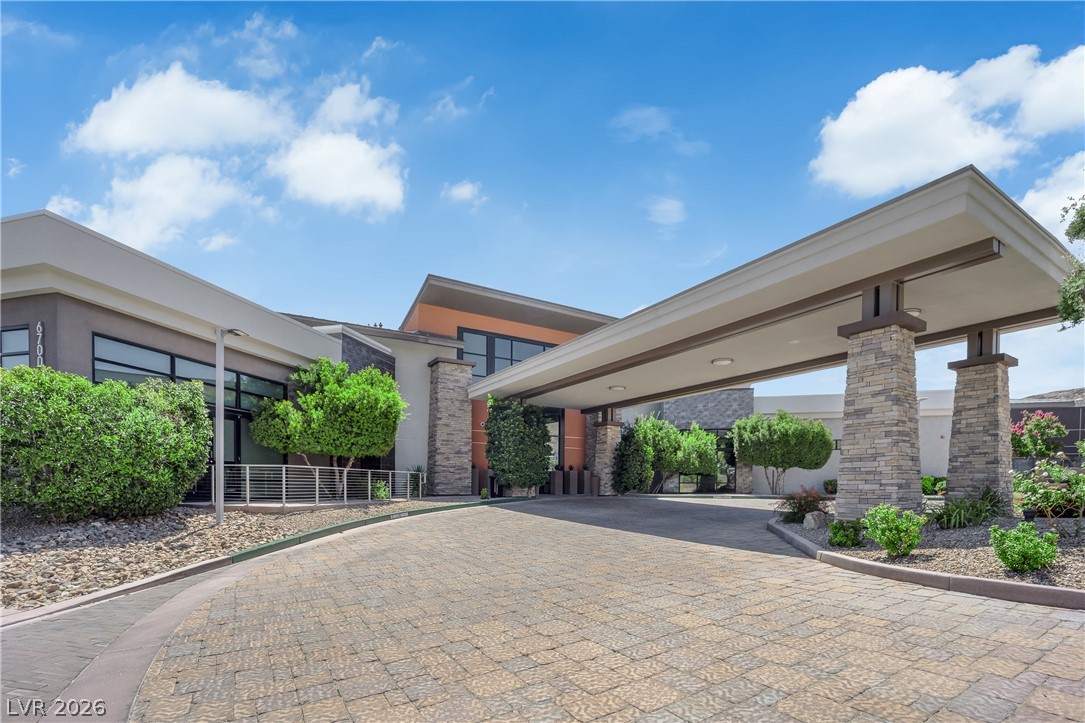
Grand stone pillars define the entrance to this meticulously landscaped contemporary estate.
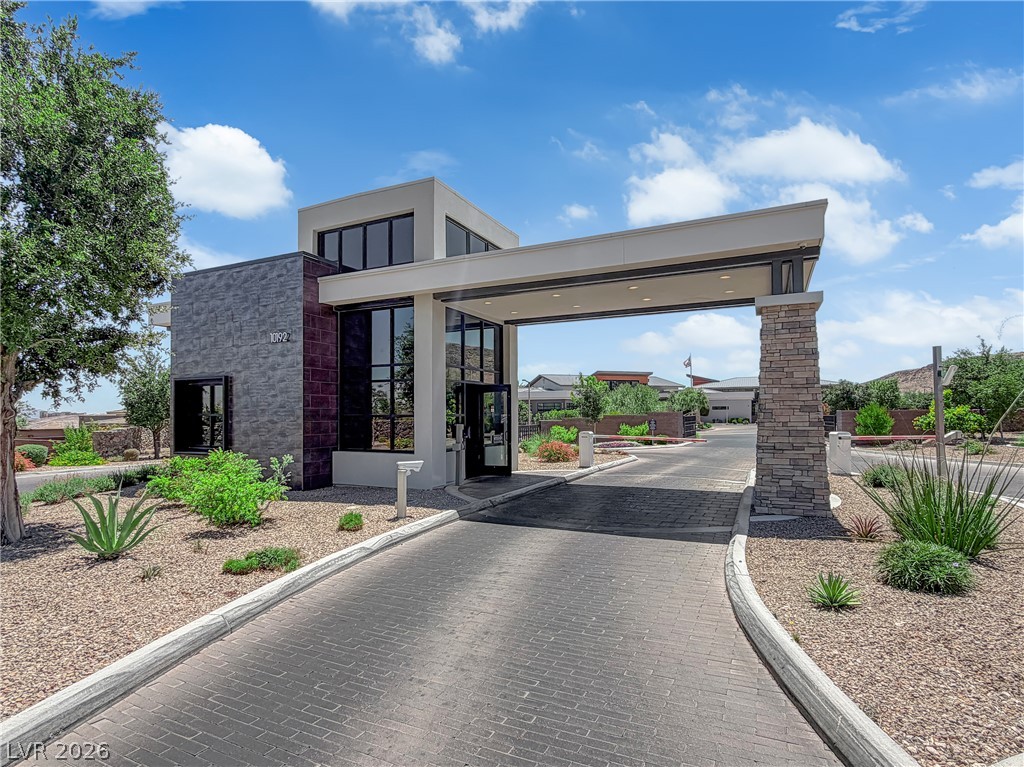
A modern, gated community entrance with striking architectural details and lush, low-maintenance landscaping welcomes residents.
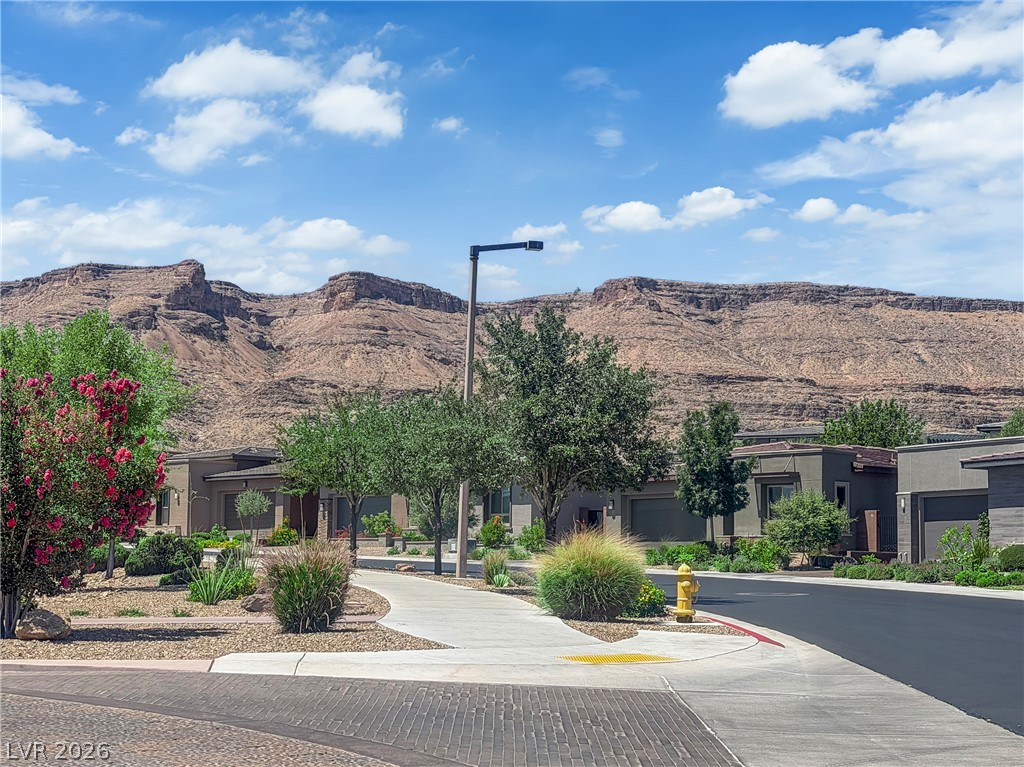
A striking desert landscape provides the backdrop for this contemporary residential street.
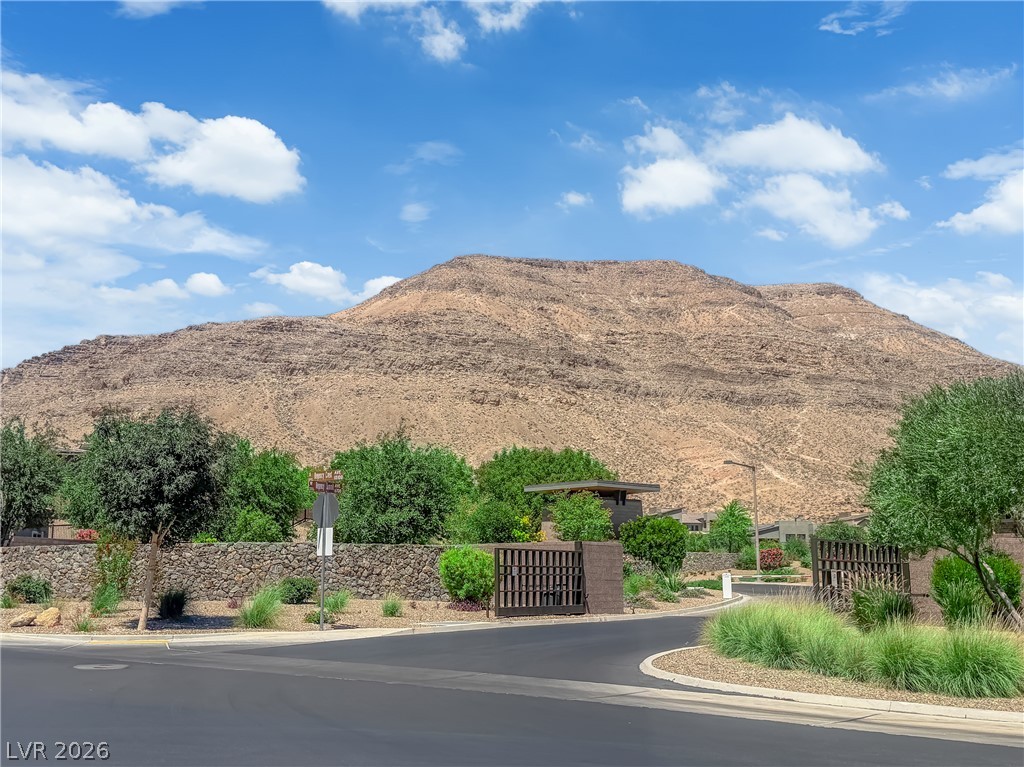
Embrace mountain views with private gated entry to this serene desert community.
An aerial perspective reveals a vibrant community with recreational courts and extensive residential areas.
An aerial perspective reveals a sprawling residential community nestled amidst desert landscaping, featuring a grand gated entrance and community amenities.
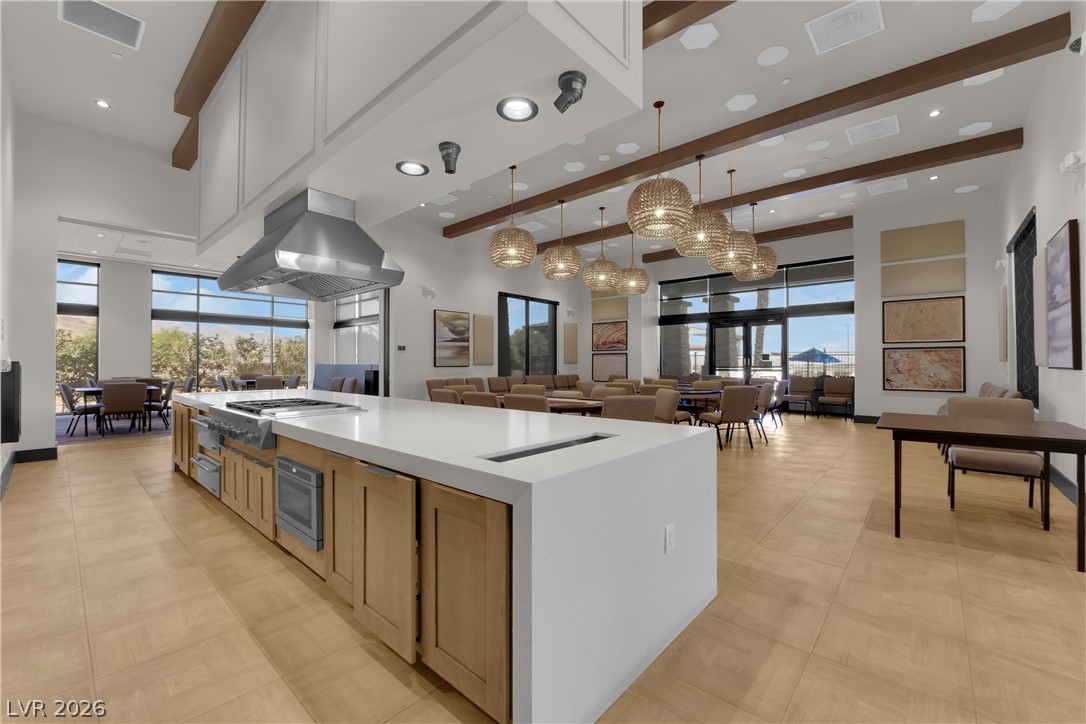
A spacious, open-concept kitchen and gathering area with abundant natural light from expansive windows.
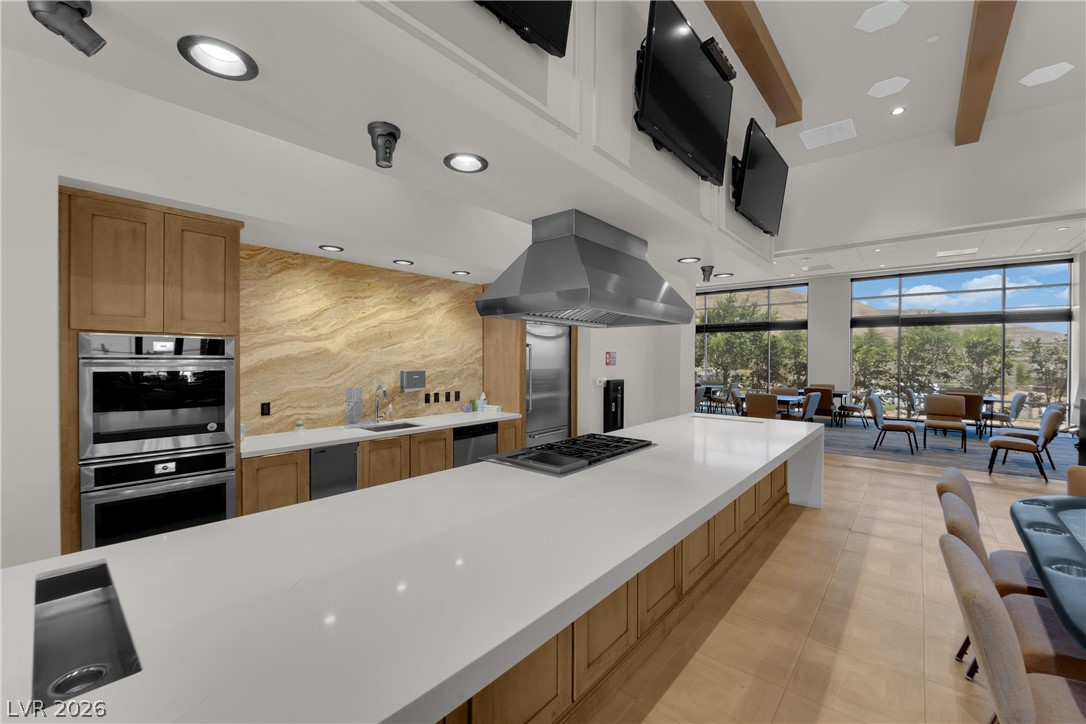
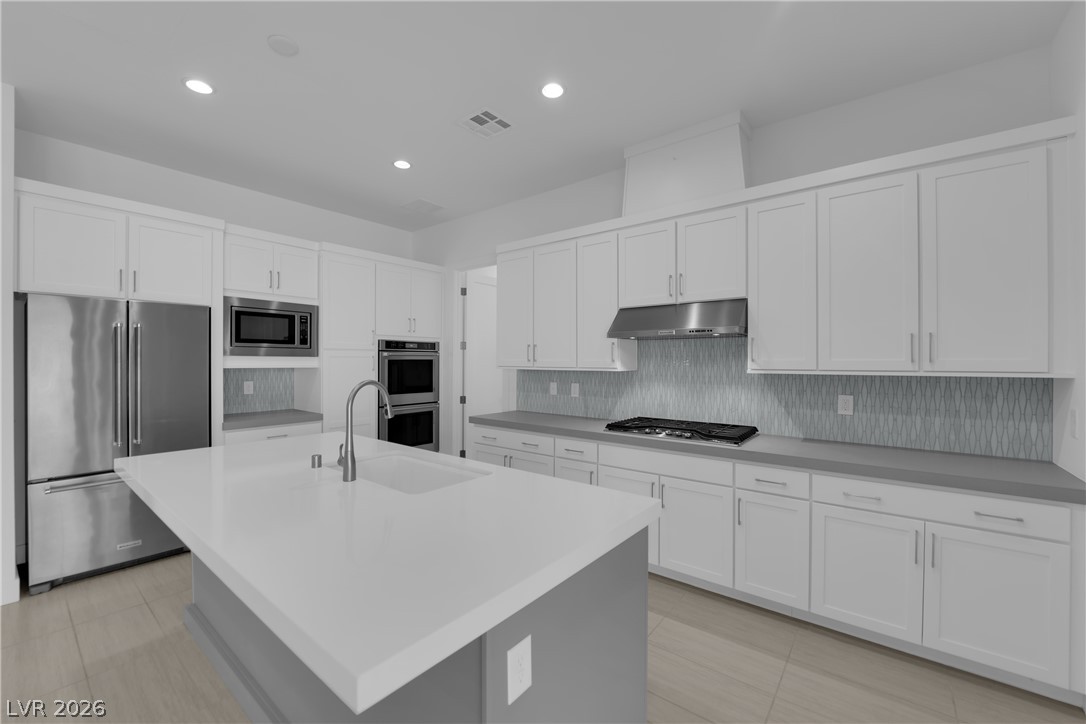
Culinary excellence awaits in this well-appointed kitchen, featuring abundant counter space and modern appliances.
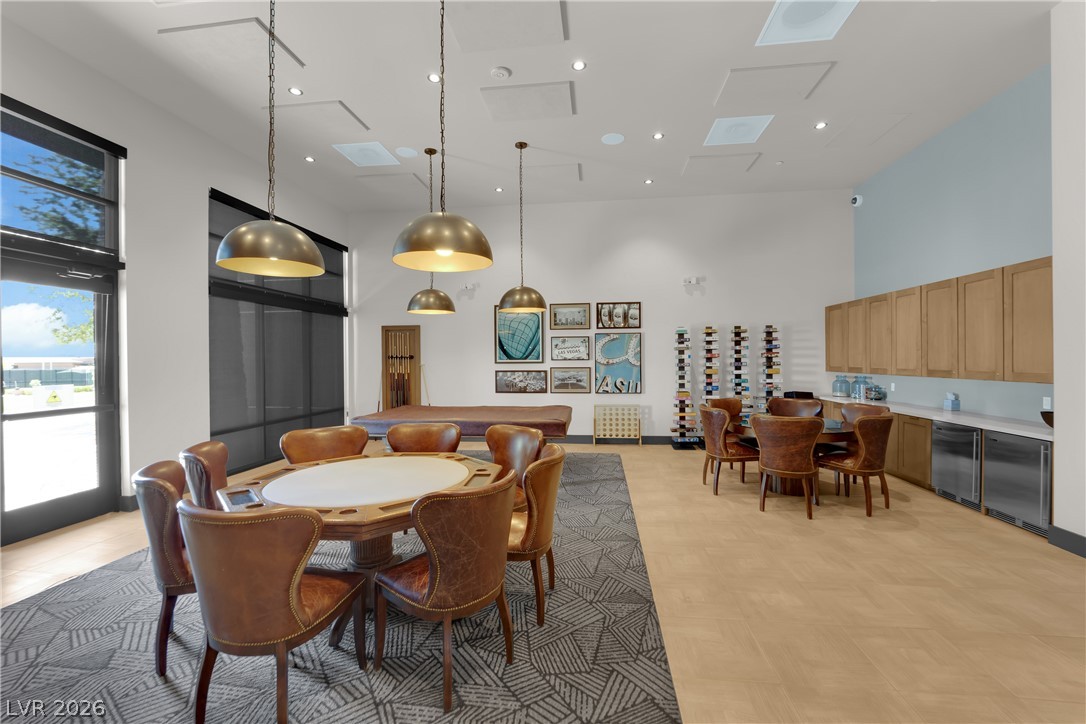
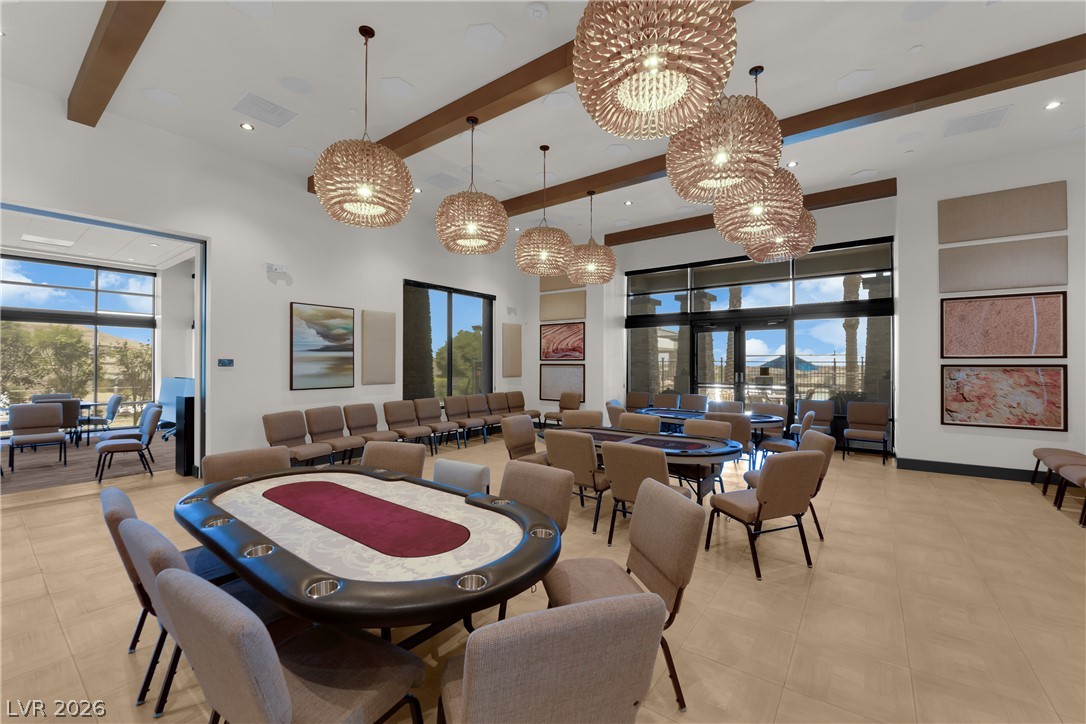
Engage guests with ample seating options, a gaming table, and built-in amenities for entertaining.
An inviting game room with ample space for social gatherings, featuring natural light and modern overhead lighting.
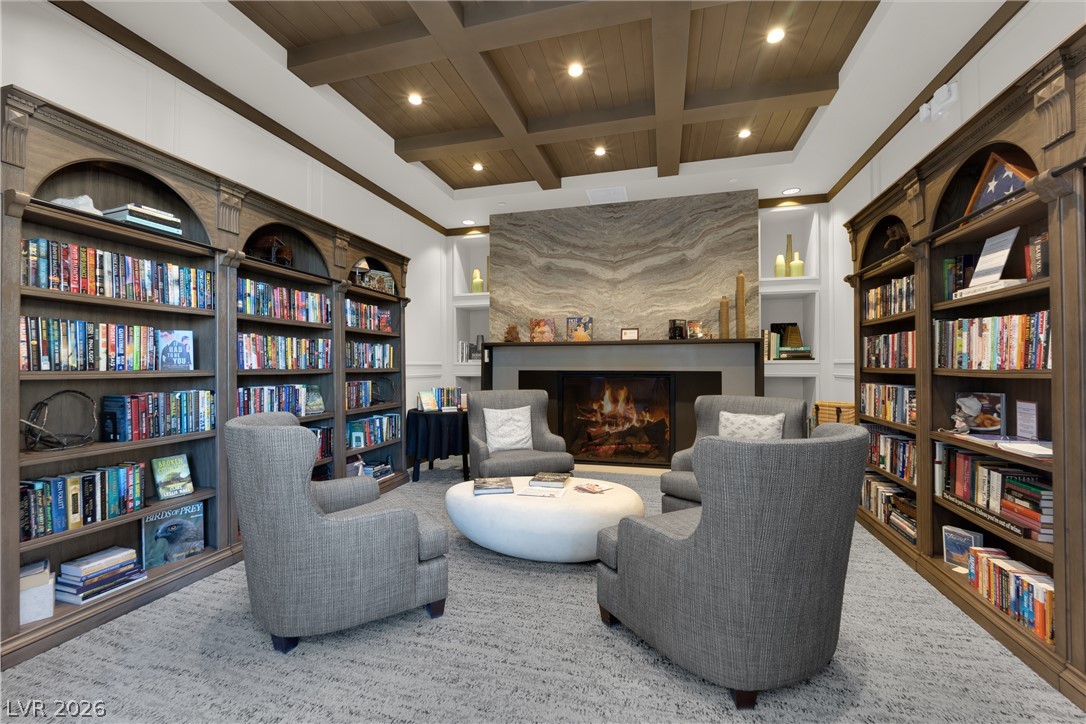
A refined library with a coffered ceiling and a grand stone fireplace offers a cozy retreat.
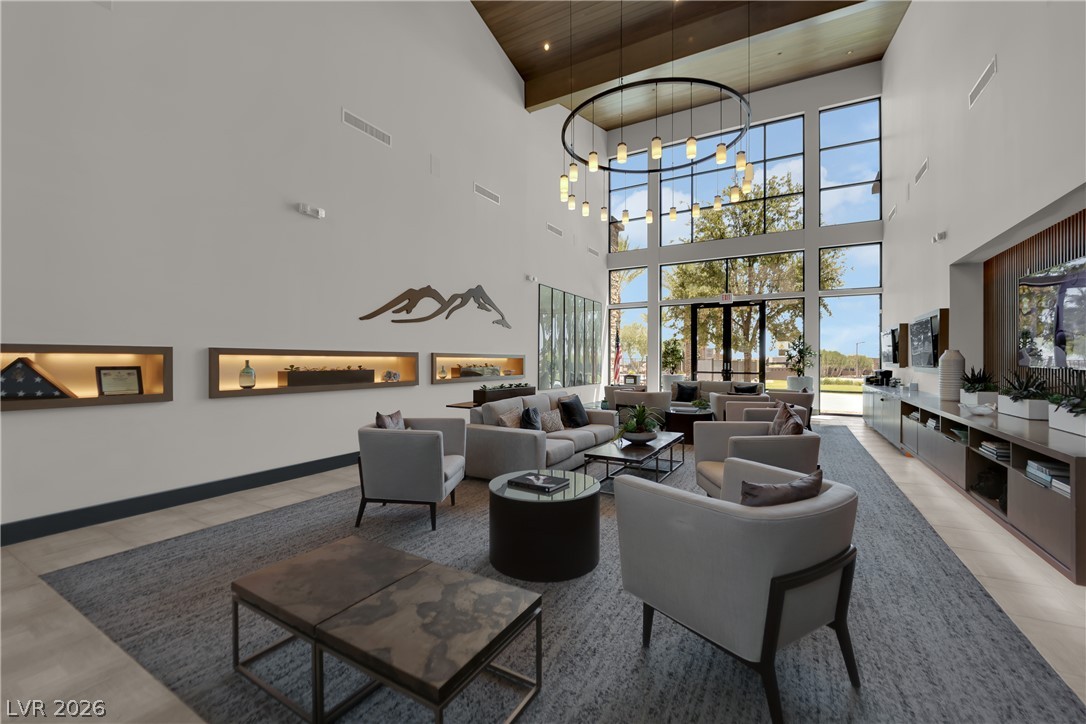
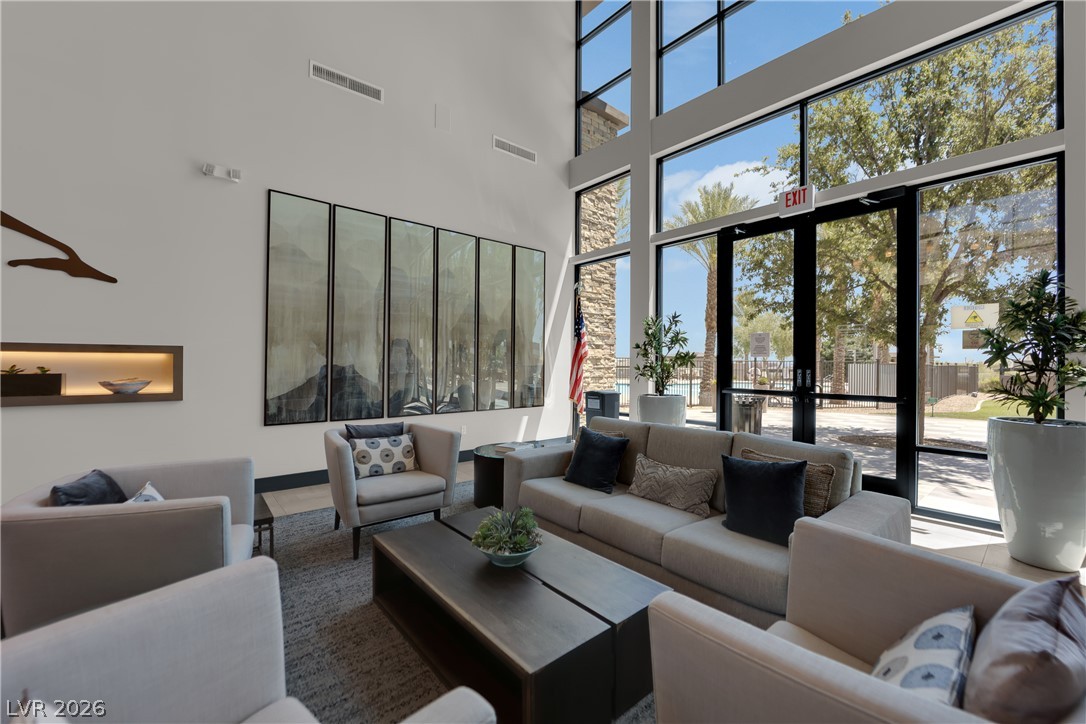
A grand community lounge features soaring ceilings, impressive chandelier, and abundant natural light from expansive windows.
Naturally illuminated great room with soaring ceilings and a view of the outside.
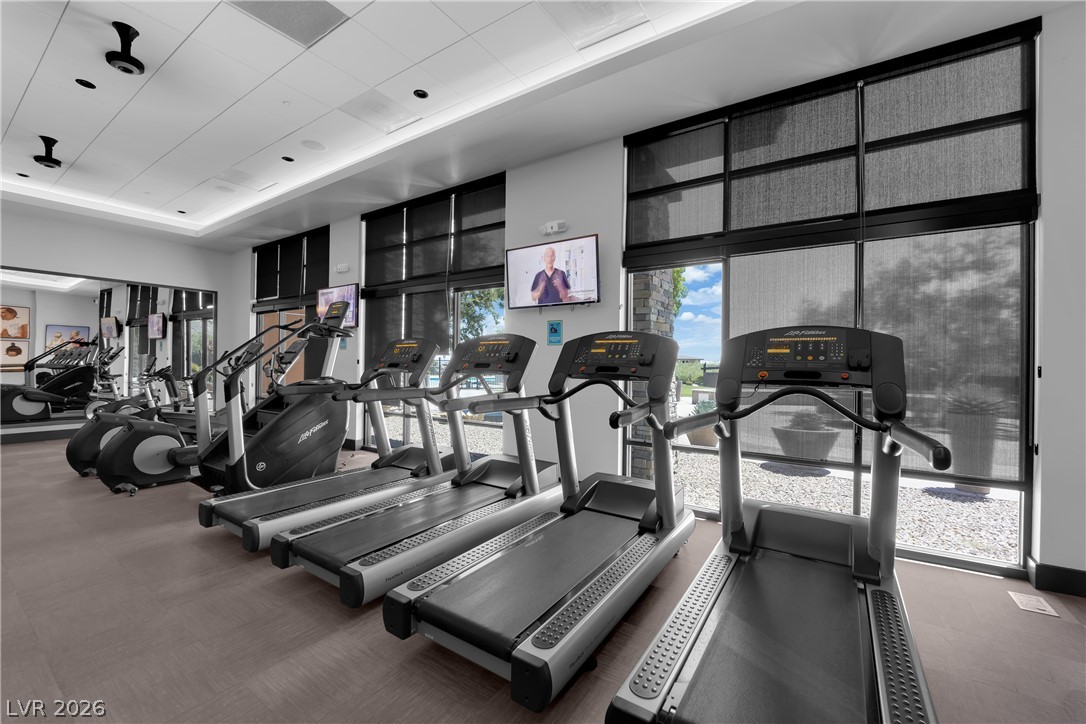
Well-lit fitness space features several treadmills and elliptical machines, perfect for an active lifestyle.
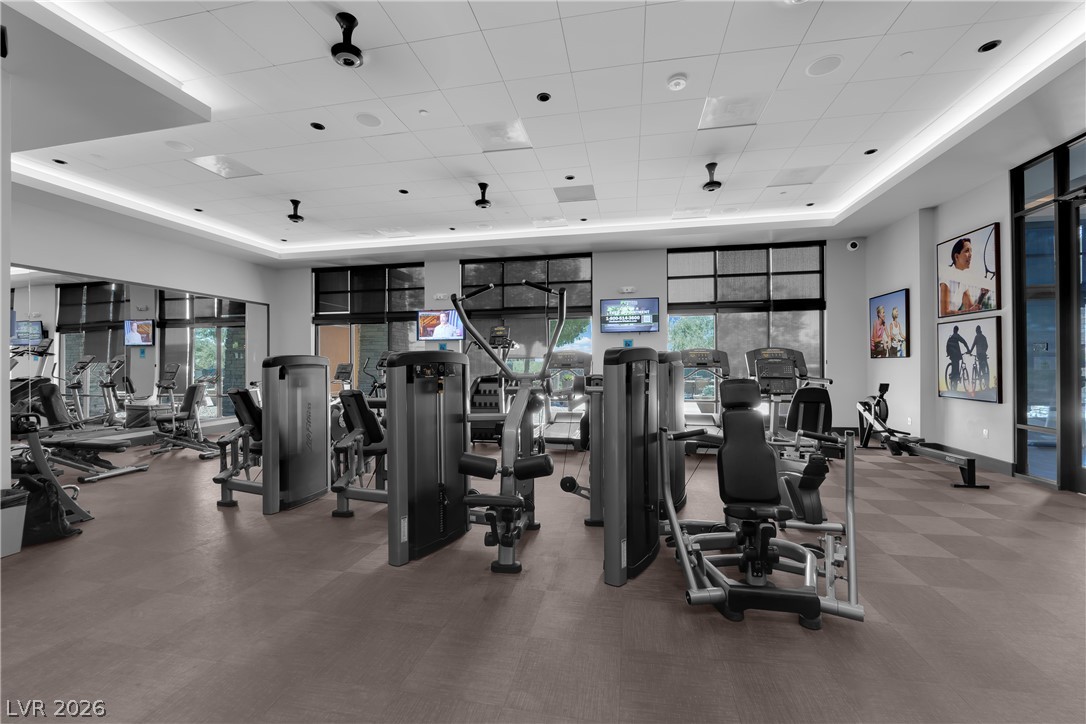
An array of modern exercise equipment awaits in this well-lit fitness center.
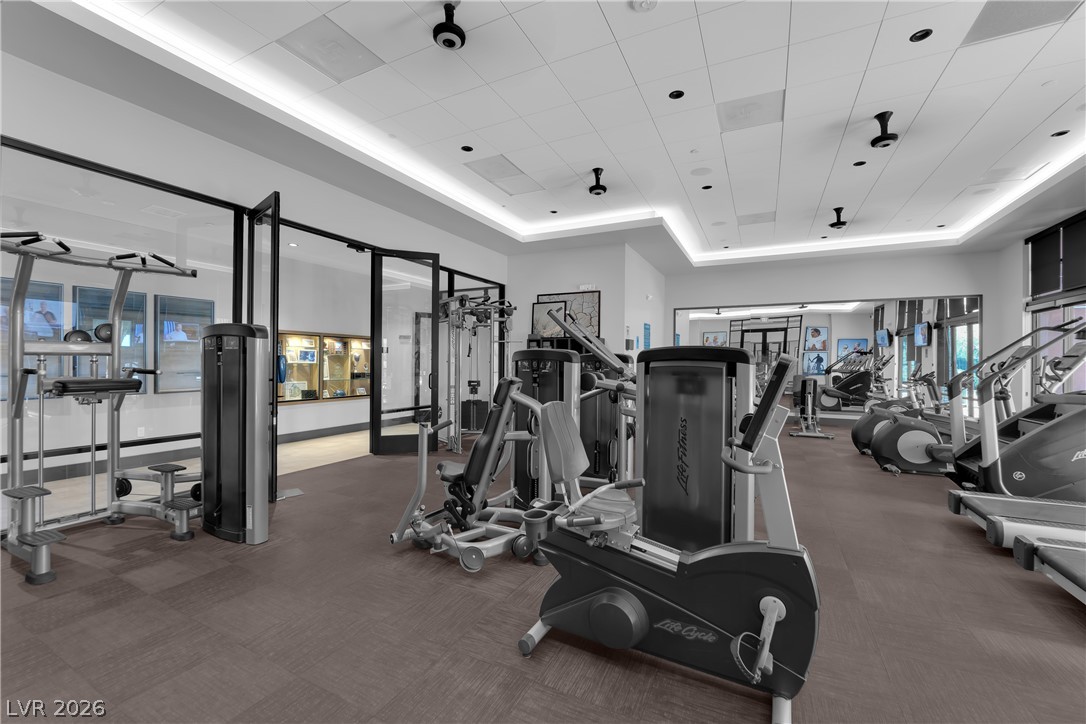
Achieve your fitness goals in this well-equipped exercise room featuring diverse cardio and strength training machines.
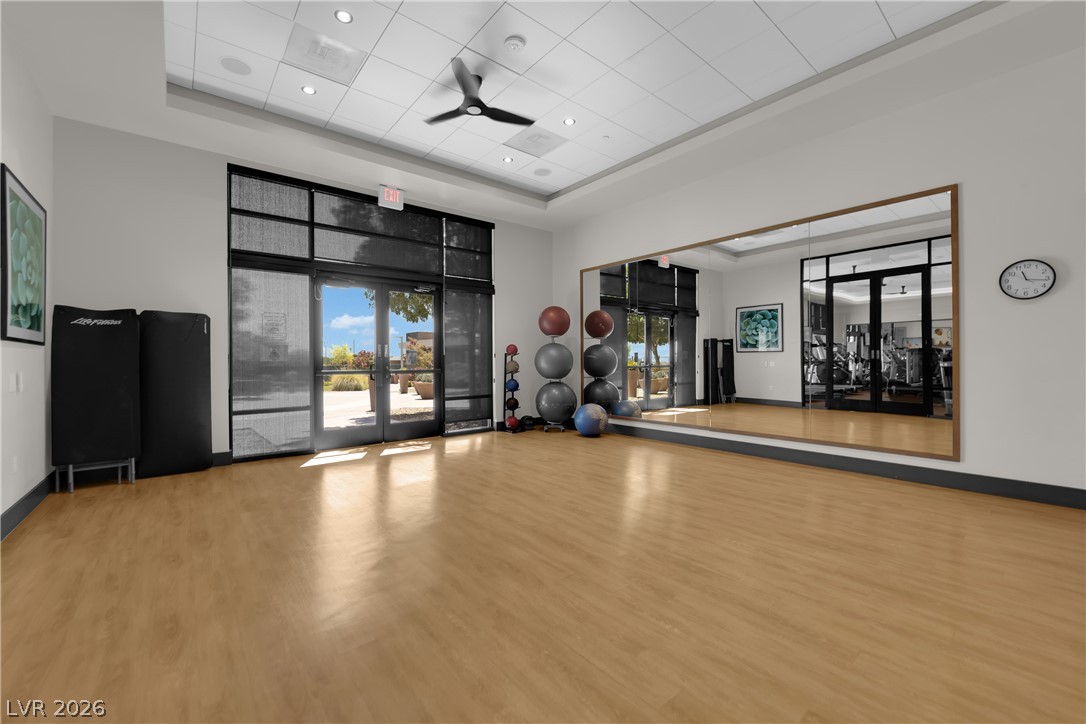
A dedicated fitness studio offers expansive space for diverse exercise routines, featuring ample natural light and full-wall mirrors.
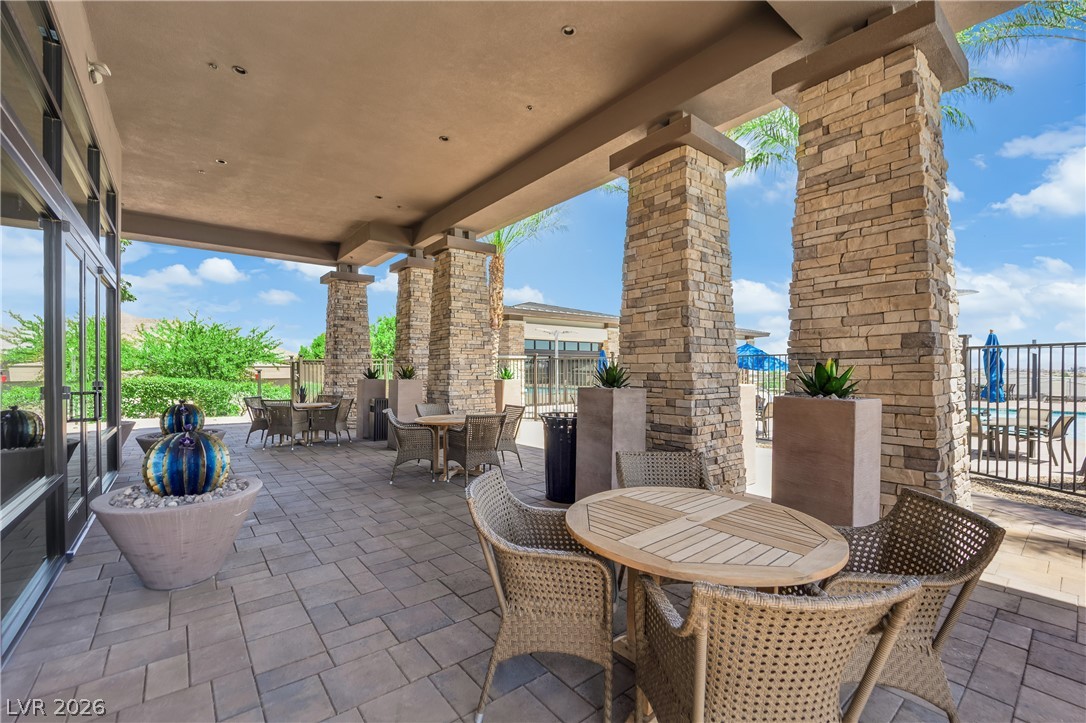
A spacious covered patio invites relaxation, offering ample seating and views of the surrounding area.
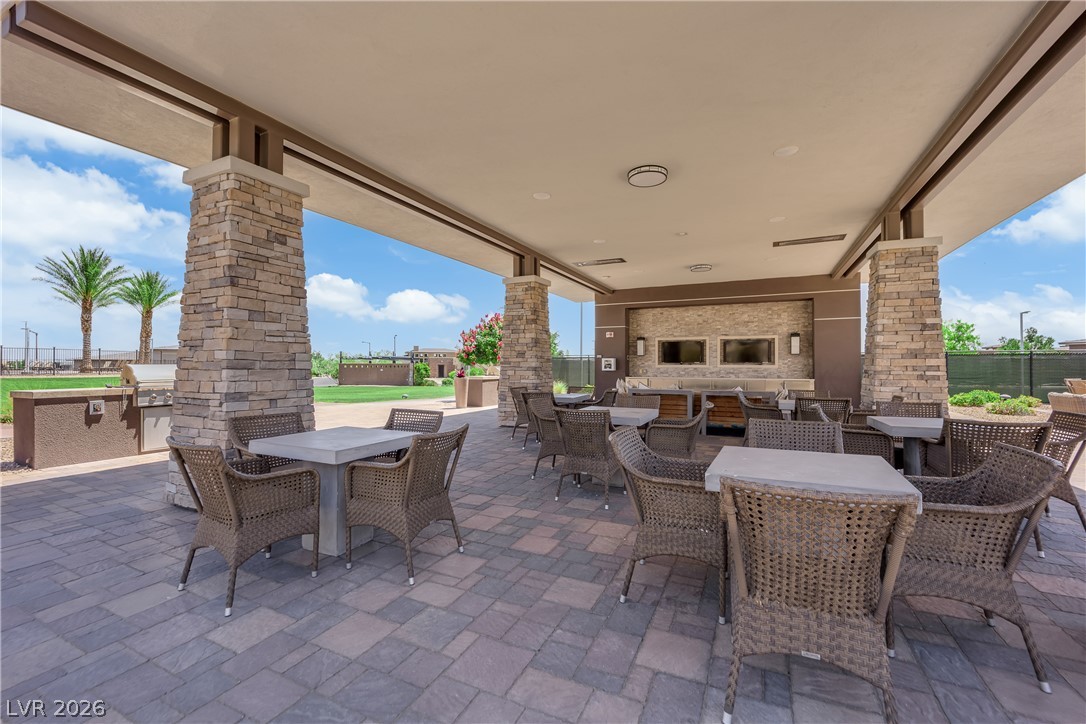
An inviting outdoor pavilion features built-in barbecue grills and ample seating for alfresco dining.
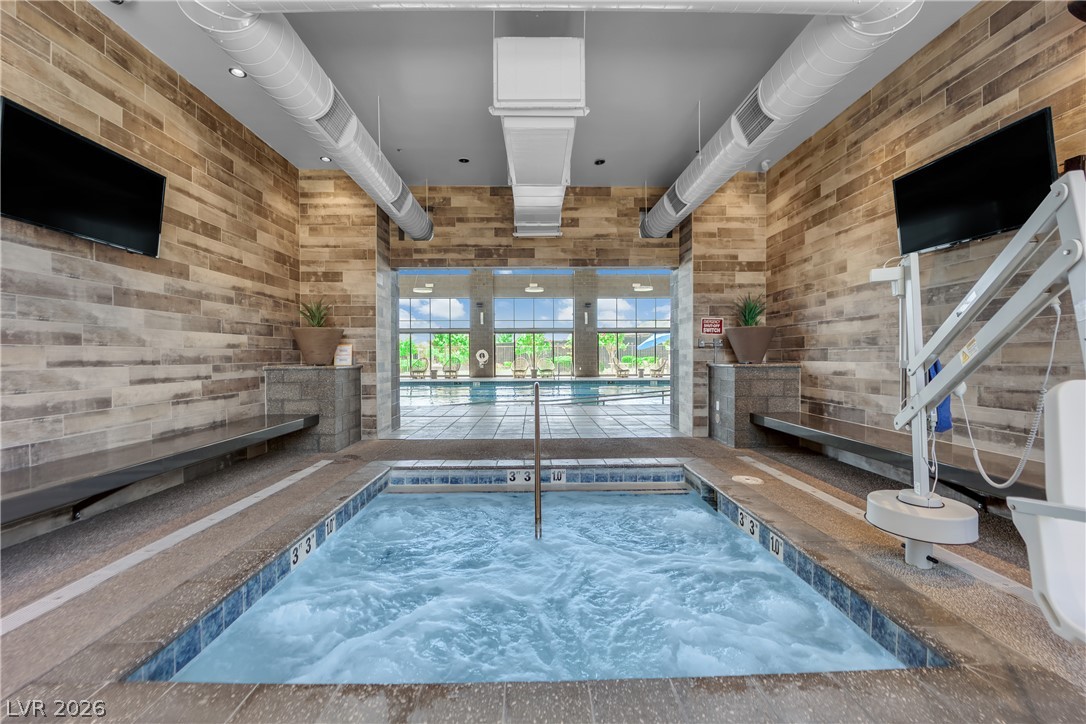
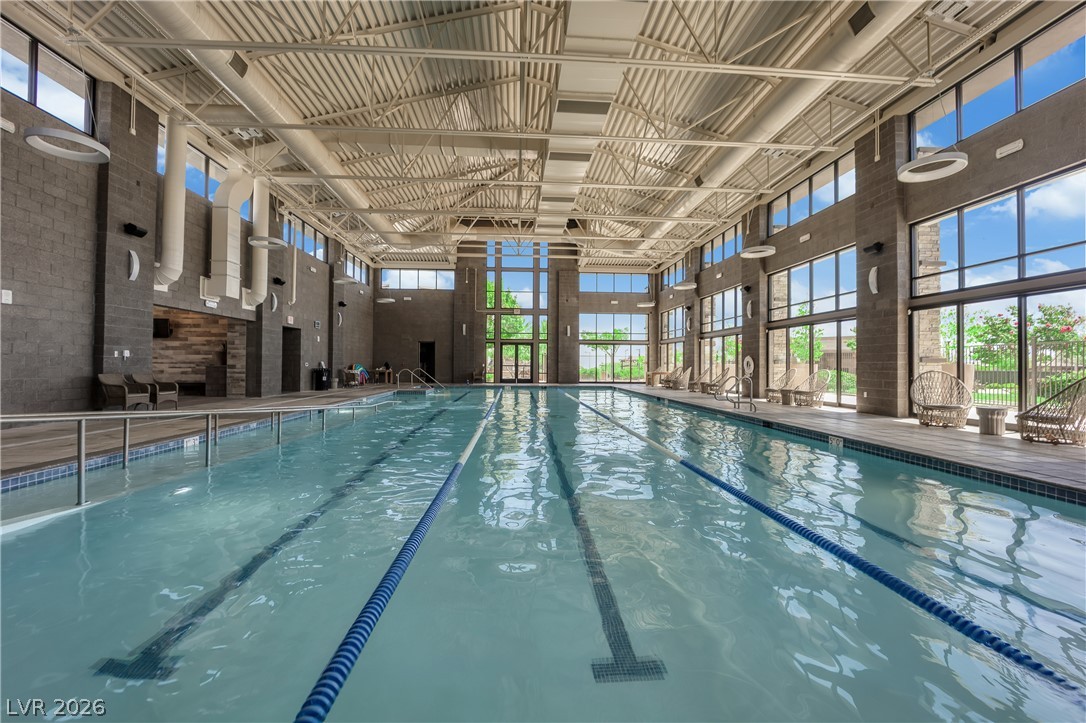
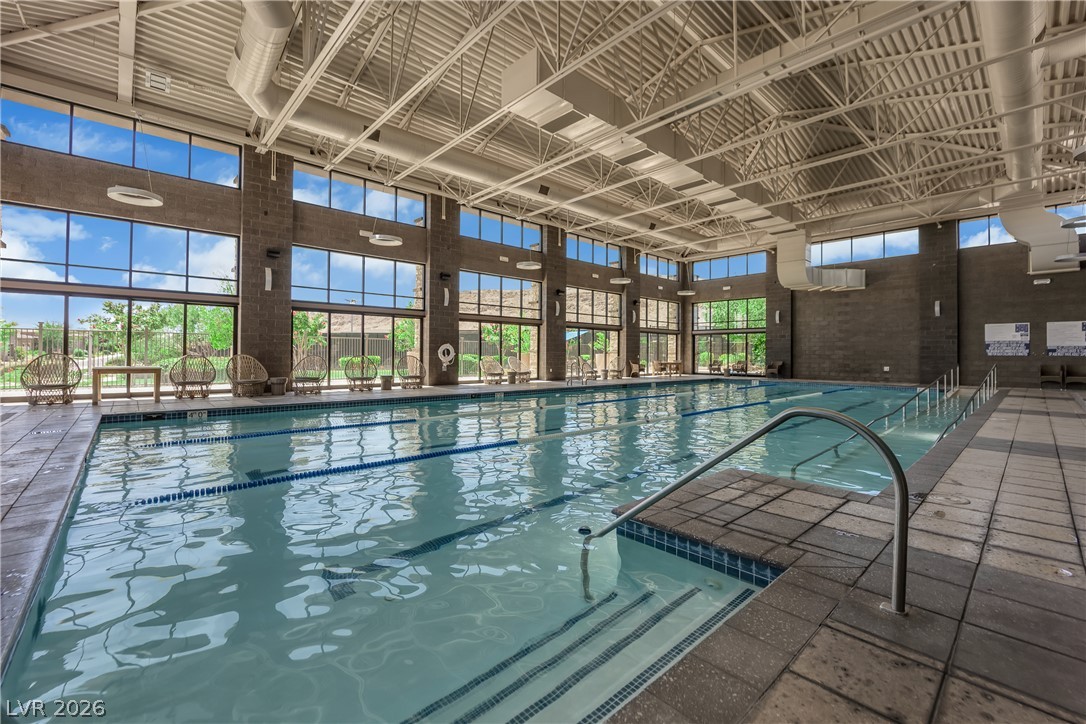
An inviting indoor hot tub seamlessly transitions to an outdoor swimming pool, offering year-round aquatic enjoyment.
An indoor community pool with ample natural light offers year-round recreation.
An inviting indoor aquatic center with expansive windows offers year-round recreation and relaxation.
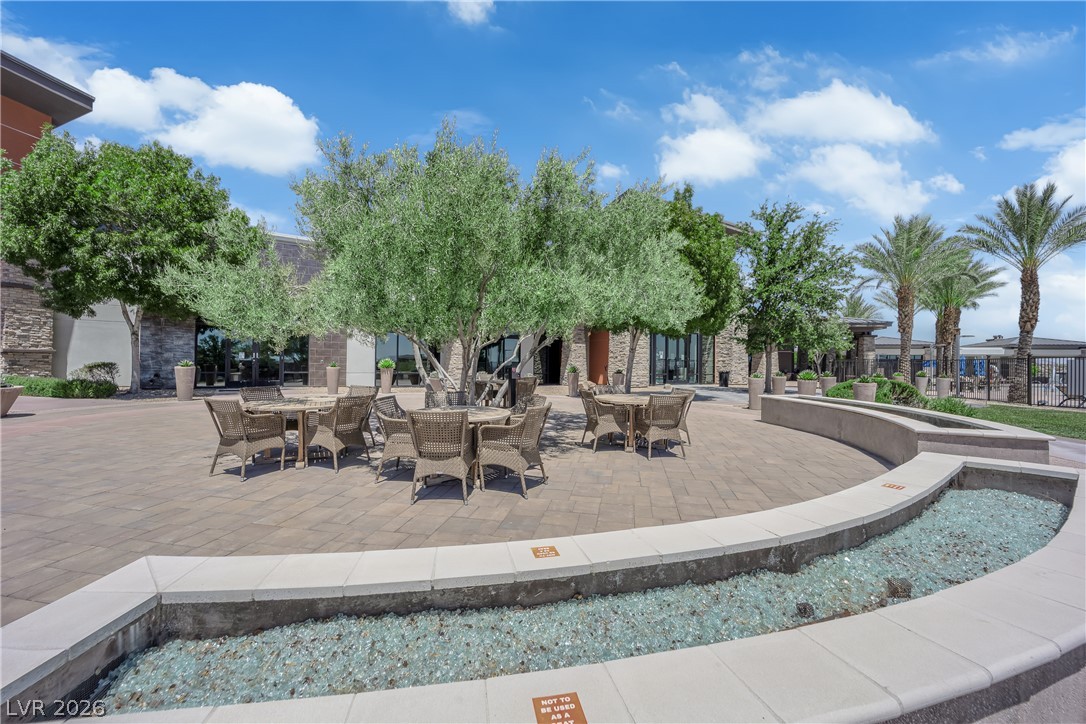
An inviting paved patio with dining tables provides an outdoor gathering space surrounded by lush trees.
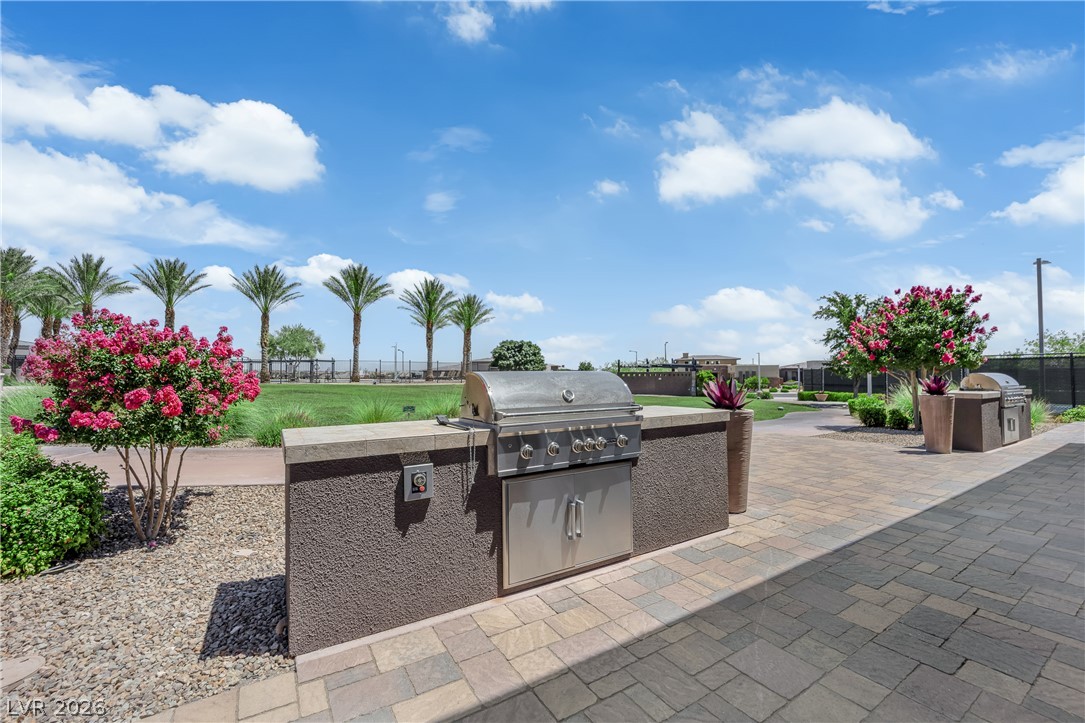
An outdoor cooking area with two built-in grills, perfect for al fresco dining under a vibrant blue sky.
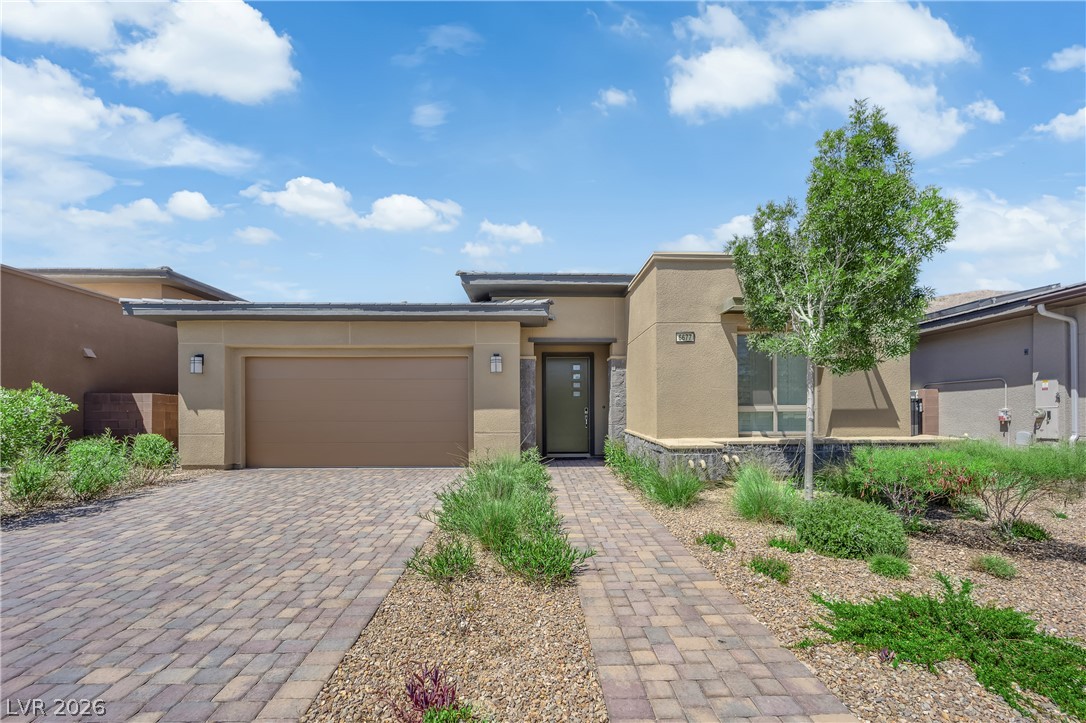
A contemporary single-story residence boasts a paver driveway and meticulously maintained desert landscaping.
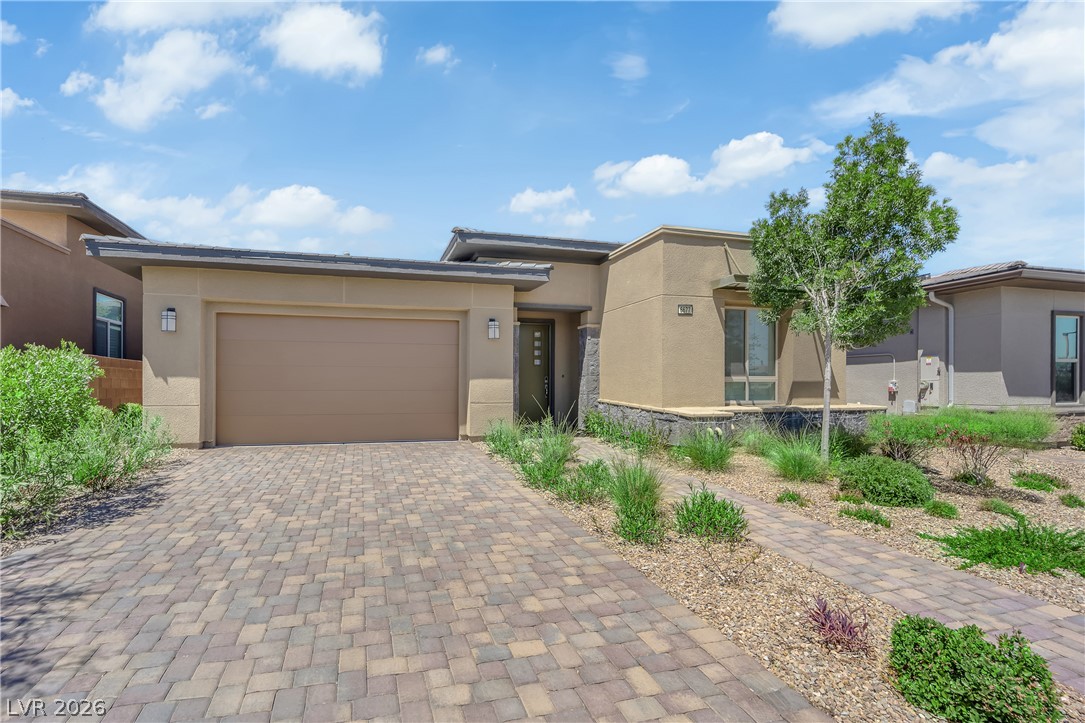
A desert-friendly landscape surrounds this residence, complete with a paved driveway.
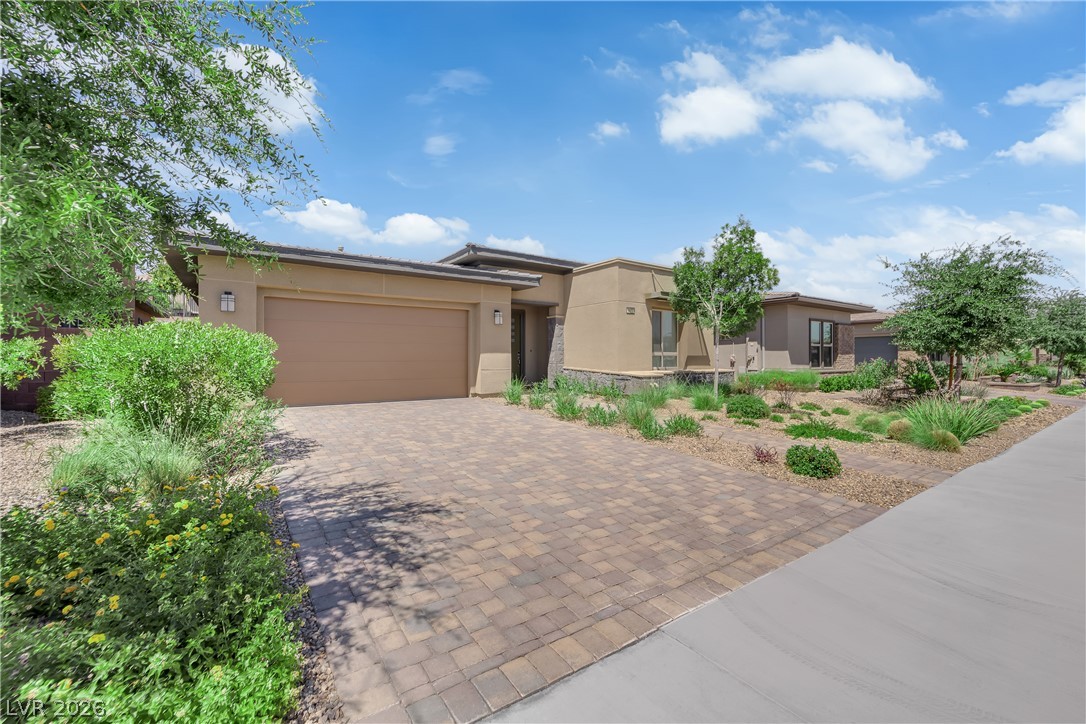
A desert-friendly landscape surrounds this contemporary stucco residence with an attached garage and paver driveway.
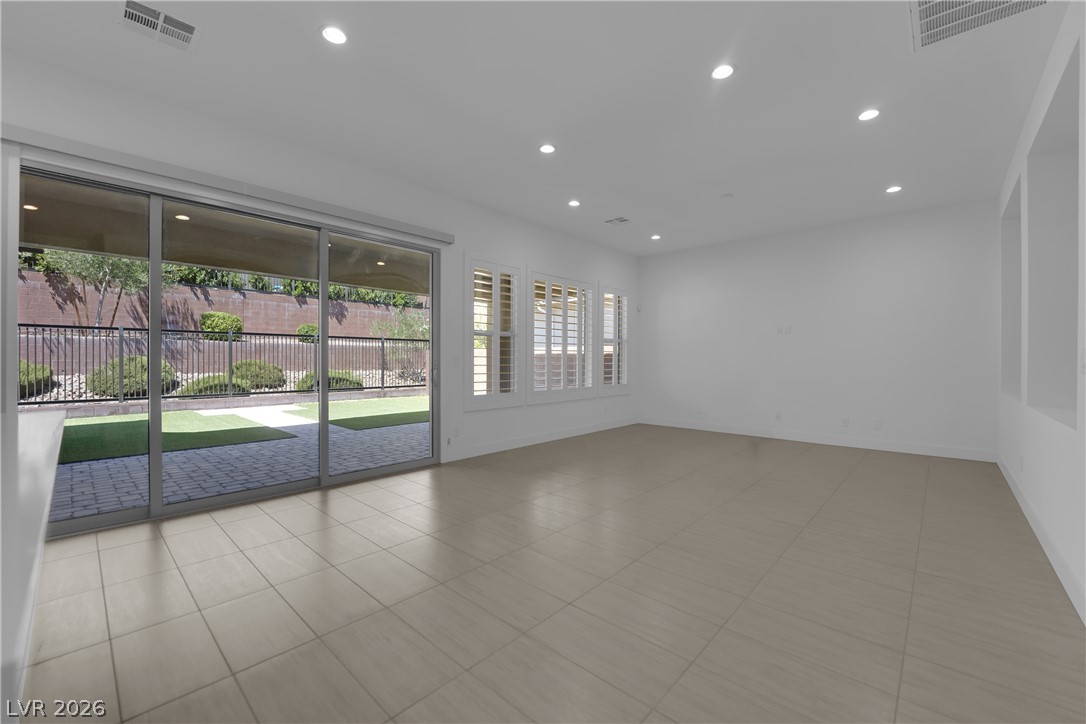
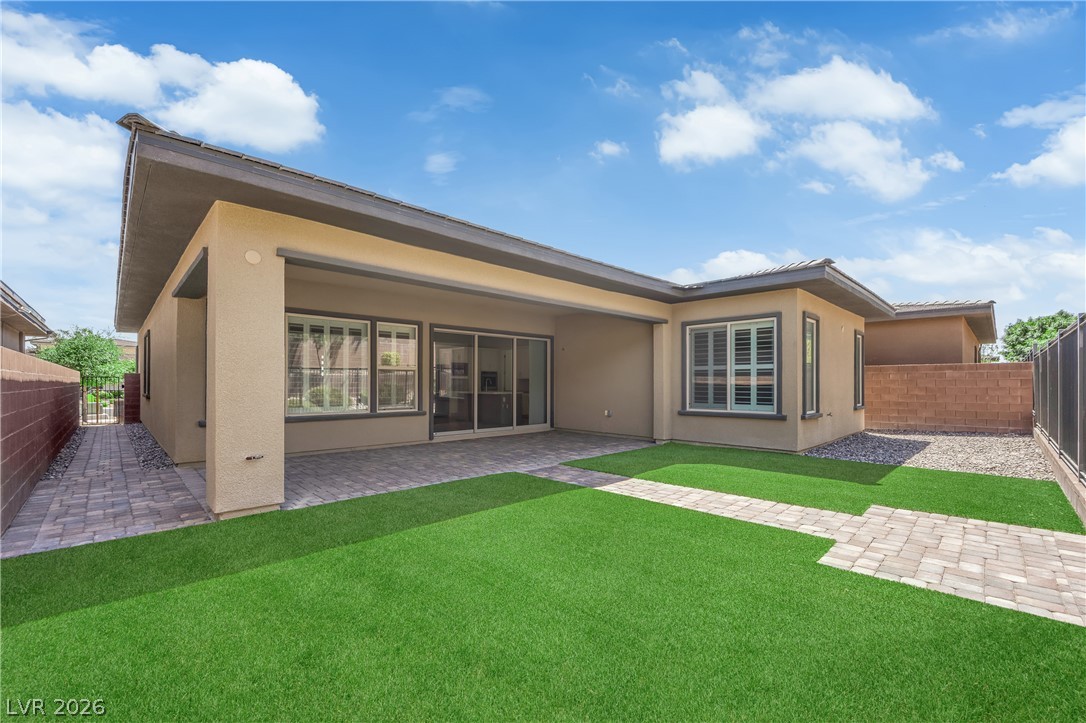
Floor-to-ceiling sliding glass doors seamlessly connect the indoor living space to the paved outdoor patio and lush lawn.
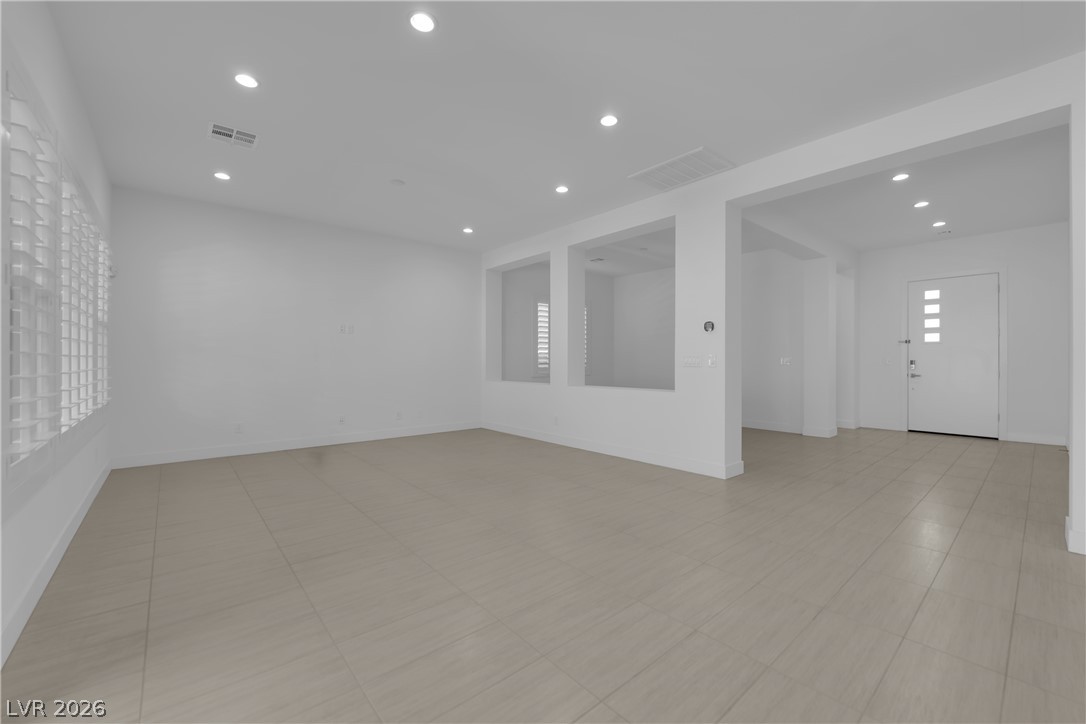
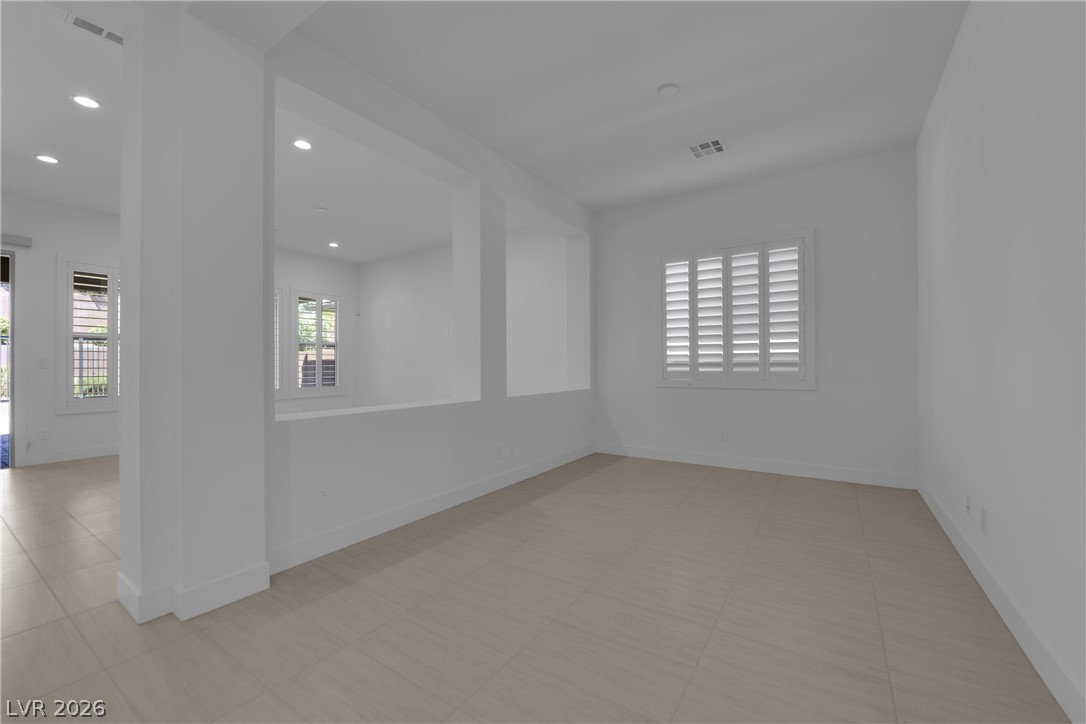
Clean lines and a luminous atmosphere characterize this contemporary open-concept space, ready for your personal touch.
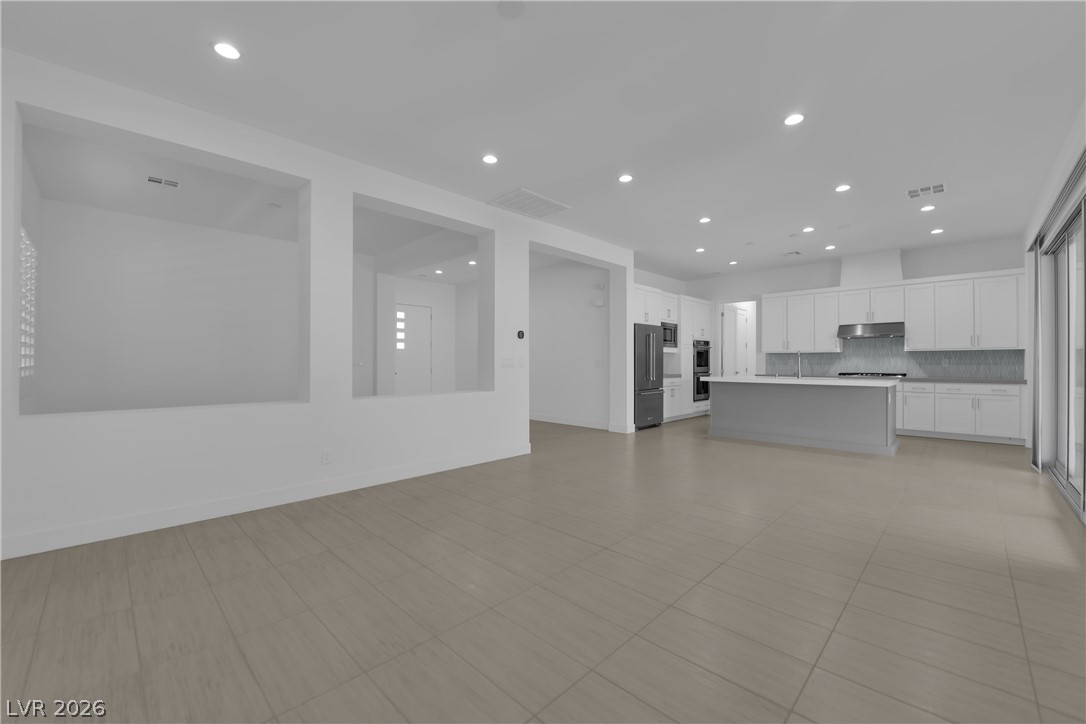
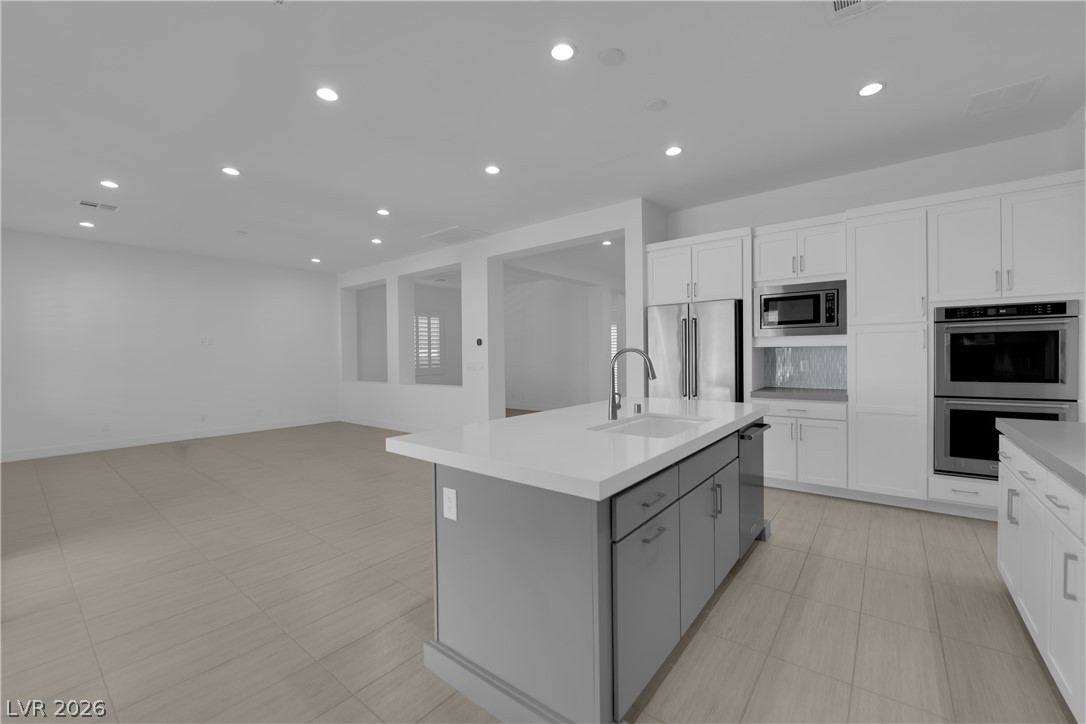
An open-concept living area boasts a sleek, modern kitchen with an inviting island.
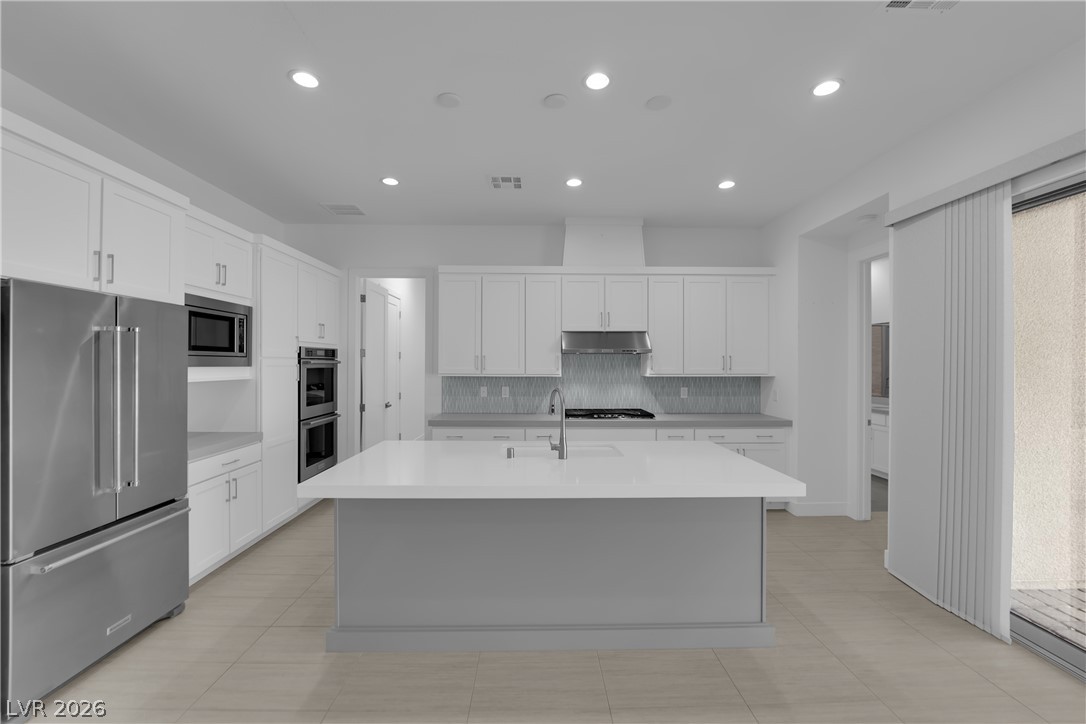
Culinary delights await in this sleek kitchen, featuring a spacious island and top-tier stainless steel appliances.
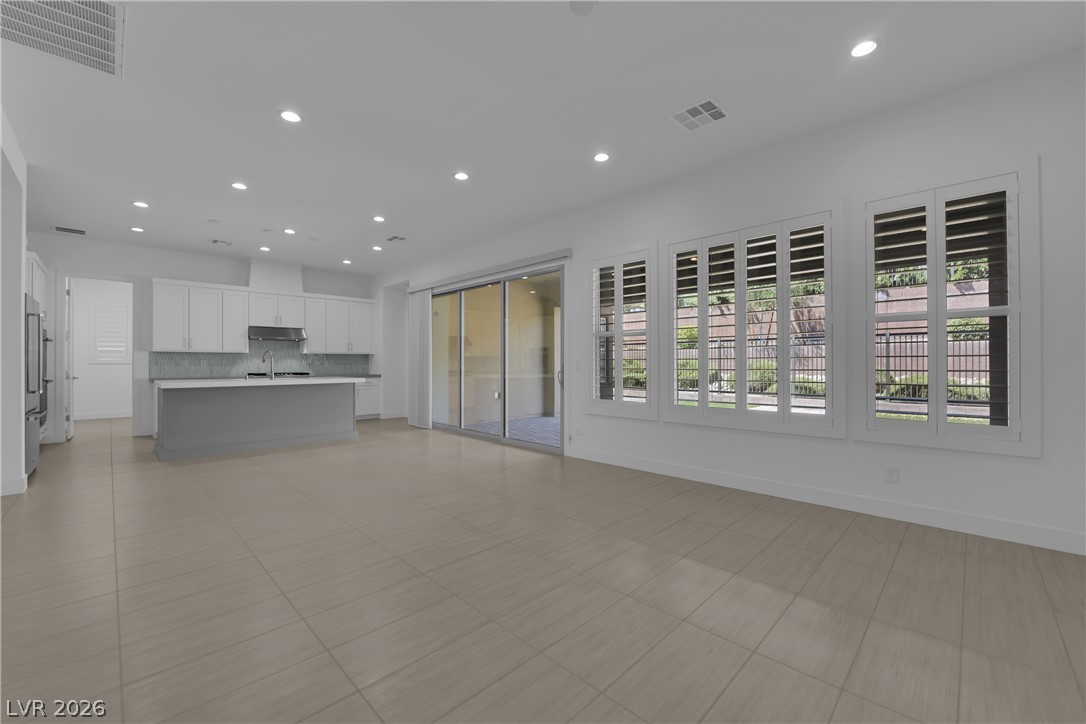
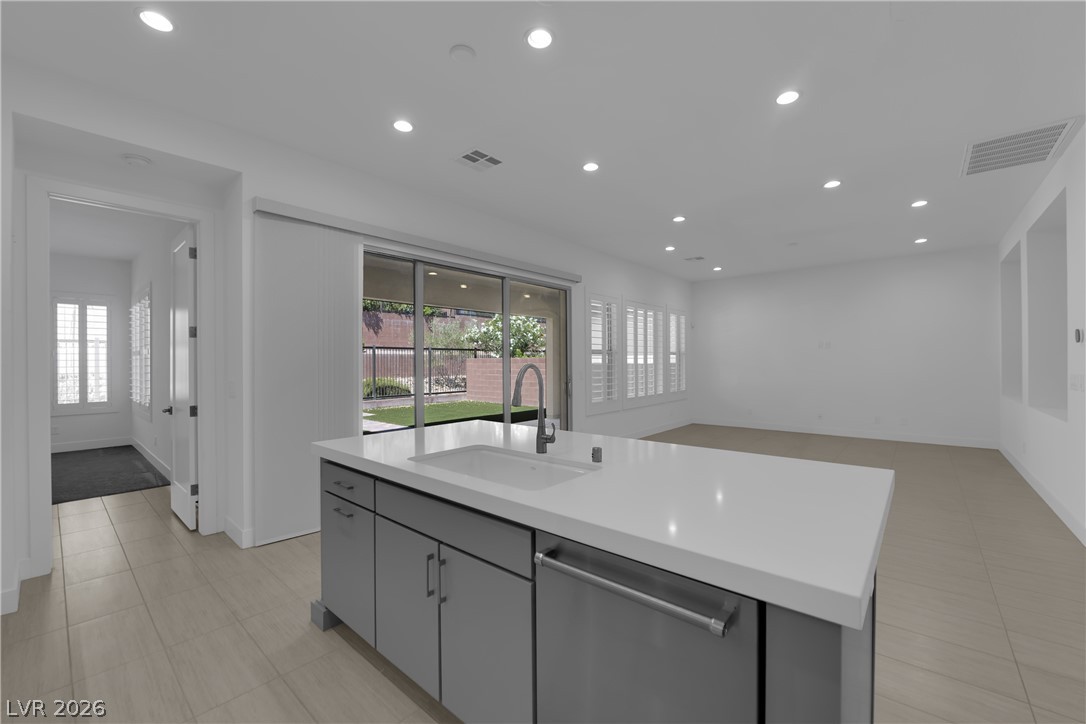
A luminous living area seamlessly connects to a modern kitchen and outdoor patio through large sliding glass doors.
Culinary delights await in this bright kitchen, complete with a center island and sleek appliances.
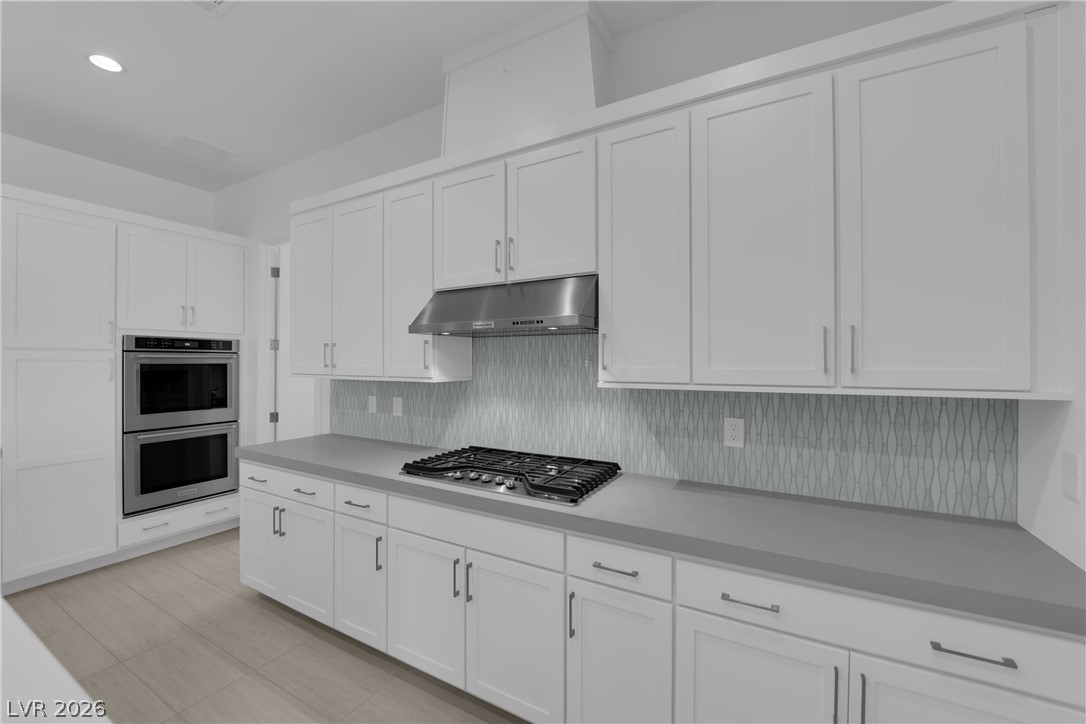
Modern kitchen with sleek white cabinetry, stainless steel appliances, and a stylish gas cooktop.
Modern kitchen with an island sink, stainless steel appliances, and sleek, light-colored flooring.
A sleek kitchen island with an integrated sink anchors this contemporary living space, opening to a private yard through sliding glass doors.
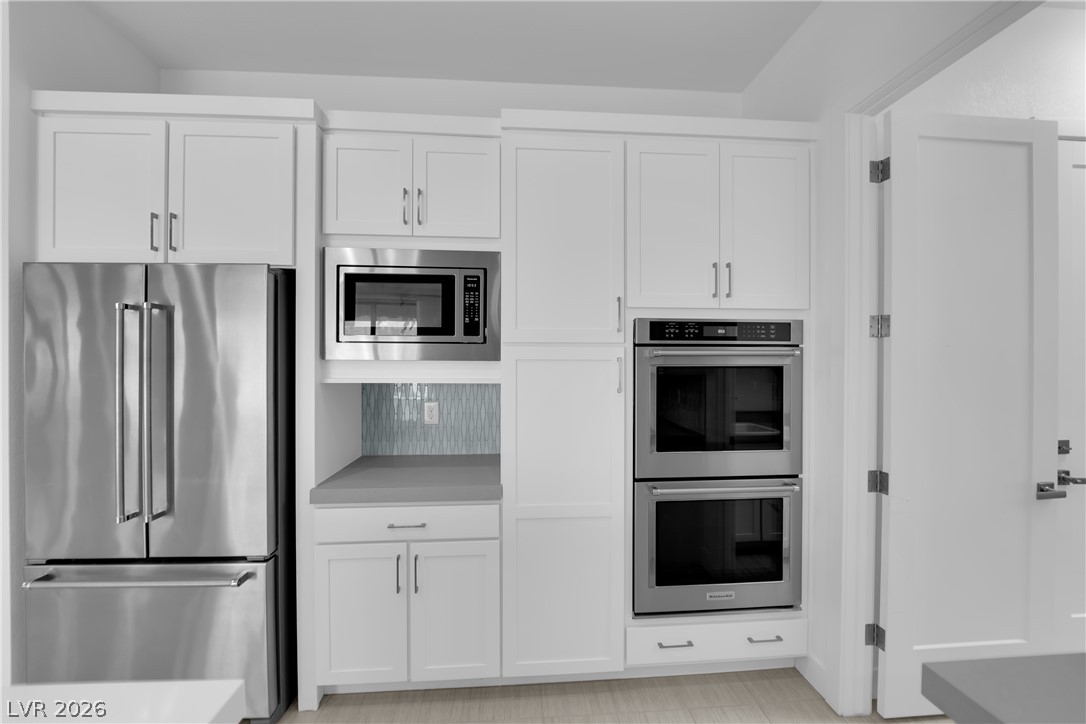
A well-appointed kitchen features stainless steel appliances and abundant white cabinetry.
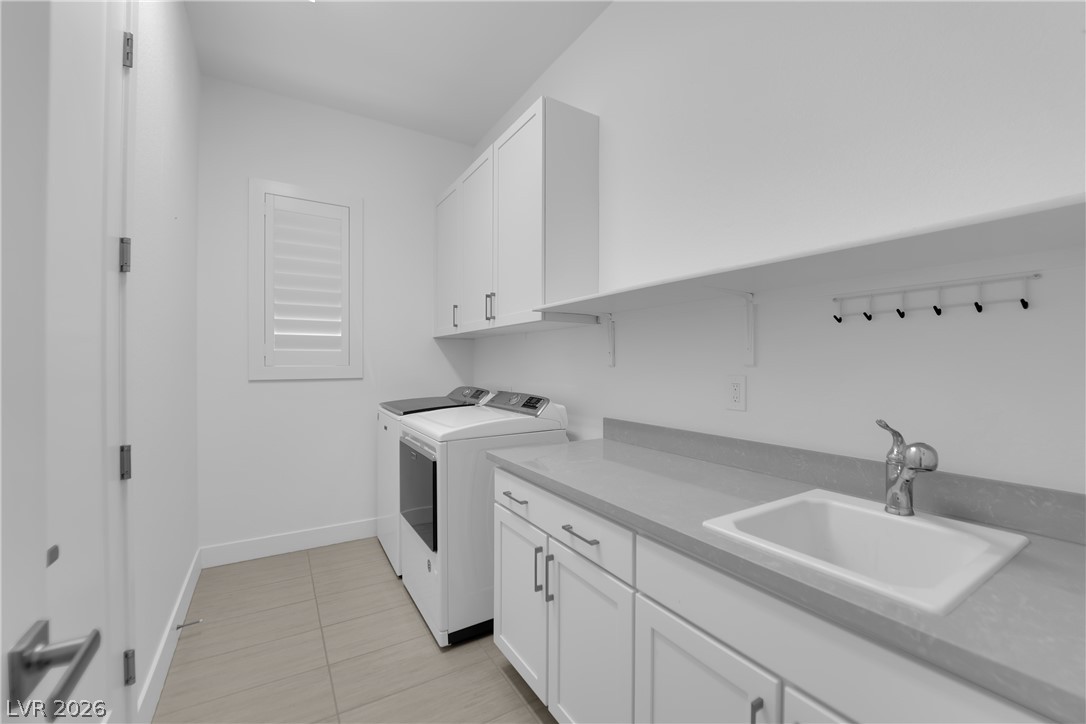
Functional laundry space featuring modern appliances and practical storage solutions.
Natural light filters through the window treatments into this serene and uncluttered space.
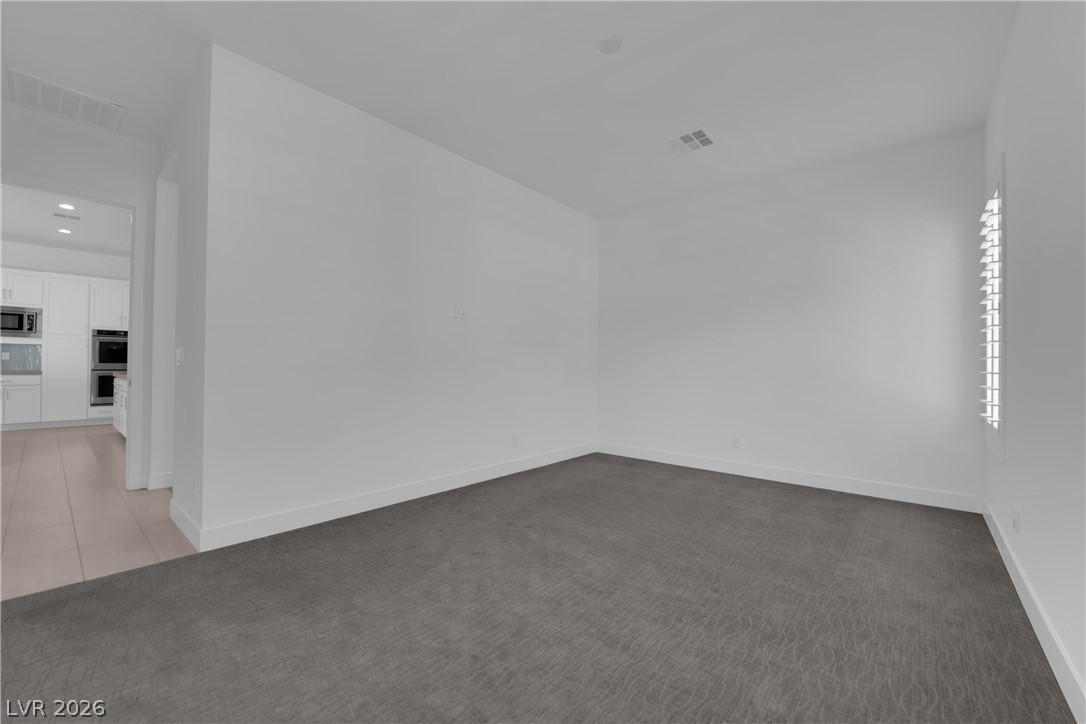
An inviting open floorplan provides a seamless transition from the carpeted living area to the adjacent kitchen.
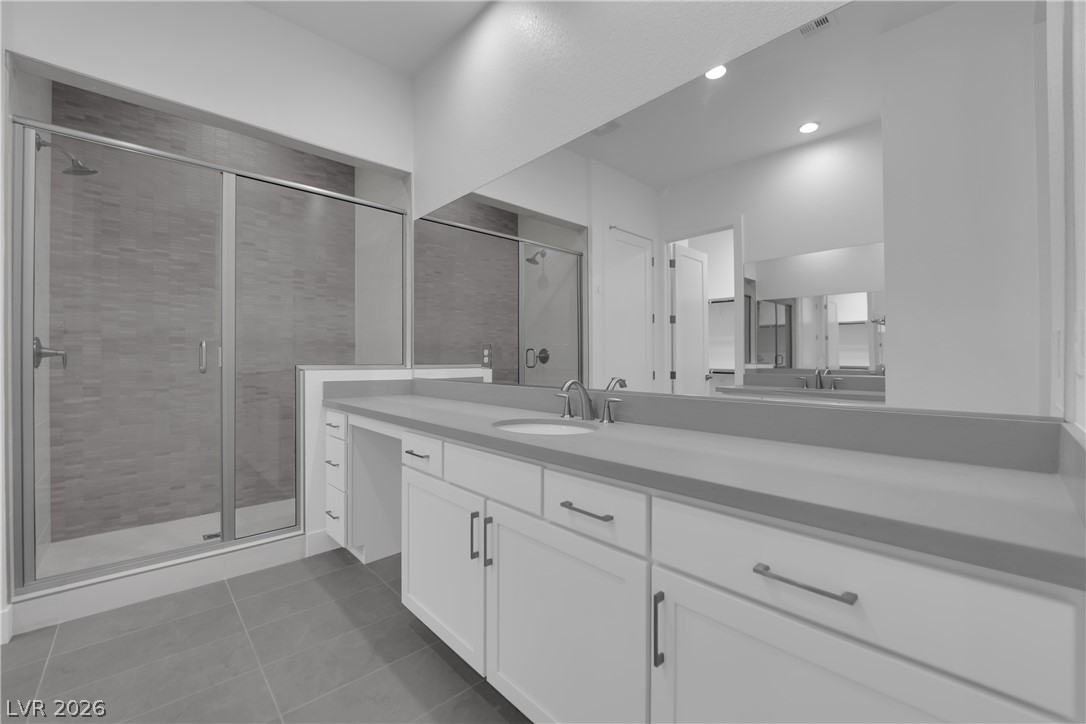
A well-appointed primary bathroom showcases a spacious walk-in shower and extensive vanity with ample counter space.
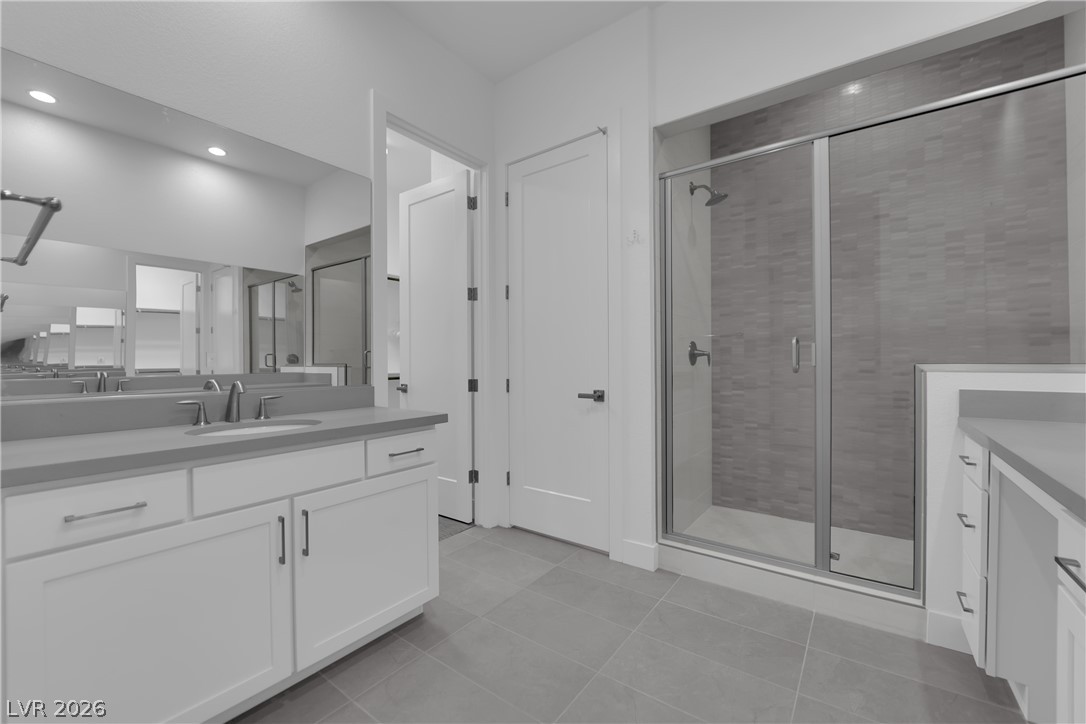
The primary bathroom features dual vanities, a spacious walk-in shower, and ample counter space.
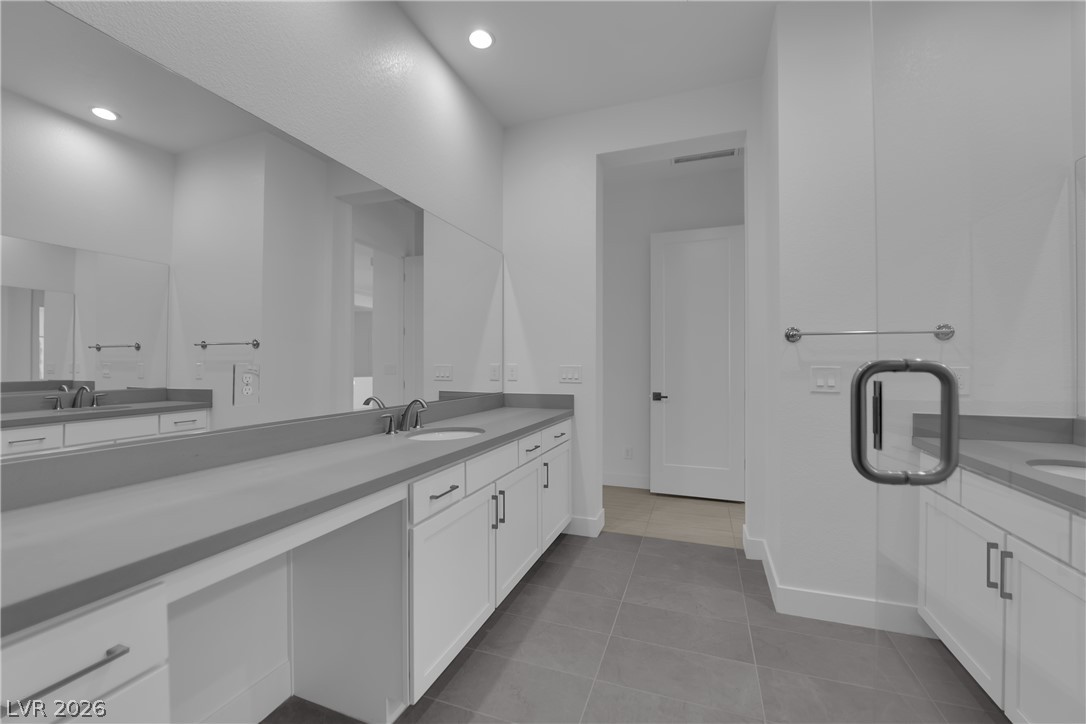
Ample counter space and dual vanities define this functional primary bathroom.
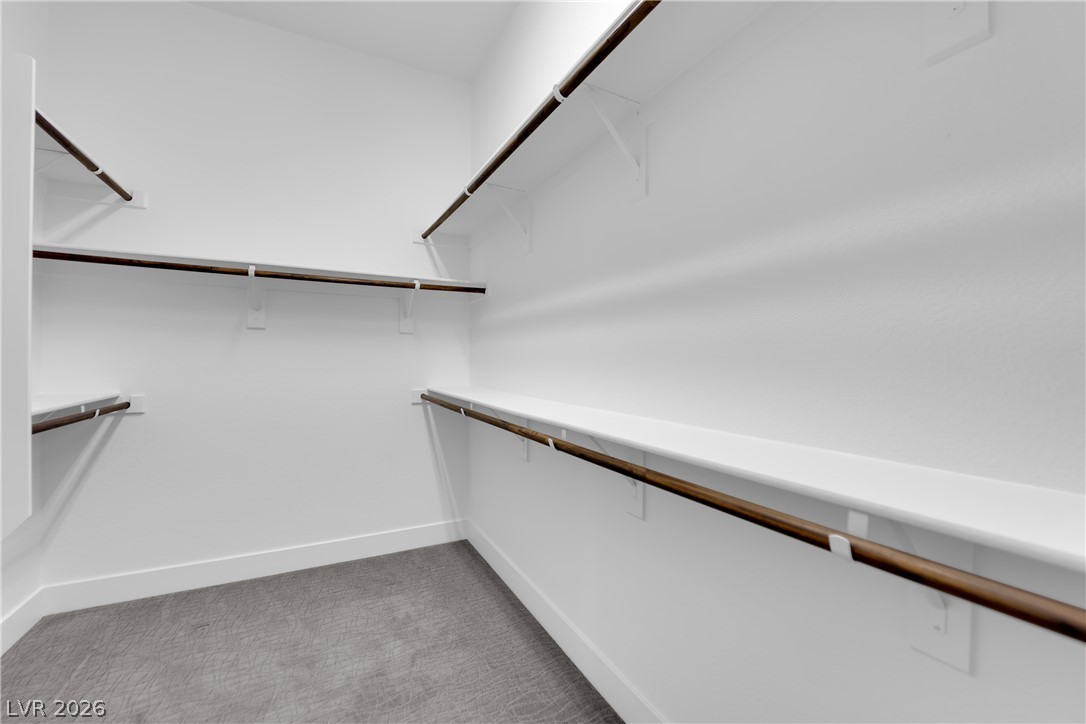
Ample storage solutions await in this naturally illuminated walk-in closet with built-in shelving.
Recessed lighting illuminates this bright, versatile interior space featuring sleek tiled flooring and elegant window shutters.
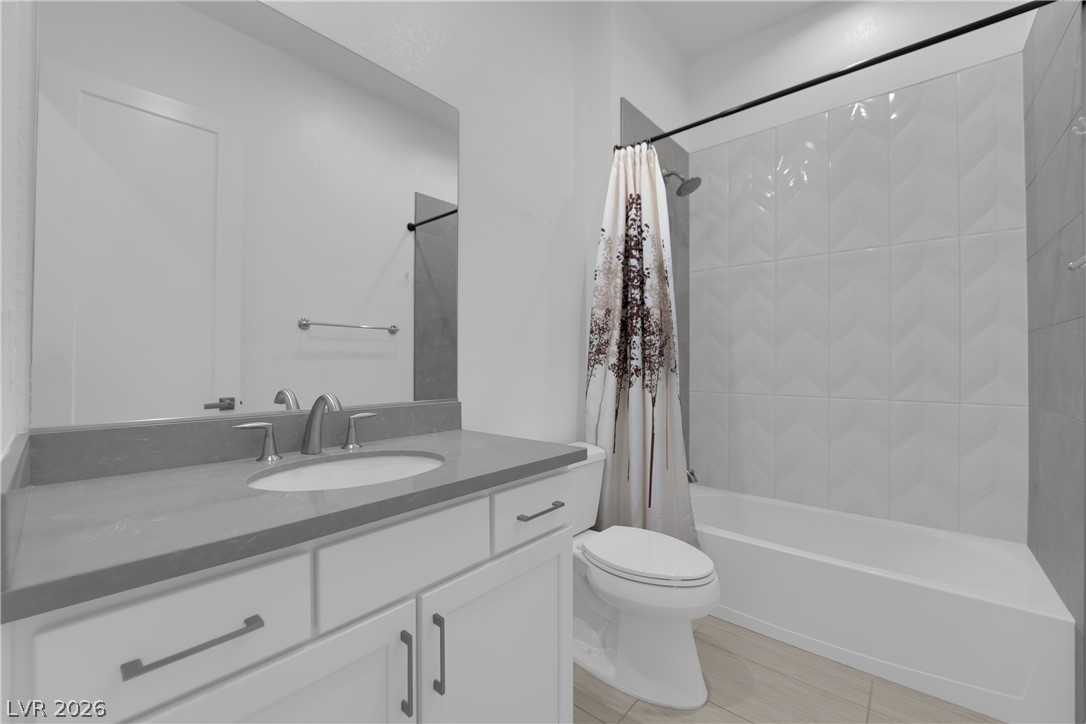
A well-appointed bathroom features a single vanity with ample counter space and a sleek, tiled shower-tub combination.
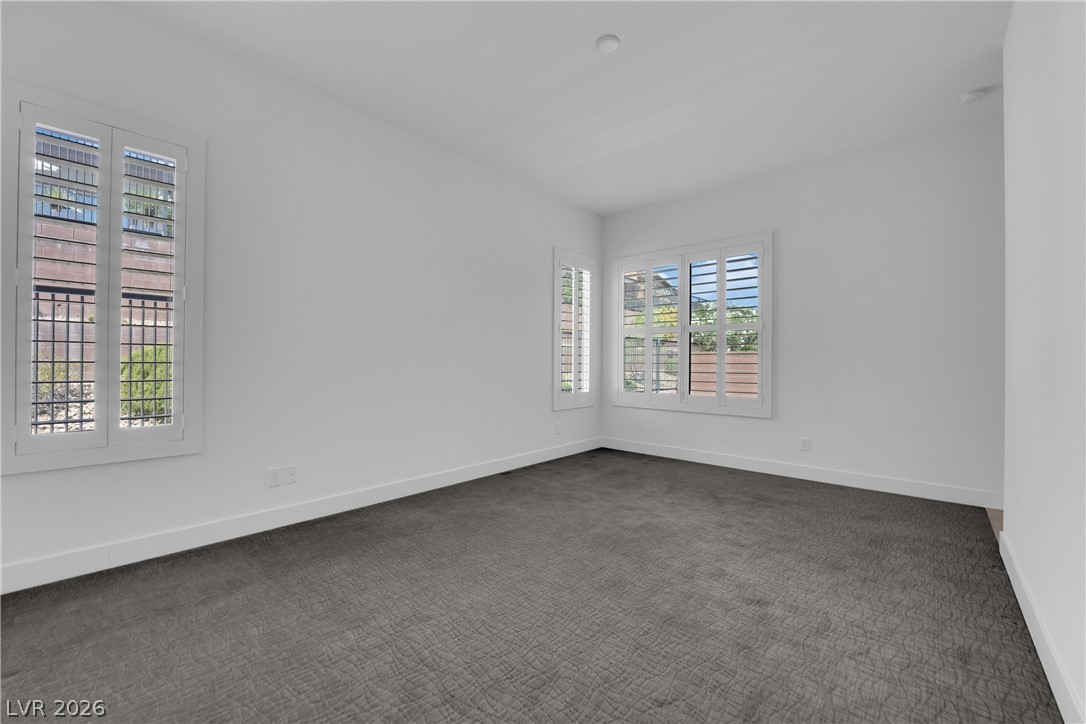
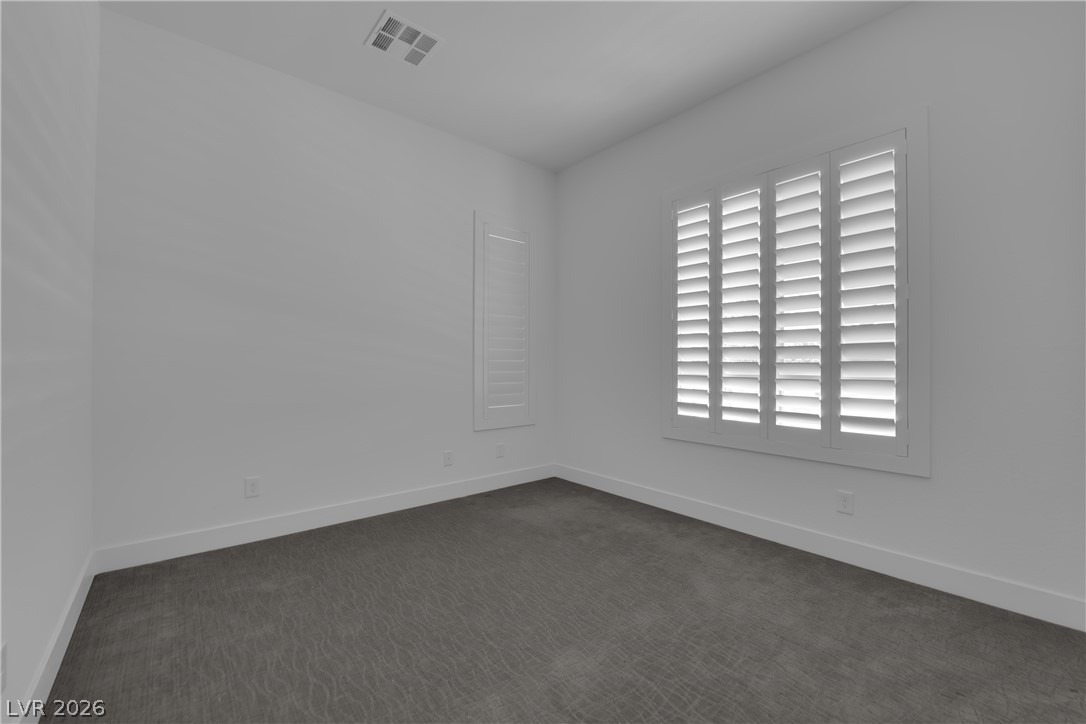
A well-lit, neutral room provides a versatile canvas for personalized design.
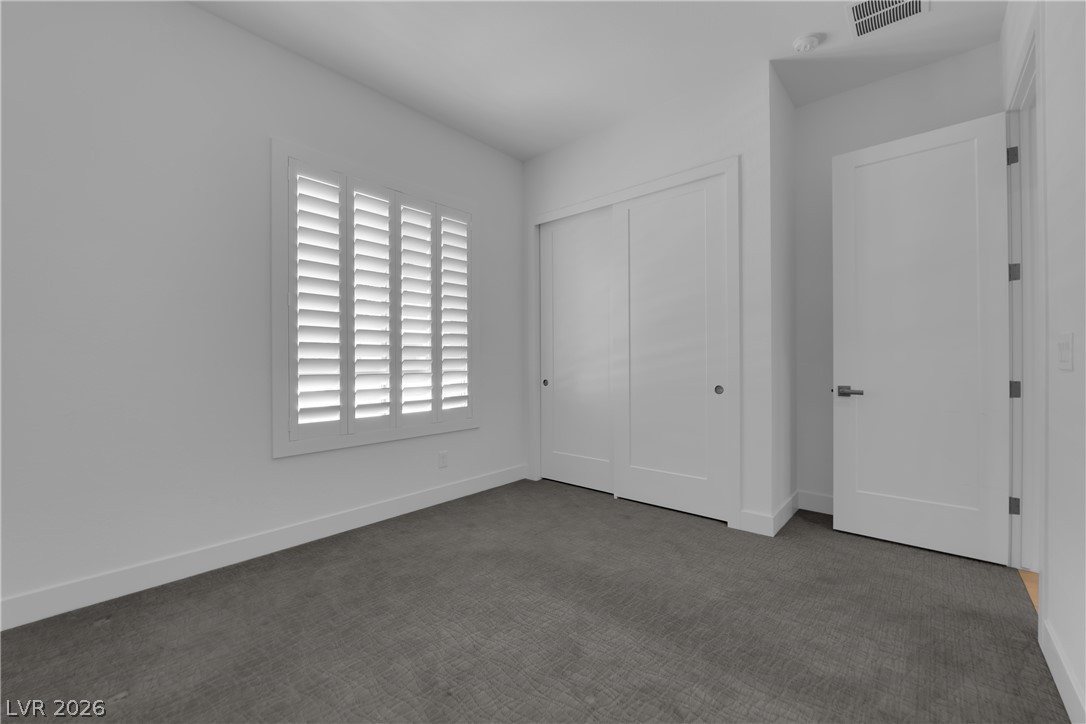
A well-lit bedroom with fresh carpet offers a serene retreat.
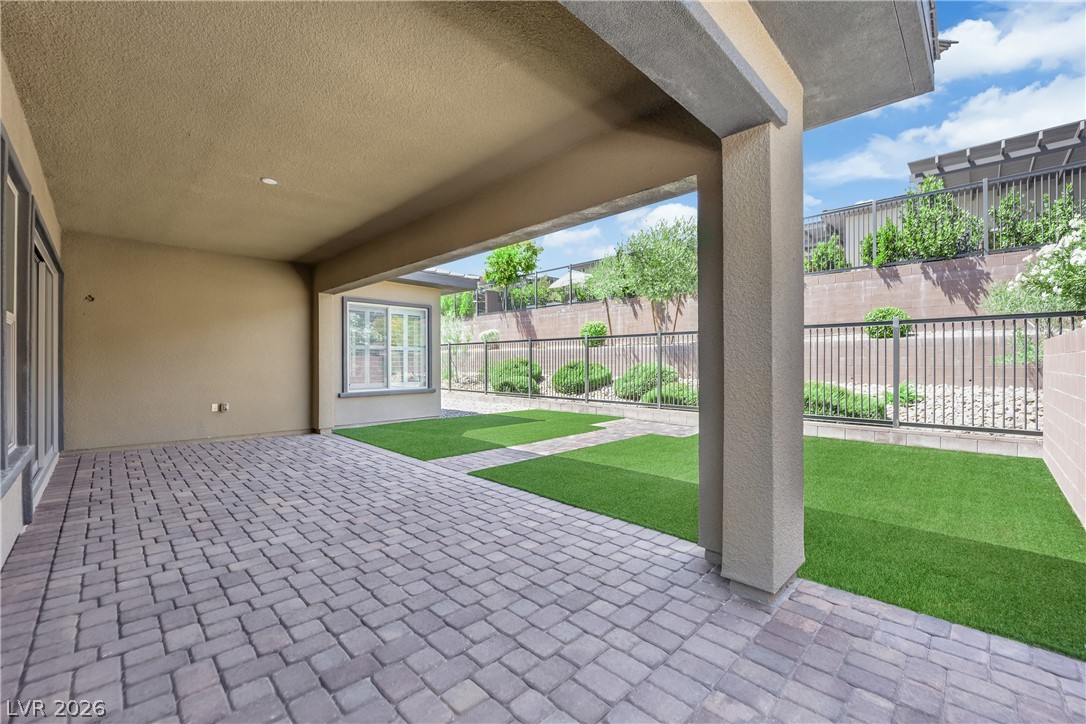
Step outside to a covered patio with pavers, seamlessly connecting to a manicured green yard.
A well-maintained yard offers both artificial turf and paver pathways, leading to a covered patio with sliding glass doors.
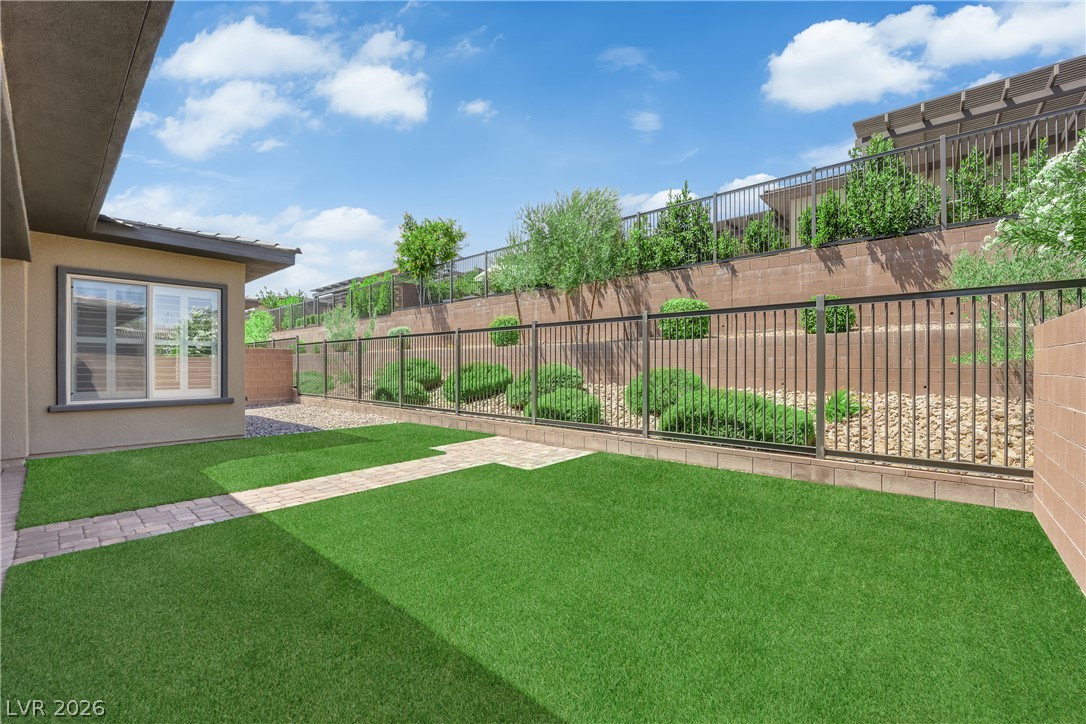
A neatly manicured backyard with a paver pathway and views of distant hills.
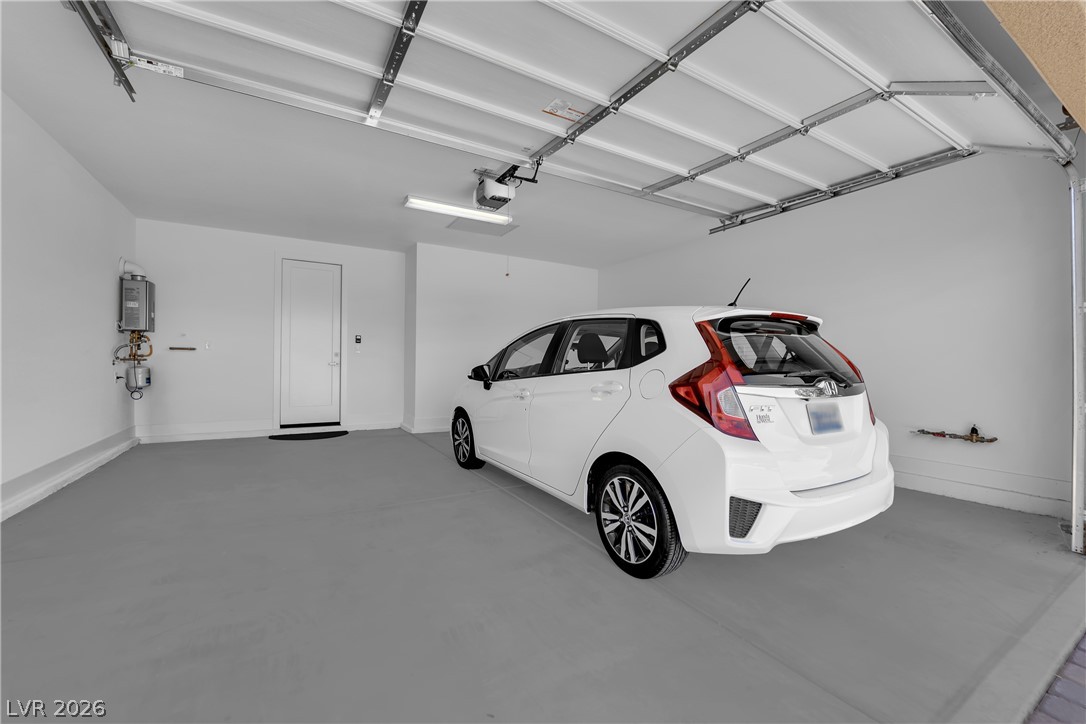
A well-lit garage with an overhead door, offering ample space for vehicle parking.
Exceptional value in the highly sought-after Regency at Summerlin by Toll Brothers. This beautifully designed single-story home offers the perfect blend of luxury, convenience, and resort-style living in one of Summerlin's premier guard-gated communities. Featuring an open-concept floor plan, the spacious greatroom flows seamlessly to an extended covered patio, creating ideal indoor-outdoor living and entertaining space. The chef-inspired kitchen boasts a large center island, stainless steel appliances, abundant cabinetry, and generous workspace. The luxurious primary suite offers a spa-like retreat with dual vanities, an oversized walk-in shower with built-in seating, and a large walk-in closet. A versatile den provides flexibility for a home office, guest room, fitness space, or easy conversion to a 3rd bedroom. Ideally located just minutes from Downtown Summerlin, Red Rock Canyon, Red Rock Casino, golf courses, parks,shopping, dining, top medical facilities, the 215 Beltway, Harry Reid International Airport, the Las Vegas Strip, and Downtown Las Vegas. Residents enjoy the spectacular Regency clubhouse, the heart of the community, featuring resort-style amenities, fitness facilities, wellness programs, social clubs, events, andendless opportunities to enjoy the vibrant Summerlin lifestyle.
Details
MLS #
2813308
Listing Type
For Sale
Style
House
HOA Dues
$350
Sub-Type
Resale
Status
Active
Year
2020
Days On Site
5
Listing Provided By
Growth Luxury Realty | Dianna R. Marutyan
Features
Bed(s)
2
Bath(s)
2 Total
SQ Feet
1,637
Garage
2
Story(s)
1
Zoning
Single Family
Acreage
0.11
Interior
Cooling
Central Air, Electric
Heating
Central, Gas
Heating Yes / No
Yes
Cooling Yes / No
Yes
Interior Features
Bathroomon Main Level, Bedroom On Main Level, Primary Downstairs, Programmable Thermostat
Window Features
Double Pane Windows, Low Emissivity Windows
Furnished
Unfurnished
Appliances
Dishwasher, Disposal, Gas Range, Microwave, Tankless Water Heater
Fireplaces Total
0
Fireplace Yes / No
No
Exterior
Exterior Features
Patio, Private Yard, Fire Pit, Sprinkler Irrigation, Outdoor Living Area, Water Feature
Roof
Tile
Security Features
Prewired, Gated Community
Lot Features
Drip Irrigation Bubblers, Desert Landscaping, Landscaped, Rocks, Less Than Quarter Acre
Fencing
Block, Back Yard
Parking
Attached Garage Yes / No
Yes
Parking Features
Attached, Finished Garage, Garage, Garage Door Opener, Inside Entrance, Private
Garage Yes / No
Yes
Utilities
Utilities
Cable Available, Underground Utilities
Electric
Photovoltaics None
Sewer
Public Sewer
Location
Community Features
Pool
Senior Community Yes / No
Yes
Other
List Aor
Greater Las Vegas Association Of Realtors Inc
Taxes
Property
6248
Area Information
State
NV
County
Clark
City
Las Vegas
Zip Code
89148
Community Name
Regency
Sourced by Back At You
MLS Number: 2813308
Dianna R. Marutyan – (702) 481-1508 – rdmarutyan@gmail.com
The data relating to real estate for sale on this web site comes from the Las Vegas REALTORS® MLS. Information deemed reliable but not guaranteed. COPYRIGHT 2022 OF LAS VEGAS REALTORS® MLS. ALL RIGHTS RESERVED.
MLS Number: 2813308
Dianna R. Marutyan – (702) 481-1508 – rdmarutyan@gmail.com

 New Listing