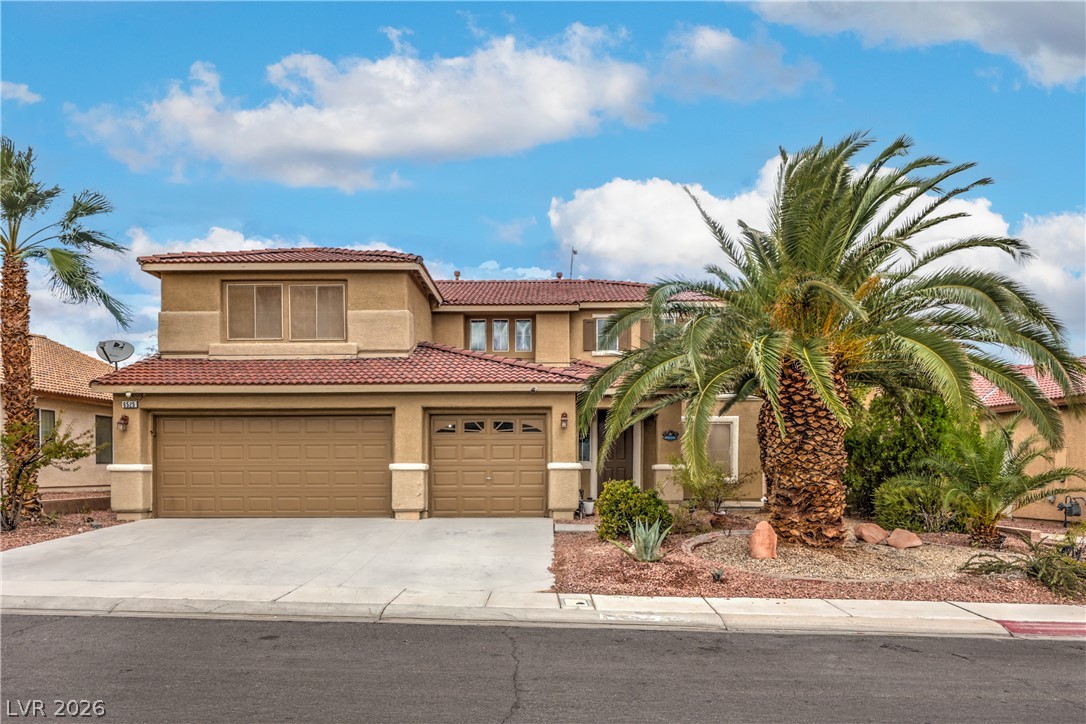
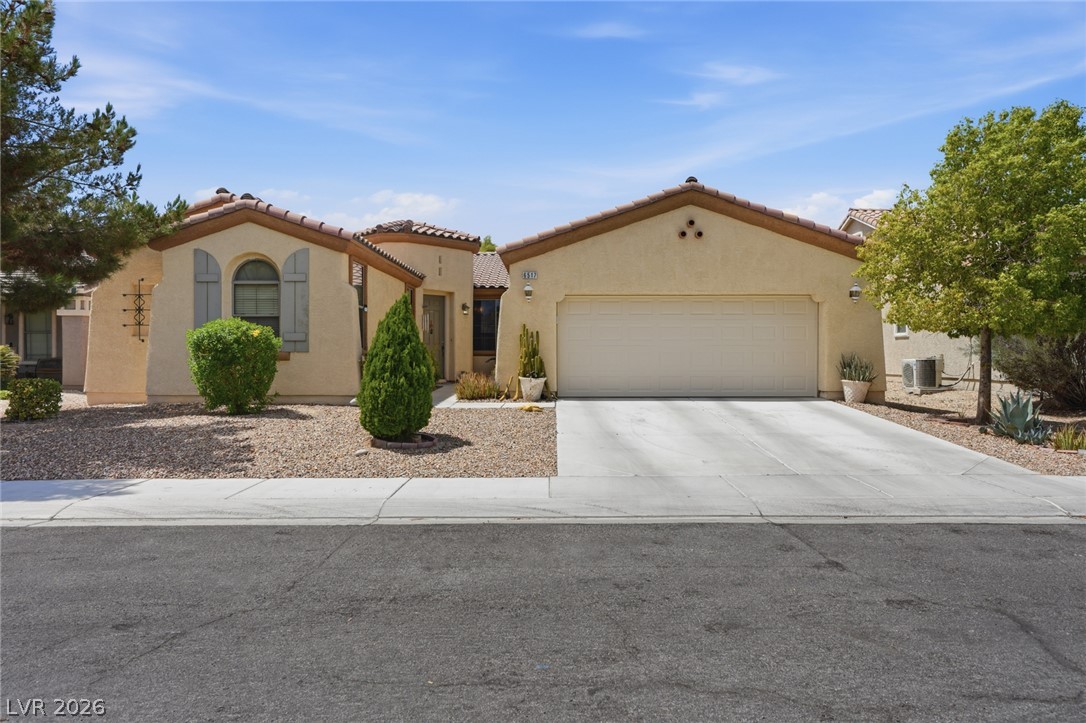
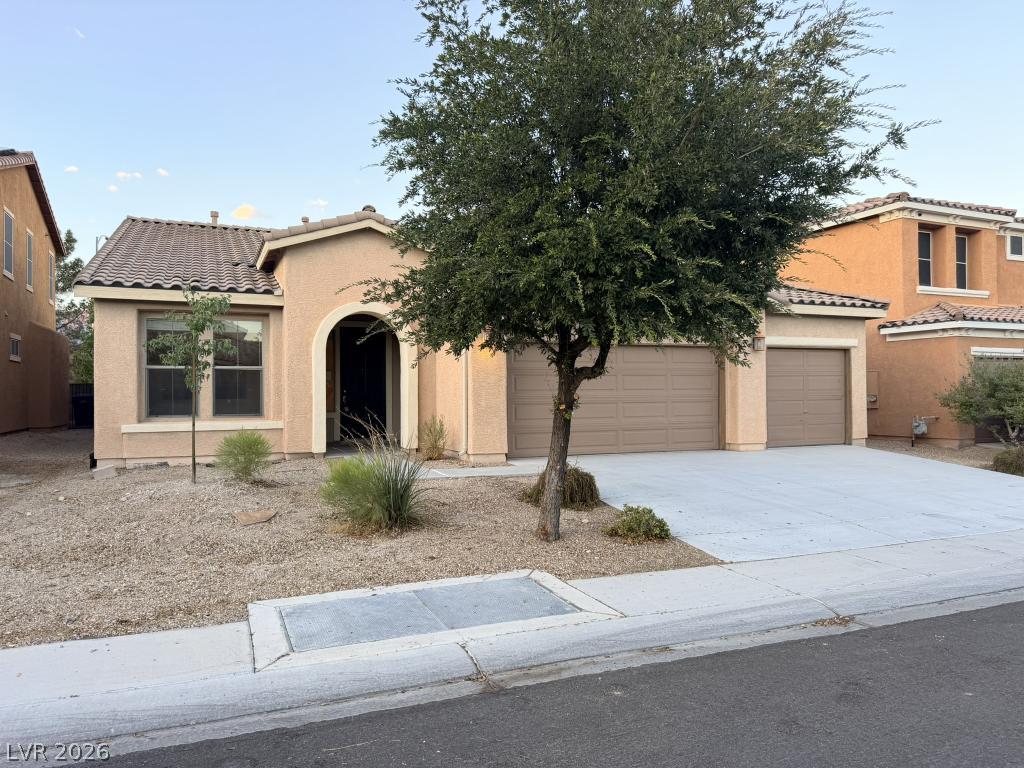
A classic Spanish-style exterior features a red tile roof and desert landscaping with palm trees.
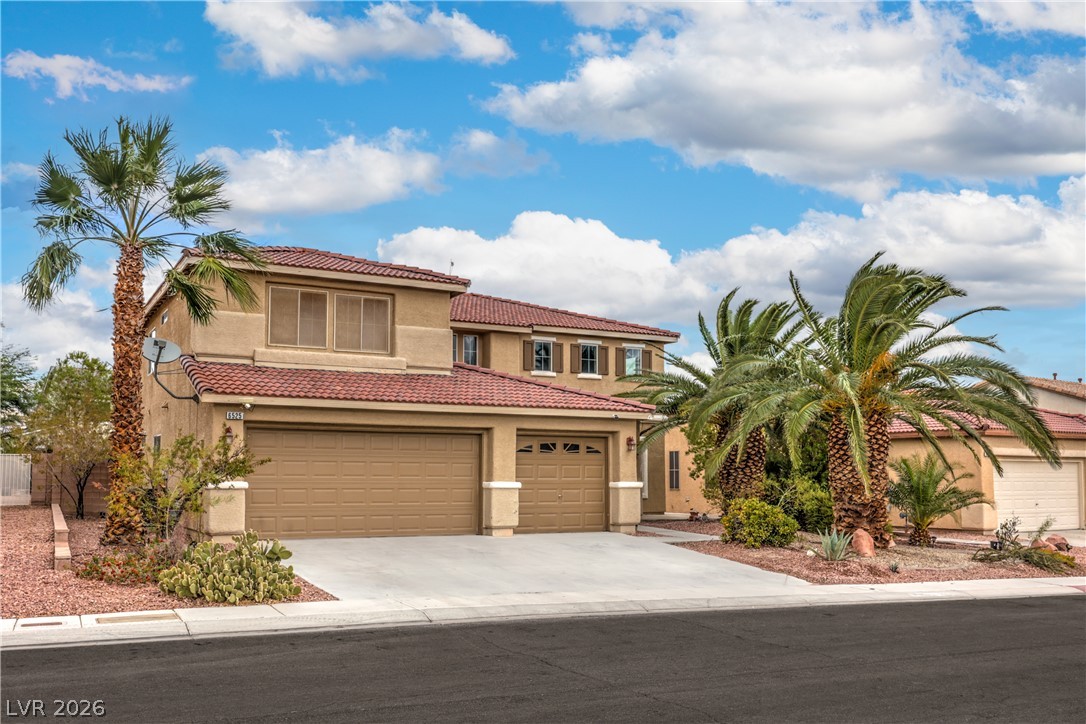
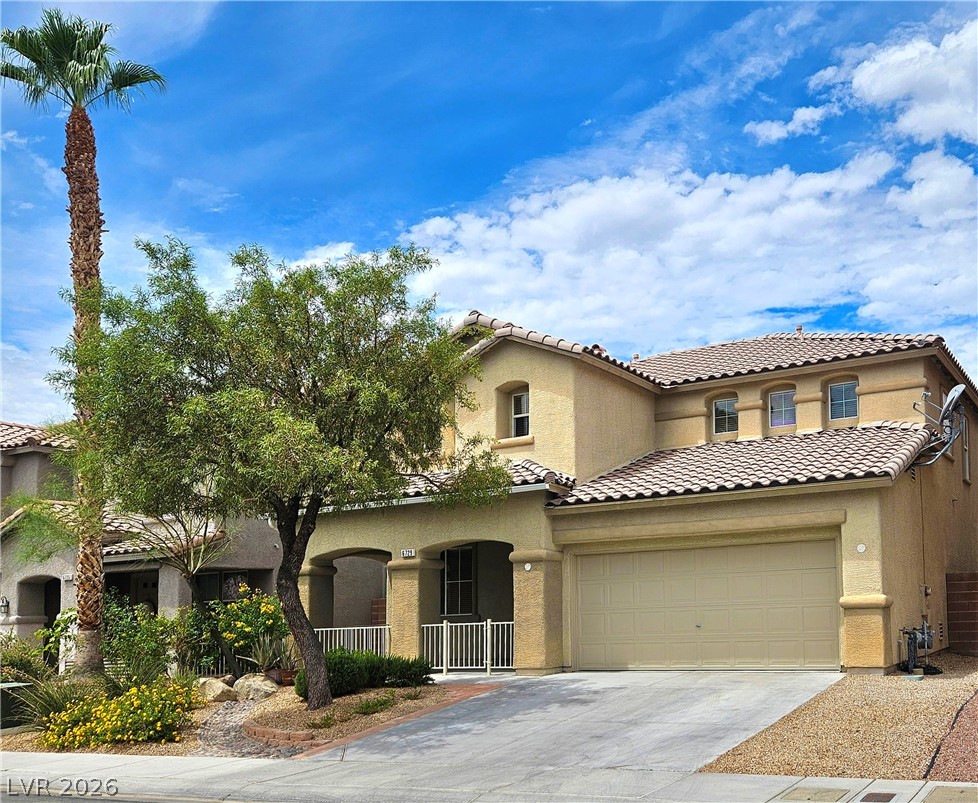
Mediterranean-inspired architecture highlights this two-story exterior featuring a tile roof and mature palm trees.
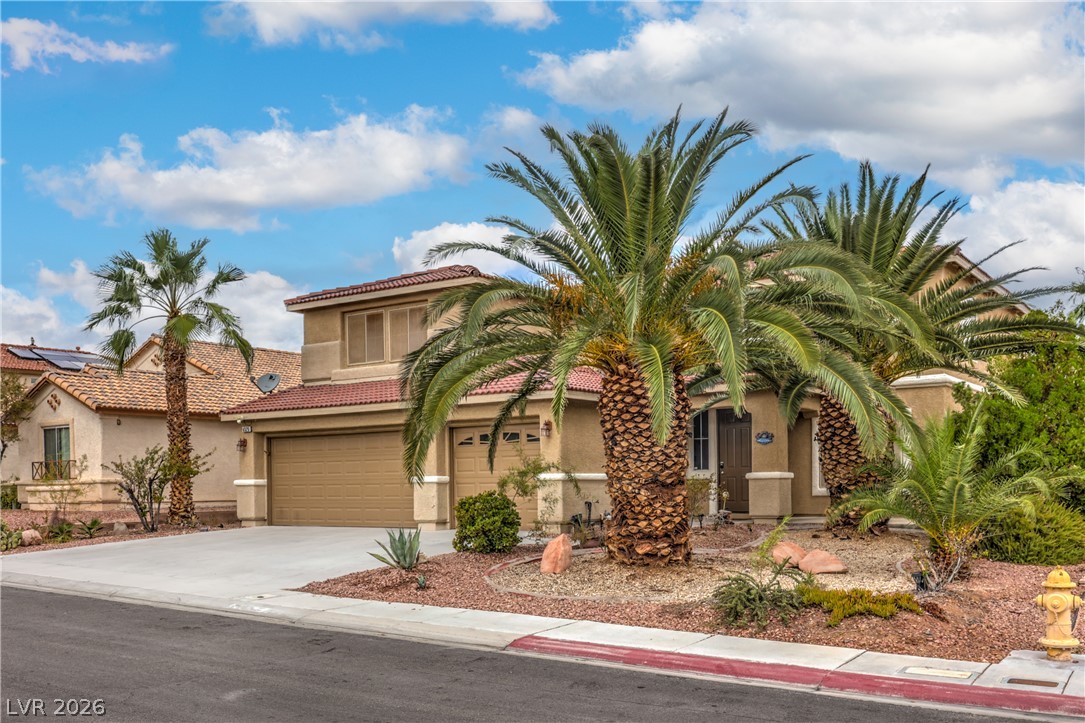
Desert landscaping and majestic palms frame this beautiful multi-level residence.
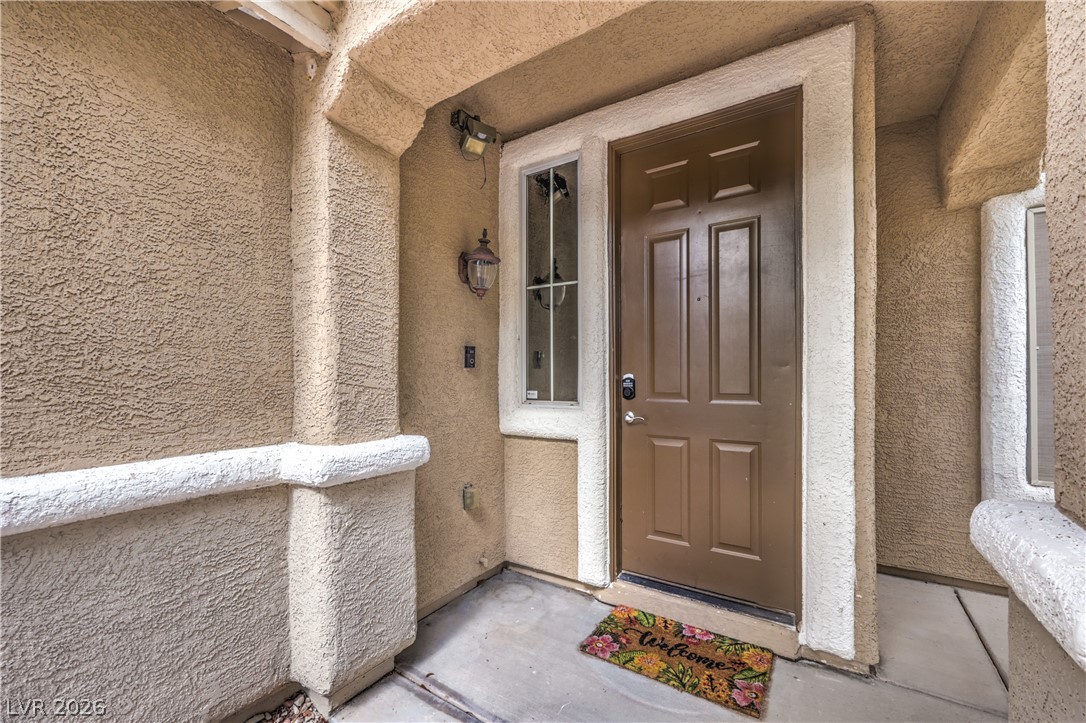
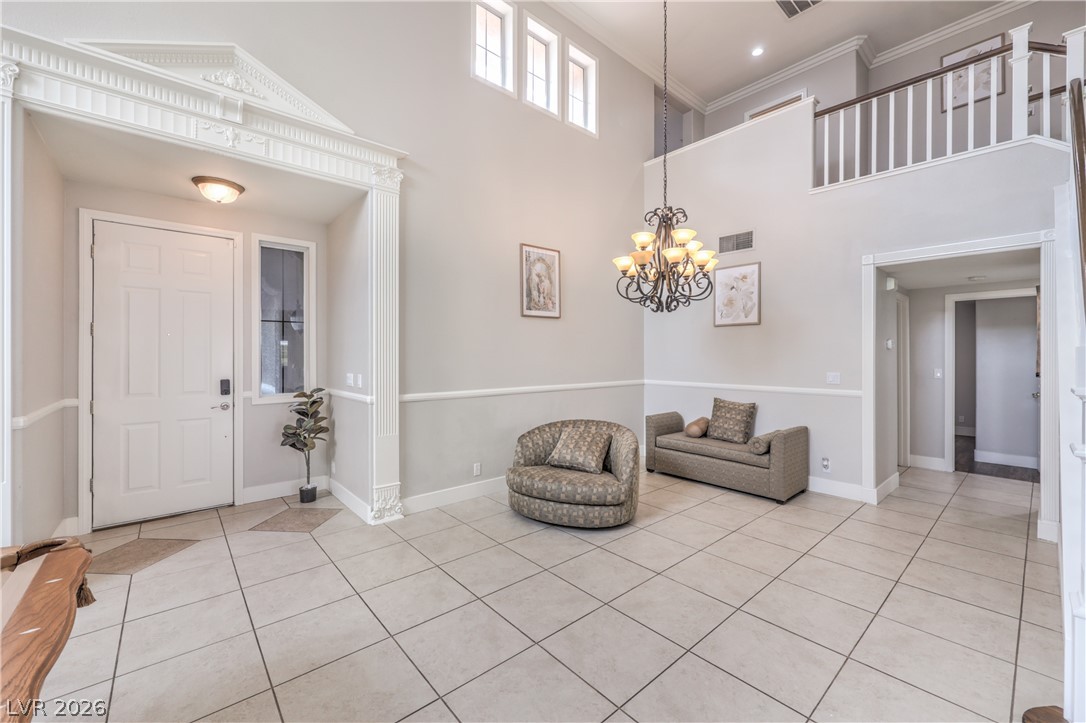
An inviting recessed entry features a classic paneled door set within textured stucco architectural pillars.
An elegant entryway with towering high ceilings, timeless tile flooring, and classic architectural molding.
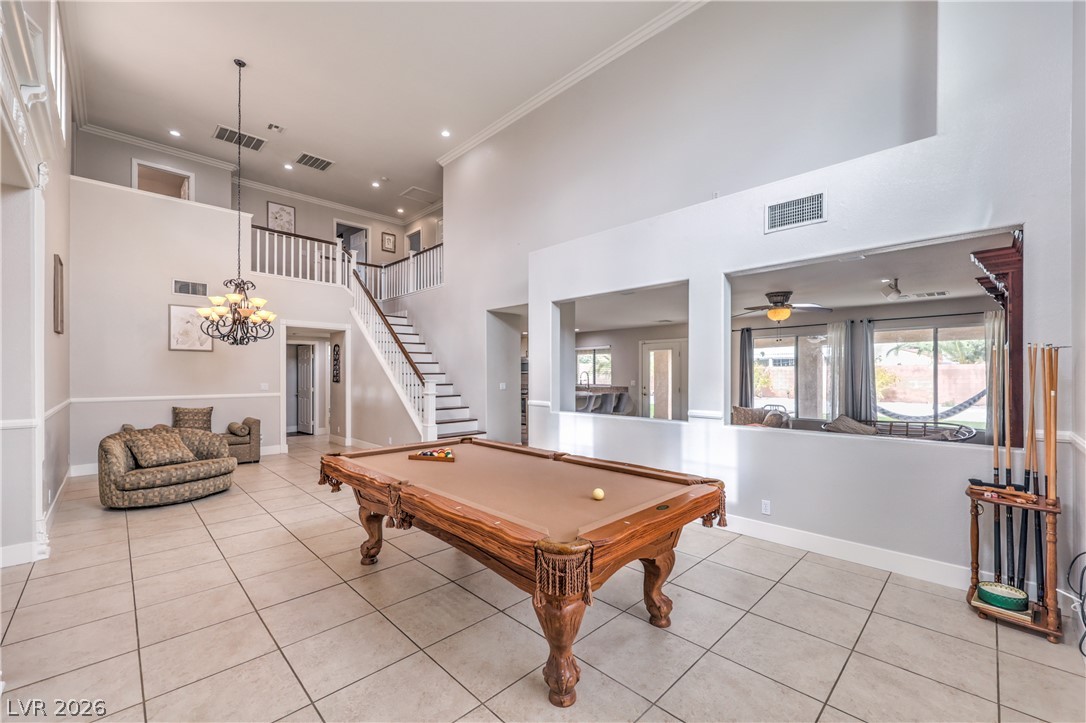
Currently being used as a game room. This is a living room/dining room area. A spacious room features tiled floors, soaring ceilings, and a grand staircase.
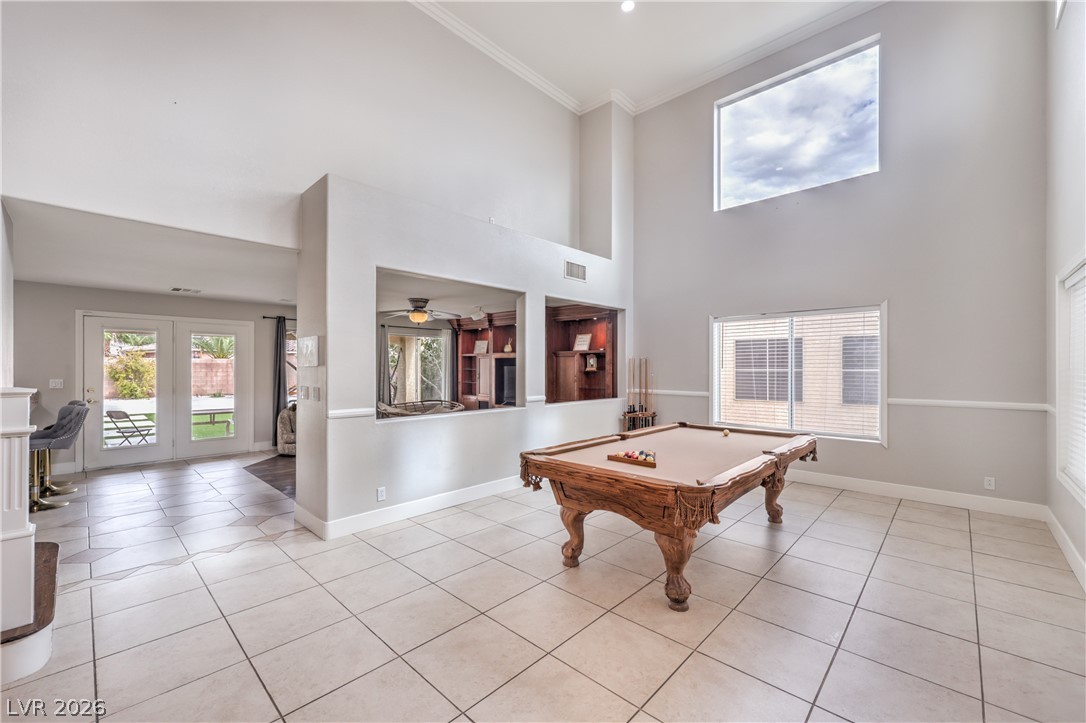
Currently being used as a game room. High ceilings and tile floors define this airy, open-concept dining room/ family room with towering windows.
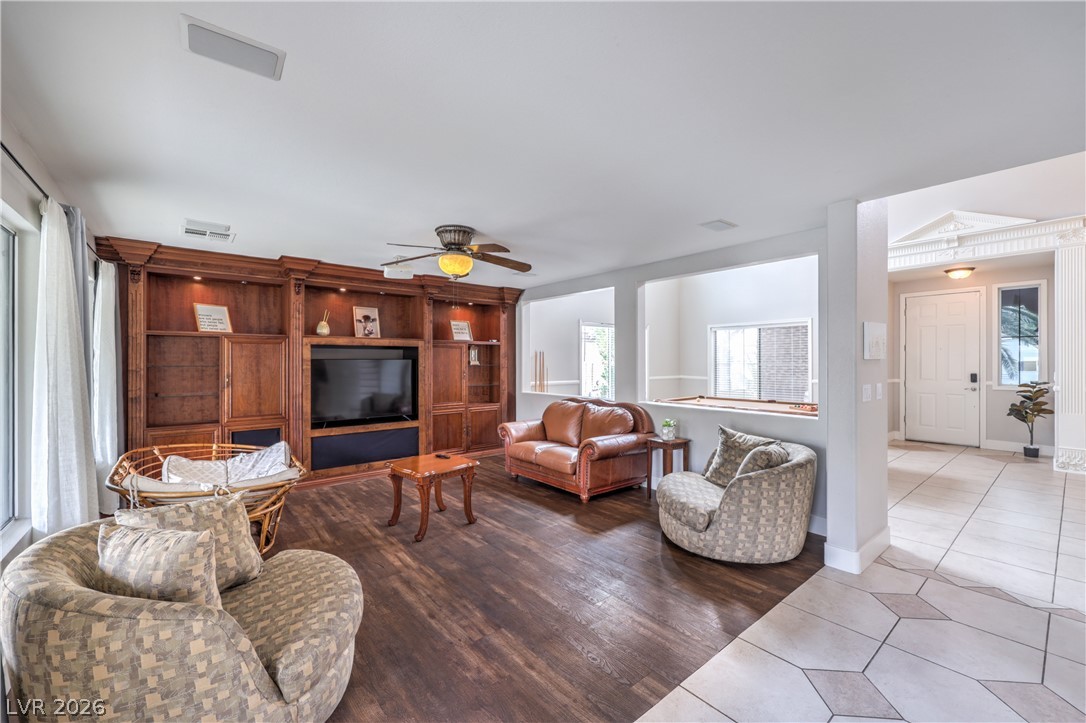
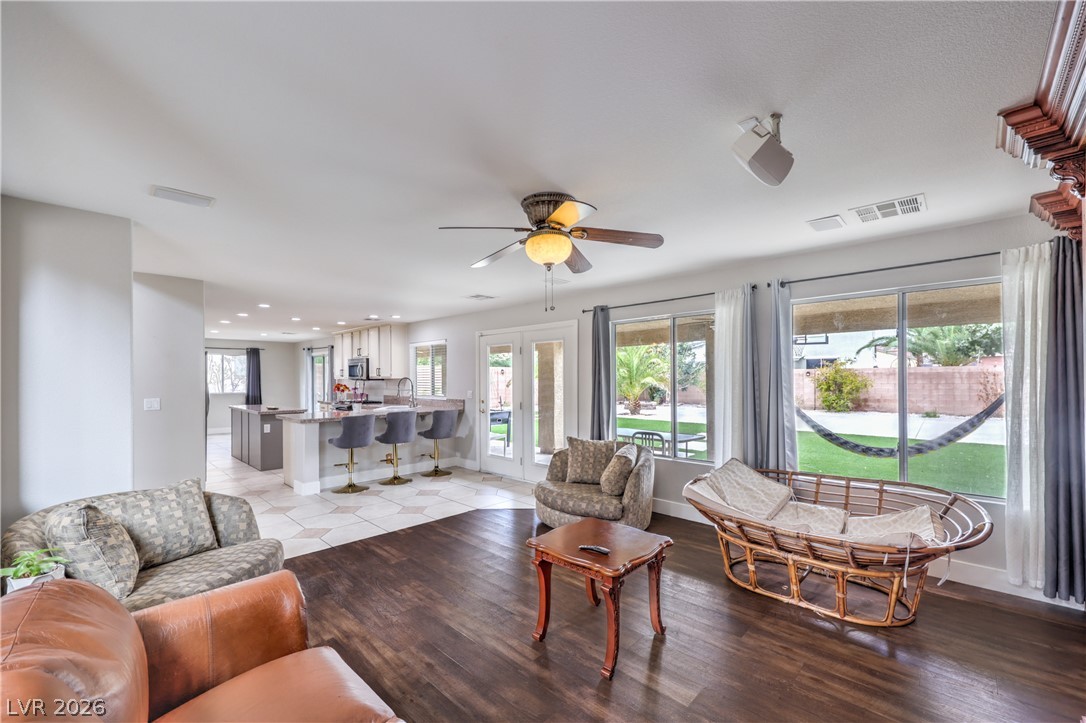
Rich wood flooring contrasts beautifully with crisp white walls and custom built-in cabinetry.
An open floorplan design seamlessly connects the spacious living area to the nearby kitchen.
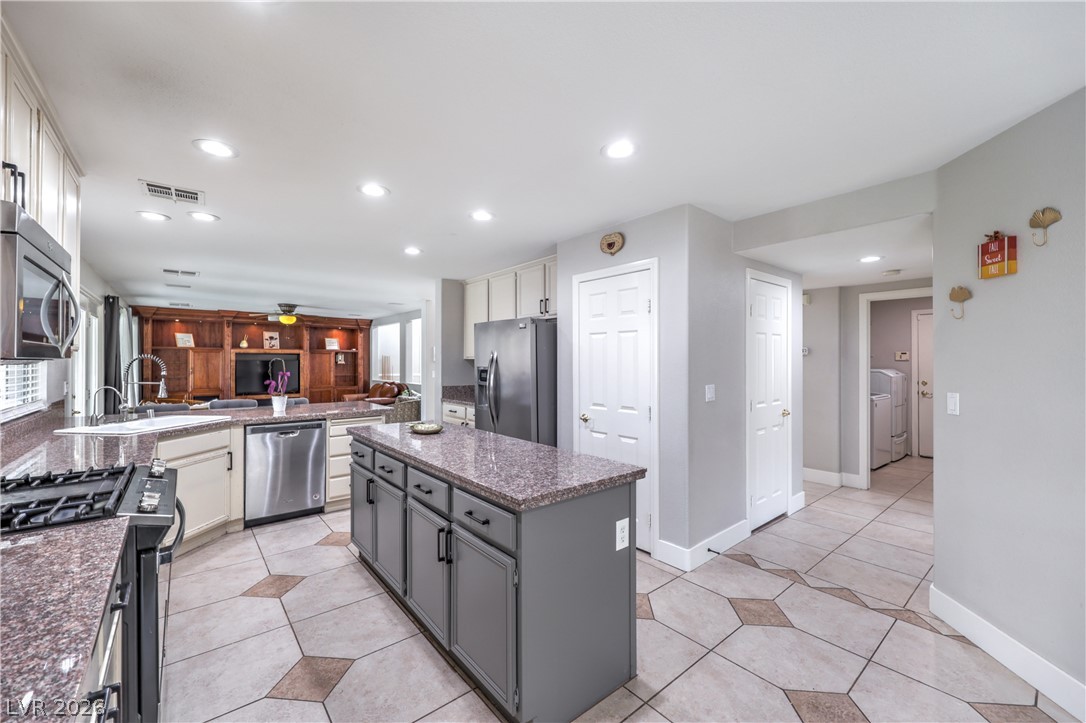
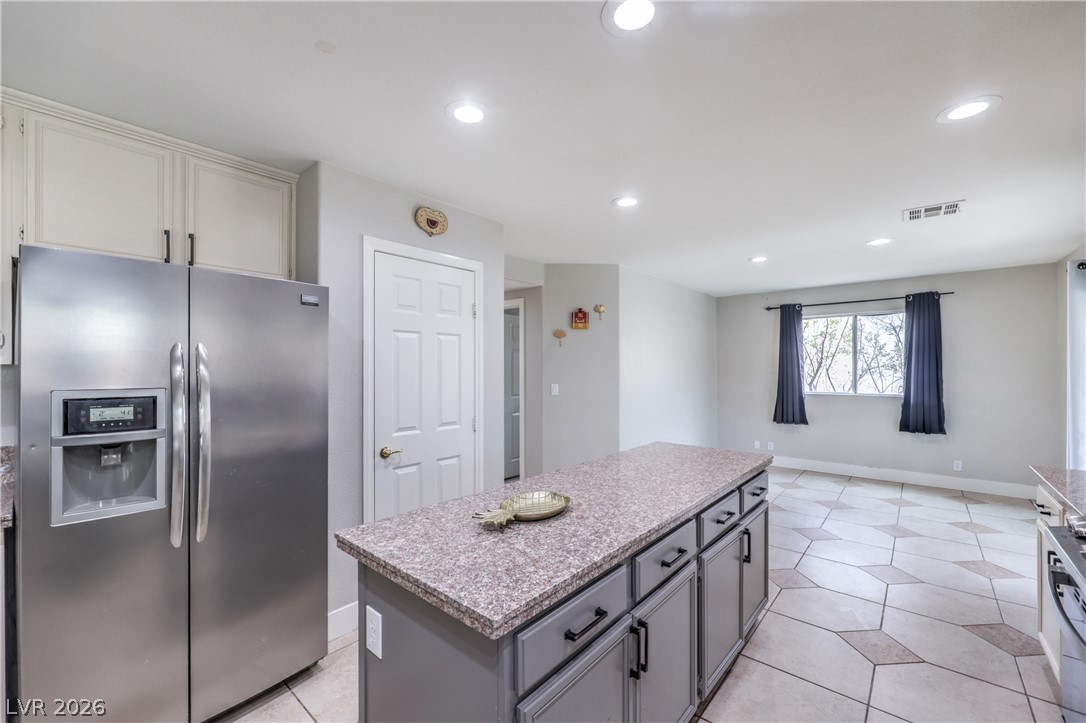
An open kitchen layout flows seamlessly with stone counters and a central island.
Gleaming tile floors and granite counters highlight this functional culinary workspace with central island.
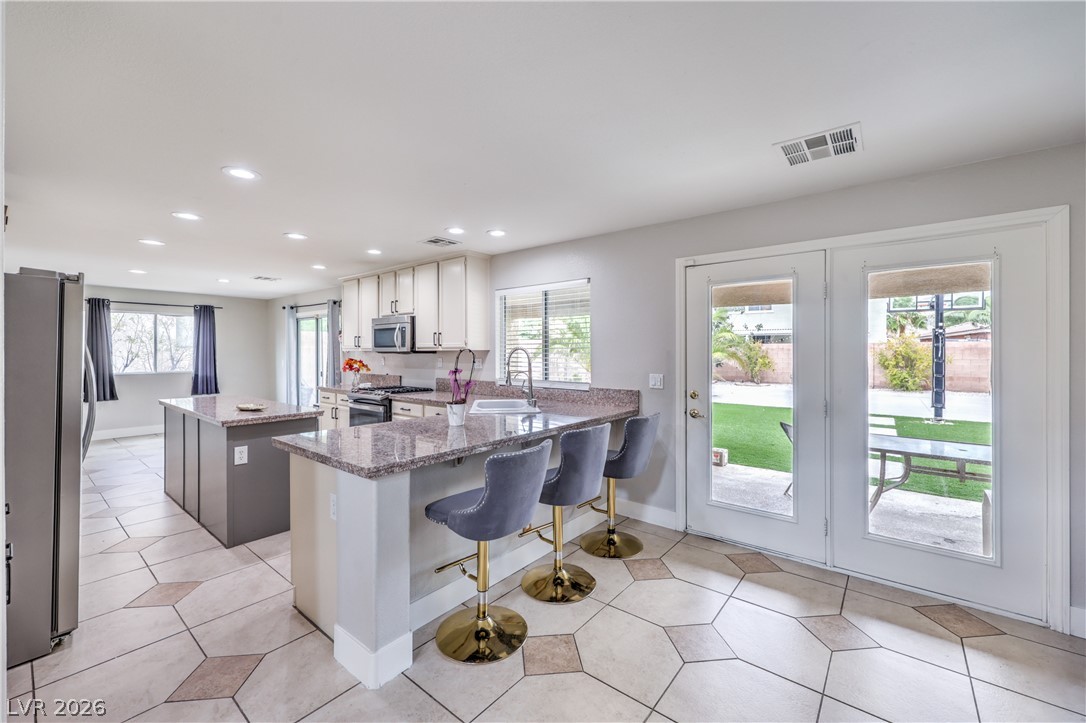
Double glass doors open directly from the tiled dining and kitchen area to the yard.
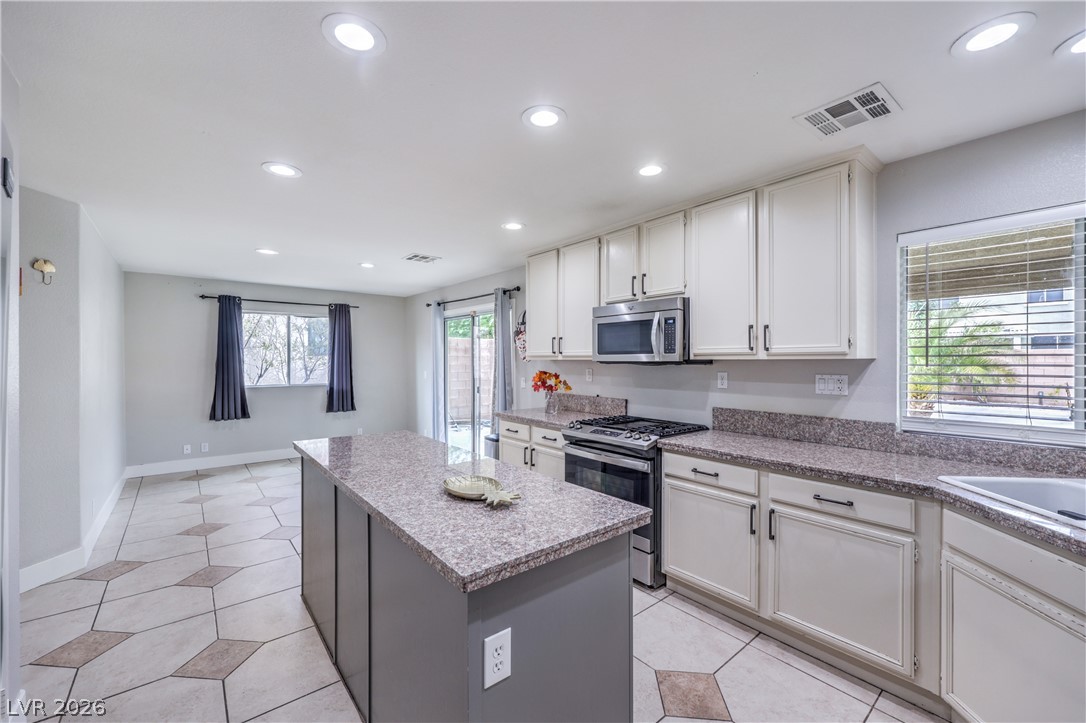
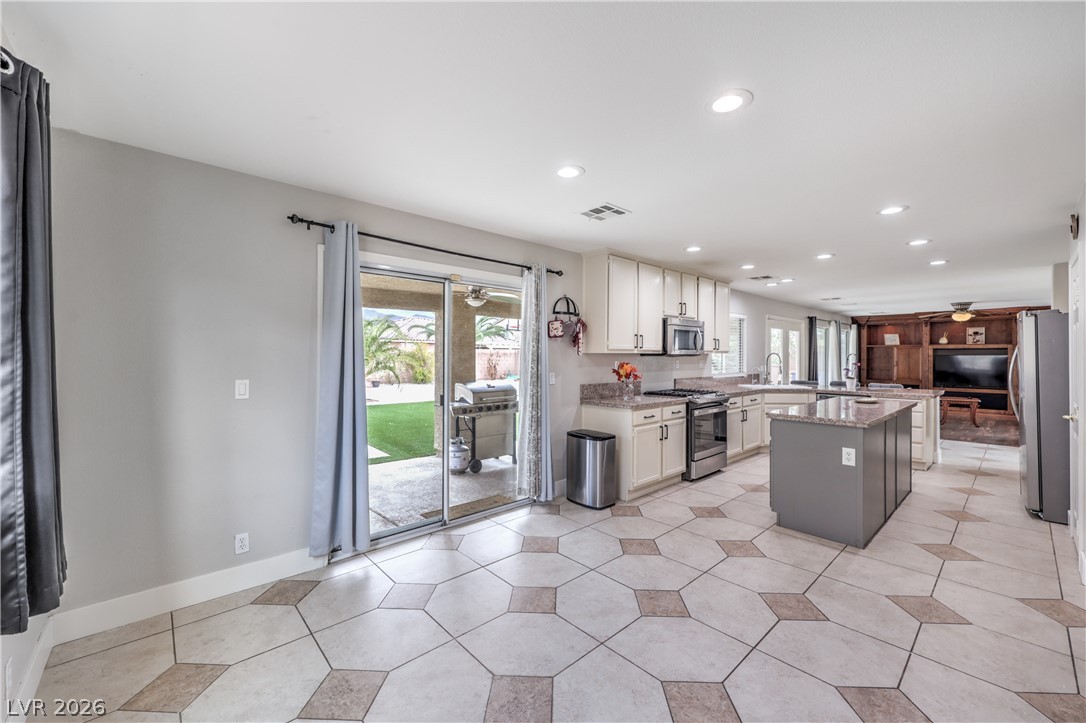
An open kitchen layout flows seamlessly into a spacious dining area with ceramic tile floors.
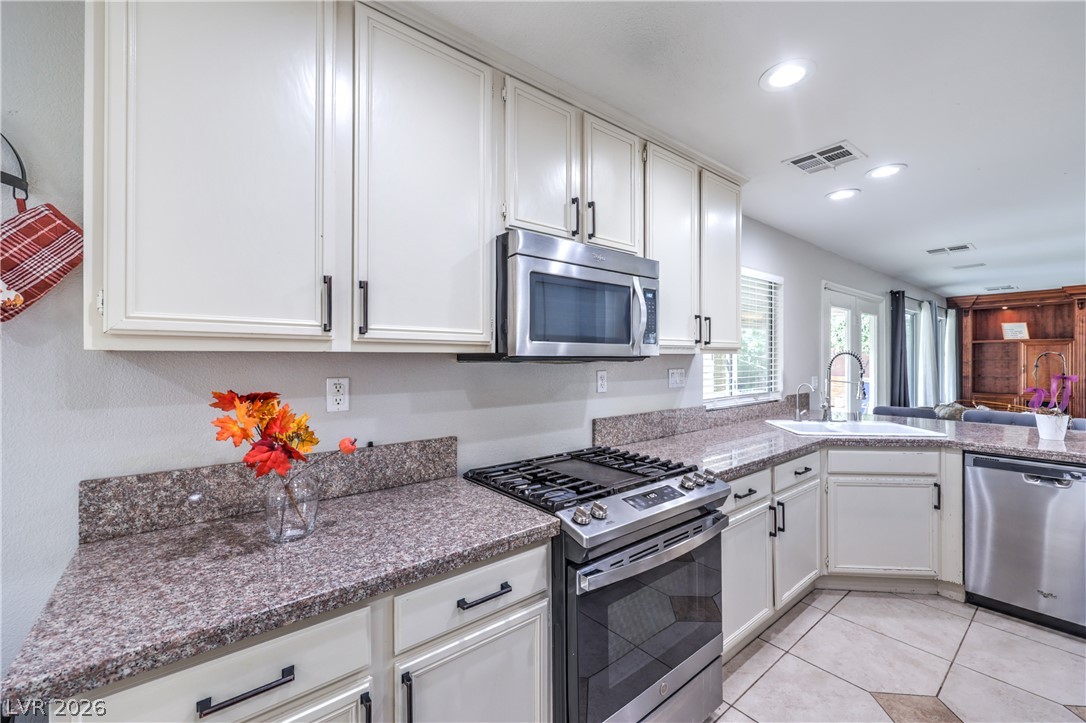
Polished granite countertops surround a modern gas range and stainless steel appliances in this kitchen.
Sliding glass doors open to the patio from this tile-floored kitchen and dining area.
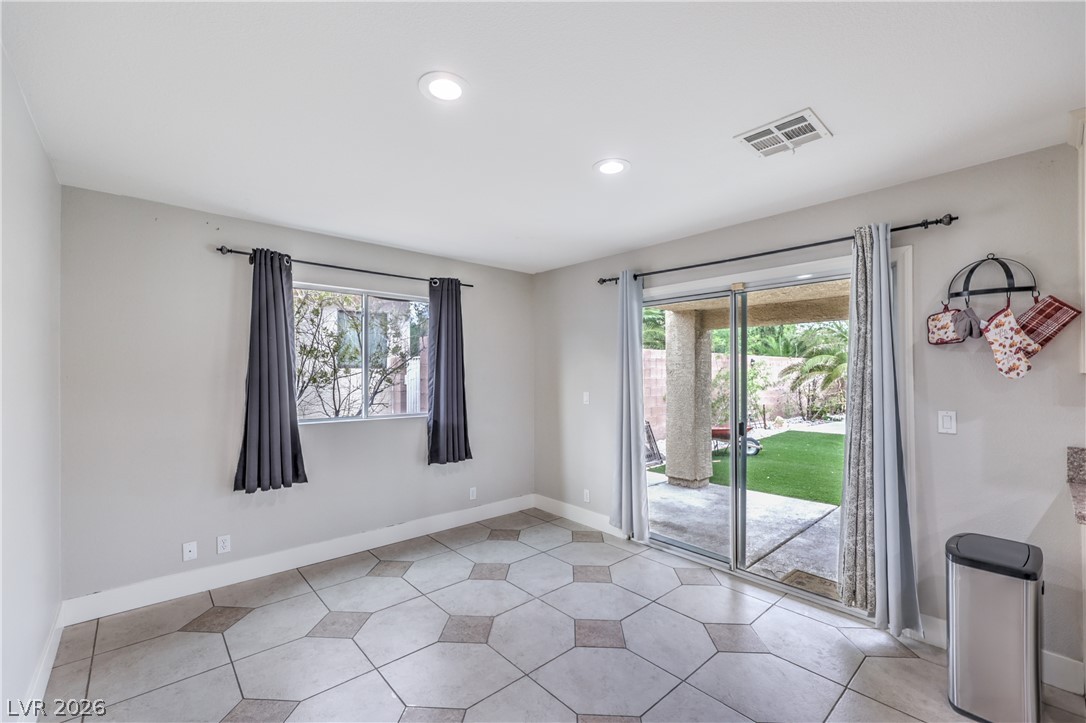
Sliding glass doors open from the tiled dining area directly onto the covered backyard patio.
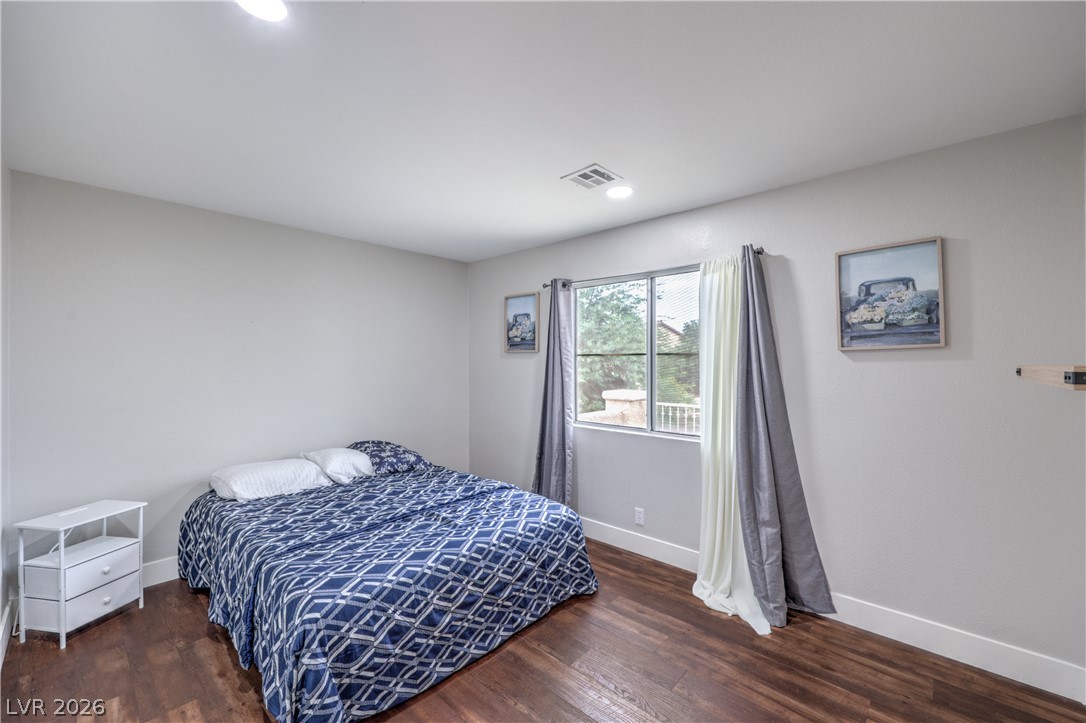
Downstairs bedroom. Rich hardwood flooring anchors this inviting bedroom space featuring a wide window with neighborhood views.
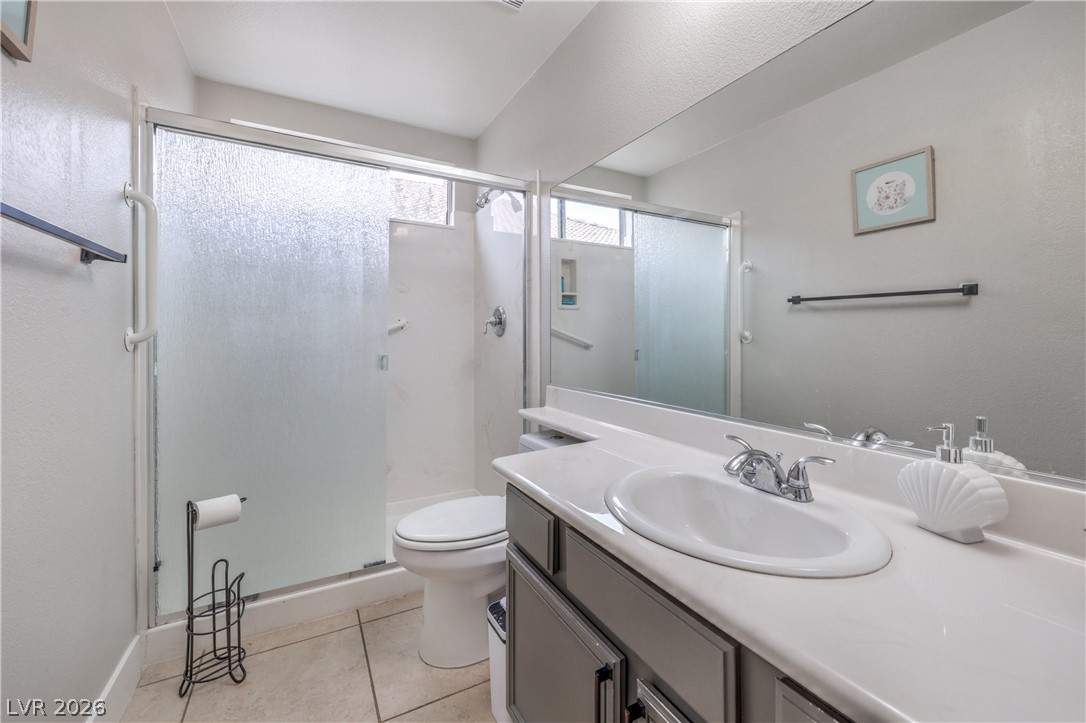
Downstairs bathroom. with full shower.
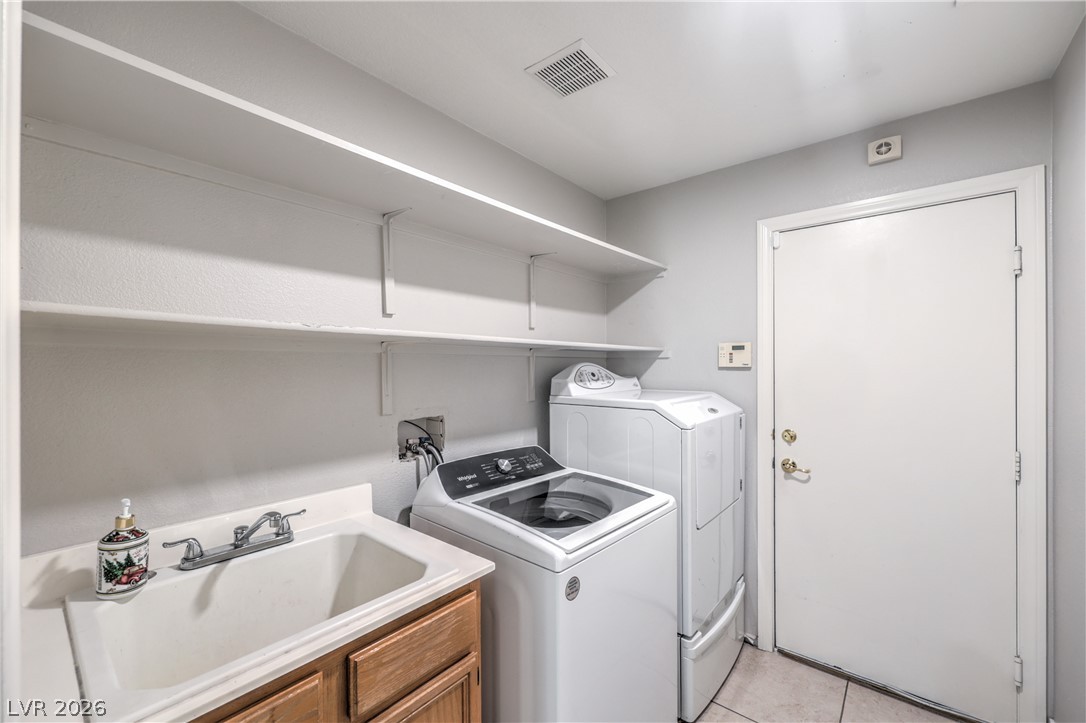
Downstairs laundry Room. Functional workspace features built-in shelving, durable tile flooring, and a utility sink.
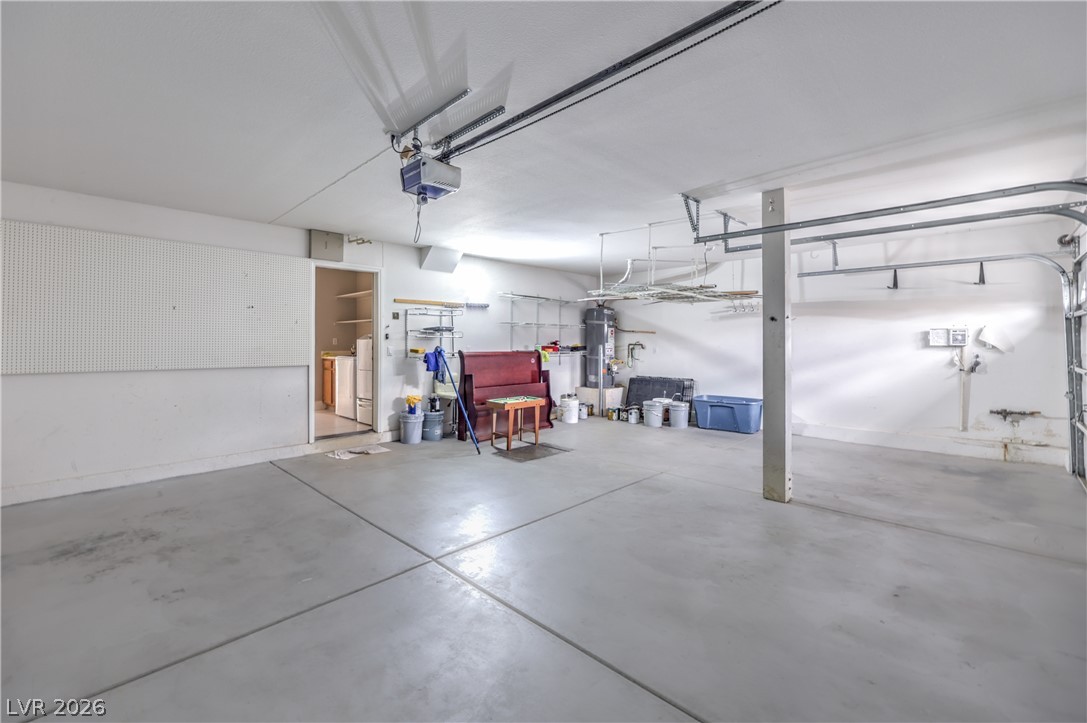
A spacious full 3 car garage with concrete floor. It provides ample storage and utility space.
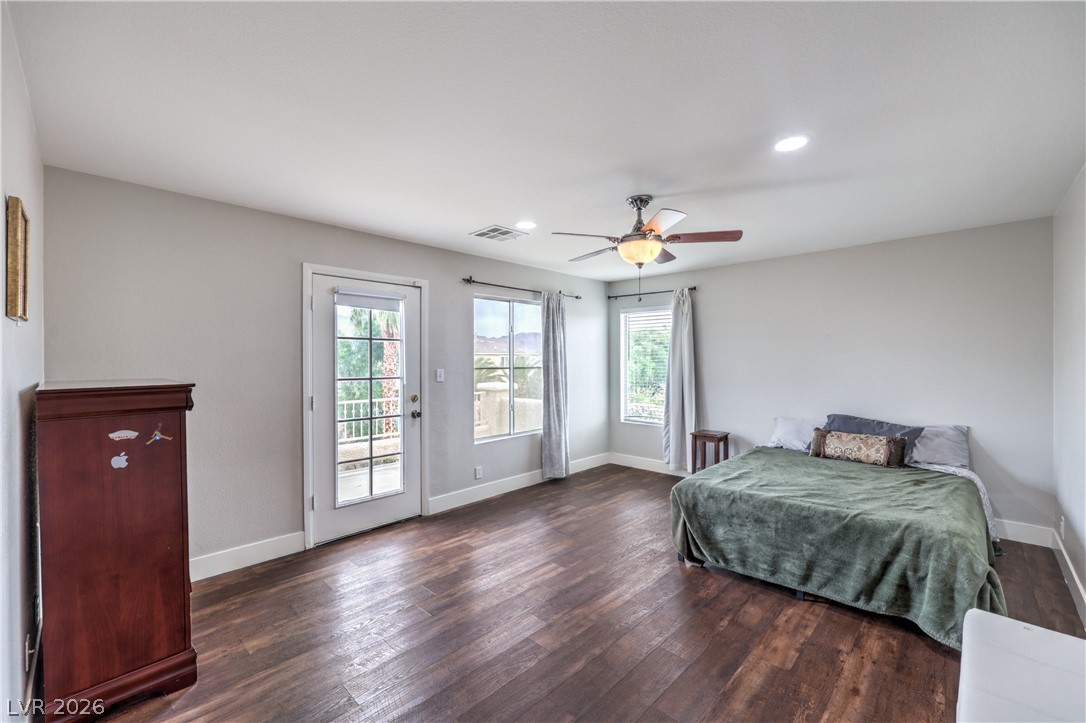
Rich hardwood floors and recessed lighting enhance this bedroom with direct outdoor access.
Rich wood-look flooring and clean neutral walls anchor this versatile secondary bedroom space.
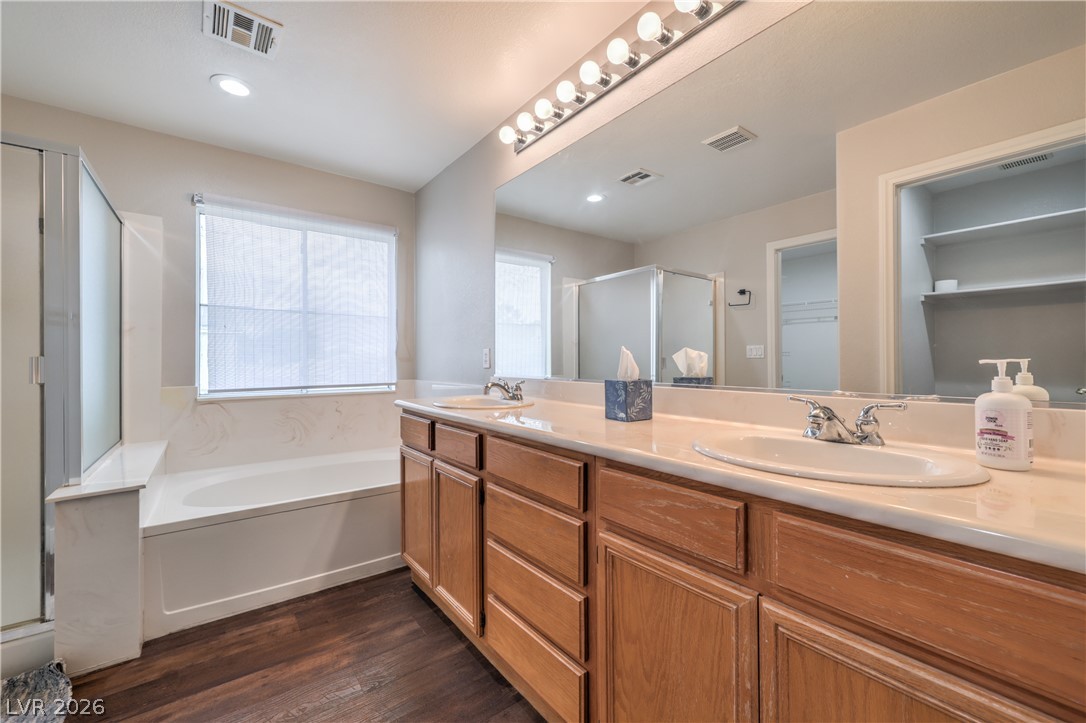
A spacious vanity and built-in tub define this primary bathroom with wood floors.
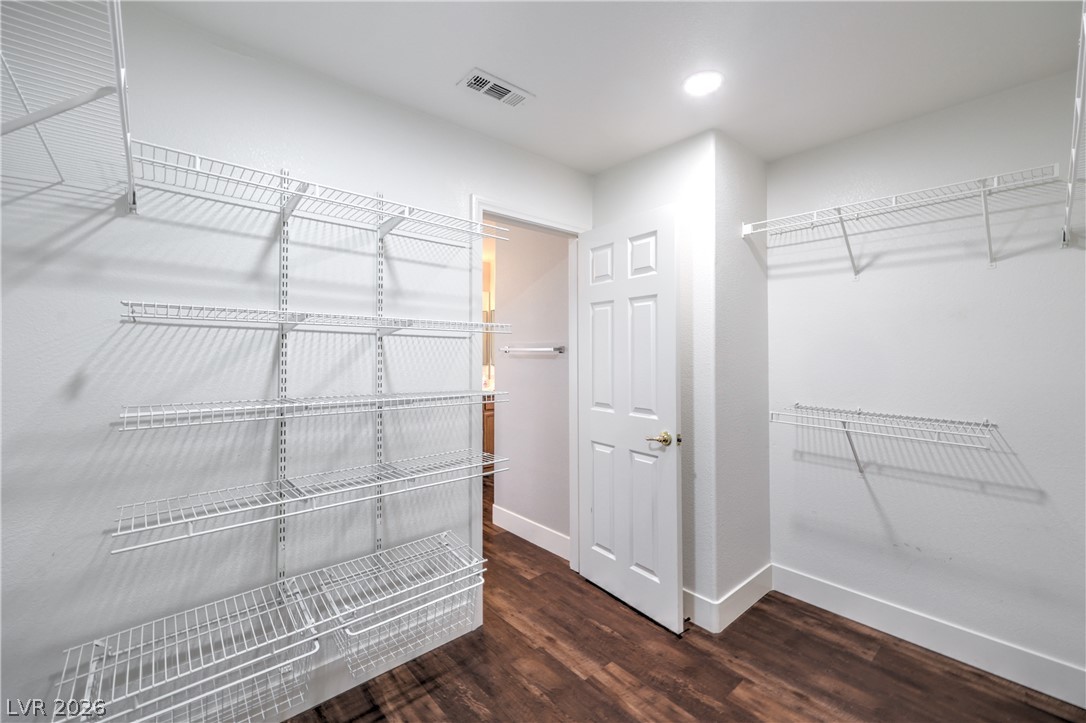
Primary closet. Ample wire shelving and rich wood-toned flooring maximize organization in this versatile storage space.
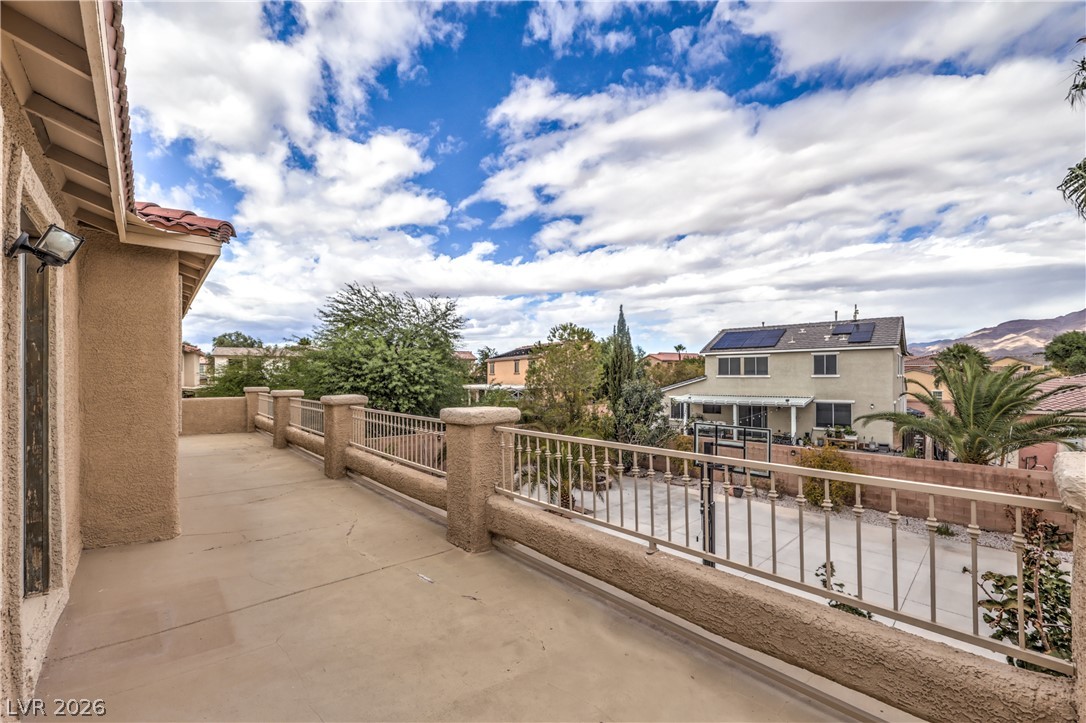
Large balcony off of primary bedroom. An elevated concrete balcony showcases open views of the surrounding neighborhood and distant hills.
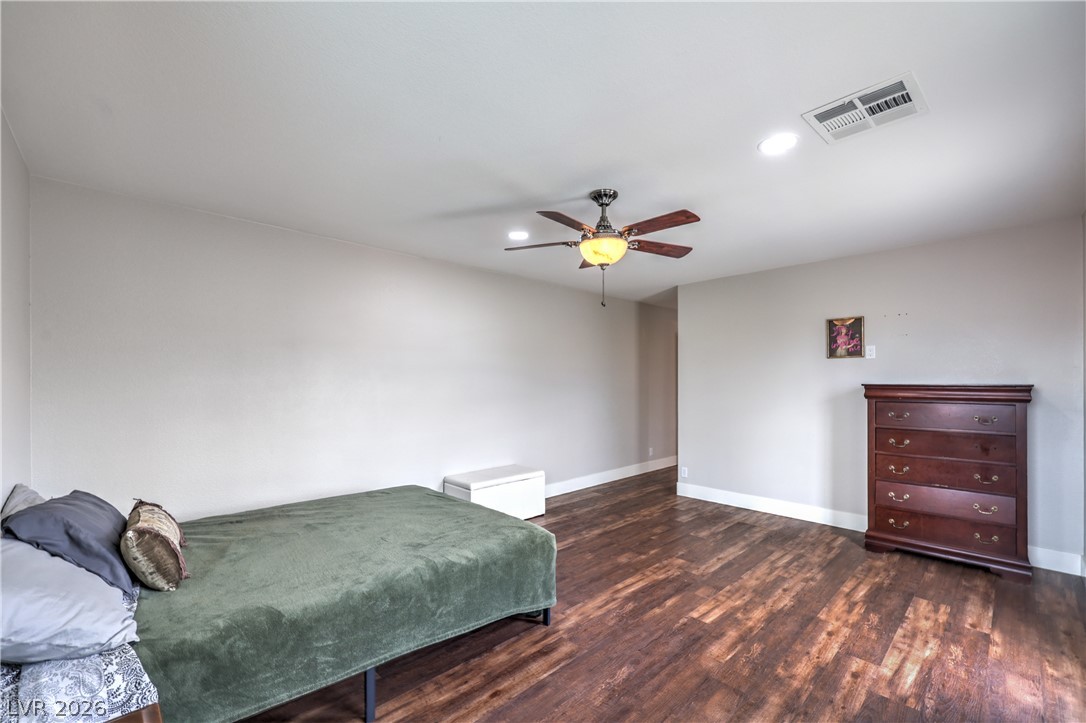
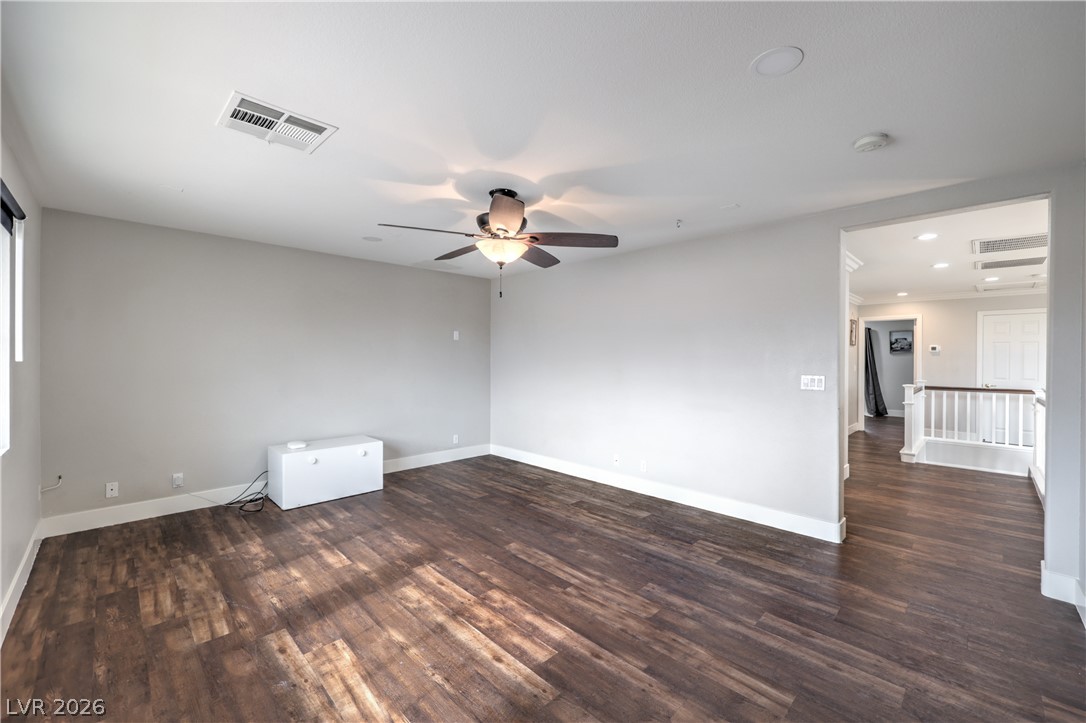
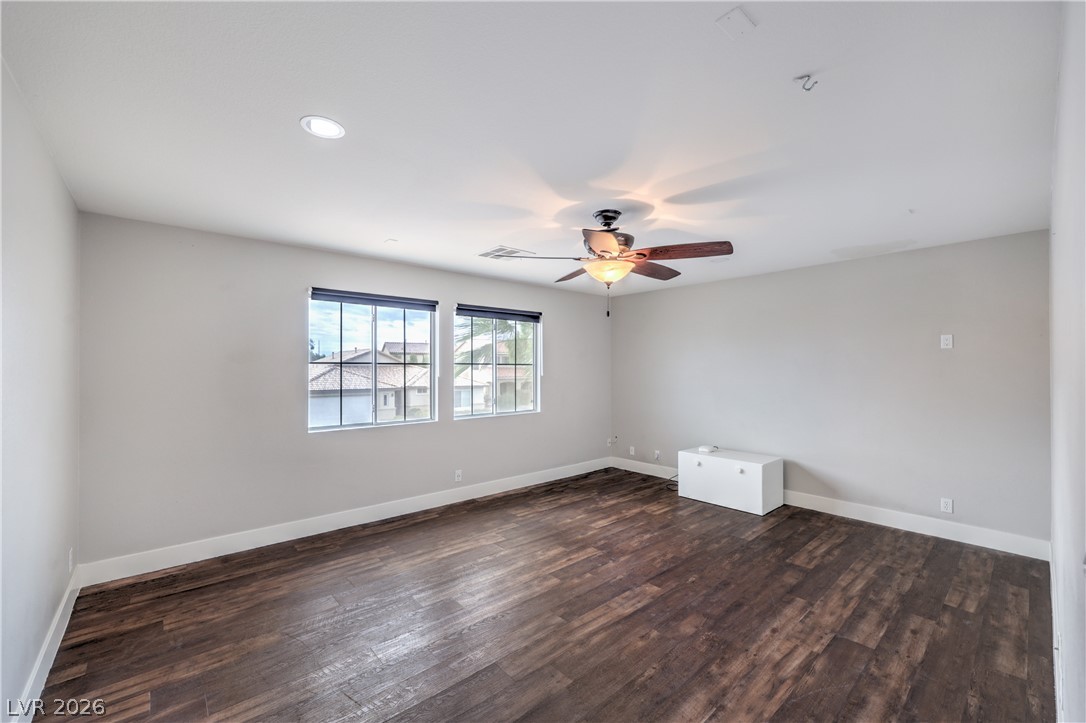
Bedroom 2. Oversized upstairs bedroom. Rich wood floors lay a solid foundation for this versatile and airy secondary living space.
Bedroom 2. Oversized upstairs bedroom. Rich wood floors lay a solid foundation for this versatile and airy secondary living space.
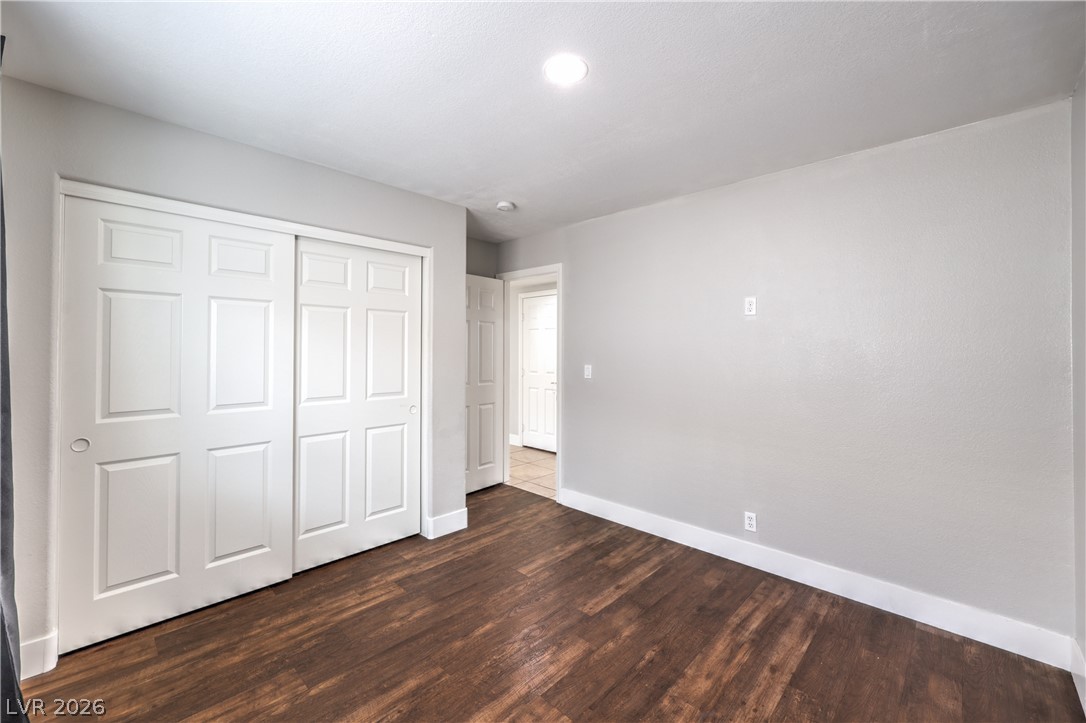
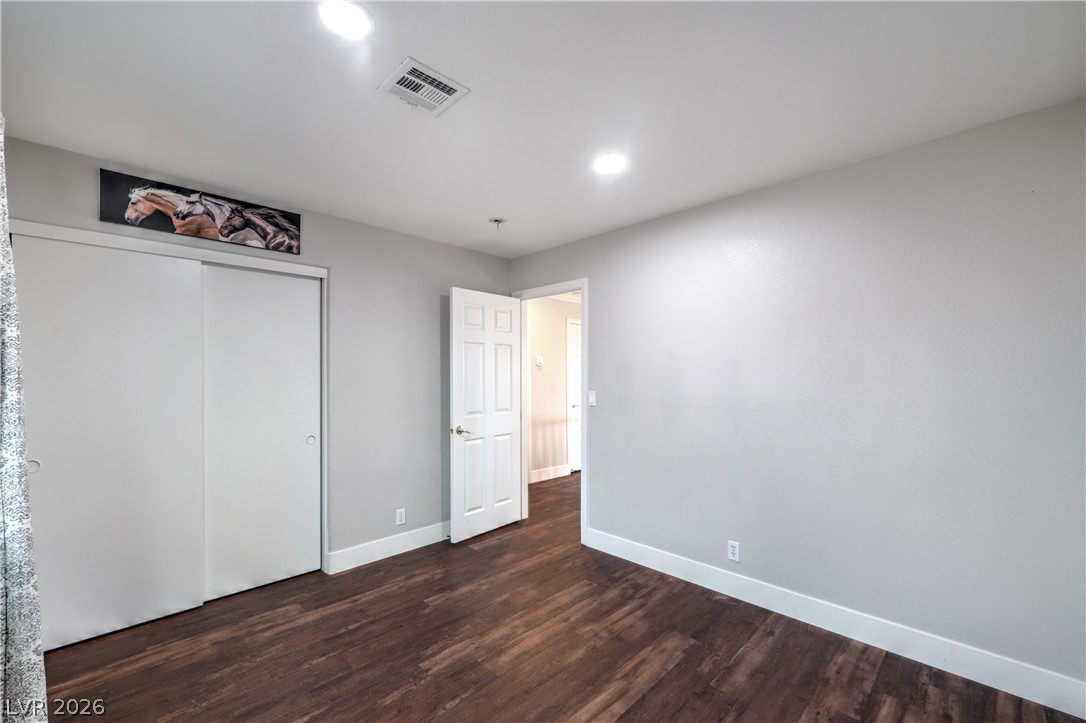
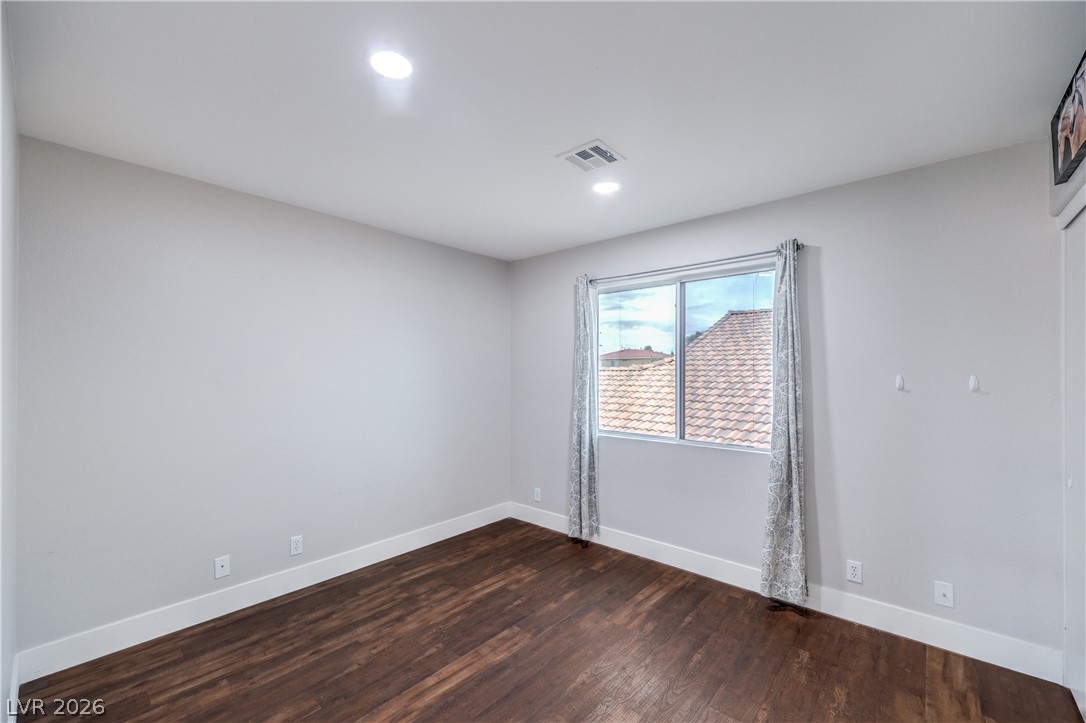
Bedroom 3. Rich wood-inspired floors anchor this classic bedroom, complete with recessed lighting and built-in closet space.
Bedroom 4. Rich wood-inspired floors anchor this classic bedroom, complete with recessed lighting and built-in closet space.
Bedroom 5. Rich wood flooring pairs elegantly with minimalist design and clean lines in this versatile space.
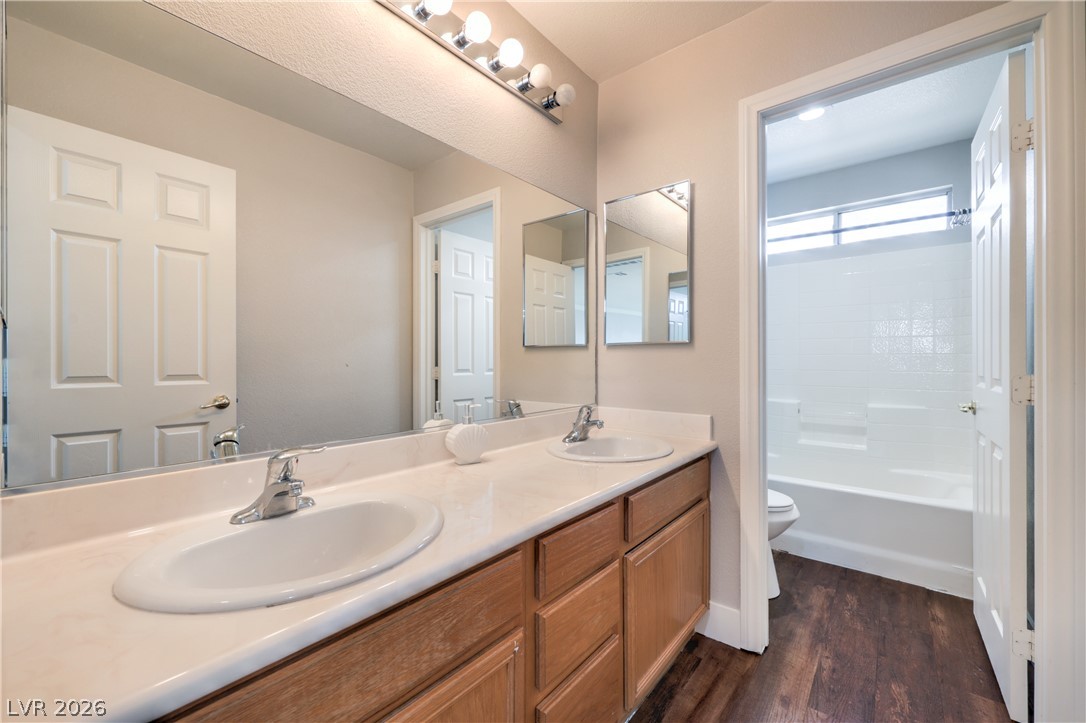
Full upstairs bathroom. Double vanities and wood-look flooring define this functional bathroom layout with an adjacent tub room.
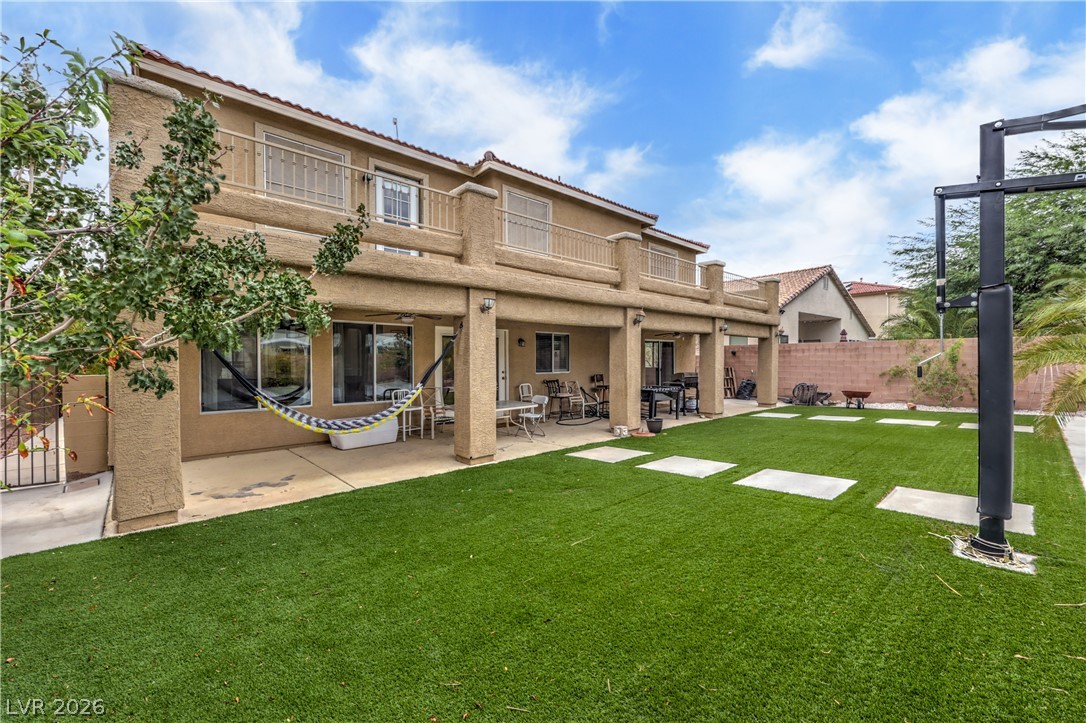
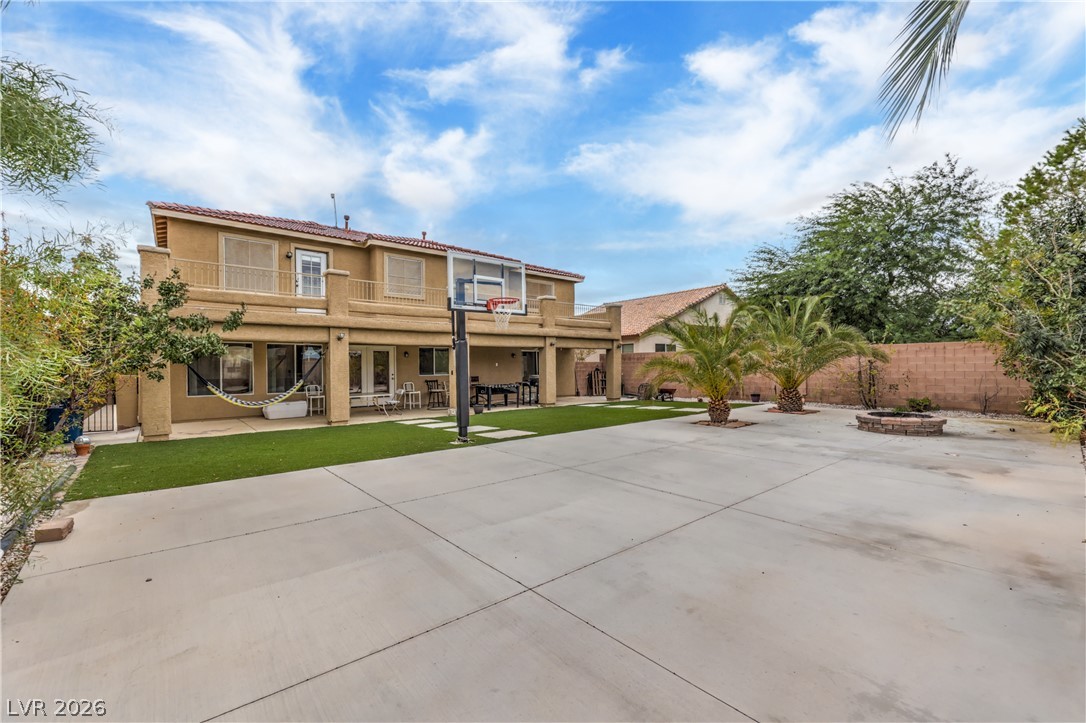
An expansive backyard features a built in basketball court, large turf area and covered patio.
An expansive concrete patio provides ample space for outdoor activities and recreation.
Welcome to 6525 Night Owl Bluff Avenue, offering an impressive combination of space, functionality, and outdoor living in the Eldorado area of North Las Vegas. This spacious two-story home features 5 bedrooms, 3 bathrooms, approximately 2,696 square feet of living space, a 3-car garage, and a generous approximately 8,276-square-foot lot. Inside, the well-designed floor plan provides flexible living spaces for everyday living, entertaining, a home office, or guests. Hard-surface flooring throughout much of the home adds style and easy maintenance. Step outside to a backyard designed for enjoying the Las Vegas lifestyle, featuring a private basketball court, fire pit, and plenty of space for outdoor dining, entertaining, or relaxing. A balcony provides another outdoor space to enjoy. The oversized 3-car garage offers valuable room for vehicles, storage, hobbies, or recreational equipment, while the larger homesite provides additional outdoor possibilities. Conveniently located with access to shopping, dining, parks, and major roadways. With 5 bedrooms, a 3-car garage, generous lot, and standout outdoor amenities, 6525 Night Owl Bluff Avenue offers the space and versatility you've been looking for!
Details
MLS #
2824410
Listing Type
For Sale
Style
House
HOA Dues
$21
Sub-Type
Resale
Status
Active
Year
2004
Days On Site
27
Listing Provided By
BHHS Nevada Properties | Nikki L. Junium
Features
Bed(s)
5
Bath(s)
3 Total
SQ Feet
2,696
Garage
3
Story(s)
2
Zoning
Single Family
Acreage
0.19
Interior
Cooling
Central Air, Electric, Two Units
Heating
Central, Gas, Multiple Heating Units
Heating Yes / No
Yes
Cooling Yes / No
Yes
Interior Features
Bathroomon Main Level, Bedroom On Main Level, Ceiling Fans, Three Quarter Bathon Main Level
Furnished
Unfurnished
Appliances
Dryer, Dishwasher, Disposal, Gas Range, Microwave, Washer
Fireplaces Total
1
Fireplace Yes / No
Yes
Exterior
Exterior Features
Balcony, Patio, Irrigation Sprinklers
Roof
Tile
Lot Features
Drip Irrigation Bubblers, Desert Landscaping, Landscaped, Rocks, Synthetic Grass, Less Than Quarter Acre
Fencing
Brick, Back Yard
Parking
Attached Garage Yes / No
Yes
Parking Features
Attached, Garage, Garage Door Opener, Private
Garage Yes / No
Yes
Utilities
Utilities
Underground Utilities
Electric
Photovoltaics None
Sewer
Public Sewer
Taxes
Tax Annual Amount
2900
Location
Senior Community Yes / No
No
Area Information
State
NV
County
Clark
City
North Las Vegas
Zip Code
89084
Community Name
Eldorado R1 60 #12 Tm #18
School District
Legacy
Elementary School
Goynes
High School
Legacy
Sourced by Back At You
MLS Number: 2824410
Nikki L. Junium – (702) 327-3933 – nikkijuniumre@gmail.com
The data relating to real estate for sale on this web site comes from the Las Vegas REALTORS® MLS. Information deemed reliable but not guaranteed. COPYRIGHT 2022 OF LAS VEGAS REALTORS® MLS. ALL RIGHTS RESERVED.
MLS Number: 2824410
Nikki L. Junium – (702) 327-3933 – nikkijuniumre@gmail.com