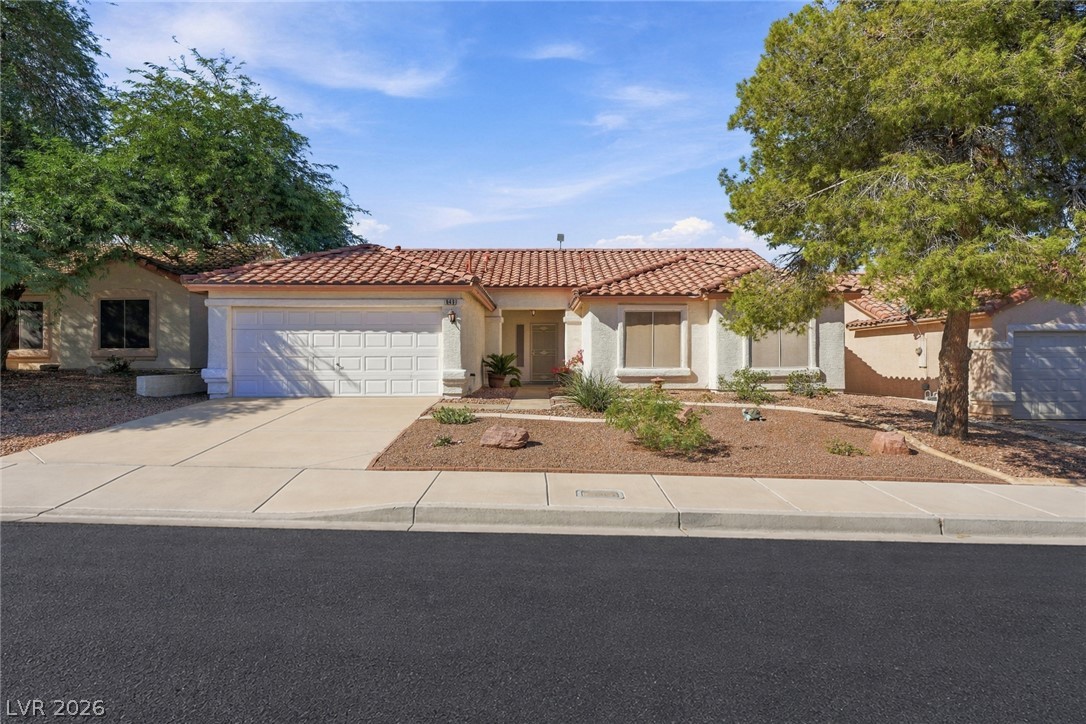
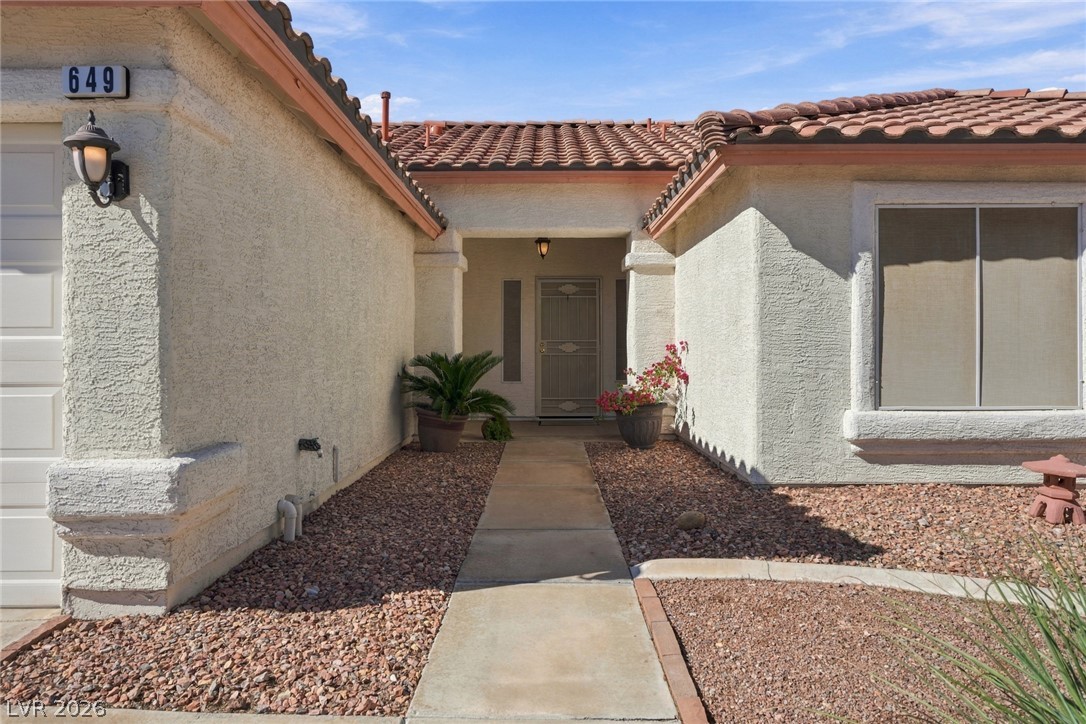
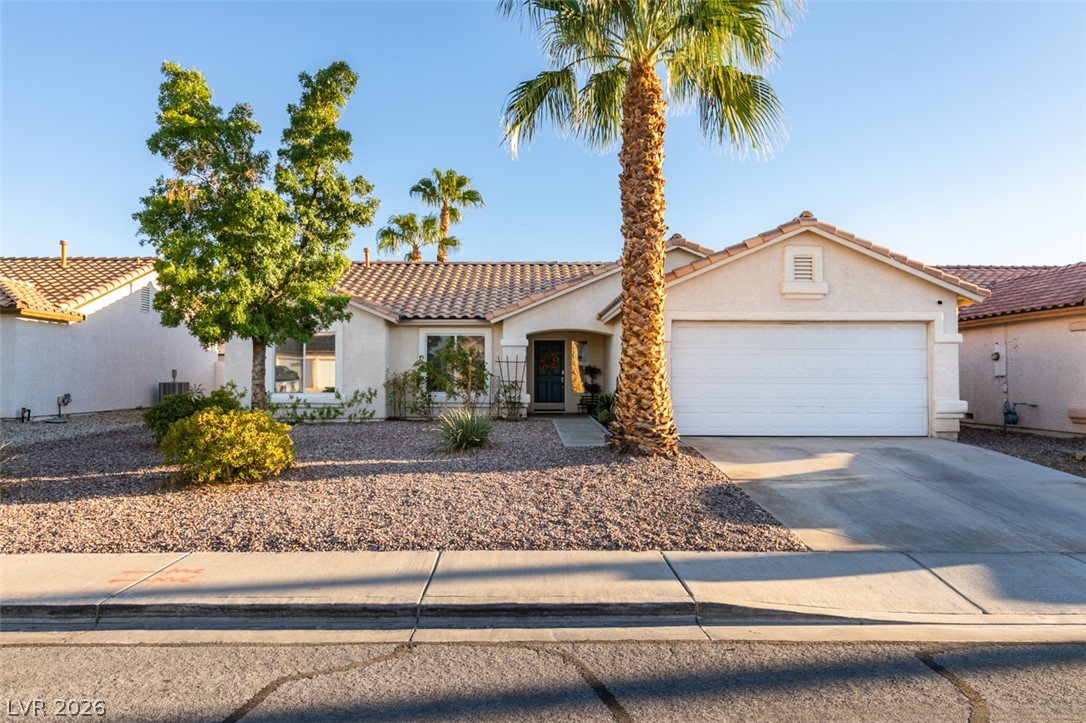
A neat walkway leads to the welcoming, recessed front entryway with security gate.
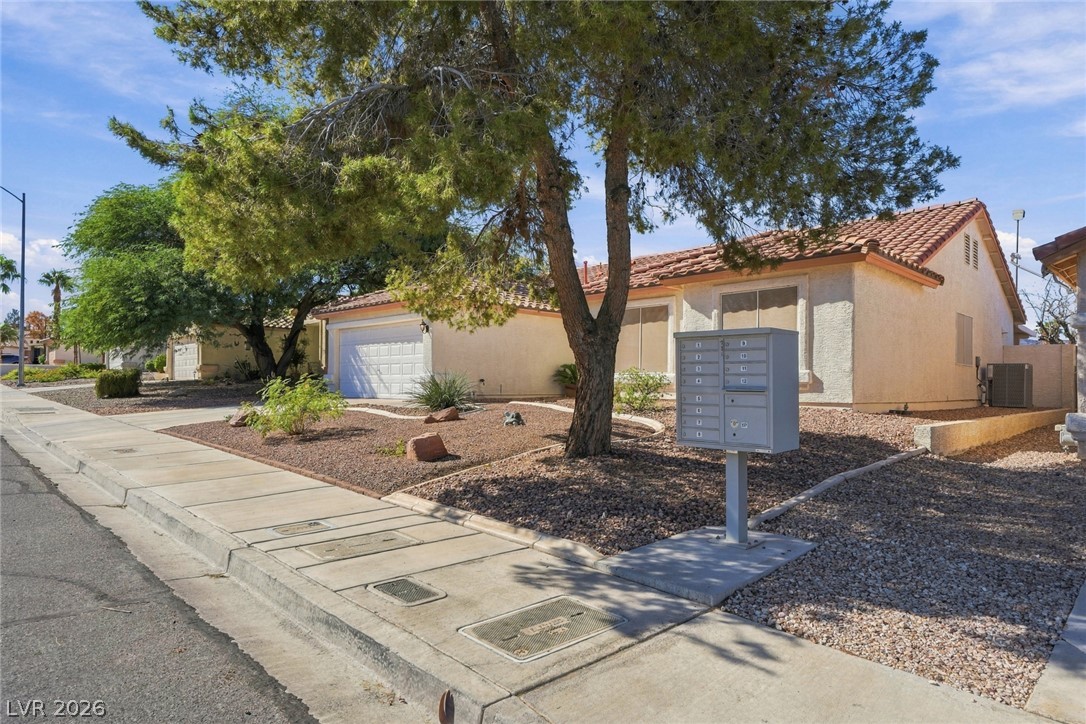
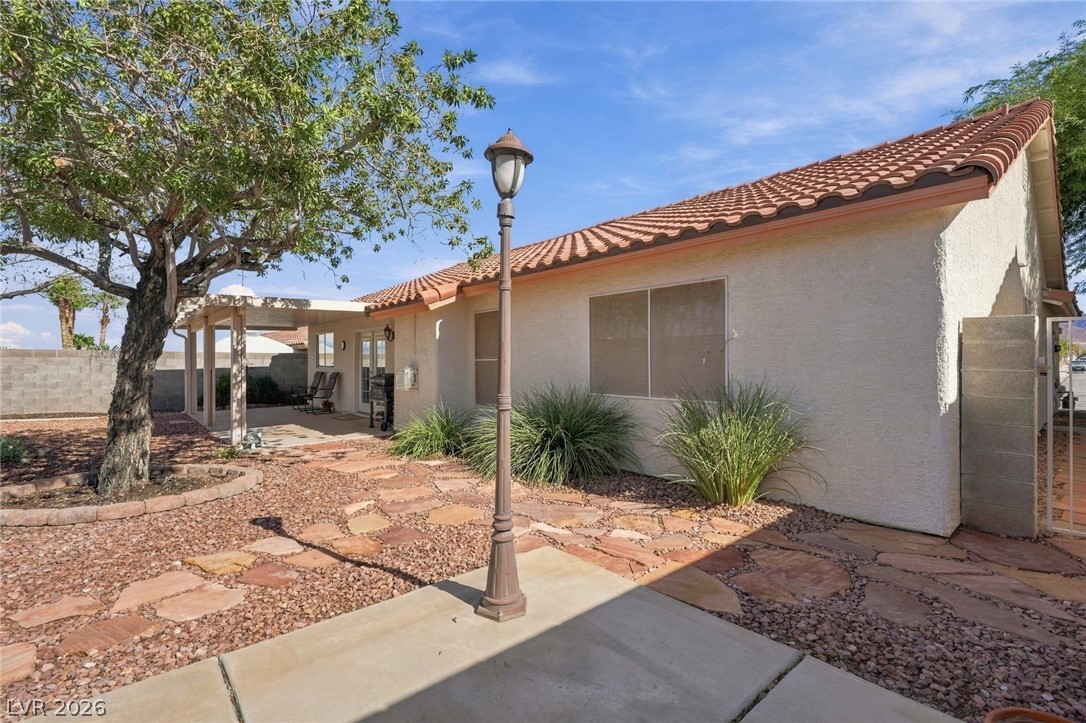
Mature trees shade the low-maintenance gravel landscaping. Mailbox conveniently located.
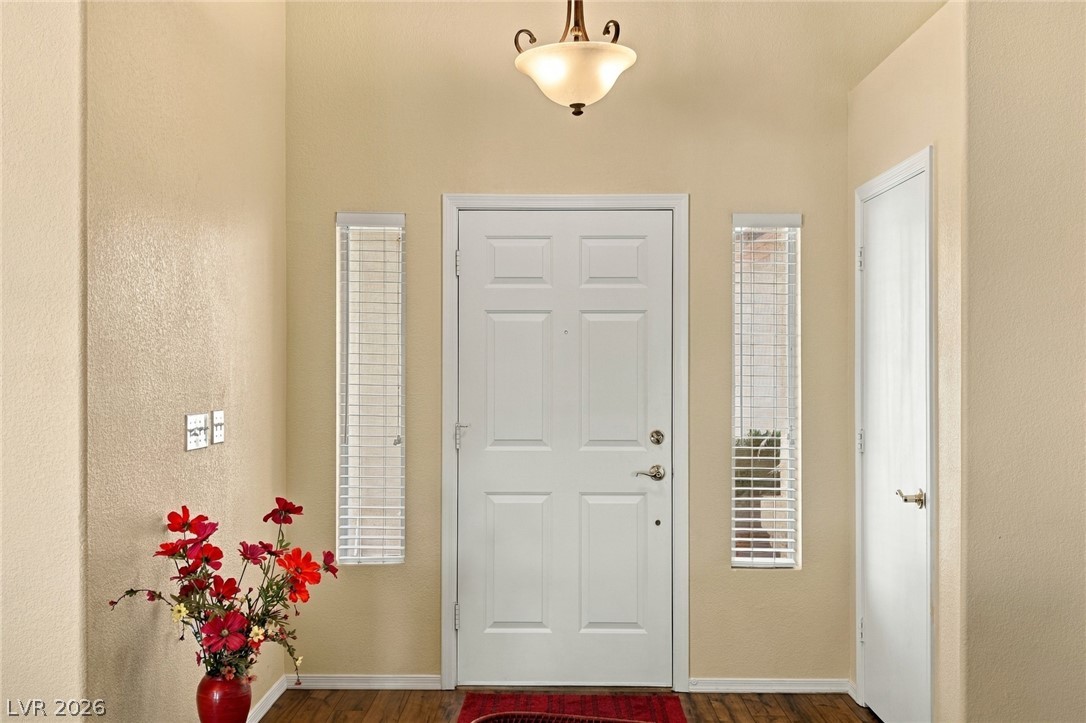
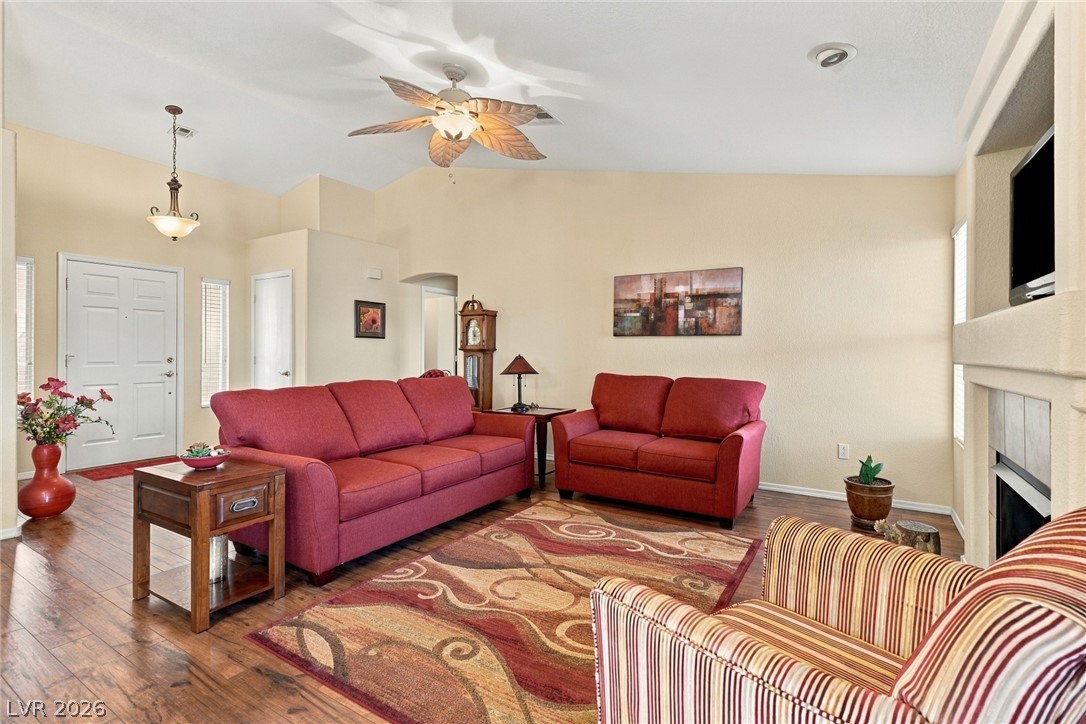
An inviting entryway welcomes guests with sidelight windows adding natural light.
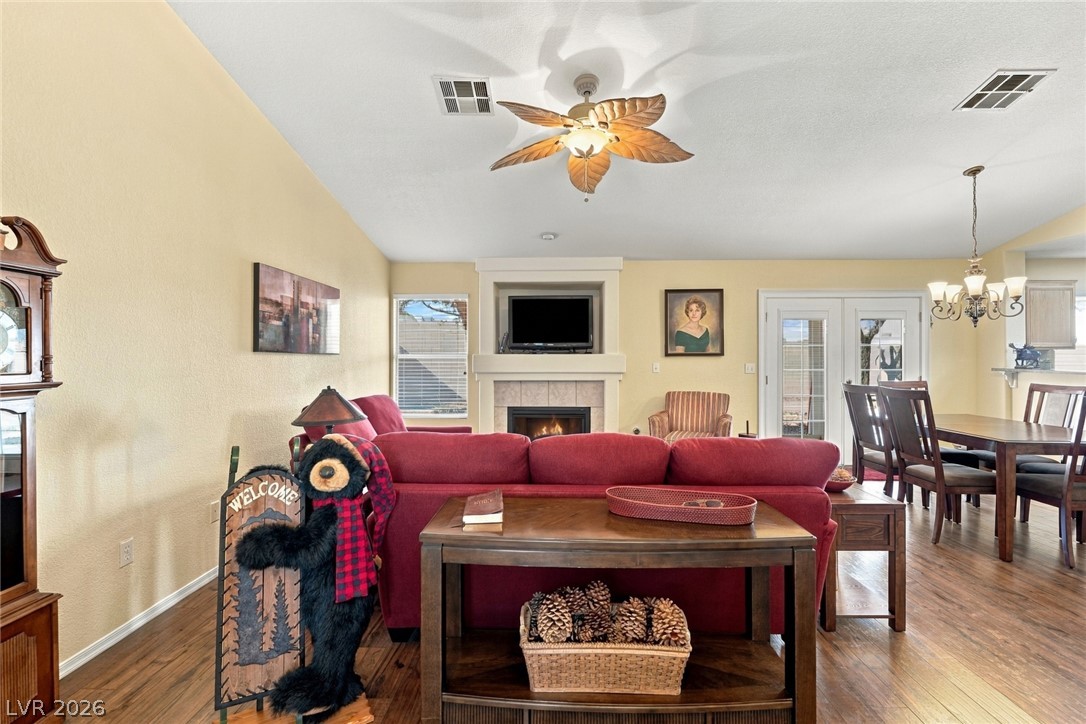
An inviting open floorplan connects the cozy living area to the adjacent dining space.
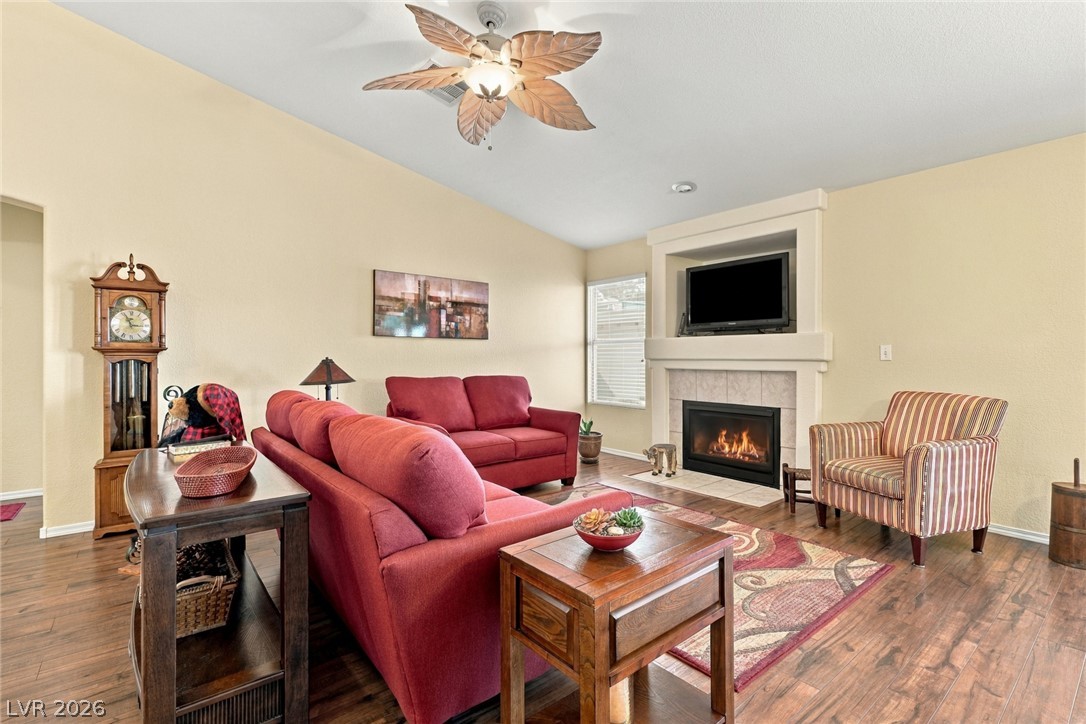
High vaulted ceilings and a classic fireplace anchor this inviting living space with warm wood-look floors.
An inviting living room features a vaulted ceiling, warm wood flooring, and a fireplace.
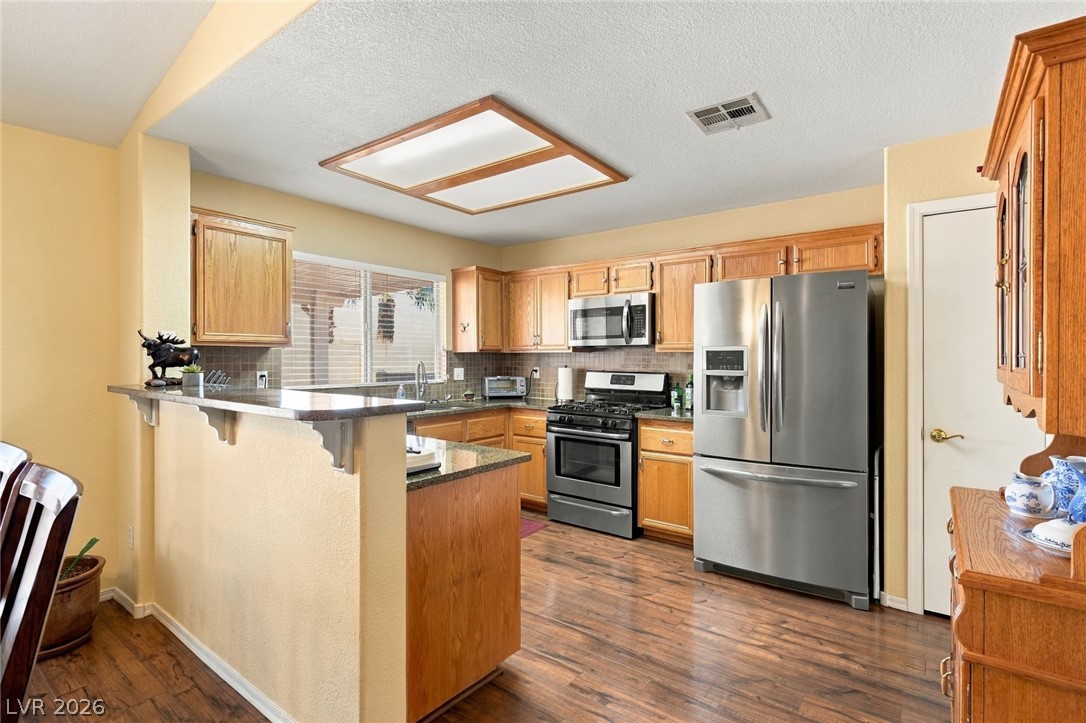
Behind the door in kitchen is a pantry for convenient storage.
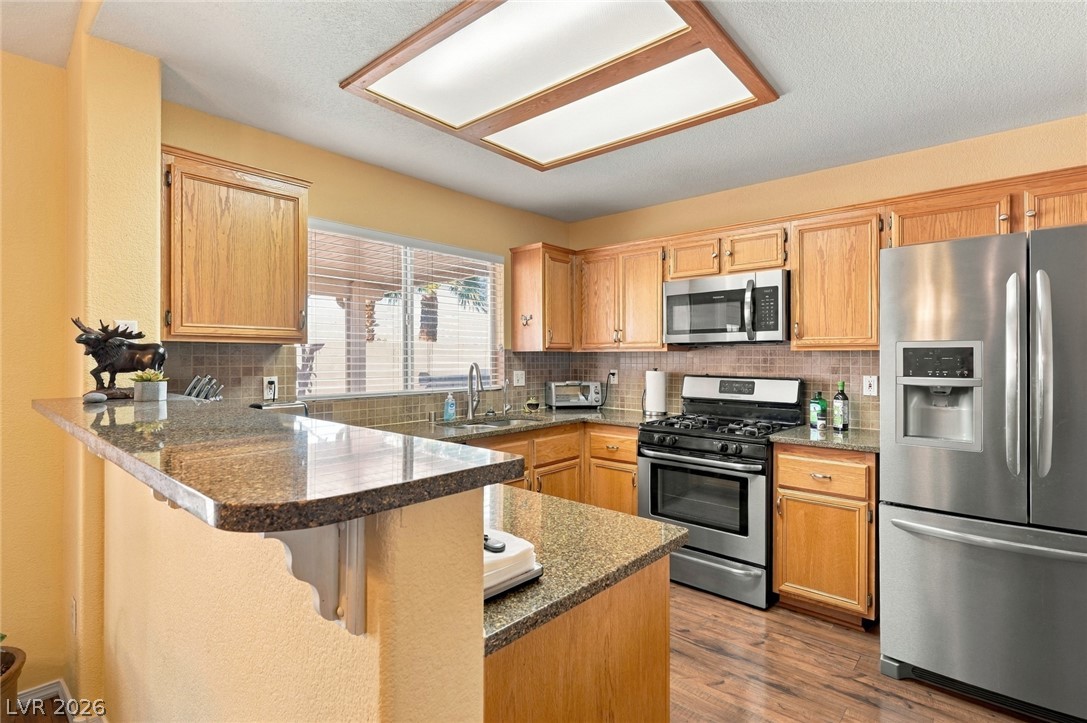
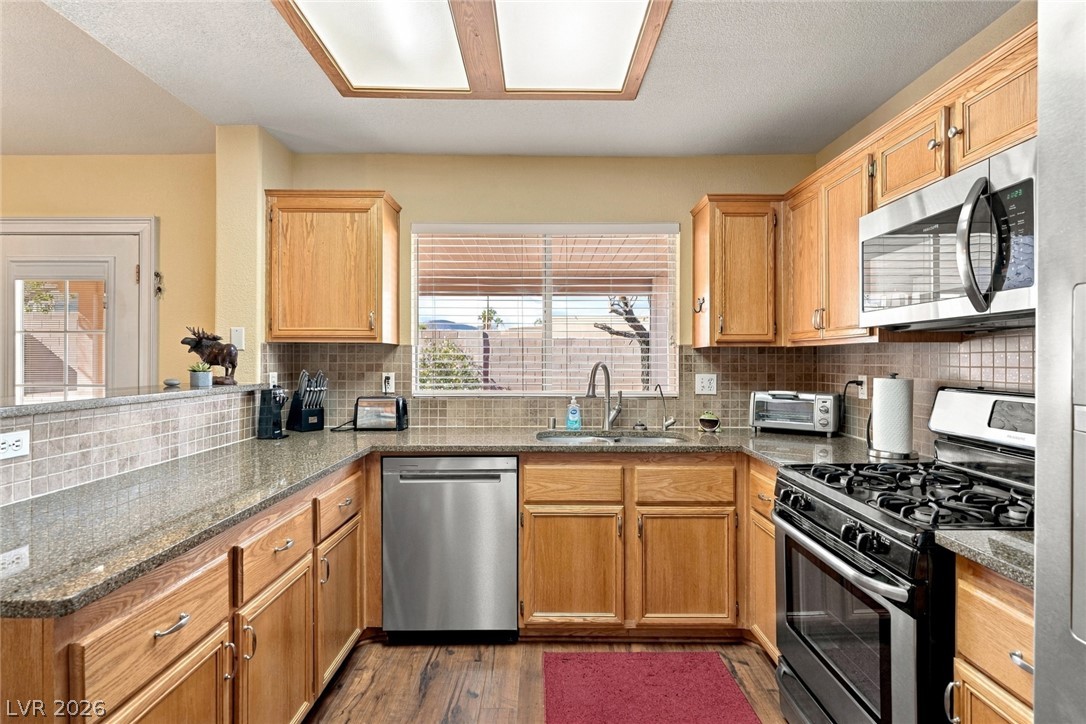
Rich wood cabinetry and polished stone countertops elevate this functional kitchen layout.
Warm wood cabinetry and durable stone counters define this classic culinary space.
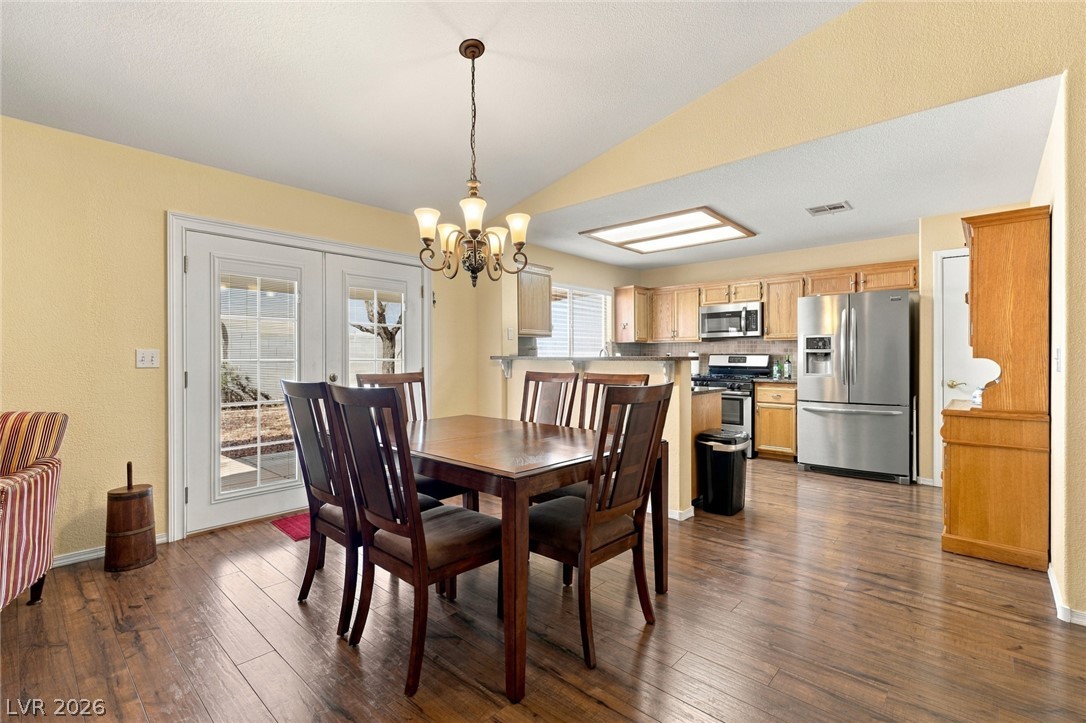
An open floor plan connects the dining space with the adjacent kitchen on wood flooring.
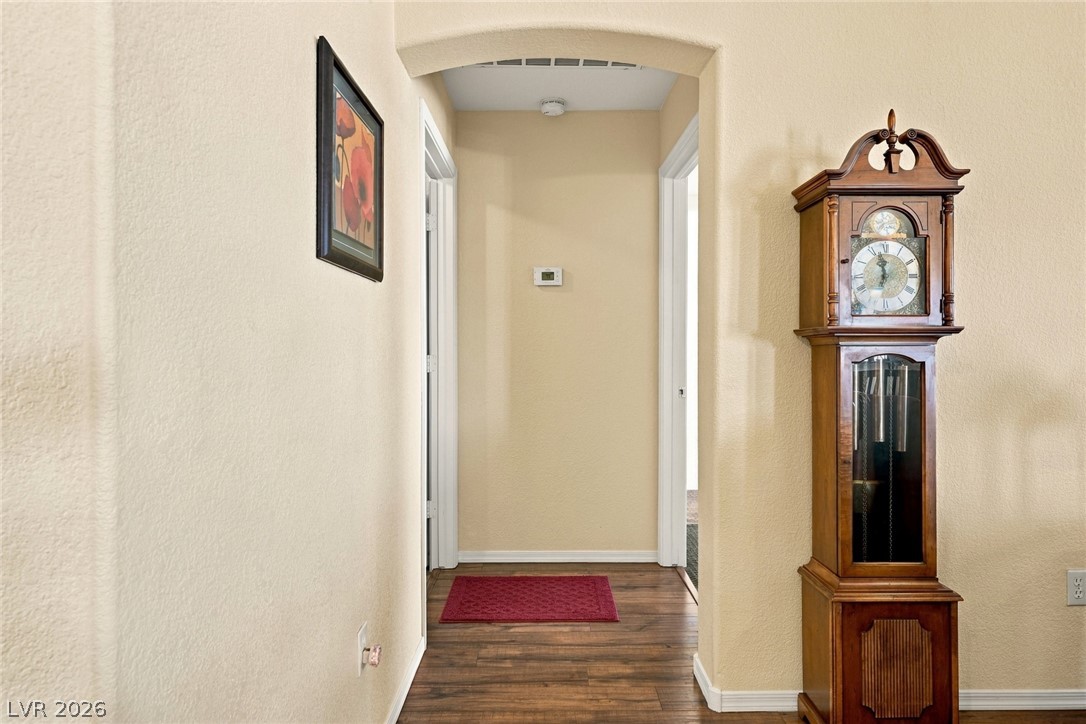
Hallway to Primary Bedroom. Laundry room & garage on the left. Separate from other bedrooms.
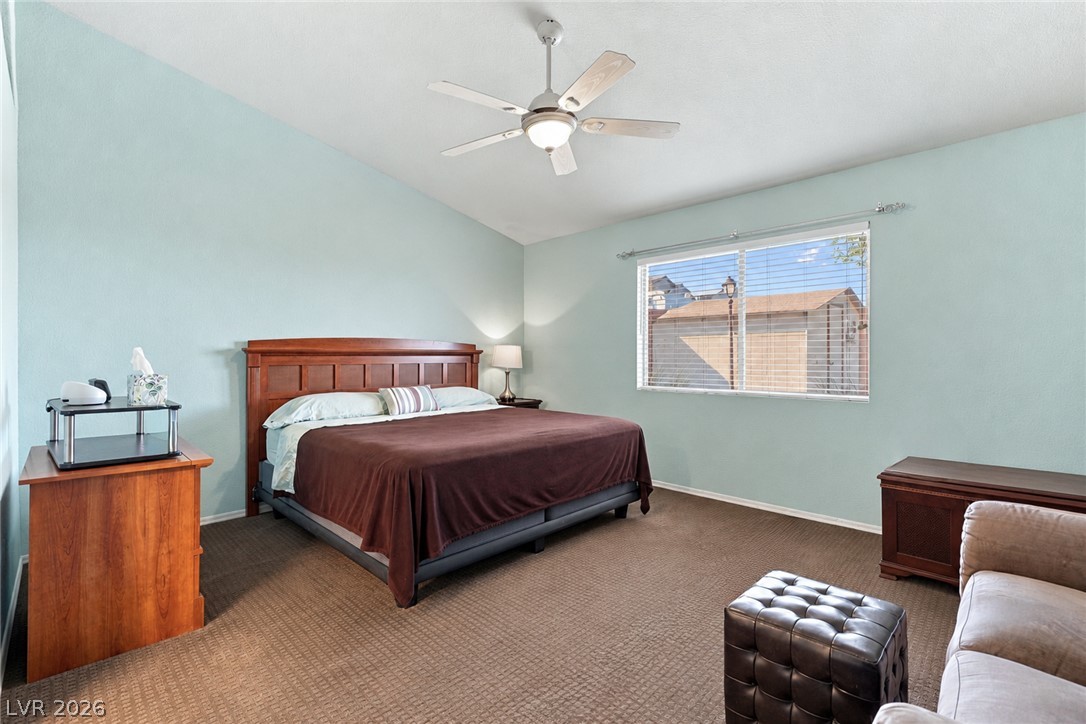
Primary Bedroom has an airy feel with tall vaulted ceiling.
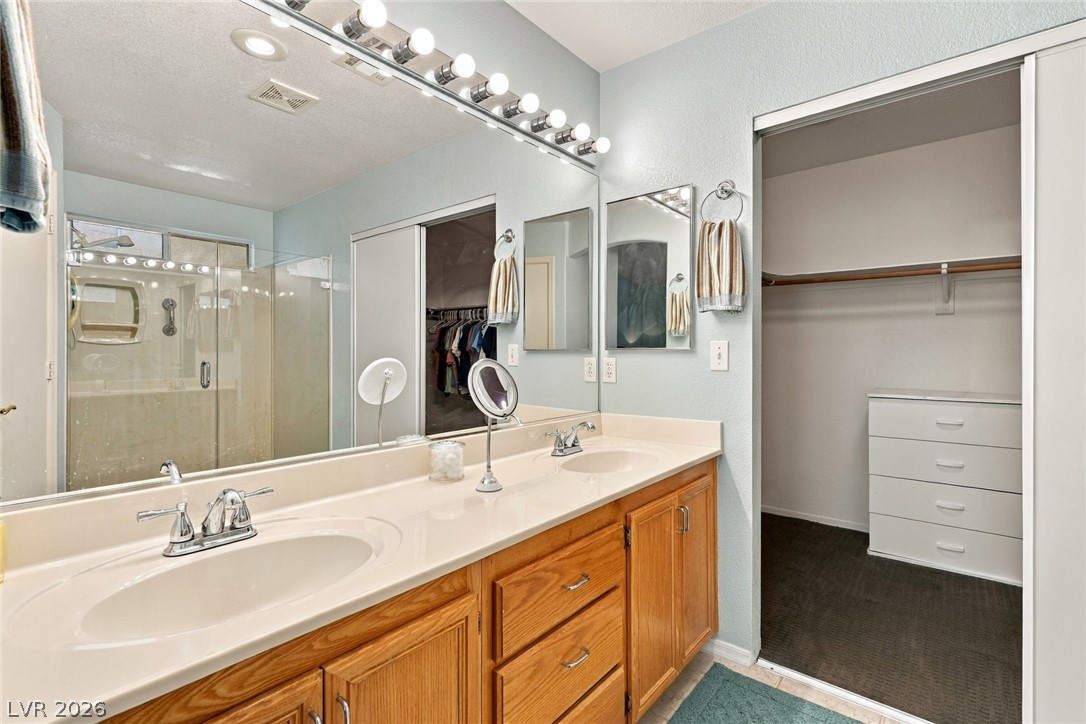
Double vanity adjacent to a convenient walk-in closet.
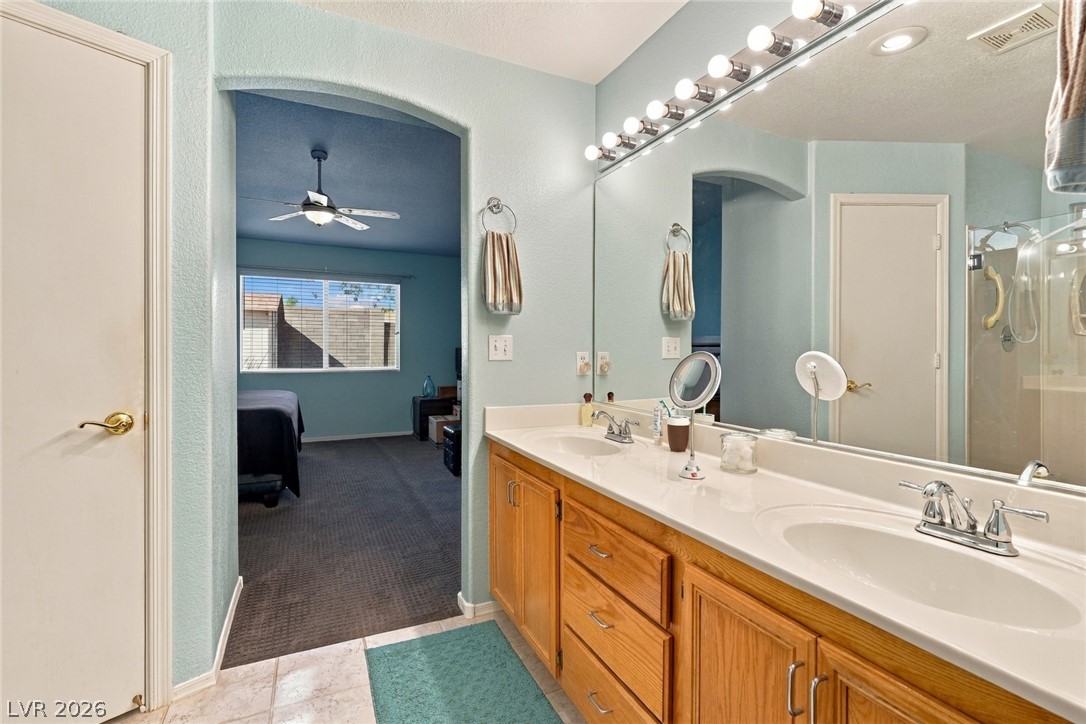
An expansive vanity area connects seamlessly with the primary bedroom suite.
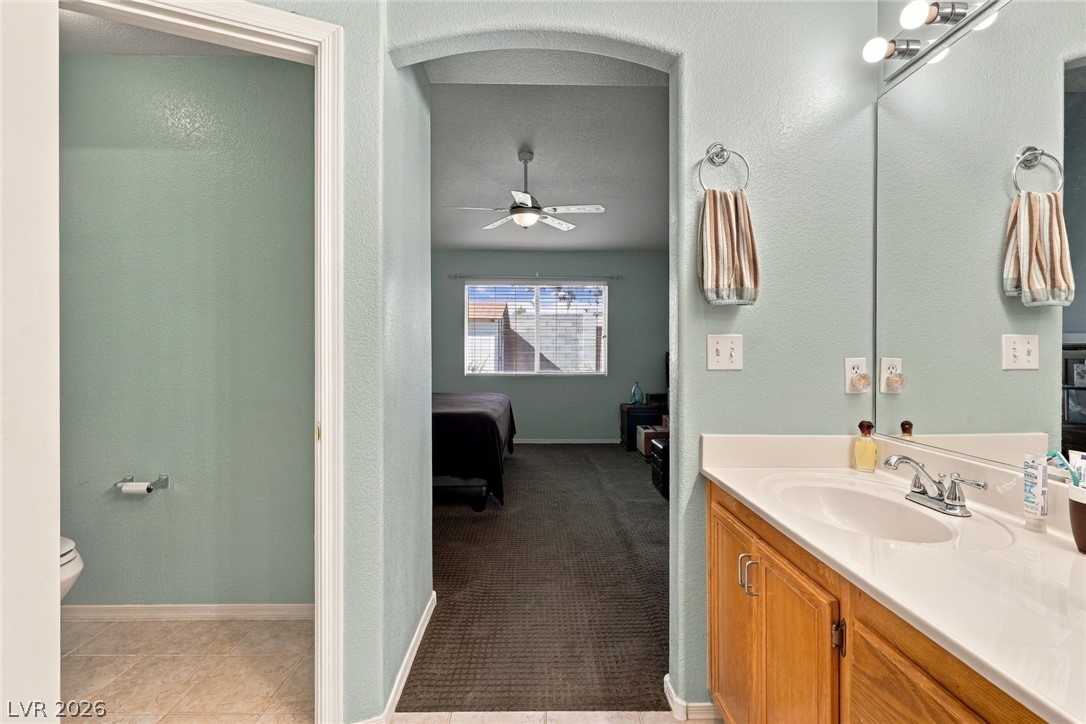
Toilet located in behind door for privacy
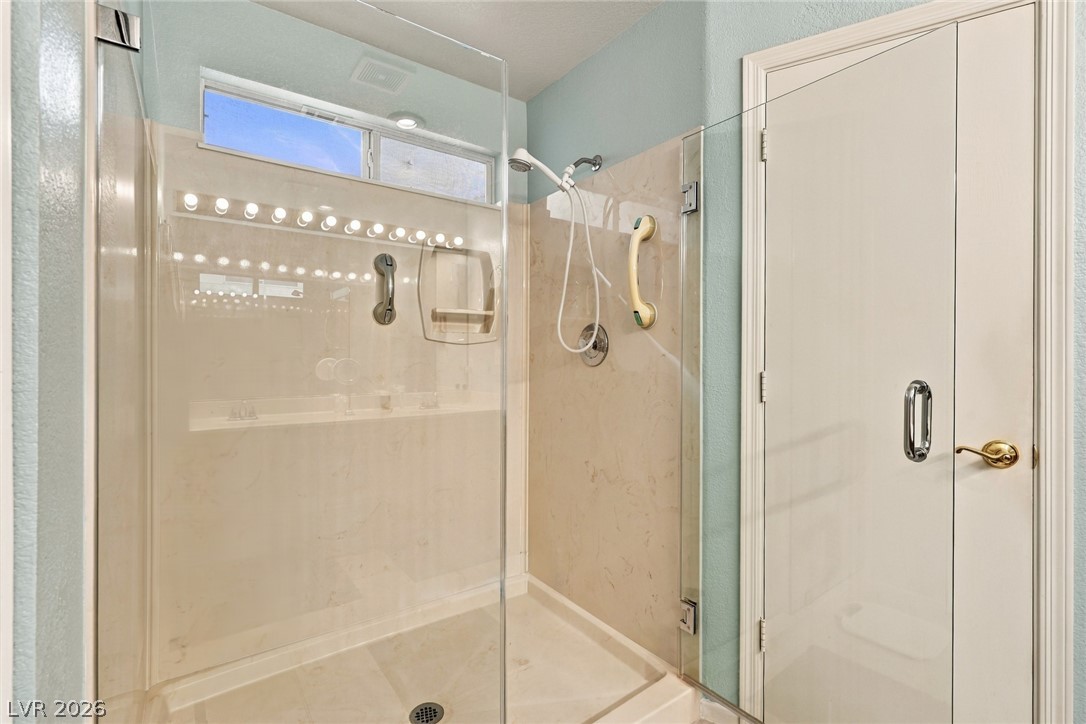
Upgraded shower.
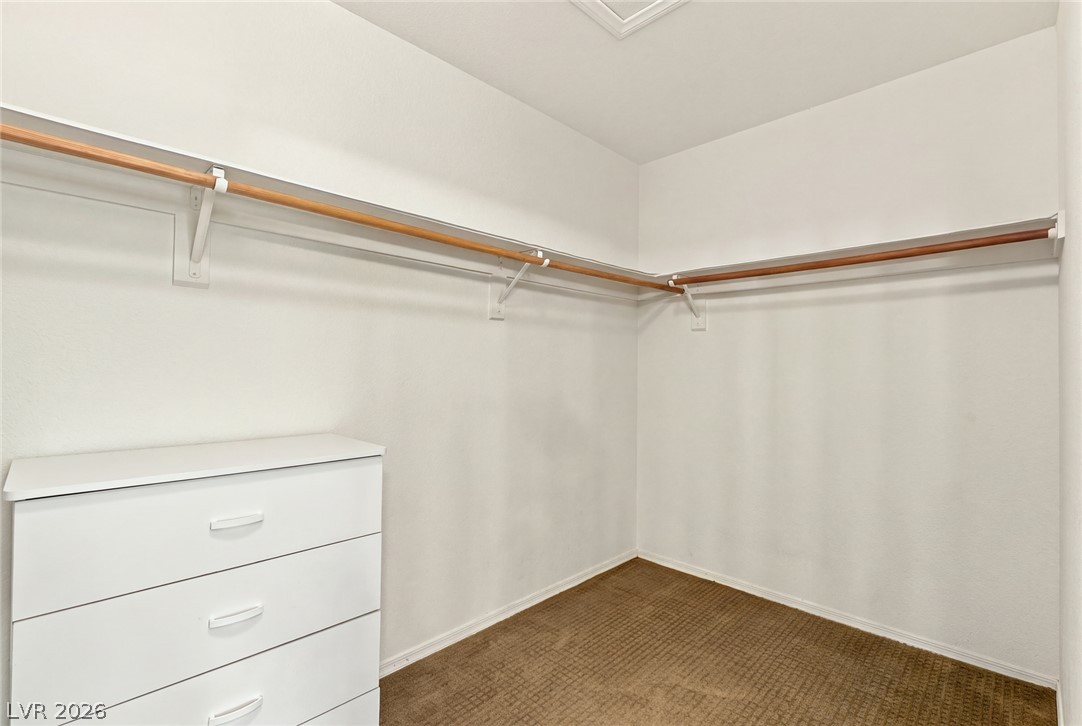
Primary Bedroom walk- in closet. *several Items Virtually removed from Closet.*
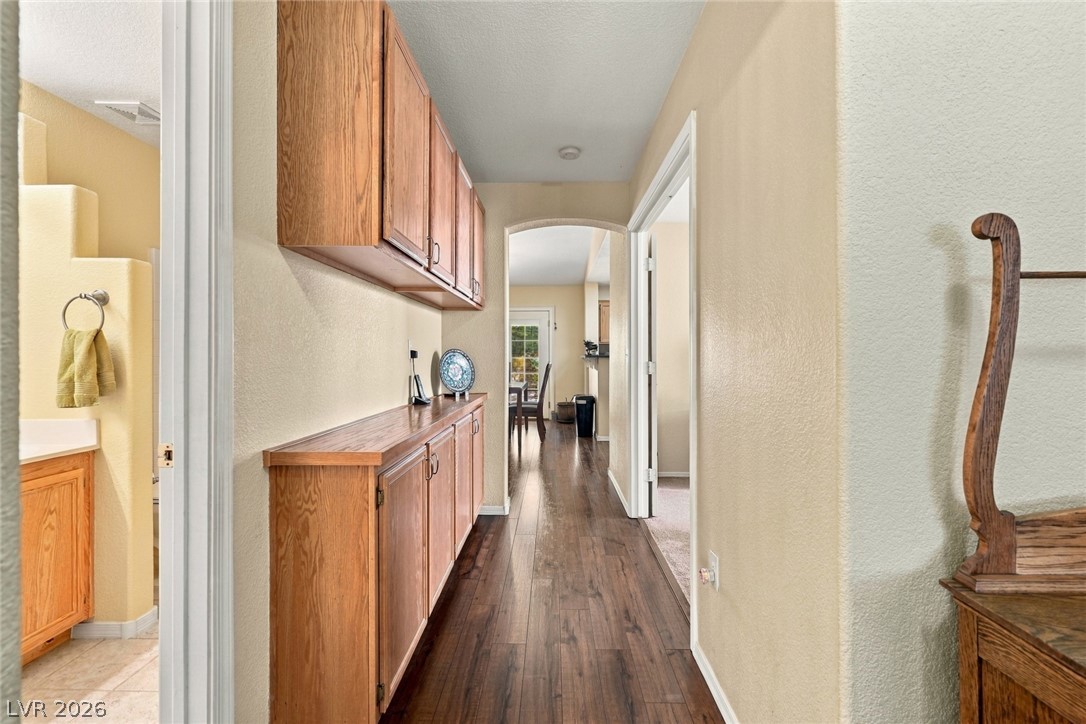
Hallway to other bedrooms on opposite side of the house is flanked by built-in cabinetry for convenient storage.
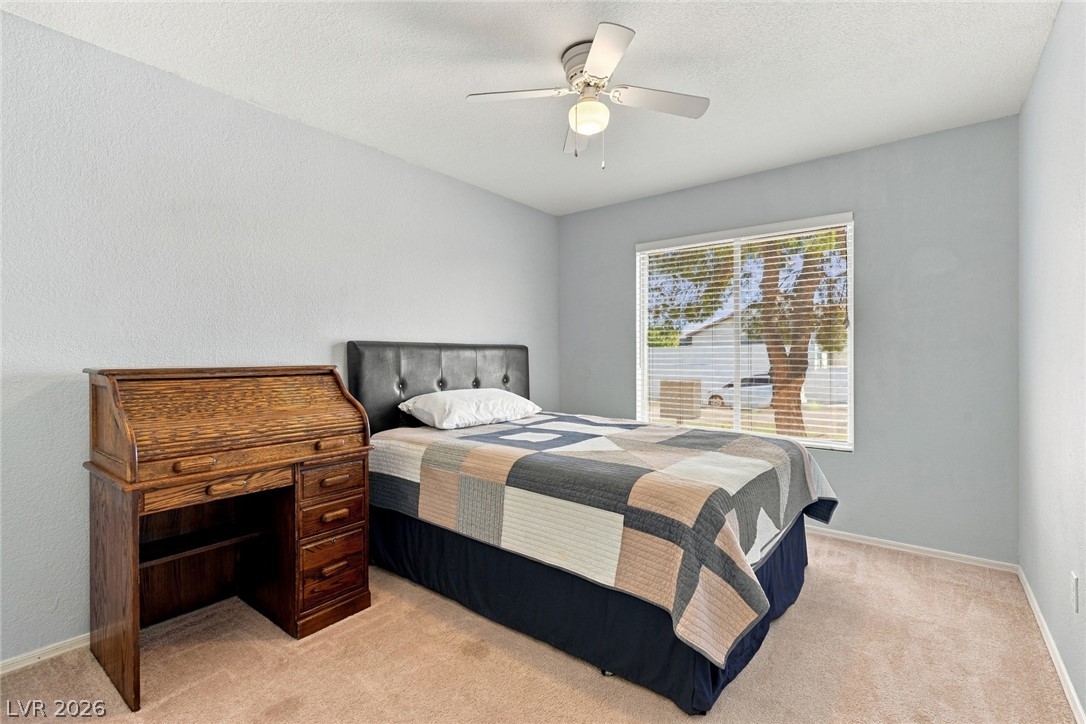
2nd bedroom (10x11) offers soft carpet and a large window facing mature trees create a peaceful atmosphere.
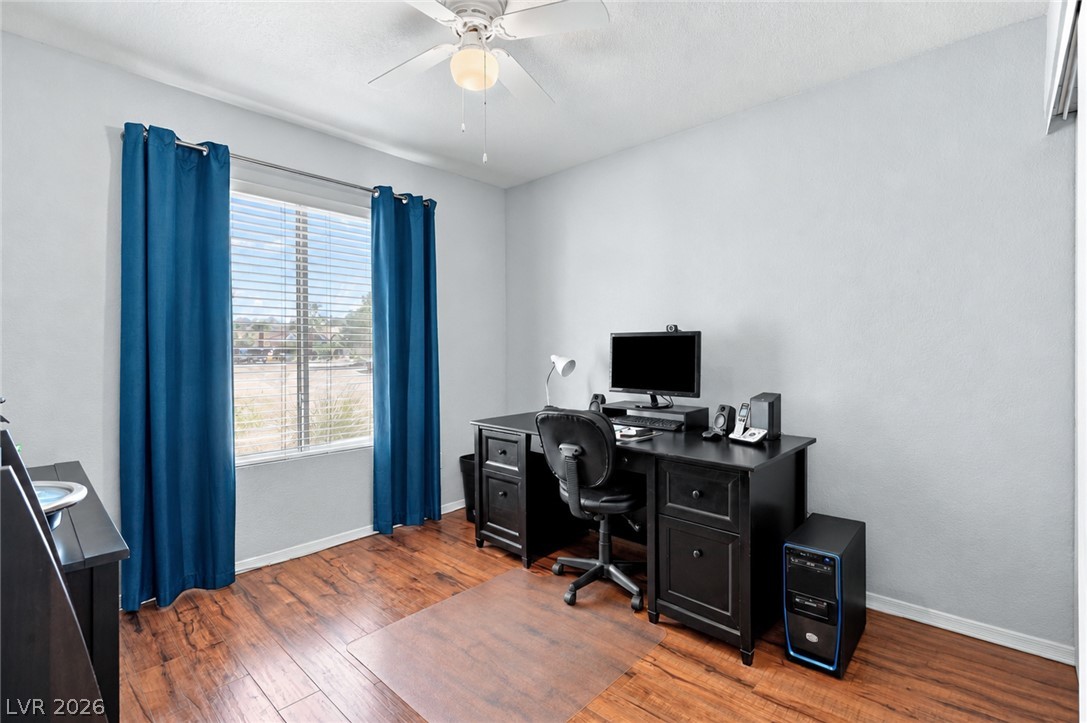
3rd bedroom (10x9) has a wide window to create a comfortable, sunlit environment. Currently being used as an office but this room also has a closet.
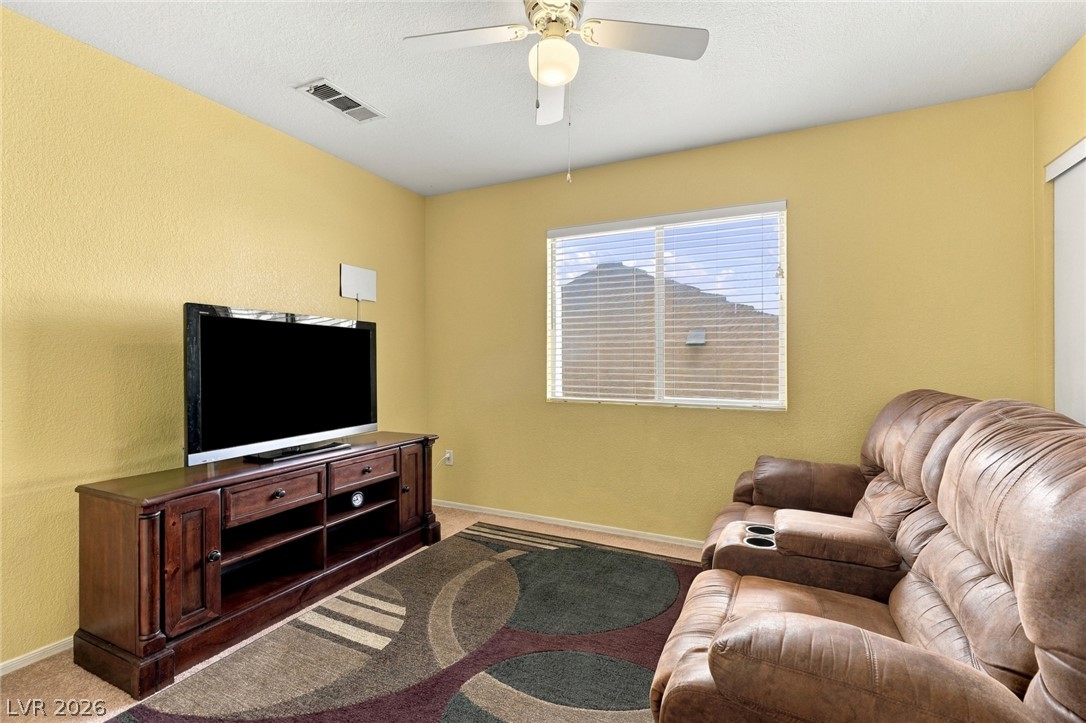
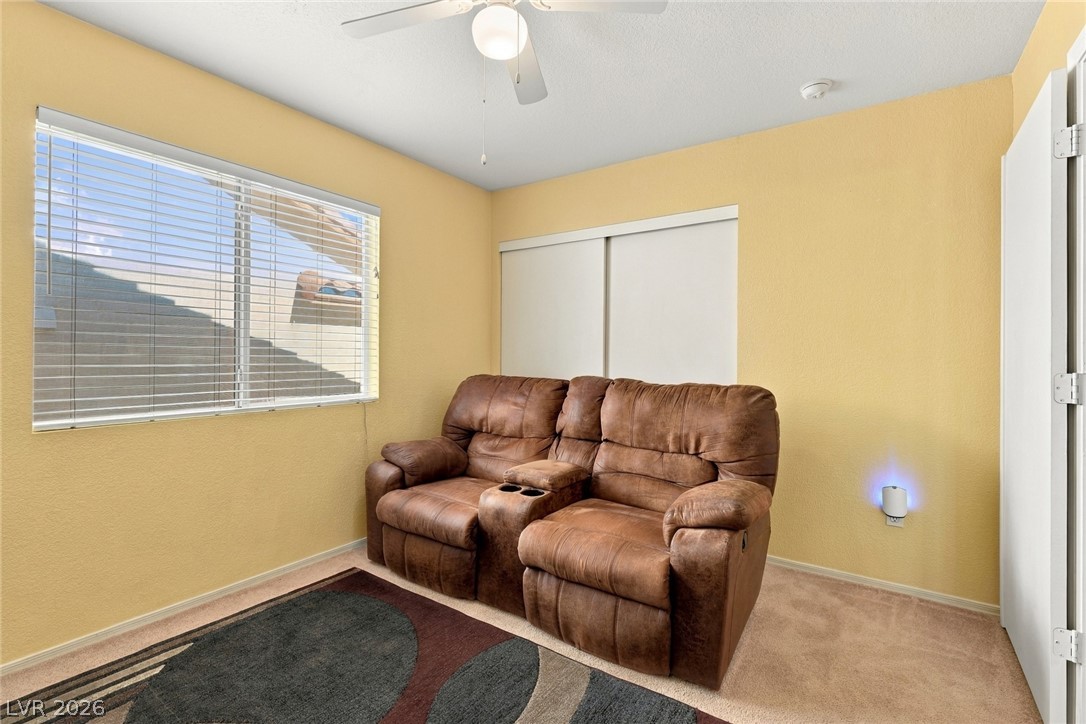
4th bedroom/den (10x11) is a versatile space featuring a double door entry that could be used for a den, office, or even a guest bedroom.
Soft carpeting underfoot and large window filling this space with natural light creates an inviting area.
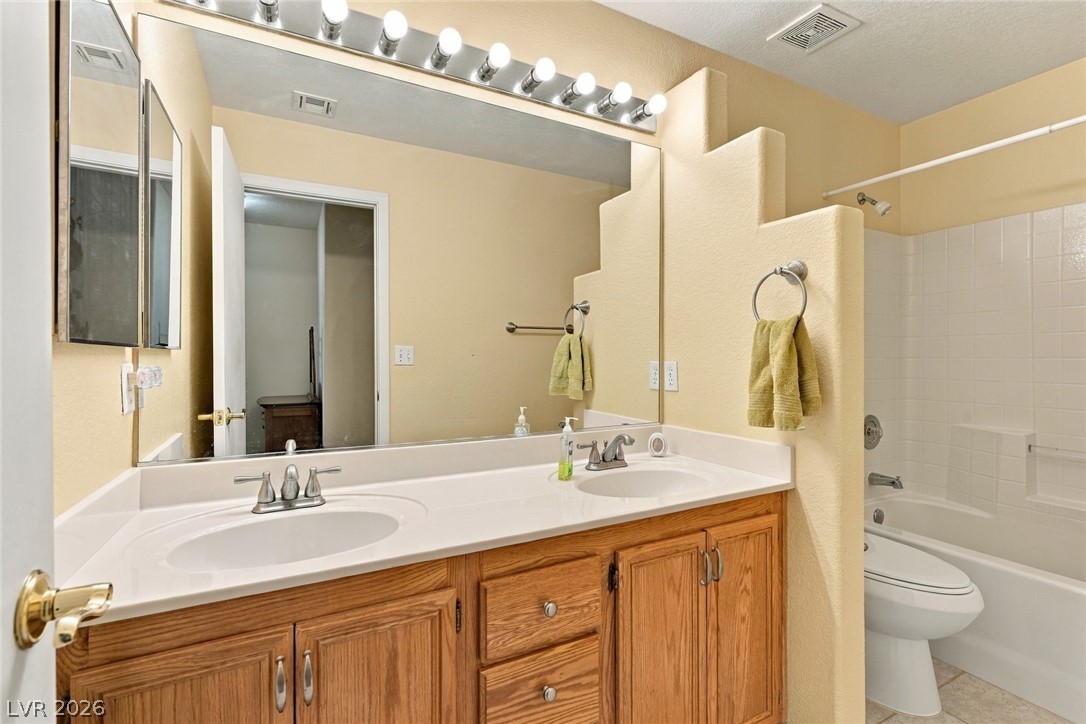
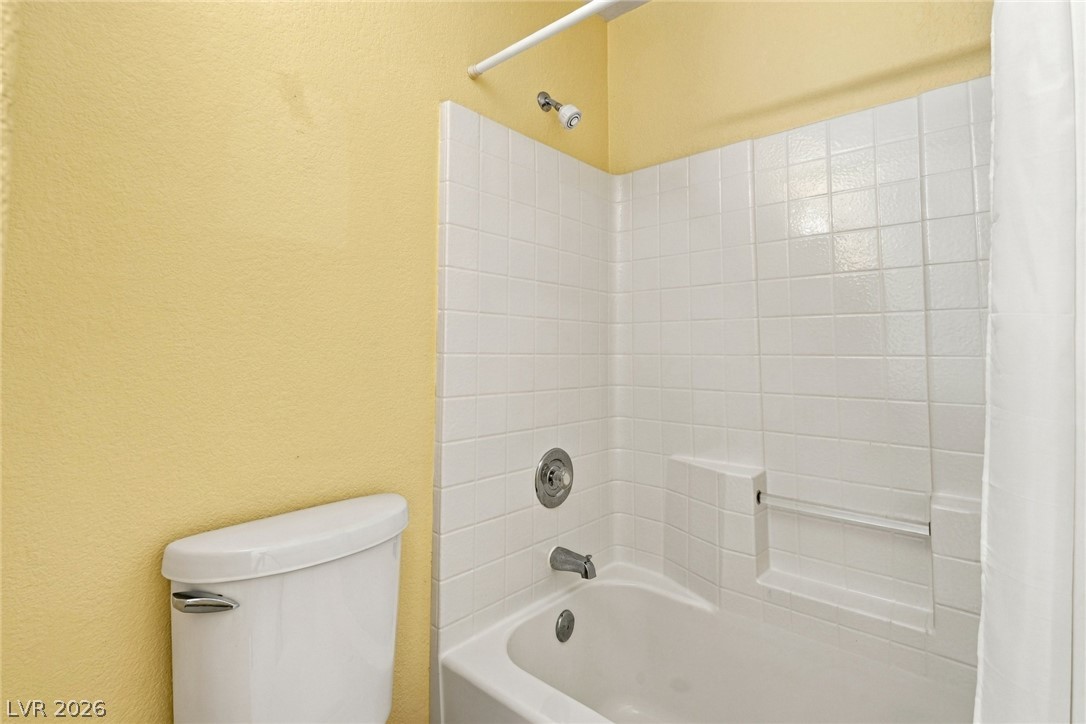
Full guest bath is located in the hallway near the 2nd, 3rd, and 4th bedrooms.
Full Guest Bathroom
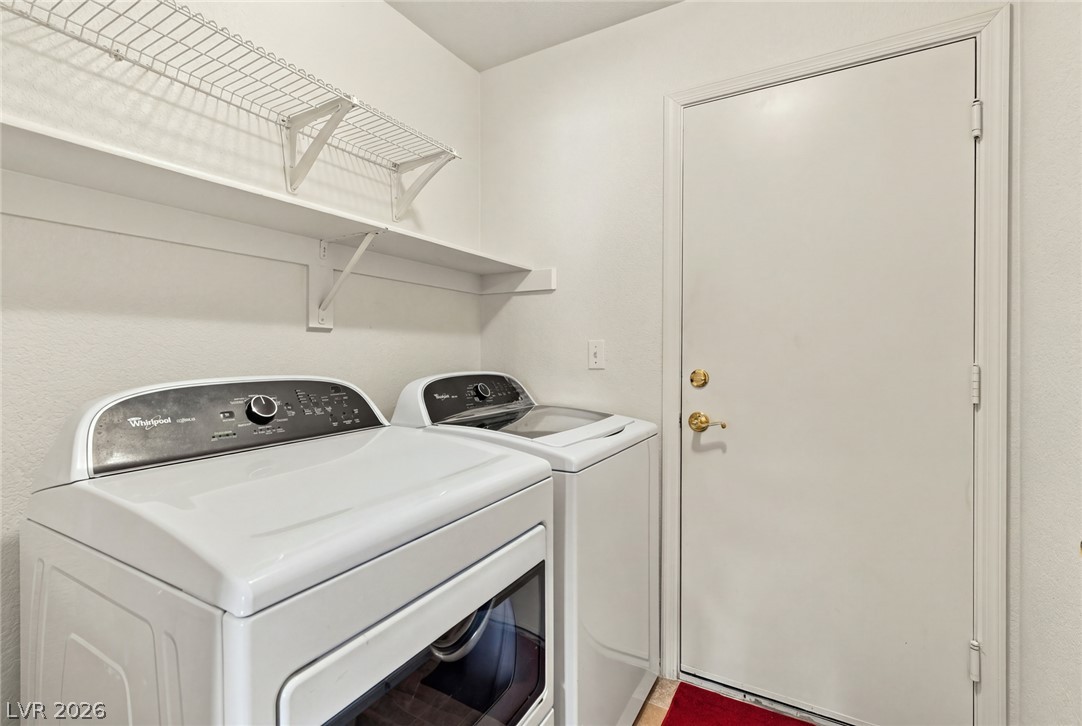
Functional workspace features convenient storage shelving above dedicated laundry connections. *Some Items Virtually removed from shelves*
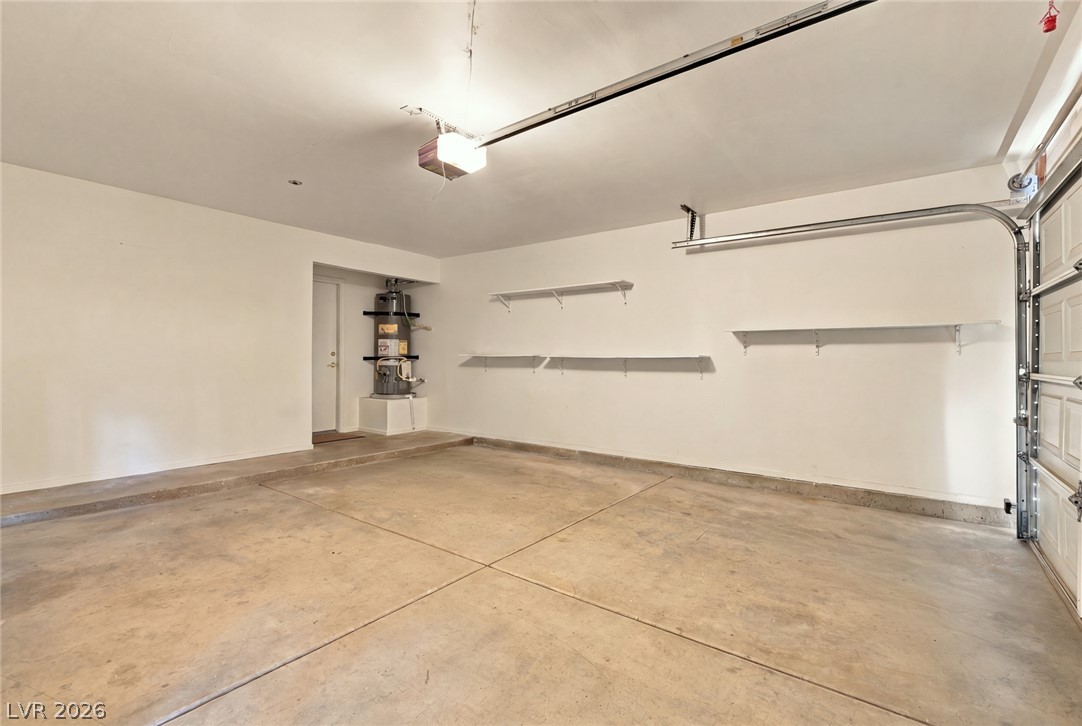
An organized garage space featuring concrete flooring, built-in wall shelving, and an integrated water heater. *Some Items Virtually removed from garage.*
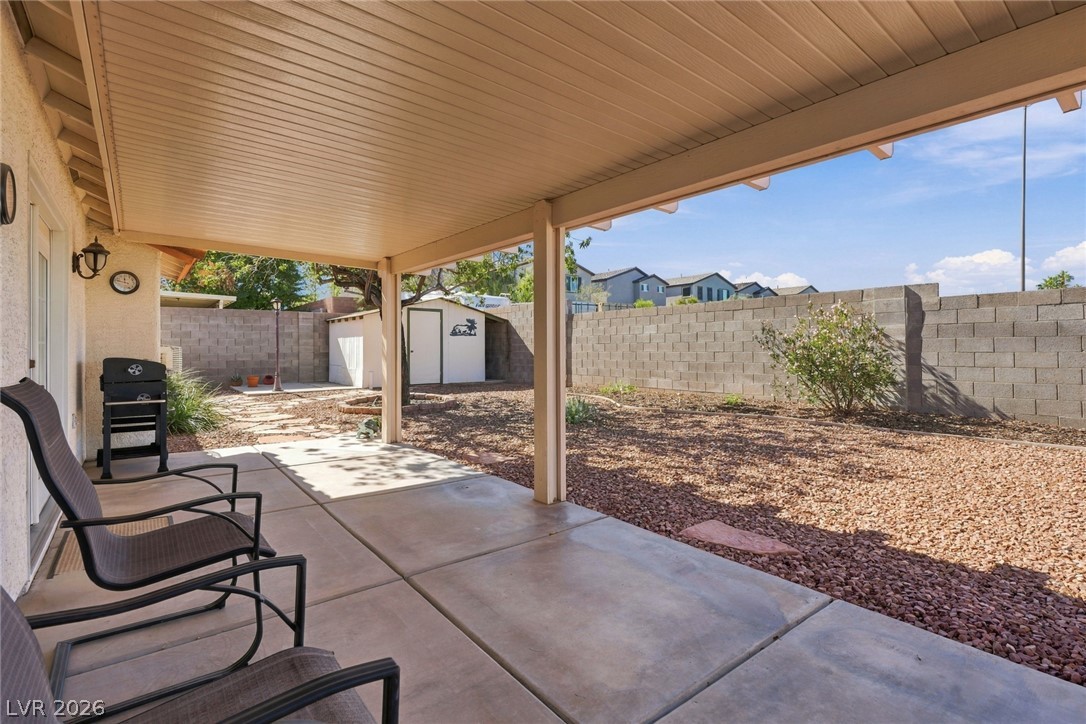
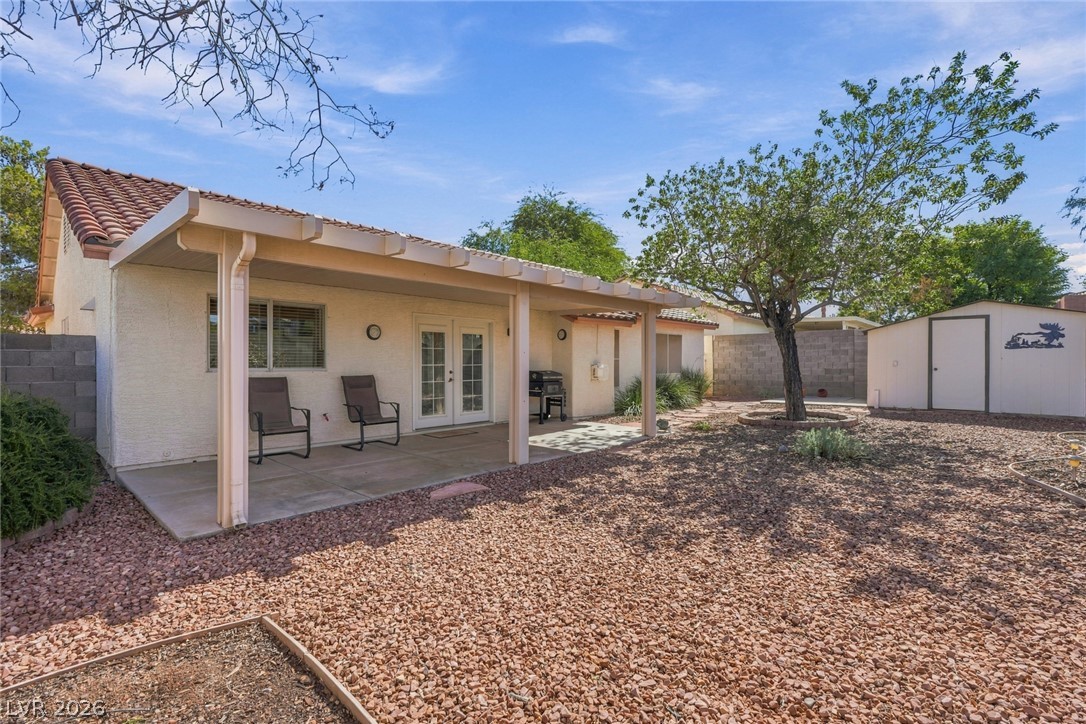
A sheltered concrete patio overlooks the low-maintenance backyard enclosed by a privacy block wall.
A spacious covered patio overlooks a low-maintenance gravel yard with a storage shed.
Low maintenance yard features a shed to conveniently store tools, hobby items, etc
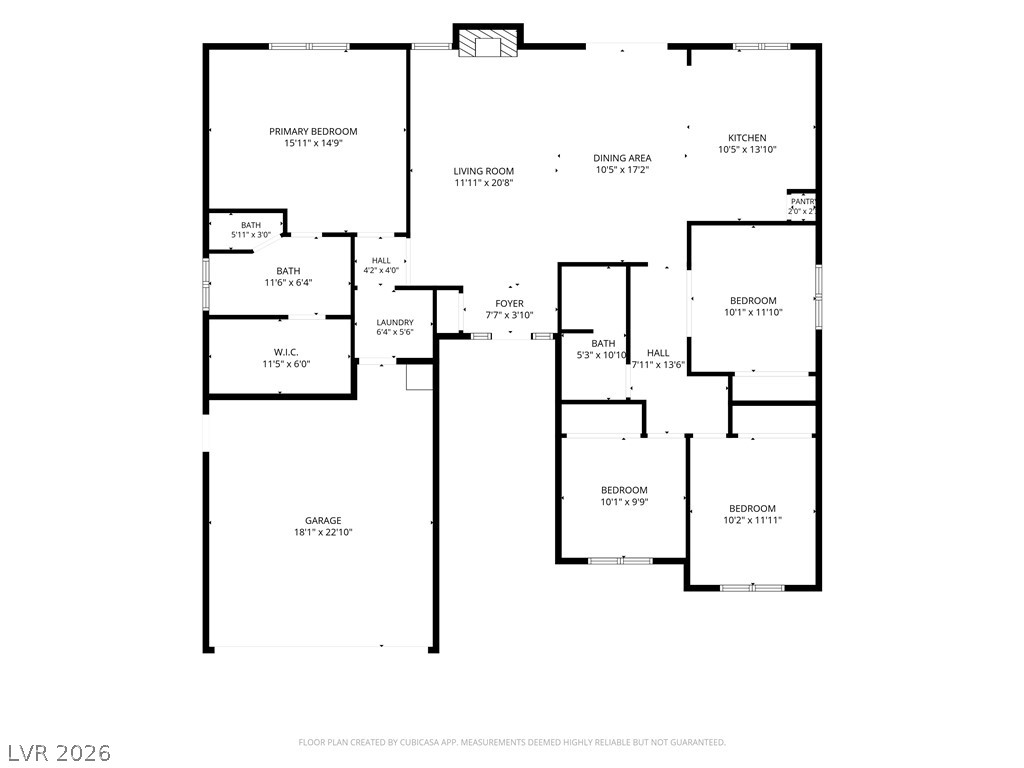
An organized single-story floor plan layout detailing room dimensions and spatial relationships.
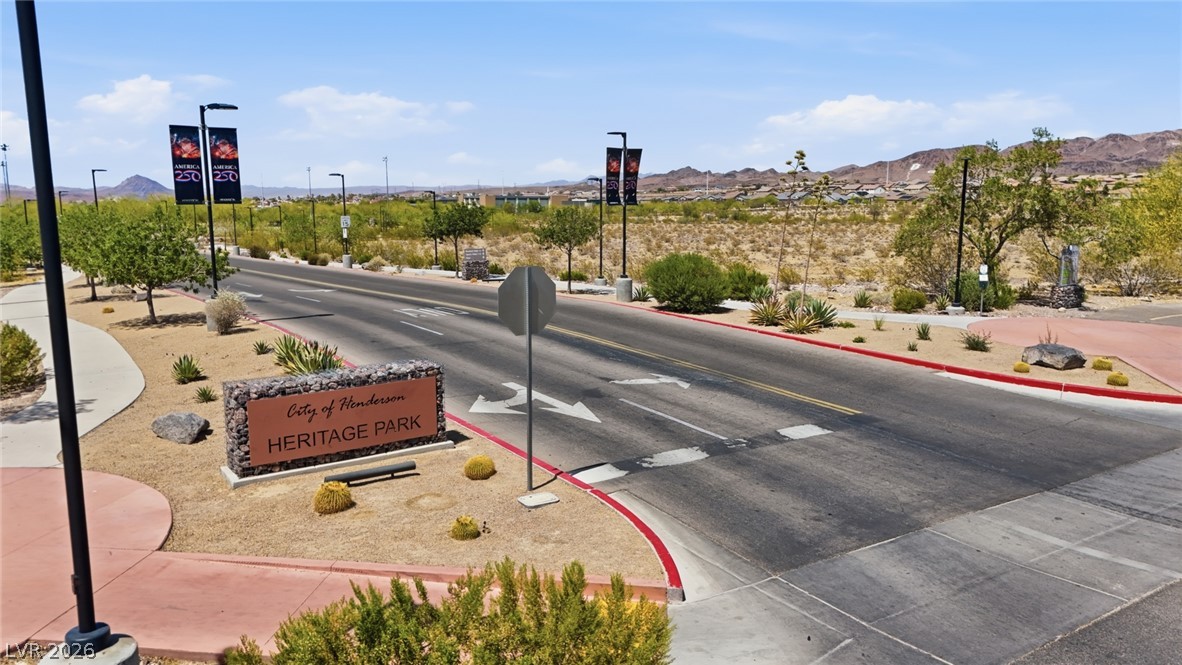
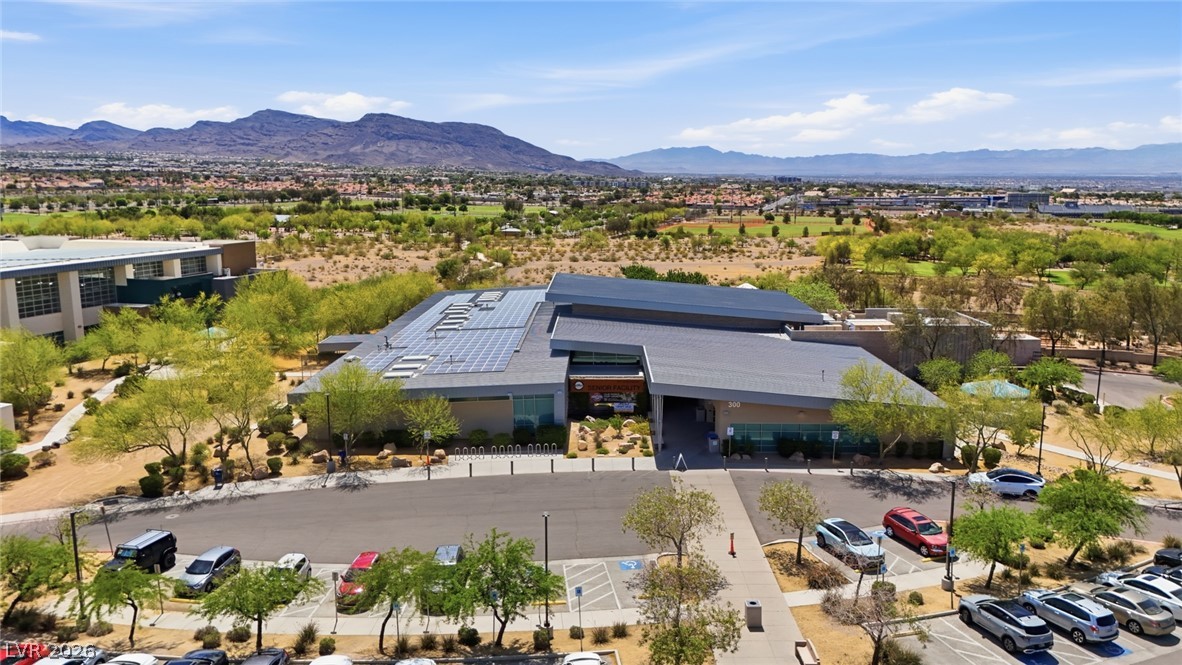
Welcome to Heritage Community featuring mountain backdrops that surround the nearby parks, paths, recreation center, senior center, aquatic complex & so much more!
Heritage Park Senior facility features on-site fitness center, exercise rooms, (adjacent aquatic complex), Craft rooms equipped with a kiln, dance and media rooms, a game room, a conference room, and a bocce ball court. Meadows Café is located inside with a full dining room and a dedicated demonstration kitchen.
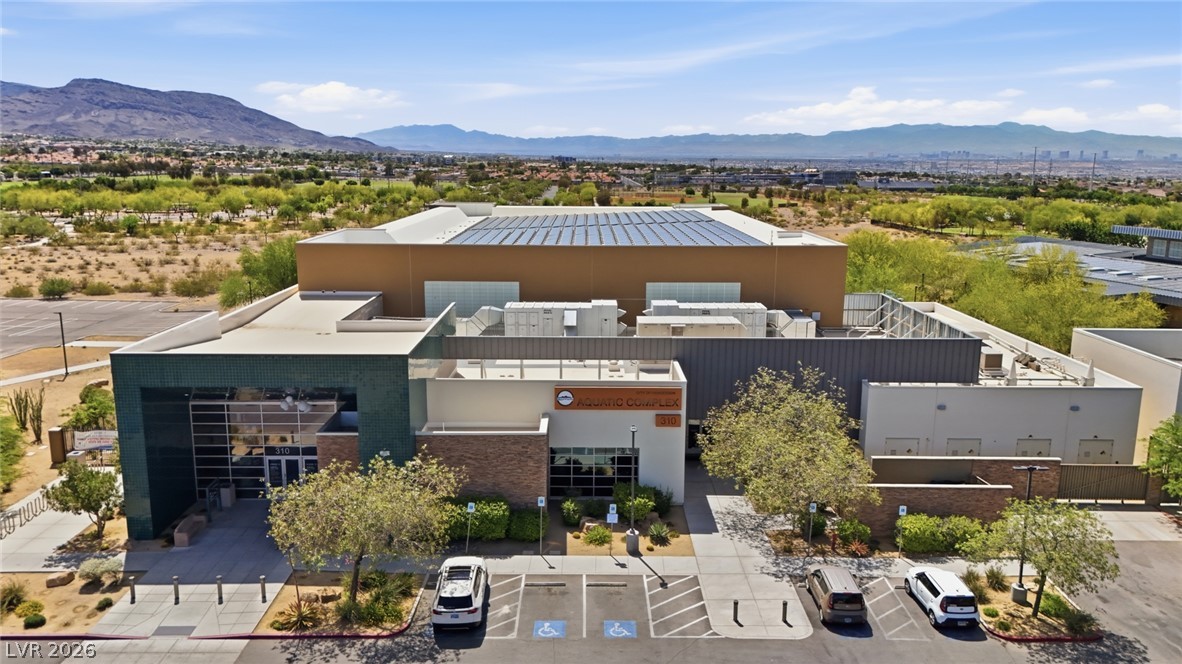
Heritage Park Indoor Aquatic Complex.
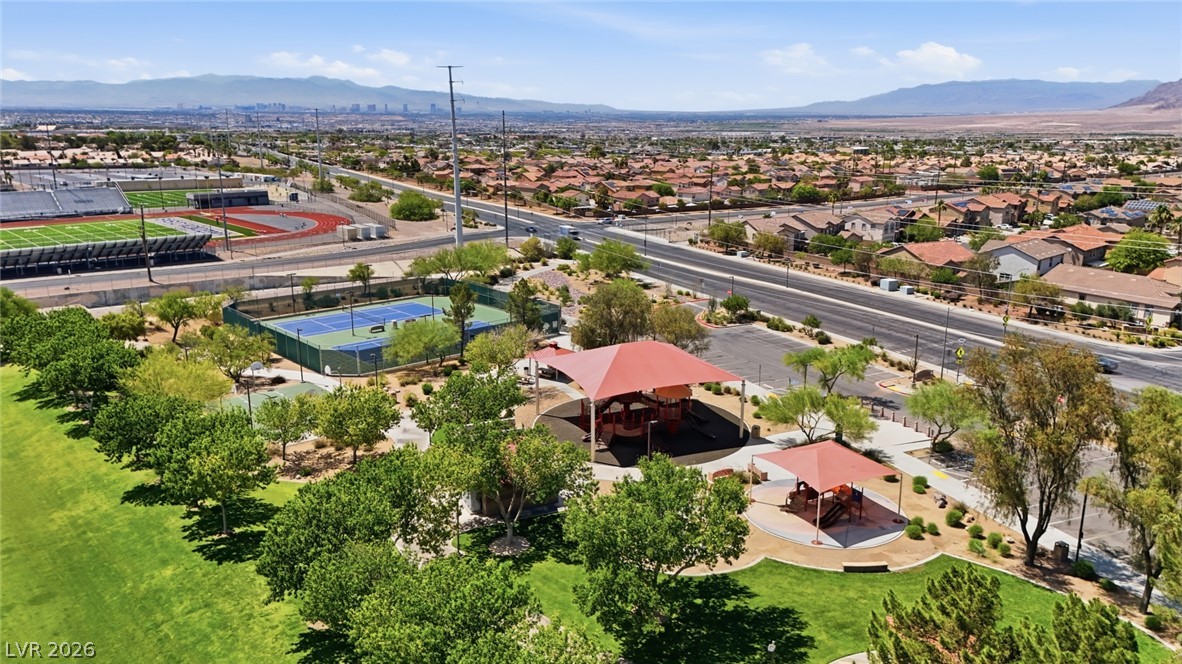
An aerial perspective showcases community park facilities set against a vast mountain backdrop.
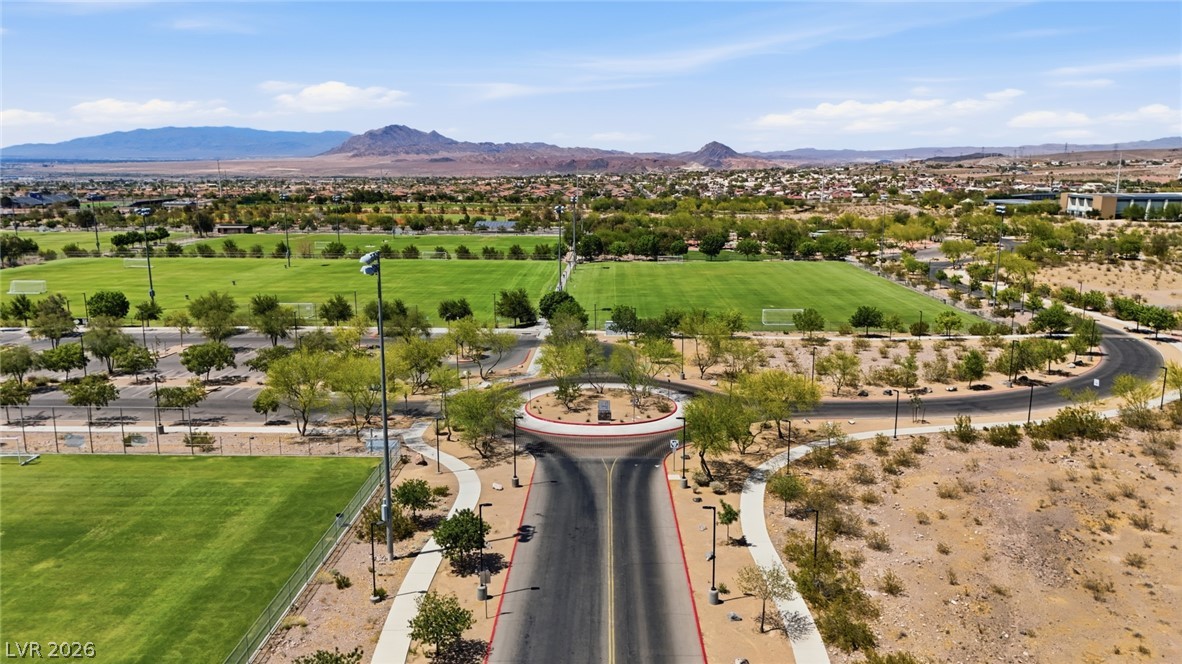
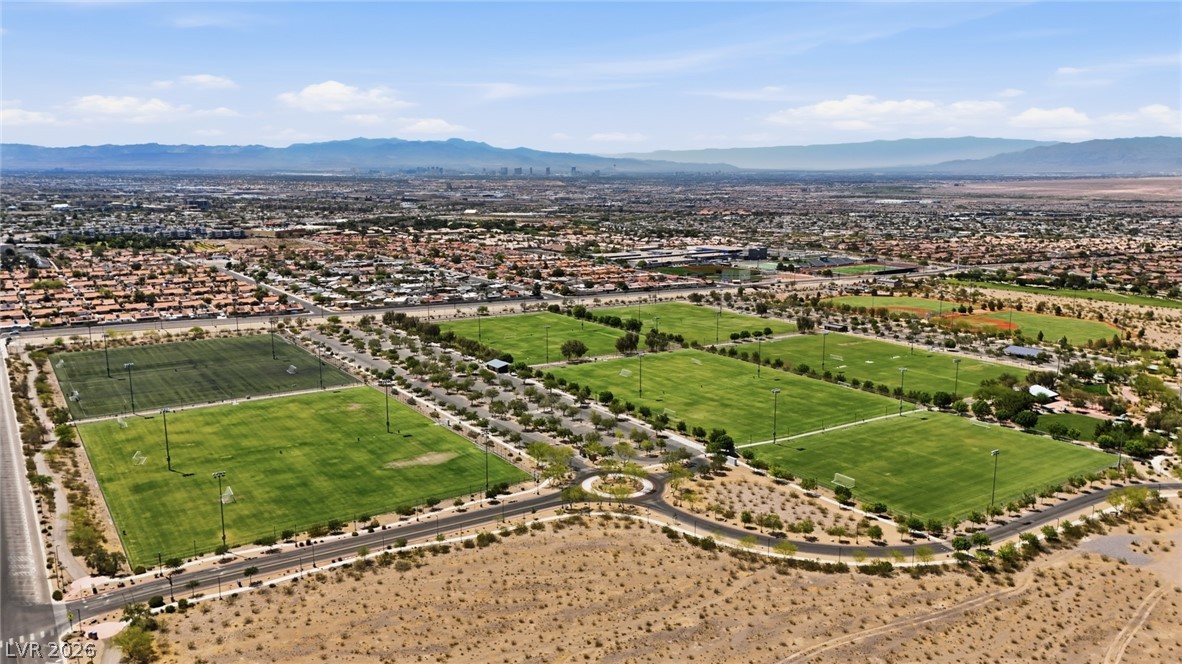
Distant mountains frame the vast Heritage Soccer Park with 11 grass fields and 2 turf fields!
Heritage Soccer Park serves as a primary hub for youth and adult leagues. Only 1.5mi away makes it close enough for convenience, while not being too close!
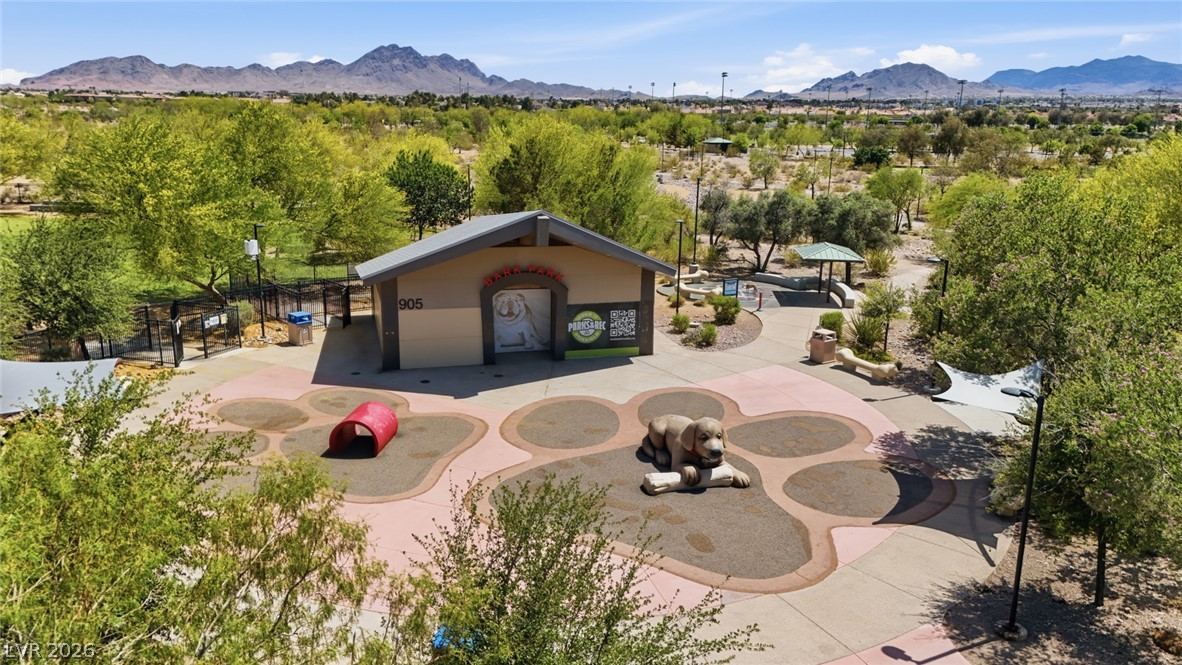
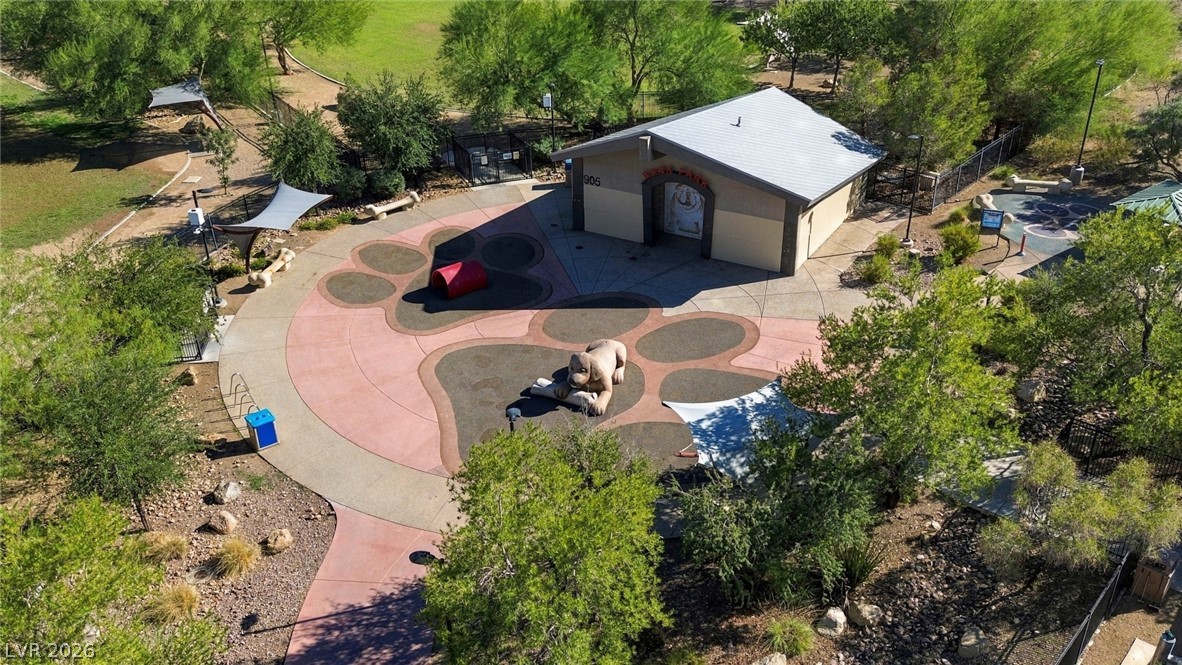
Heritage Bark Park. This 5-acre, dog park is the City of Henderson's largest off-leash dog facility. Divided into 3 separate gated areas for small dogs, large dogs, and an all-dogs general play zone. It has well-maintained grass instead of standard desert dirt or gravel as well as an agility course & a splash pad EXCLUSIVELY for dogs!
An aerial perspective of Heritage Bark Park surrounded by trees.
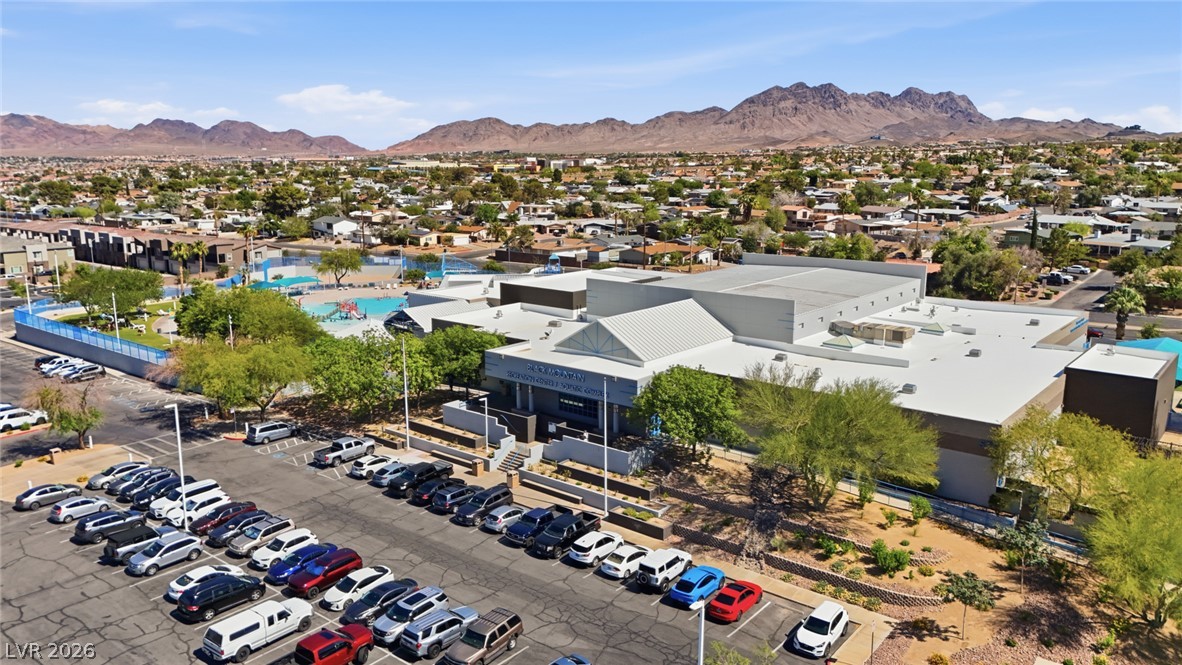
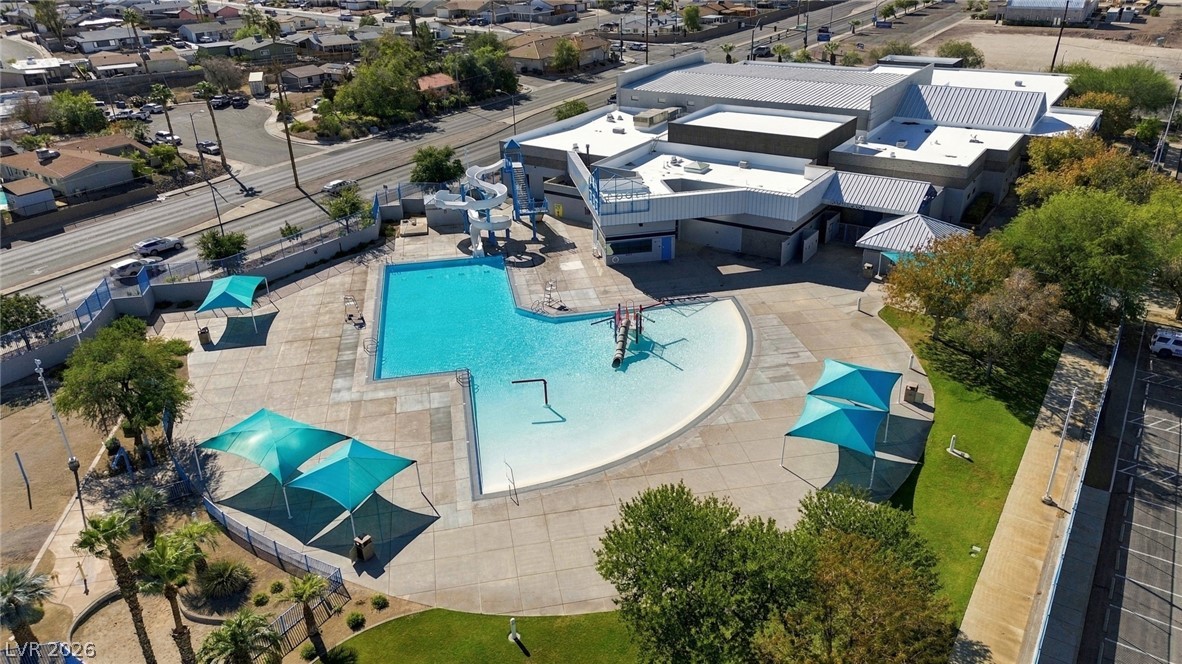
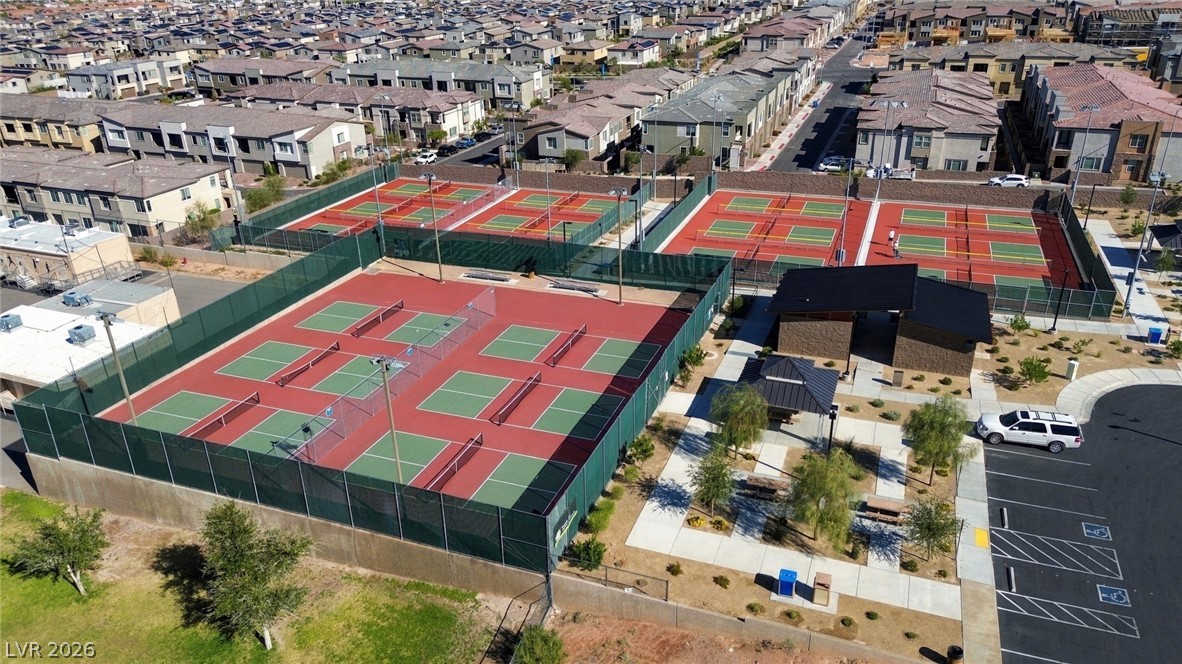
Black Mountain Recreational Center! Only 2.4 miles away, an Additional Rec Center, Outdoor Aquatic complex with slide & aquatic play structures as well as PICKLEBALL COURTS.
Black Mountain Aquatic Complex swimming pool complete with a water slide, shallow entry, and water play structure.
Black Mountain Pickleball Courts
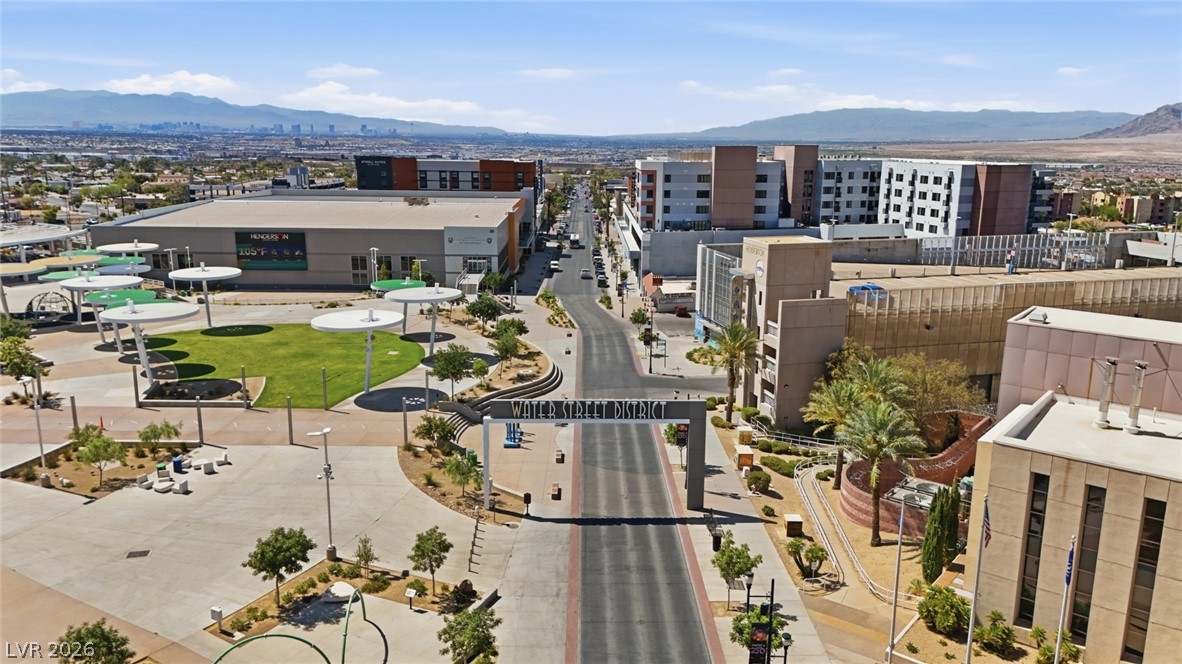
Water Street District under 4 miles away!! This community hub features a mix of local dining, entertainment, rotating public art installations. It has an open-air community amphitheater with a 42-foot digital screen for movie and sports watch parties, a seasonal ice rink, a splash pad, a playground, and a weekly farmer's!
Don't miss this immaculately maintained single-story Henderson property! The 1600+ square feet home ensures all rooms are easily accessible, creating a cohesive flow throughout the home. The secured entry establishes a sense of privacy while the inside feels warm and welcoming. You'll remain comfortable & cozy all year round with the newer HVAC, newer water heater, and fireplace! The covered patio, solar screens on the east facing side of the home, blinds and ceiling fan(s) assist with maintaining your comfort. The 4th bedroom/den is a convenient space with double doors & window so this can be used as a guest bedroom, office or a den. This property presents a solid opportunity to establish your lifestyle! The home is situated in a quiet little community located just 1.1 miles from Heritage Park which features a Senior Facility, Indoor Aquatic Complex, 5-acre Bark Park, and Soccer Park that is considered one of the premier tournament-grade facilities in the entire Las Vegas Valley! Heritage Park also has an Amphitheater, Splash pad, walking trails, open green space, playgrounds, & picnic shelters to help you host or just attend many fun activities! If that's not enough, check out Black Mountain Recreational Center! Only 2.4 miles away, which features an Outdoor Aquatic complex with a spectacular SLIDE and water features within the pool. Like Pickleball? They have you covered with 18 outdoor PICKLEBALL COURTS! Want a little more? Head to Water Street District (just under 4 miles away!!) This community hub features a mix of local dining, entertainment, and rotating public art installations. It has an open-air community amphitheater with a 42-foot digital screen for movie and sports WATCH PARTIES, a SEASONAL ICE RINK or splash pad, a playground, and a weekly FARMER'S MARKET!Schedule a visit to check out all this area has to offer just outside of the quiet Heritage Encore Community!
Details
MLS #
2830130
Listing Type
For Sale
Style
House
HOA Dues
$24
Sub-Type
Resale
Status
Active
Year
1997
Days On Site
13
Listing Provided By
BHHS Nevada Properties | Matthew H. Martinez
Features
Bed(s)
4
Bath(s)
2 Total
SQ Feet
1,666
Garage
2
Story(s)
1
Zoning
Single Family
Acreage
0.14
Interior
Cooling
Central Air, Electric
Heating
Central, Gas
Heating Yes / No
Yes
Cooling Yes / No
Yes
Interior Features
Primary Downstairs, Window Treatments
Window Features
Blinds
Furnished
Unfurnished
Appliances
Dryer, Dishwasher, Disposal, Gas Range, Microwave, Refrigerator, Washer
Fireplaces Total
1
Fireplace Yes / No
Yes
Exterior
Exterior Features
Patio
Roof
Tile
Lot Features
Desert Landscaping, Landscaped, Rocks, Less Than Quarter Acre
Fencing
Block, Back Yard
Parking
Attached Garage Yes / No
Yes
Parking Features
Attached, Garage, Garage Door Opener, Inside Entrance, Private
Garage Yes / No
Yes
Utilities
Utilities
Underground Utilities
Electric
Photovoltaics None
Sewer
Public Sewer
Taxes
Tax Annual Amount
1687
Location
Senior Community Yes / No
No
Area Information
State
NV
County
Clark
City
Henderson
Zip Code
89015
Community Name
Heritage 2
School District
Basic Academy
Elementary School
Morrow
High School
Basic Academy
Sourced by Back At You
MLS Number: 2830130
Matthew H. Martinez – (702) 505-5948 – matthewhm@bhhsnv.com
The data relating to real estate for sale on this web site comes from the Las Vegas REALTORS® MLS. Information deemed reliable but not guaranteed. COPYRIGHT 2022 OF LAS VEGAS REALTORS® MLS. ALL RIGHTS RESERVED.
MLS Number: 2830130
Matthew H. Martinez – (702) 505-5948 – matthewhm@bhhsnv.com