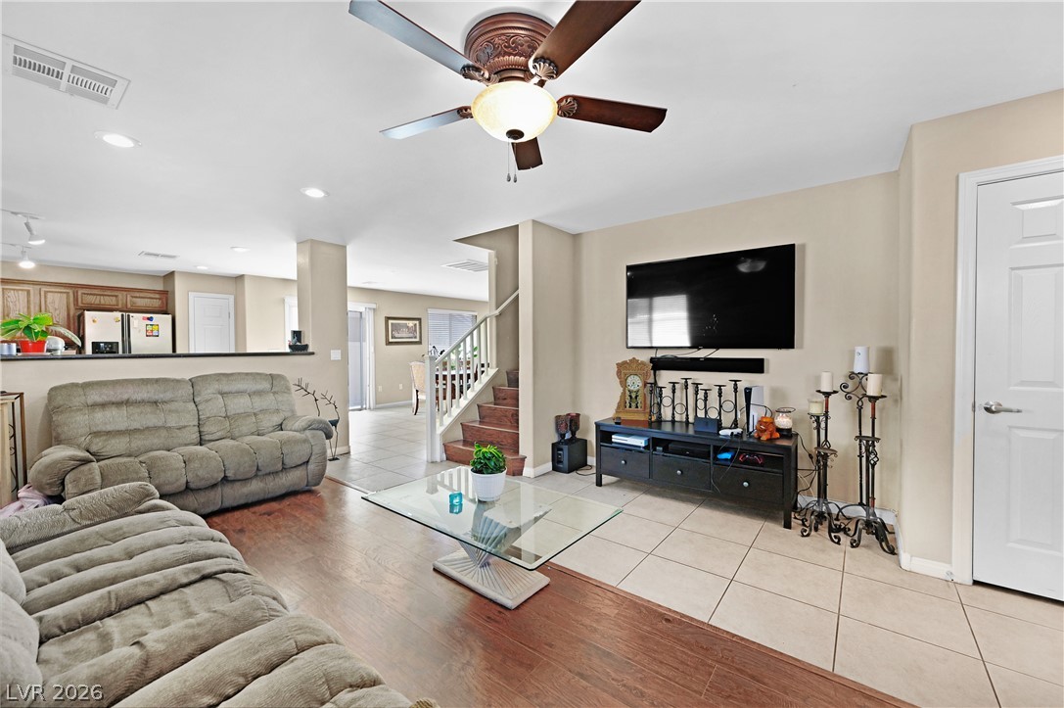
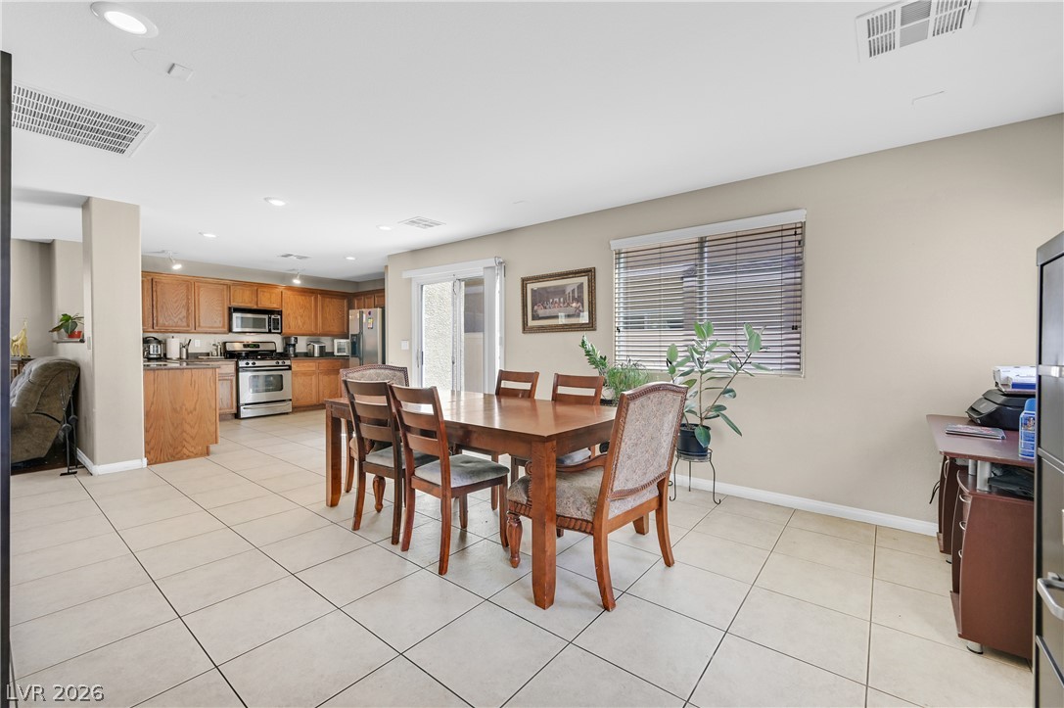
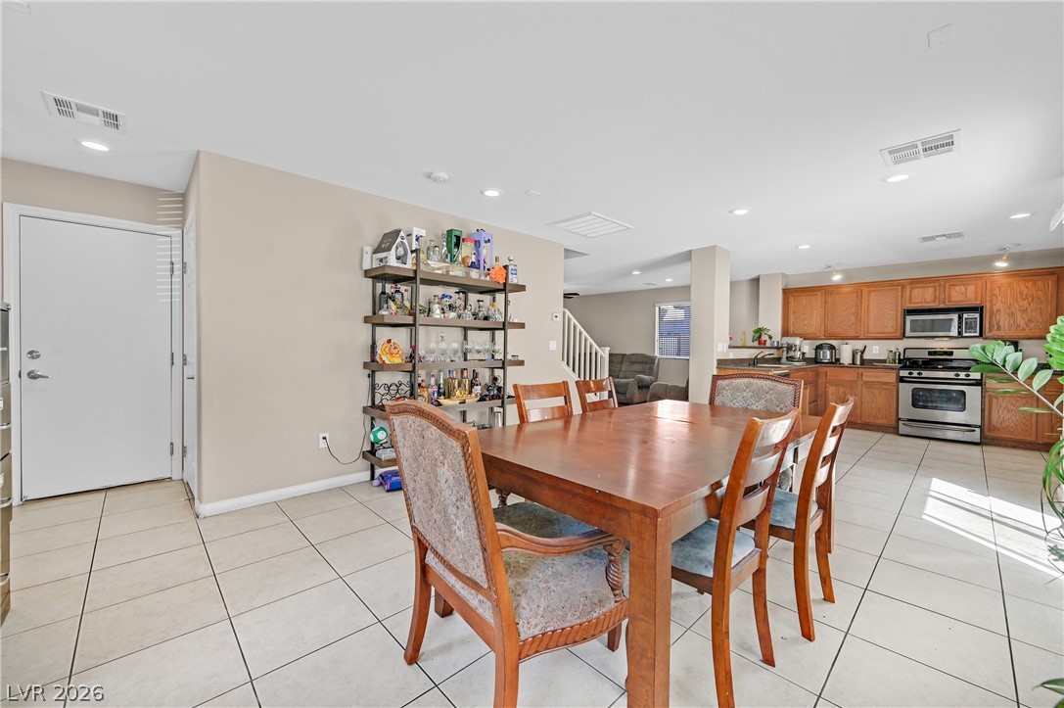
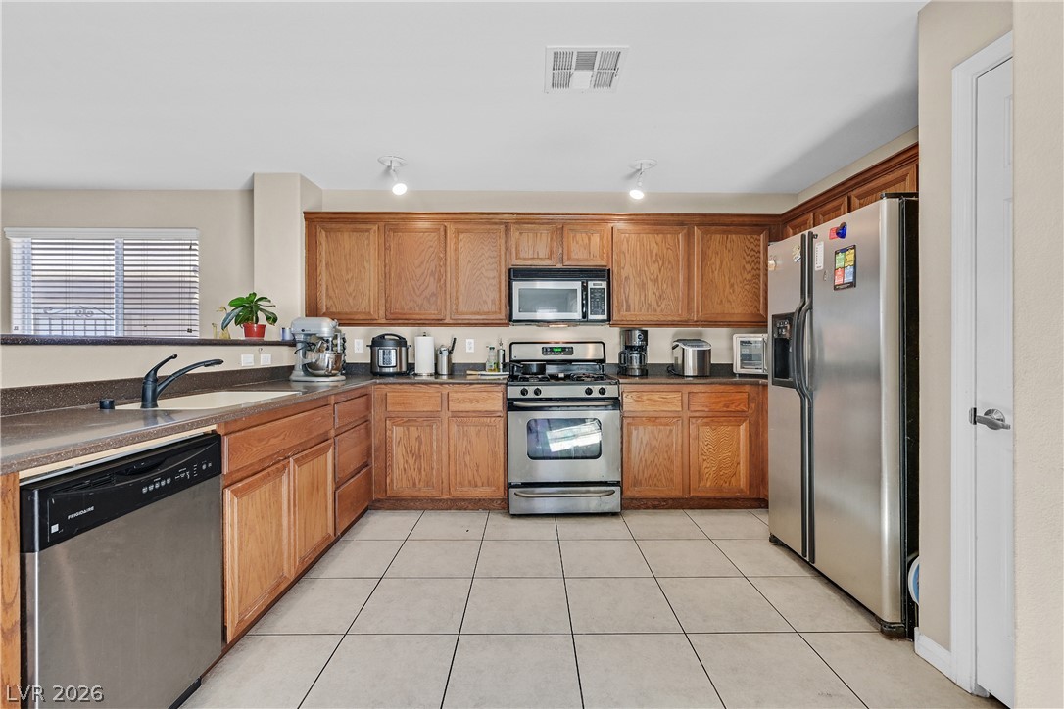
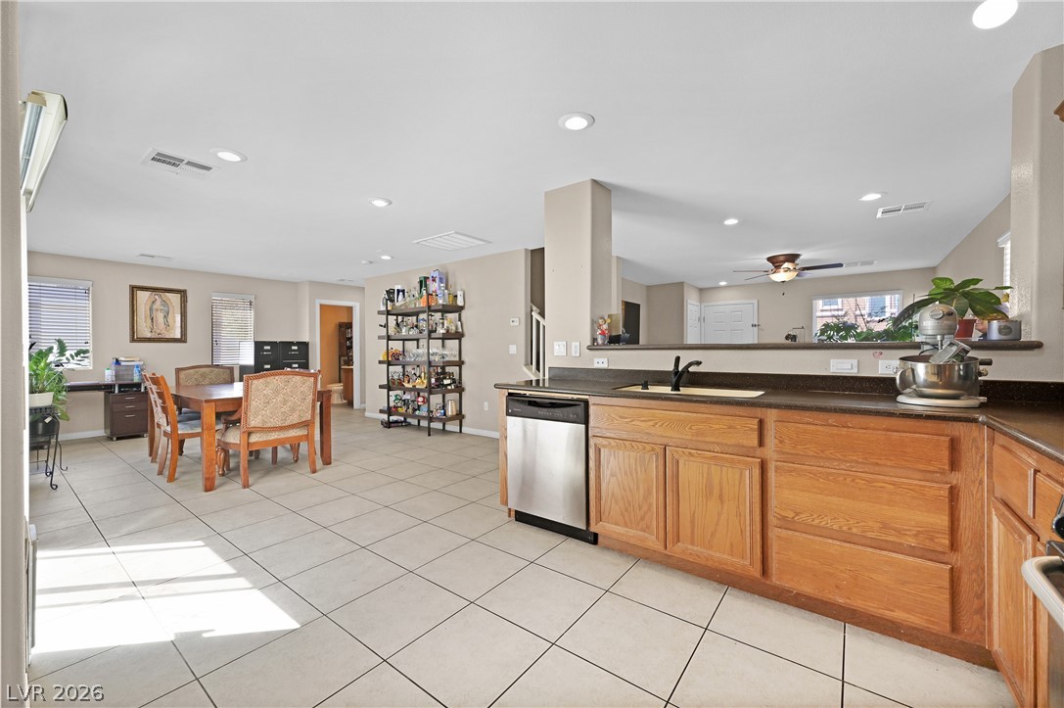
An open floor plan seamlessly connects the kitchen with the adjacent dining area.
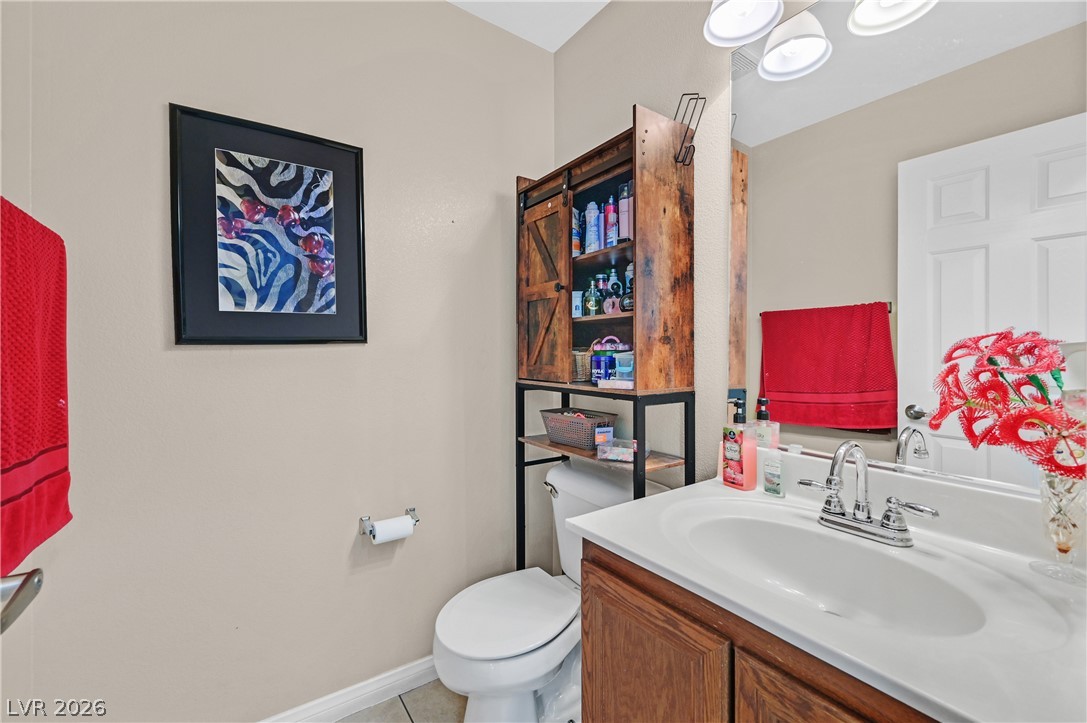
Downstairs Powder Room with a classic wooden vanity with integrated sink and a large wall mirror, tile flooring.
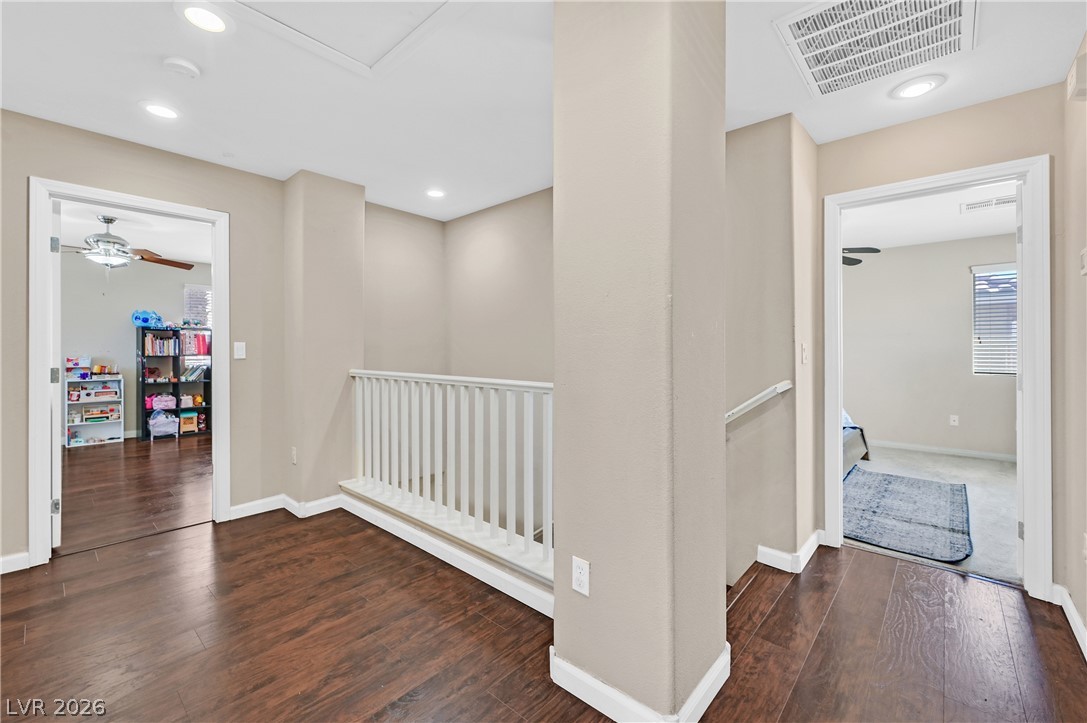
Rich laminate flooring anchors this upper-level landing leading to comfortable bedrooms.
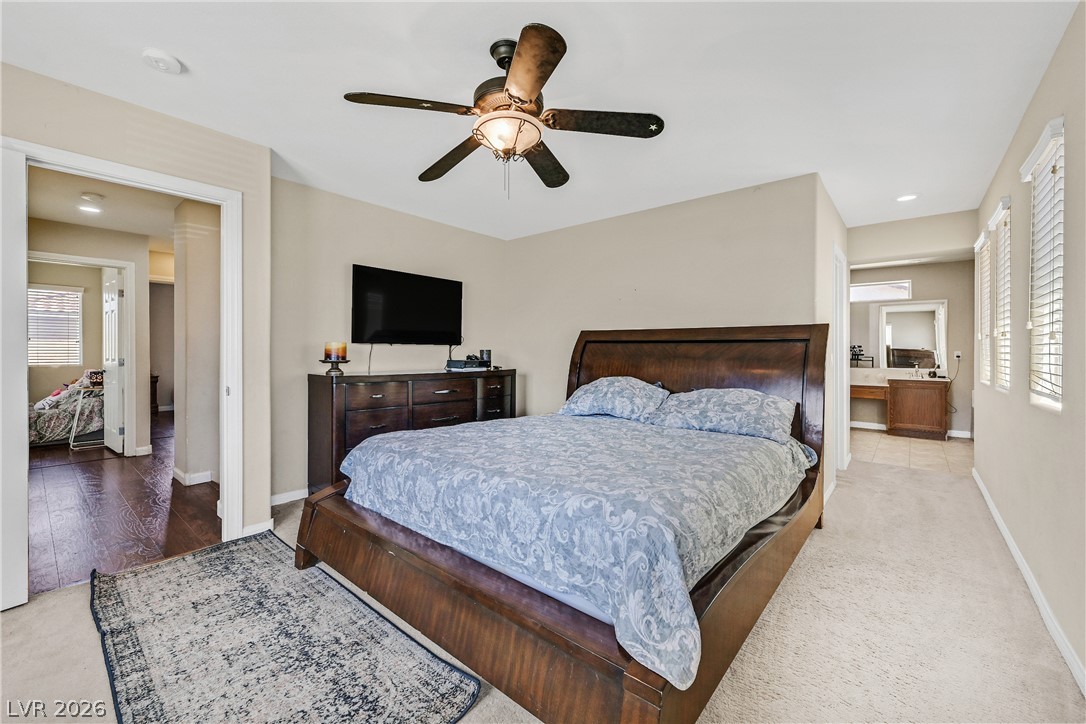
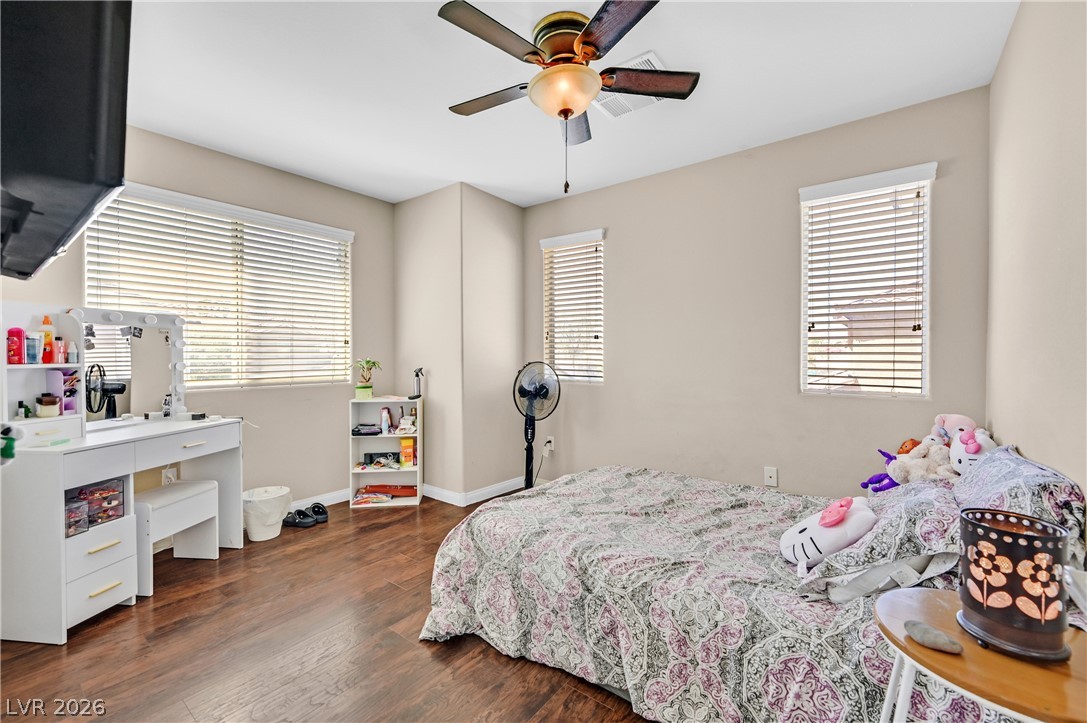
An inviting master bedroom connects seamlessly to a dressing area and walk-in closet. A ceiling fan with a light kit and numerous windows provide natural light.
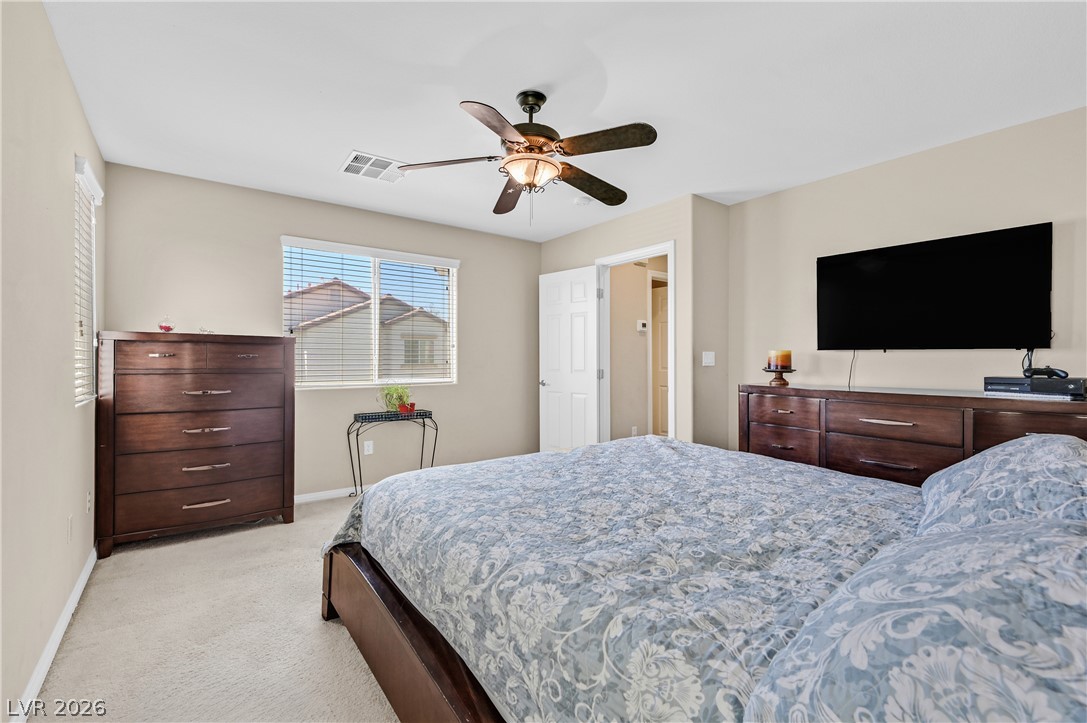
A spacious Primary bedroom features carpeting, neutral walls, and a large multi-lite window.
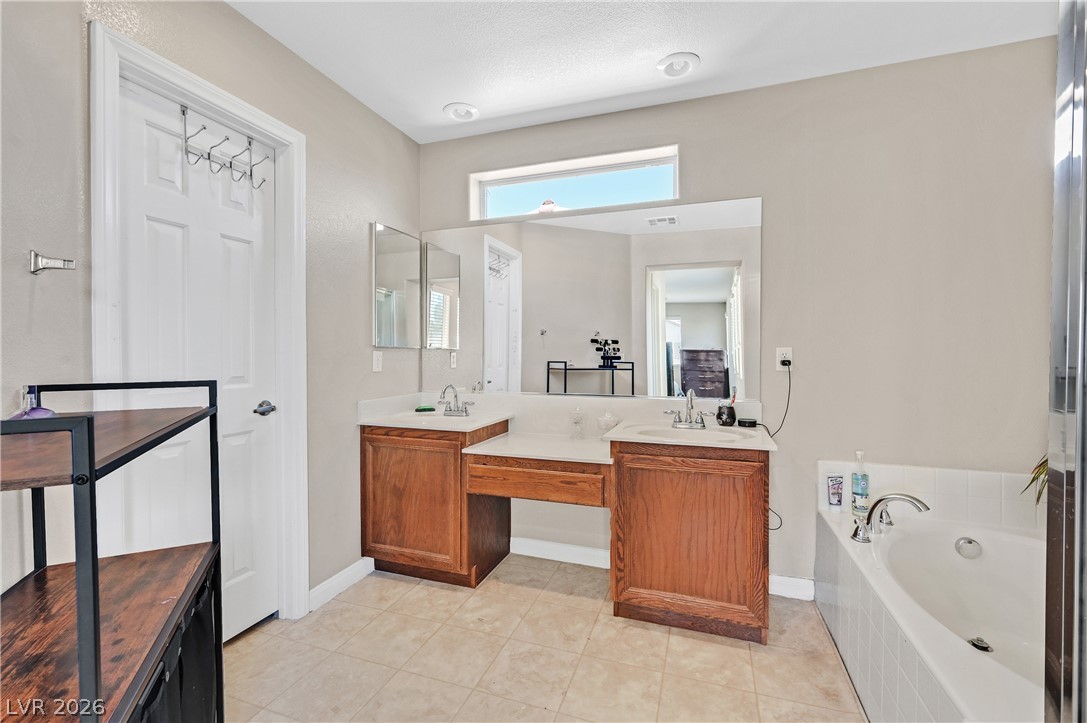
An inviting primary bathroom displays a double vanity, large mirror, tile flooring, a soaking tub, and a separate shower.
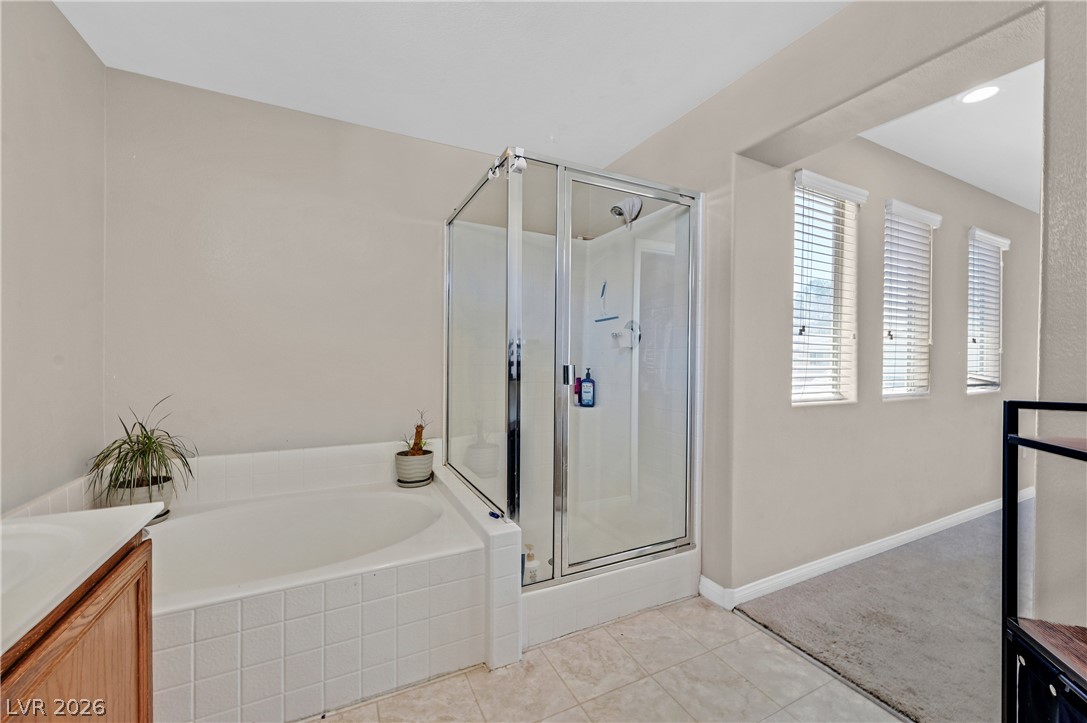
A glass-enclosed shower stands alongside a tiled soaking tub
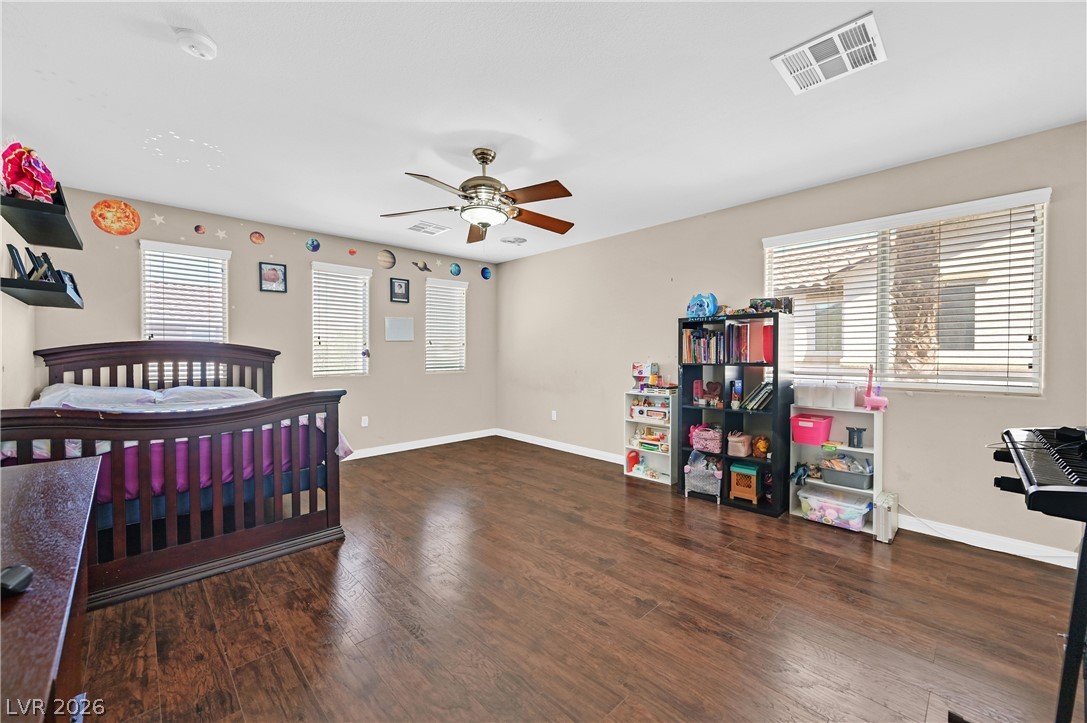
Bedroom #4 - Is a large room that can be a bedroom or a flex space for office/entertainment area
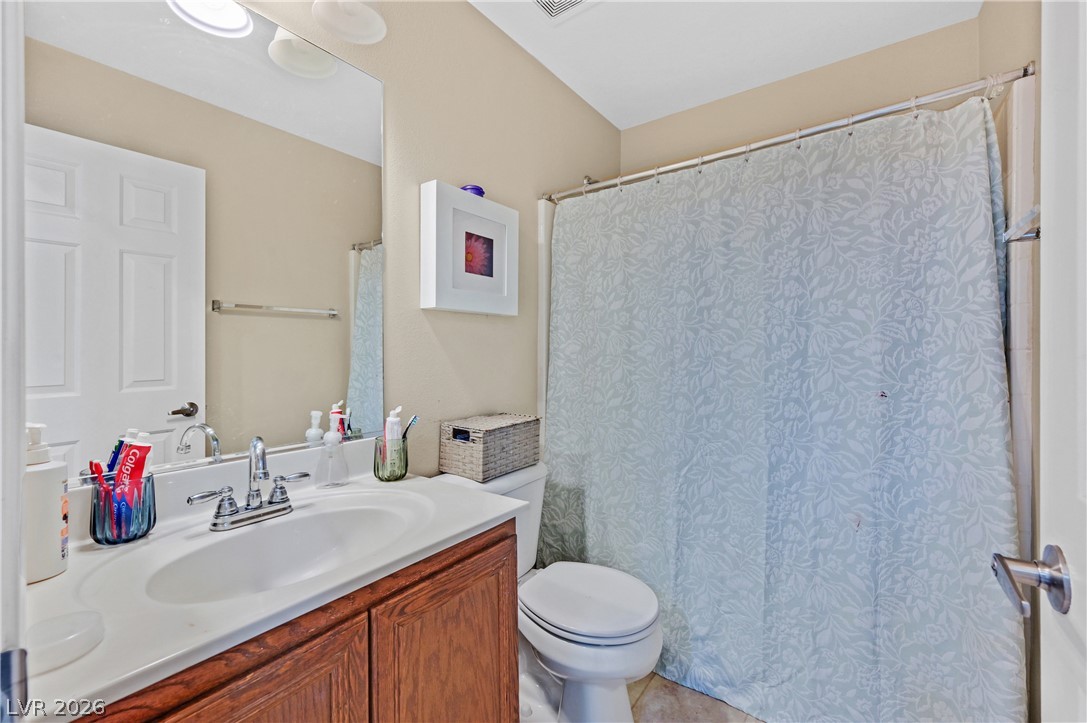
Hall Bath with Tub/Shower and vanity with integral sink.
Laminate Flooring, Ceiling Fan, and multiple windows that provide added natural light
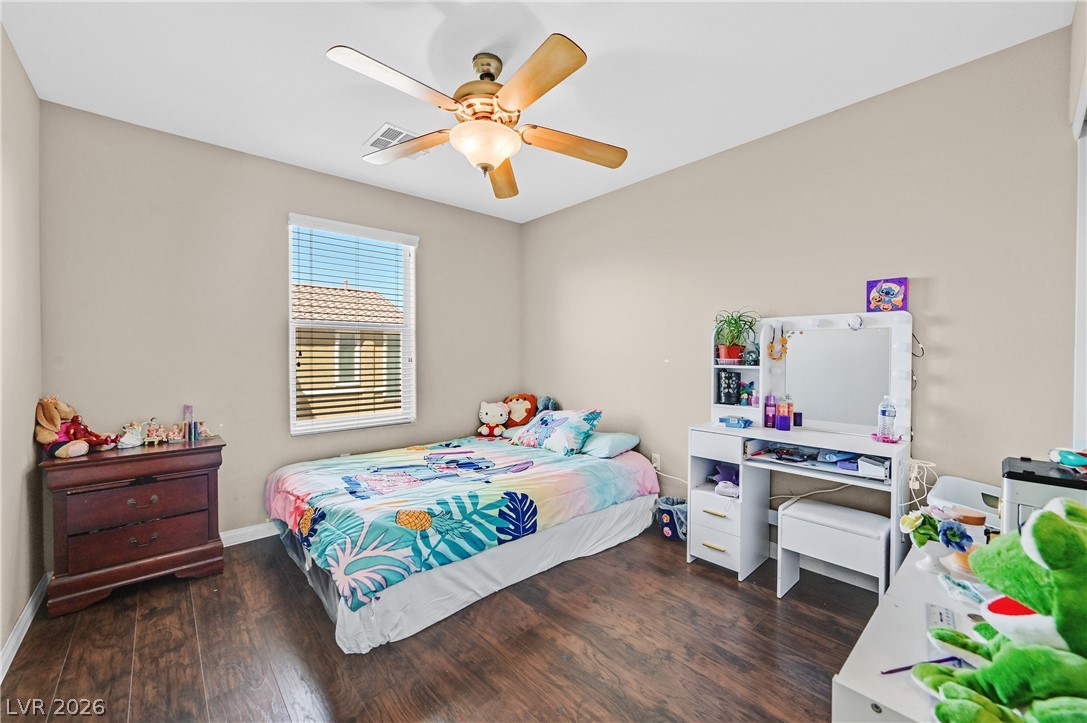
Laminate Flooring and ceiling fan with light kit.
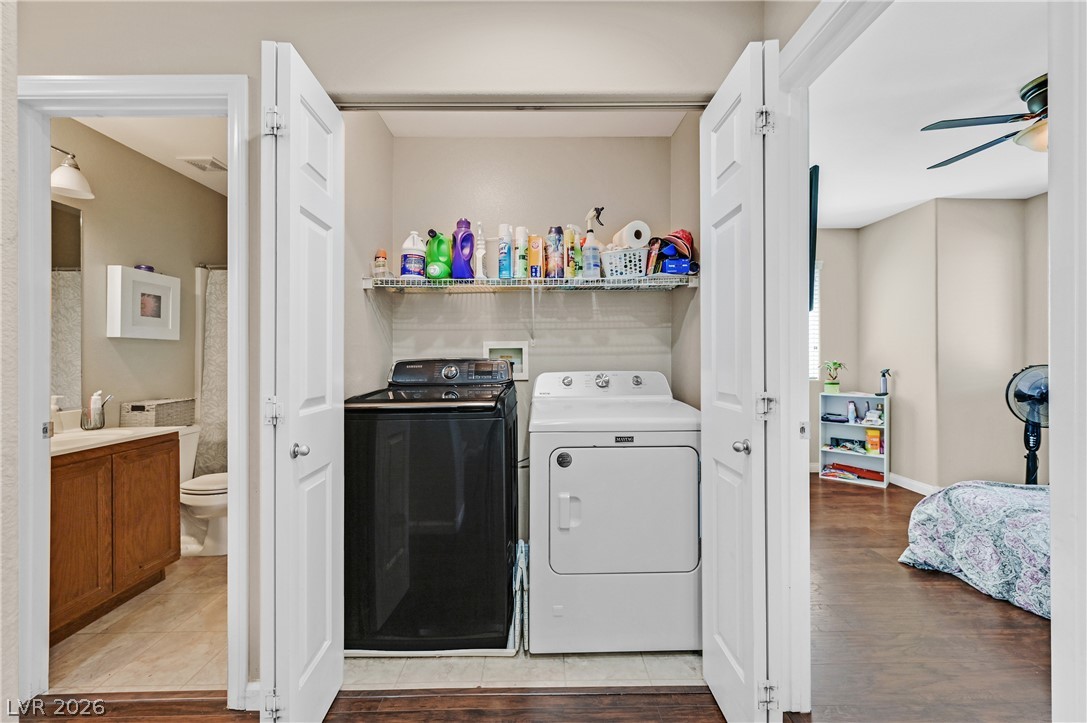
A dedicated 2nd-floor laundry closet offers convenient storage shelving and side-by-side appliances
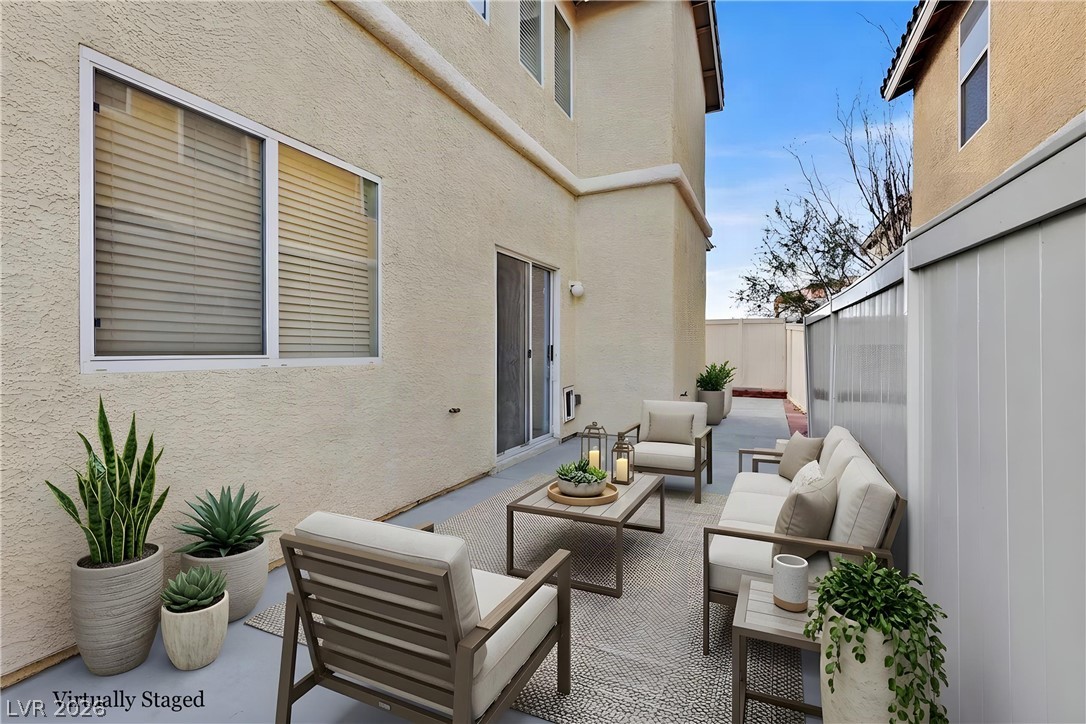
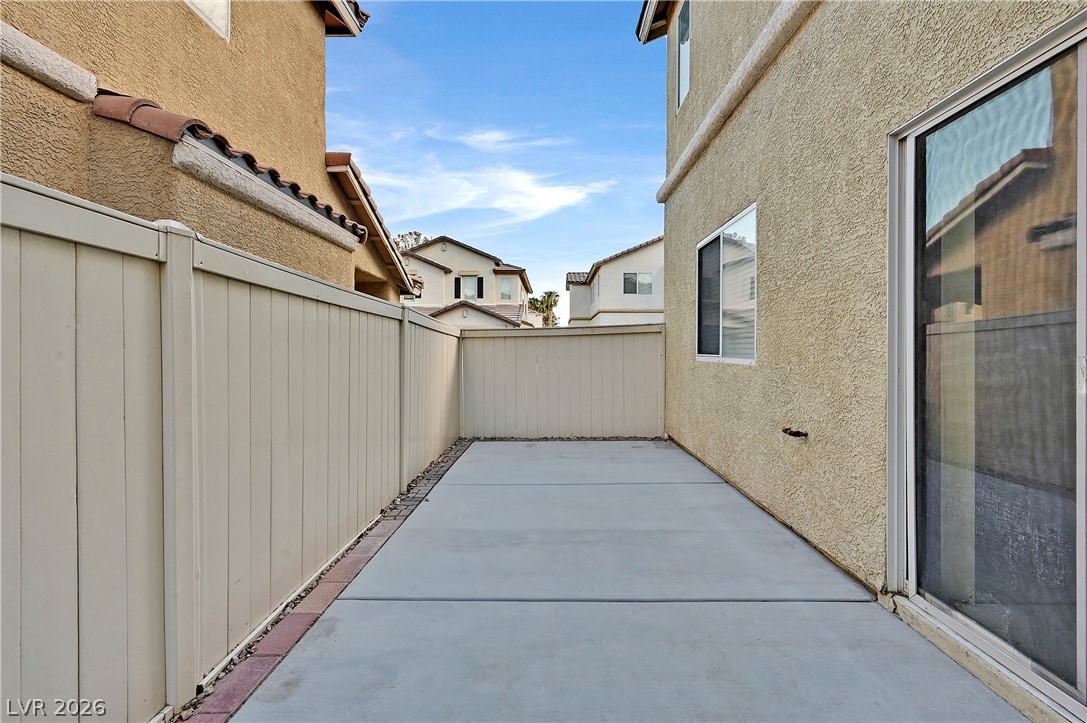
An intimate stucco-walled courtyard offers a private outdoor retreat.
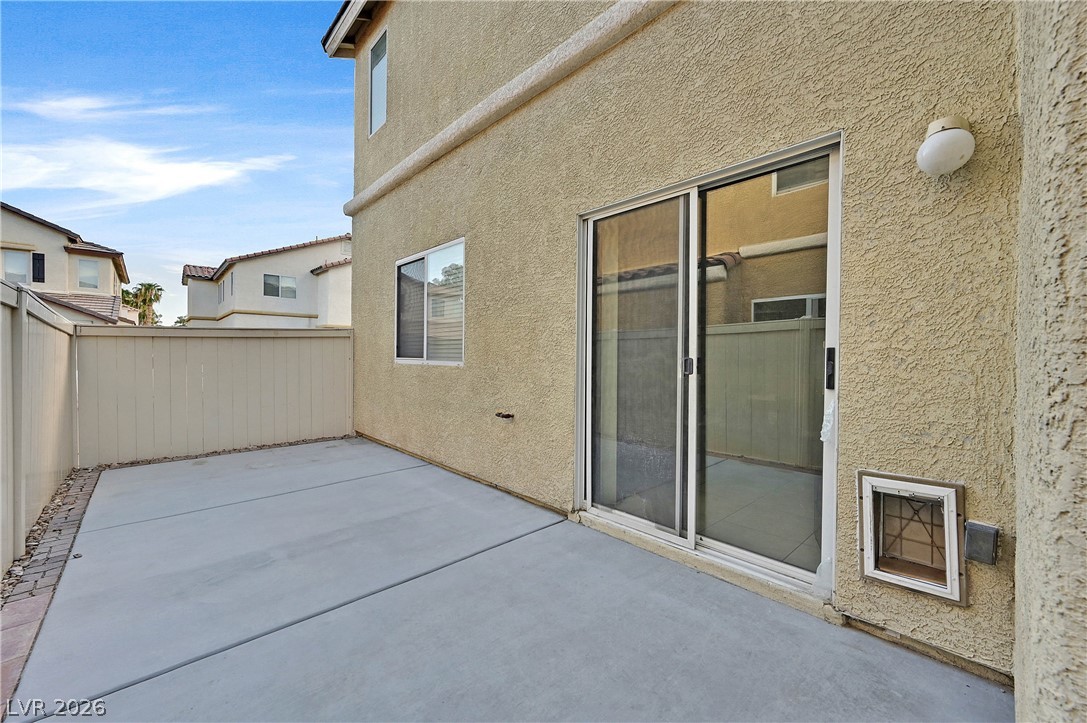
The recently completed patio area gives a place for outdoor entertaining with easy access to the kitchen
Concrete Patio with entrance to the Kitchen.
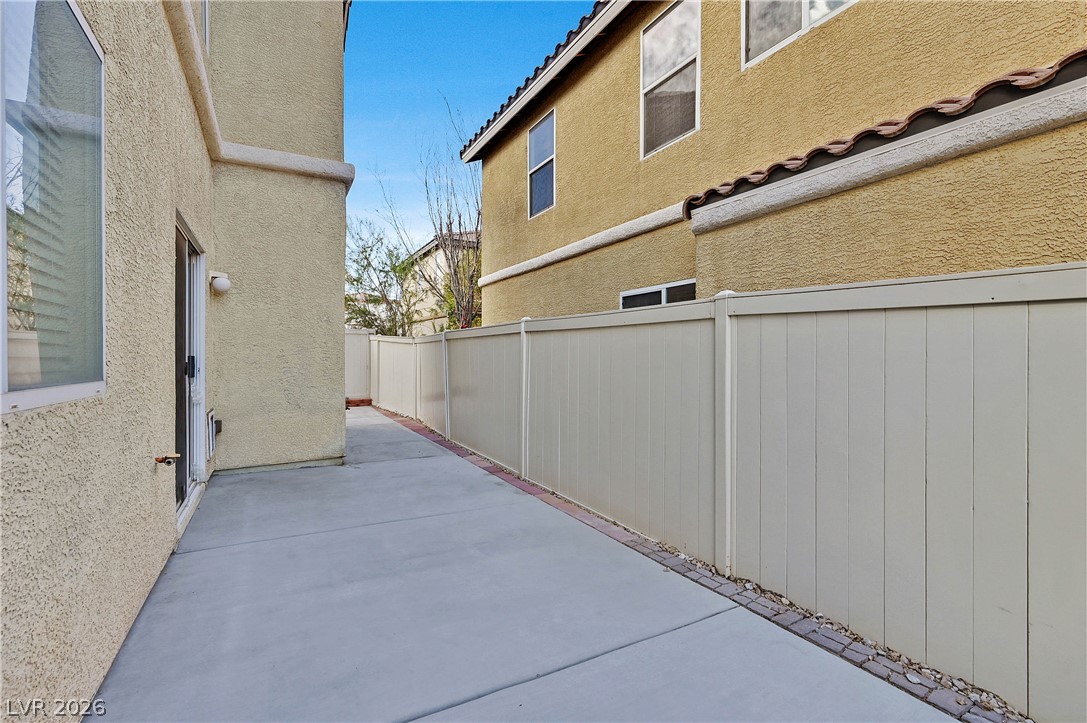
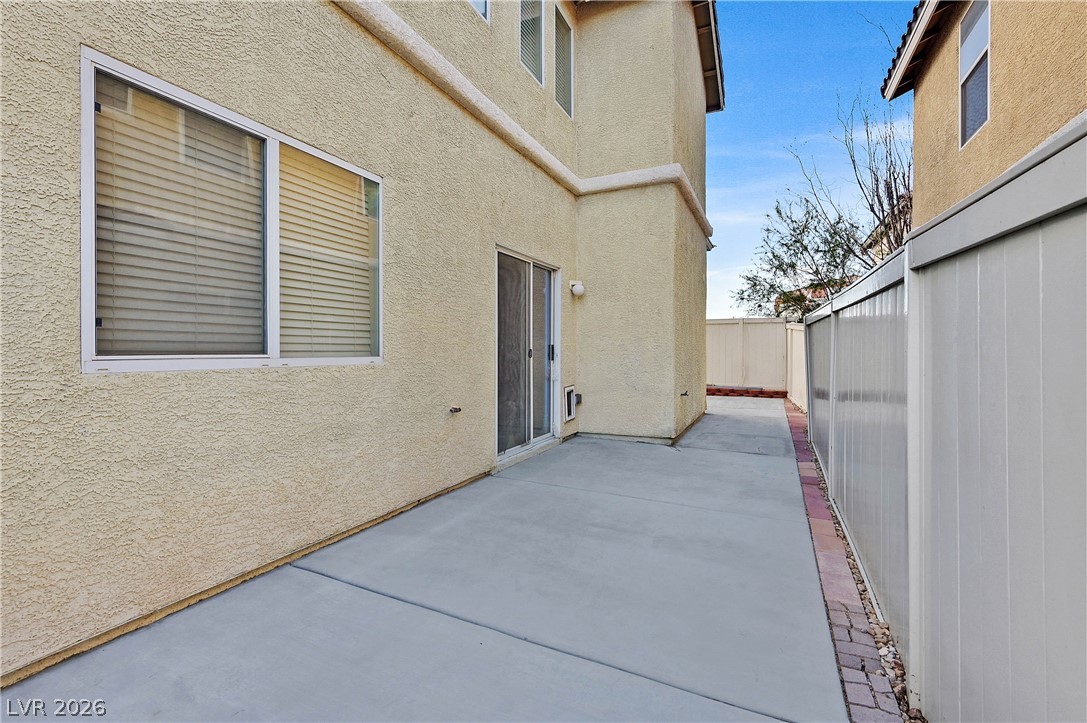
The patio wraps around the side of the house for a complete concrete walkway to the gate.
A place for outdoor BBQ and other types of outdoor entertainment.
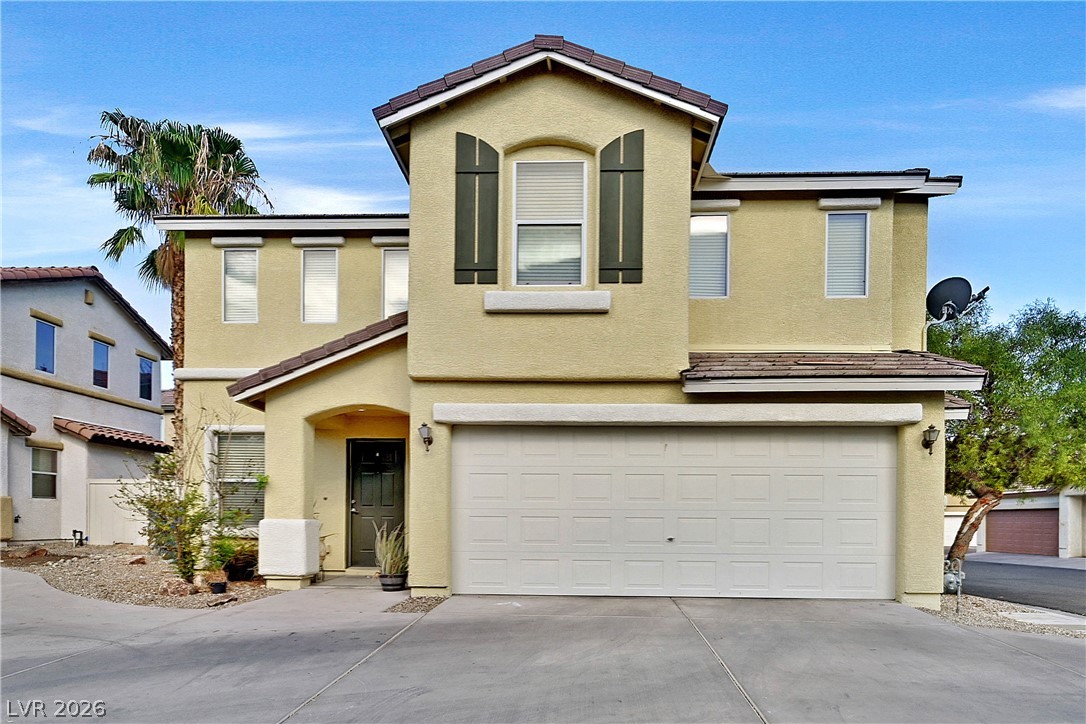
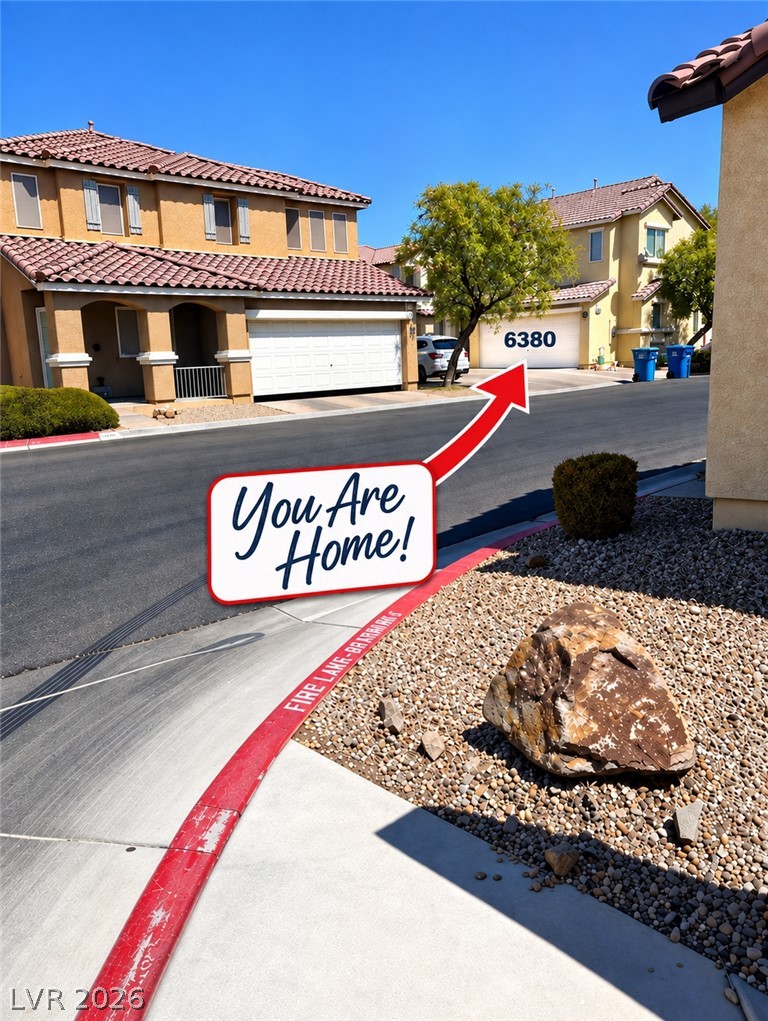
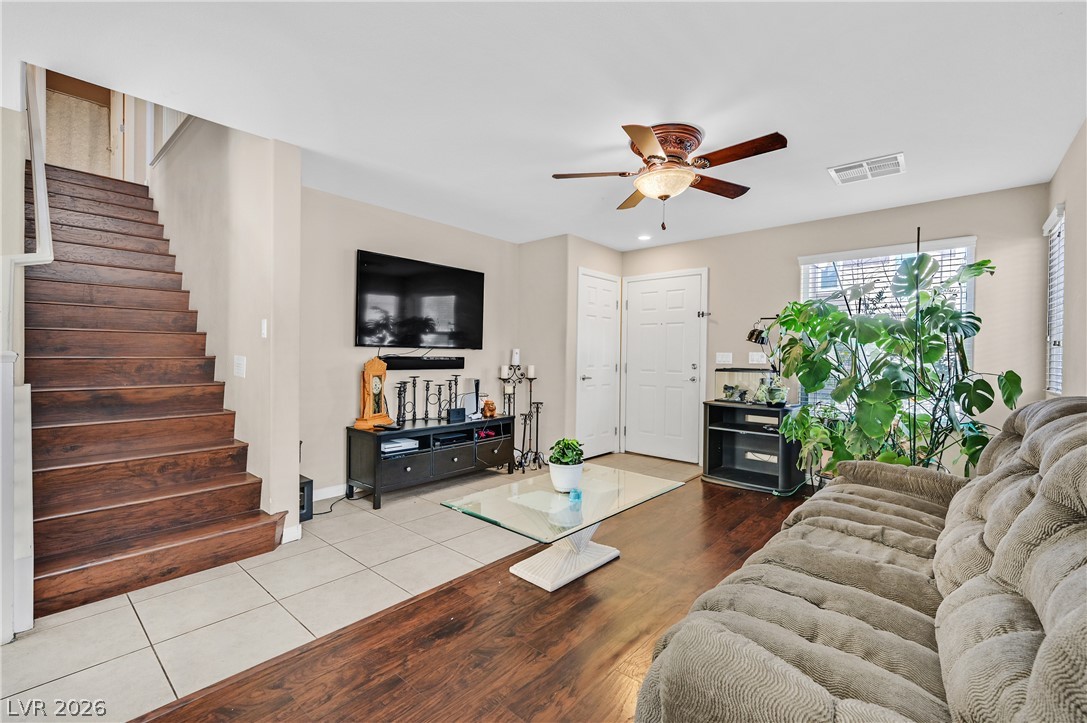
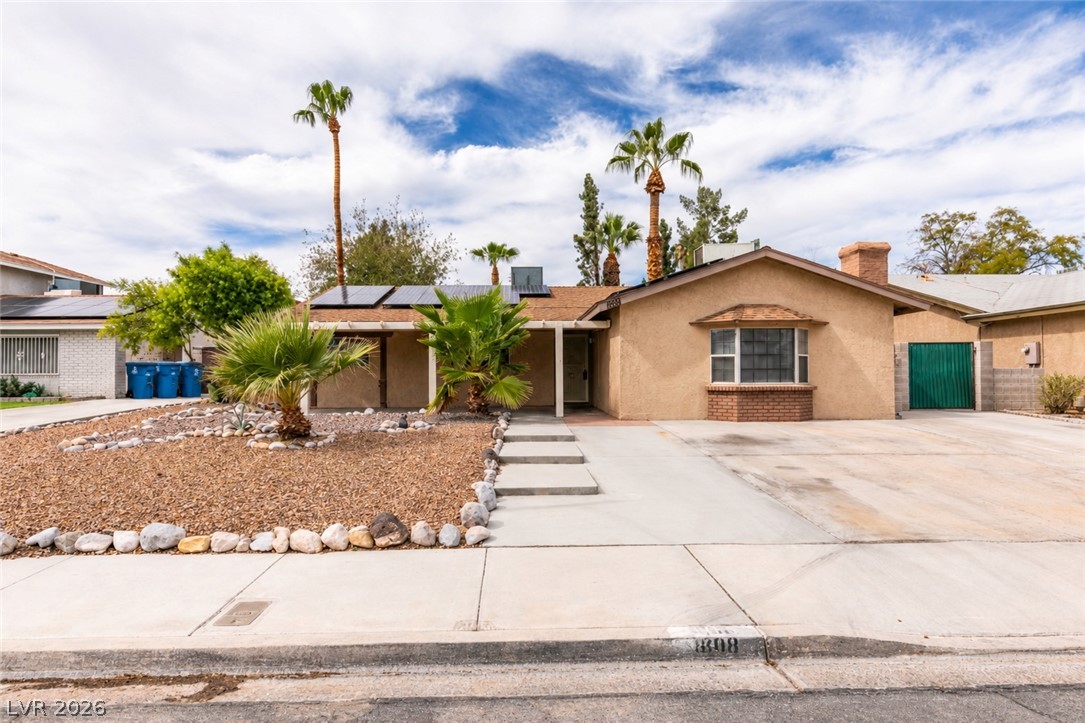
MORE SPACE AND NEWER CONSTRUCTION FOR YOUR MONEY! Offering nearly 2,000 sq ft, 4 bedrooms, and a 2-car garage for $390,000, this 2007-built home offers buyers a combination of space and value that can be hard to find in this price range.The floor plan features a spacious primary suite plus an oversized 4th bedroom that can easily serve as a home office, game room, guest room, or additional living space. Two additional bedrooms provide plenty of room for family or guests. Durable high-grade laminate flooring runs through much of the home, with tile in the kitchen, dining, family rooms, and baths. Stainless steel kitchen appliances are included.Outside, a recently installed concrete patio provides space for BBQs, outdoor dining, or play. The home is conveniently located near shopping, dining, and freeway access, and sits near the community entrance for easy access to Torrey Pines.AN ADDITIONAL FINANCING OPPORTUNITY: The seller's existing FHA loan at approximately 3.125% has been confirmed by the current lender as assumable, subject to buyer qualification and lender approval.
Details
MLS #
2816256
Listing Type
For Sale
Style
House
HOA Dues
$78
Sub-Type
Resale
Status
Active
Year
2007
Days On Site
57
Listing Provided By
Real Broker LLC | Ann Webb
Features
Bed(s)
4
Bath(s)
3 Total
SQ Feet
1,924
Garage
2
Story(s)
2
Zoning
Single Family
Acreage
0.06
Interior
Cooling
Central Air, Electric
Heating
Central, Gas
Heating Yes / No
Yes
Cooling Yes / No
Yes
Interior Features
Bathroomon Main Level, Ceiling Fans, Half Bathon Main Level, Window Treatments
Window Features
Blinds, Double Pane Windows
Furnished
Unfurnished
Appliances
Dryer, Dishwasher, Disposal, Gas Range, Microwave, Refrigerator, Washer
Fireplaces Total
0
Fireplace Yes / No
No
Exterior
Exterior Features
Patio, Private Yard
Roof
Tile
Lot Features
Desert Landscaping, Landscaped, Less Than Quarter Acre
Fencing
Back Yard, Vinyl
Parking
Parking Features
Epoxy Flooring, Garage, Inside Entrance, Private
Garage Yes / No
Yes
Utilities
Utilities
Underground Utilities
Electric
Photovoltaics None
Sewer
Public Sewer
Taxes
Tax Annual Amount
2222
Location
Senior Community Yes / No
No
Area Information
State
NV
County
Clark
City
Las Vegas
Zip Code
89108
Community Name
Lake Mead Torrey Pines
School District
Western
Elementary School
Culley
High School
Western
Sourced by Back At You
MLS Number: 2816256
Ann Webb – (702) 523-9796 – ann@annsellsvegas.com
Real Broker LLC – (702) 853-2444 – jennifer.hill@therealbrokerage.com
Request a showing
Request a showing
The data relating to real estate for sale on this web site comes from the Las Vegas REALTORS® MLS. Information deemed reliable but not guaranteed. COPYRIGHT 2022 OF LAS VEGAS REALTORS® MLS. ALL RIGHTS RESERVED.
MLS Number: 2816256
Ann Webb – (702) 523-9796 – ann@annsellsvegas.com
Real Broker LLC – (702) 853-2444 – jennifer.hill@therealbrokerage.com