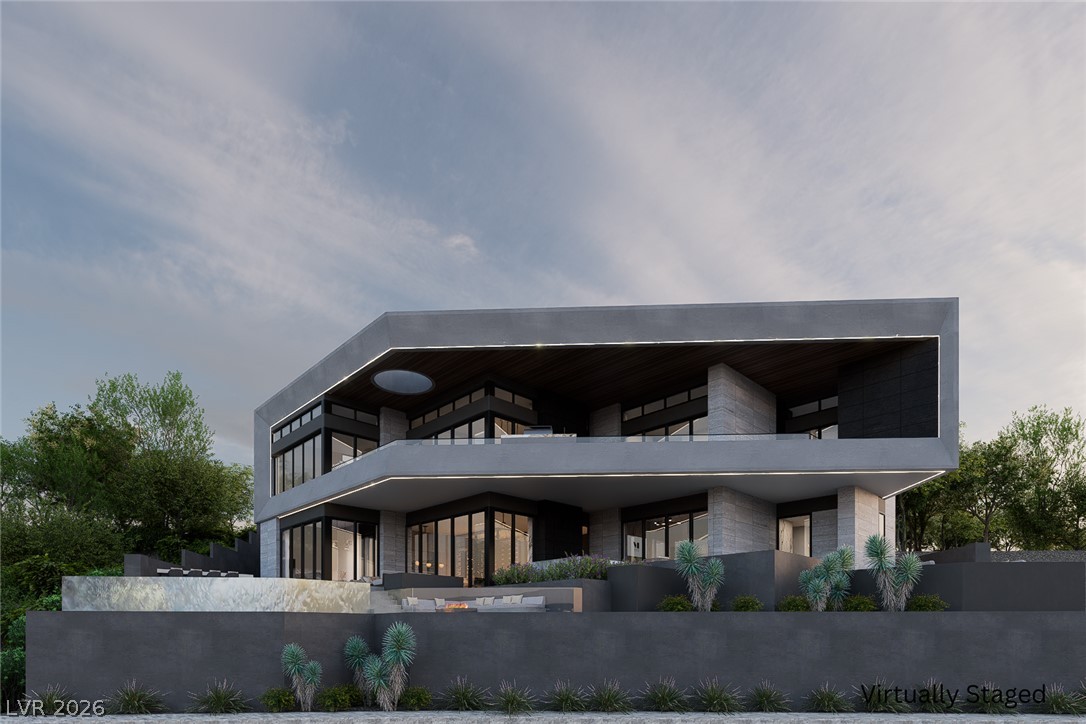
Modern desert architecture with clean lines and a thoughtfully landscaped entrance.
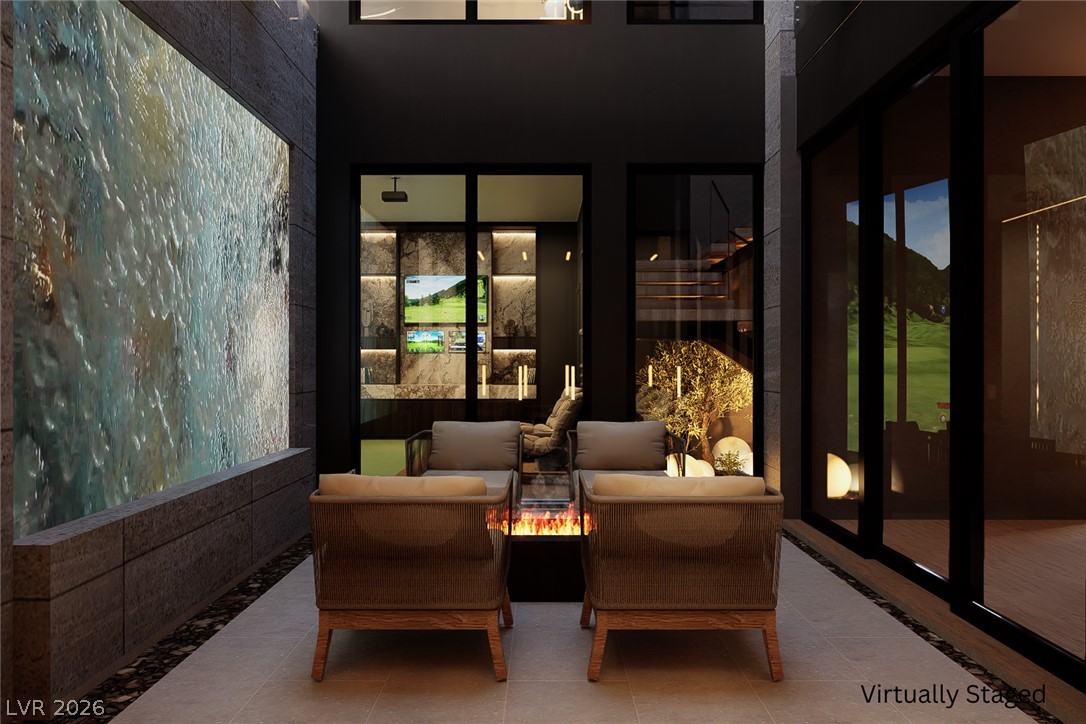
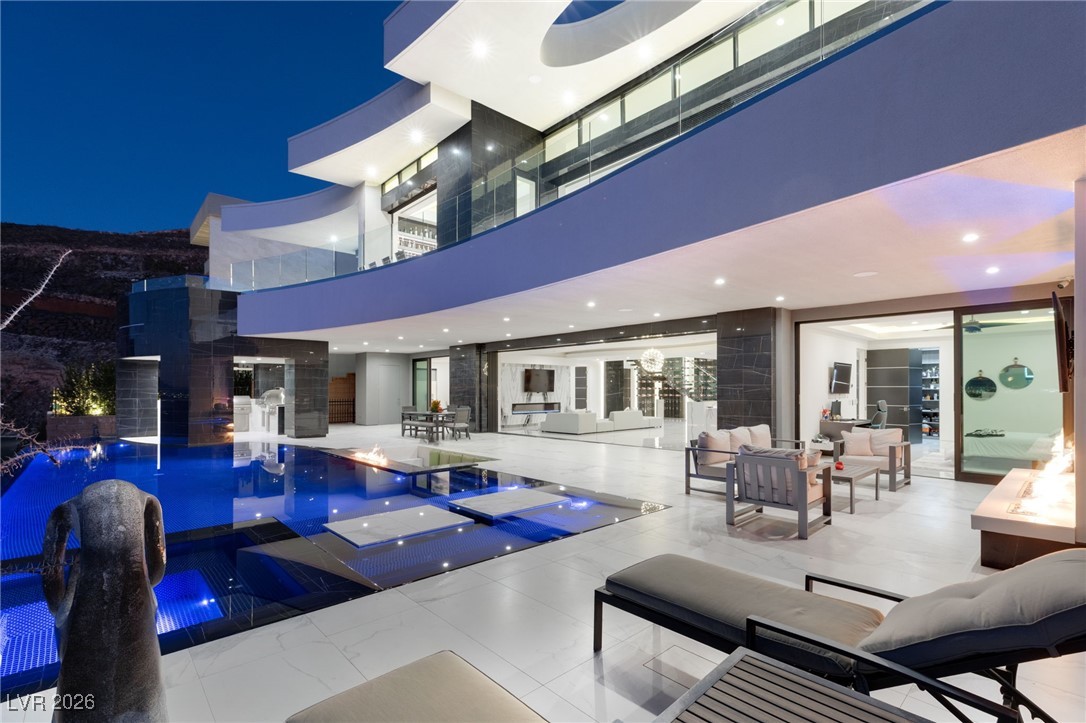
An inviting outdoor living area features a modern fire pit and serene water feature.
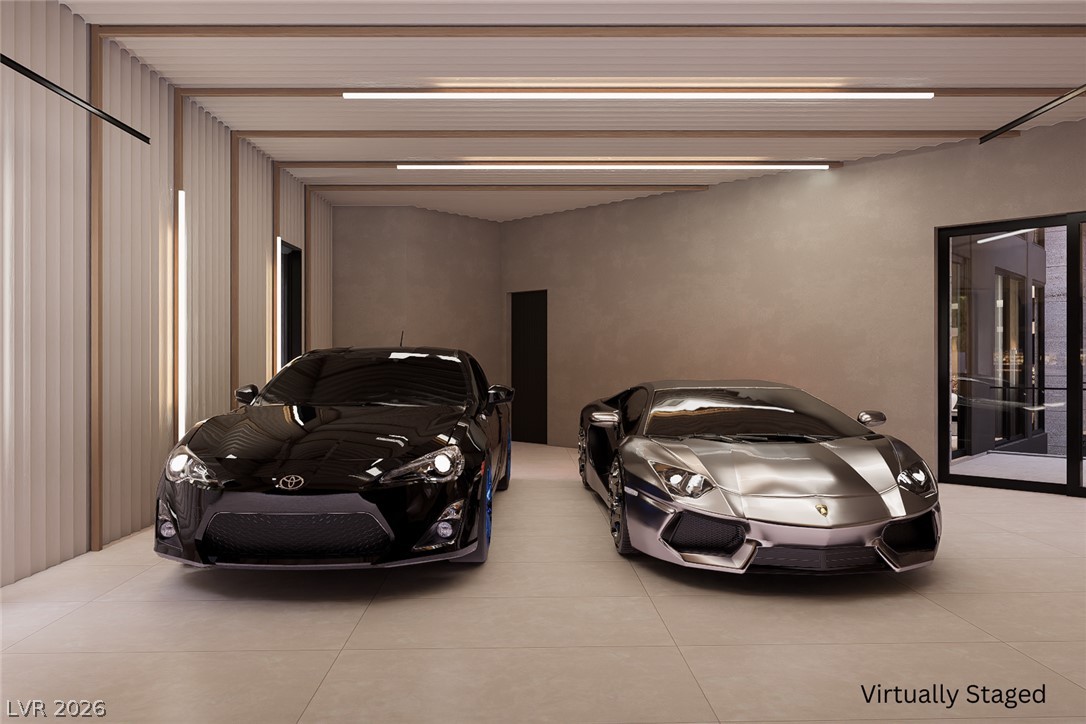
A well-lit garage features sleek tile flooring, offering ample space for multiple vehicles.
A luxury garage showcases sleek vehicles and modern lighting within its spacious design.
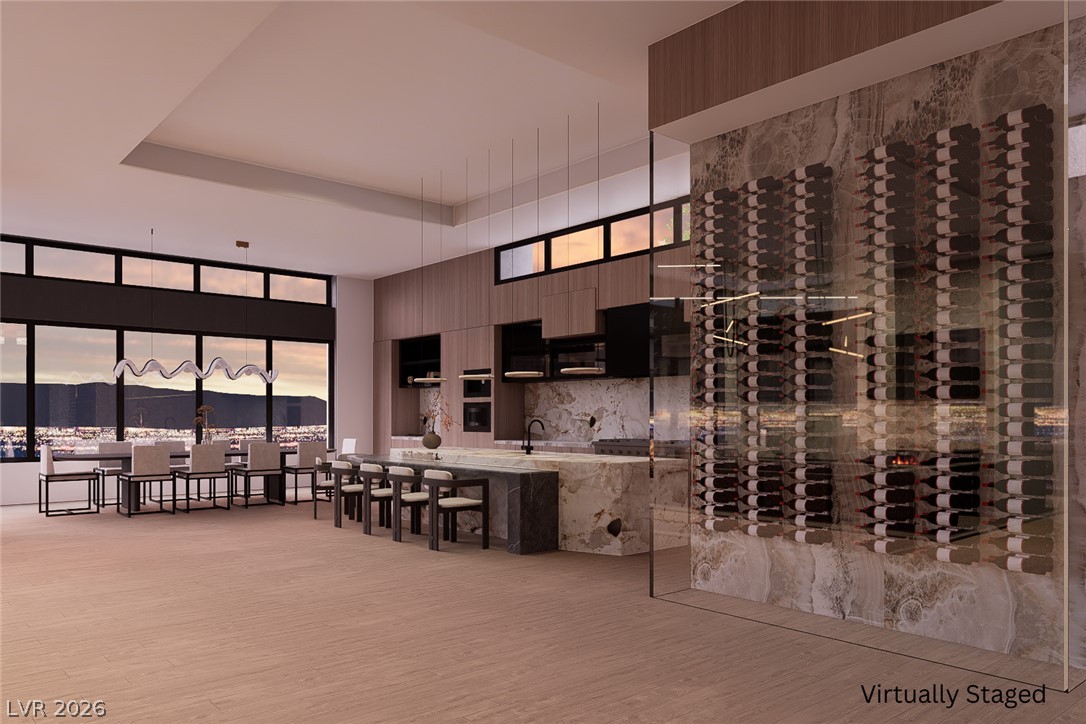
An entertainer's dream, this space boasts a striking wine wall and an oversized kitchen island, perfect for hosting.
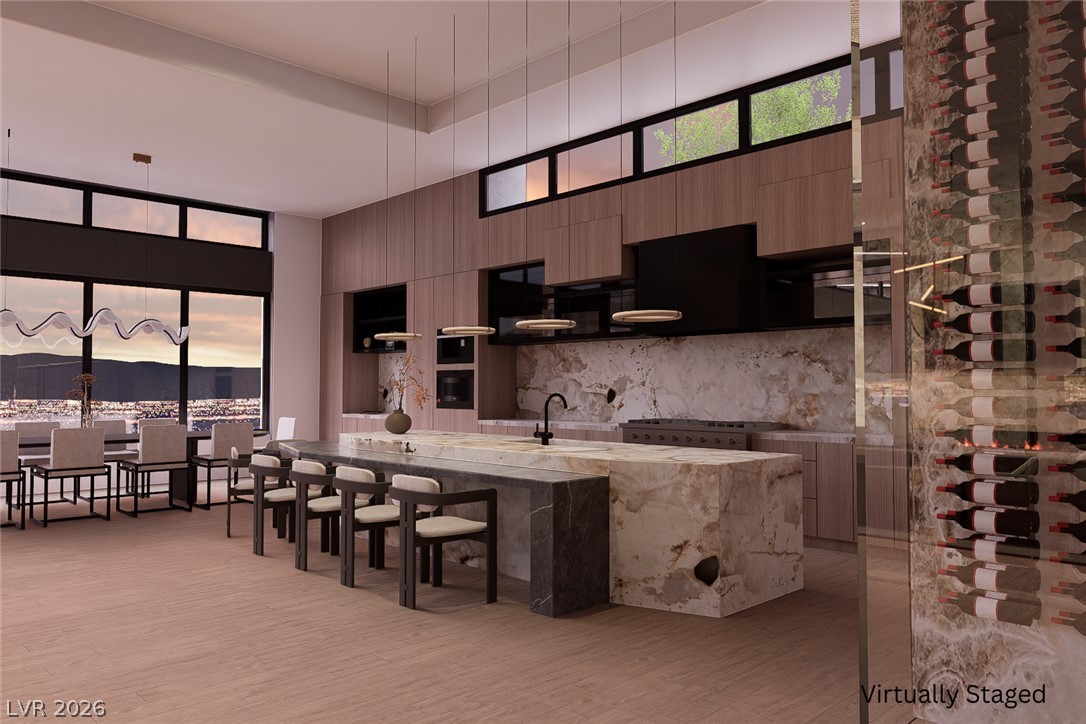
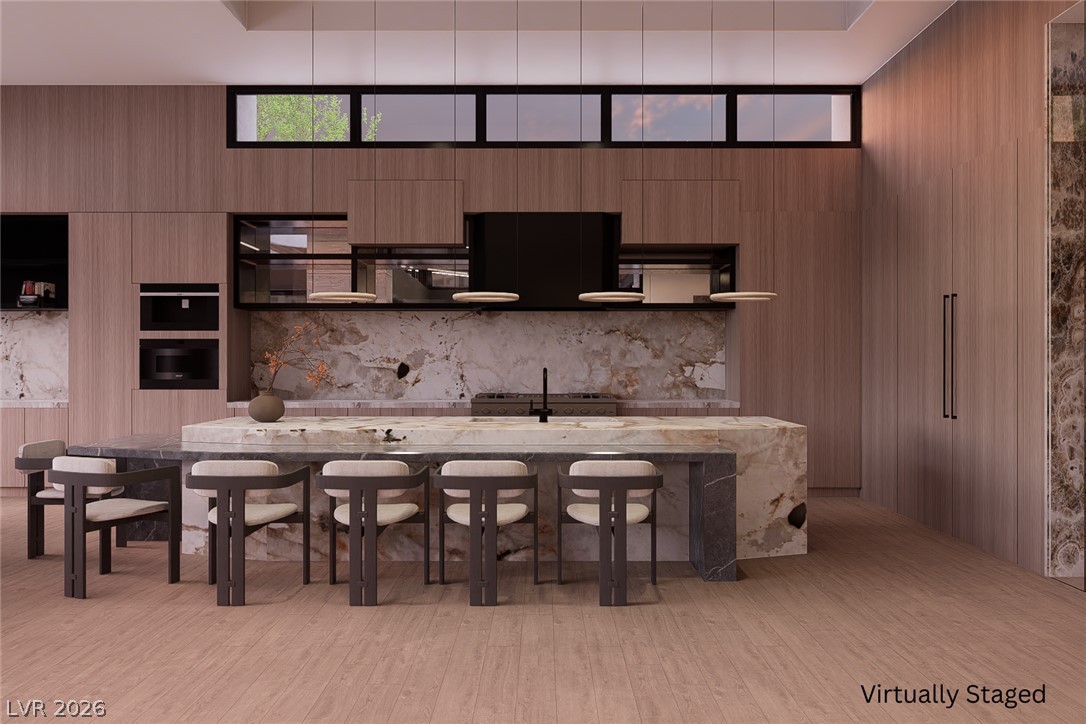
An open-concept chef's kitchen features a grand marble island, built-in appliances, and a seamless connection to the dining area with cityscape views.
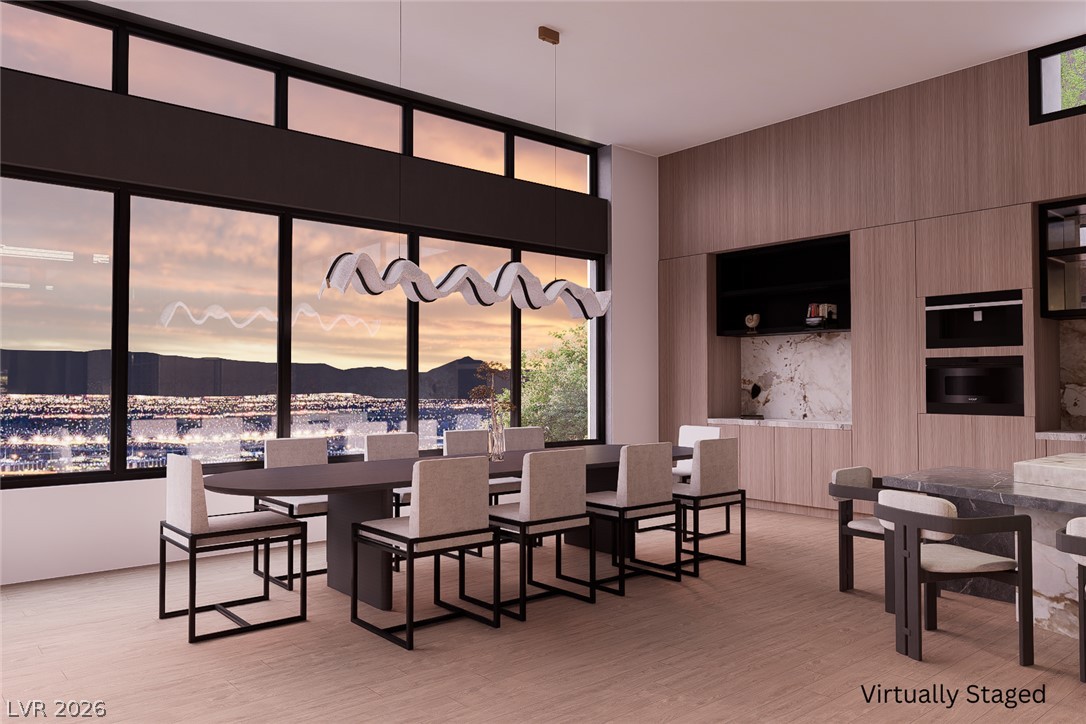
Floor-to-ceiling windows offer captivating evening views in this expansive dining area, seamlessly flowing into a modern kitchen.
An inviting eat-in kitchen with rich wood paneling and unique stone countertops offers a sophisticated gathering space.
City lights twinkle beyond the expansive windows of this chic dining space, creating an enchanting backdrop.
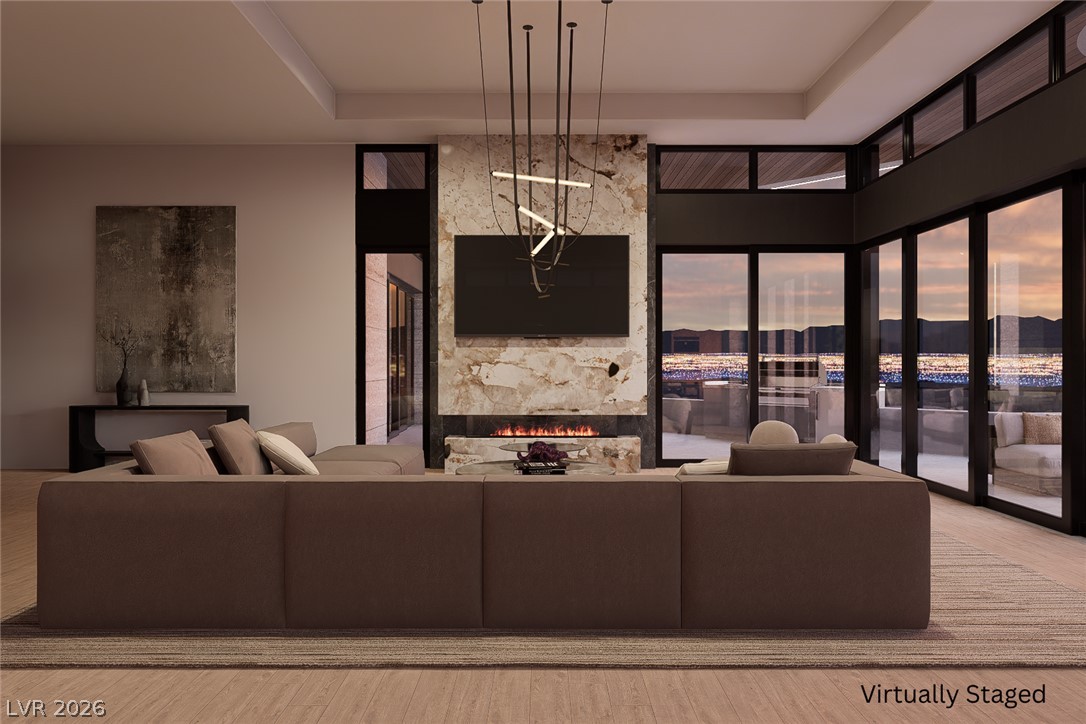
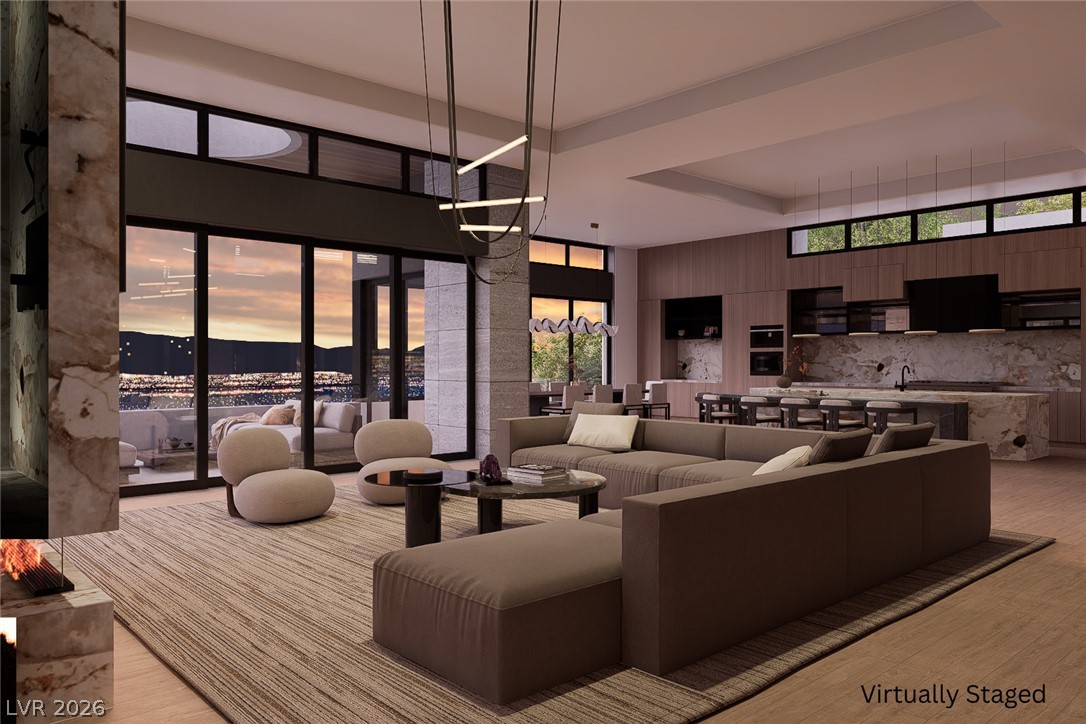
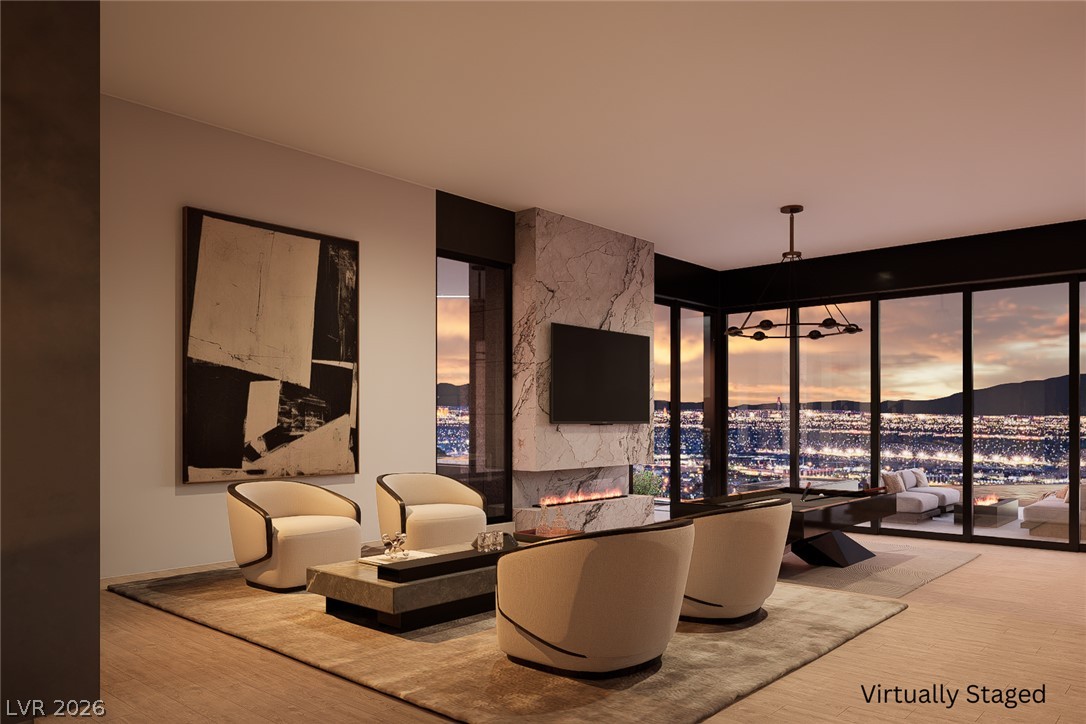
A spacious living room features an illuminated fireplace, soaring ceilings, and walls of glass showcasing breathtaking city views.
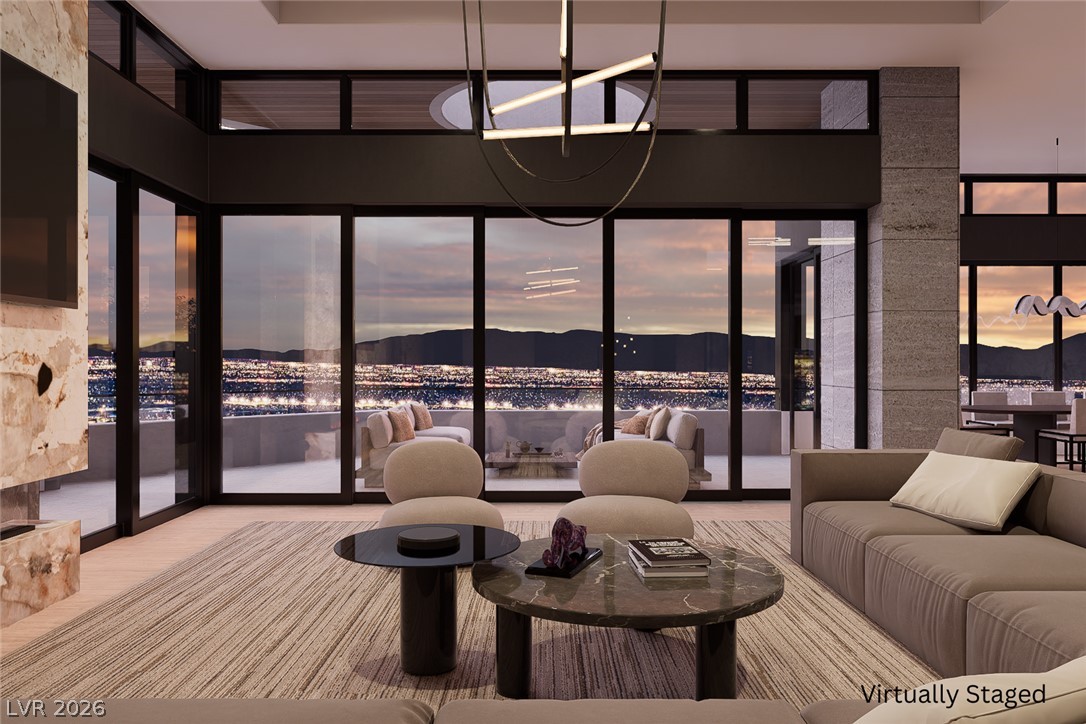
City lights twinkle beyond an airy living area, featuring vast windows framing the captivating mountain vista.
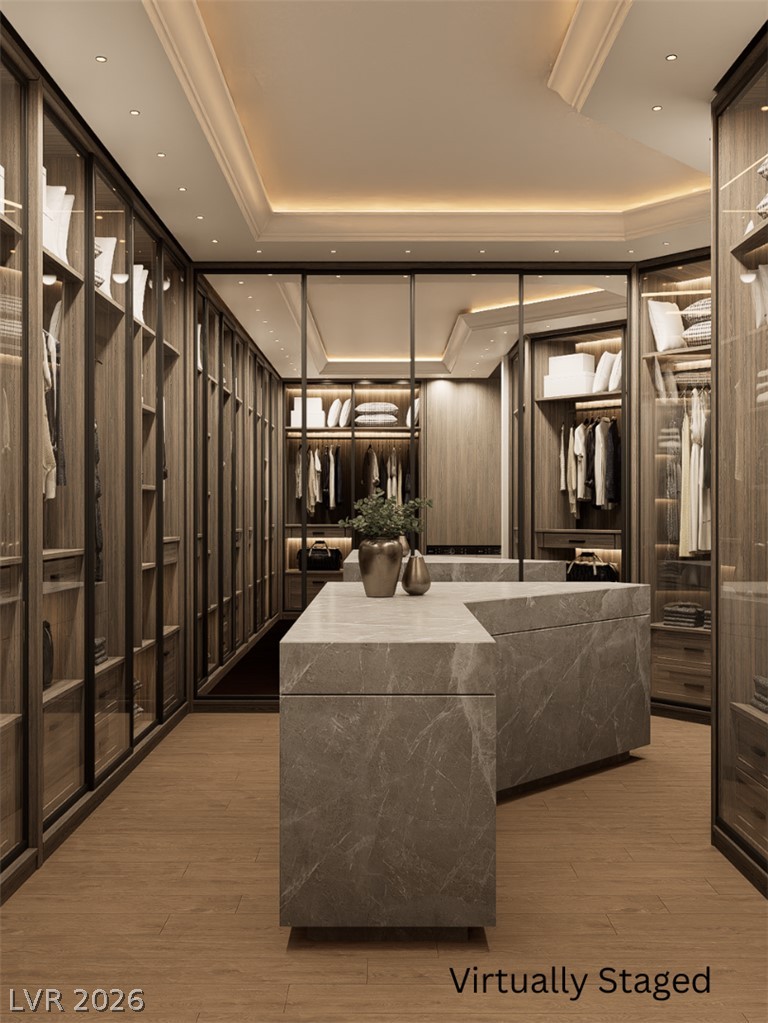
An opulent walk-in closet boasts bespoke cabinetry and a generous center island, illuminated by sophisticated recessed lighting.
Sleek, open-concept living space with expansive windows capturing breathtaking evening views.
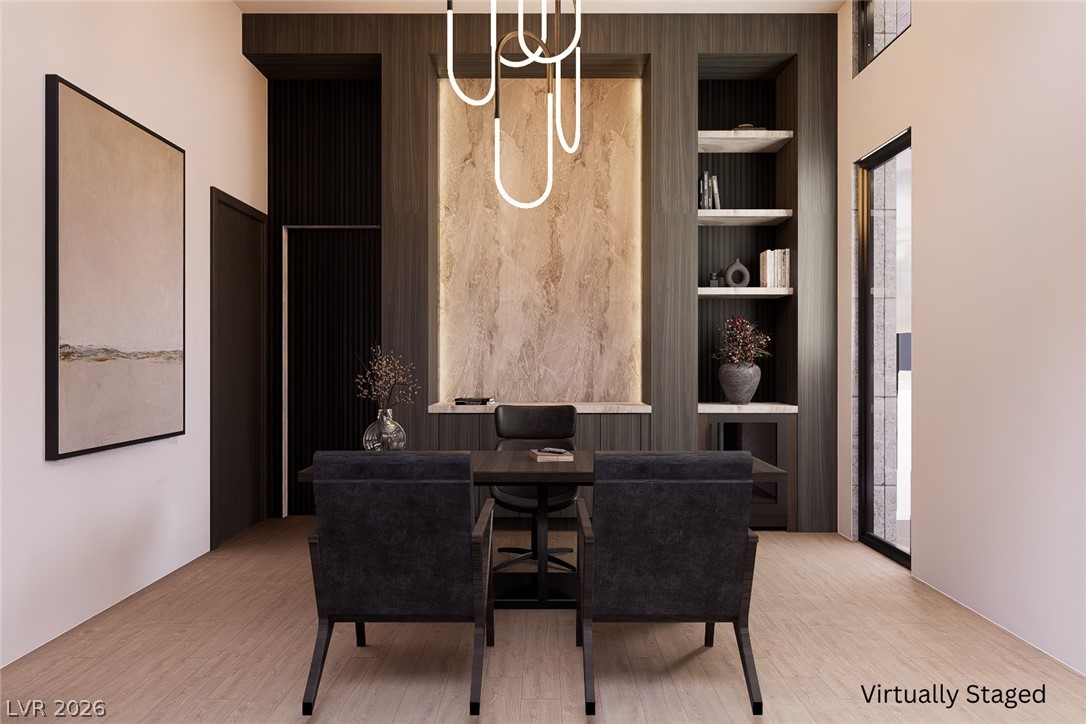
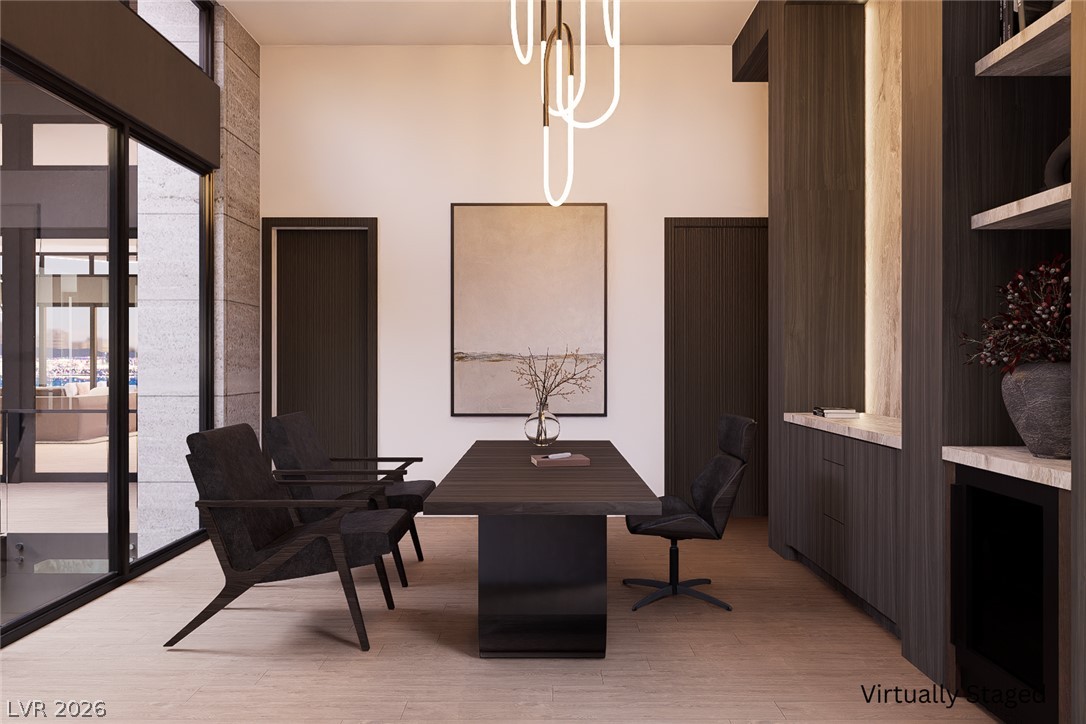
An inviting study, featuring rich wood paneling, elegant built-in shelving, and warm ambient lighting.
Clean lines and warm wood tones define this inviting dining space, ready for conversation and daily living.
Enter a serene sauna, featuring warm wood paneling and minimalist benches for ultimate relaxation.
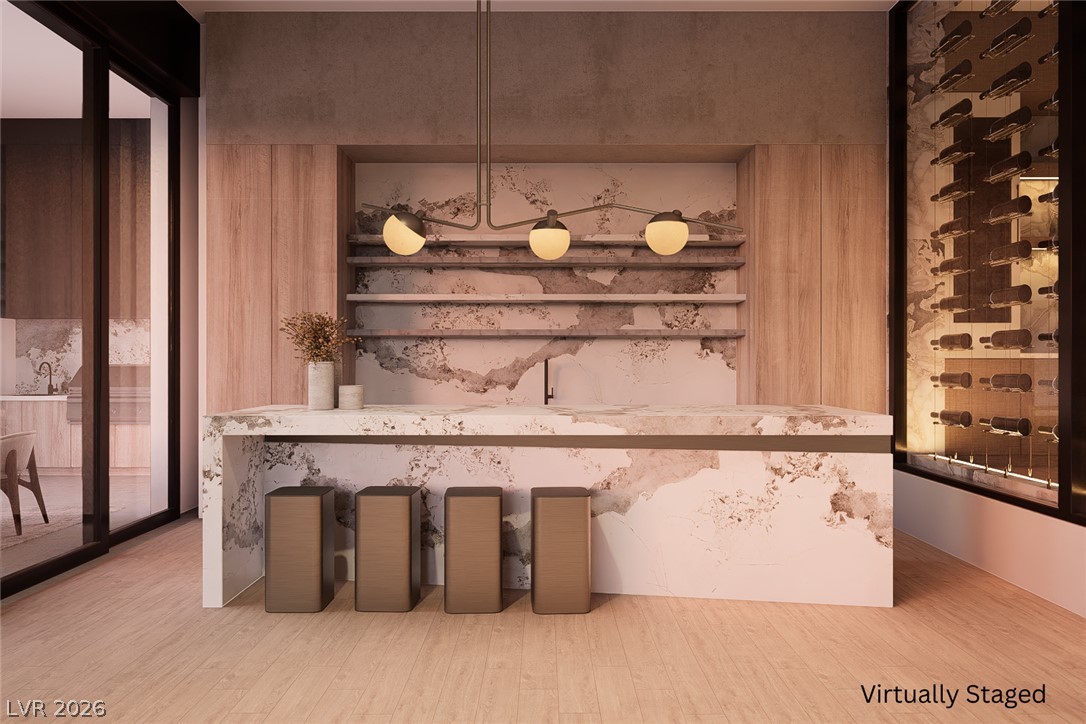
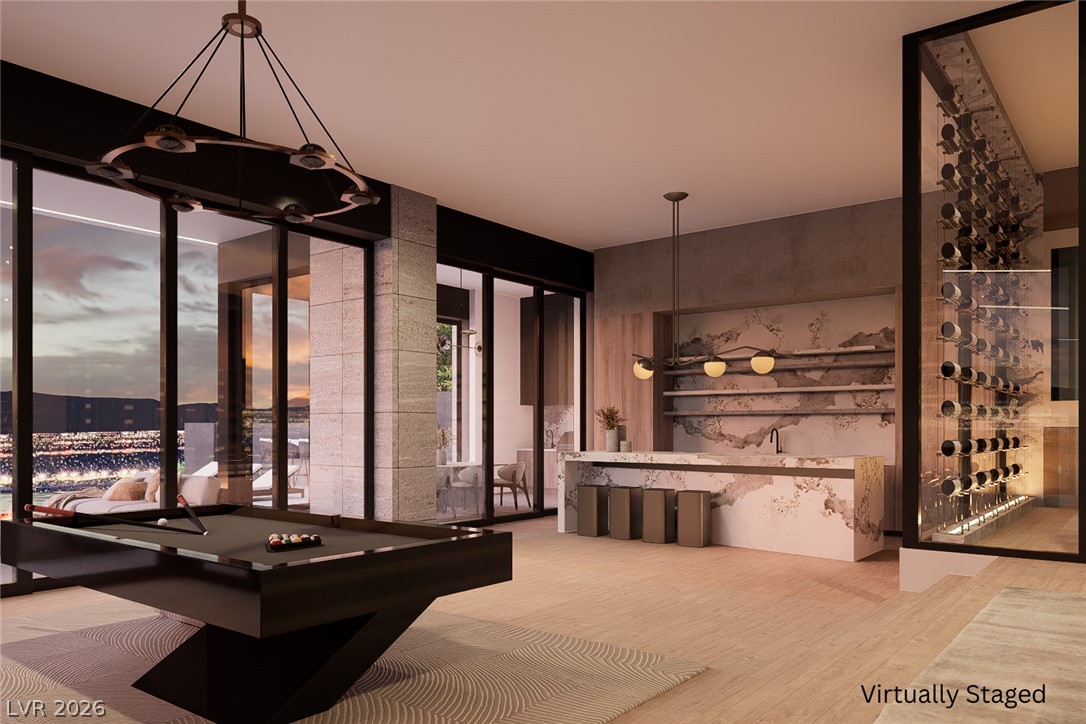
A stylish bar area with an integrated wine rack and modern lighting fixtures, ideal for entertaining.
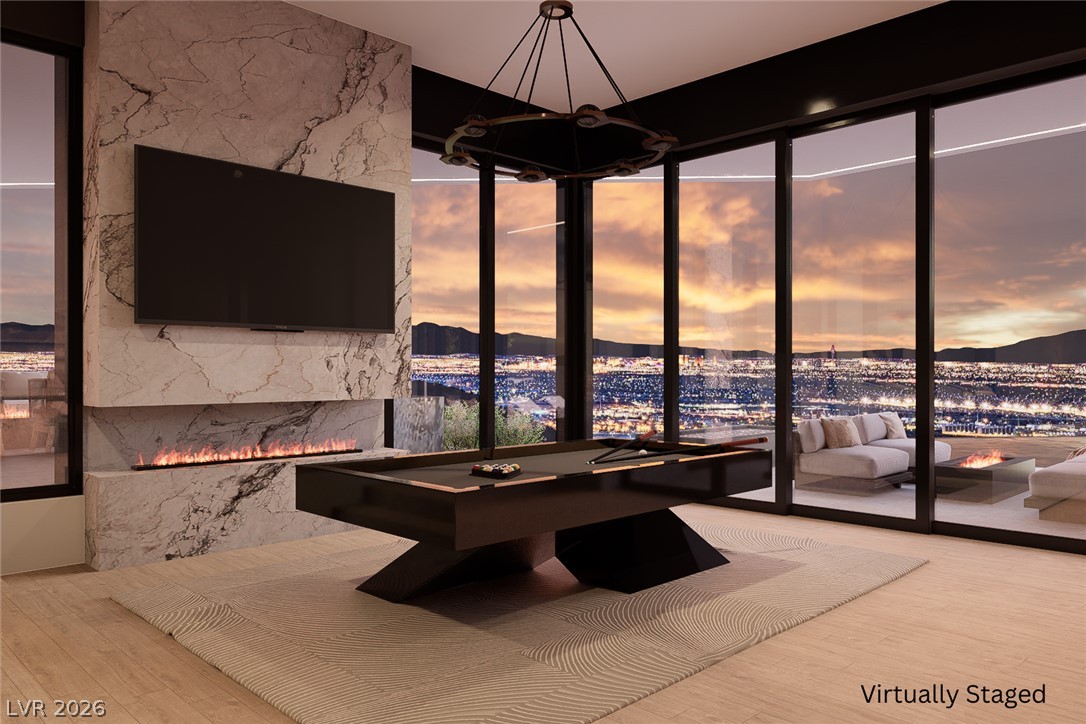
An inviting entertainment space features a billiards table, wet bar, and a dedicated wine storage display.
Floor-to-ceiling windows showcase stunning city views from this elegant great room.
An inviting entertainment space featuring a fireplace and large windows offering a distant city view.
City lights stretch endlessly below a sleek living area with a stone fireplace and warm wood floors.
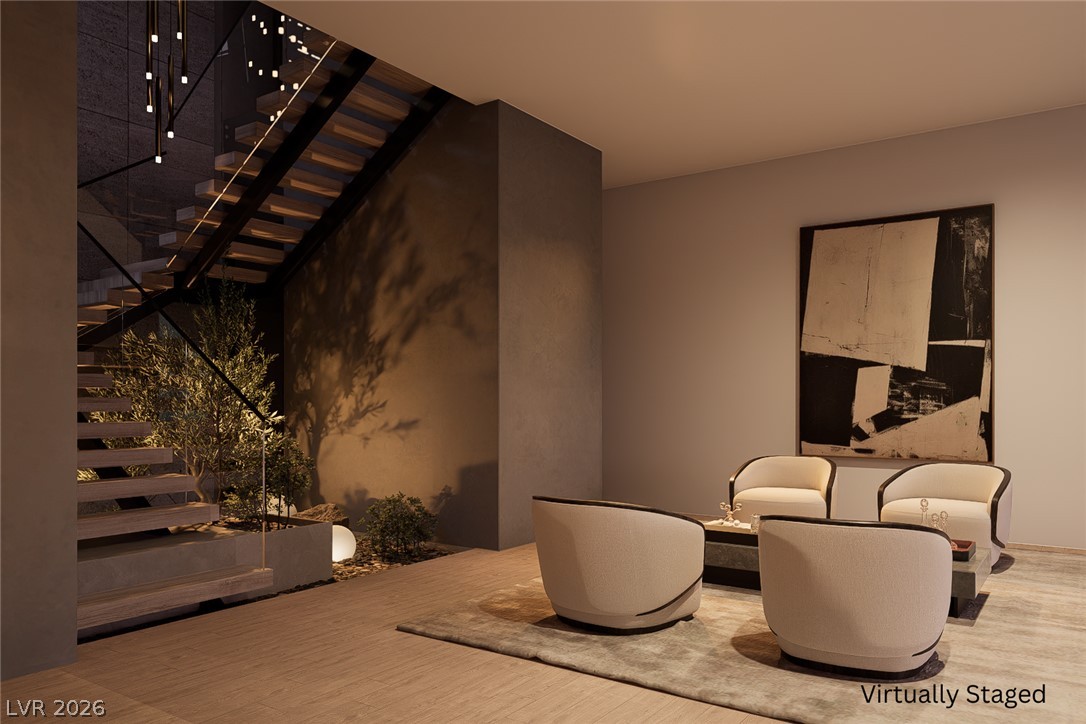
Cantilevered wooden stairs ascend beside an interior garden with glowing orb lights.
A striking modern interior features a dramatic open-tread staircase alongside a tranquil indoor garden.
A stylish wine cellar and elegant staircase define this sophisticated living area.
An inviting outdoor living space features a captivating water wall and a modern fire pit for tranquil evenings.
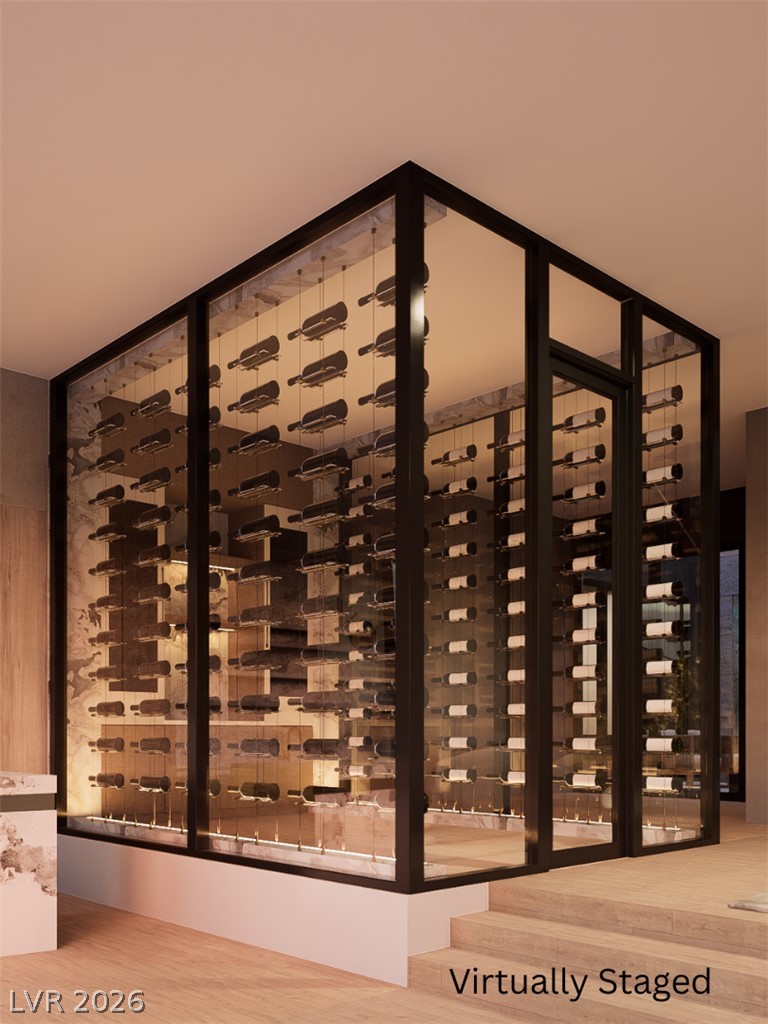
A striking glass-enclosed wine cellar with modern racks showcases a curated collection.
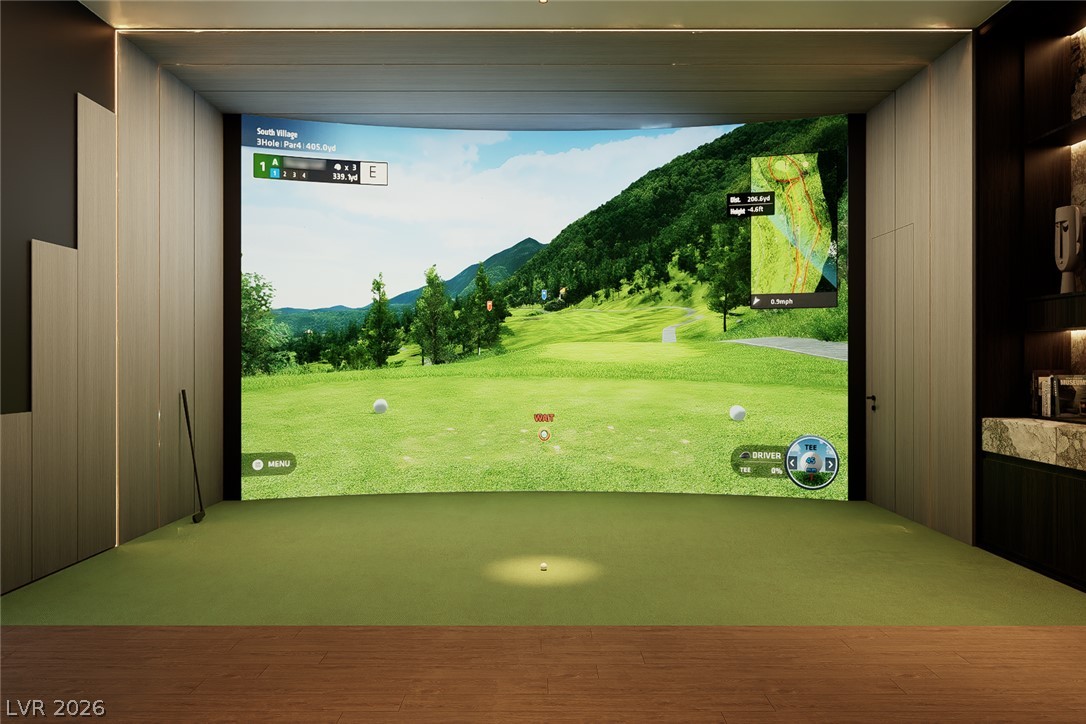
A private indoor golf simulator offers year-round entertainment.
Indulge in a private golf simulation experience with integrated media and comfortable lounge seating.
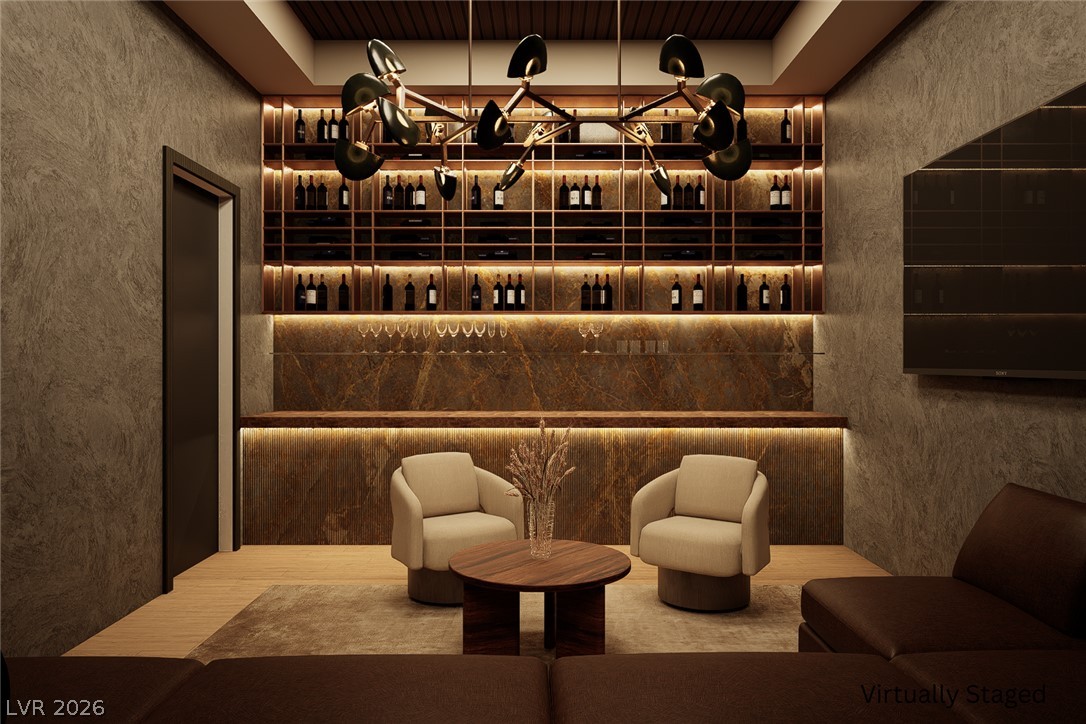
Custom wine storage and a chic wet bar create an inviting, sophisticated entertainment zone.
Custom bar with illuminated shelving anchors this refined media room.
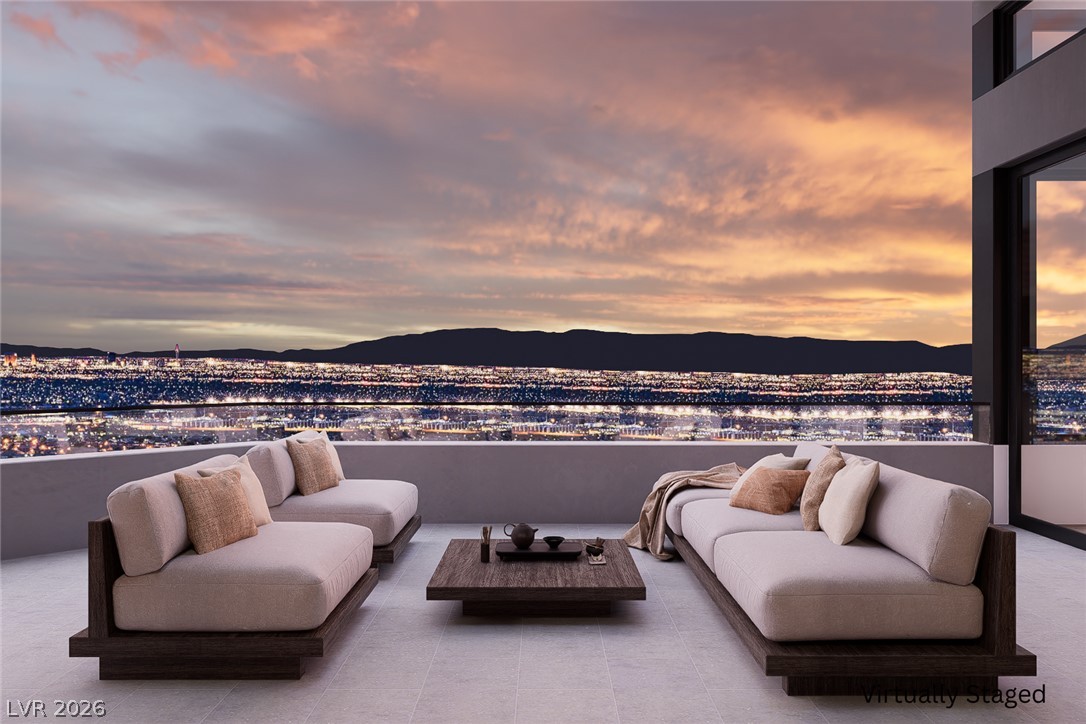
An inviting outdoor living area features captivating evening cityscape and distant mountain views.
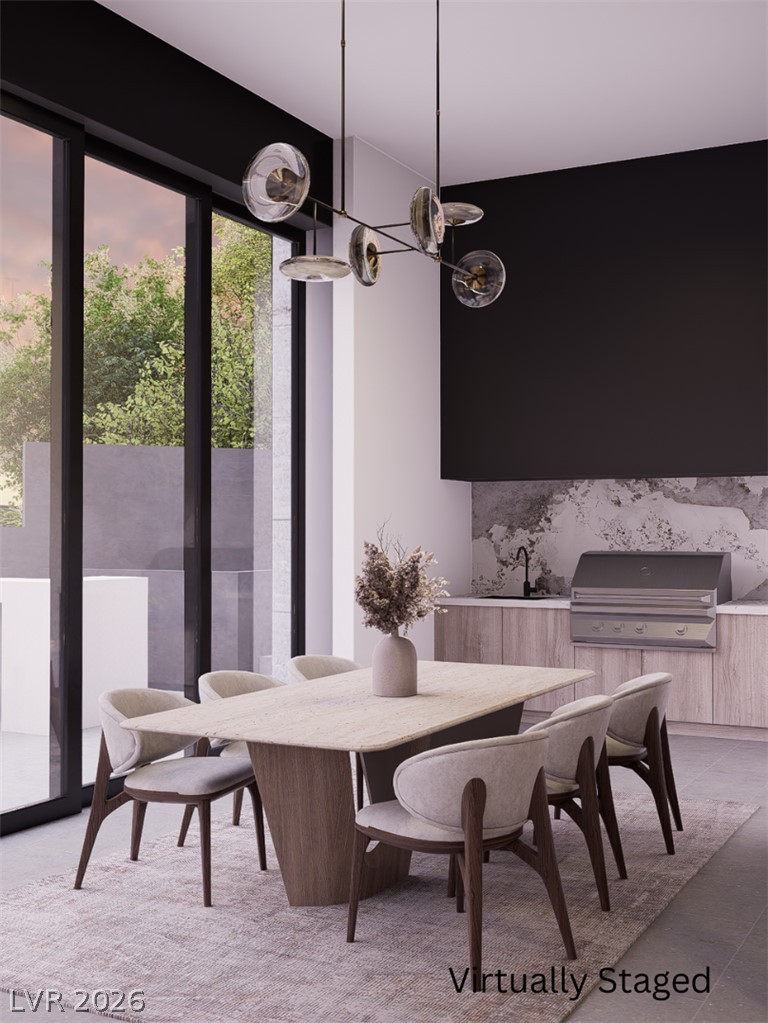
An inviting dining area offers seamless indoor-outdoor living with a chic pendant light and sliding glass doors.
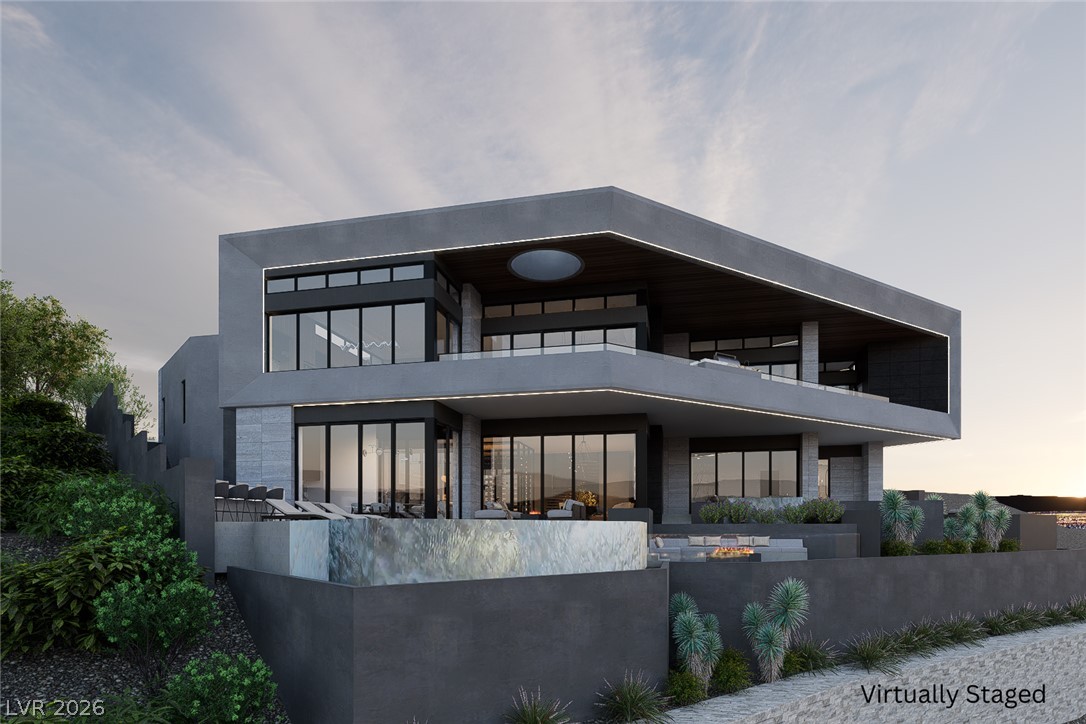
Cantilevered architecture and sleek lines define this contemporary dwelling, showcasing expansive glass walls and a captivating fire pit for ultimate outdoor enjoyment.
Architectural masterpiece presenting bold lines, expansive glazing, and sophisticated outdoor living areas.
LUNAIRE | An Exceptional Design-Build Estate by Primaris Custom Homes. This extraordinary residence represents a rare opportunity to secure one of MacDonald Highlands' premier luxury homes before construction begins.Thoughtfully designed to blend timeless architecture with modern luxury, LUNAIRE offers approximately 10,456 square feet of refined living space featuring 6 bedrooms, 9 bathrooms, expansive entertaining areas, wellness amenities, private theater, wine room, oversized garage, resort-style outdoor living, and breathtaking views of the Las Vegas Strip, surrounding mountains, and championship golf course. Unlike a traditional custom home, the extensive planning has already been completed. Architectural, structural, civil, landscape, pool, and MEP engineering are substantially complete, with permits anticipated within approximately 30 days, allowing construction to begin immediately thereafter. Estimated completion is approximately 12-18 months from groundbreaking, dramatically shortening the timeline to owning a world-class custom residence. Throughout the pre-construction process, buyers will have the opportunity to personalize many of the home's interior finishes, including cabinetry, natural stone, flooring, lighting, plumbing fixtures, technology integration, and other selected design features, creating a home that reflects their personal style while benefiting from a professionally curated architectural vision. An extraordinary opportunity to own a signature residence by Primaris Custom Homes in one of Southern Nevada's most prestigious guard-gated communities.
Details
MLS #
2803945
Listing Type
For Sale
Style
House
HOA Dues
$330
Sub-Type
Resale
Status
Active
Year
2026
Days On Site
27
Listing Provided By
The Highlands RE Group LLC | Corinne Matesic
Features
Bed(s)
6
Bath(s)
9 Total
SQ Feet
10,456
Garage
7
Pool
Yes
Story(s)
2
Zoning
Single Family
Acreage
0.38
Property View
Yes
Interior
Cooling
Attic Fan, Central Air, Electric, High Efficiency, Two Units
Heating
Central, Gas, High Efficiency, Multiple Heating Units, Solar
Heating Yes / No
Yes
Cooling Yes / No
Yes
Interior Features
Bedroom On Main Level, Primary Downstairs
Window Features
Double Pane Windows, Low Emissivity Windows
Furnished
Furnished Or Unfurnished
Appliances
Built In Electric Oven, Double Oven, Dryer, Energy Star Qualified Appliances, Gas Cooktop, Disposal, Gas Range, Instant Hot Water, Microwave, Refrigerator, Tankless Water Heater, Water Purifier, Wine Refrigerator, Washer
Fireplaces Total
7
Fireplace Yes / No
Yes
Exterior
Exterior Features
Built In Barbecue, Balcony, Barbecue, Circular Driveway, Sprinkler Irrigation
Roof
Flat
Security Features
Prewired, Fire Sprinkler System, Gated Community
Lot Features
Quarter To One Acre, Drip Irrigation Bubblers, Desert Landscaping, Landscaped
Fencing
Metal, Partial
Parking
Attached Garage Yes / No
Yes
Parking Features
Air Conditioned Garage, Attached, Garage, Golf Cart Garage, Private
Garage Yes / No
Yes
Utilities
Utilities
High Speed Internet Available
Electric
Photovoltaics Seller Owned, Volts220In Garage
Sewer
Public Sewer
Location
Community Features
Pool
Senior Community Yes / No
No
Other
List Aor
Greater Las Vegas Association Of Realtors Inc
Taxes
Property
4628
Area Information
State
NV
County
Clark
City
Henderson
Zip Code
89012
Community Name
Macdonald Highlands Planning Areas 20 & 18 Phase 1
The Highlands RE Group LLC – (917) 280-2052 – assafsinai8@gmail.com
Request a showing
Request a showing
The data relating to real estate for sale on this web site comes from the Las Vegas REALTORS® MLS. Information deemed reliable but not guaranteed. COPYRIGHT 2022 OF LAS VEGAS REALTORS® MLS. ALL RIGHTS RESERVED.