
$514,000 $3,082 est/mo Sourced by Back At You
6302 Jackson Spring Road,Las Vegas, NV 89118
Las Vegas, NV 89118
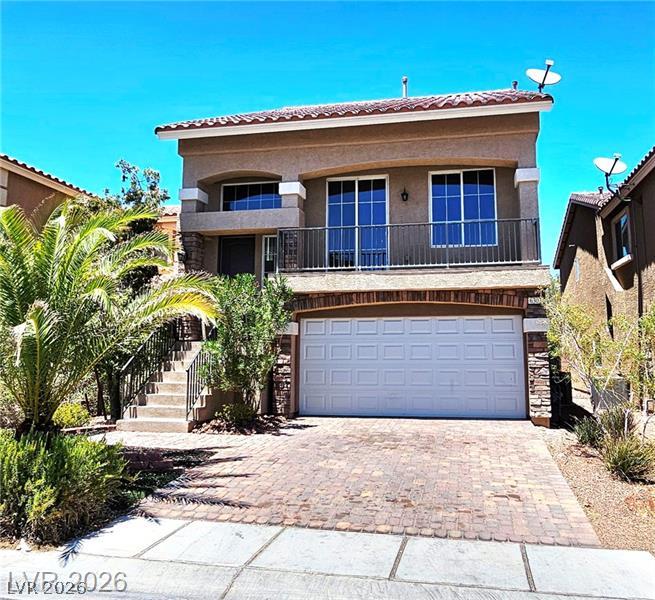
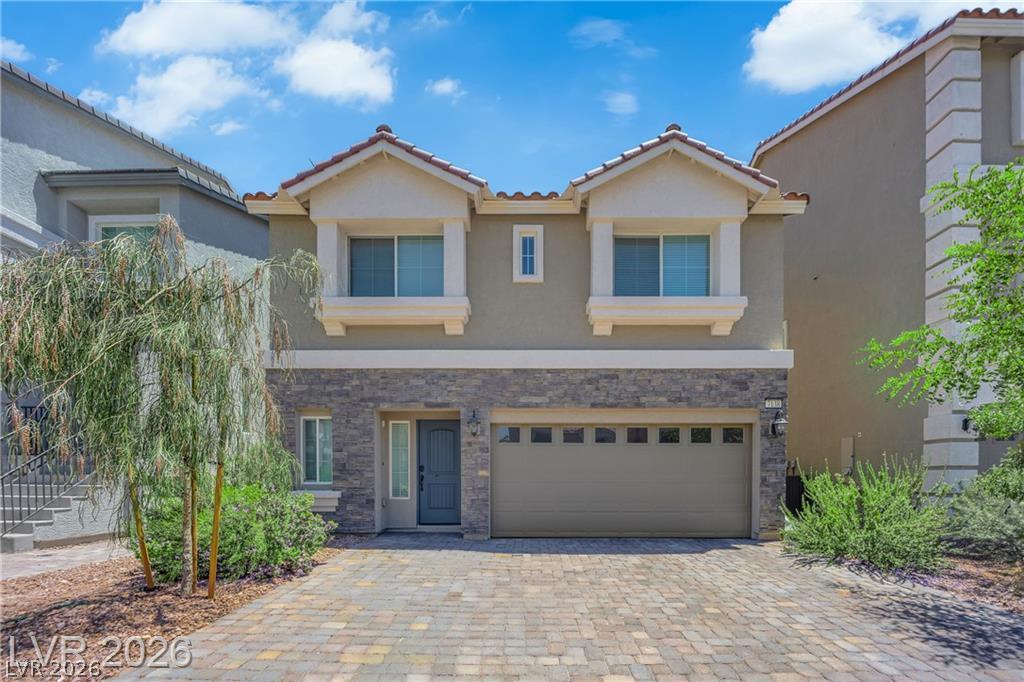
A terracotta-roofed residence presents a two-car garage and an inviting elevated entry with a paved driveway.
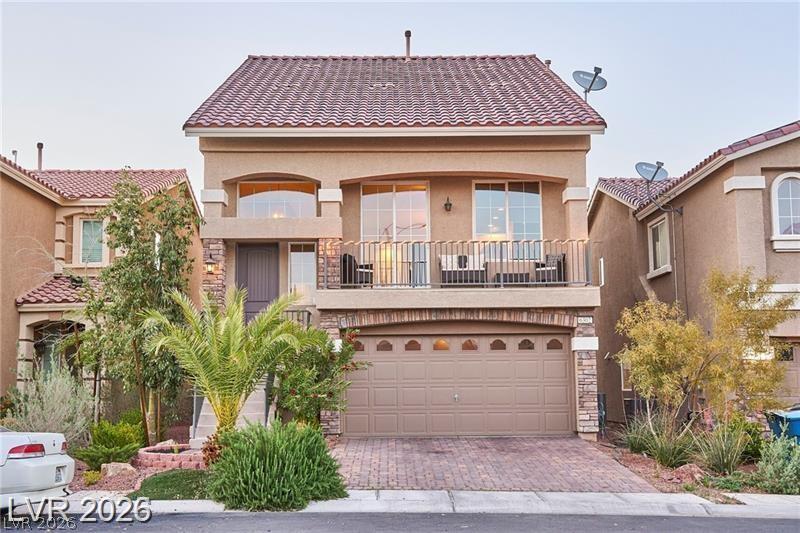
A charming stucco exterior welcomes with a tiled roof, inviting balcony, and an integrated two-car garage.
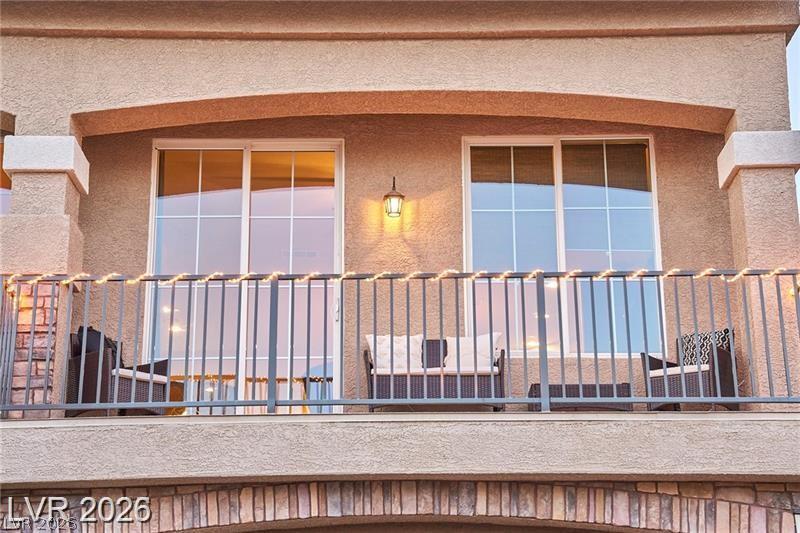
An inviting private balcony, perfect for serene moments, complements this well-appointed home.
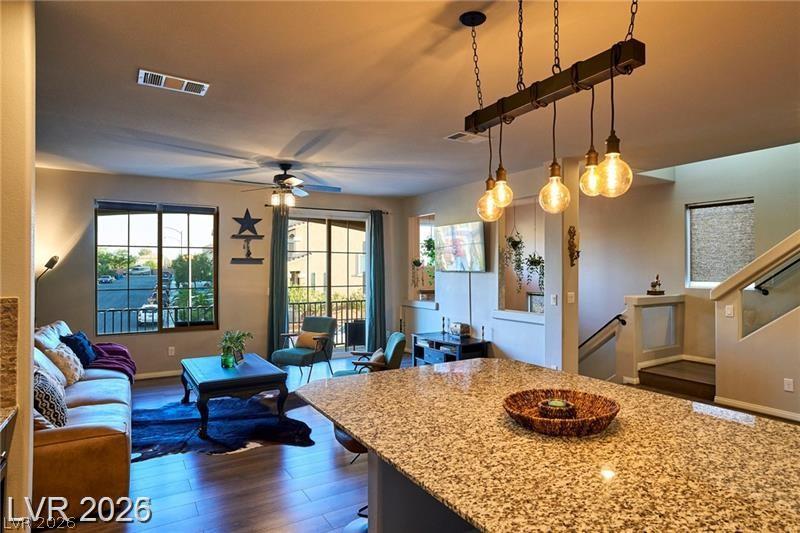
An open-concept living space boasts rich hardwood flooring, a spacious granite island, and abundant natural light from large windows and a balcony door.
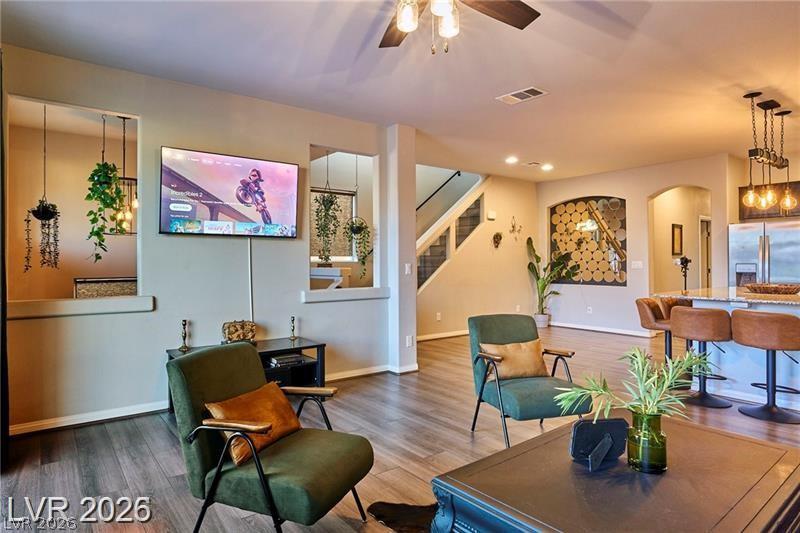
A harmonious blend of comfort and style, this living space showcases seamless flow between entertainment and culinary zones.
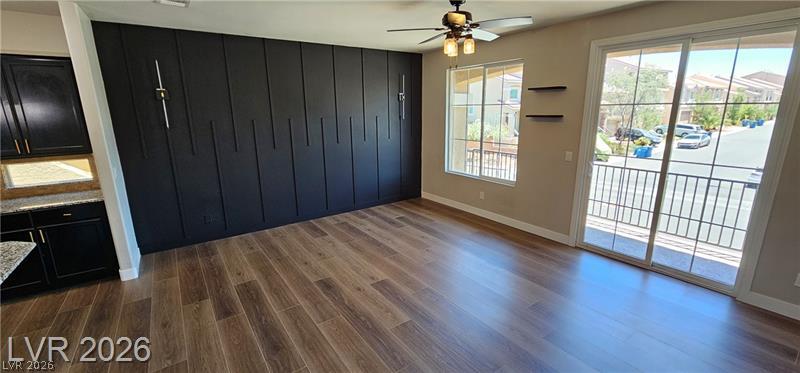
A refined living area boasts rich wood flooring and a modern accent wall, complementing the seamless flow to the outdoors.
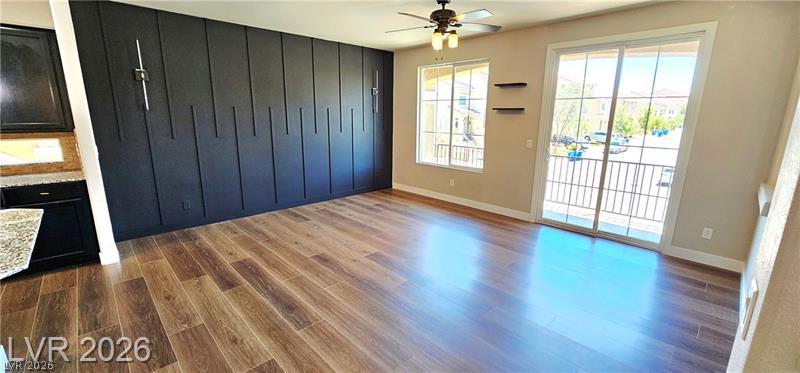
Natural light floods this room, highlighting the elegant hardwood floors and modern accent wall.
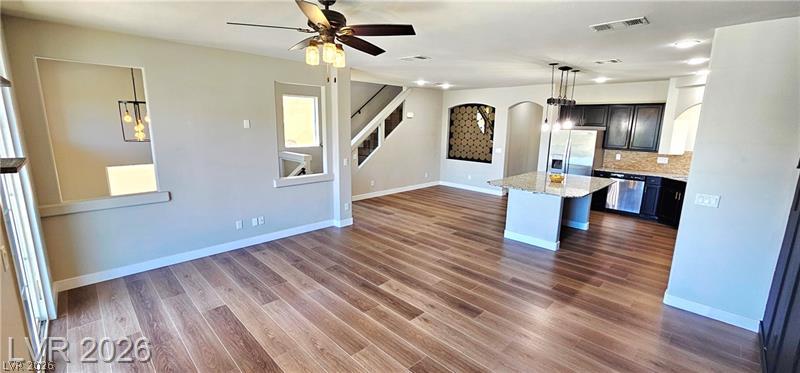
An open concept living area transitions seamlessly into a well-appointed kitchen.
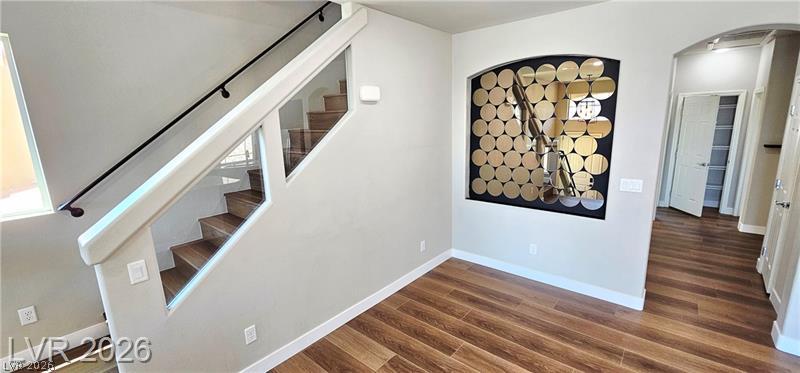
Rich wood-look flooring guides visitors through a modern entryway featuring an architectural staircase and a unique wall art installation.
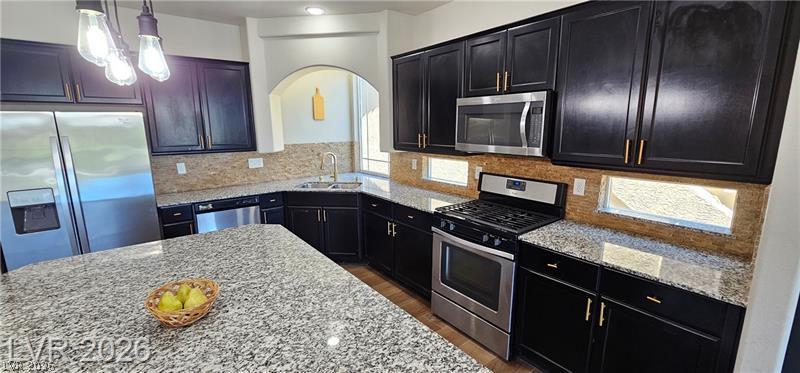
A contemporary kitchen showcasing dark cabinetry, granite countertops, and stainless steel appliances for a polished culinary experience.
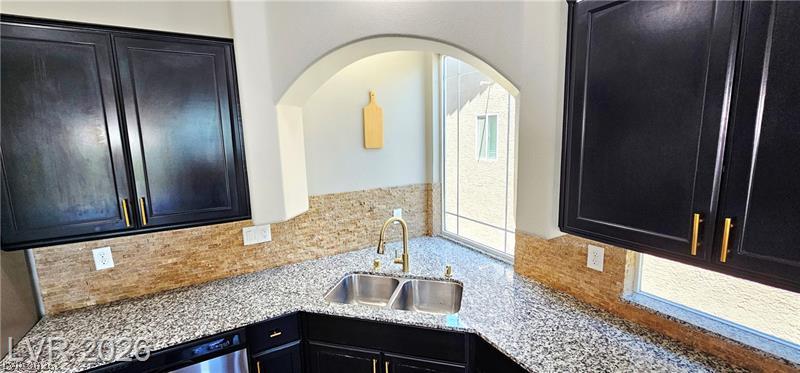
A well-appointed kitchen features dark cabinetry, granite countertops, and a double-basin sink beneath an arched window.
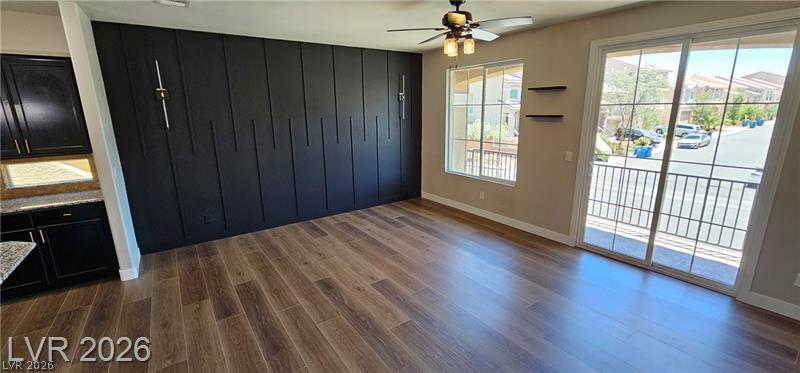
A refined living area boasts rich hardwood flooring and a stylish accent wall with geometric paneling.
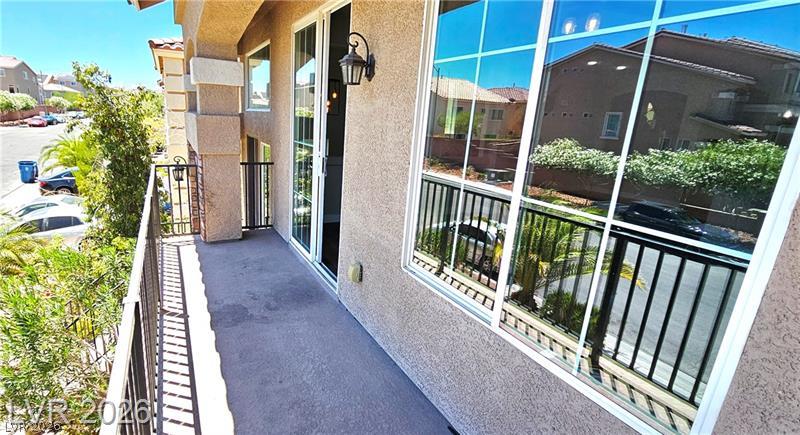
A private balcony offers serene views of the neighborhood, enhancing outdoor living space.
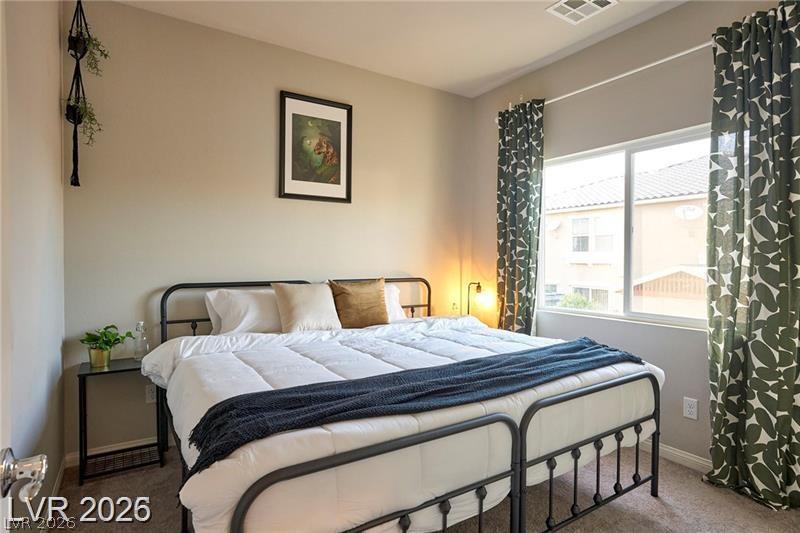
Well-lit sleeping quarters with broad windows and soft carpeted flooring.
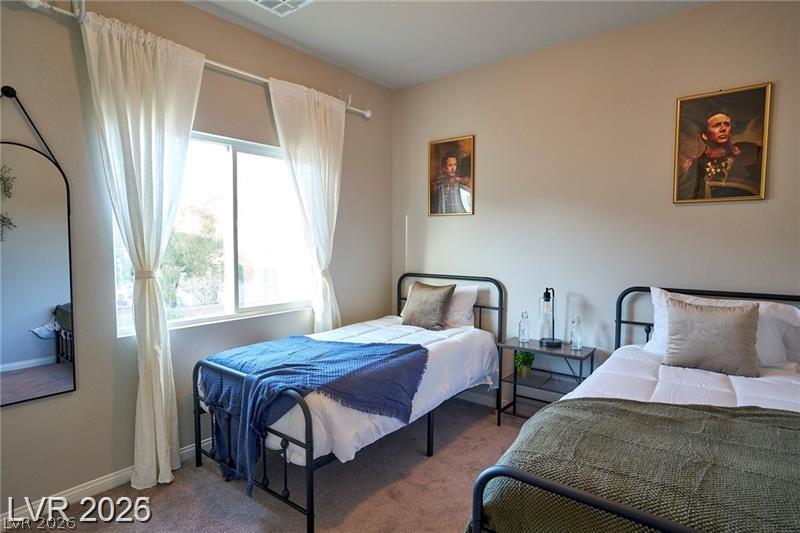
Two metal-framed beds create a balanced sleeping area within this naturally illuminated room.
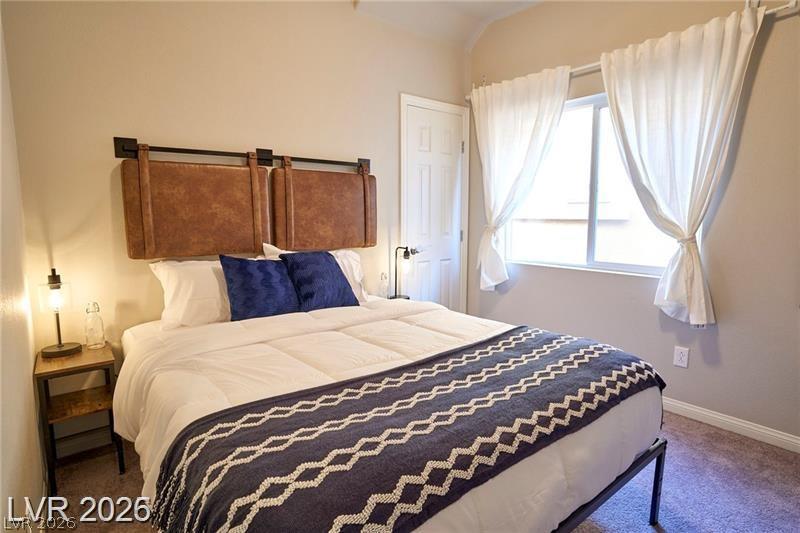
A well-lit bedroom provides a restful retreat, complete with soft carpeting and ample natural light.
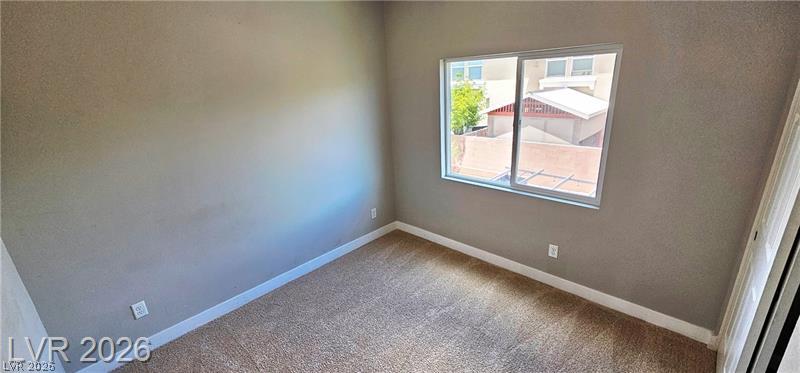
A well-lit bedroom featuring a single window overlooking neighboring rooftops.
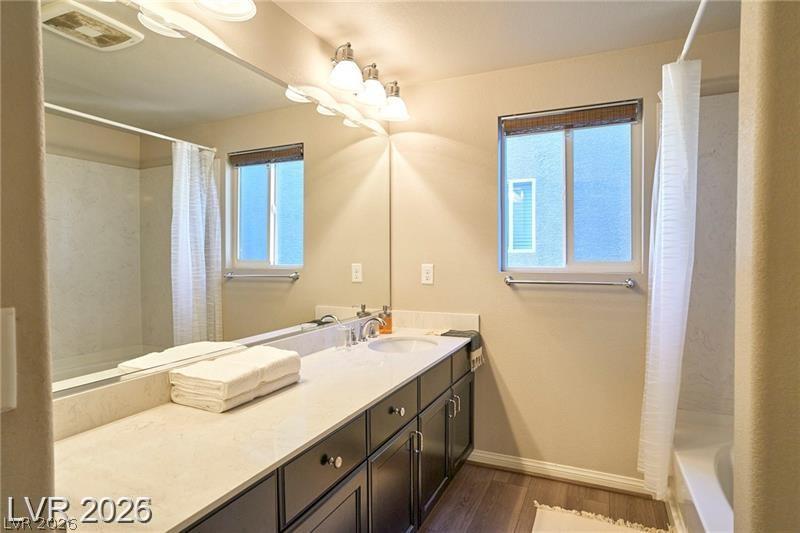
A well-appointed bathroom features a single vanity, a spacious mirror, and a convenient shower-tub combination.
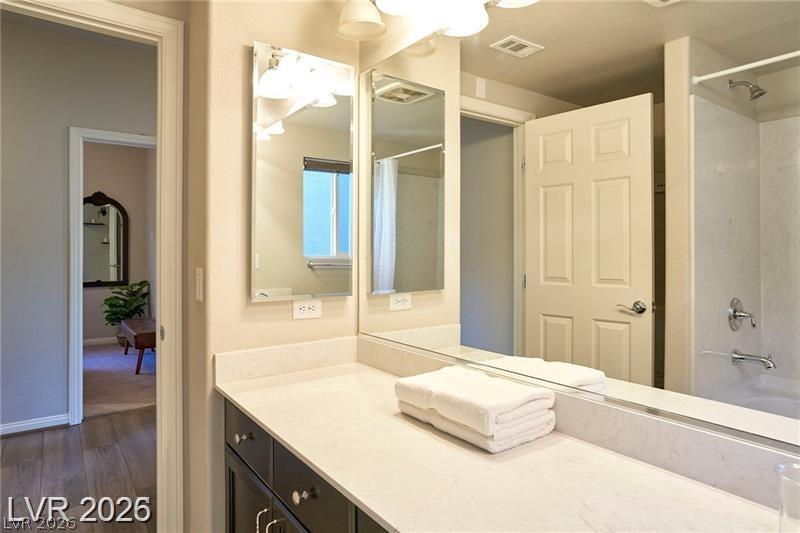
A well-appointed bathroom features ample counter space and an integrated shower-tub.
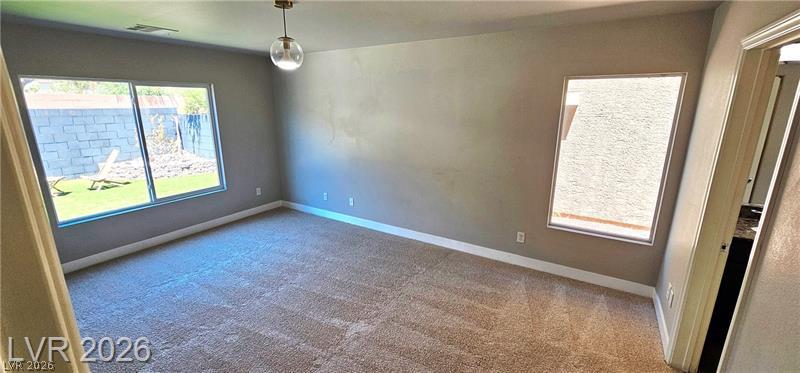
A well-proportioned room with warm carpeted flooring offers ample natural light through multiple windows.
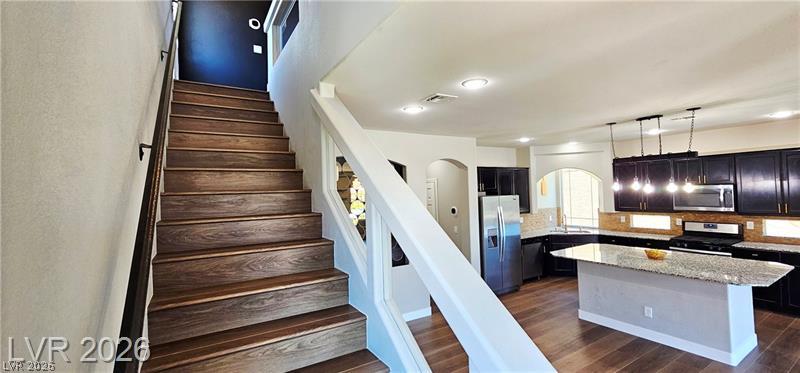
Rich hardwood stairs ascend gracefully alongside a modern kitchen boasting sleek cabinetry and a substantial island.
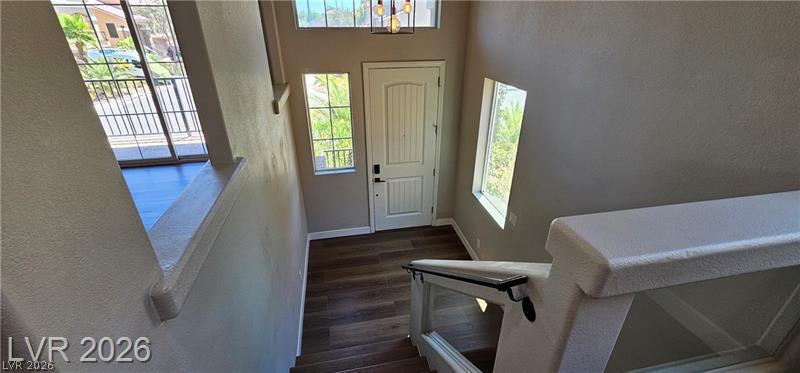
A spacious entry, with natural light filtering in, welcomes guests.
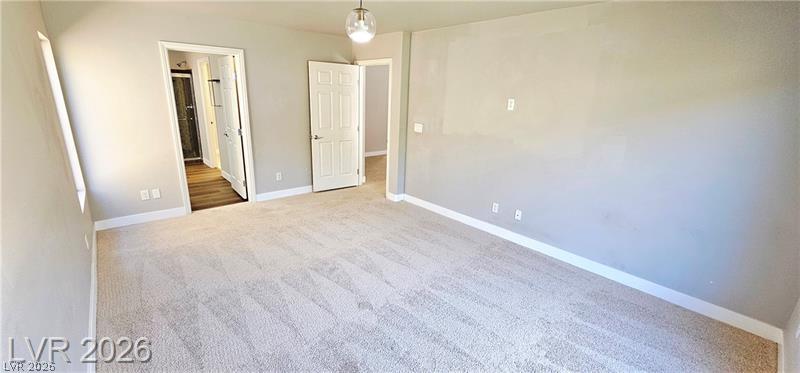
A well-lit bedroom with plush carpeting, offering a comfortable and versatile living space.
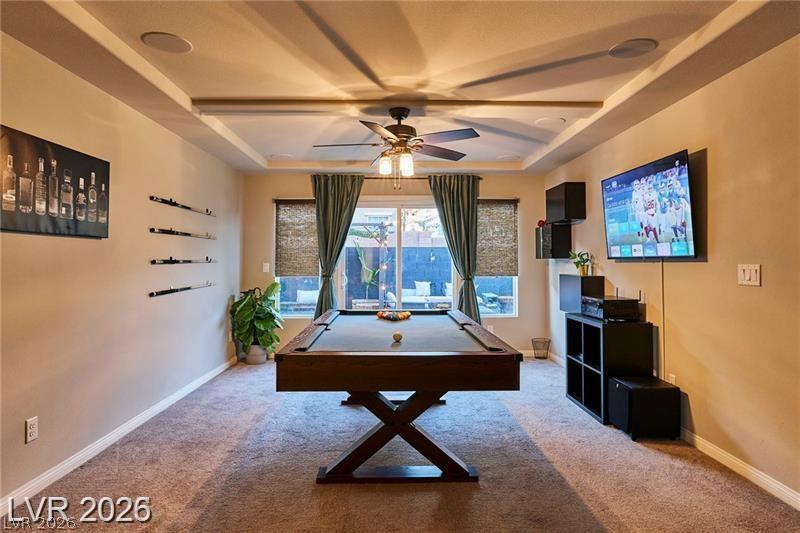
A well-lit recreational space boasts a tray ceiling and backyard views through large windows.
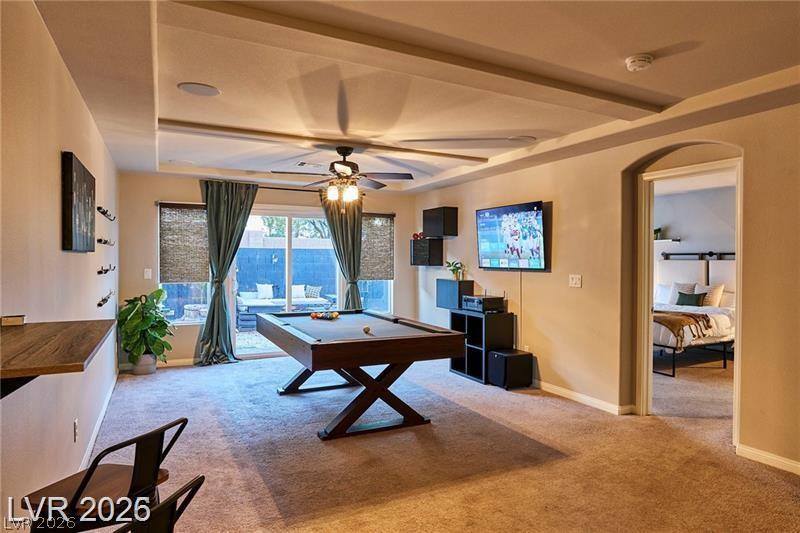
An inviting recreation space featuring a pool table and direct access to an outdoor area, perfect for entertaining.
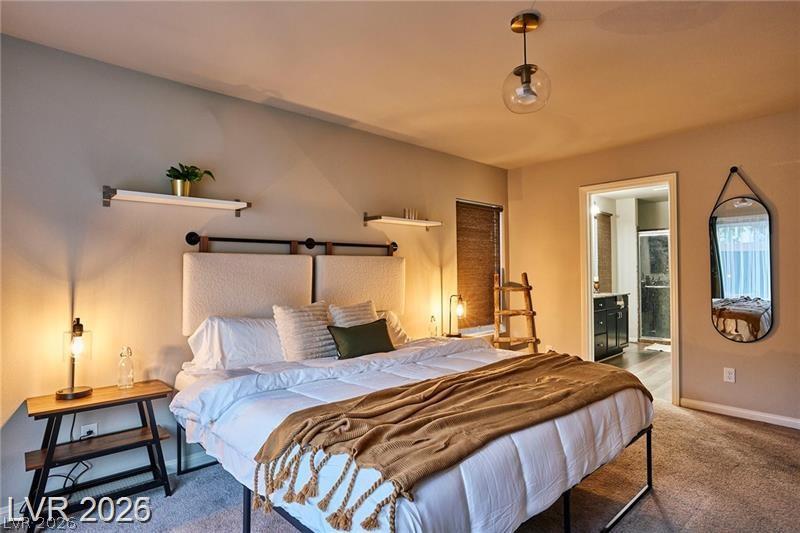
A well-lit bedroom provides direct access to a private, sleek bathroom.
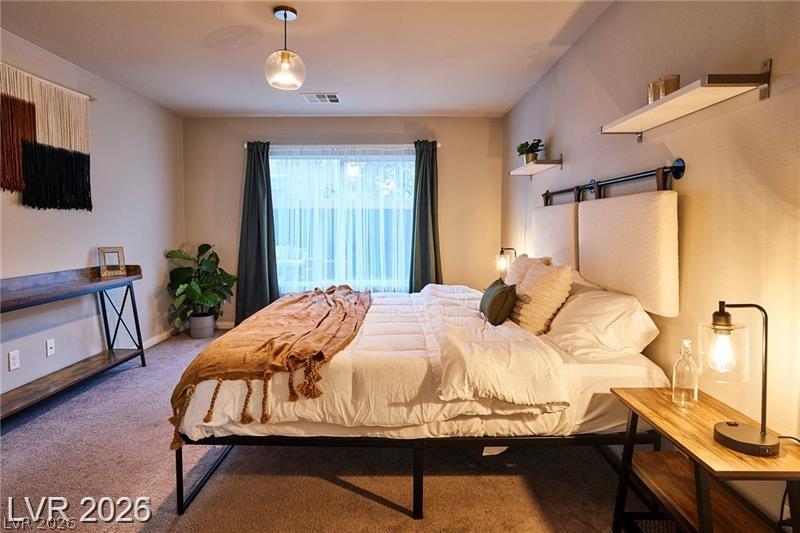
A tranquil primary bedroom provides a cozy retreat with soft lighting and plush carpeting.
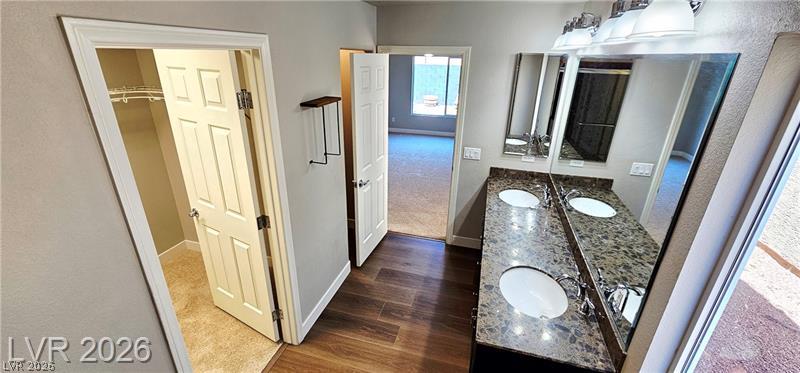
Double vanity with stone counters provides ample space in this well-appointed bathroom.
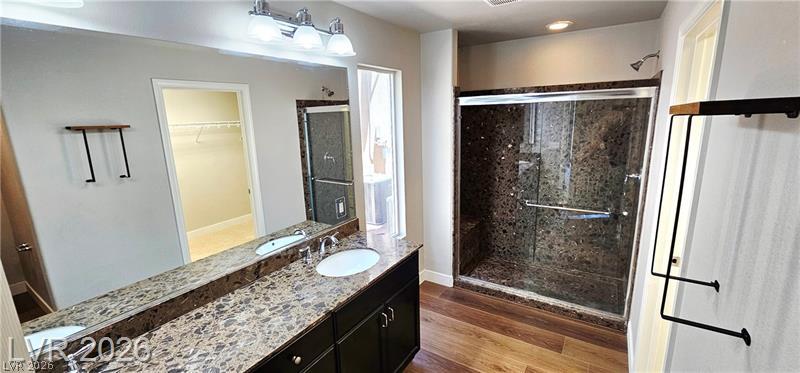
A well-appointed bathroom features a dual-sink vanity with a rich granite countertop and a spacious walk-in shower.
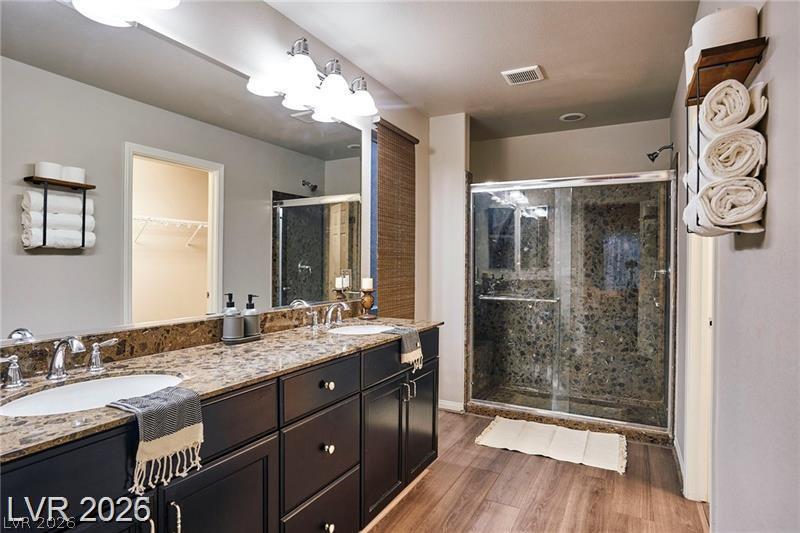
Dual vanities with granite counters complement a spacious walk-in shower in this appealing bathroom.
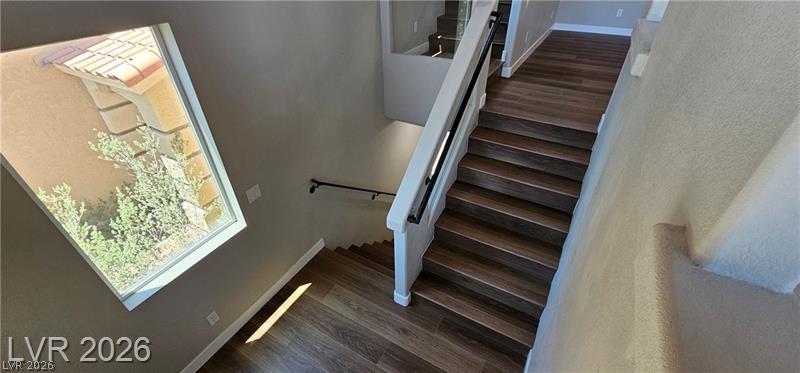
Rich wood flooring on these stairs create a sophisticated pathway between levels.
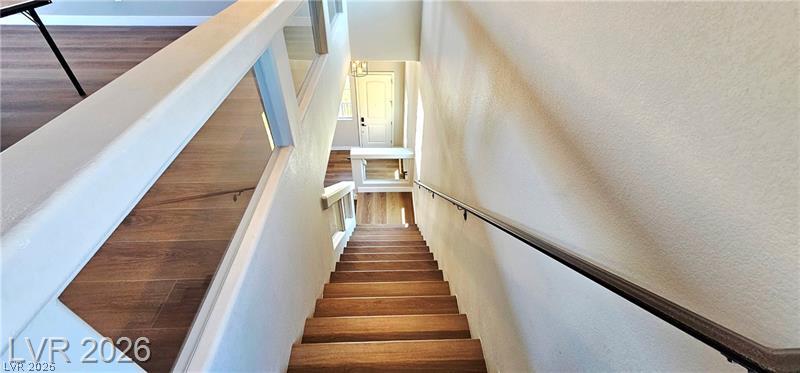
Solid wood steps and a sleek handrail guide the way down to a brightly lit foyer.
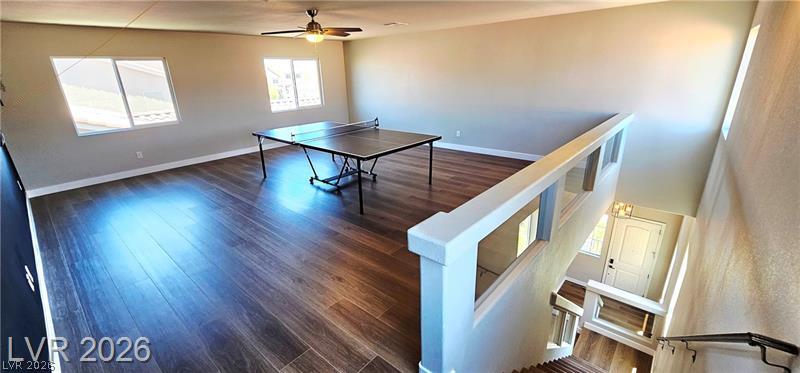
A spacious upper-level loft with rich wood flooring offers a versatile recreation space overlooking the entry.
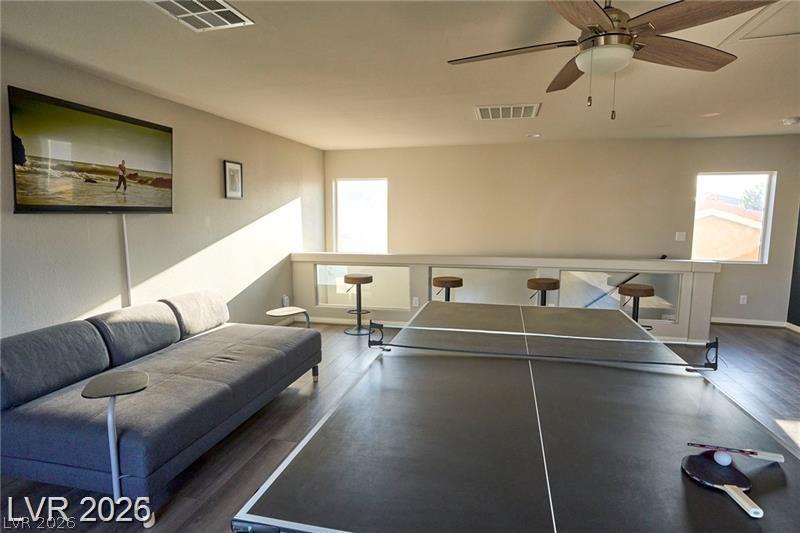
A well-lit recreational loft space with a ping pong table and bar seating offers engaging entertainment.
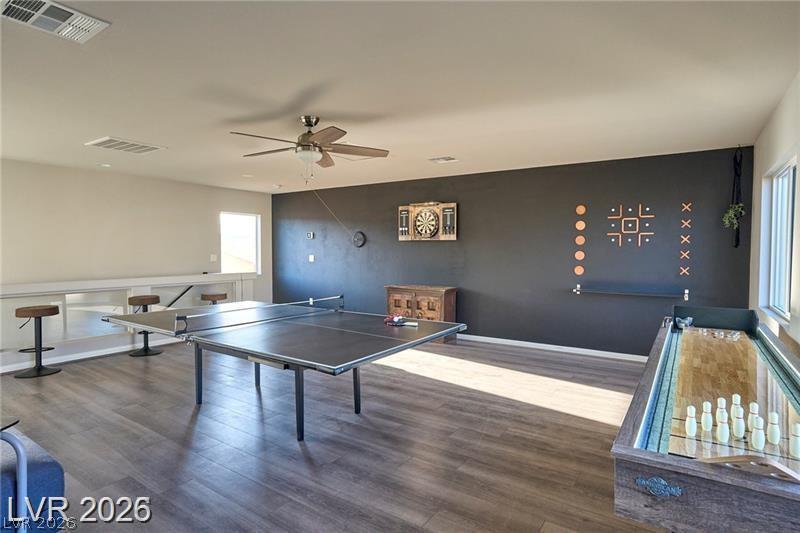
An inviting recreation area featuring a ping-pong table and various games, perfect for entertaining.
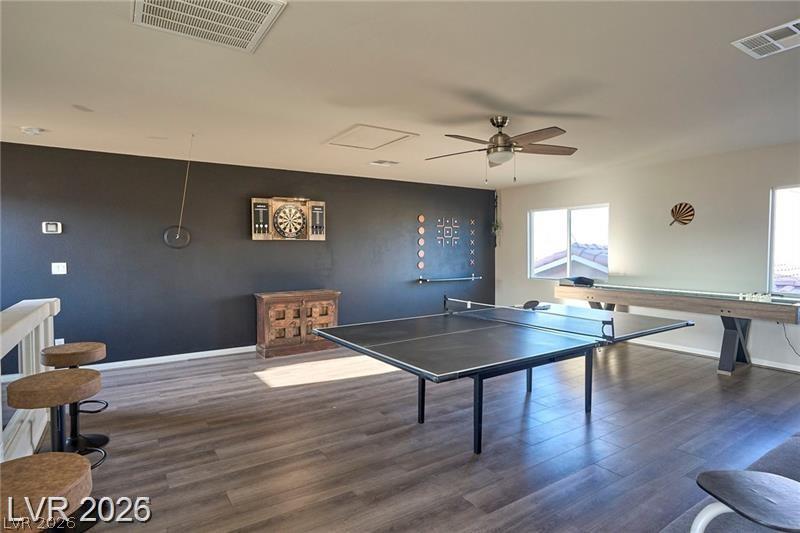
Recreation room offers an array of engaging games for entertainment and social gatherings.
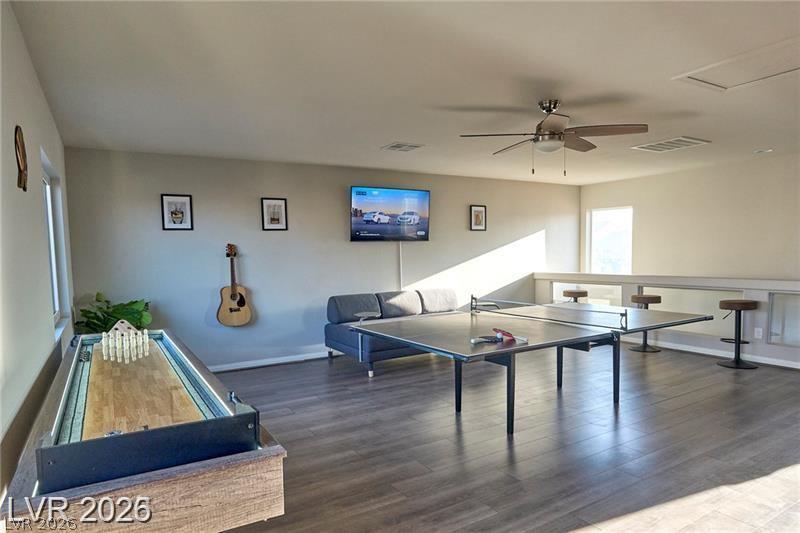
Upper-level recreation area boasts abundant natural light, providing an ideal space for entertainment.
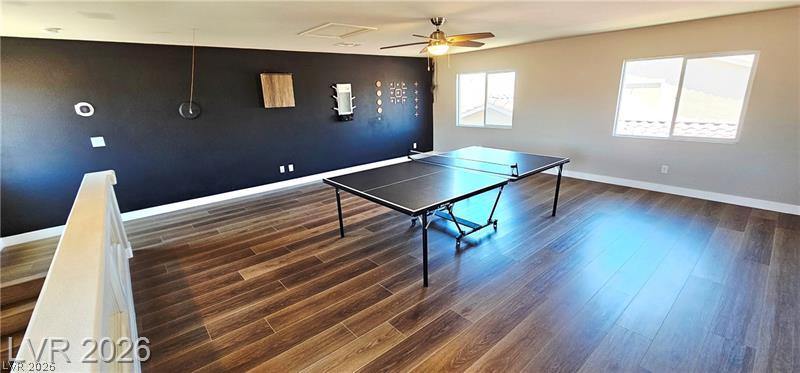
A spacious recreation room offers wood flooring and ample natural light, ideal for entertaining.
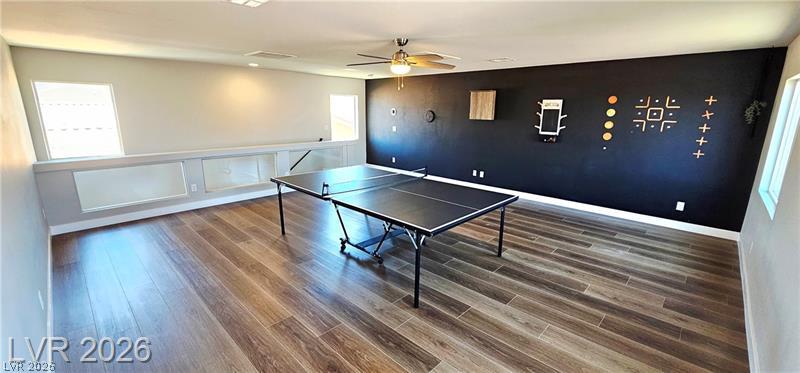
A spacious game room features durable wood flooring and a refreshing ceiling fan.
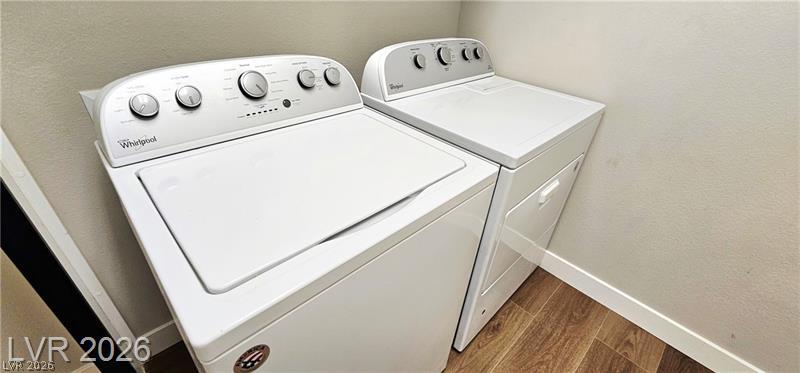
A dedicated laundry space provides ultimate convenience with a pristine washer and dryer set.
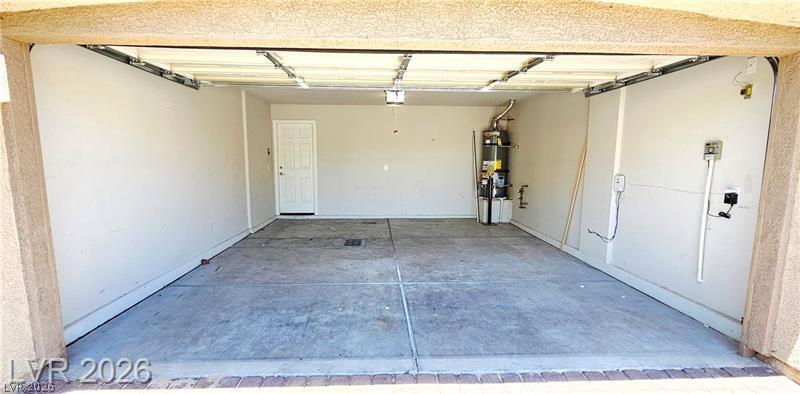
A spacious, two-car garage awaits, offering ample storage and direct home access.
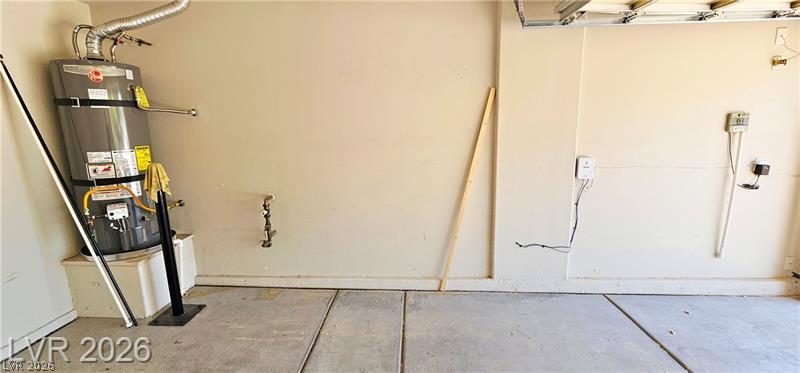
The garage features a water heater and ample space for storage.
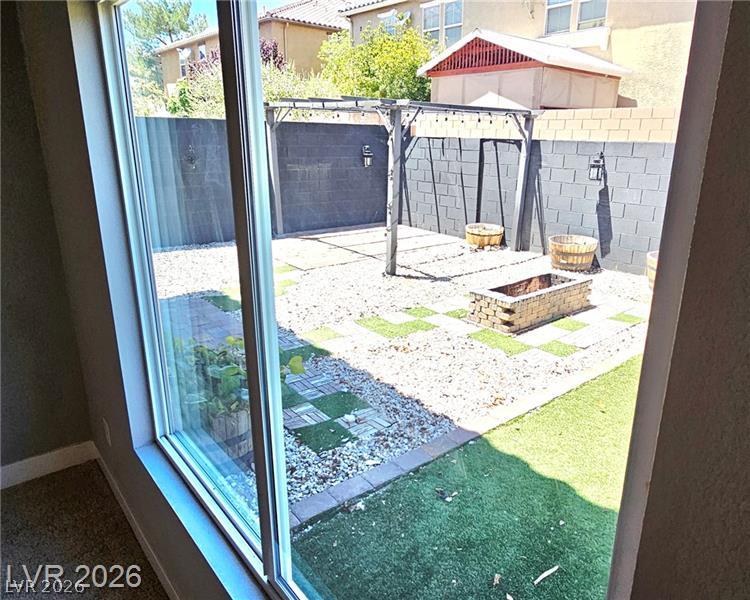
An inviting backyard oasis awaits, featuring a fire pit and defined lounge areas.
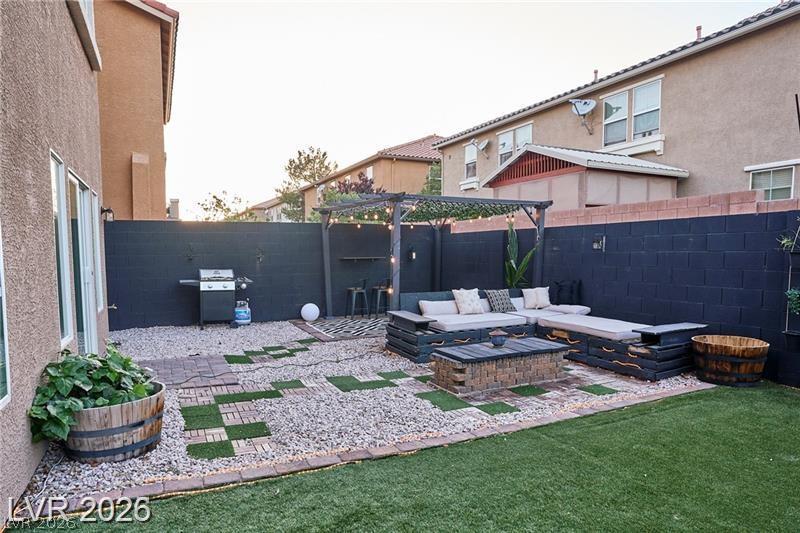
A private backyard oasis features an inviting patio area with a pergola and dedicated grilling space.
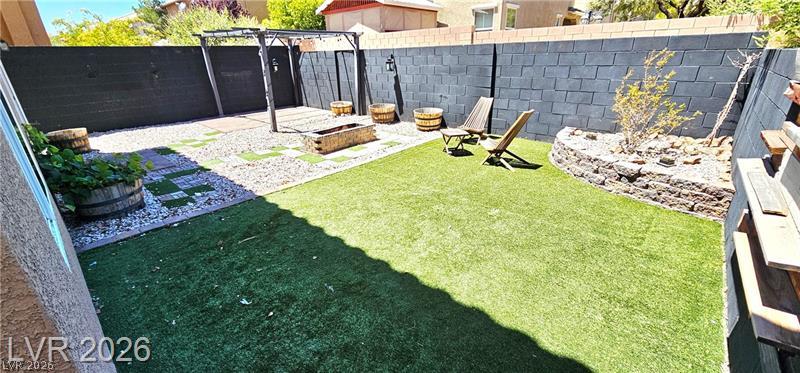
A well-appointed yard features artificial turf, a fire pit, and durable block wall fencing.
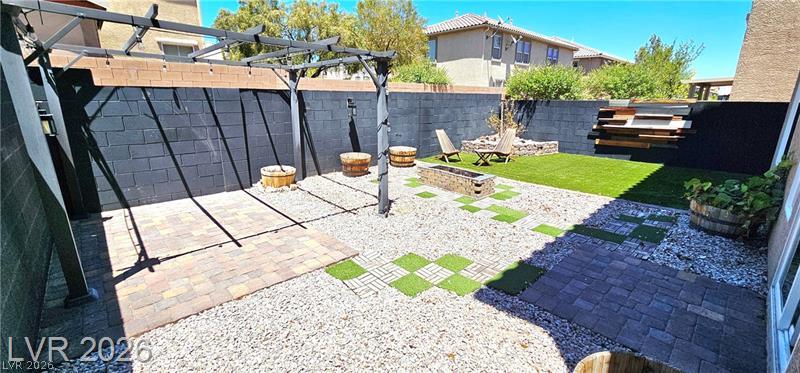
An inviting backyard oasis offers a pergola, fire pit, and diverse landscaping.
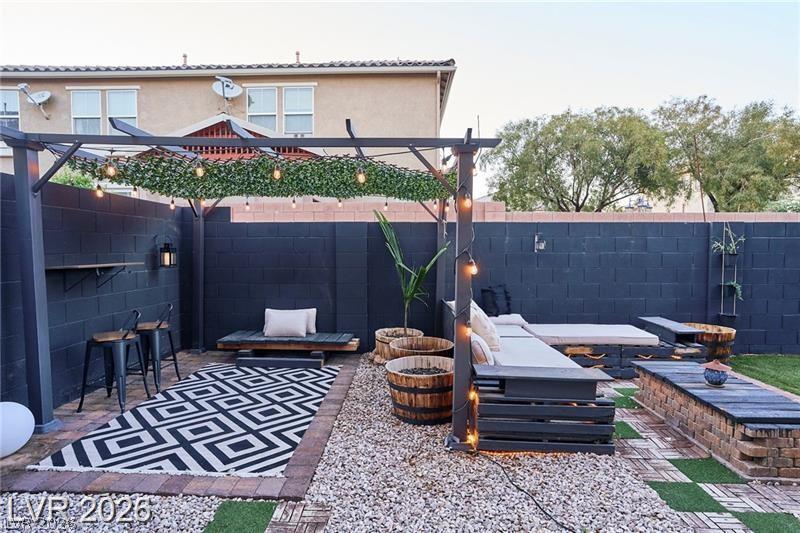
An inviting backyard oasis offers ample space for relaxation and entertaining.
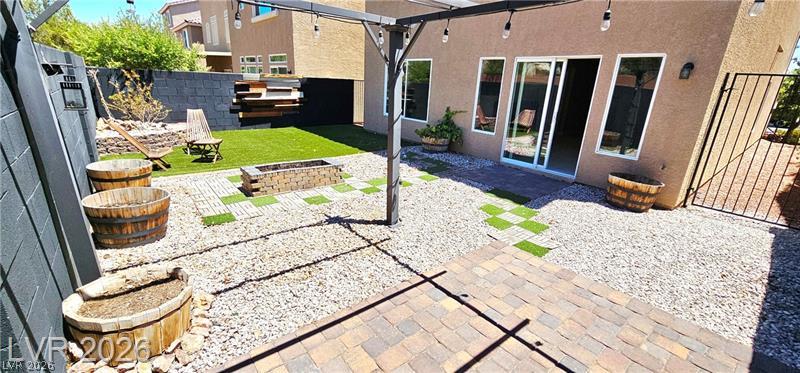
A well-appointed outdoor space features a fire pit, paver patio, and low-maintenance landscaping for effortless entertaining.
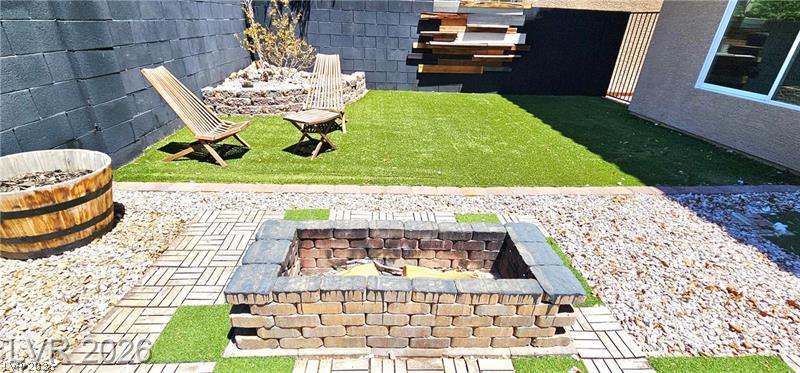
A well-appointed yard offers artificial turf, paver pathways, a built-in fire pit, and decorative rock landscaping.

Description
WELCOME TO YOUR DREAM HOME IN THE HEART OF THE LAS VEGAS SW AREA! THIS CONTEMPOARY 3 STORY GEM OFFERS 4 BEDROOM AND 2 BATH. A SPACIOUSE PRIMARY BEDROOM ON THE FIRST FLOOR WITH A HUGE LOT, OPENING TO A BEAUTIFUL BACKYARD GARDEN, SECOND FLOOR, ENJOY AN OPEN-CONCEPT KITCHEN WITH GARDEN WINDOWS, GRANITE COUNTERTOPS / STAINILESS STEEL APPLIANCES, AND LIVING ROOM THAT LEADS OUT TO A LOVELY BALCONY. THE TOP FLOOR IS A STUNNING WITH A GAME ROOM AND PLENTY SPACE TO UNWIND. THE HOME FEATURES BRAND NEW FRESH PAINT NEW CARPETS AND LUXURIOUS VINYL FLOORING THROUGHOUT, MODERN, BRIGHT AND PERFECTLY LOCATED NEAR 215/ RESTAURANTS AND SHOPPING. SELLER OFFERING WATER FILTRATION FOR ENTIRE HOUSEFOR INTERESTED BUYER -THIS IS A MUST SEE!
Details
| MLS # | 2803227 |
|---|---|
| Listing Type | For Sale |
| Style | House |
| HOA Dues | $67 |
| Sub-Type | Resale |
| Status | Active Under Contract |
| Year | 2017 |
| Days On Site | 99 |
| Listing Provided By | BHHS Nevada Properties | Lily Fu-Rowland |
Features
| Bed(s) | 4 |
|---|---|
| Bath(s) | 2 Total |
| SQ Feet | 2,641 |
| Garage | 2 |
| Story(s) | 3 |
| Zoning | Single Family |
| Acreage | 0.08 |
Interior
| Cooling | Central Air, Electric |
|---|---|
| Heating | Central, Gas |
| Heating Yes / No | Yes |
| Cooling Yes / No | Yes |
| Interior Features | Bathroomon Main Level, Bedroom On Main Level, Full Bath On Main Level, Primary Downstairs |
| Window Features | Double Pane Windows |
| Furnished | Unfurnished |
| Appliances | Built In Gas Oven, Dryer, Disposal, Gas Range, Microwave, Refrigerator, Water Softener Owned, Washer |
| Fireplaces Total | 0 |
| Fireplace Yes / No | No |
Exterior
| Exterior Features | Balcony |
|---|---|
| Roof | Tile |
| Construction Materials | Drywall |
| Lot Features | Desert Landscaping, Landscaped, Less Than Quarter Acre |
| Fencing | Back Yard, Stucco Wall |
Parking
| Attached Garage Yes / No | Yes |
|---|---|
| Parking Features | Attached, Garage, Private |
| Garage Yes / No | Yes |
Utilities
| Electric | Photovoltaics None, Volts220In Garage |
|---|---|
| Sewer | Public Sewer |
Location
| Senior Community Yes / No | No |
|---|
Other
| List Aor | Greater Las Vegas Association Of Realtors Inc |
|---|
Taxes
| Property | 5226 |
|---|
Area Information
| State | NV |
|---|---|
| County | Clark |
| City | Las Vegas |
| Zip Code | 89118 |
| Community Name | Warm Springs/Jones |
Request a showing
Request a showing
Contact
Learn More About This Property

| State | NV |
|---|---|
| County | Clark |
| City | Las Vegas |
| Zip Code | 89118 |
| Community Name | Warm Springs/Jones |
Nearby Listings (Within 1/4 mile)
Price: $385K - $642K
sqft: 1,500 - 3,000

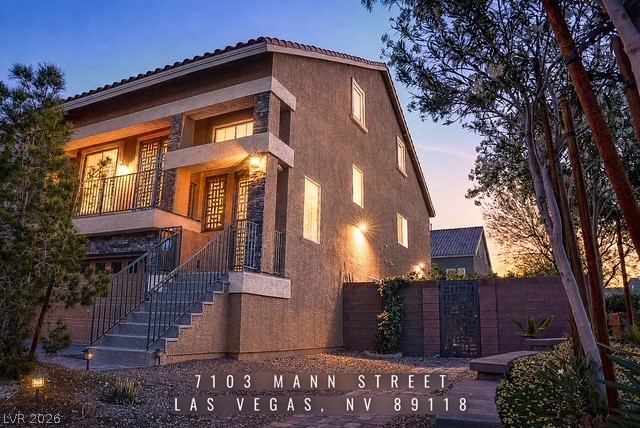
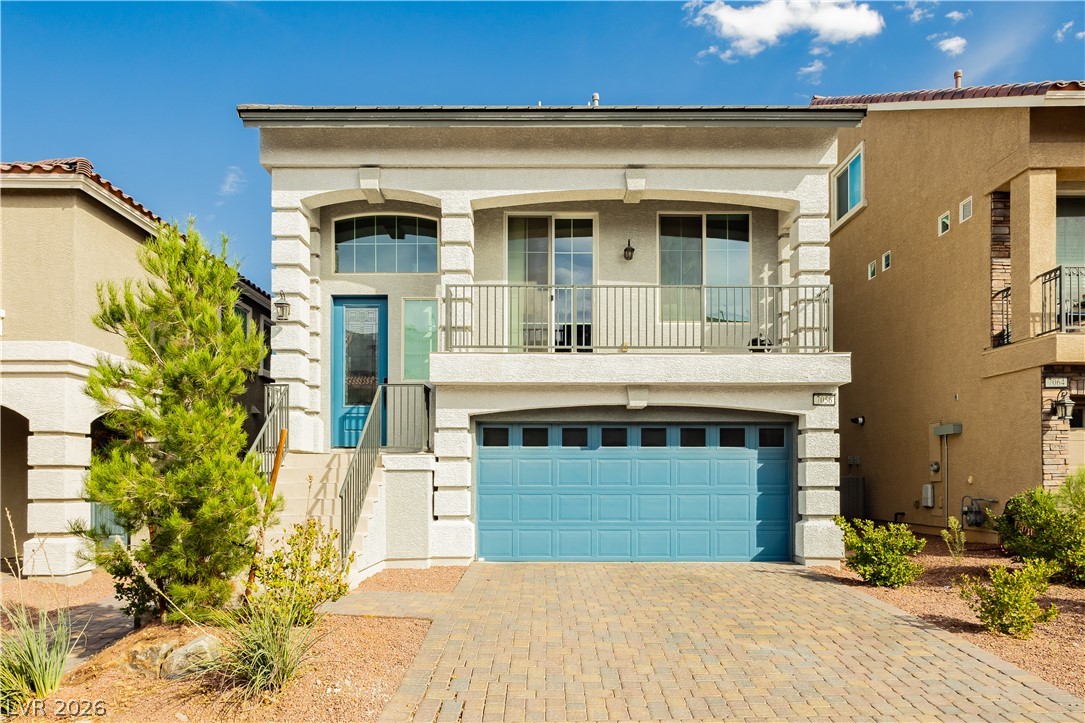
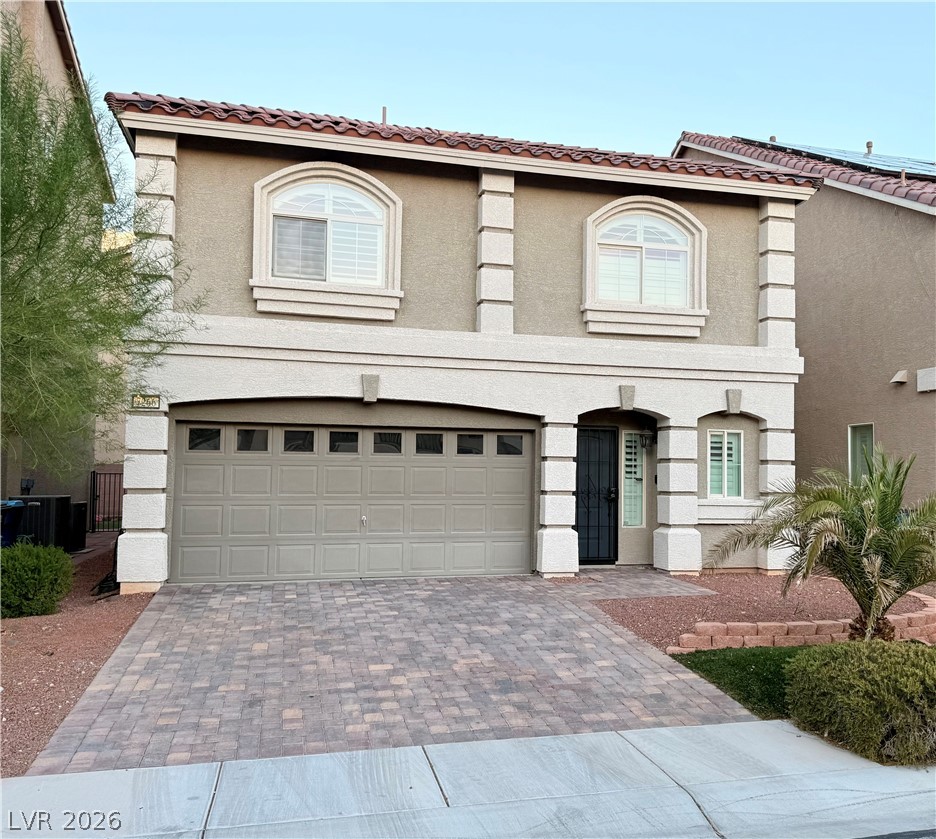
Listing Updated: August 31, 2026 at 12:37:23 PM PDT