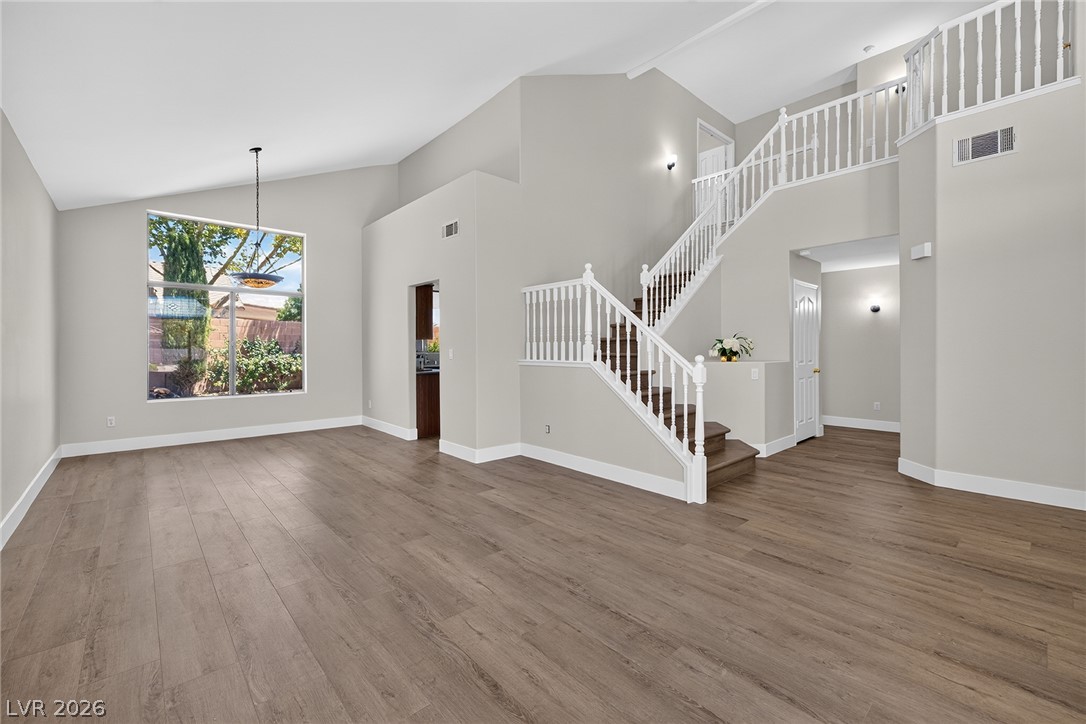
This open concept floor plan features a large great room, formal dining area, granite counter tops in kitchen, built in oven with cooktop, separate breakfast bar, and separate primary bedroom. Unique architectural features including columns and ceiling in dining and den. RV parking on a large lot. One bedroom space upstairs.
Details
MLS #
2801570
Listing Type
For Sale
Style
House
Sub-Type
Resale
Status
Closed
Year
2005
Days On Site
33
Listing Provided By
THE Brokerage A RE Firm | Paul Rich
Features
Bed(s)
4
Bath(s)
3 Total
SQ Feet
2,945
Garage
2
Story(s)
2
Zoning
Single Family
Acreage
0.28
Interior
Cooling
Central Air, Electric
Heating
Central, Gas
Heating Yes / No
Yes
Cooling Yes / No
Yes
Interior Features
Bedroom On Main Level, Ceiling Fans, Primary Downstairs, Window Treatments
Window Features
Blinds, Double Pane Windows
Furnished
Unfurnished
Appliances
Built In Gas Oven, Dryer, Gas Cooktop, Disposal, Refrigerator, Washer
Fireplaces Total
1
Fireplace Yes / No
Yes
Exterior
Exterior Features
Patio
Roof
Tile
Lot Features
Quarter To One Acre, Desert Landscaping, Landscaped
Paul Rich – (702) 769-1495 – offers@paulrich.realtor
THE Brokerage A RE Firm – (702) 476-6000 – geoff@lavellgroup.com
Request a showing
Request a showing
The data relating to real estate for sale on this web site comes from the Las Vegas REALTORS® MLS. Information deemed reliable but not guaranteed. COPYRIGHT 2022 OF LAS VEGAS REALTORS® MLS. ALL RIGHTS RESERVED.
MLS Number: 2801570
Paul Rich – (702) 769-1495 – offers@paulrich.realtor
THE Brokerage A RE Firm – (702) 476-6000 – geoff@lavellgroup.com

 Price Reduced Listing