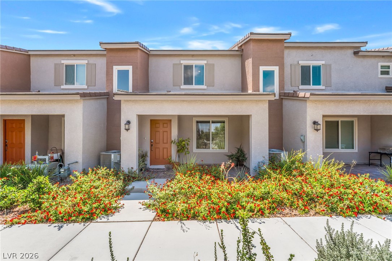
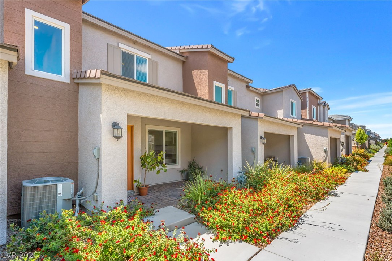
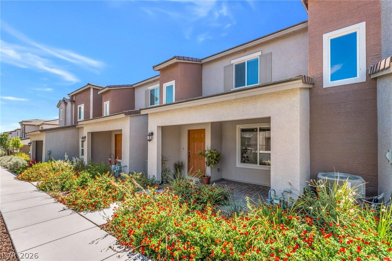
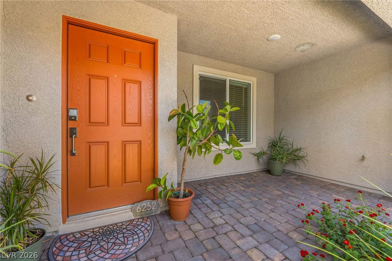
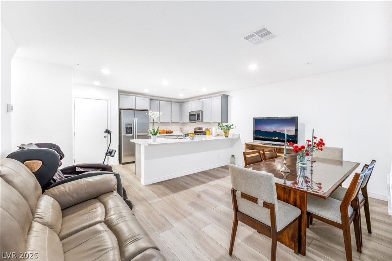
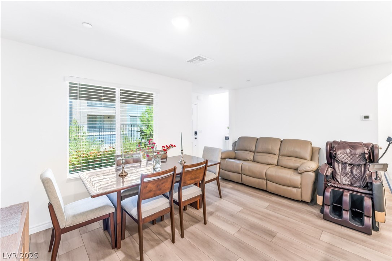
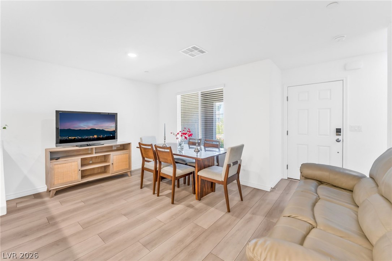
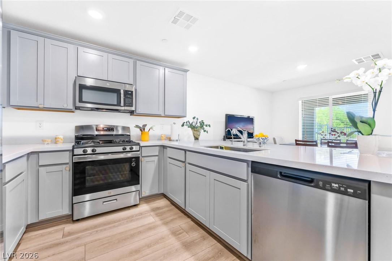
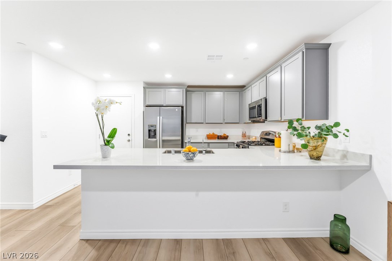
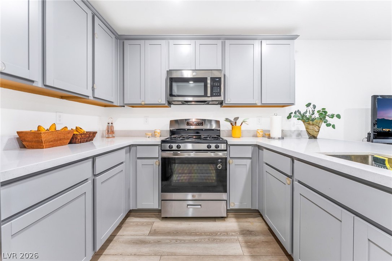
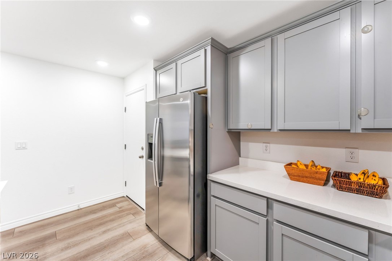
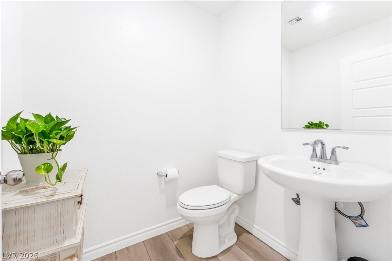
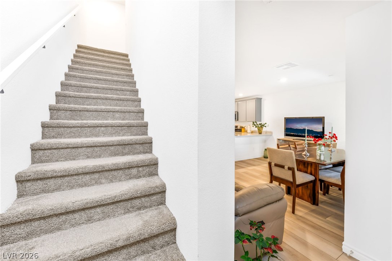
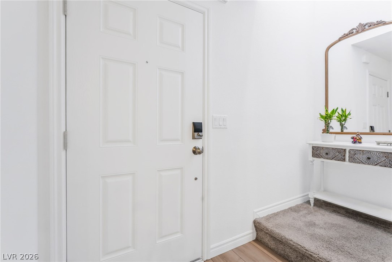
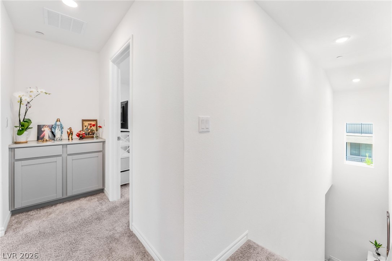
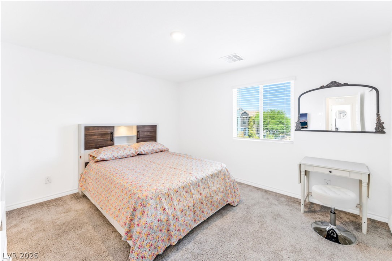
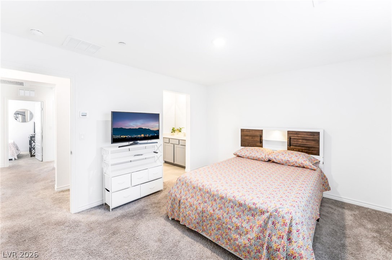
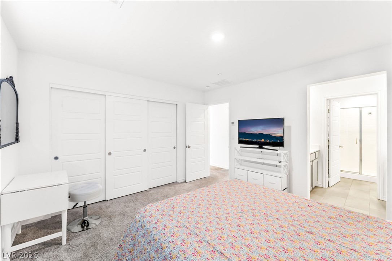
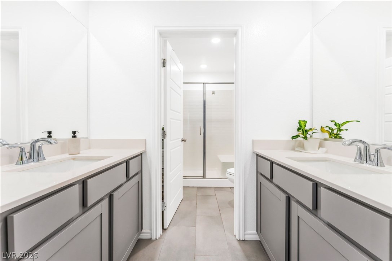
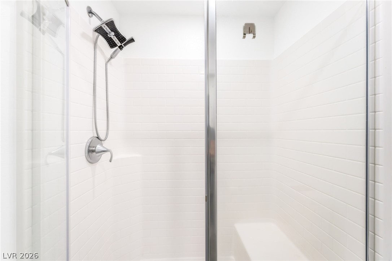
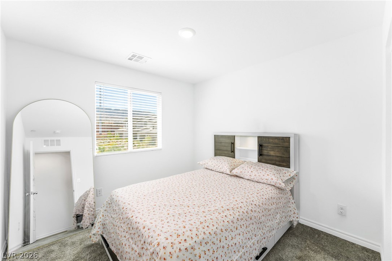
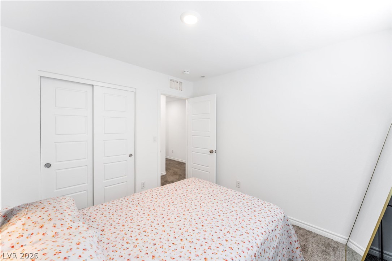
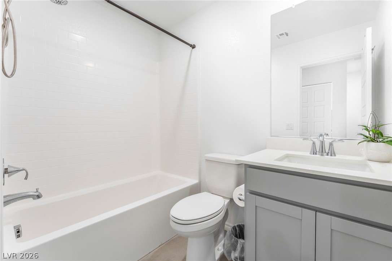
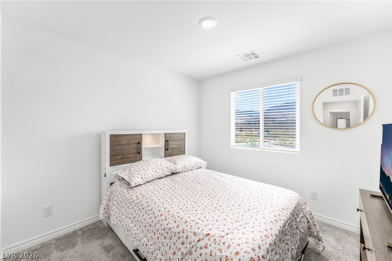
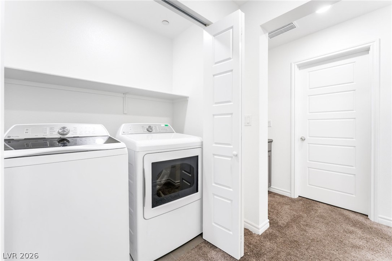
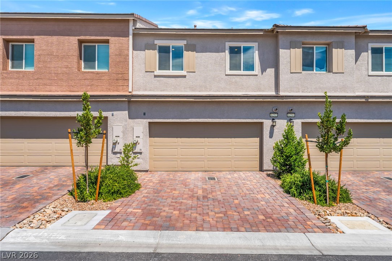
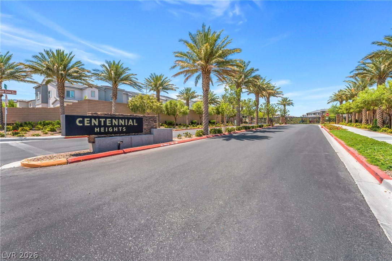
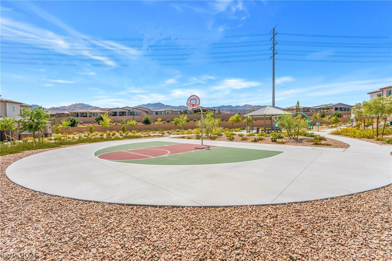
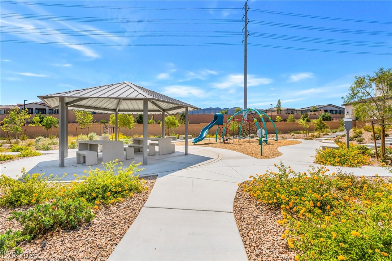
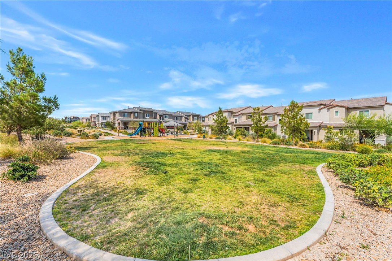
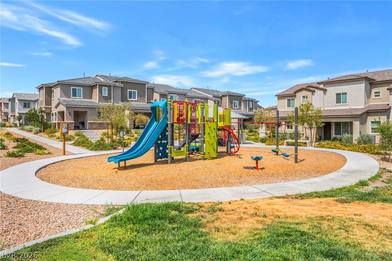
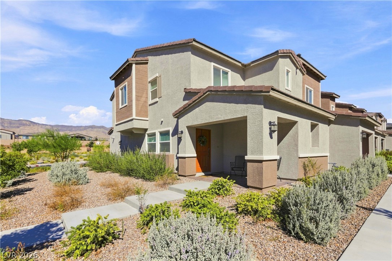
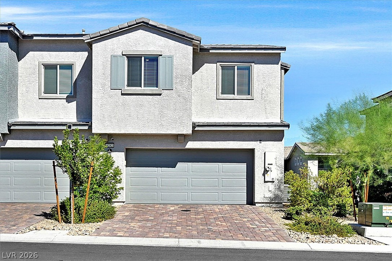
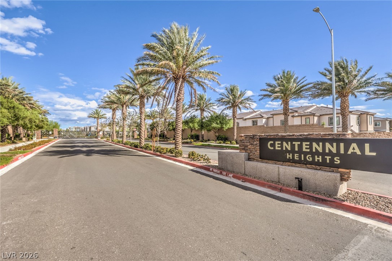
Discover unparalleled modern living in this captivating Las Vegas residence, perfectly designed for comfort and style. "ask about beat the builder financing" A striking stucco facade with a covered entry and well-maintained landscaping provides a welcoming introduction to this inviting home. This property offers three well-appointed bedrooms, two full bathrooms, and one half bathroom, spread across two spacious stories. The thoughtful layout refined living space, ensuring a harmonious blend of functionality and elegance. Step inside to an open-concept living area where a well-appointed kitchen seamlessly integrates with a dedicated dining space. Stunning flooring extends throughout these areas, creating a cohesive and sophisticated aesthetic. The modern kitchen is a culinary enthusiast's dream, featuring extensive counter space, sleek cabinetry, and stainless steel appliances, including a dishwasher and refrigerator. A well-lit powder room on the main level boasts a sleek pedestal sink and wood-look flooring. Ascend the broad carpeted stairway to the upper level where restful bedrooms await, each offering plush carpeting and natural light. The primary bedroom provides easy access to a private bath, featuring dual vanities, sleek countertops, and a glass-enclosed shower. Secondary bedrooms are equally inviting, with soft carpeting and window blinds for comfort and privacy. A functional laundry space with shelving . Outside, a private yard complements the charming townhome living experience, while the community offers additional amenities l
Details
MLS #
2794413
Listing Type
For Sale
Style
Town House
HOA Dues
$112
Sub-Type
Resale
Status
Active
Year
2024
Days On Site
136
Listing Provided By
Platinum Real Estate Prof | Steve P. Hawks
Features
Bed(s)
3
Bath(s)
3 Total
SQ Feet
1,275
Garage
2
Story(s)
2
Zoning
Single Family
Acreage
0.04
Interior
Cooling
Central Air, Electric
Heating
Central, Gas
Heating Yes / No
Yes
Cooling Yes / No
Yes
Interior Features
Window Treatments
Window Features
Blinds
Furnished
Unfurnished
Appliances
Dishwasher, Disposal, Gas Range, Microwave
Fireplaces Total
0
Fireplace Yes / No
No
Exterior
Exterior Features
Porch, Irrigation Sprinklers
Roof
Tile
Security Features
Gated Community
Lot Features
Drip Irrigation Bubblers, Less Than Quarter Acre
Fencing
None
Parking
Attached Garage Yes / No
Yes
Parking Features
Attached, Garage, Garage Door Opener, Inside Entrance, Private
Garage Yes / No
Yes
Utilities
Utilities
Underground Utilities
Electric
Photovoltaics None
Sewer
Public Sewer
Taxes
Tax Annual Amount
3725
Location
Senior Community Yes / No
No
Area Information
State
NV
County
Clark
City
Las Vegas
Zip Code
89166
Community Name
Centennial Heights Twnhms Phase 2
School District
Centennial
Elementary School
Darnell
High School
Centennial
Sourced by Back At You
MLS Number: 2794413
Steve P. Hawks – (702) 617-4637 – hawkman1@cox.net
Platinum Real Estate Prof – (702) 616-9400 – diglassman56@gmail.com
Request a showing
Request a showing
The data relating to real estate for sale on this web site comes from the Las Vegas REALTORS® MLS. Information deemed reliable but not guaranteed. COPYRIGHT 2022 OF LAS VEGAS REALTORS® MLS. ALL RIGHTS RESERVED.
MLS Number: 2794413
Steve P. Hawks – (702) 617-4637 – hawkman1@cox.net
Platinum Real Estate Prof – (702) 616-9400 – diglassman56@gmail.com