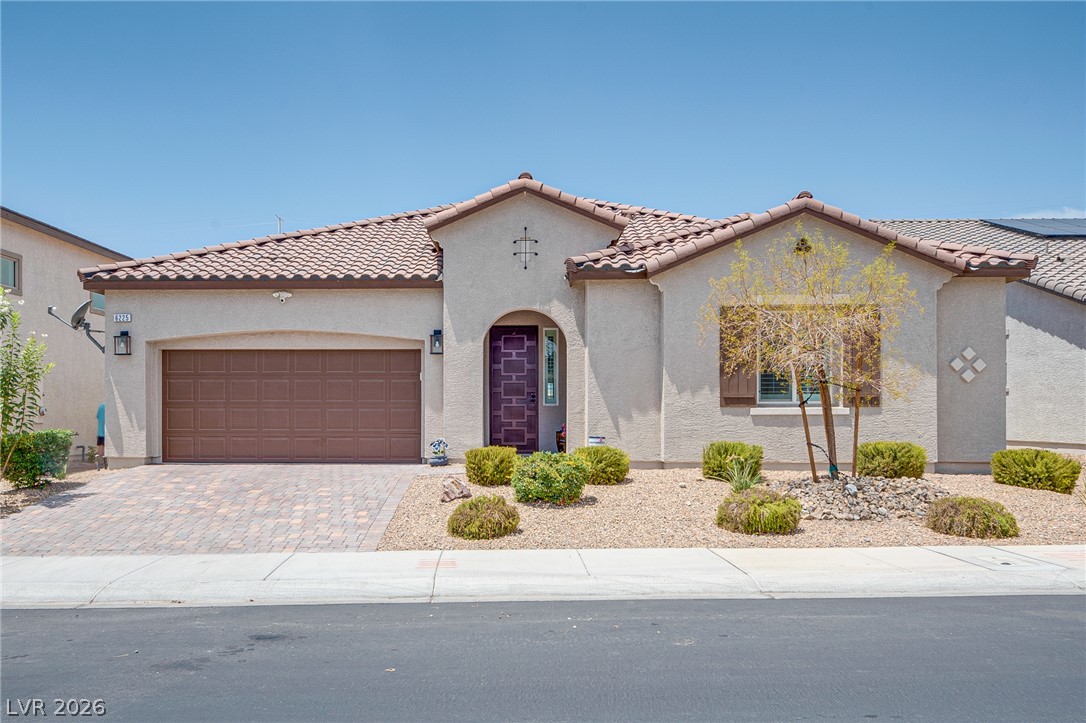
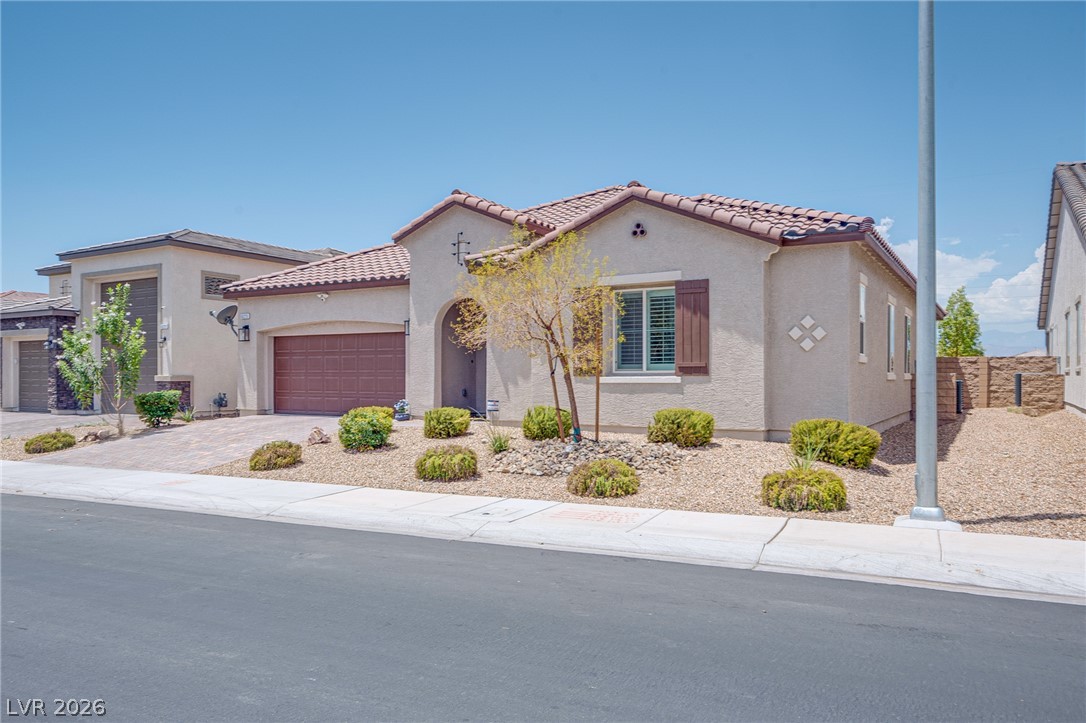
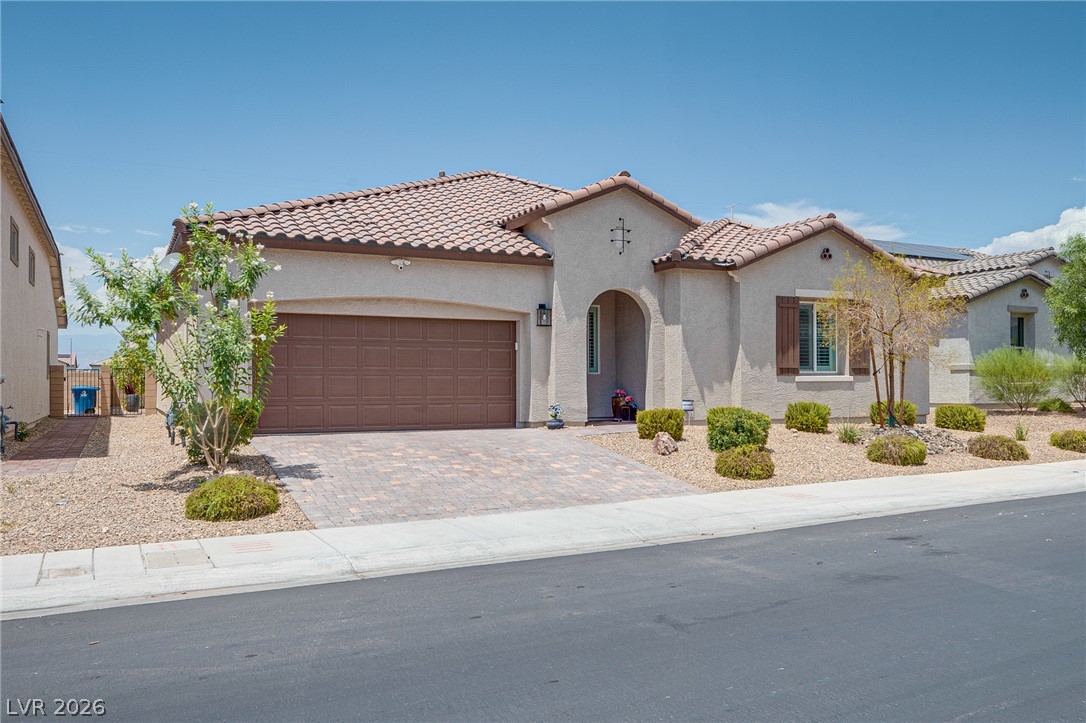
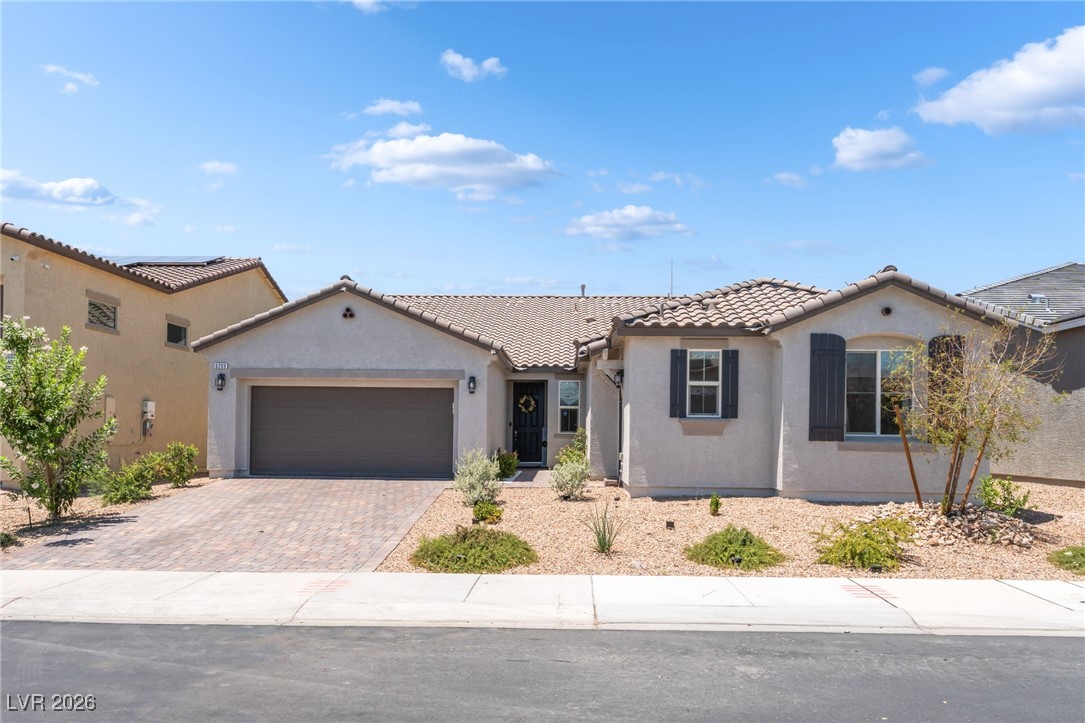
A charming single-story residence boasts a tiled roof, stucco exterior, and desert-friendly landscaping.

An open-concept living area seamlessly connects the kitchen, dining, and family spaces, all illuminated by recessed lighting.
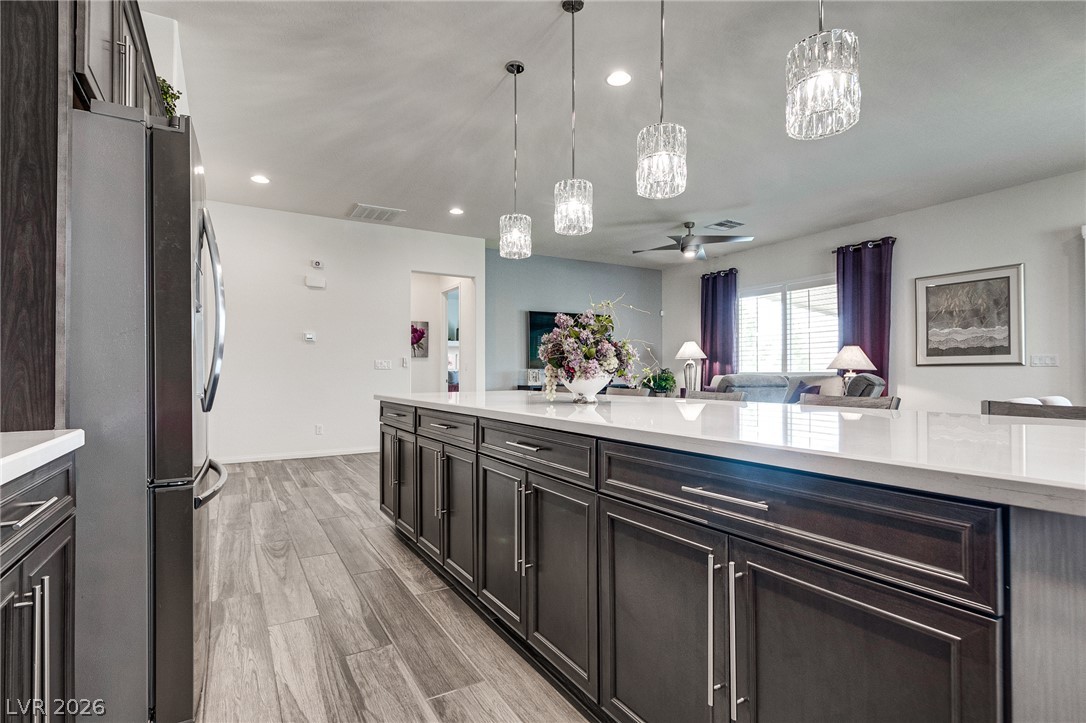
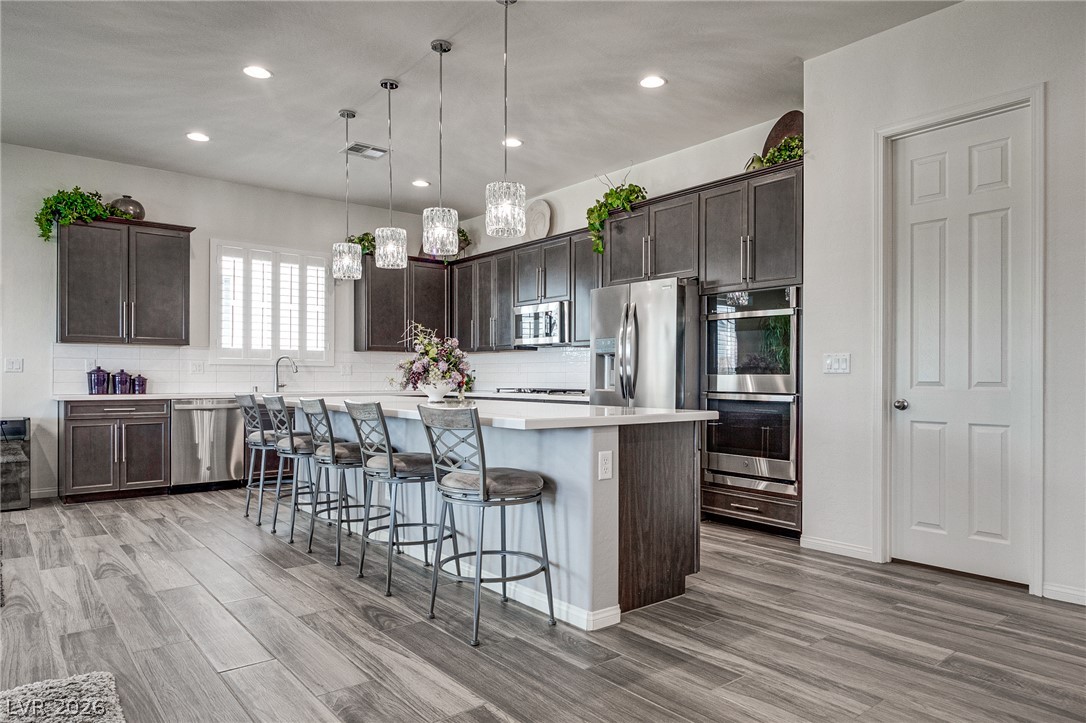
A well-appointed kitchen showcasing contemporary cabinetry, a functional island with seating, and sleek flooring.
An inviting open-concept kitchen features a spacious island, pendant lighting, and sleek wood flooring.
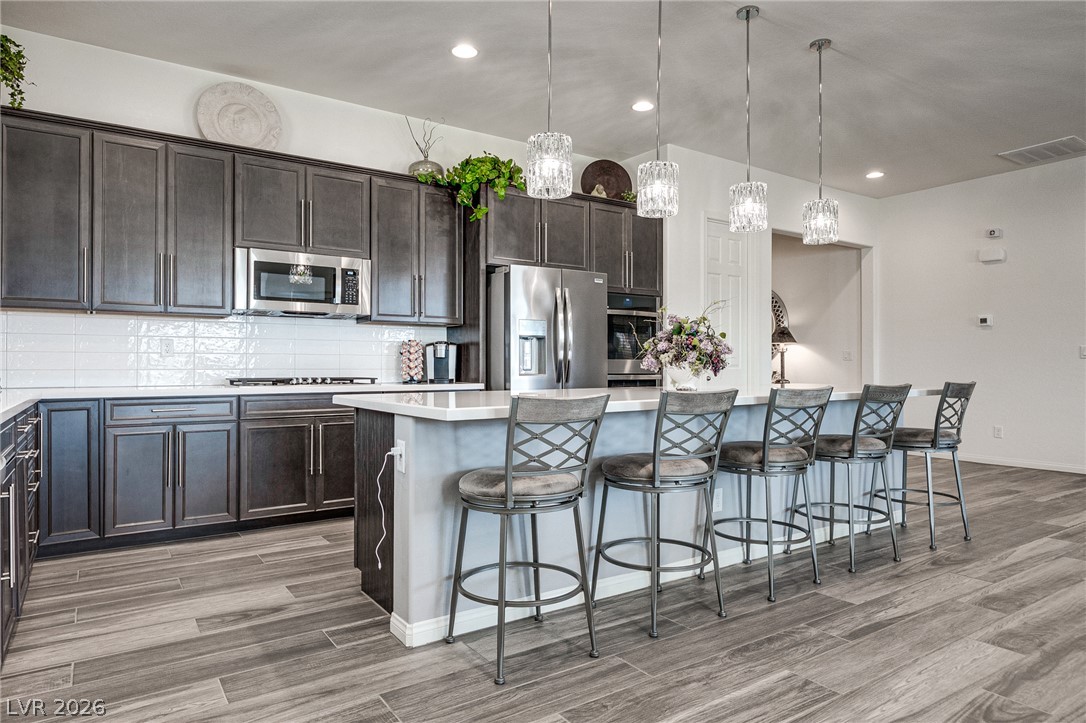
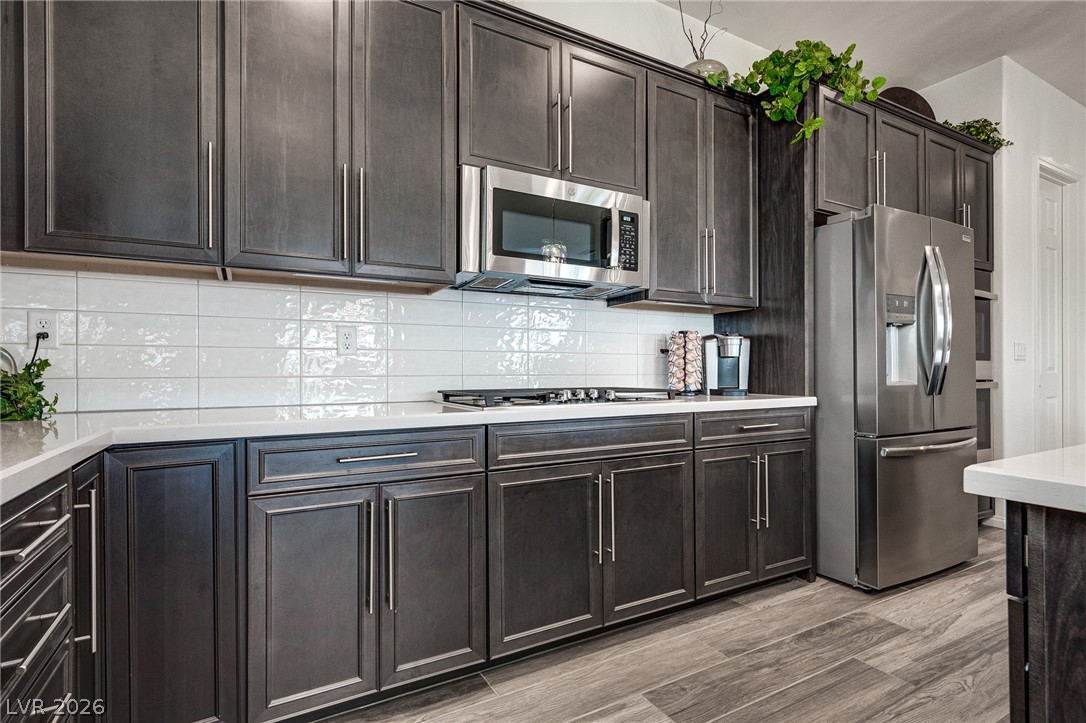
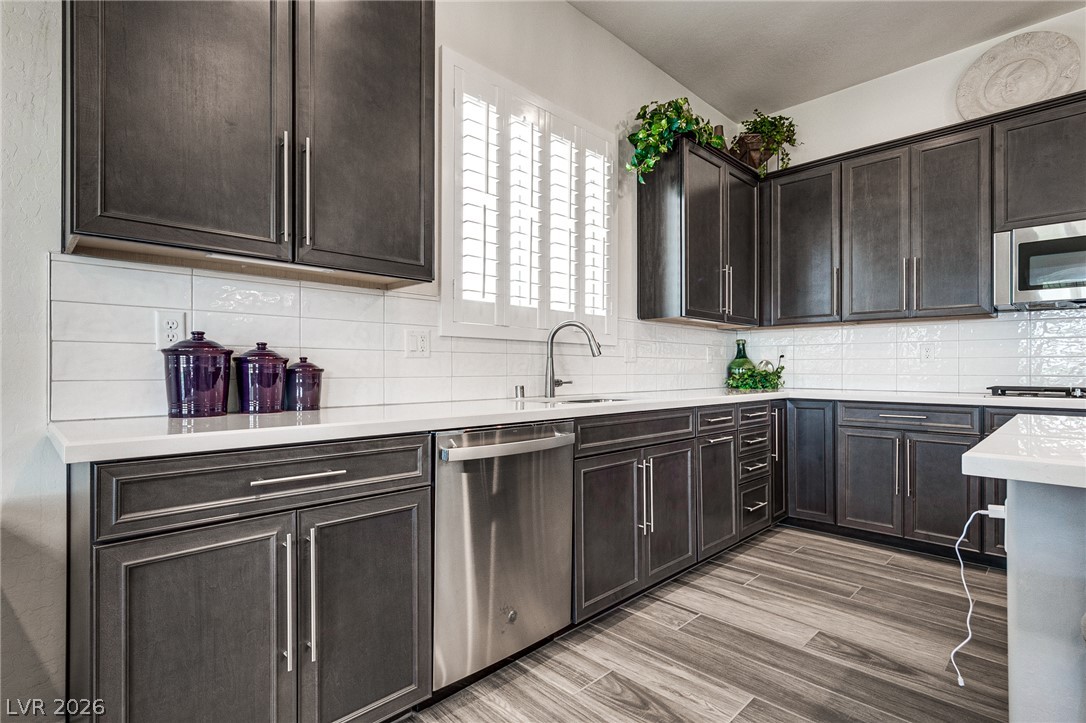
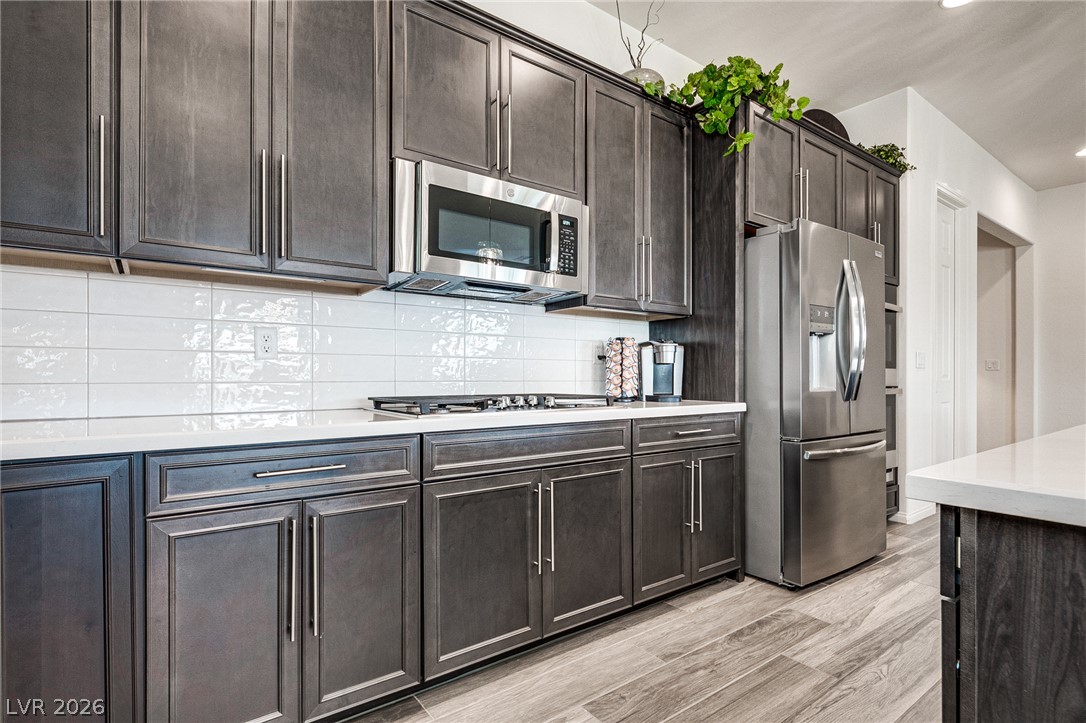
A well-appointed kitchen features rich cabinetry, stainless steel appliances, and a spacious island with ample bar seating.
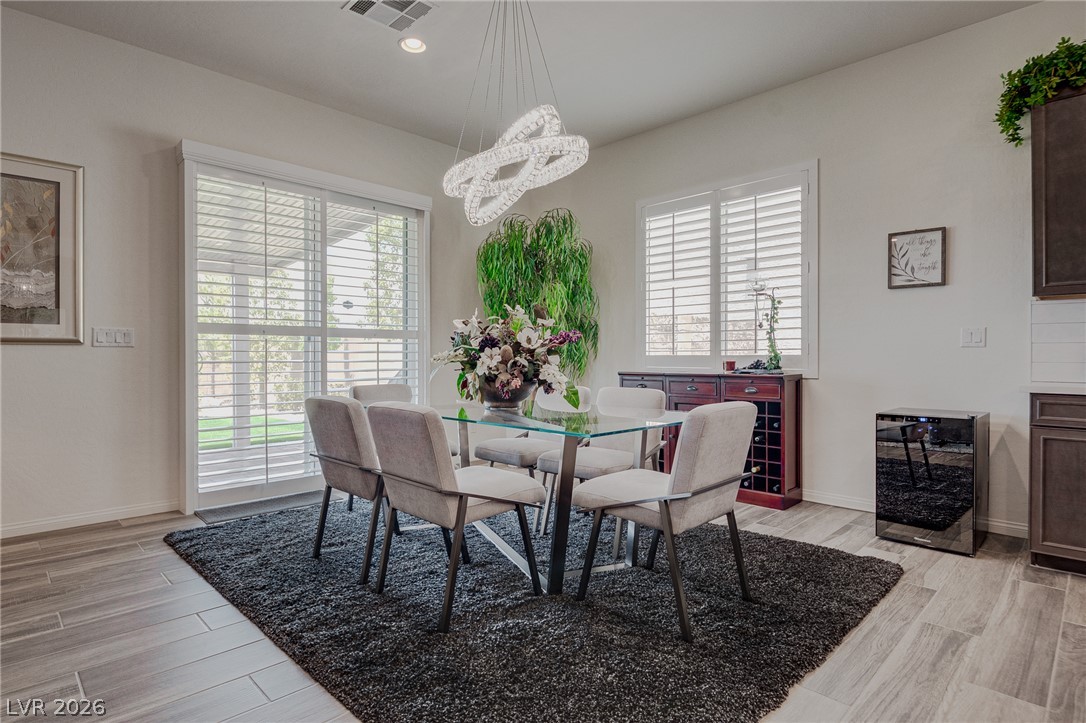
This naturally illuminated dining space boasts a striking modern chandelier and easy outdoor access.
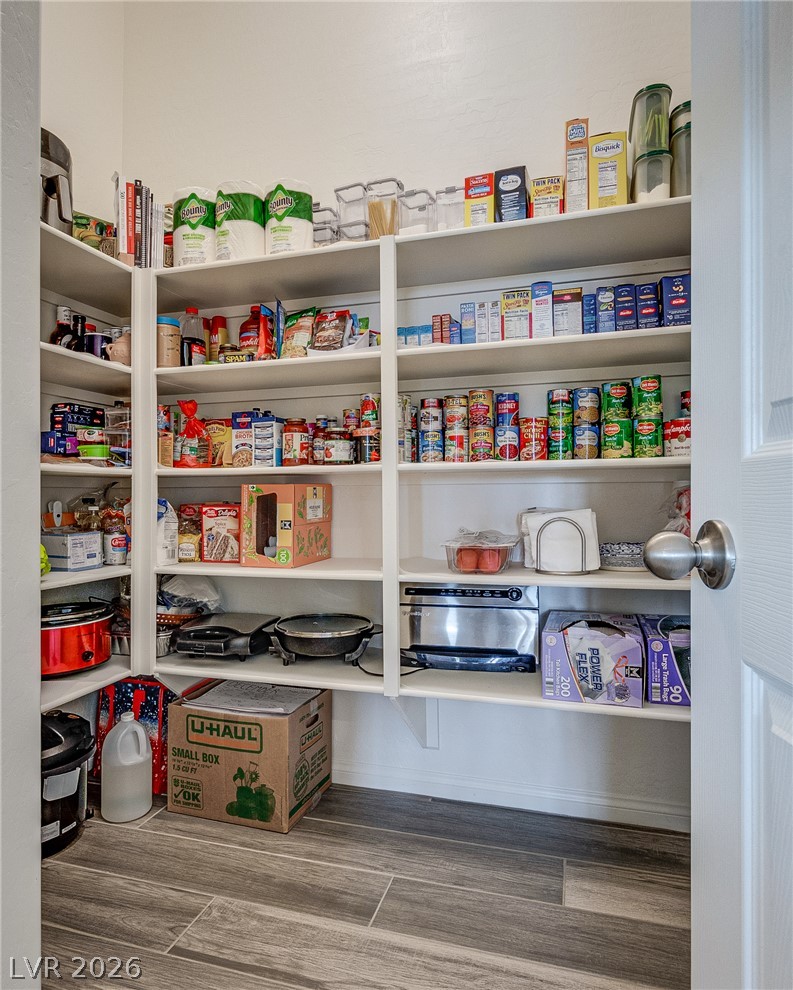
A well-organized walk-in pantry provides extensive storage for kitchen essentials and small appliances.
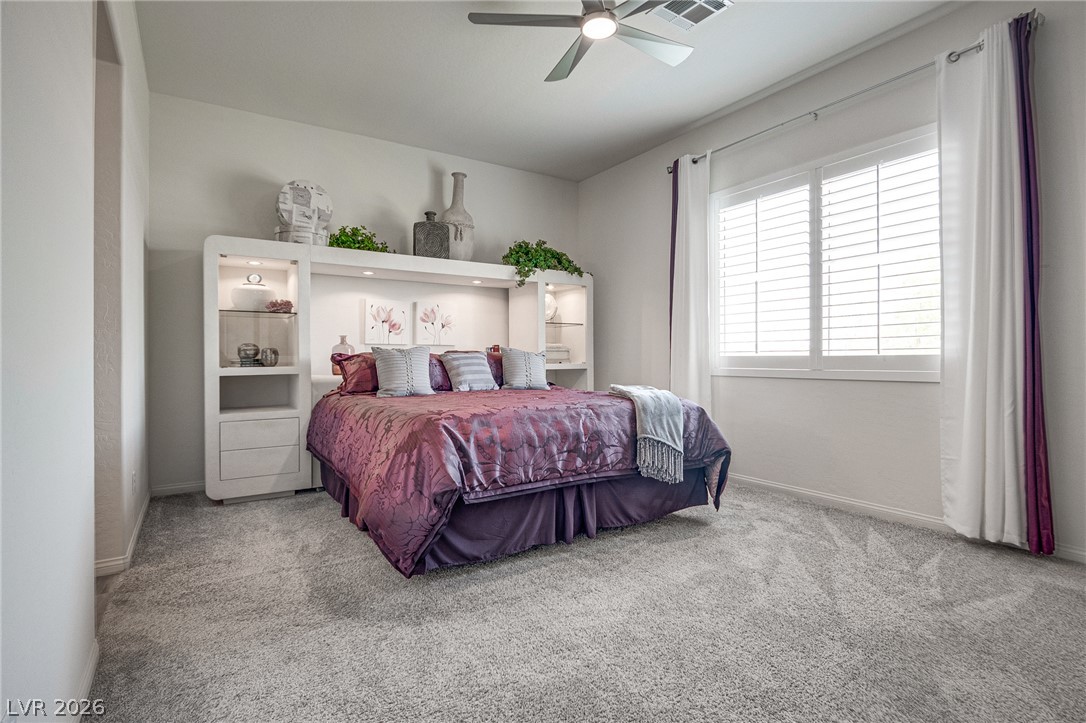
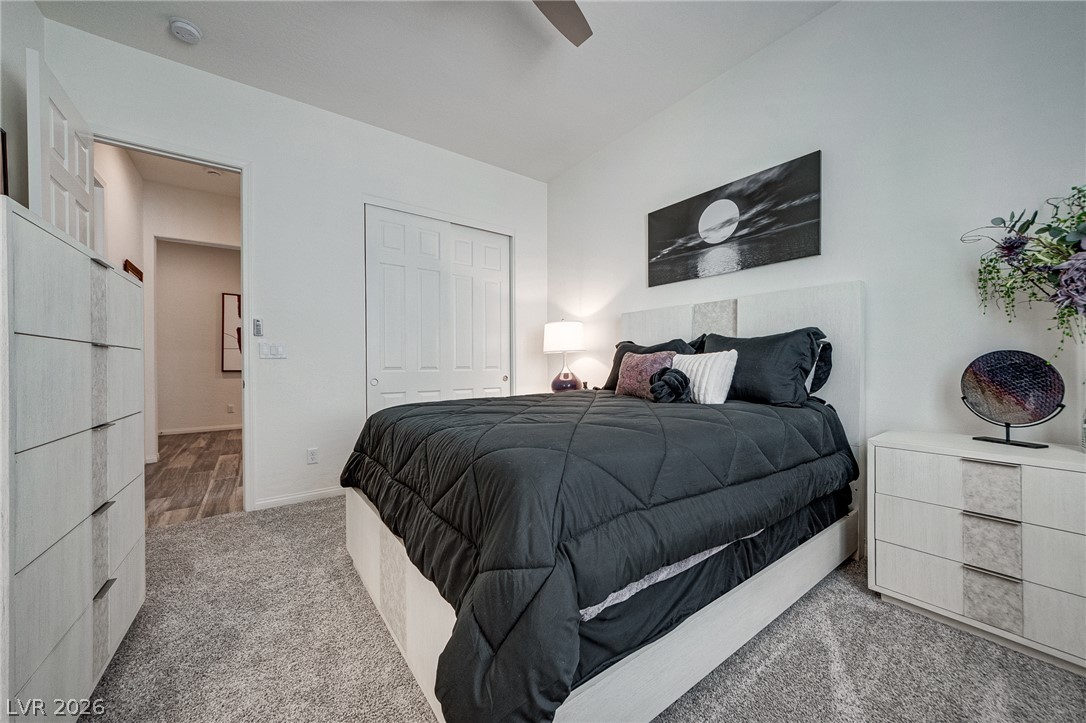
Plush carpeting and a built-in headboard create a restful retreat in this comfortable sleeping space.
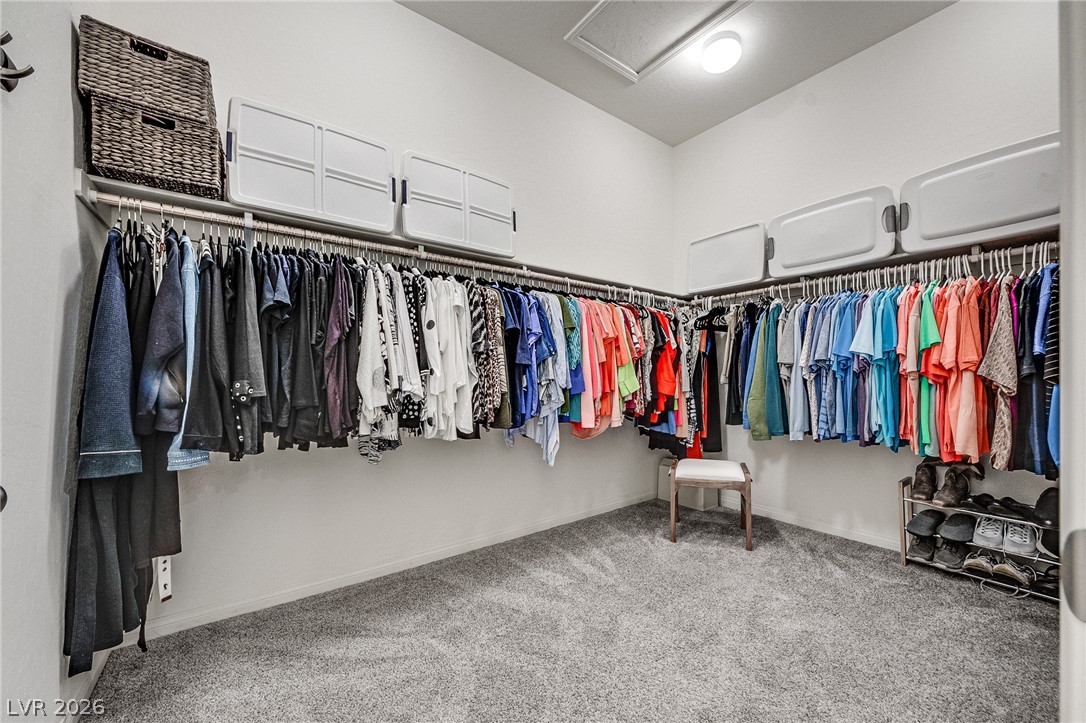
Ample hanging space and integrated storage create a well-appointed, organized wardrobe area.
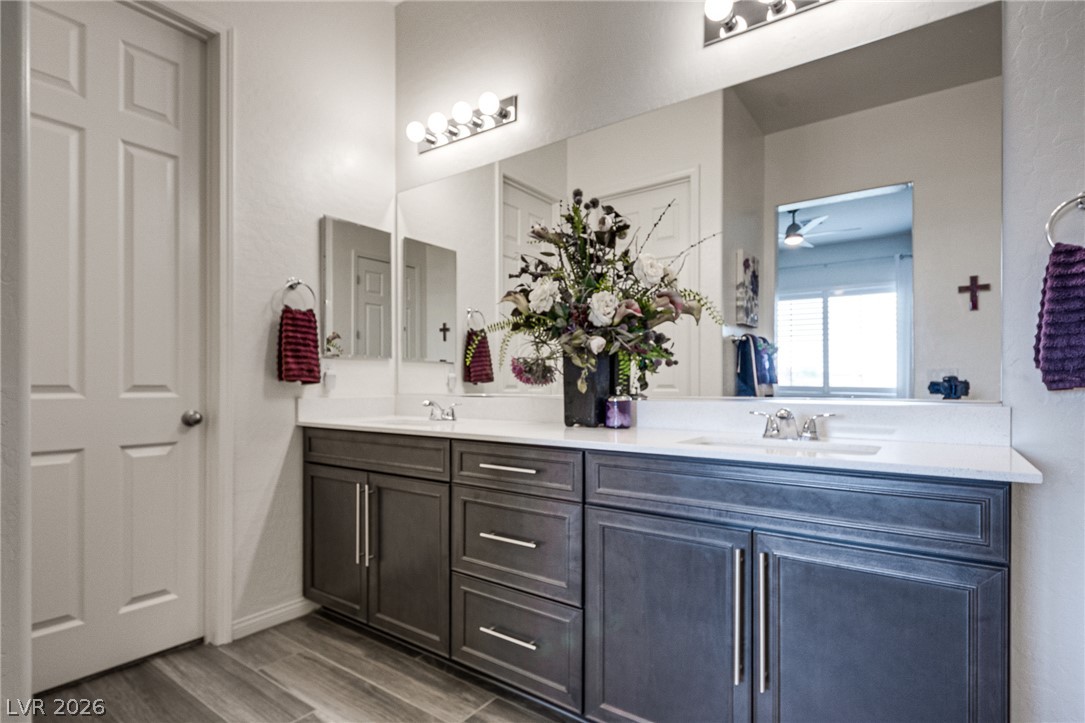
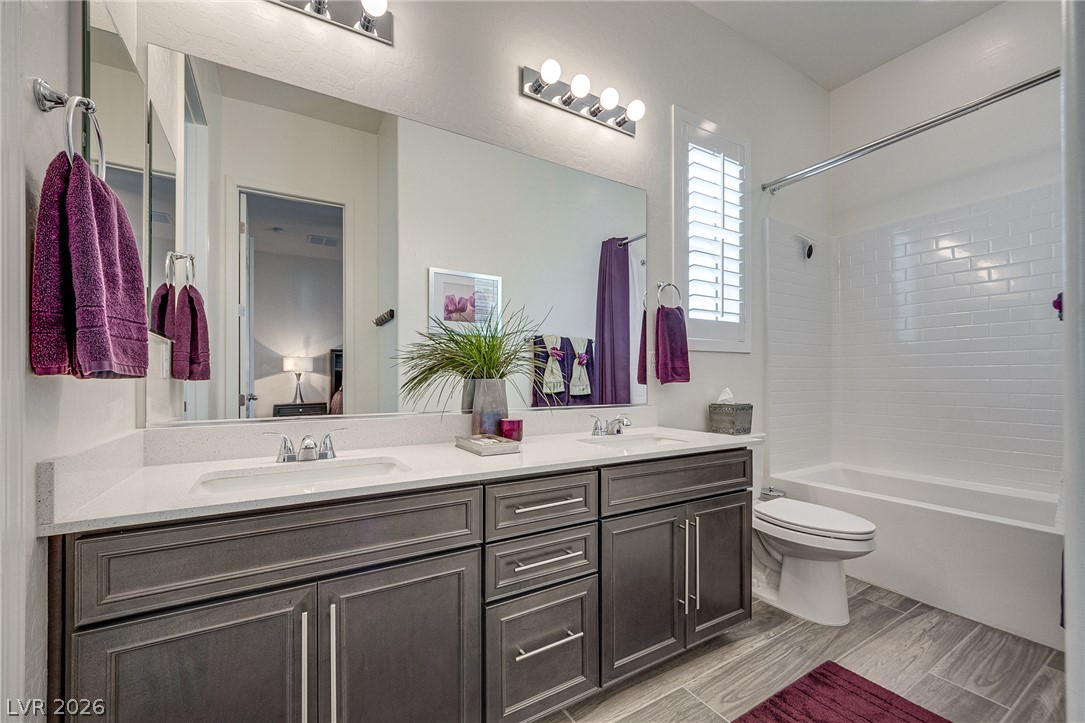
Dual vanities with sleek cabinetry and clean white countertops define this functional bathroom space.
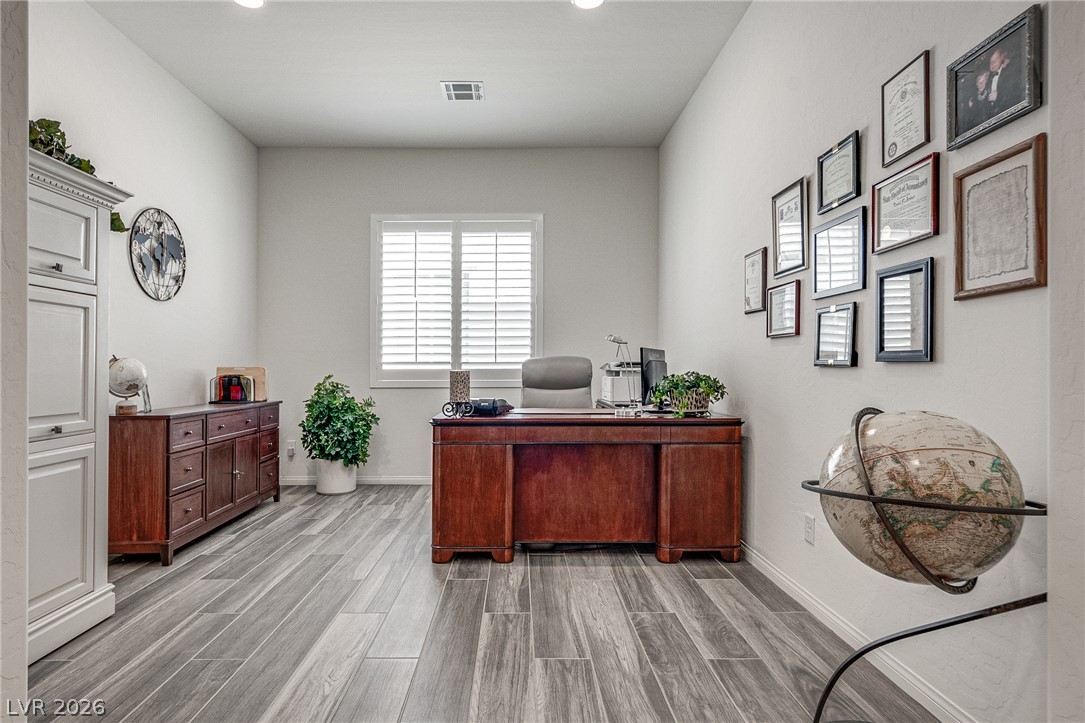
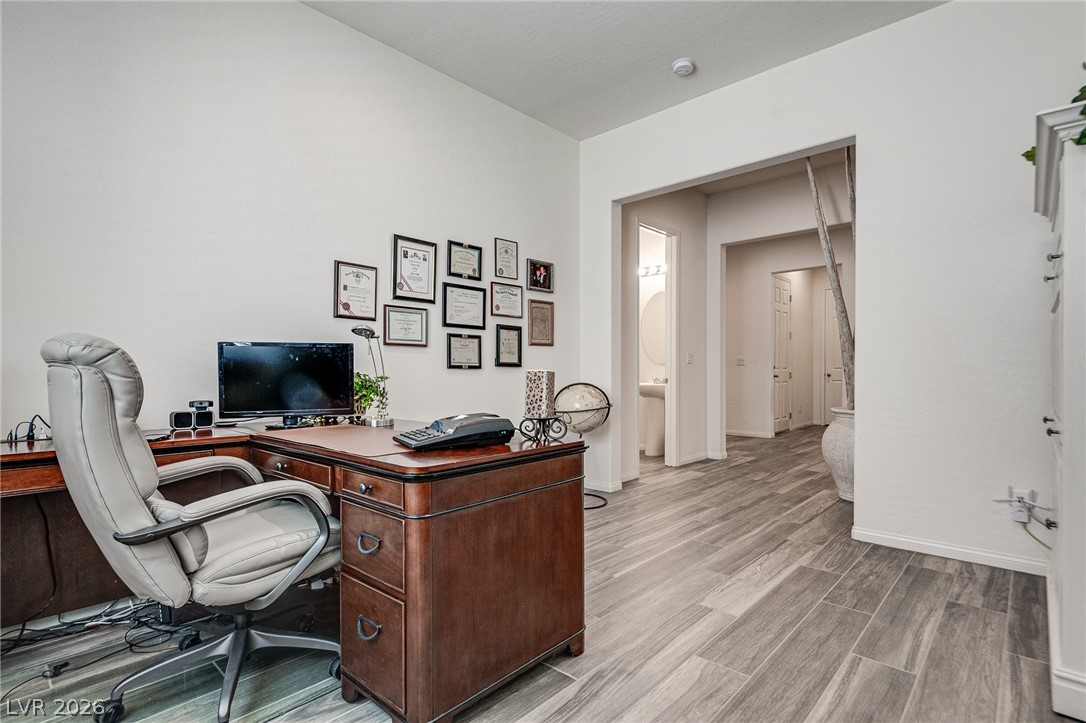
A well-lit study showcases wide plank flooring and a window with classic plantation shutters.
Plush carpeting and a high vaulted ceiling define this comfortable primary bedroom.
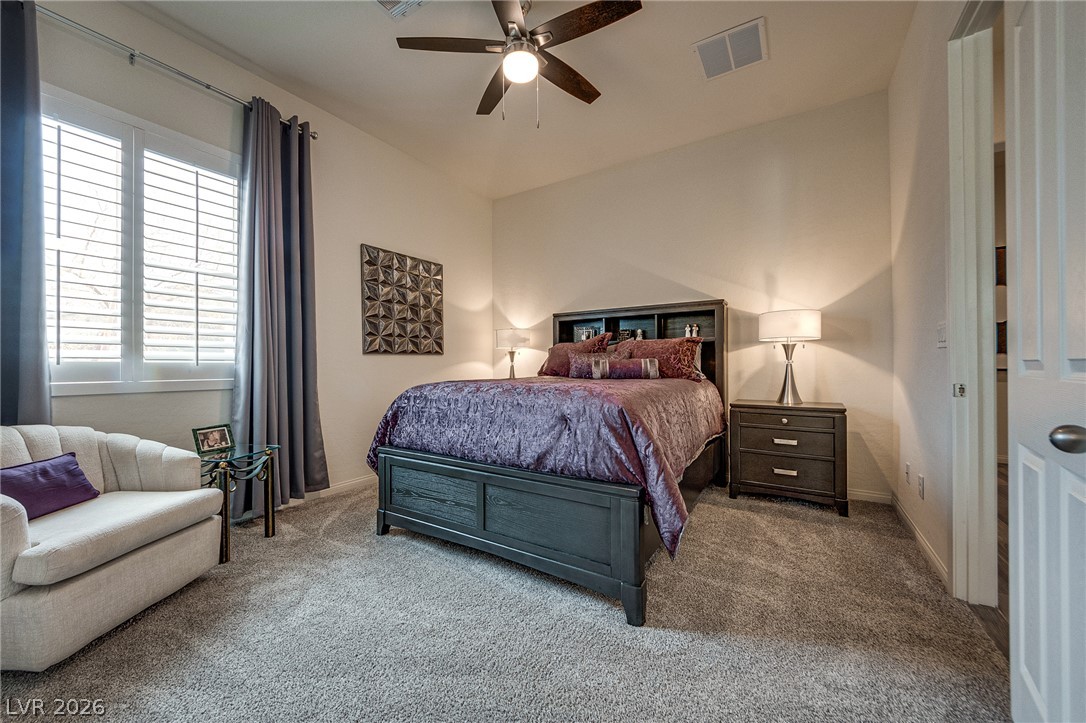
A well-lit bedroom features plush carpeting and a convenient closet, creating a restful retreat.
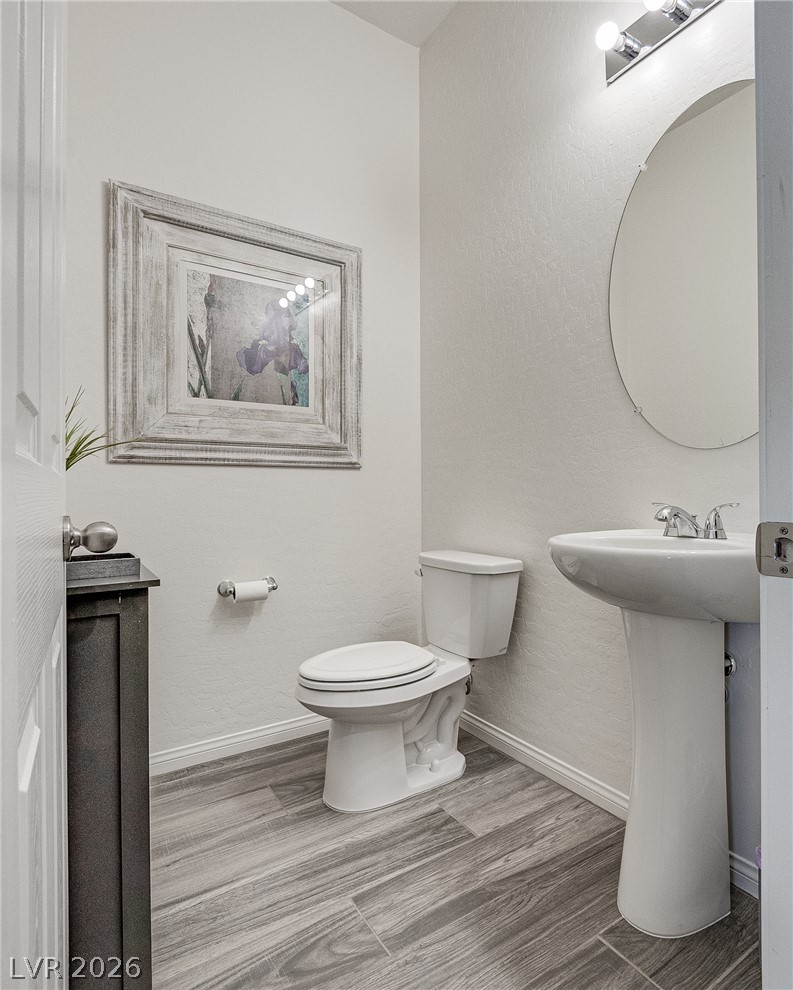
A well-appointed half bath features wood-look tile flooring and a sleek pedestal sink.
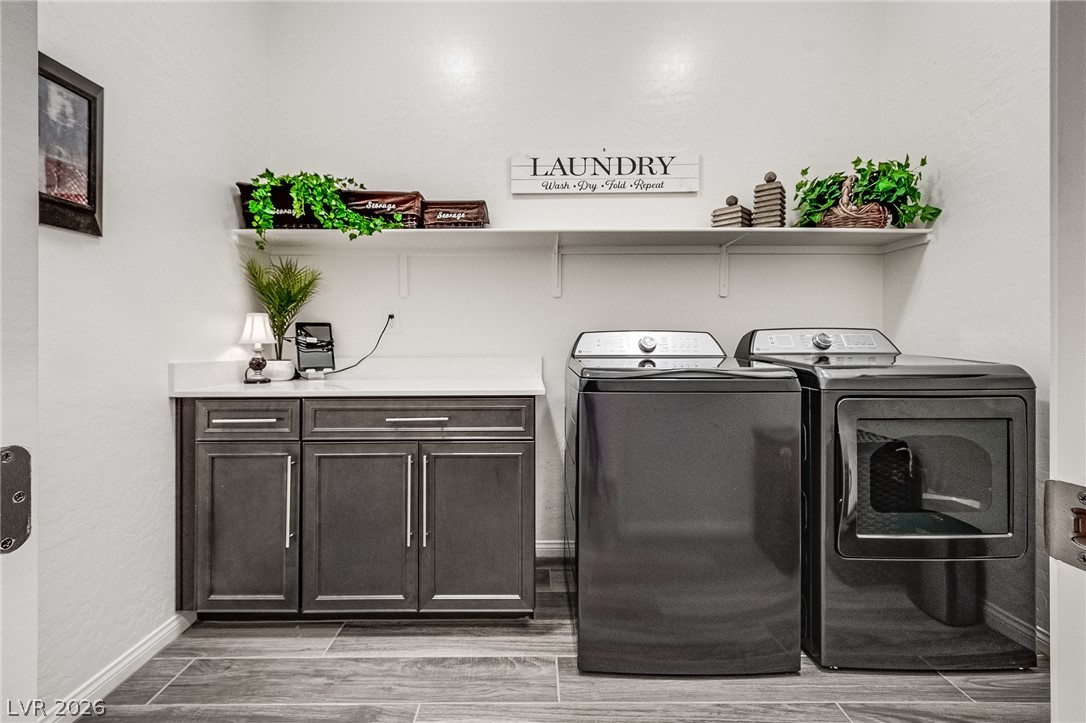
A well-appointed laundry room features ample counter space, rich cabinetry, and convenient wall shelving.
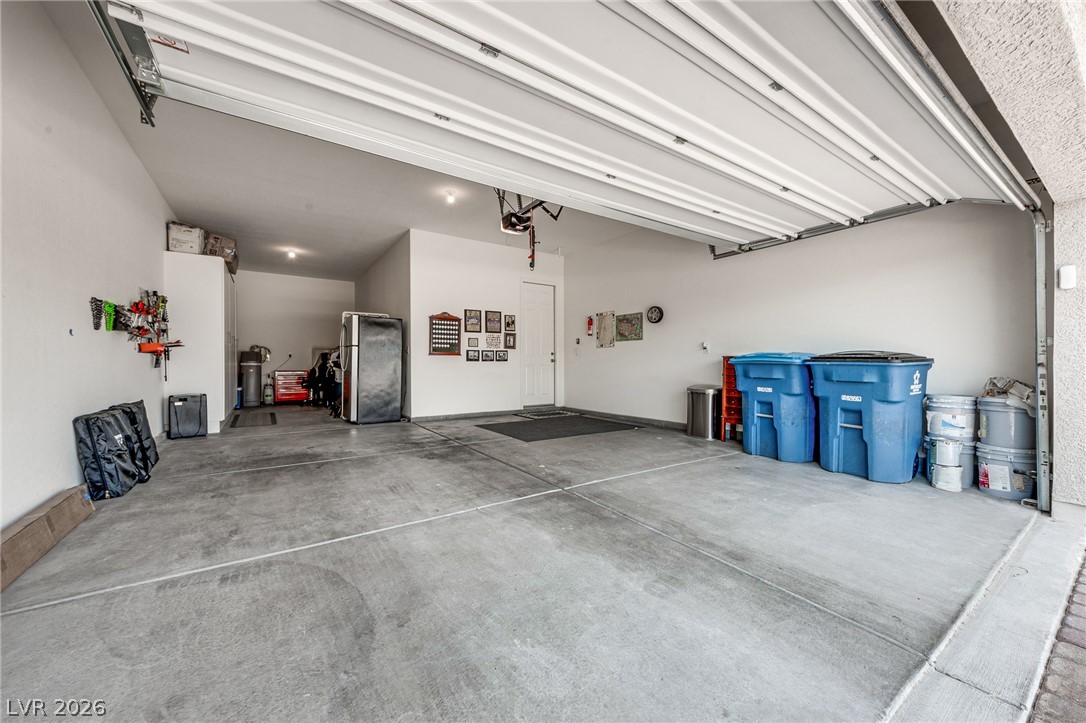
Ample space for vehicles and storage with direct home access.
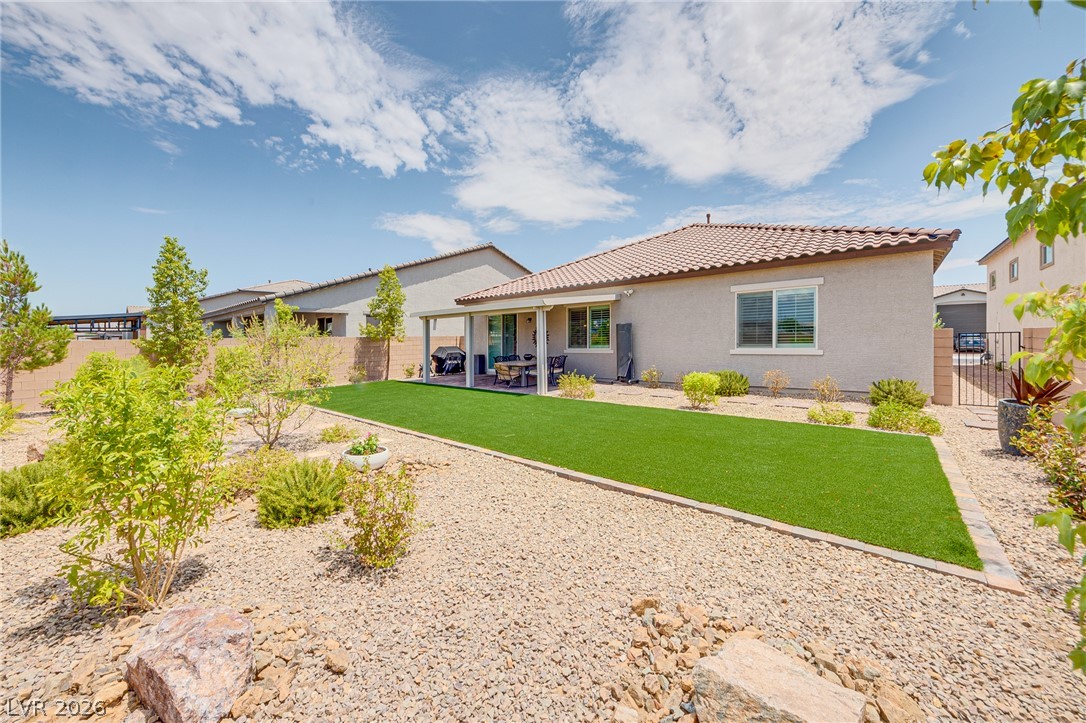
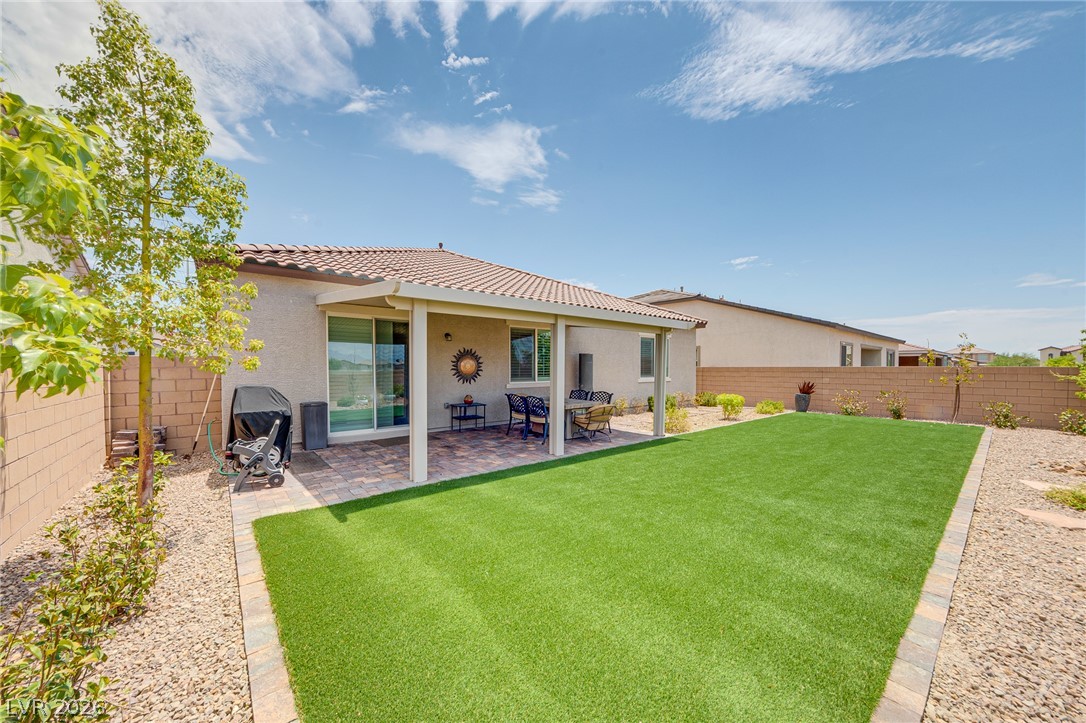
A desert-friendly landscape surrounds a spacious backyard featuring a covered patio and artificial turf.
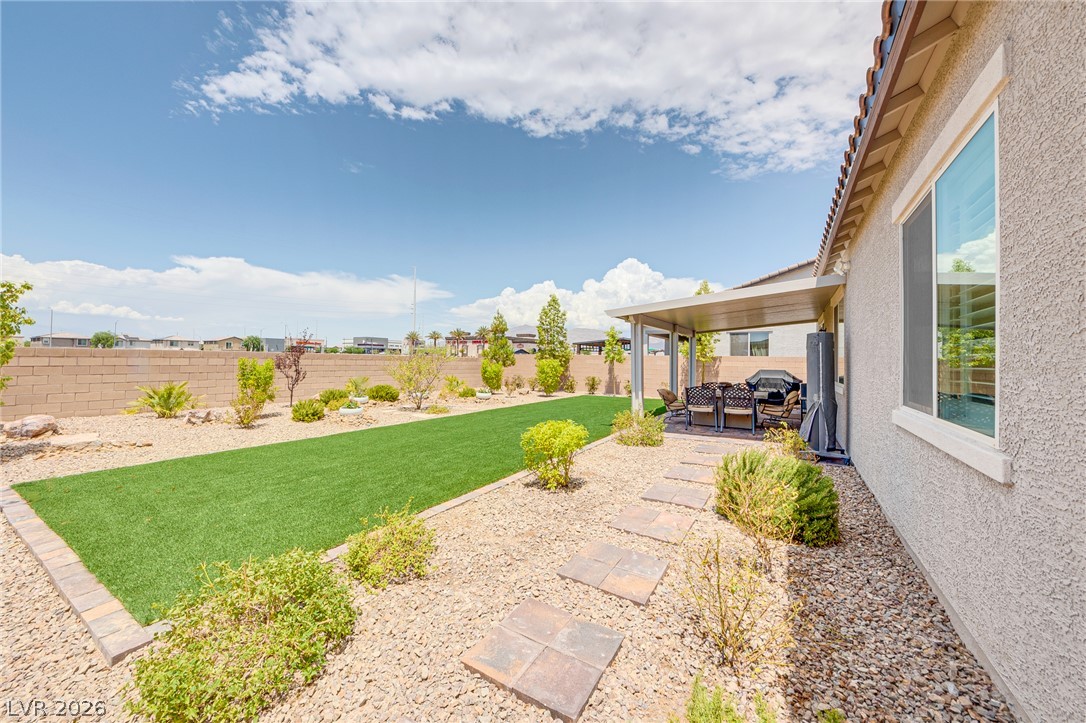
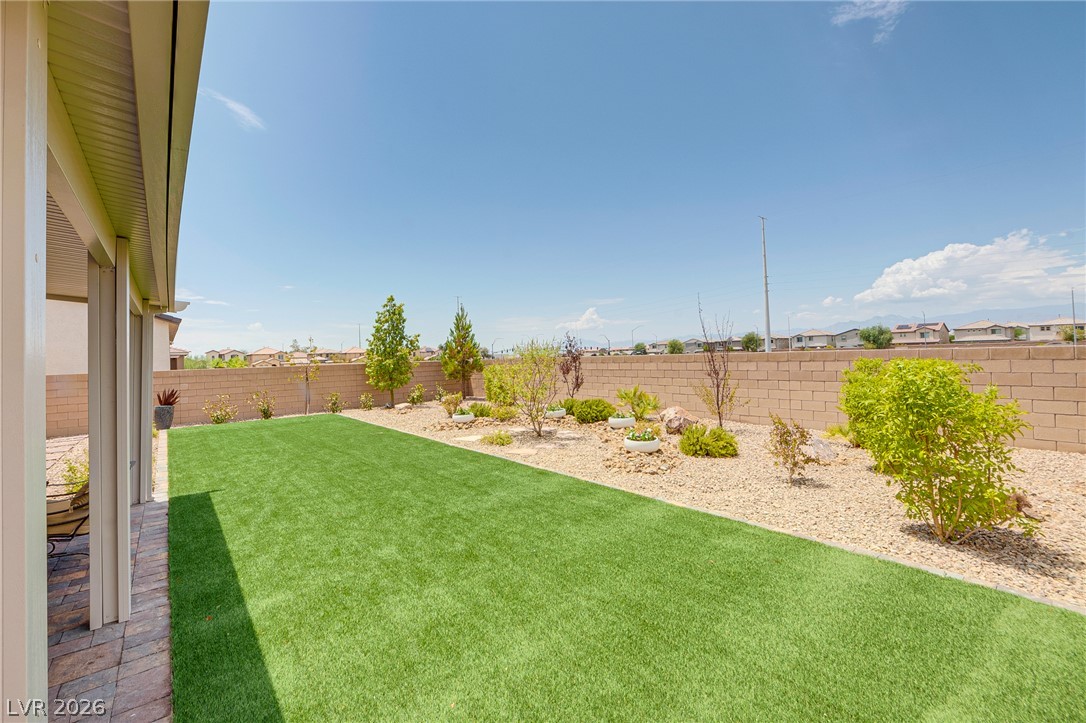
A well-maintained xeriscaped backyard provides an inviting patio for outdoor enjoyment.
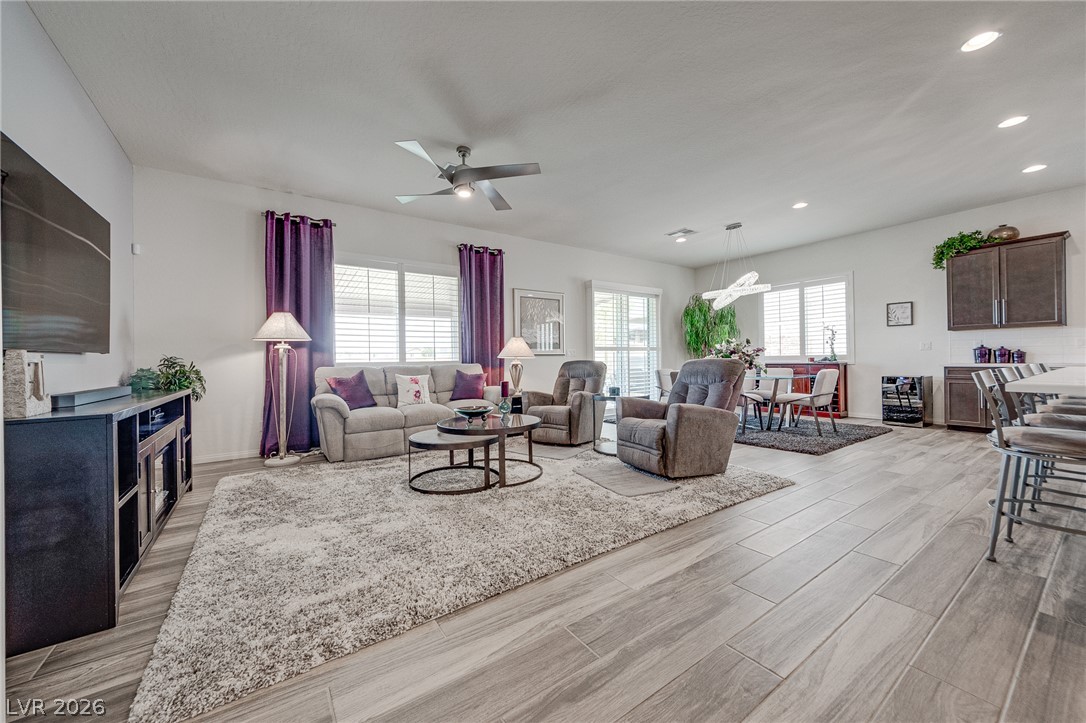
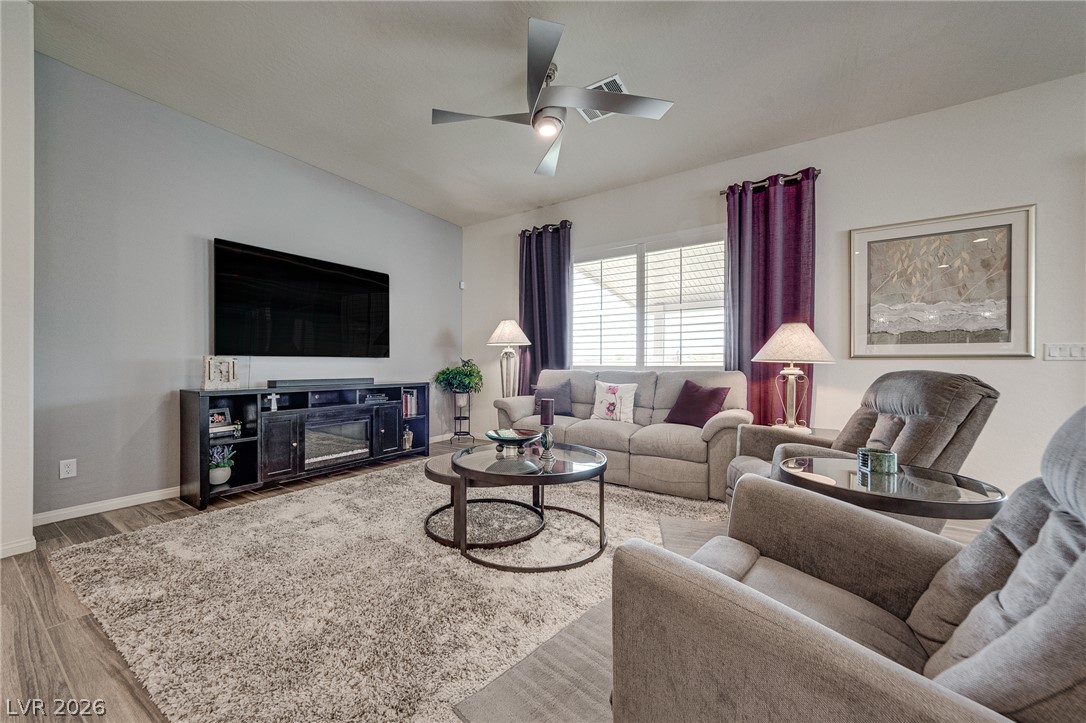
Well-lit living room offers ample space for relaxation and dining, featuring recessed lighting and a ceiling fan for ultimate comfort.
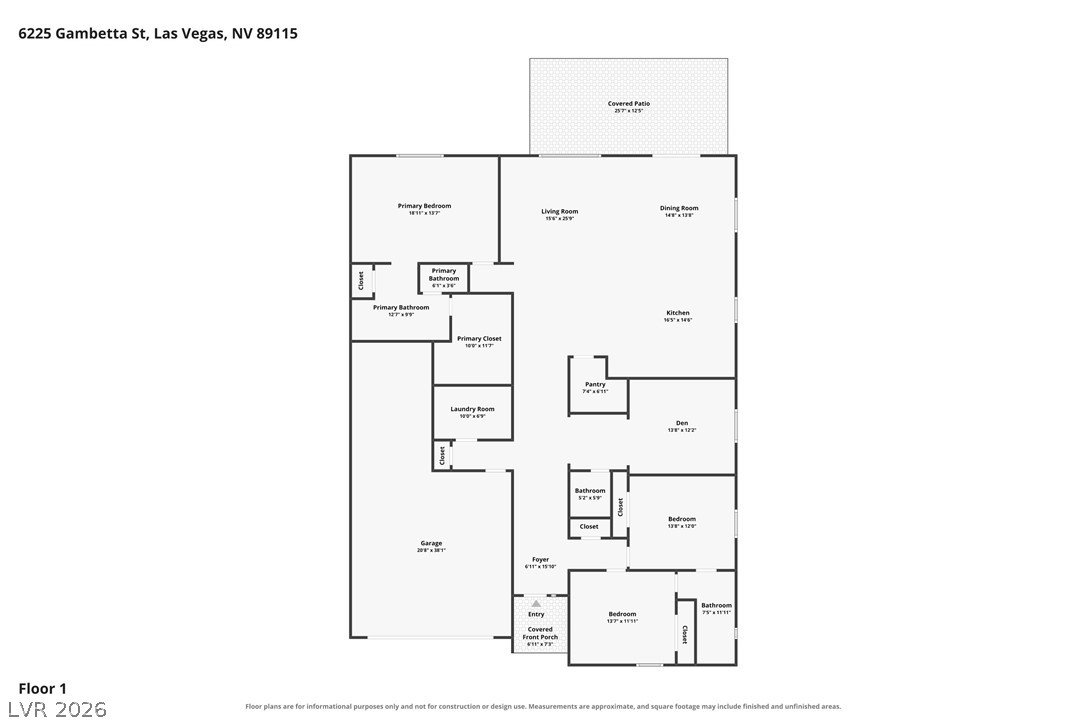
Visualize your future in this thoughtfully arranged floor plan, highlighting seamless transitions and private retreats.
A charming stucco home with a terracotta tile roof and desert-friendly landscaping, featuring an integrated garage and a welcoming arched entryway.
Spanish-style facade with a tiled roof and inviting arched entry, showcasing desert-friendly landscaping.
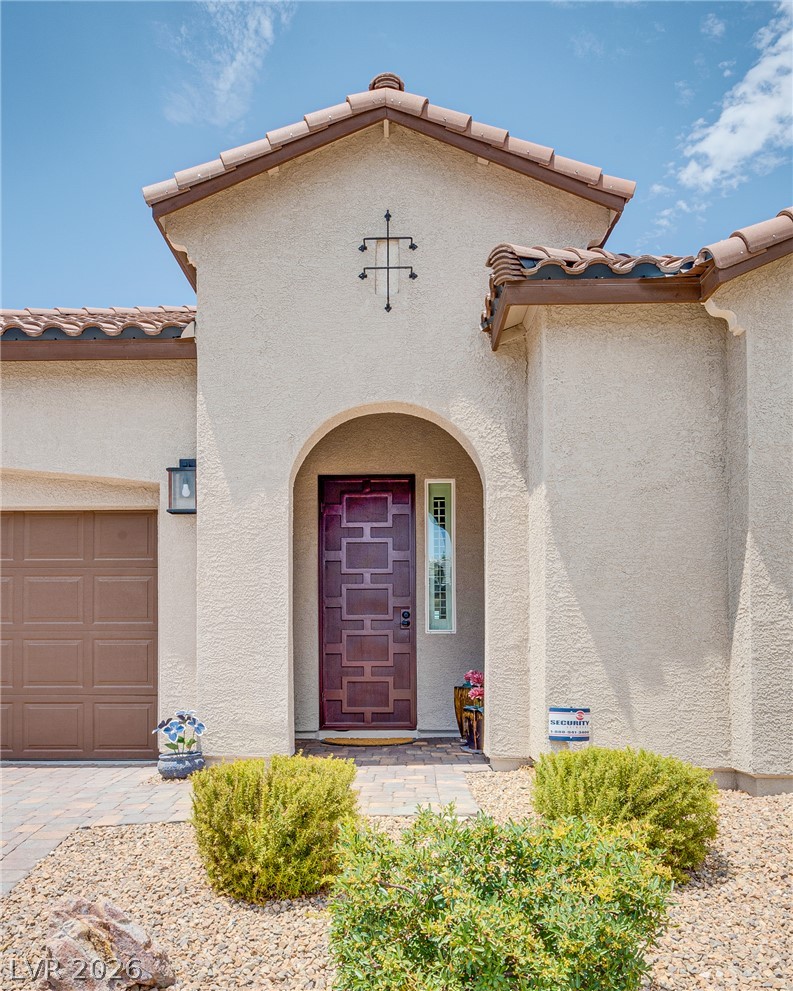
An inviting entry archway and elegant front door greet guests at this charming residence.
A comfortable living space boasts a ceiling fan, wide windows, and a rich area rug for relaxed gatherings.
Custom cabinetry and stainless steel appliances elevate this well-appointed culinary space.
A well-appointed kitchen features rich cabinetry, pristine countertops, and modern stainless-steel appliances.
Culinary delights await in this modern kitchen with extensive cabinetry and contemporary finishes.
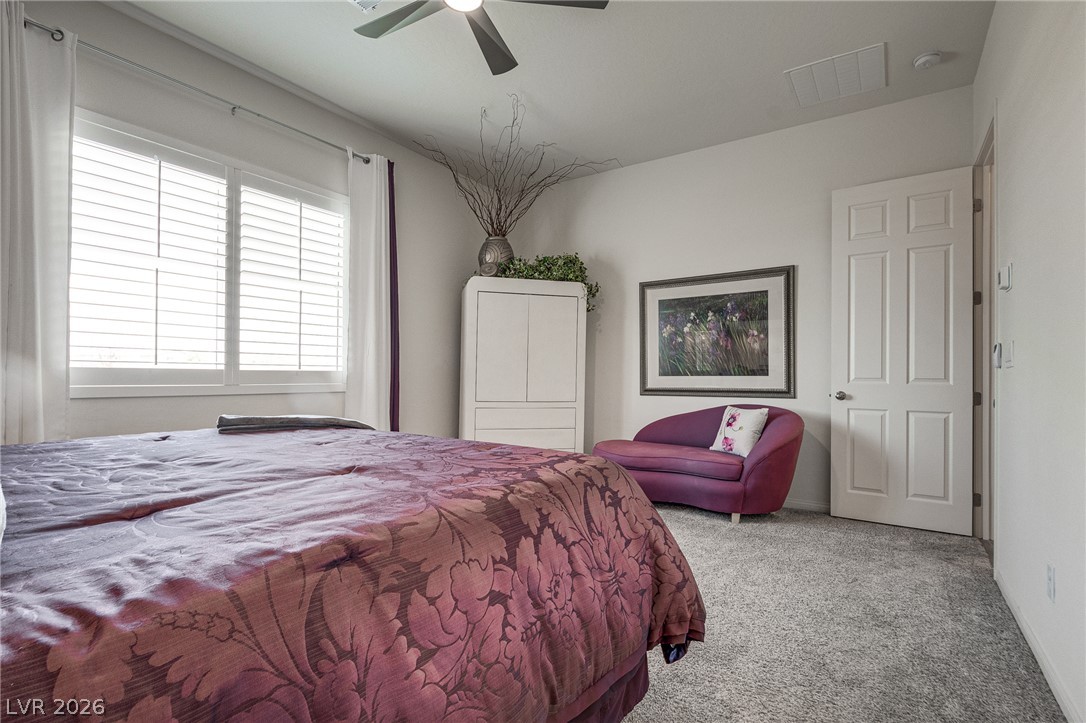
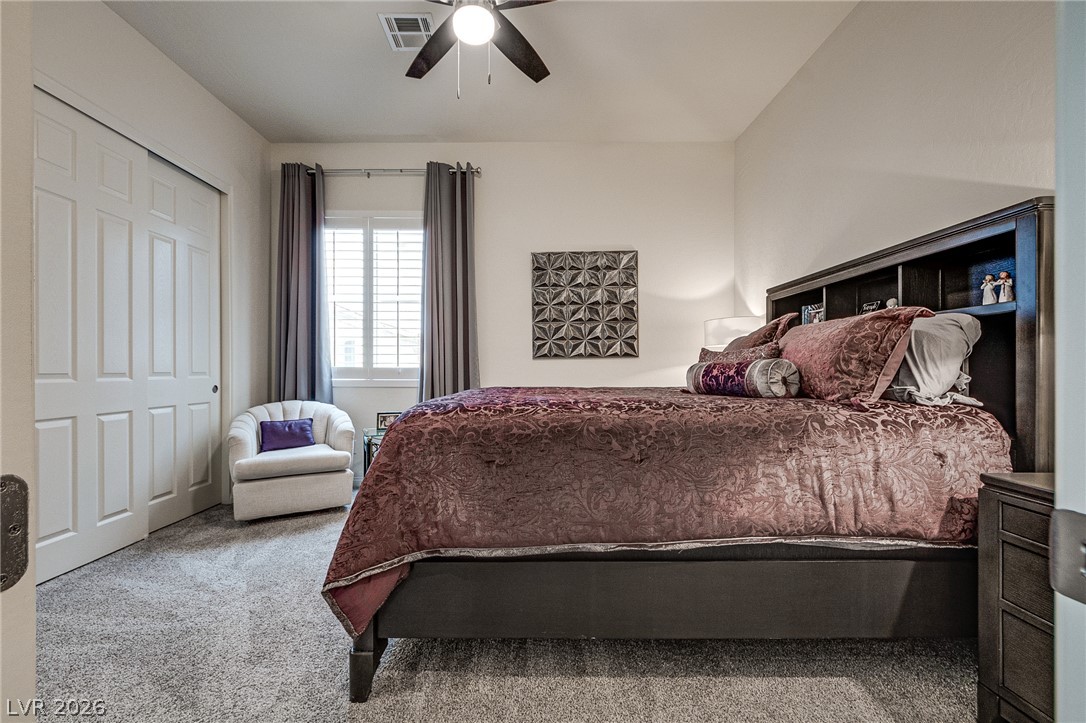
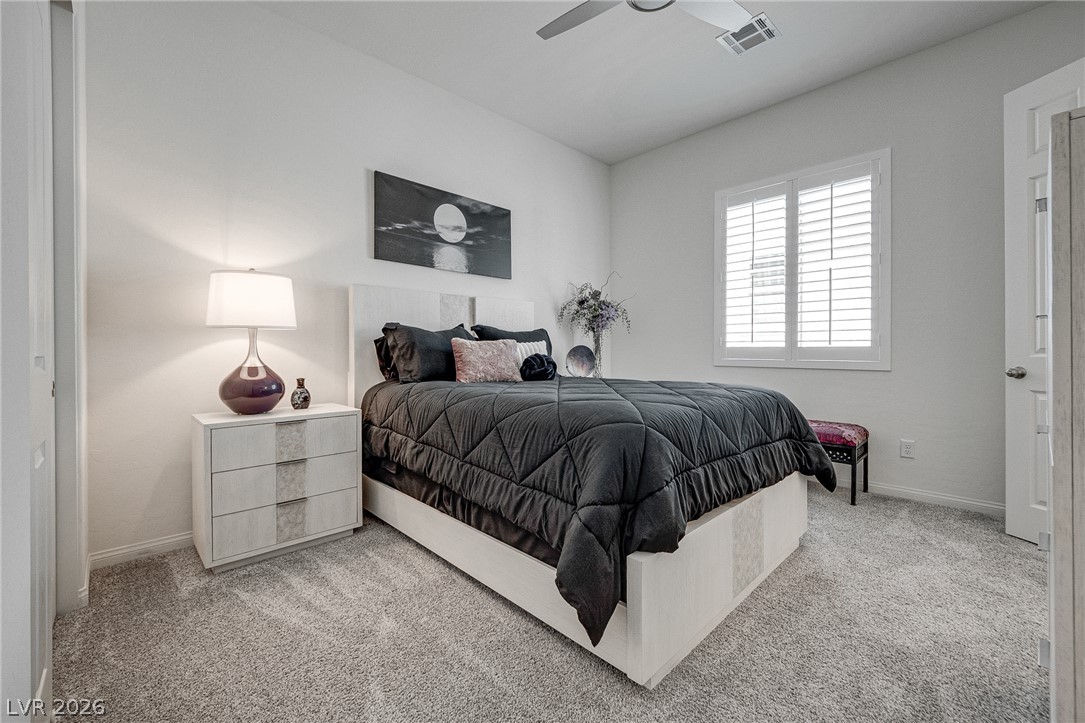
Well-lit sleeping quarters with a ceiling fan, plantation shutters, and soft carpeting.
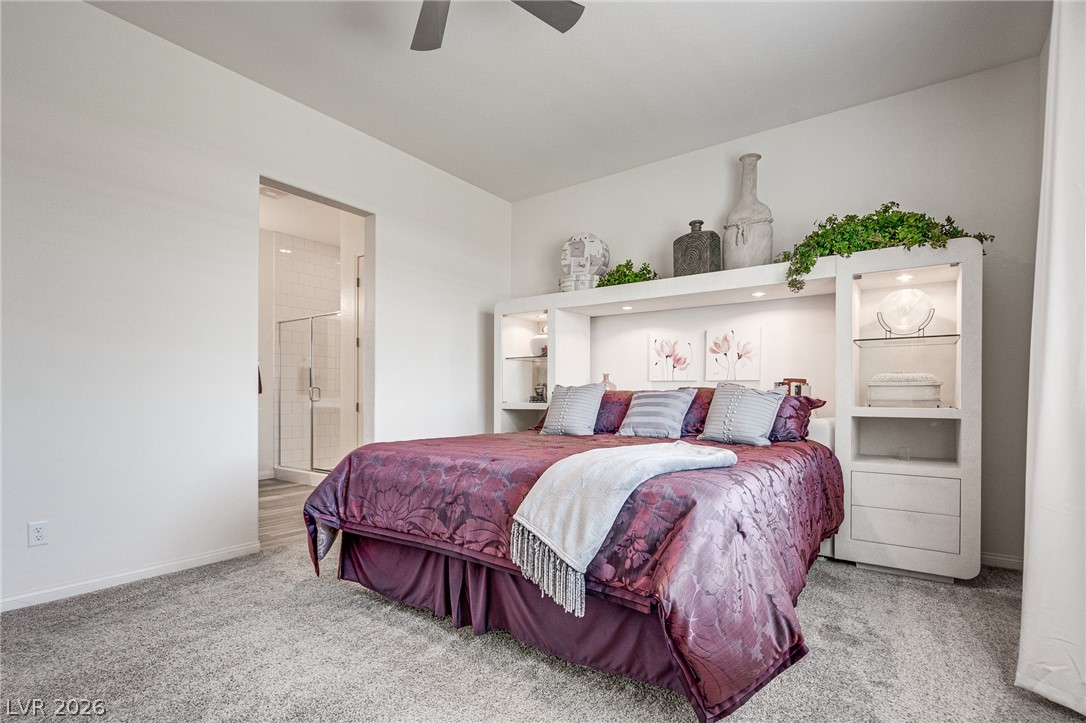
A well-lit bedroom features built-in shelving, plush carpeting, and seamless access to an adjoining primary bathroom.
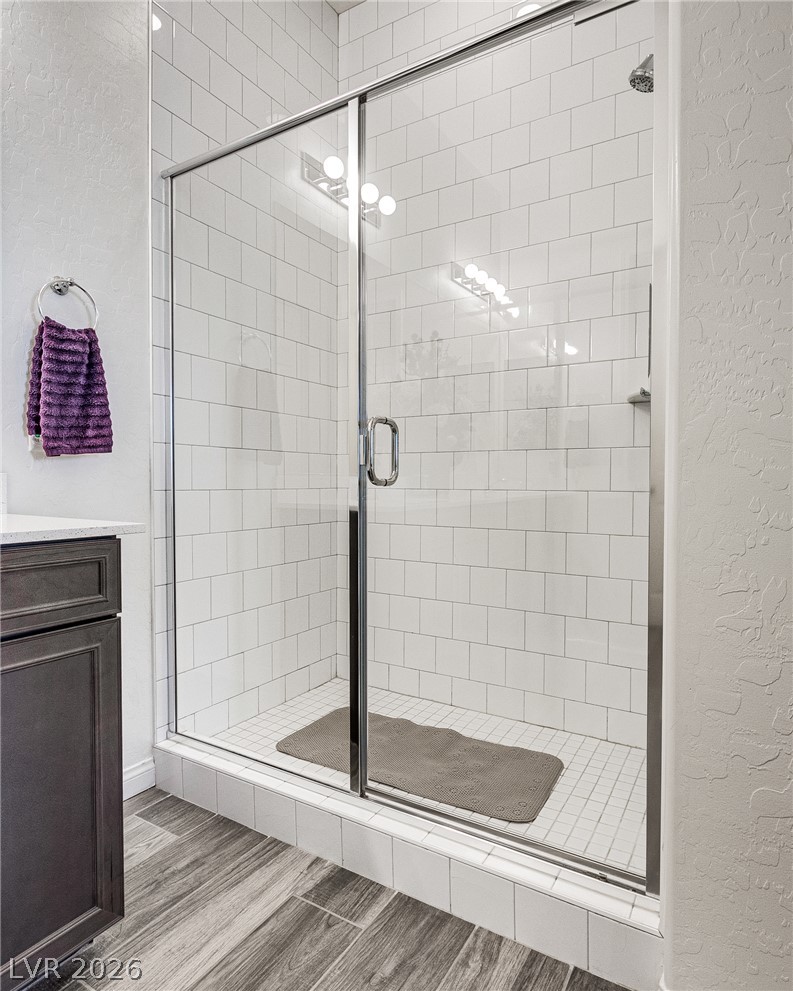
A sleek, tiled shower with glass enclosure defines this modern bathroom's clean aesthetic.
A well-lit bedroom provides comfortable repose with soft carpet and window shutters.
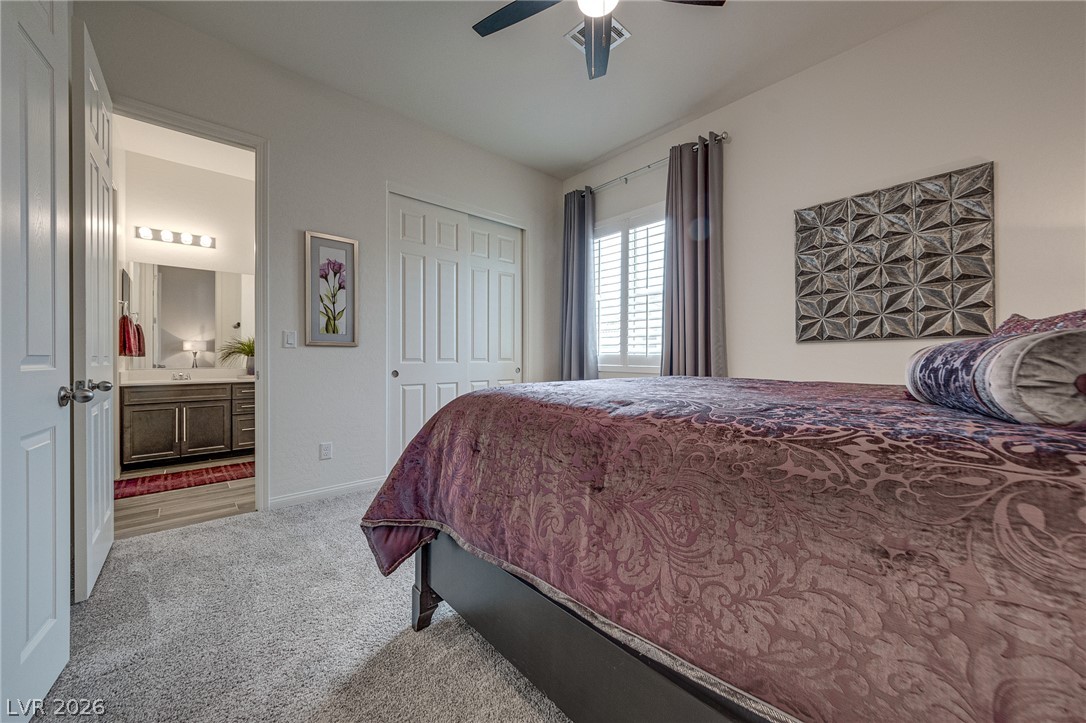
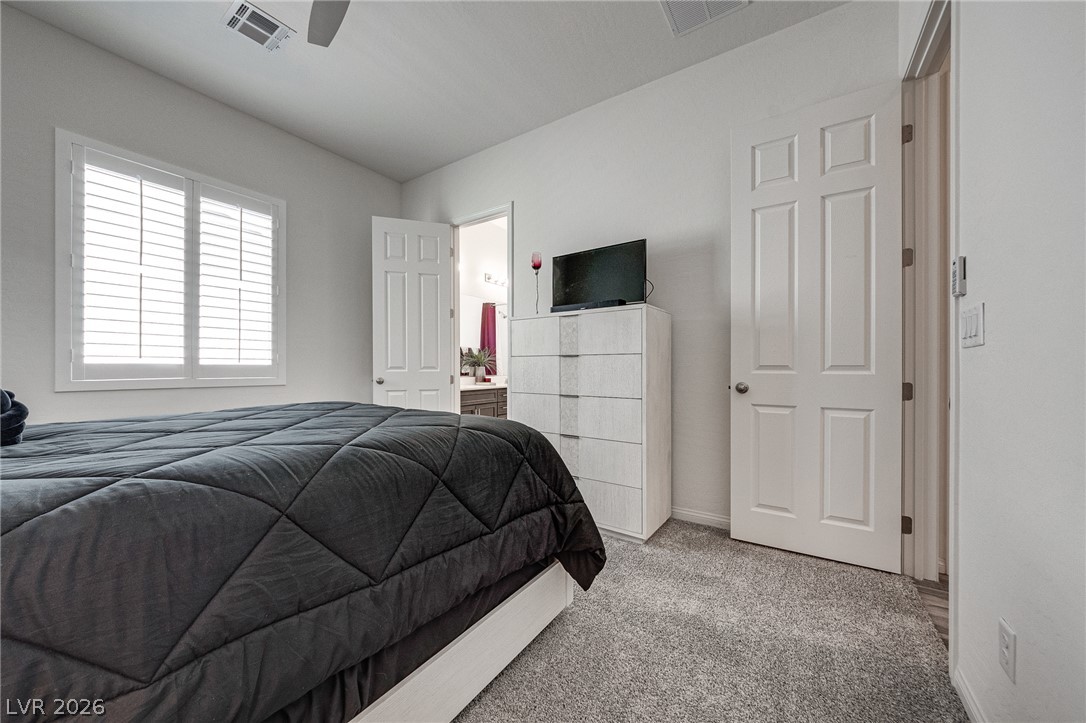
Comfortable bedroom offers a serene retreat with soft carpeting and an adjoining well-appointed bathroom.
Dual vanities and a tiled shower-tub combo create a functional and pleasant bathroom retreat.
Well-lit sleeping quarters with plush carpeting and natural light from shuttered windows.
A well-lit bedroom provides direct access to an adjoining bath, promoting ease and privacy.
A dedicated home office provides a private workspace with easy access to other areas of the residence.
An inviting covered patio and lush green lawn create a perfect outdoor entertaining space.
A well-manicured yard featuring artificial turf, a rock garden, and a covered patio offers a private outdoor retreat.
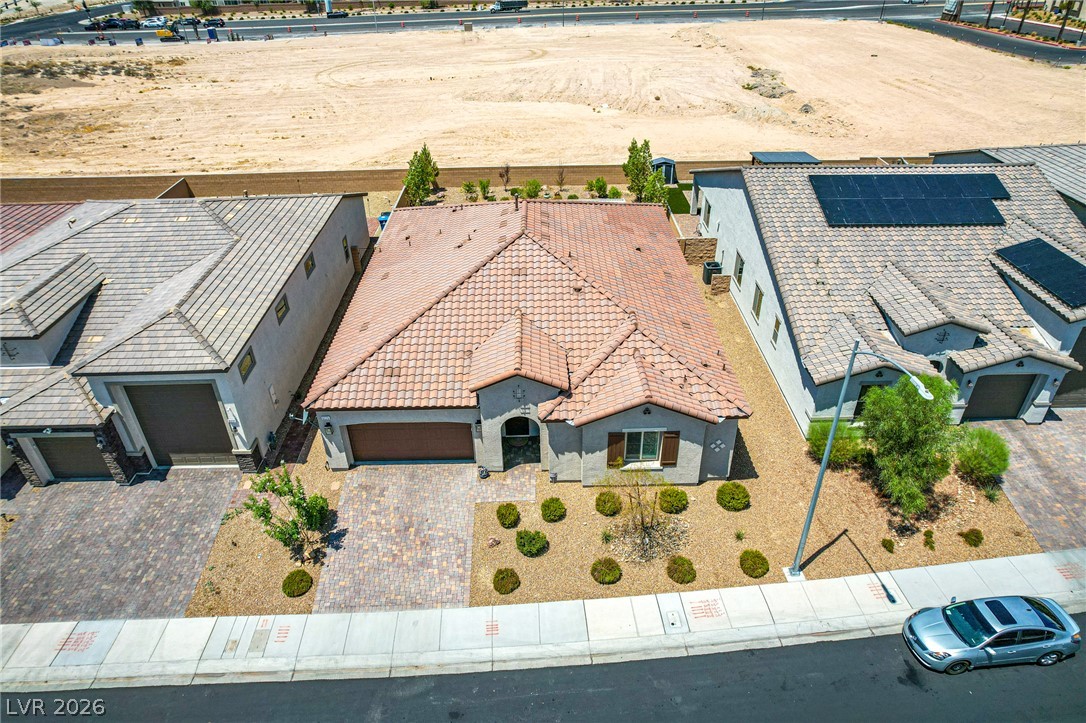
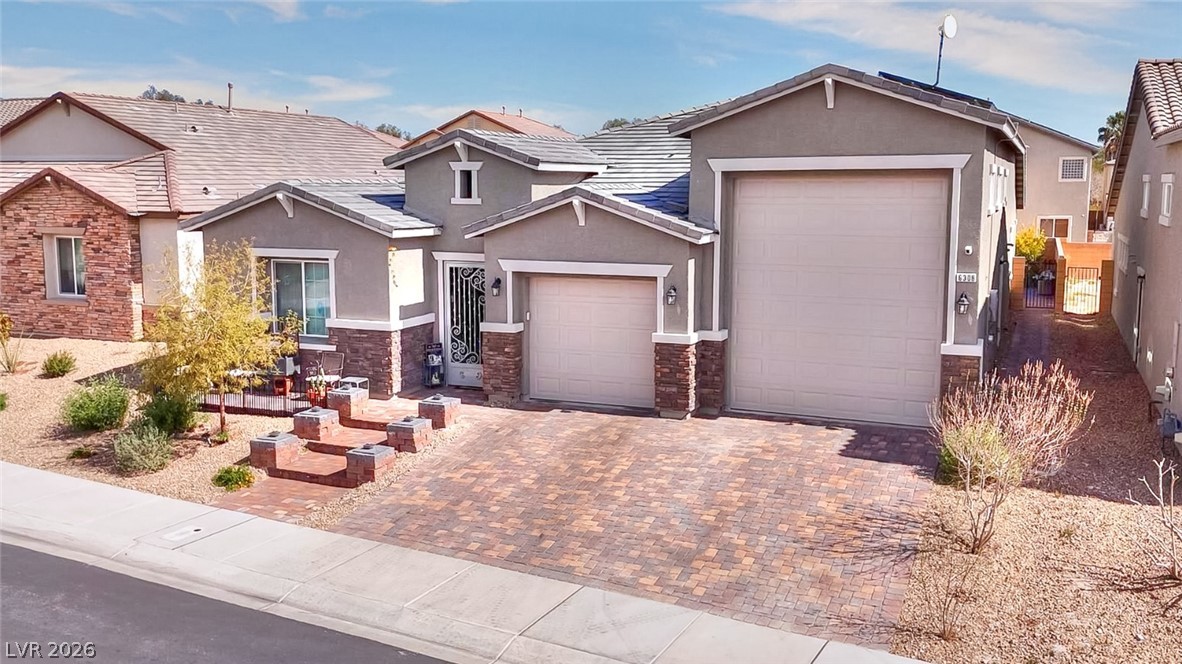
An aerial perspective reveals a charming stucco home with a tiled roof, inviting curb appeal, and an attached garage.
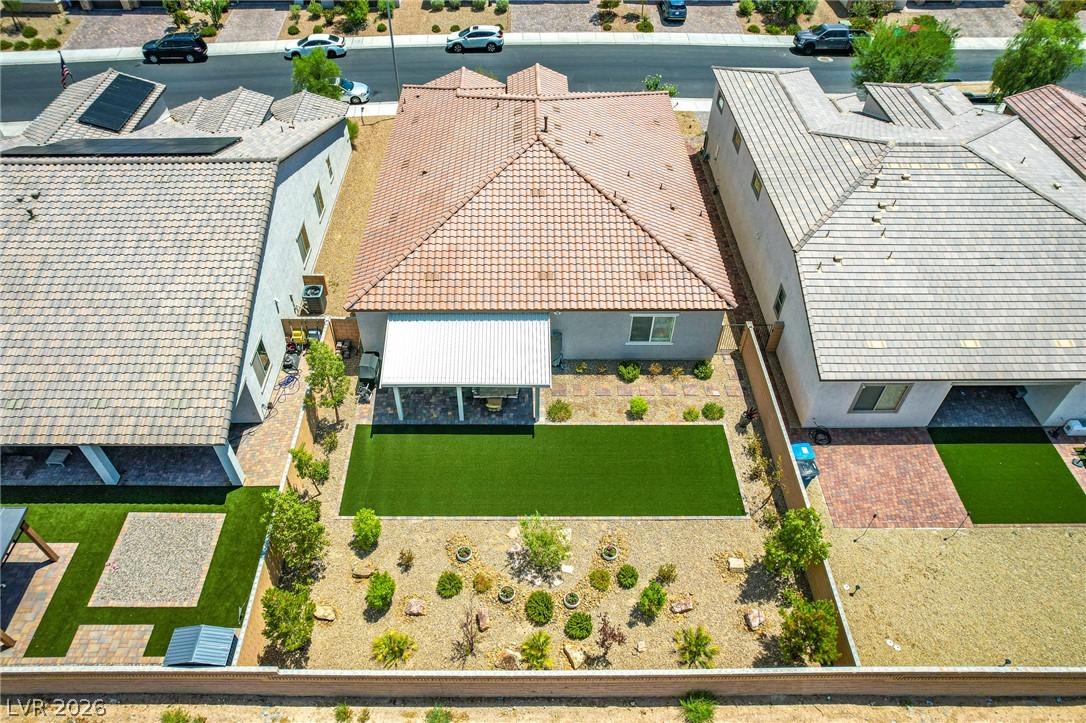
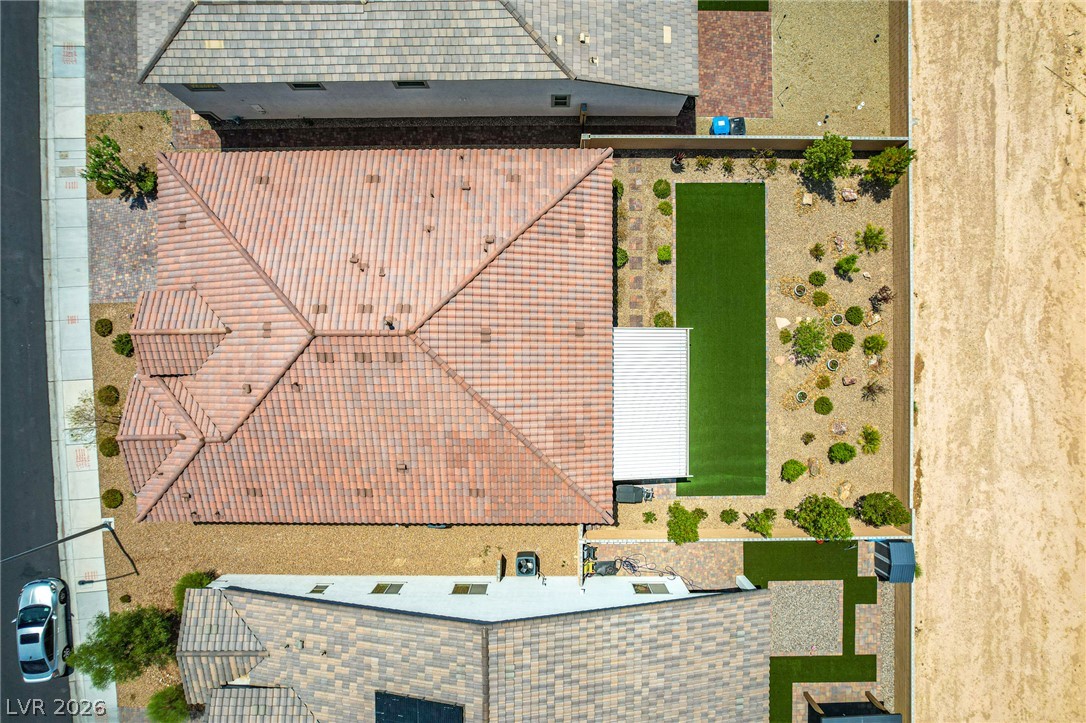
A well-maintained desert landscape and artificial turf define the private backyard, complete with a covered patio.
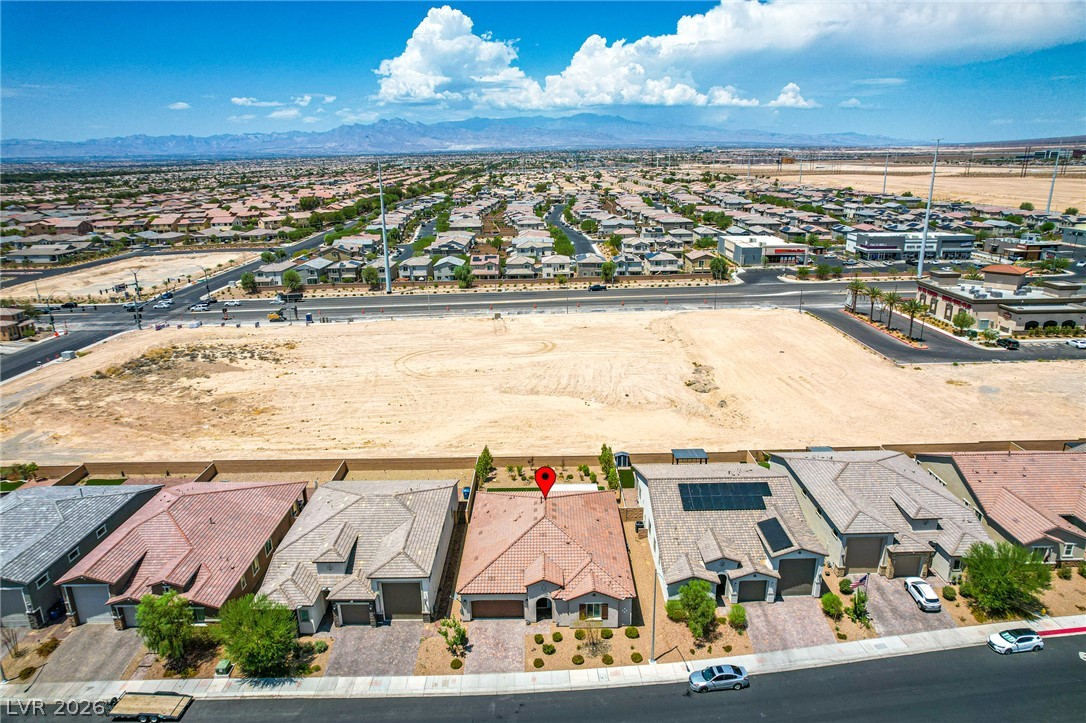
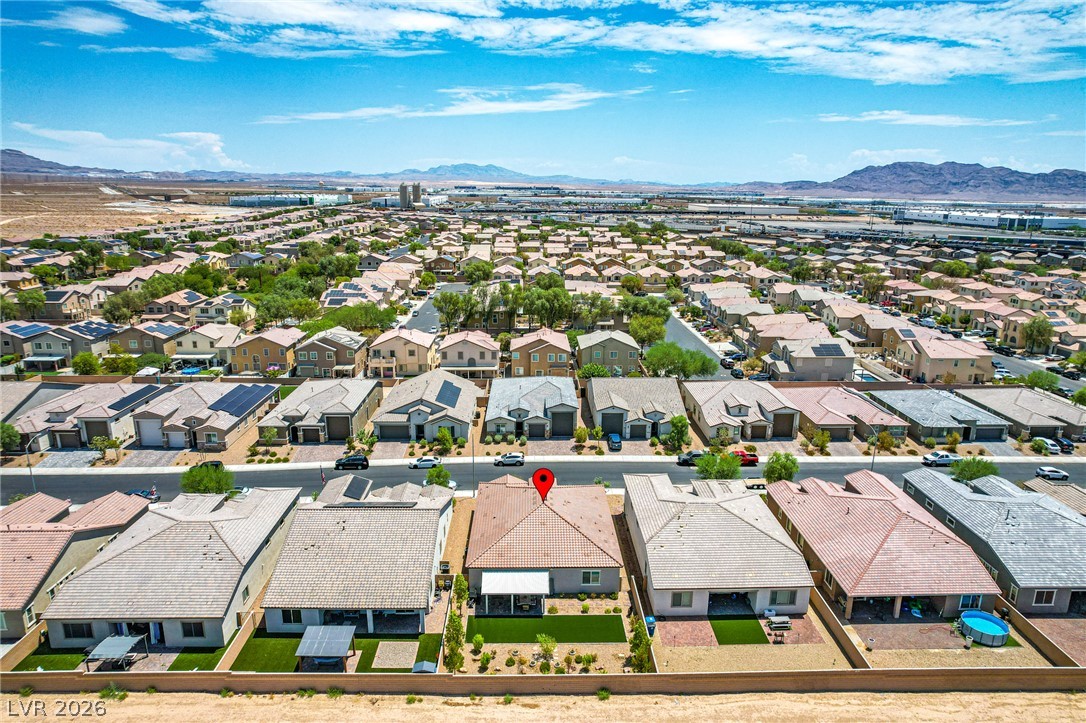
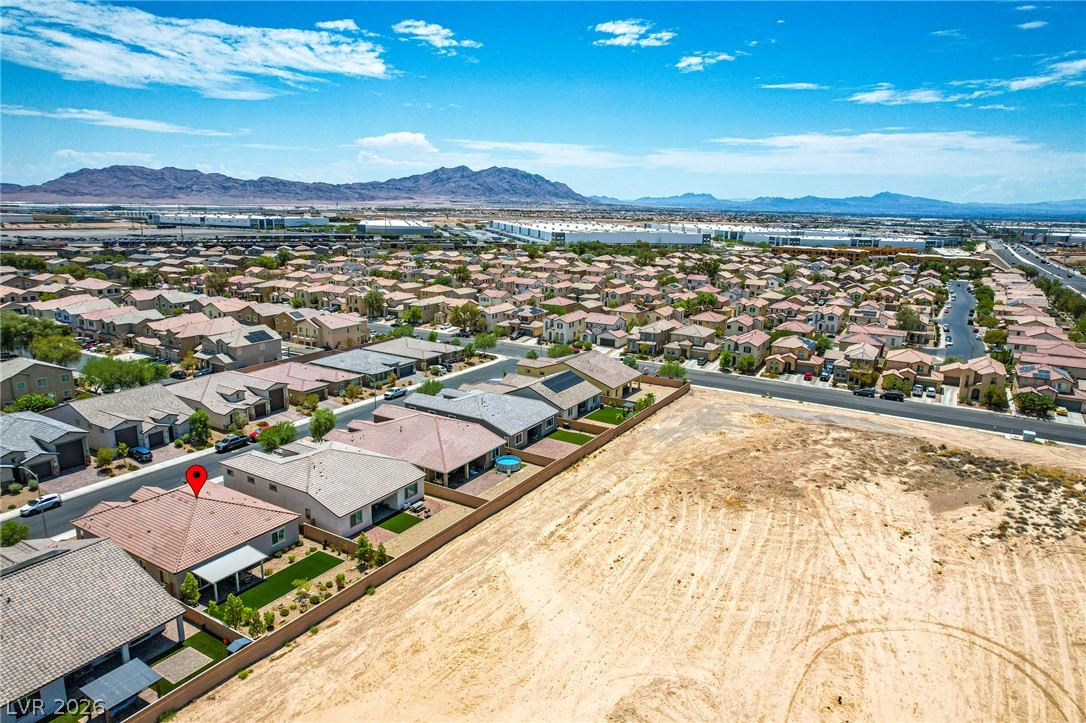
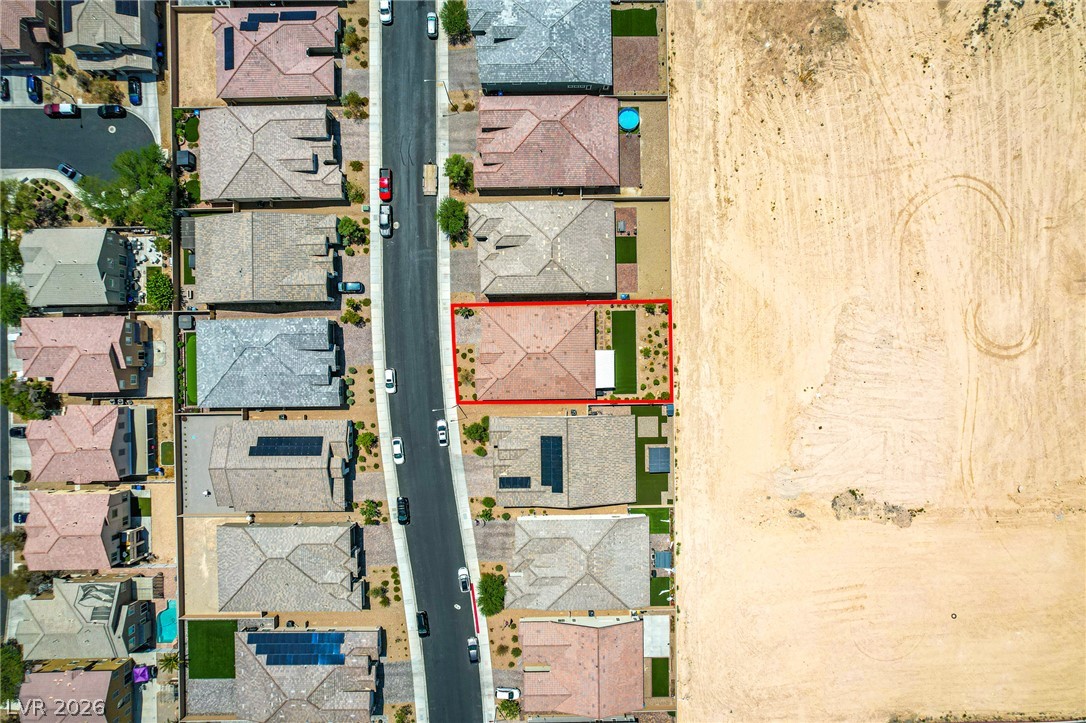
An aerial perspective reveals a desert neighborhood with an individual residence marked, surrounded by undeveloped land and a distant commercial strip.
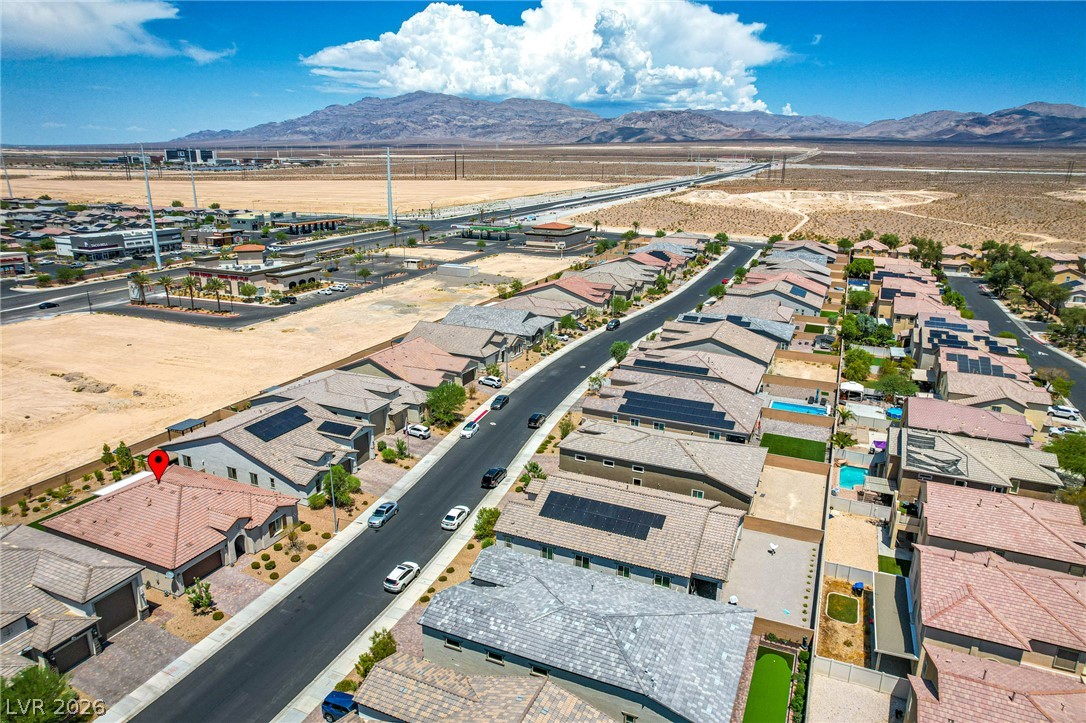
An aerial perspective reveals a vibrant neighborhood with mountain vistas, a desert landscape, and solar-equipped homes.
An aerial perspective showcases a vibrant neighborhood and arid landscaping, with mountains framing the horizon.
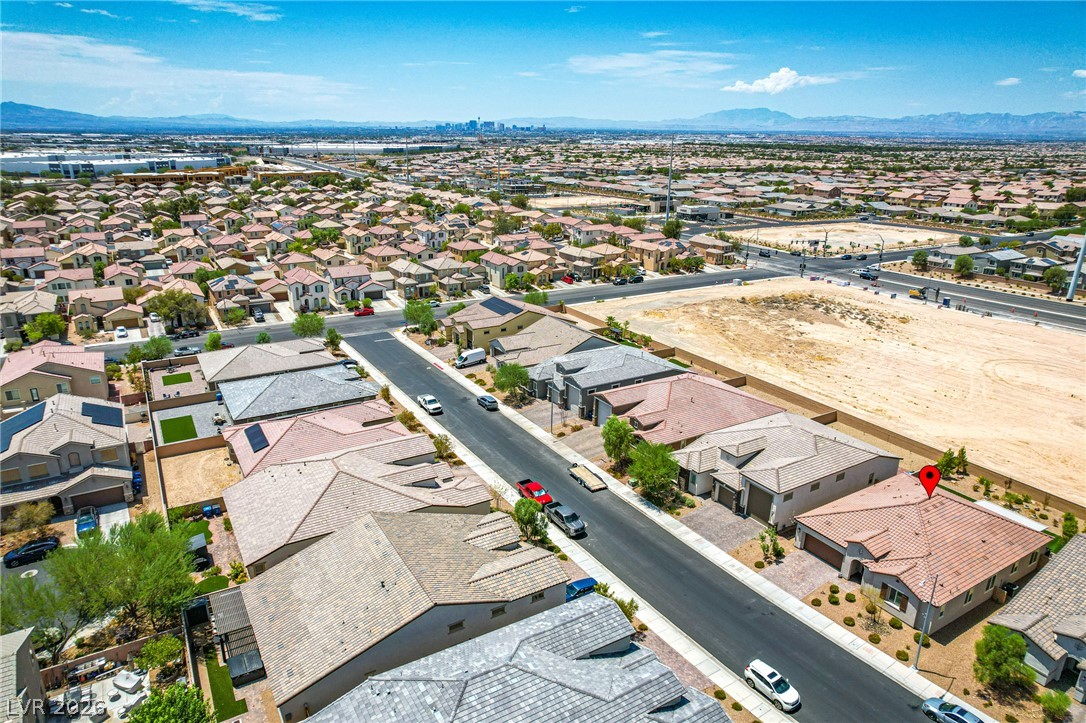
An aerial perspective reveals a desert community with rows of homes, open land, and distant mountains.
An aerial perspective reveals a vibrant neighborhood of modern homes nestled against a dramatic mountain backdrop.
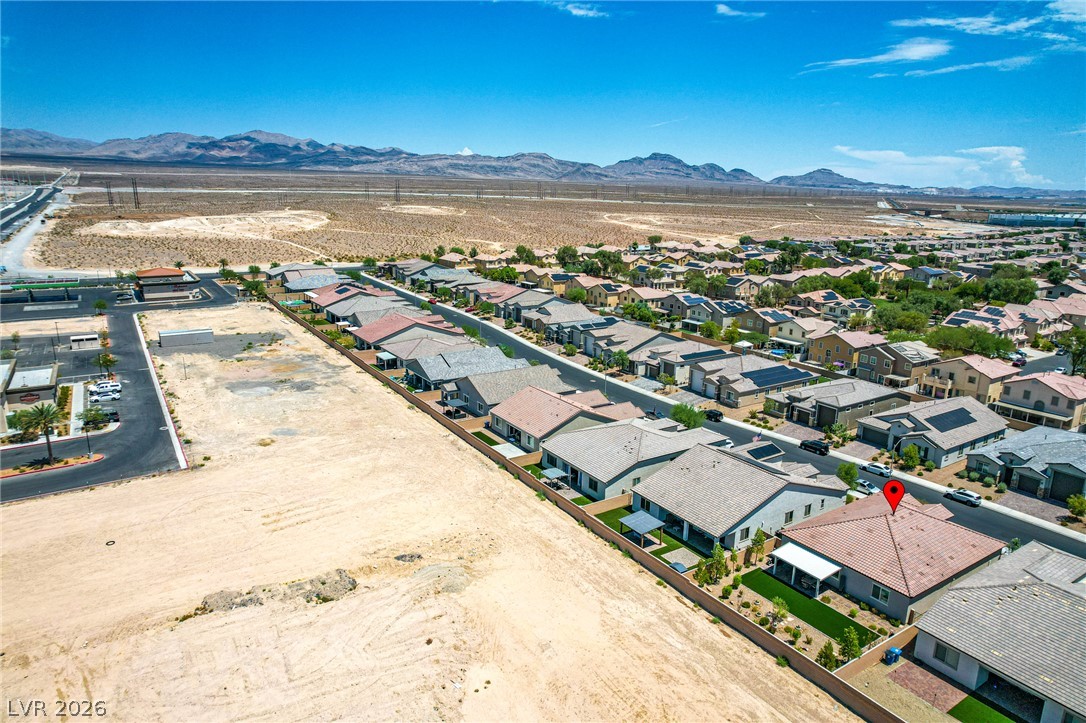
An aerial perspective showcases a residential community nestled against a majestic mountain backdrop.
An aerial perspective reveals the well-maintained tiled roof and verdant landscaping.
An aerial perspective showcases a residential lot bordered by a paved street and an undeveloped desert landscape.
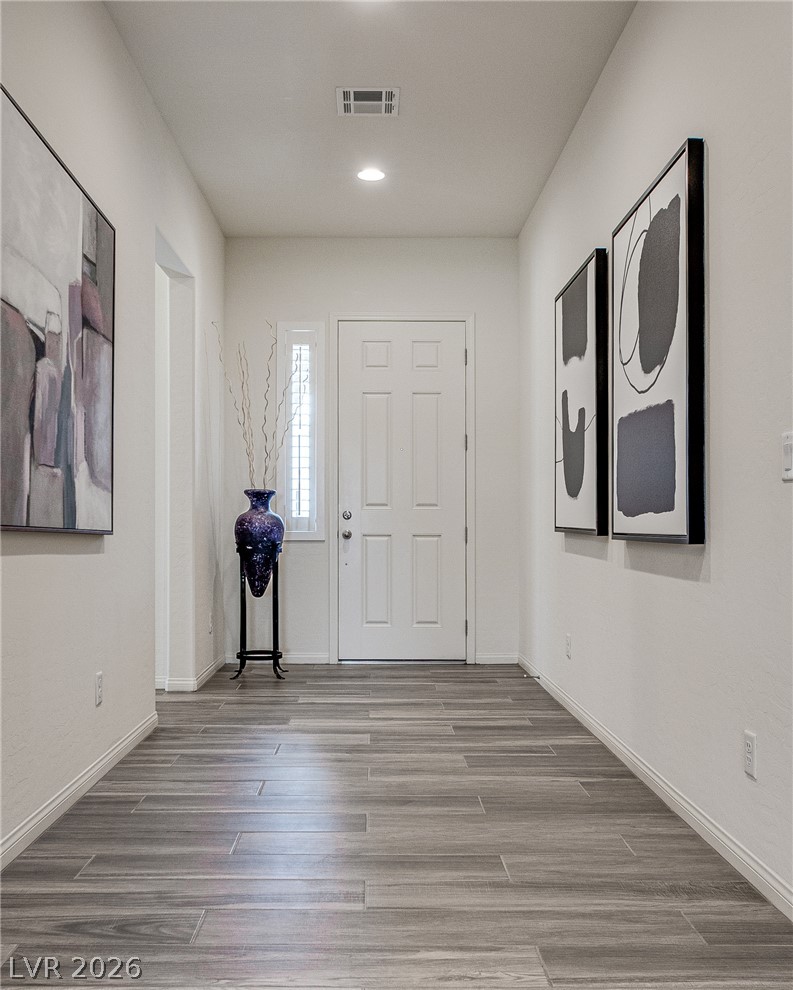
A welcoming entry hall features stylish wood-look tile flooring and clean lines, setting a refined tone.
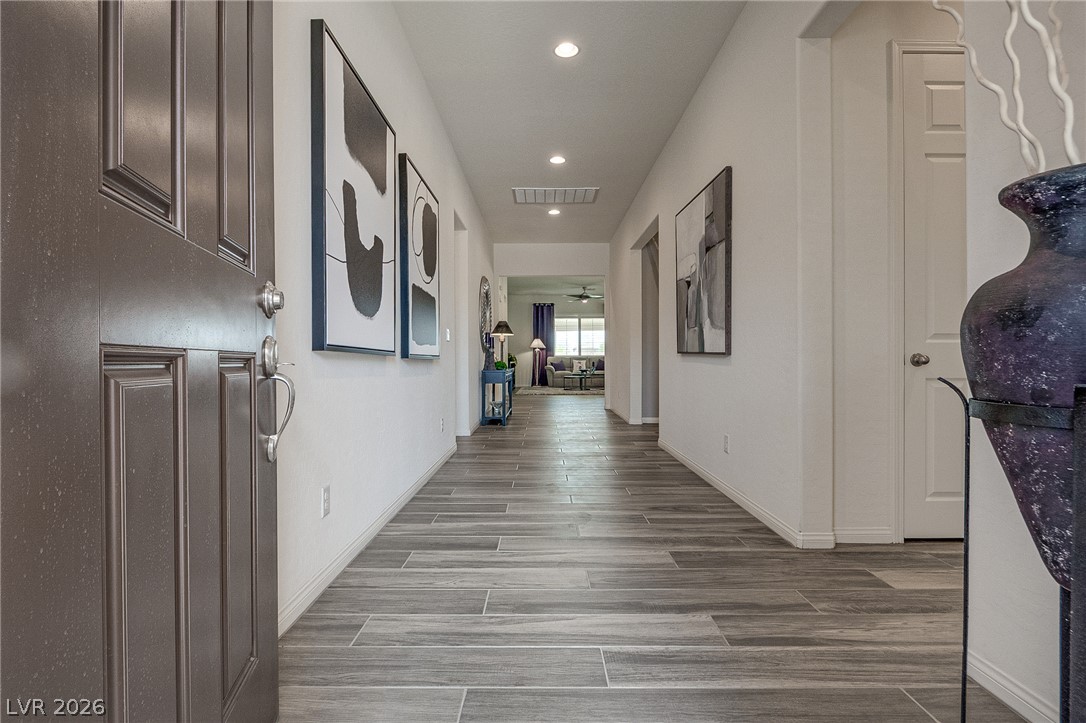
An inviting entry hallway welcomes with contemporary plank flooring and recessed lighting, leading to sun-filled living spaces.