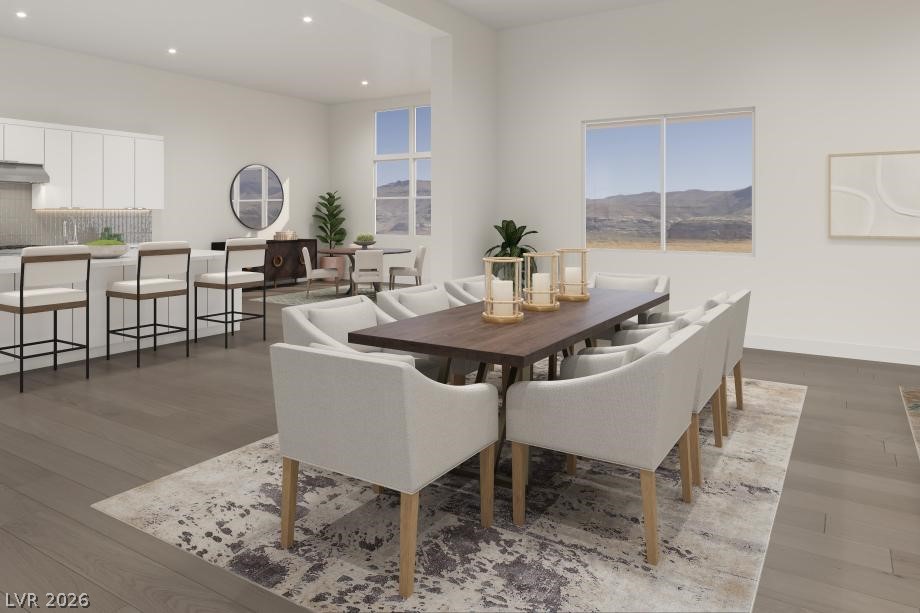
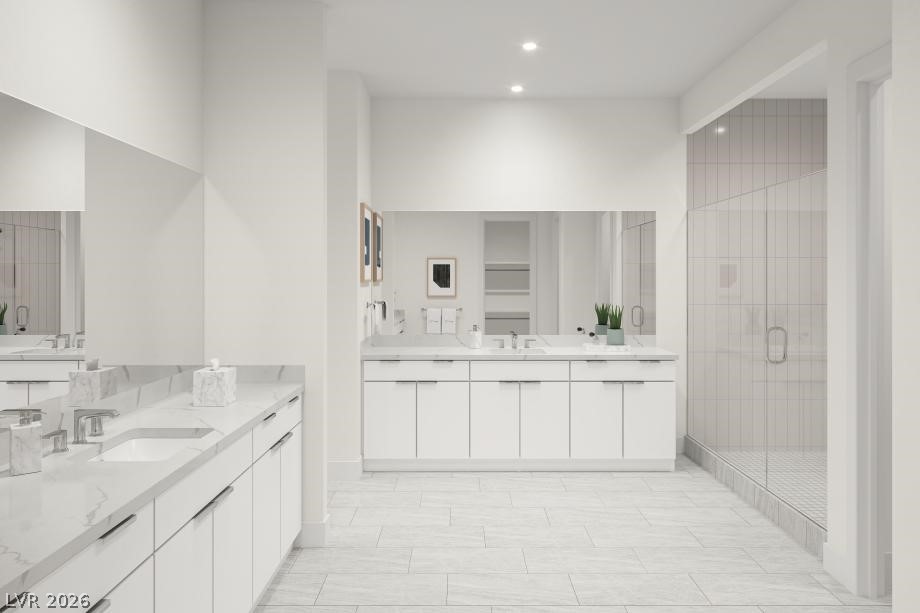
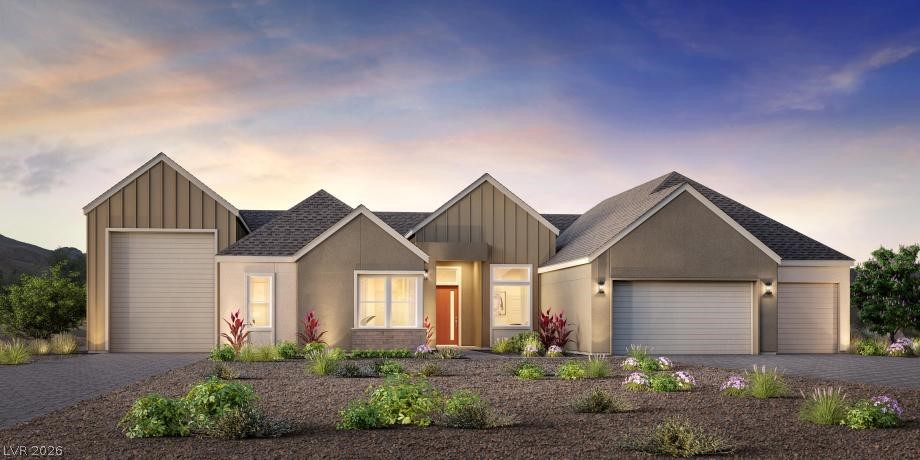
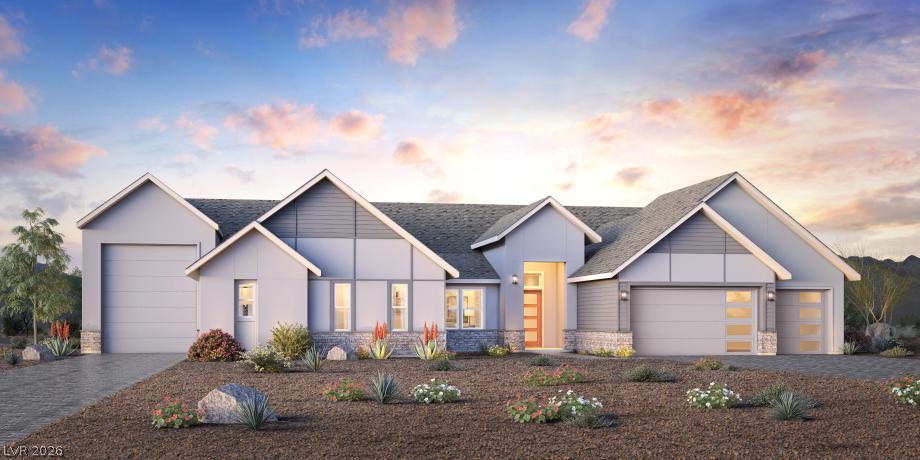
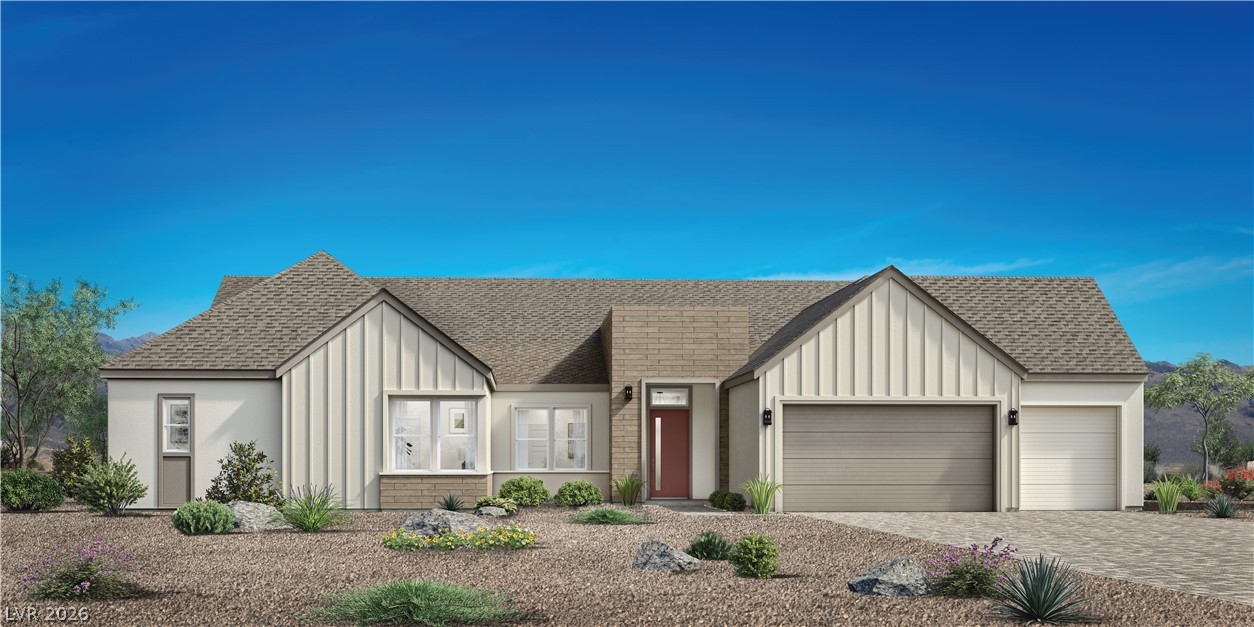
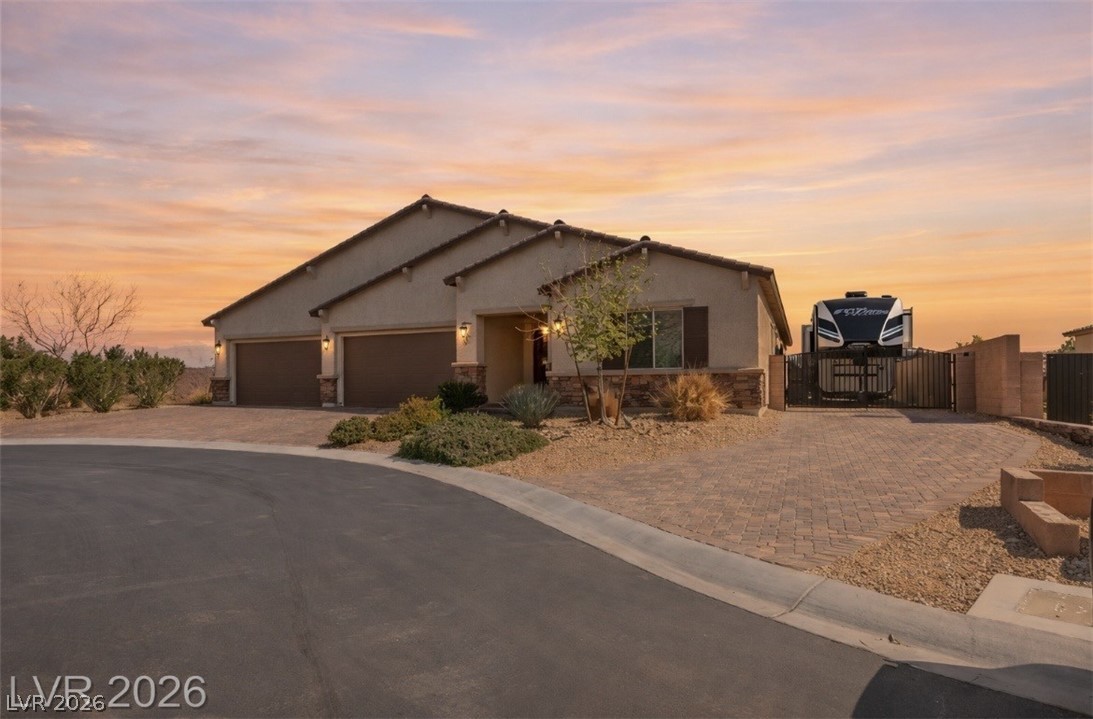
Arroyo floor plan on Homesite 5 in Crestwood Ranch featuring 3 bedrooms, 2.5 bathrooms, and a spacious single-story layout on an estate-sized lot. The open-concept design includes a great room with a 12’ multi-slide door and fireplace, creating seamless indoor-outdoor living to the covered patio. The gourmet kitchen offers a large center island, ample cabinetry, and a walk-in pantry, overlooking the dining and living areas. The primary suite features a spa-like bath, expansive walk-in closet, and a private covered patio retreat with built-in seating. Secondary bedrooms include walk-in closets. Additional highlights include a front courtyard and dedicated office space. Located in a boutique community with convenient access to shopping, dining, and outdoor recreation.
Details
MLS #
2774796
Listing Type
For Sale
Style
House
HOA Dues
$135
Sub-Type
Resale
Status
Pending
Year
2026
Days On Site
121
Listing Provided By
TB Realty Las Vegas LLC | Bryanne Chang-Fong
Features
Bed(s)
3
Bath(s)
3 Total
SQ Feet
3,313
Garage
3
Story(s)
1
Zoning
Single Family
Acreage
4.15
Interior
Cooling
Central Air, Electric
Heating
Central, Gas
Heating Yes / No
Yes
Cooling Yes / No
Yes
Interior Features
Bedroom On Main Level, Primary Downstairs, Programmable Thermostat
Window Features
Double Pane Windows
Furnished
Unfurnished
Appliances
Built In Gas Oven, Dishwasher, Gas Cooktop, Disposal, Microwave
Fireplaces Total
1
Fireplace Yes / No
Yes
Exterior
Exterior Features
Patio, Private Yard
Roof
Tile
Security Features
Prewired
Lot Features
Quarter To One Acre, Desert Landscaping, Landscaped
TB Realty Las Vegas LLC – (702) 243-9800 – jnova@tollbrothers.com
Request a showing
Request a showing
The data relating to real estate for sale on this web site comes from the Las Vegas REALTORS® MLS. Information deemed reliable but not guaranteed. COPYRIGHT 2022 OF LAS VEGAS REALTORS® MLS. ALL RIGHTS RESERVED.