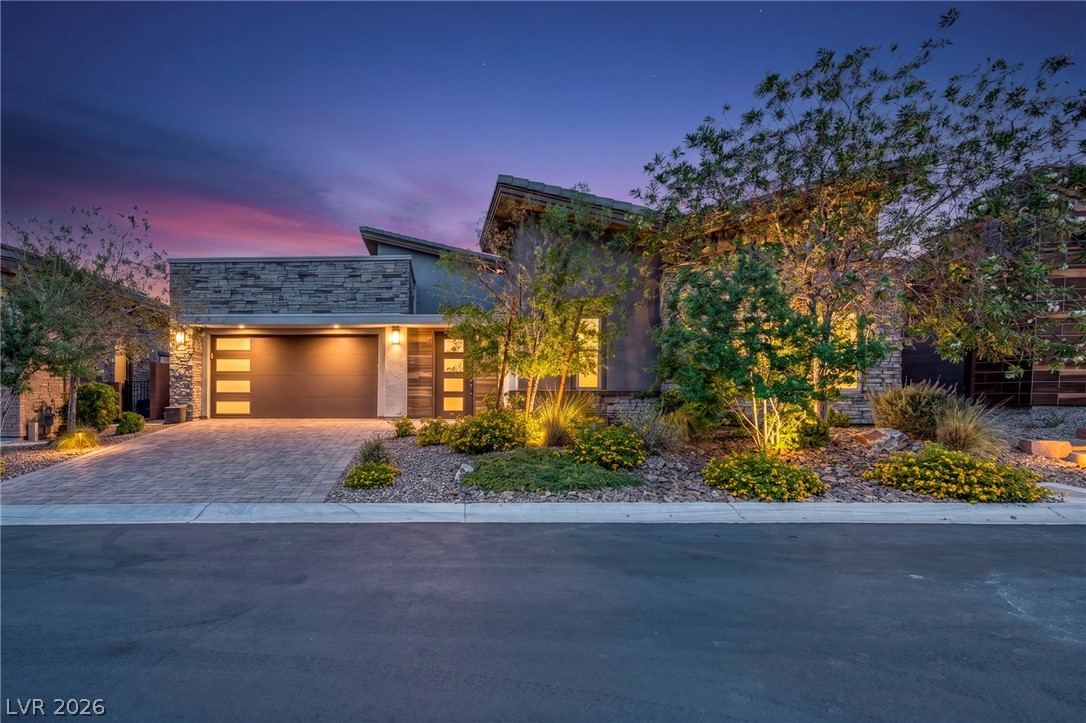
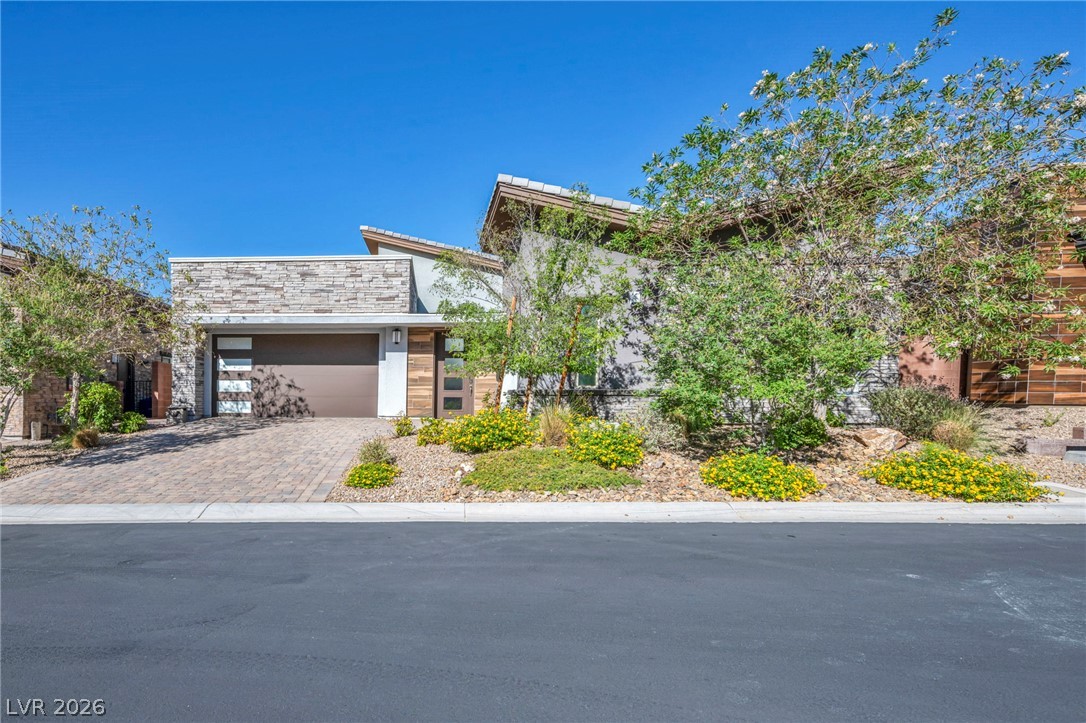
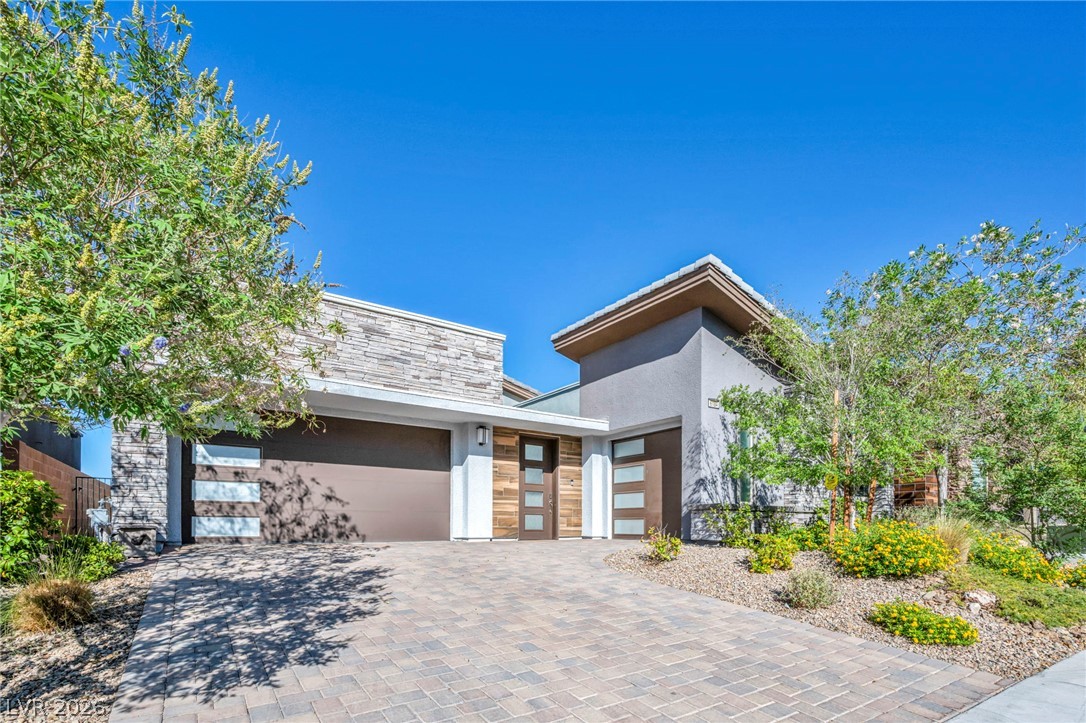
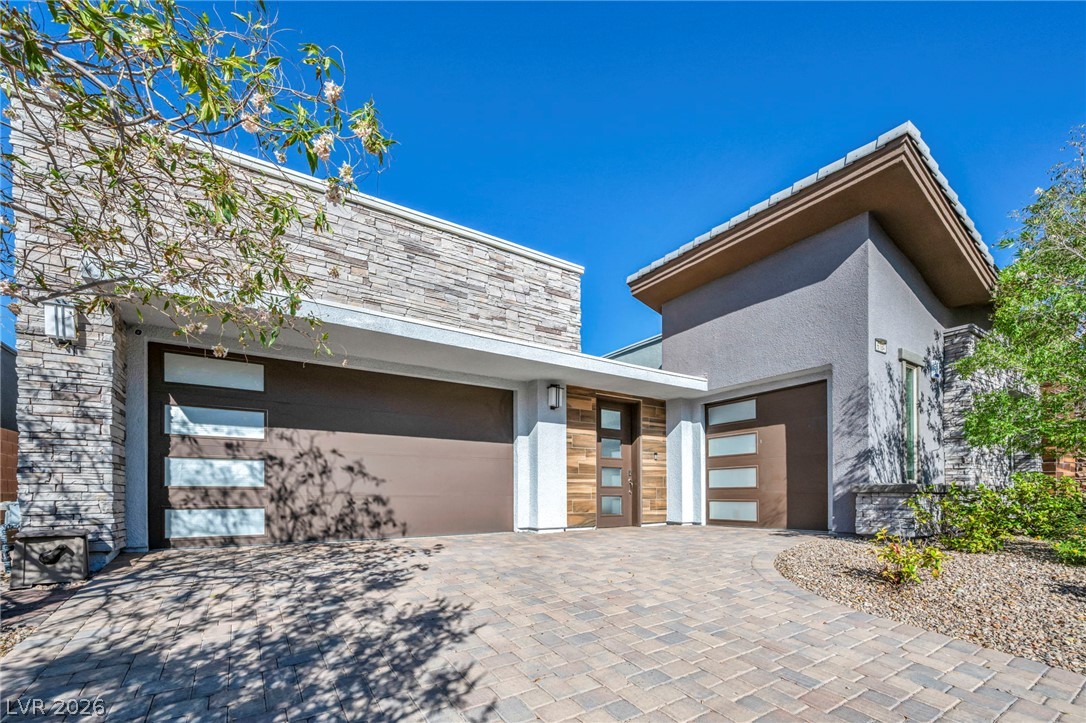
Showcasing a modern architectural design, this residence features a striking stone and stucco facade with tasteful landscaping.
A contemporary exterior illuminated at twilight with a paver driveway and desert-inspired landscaping.
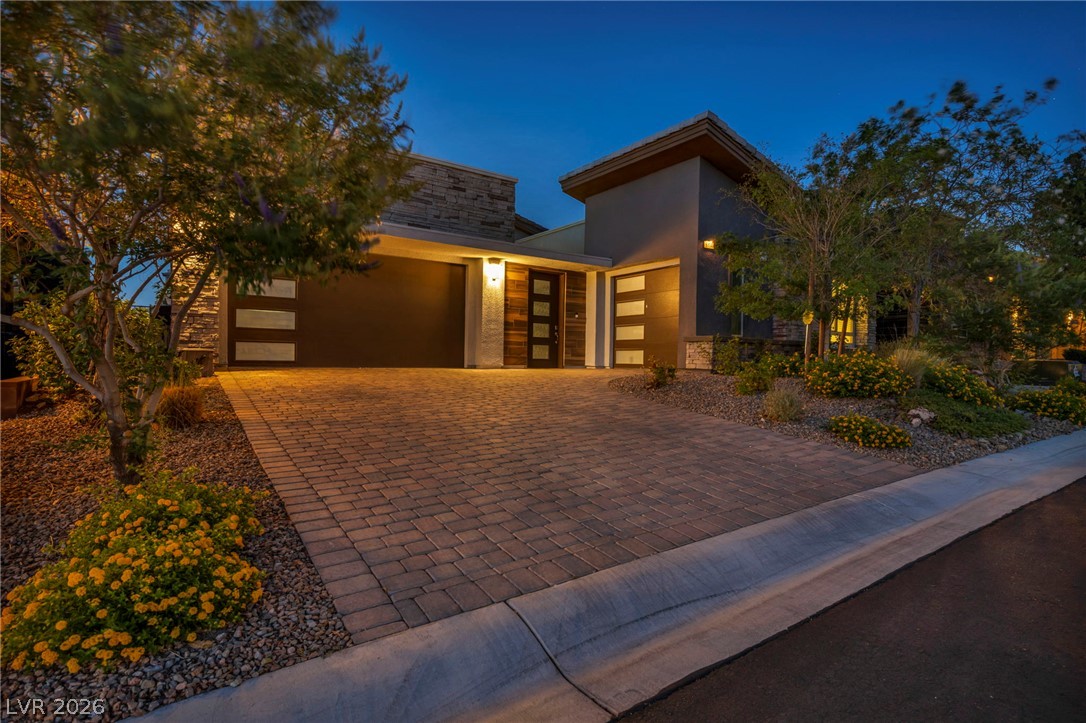
A striking modern residence boasts a patterned driveway and a well-manicured, drought-tolerant front yard.
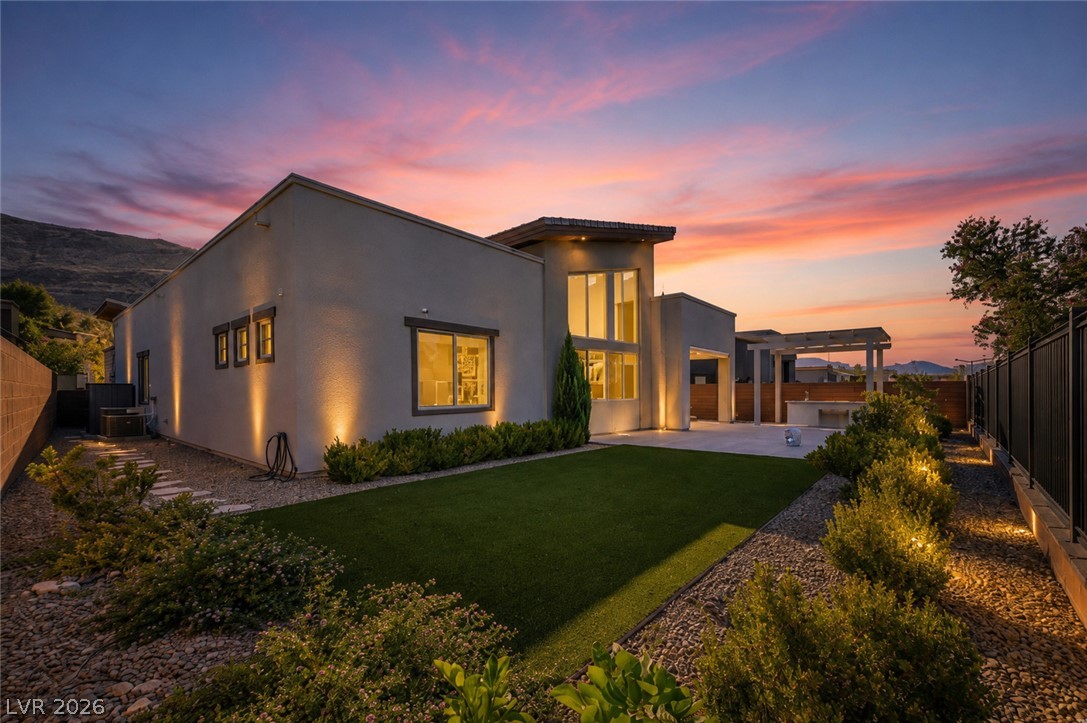
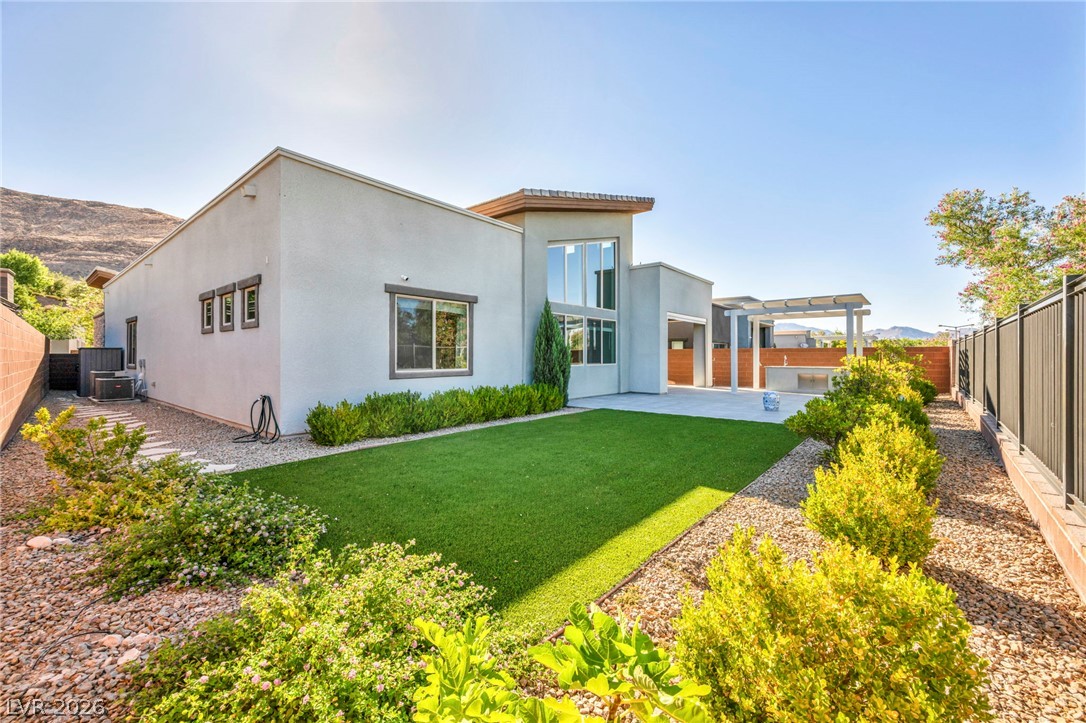
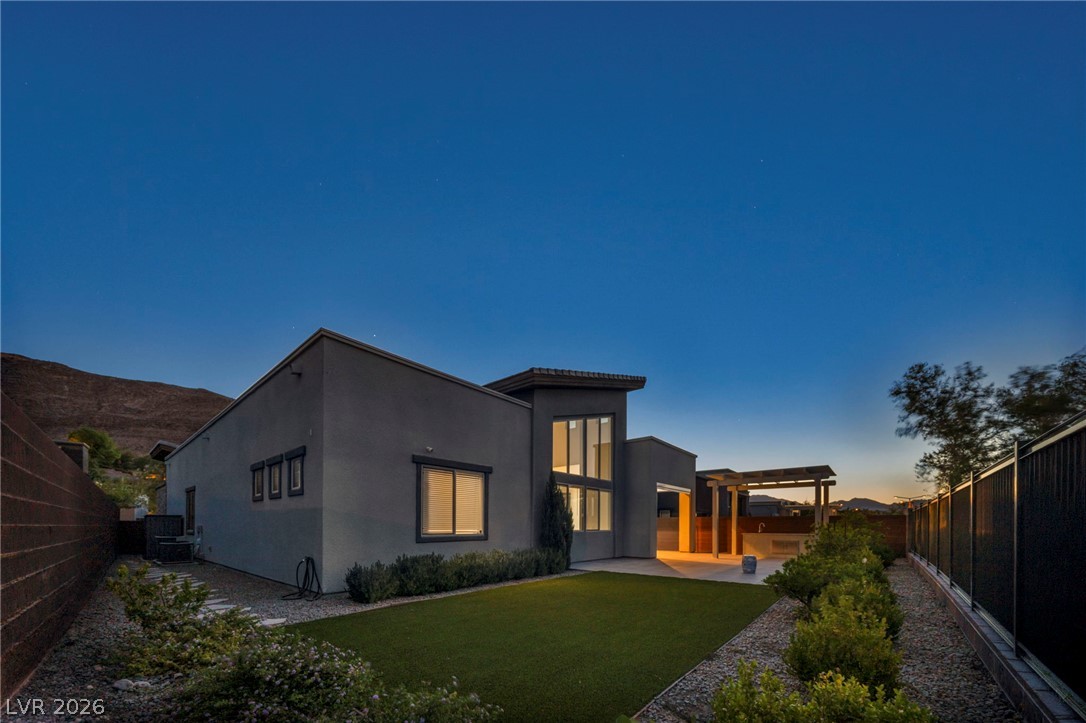
Illuminated by sunset hues, this contemporary residence features a manicured lawn and an inviting outdoor entertaining space.
A modern exterior design features a well-kept lawn and a spacious outdoor cooking area.
A modern facade with stacked stone accents and a paver driveway creates captivating curb appeal.
Modern architecture with stone accents and a spacious paver driveway creates compelling curb appeal.
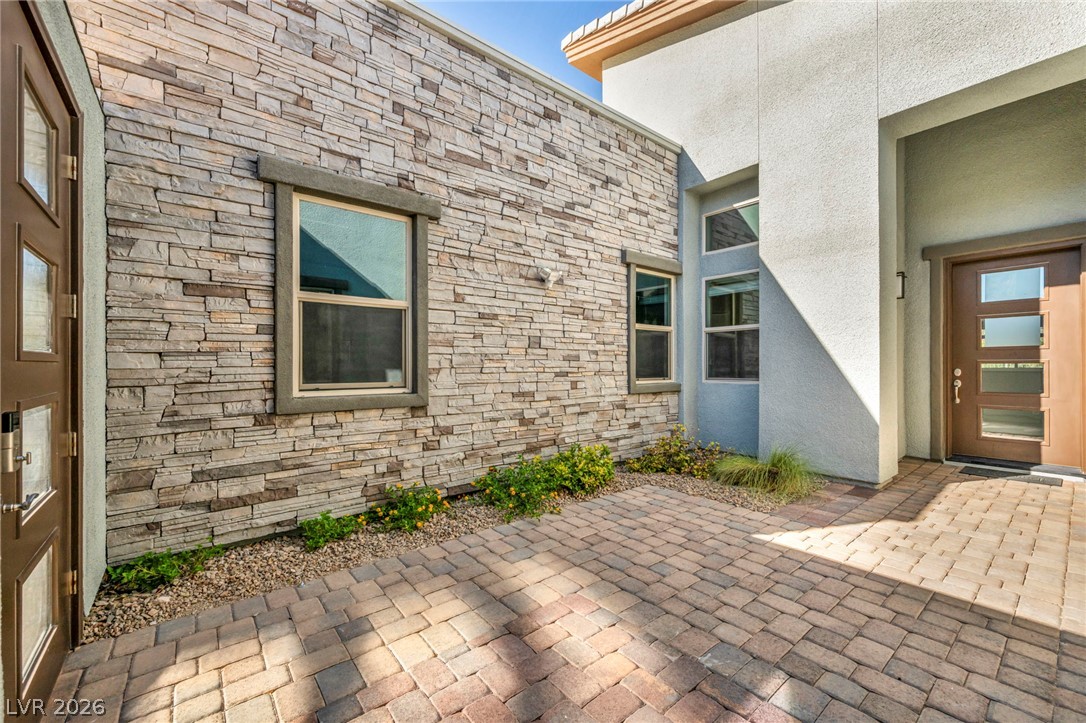
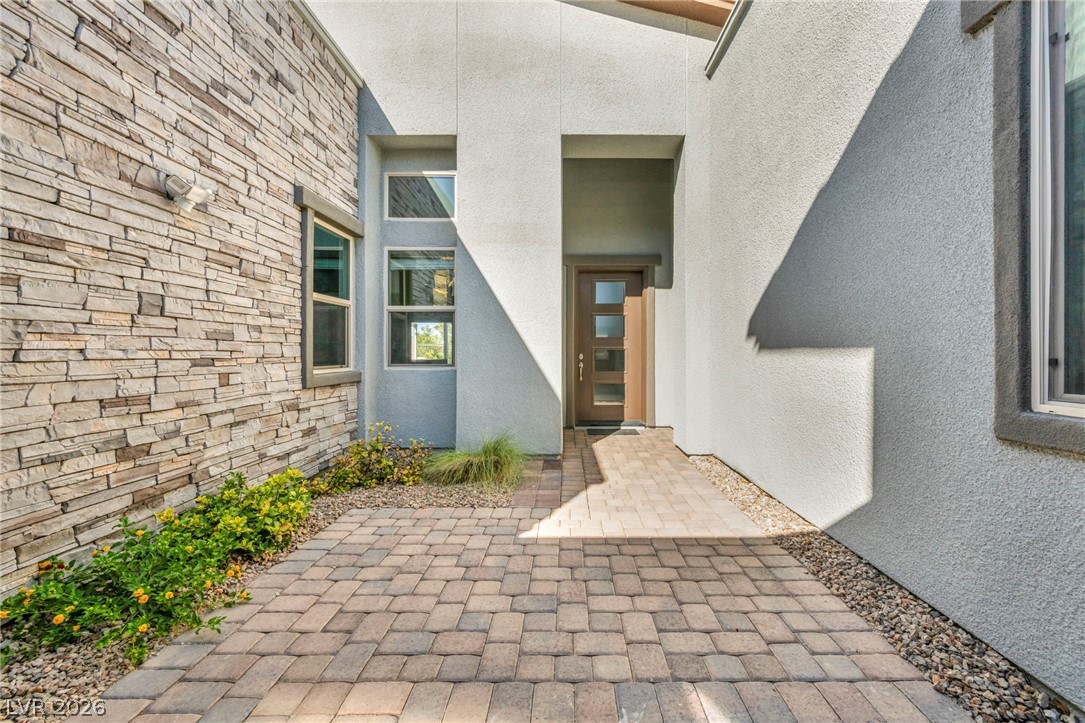
A welcoming stone and stucco exterior with a paver walkway invites residents and guests alike.
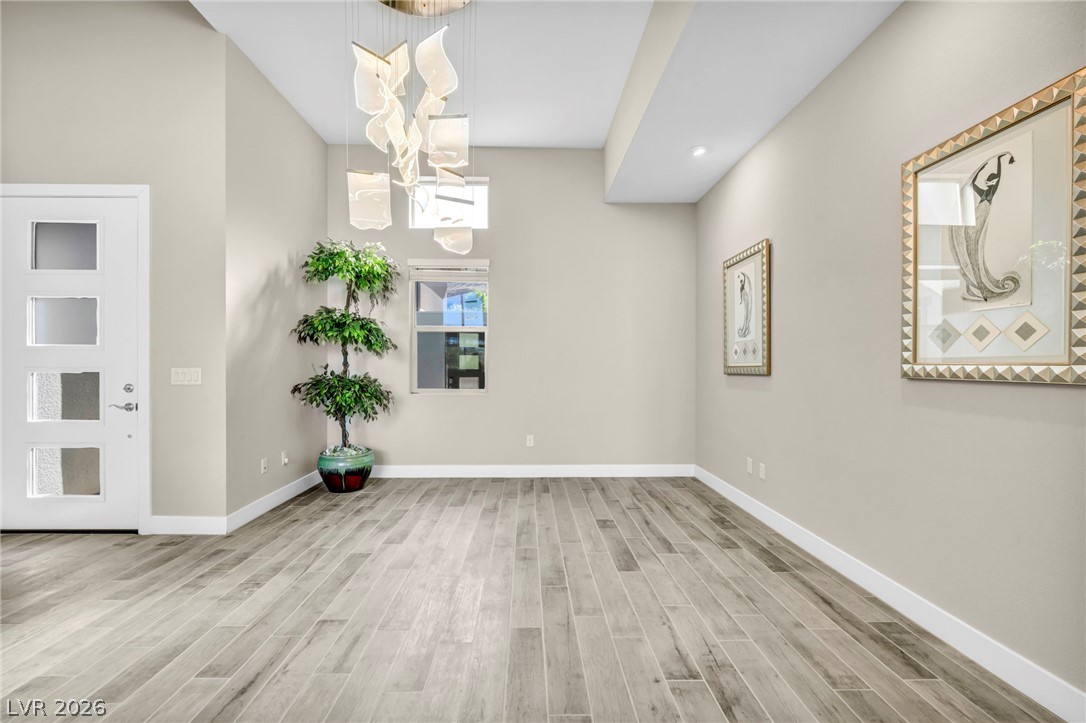
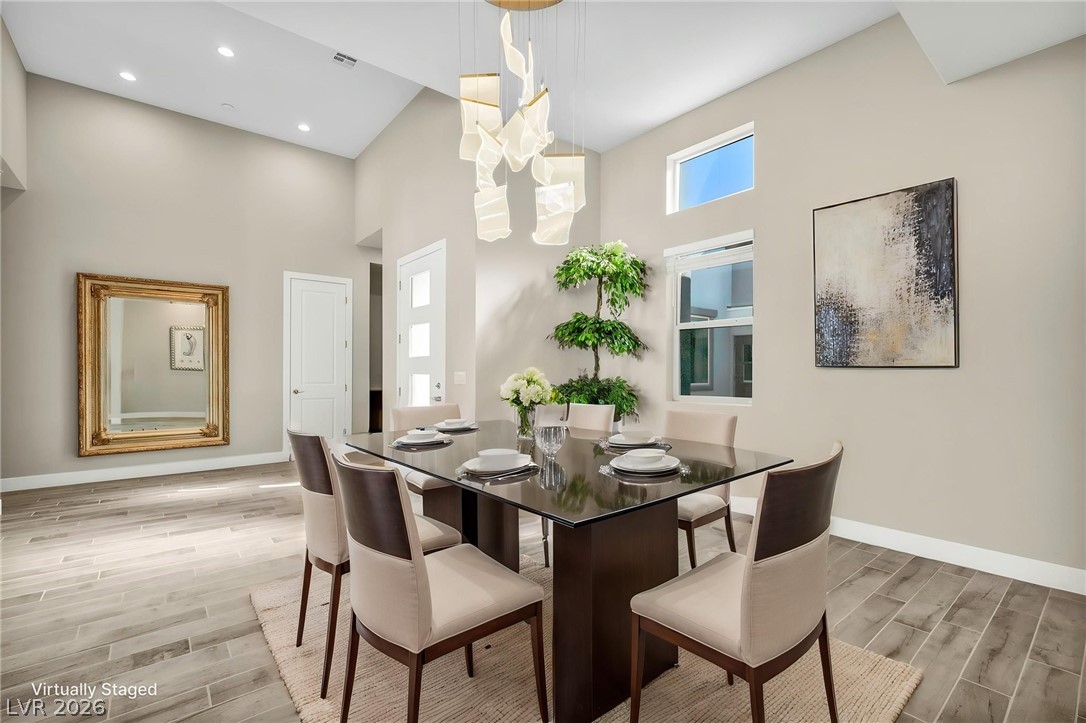
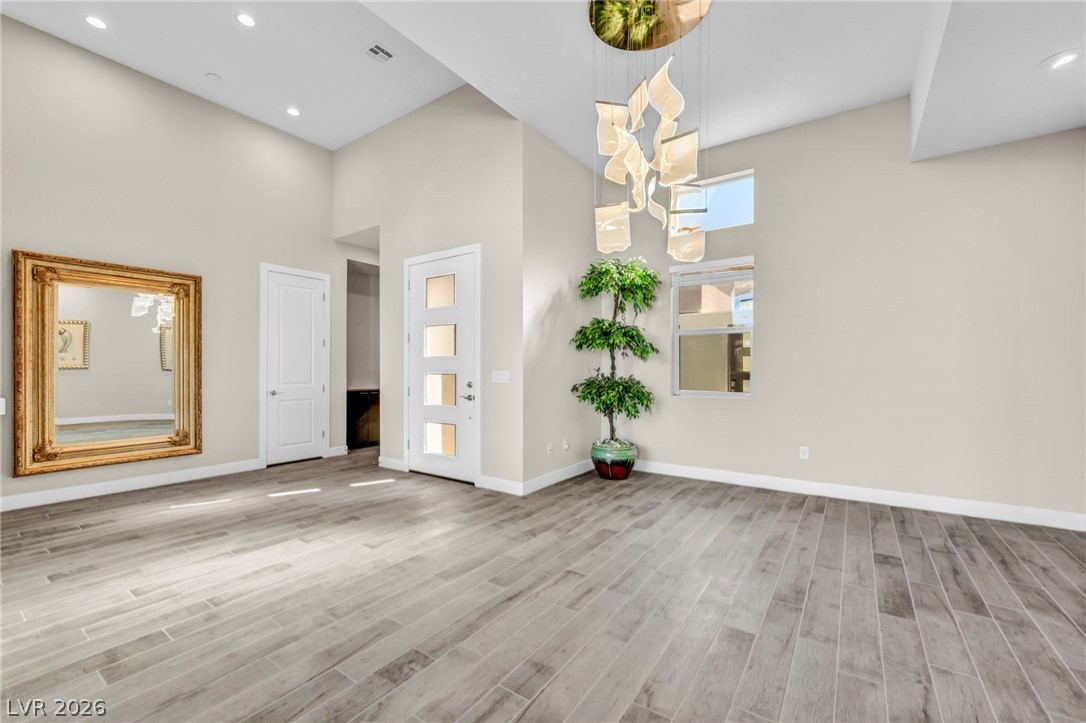
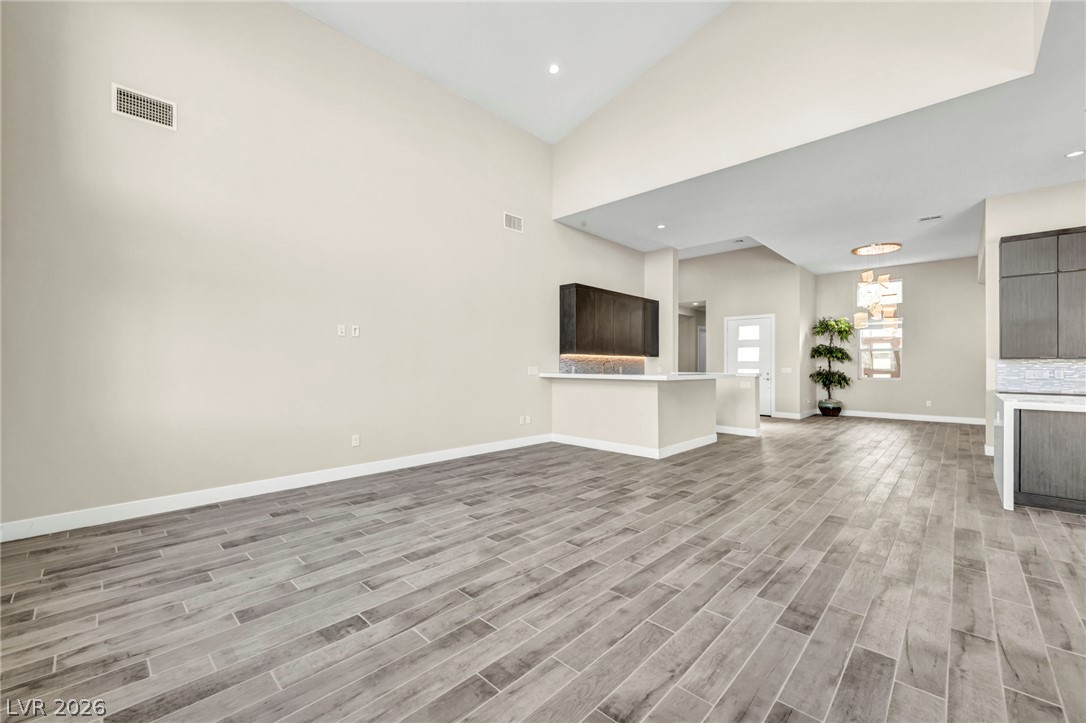
Natural light illuminates this spacious living area with distinctive wood-look flooring and a unique chandelier.
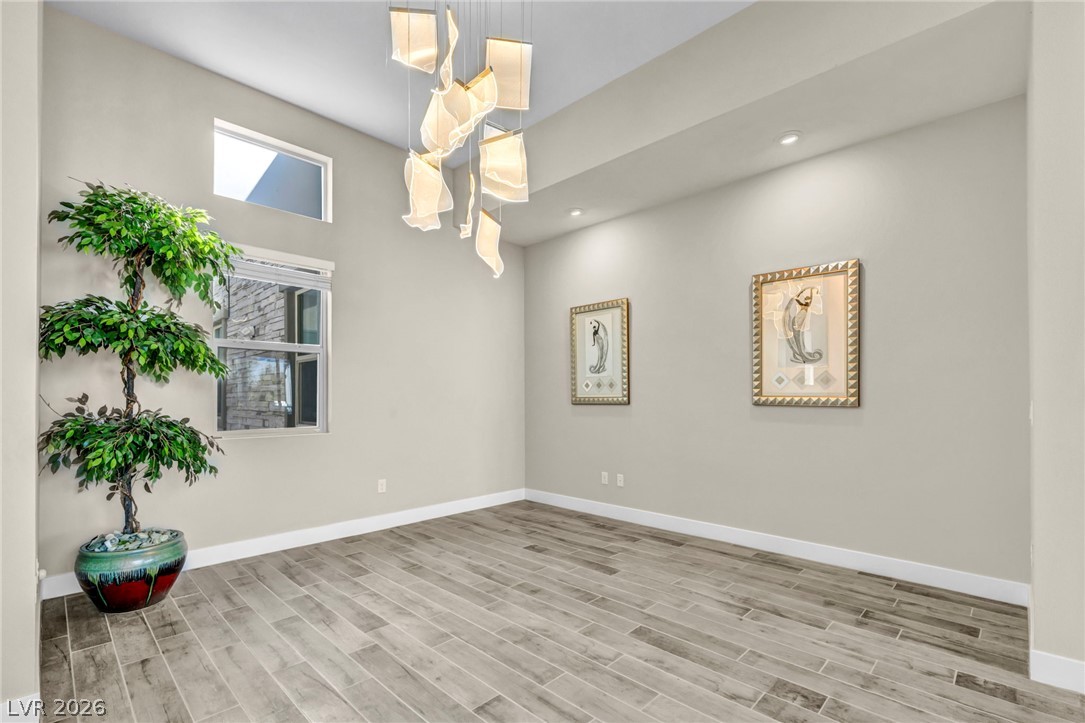
Artful illumination and high ceilings create an inviting atmosphere in this versatile room.
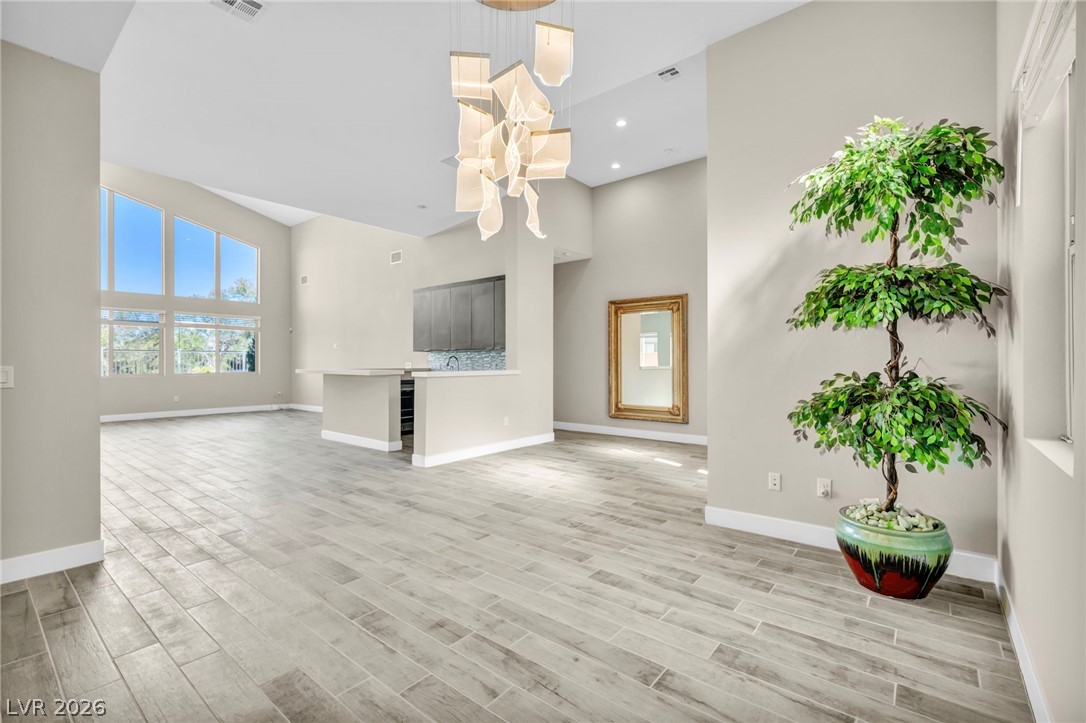
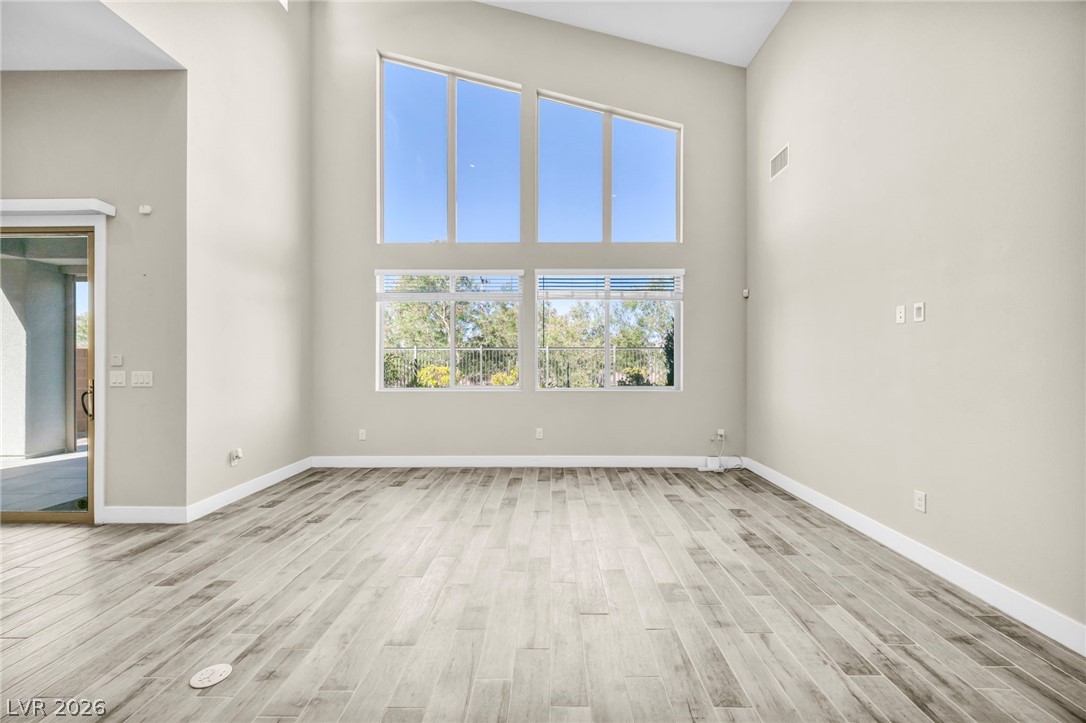
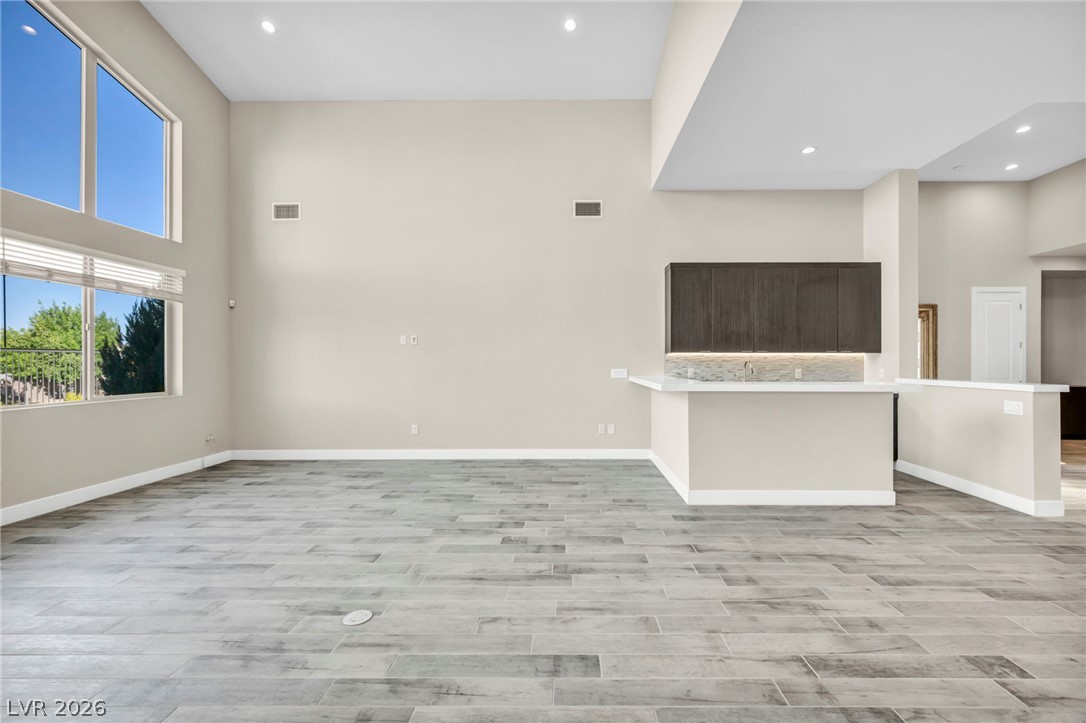
Natural light pours into this expansive living area, highlighting high ceilings and elegant tile flooring.
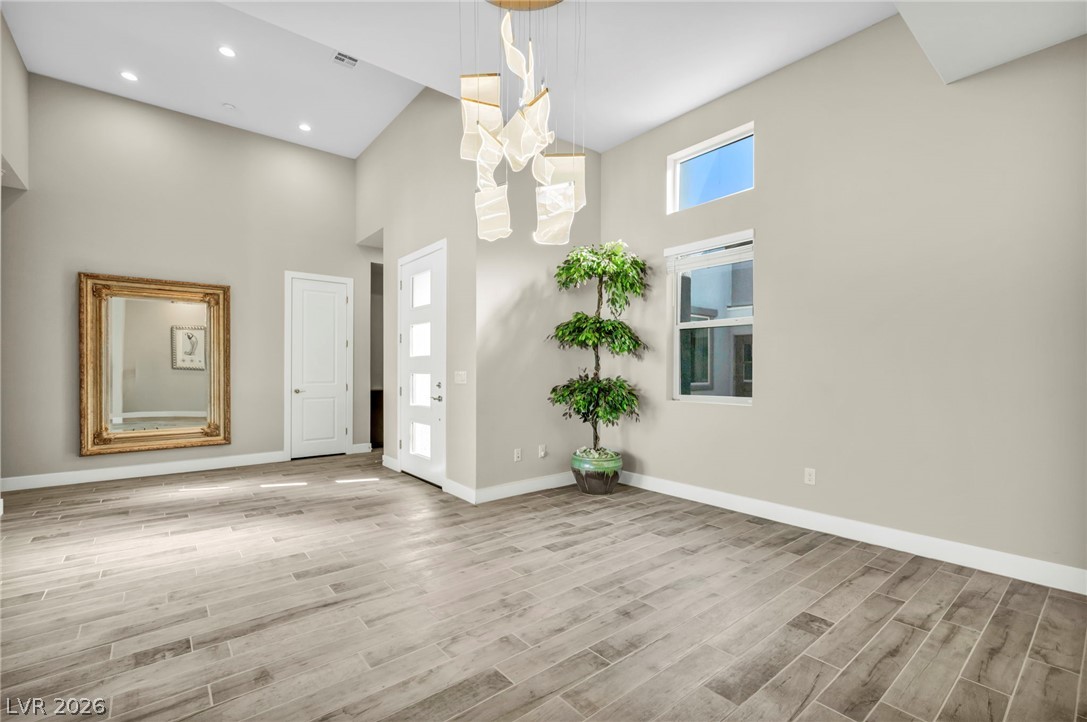
An airy entry welcomes with vaulted ceilings and contemporary flooring, setting a sophisticated tone.
Natural light floods this dining area, featuring a dramatic vaulted ceiling and elegant flooring.
High ceilings and modern lighting define this spacious living area with durable wood-look tile flooring.
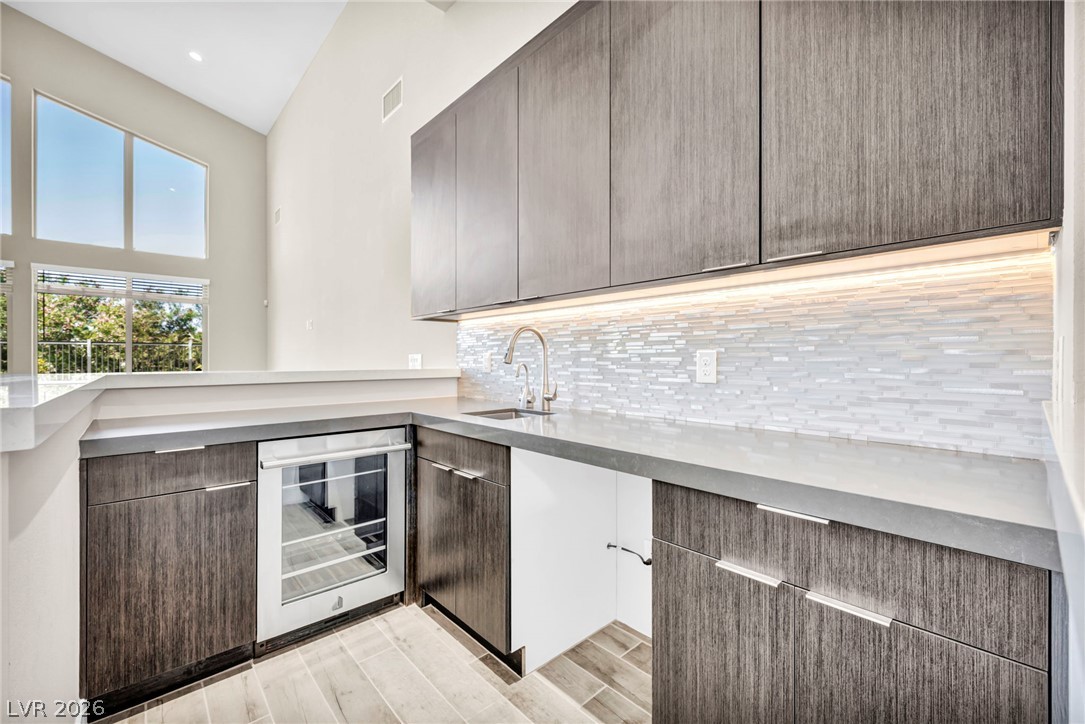
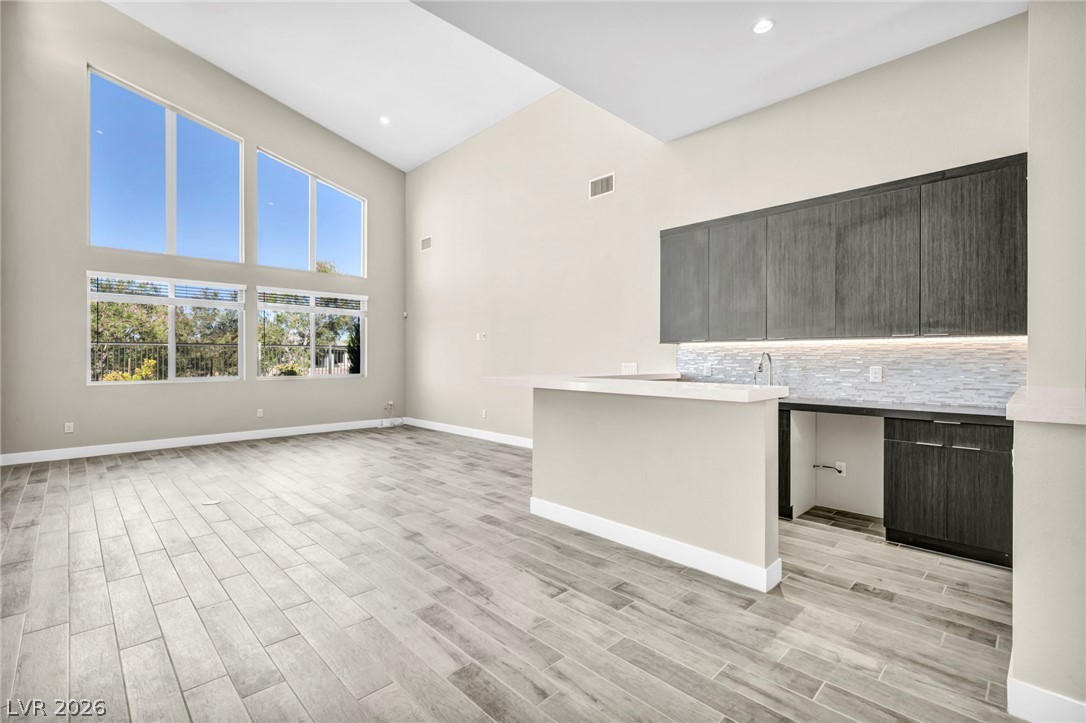
A contemporary kitchen space boasts high ceilings, sleek cabinetry, and a dedicated wine cooler.
Voluminous ceilings elevate this contemporary great room featuring a wet bar and abundant natural light.
Natural light floods this spacious room, highlighting its vaulted ceilings and beautiful wood-look tile flooring.
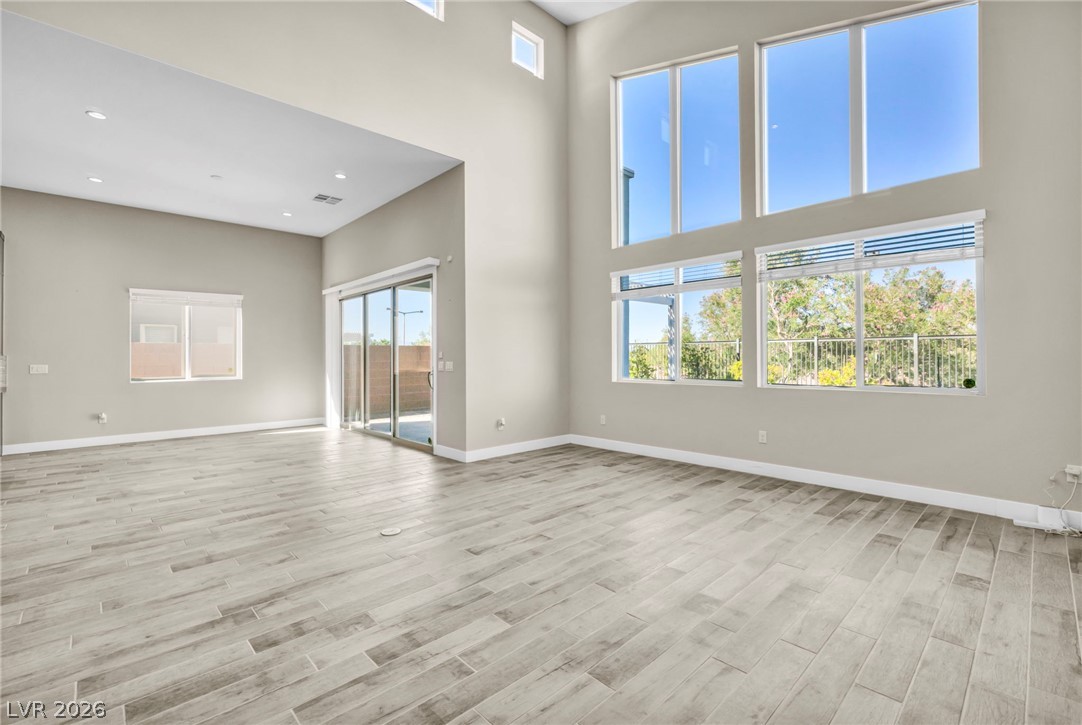
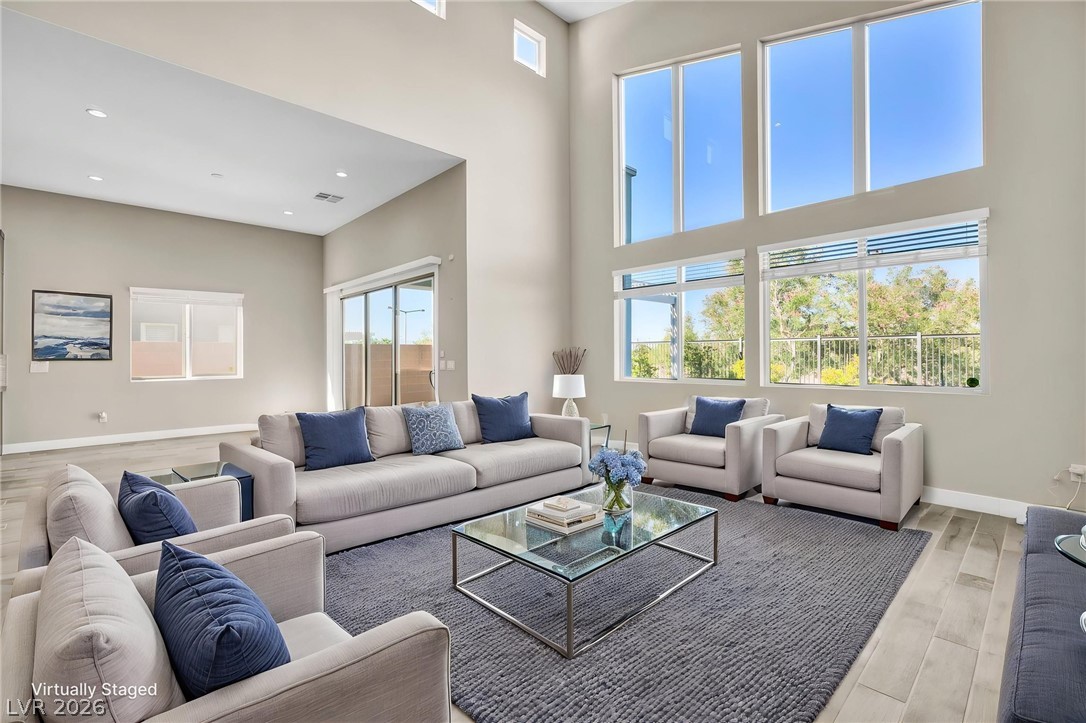
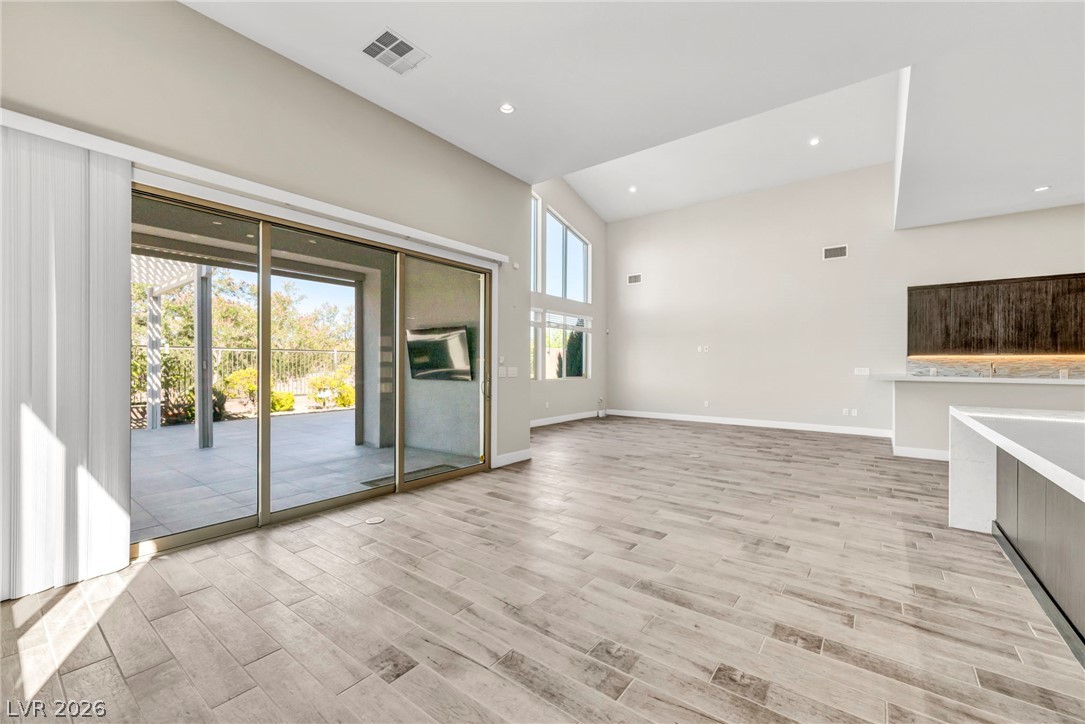
Natural light floods this living area through a wall of windows and sliding glass doors.
A naturally illuminated living area showcases soaring high ceilings and an open floorplan with large windows overlooking verdant???????????????????????????????? trees.
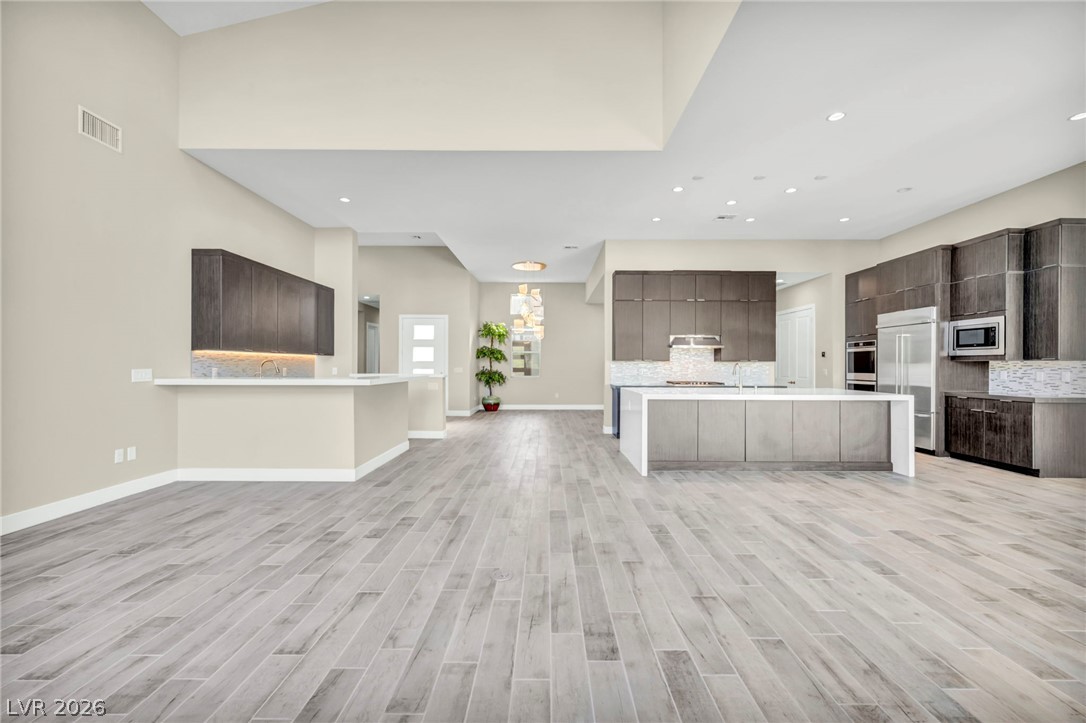
An open concept design seamlessly connects the kitchen and living spaces, creating an ideal area for gathering.
An open concept design, illuminated by recessed lighting, creates an airy and inviting atmosphere.
A spacious, airy layout unites the kitchen and living areas, offering effortless movement and conversation.
A spacious, airy interior features high ceilings and wood-look tile flooring, ideal for entertaining.
Natural light floods this living space, highlighting its vaulted ceilings and durable wood-look tile flooring.
A spacious living area with tall ceilings and abundant natural light.
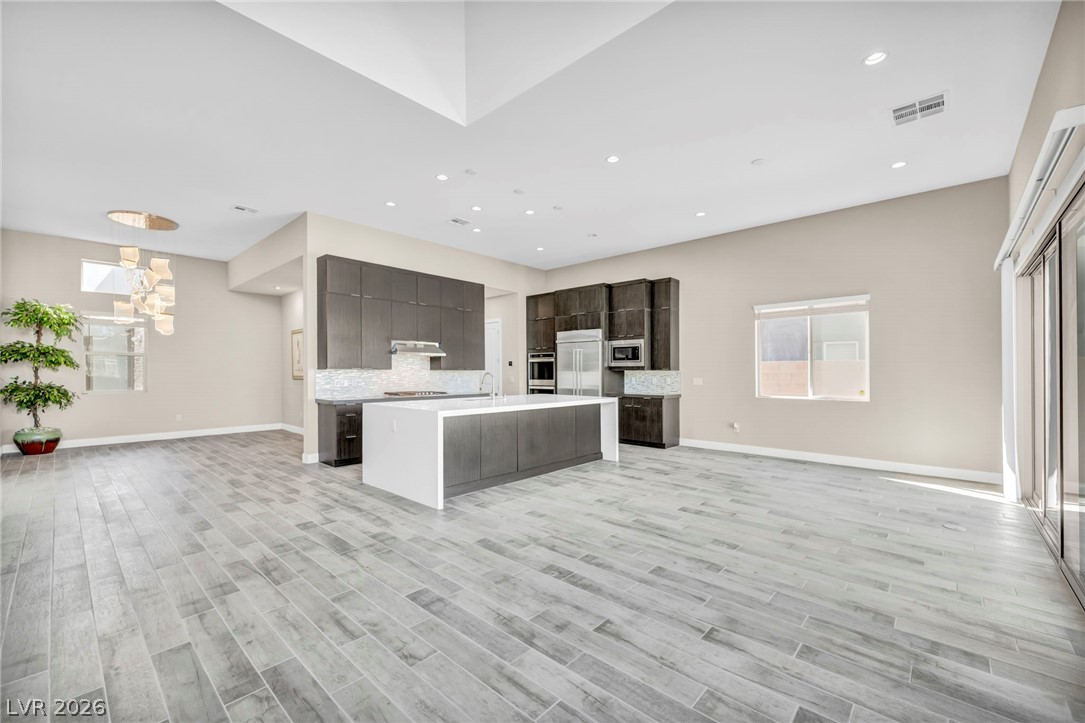
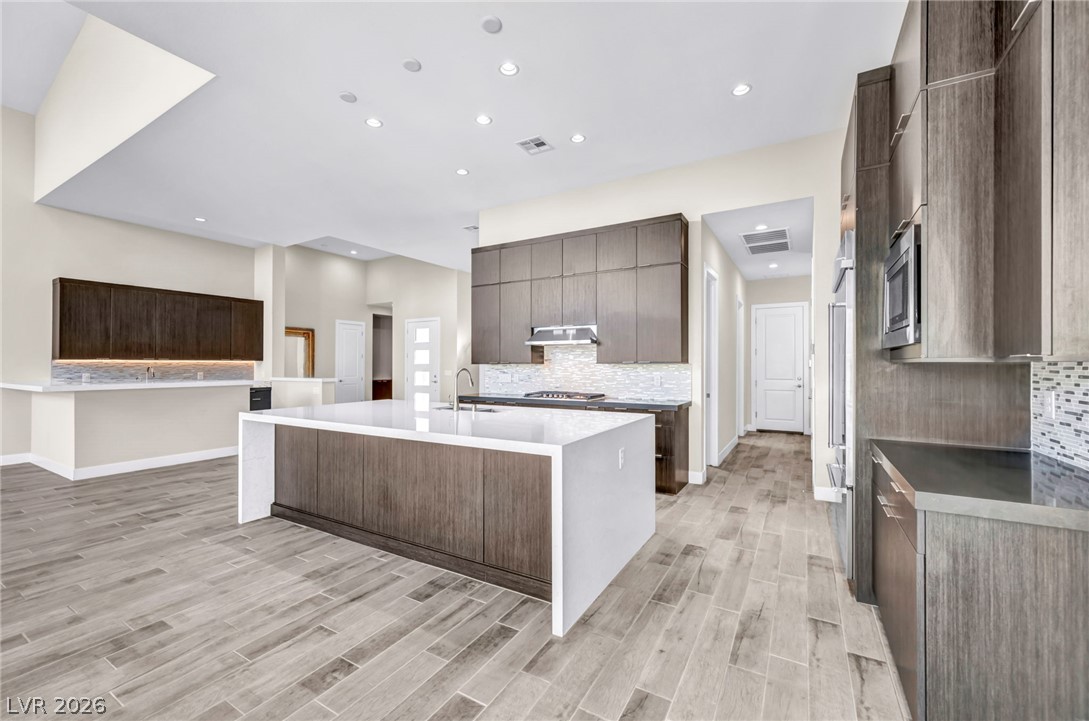
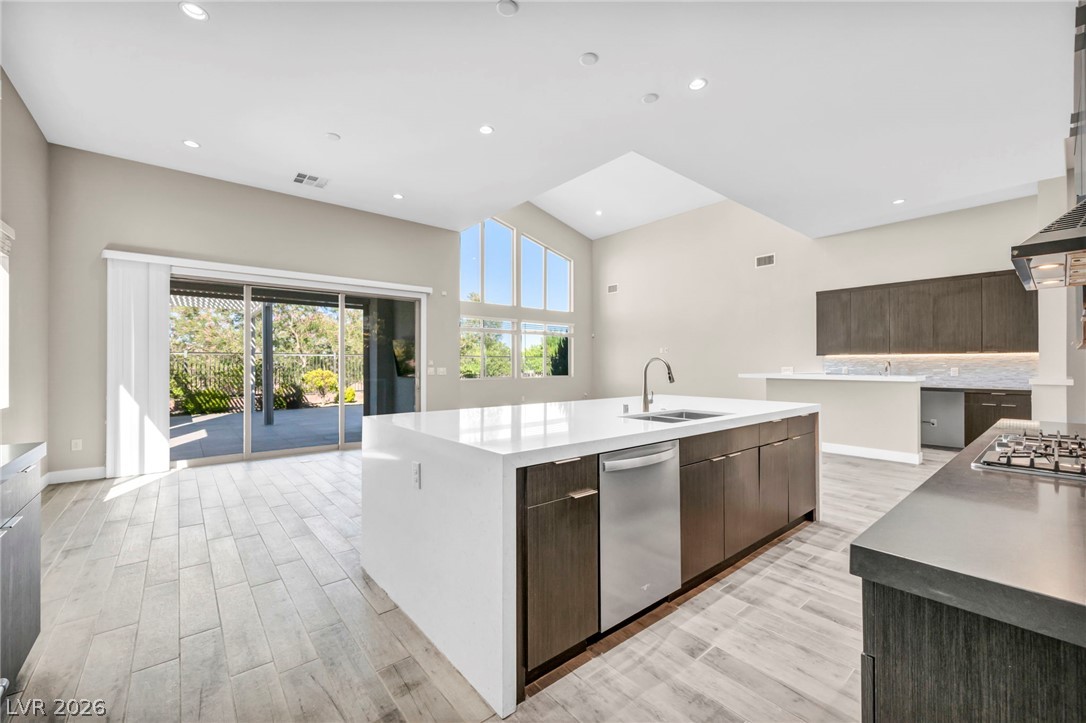
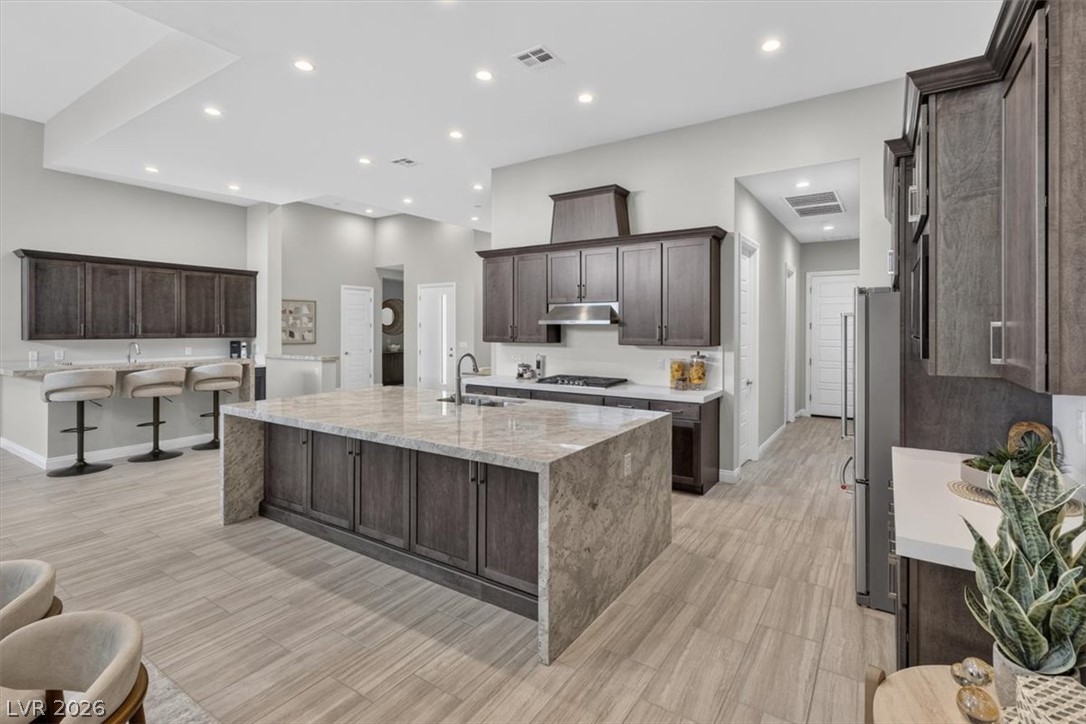
A spacious, open-concept living area with a contemporary kitchen island and sleek flooring.
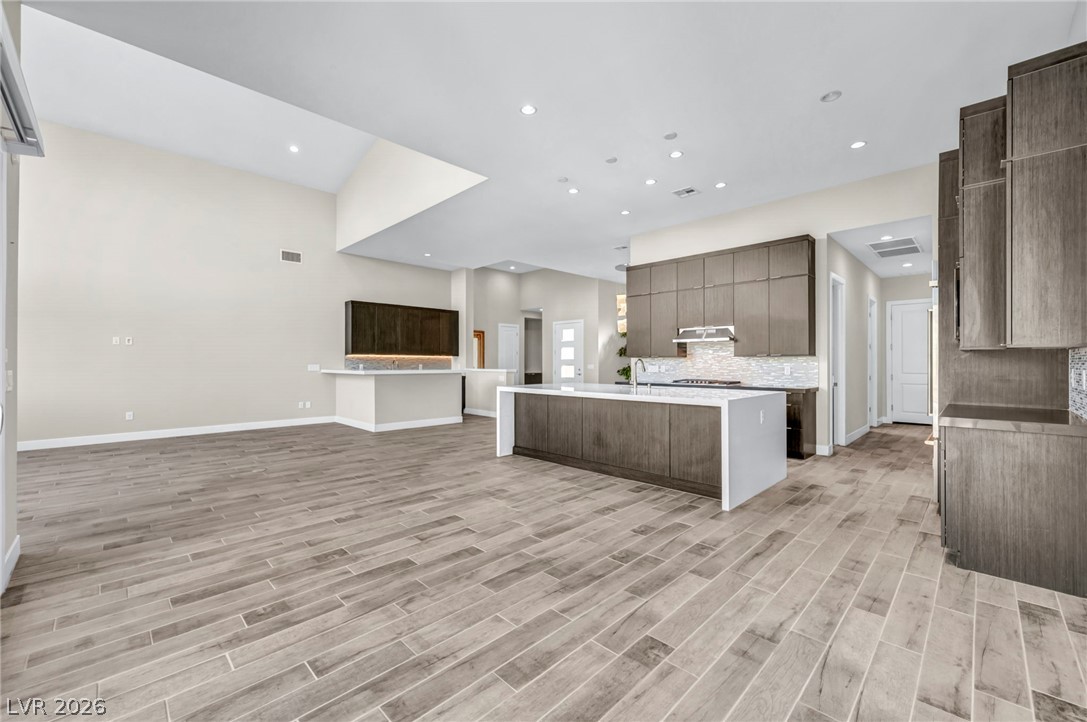
A spacious, open-concept living area with a contemporary kitchen island and striking vaulted ceilings.
A spacious living area with tall windows and sliding glass doors invites abundant natural light and outdoor access.
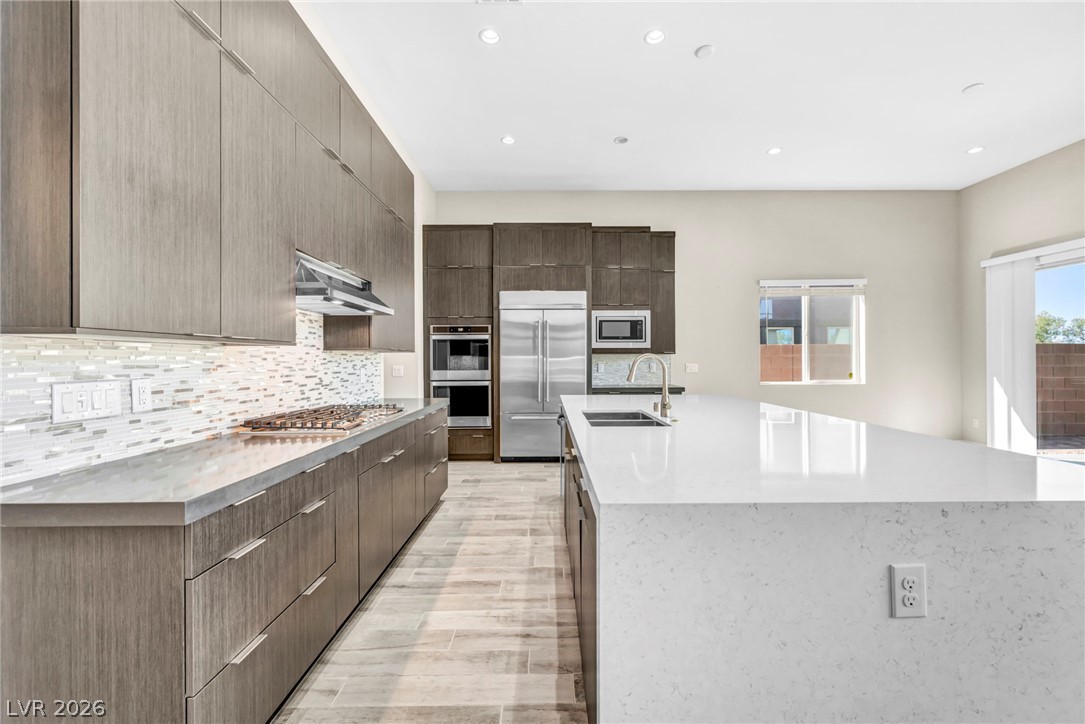
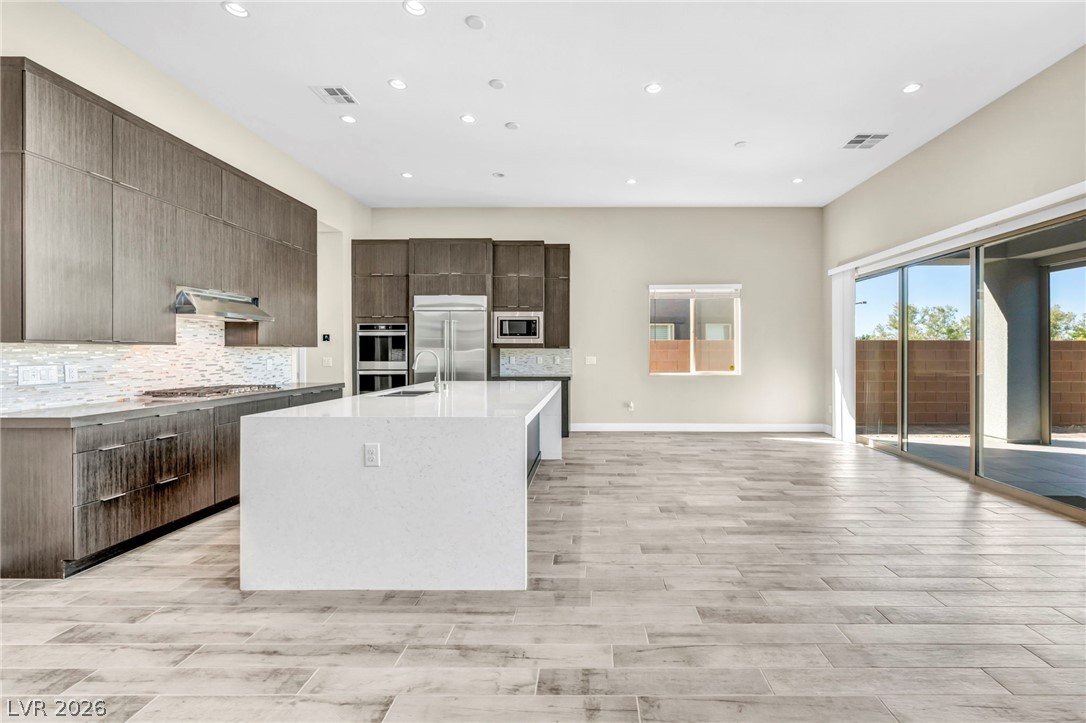
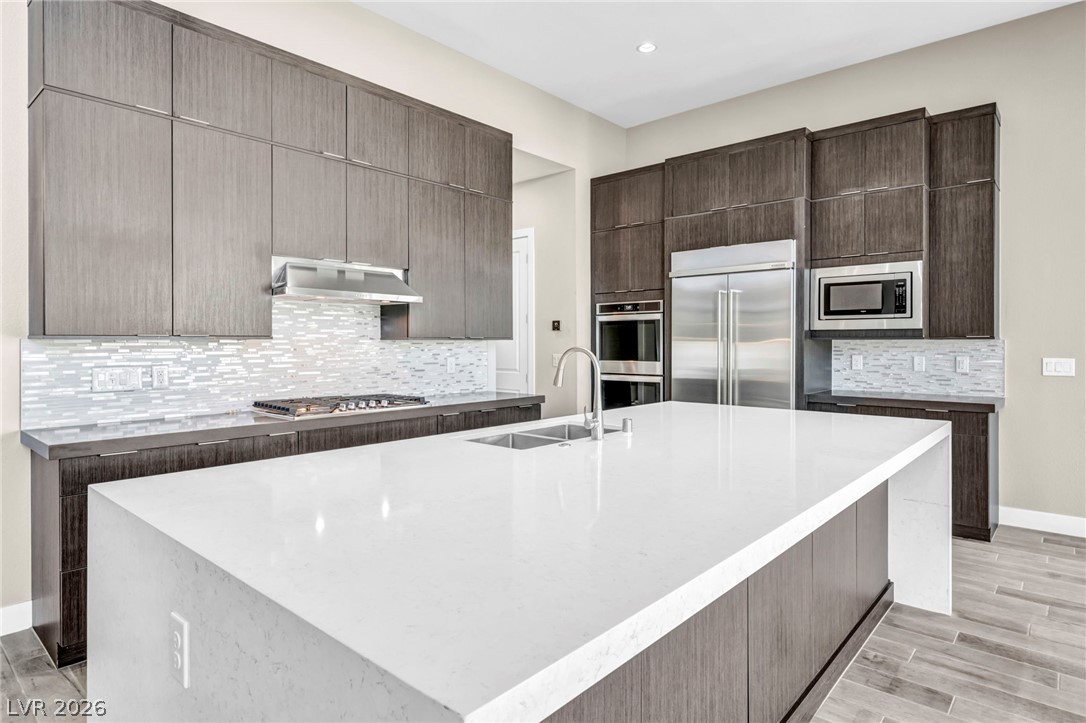
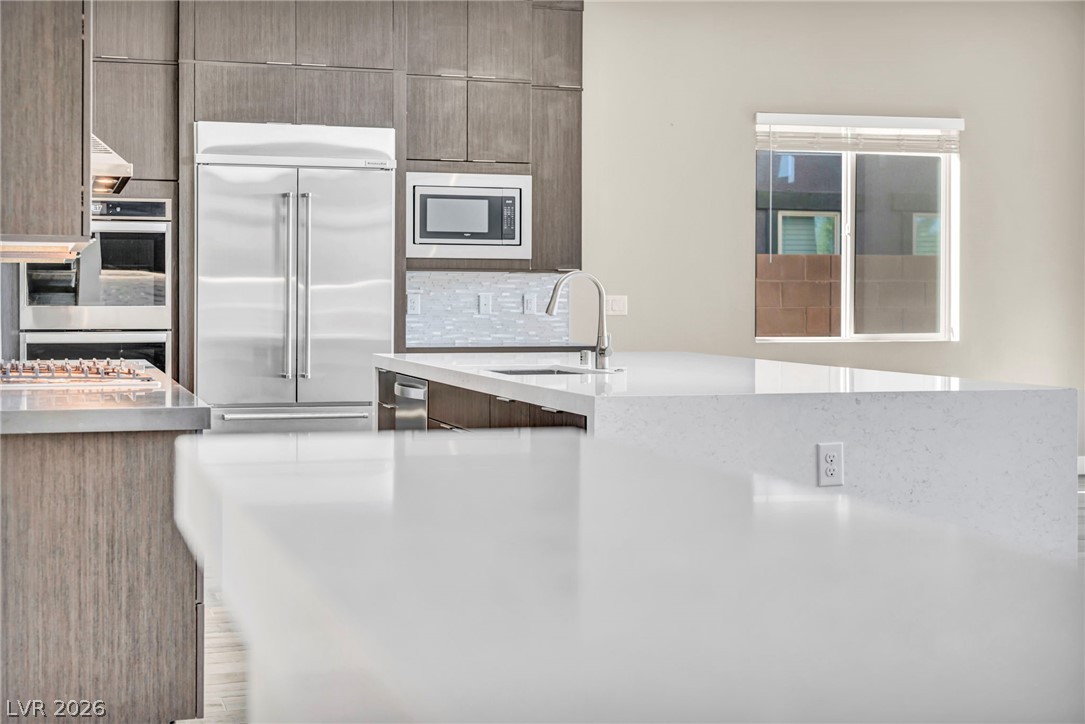
A contemporary kitchen features an oversized island, ample cabinetry, and integrated stainless steel appliances.
A contemporary kitchen space boasts sleek wood cabinets and a spacious white island, perfect for culinary adventures.
Culinary dreams come alive in this meticulously designed kitchen, complete with premium appliances and a generous island for gathering.
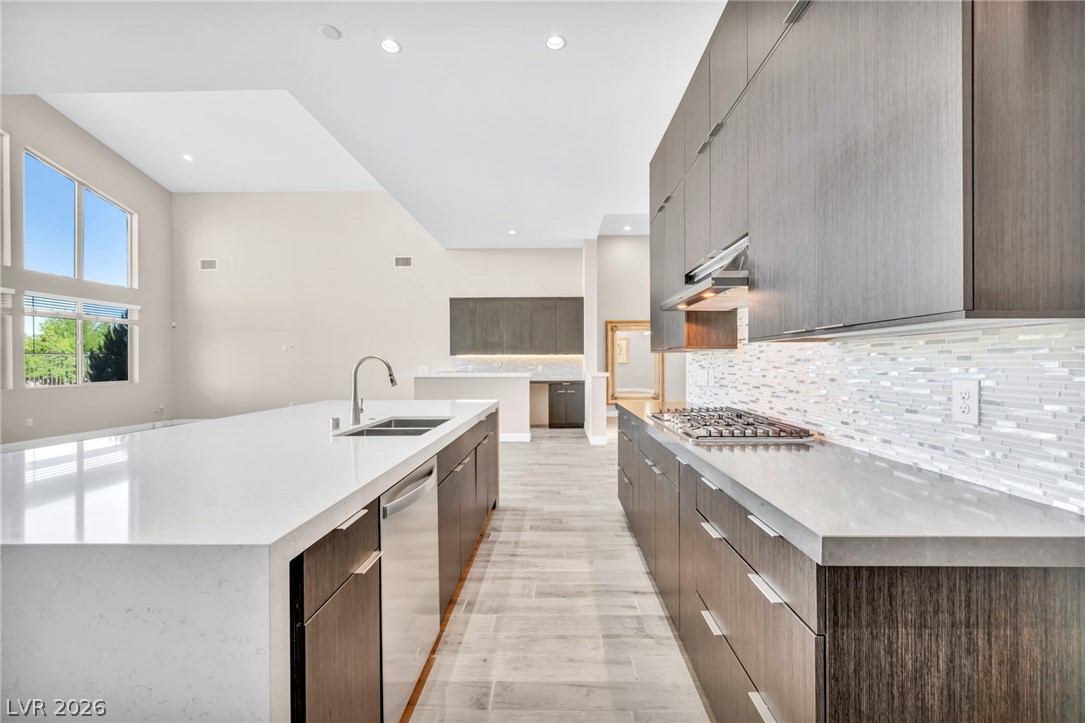
A chef's kitchen with a large island and ample cabinet space seamlessly flows into a sun-filled living area.
Culinary delights await in this modern kitchen with ample counter space and top-tier appliances.
An open concept kitchen features high ceilings, a generous island, and glass doors leading to outdoor living.
A sleek, contemporary kitchen with white countertops and abundant natural light from large windows.
Premium stainless steel appliances and abundant cabinetry create a highly functional kitchen.
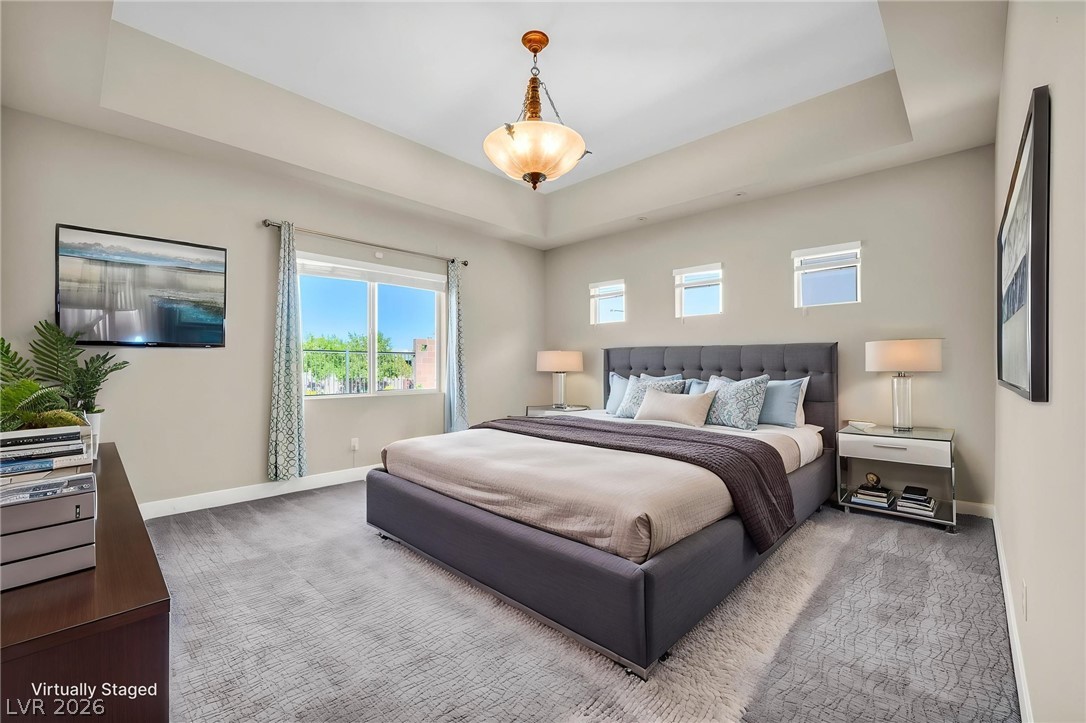
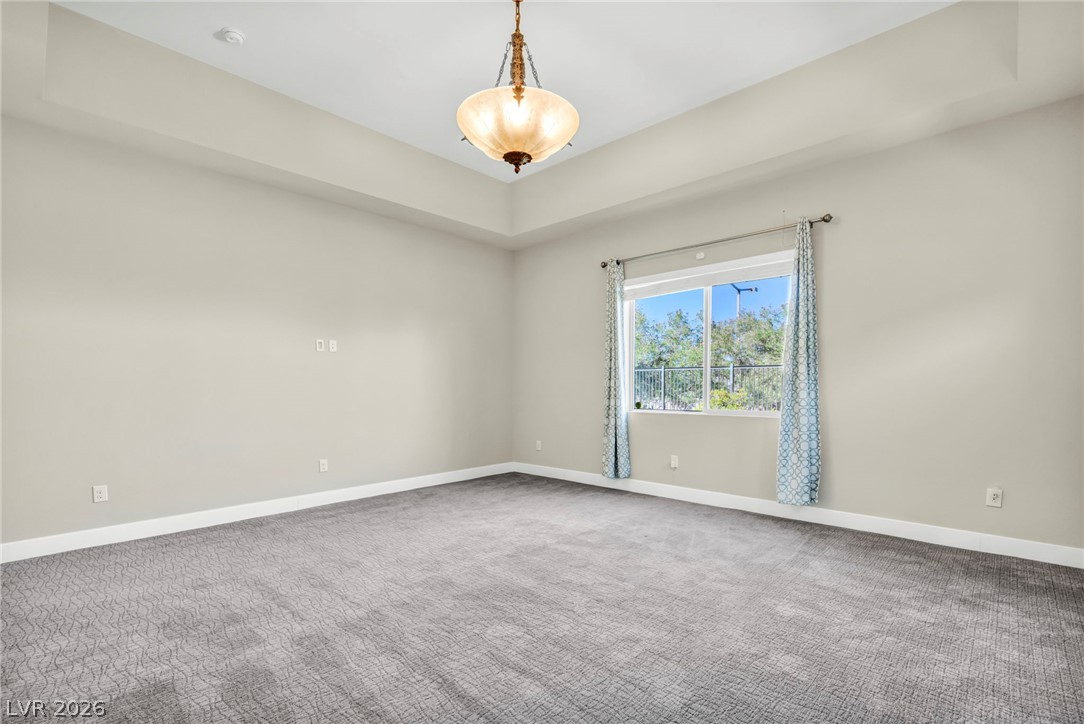
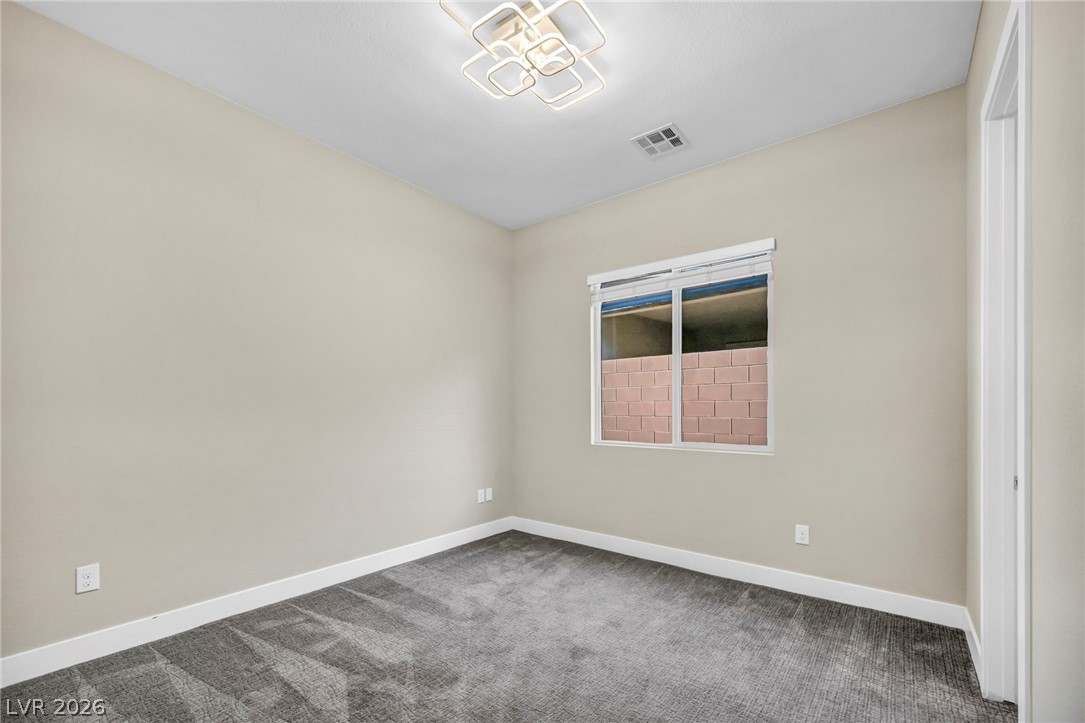
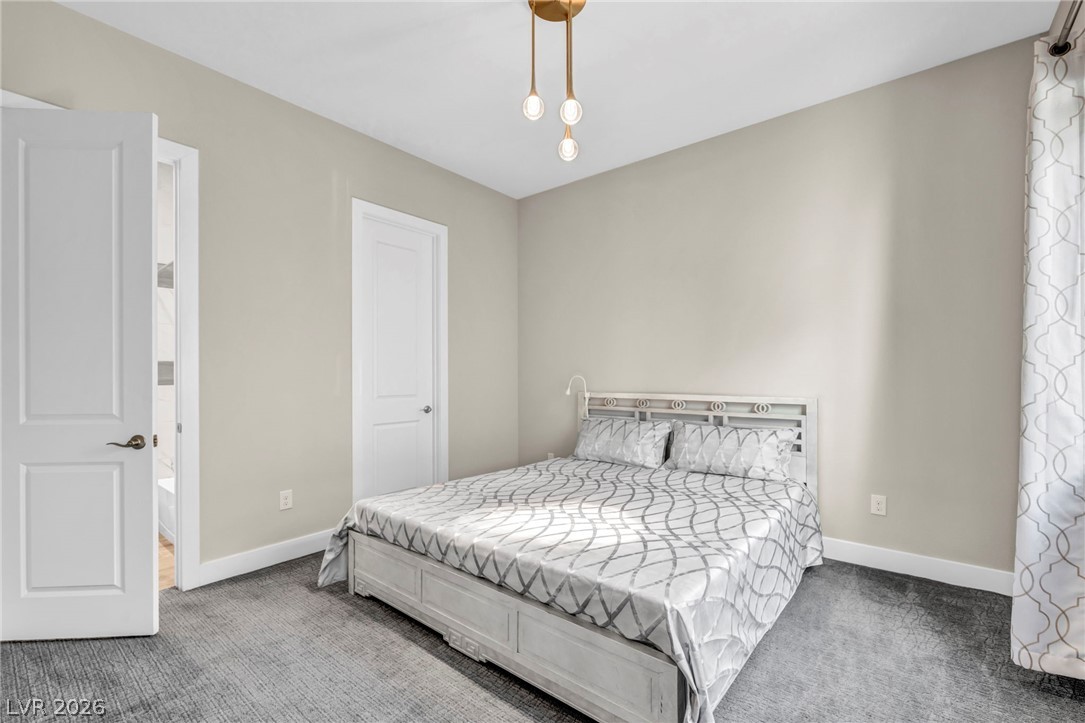
A spacious bedroom offers ample natural light and a decorative ceiling fixture.
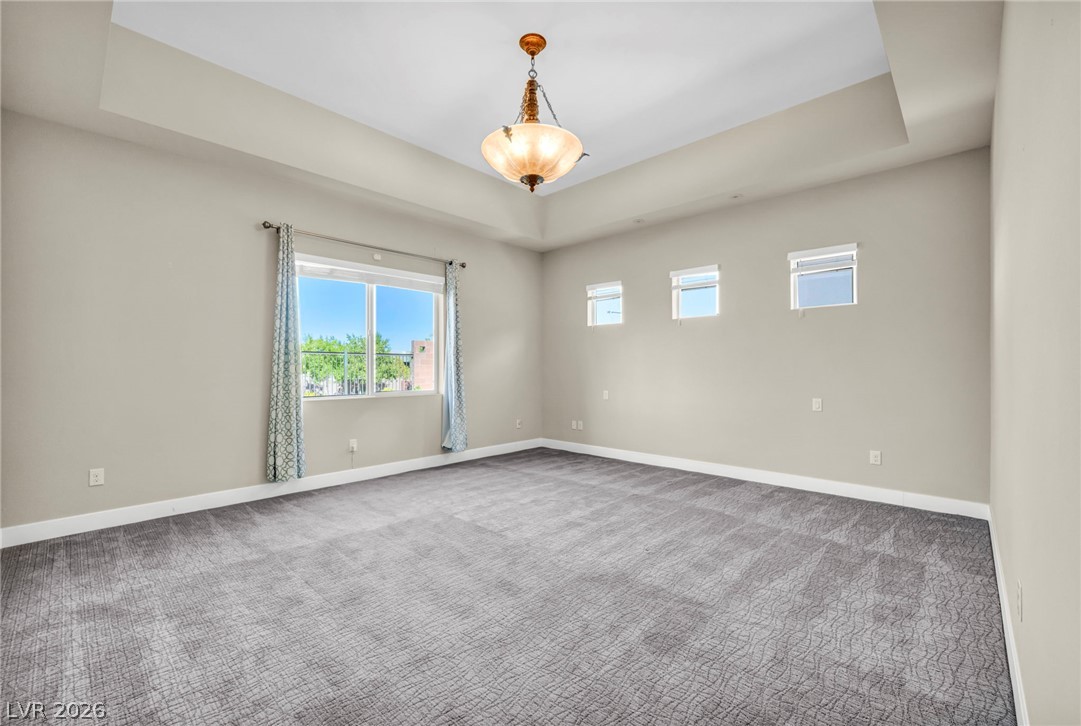
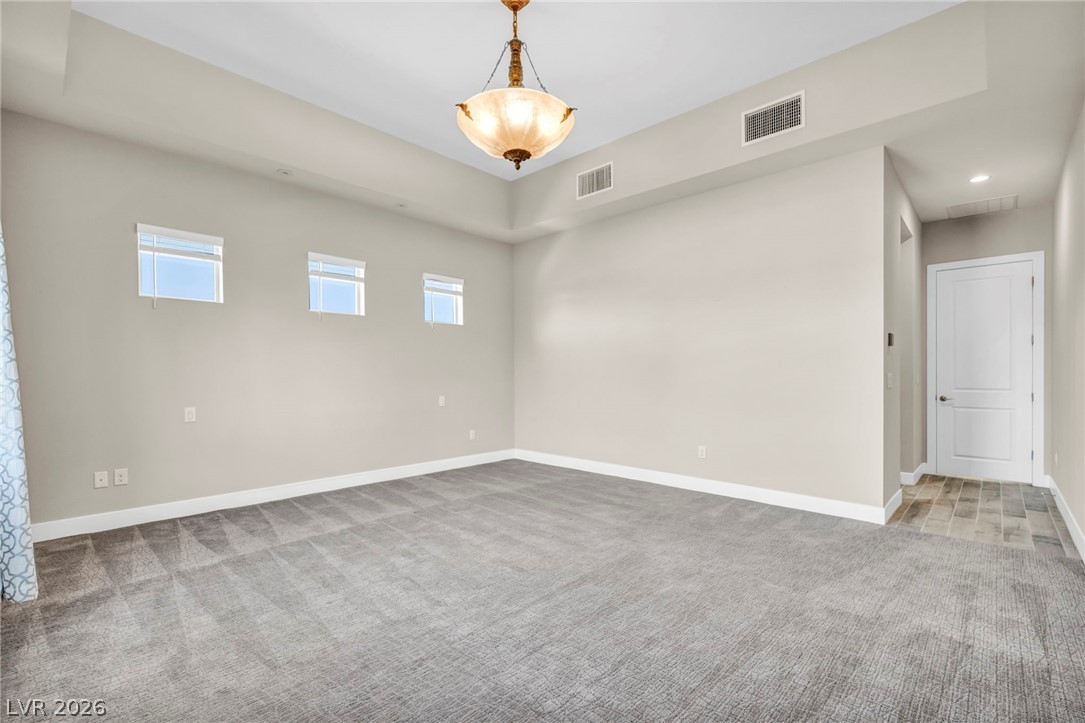
Elegant tray ceilings elevate this primary bedroom, offering ample light and plush flooring.
An inviting sleeping area features a dramatic tray ceiling with an elegant hanging fixture, plus a large window.
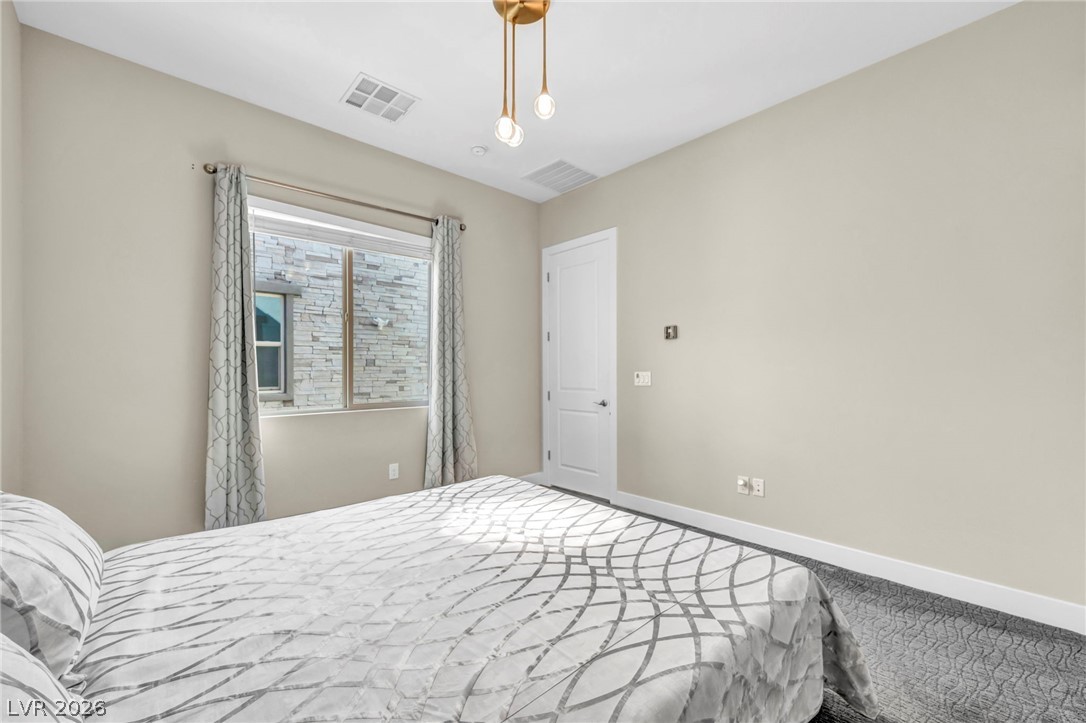
A spacious bedroom with plush carpeting, elevated ceilings, and abundant natural light from multiple windows.
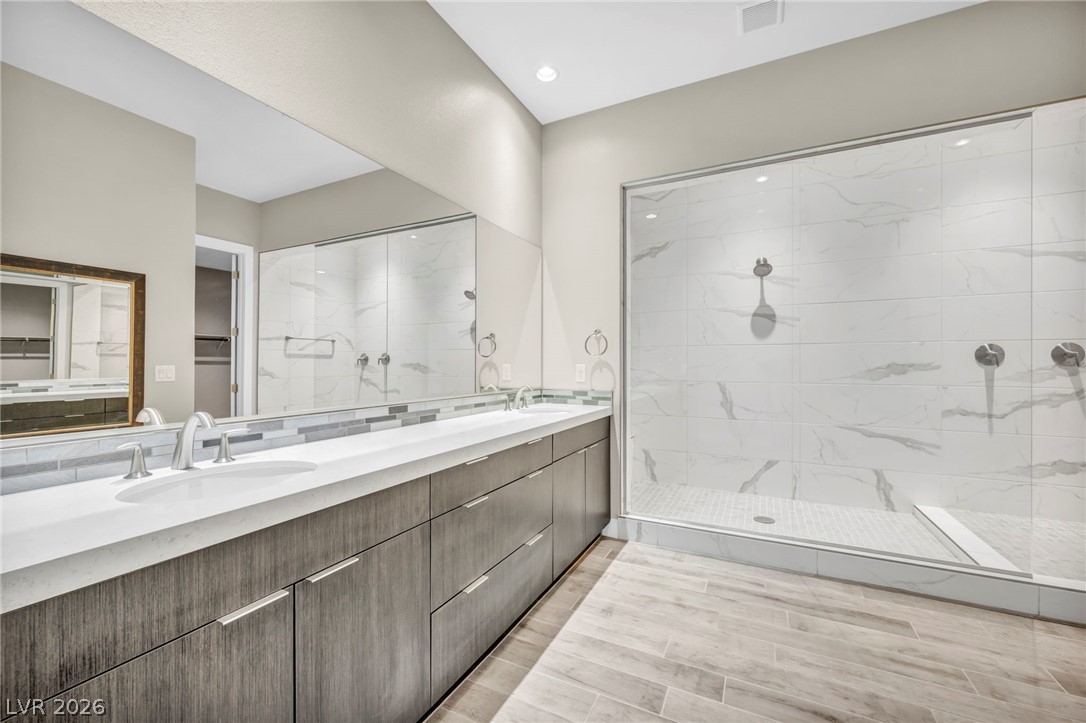
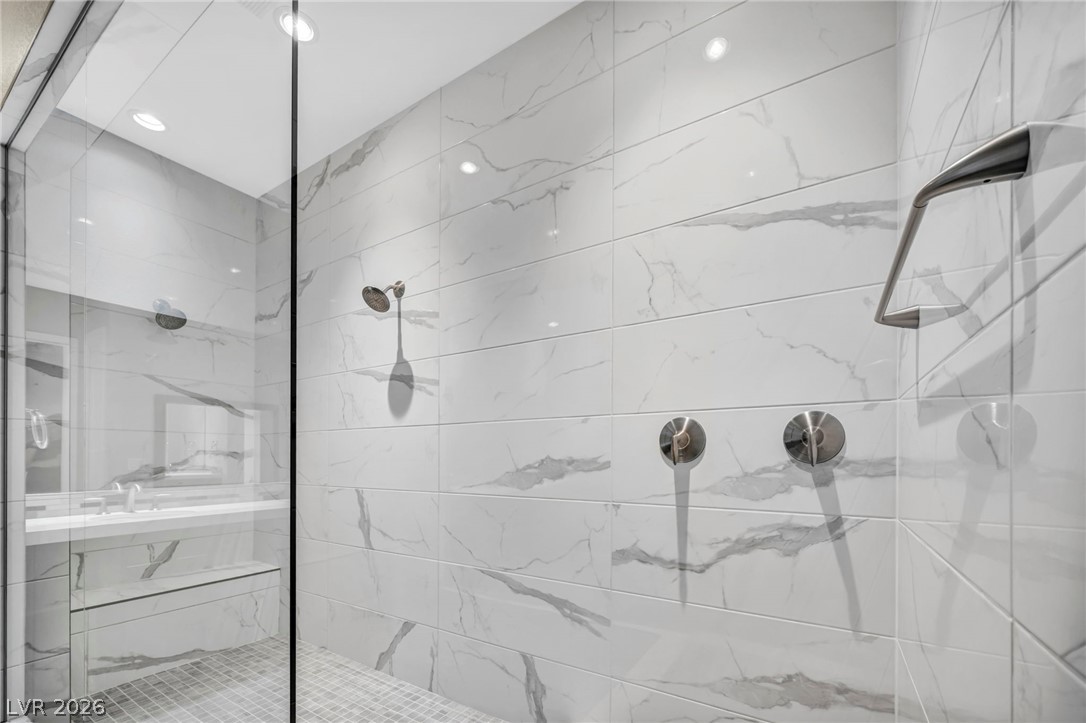
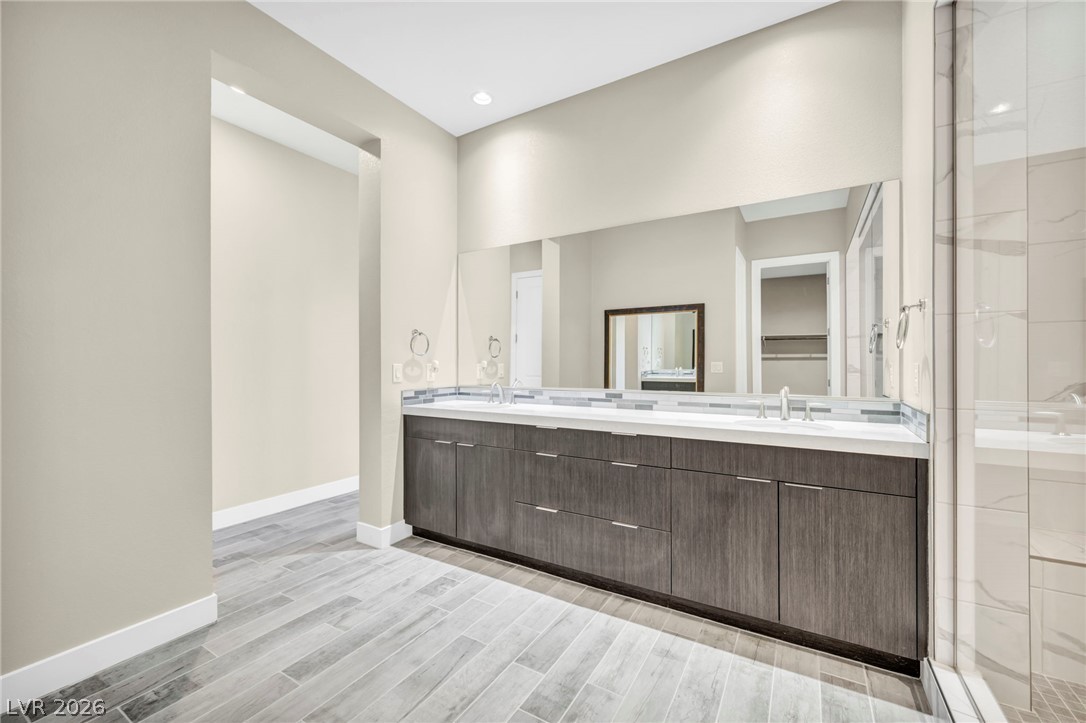
Double vanity and a spacious glass-enclosed shower create a rejuvenating primary bathroom retreat.
A well-lit, contemporary shower features sleek, marble-patterned tile and modern fixtures.
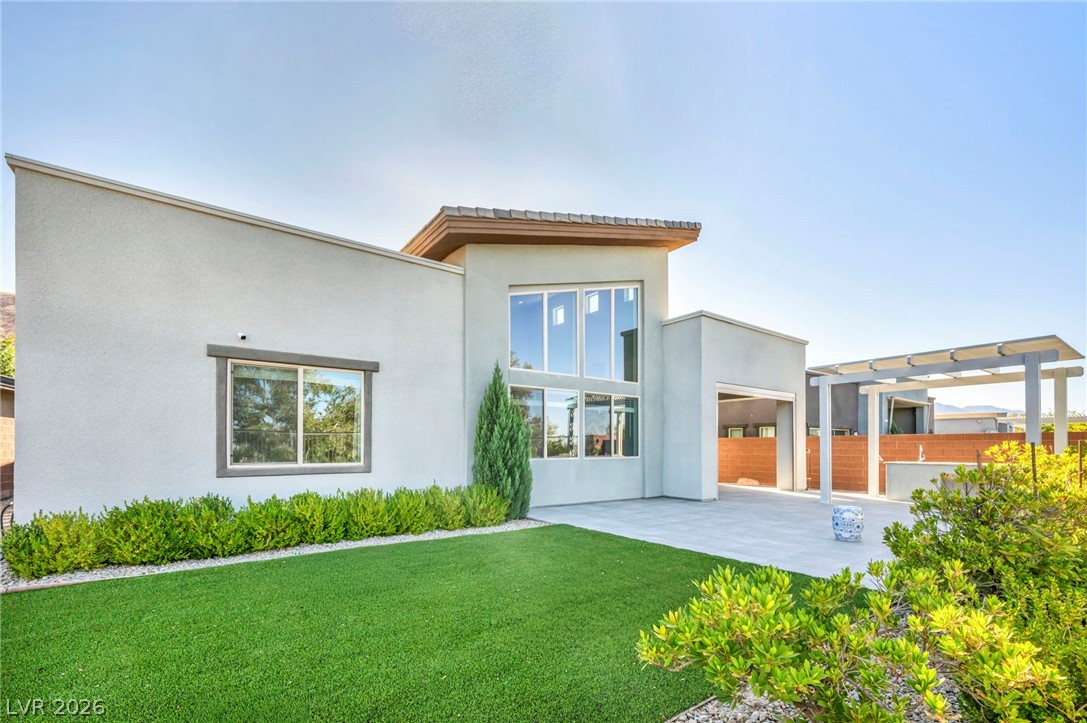
Modern desert home boasting clean lines, extensive windows, and a generous patio for outdoor living.
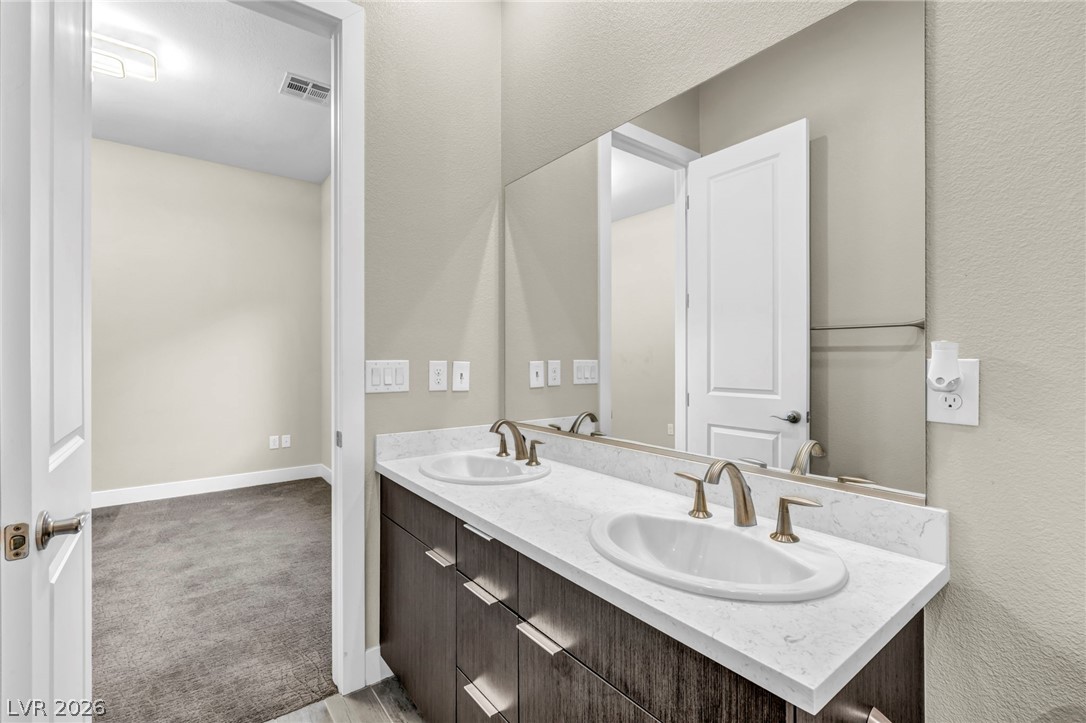
A generous double vanity with modern cabinetry and ample counter space defines this serene bathroom.
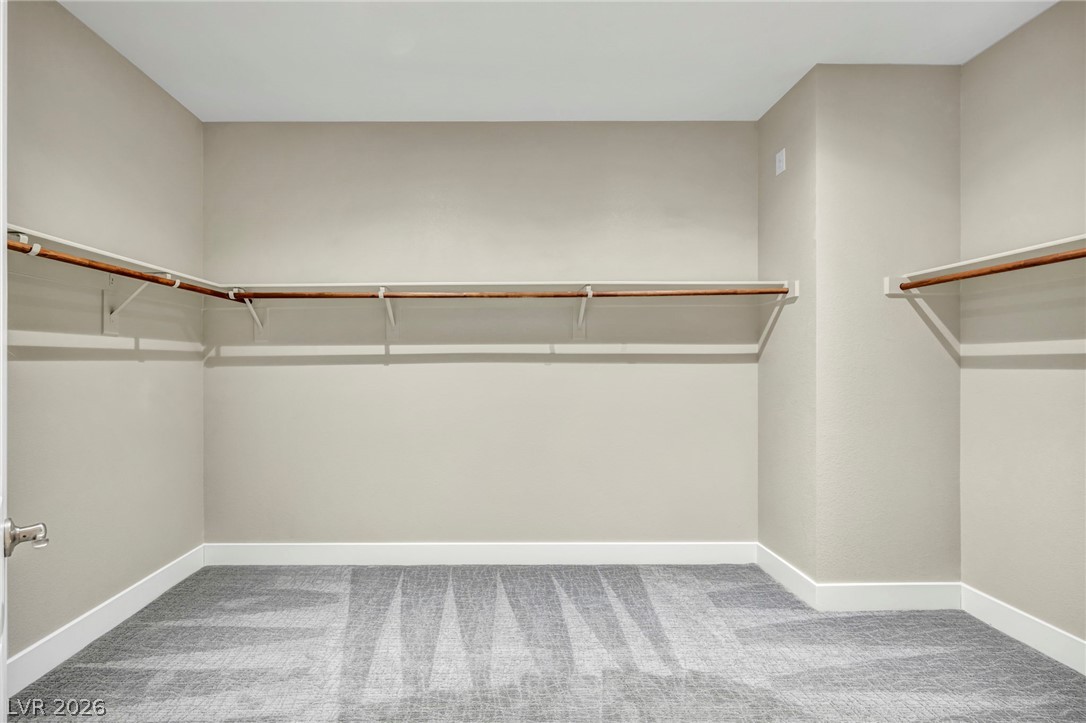
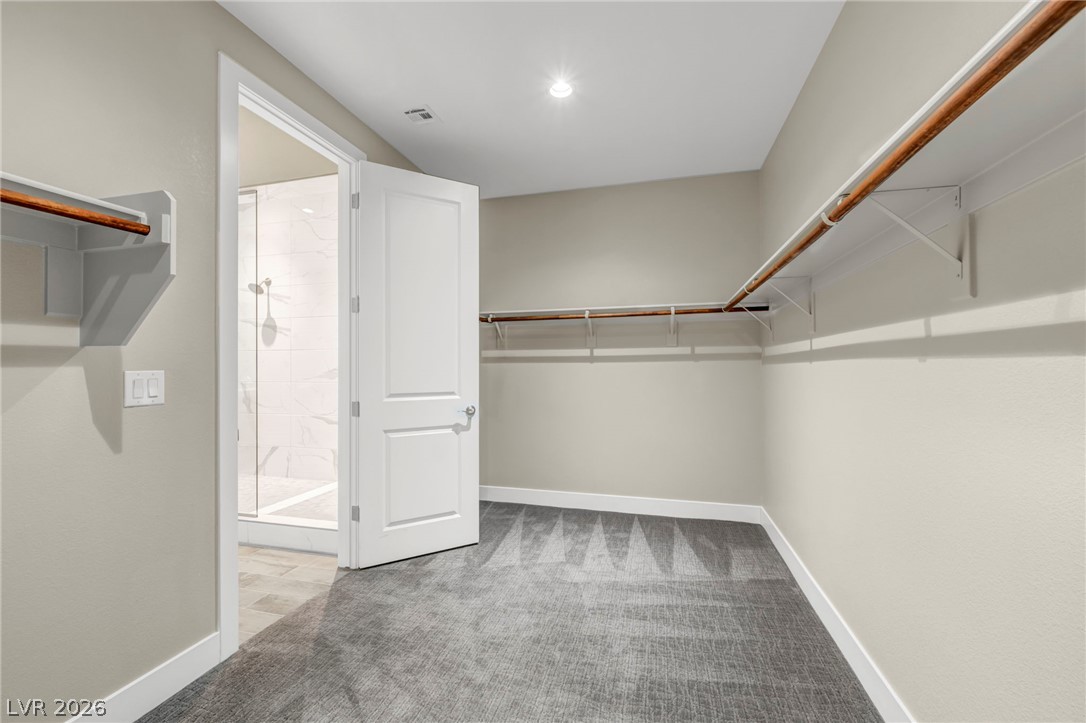
Ample hanging space and shelving await your wardrobe in this naturally lit closet.
Ample storage solutions define this spacious closet, providing effortless organization.
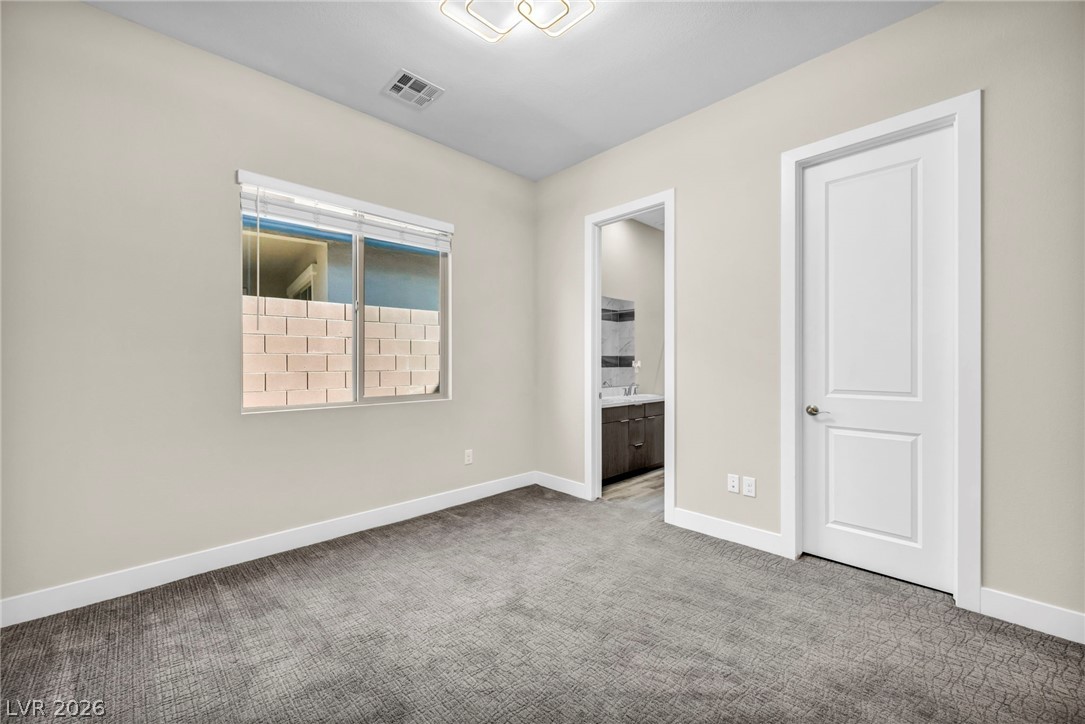
A well-lit bedroom features plush carpeting and a contemporary ceiling fixture, offering a tranquil retreat.
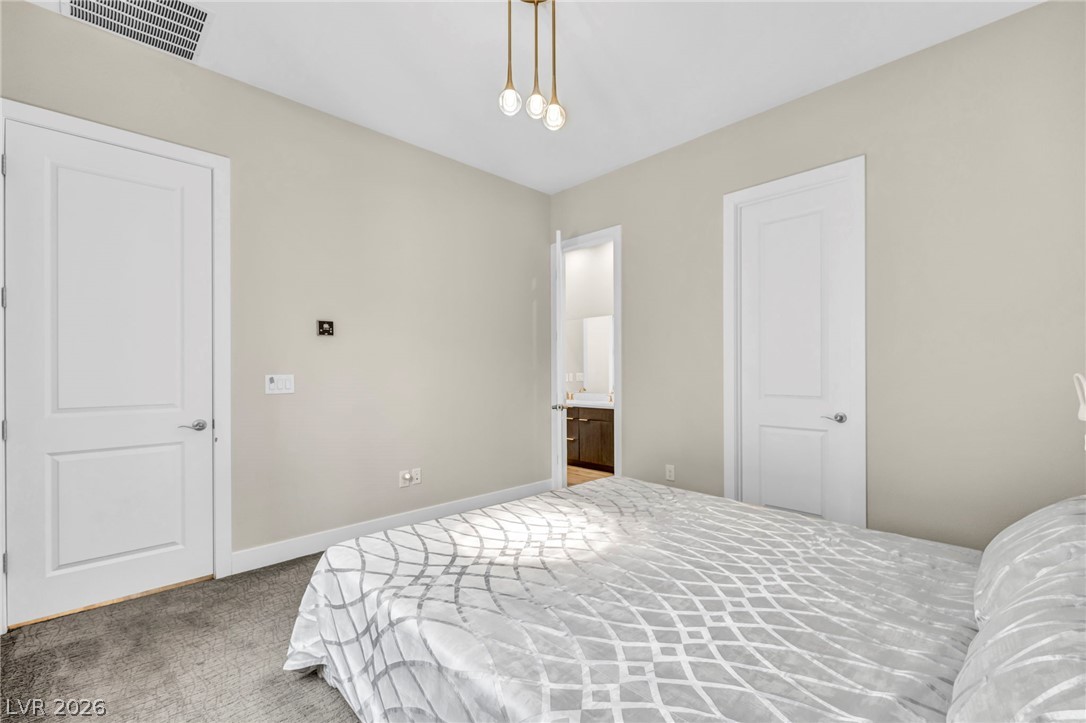
A well-proportioned bedroom features soft carpeting and direct access to a private bathroom.
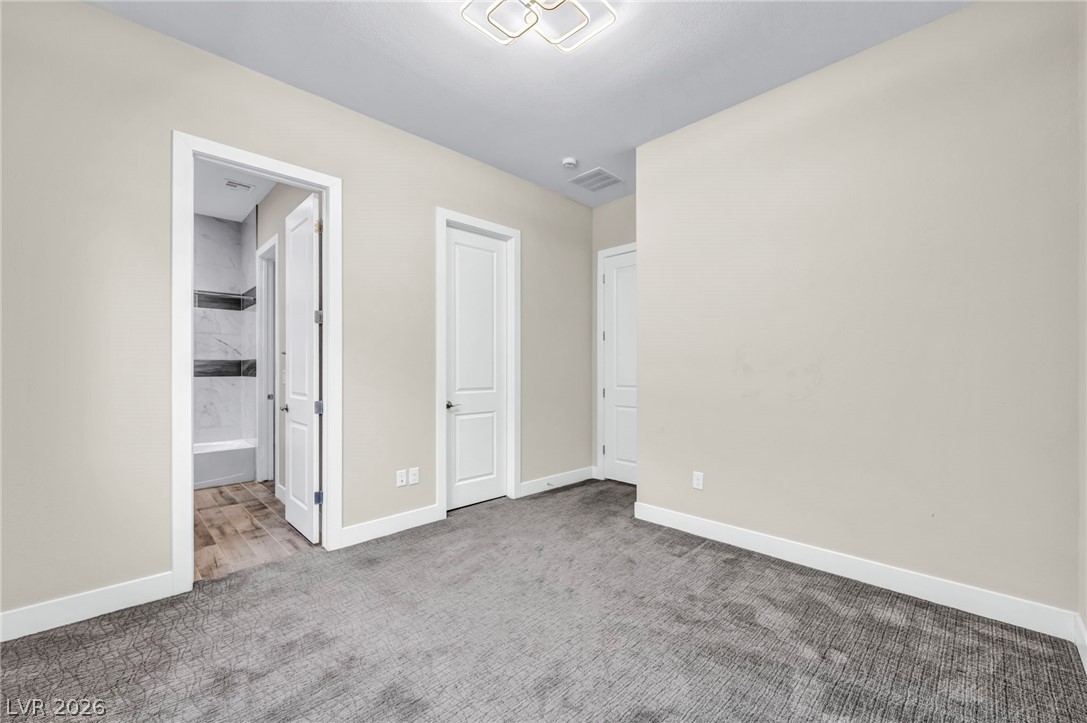
A spacious room offers ample personal space, featuring soft, patterned carpet underfoot and pristine white trim.
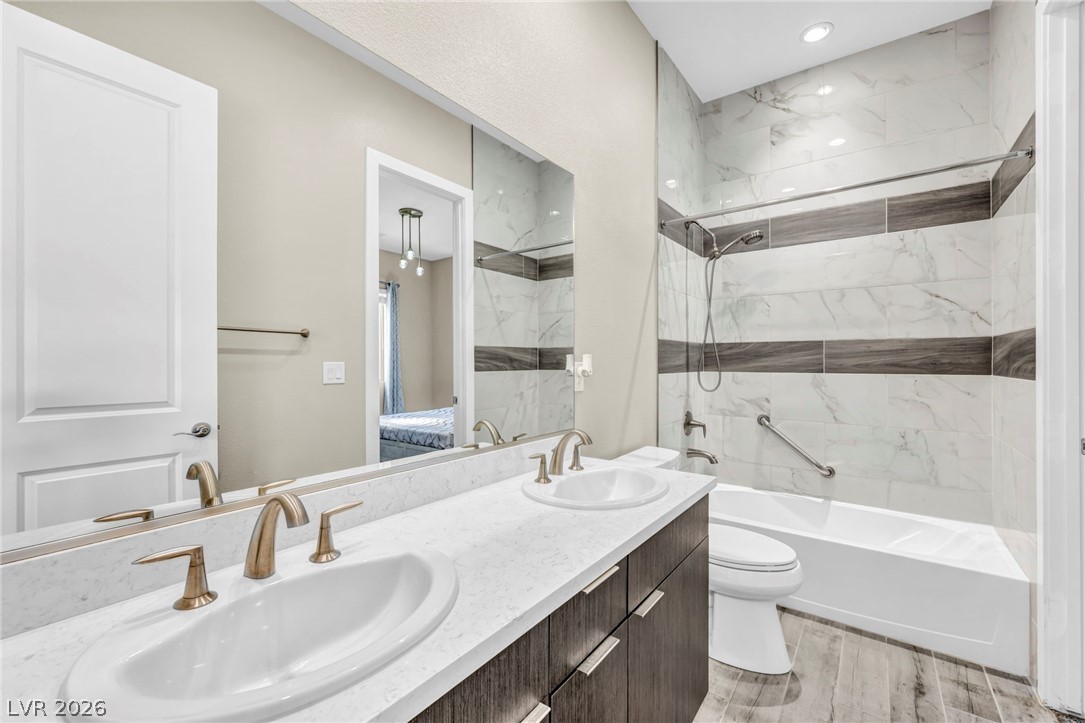
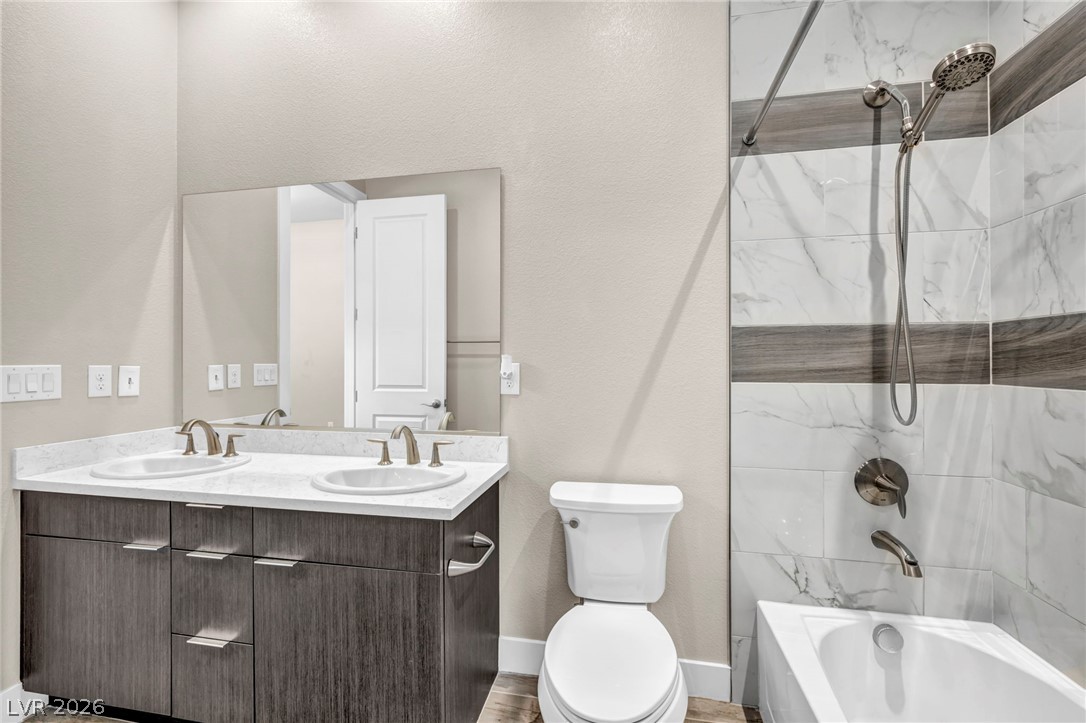
Marble-inspired tiling complements the dual vanity, creating a refreshing bathing space.
Double vanity with elegant stone counters and modern fixtures, enhancing any morning routine.
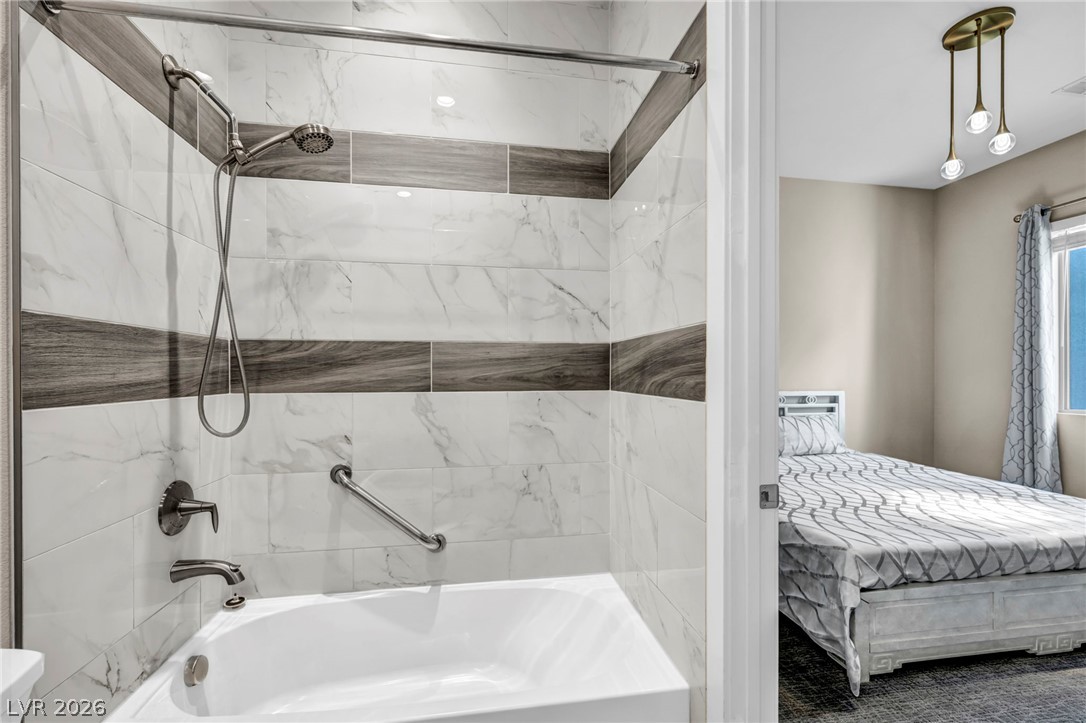
A well-appointed bathroom features a double vanity and a shower-tub combination with elegant tile work.
A well-appointed bathroom features a bathtub with a shower head and a grab bar, complemented by stylish tile work.
A well-lit bedroom with plush carpet flooring and elegant hanging ceiling lights.
A tranquil sleeping space featuring a contemporary light fixture and plush carpet.
A naturally illuminated bedroom offers peaceful relaxation.
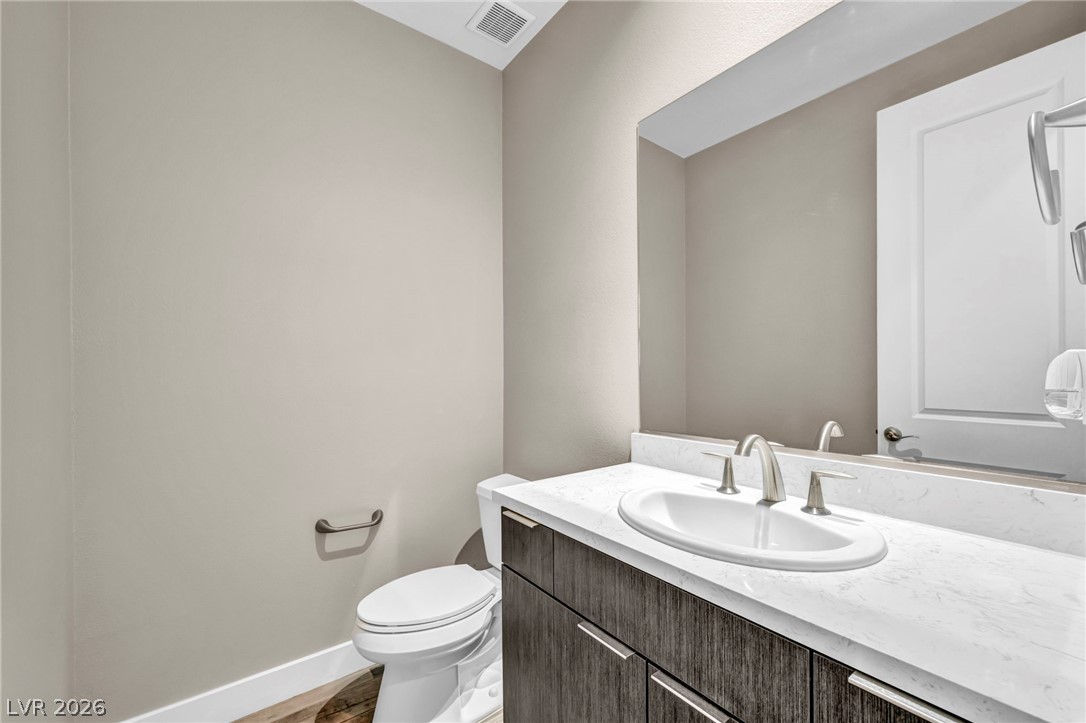
A refined half-bath features a contemporary vanity and pristine fixtures.
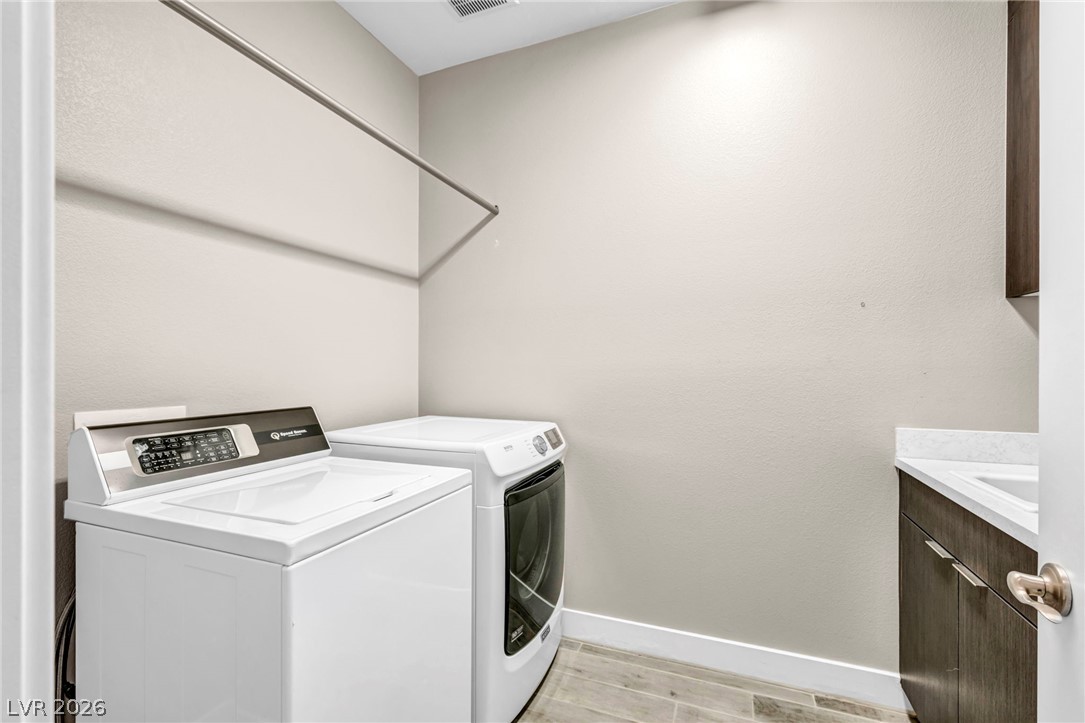
Functional laundry room equipped with contemporary appliances, practical shelving, and convenient hanging space.
Functional laundry space featuring modern cabinetry, a utility sink, and ample counter space for daily tasks.
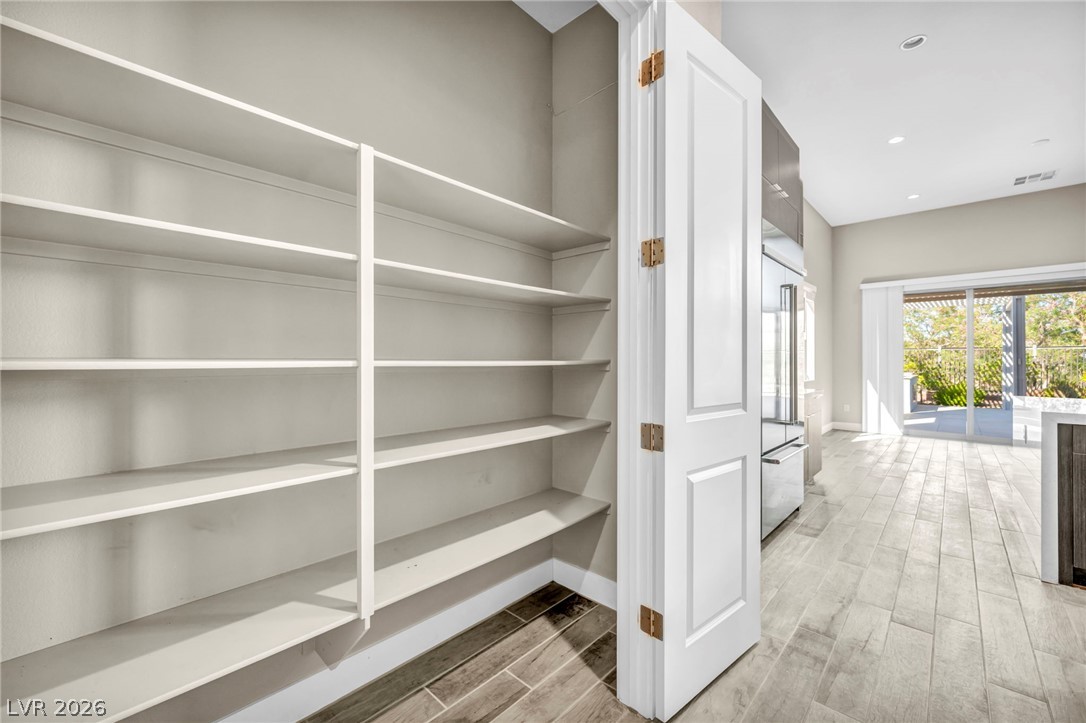
A well-organized pantry featuring ample shelving for all your storage needs.
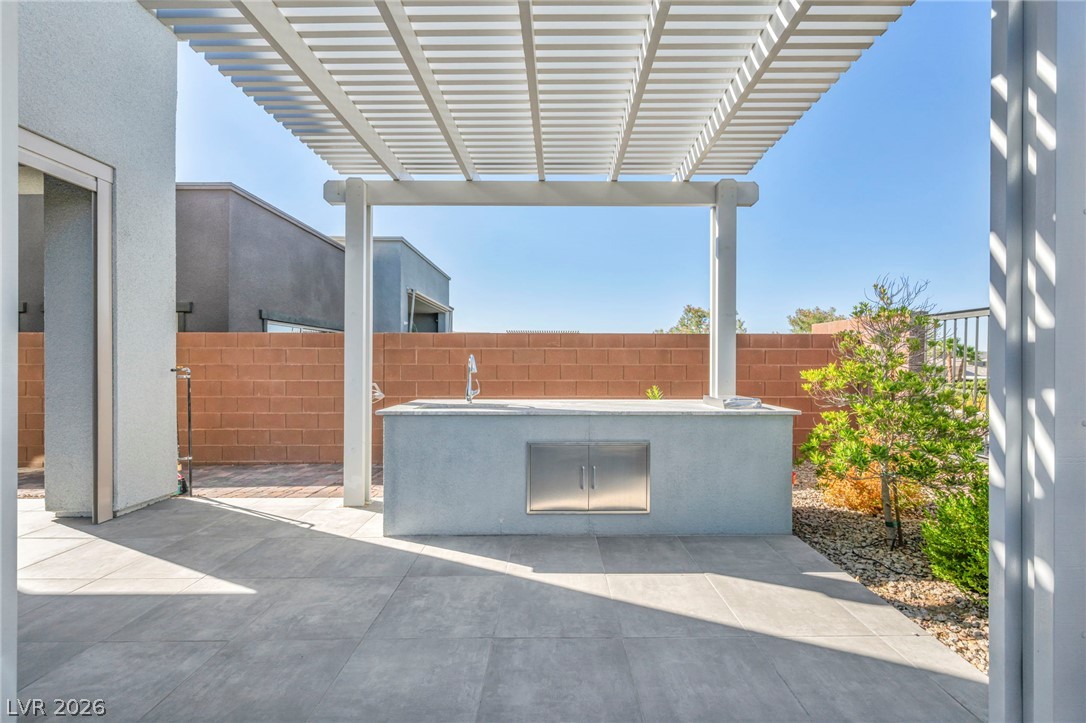
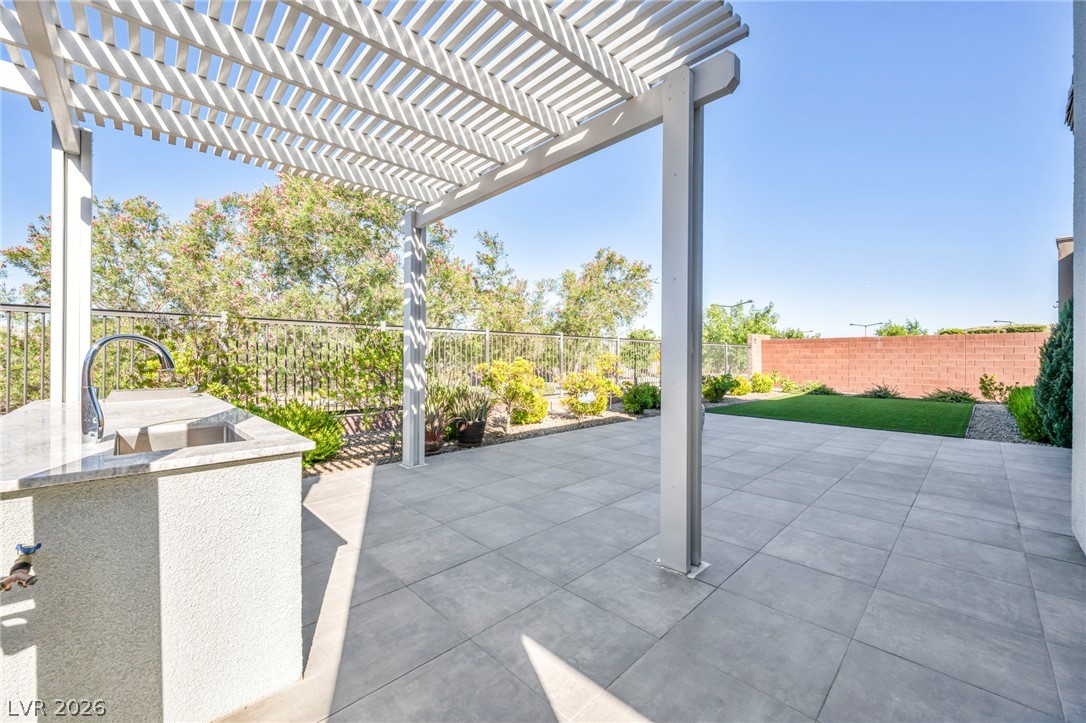
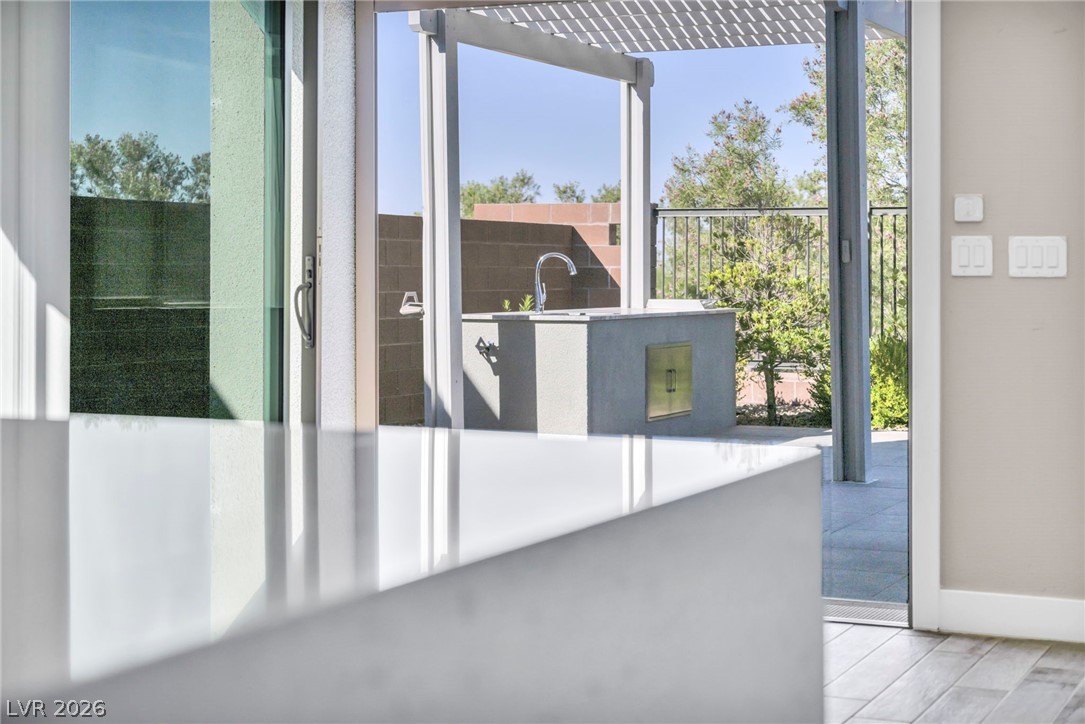
An inviting outdoor living space features an integrated barbecue station beneath a modern pergola.
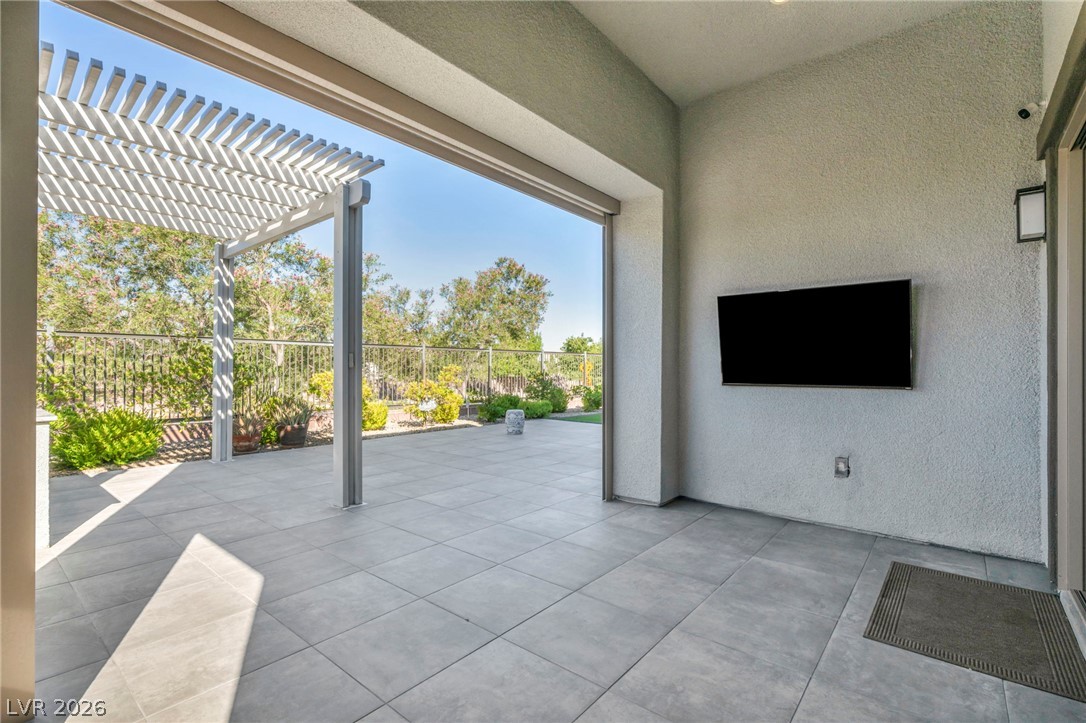
An inviting outdoor patio features an open pergola and spacious tiled flooring.
An inviting outdoor kitchen area with a built-in barbecue awaits under a slatted pergola, perfect for entertaining.
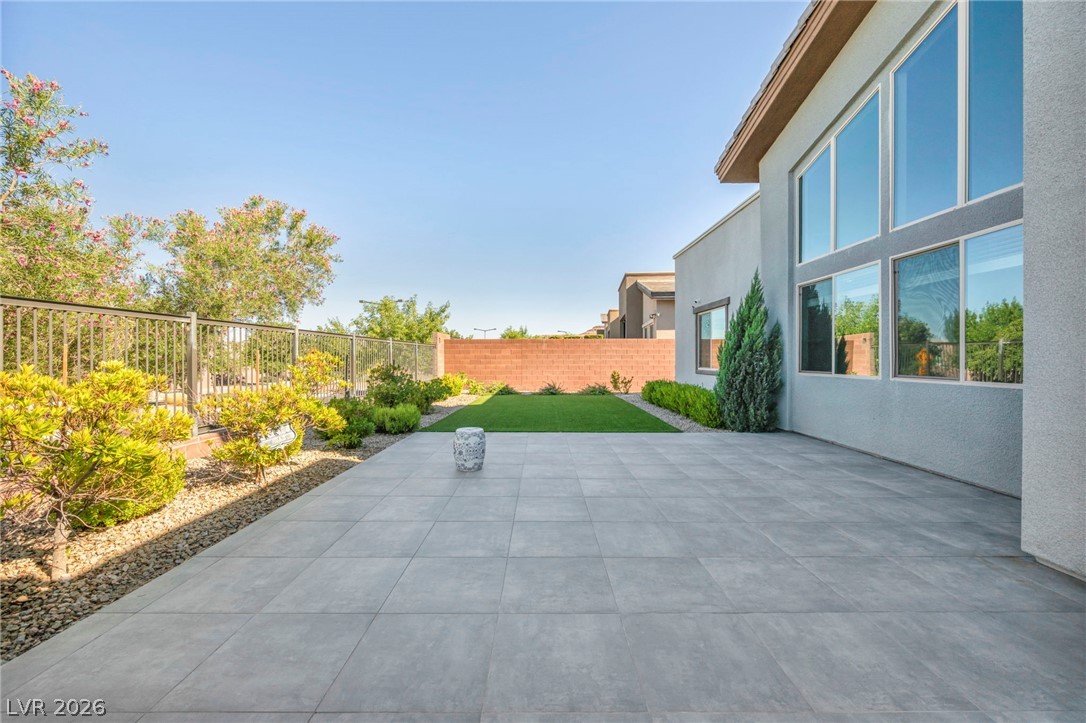
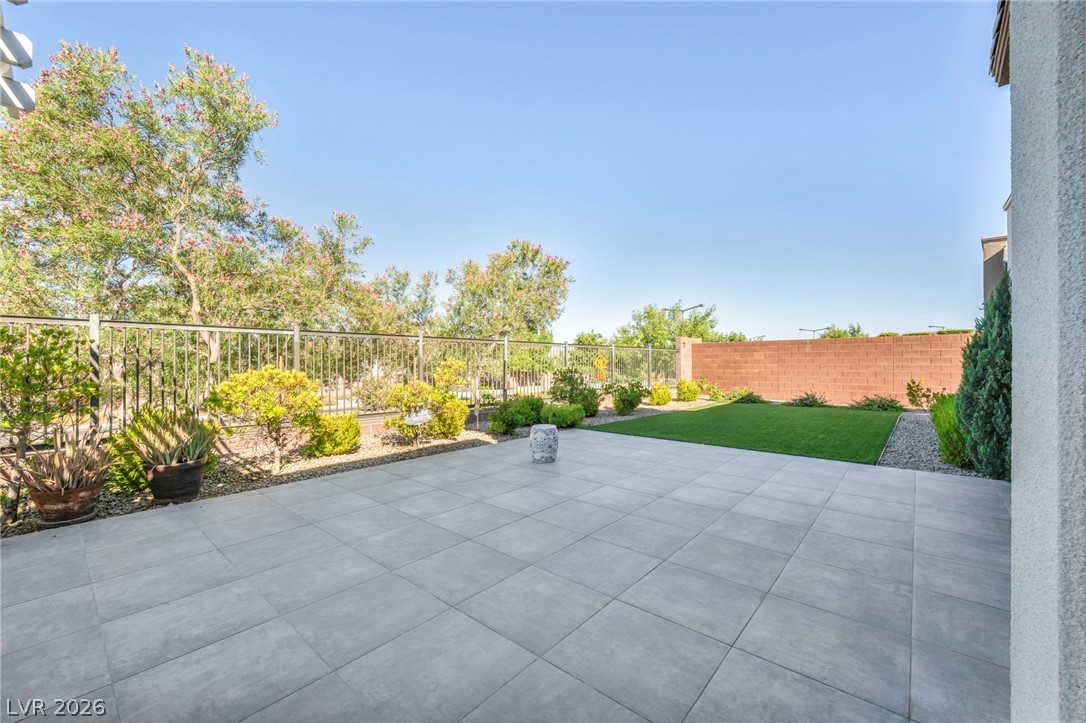
A spacious backyard patio with well-tended landscaping and abundant natural light.
A spacious backyard with a tiled patio and vibrant landscaping offers a tranquil outdoor retreat.
A spacious tiled patio features an outdoor kitchen area, perfect for entertaining under the pergola.
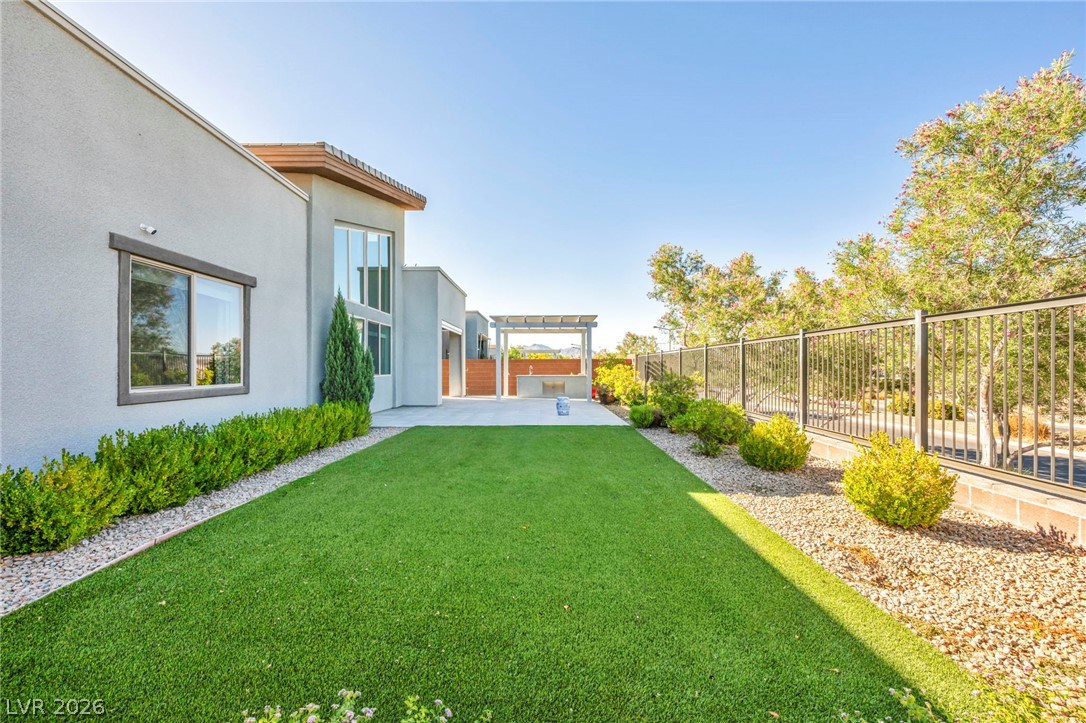
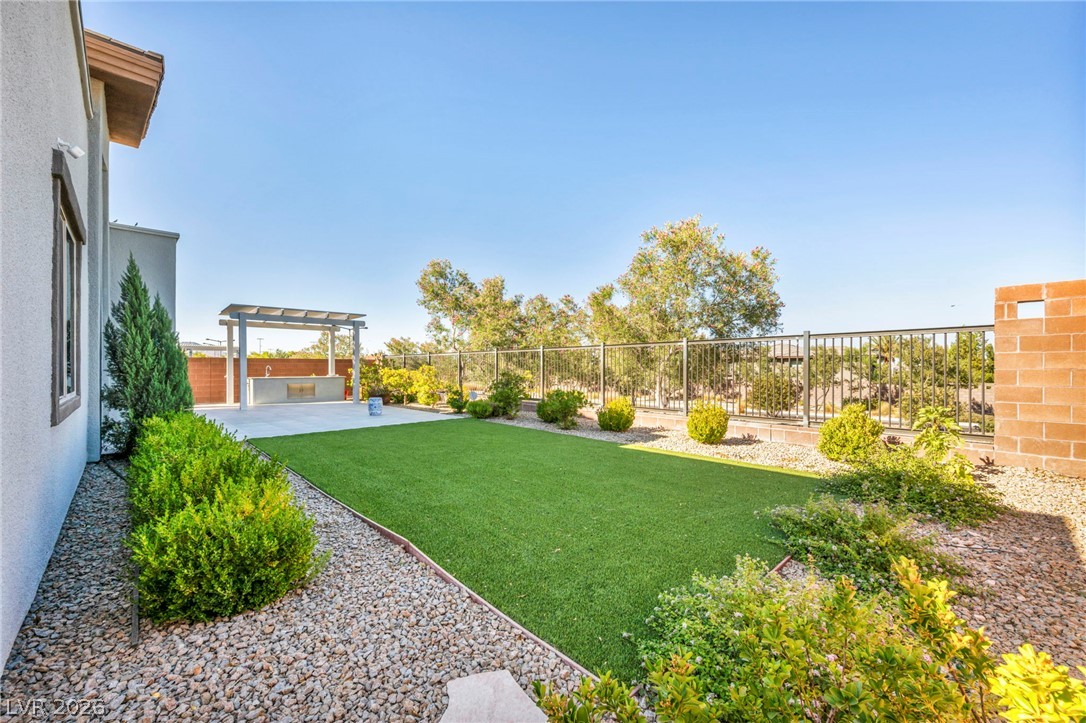
A private yard with an outdoor kitchen, artificial turf, and mature landscaping offers an ideal space for entertaining.
A private backyard oasis features an outdoor kitchen and lush, low-maintenance landscaping.
A welcoming entry path leads to a contemporary home, showcasing attractive stonework and a stylish front door.
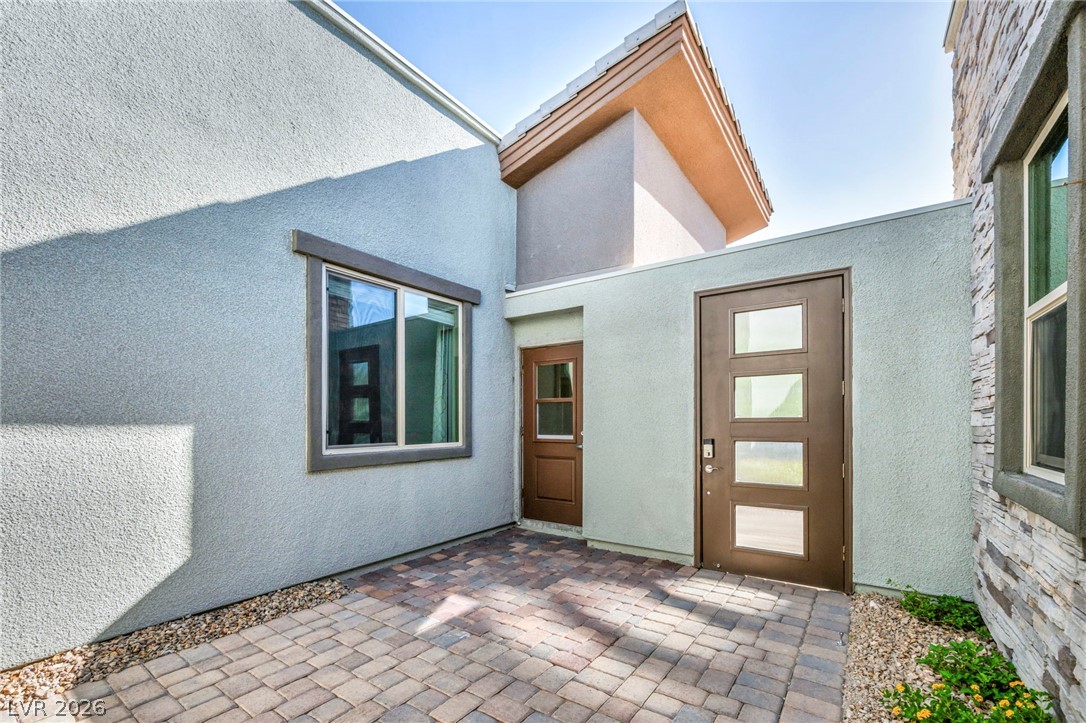
A welcoming entry courtyard with pavers and modern doors.
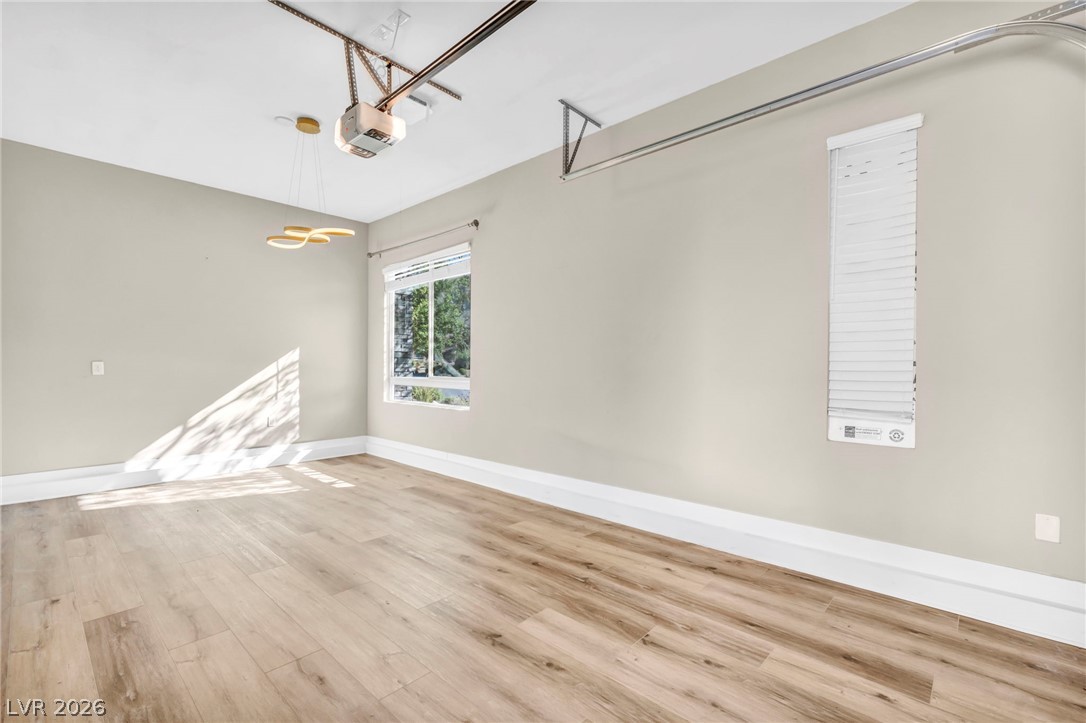
Bright, adaptable space with resilient laminate flooring, offering potential for various uses.
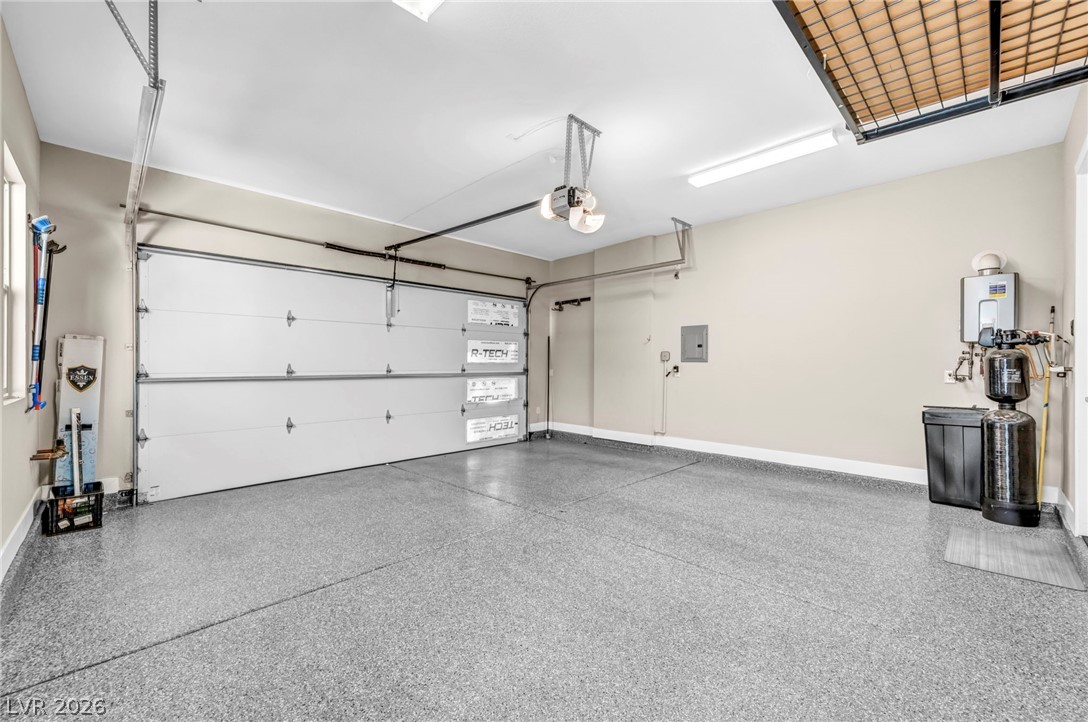
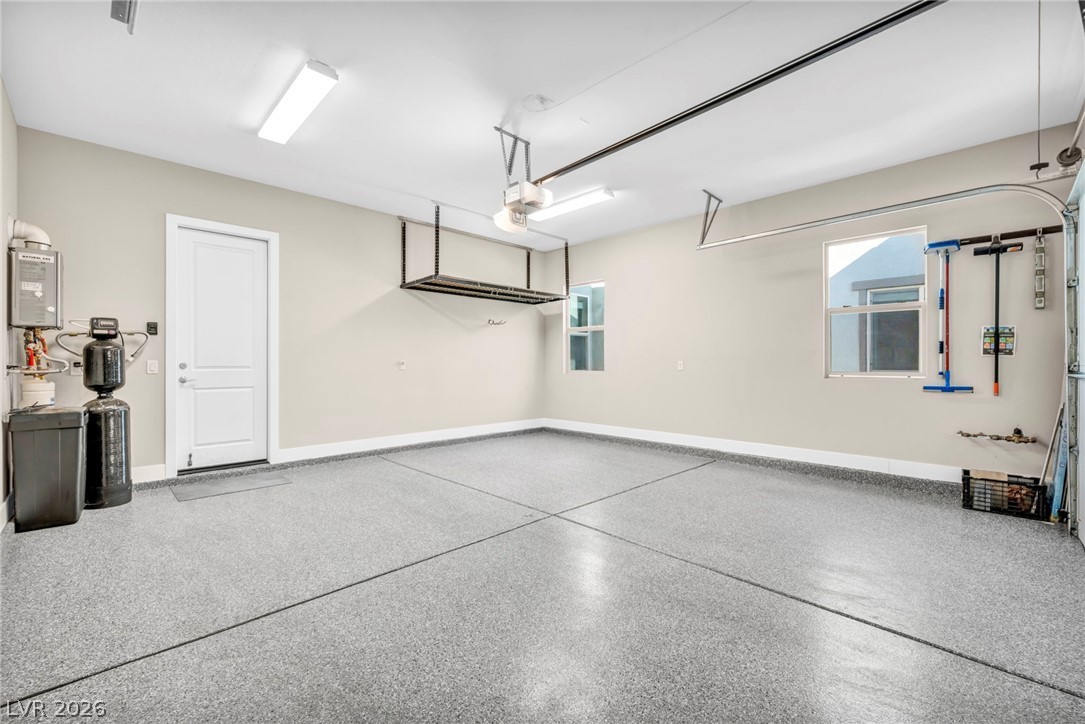
A pristine garage awaits with durable epoxy flooring and abundant overhead storage solutions.
A well-maintained garage features durable epoxy flooring and ample overhead storage.
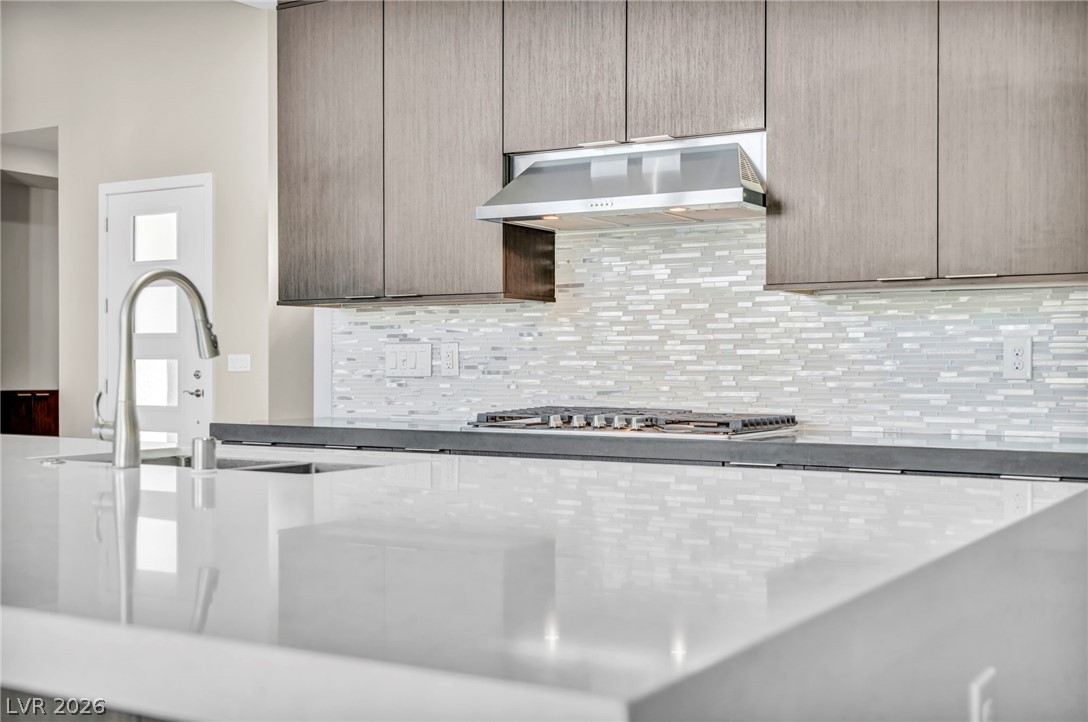
A sleek kitchen features modern cabinetry, a tiled backsplash, and a large central island with a gas cooktop.
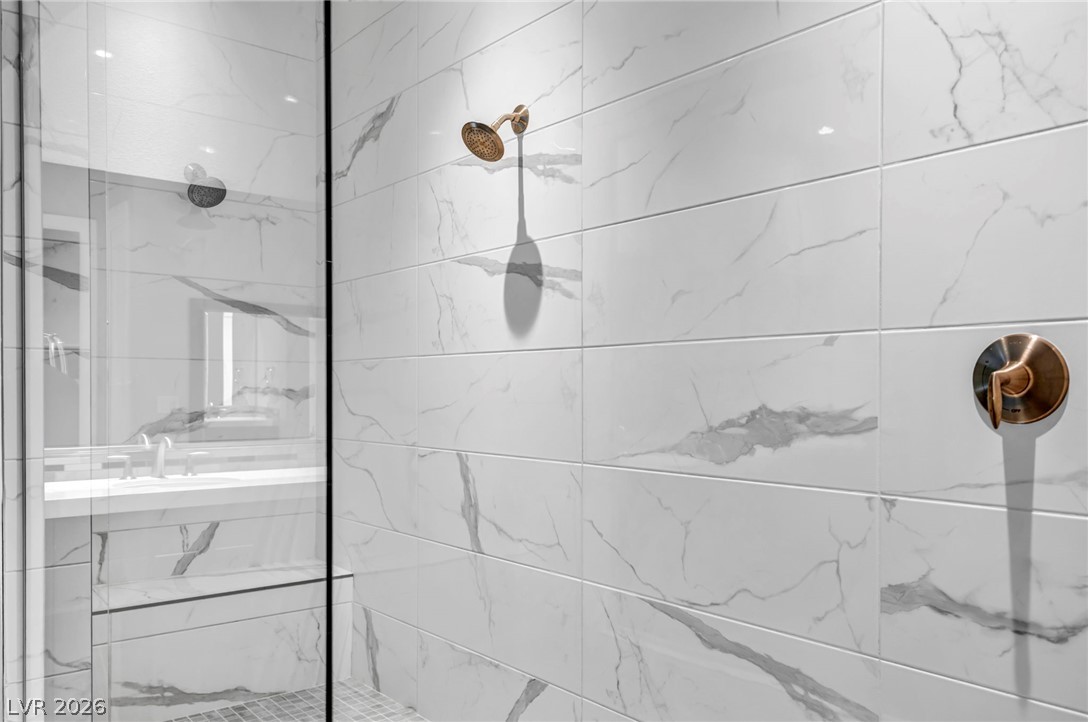
Elegant shower enclosure with gleaming gold fixtures.
A contemporary kitchen showcasing sleek cabinetry and a generously sized island with integrated sink.
An outdoor kitchen, complete with a sink, nestled under a pergola, is visible through sliding glass doors.
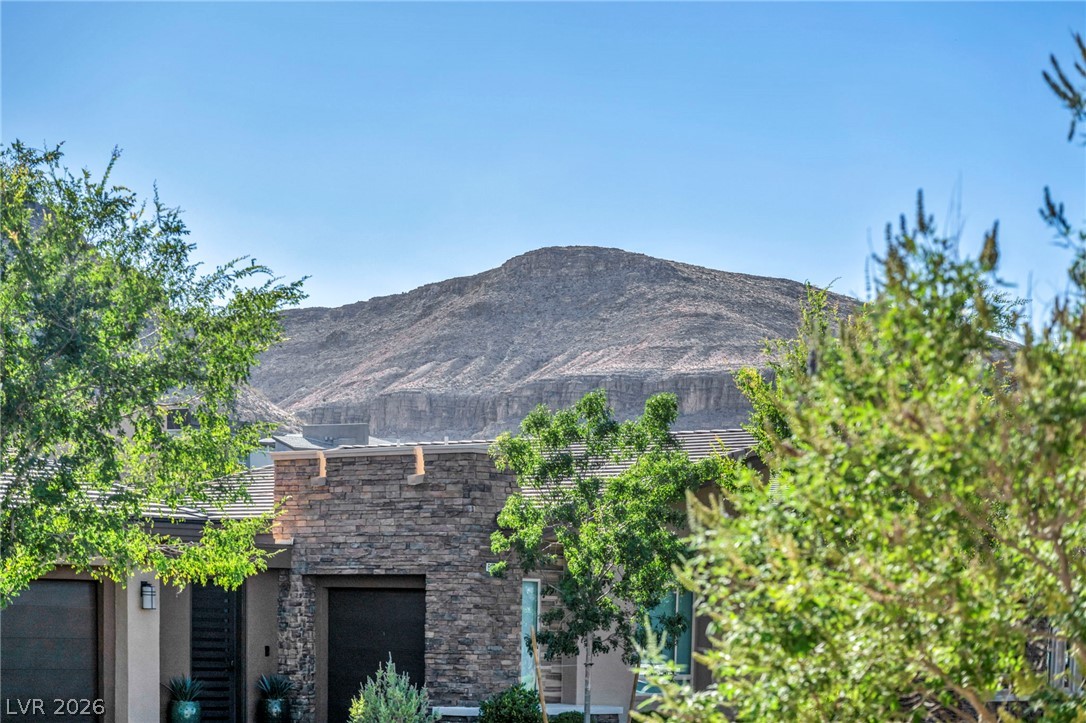
A striking desert landscape with rugged mountains provides a captivating backdrop for this stylish residence.
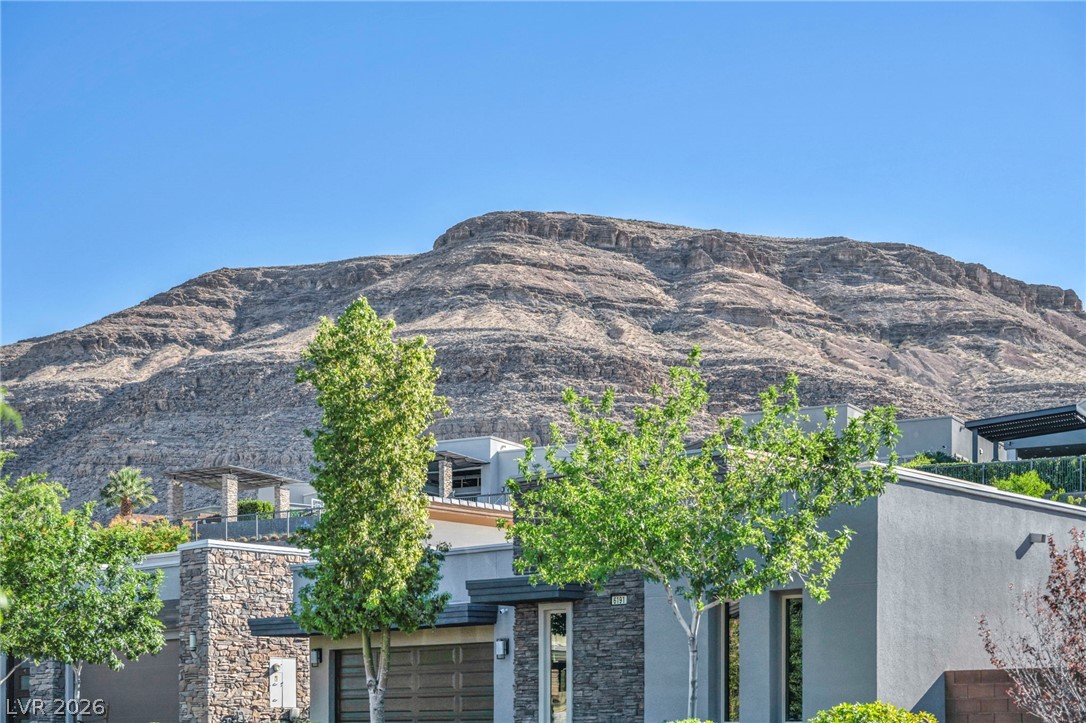
Modern desert home nestled below rugged mountains, showcasing sleek design and natural textures.
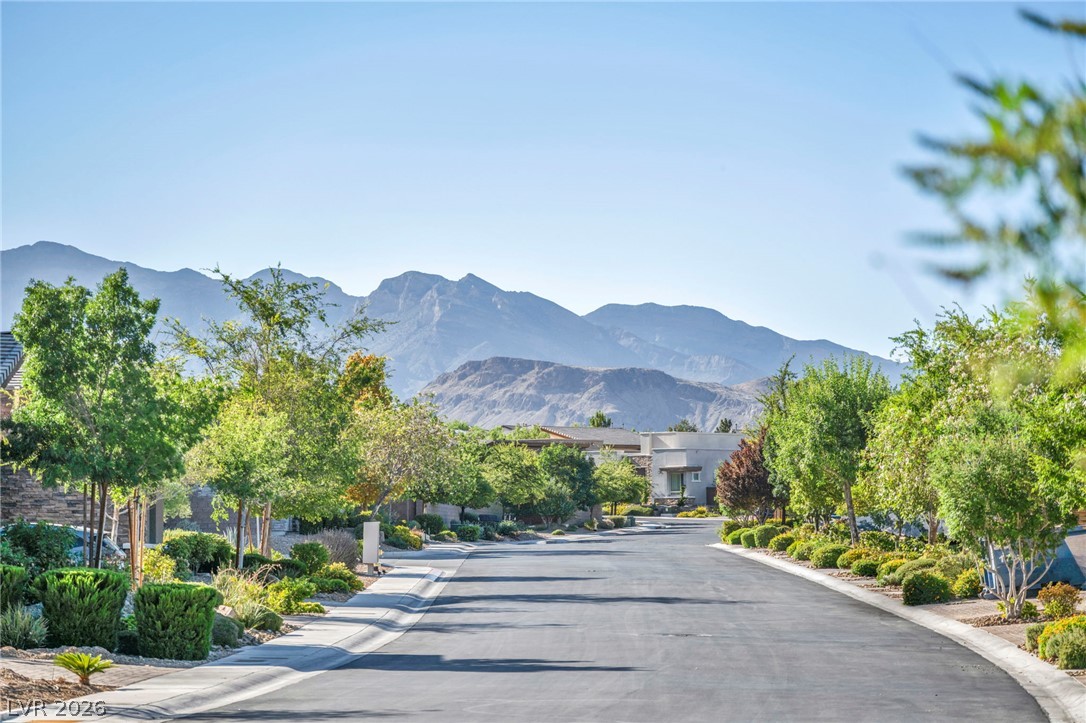
A winding streetscape framed by verdant trees and lush landscaping, offering dramatic mountain views.
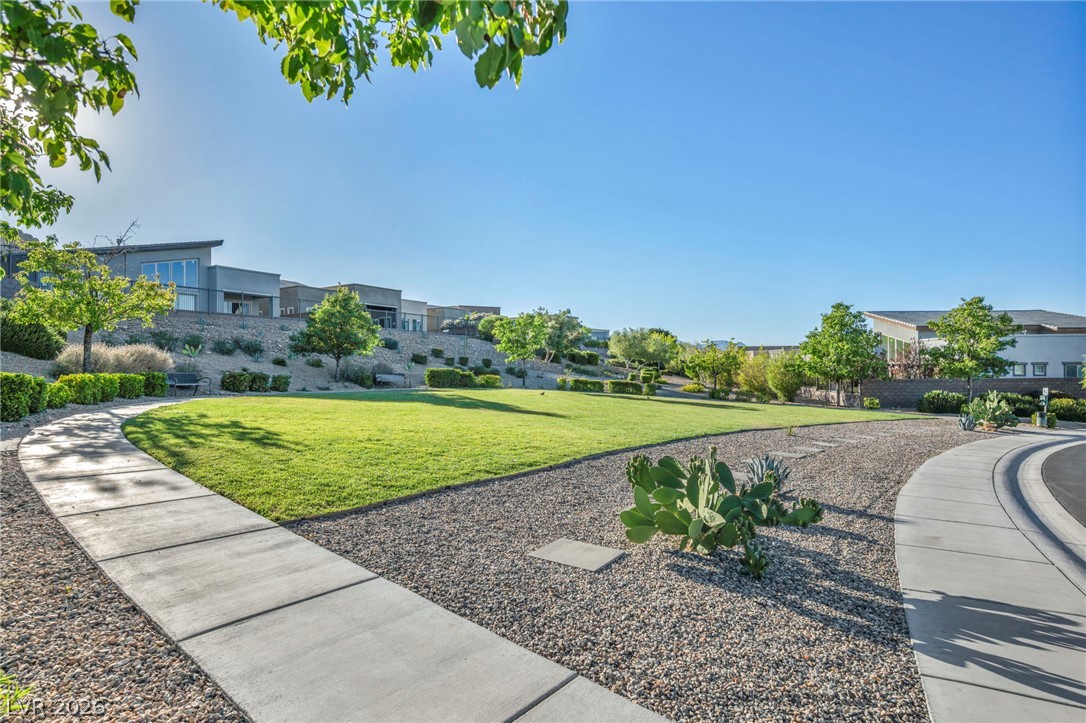
Manicured green spaces and pathways create a welcoming curb appeal for these modern homes.
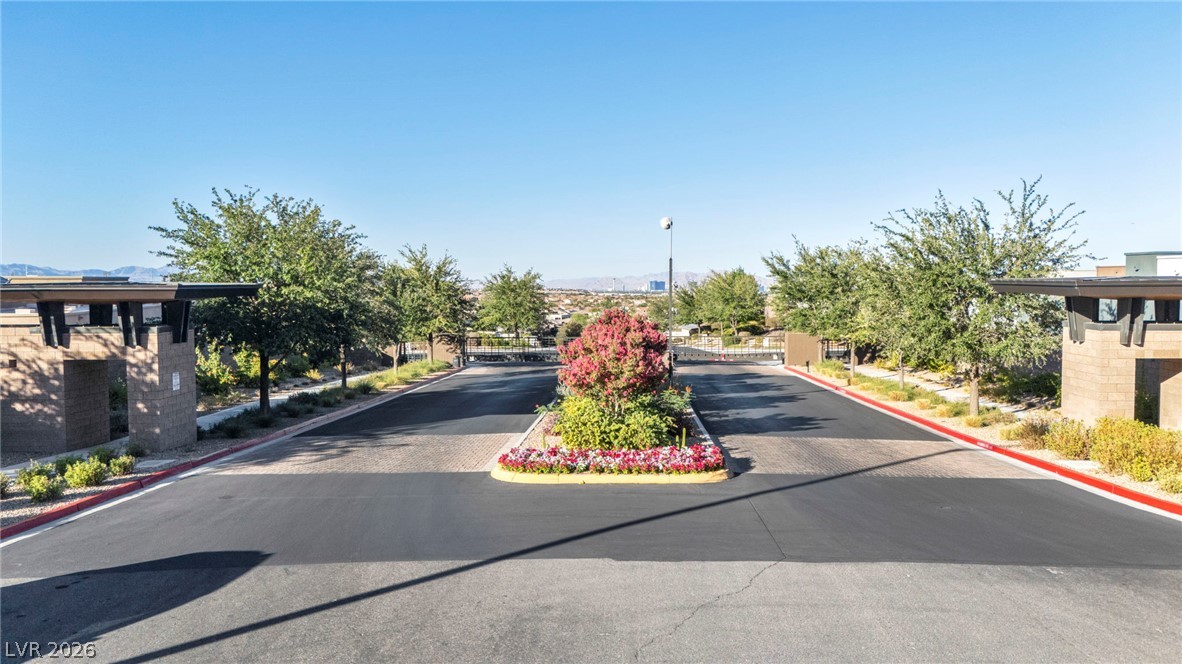
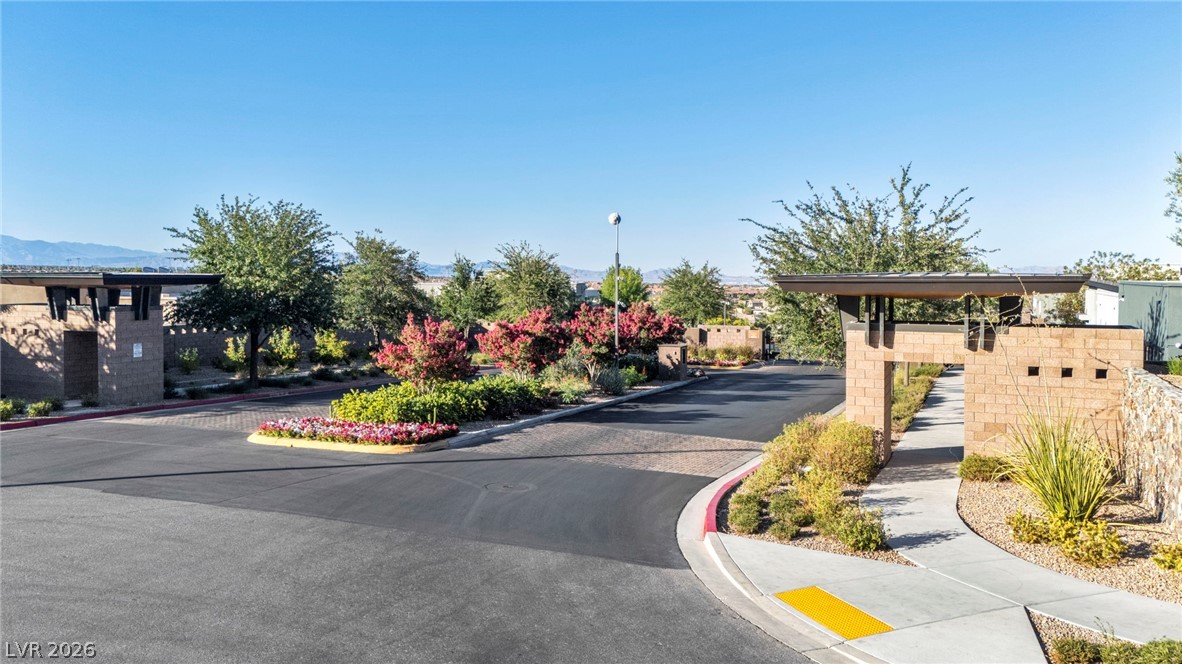
A secured community entry with decorative landscaping and stone guardhouses offers privacy.
A private, gated community entrance welcomes you with meticulously maintained landscaping.
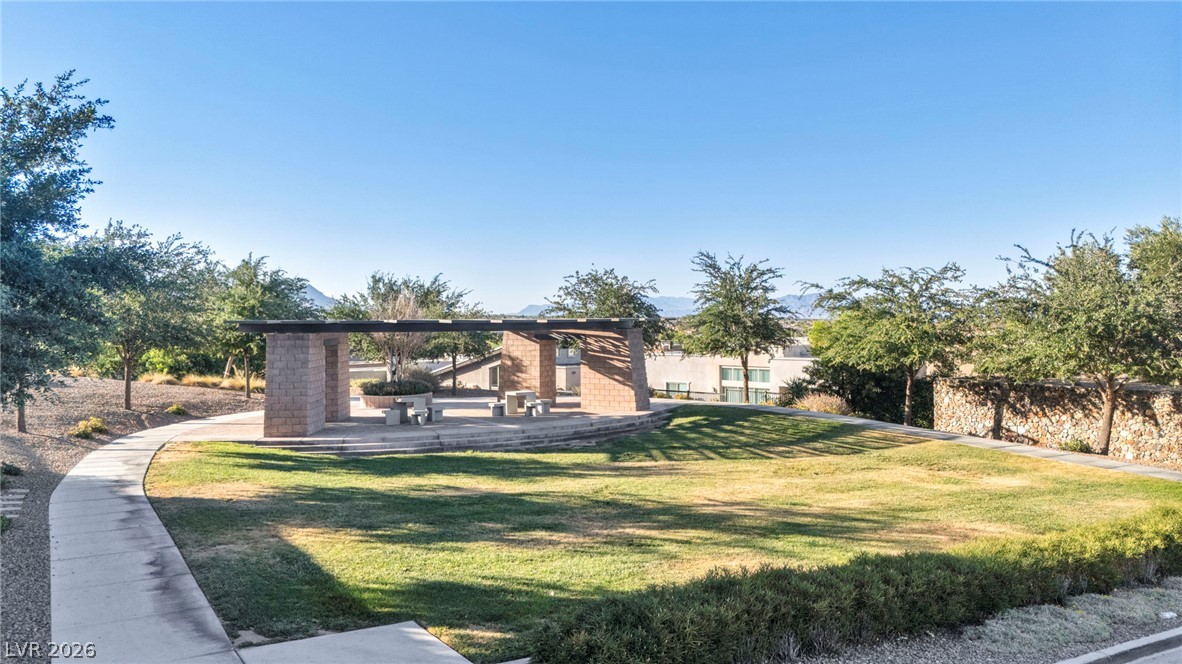
A well-maintained community park provides a perfect setting for outdoor relaxation and gatherings.
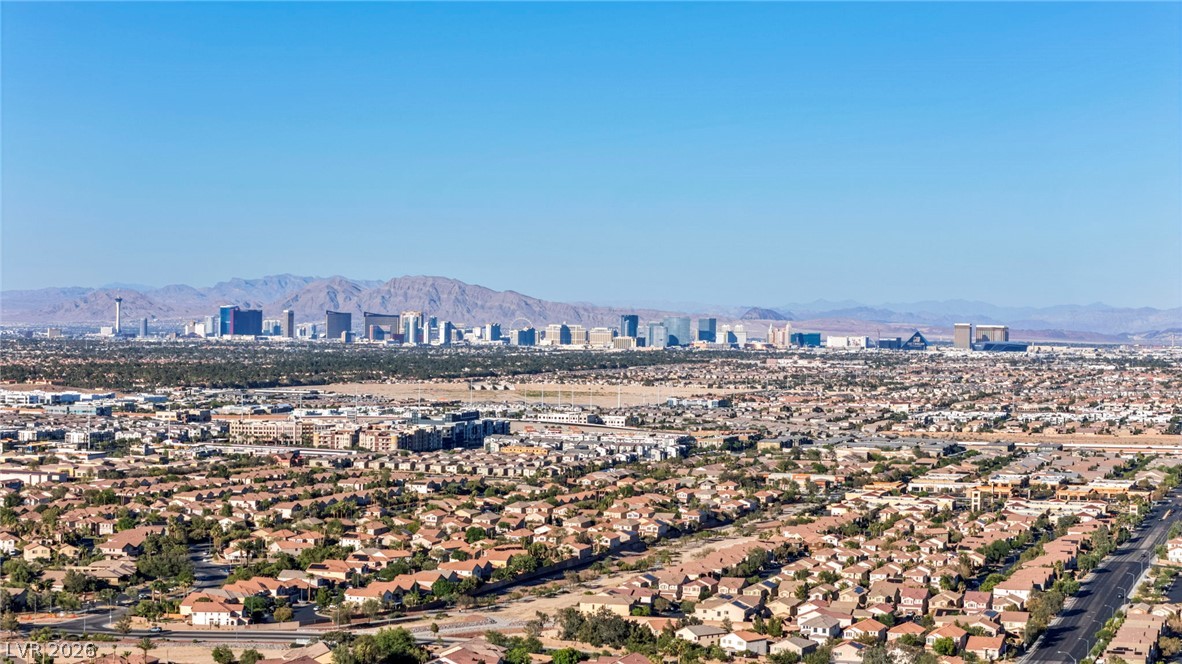
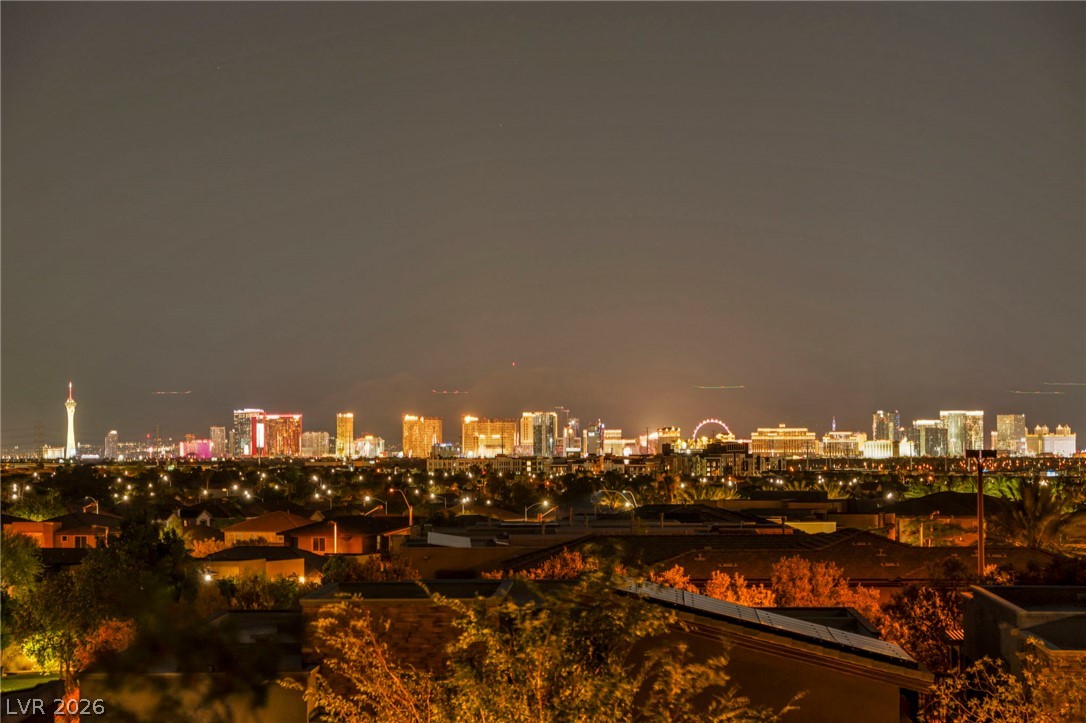
Panoramic views sweep across the valley, showcasing a vibrant city skyline against distant mountains.
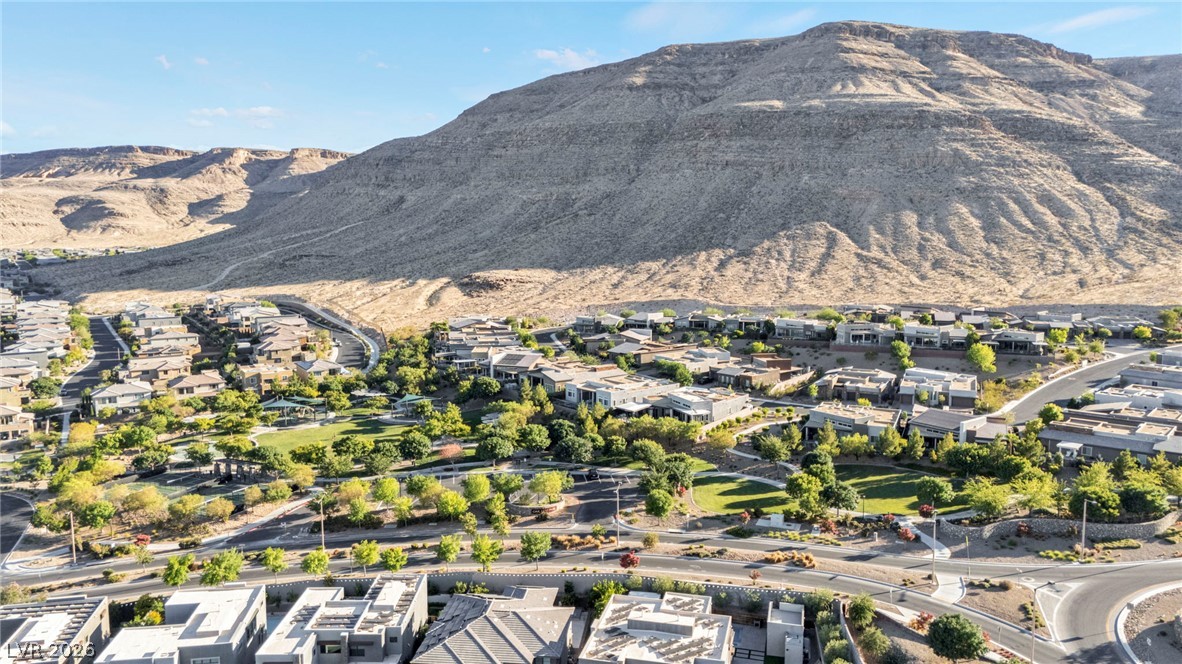
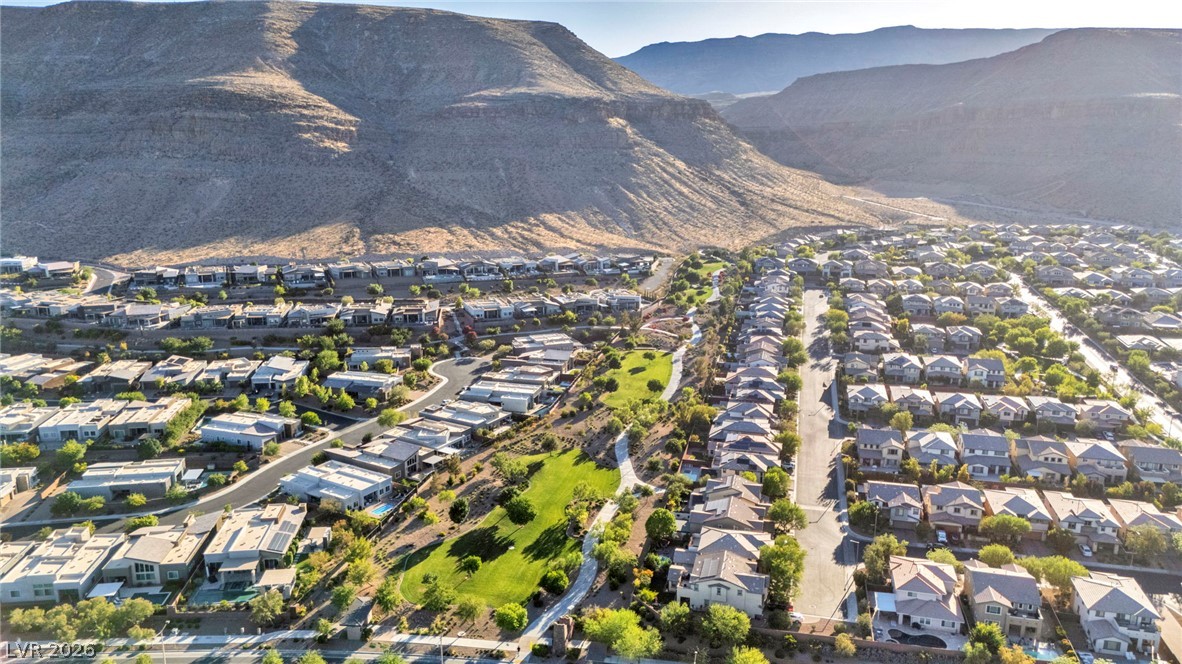
A vibrant community nestles into the base of a majestic mountain range.
Breathtaking mountain views frame this thriving residential community, offering ample green space and well-maintained properties.
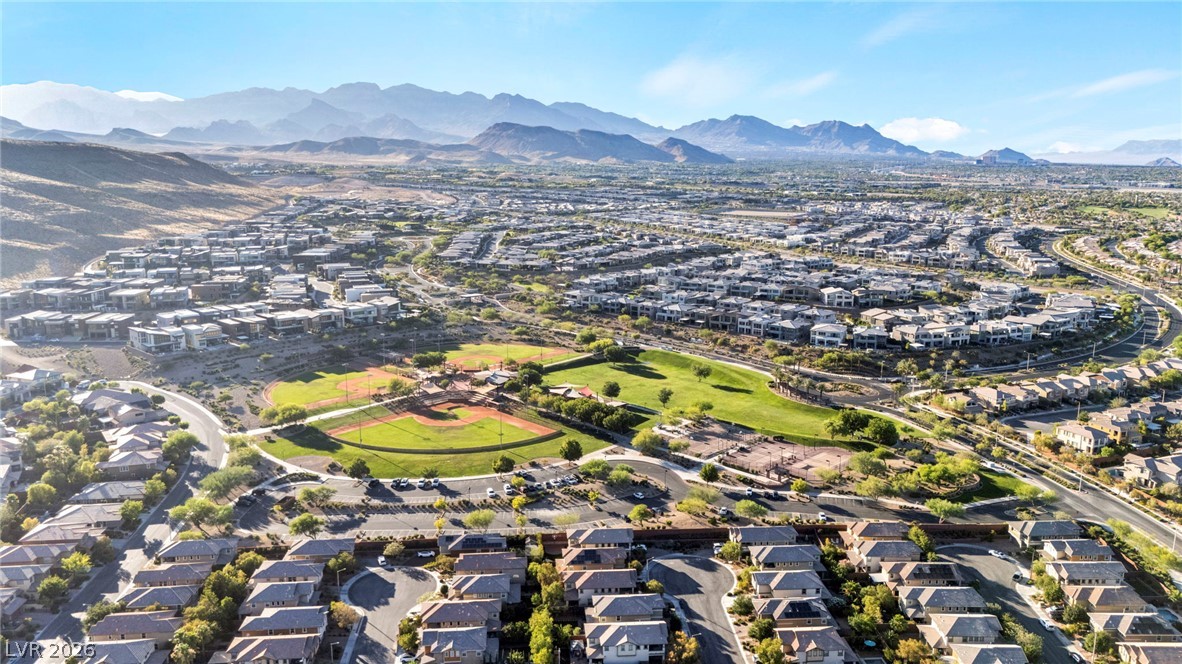
An aerial perspective reveals a vibrant neighborhood with a baseball field nestled among homes and distant mountains.
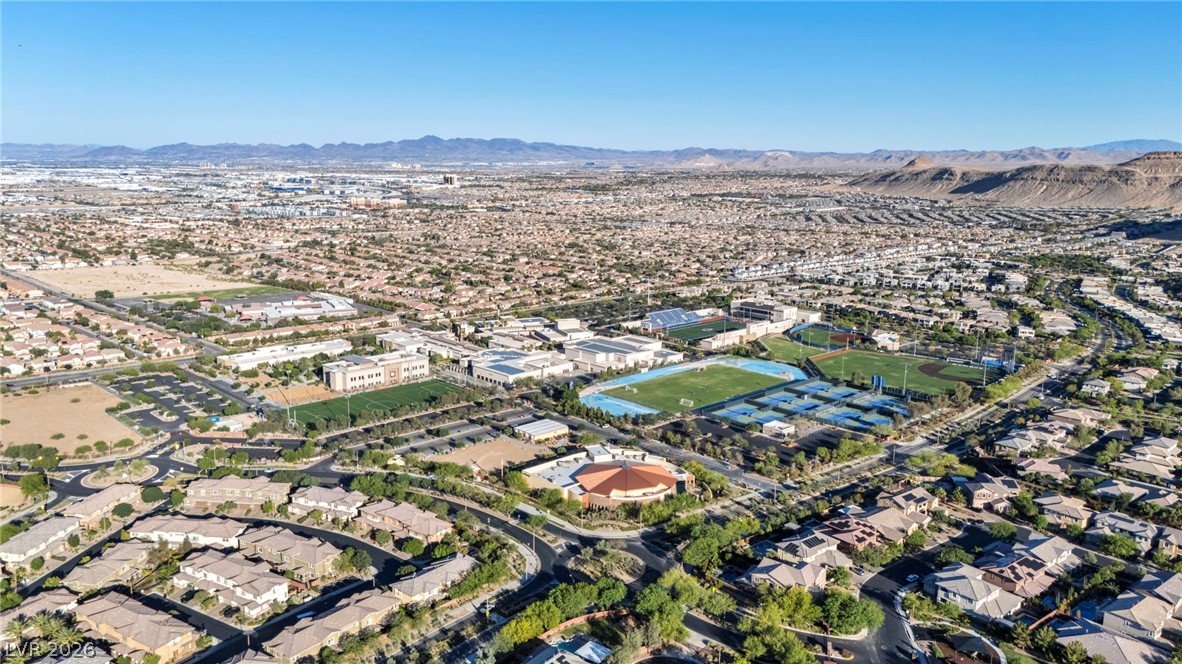
An aerial perspective reveals a vibrant community nestled among the mountains, complete with recreational fields.
Perched below a majestic mountain range, a verdant community boasts a range of homes and a vibrant park.
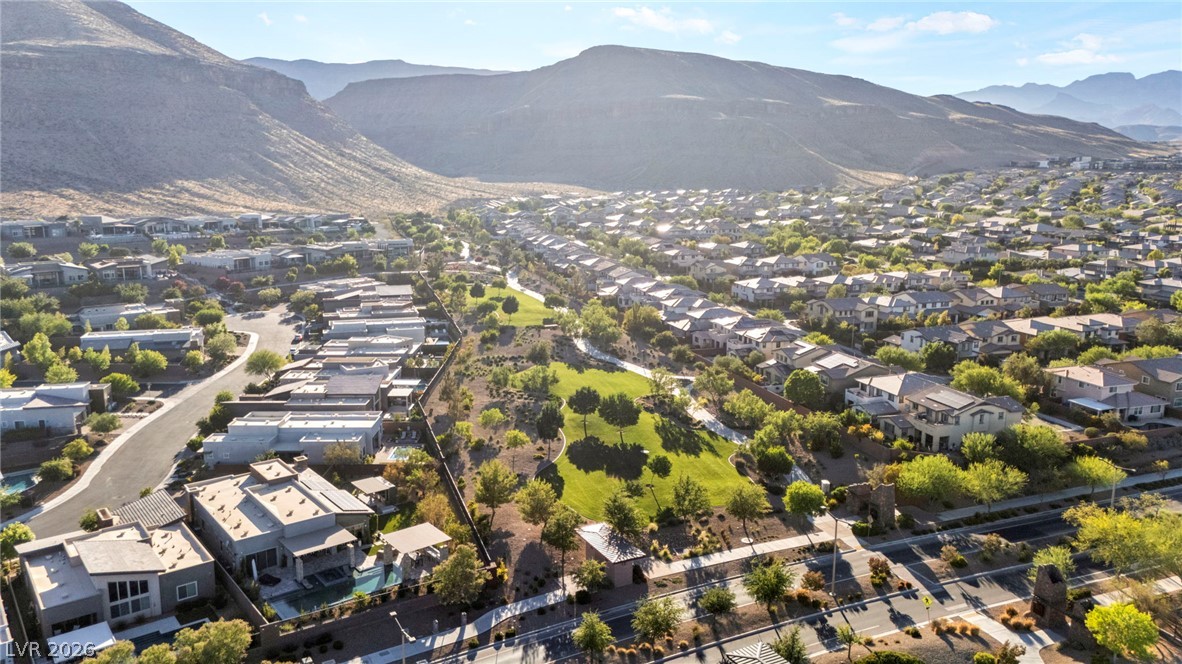
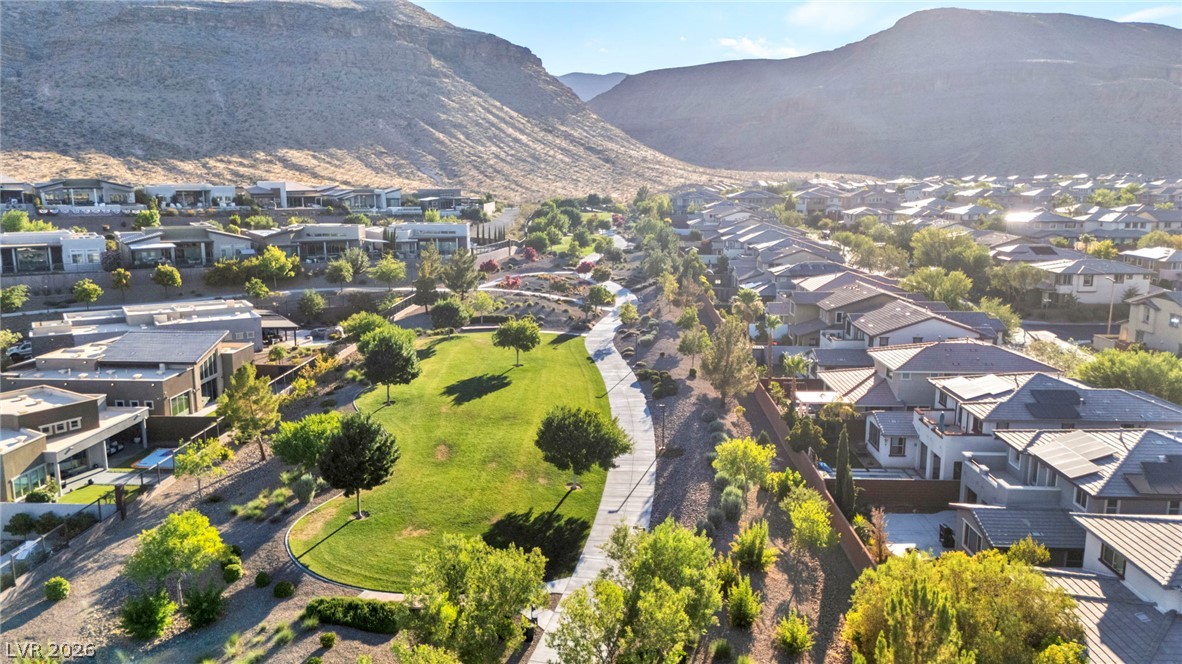
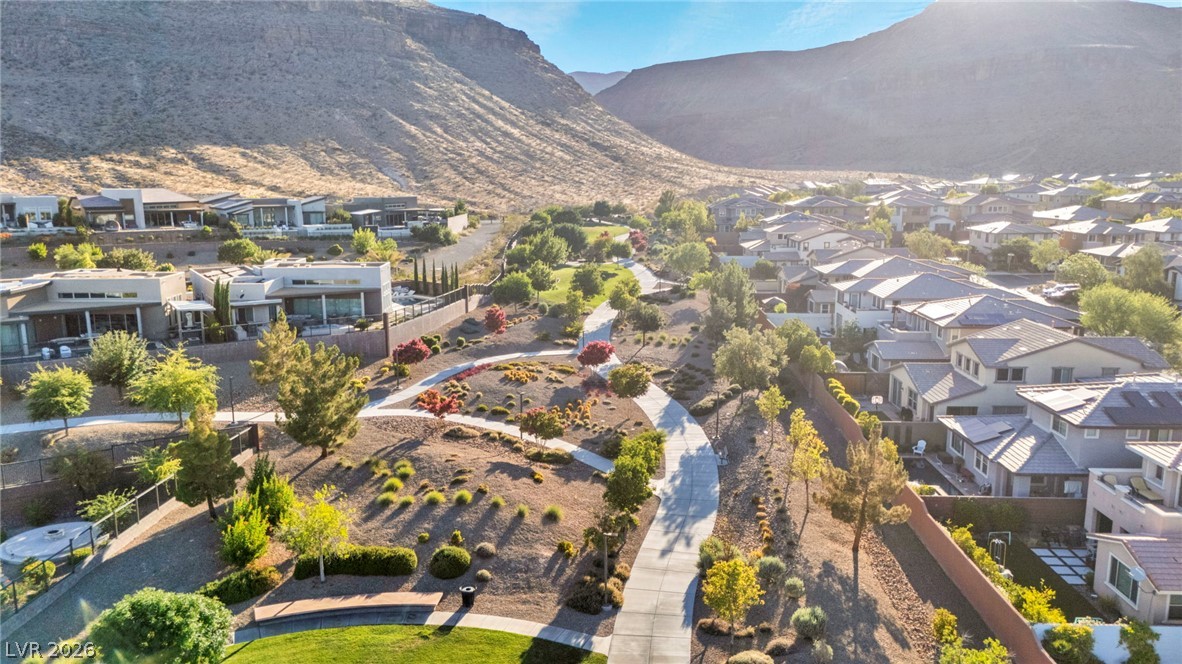
Nestled in a valley, this neighborhood offers a serene park with winding walking paths and mountain vistas.
Panoramic mountain views embrace a community featuring winding pathways and verdant landscaping.
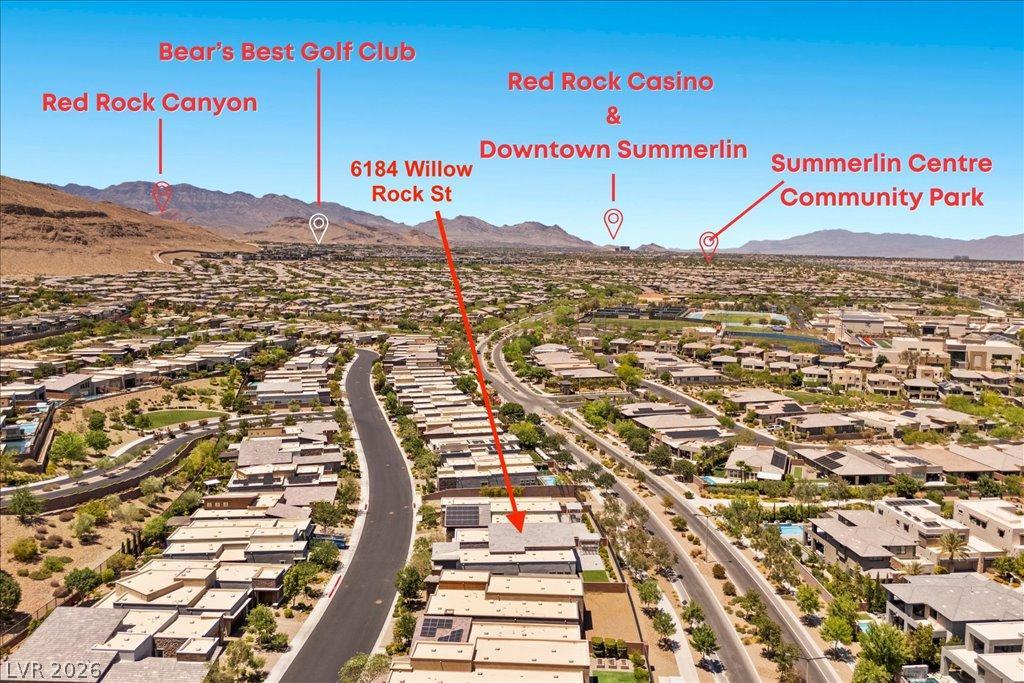
An aerial perspective showcases a vibrant community with convenient access to recreational and entertainment amenities.
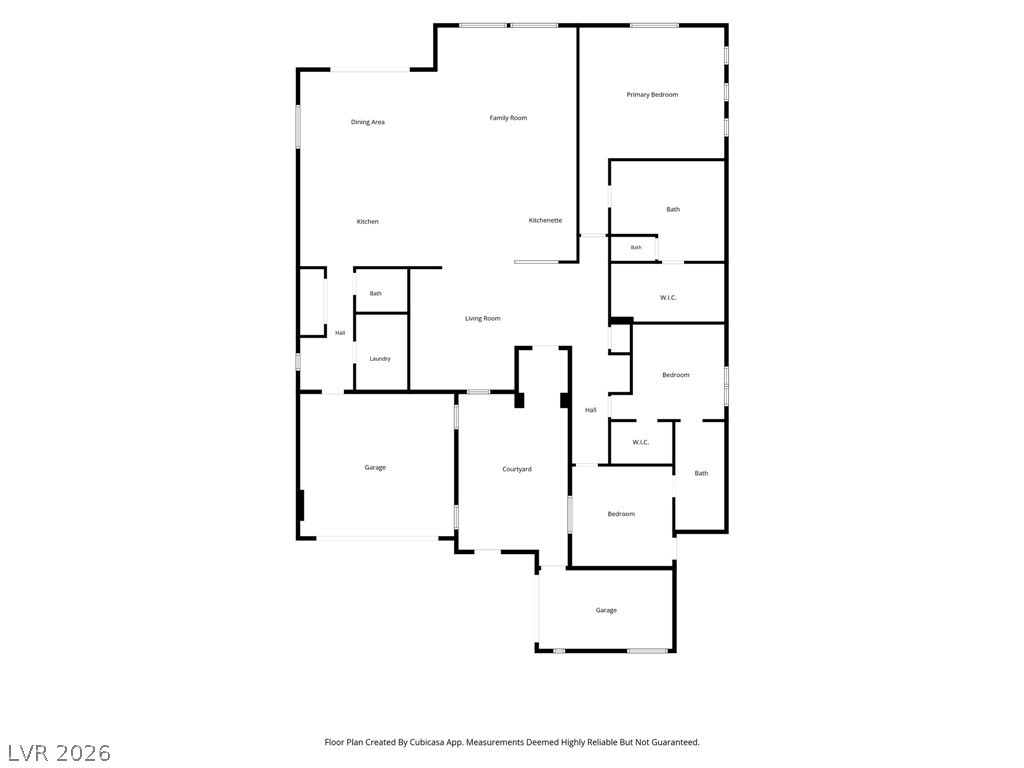
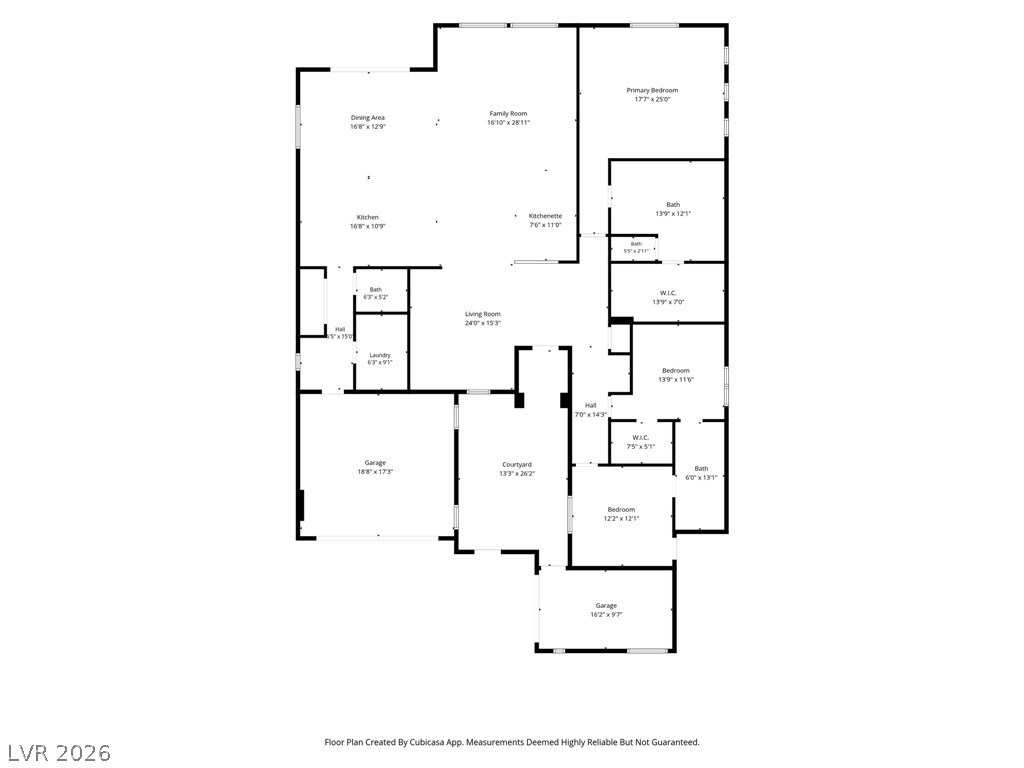
Visualize your living potential with this intuitive floor plan outlining key areas.
Visualize the flow of this spacious residence with an intelligently designed floor plan.
City lights illuminate the evening sky, offering an impressive panorama of urban life.
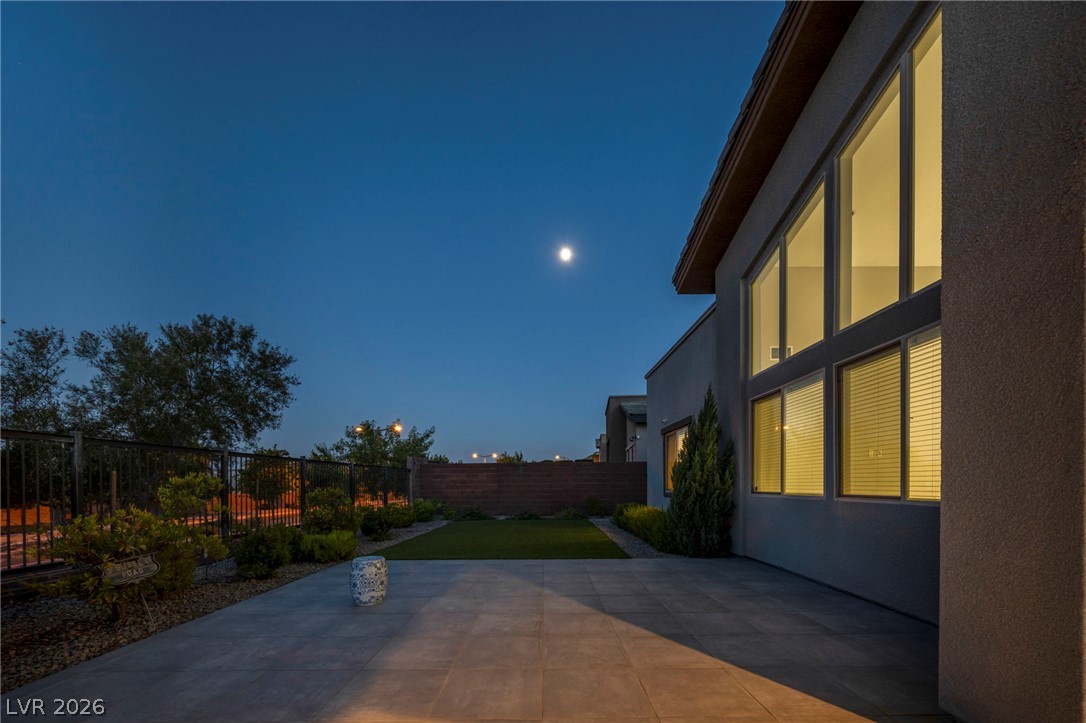
Experience modern living with a private yard and an outdoor kitchen, perfect for evening gatherings.
An inviting exterior patio with manicured lawn and privacy fence, perfect for evening gatherings.
Stunning Single-Story| Toll Brothers Home | Gated Ironwood | South Summerlin | No Rear Neighbors Welcome to Ironwood, one of South Summerlin’s most desirable guard-gated communities. This single-story luxury home by Toll Brothers delivers privacy, architectural detail, and true move-in-ready luxury starting with a private courtyard entry that sets the tone before you even step inside. Inside, soaring 12’ ceilings and a dramatic 18’ volume ceiling in the living room create an open-concept, light-filled great room. The chef’s kitchen features an oversized island, extended-height custom cabinetry, and a built-in wet bar perfect for entertaining. The primary suite retreat offers generous proportions and a spa-inspired walk-in shower with premium finishes. Outside, a covered patio, built-in BBQ/outdoor kitchen, and a rare no rear neighbors lot deliver resort-style backyard privacy complete with two BBQ fixtures and a hot water fountain. A smart home alarm system is included (negotiable). Whole-home water filtration and softener systems are already installed.Located minutes from Red Rock Resort & Casino, Downtown Summerlin (125+ shops/restaurants including Whole Foods, Trader Joe’s, Nordstrom Rack), Bear’s Best Golf Club, and Red Rock Canyon National Conservation Area. Zoned for top-rated Summerlin schools, close to Summerlin Hospital, with easy 215 Beltway access. Community walking trails and parks are just steps away this is Las Vegas luxury living at its finest.
Details
MLS #
2793307
Listing Type
For Sale
Style
House
HOA Dues
$67
Sub-Type
Resale
Status
Active
Year
2019
Days On Site
62
Listing Provided By
Realty ONE Group, Inc | Lilit Karapetian
Features
Bed(s)
3
Bath(s)
3 Total
SQ Feet
2,692
Garage
3
Story(s)
1
Zoning
Single Family
Acreage
0.19
Property View
Yes
Interior
Cooling
Central Air, Electric
Heating
Central, Gas
Heating Yes / No
Yes
Cooling Yes / No
Yes
Interior Features
Bedroom On Main Level, Primary Downstairs, Window Treatments, Programmable Thermostat
Window Features
Blinds, Double Pane Windows, Low Emissivity Windows
Furnished
Unfurnished
Appliances
Built In Electric Oven, Double Oven, Dryer, Dishwasher, Gas Cooktop, Disposal, Microwave, Refrigerator, Washer
Fireplaces Total
0
Fireplace Yes / No
No
Exterior
Exterior Features
Built In Barbecue, Barbecue, Courtyard, Patio, Private Yard, Sprinkler Irrigation
Roof
Tile
Security Features
Security System, Gated Community
Construction Materials
Drywall
Lot Features
Drip Irrigation Bubblers, Desert Landscaping, Landscaped, Rocks, Less Than Quarter Acre
Fencing
Block, Back Yard
Parking
Attached Garage Yes / No
Yes
Parking Features
Attached, Garage, Garage Door Opener, Inside Entrance, Private
Realty ONE Group, Inc – (702) 898-1221 – mark.otero@realtyonegroup.com
Request a showing
Request a showing
The data relating to real estate for sale on this web site comes from the Las Vegas REALTORS® MLS. Information deemed reliable but not guaranteed. COPYRIGHT 2022 OF LAS VEGAS REALTORS® MLS. ALL RIGHTS RESERVED.

 Price Reduced Listing
 In-Person: 08/22 12:00 PM - 4:00 PM