Oversized granite counter top island for cooking, dining and entertaining
Huge kitchen island for dining and entertaining
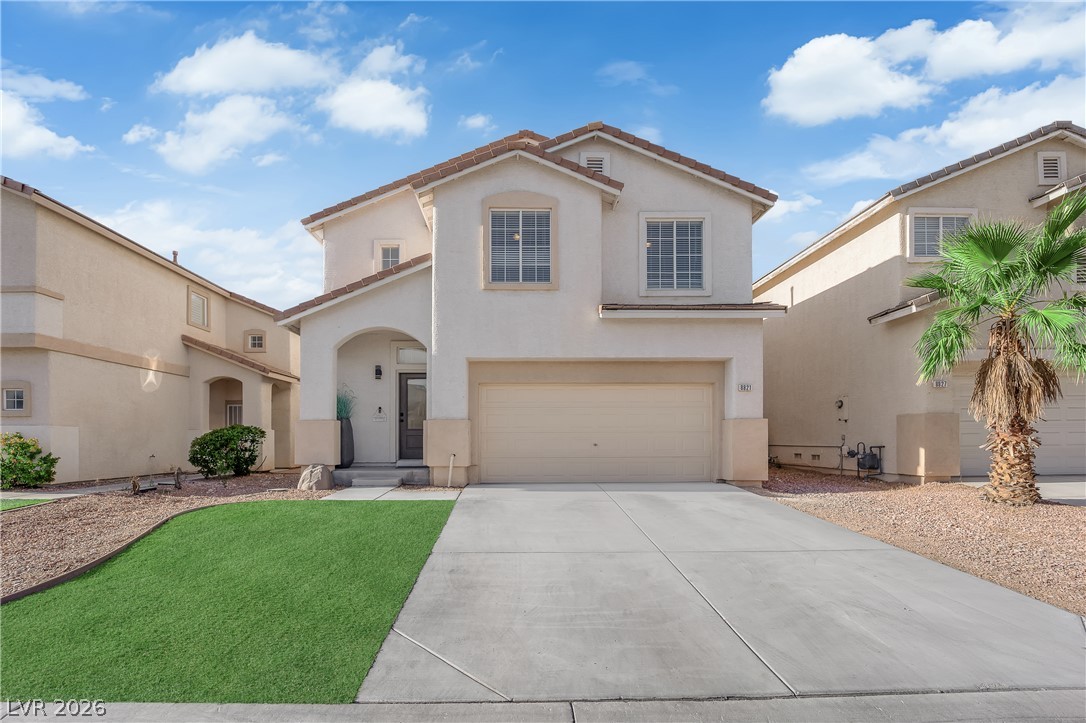
Front of home
Easy maintenance front yard
Open concept kitchen
There are 3 different AC zones in this home
Huge open floor plan with LED recessed lighting throughout
Upgraded GE Profile appliances
Dining area features energy efficient white shutters
Laundry room is through the left door
Laundry room off of kitchen features sink and cabinets. LG front loaders included.
Large open living room features LED recessed lighting, ceiling fan/light and energy efficient white shutters. Primary bedroom through the door to the left.
Large open living room features LED recessed lighting, ceiling fan/light and energy efficient white shutters
Oversized primary bedroom with room for a sitting/reading area, LED recessed lighting, and white shutters
Oversized primary bedroom with room for a sitting/reading area, LED recessed lighting, white shutters and ceiling fan/light
Primary bedroom features ensuite bathroom and large closet
Primary bathroom upgraded in 2025 with spa-like curbless shower with elegant tile and glass door
New vanity, fixtures. lights and tile around bathtub installed in 2025
Tiled added around bathtub in 2025
Primary walk-in closet
View from front door bedroom 2 and 3 to the left
Bedroom 2 features walk-in closet and ceiling fan/light and energy efficient white shutters
Bedroom 2 features walk-in closet and ceiling fan/light
Upgraded vanity, mirrors and gold fixtures in 2025
Bedroom 3 features walk-in closet and ceiling fan/light and energy efficient shutters
Bedroom 3 features walk-in closet and ceiling fan/light
Gas heated pool and spa
Gas heated pool and spa
Gas heated pool and spa
BBQ included. Dog run area.
Virtual twilight shot
Front of home
New Yale lock on the front door
Aerial view of the front
Sunset Cove gated community entrance
Overhead aerial view of home
Aerial view
Aerial view
Aerial view with The Strip in the background - 15 minute drive
Aerial view from from gated community entrance. This home is just minutes away from Durango Casino, The Bend and IKEA.
This home in just minutes away from Durango Casino, The Bend and IKEA.
Perfectl ptind fr s Vegas' next genertin of healthcare professionals! With Nevada's first standalone Children's Hospital opening in 2030 just minutes away at Patrick & Durango, this modern single-story home in a gated community with a heated pool and spa, offers an unbeatable location for doctors, nurses, and medical staff who deserve a true retreat after long shifts. Nestled in the desirable Southwest, you're also minutes from the Durango Casino, IKEA, The Bend, the new Lifetime Fitness opening soon, and the 215 freeway - with The Strip just 15 minutes away. This beautifully maintained one-story sanctuary checks every box: open-concept layout, energy-efficient design, and elegant white shutters throughout. The chef's kitchen impresses with a massive granite island, upgraded GE Profile appliances, glass tile backsplash, and soft-close drawers. The expansive primary suite is your personal escape with plenty of space for a sitting or reading area, exactly what you need after a demanding day. Both bathrooms were luxuriously renovated in 2025 with contemporary vanities, modern fixtures, and a spa-inspired curbless primary shower with elegant tile and glass door. Step outside to your private oasis including stone pavers, a dedicated small dog run, and a sparkling gas-heated pool & spa, perfect for unwinding year-round. All appliances and LG front-load washer & dryer included. Turnkey and move-in ready - come see it today!
Details
MLS #
2769086
Listing Type
For Sale
Style
House
HOA Dues
$181
Sub-Type
Resale
Status
Active
Year
2017
Days On Site
138
Listing Provided By
eXp Realty | Michelle M. Richey
Features
Bed(s)
3
Bath(s)
2 Total
SQ Feet
2,027
Garage
2
Pool
Yes
Story(s)
1
Zoning
Single Family
Acreage
0.12
Property View
None
Interior
Cooling
Central Air, Electric
Heating
Central, Gas
Heating Yes / No
Yes
Cooling Yes / No
Yes
Interior Features
Bedroom On Main Level, Ceiling Fans, Primary Downstairs, Window Treatments, Programmable Thermostat
The data relating to real estate for sale on this web site comes from the Las Vegas REALTORS® MLS. Information deemed reliable but not guaranteed. COPYRIGHT 2022 OF LAS VEGAS REALTORS® MLS. ALL RIGHTS RESERVED.
MLS Number: 2769086
Michelle M. Richey – (702) 860-7413 – michellericheyrealtor@gmail.com