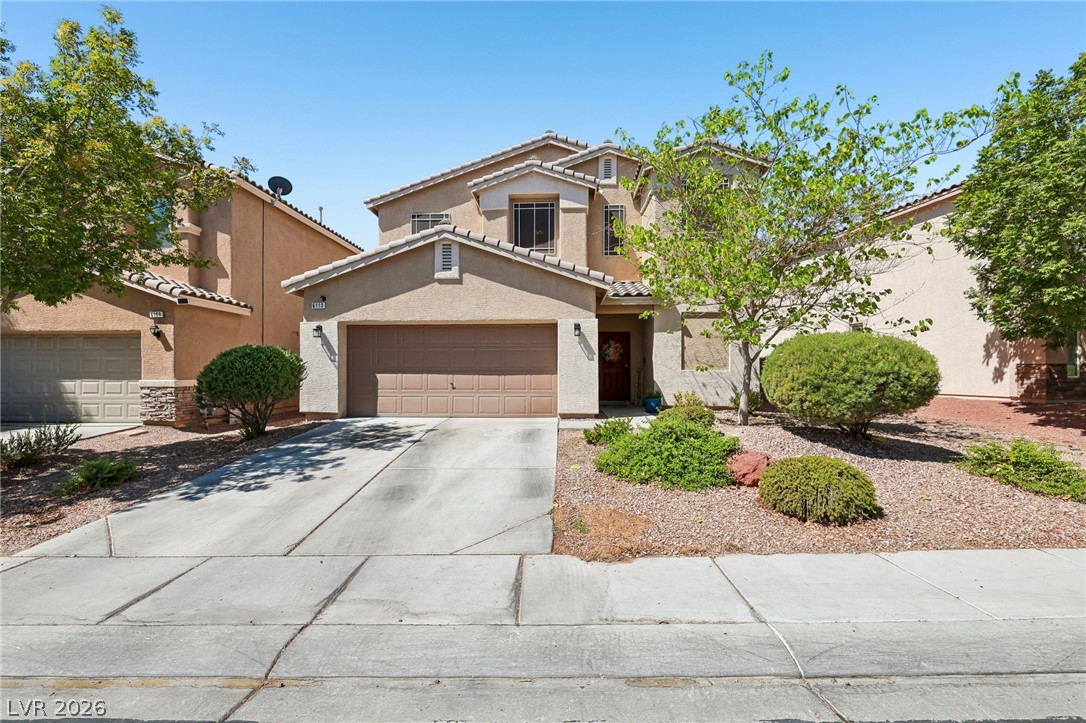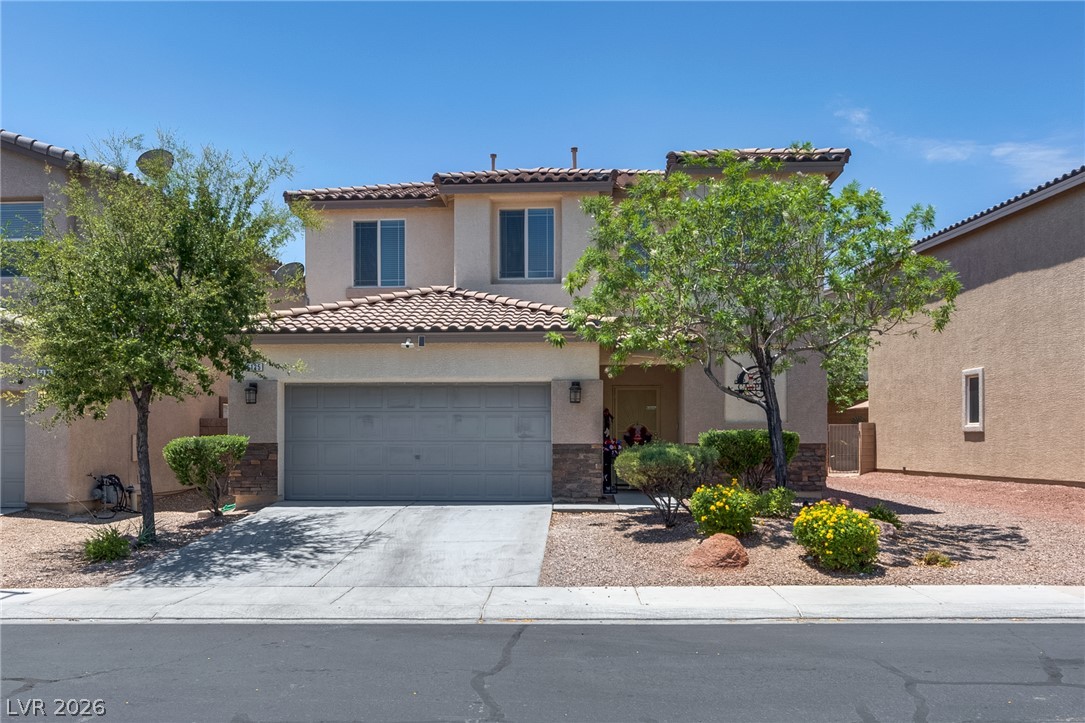
6125 River Belle Street,North Las Vegas, NV 89031
North Las Vegas, NV 89031
Description
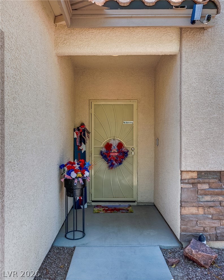
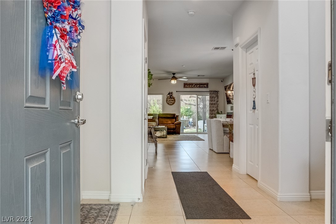
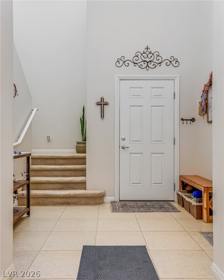
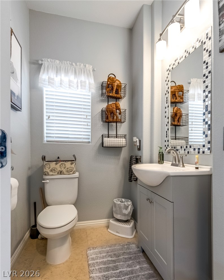
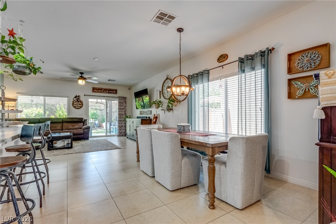
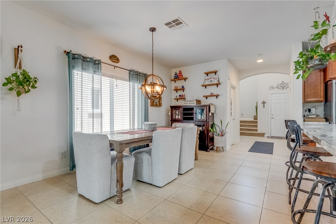
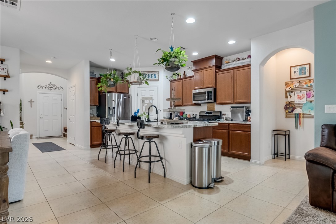
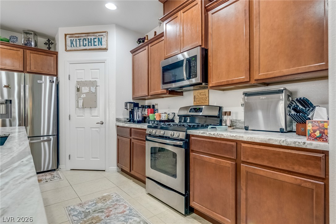
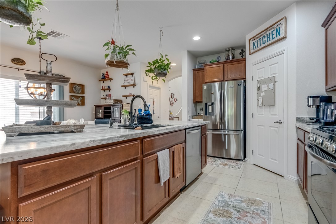
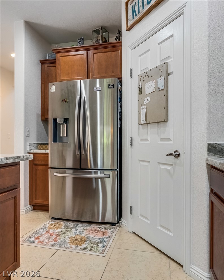
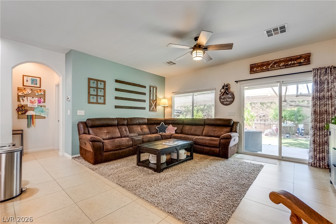
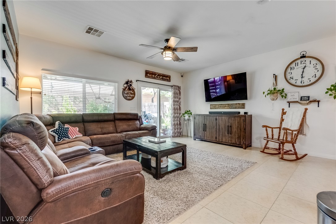
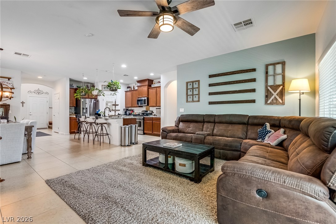
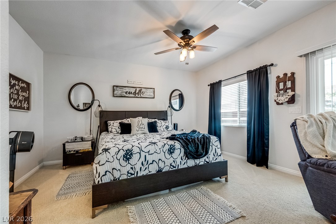
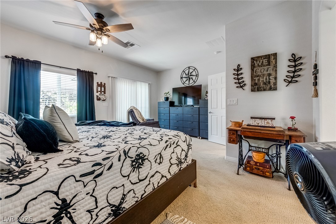
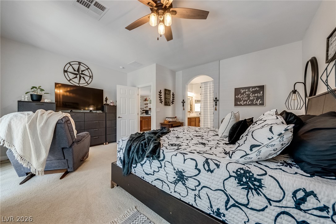
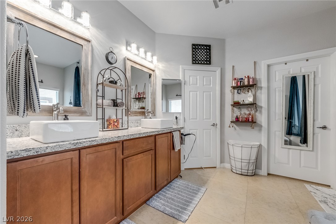
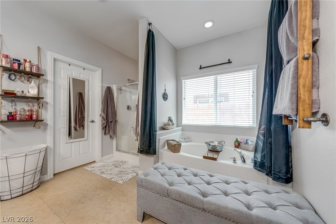
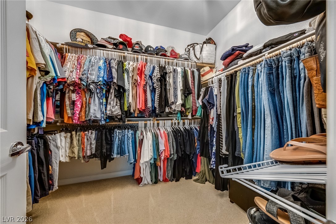
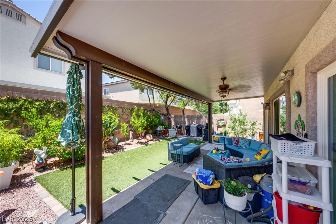
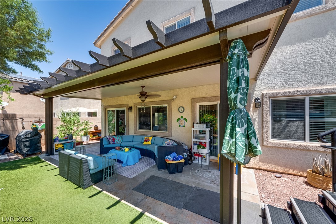
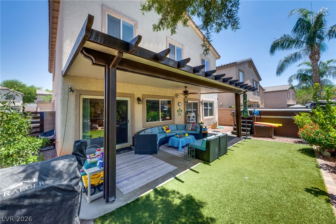
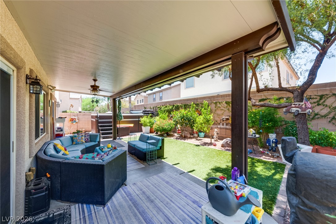
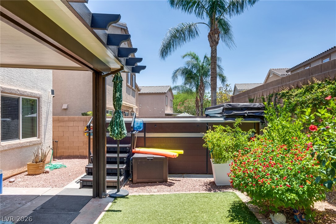
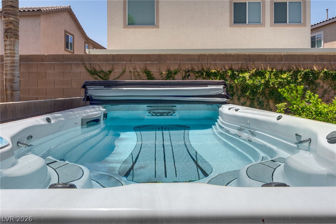
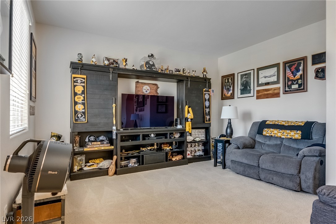
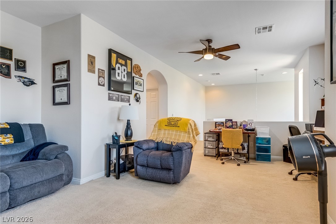
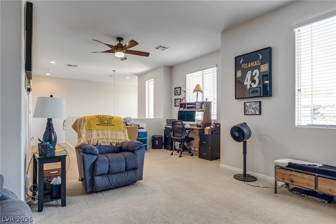
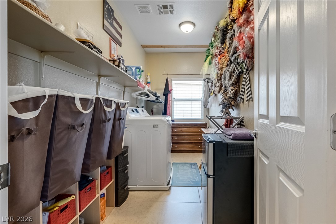
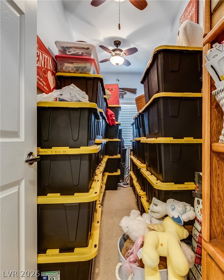
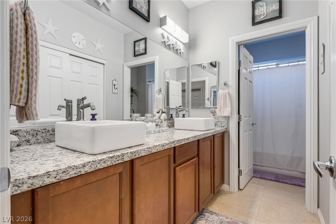
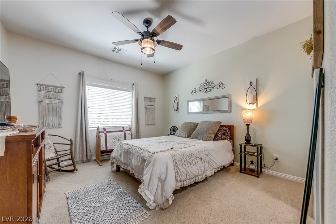
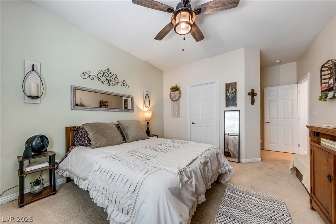
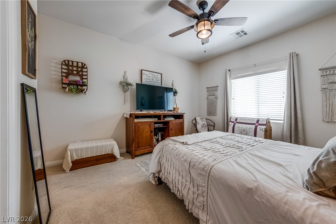
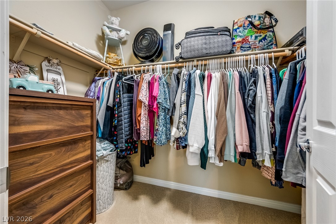
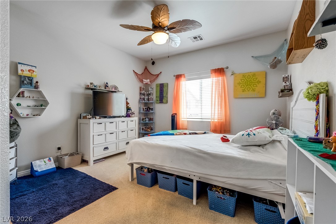
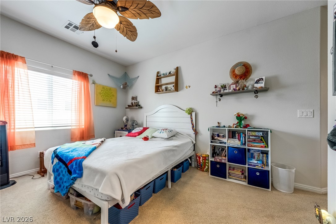
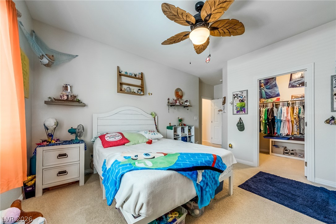
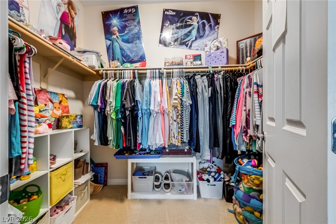
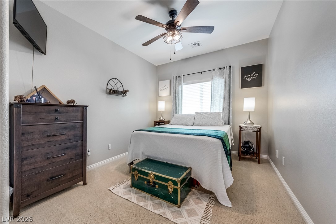
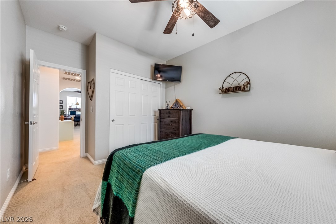
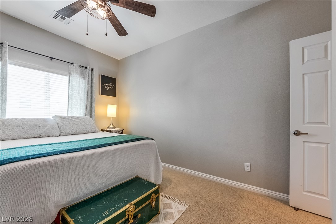
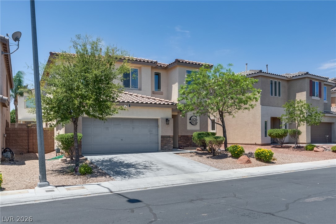
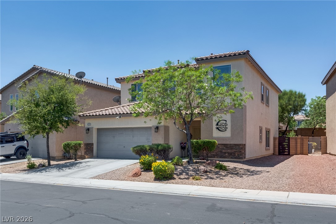
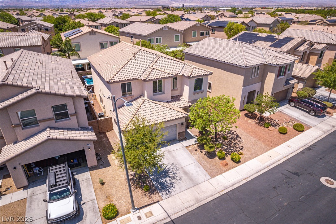
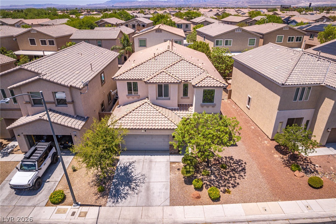
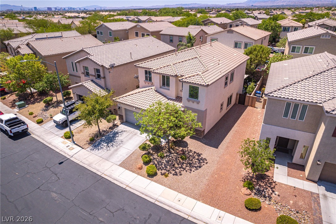
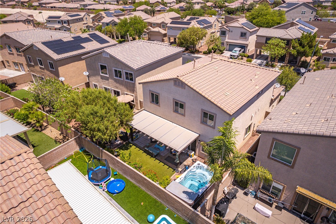
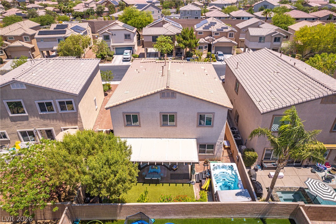
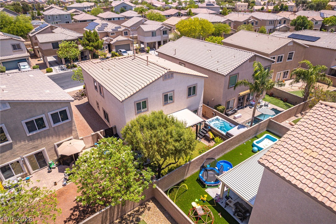
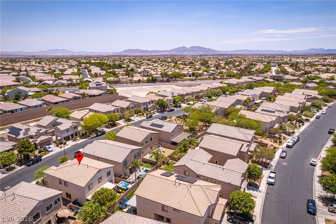
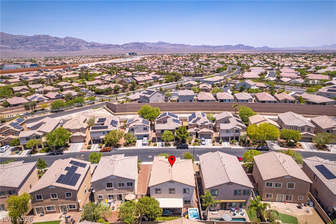
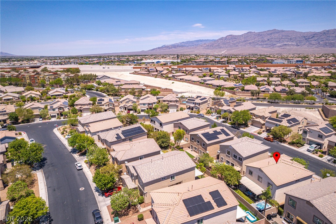
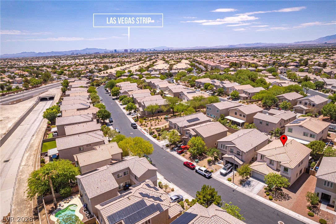
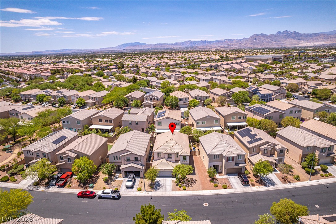
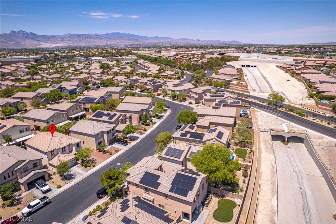
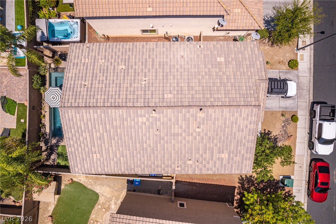
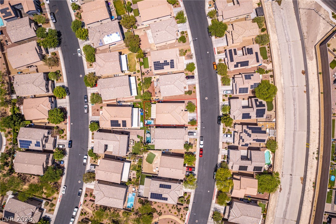
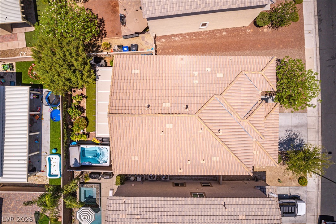
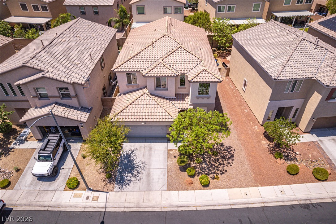
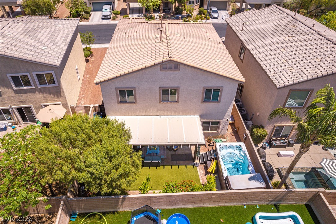
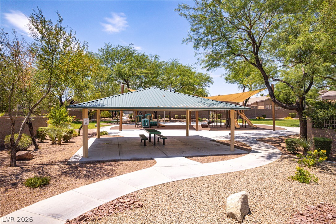
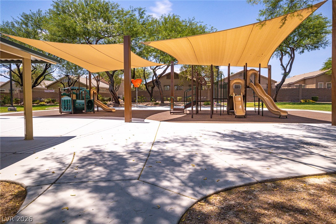
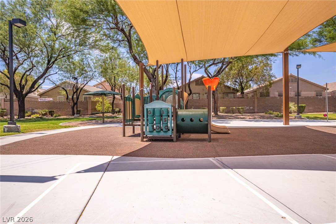
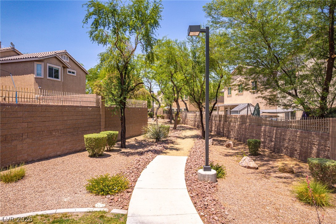
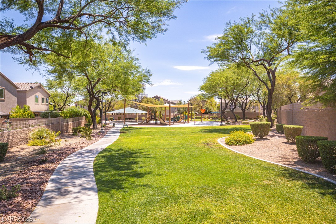
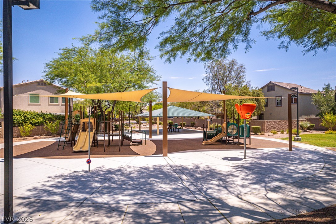
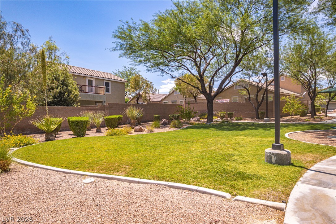
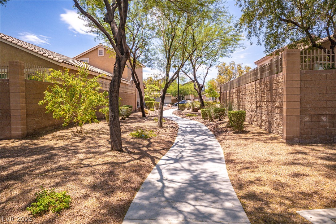
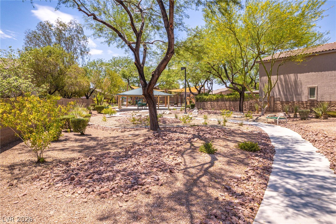
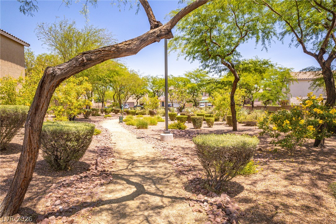
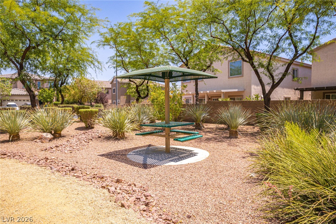
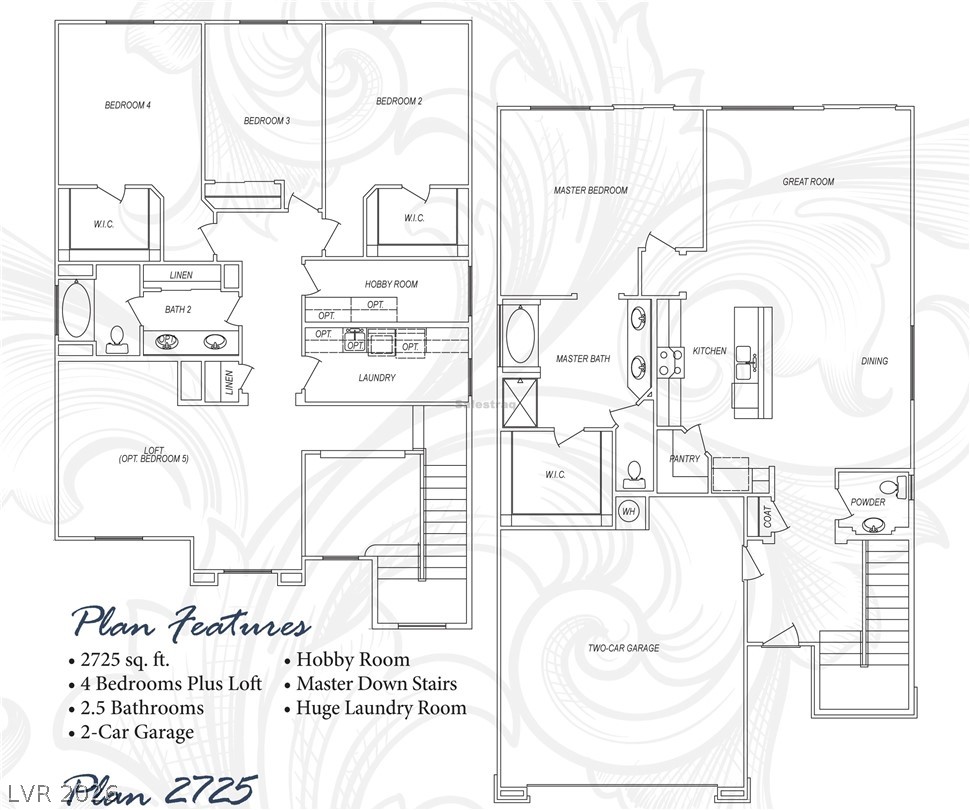
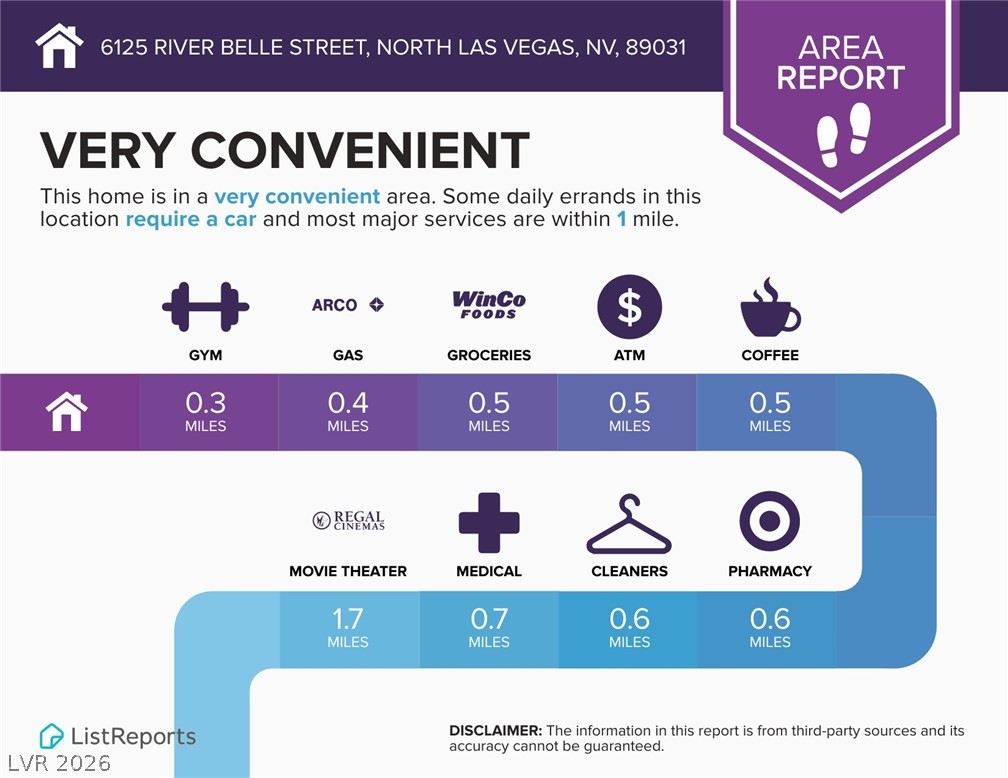
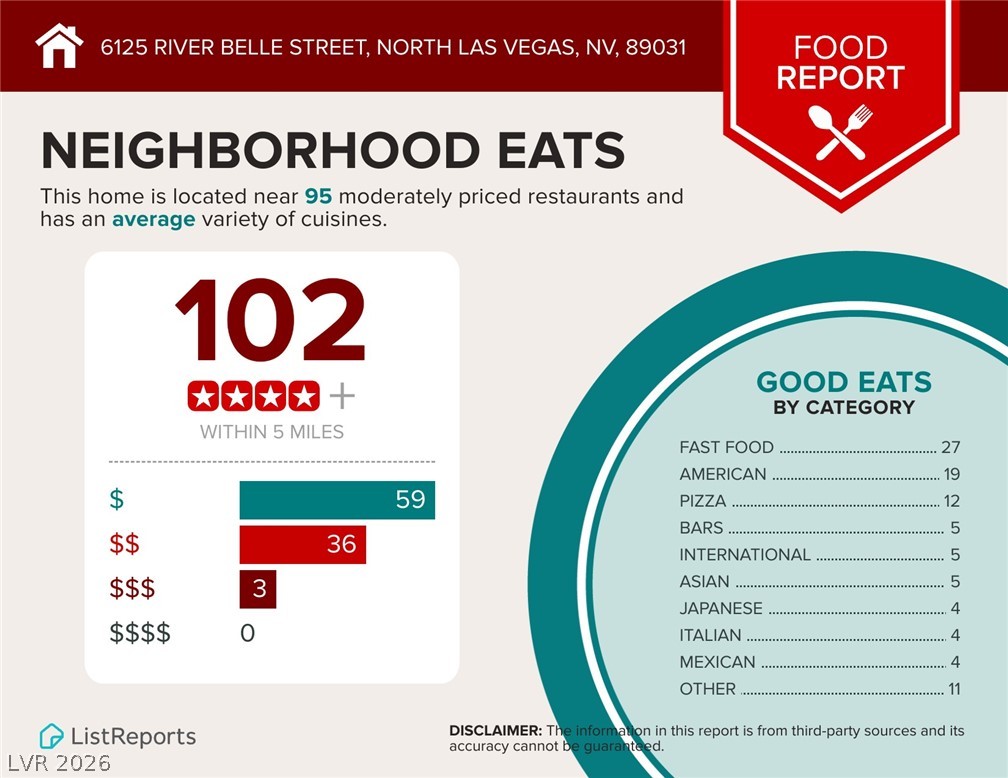
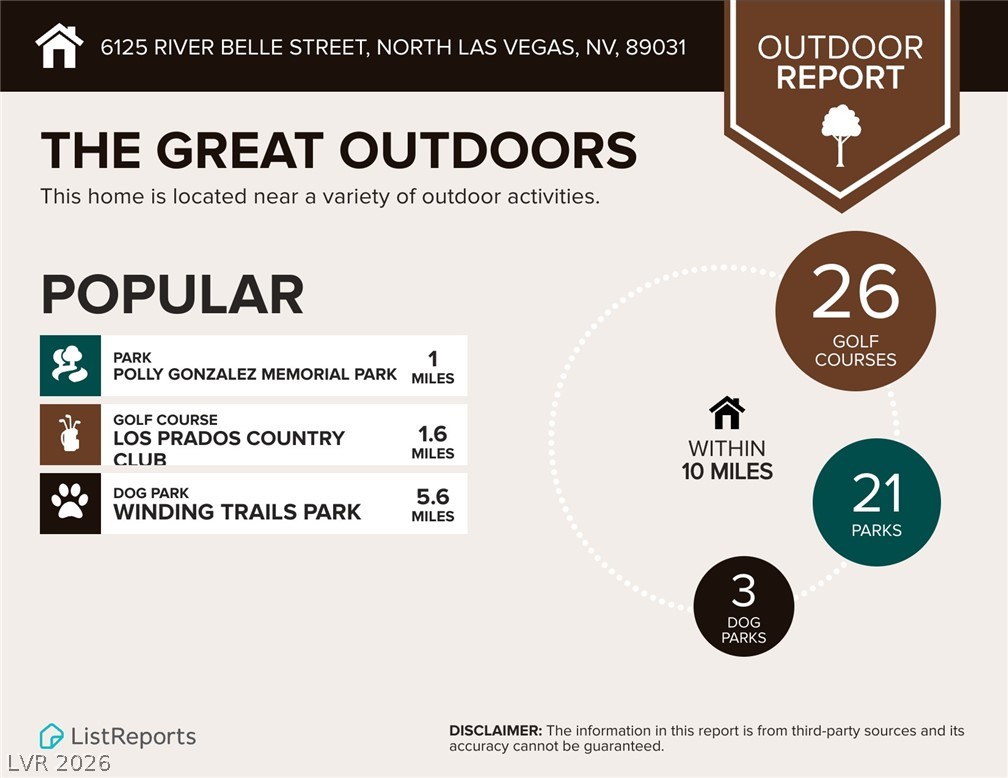
*** PRICED TO SELL & MOVE-IN READY CONDITION! *** VA LOAN ASSUMABLE @ 4.25% interest rate ($379K est. loan balance) for VA eligible buyers only. Lender will allow HELOC for the difference which makes it affordable for buyers to pay the difference. Check with listing agent for more information. Home has been impeccably maintained by the original owners; this inviting residence blends thoughtful design with beautifully updated finishes. A downstairs primary suite offers convenience and privacy, while the dramatic vaulted foyer sets an elegant tone upon entry. The heart of the home is its open-concept kitchen, dining, and living area, designed for effortless entertaining. Recent upgrades include leathered granite countertops, a new sink, modern appliances, updated bathrooms, and stylish lighting, creating a clean, contemporary aesthetic. Upstairs, a generous loft provides flexible living space alongside three well-appointed guest bedrooms, two featuring walk-in closets. A spacious laundry room, full guest bath with storage closet, and an oversized storage closet-perfect as a "Harry Potter" hideaway-complete the second level. The low-maintenance backyard is a private retreat with a covered patio, synthetic grass, fruit trees, and mature landscaping. A standout feature is the Michael Phelps swim spa, ideal for both fitness and relaxation. Nestled in a tree-lined community with multiple parks, playgrounds, and walking paths, this home offers exceptional access to shopping, dining, schools, and the 215 Beltway.
Details
| MLS # | 2828504 |
|---|---|
| Listing Type | For Sale |
| Style | House |
| HOA Dues | $118 |
| Sub-Type | Resale |
| Status | Active |
| Year | 2012 |
| Days On Site | 20 |
| Listing Provided By | Coldwell Banker Premier | Rowena L. Miguel |
Features
| Bed(s) | 4 |
|---|---|
| Bath(s) | 3 Total |
| SQ Feet | 2,724 |
| Garage | 2 |
| Story(s) | 2 |
| Zoning | Single Family |
| Acreage | 0.11 |
Interior
| Cooling | Central Air, Electric, Two Units |
|---|---|
| Heating | Central, Gas, Multiple Heating Units |
| Heating Yes / No | Yes |
| Cooling Yes / No | Yes |
| Interior Features | Bathroomon Main Level, Bedroom On Main Level, Ceiling Fans, Half Bathon Main Level, Primary Downstairs, Window Treatments, Programmable Thermostat |
| Window Features | Blinds, Double Pane Windows, Drapes, Window Treatments |
| Furnished | Unfurnished |
| Appliances | Dryer, Dishwasher, Disposal, Gas Range, Microwave, Refrigerator, Water Softener Owned, Water Purifier, Washer |
| Fireplaces Total | 0 |
| Fireplace Yes / No | No |
Exterior
| Exterior Features | Barbecue, Patio, Private Yard, Irrigation Sprinklers |
|---|---|
| Roof | Tile |
| Lot Features | Drip Irrigation Bubblers, Desert Landscaping, Fruit Trees, Landscaped, Rocks, Synthetic Grass, Sprinklers Timer, Less Than Quarter Acre |
| Fencing | Block, Back Yard |
Parking
| Attached Garage Yes / No | Yes |
|---|---|
| Parking Features | Attached, Epoxy Flooring, Garage, Garage Door Opener, Inside Entrance, Private |
| Garage Yes / No | Yes |
Utilities
| Utilities | Cable Available, Underground Utilities |
|---|---|
| Electric | Photovoltaics None |
| Sewer | Public Sewer |
Taxes
| Tax Annual Amount | 3068 |
|---|
Location
| Senior Community Yes / No | No |
|---|
Area Information
| State | NV |
|---|---|
| County | Clark |
| City | North Las Vegas |
| Zip Code | 89031 |
| Community Name | Riverwalk Ranch Twilight |
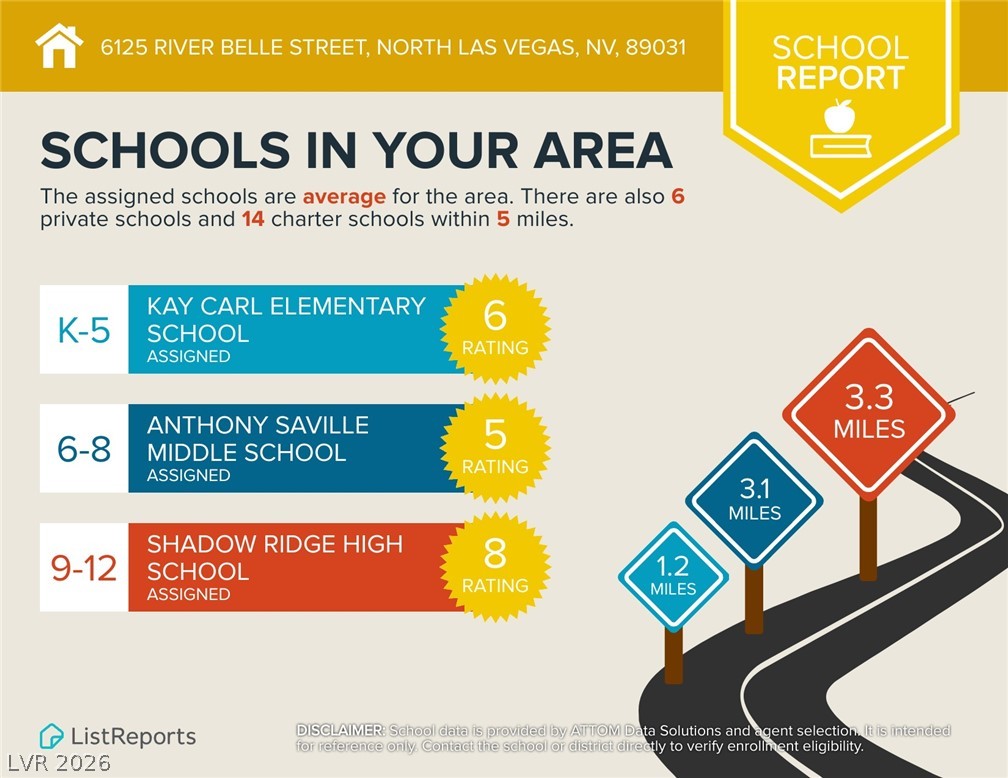
| School District | Shadow Ridge |
| Elementary School | Carl |
| High School | Shadow Ridge |
Request a showing
Request a showing
Listed By
Learn More About This Property

| State | NV |
|---|---|
| County | Clark |
| City | North Las Vegas |
| Zip Code | 89031 |
| Community Name | Riverwalk Ranch Twilight |
| School District | Shadow Ridge |
| Elementary School | Carl |
| High School | Shadow Ridge |