
$298,200 $1,788 est/mo Sourced by Back At You
6064 Diophantus Street,Las Vegas, NV 89130
Las Vegas, NV 89130
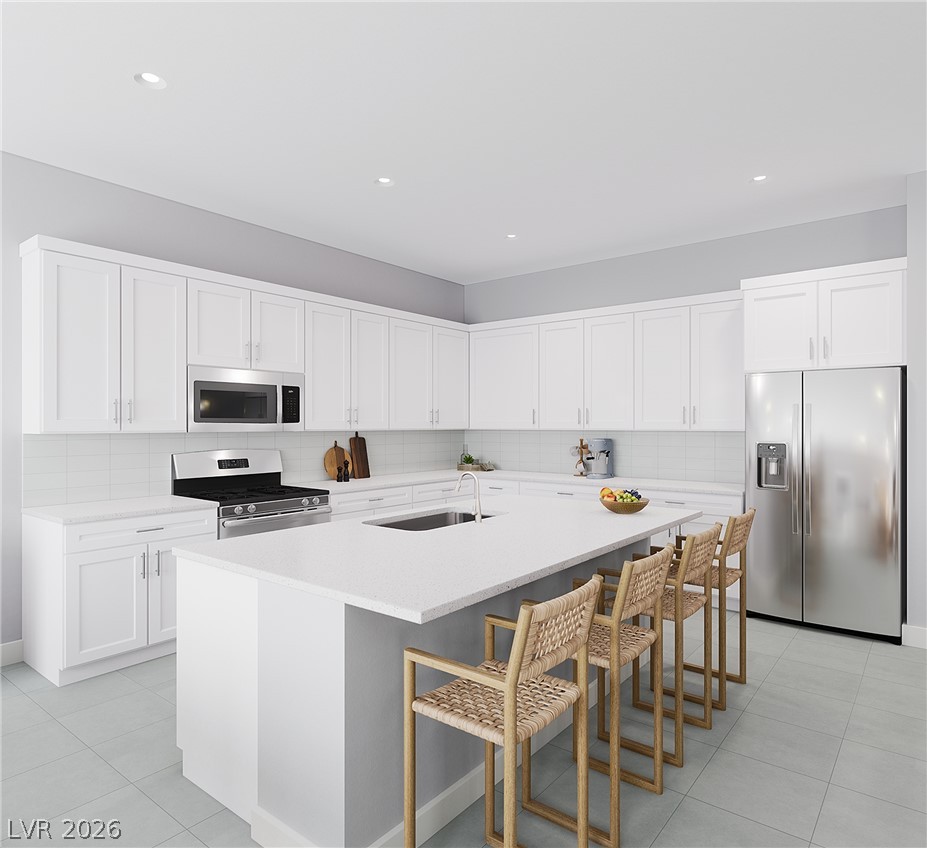
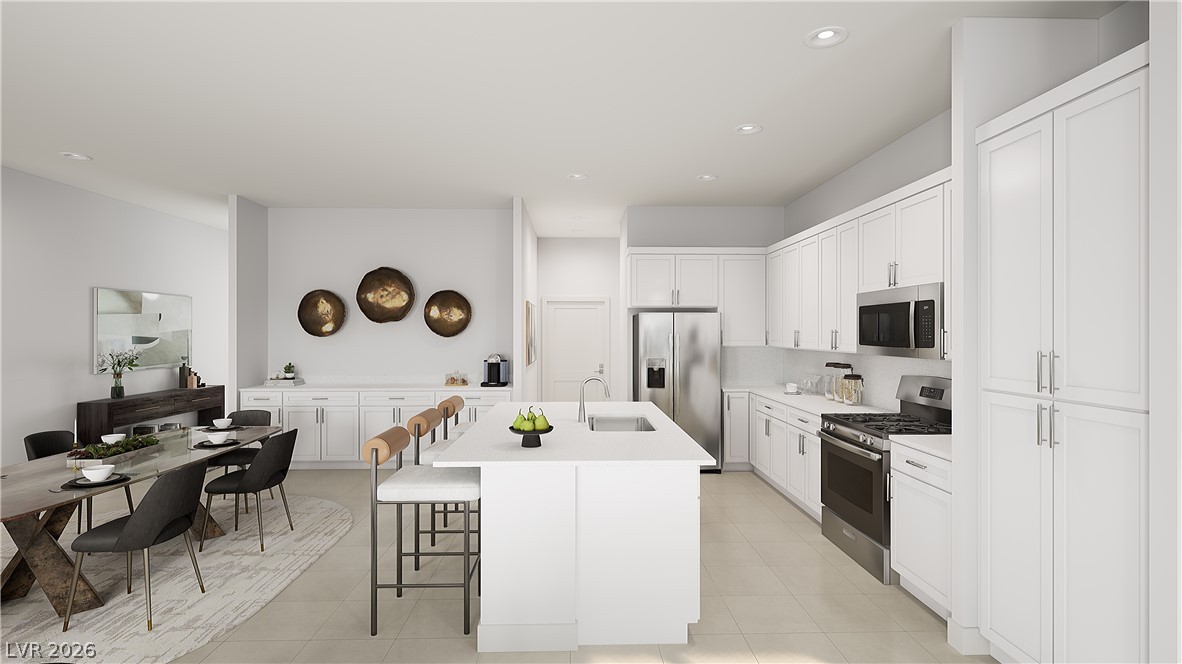
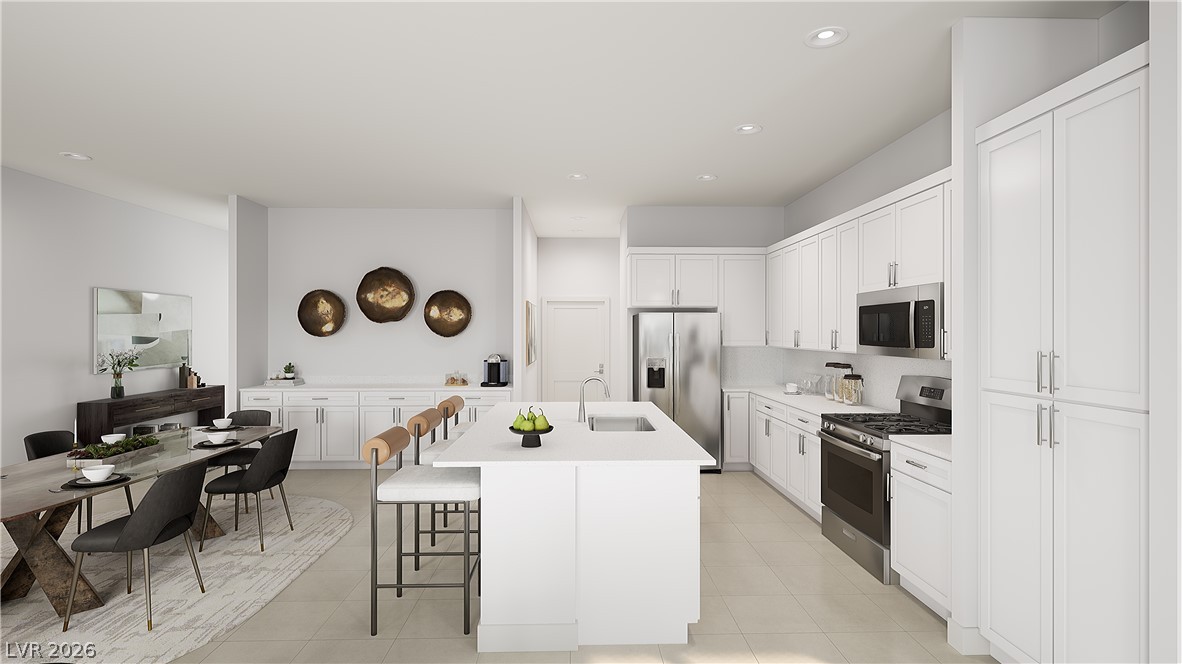
Modern cabinetry and recessed lighting anchor a spacious kitchen featuring a central island and stone countertops.
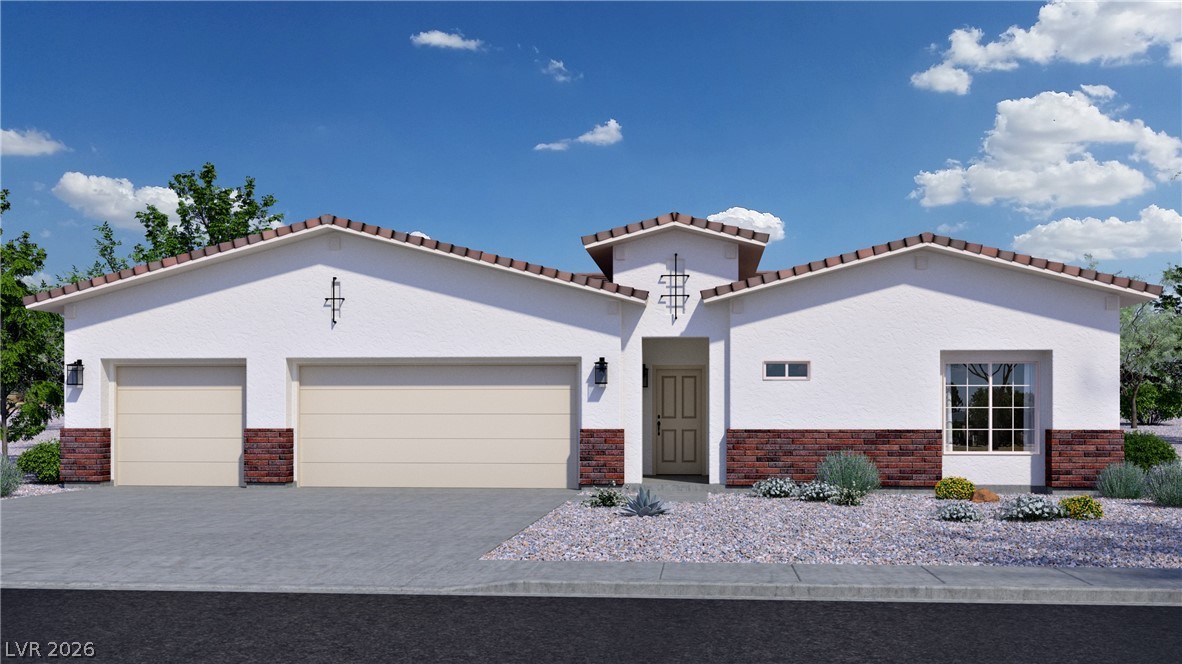
Spanish tile roofing and classic brick accents enhance this modern stucco exterior design.
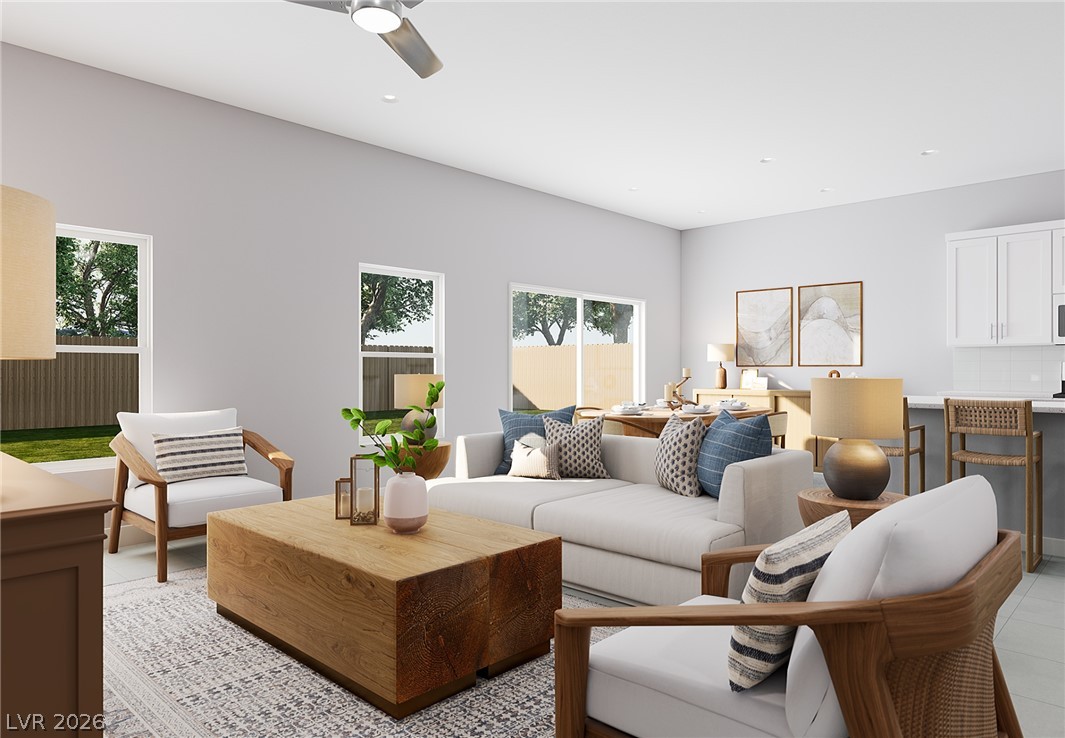
An open-concept living area with abundant natural light and clean architectural lines.
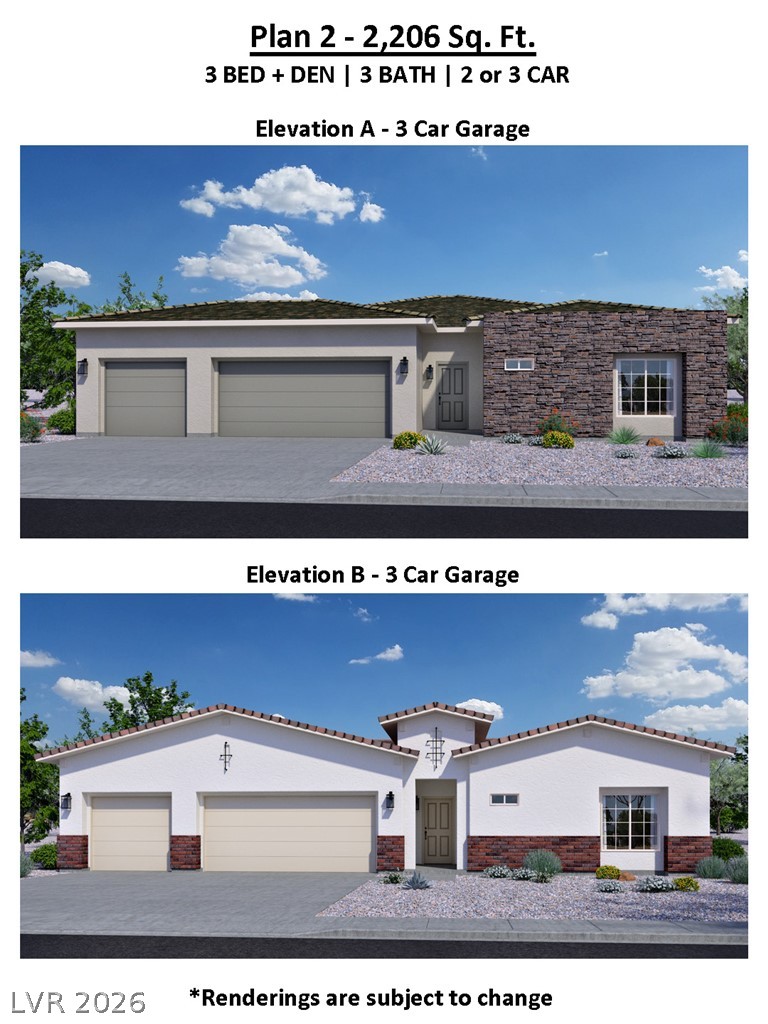
Architectural elevations show two distinct exterior design options with spacious three-car garages.
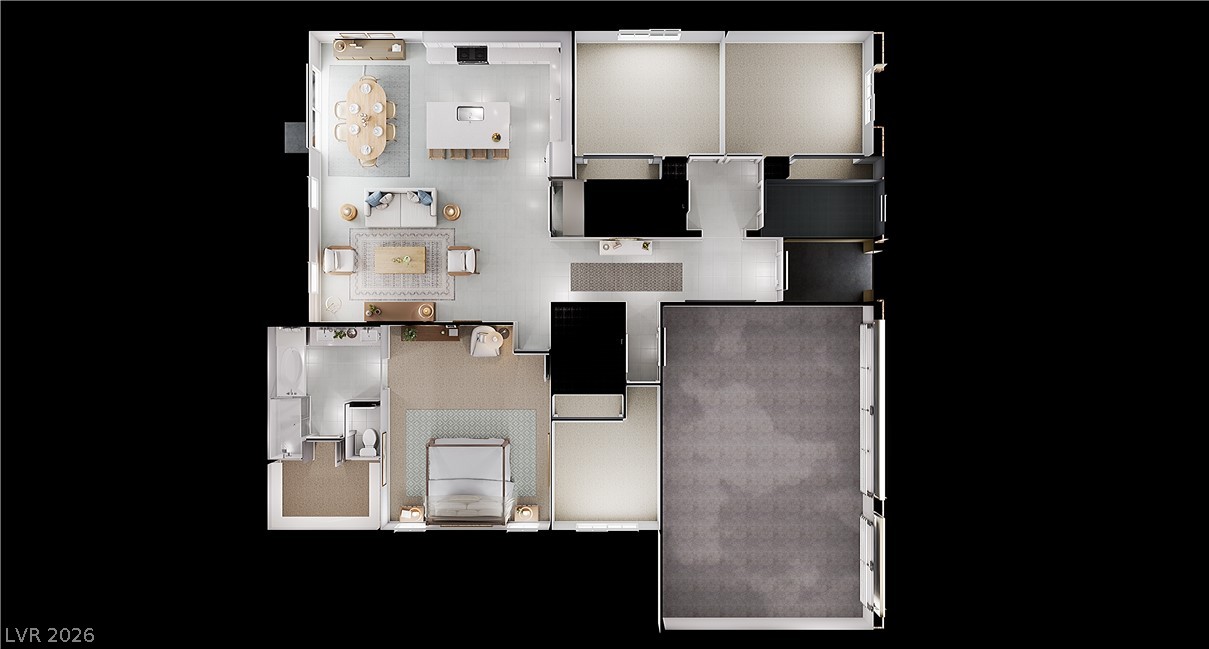
An intuitive single-story layout optimizes space and flow throughout this modern home design.
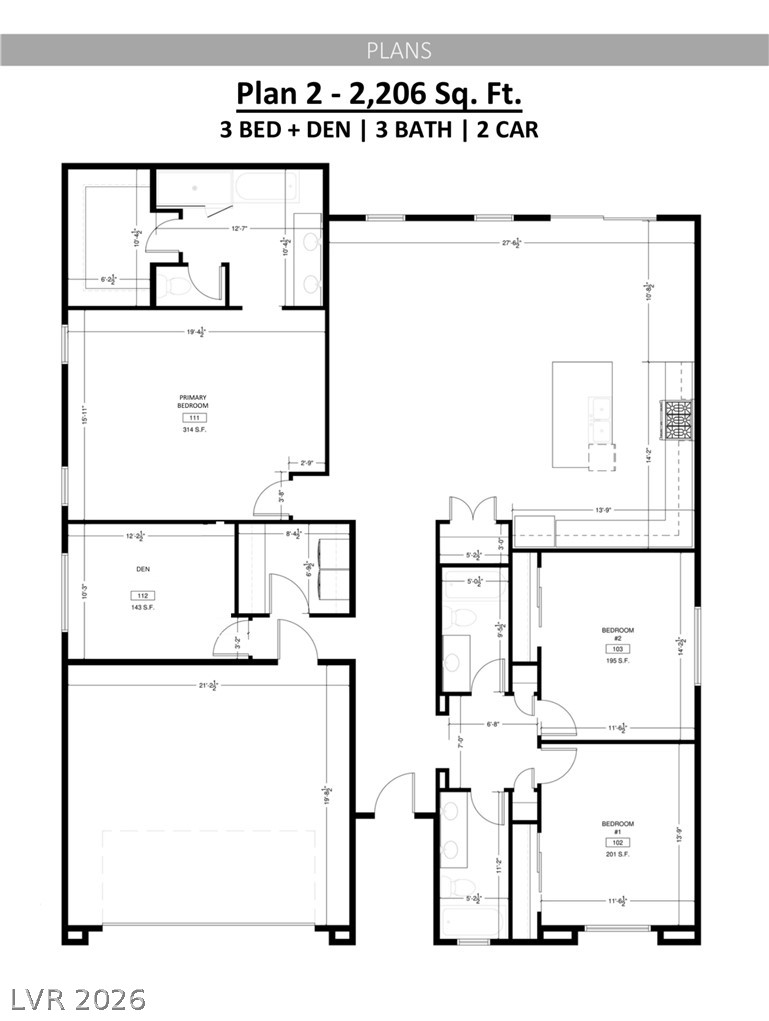
An intuitive three-bedroom layout showcases functional design and clear spatial flow.
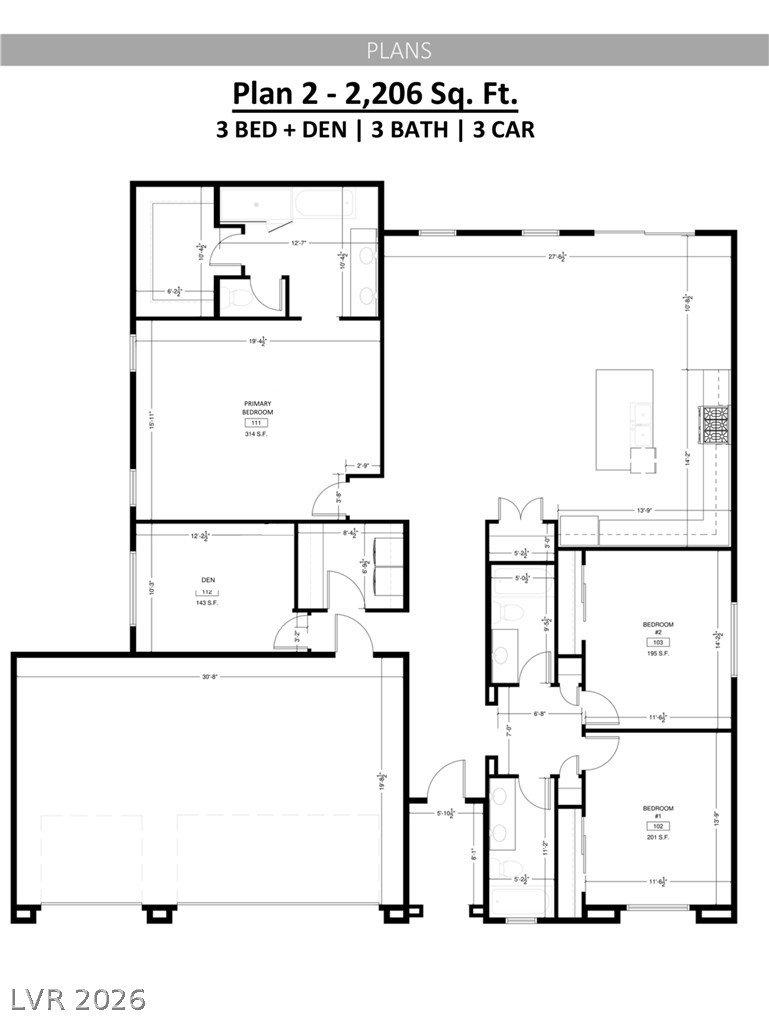
Detailed architectural blueprint outlining a thoughtfully designed single story layout with three bedrooms and a den.
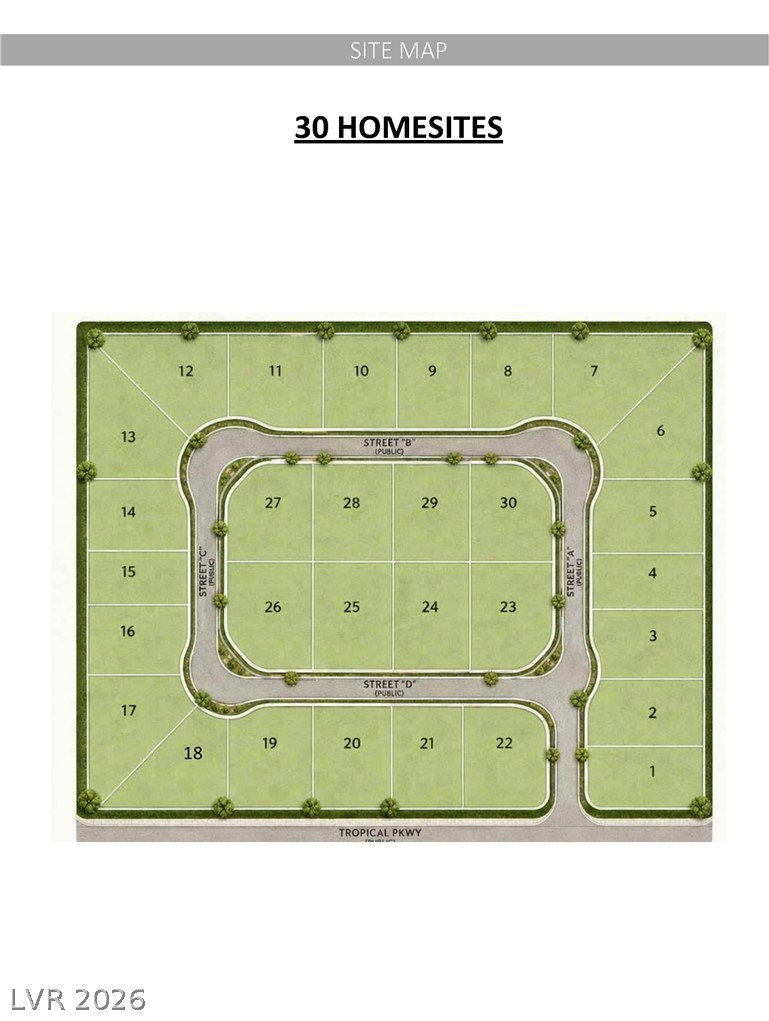
A detailed site map layout highlights thirty individual home sites arranged around a central block.
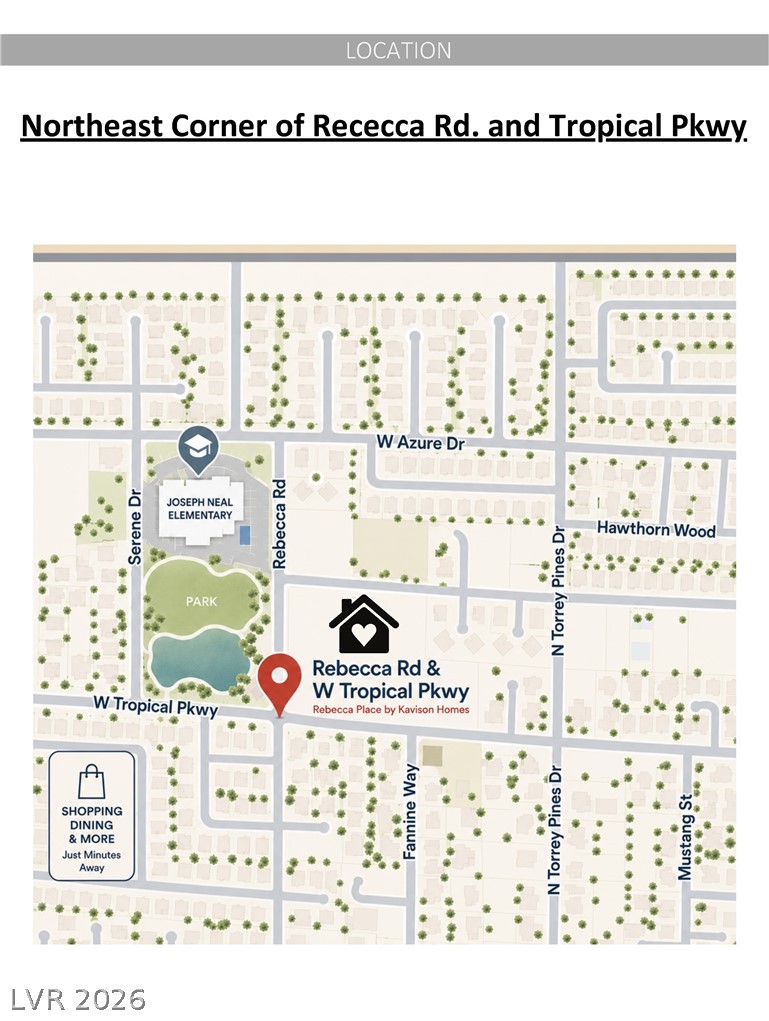
An illustrative map details the neighborhood location highlighting nearby parks, schools, and shopping venues.
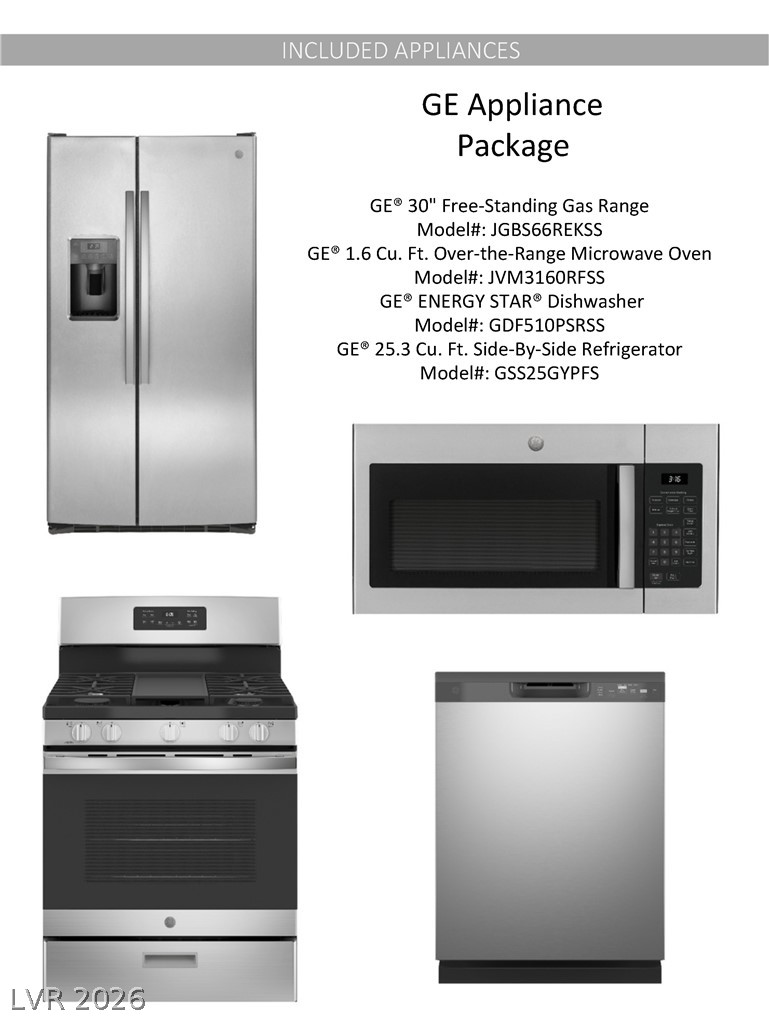
A modern suite of stainless steel appliances provides premium functionality for daily cooking needs.
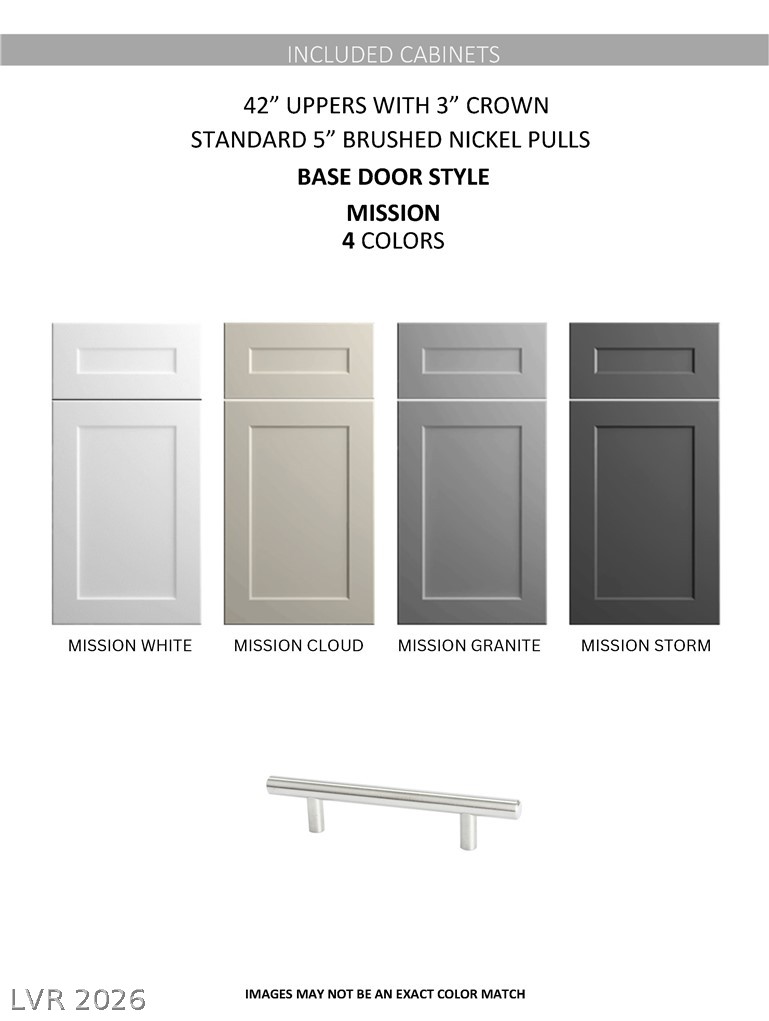
A selection of stylish cabinet finishes and hardware options offers customizable appeal for your new space.
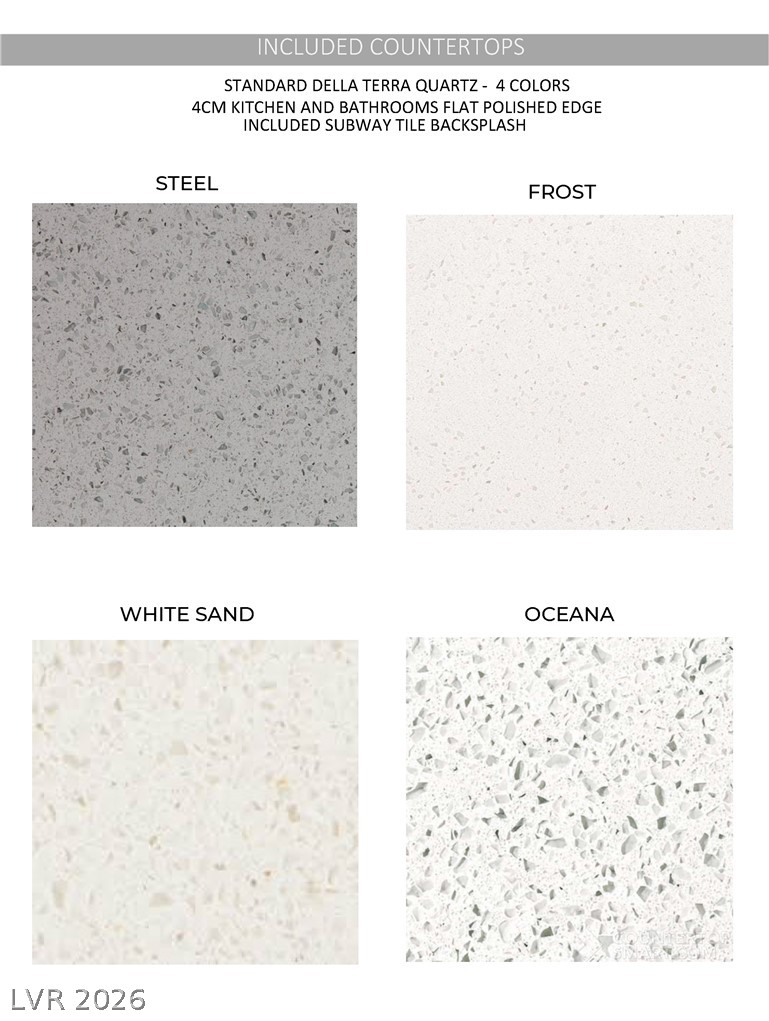
Standard countertop options showcase premium quartz finishes in four distinct neutral color palettes.
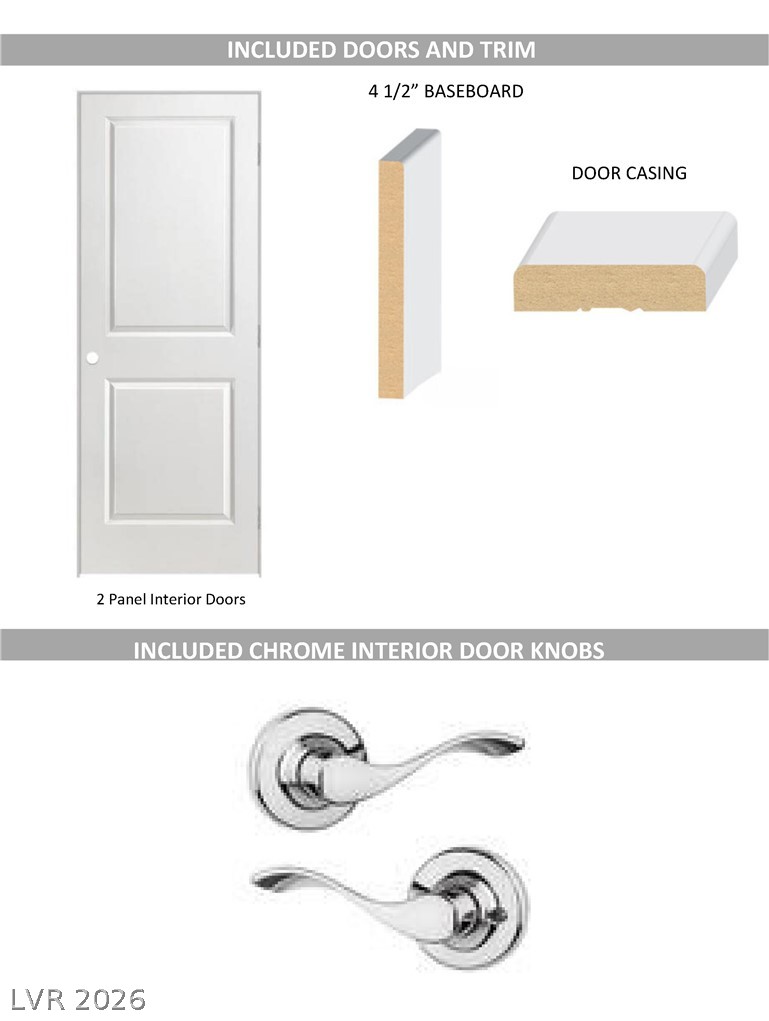
Standard finishes showcase modern two-panel interior doors, baseboards, door casings, and chrome lever handles.
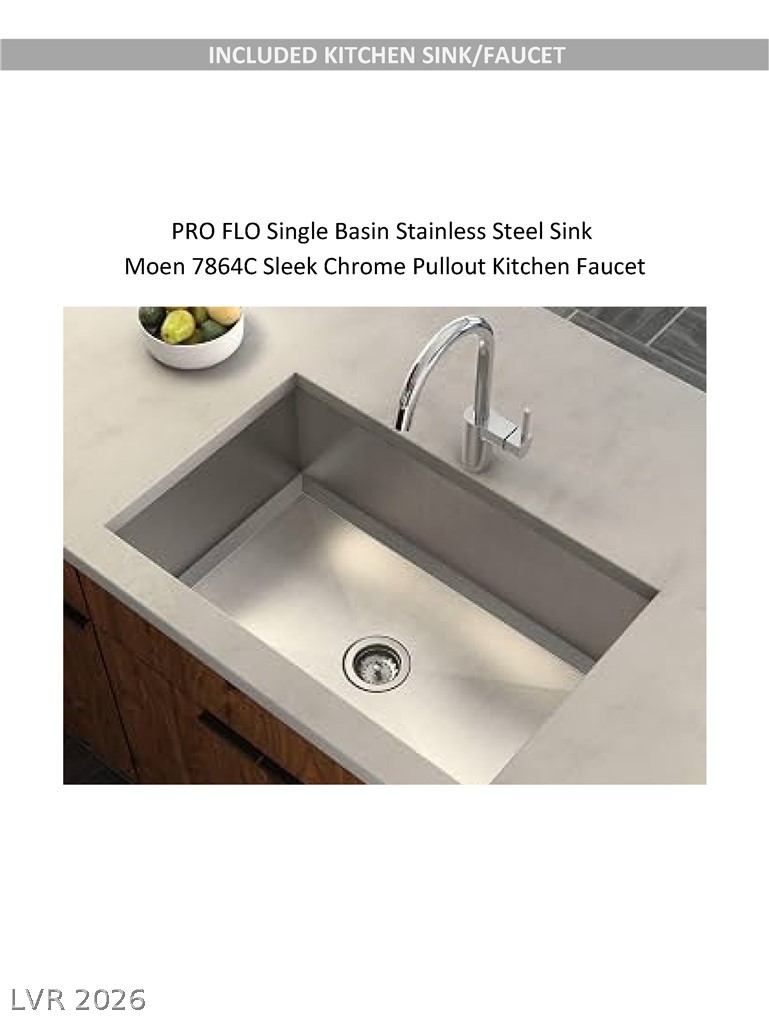
An undermount single-basin stainless steel sink sits seamlessly within a durable solid surface countertop.
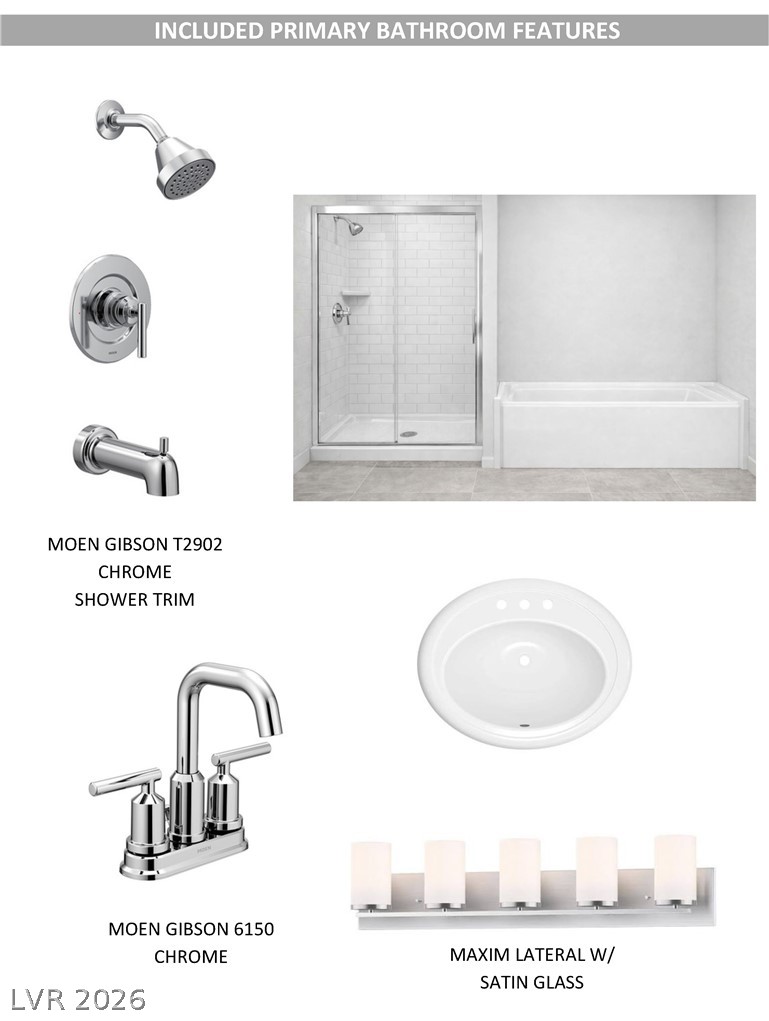
A layout displays the included finishes and fixtures designed for the primary bathroom.
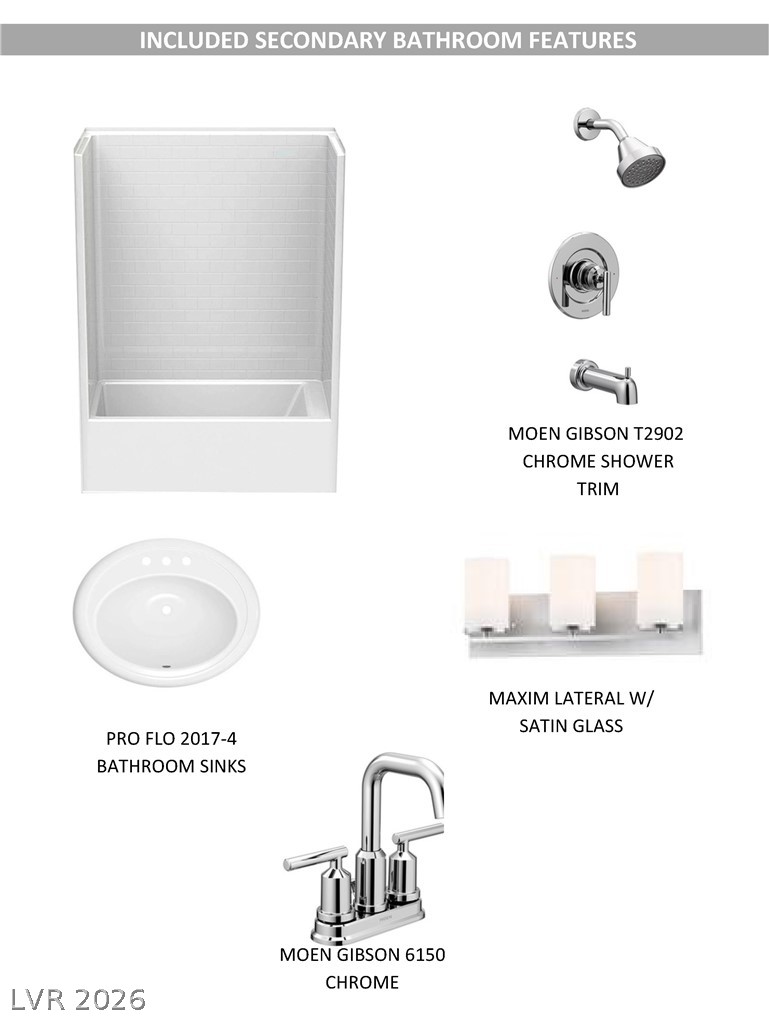
Standard secondary bathroom finishes feature modern chrome hardware and clean fixtures.
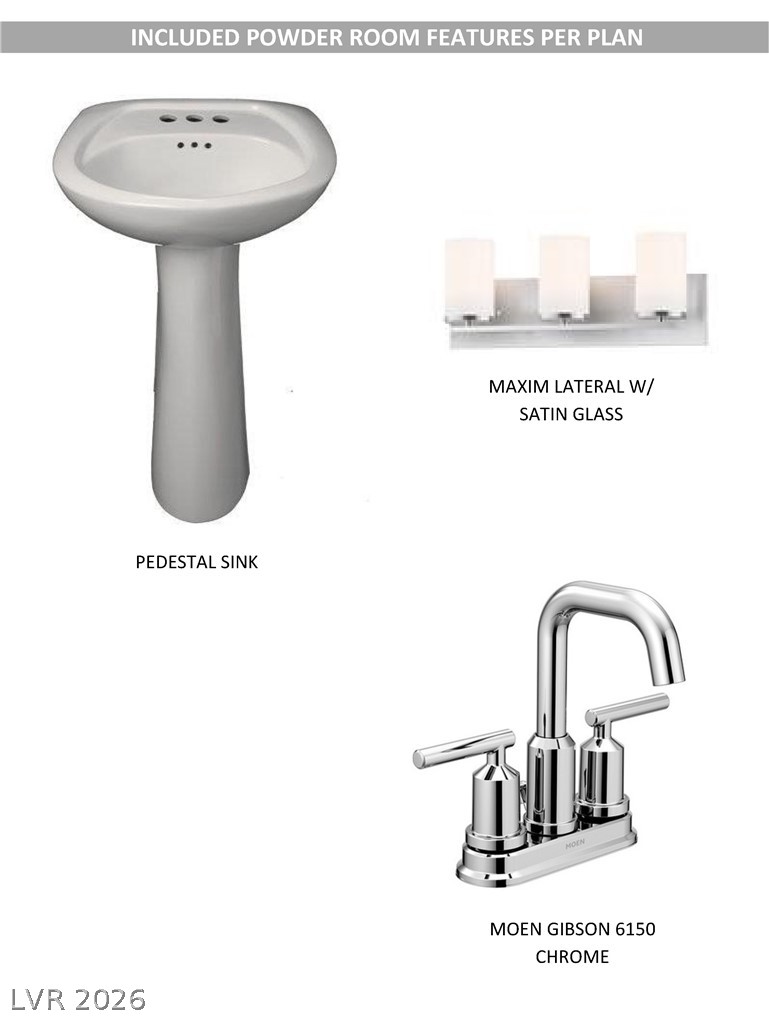
Standard powder room features include a classic pedestal sink paired with modern chrome fixtures.
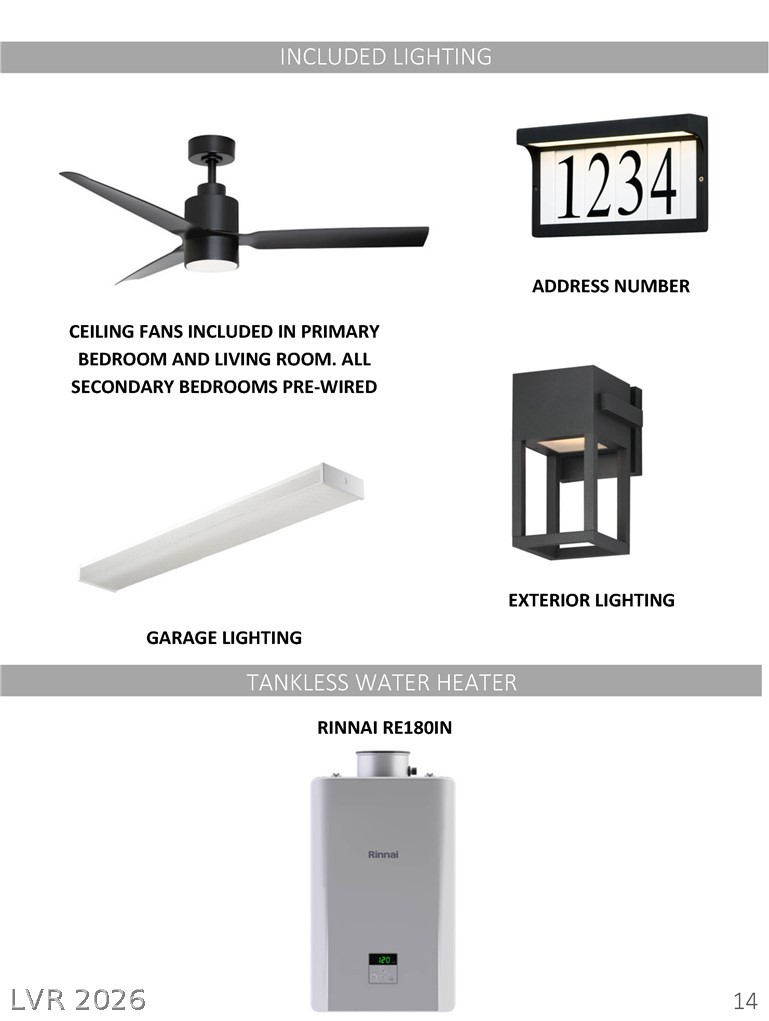
Premium included features highlight modern exterior lighting fixtures alongside energy-efficient mechanical systems.
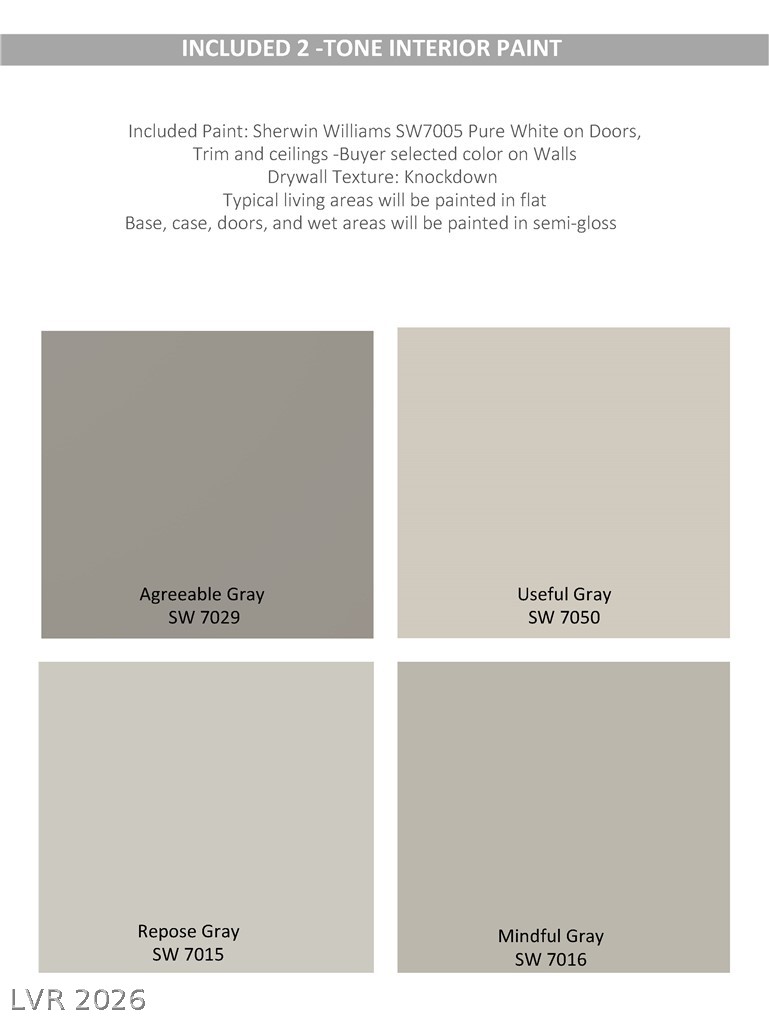
A curated selection of modern, neutral wall colors helps buyers customize their interior spaces.
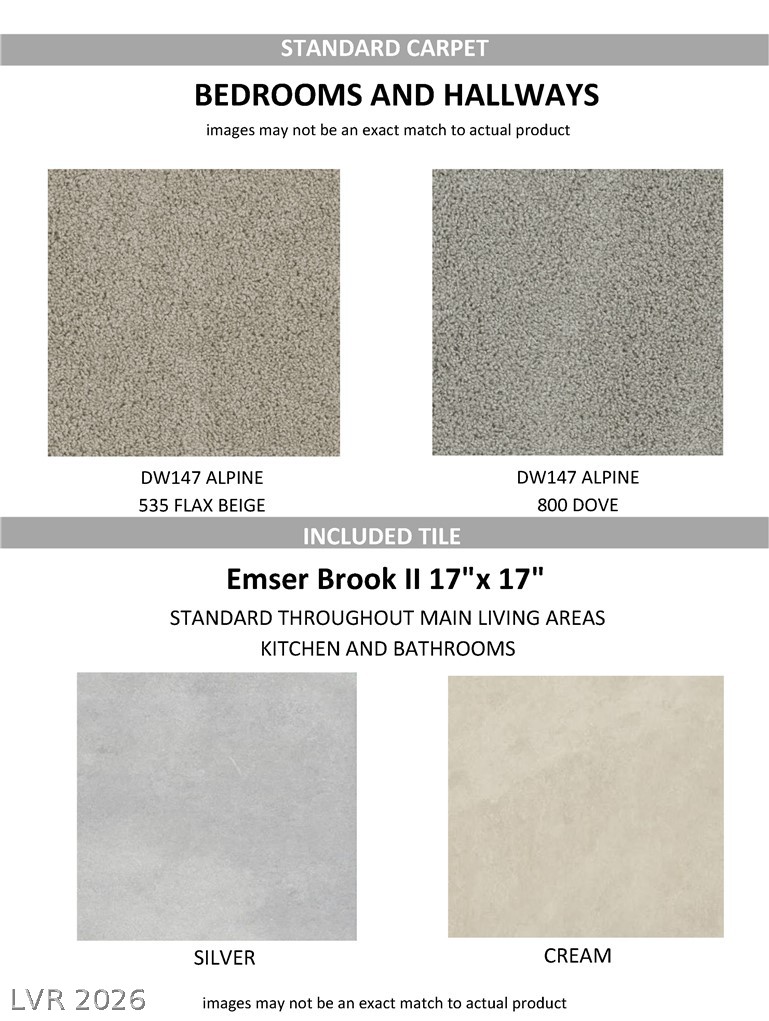
A curated selection of standard carpet and included tile flooring options for personalization.
Description
An exceptional opportunity to own a brand-new home at Rebecca Place! Built by Kavison Homes, this community offers quality new construction through Clark County's Welcome Home Community Land Trust program, making homeownership more attainable for income-qualified buyers. Buyer owns the home; the land remains in the Community Land Trust under a long-term ground lease (~ $50/month). Purchase price and eligibility are subject to program requirements, income limits, and lender approval. First-time homebuyers only. A unique opportunity to build equity and enjoy the benefits of homeownership! Construction is underway with estimated completion of the first phase of homes in Feb 2027.
Details
| MLS # | 2826140 |
|---|---|
| Listing Type | For Sale |
| Style | House |
| Sub-Type | Resale |
| Status | Active |
| Year | 2027 |
| Days On Site | 11 |
| Listing Provided By | Coldwell Banker Premier | Brian Krueger |
Features
| Bed(s) | 3 |
|---|---|
| Bath(s) | 3 Total |
| SQ Feet | 2,206 |
| Garage | 3 |
| Story(s) | 1 |
| Zoning | Single Family |
| Acreage | 0.19 |
Interior
| Cooling | Central Air, Electric |
|---|---|
| Heating | Central, Gas |
| Heating Yes / No | Yes |
| Cooling Yes / No | Yes |
| Interior Features | Bathroomon Main Level, Bedroom On Main Level, Primary Downstairs, None |
| Furnished | Unfurnished |
| Appliances | Dryer, Dishwasher, Gas Cooktop, Disposal, Microwave, Refrigerator, Washer |
| Fireplaces Total | 0 |
| Fireplace Yes / No | No |
Exterior
| Exterior Features | Private Yard |
|---|---|
| Roof | Tile |
| Lot Features | Desert Landscaping, Landscaped, Less Than Quarter Acre |
| Fencing | Block, Back Yard |
Parking
| Attached Garage Yes / No | Yes |
|---|---|
| Parking Features | Attached, Garage, Inside Entrance, Private |
| Garage Yes / No | Yes |
Utilities
| Utilities | Cable Available |
|---|---|
| Electric | Photovoltaics None |
| Sewer | Public Sewer |
Taxes
| Tax Annual Amount | 4272 |
|---|
Location
| Senior Community Yes / No | No |
|---|
Area Information
| State | NV |
|---|---|
| County | Clark |
| City | Las Vegas |
| Zip Code | 89130 |
| School District | Shadow Ridge |
| Elementary School | Neal |
| High School | Shadow Ridge |
Request a showing
Request a showing
Listed By
Learn More About This Property

| State | NV |
|---|---|
| County | Clark |
| City | Las Vegas |
| Zip Code | 89130 |
| School District | Shadow Ridge |
| Elementary School | Neal |
| High School | Shadow Ridge |
Nearby Listings (Within 1/10 mile)
Price: $223K - $372K
sqft: 1,500 - 2,500
Listing Updated: November 2, 2026 at 7:29:49 AM PST