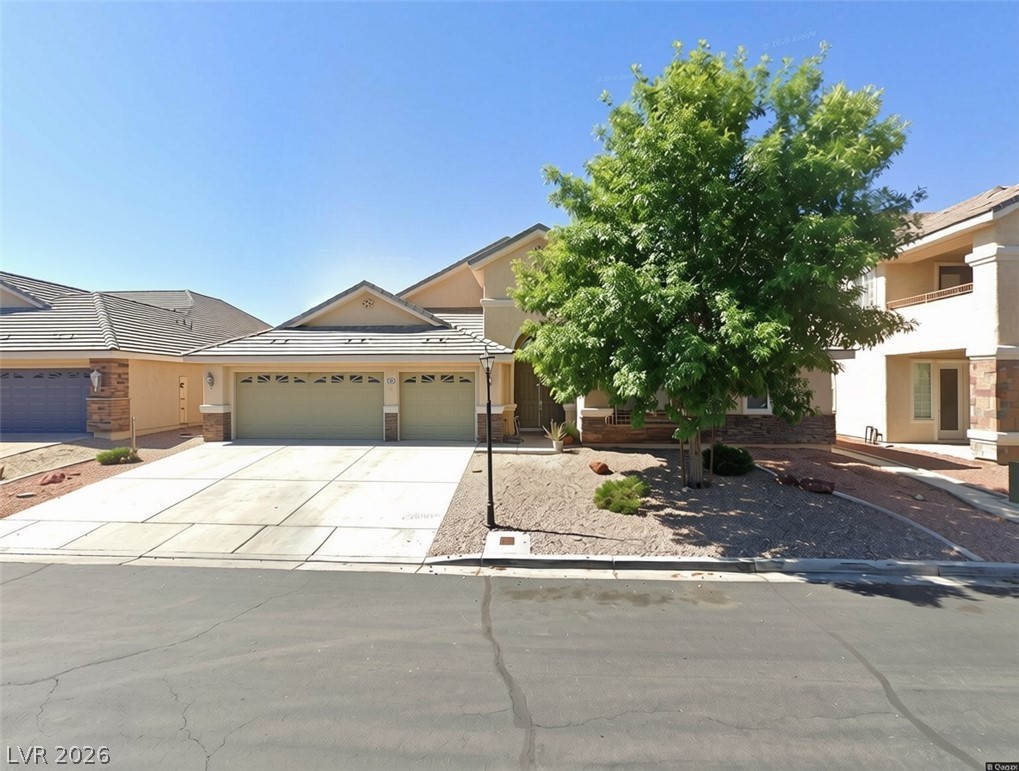
A welcoming street view of a large residence featuring a double garage and well-lit landscaping.
A spacious home presents a graceful facade with a tiled roof, stone accents, and inviting garage doors.
A well-maintained two-story home presents an inviting facade with an attached double garage.
A spacious driveway leads to a two-story home with a tiled roof and elegant stone accents.
A well-maintained facade features an inviting entryway and meticulously landscaped yard.
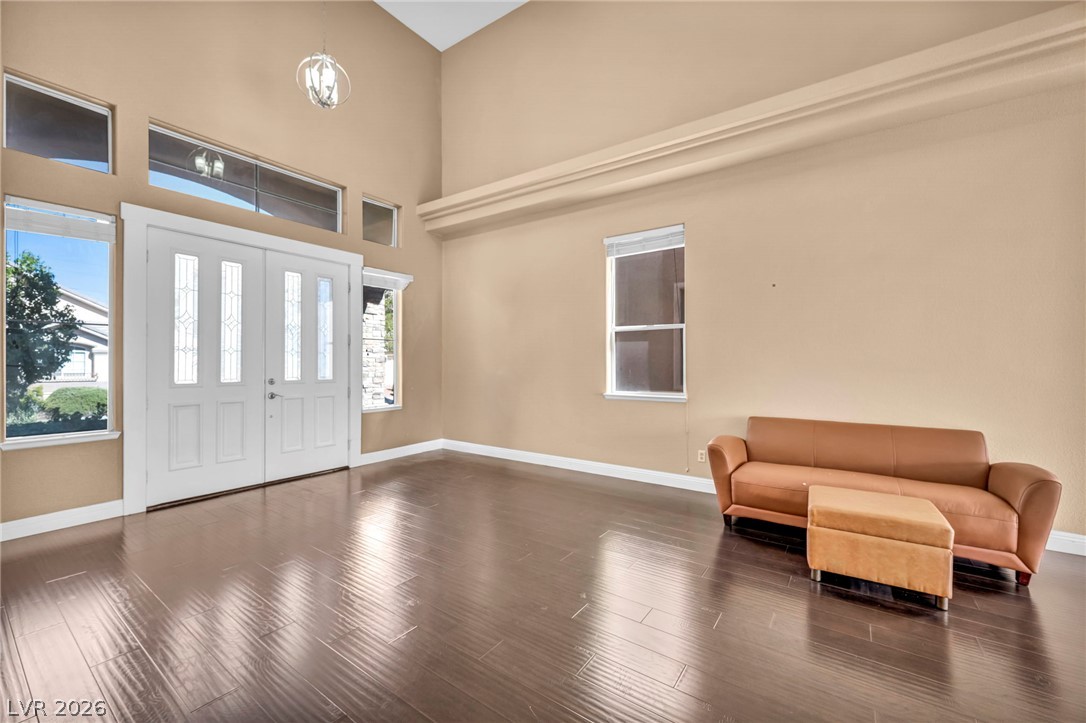
An inviting entry showcases high ceilings and gleaming hardwood floors.
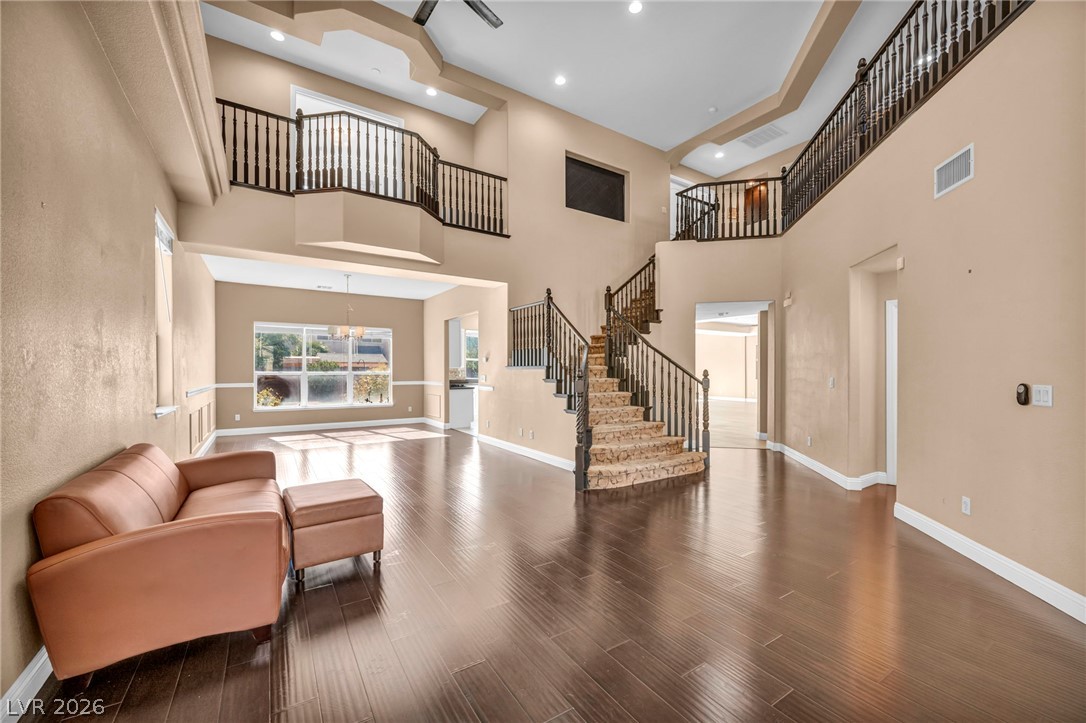
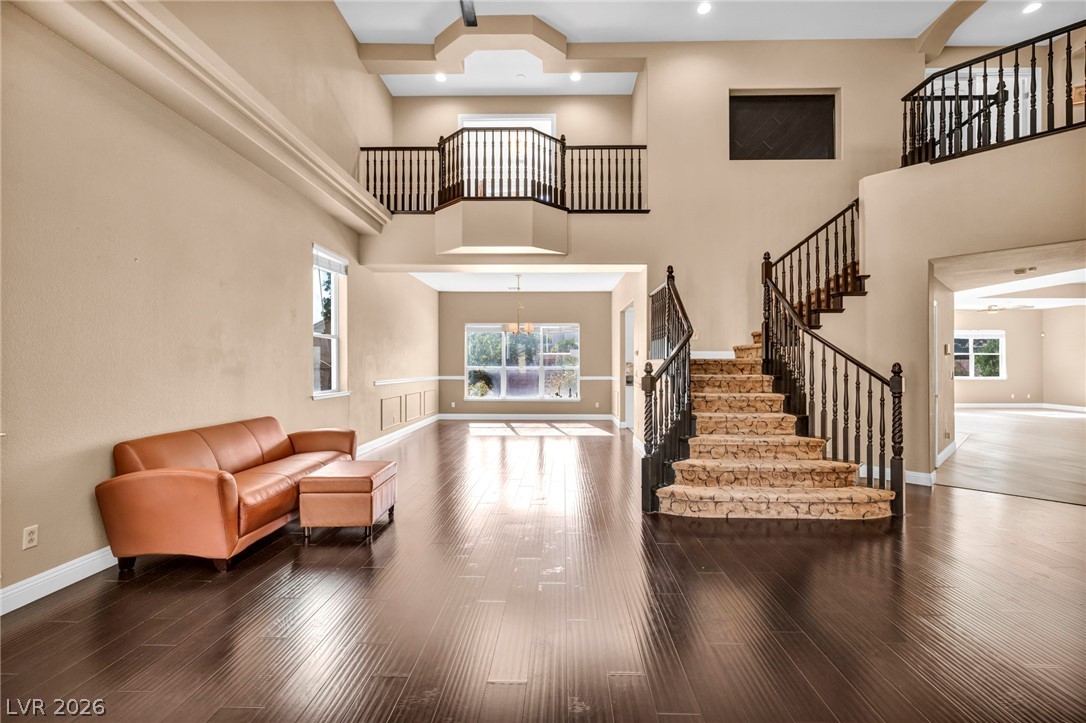
A grand entry unveils soaring ceilings, rich wood flooring, and an elegant staircase leading to an open second-story landing.
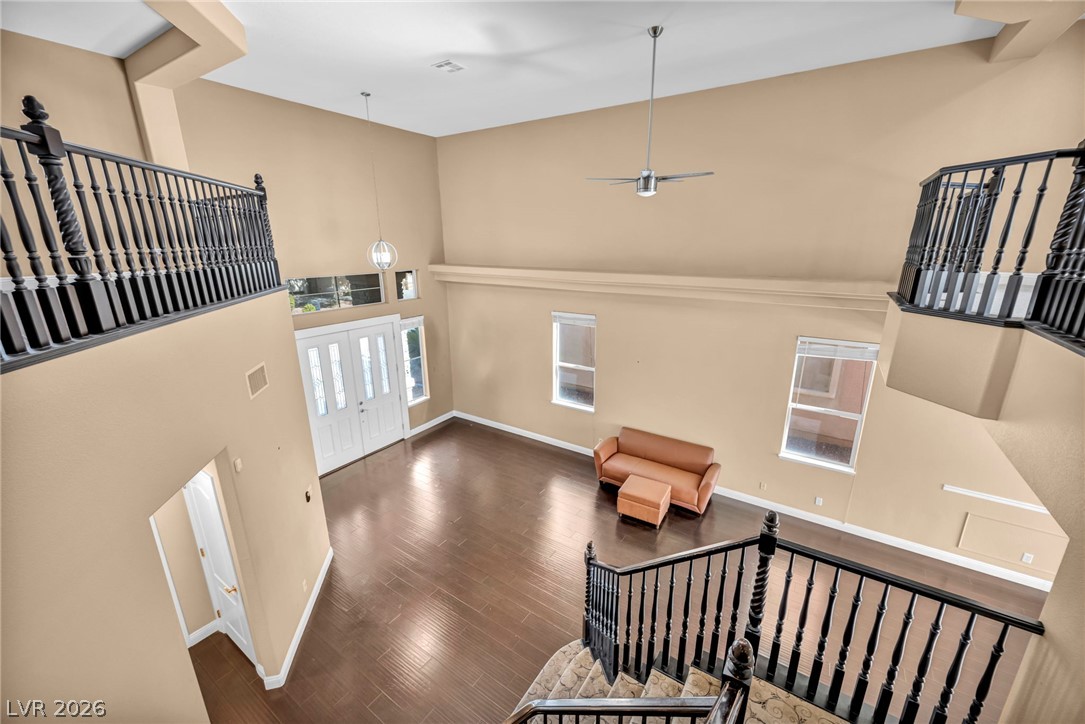
A grand entrance welcomes you into this home, showcasing a sweeping staircase and high ceilings.
A spacious entry showcases towering ceilings, rich hardwood flooring, and abundant natural light.
Two-story open concept living room with grand staircase and natural lighting.
Grand two-story foyer featuring a captivating curved staircase and elegant dark wood flooring.
A grand entry unveils soaring ceilings and a sweeping staircase, inviting exploration of this generous interior.
A grand entrance with high ceilings and a sweeping staircase welcomes all into this inviting open-concept living space.
A grand entrance welcomes with high ceilings, rich hardwood flooring, and elegant wainscoting.
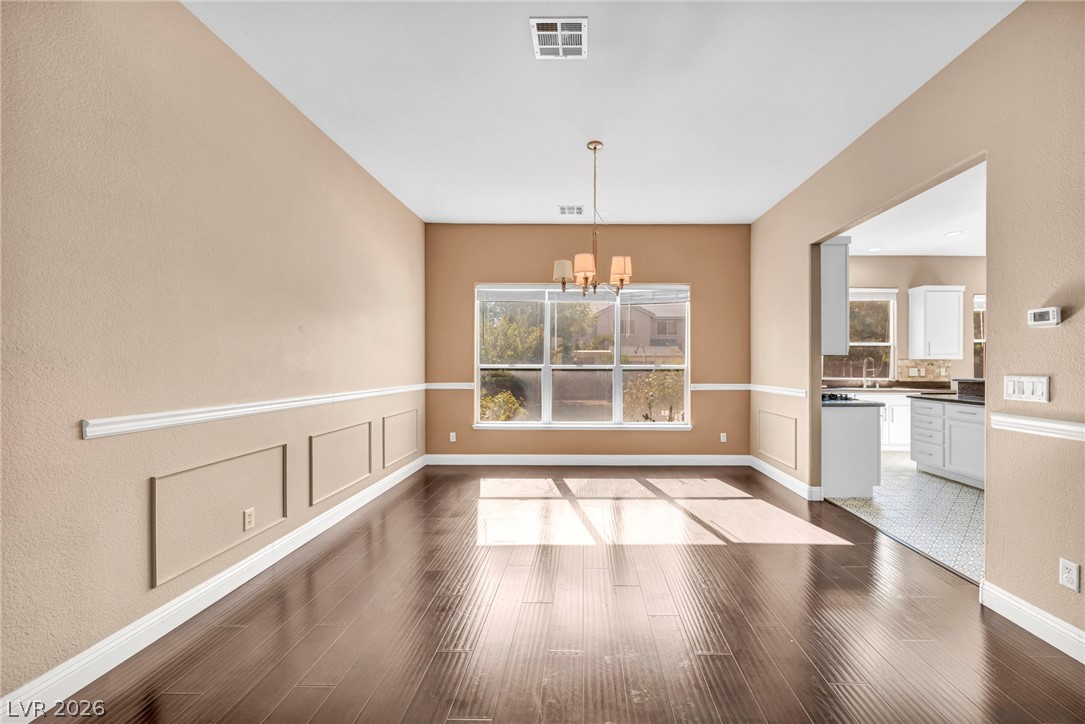
Sun-filled dining room with polished hardwood floors and decorative wainscoting creates an inviting atmosphere.
Natural light floods the elegant dining room with rich hardwood flooring and classic wainscoting details.
Natural light streams into this elegant dining area, boasting rich hardwood floors and an inviting view to the kitchen.
A graceful chandelier and a detailed tile floor greet visitors into this well-lit living area.
A spacious, naturally illuminated interior with a fireplace and varied flooring creates a welcoming atmosphere.
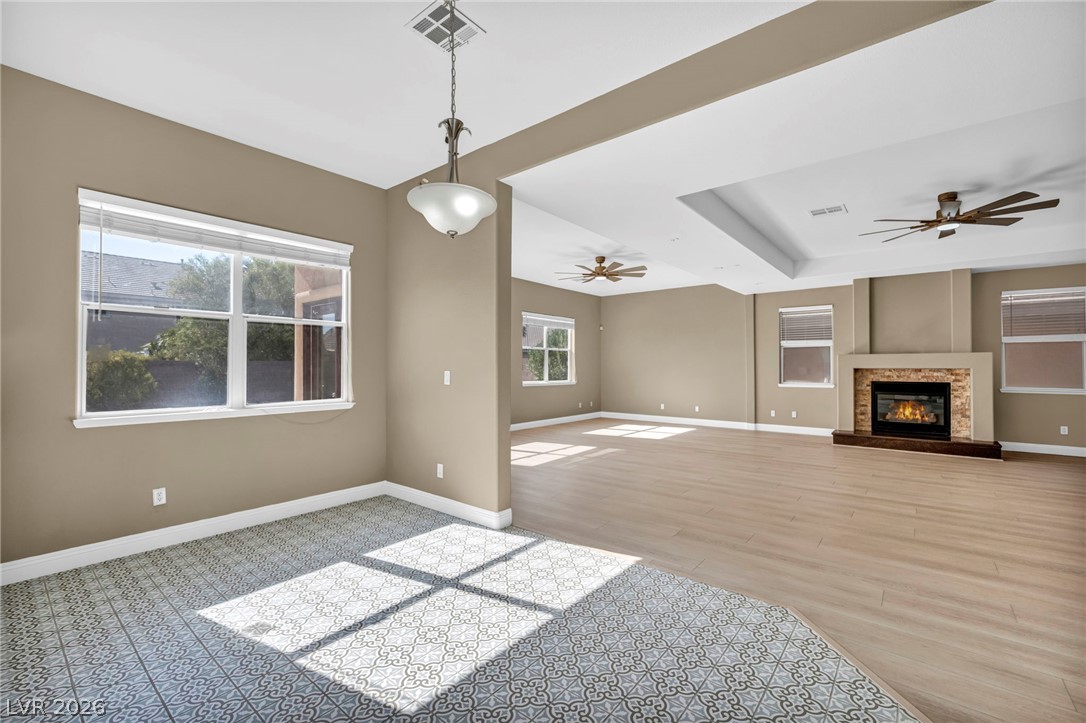
A spacious living area with wood flooring and dual ceiling fans, offering warmth from a contemporary fireplace.
A spacious living area features a charming fireplace with stone accents and sleek wood flooring, illuminated by recessed lighting.
An inviting open-concept living area boasts a modern fireplace and light-filled windows, seamlessly connecting to a well-appointed kitchen.
An airy great room features a prominent fireplace and a modern tray ceiling with dual ceiling fans.
A spacious living area featuring light wood flooring, a warm fireplace, and two ceiling fans for comfort.
An open-concept living space with light wood flooring seamlessly transitions into a well-appointed kitchen.
Sun-filled open concept living area boasts elegant flooring and seamless access to the outdoors.
A spacious common area boasts warm wood flooring and tray ceilings, seamlessly flowing into a contemporary kitchen.
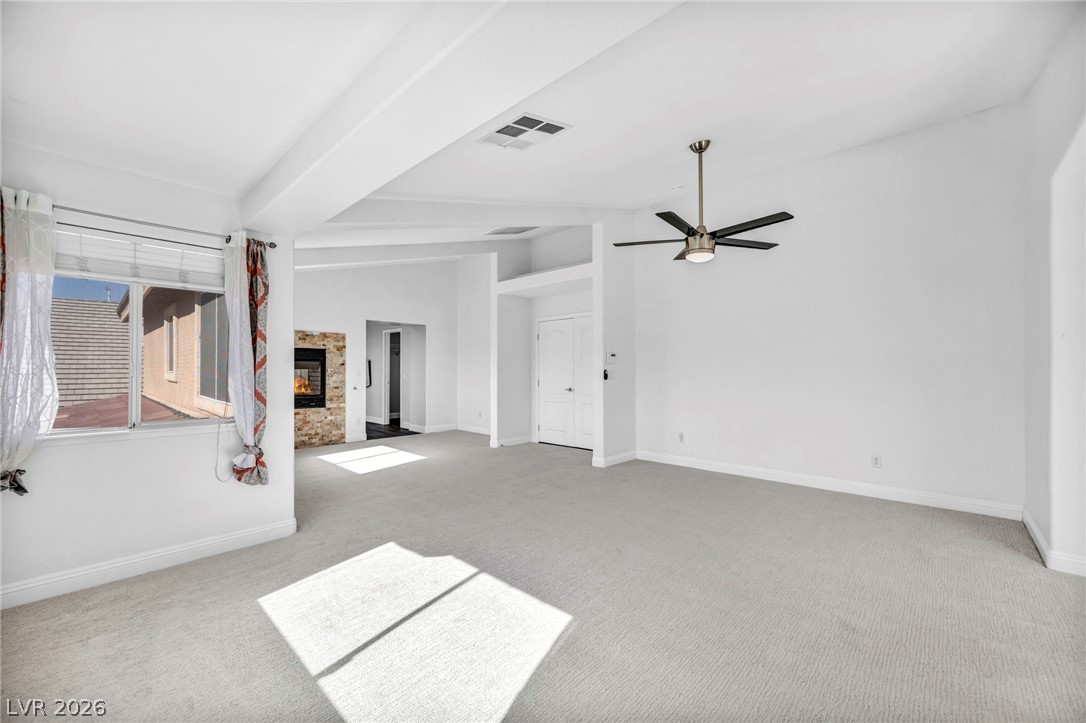
Vast carpeted area with vaulted ceilings and a captivating fireplace offers comfortable living.
A spacious room features a cozy stone fireplace, high ceilings, and multiple windows capturing outdoor views.
A comforting bedroom space features a built-in fireplace with a stone surround, complemented by soft carpeting underfoot.
Sun-drenched, well-lit bedroom features plush carpeting and a modern ceiling fan for optimal comfort.
A spacious primary bedroom featuring a stone fireplace and vaulted ceiling with a large fan.
A spacious room offers comfortable carpeted flooring and an attractive fireplace feature.
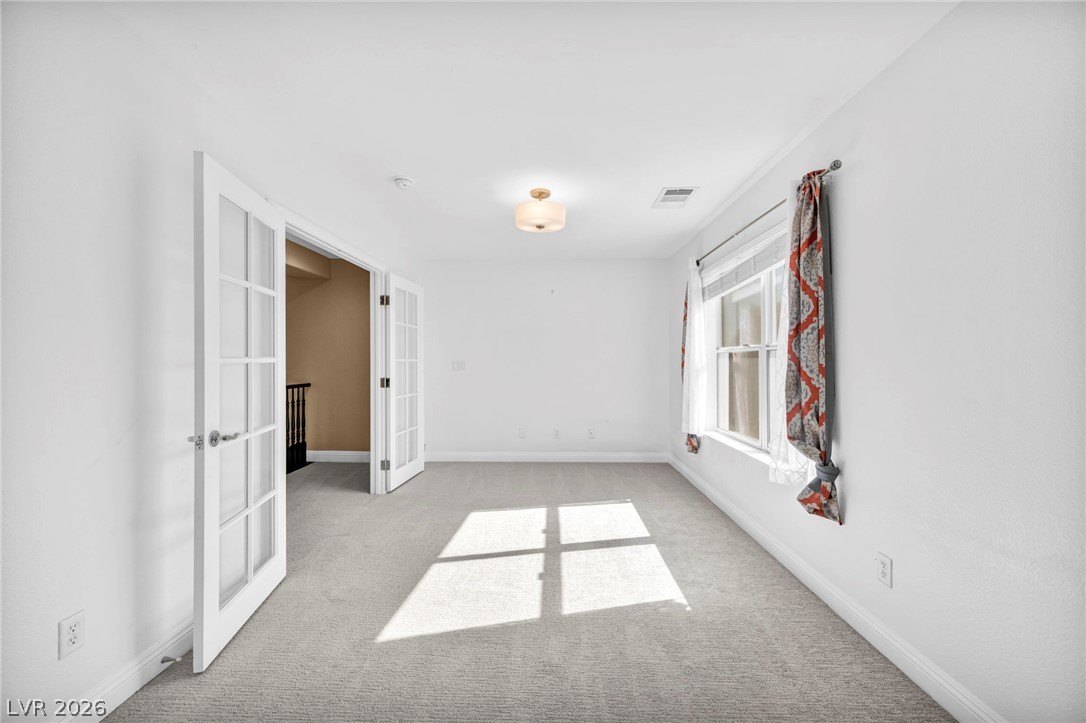
Sun-filled room with French doors offers a versatile space, perfect for an office or den.
A spacious, naturally illuminated room features high ceilings, soft carpet, and a warm stone fireplace.
A well-lit room features plush carpeting and a bright window, perfect for a home office or cozy retreat.
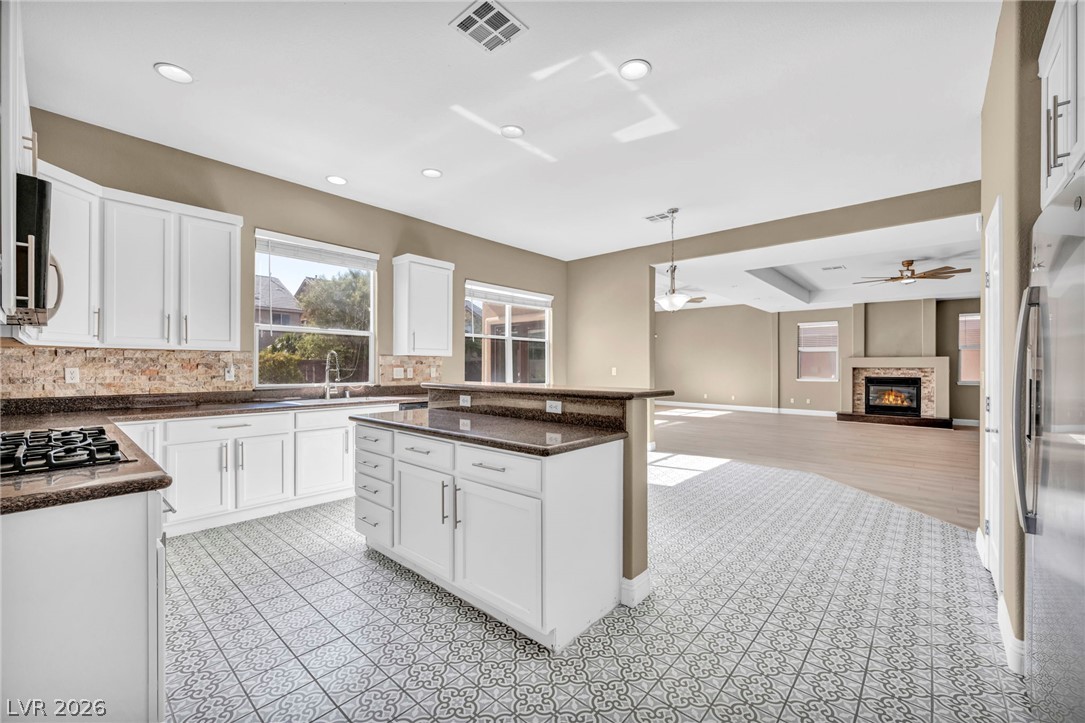
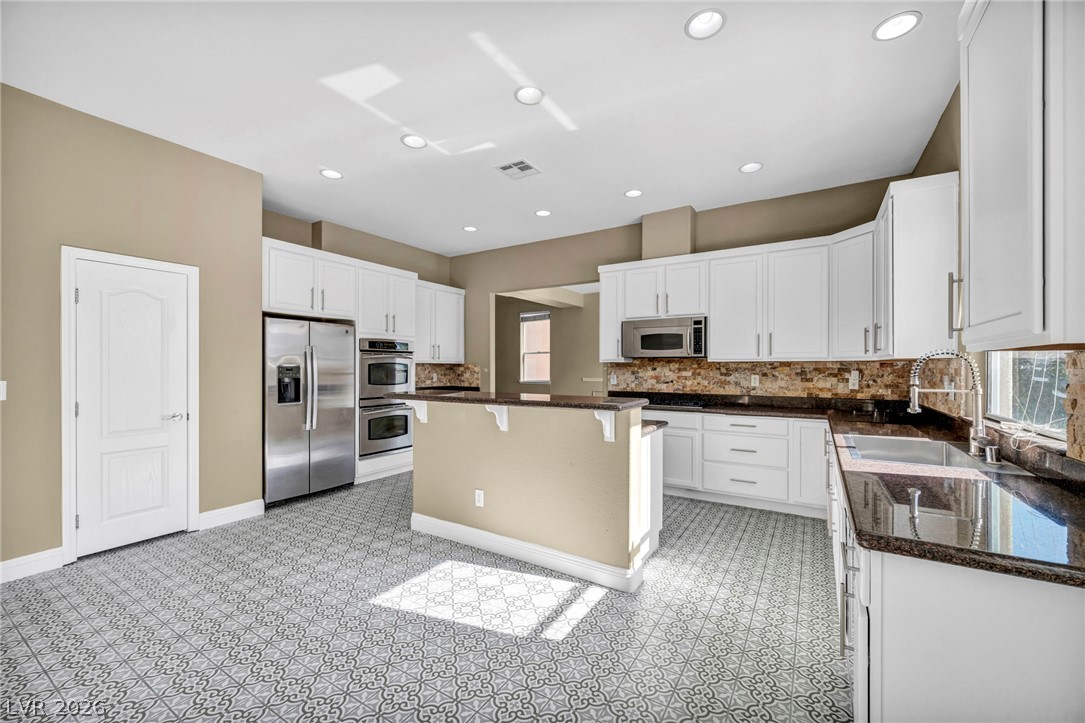
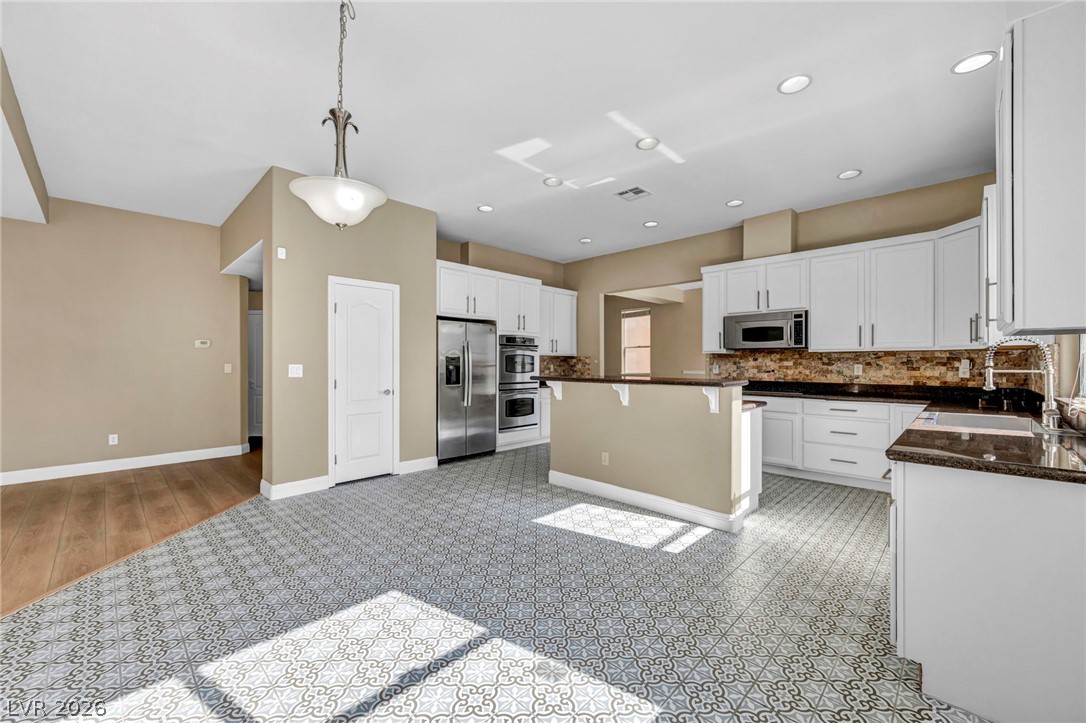
A vibrant kitchen with patterned tile flooring transitions seamlessly into a well-lit living area featuring a cozy fireplace.
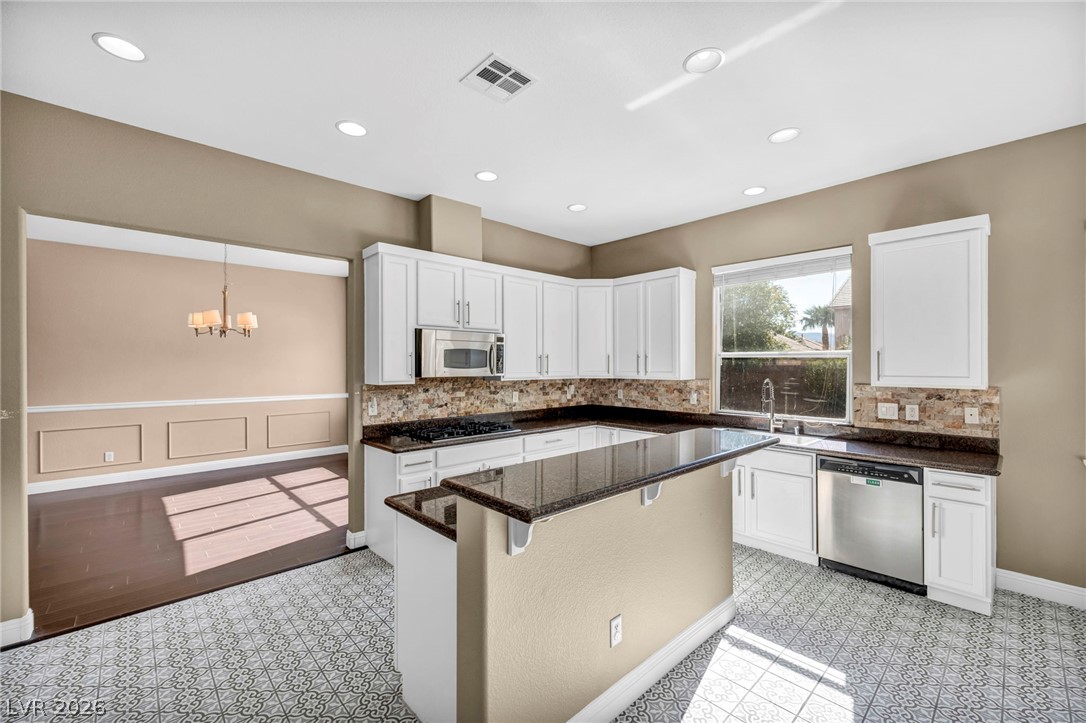
A contemporary kitchen and dining space featuring an island, recessed lighting, and stylish tile flooring.
A well-lit kitchen with patterned tile flooring and stainless steel appliances.
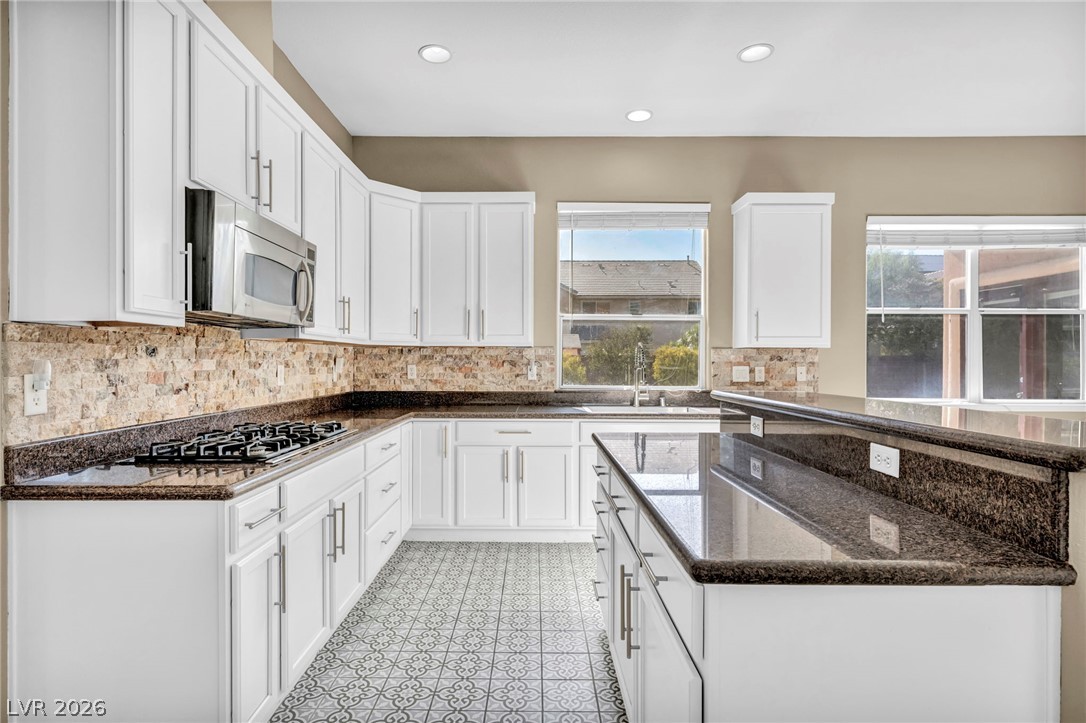
A well-appointed kitchen features stainless steel appliances, abundant cabinetry, and durable tile flooring.
A well-lit kitchen presents bright white cabinetry and modern appliances, perfect for culinary endeavors.
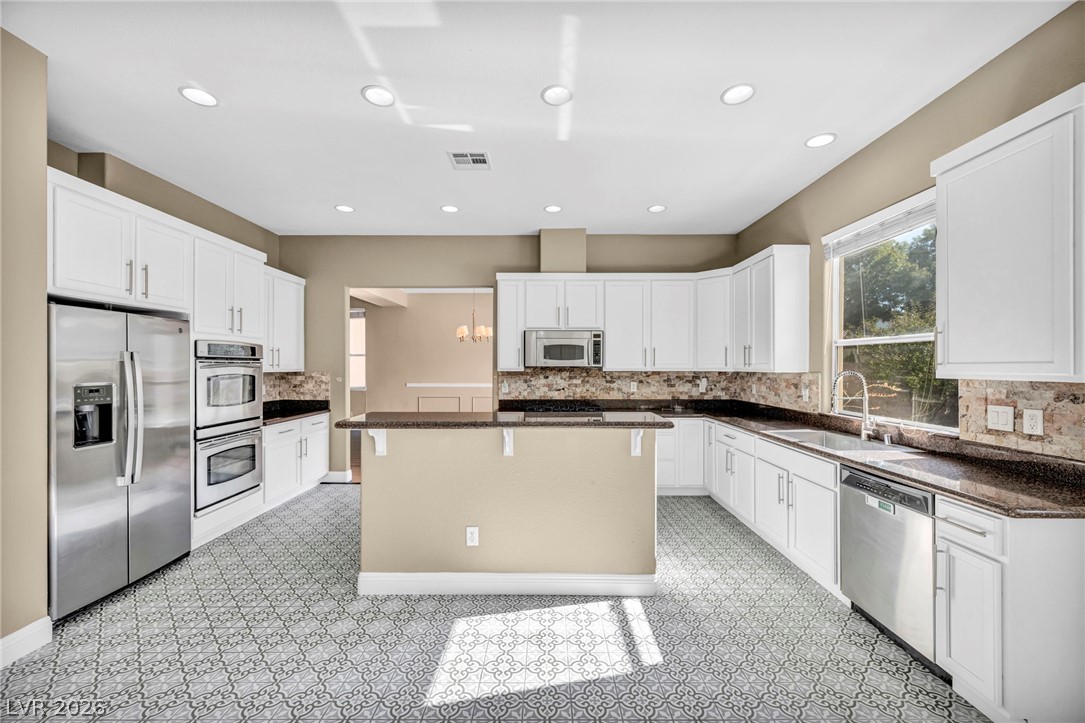
A well-lit culinary space boasts ample white cabinetry, stainless steel appliances, and a unique tiled floor pattern.
A pristine culinary space features sleek white cabinetry, rich granite countertops, and an integrated kitchen island with a breakfast bar.
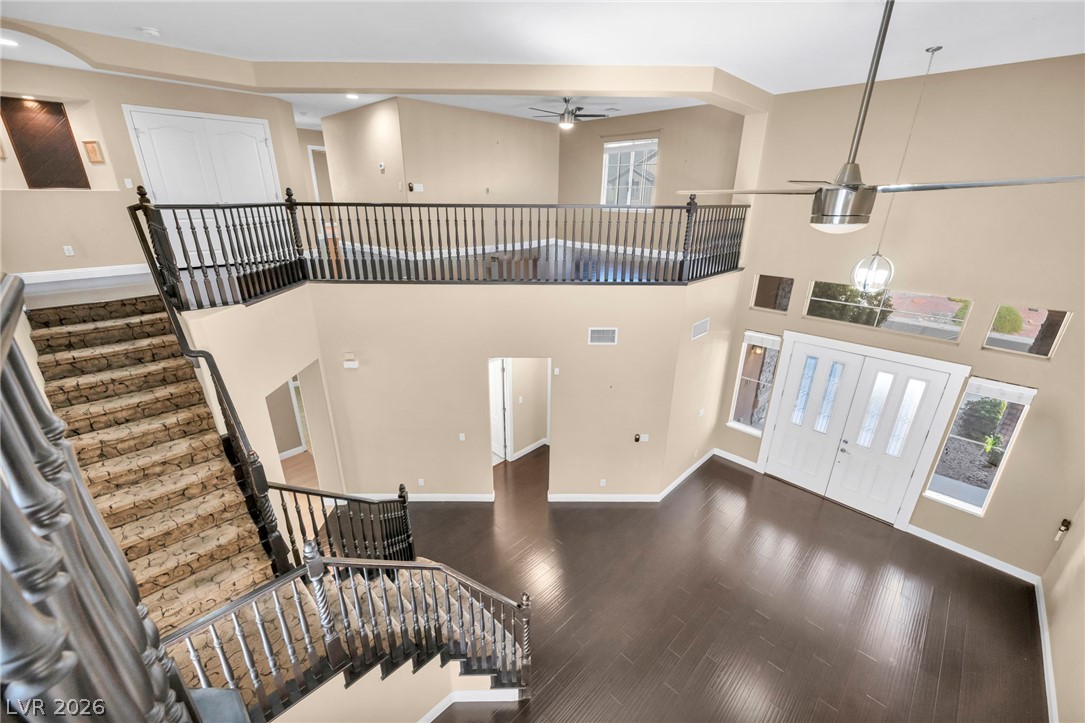
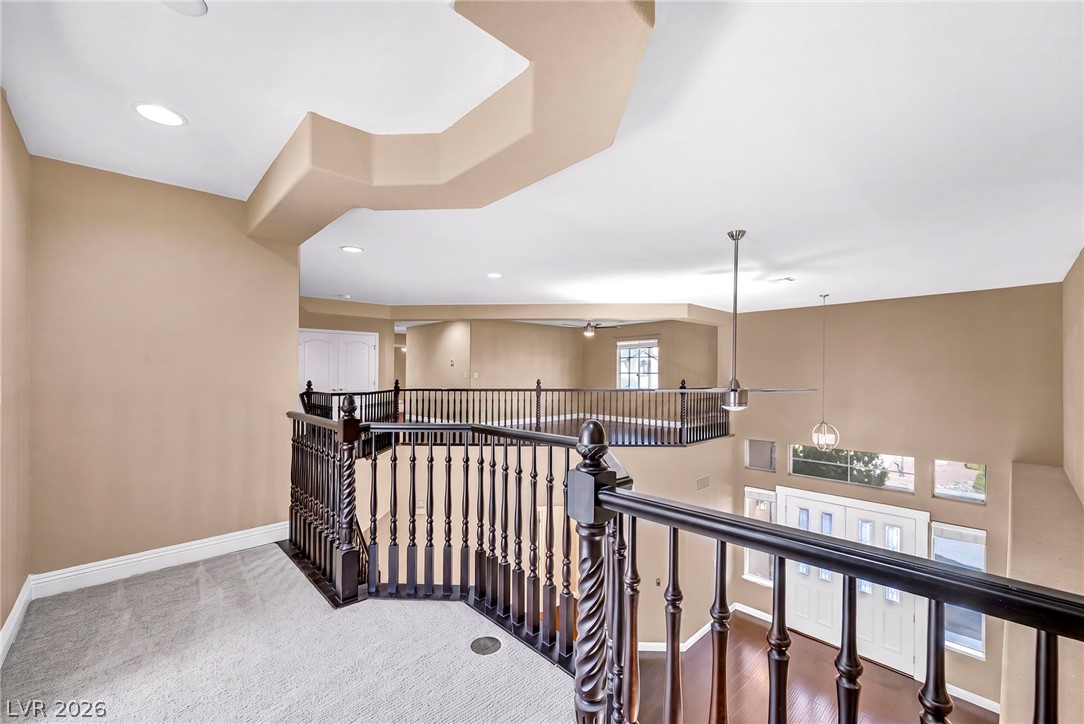
A grand two-story entryway features rich hardwood floors, intricate railings, and a view to the spacious upper-level landing.
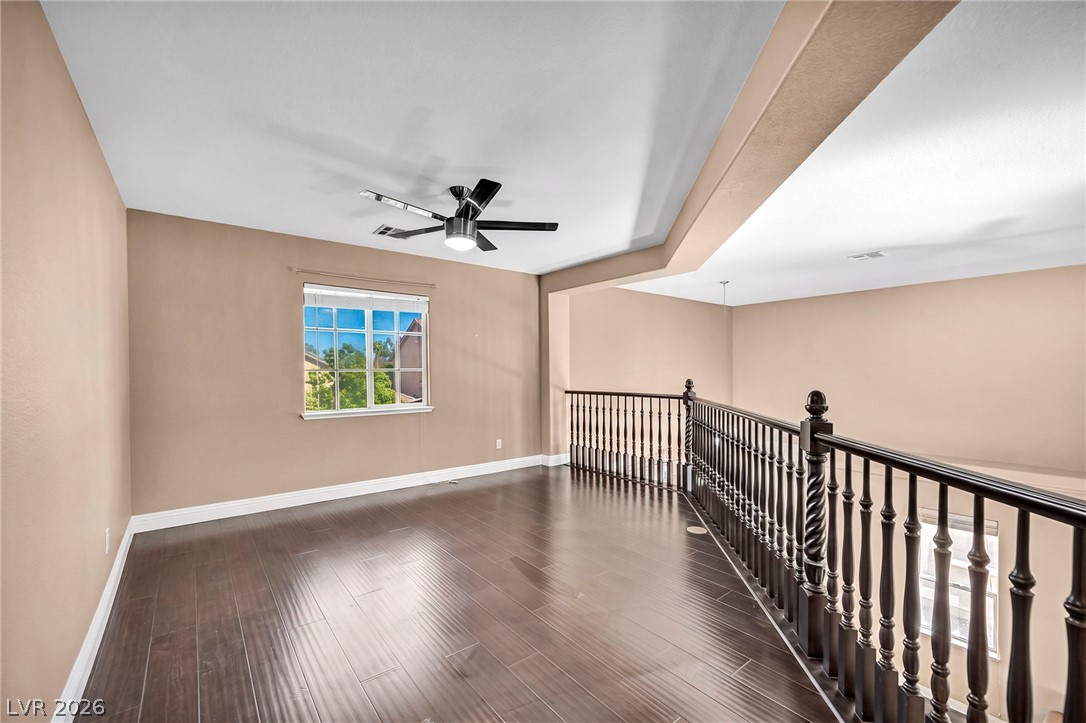
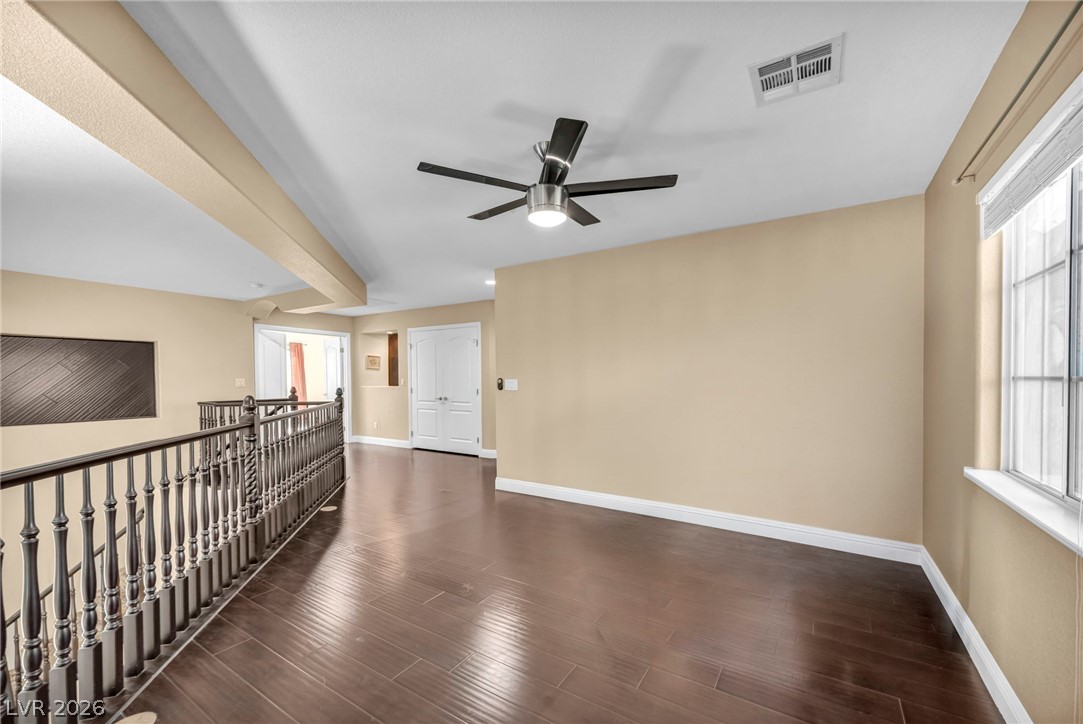
A versatile upstairs loft with rich wood flooring and a modern ceiling fan, offering a bright, open space.
Rich wood flooring and a modern ceiling fan elevate this generously sized loft space.
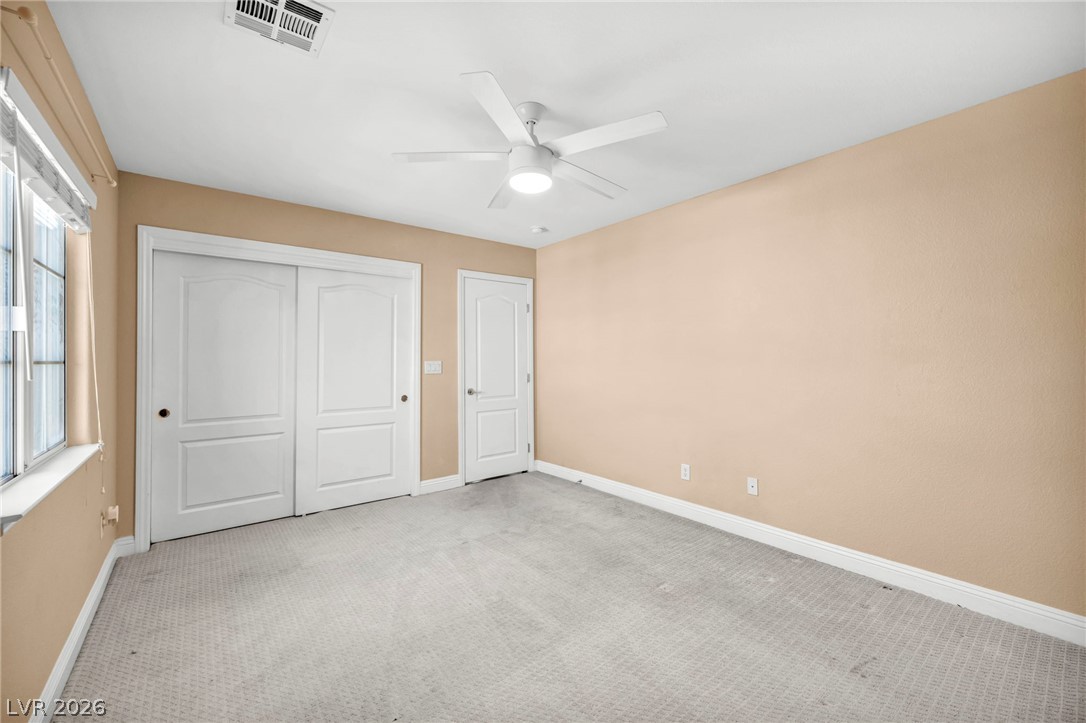
Well-lit and tranquil, this bedroom features soft carpet flooring and a refreshing ceiling fan.
A comfortable bedroom with soft carpet and two access doors.
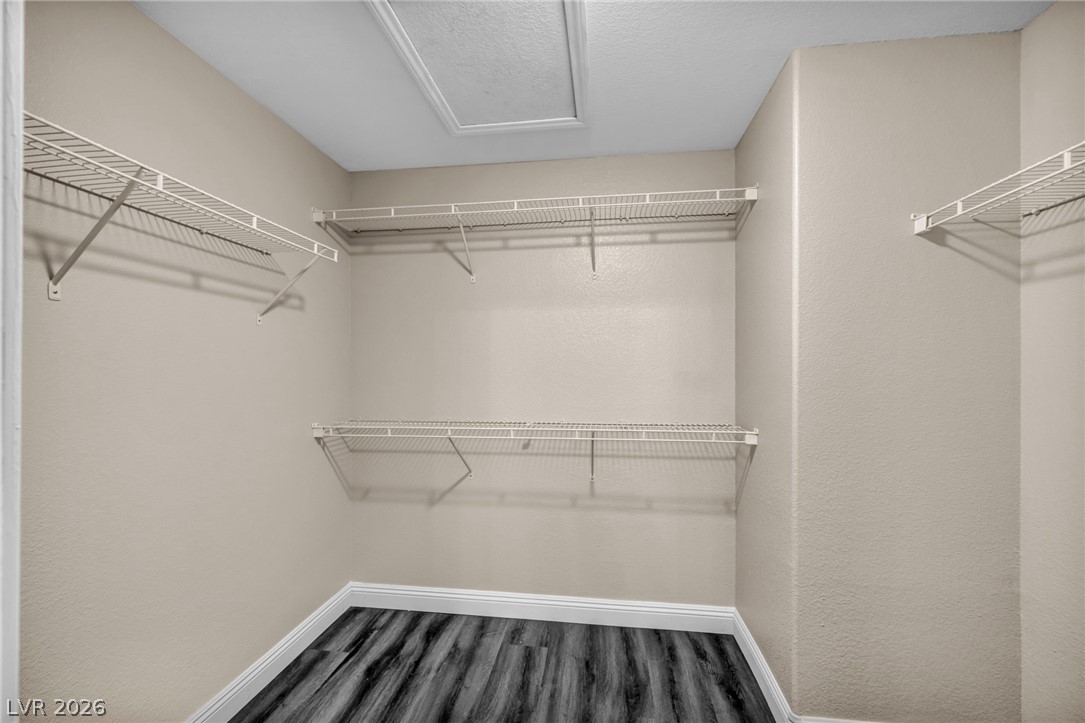
A functional walk-in closet provides ample storage with wire shelving, enhancing organizational potential.
Well-lit room with ample floor space for adaptable living arrangements.
A well-appointed bath features a spacious double vanity with ample counter space and a full-sized mirror.
A well-maintained bathroom with a combination shower and tub, offering practical and organized storage space.
A comfortable bedroom features plush carpet flooring and a ceiling fan, offering a serene personal retreat.
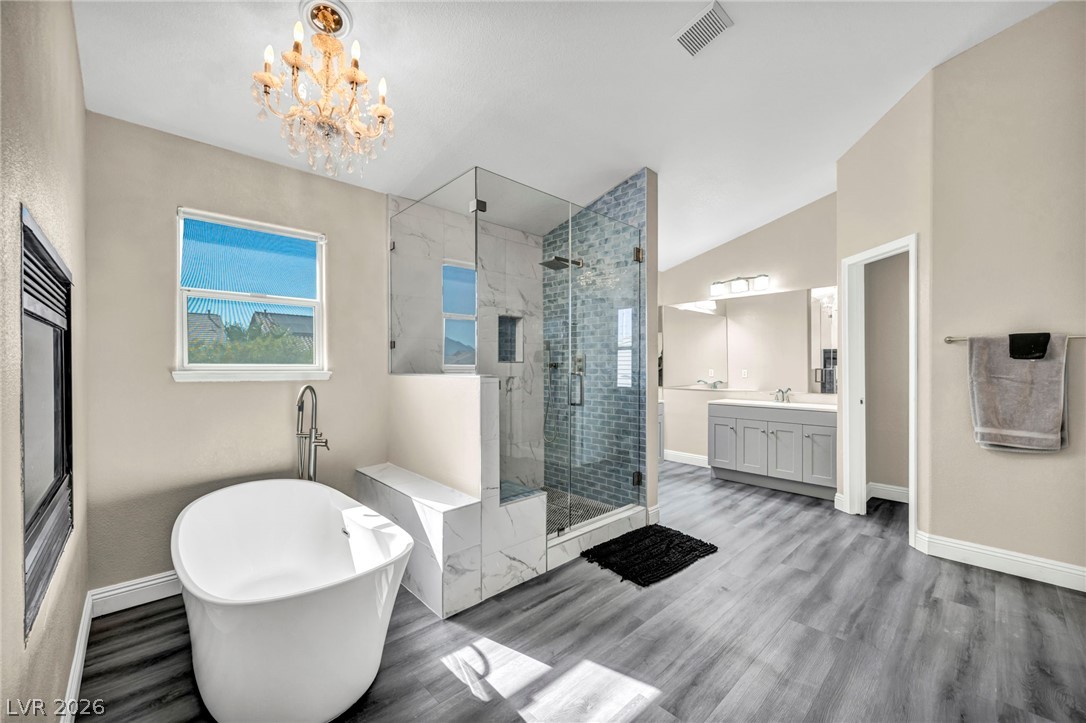
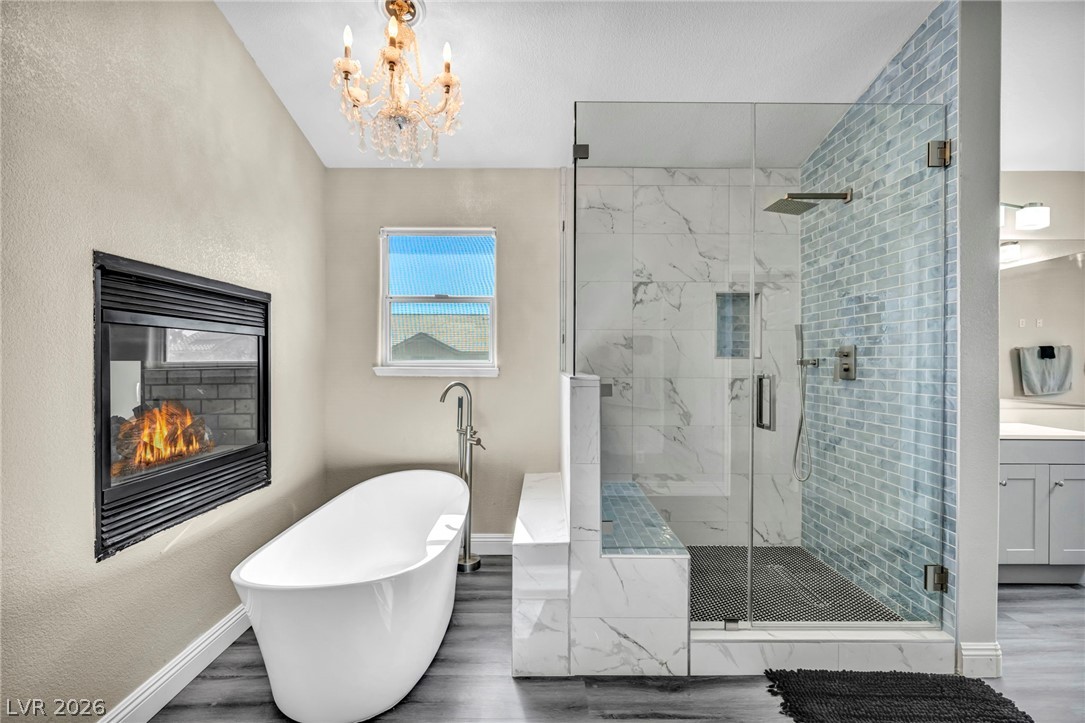
Luxurious bathroom with a freestanding tub, glass-enclosed shower, and elegant gray flooring.
Luxurious bathing quarters with a fireplace and spacious walk-in shower.
Dual vanities and a warming fireplace elevate this spacious primary bathroom to a private sanctuary.
Luxurious bathroom with a spacious walk-in shower and a freestanding soaking tub.
Indulge in a luxurious bath experience with this elegant soaking tub and inviting fireplace.
A well-appointed bathroom offers a crisp vessel sink, a granite-topped vanity, and convenient shower/tub combination.
A quiet bedroom with a ceiling fan offers a comfortable personal retreat.
A well-lit bedroom features plush carpeting and a window overlooking a pleasant neighborhood.
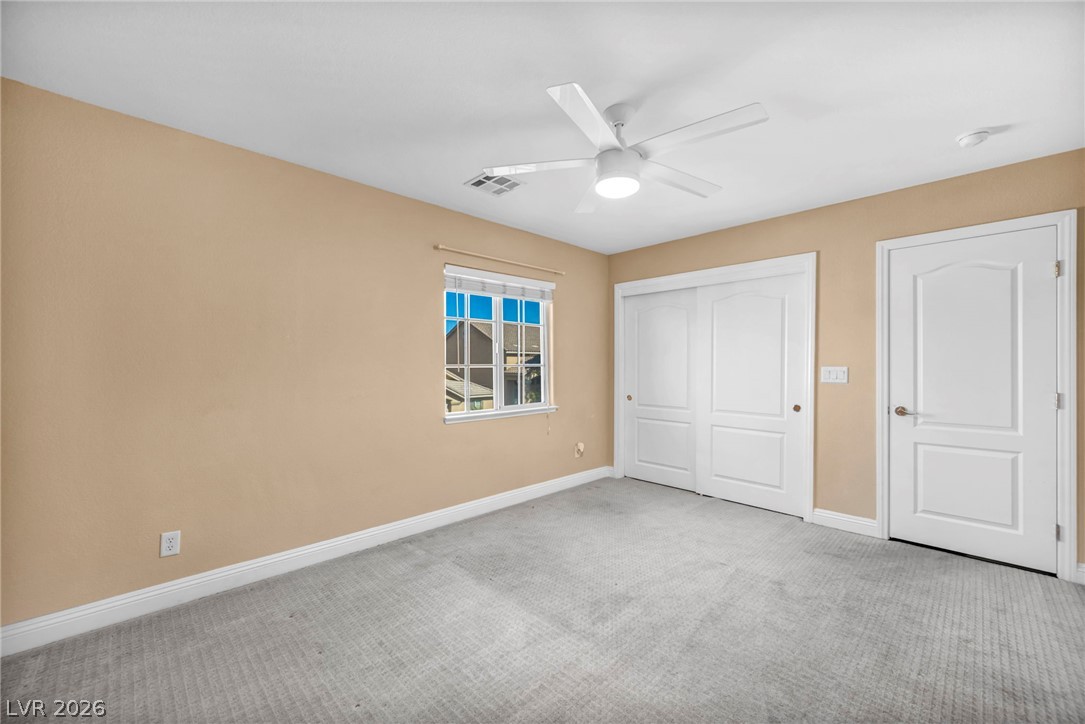
An inviting secondary bedroom offers ample natural light and a quiet, comfortable retreat.
A comfortable bedroom features carpet flooring, a ceiling fan, and a window for natural light.
A well-lit bedroom features plush carpeting, a single window, and a convenient closet with sliding doors.
Indulge in a luxurious primary bathroom, complete with a cozy fireplace and a spacious, modern walk-in shower.
Bright, spacious room offers carpeted comfort and ample natural light, ideal for versatile living.
Well-lit sleeping quarters with elegant wood flooring and a substantial window overlooking verdant foliage.
Ample wire shelving provides practical organization in this dedicated walk-in closet.
Functional laundry room featuring a utility sink, modern appliances, and convenient cabinetry.
Ample garage space for multiple vehicles, featuring an easy-to-maintain epoxy floor.
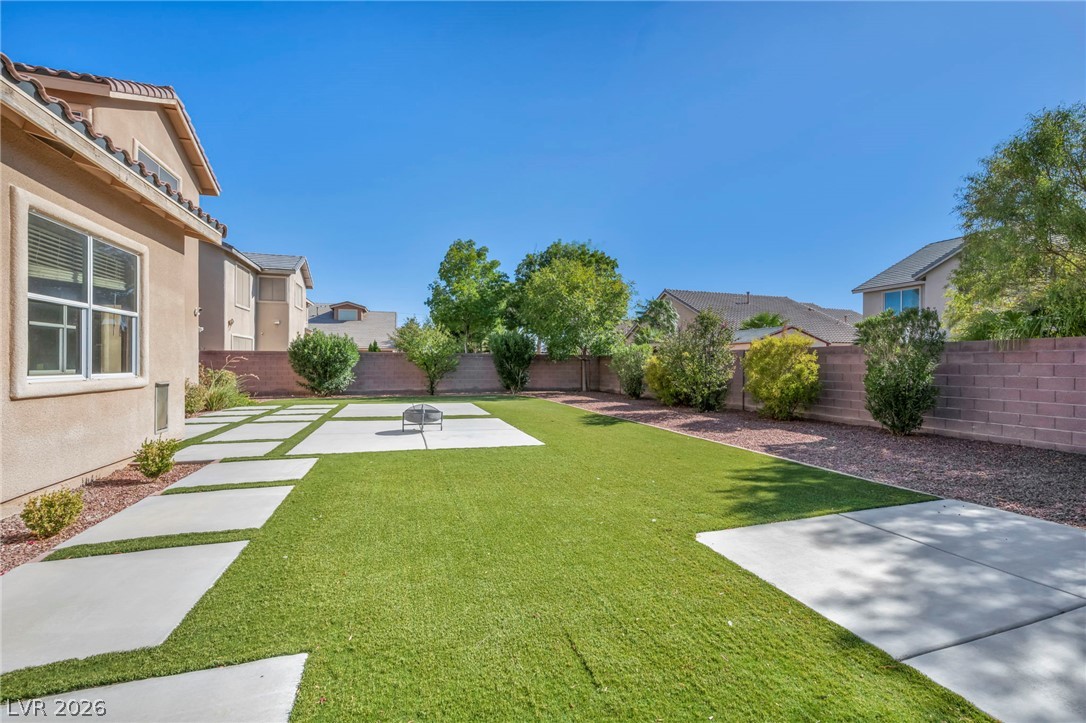
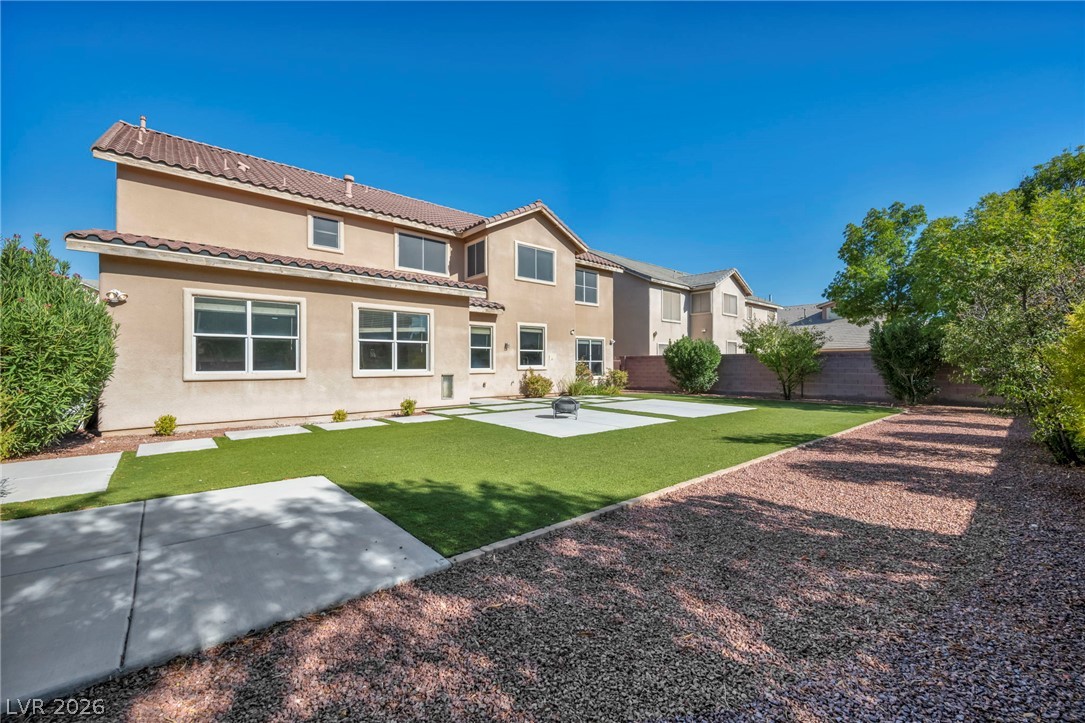
A well-manicured backyard offers an inviting blend of artificial turf, concrete patio areas, and a brick privacy wall.
An inviting backyard features artificial turf, stepping stone pavers, and mature landscaping.
A private backyard oasis features artificial turf, stepping stones, and a fire pit, perfect for outdoor enjoyment.
A spacious private yard features ample green space and a contemporary paved patio, perfect for outdoor living.
A well-maintained yard featuring artificial turf and geometric concrete pathways, perfect for outdoor enjoyment.
A grand entrance to a gated community, framed by towering palm trees and lush greenery, welcomes residents home.
A spacious home with a Mediterranean-inspired tile roof and a two-car garage awaits.
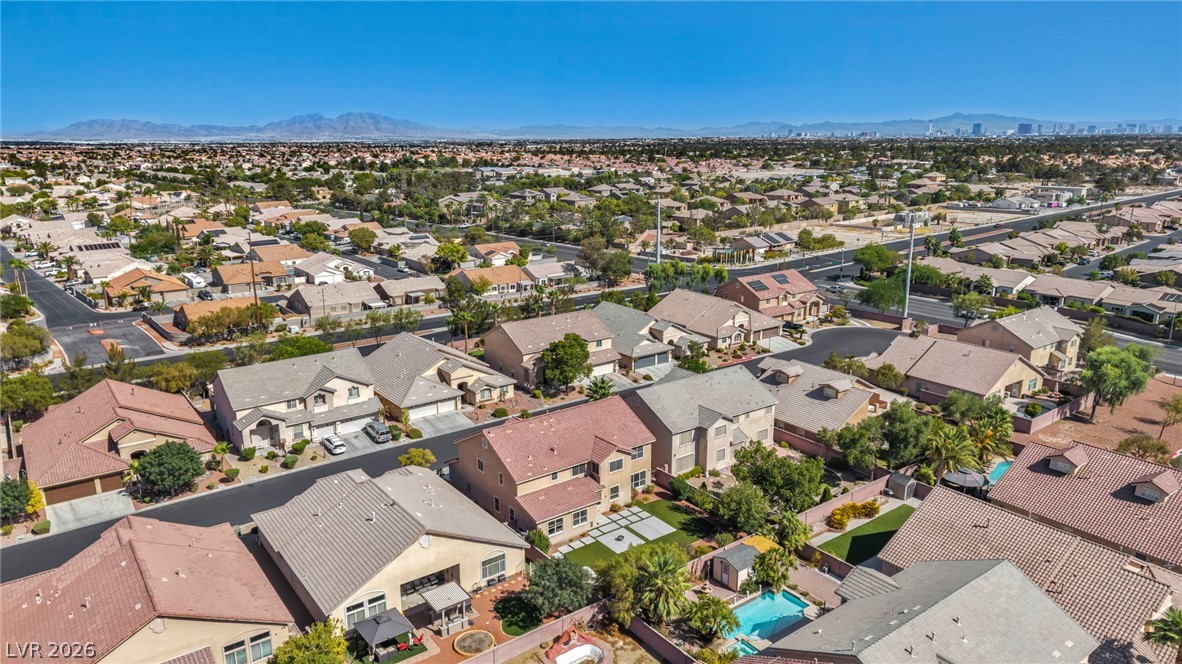
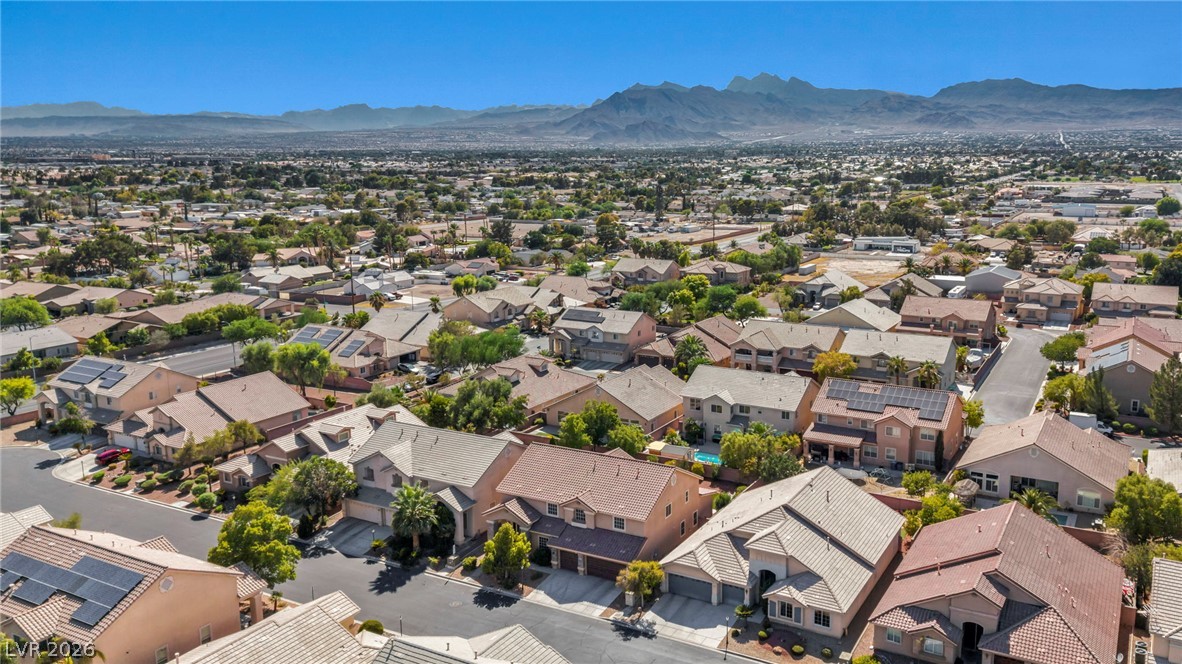
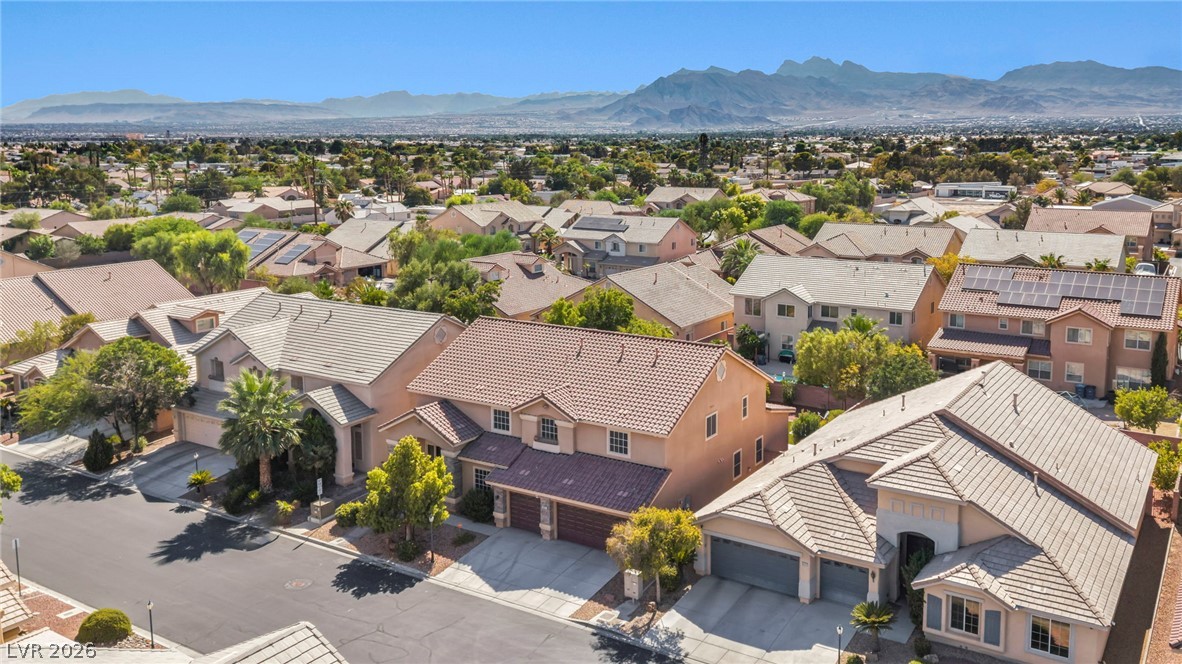
An aerial panorama showcases a suburban neighborhood, with distant mountains framing the expansive cityscape under a clear sky.
An aerial perspective reveals a vast, well-maintained residential community under a clear blue sky, extending towards distant mountains.
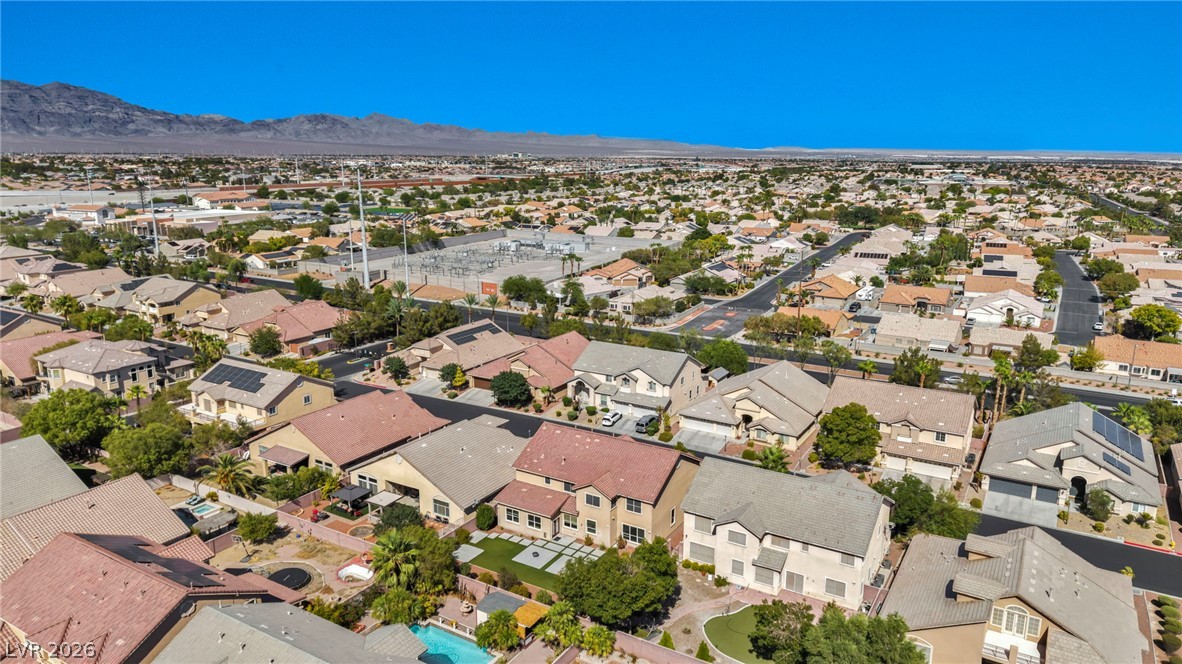
An aerial perspective reveals a vast residential community nestled against a distant mountain range.
An aerial perspective reveals a vast neighborhood of residences set against a distant mountain range.
An aerial perspective reveals a vibrant neighborhood nestled against a mountainous backdrop.
An aerial perspective reveals a vast suburban neighborhood set against a distant mountain range.
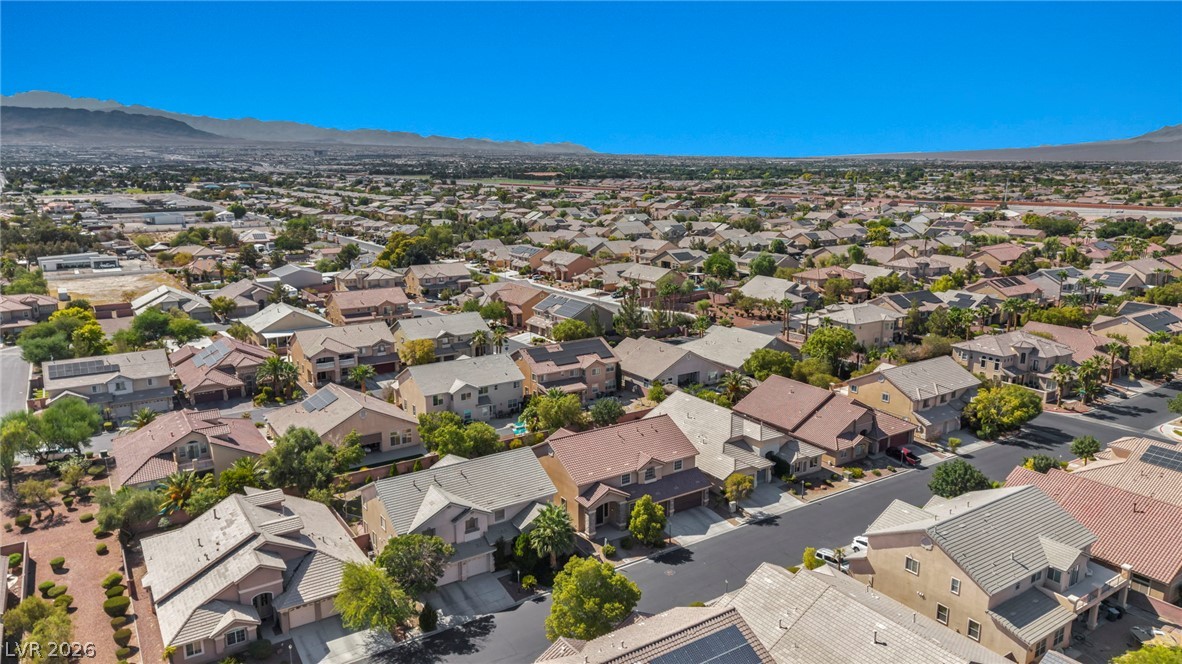
An aerial perspective reveals a vibrant neighborhood with diverse rooflines against a mountain backdrop.
An aerial perspective showcases a vibrant neighborhood with a home featuring a terracotta-tiled roof and an attached two-car garage, framed by distant mountains.
An aerial perspective showcases a residential neighborhood under clear skies, with uniform tile roofs and landscaped yards.
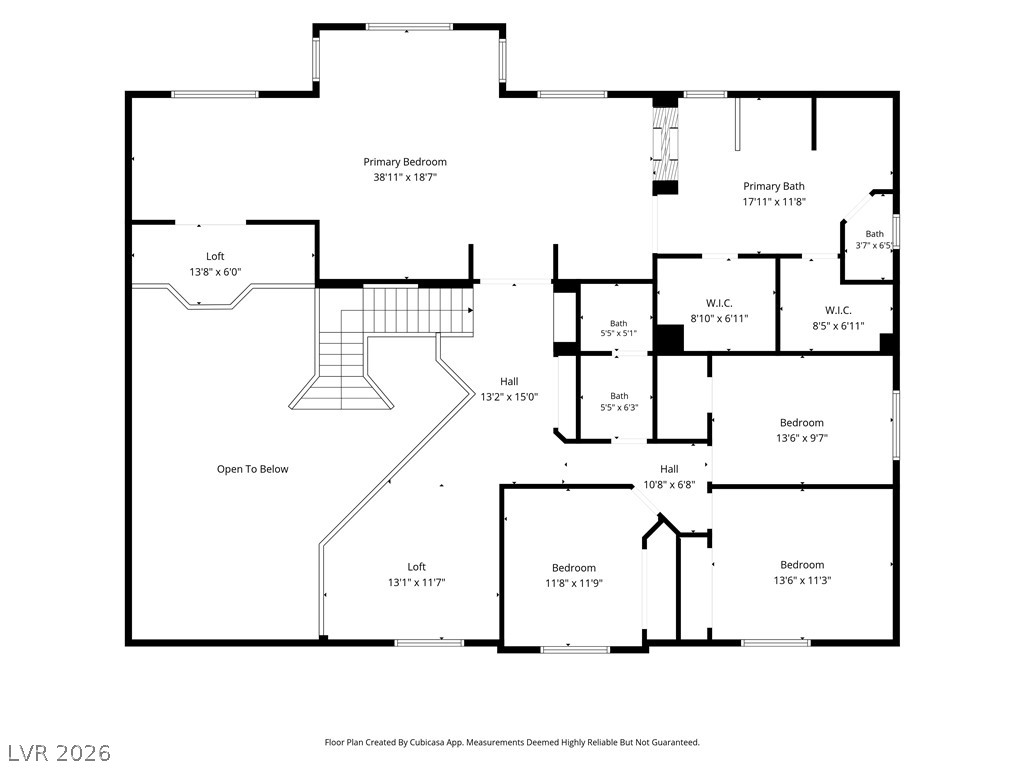
Navigate the intuitive layout of this spacious residence with a well-defined floor plan.
A detailed floor plan reveals a spacious primary bedroom, multiple baths, and generously sized walk-in closets.
Visualize your future in this thoughtfully arranged floor plan, highlighting seamless room transitions.
Welcome to an exceptional residence where timeless elegance meets modern comfort. Nestled in the sought-after Turtle Creek community, this impressive estate offers over 4,300 square feet of thoughtfully designed living space with 5 spacious bedrooms, 3 bathrooms, and refined finishes throughout. The grand floor plan is perfect for both everyday living and upscale entertaining, featuring soaring ceilings, expansive gathering spaces, and two inviting fireplaces that add warmth and sophistication. The chef-inspired kitchen is beautifully appointed with granite countertops, stainless steel appliances, abundant custom cabinetry, a butler's pantry, and an oversized island that flows seamlessly into the main living areas. A desirable first-floor bedroom and full bath provide the perfect accommodations for guests or multi-generational living. Retreat to the luxurious primary suite, complete with a private sitting area, elegant fireplace, spa-style bathroom featuring a soaking tub, separate walk-in shower, dual vanities, and an expansive walk-in closet designed for ultimate comfort and convenience. Step outside to your own private backyard oasis, where mature landscaping and a covered patio create the ideal setting for relaxing evenings or effortless outdoor entertaining. Completing the home is a spacious three-car garage and an exceptional location just minutes from premier shopping, dining, parks, and major freeway access. A rare opportunity to own a home that perfectly blends luxury, space, and lifestyle in one of Northwest Las Vegas' most desirable neighborhoods.
Details
MLS #
2806189
Listing Type
For Sale
Style
House
HOA Dues
$100
Sub-Type
Resale
Status
Active
Year
2004
Days On Site
96
Listing Provided By
LPT Realty, LLC | Antonio R. MacFarlane
Features
Bed(s)
5
Bath(s)
3 Total
SQ Feet
4,331
Garage
3
Story(s)
2
Zoning
Single Family
Acreage
0.20
Interior
Cooling
Central Air, Electric, Two Units
Heating
Central, Gas, Multiple Heating Units
Heating Yes / No
Yes
Cooling Yes / No
Yes
Interior Features
Bathroomon Main Level, Bedroom On Main Level, Full Bath On Main Level
Furnished
Unfurnished
Appliances
Built In Electric Oven, Double Oven, Dishwasher, Disposal, Microwave
Fireplaces Total
2
Fireplace Yes / No
Yes
Exterior
Exterior Features
Patio, Private Yard
Roof
Tile
Security Features
Security System Leased, Gated Community
Lot Features
Landscaped, Synthetic Grass, Less Than Quarter Acre
Fencing
Back Yard
Parking
Attached Garage Yes / No
Yes
Parking Features
Attached, Garage, Private
Garage Yes / No
Yes
Utilities
Utilities
Underground Utilities
Electric
Photovoltaics None
Sewer
Public Sewer
Taxes
Tax Annual Amount
3589
Location
Senior Community Yes / No
No
Area Information
State
NV
County
Clark
City
Las Vegas
Zip Code
89130
Community Name
Azure Jones
School District
Shadow Ridge
Elementary School
Neal
High School
Shadow Ridge
Sourced by Back At You
MLS Number: 2806189
Antonio R. MacFarlane – (916) 870-1124 – amac8000@yahoo.com
The data relating to real estate for sale on this web site comes from the Las Vegas REALTORS® MLS. Information deemed reliable but not guaranteed. COPYRIGHT 2022 OF LAS VEGAS REALTORS® MLS. ALL RIGHTS RESERVED.
MLS Number: 2806189
Antonio R. MacFarlane – (916) 870-1124 – amac8000@yahoo.com