
$899,000 $5,390 est/mo Sourced by Back At You
6020 Andezano Drive,Las Vegas, NV 89135
Las Vegas, NV 89135
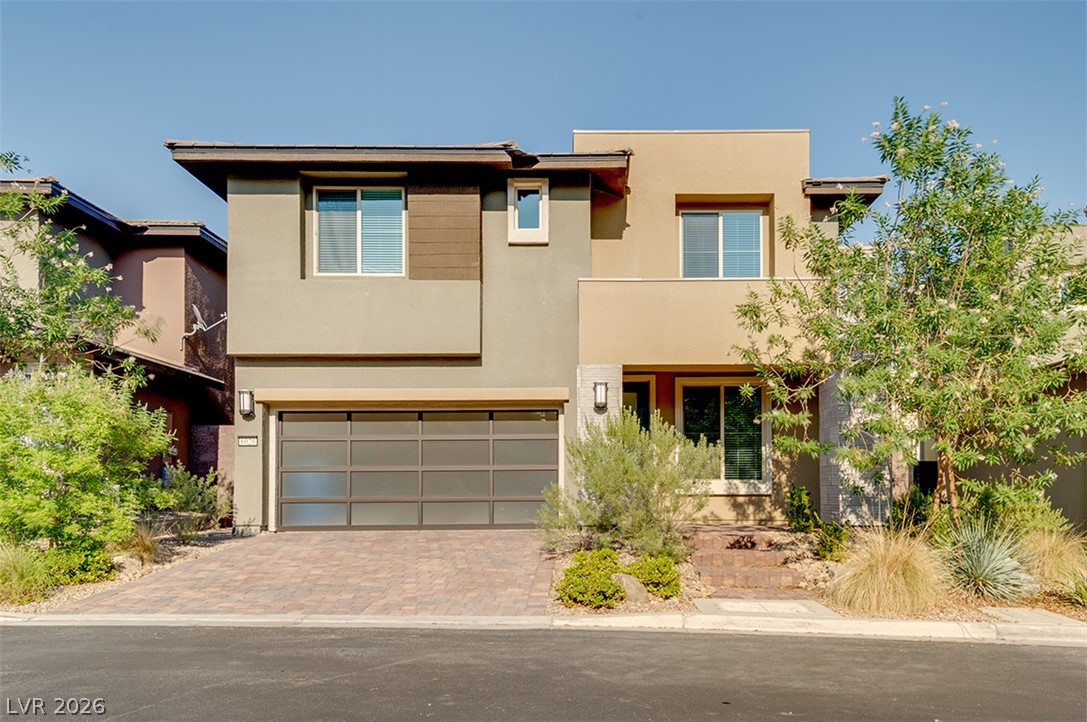
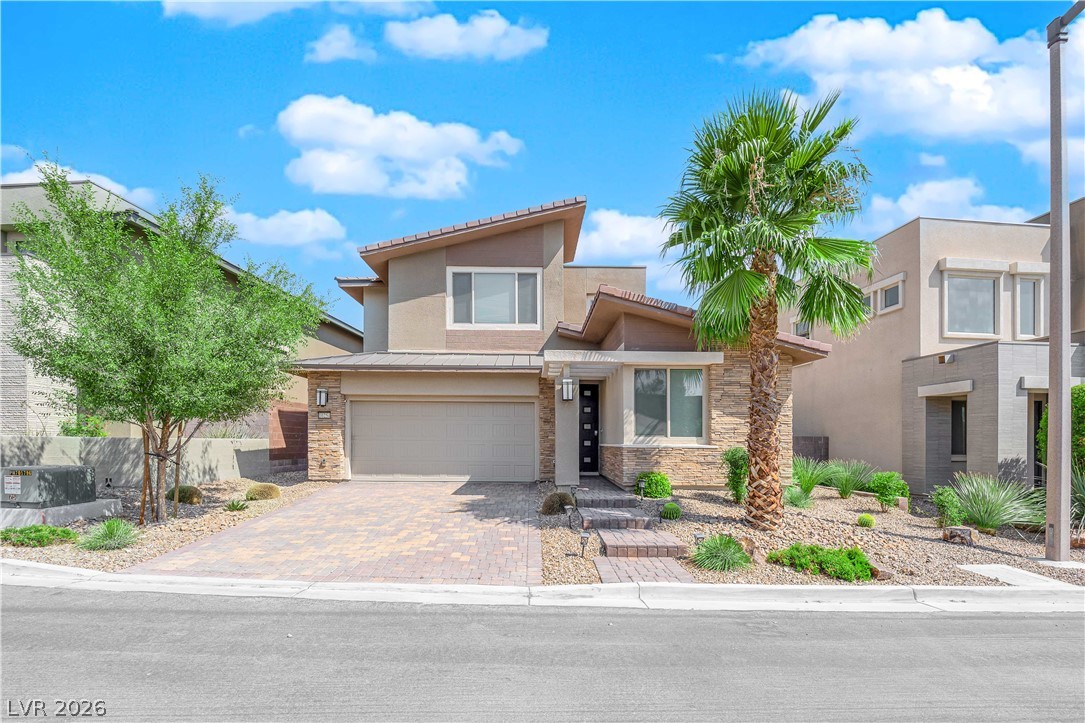
A modern facade with a striking garage door and well-manicured low-water landscaping.
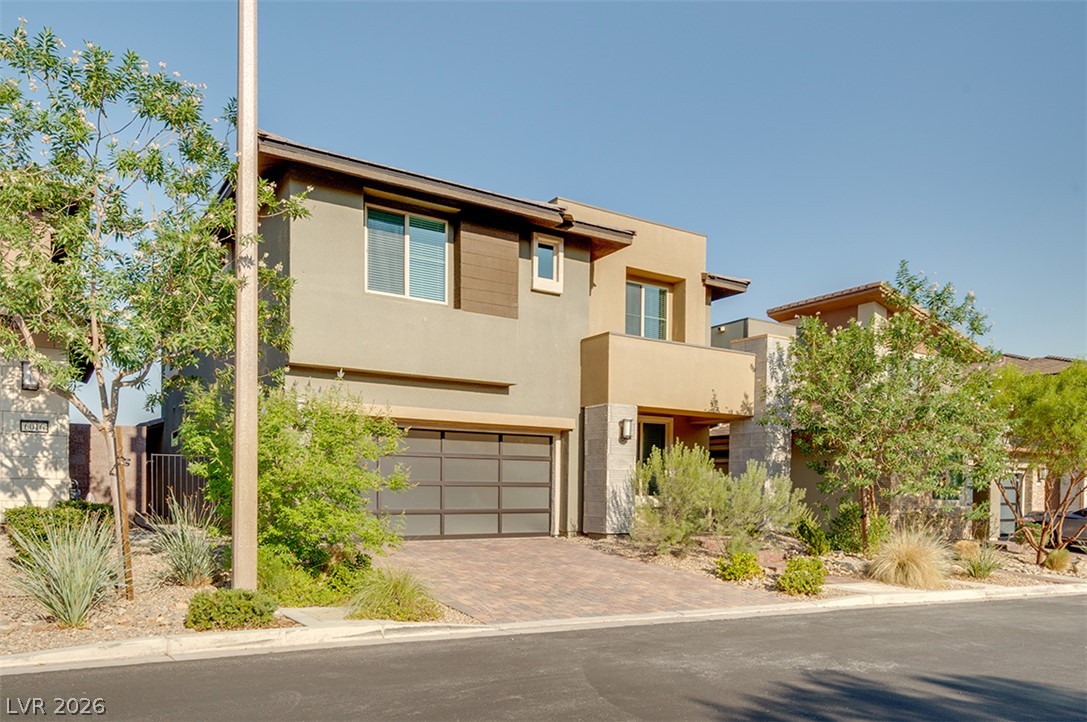
Modern desert architecture with a paver driveway, an attached garage, and a welcoming entry.
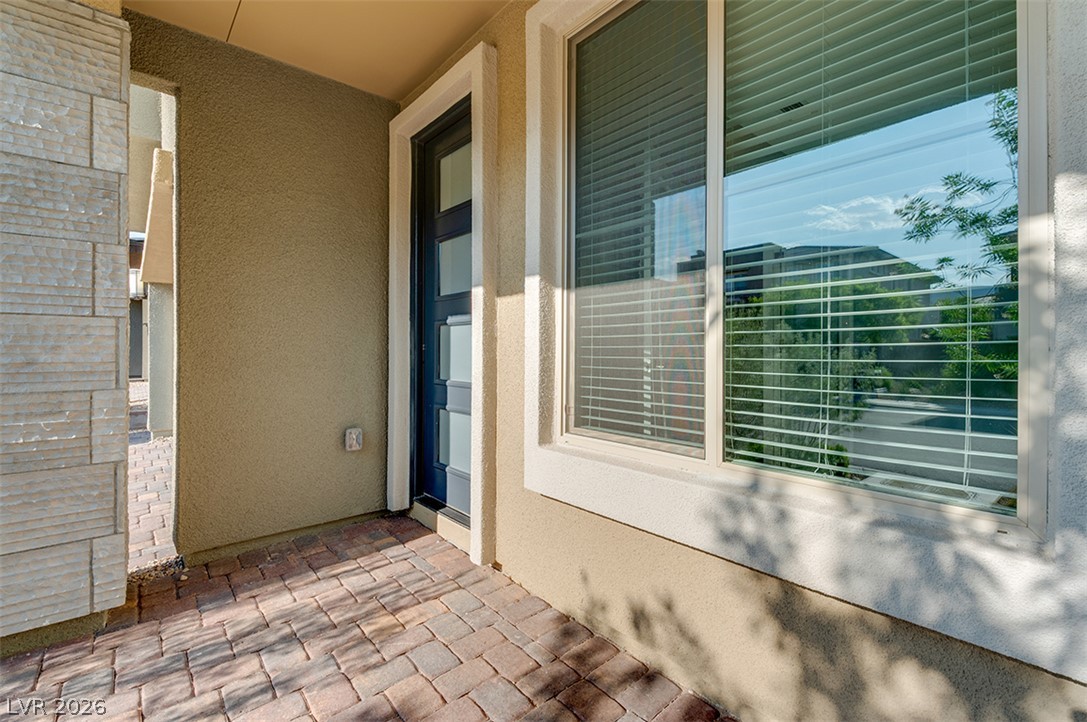
A welcoming entry features a modern front door and a window with blinds, all framed by textured stucco and brickwork.
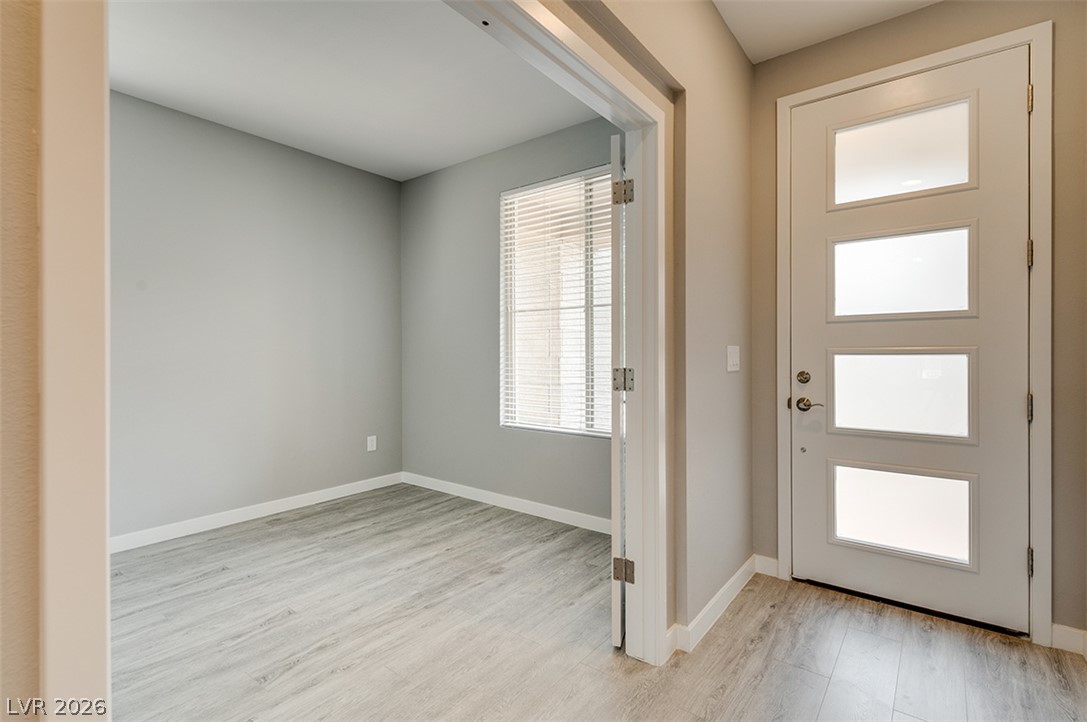
An inviting entryway with contemporary door design leads to a flexible-use room with light wood-look flooring.
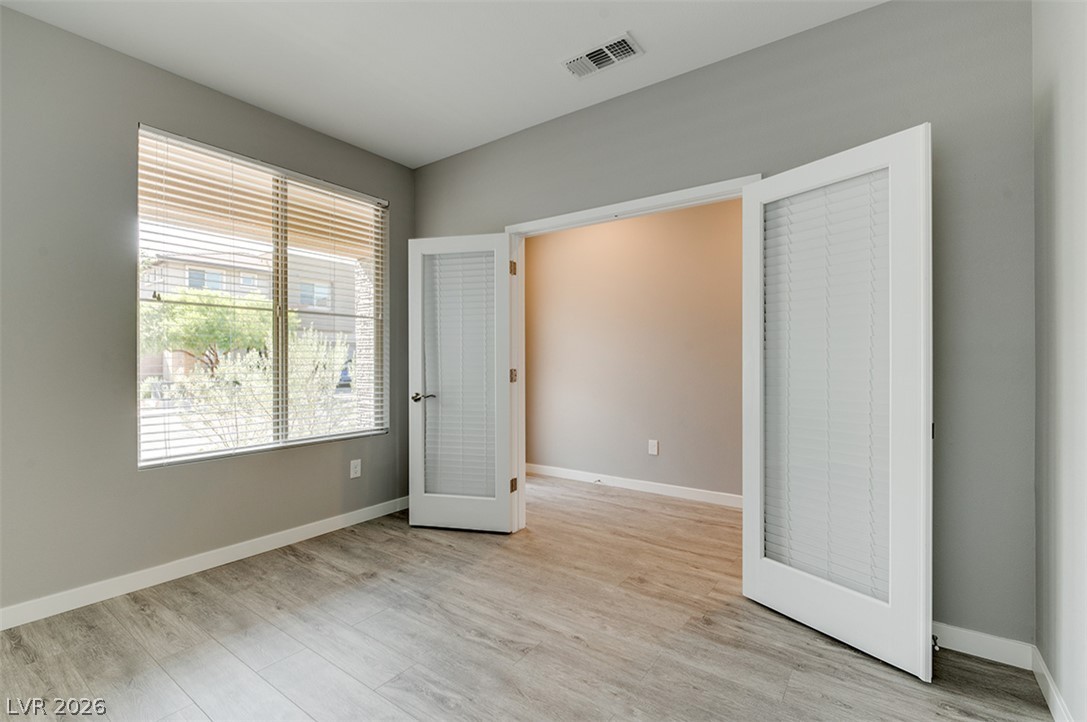
Laminate flooring graces this versatile room, offering bright window light and a pair of privacy doors.
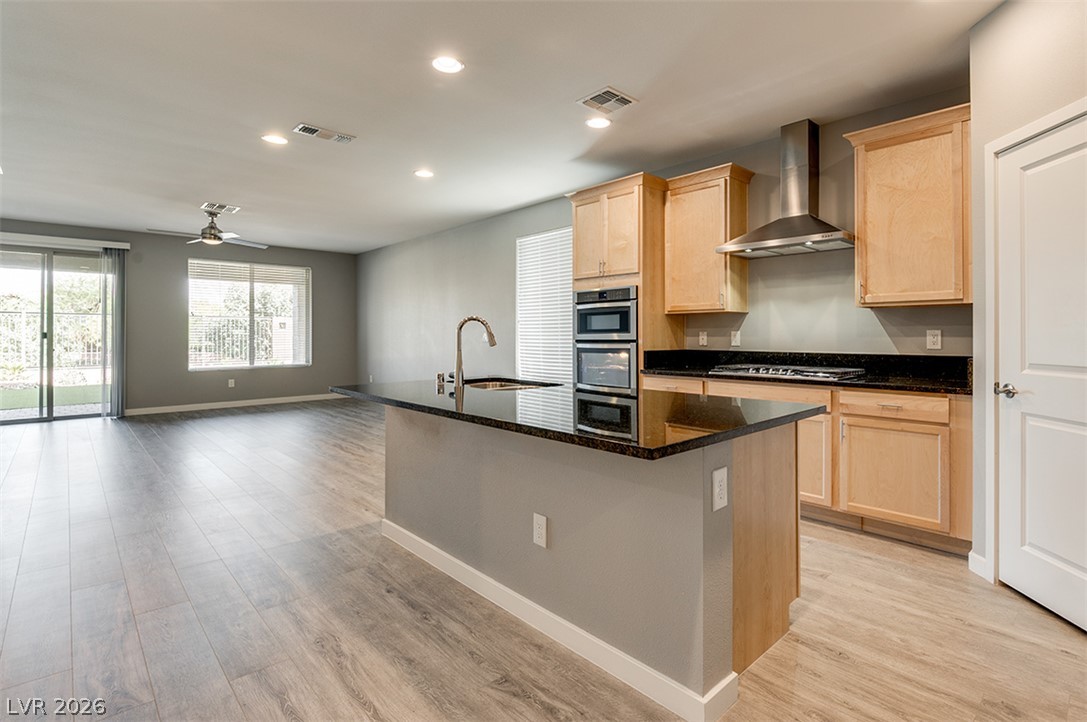
An open-concept living area seamlessly connects to a chef-ready kitchen, boasting a large island and contemporary finishes.
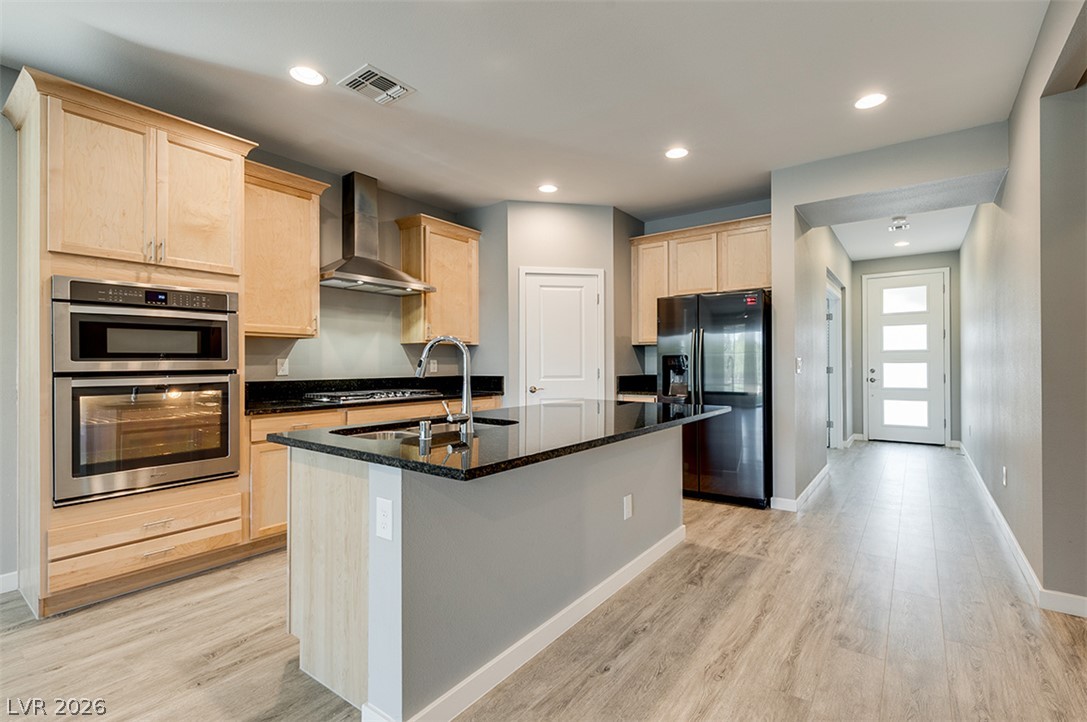
Culinary creations come to life in this kitchen, featuring an expansive island with a sink and ample counter space.
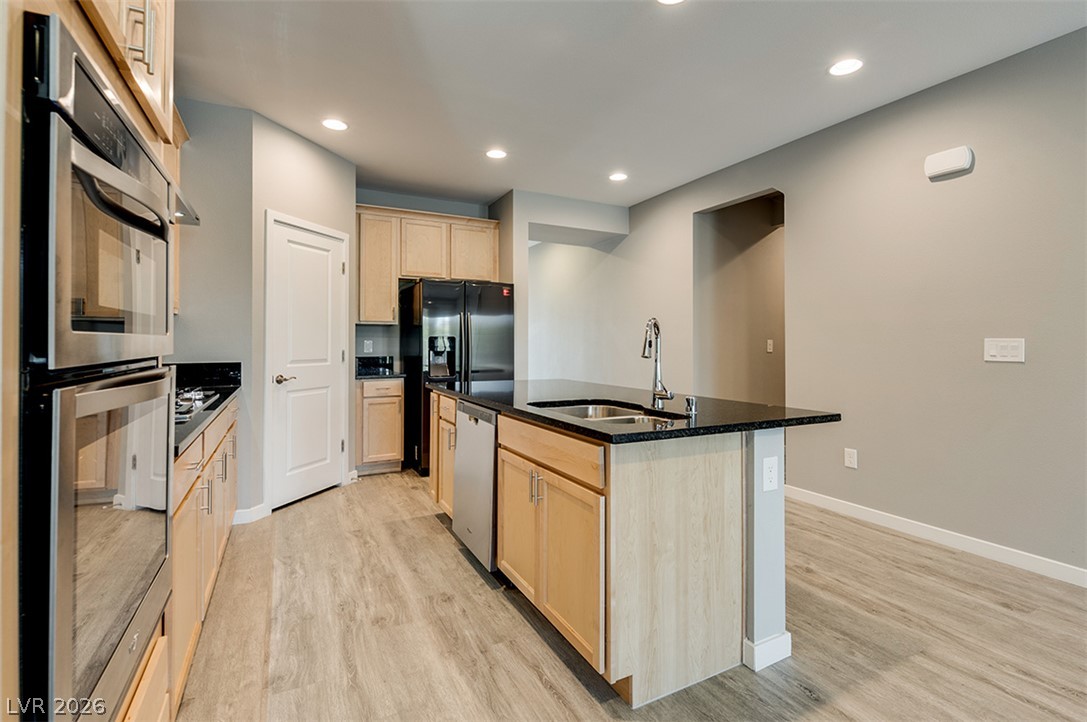
A contemporary kitchen features light wood cabinetry, sleek dark countertops, and stainless steel appliances.
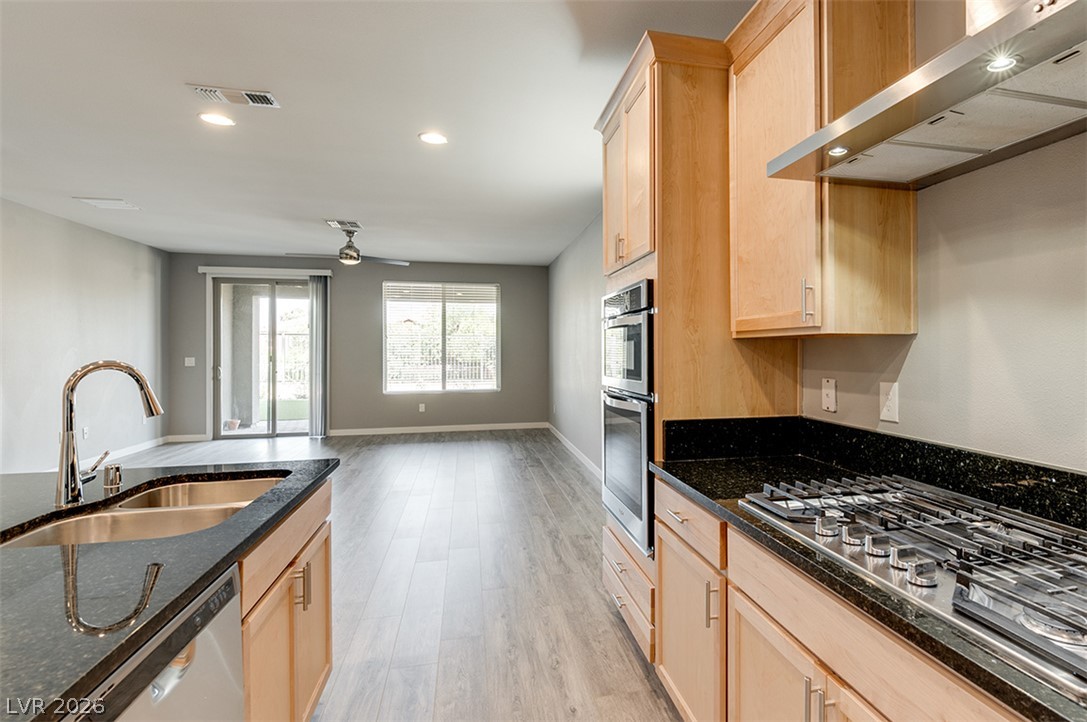
A chef's kitchen boasts granite countertops and stainless steel appliances, opening to an airy living area with plank flooring.
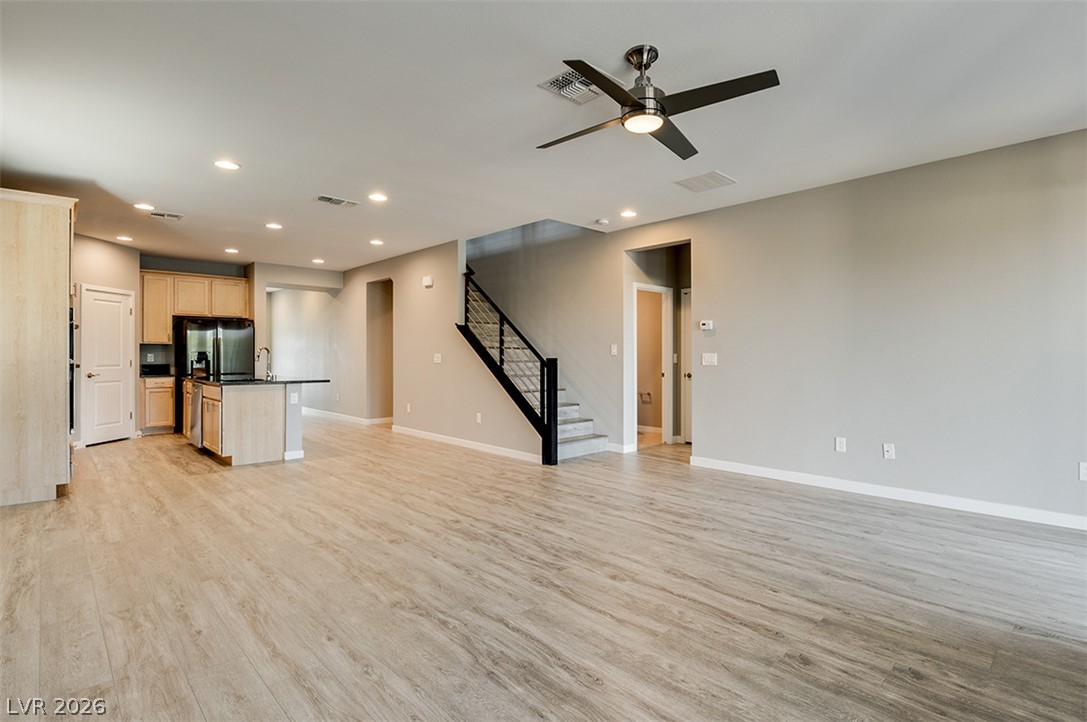
An open-concept living space presents light-toned wood flooring and a contemporary kitchen with dark countertops.
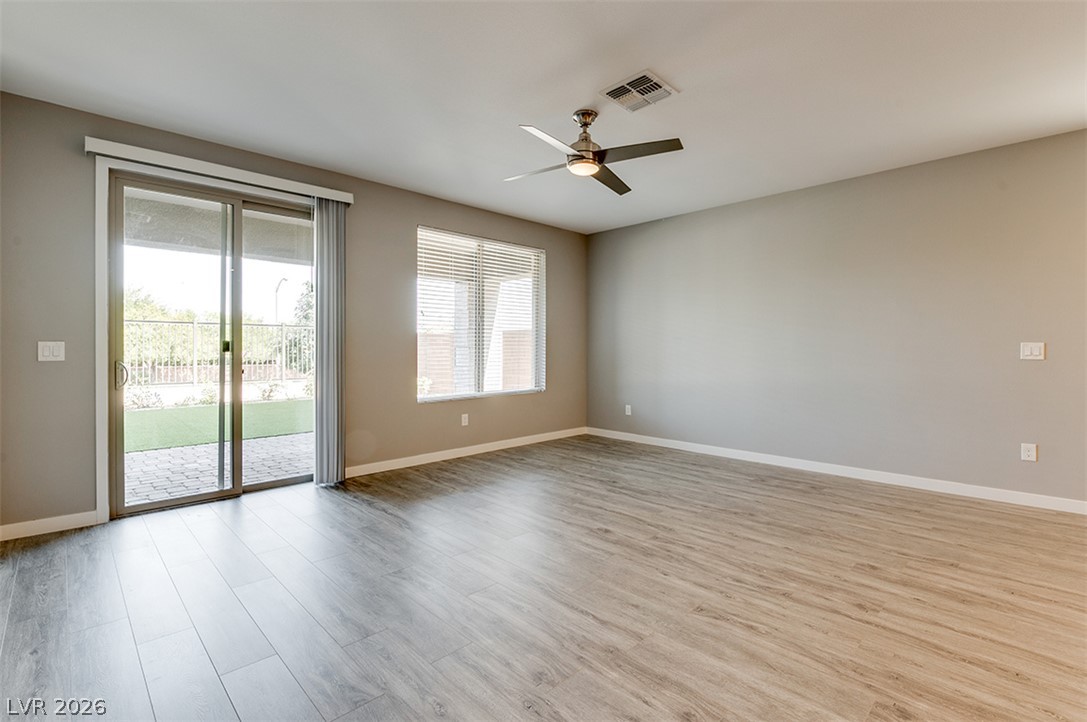
A spacious room offers ample natural light and a seamless transition to the outdoors.
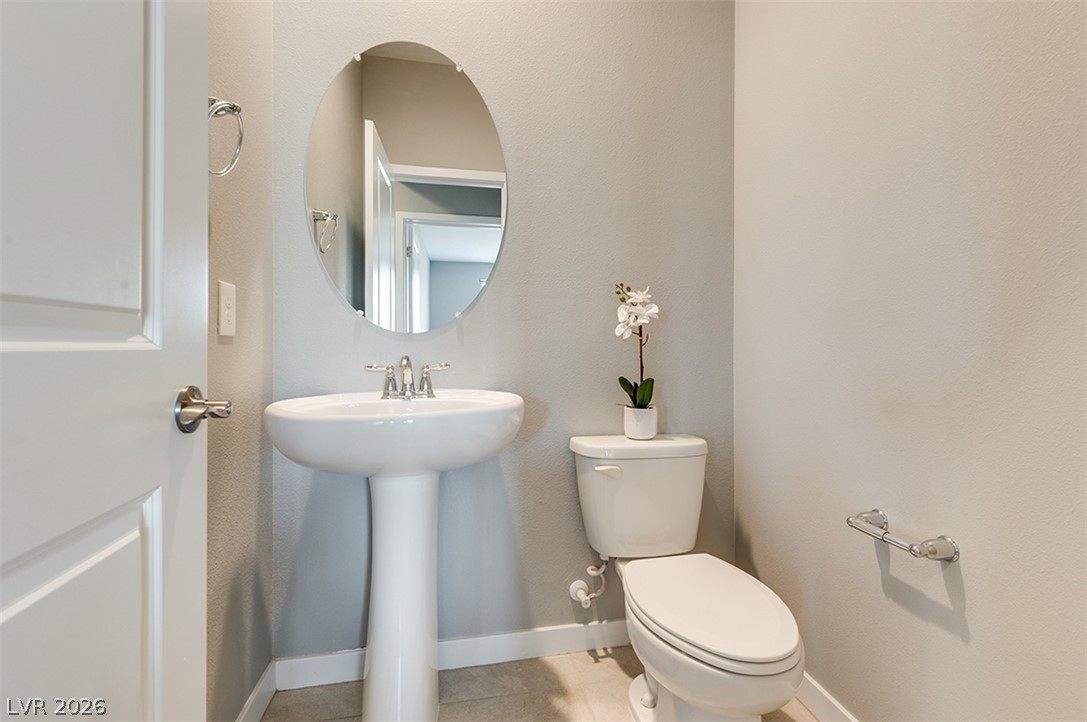
A pristine powder room offers a sleek pedestal sink and contemporary oval mirror.
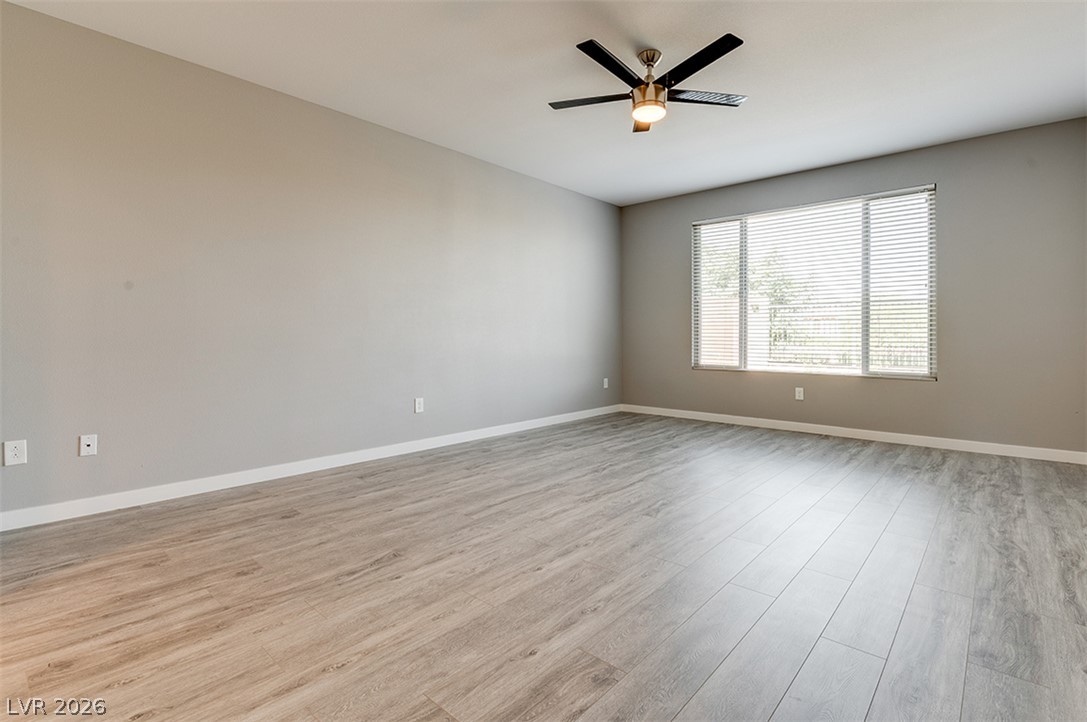
A versatile living space with light-colored flooring and a ceiling fan, ready for your personal touch.
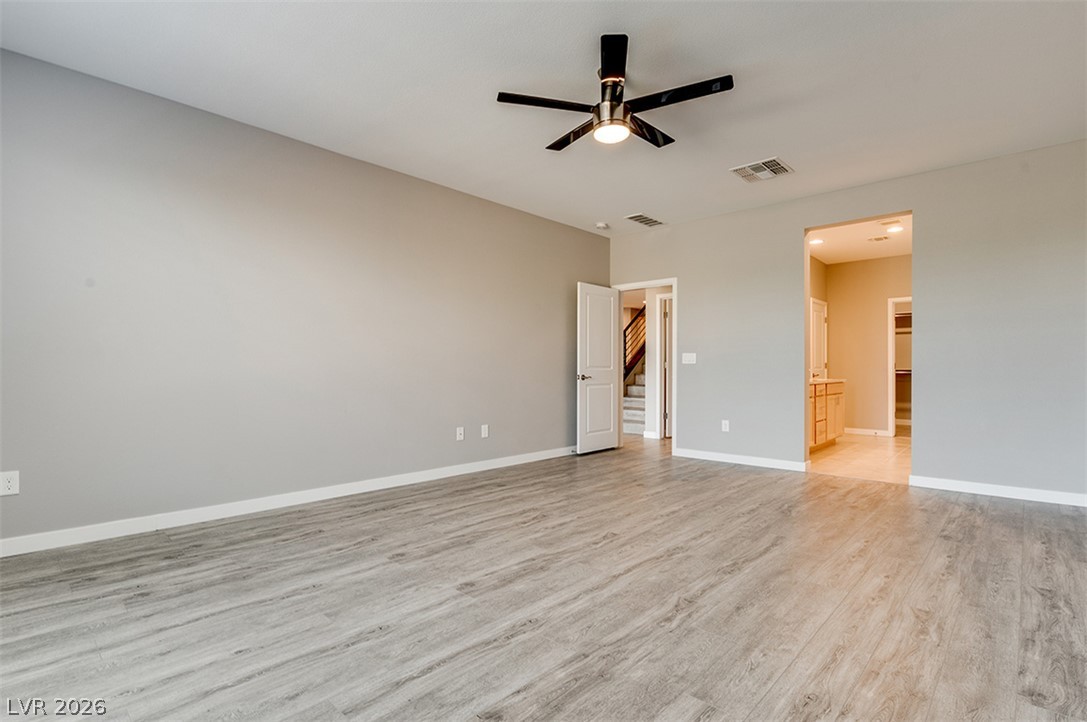
An airy bedroom with resilient wood flooring and a modern ceiling fan, offering a seamless flow to the adjoining spaces.
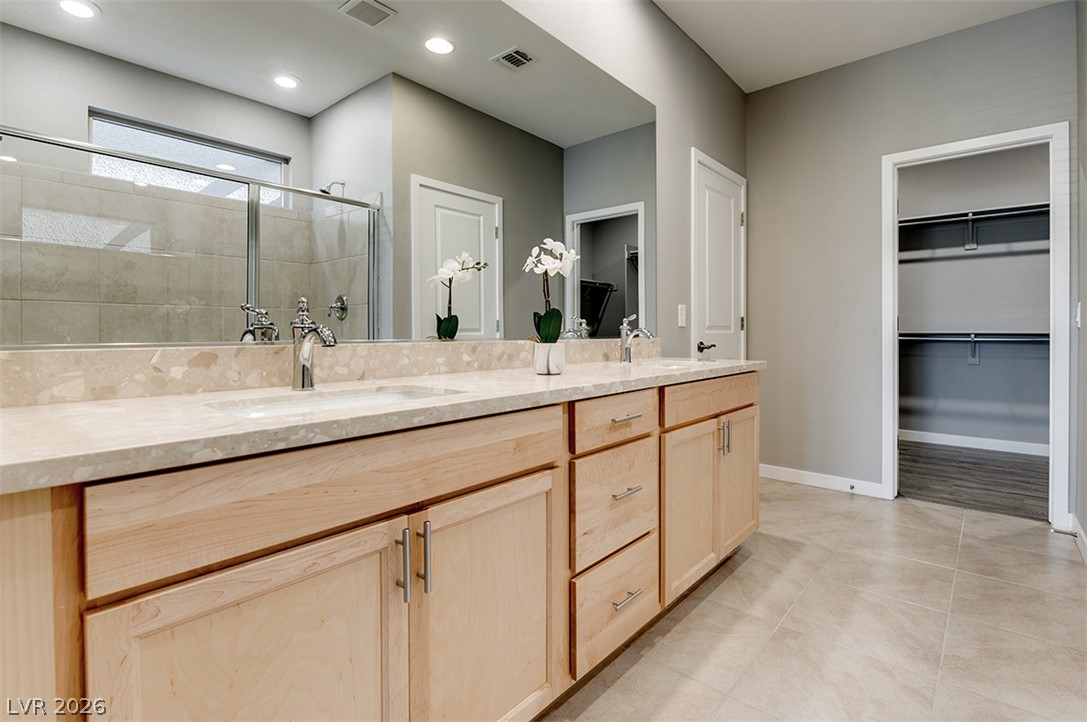
Double vanity with stone counters and modern light wood cabinetry creates a bright, functional bathroom space.
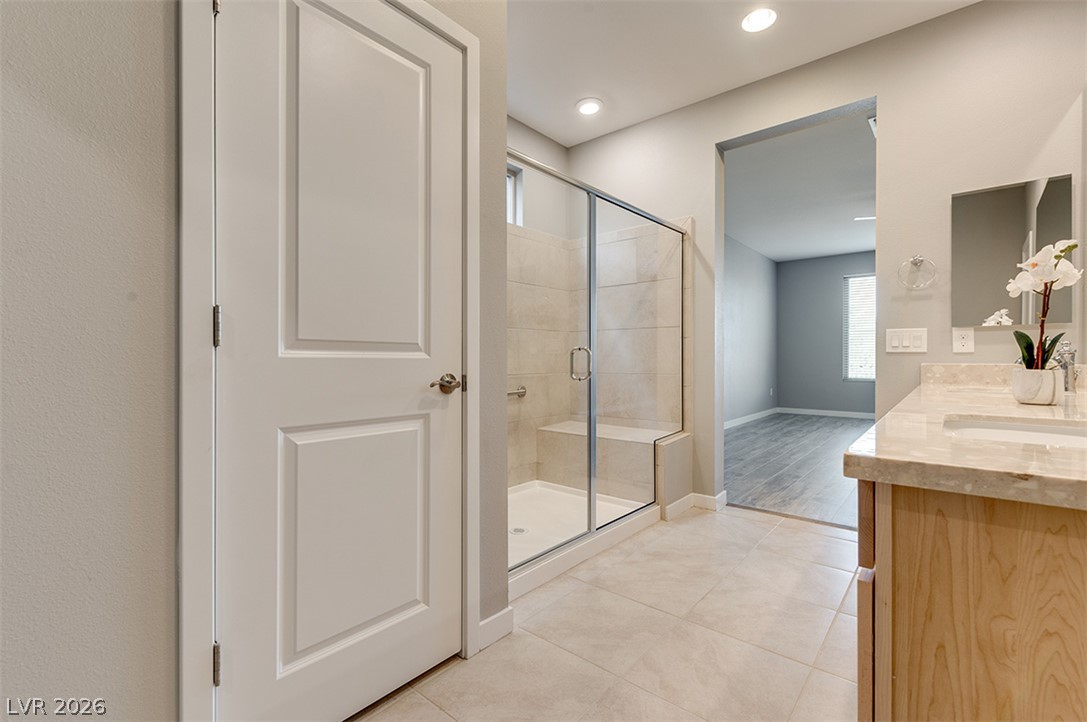
A well-lit bathroom features a spacious shower with tiled walls and a single vanity with stone counters.
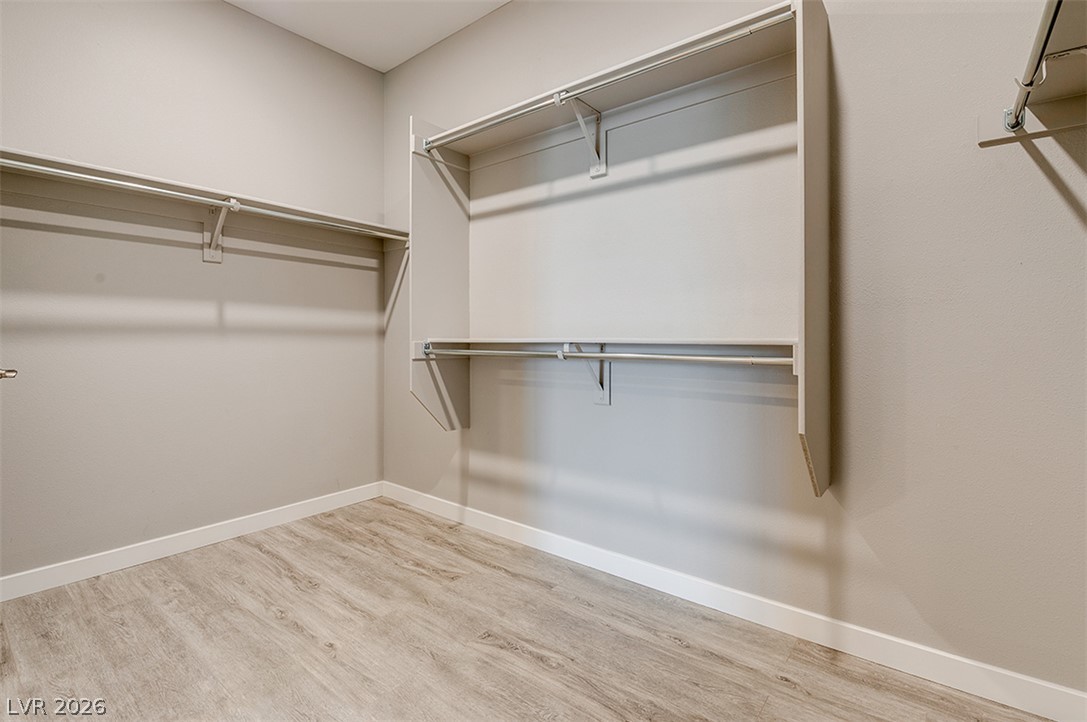
Functional shelving and hanging space define this spacious walk-in closet.
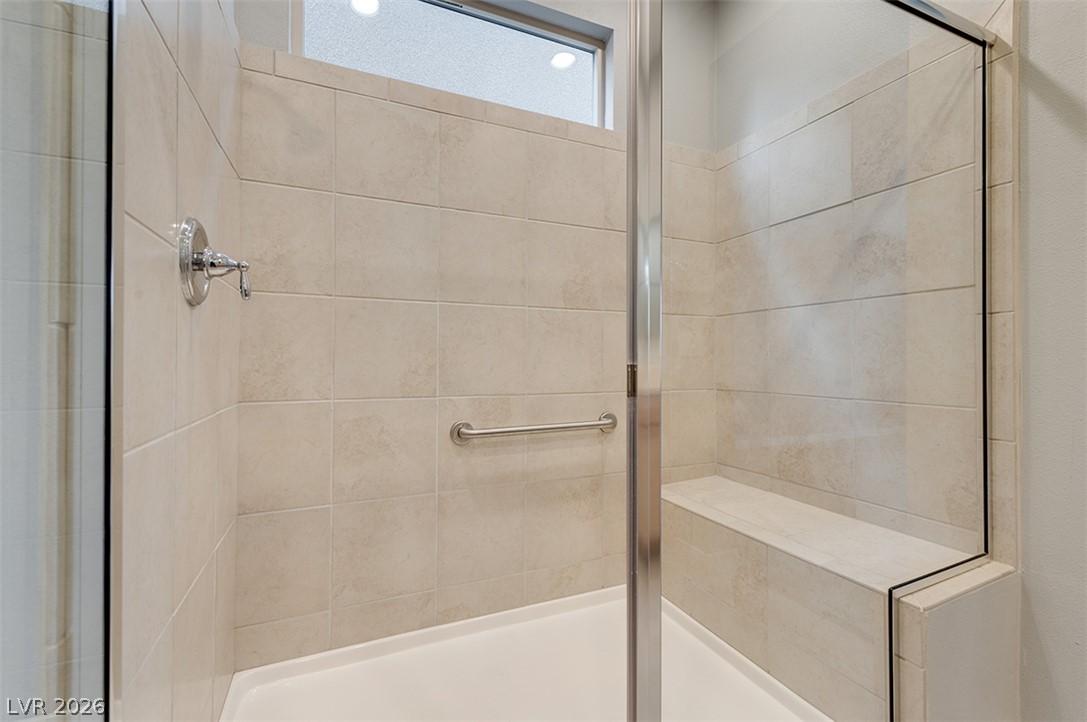
A spacious, accessible shower features neutral tiling and a built-in bench for comfort.
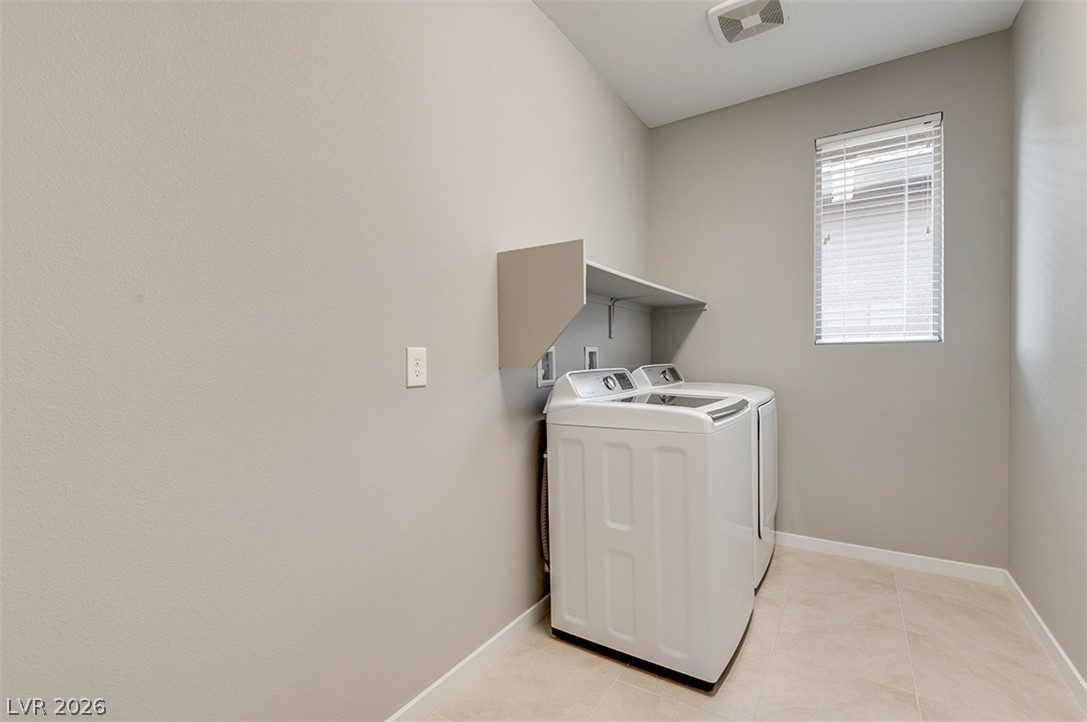
Functional laundry room offers a convenient and dedicated space for household chores.
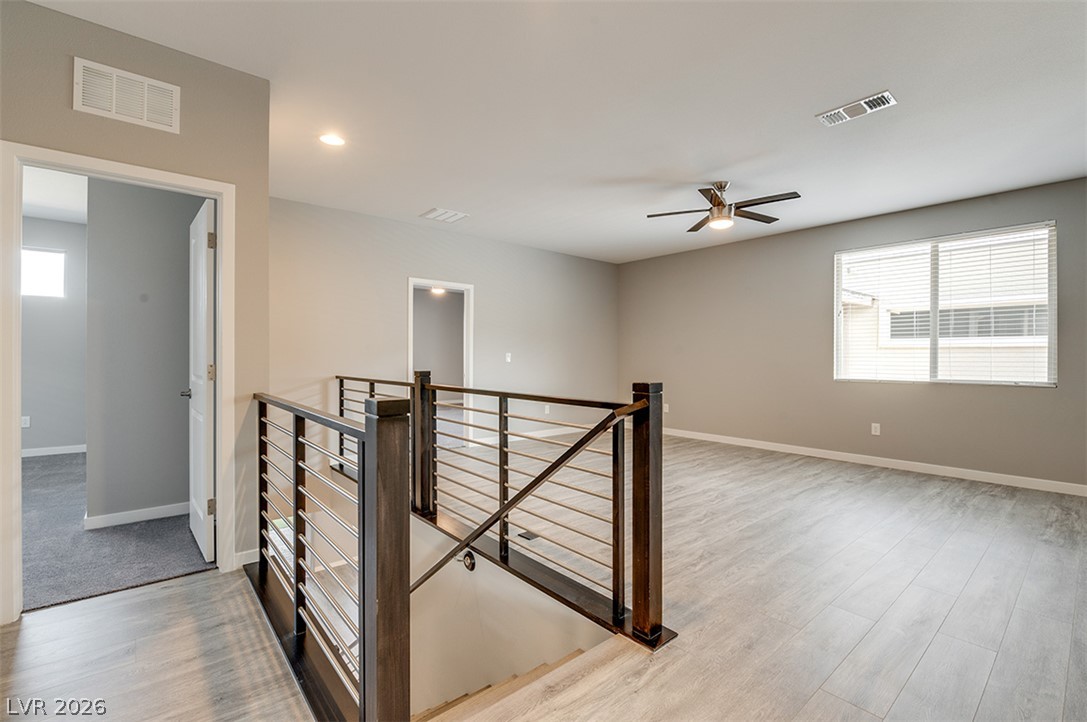
A versatile open-concept living area with plank flooring and contemporary stair railings awaits new residents.
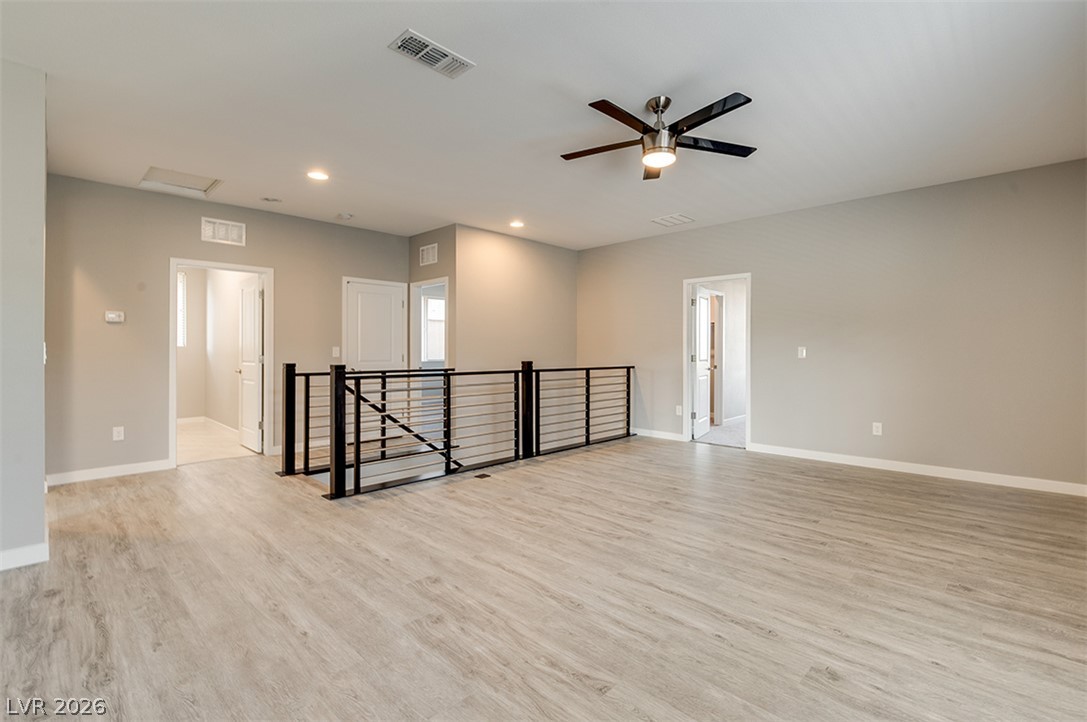
A spacious, open-concept area features light-toned wood flooring and a modern railing system, perfect for versatile living.
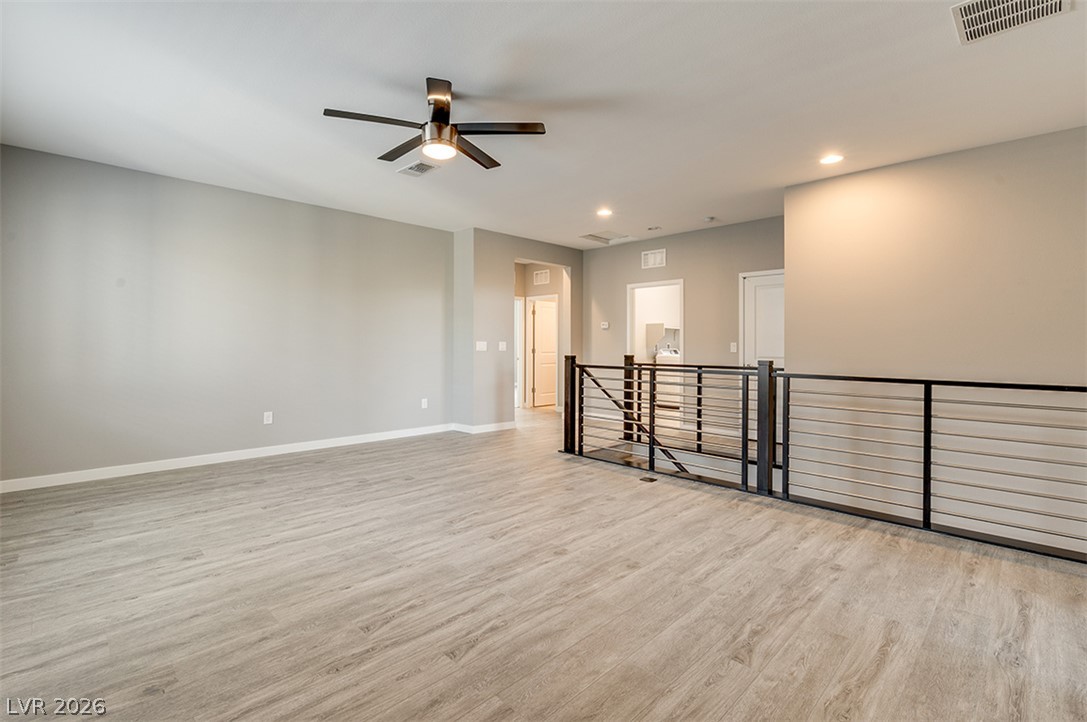
A well-lit versatile area features wide plank flooring and a modern railing overlooking the lower level.
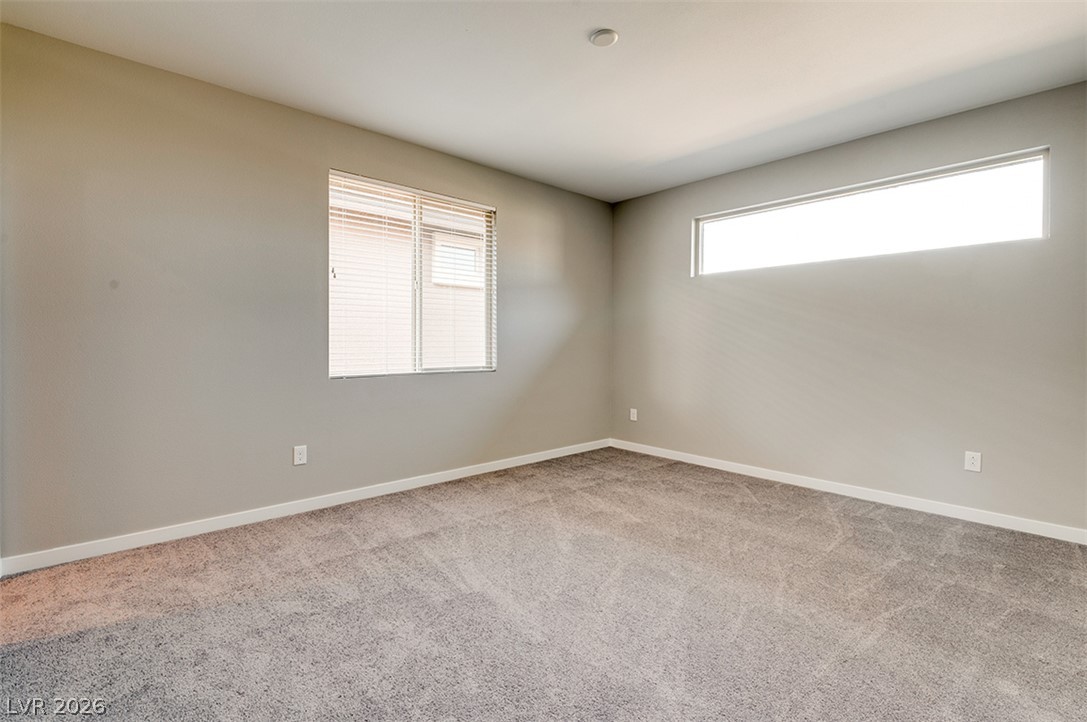
A well-lit bedroom features plush carpeting and multiple windows.
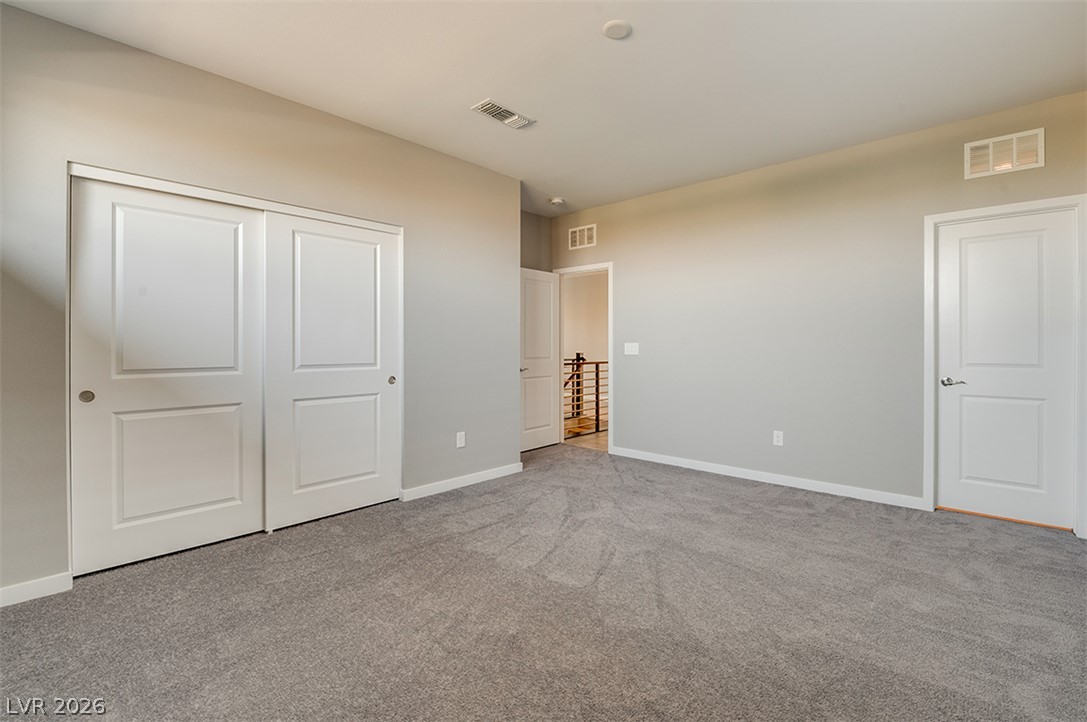
Ample space for personal customization defines this neutral-toned room with convenient closet access.
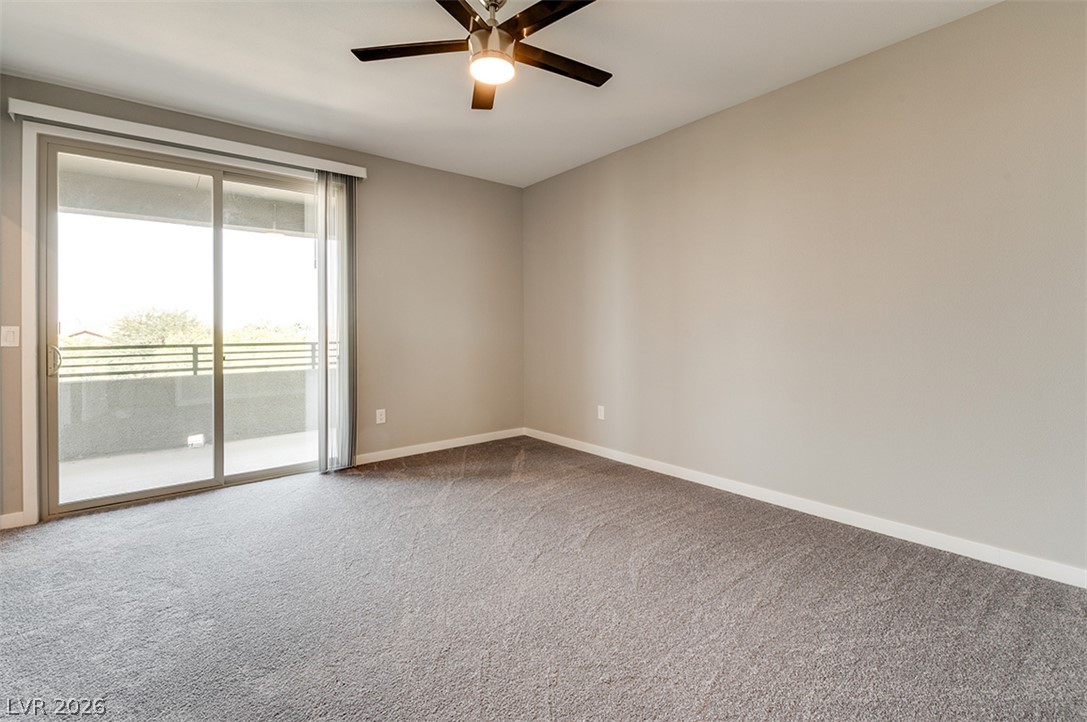
A spacious room features a sliding glass door leading to an outdoor area and soft carpeting underfoot.
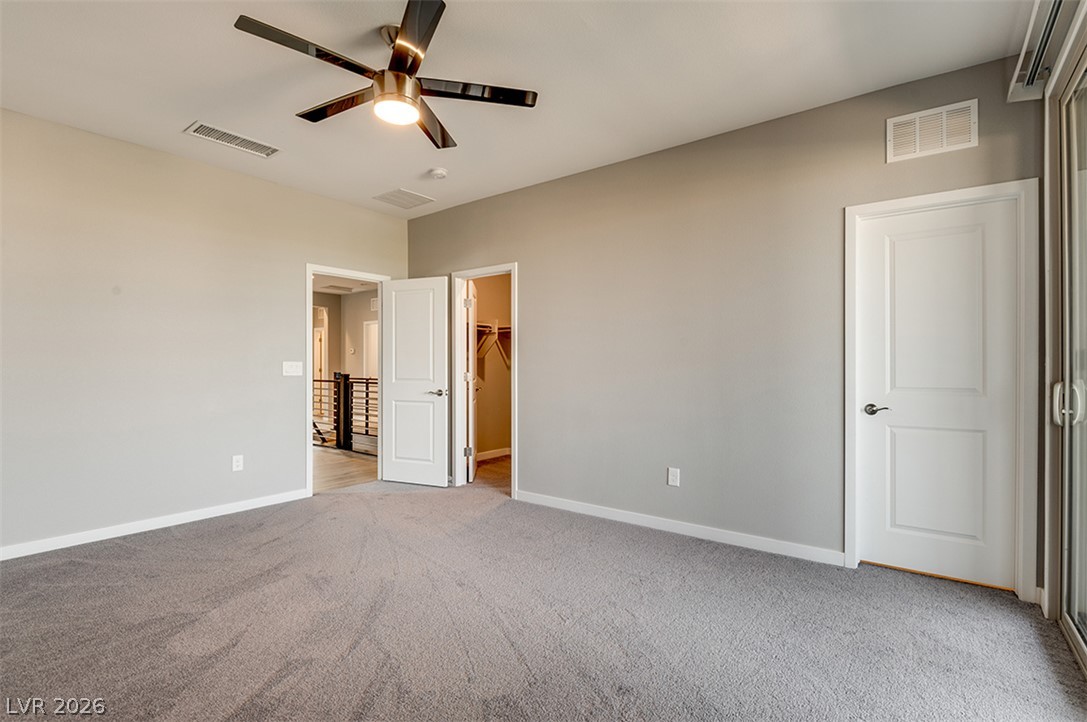
A well-lit bedroom features plush carpeting and a modern ceiling fan, offering a comfortable personal retreat.
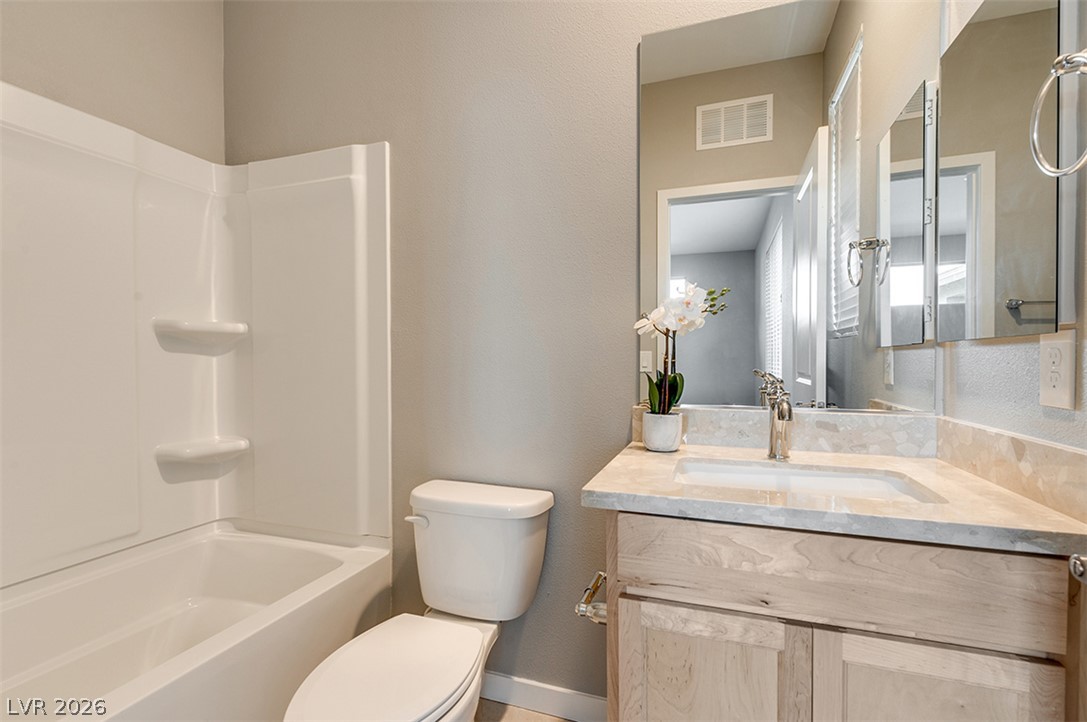
A well-appointed bathroom features a practical vanity with a clean basin, complemented by a convenient tub and shower.
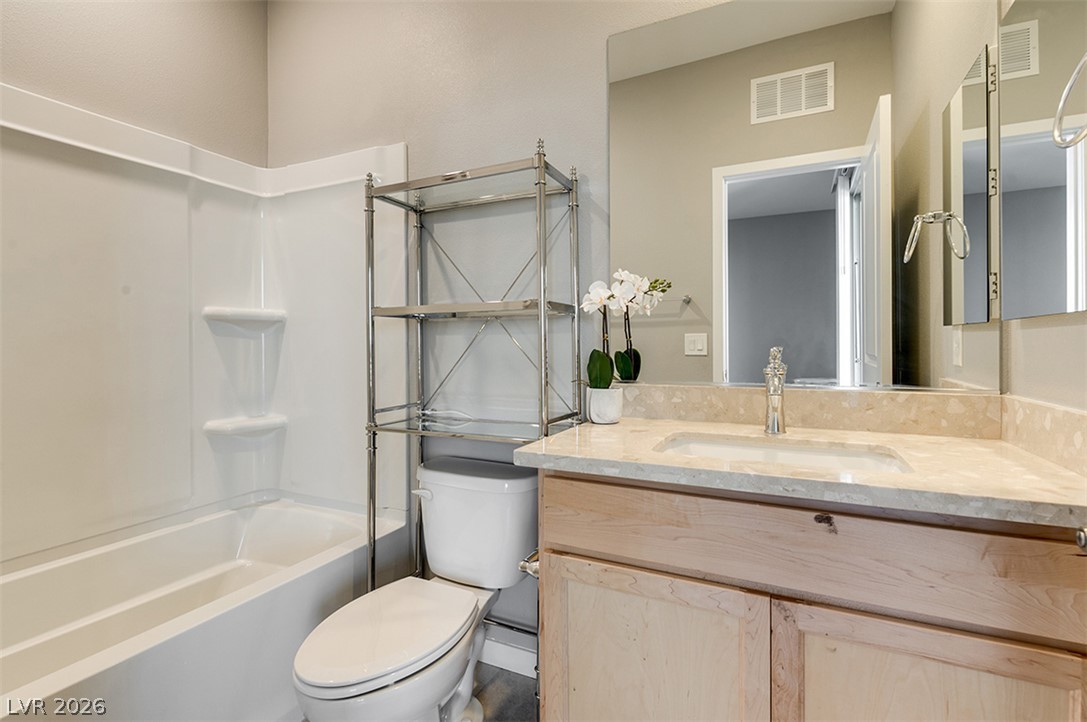
A well-appointed bathroom features a single vanity with a marble countertop, a toilet, and a combined shower-tub unit.
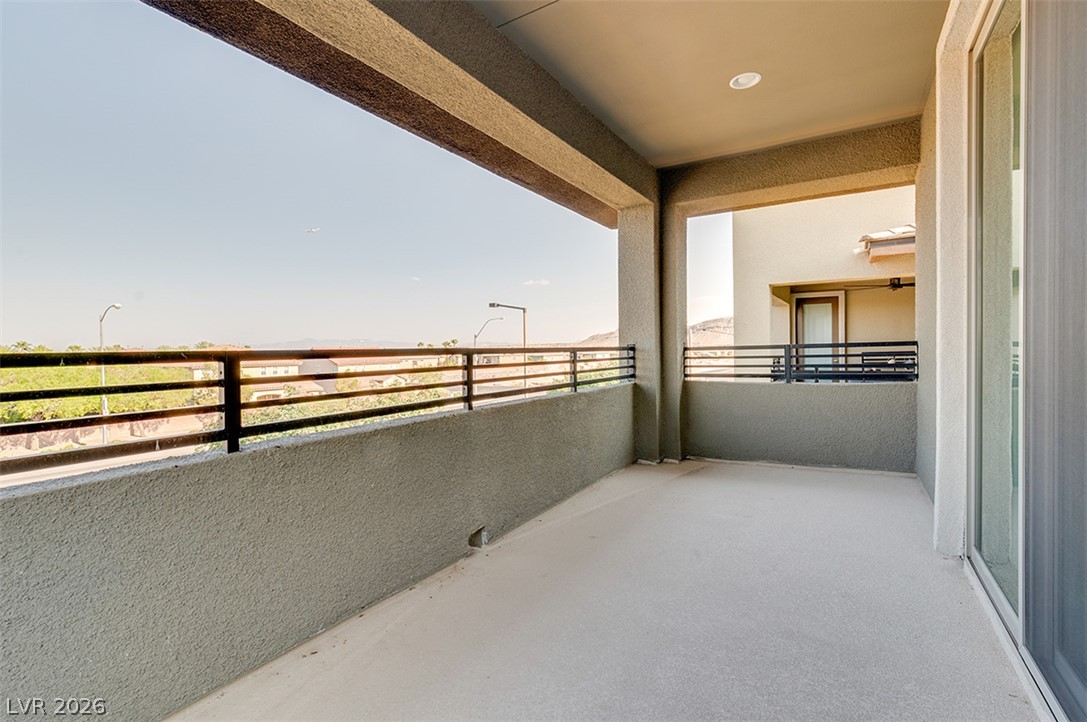
An inviting private patio awaits, offering expansive outdoor living and serene distant mountain vistas.
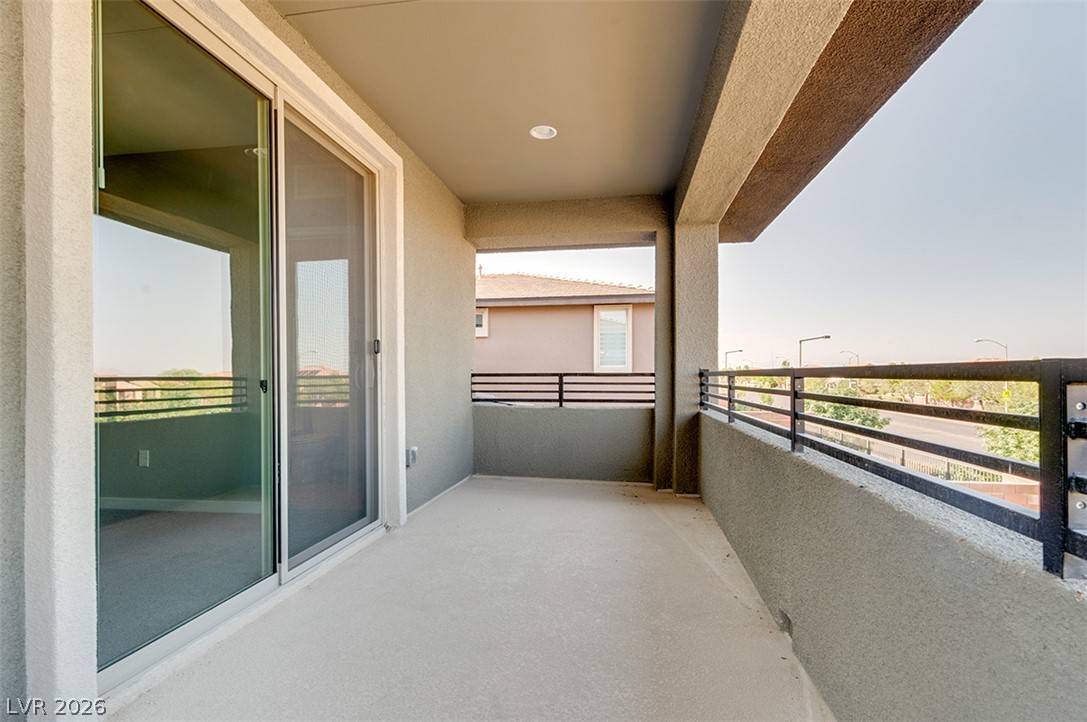
A private outdoor space with a smooth concrete surface, enclosed by sleek metal railings, perfect for tranquil relaxation.
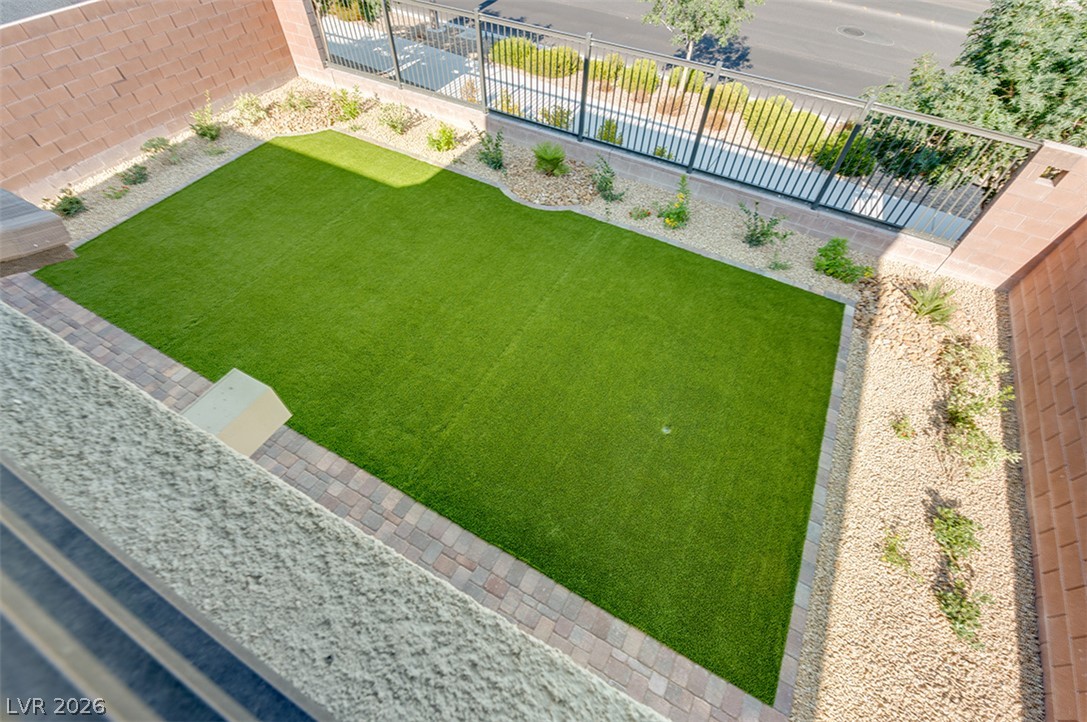
A neatly maintained private yard with artificial turf and decorative gravel offers low-maintenance outdoor living.
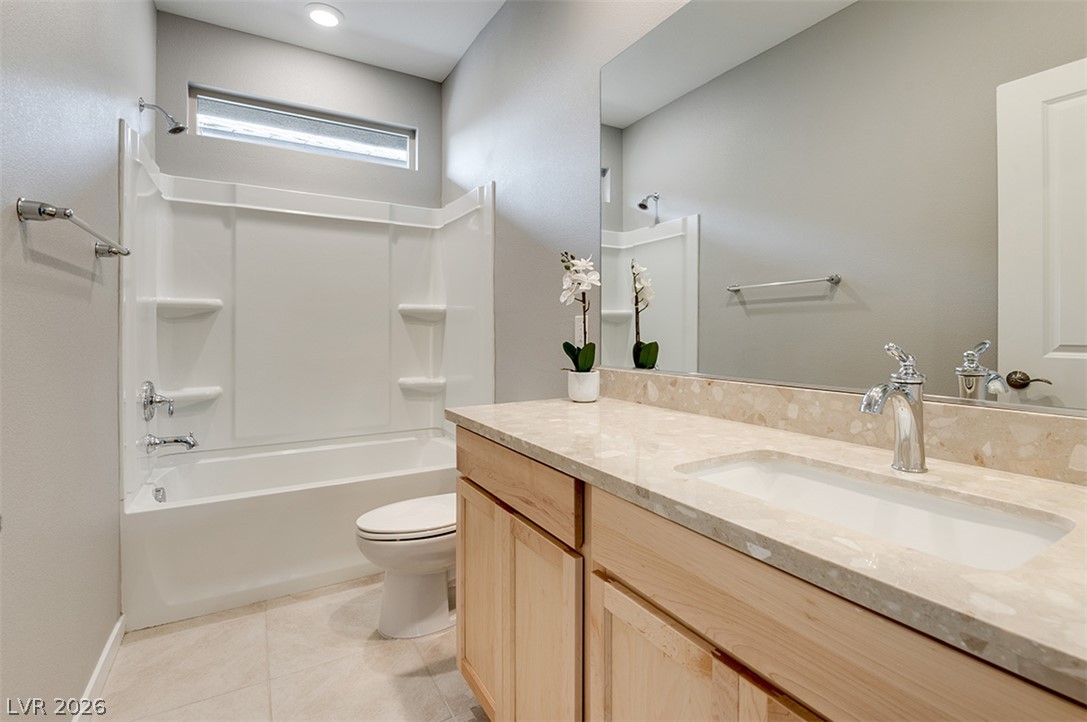
A well-appointed bathroom offers a vanity with stone counters, a sleek sink, and a combination tub and shower.
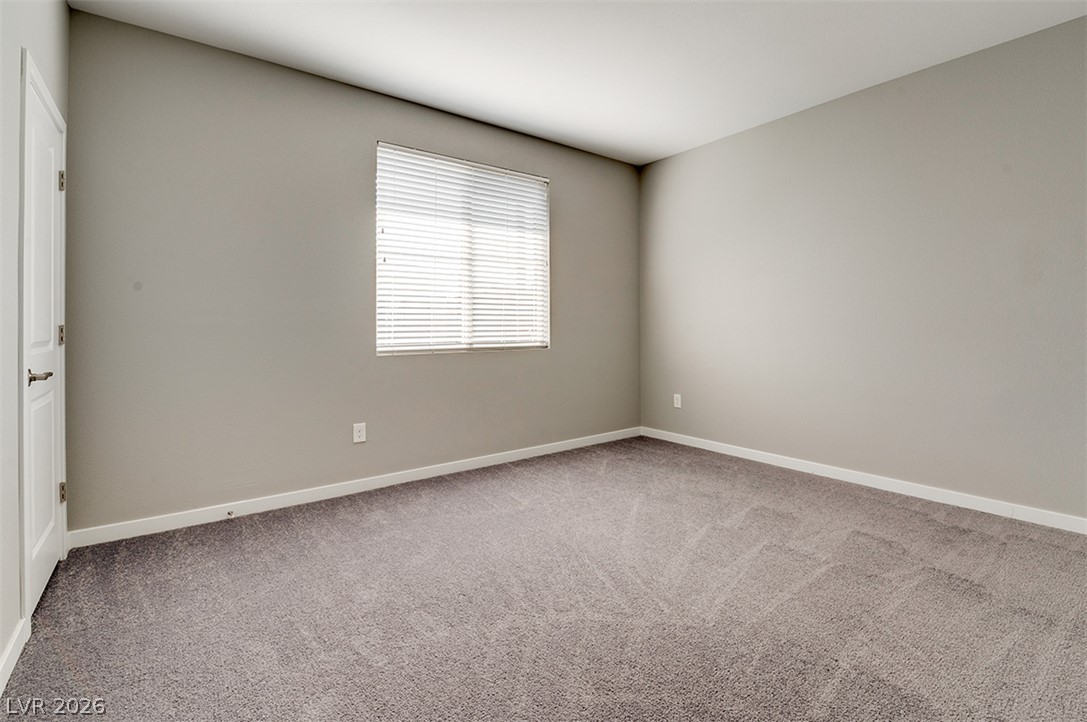
A well-proportioned bedroom offers new carpet and a window with natural light.
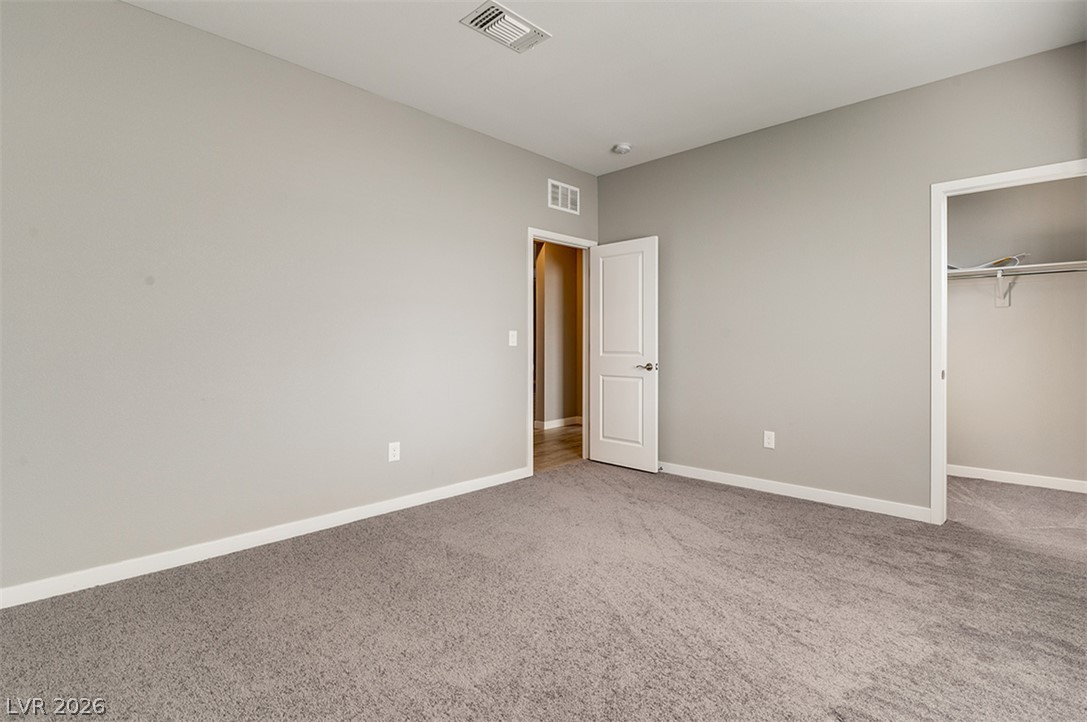
A spacious, naturally illuminated room featuring plush carpeting and a convenient walk-in closet.
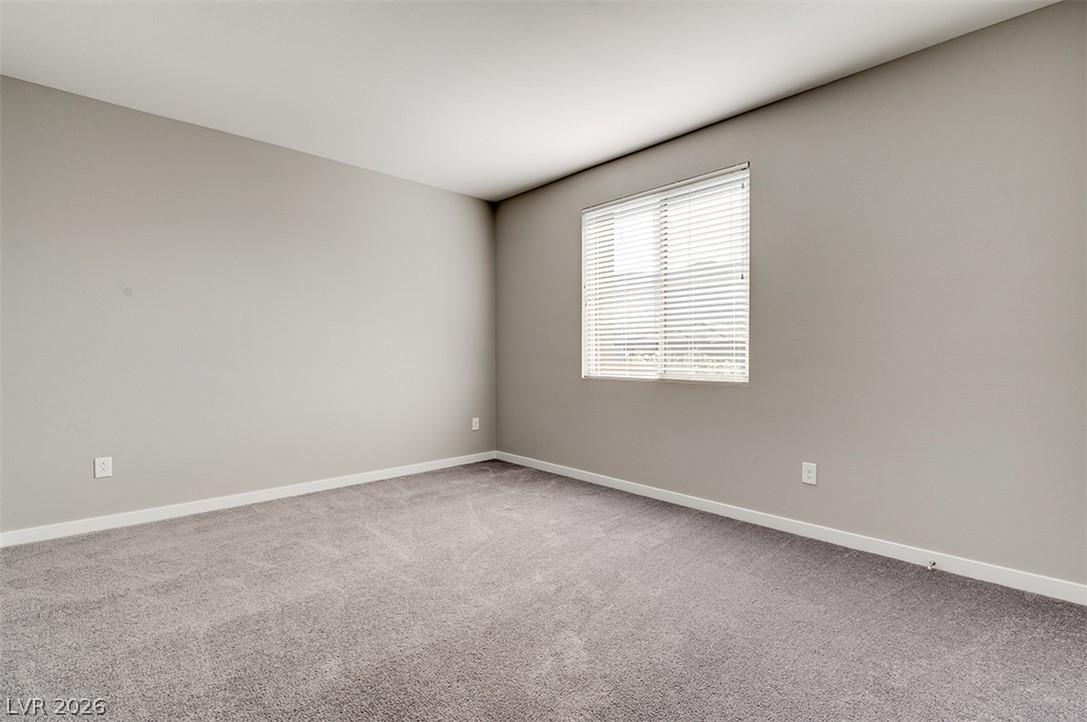
A quiet and adaptable space awaits, featuring soft carpeting and a window with blinds for natural illumination.
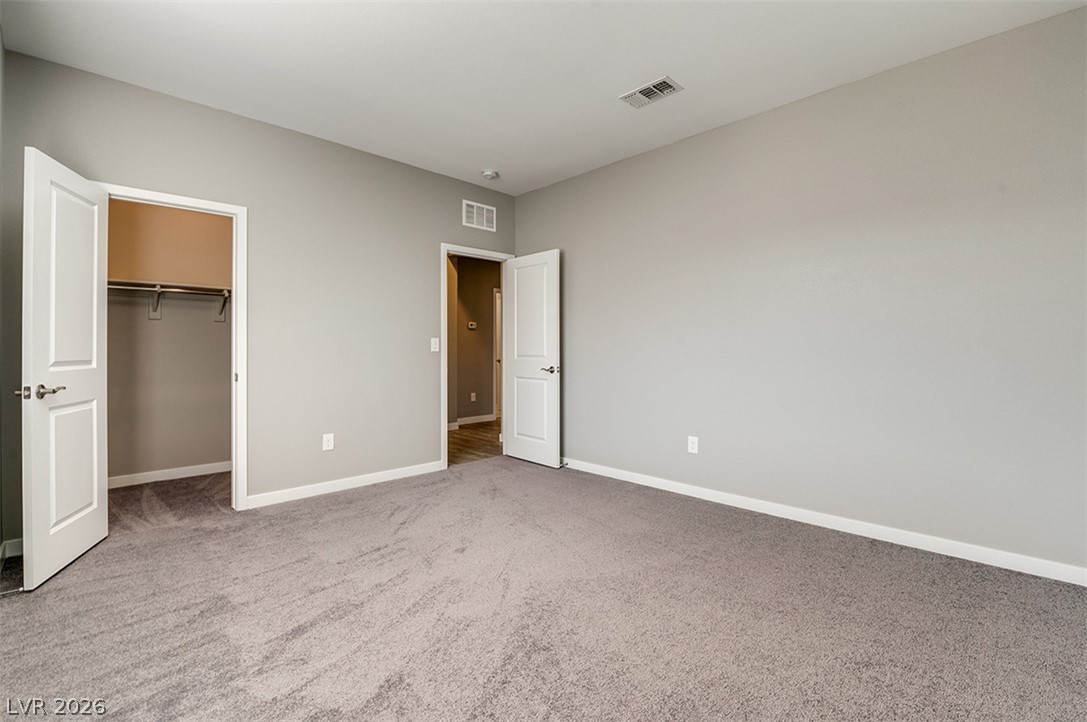
An inviting sleeping area features neutral walls, plush carpeting, and generous closet space.
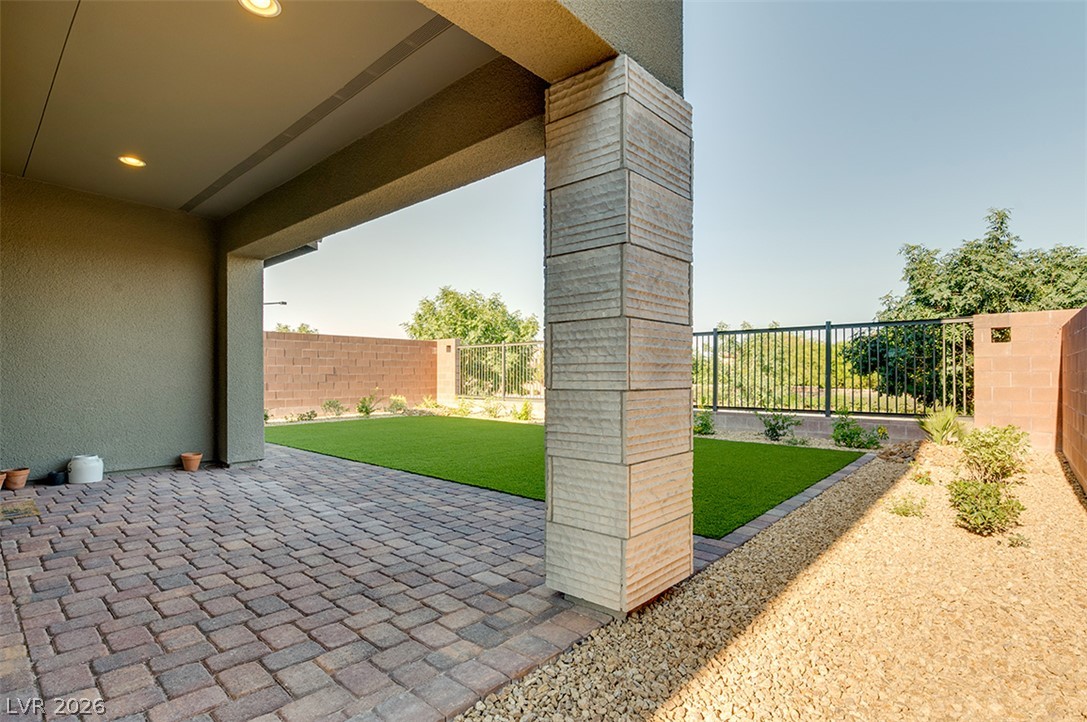
A spacious covered patio with paver flooring transitions to a vibrant green artificial turf lawn and a gravel border.
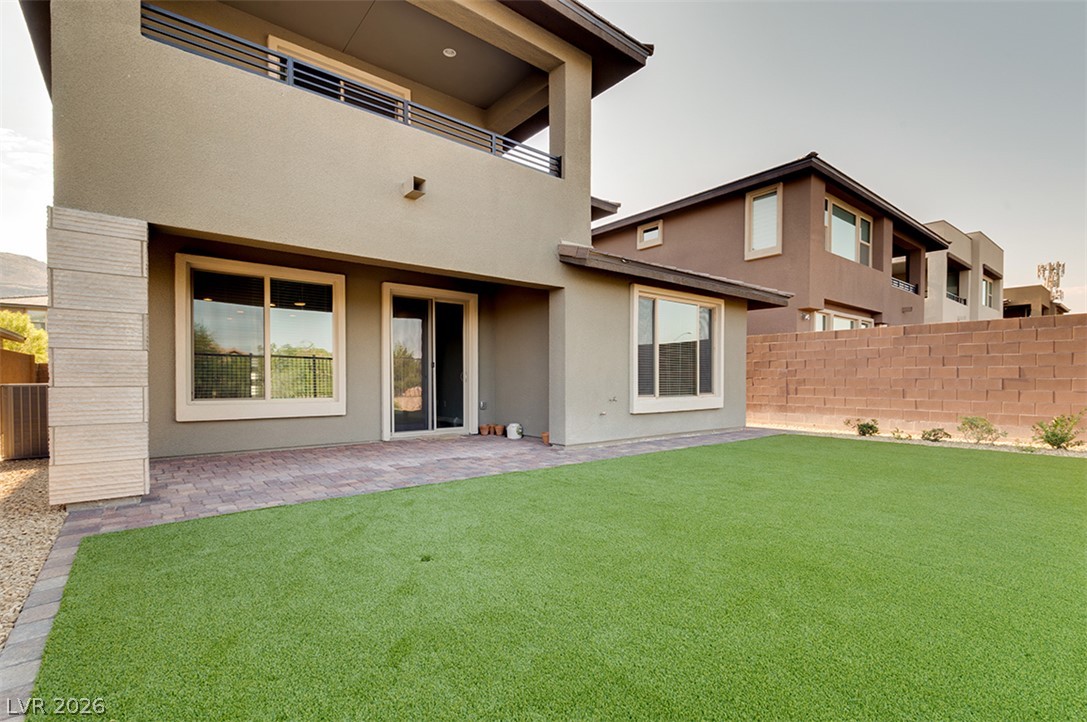
A spacious backyard features a paver patio leading to a verdant artificial turf lawn, ideal for relaxed outdoor enjoyment.
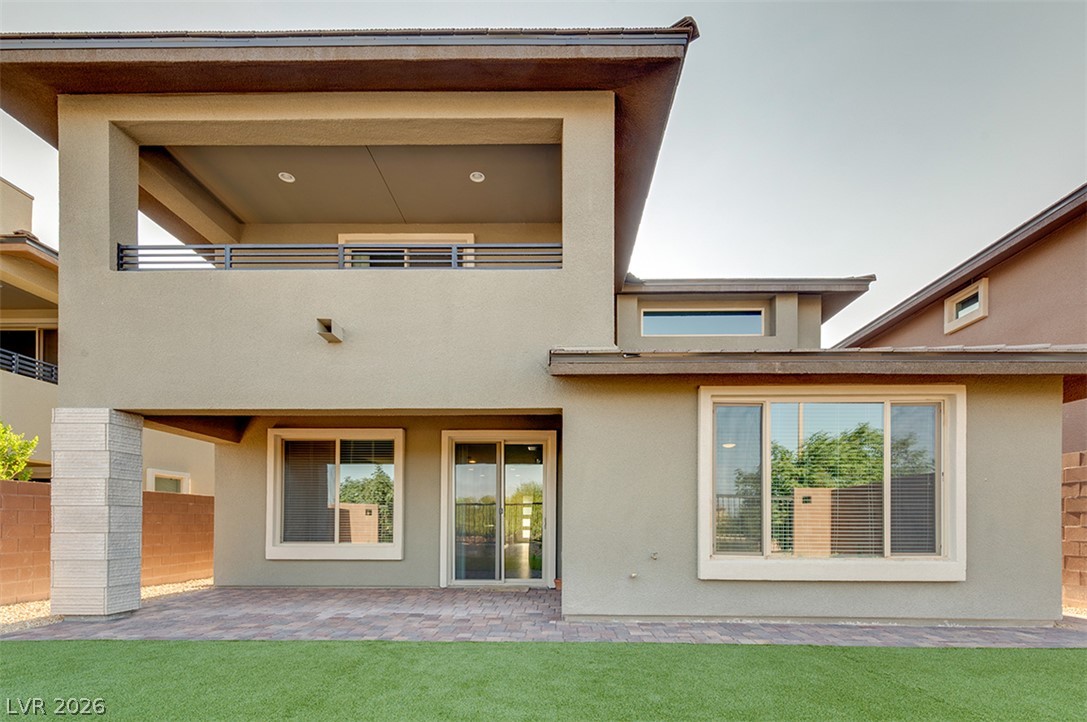
A spacious private yard with a paver patio offers an ideal setting for outdoor enjoyment and relaxation.
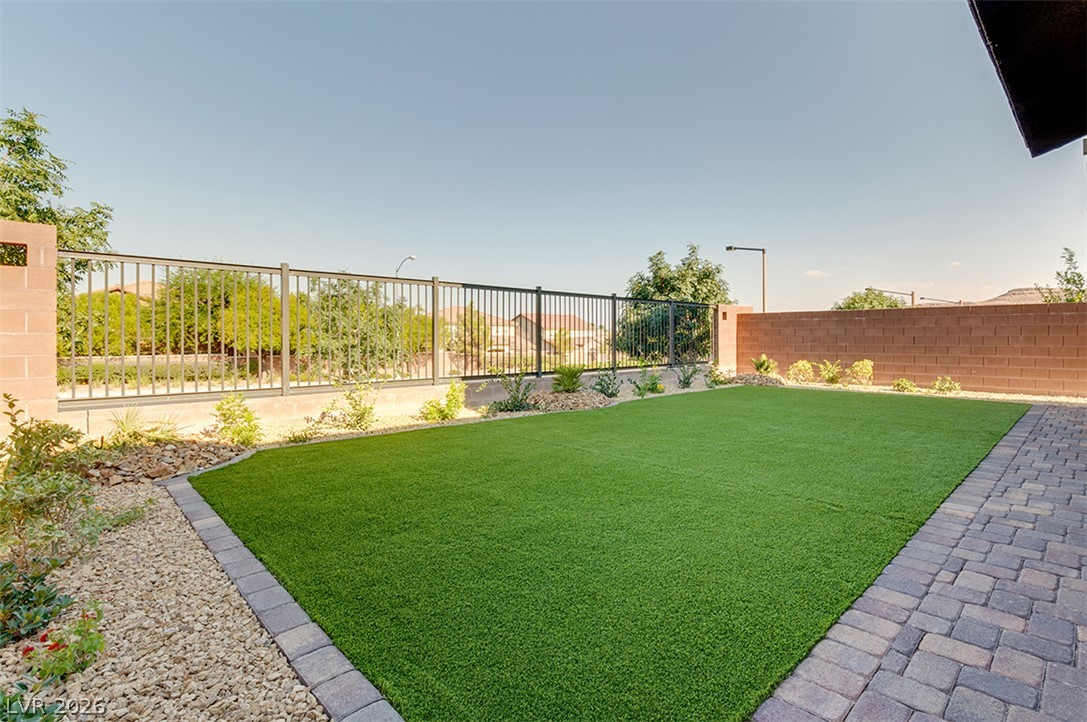
A private yard with lush artificial turf and stylish paver patio provides a low-maintenance outdoor haven.
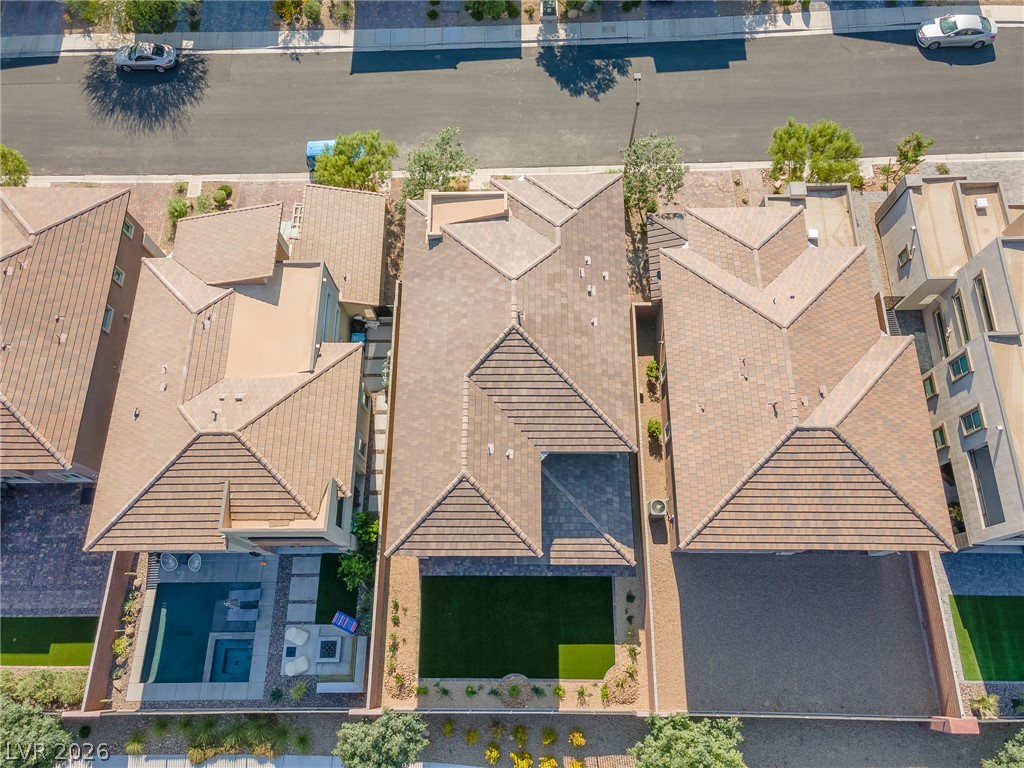
An aerial perspective reveals a private pool with fire pit, nestled within a fenced backyard.
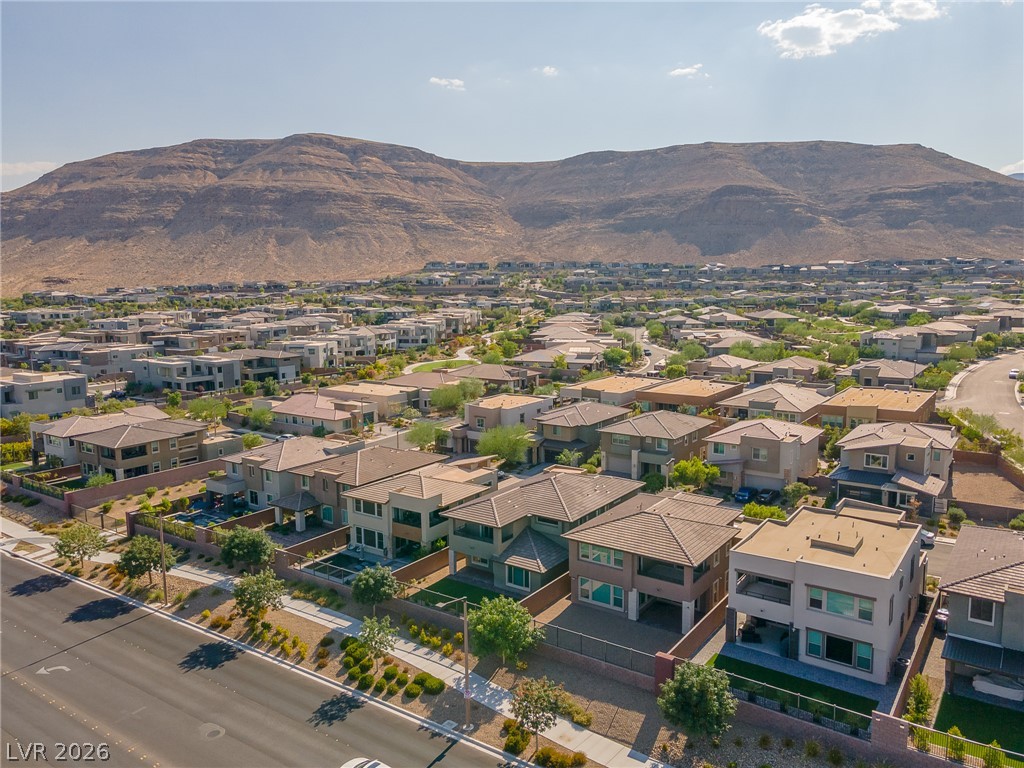
An aerial perspective reveals a vibrant neighborhood nestled against a majestic mountain backdrop.
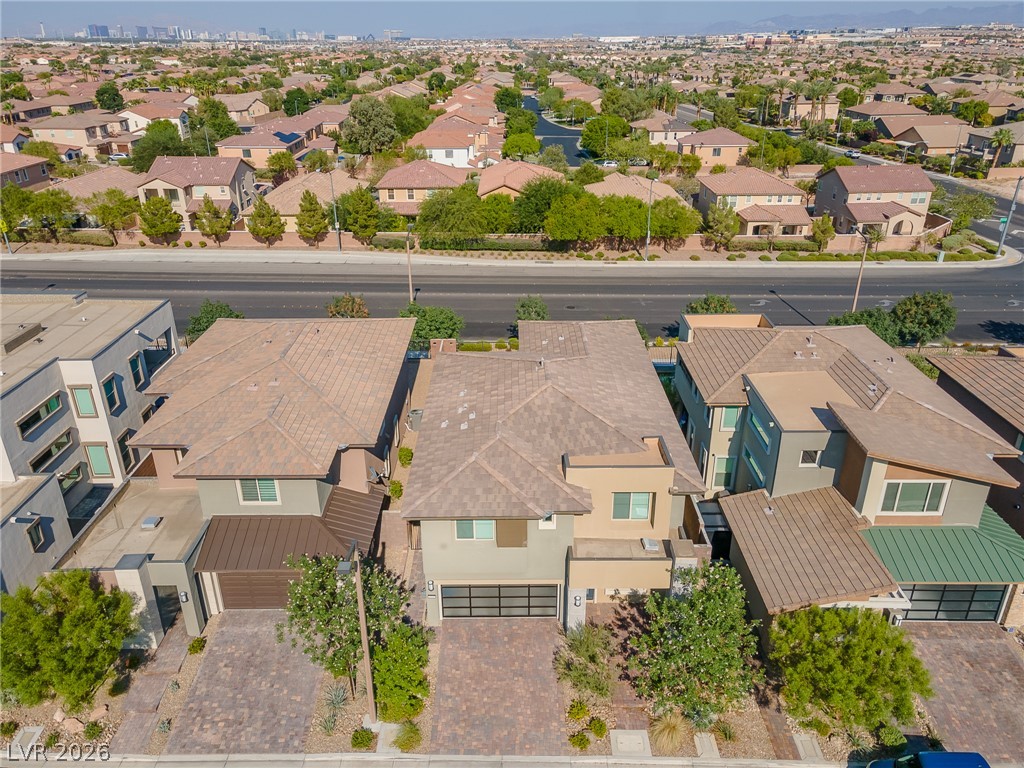
An aerial perspective reveals a modern residential neighborhood nestled beneath a vast, clear sky.
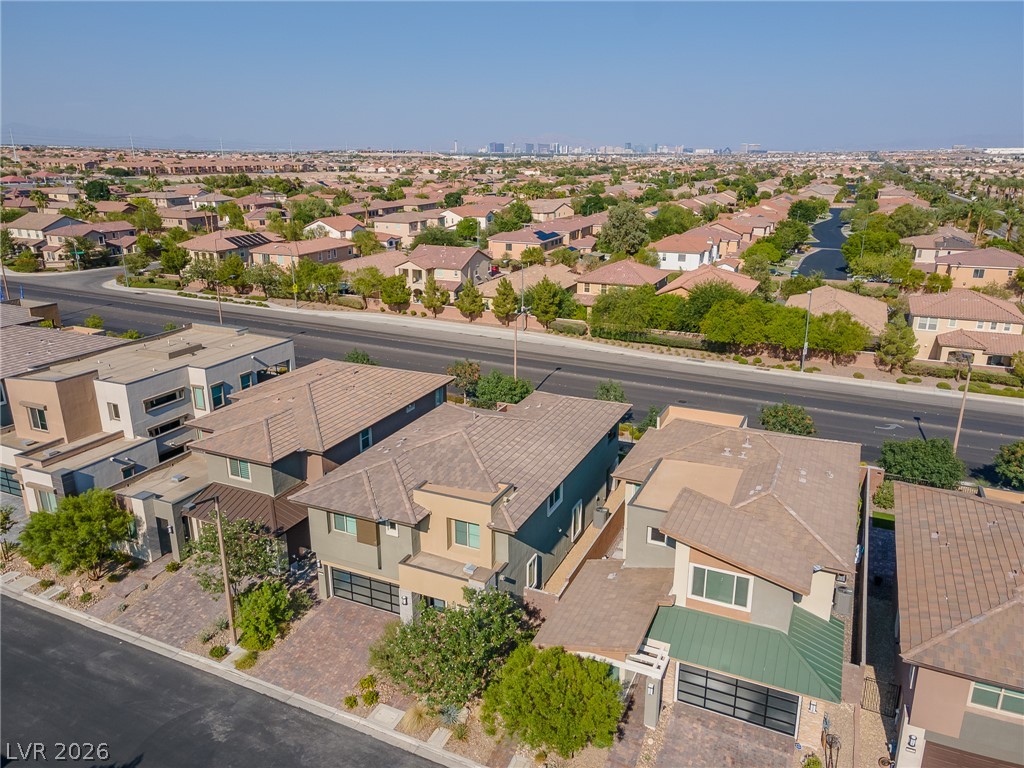
An aerial perspective reveals a vibrant neighborhood with diverse architectural styles, extending towards a distant cityscape.
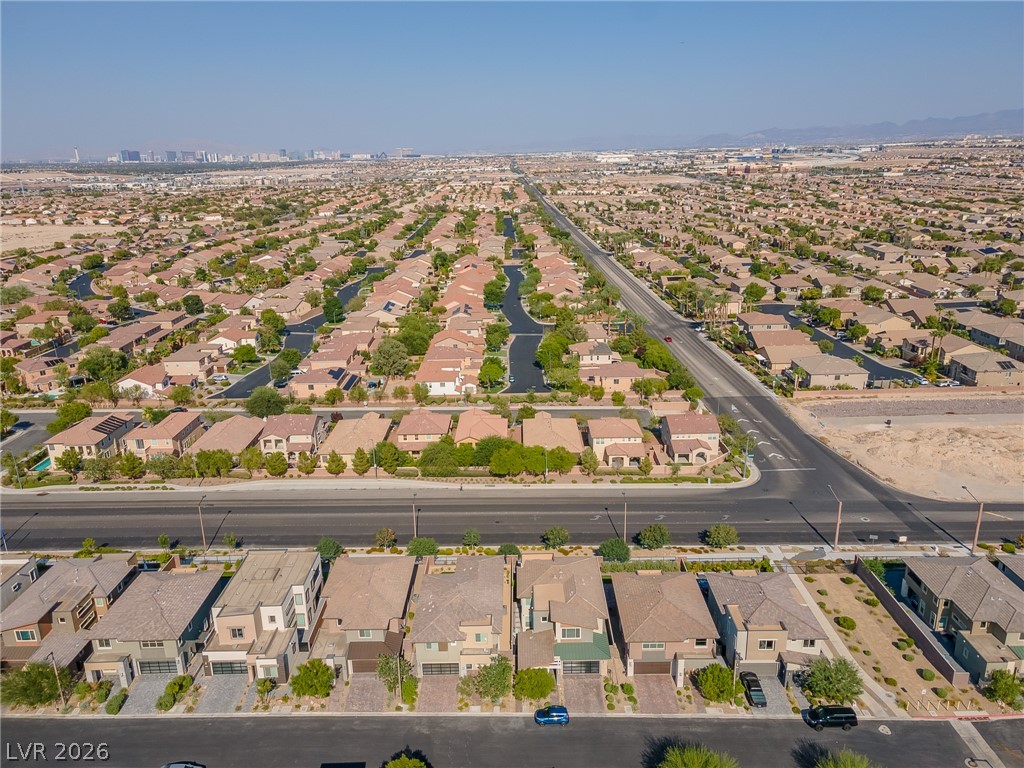
An aerial perspective reveals a vast residential community with a distant cityscape.
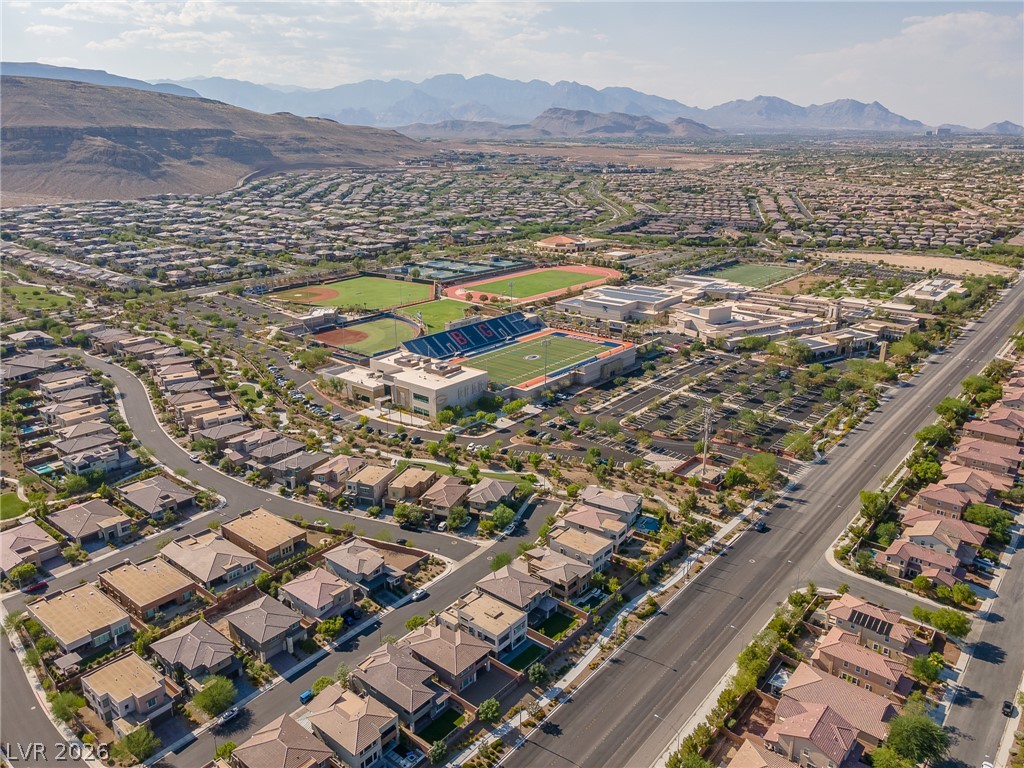
An aerial perspective reveals a vibrant community nestled among the mountains, featuring diverse residential architecture and extensive recreational facilities.
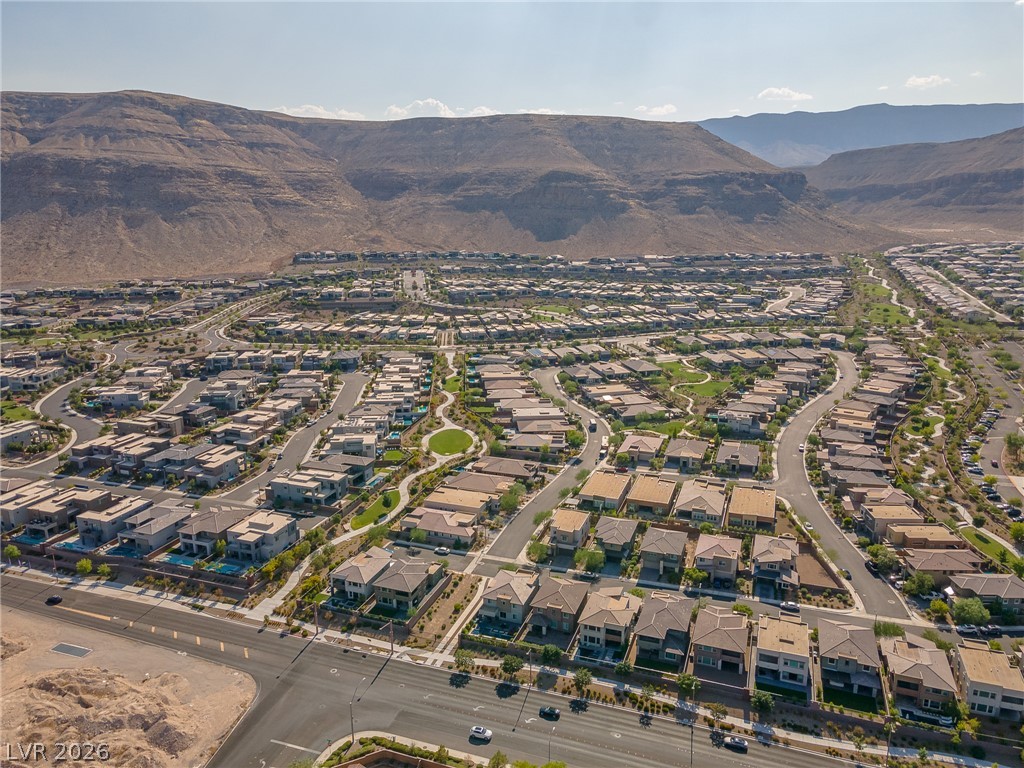
An aerial perspective reveals a vast community nestled against a rugged mountain range, showcasing numerous homes and winding streets.

An aerial perspective reveals a vast, well-planned suburban community with a distant city skyline.
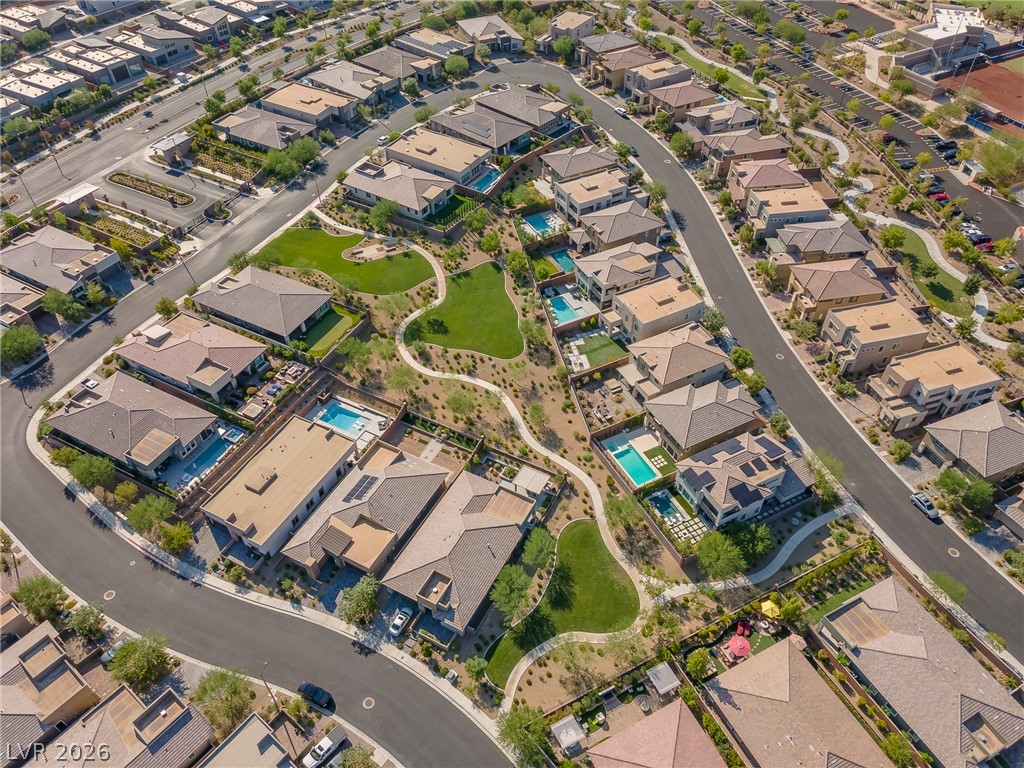
An aerial perspective reveals a vibrant neighborhood with individual pools, landscaped green spaces, and connecting pathways.

Description
TURN KEY READY. STUNNING HILLSIDE COMMUNITY BY PULTE HOMES IN THE CLIFFS, SUMMERLIN. THE HOME HAVE SPACIOUS OPEN FLOOR PLAN AND 10' CEILINGS, GOURMET KITCHEN, TWO JUNIOR SUITES UPSTAIR, AND MOUNTAIN VIEWS FROM BALCONY. OVER 1K SQ FT OF BACKYARD WITH SYNTHETIC GRASS FOR OUT DOOR LIVING. A MUST SEE!
Details
| MLS # | 2804893 |
|---|---|
| Listing Type | For Sale |
| Style | House |
| HOA Dues | $122 |
| Sub-Type | Resale |
| Status | Active |
| Year | 2018 |
| Days On Site | 47 |
| Listing Provided By | Compass Realty & Management | Long Tran |
Features
| Bed(s) | 5 |
|---|---|
| Bath(s) | 5 Total |
| SQ Feet | 3,105 |
| Garage | 2 |
| Story(s) | 2 |
| Zoning | Single Family |
| Acreage | 0.11 |
| Property View | Yes |
Interior
| Cooling | Central Air, Electric |
|---|---|
| Heating | Central, Gas |
| Heating Yes / No | Yes |
| Cooling Yes / No | Yes |
| Interior Features | Bedroom On Main Level, Ceiling Fans, Primary Downstairs, Window Treatments |
| Window Features | Blinds, Double Pane Windows, Low Emissivity Windows |
| Furnished | Unfurnished |
| Appliances | Built In Gas Oven, Dryer, Dishwasher, Gas Cooktop, Disposal, Microwave, Refrigerator, Washer |
| Fireplaces Total | 0 |
| Fireplace Yes / No | No |
Exterior
| Exterior Features | Balcony, Barbecue, Porch, Patio, Private Yard, Sprinkler Irrigation |
|---|---|
| Roof | Tile |
| Security Features | Gated Community |
| Construction Materials | Frame, Stucco |
| Lot Features | Drip Irrigation Bubblers, Desert Landscaping, Landscaped, Synthetic Grass, Less Than Quarter Acre |
| Fencing | Back Yard, Wrought Iron |
Parking
| Attached Garage Yes / No | Yes |
|---|---|
| Parking Features | Attached, Epoxy Flooring, Finished Garage, Garage, Garage Door Opener, Inside Entrance, Private |
| Garage Yes / No | Yes |
Utilities
| Utilities | Cable Available, Underground Utilities |
|---|---|
| Electric | Photovoltaics None |
| Sewer | Public Sewer |
Location
| Senior Community Yes / No | No |
|---|
Other
| List Aor | Greater Las Vegas Association Of Realtors Inc |
|---|
Taxes
| Property | 7017 |
|---|
Area Information
| State | NV |
|---|---|
| County | Clark |
| City | Las Vegas |
| Zip Code | 89135 |
| Community Name | Village 16A Parcel C |
Request a showing
Request a showing
Contact
Learn More About This Property

| State | NV |
|---|---|
| County | Clark |
| City | Las Vegas |
| Zip Code | 89135 |
| Community Name | Village 16A Parcel C |
Nearby Listings (Within 1/10 mile)
Price: $674K - $1.123M
sqft: 2,000 - 3,500
Listing Updated: August 23, 2026 at 2:34:56 PM PDT