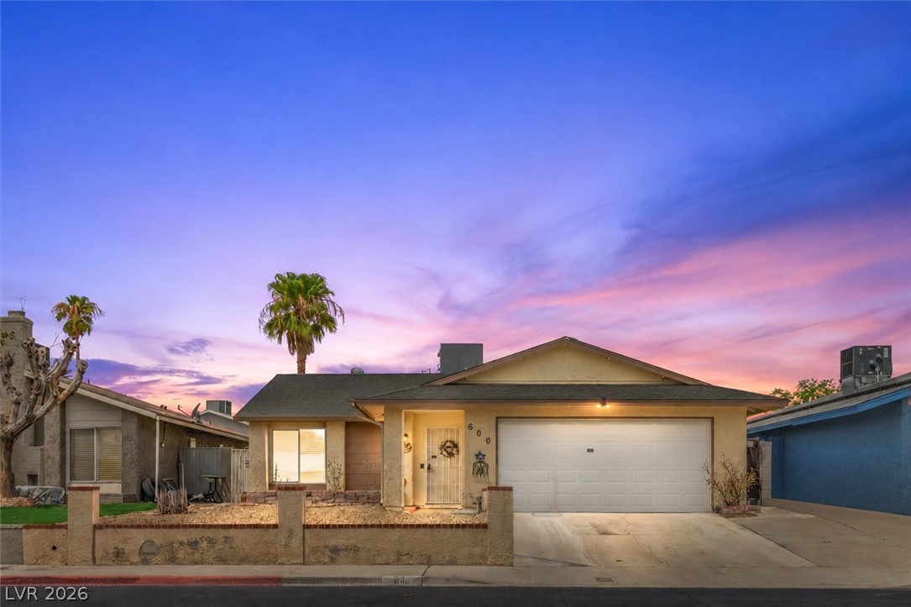
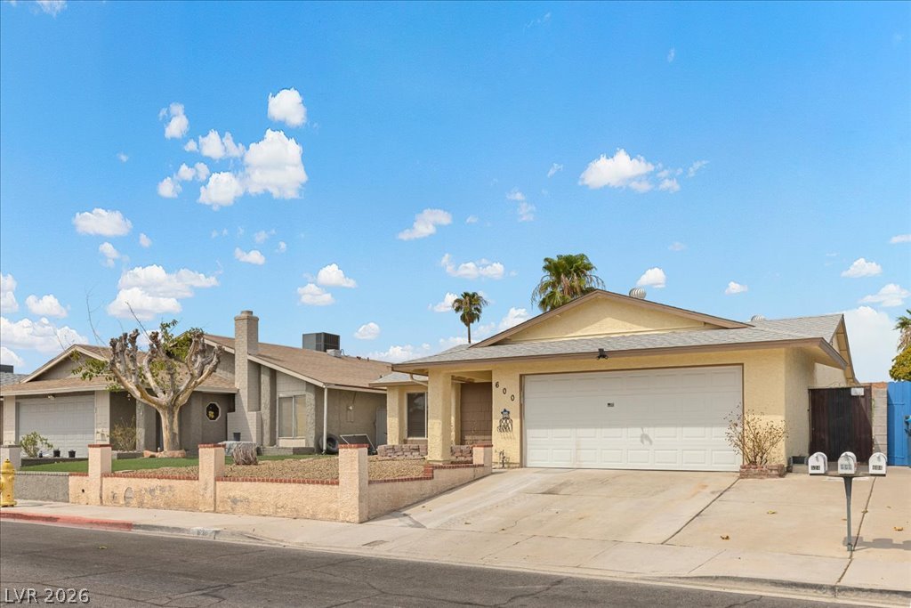
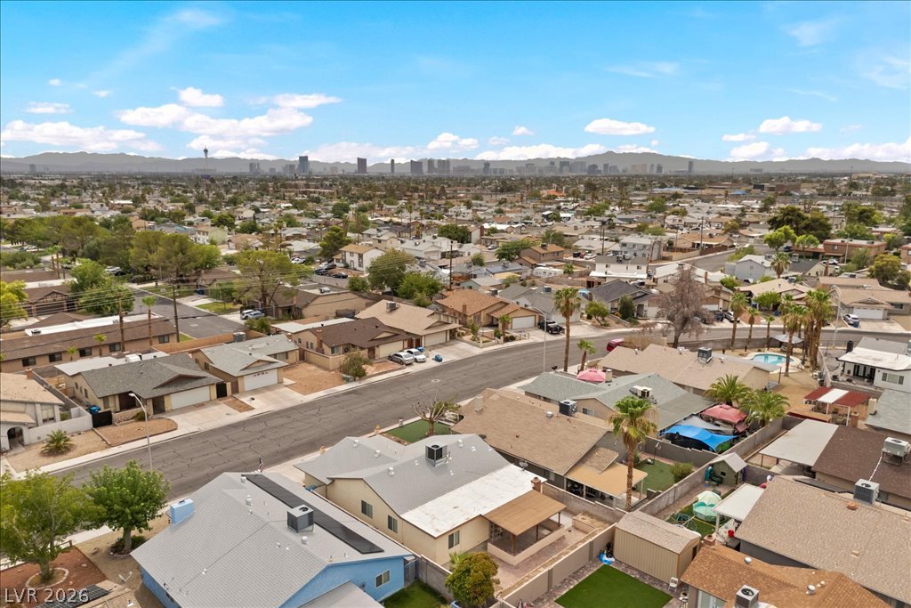
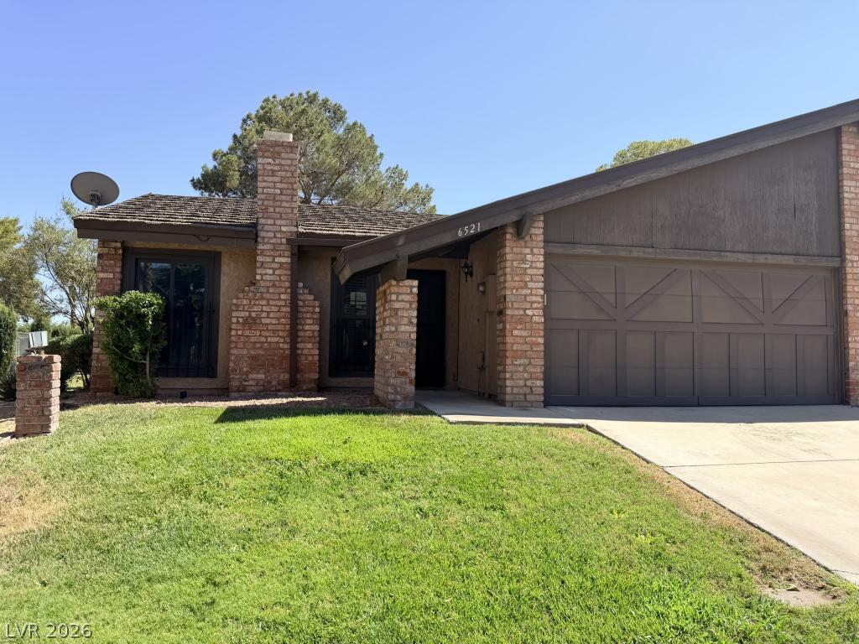
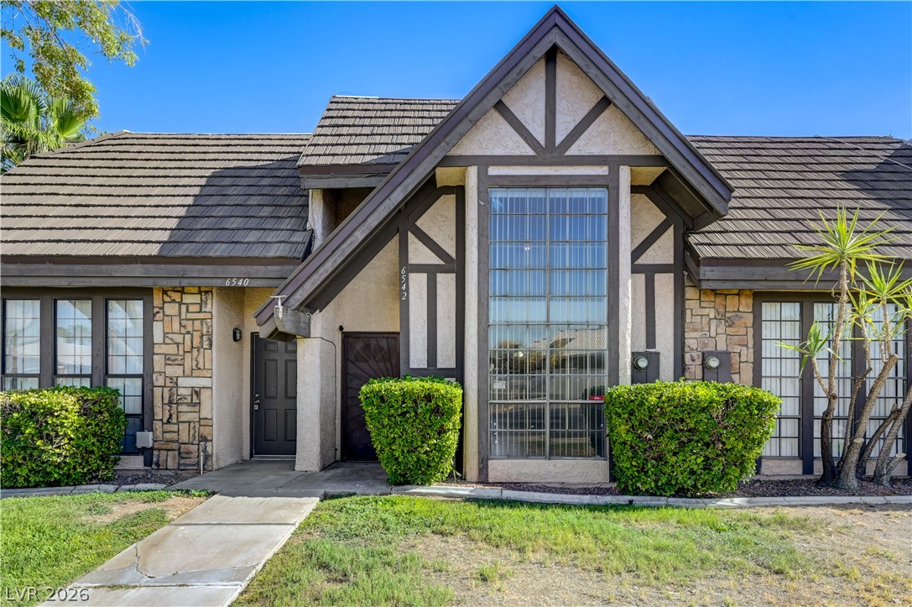
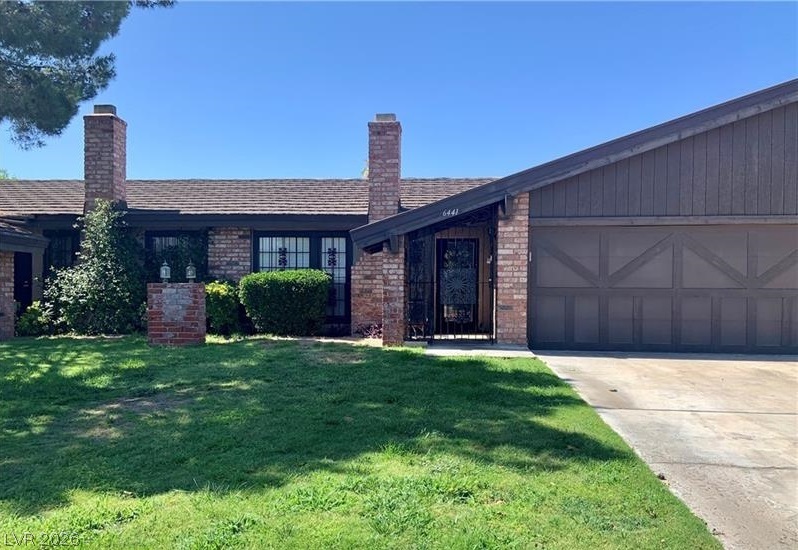
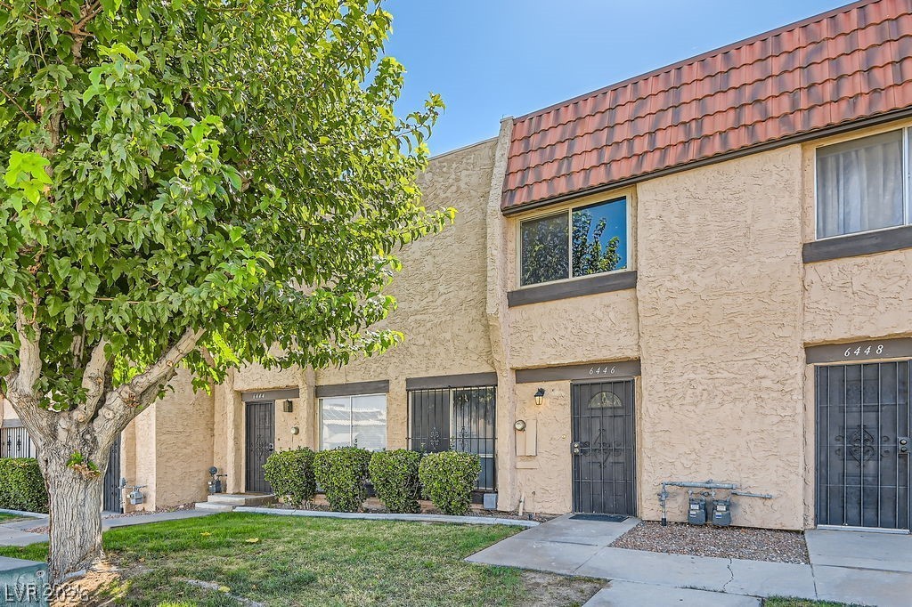
A classic stucco exterior features a low wall and an attached garage under twilight skies.
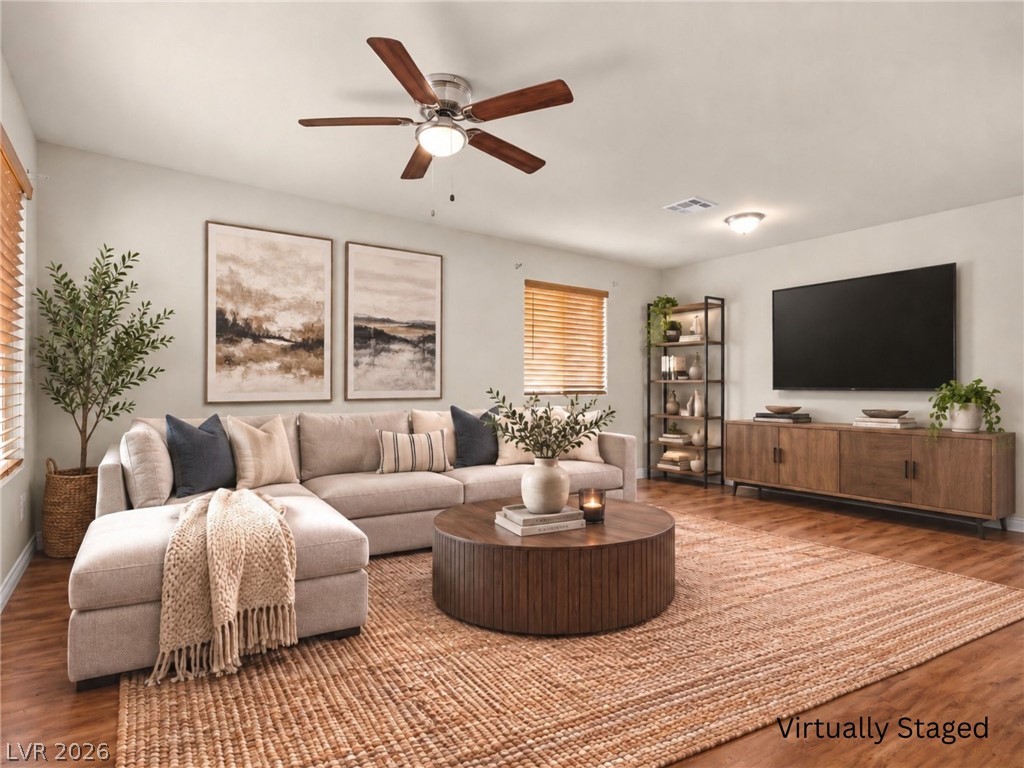
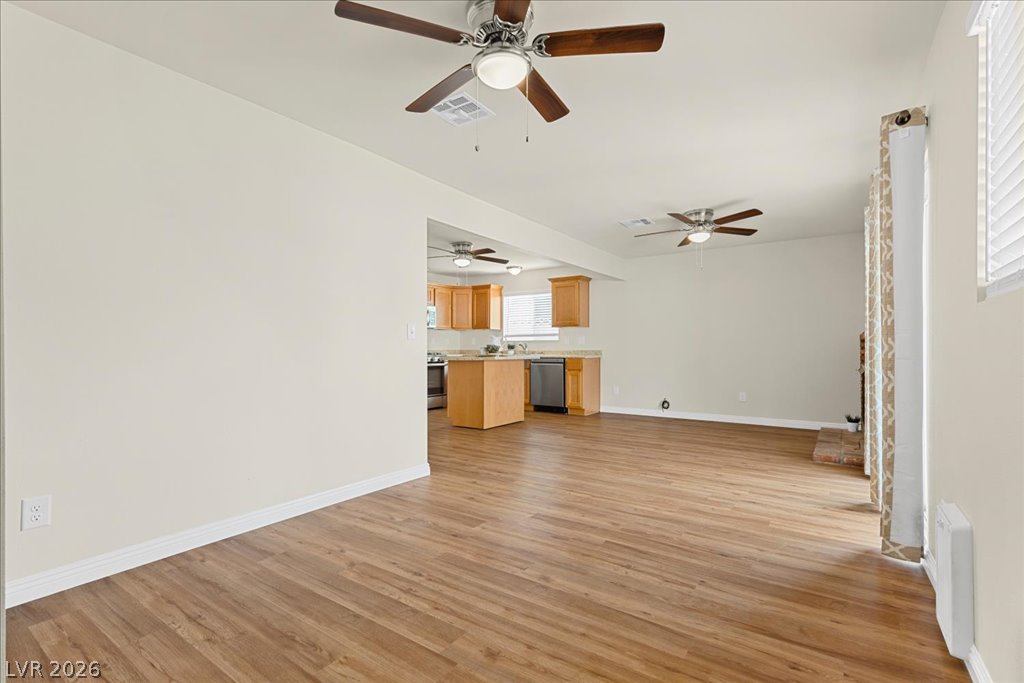
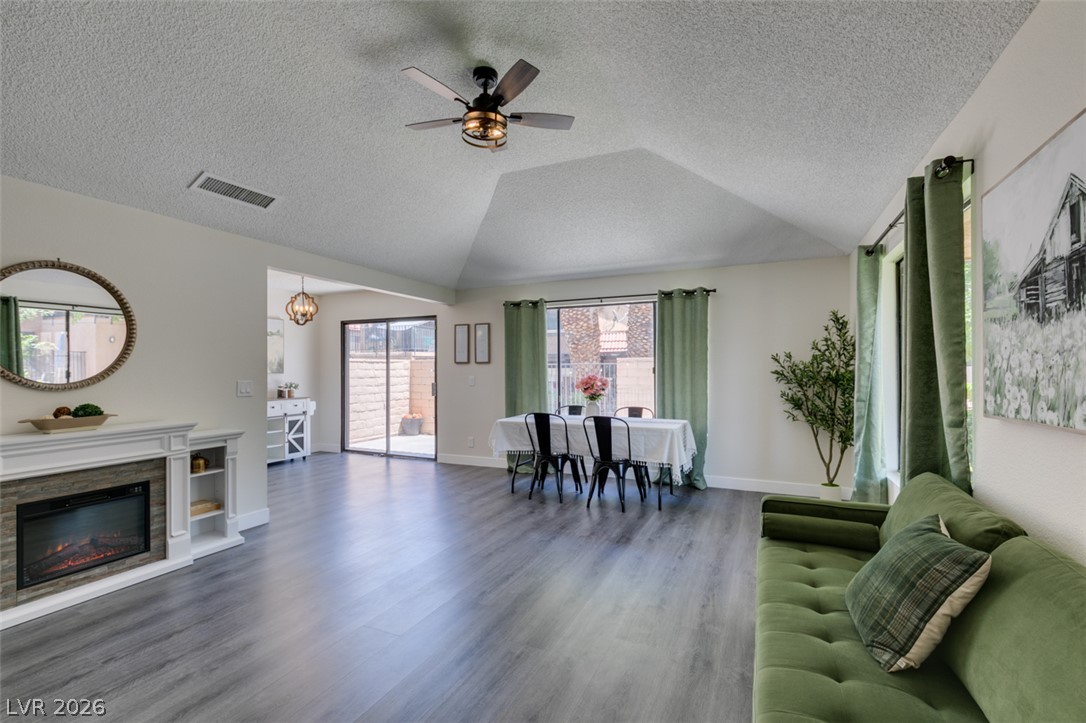
Rich wood-look flooring and clean lines define this inviting main gathering area.
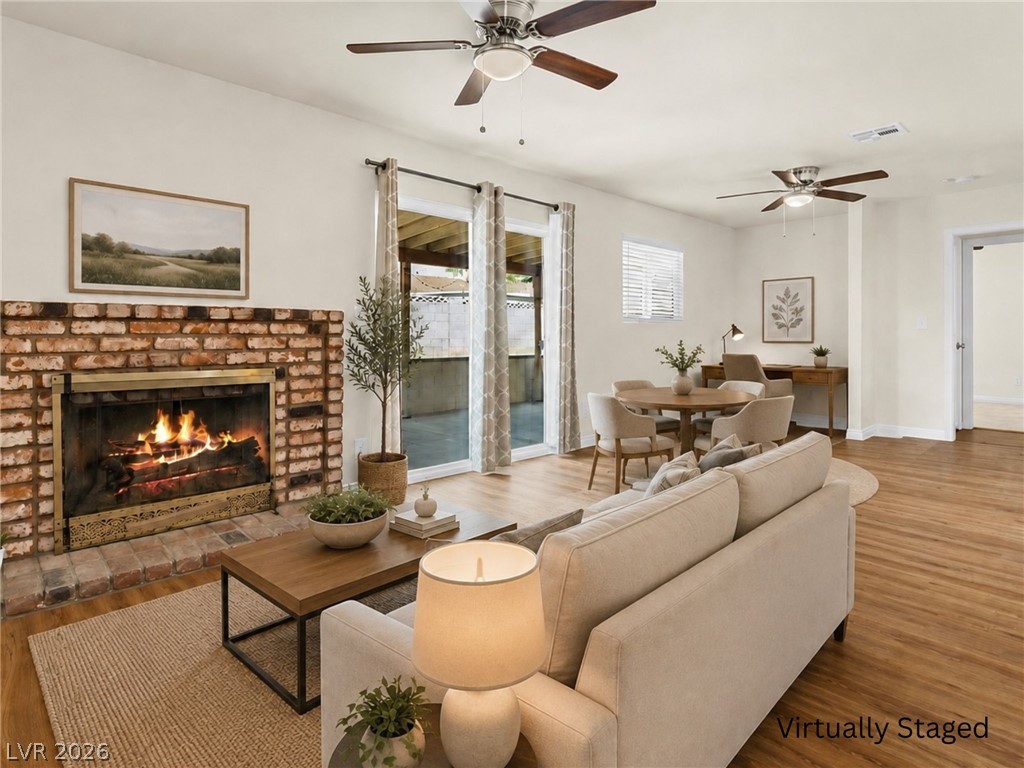
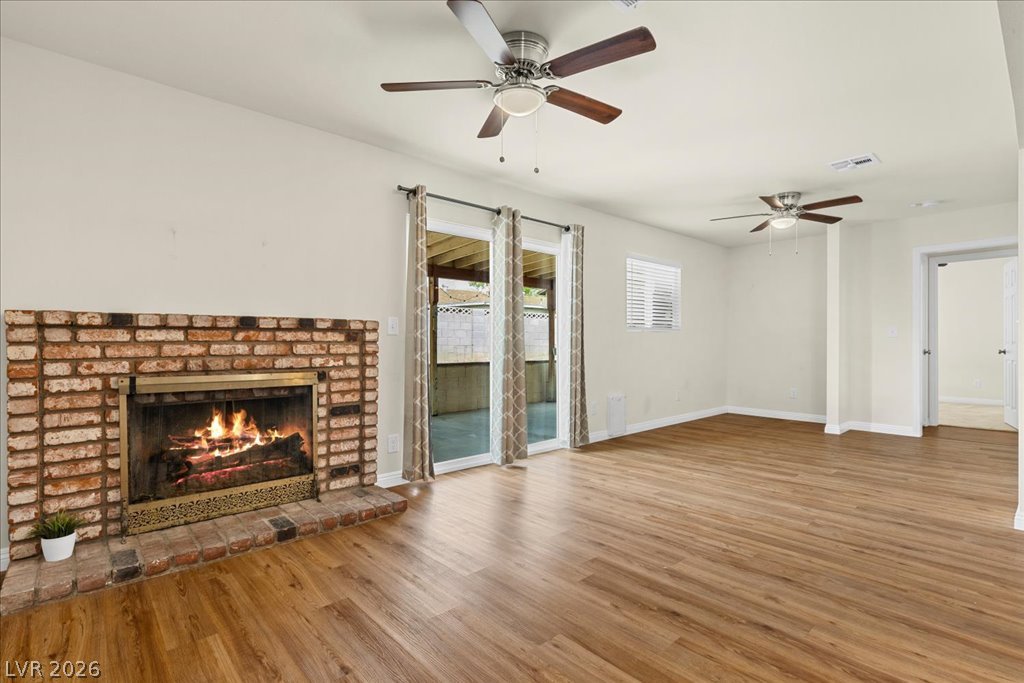
An inviting brick fireplace accents this open living space highlighted by rich wood flooring.
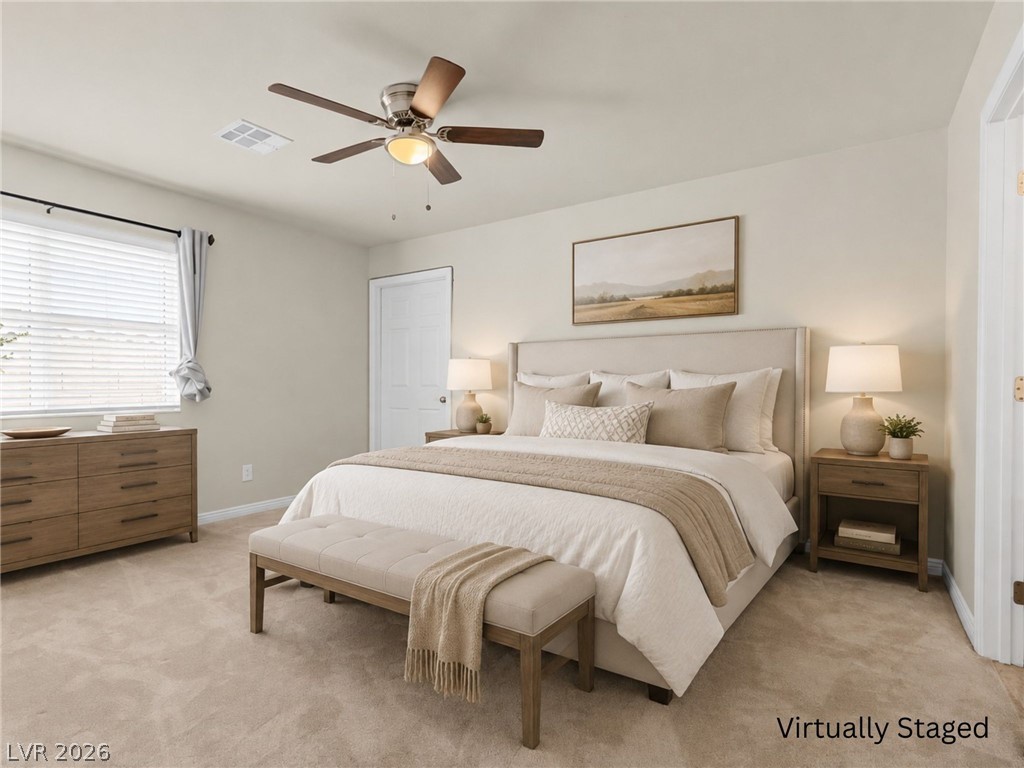
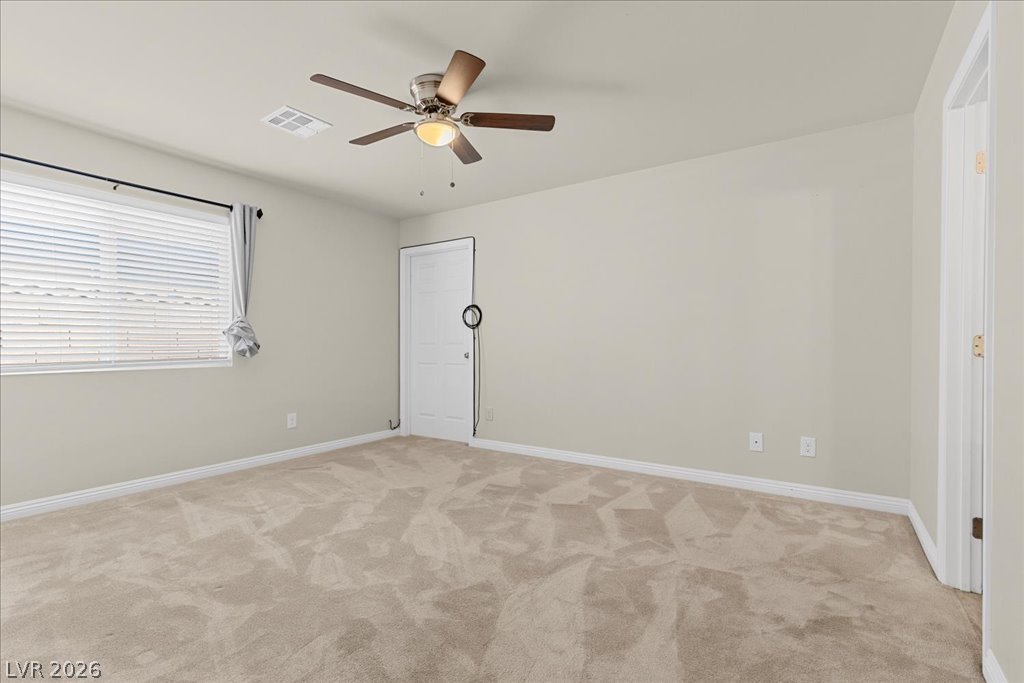
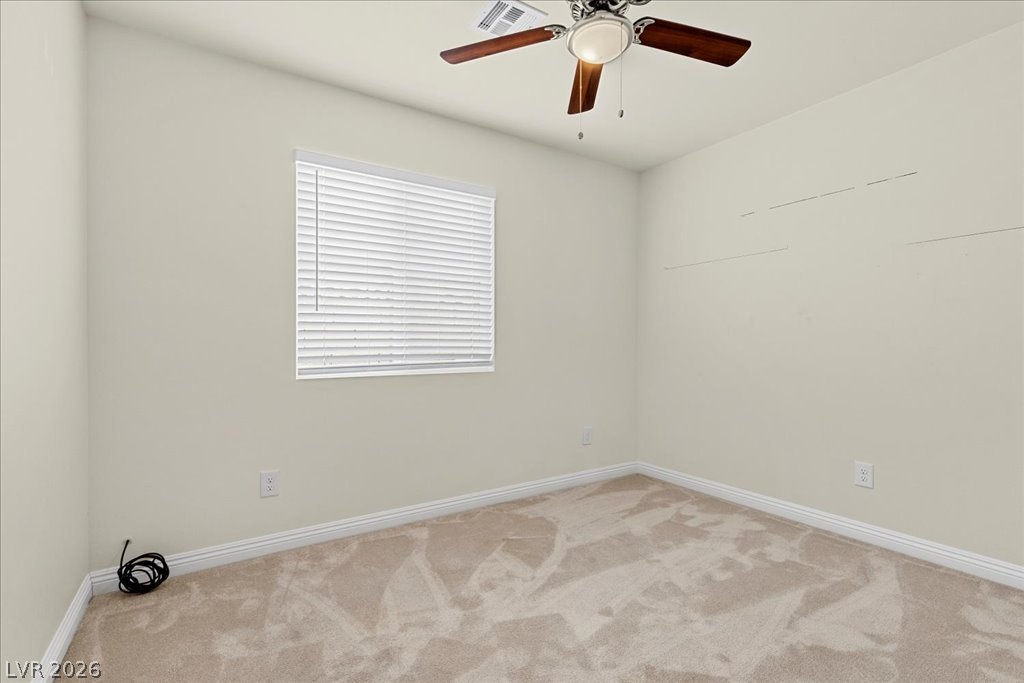
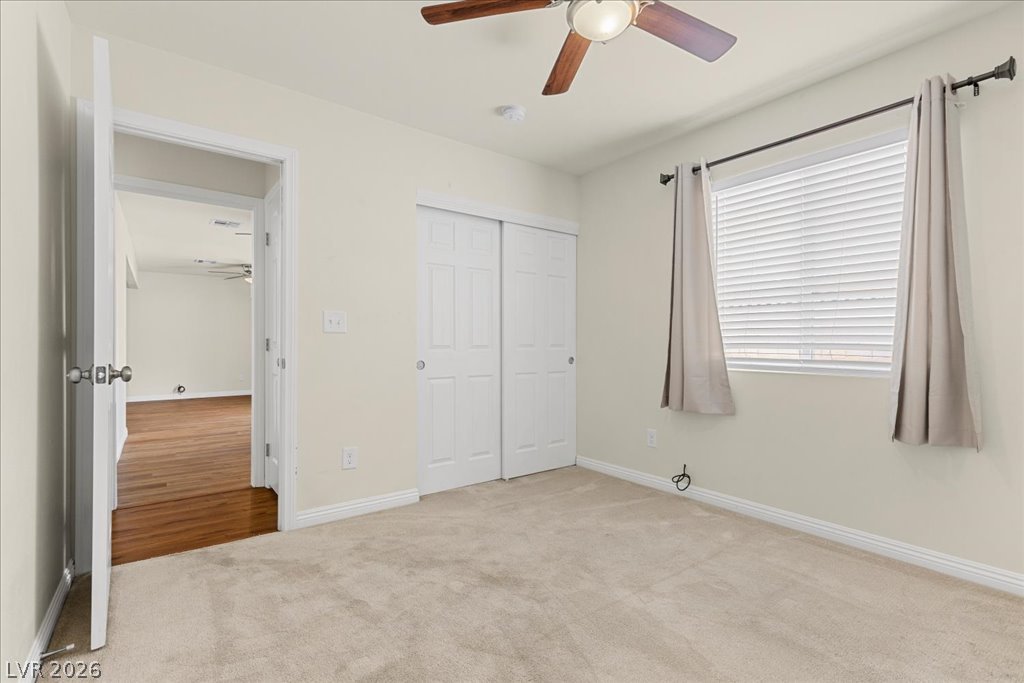
Soft carpeted flooring and neutral walls create a serene and restful bedroom atmosphere.
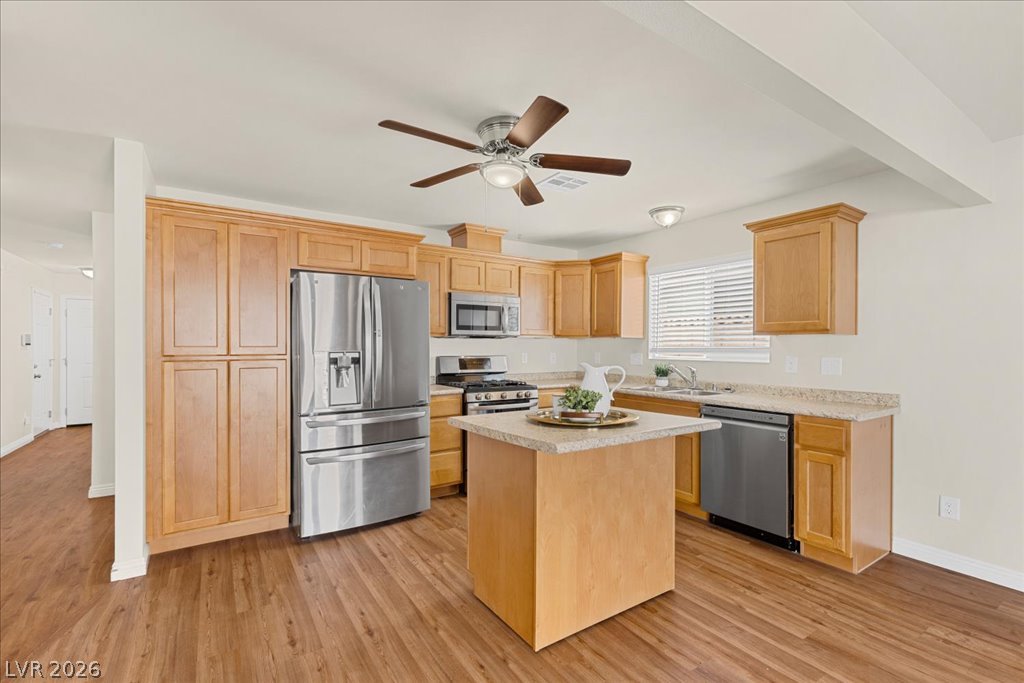
Remodeled in 2019 with Rich wood cabinetry with Stainless Steel appliances. Functional and open kitchen layout. Island may be moved for added convenience.
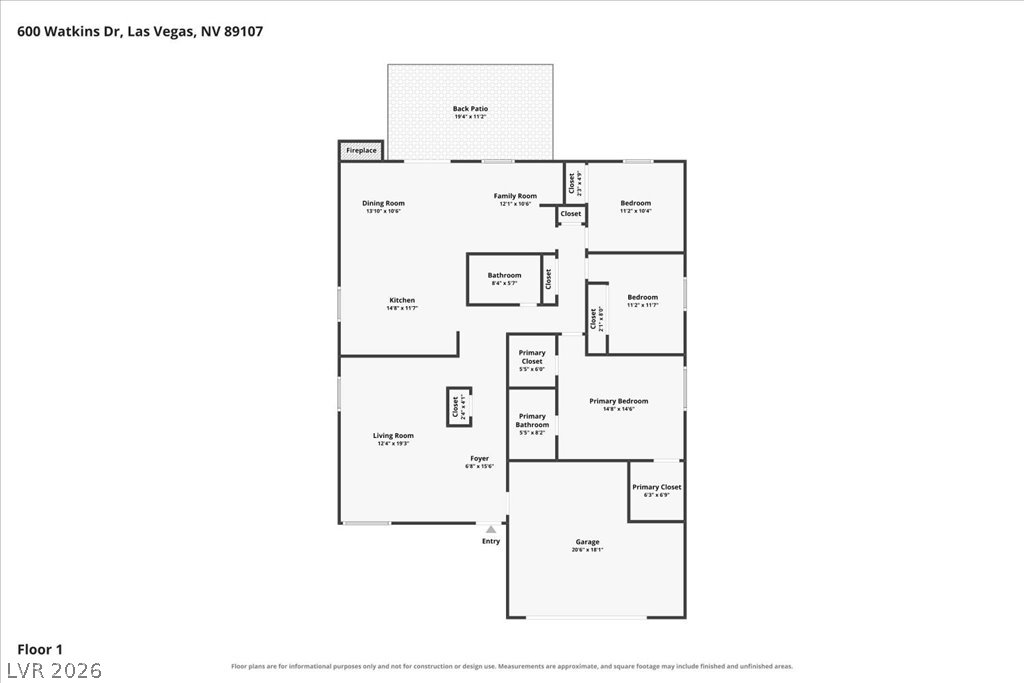
An organized single-level layout maps out comfortable living areas alongside well-proportioned bedrooms.
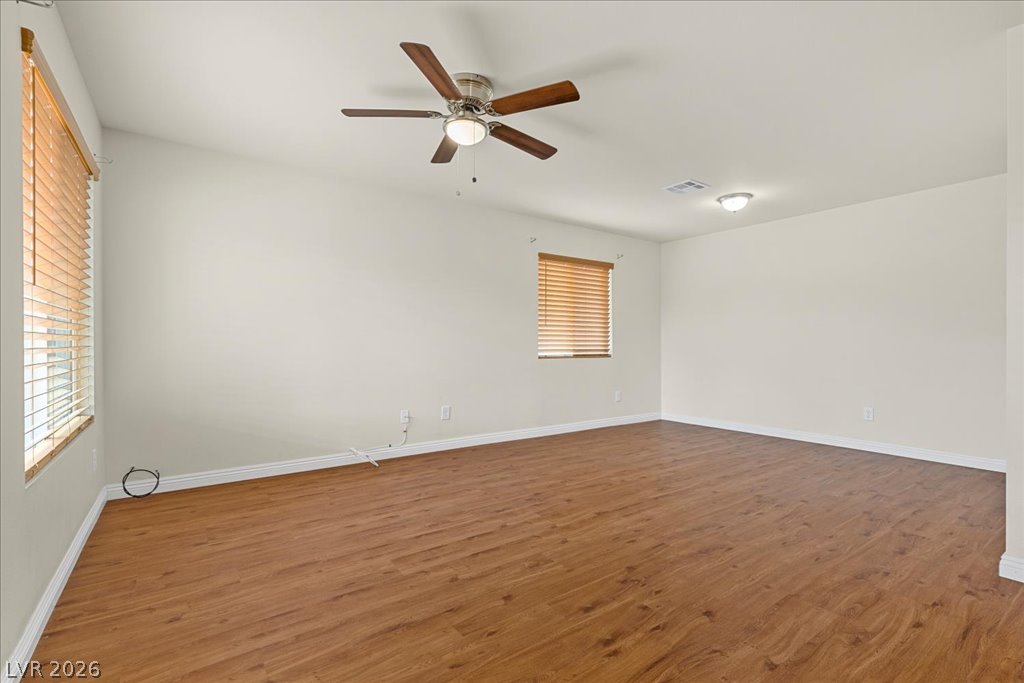
Rich LVP (luxury vinyl plank) flooring runs throughout this versatile living space filled with natural light.
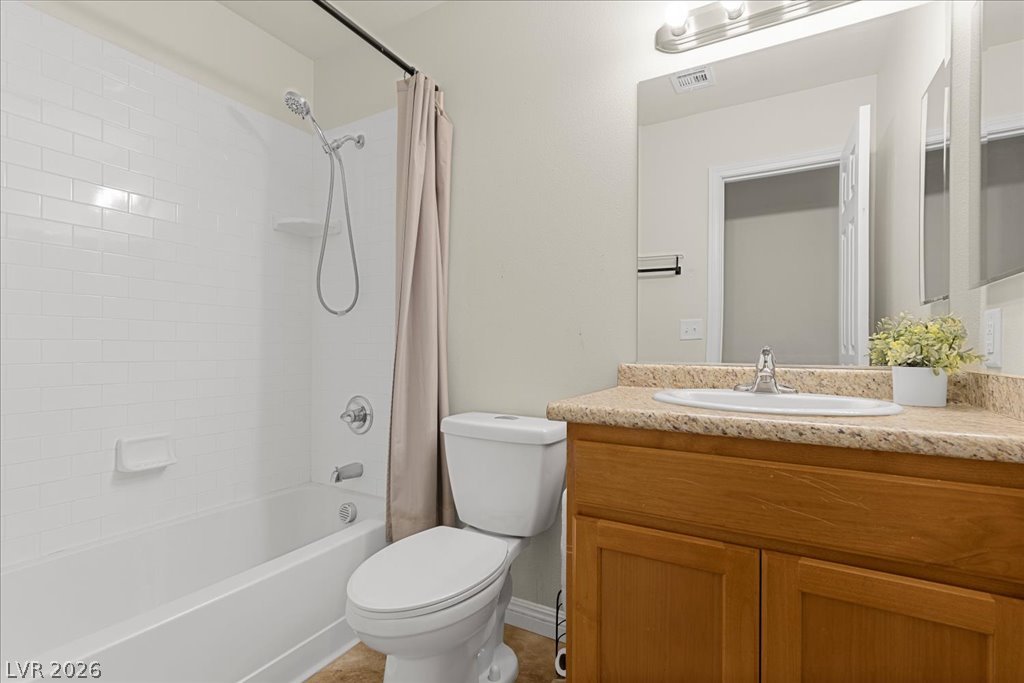
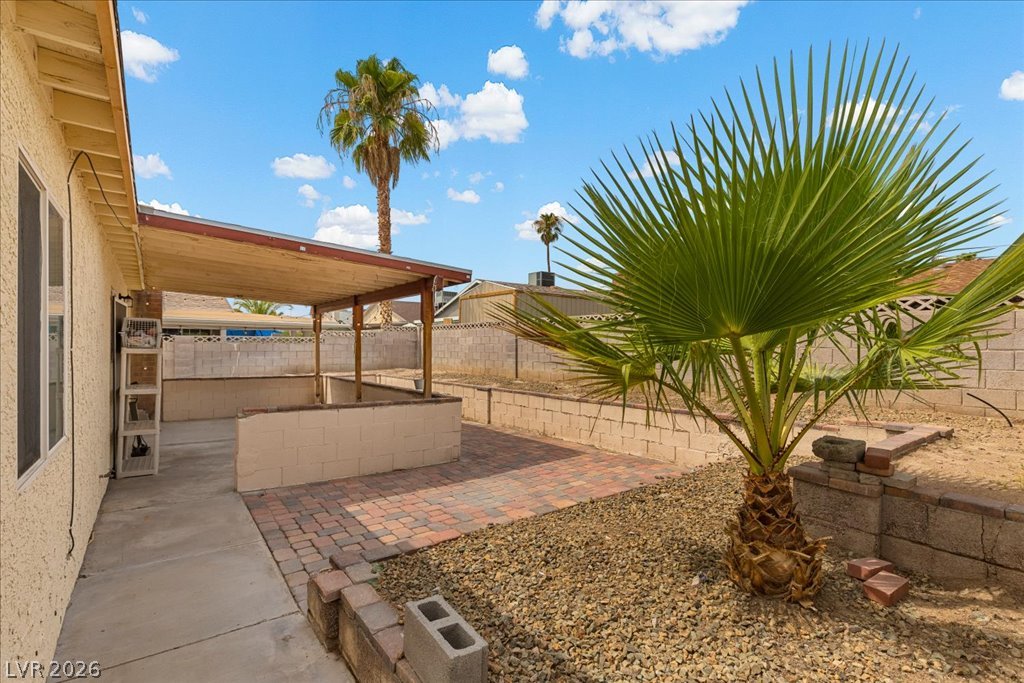
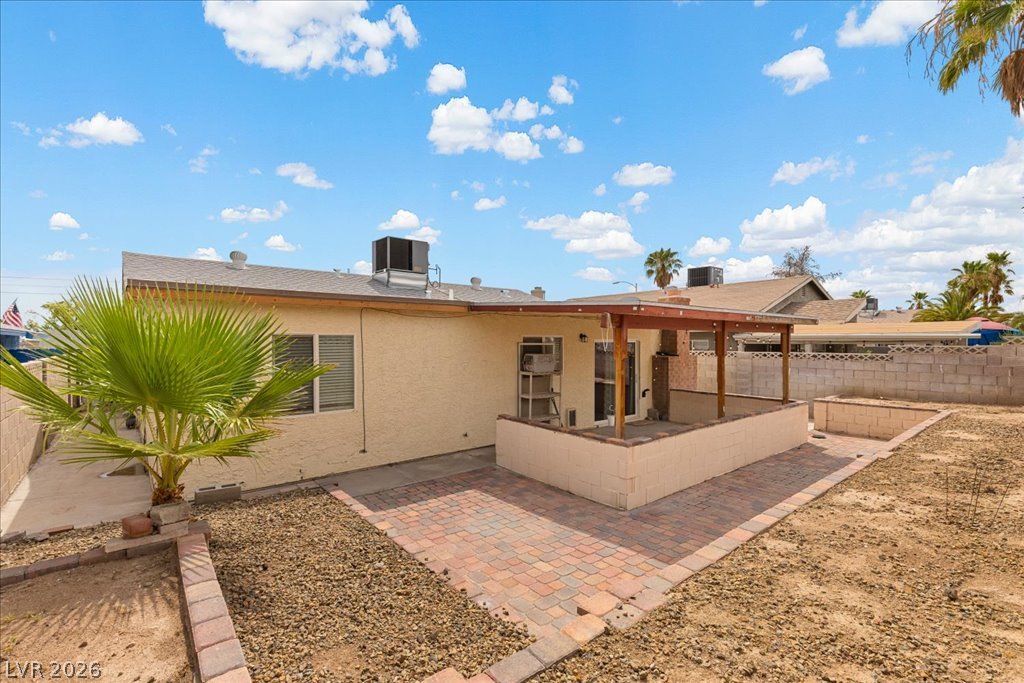
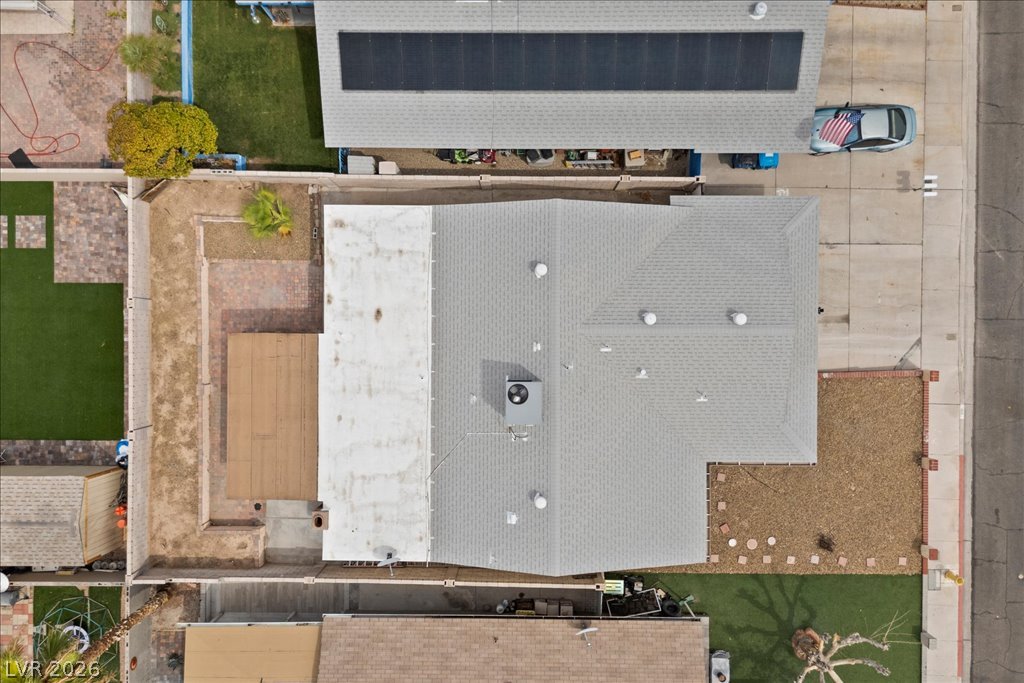
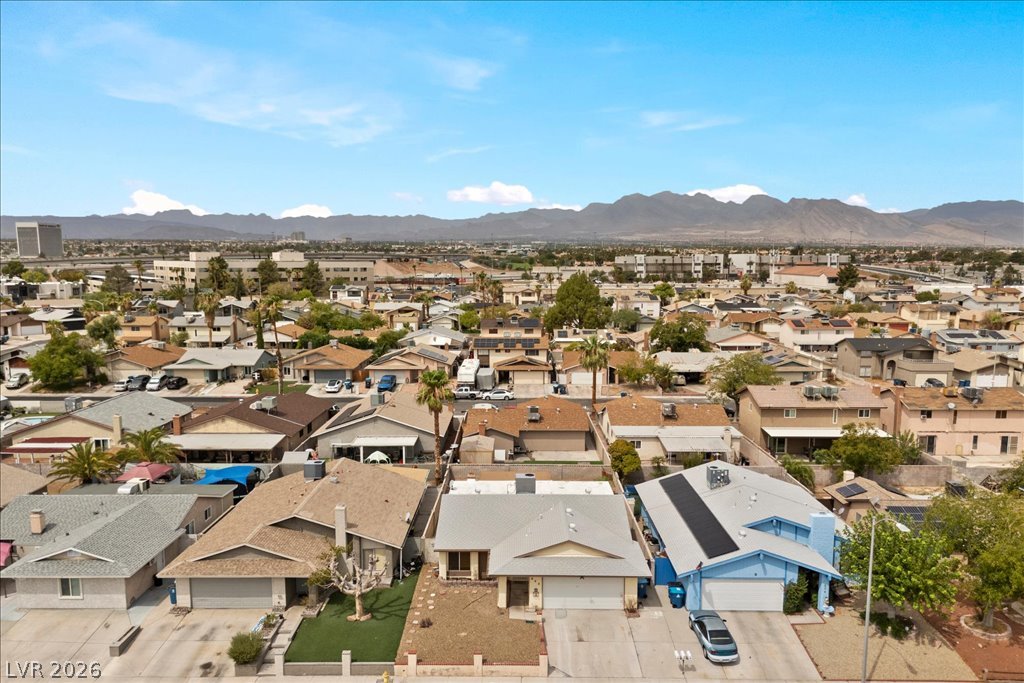
Single-tor 3bdrom, 2bthrm home in Las Vega, Nvada. NO HOA. Blends beauty, function, and comfort. Recently remodeled and move-in ready, this 1,533-sq foot property has already cleared a full home inspection, with major and minor items remedied before hitting the market. New luxury vinyl plank flooring runs through the walkways, with freshly steam-cleaned carpet in the bedrooms. The kitchen features newer cabinets, stainless steel appliances, a moveable island, and generous counter and cabinet space. No popcorn ceilings anywhere in the home! Major systems are current: newer HVAC system, newer water heater, and a brand-new main water line. The 2-car garage includes a newer garage door and opener. Outside, a covered patio overlooks a large backyard creating a blank canvas ready for a garden or outdoor living space of your own design. No HOA means no extra fees and no added restrictions on how you use your property. Easy freeway access connects this Las Vegas home to nearby grocery stores, shopping, restaurants, and entertainment. For first-time homebuyers, this single-level Las Vegas home offers a RARE COMBINATION: updated systems, verified condition, no HOA, and move-in-ready comfort.
Details
MLS #
2809065
Listing Type
For Sale
Style
House
Sub-Type
Resale
Status
Active
Year
1976
Days On Site
3
Listing Provided By
Keller Williams VIP | Shauna R. Gut
Features
Bed(s)
3
Bath(s)
2 Total
SQ Feet
1,533
Garage
2
Story(s)
1
Zoning
Single Family
Acreage
0.11
Interior
Cooling
Central Air, Electric
Heating
Central, Gas, Zoned
Heating Yes / No
Yes
Cooling Yes / No
Yes
Interior Features
Bedroom On Main Level, Ceiling Fans, Primary Downstairs, Window Treatments, Programmable Thermostat
Window Features
Blinds, Double Pane Windows
Furnished
Unfurnished
Appliances
Dryer, Dishwasher, Disposal, Gas Range, Gas Water Heater, Microwave, Refrigerator, Washer
Fireplaces Total
1
Fireplace Yes / No
Yes
Exterior
Exterior Features
Porch, Patio, Private Yard, Sprinkler Irrigation
Roof
Composition, Pitched, Shingle
Security Features
Security System Owned, Controlled Access
Construction Materials
Frame, Stucco
Lot Features
Drip Irrigation Bubblers, Desert Landscaping, Landscaped, Rocks, Trees, Less Than Quarter Acre
Fencing
Block, Back Yard
Parking
Attached Garage Yes / No
Yes
Parking Features
Attached, Garage, Inside Entrance, Open, Private
Garage Yes / No
Yes
Utilities
Utilities
Cable Available, High Speed Internet Available
Electric
Photovoltaics None
Sewer
Public Sewer
Location
Senior Community Yes / No
No
Other
List Aor
Greater Las Vegas Association Of Realtors Inc
Taxes
Property
1034
Area Information
State
NV
County
Clark
City
Las Vegas
Zip Code
89107
Community Name
Watkins Manor
Sourced by Back At You
MLS Number: 2809065
Shauna R. Gut – (702) 785-4255 – shauna@goodhousegoodhome.com
Keller Williams VIP – (702) 905-1110 – joescott@joescottrealty.com
Request a showing
Request a showing
The data relating to real estate for sale on this web site comes from the Las Vegas REALTORS® MLS. Information deemed reliable but not guaranteed. COPYRIGHT 2022 OF LAS VEGAS REALTORS® MLS. ALL RIGHTS RESERVED.
MLS Number: 2809065
Shauna R. Gut – (702) 785-4255 – shauna@goodhousegoodhome.com
Keller Williams VIP – (702) 905-1110 – joescott@joescottrealty.com

 New Listing
 In-Person: 08/22 11:00 AM - 2:00 PM