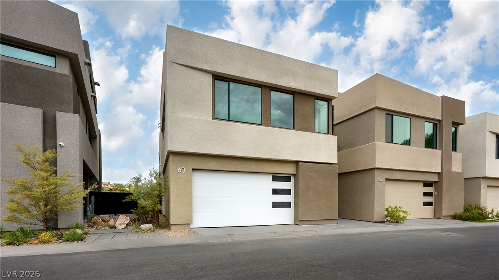
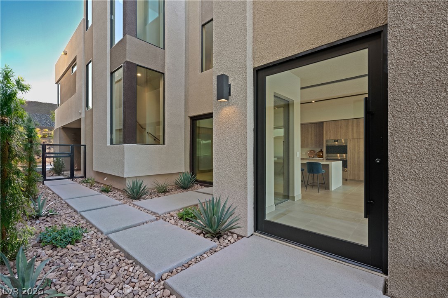
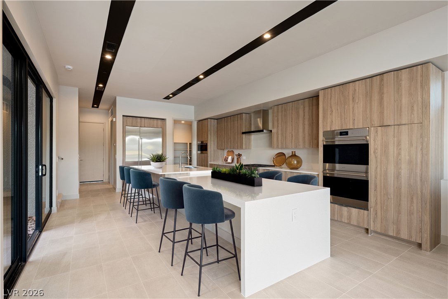
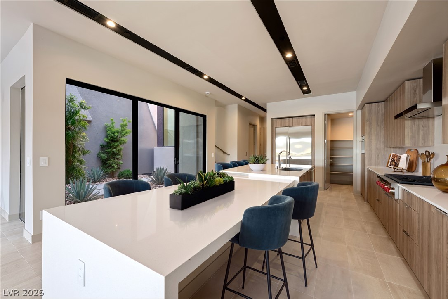
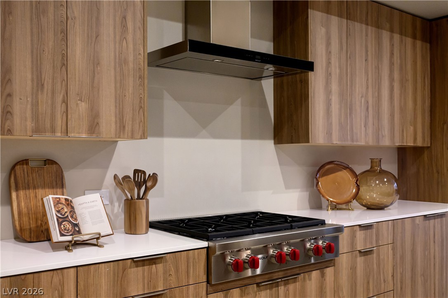
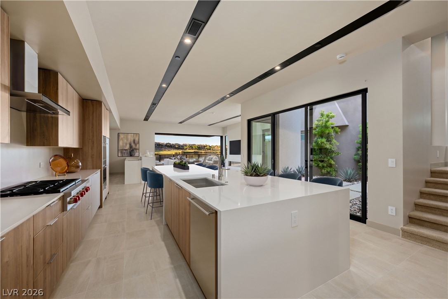
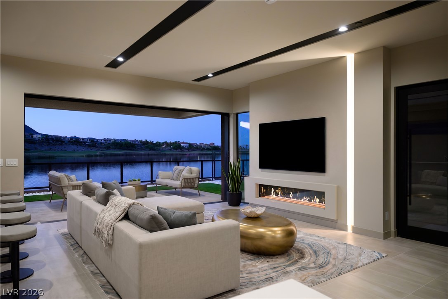
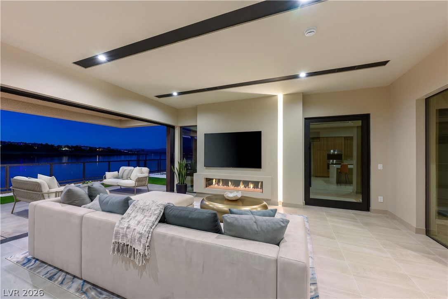
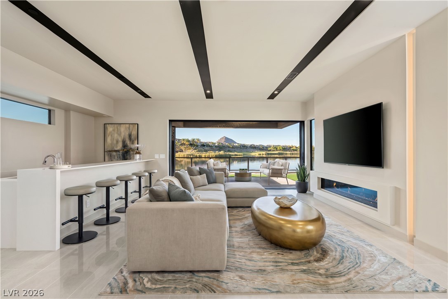
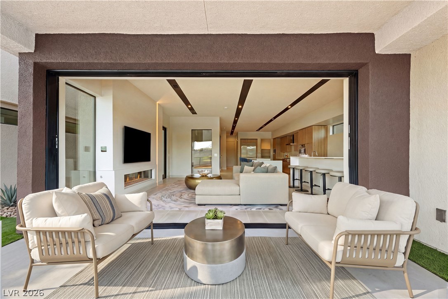
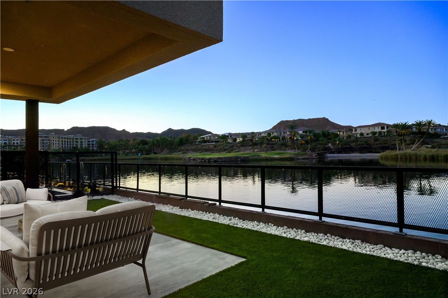
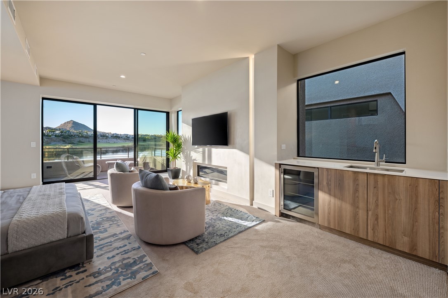
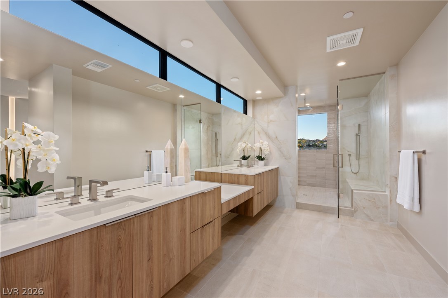
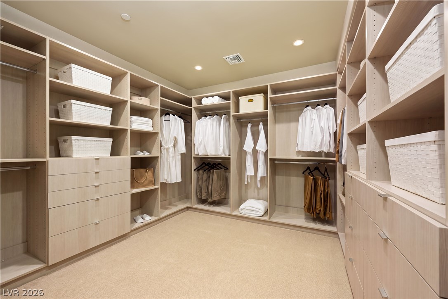
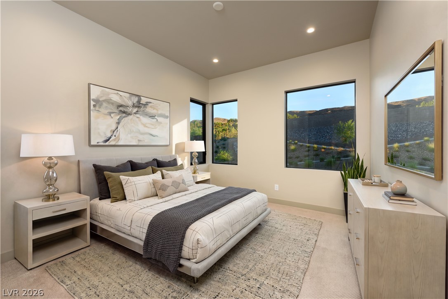
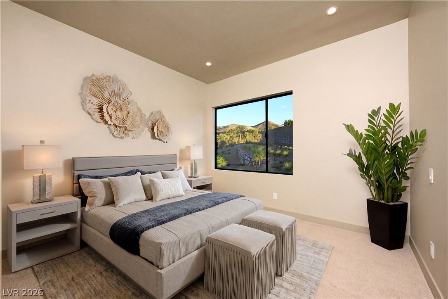
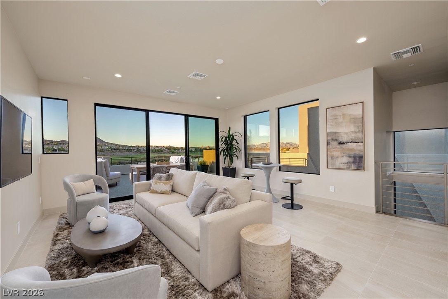
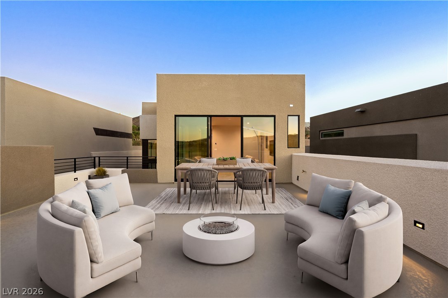
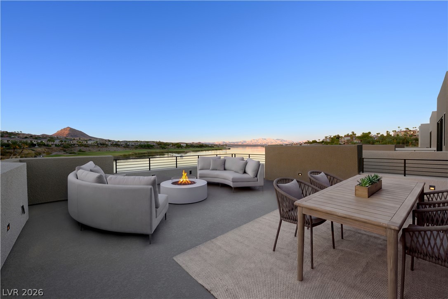
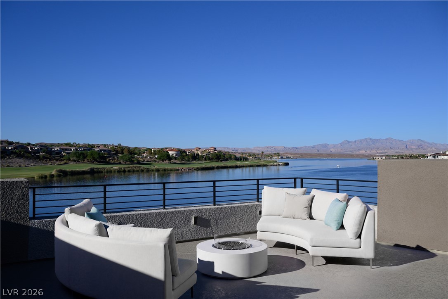
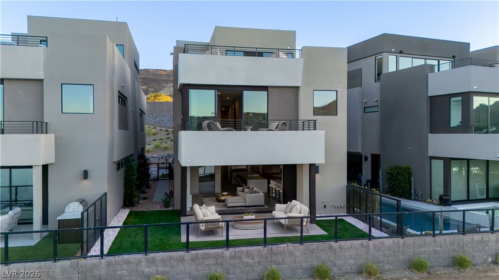
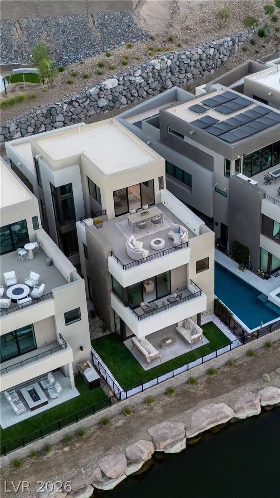
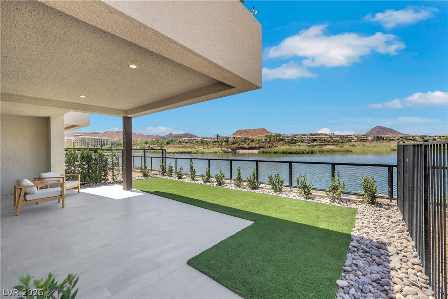
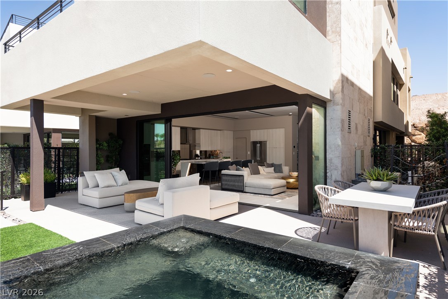
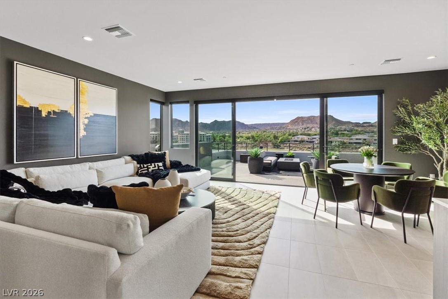
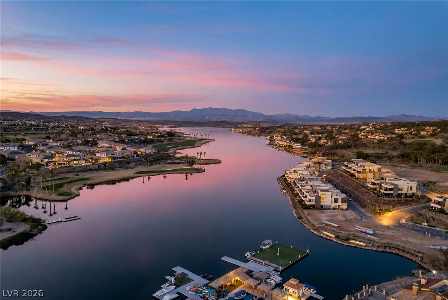
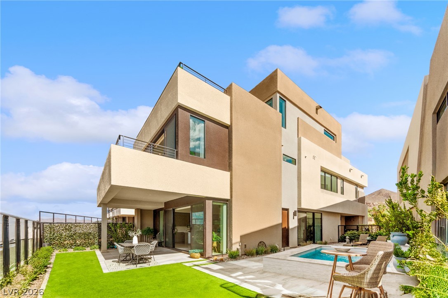
MOVE IN READY!!! Photos are virtually staged. Welcome to the Veran at Shoreline. Offering 4 bedrooms, 3.5 baths and 3,364 square feet, this Vegas Modern residence brings together distinctive architecture, elevated design and the rare waterfront lifestyle of Lake Las Vegas. Designed for seamless indoor-outdoor living, the great room and kitchen extend to a private courtyard, while a panoramic sky deck creates an elevated retreat with sweeping views of the lake, surrounding mountains and desert landscape. Inside, a dramatic pivot door opens to a great room anchored by a 72-inch linear fireplace. The kitchen features quartz countertops, a custom Wolf appliance package and an oversized island with integrated dining, complemented by a wet bar just off the dining room. The primary suite is a private retreat with its own 48-inch linear fireplace, coffee bar and spa-inspired bath. An elevator, upgraded flooring and surrounds, smooth-finish drywall, walk-in showers and a Platinum pre-wire package complete the home. At Shoreline, the lifestyle is defined by true waterfront living. This limited collection of homes sits directly along the lake within a boutique neighborhood setting, offering residents immediate access to paddleboarding, kayaking and tranquil shoreline walks just steps from their door. Unlike traditional master-planned communities, Shoreline is intentionally designed to maximize privacy, views and connection to the water. As part of Lake Las Vegas, residents also enjoy a resort-style environment centered around a 320-acre private lake, framed by desert mountains and miles of scenic walking and biking paths. The nearby Village provides a vibrant extension of the lifestyle with waterfront dining, boutique shopping, live music and year-round community events, all just minutes away. Here, mornings begin on the water, evenings end with sunset reflections across the lake, and every day is shaped by a rare balance of serenity and resort convenience.
Details
MLS #
2829616
Listing Type
For Sale
Style
House
HOA Dues
$408
Sub-Type
New Construction
Status
Active
Year
2026
Days On Site
6
Listing Provided By
Brady Luxury Homes | Julien Racine
Features
Bed(s)
3
Bath(s)
5 Total
SQ Feet
3,366
Garage
2
Story(s)
3
Zoning
Single Family
Acreage
0.08
Property View
Yes
Interior
Cooling
Central Air, Electric
Heating
Central, Gas
Heating Yes / No
Yes
Cooling Yes / No
Yes
Interior Features
Bathroomon Main Level, Programmable Thermostat
Window Features
Double Pane Windows
Furnished
Unfurnished
Appliances
Built In Gas Oven, Dishwasher, Gas Cooktop, Disposal, Gas Range, Microwave, Refrigerator
Fireplaces Total
2
Fireplace Yes / No
Yes
Exterior
Exterior Features
Balcony, Patio
Roof
Flat
Security Features
Gated Community
Construction Materials
Drywall
Lot Features
Desert Landscaping, Landscaped, Less Than Quarter Acre, Zero Lot Line
Brady Luxury Homes – (702) 633-7888 – tbrady@bradyluxury.com
Request a showing
Request a showing
The data relating to real estate for sale on this web site comes from the Las Vegas REALTORS® MLS. Information deemed reliable but not guaranteed. COPYRIGHT 2022 OF LAS VEGAS REALTORS® MLS. ALL RIGHTS RESERVED.

 New Listing