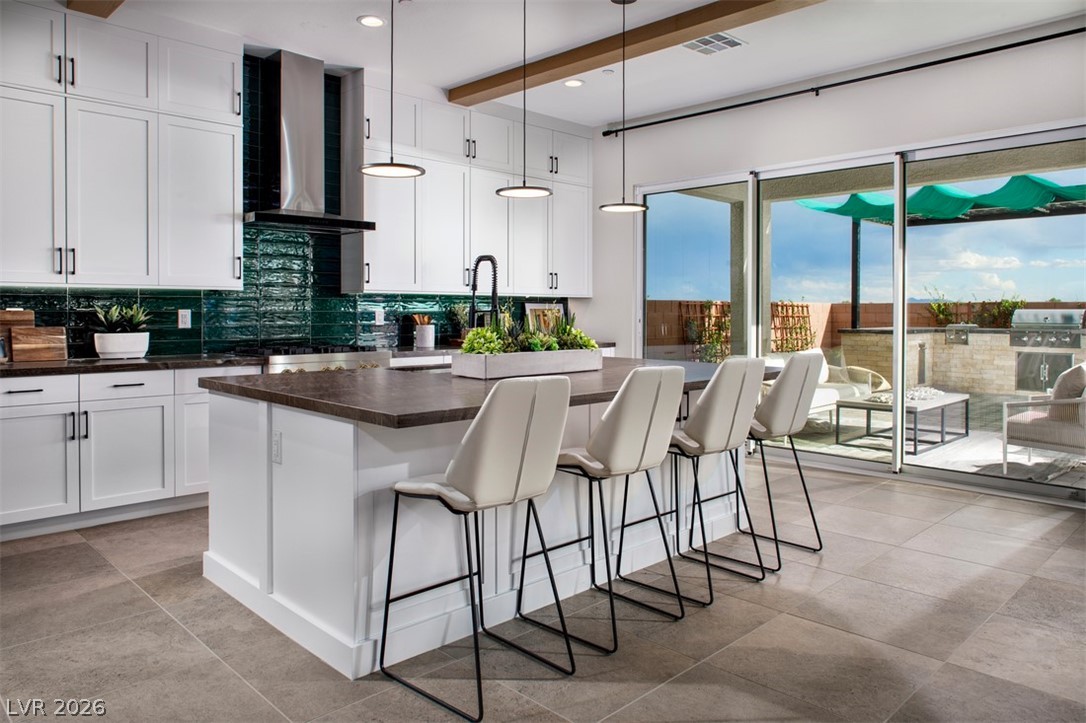
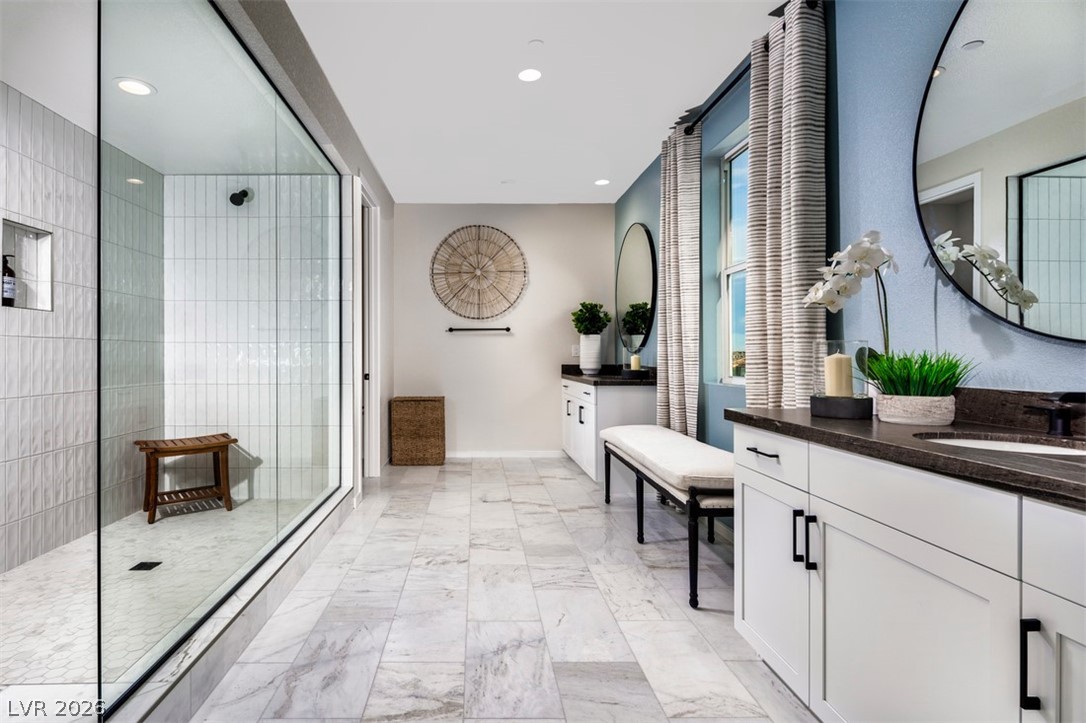
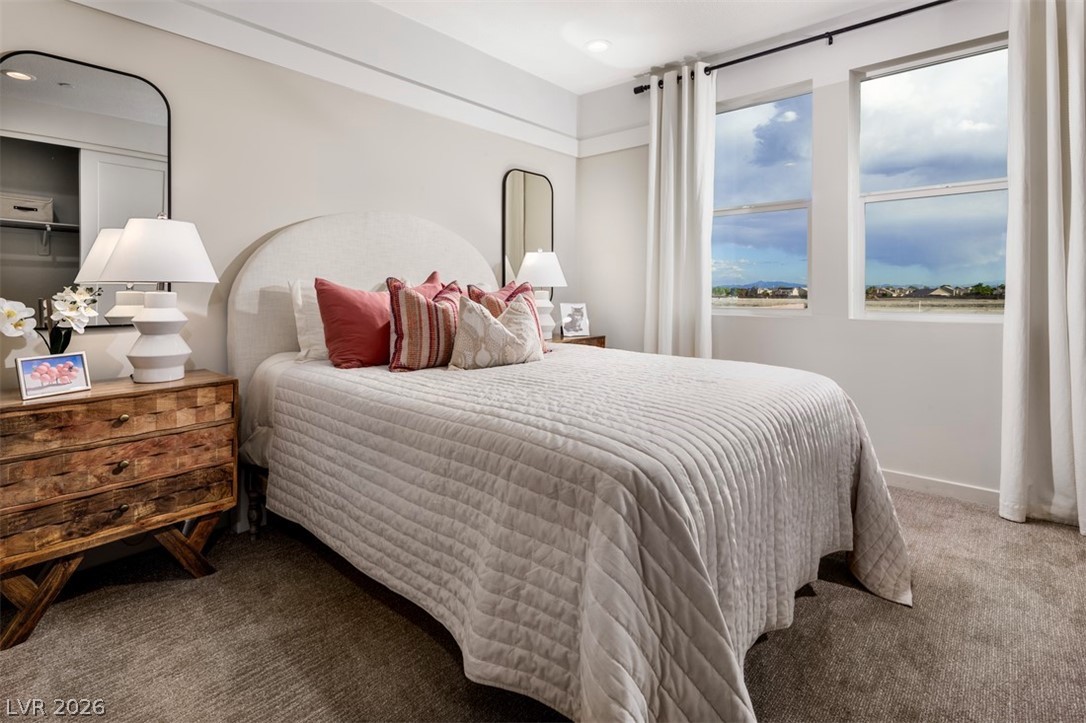
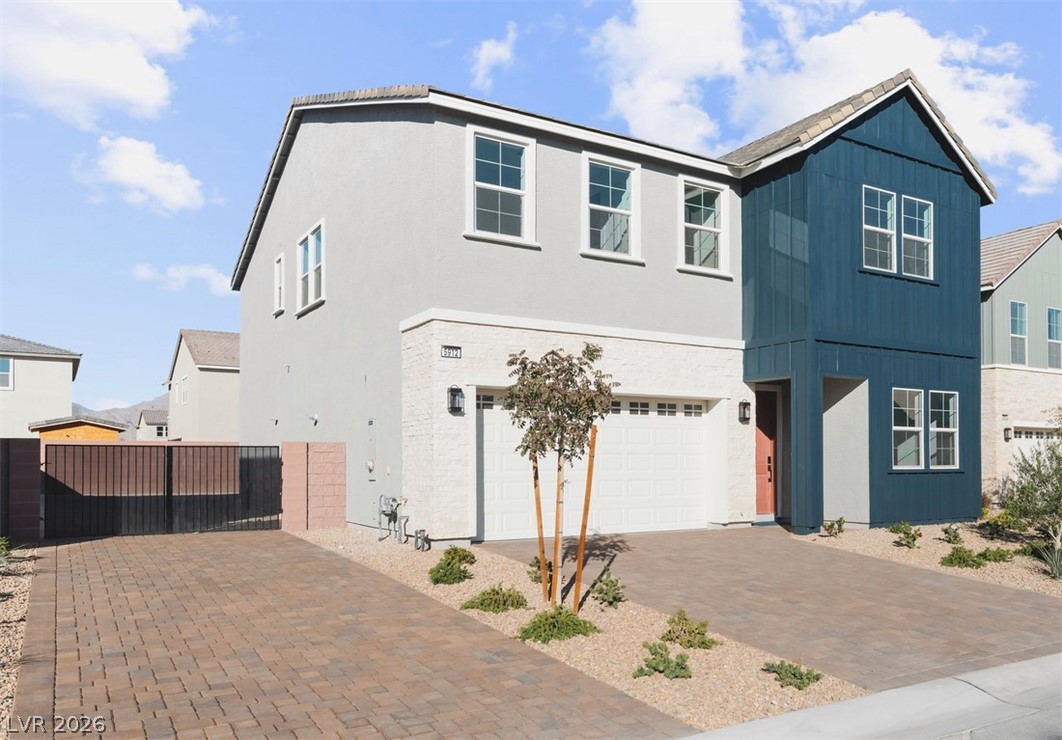
Elkhorn Grove - NEW CONSTRUCTION (Sentinel - Homesite 103) Estimated Completion Date : SUMMER 2026. This Vanto floorplan features our largest two-story design at over 4,000 sq. ft. with a Spanish Contemporary exterior. The open-concept layout offers a spacious great room, casual dining area, and airy two-story foyer that connects to a large covered patio. The gourmet kitchen includes a JennAir appliance package, a large island with breakfast bar, ample cabinetry, and a walk-in pantry. A first-floor bedroom sits just off the foyer and features a private bath and walk-in closet. Upstairs, the primary suite showcases a generous walk-in closet and spa-like bath with dual vanities, an oversized shower, free standing bath tub, and private water closet. Additional bedrooms provide generous storage, with one en suite and two sharing a hall bath. A loft, powder room, everyday entry, convenient laundry room, and extra storage complete this thoughtfully designed home.
Details
MLS #
2763900
Listing Type
For Sale
Style
House
HOA Dues
$80
Sub-Type
New Construction
Status
Pending
Year
2026
Days On Site
164
Listing Provided By
TB Realty Las Vegas LLC | Shannon Galbraith
Features
Bed(s)
5
Bath(s)
5 Total
SQ Feet
3,948
Garage
3
Story(s)
2
Zoning
Single Family
Acreage
0.17
Interior
Cooling
Central Air, Electric
Heating
Central, Gas, Zoned
Heating Yes / No
Yes
Cooling Yes / No
Yes
Interior Features
Bedroom On Main Level, Programmable Thermostat
Window Features
Double Pane Windows, Low Emissivity Windows
Furnished
Unfurnished
Appliances
Built In Gas Oven, Double Oven, Dishwasher, Disposal, Gas Range, Microwave, Tankless Water Heater
TB Realty Las Vegas LLC – (702) 243-9800 – jnova@tollbrothers.com
Request a showing
Request a showing
The data relating to real estate for sale on this web site comes from the Las Vegas REALTORS® MLS. Information deemed reliable but not guaranteed. COPYRIGHT 2022 OF LAS VEGAS REALTORS® MLS. ALL RIGHTS RESERVED.