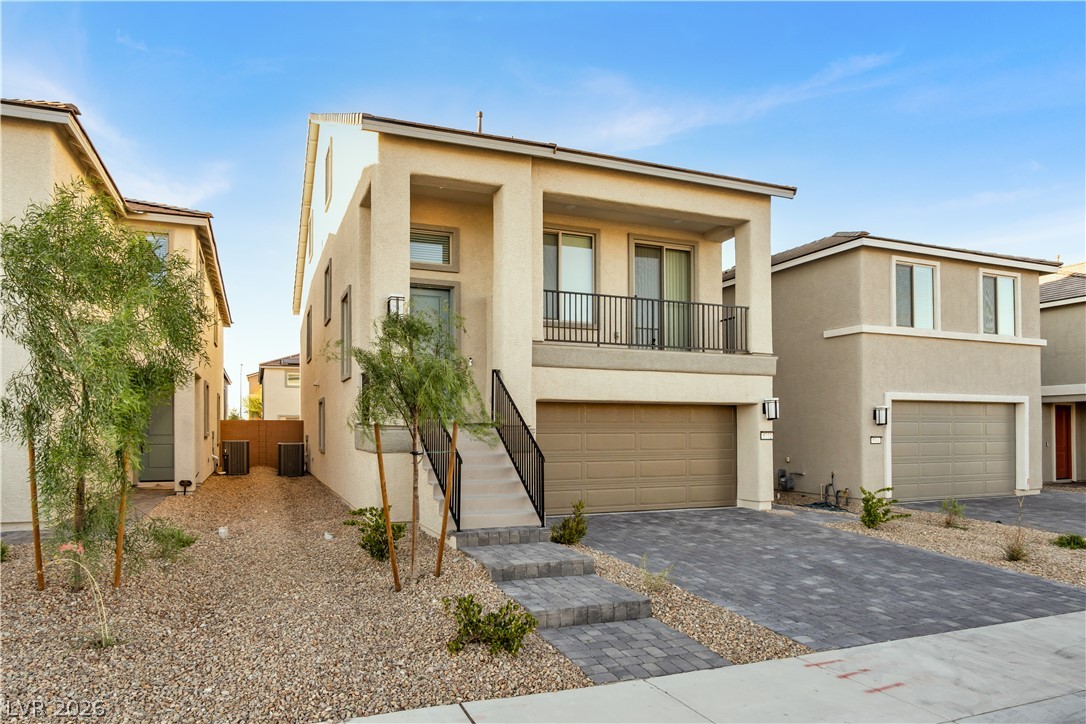
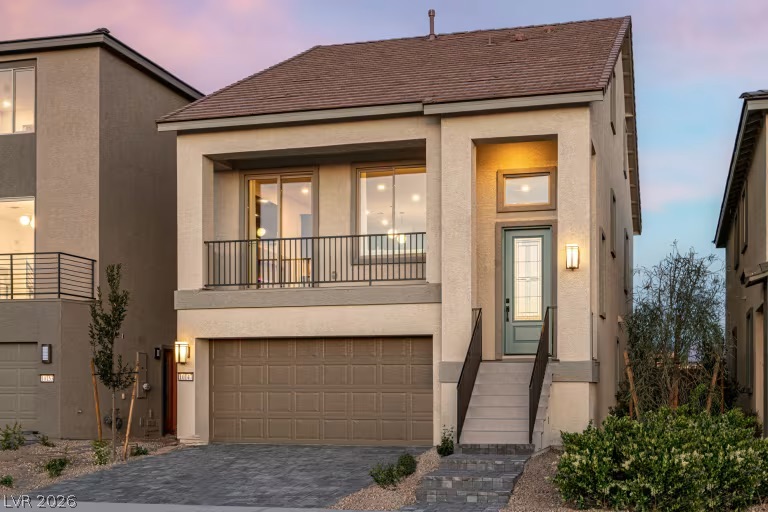
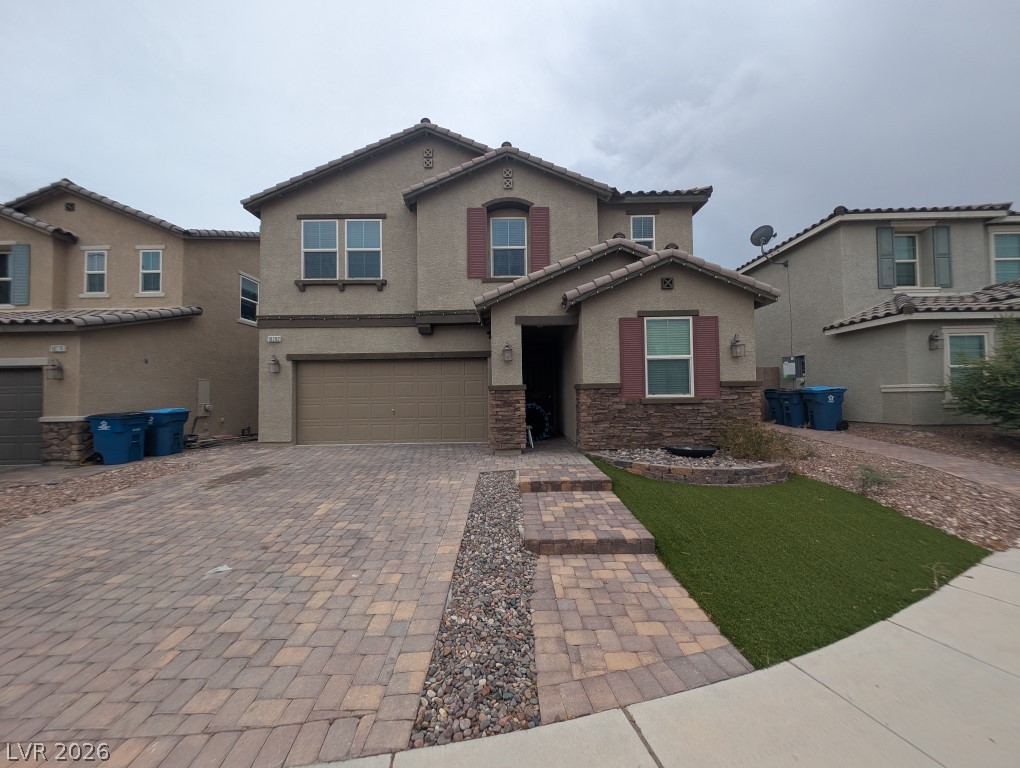
A striking contemporary facade with a dual garage and inviting second-story balconies awaits.
A striking exterior combines stone and stucco, featuring a balcony, two-car garage, and inviting entry staircase.
A spacious home presents a private balcony and a two-car garage set on a corner lot.
A well-lit living space features light wood flooring, an elegant fireplace, and a sleek ceiling fan.
Blonde wood flooring grounds this naturally illuminated living area, featuring a modern fireplace and a large picture window.
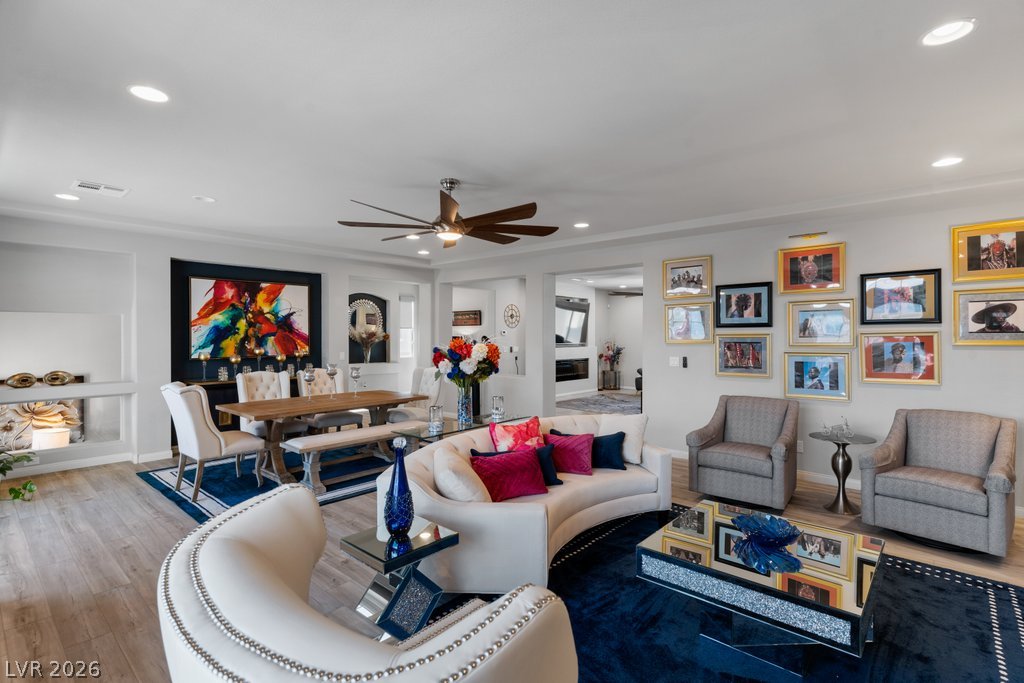
An inviting interior space features a dining area seamlessly connected to a welcoming living room, perfect for entertaining.
An open-concept living area boasts abundant natural light and seamless flow between gathering spaces.
Recessed lighting illuminates this inviting dining room, featuring light wood flooring and a deep blue area rug.
A refined dining room with abundant natural light flows seamlessly to an outdoor balcony.
An open-concept interior features wood flooring, recessed lighting, and a modern fireplace.
An open concept living and dining space features a fireplace and direct access to an outdoor patio.
An inviting open-concept living space features a spacious granite island and a sleek modern fireplace.
An inviting open-concept living area boasts a modern fireplace and a kitchen island with seating, perfect for entertaining.
An open-concept great room connects the kitchen and living areas, offering ample space for both cooking and relaxation.
An inviting open-concept living space features a functional kitchen island and warm tiled flooring.
An inviting living area features a modern fireplace, ceiling fan, and access to an outdoor patio.
Recessed lighting and a ceiling fan illuminate this living room featuring sleek tiled flooring and ample natural light.
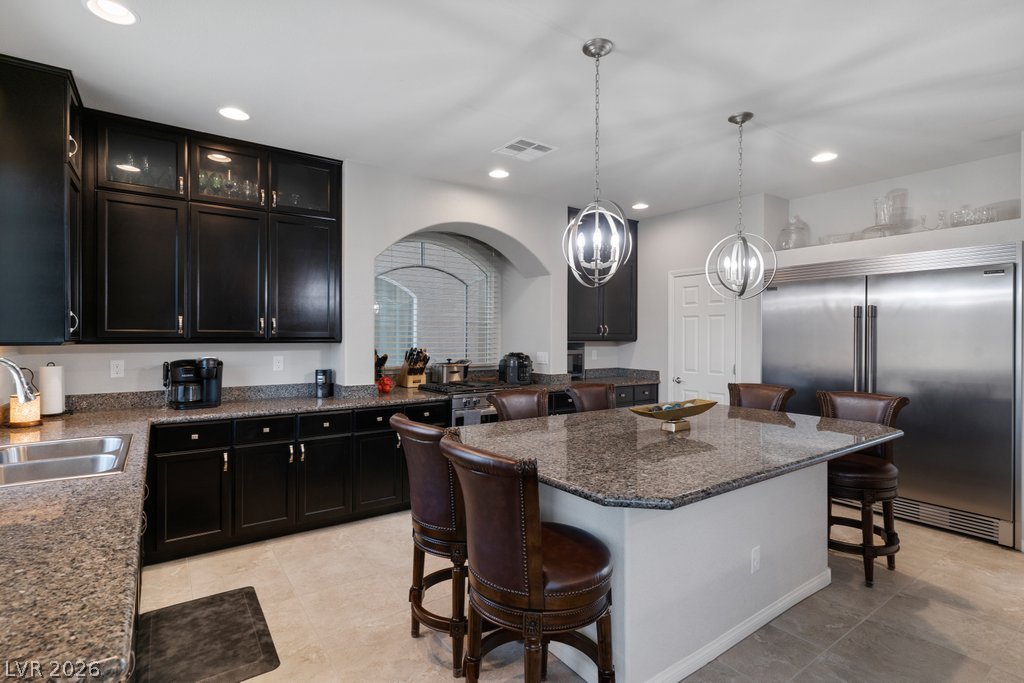
A well-appointed kitchen features a large granite-topped island with seating, dark cabinetry, and integrated appliances.
A well-appointed culinary space featuring sleek cabinetry, granite countertops, and modern pendant lighting.
A welcoming entry hallway features light wood-look flooring and a graceful staircase leading to the upper level.
A dedicated laundry room with abundant storage and counter space for effortless household tasks.
A well-appointed powder room features a classic pedestal sink and an elegant mirror.
An inviting entry showcases a well-lit staircase with contemporary railing and warm wood-look flooring.
A split-level landing with plush carpeting and modern glass railings offers a bright, open transition between floors.
Recessed lighting illuminates this inviting hallway and stairwell, creating a seamless flow throughout the upper level.
Hardwood-style flooring and a tray ceiling define this comfortable primary bedroom, offering ample light and a quiet retreat.
Hardwood floors and a ceiling fan enhance this cozy and functional bedroom space.
Relax in this tranquil bedroom, featuring sleek wood flooring and a classic ceiling fan for ultimate comfort.
Granite counters and dual sinks complement a spacious walk-in shower in this refined bathroom.
Relax in this inviting primary bathroom featuring a spacious soaking tub.
Organized wardrobe with ample storage for clothing and accessories in this well-appointed closet.
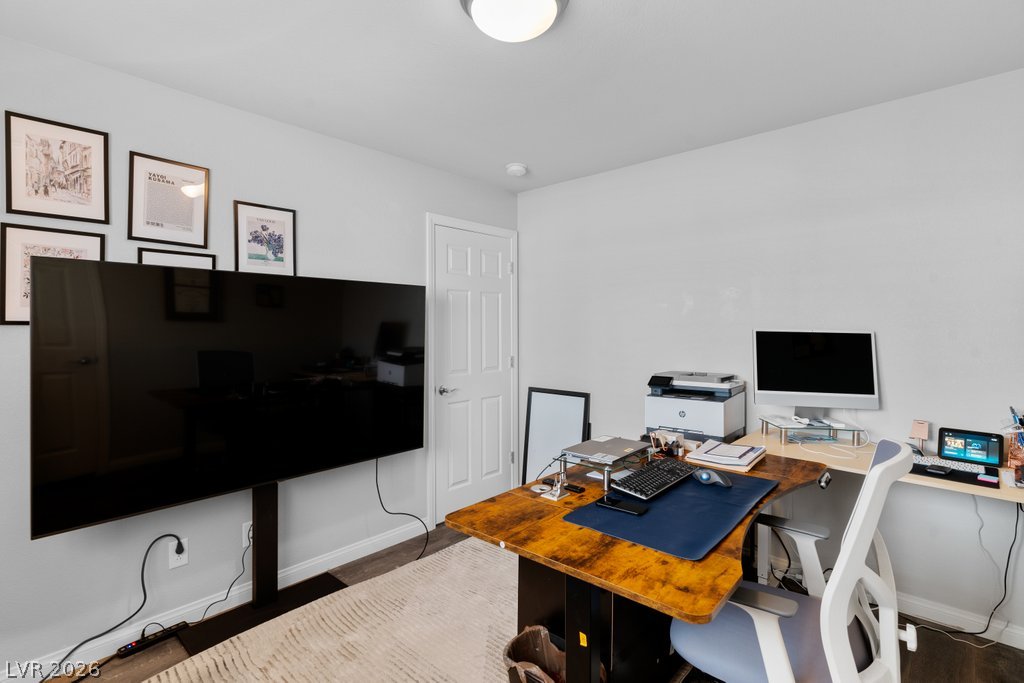
A dedicated home office provides a private and efficient workspace.
A well-appointed home office provides a dedicated space for productivity with essential amenities.
Double vanity with stone counters provides ample space and elegant finishes in this well-appointed bathroom.
Hardwood-style flooring and a ceiling fan create a comfortable and inviting atmosphere in this bedroom.
A comforting bedroom features rich wood flooring, a ceiling fan, and paneled doors, perfect for quiet repose.
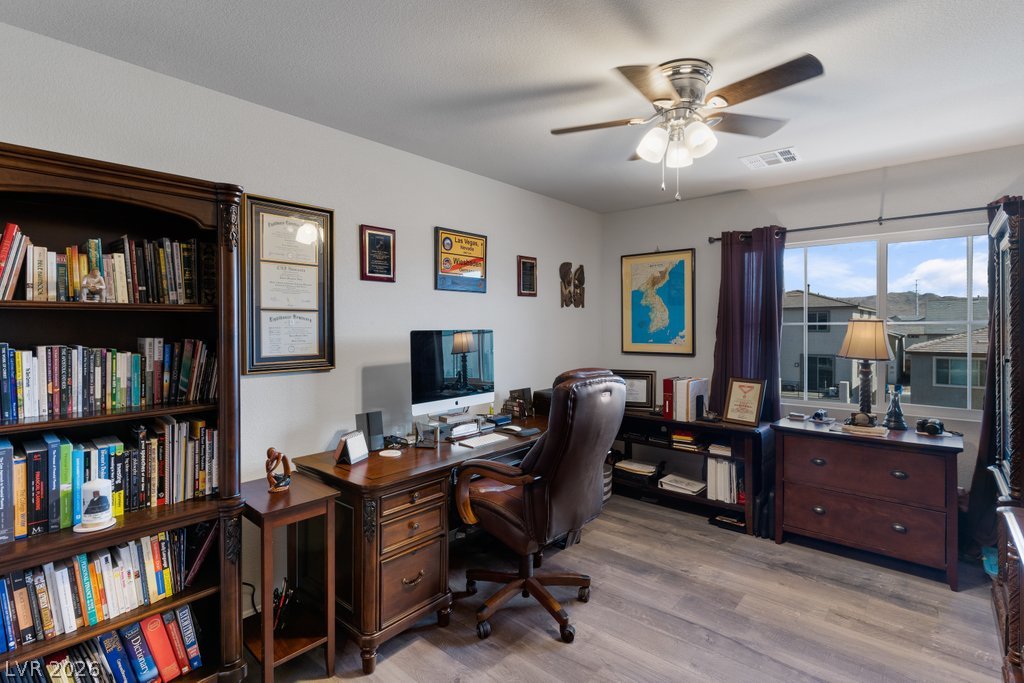
A well-appointed home office features rich wooden furniture, built-in shelving, and sun-filled window views.
Well-appointed home office with a practical walk-in closet, ideal for productivity and storage.
Custom shelving meticulously organizes an extensive collection of footwear.
A welcoming entryway with leaded glass door and tile flooring invites you home.
Relaxation unfolds in this spacious great room, featuring elegant tile flooring, a sophisticated tray ceiling, and convenient sliding glass doors leading to outdoor living.
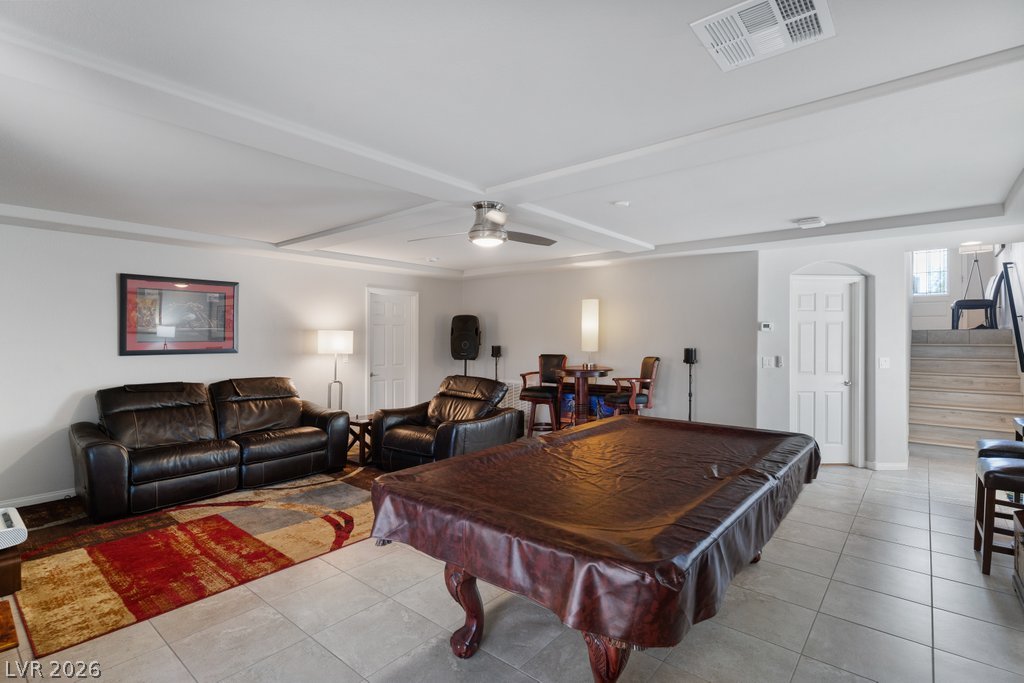
A well-lit recreational space features a pool table, multiple seating areas, and a classic coffered ceiling.
Recessed lighting and a ceiling fan illuminate this entertainment area, complete with tiled flooring and ample space for recreation.
Recessed ceiling features and tiled flooring delineate this inviting entertainment space.
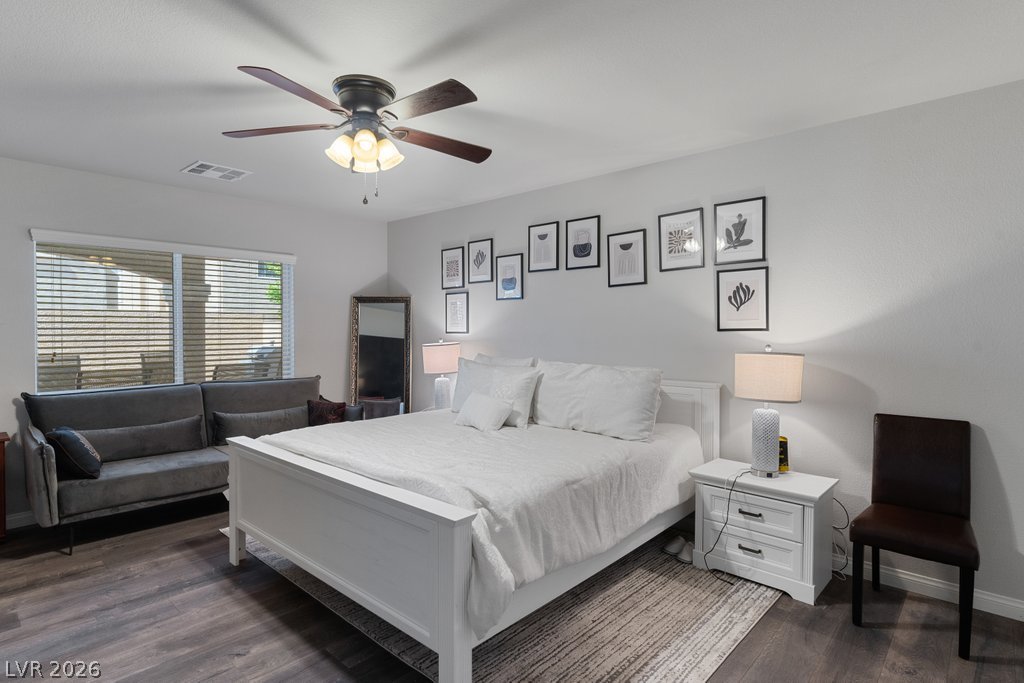
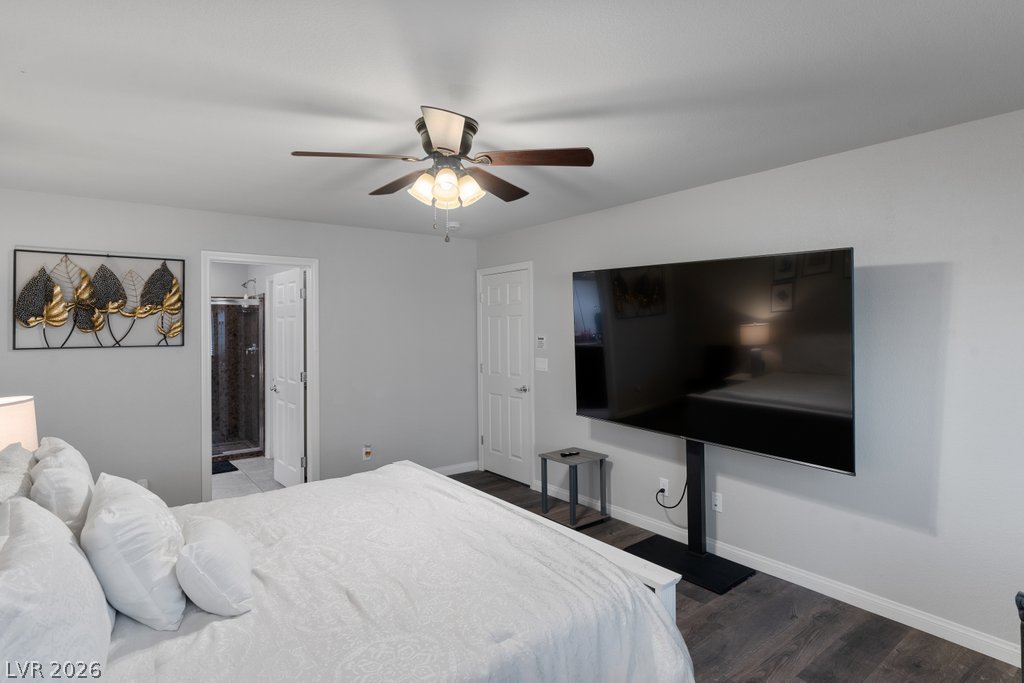
Hardwood-style flooring and a ceiling fan enhance this naturally illuminated bedroom.
Relax in this well-lit bedroom featuring rich wood flooring and a refreshing ceiling fan.
Dual vanity with dark cabinetry and granite countertops accompanies a spacious glass-enclosed shower.
A split-level entry features light wood-toned stairs leading to upper and lower levels, with an inviting view into an adjacent dining area.
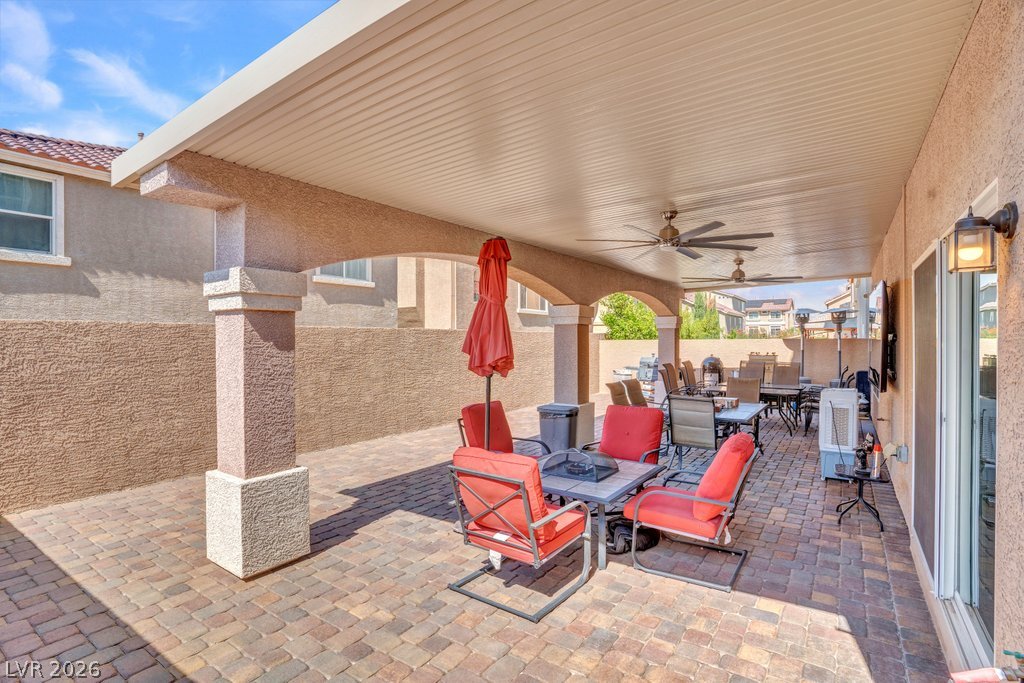
A spacious covered patio with brick pavers offers ample room for outdoor relaxation and entertaining.
A spacious covered patio with paver flooring provides an ideal setting for outdoor entertaining.
An inviting covered patio with brick pavers offers a perfect setting for outdoor entertaining.
An inviting covered patio featuring outdoor dining sets and ceiling fans, perfect for al fresco gatherings.
A striking exterior presents a multi-level facade of stone and stucco, featuring a paved driveway and an elevated entry.
LUXURY LIVING AT ITS FINEST! Discover unparalleled luxury living in this beautifully upgraded residence, thoughtfully designed for both everyday comfort and elegant entertaining across three exceptional levels. This expansive home boasts two spacious primary suites, including a private first-floor retreat complete with its own living area, ideal for multigenerational living or accommodating guests with privacy and ease. The impressive second level unfolds into an expansive great room, featuring a striking electric fireplace, and a separate family room with a second electric fireplace, offering abundant spaces for relaxation and social gatherings. Step out onto the huge balcony from the second level, providing an inviting outdoor extension to the living space. At the heart of the home, a chef's dream kitchen awaits, showcasing an oversized granite island, upgraded cabinetry, premium Sub-Zero refrigerator and freezer, a commercial-style range and oven, and abundant prep space for culinary adventures. The luxurious upstairs primary suite offers custom-designed walk-in closets and a spa-inspired bath, complete with dual vanities, a soaking tub, and an oversized walk-in shower for ultimate rejuvenation. Outside, a covered paver patio provides the perfect setting for relaxing or entertaining year-round. This extraordinary home is ideally located just minutes from the Durango Casino & Resort, premier shopping, fine dining, parks, and convenient freeway access, offering the perfect blend of luxury, comfort, and convenience. Experience the pinnacle of Southwest Las Vegas living. Don't miss this incredible opportunity to own one of Southwest Las Vegas' most impressive homes!
Details
MLS #
2801750
Listing Type
For Sale
Style
House
HOA Dues
$230
Sub-Type
Resale
Status
Active
Year
2018
Days On Site
40
Listing Provided By
Keller Williams VIP | Shannette Quilter
Features
Bed(s)
5
Bath(s)
4 Total
SQ Feet
3,971
Garage
3
Story(s)
3
Zoning
Single Family
Acreage
0.11
Interior
Cooling
Central Air, Electric, Two Units
Heating
Central, Gas, Multiple Heating Units
Heating Yes / No
Yes
Cooling Yes / No
Yes
Interior Features
Bedroom On Main Level, Ceiling Fans, Window Treatments
Window Features
Blinds
Furnished
Unfurnished
Appliances
Dryer, Dishwasher, Energy Star Qualified Appliances, Disposal, Gas Range, Gas Water Heater, Microwave, Refrigerator, Water Heater, Washer
Fireplaces Total
2
Fireplace Yes / No
Yes
Exterior
Exterior Features
Balcony, Handicap Accessible, Patio, Private Yard
Roof
Tile
Lot Features
Desert Landscaping, Landscaped, Less Than Quarter Acre
Keller Williams VIP – (702) 905-1110 – joescott@joescottrealty.com
Request a showing
Request a showing
The data relating to real estate for sale on this web site comes from the Las Vegas REALTORS® MLS. Information deemed reliable but not guaranteed. COPYRIGHT 2022 OF LAS VEGAS REALTORS® MLS. ALL RIGHTS RESERVED.