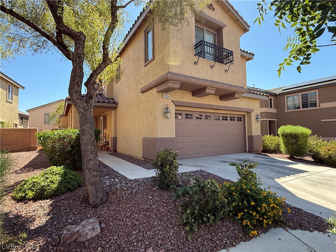
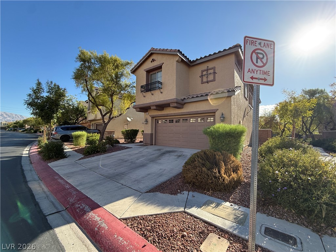
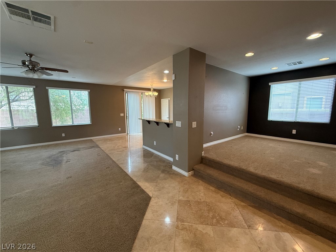
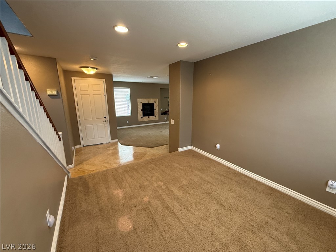
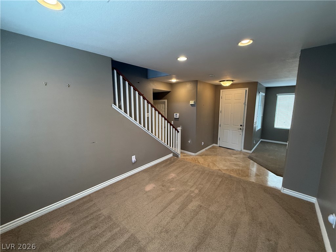
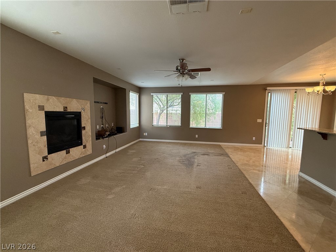
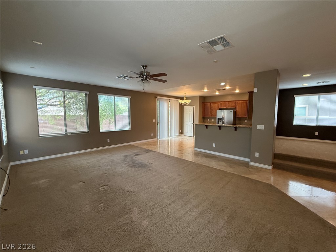
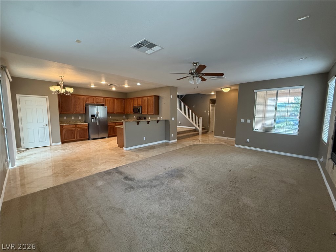
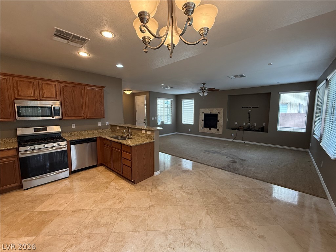
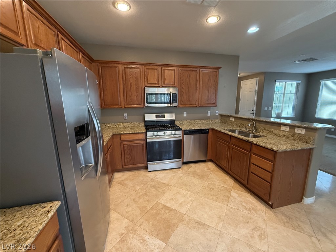
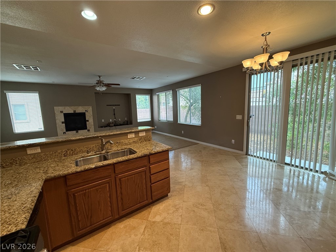
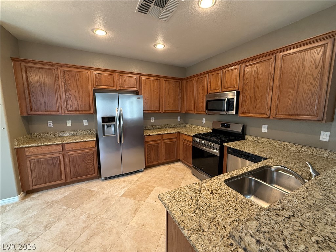
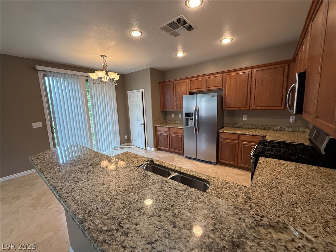
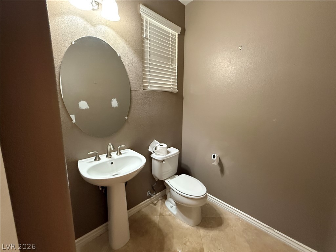
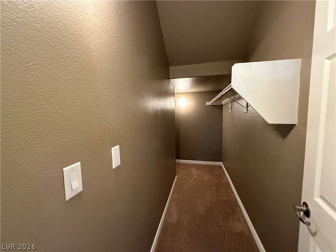
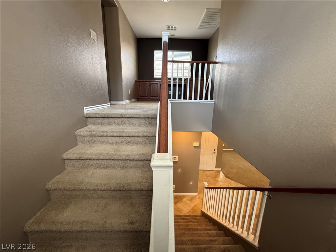
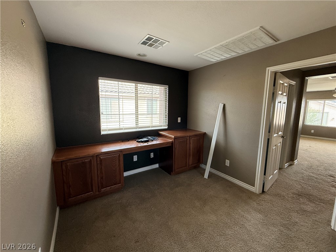
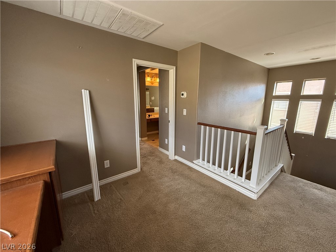
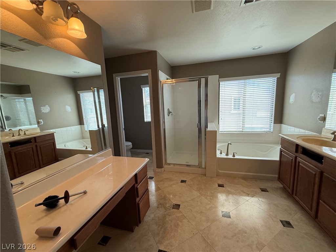
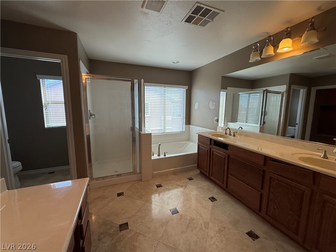
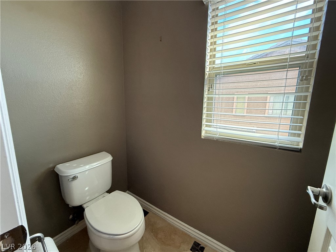
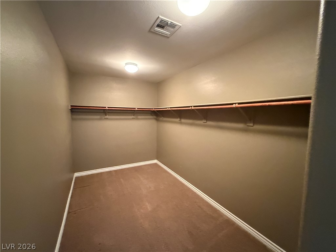
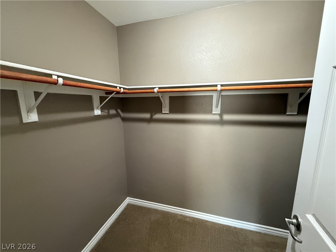
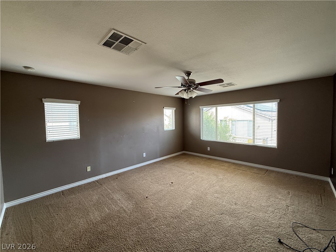
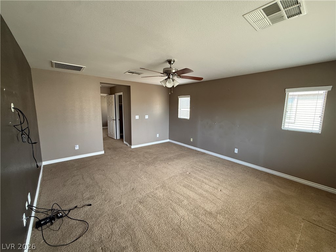
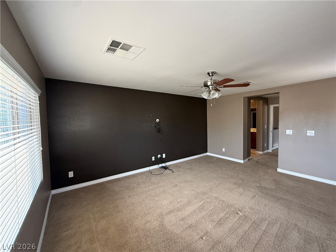
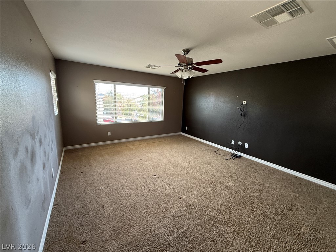
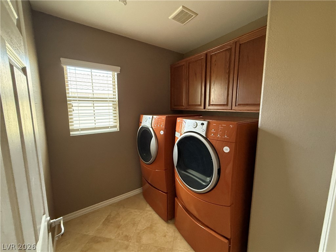
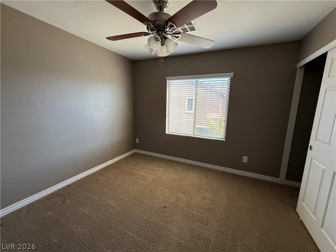
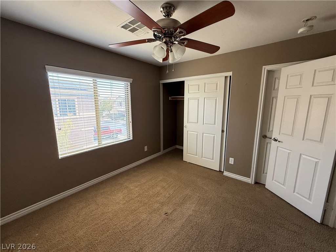
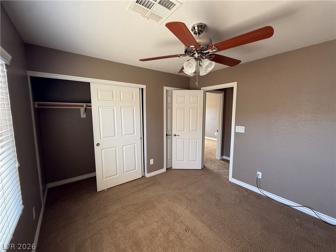
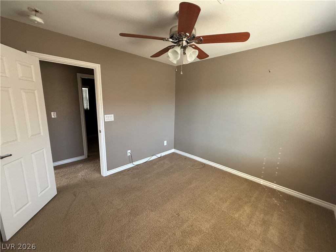
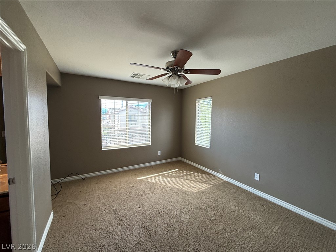
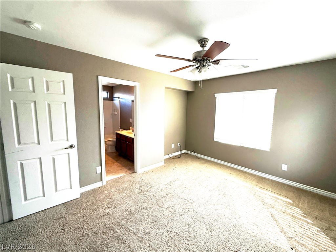
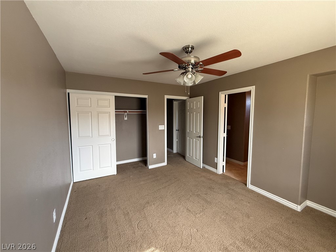
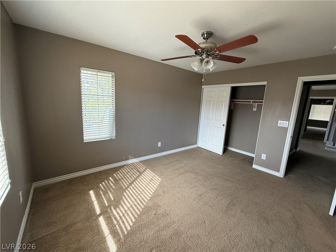
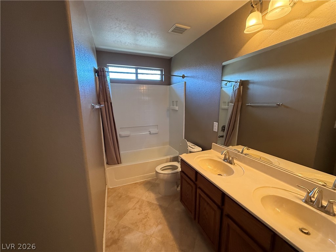
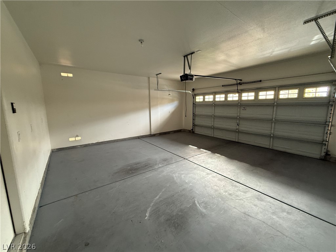
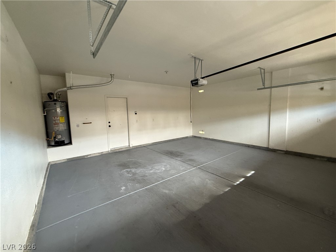
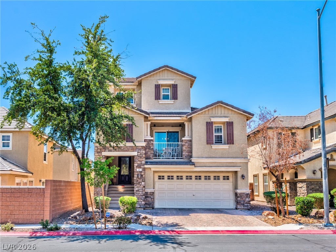
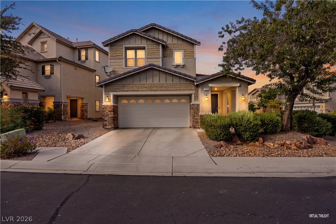
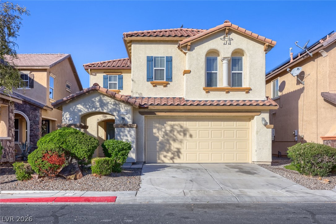
The stucco exterior and tile roof of this two-story home create an inviting arrival at 5904 Gold Horizon ST. Desert landscaping and a paved driveway lead to the entry and the attached garage, which features a multi-paned garage door. Inside, the entry features tile flooring transitioning to carpeted areas, setting a serene tone. The living room includes a fireplace and ceiling fan(s), while the kitchen is finished with oak cabinetry, granite countertops, and tile flooring. Blinds are installed throughout the home for comfort and privacy. Additional spaces include a home office with built-in features, a laundry room with tile flooring, and bedrooms with carpet flooring and ceiling fan(s). Built-in features also elevate the walk-in closet spaces. The master bathroom features stone and tile flooring, a dual sink vanity, and a soaking tub. An attached garage with concrete flooring provides functional parking and storage space. This property is ready for its next chapter, combining functional spaces with essential finishes. Contact us to learn more or to arrange a viewing.
Details
MLS #
2822296
Listing Type
For Sale
Style
House
HOA Dues
$101
Sub-Type
Resale
Status
Active
Year
2007
Days On Site
43
Listing Provided By
Barrett & Co, Inc | Lee K. Barrett
Features
Bed(s)
3
Bath(s)
3 Total
SQ Feet
2,146
Garage
2
Story(s)
2
Zoning
Single Family
Acreage
0.10
Interior
Cooling
Central Air, Electric
Heating
Central, Gas
Heating Yes / No
Yes
Cooling Yes / No
Yes
Interior Features
Bathroomon Main Level, None
Furnished
Unfurnished
Appliances
Gas Range
Fireplaces Total
1
Fireplace Yes / No
Yes
Exterior
Exterior Features
Private Yard
Roof
Tile
Lot Features
Desert Landscaping, Landscaped, Less Than Quarter Acre
Fencing
Block, Full
Parking
Attached Garage Yes / No
Yes
Parking Features
Attached, Garage, Private
Garage Yes / No
Yes
Utilities
Utilities
Underground Utilities
Electric
Photovoltaics None
Sewer
Public Sewer
Taxes
Tax Annual Amount
2264
Location
Senior Community Yes / No
No
Area Information
State
NV
County
Clark
City
North Las Vegas
Zip Code
89031
Community Name
Sierra Ranch Village 3
School District
Legacy
Elementary School
Watson
High School
Legacy
Sourced by Back At You
MLS Number: 2822296
Lee K. Barrett – (702) 460-7355 – barrettandcompanyinc@gmail.com
The data relating to real estate for sale on this web site comes from the Las Vegas REALTORS® MLS. Information deemed reliable but not guaranteed. COPYRIGHT 2022 OF LAS VEGAS REALTORS® MLS. ALL RIGHTS RESERVED.
MLS Number: 2822296
Lee K. Barrett – (702) 460-7355 – barrettandcompanyinc@gmail.com

 Price Reduced Listing