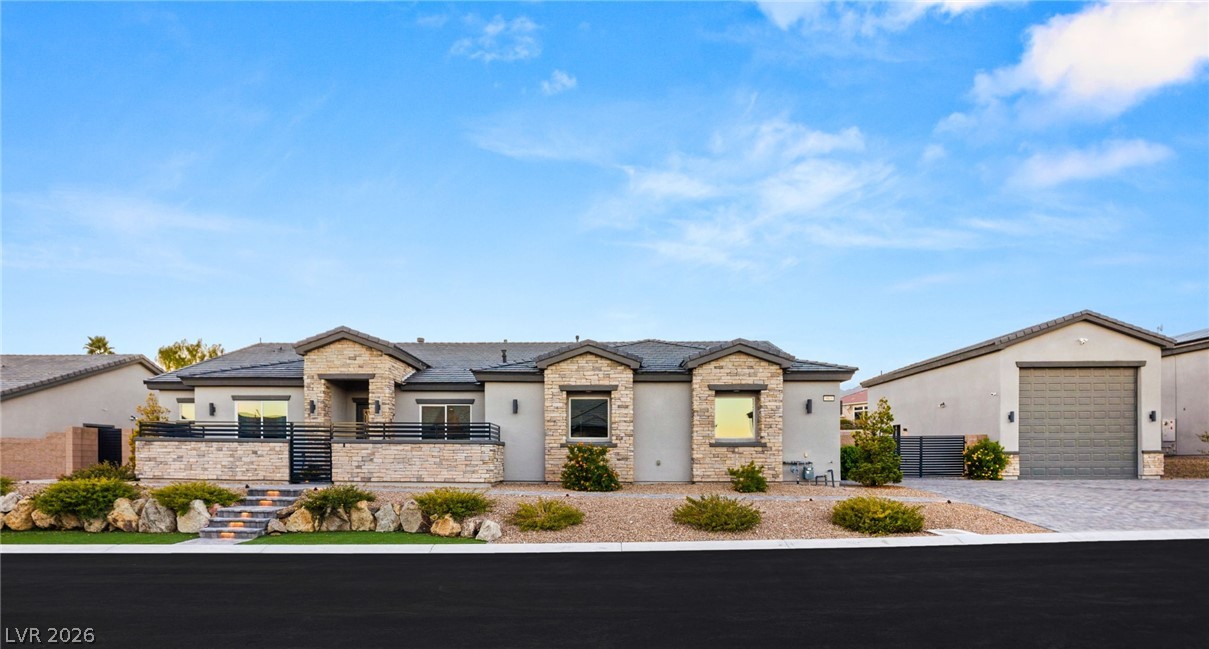
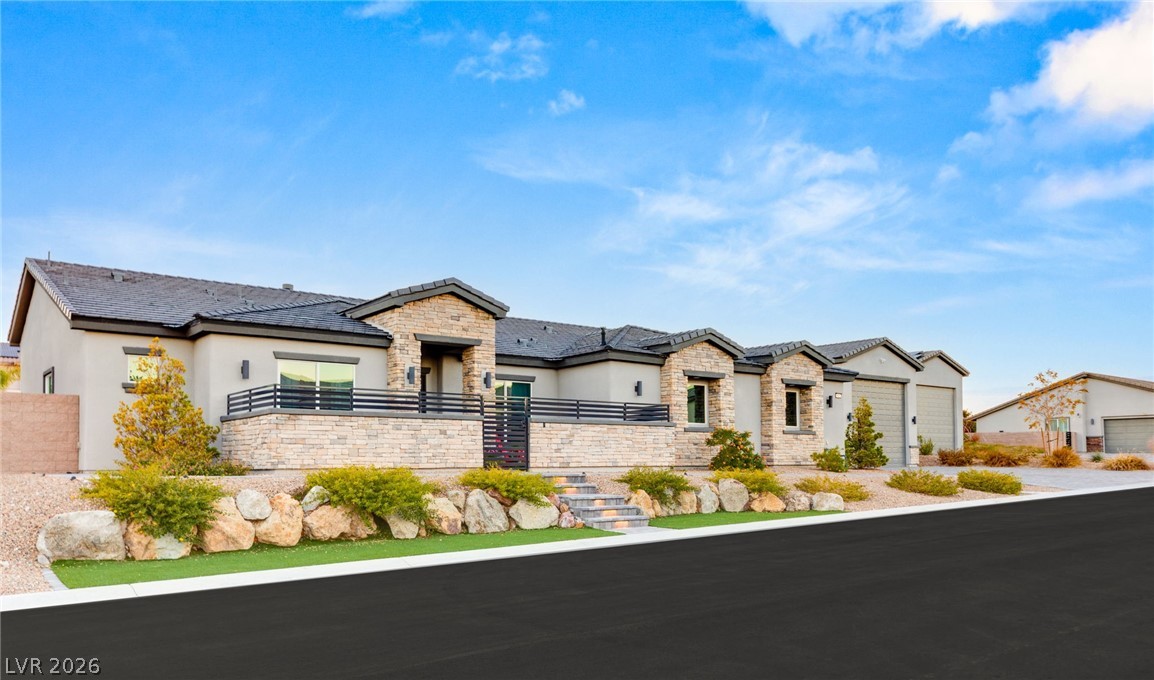
Stunning street appeal in a gated custom-home neighborhood with 1/2 acre homesites and NO HOA!
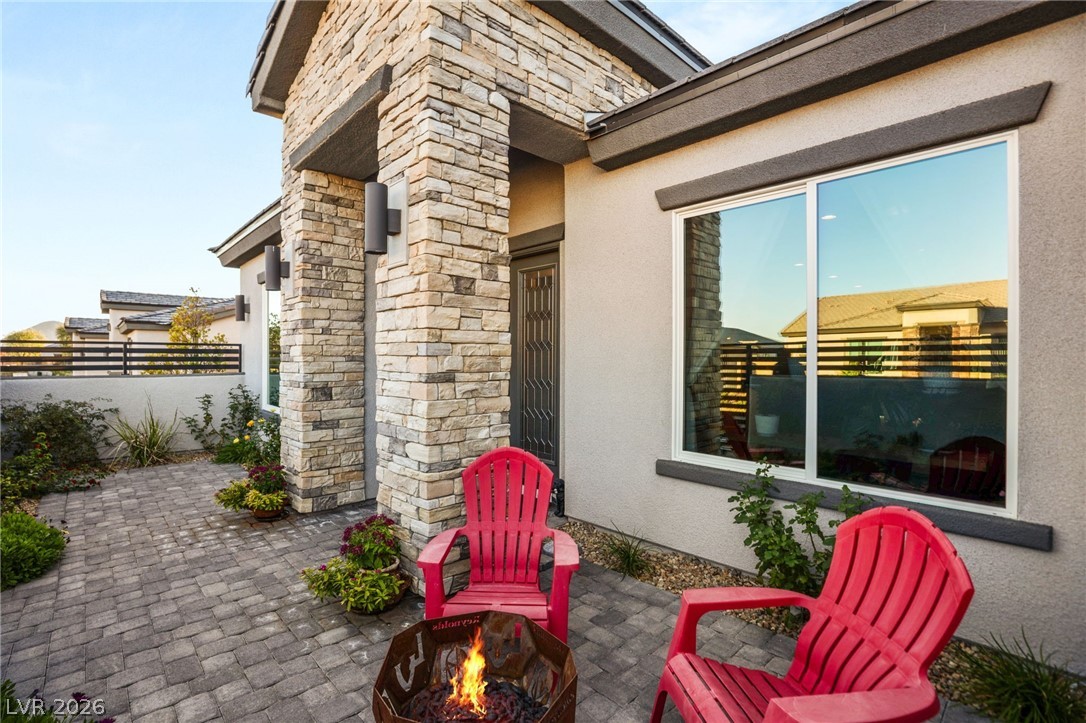
Front yard features a private gated courtyard and elegant, low-maintenance landscaping
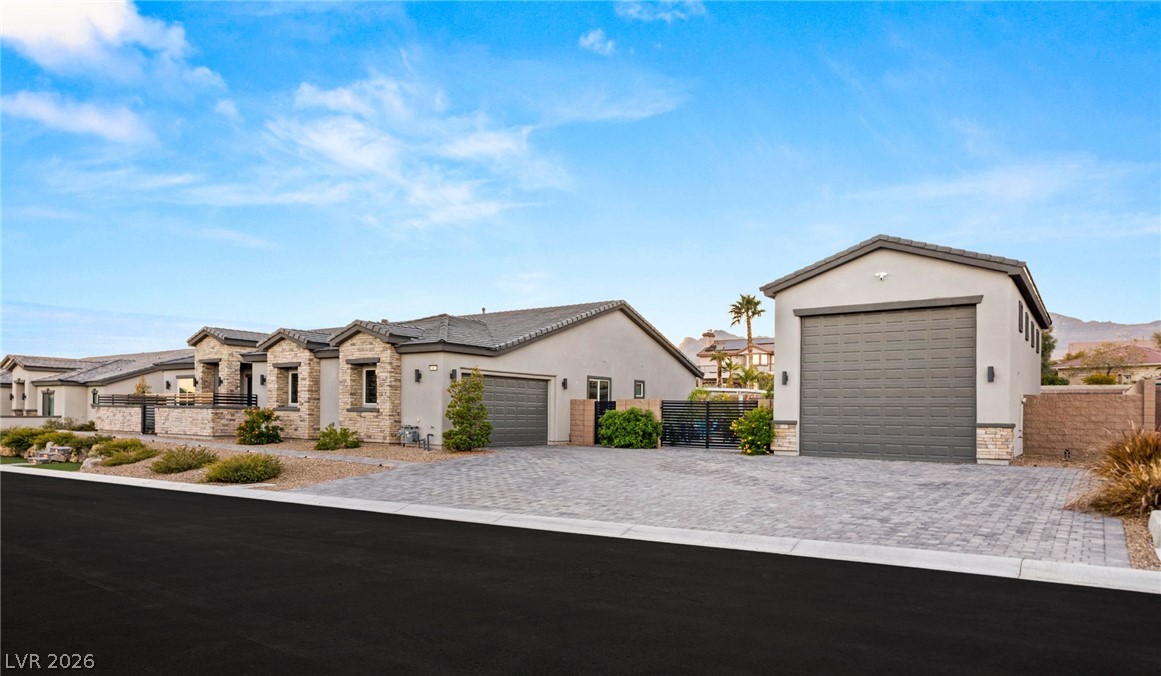
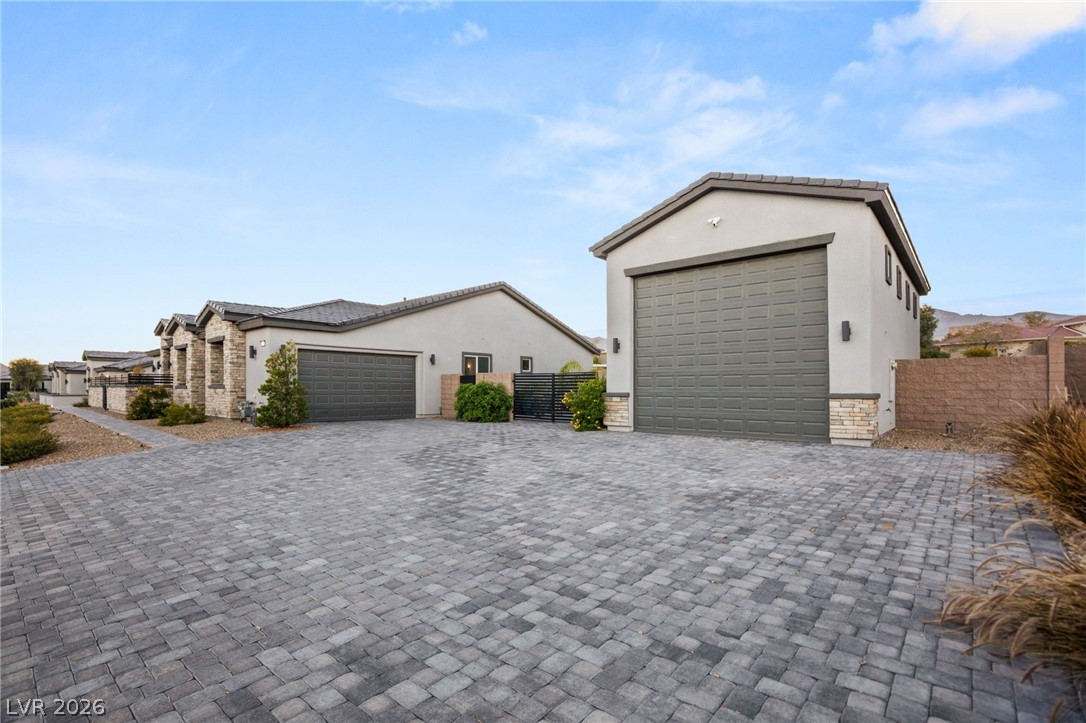
Pavestone driveway leads to a 4-car Detached RV Garage for all your toys, and a 2.5 car Attached Garage for your daily drivers
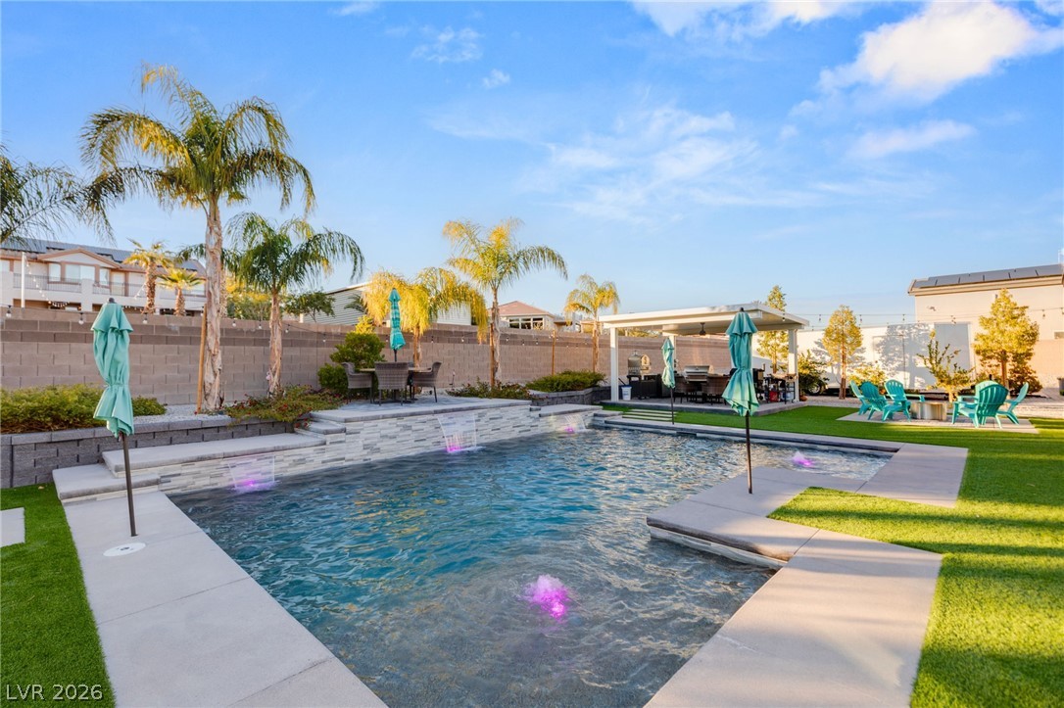
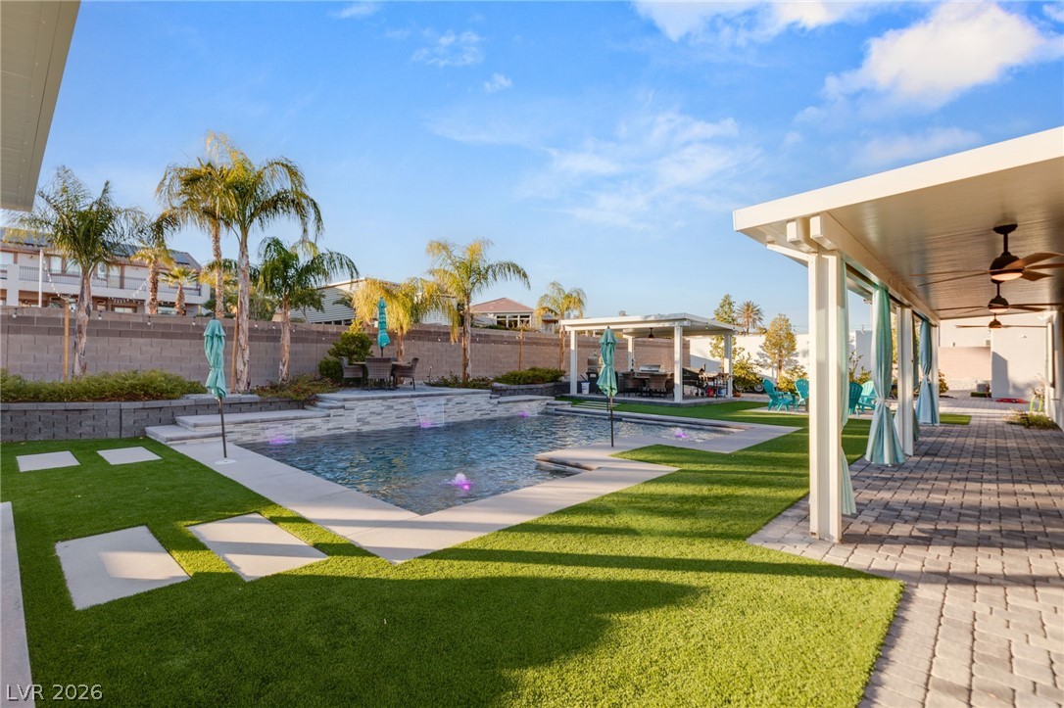
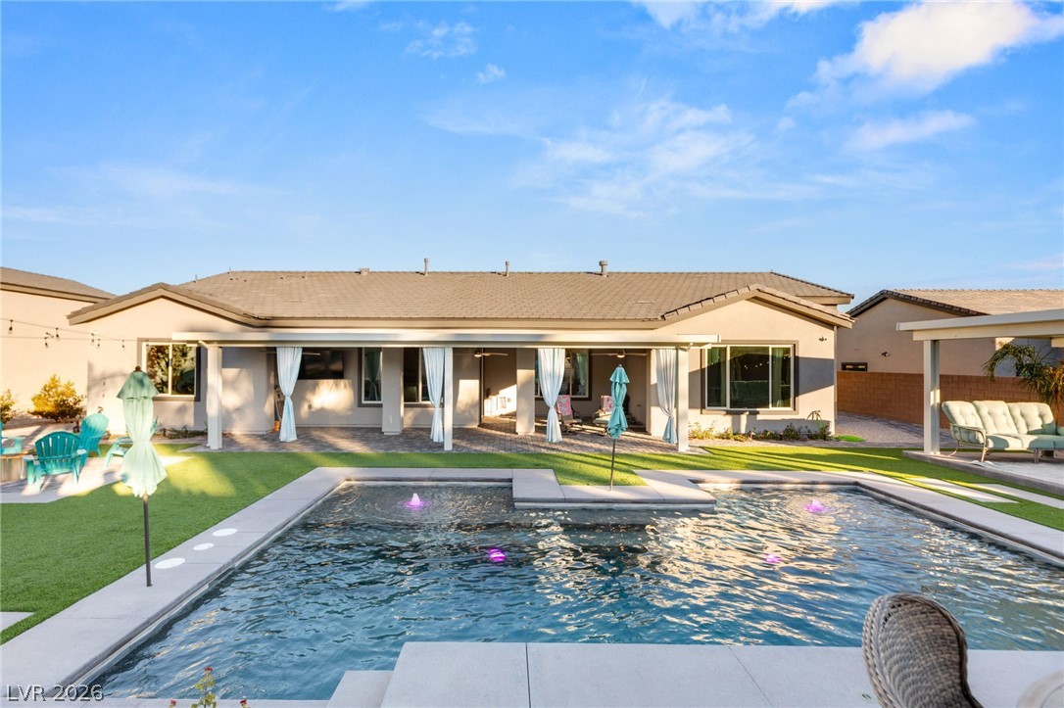
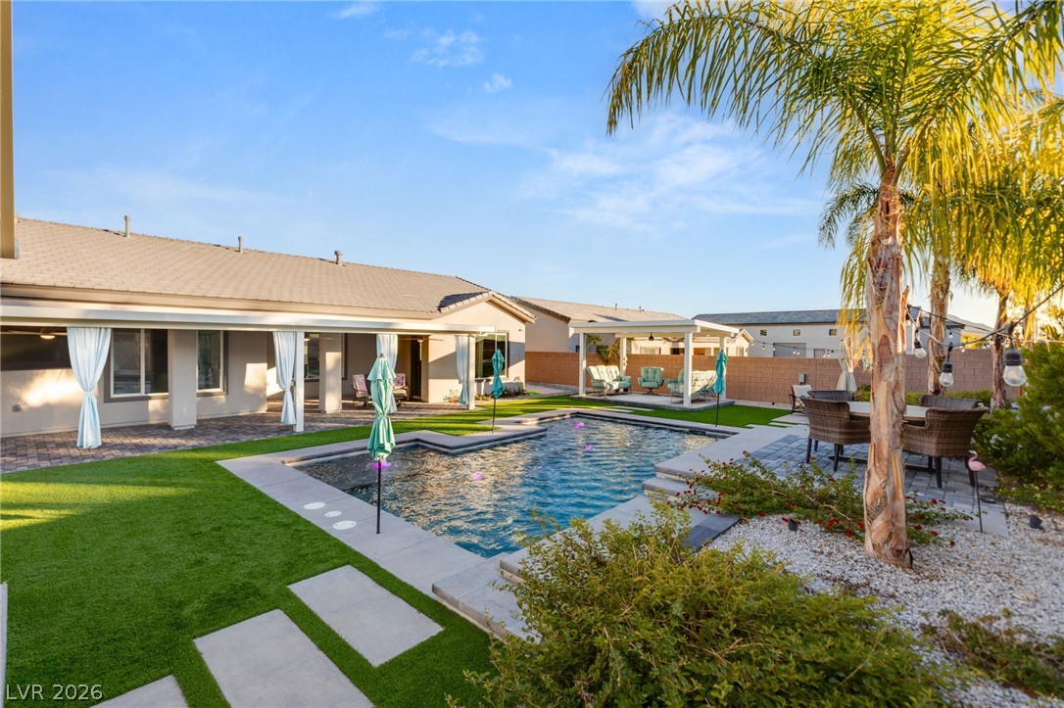
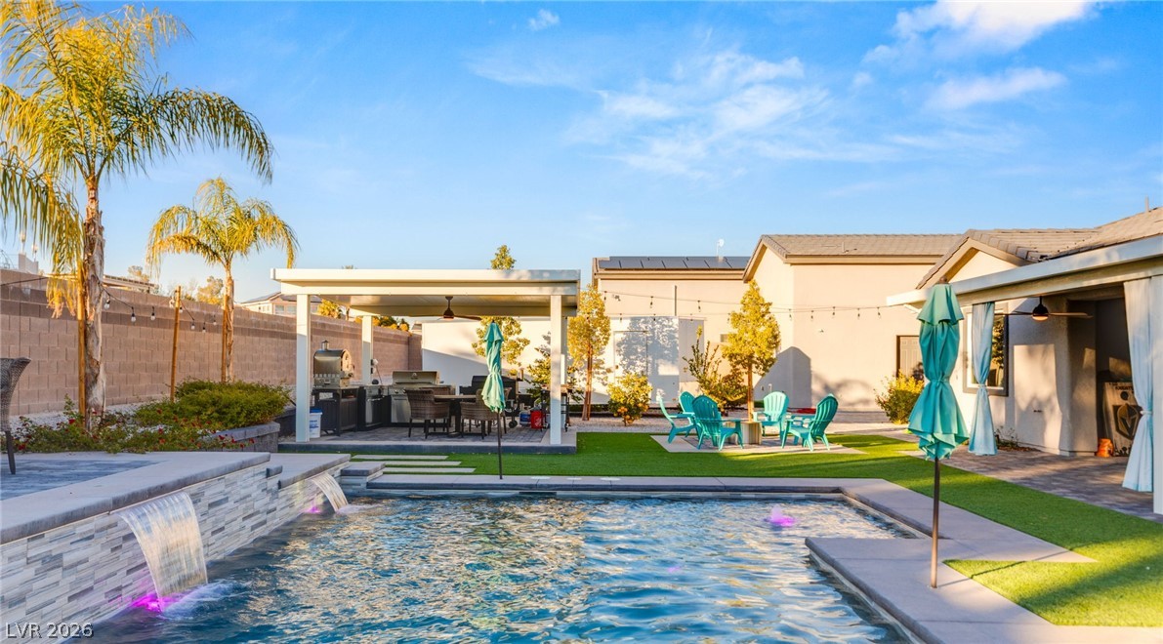
Luxurious heated pool with waterfall features and custom lighting
Gated front courtyard faces East toward the sunrise. Modern wrought iron Gate is keyed on both sides.
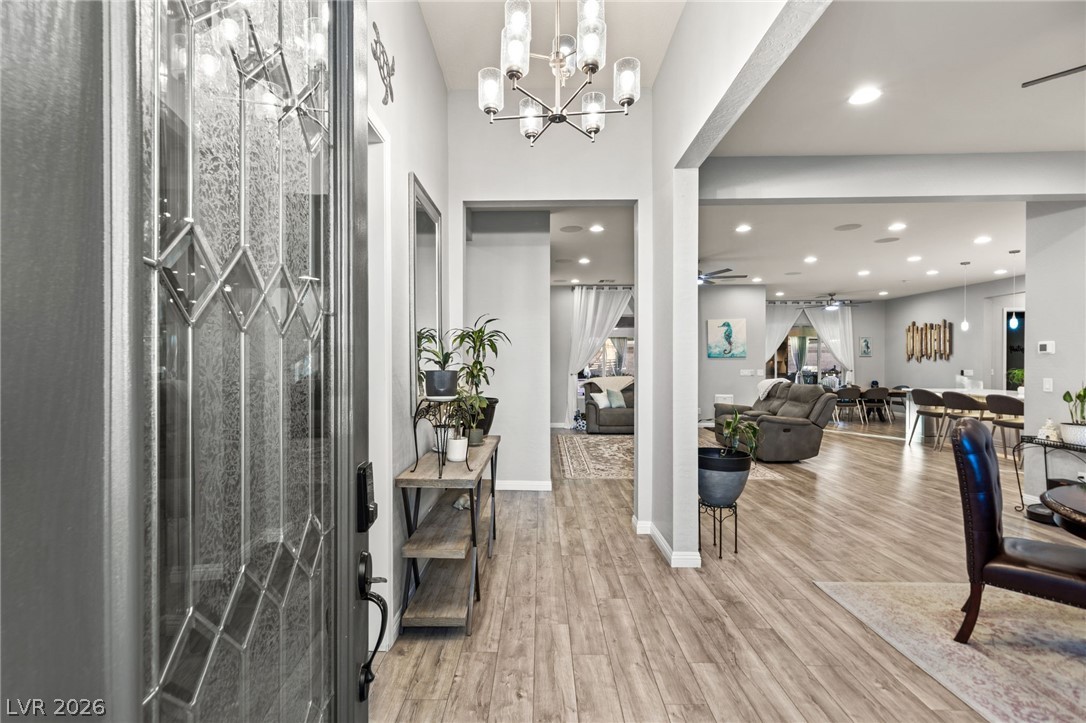
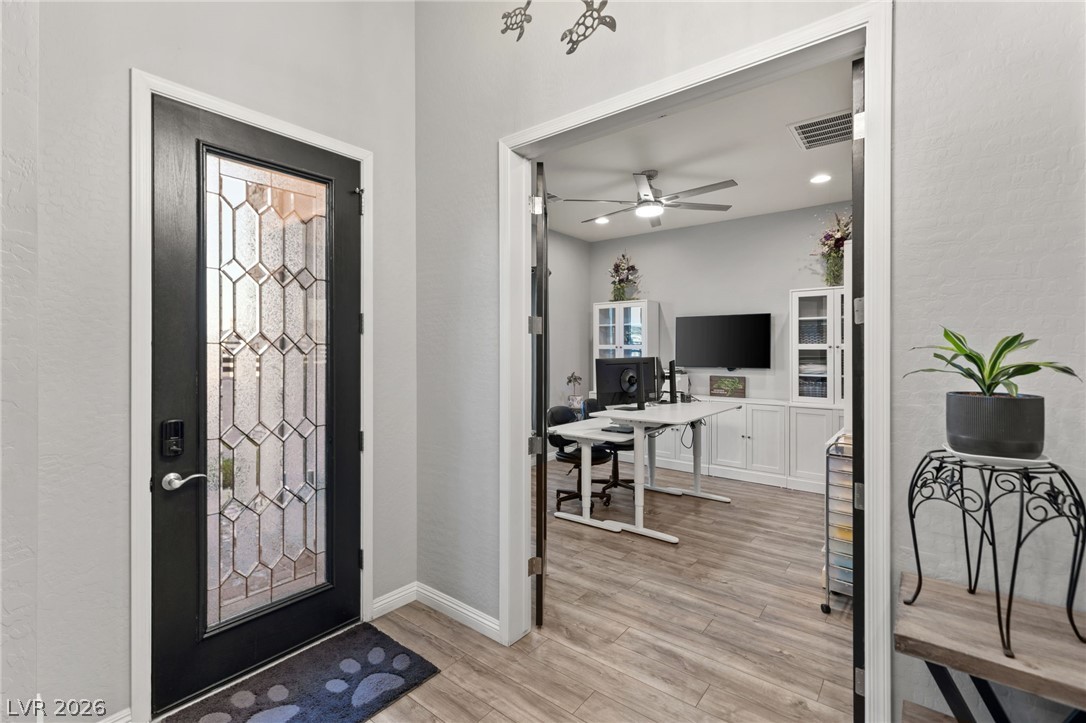
Welcome Home! You'll be greeted with a beautiful leaded-glass front entry door opening to a dramatic 12' tall entryway with modern chandelier and luxury vinyl plank flooring throughout.
Open Floorplan stepping into the front entry foyer
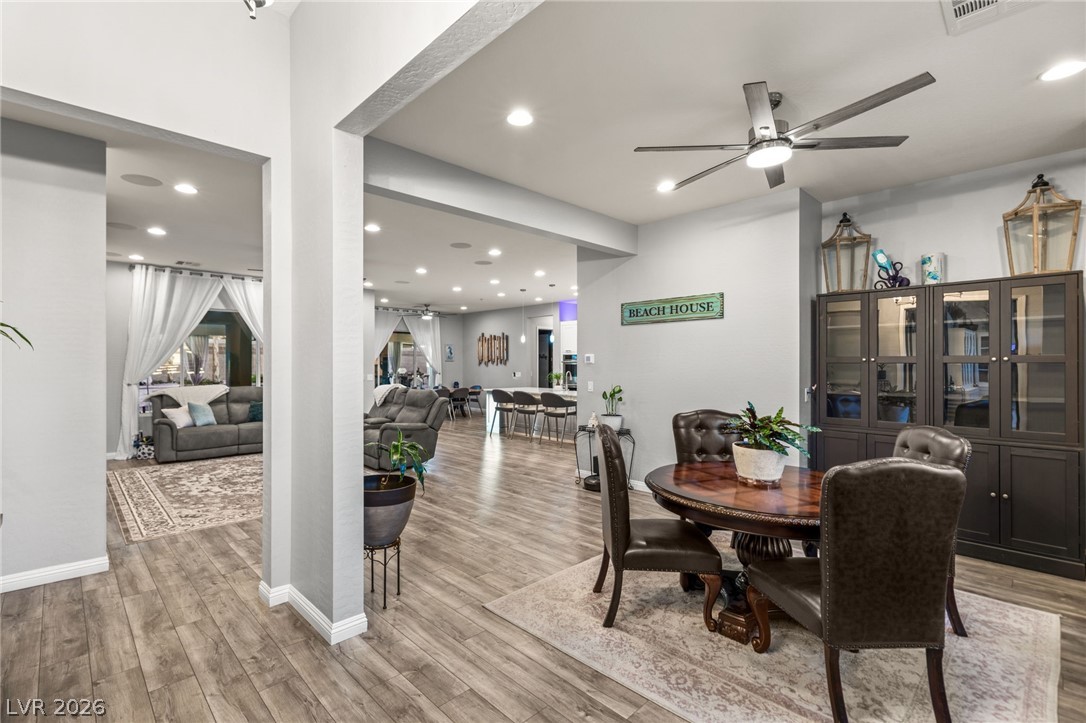
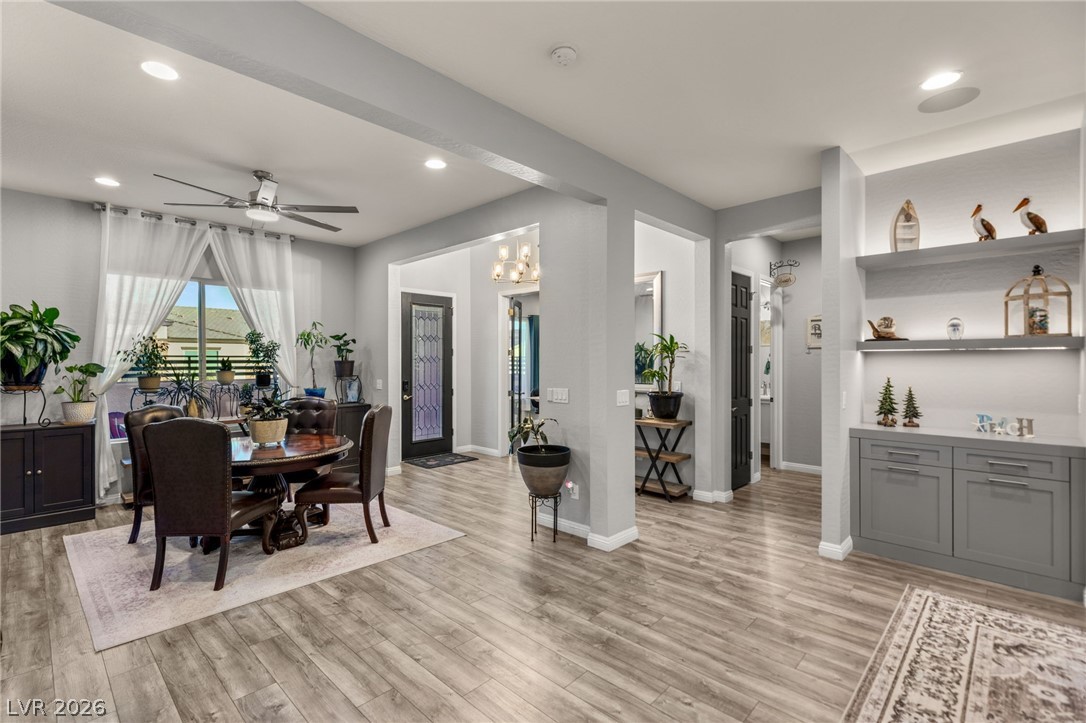
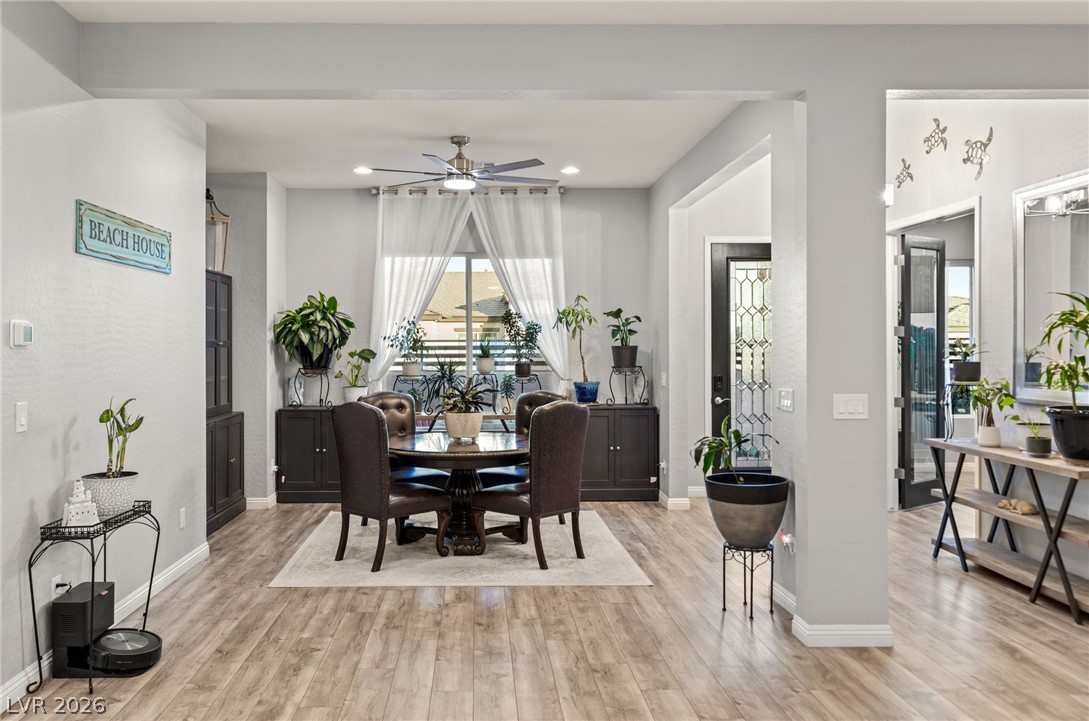
Looking back at the Entry Foyer, Formal Dining Room, and hallway to the Primary Foyer
Formal Dining Room is 12x14 with 10' ceilings and recessed lighting
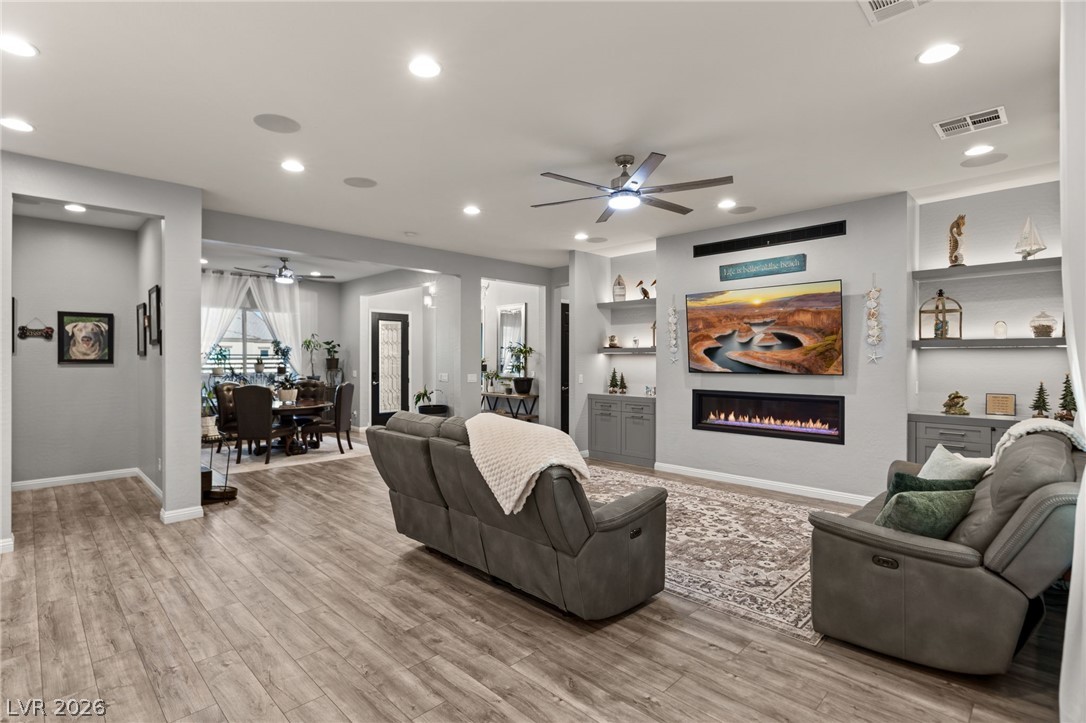
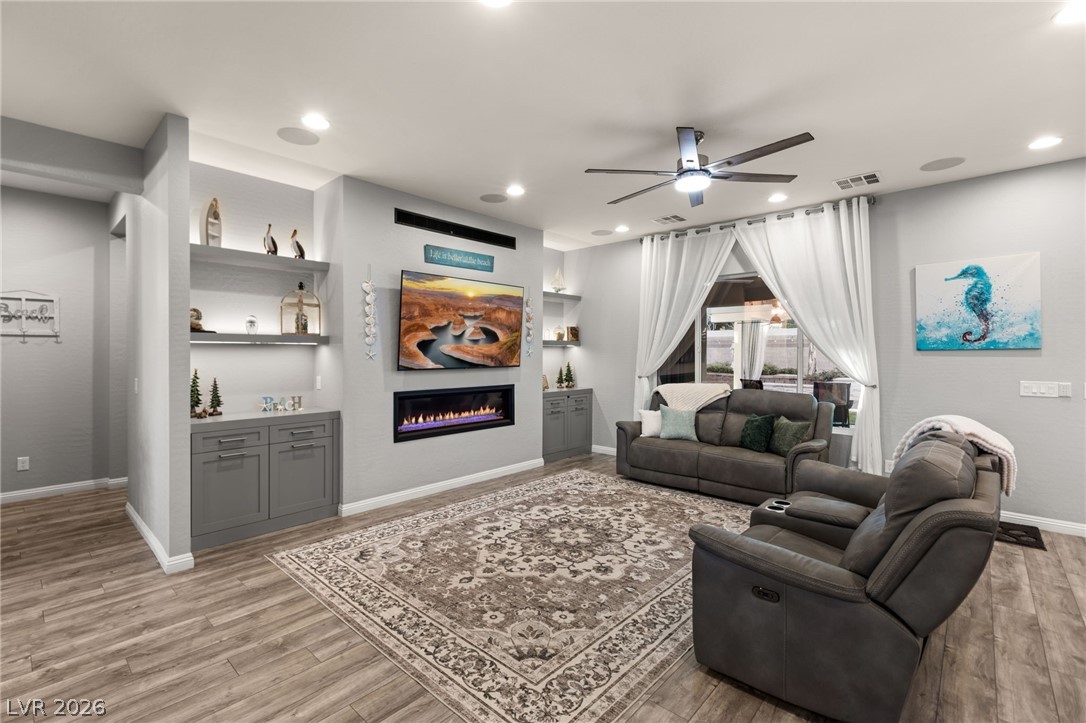
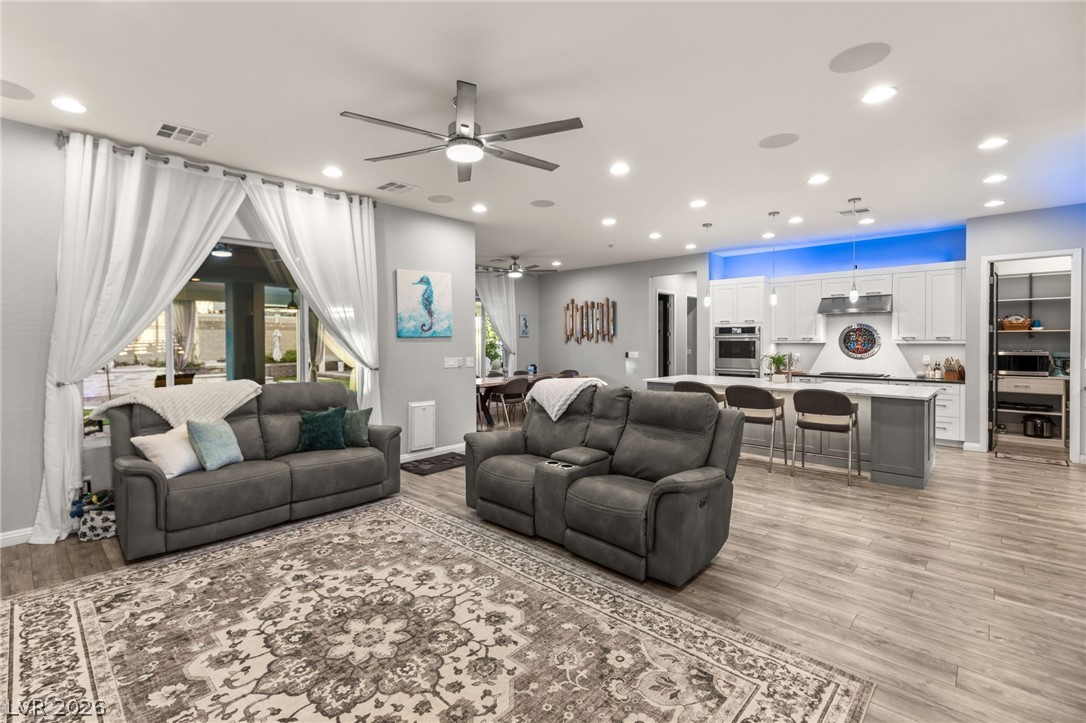
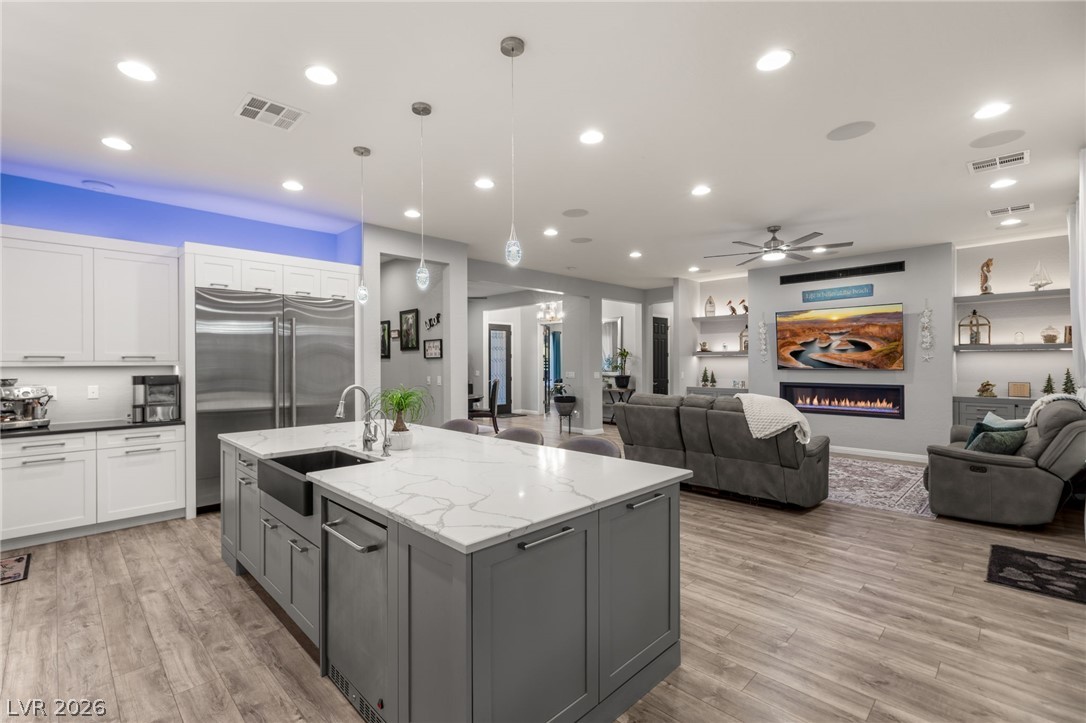
Entertainment wall in the Great Room features a 62" Napoleon Vector Linear Gas Fireplace that warms the Great Room, built-in cabinets and floating shelves with lighting, and an interconnect tube to direct all TV cords to a discreet location. Complete with a 7.1 Surround Sound System, ceiling fan, and recessed LED Lighting
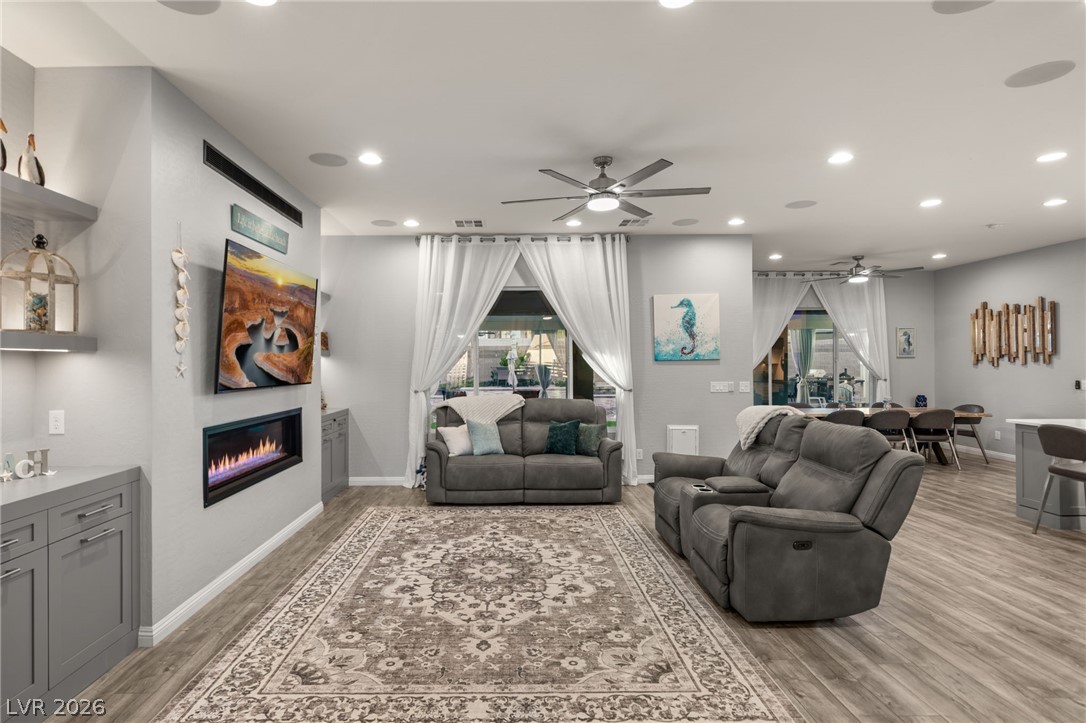
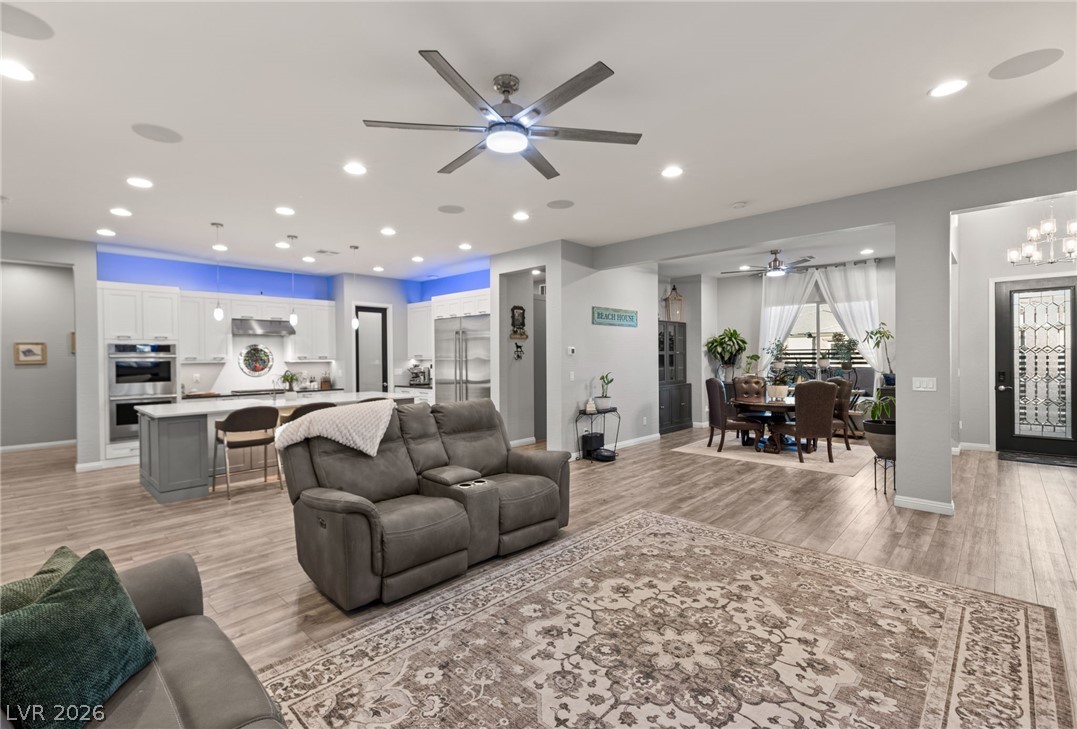
Great Room is approx. 21x20 with a large window overlooking the beautifully manicured backyard
Great Room
Great Room
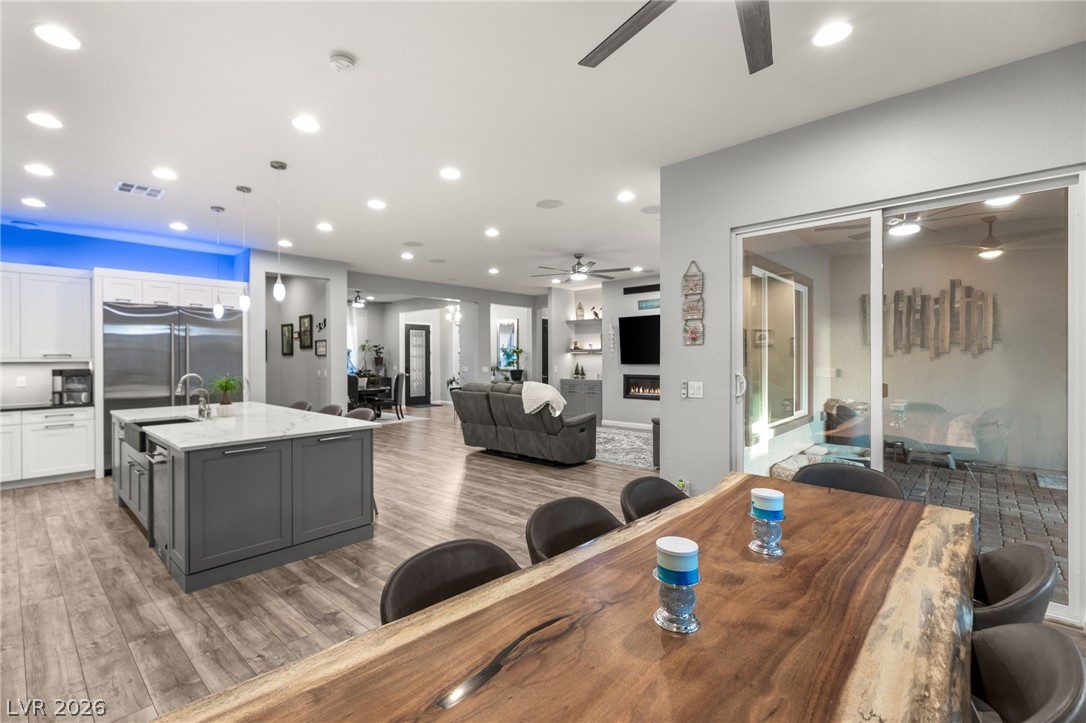
Open Floorplan
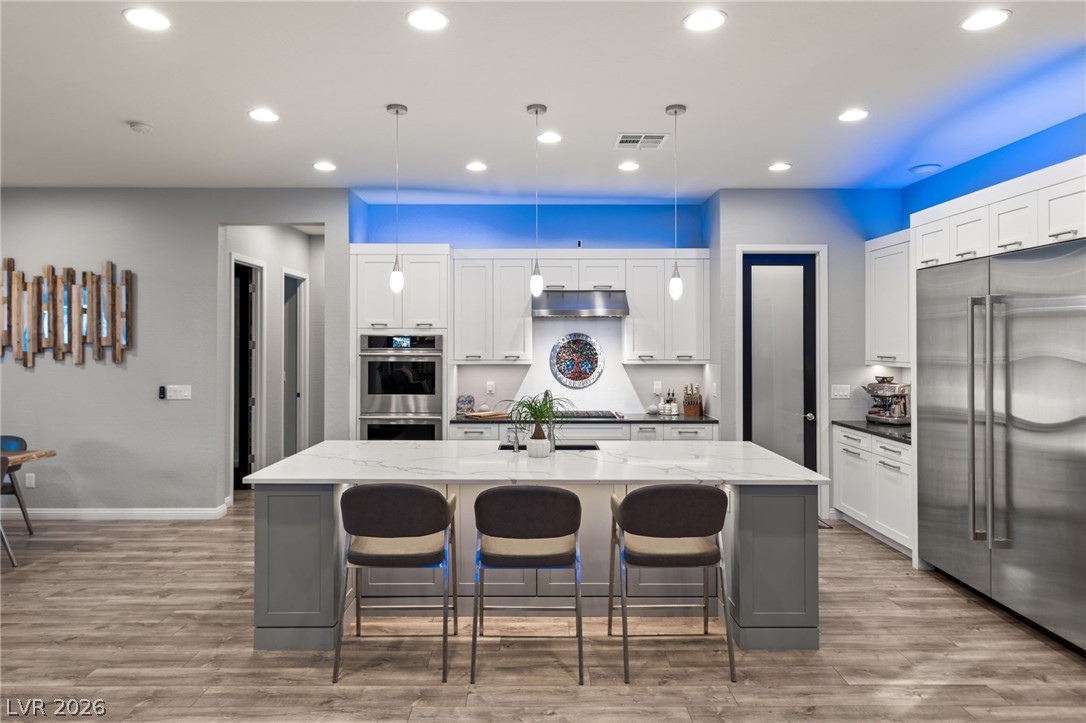
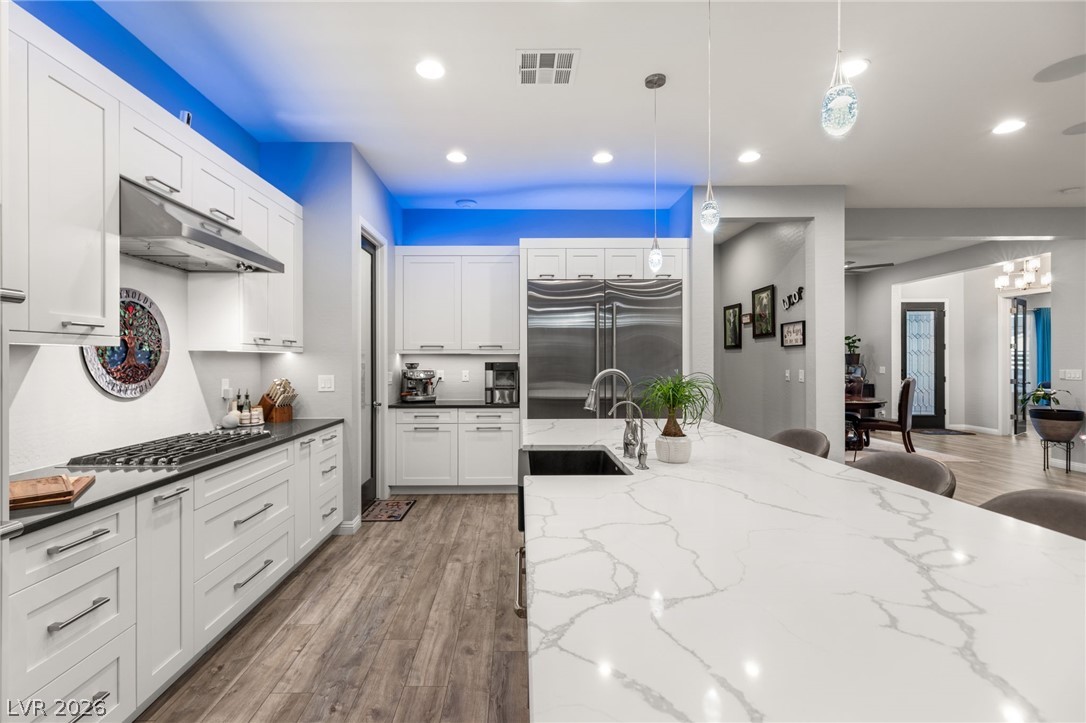
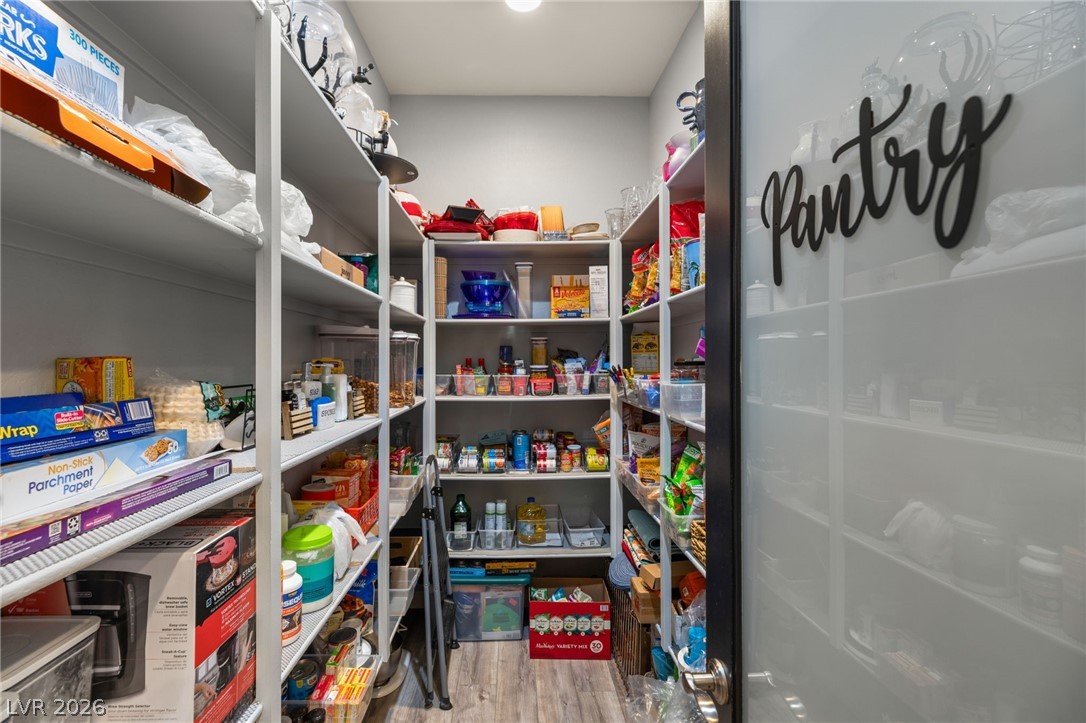
Kitchen with two pantries, large island, and stainless steel Jennair Appliances
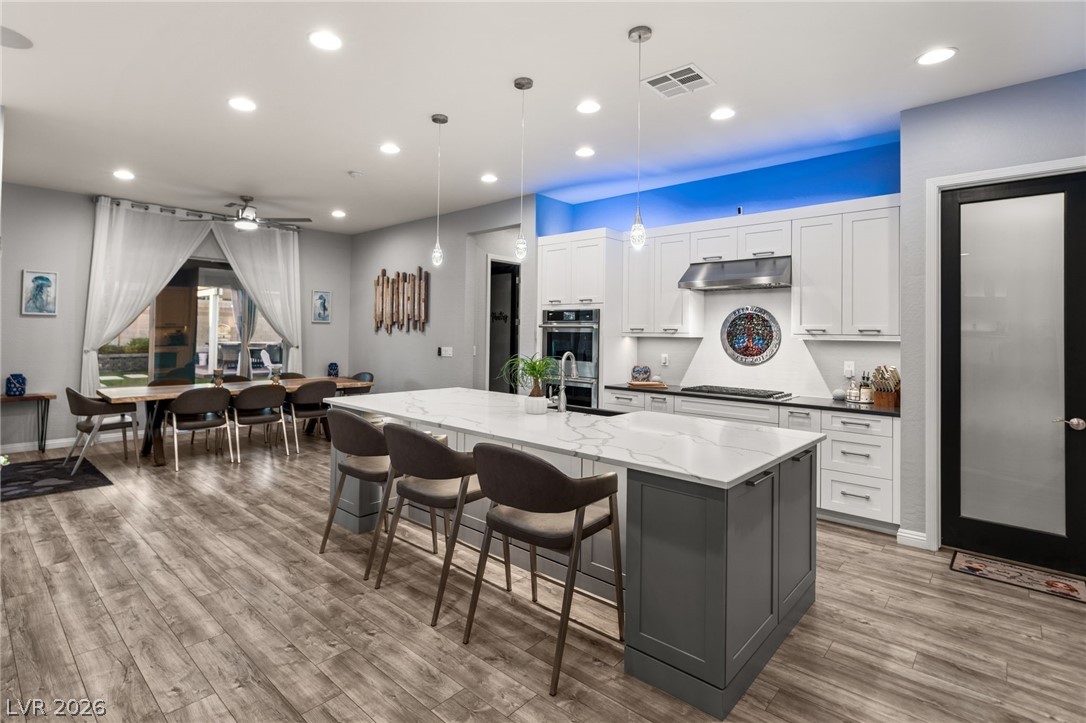
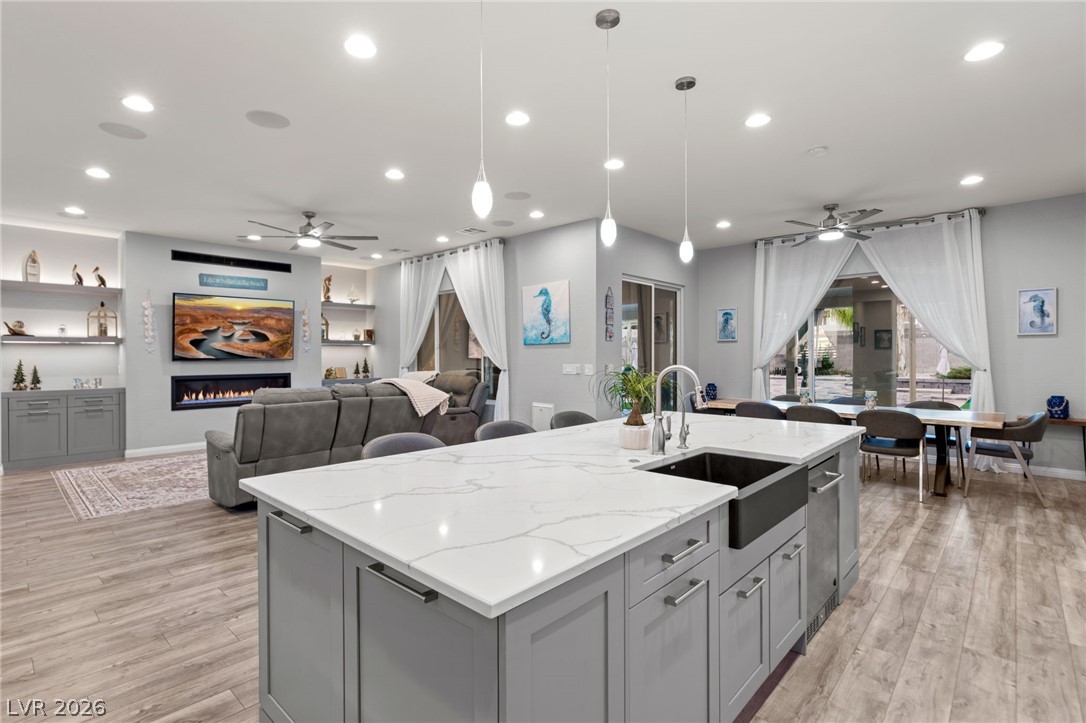
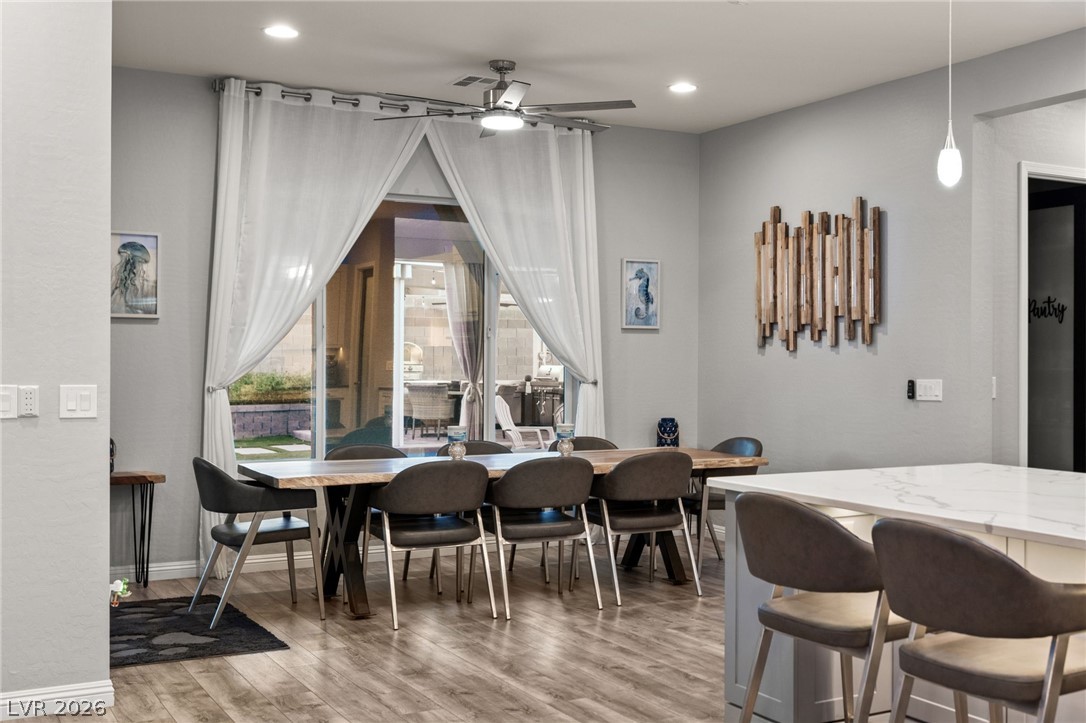
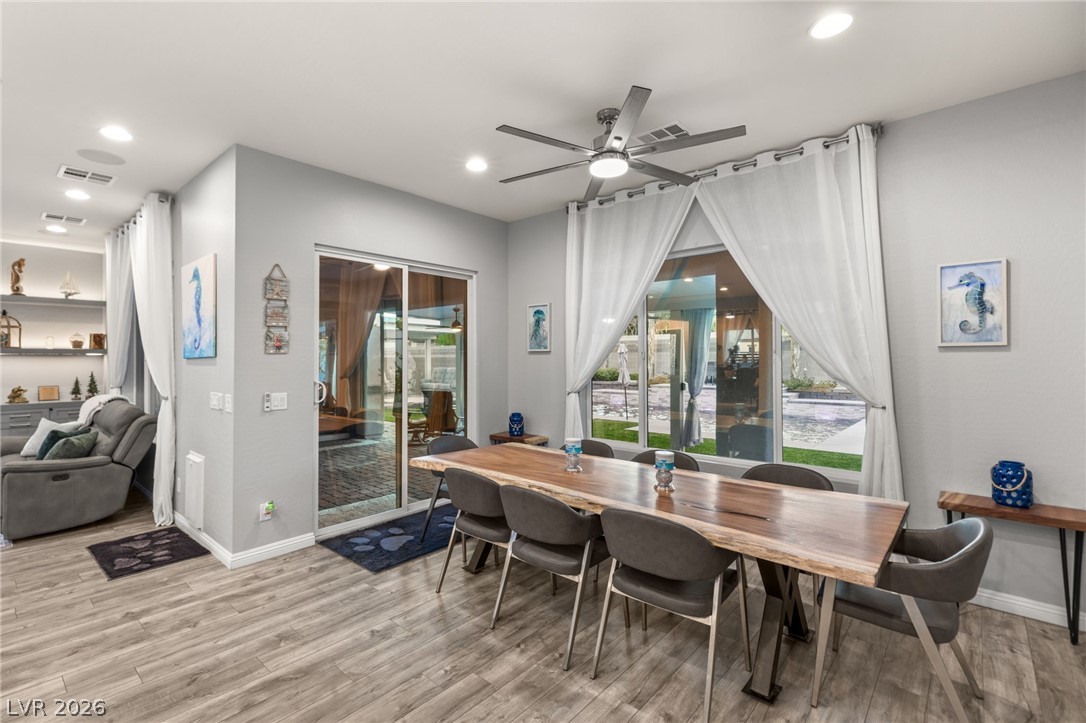
Kitchen and oversized kitchen nook to fit a full dining table
Kitchen Island with storage cabinets on 3 sides. Large built-in Jennair Fridge and Freezer.
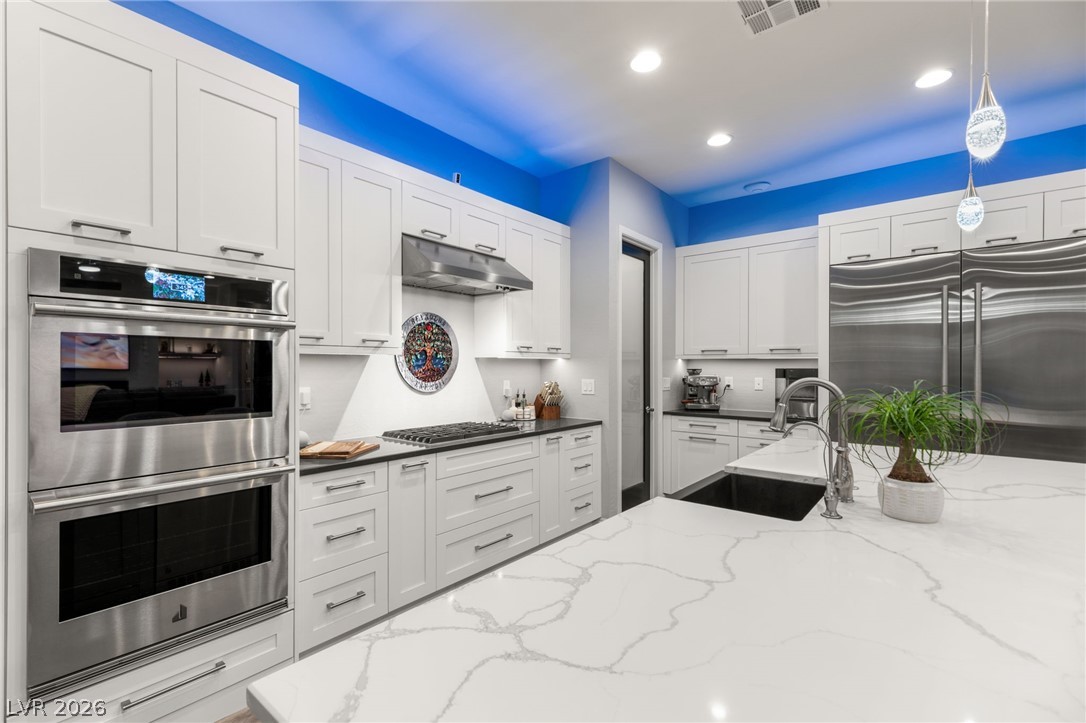
Spacious Kitchen with Stainless Steel Jennair Appliances
Kitchen Island with full apron sink overlooking the Great Room
Custom over-cabinet and under-cabinet lighting and Stainless Steel Jennair Appliances
Large Kitchen Nook overlooking luxurious backyard pool
Large Kitchen Nook overlooking luxurious backyard pool
Access to backyard covered patio from Kitchen Nook
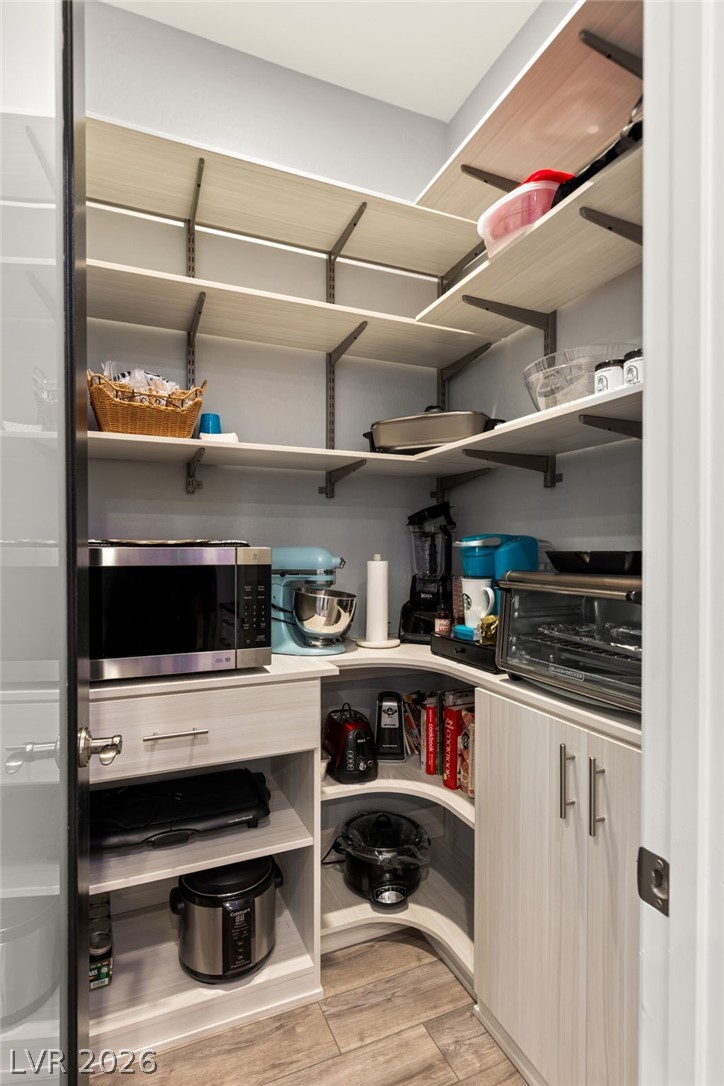
The first of TWO pantries, equipped to house all your countertop appliances.
The second of TWO pantries, equipped with plenty of shelving for all your needs.
Next to the front entry door, double doors open into a private office or forth bedroom.
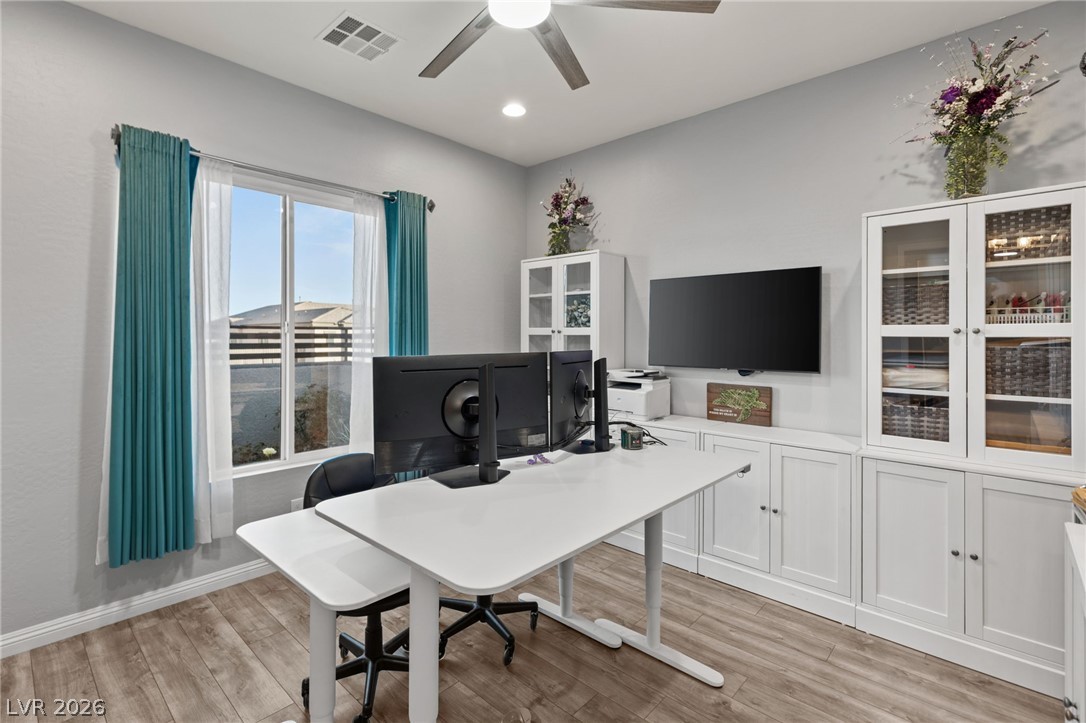
Office (or forth bedroom) with East facing view of the front courtyard
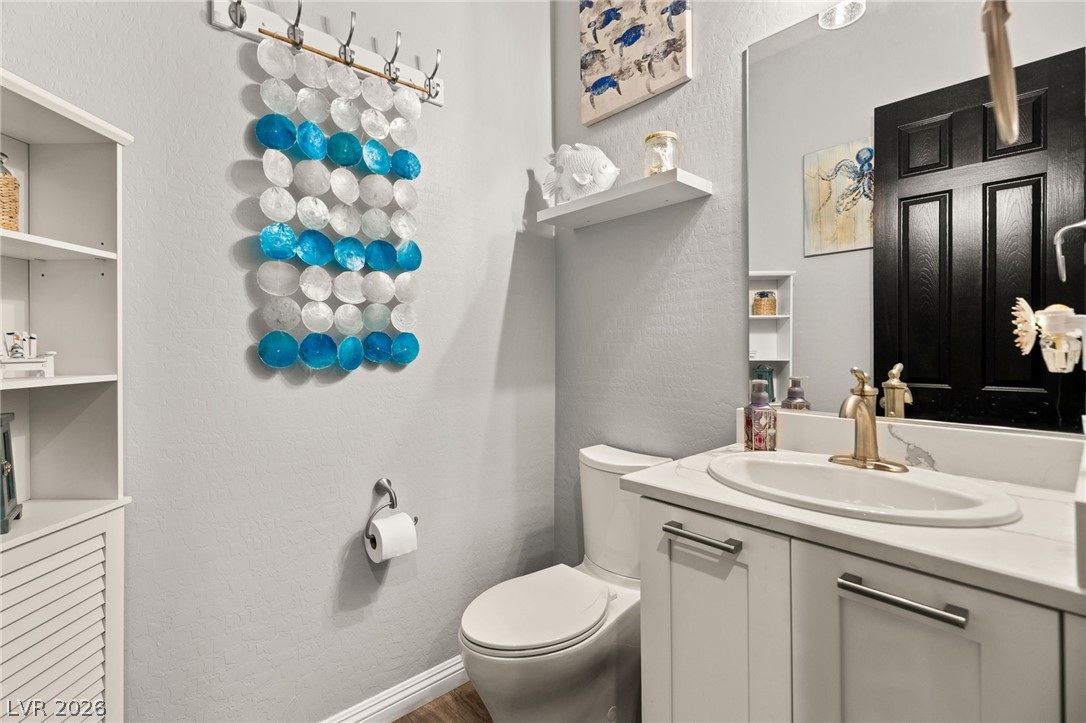
Powder bathroom with built-in cabinet vanity and elongated comfort-height toilet.
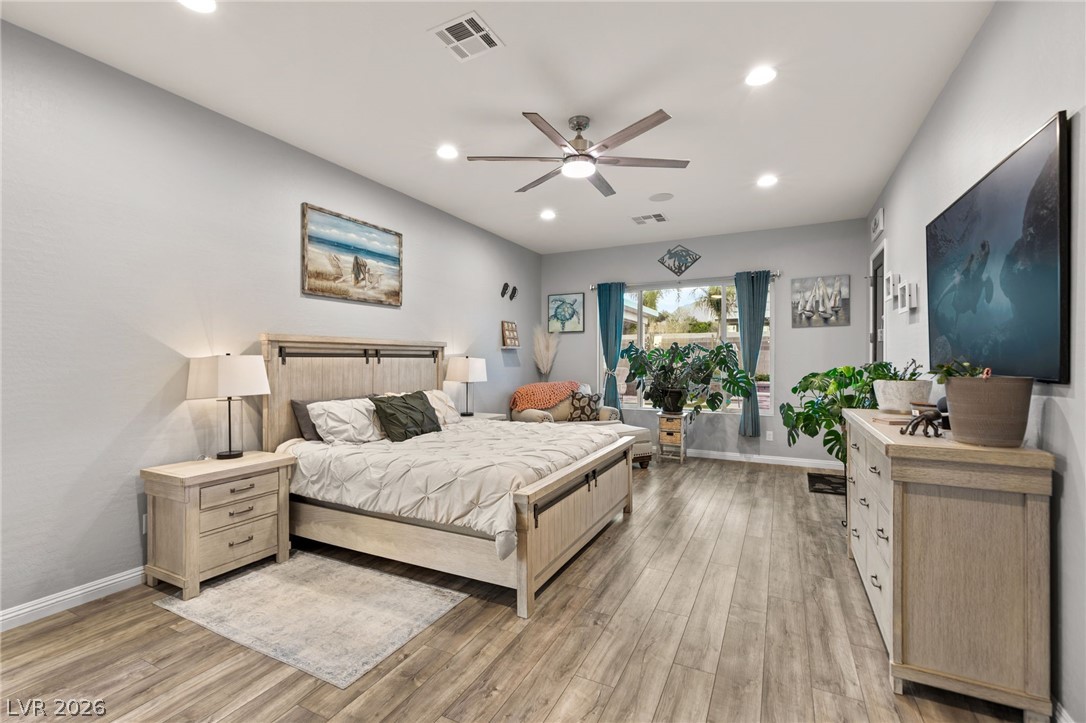
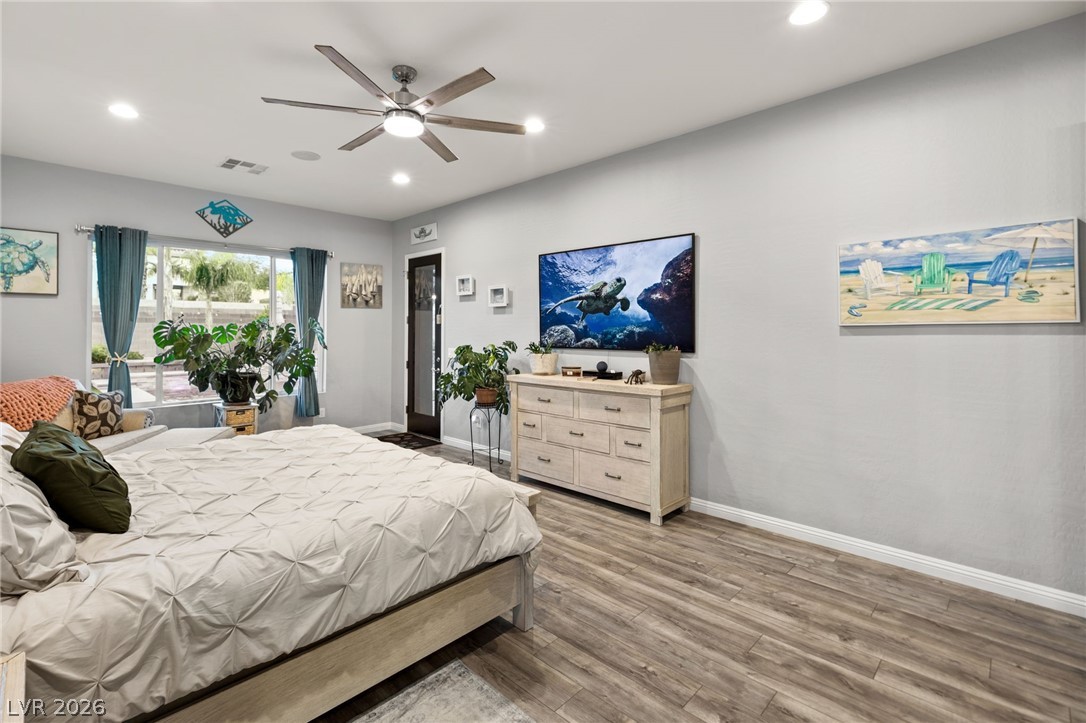
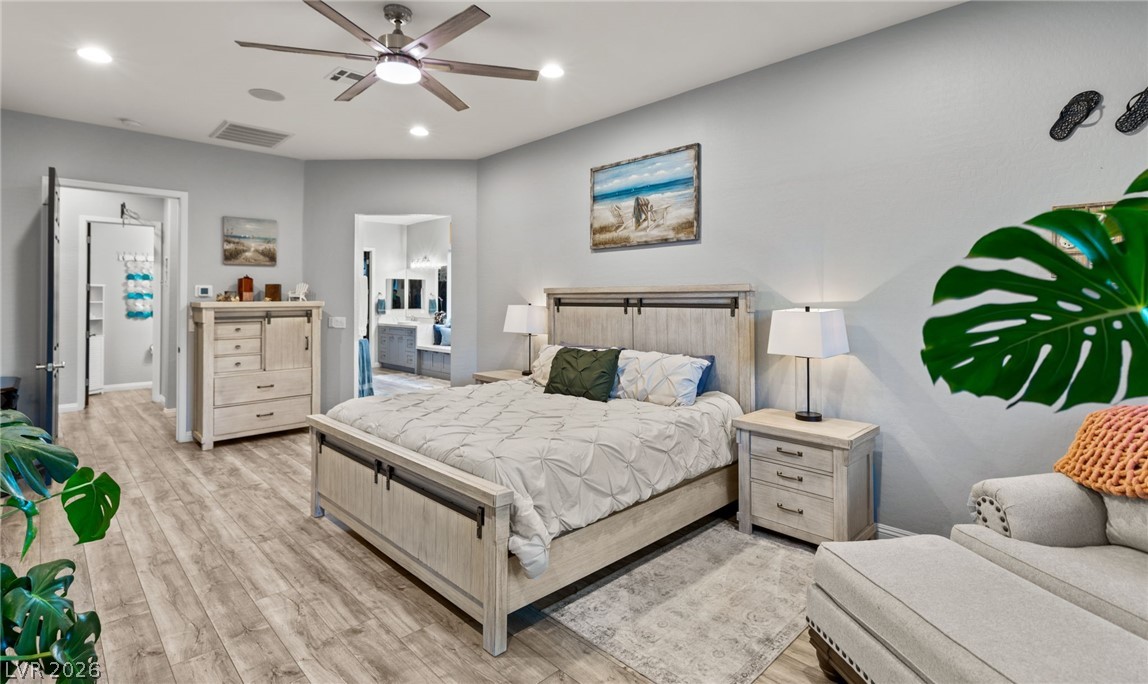
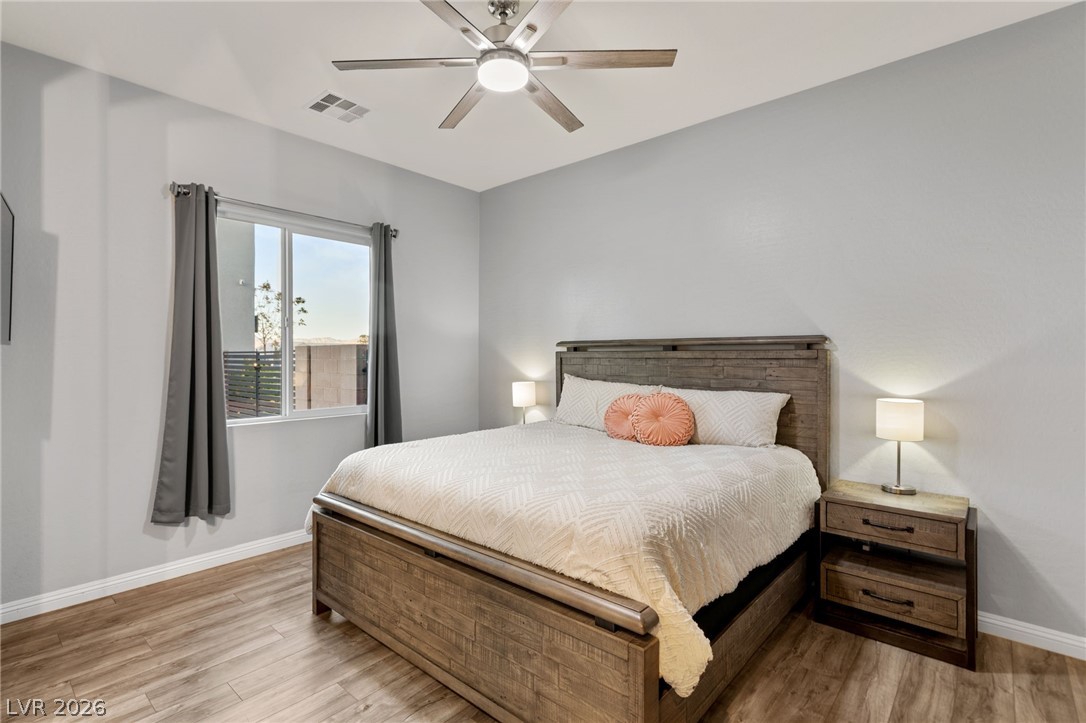
Primary Bedroom
Primary Bedroom with West window facing the luxurious backyard and private access to covered patio.
Primary Bedroom
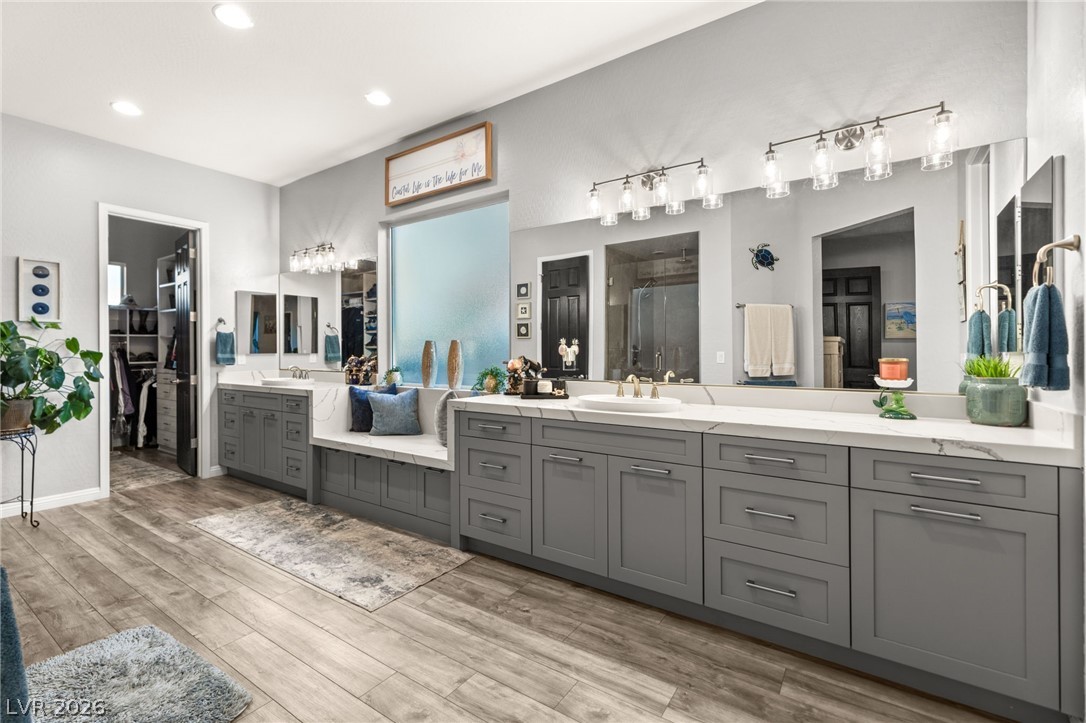
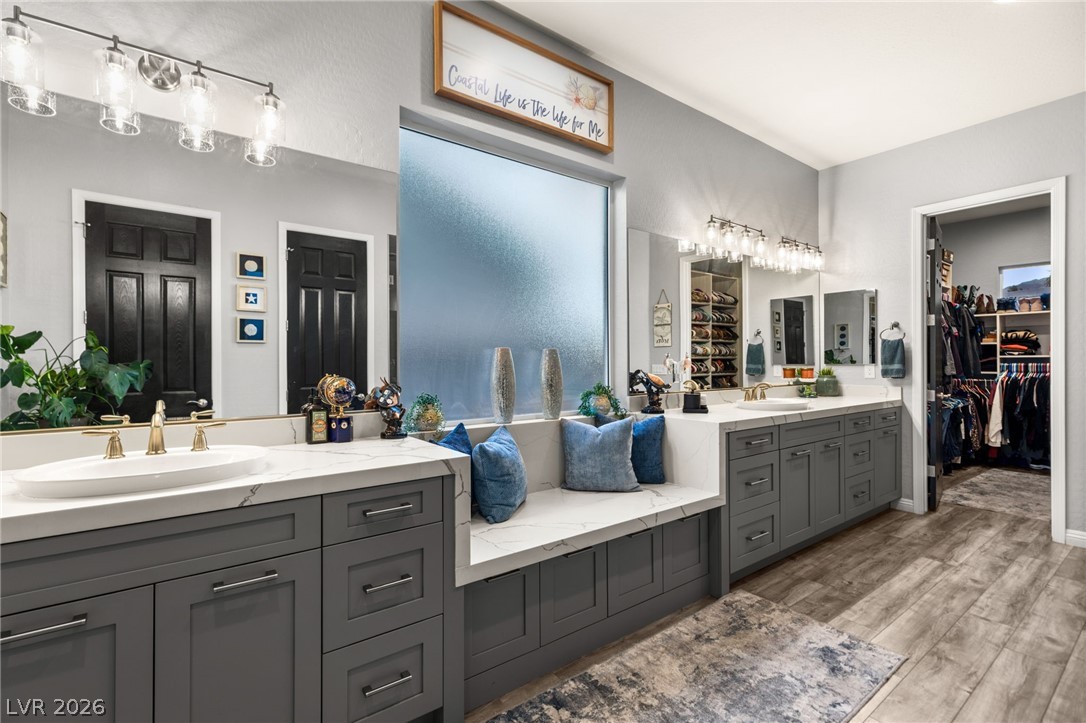
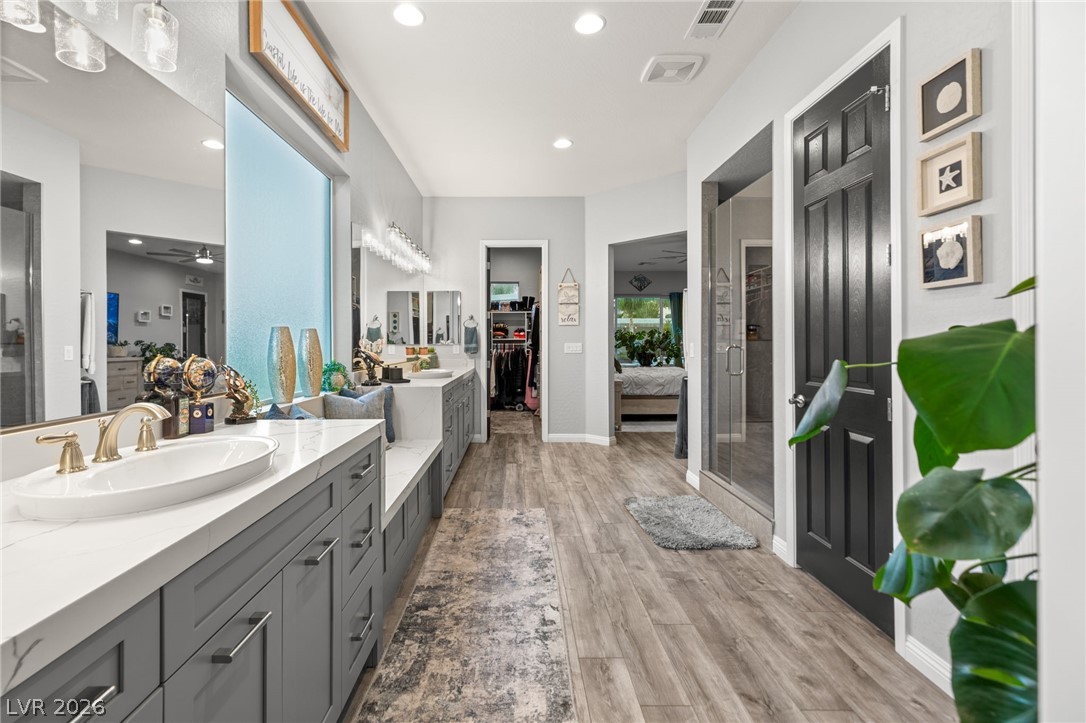
Primary Bathroom with double vanities and two walk-in closets
Primary Bathroom with double vanities and two walk-in closets
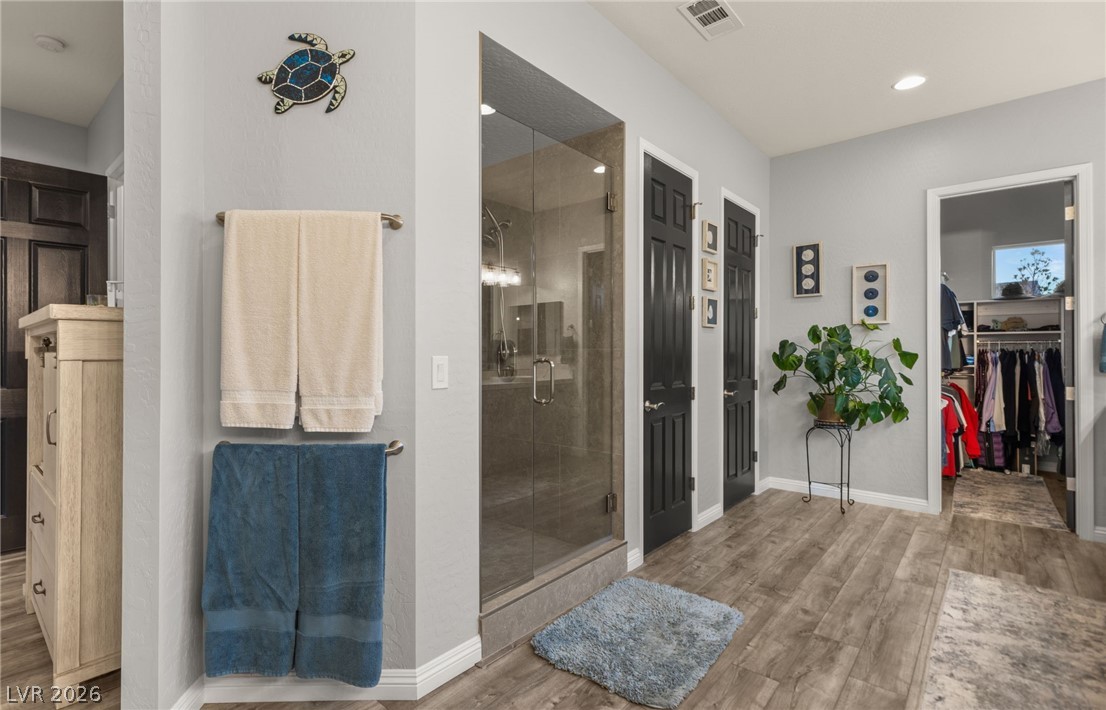
Primary Bathroom
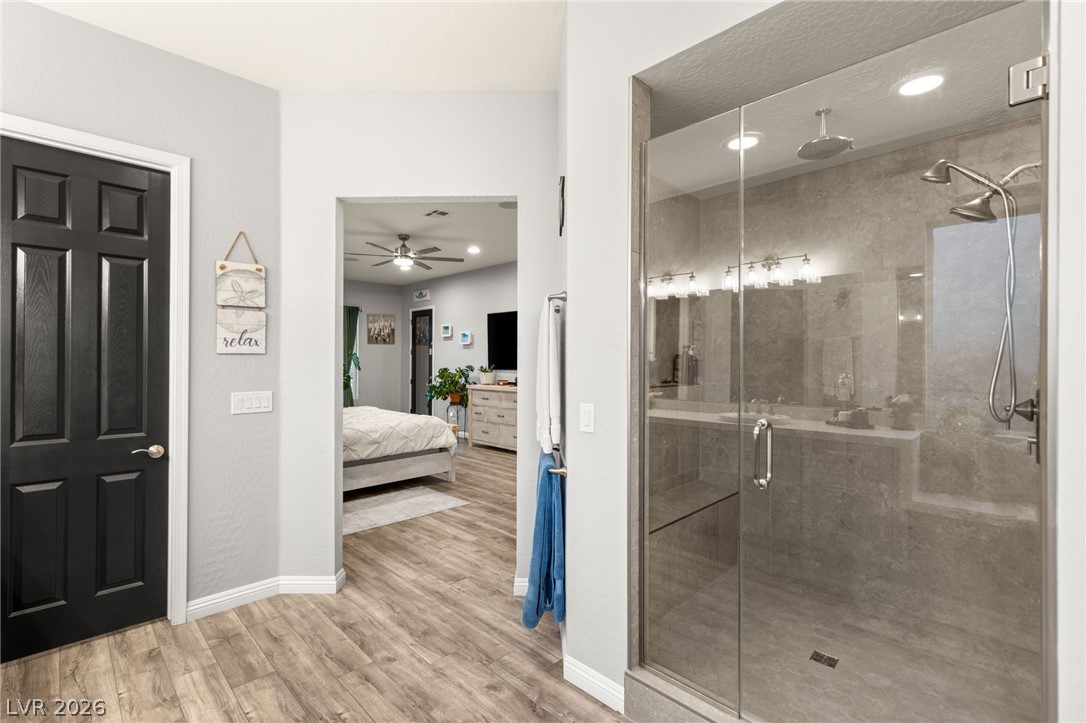
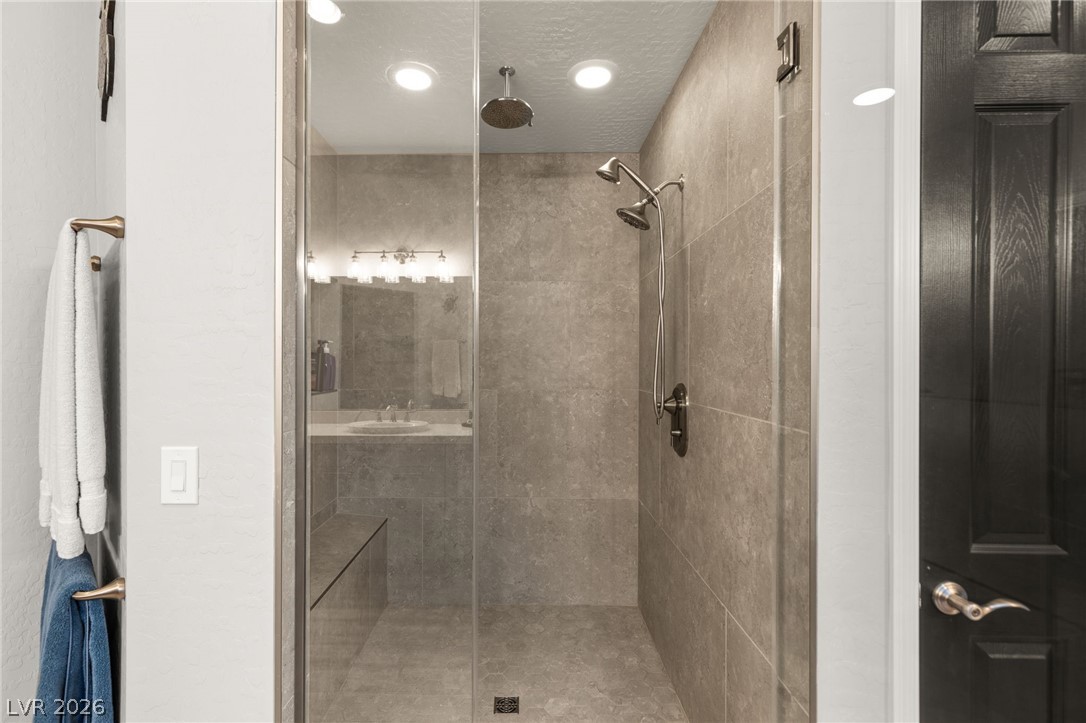
Primary Bathroom Shower
Primary Bathroom Shower
Primary Bathroom Shower with multiple shower heads
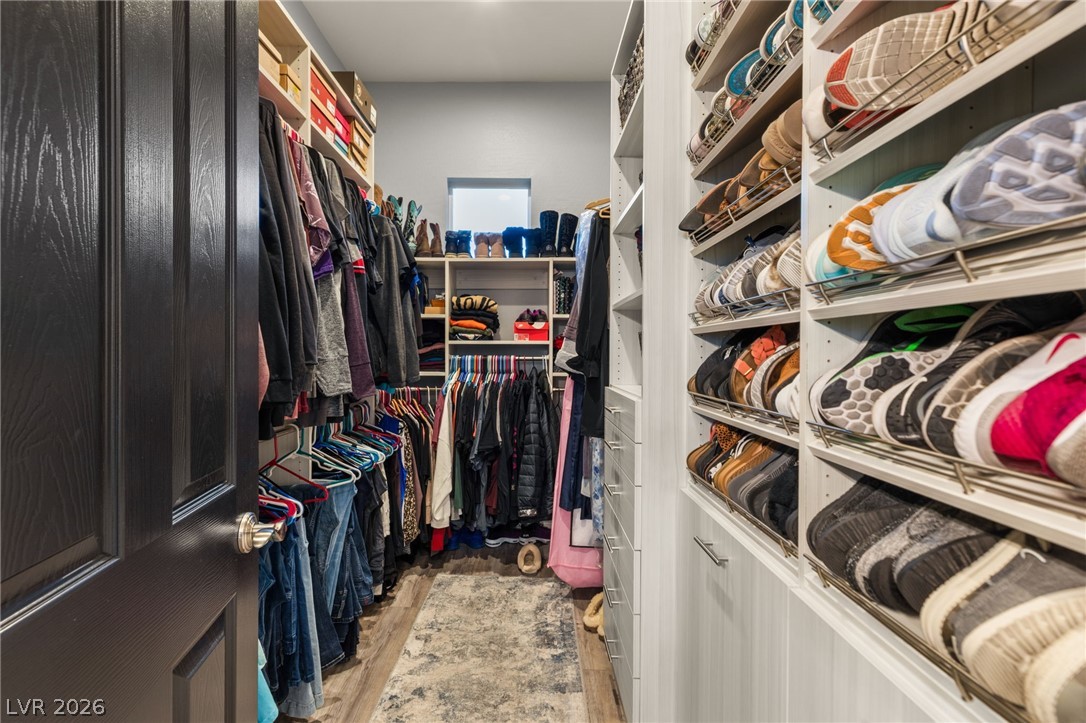
One of TWO primary walk-in closets
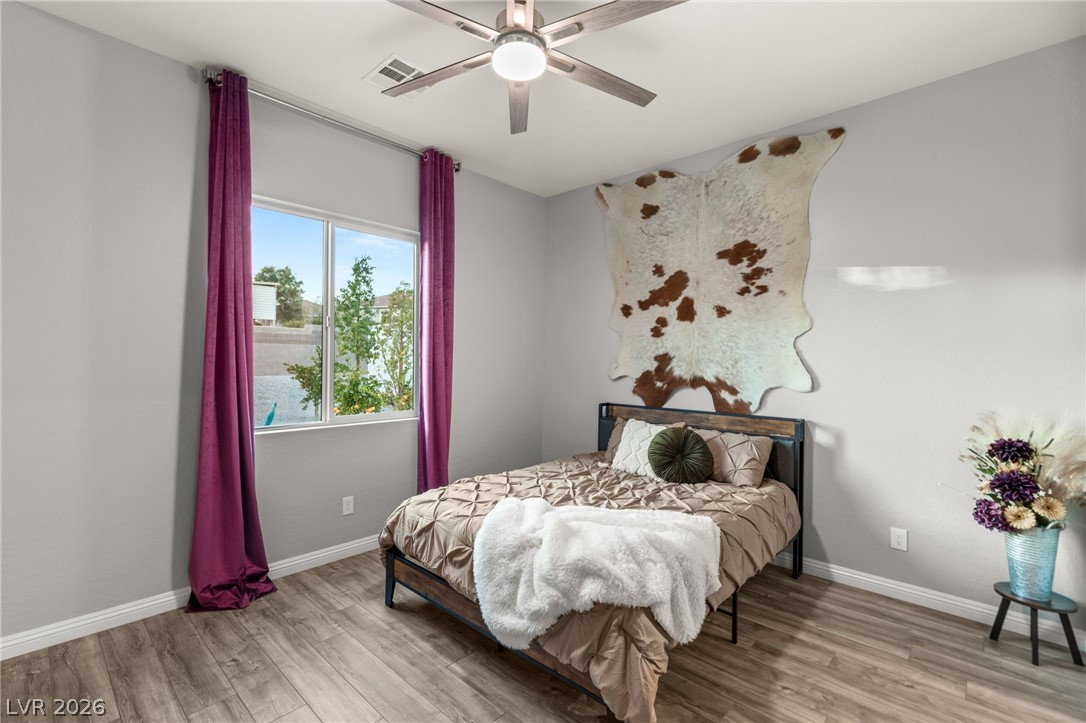
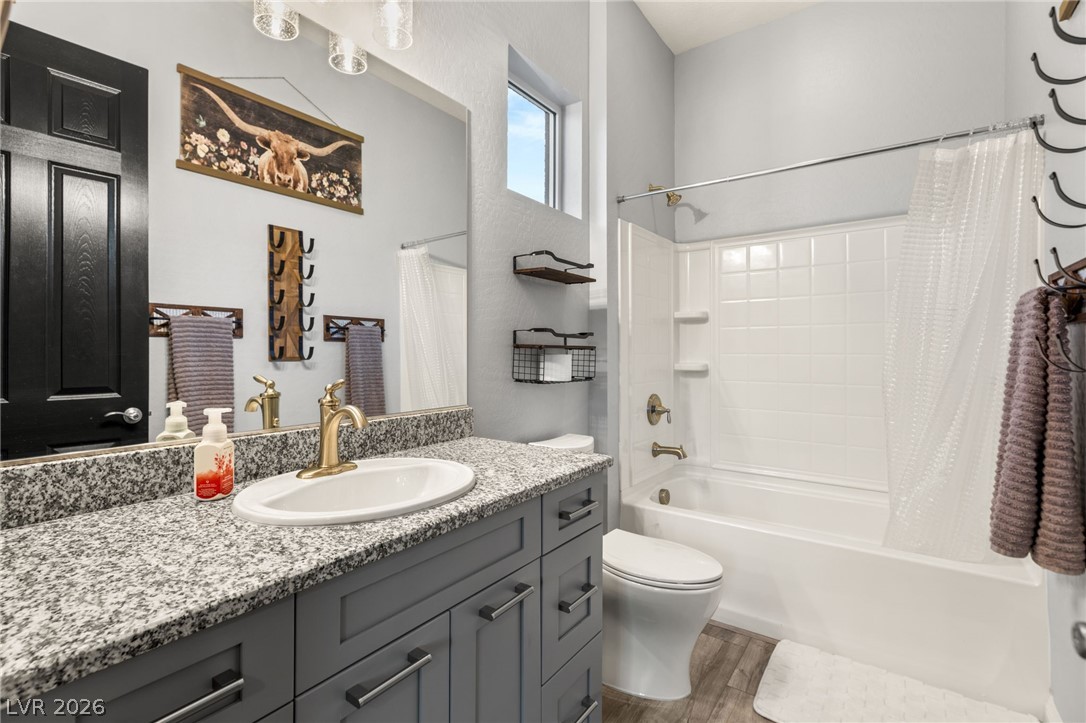
Second Bedroom with ensuite bathroom
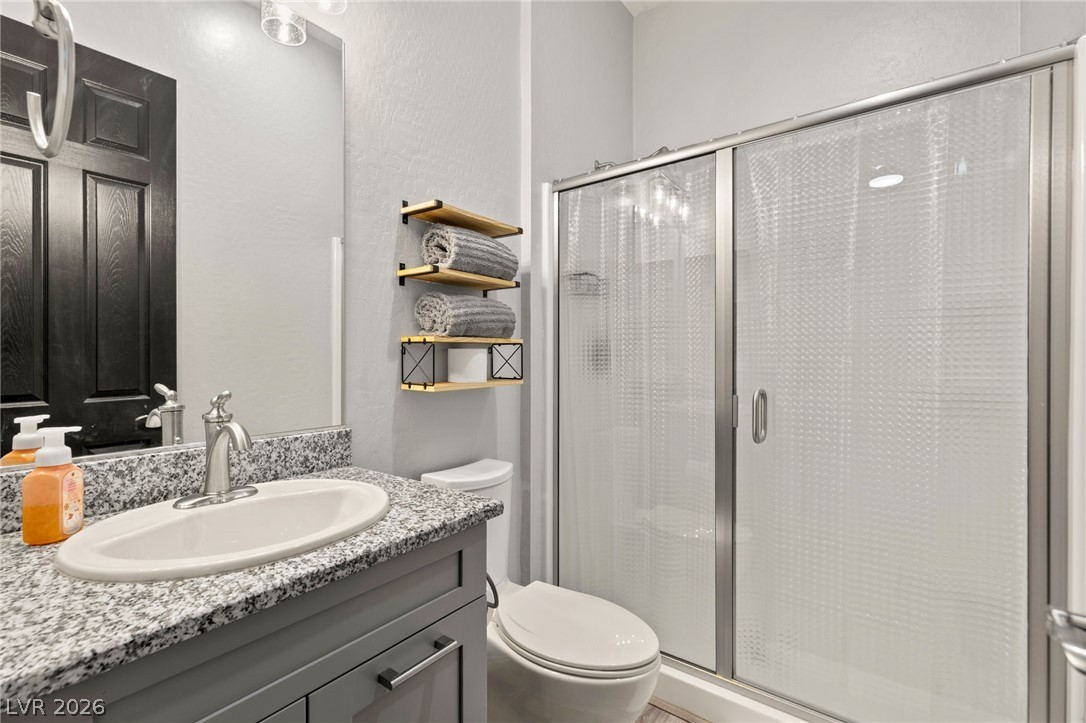
Second Bedroom with full ensuite bathroom
Third Bedroom with ensuite bathroom
Third bedroom with walk-in shower ensuite bathroom
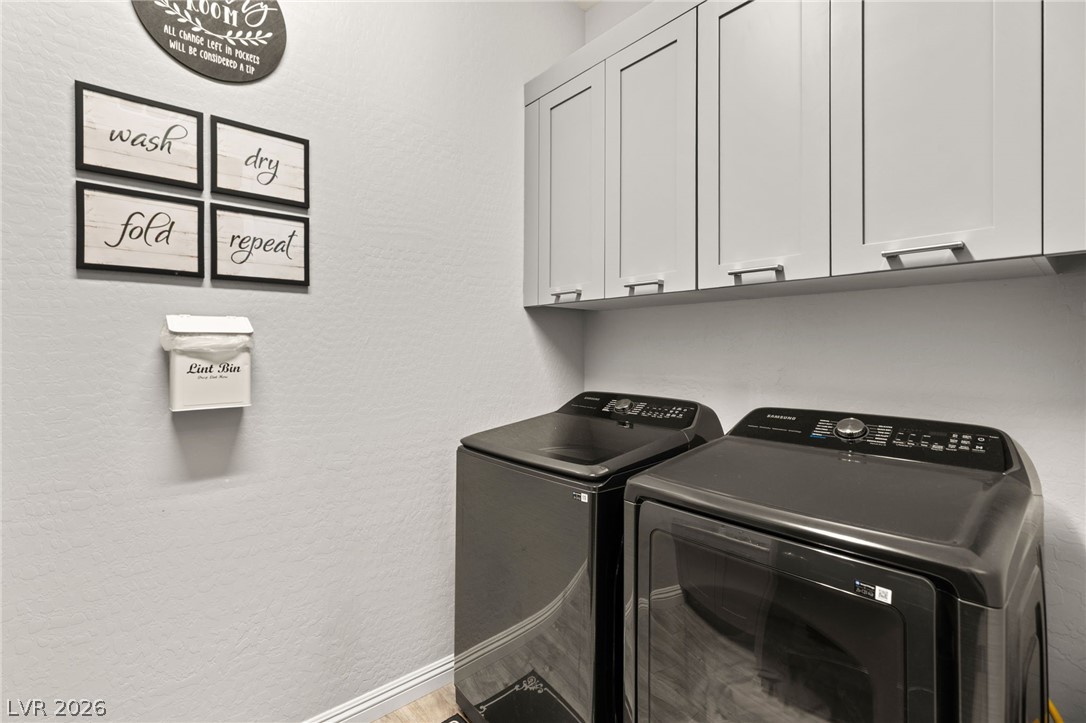
Laundry Room
Attached 2.5 car garage for daily drivers and detached RV Garage for all your toys!
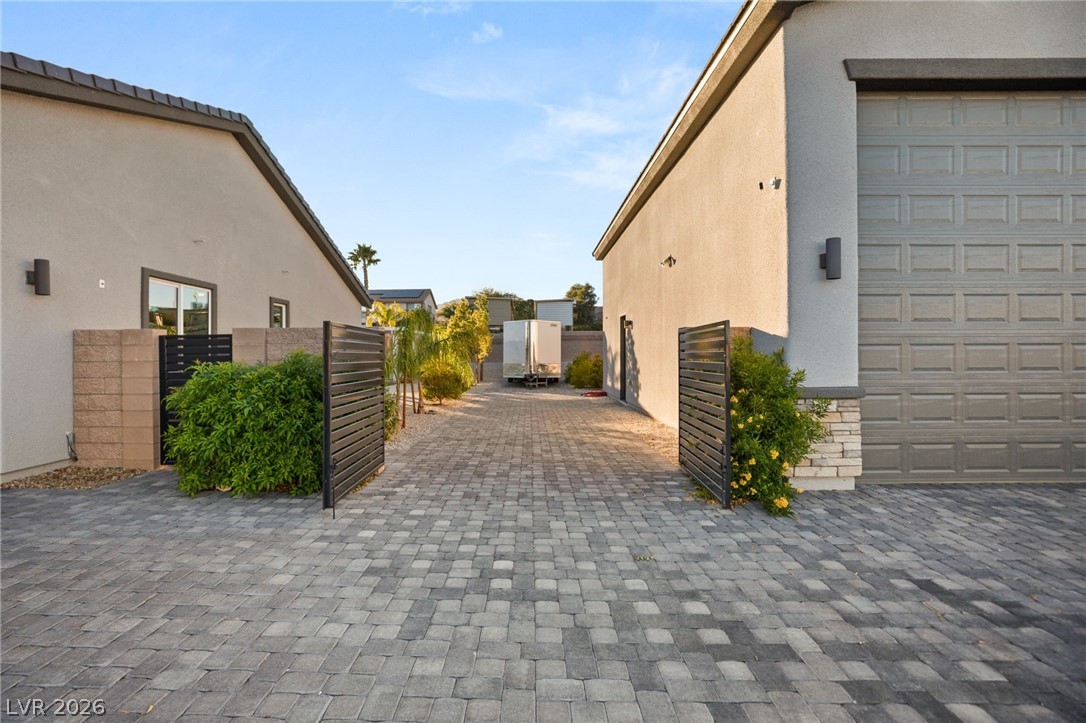
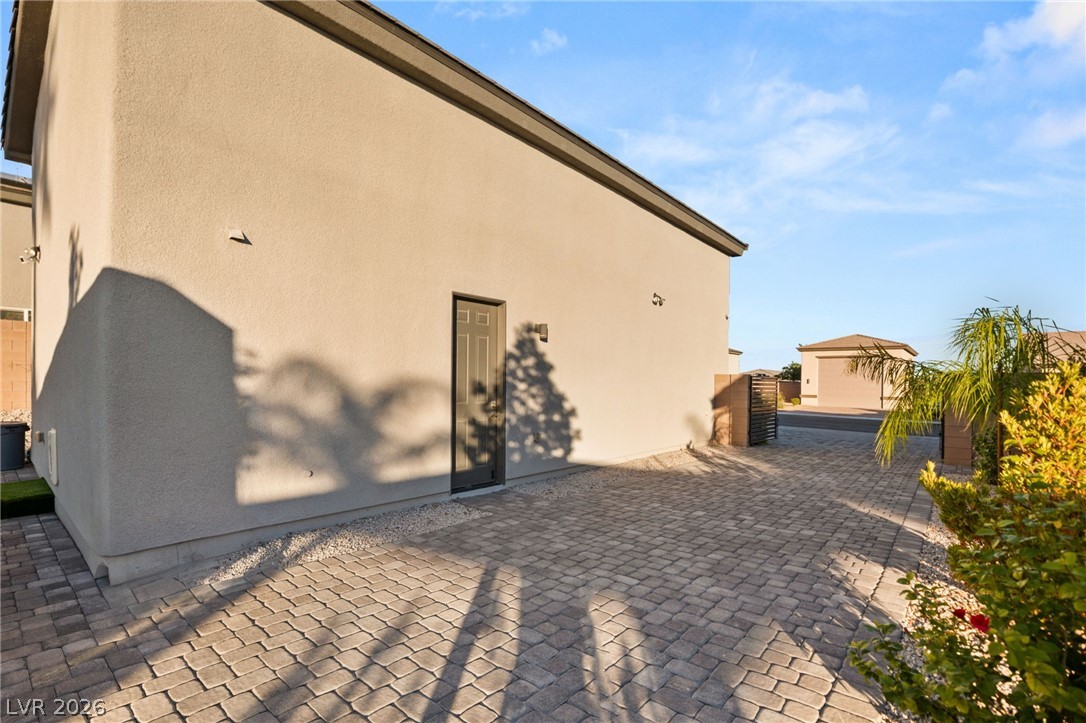
RV Gate side yard access to park more toys
Side yard between RV Garage and House with plenty of space for pickleball court or more parking
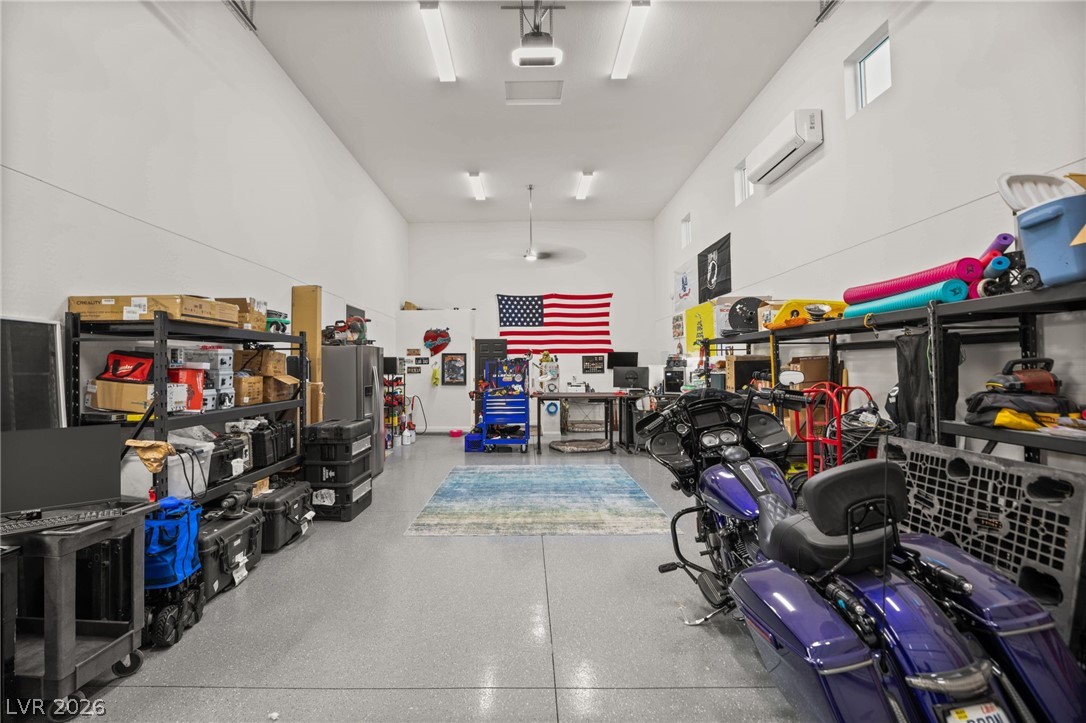
RV Garage/Workshop is fully finished with drywall, baseboards, paint, saw-cut concrete floor with epoxy coating, air-conditioning, 1/2 bathroom, ample LED lighting, high windows for natural light, and abundant electrical outlets. 20.5' wide, 42' deep, 16' tall. Full RV Hookup (water, 220V 50Amp electric, waste)
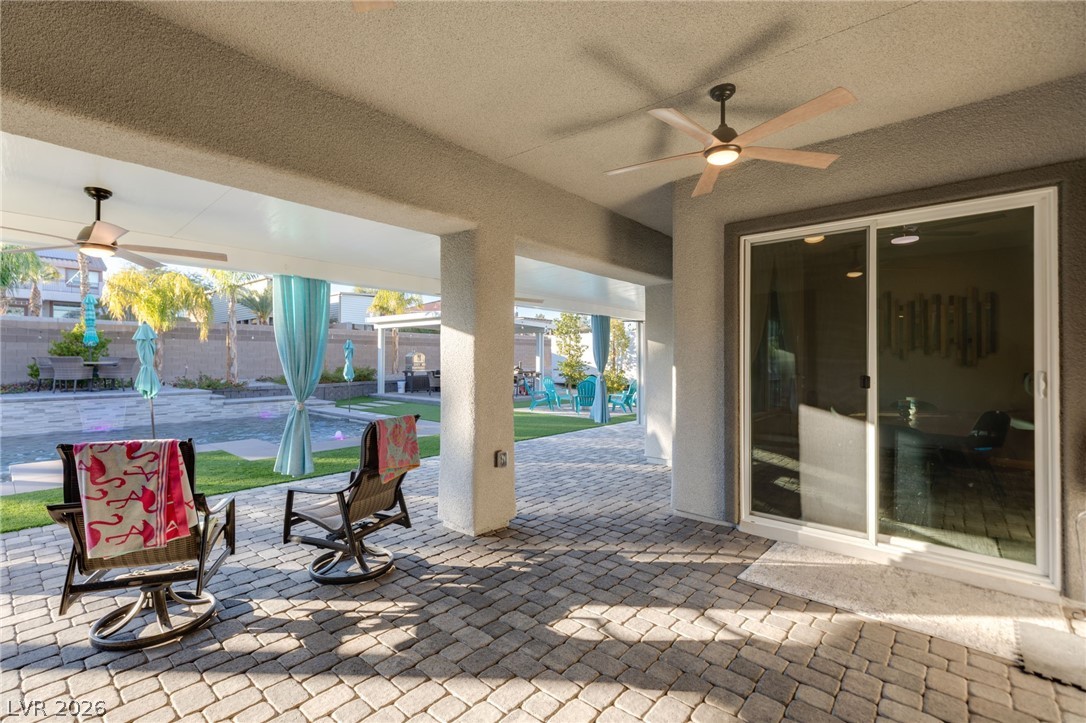
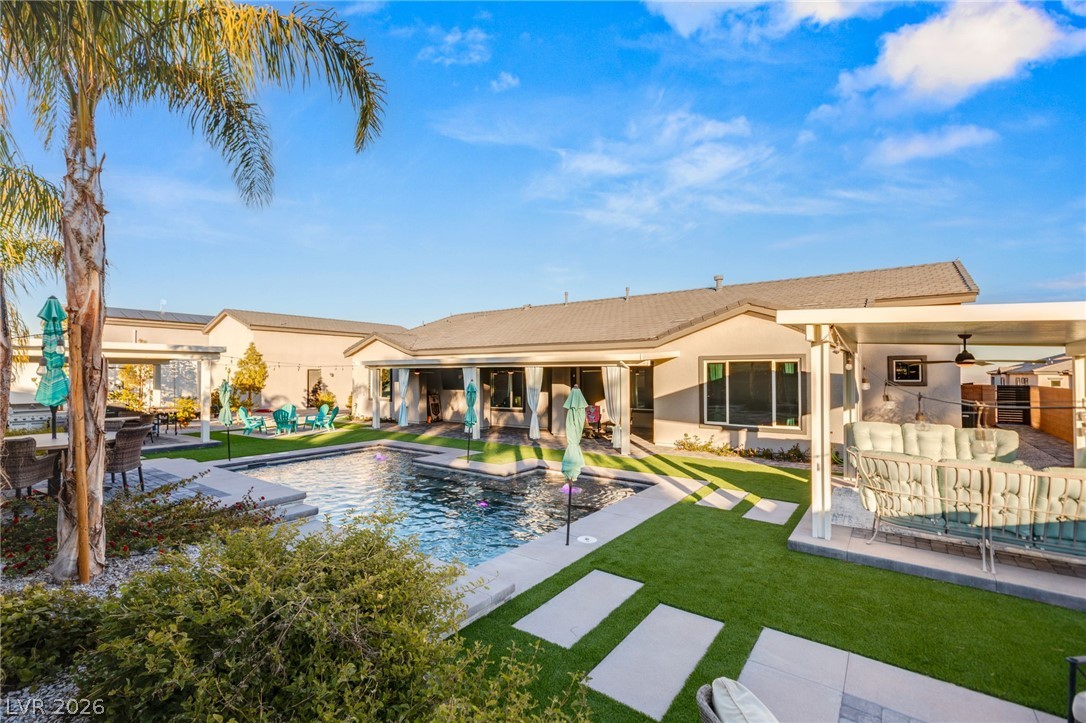
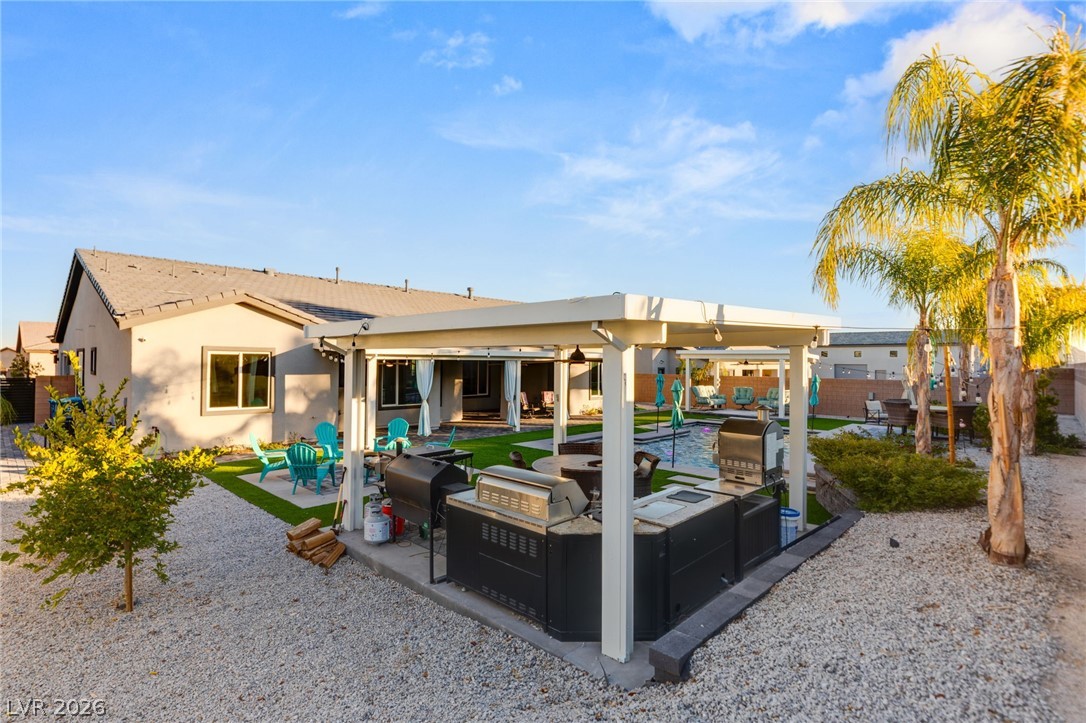
Large covered backyard patio
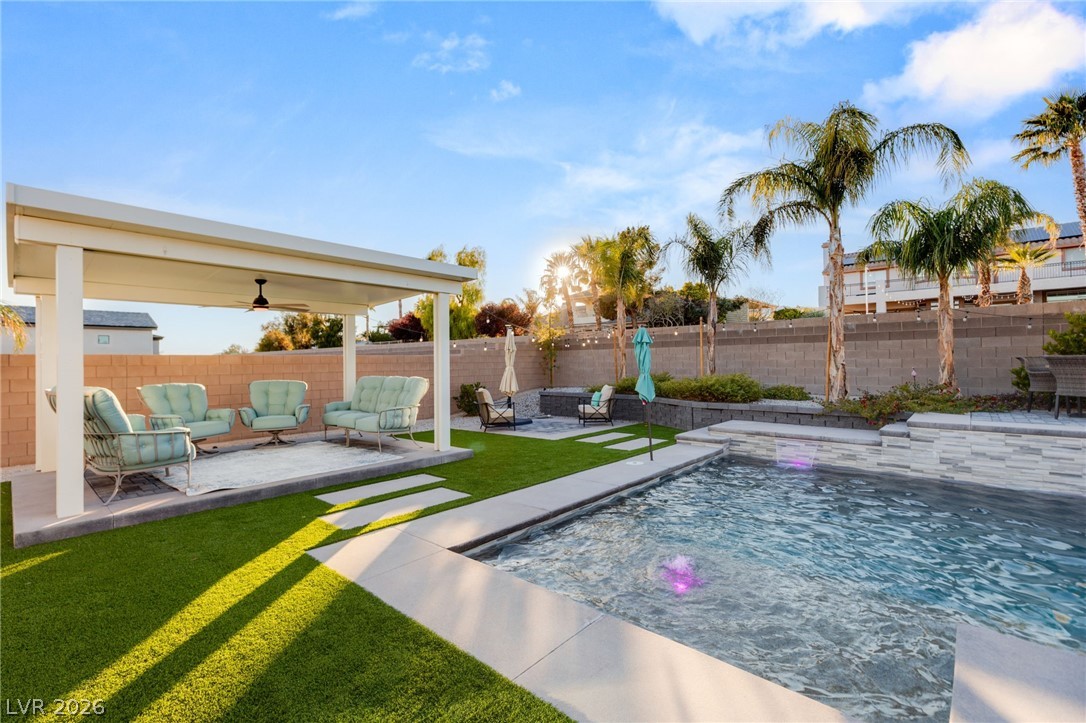
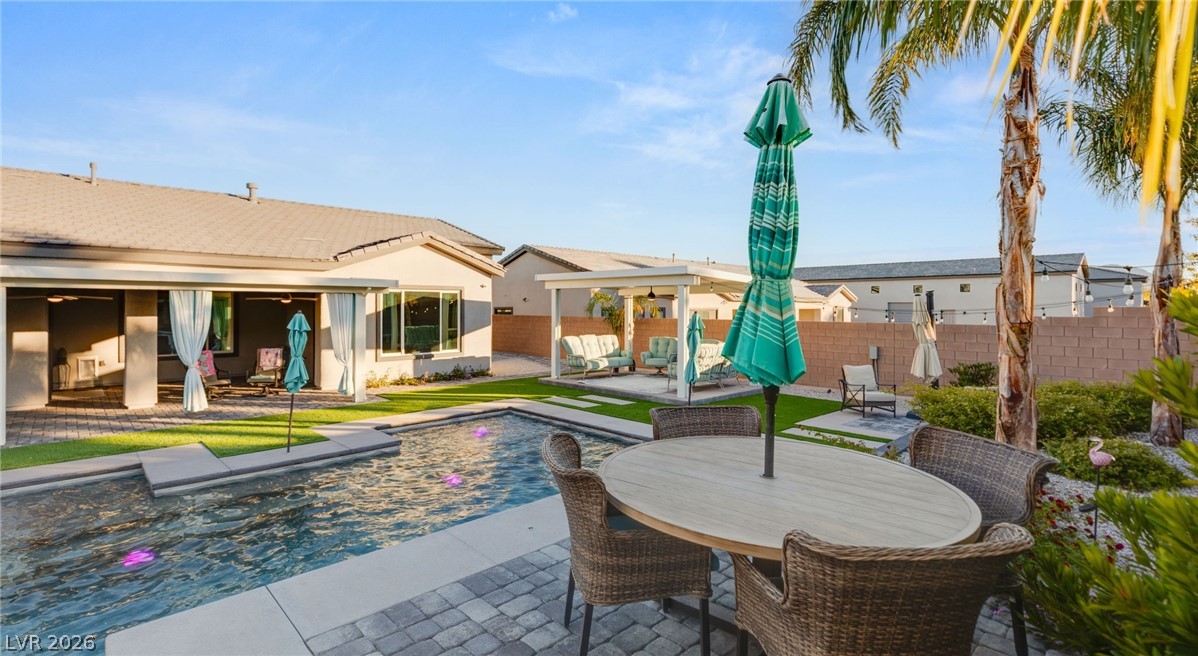
Resort-style backyard with turf and palm trees
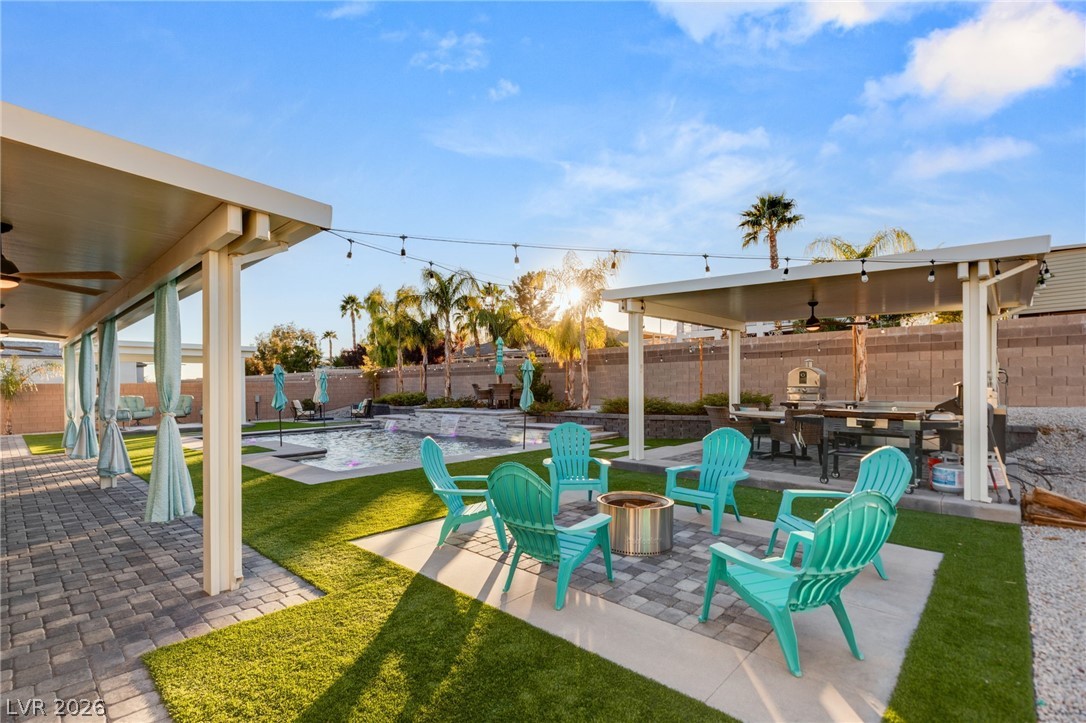
Shaded outdoor living space
Backyard
Backyard
Rear view of property
Backyard
Heated pool with water features and custom lighting
Fenced backyard with a patio area, a ceiling fan, a fire pit, and outdoor dining space
Luxury Liberty Home with RV GARAGE! Single-Story Semi-Custom Oasis on a 1/2-acre homesite in a Gated Community with NO HOA in the coveted Northwest Las Vegas area. 6.5 Car Garage spaces, including a fully finished, 42' deep, air conditioned RV garage ideal for toys, storage, or a workshop. Over 4900 sqft under roof. The open-concept layout is anchored by a gourmet kitchen with upgraded Jenn-Air SS appliances. The backyard is designed for entertaining with a sparkling pool, outdoor kitchen, and future spa-ready setup, while still leaving ample room to expand or customize the homesite. Built with superior Liberty Homes craftsmanship, the home features energy-efficient systems, enhanced insulation, designed for comfort and long-term performance. Single-story living, expansive homesite and clear pride of ownership makes this a standout opportunity! This is A MUST see
Details
MLS #
2832253
Listing Type
For Sale
Style
House
Sub-Type
Resale
Status
Active
Year
2023
Days On Site
4
Listing Provided By
Liberty Homes Realty | Joseph L. Whatley
Features
Bed(s)
4
Bath(s)
5 Total
SQ Feet
3,053
Garage
6
Pool
Yes
Story(s)
1
Zoning
Horses Permitted,Single Family
Acreage
0.50
Interior
Cooling
Central Air, Electric, High Efficiency, Two Units
Heating
Gas, High Efficiency, Multiple Heating Units, Zoned
Heating Yes / No
Yes
Cooling Yes / No
Yes
Interior Features
Bathroomon Main Level, Bedroom On Main Level, Ceiling Fans, Full Bath On Main Level, Primary Downstairs, Window Treatments, Programmable Thermostat
Built In Electric Oven, Dishwasher, Gas Cooktop, Disposal, Gas Water Heater, Hot Water Circulator, Microwave, Refrigerator, Water Softener Owned, Tankless Water Heater
Fireplaces Total
1
Fireplace Yes / No
Yes
Exterior
Exterior Features
Built In Barbecue, Barbecue, Courtyard, Patio, Private Yard, Rv Hookup, Irrigation Sprinklers
Roof
Tile
Construction Materials
Frame, Stucco
Lot Features
Quarter To One Acre, Desert Landscaping, Landscaped, Synthetic Grass, Trees
Cable Available, High Speed Internet Available, Underground Utilities
Electric
Photovoltaics None, Volts220In Garage
Sewer
Public Sewer
Taxes
Tax Annual Amount
11163
Location
Senior Community Yes / No
No
Area Information
State
NV
County
Clark
City
Las Vegas
Zip Code
89149
Community Name
Sunset Vista Estates
School District
Centennial
Elementary School
Darnell
High School
Centennial
Sourced by Back At You
MLS Number: 2832253
Joseph L. Whatley – (702) 265-9400 – joe@lhlv.com
Liberty Homes Realty – (702) 265-9400 – joe@lhlv.com
Request a showing
Request a showing
The data relating to real estate for sale on this web site comes from the Las Vegas REALTORS® MLS. Information deemed reliable but not guaranteed. COPYRIGHT 2022 OF LAS VEGAS REALTORS® MLS. ALL RIGHTS RESERVED.
MLS Number: 2832253
Joseph L. Whatley – (702) 265-9400 – joe@lhlv.com
Liberty Homes Realty – (702) 265-9400 – joe@lhlv.com

 New Listing