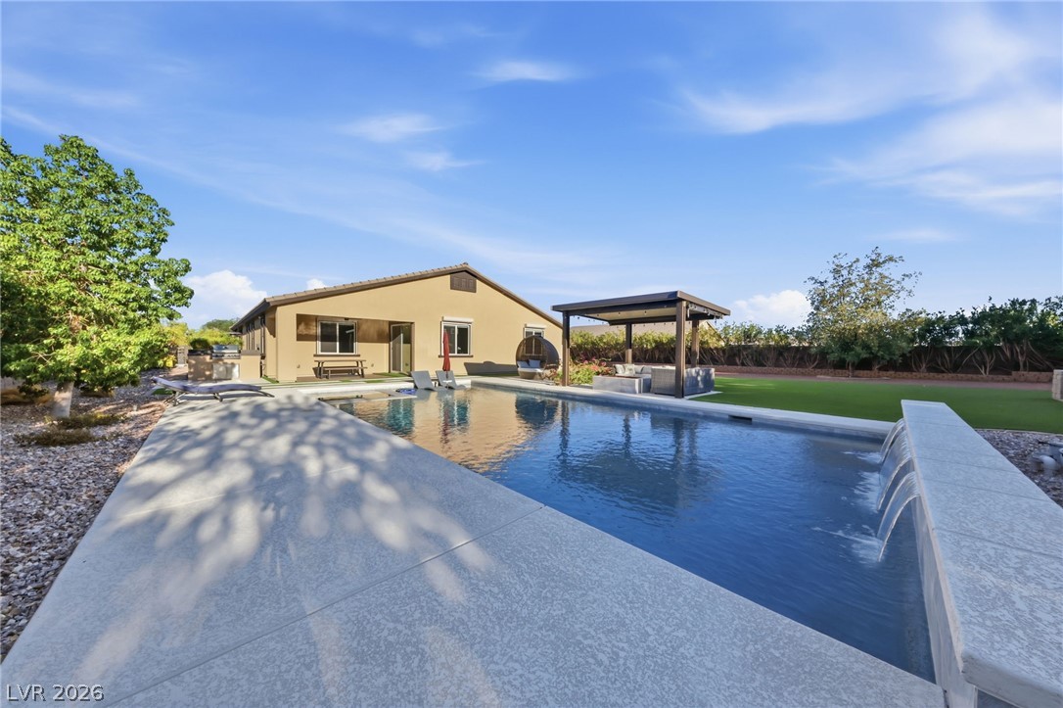
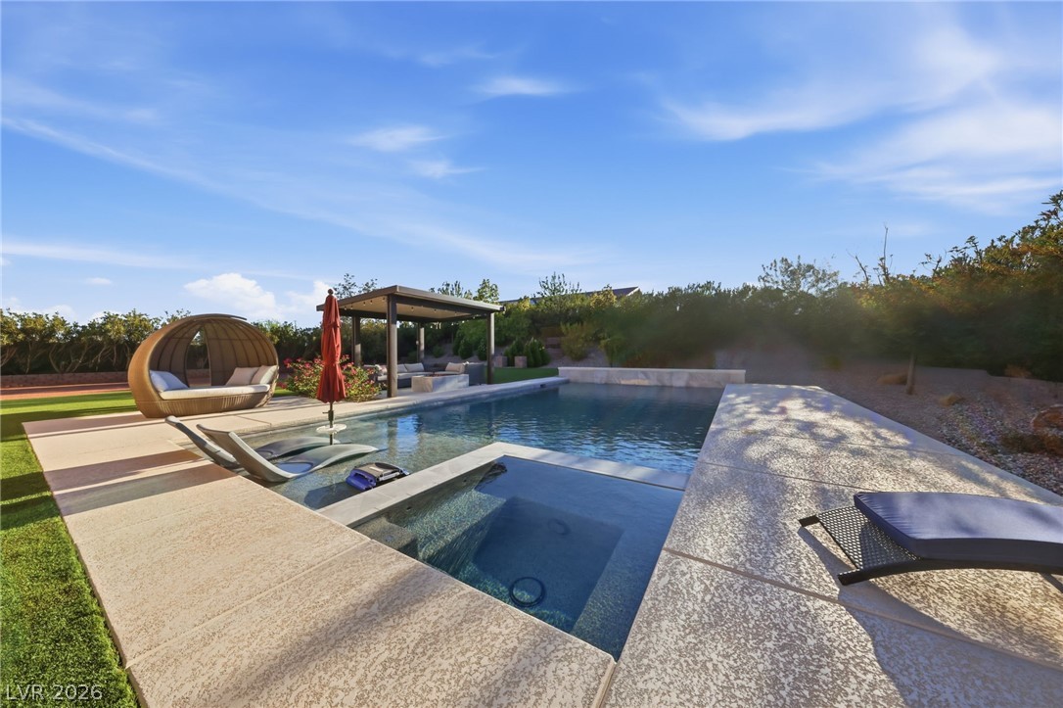
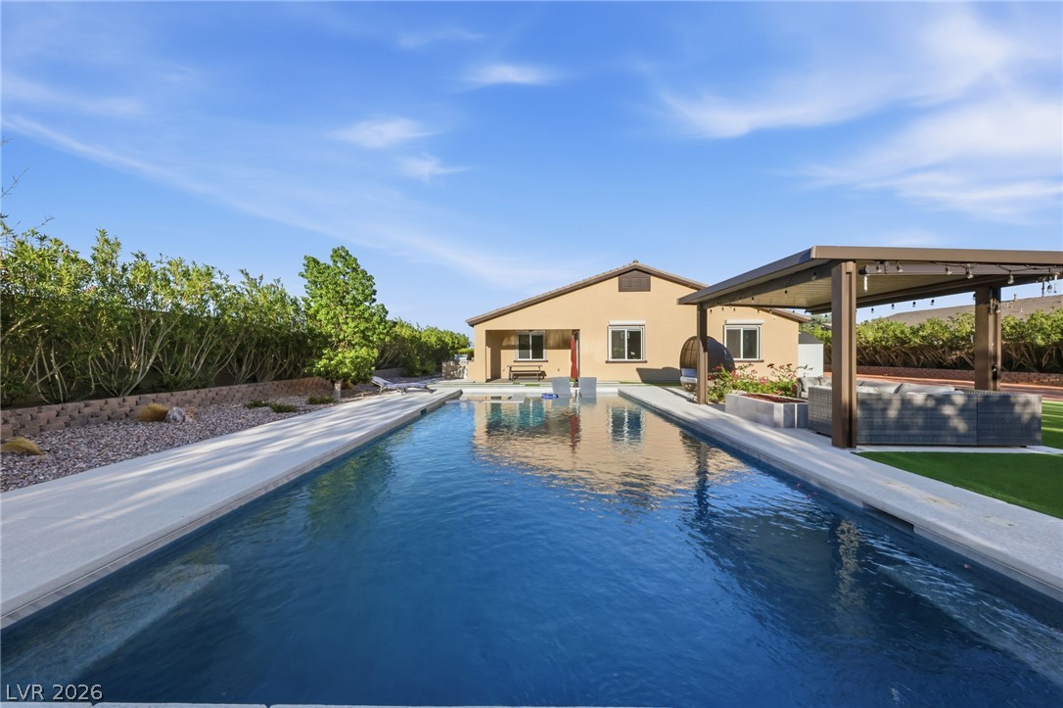
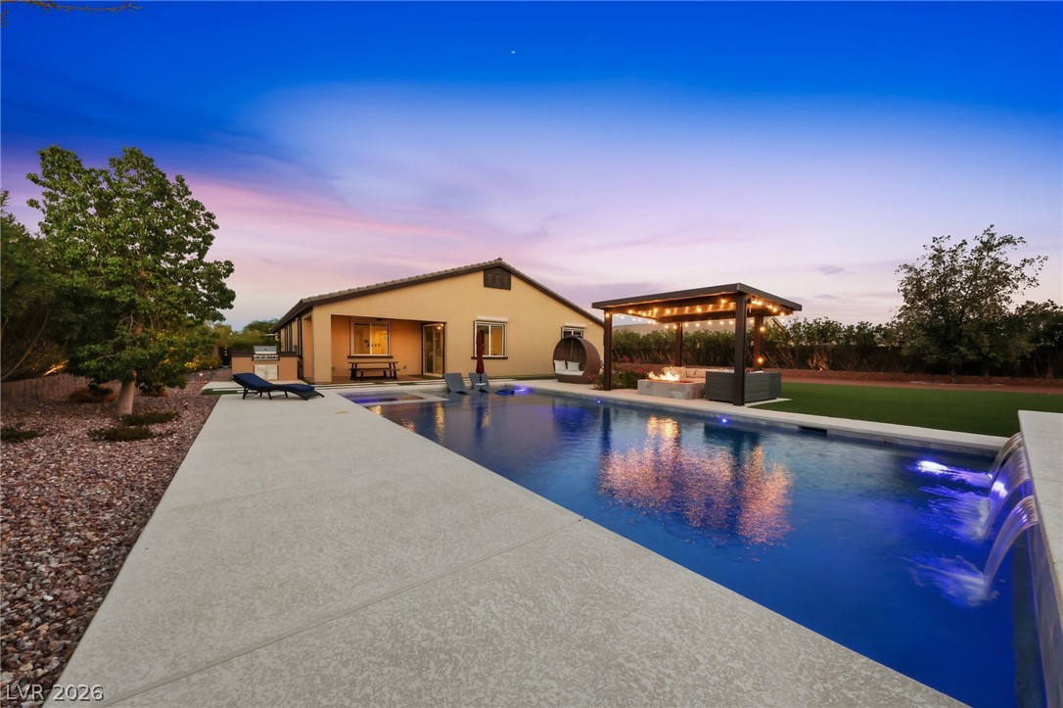
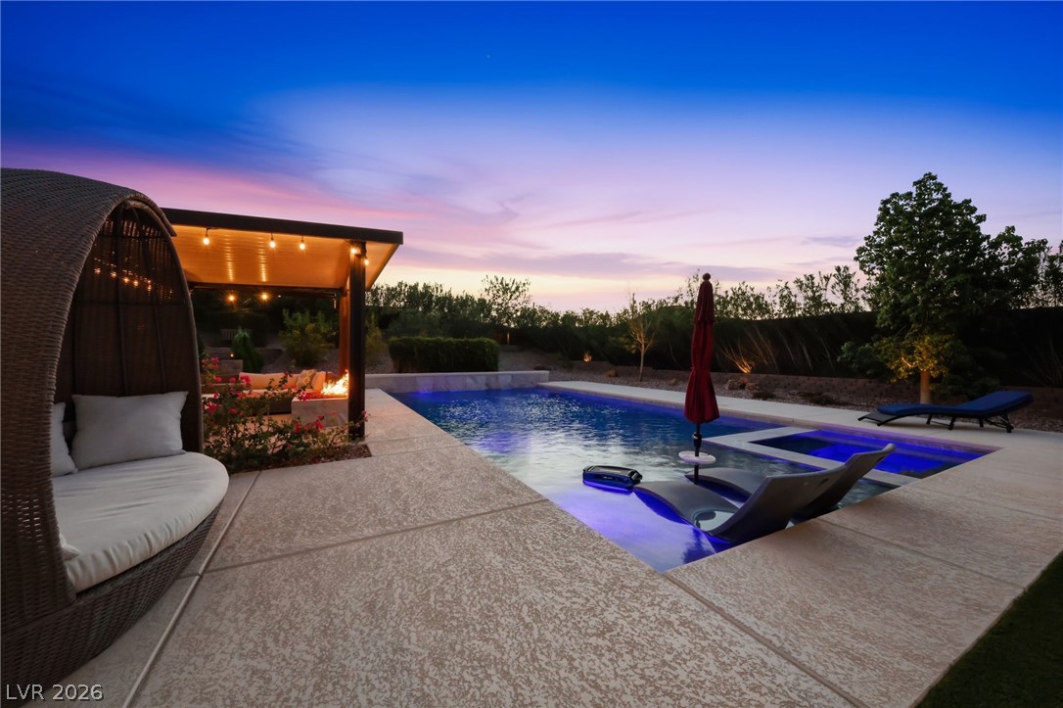
An inviting pool area with a spa and pergola offers a private outdoor oasis.
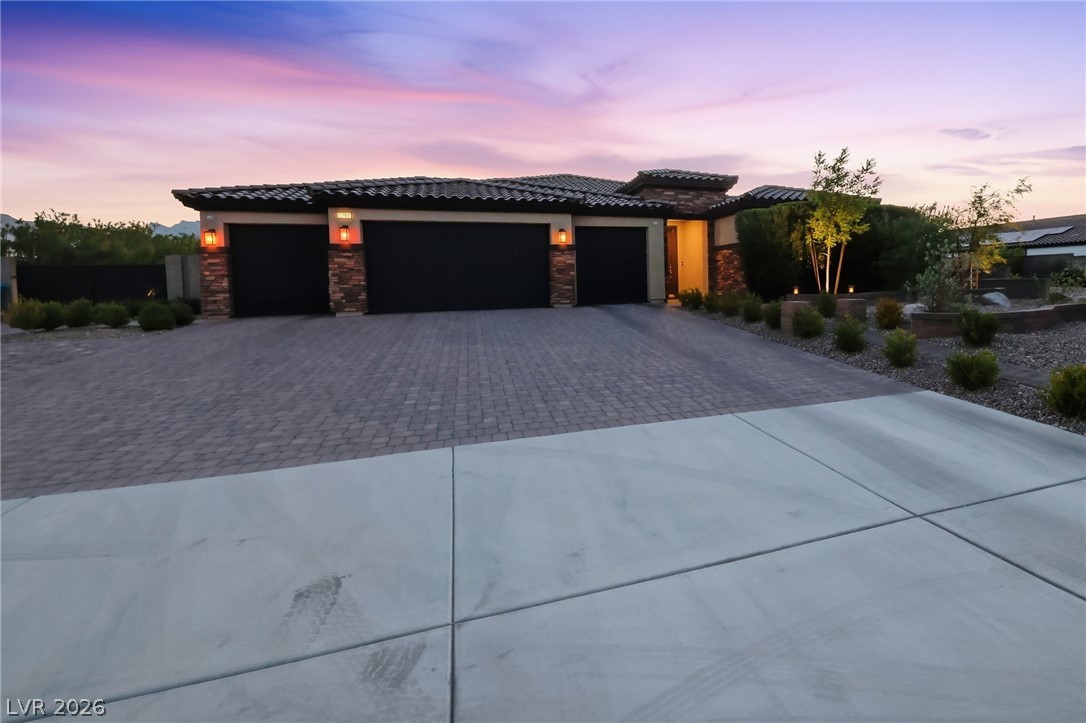
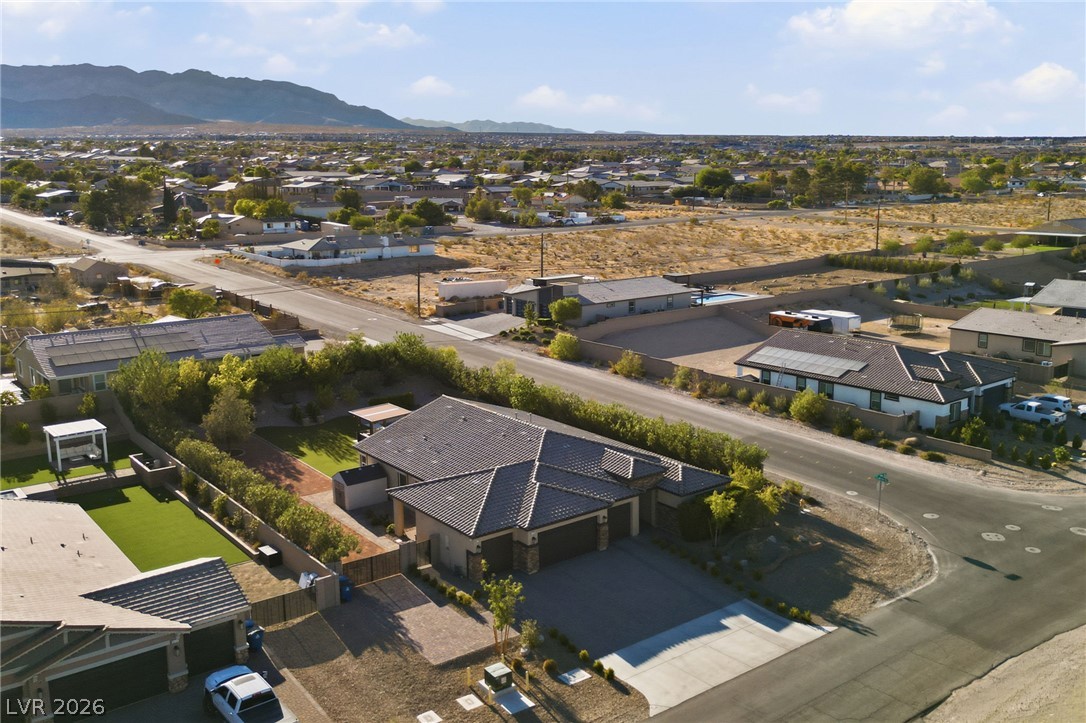
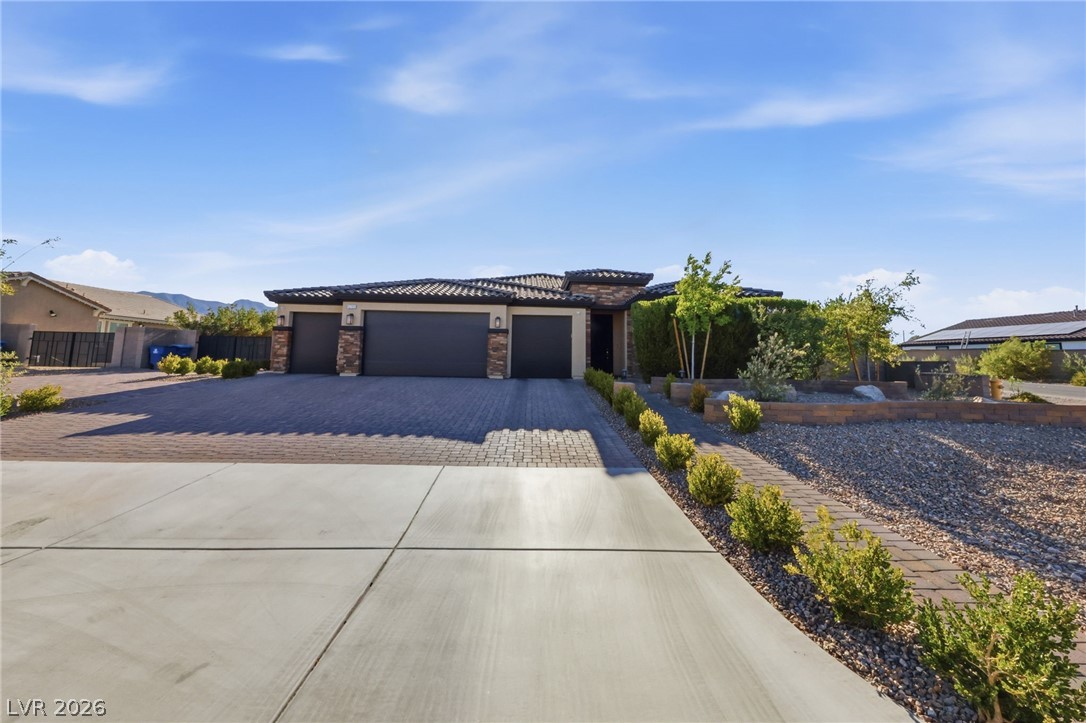
A desert-modern residence boasts a paver driveway, three-car garage, and tiled roof with distant mountain views.
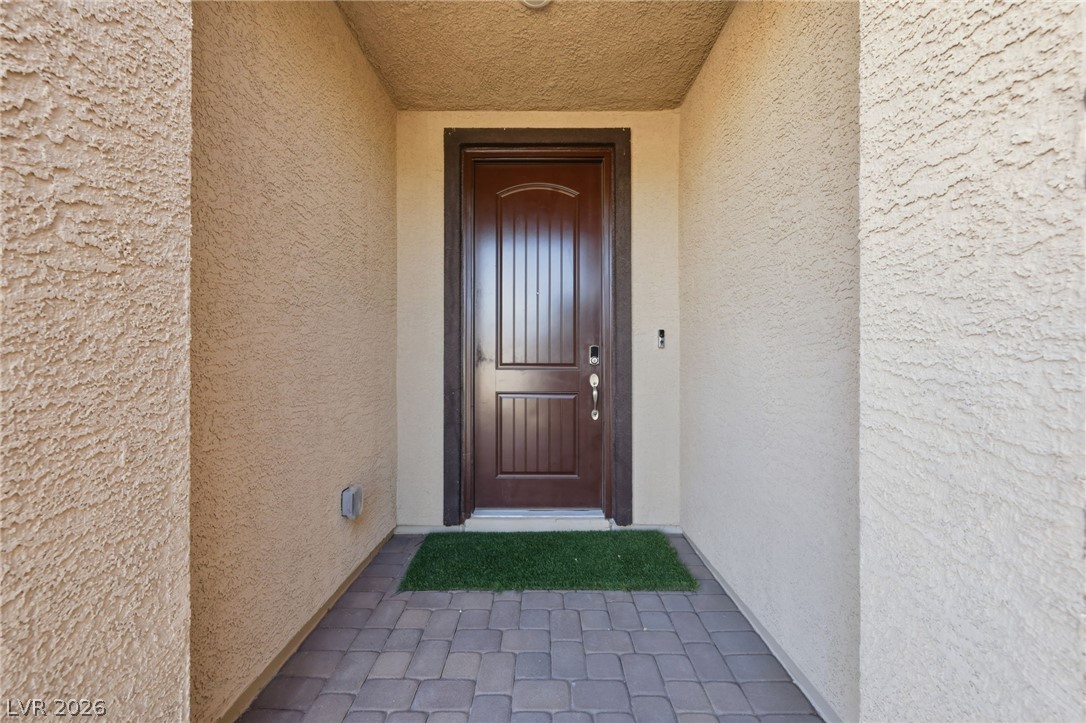
A welcoming entry features a robust front door, setting an inviting tone for visitors.
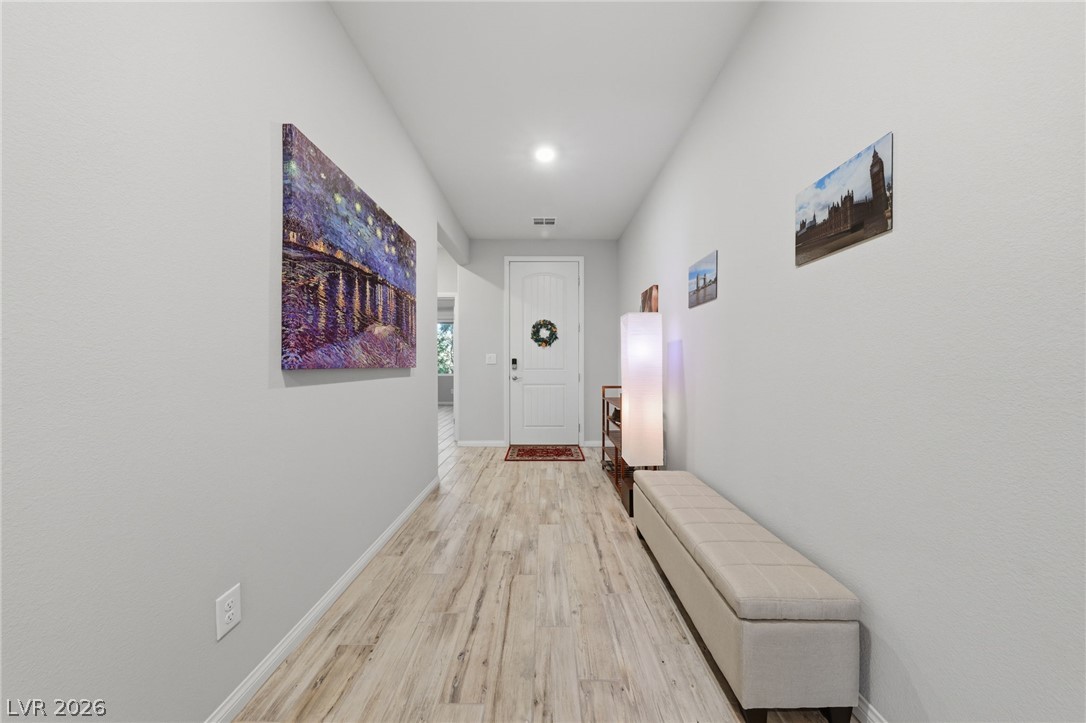
A well-lit entry hall features light wood flooring and leads to an interior door with a festive wreath.
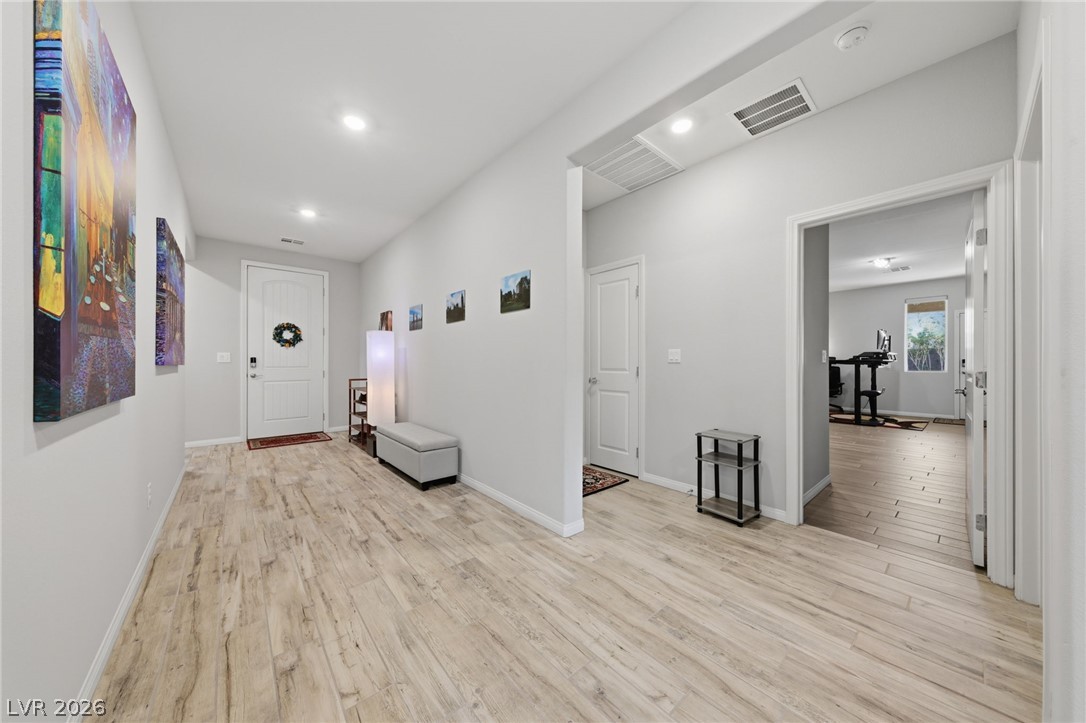
A well-lit entry hall features light-toned wood flooring and a recessed doorway.
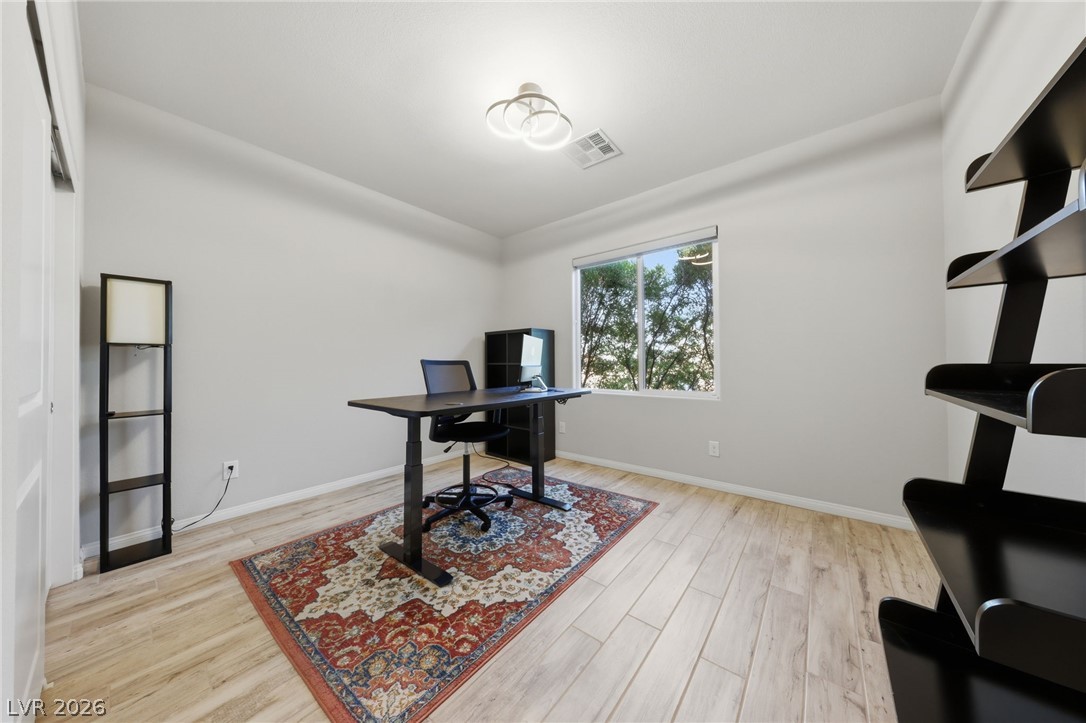
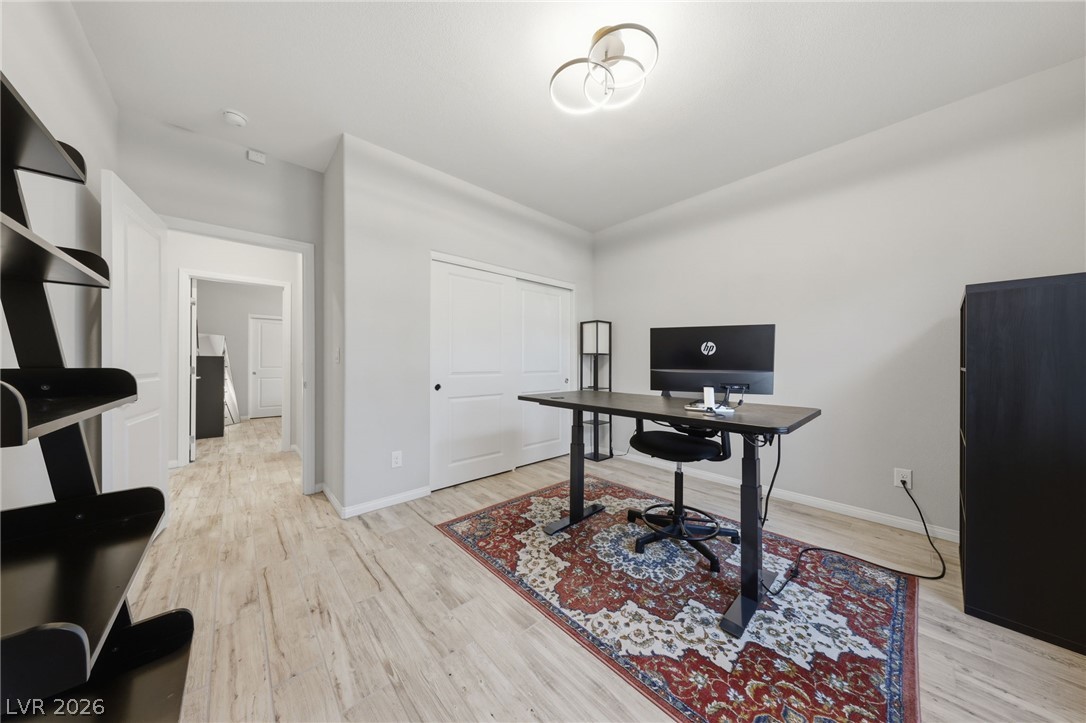
Well-lit room provides a flexible space for an office or study.
An adaptable study with light wood-style flooring features ample closet space and a modern light fixture.
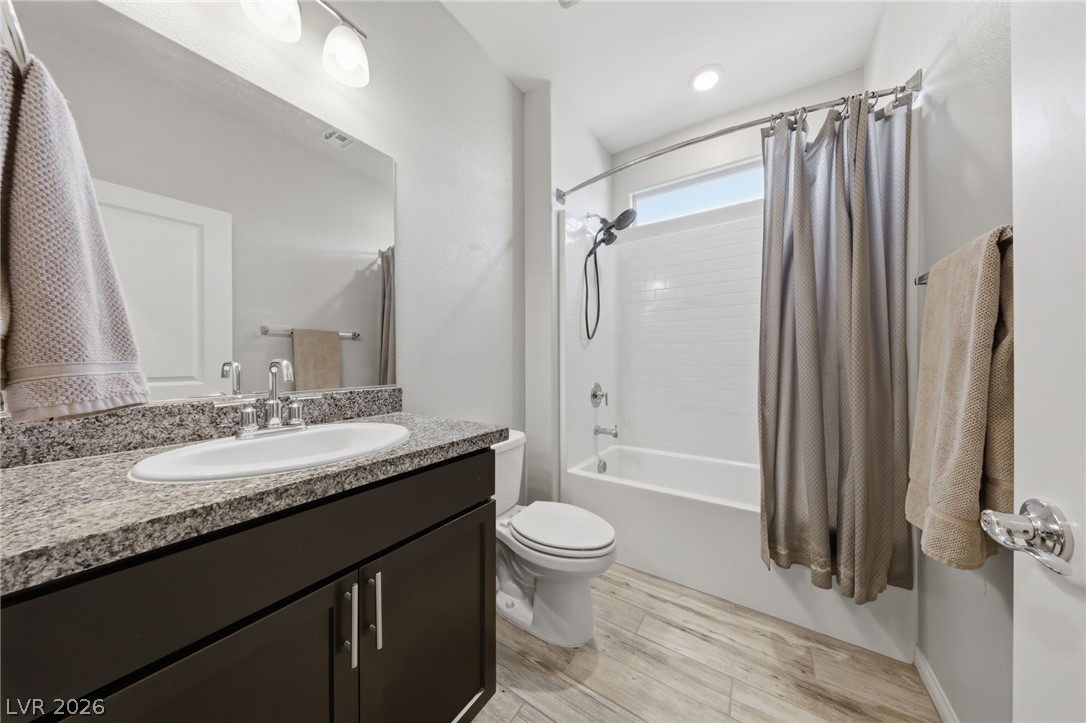
Granite counters and a clean, tiled shower create a refreshing private bath retreat.
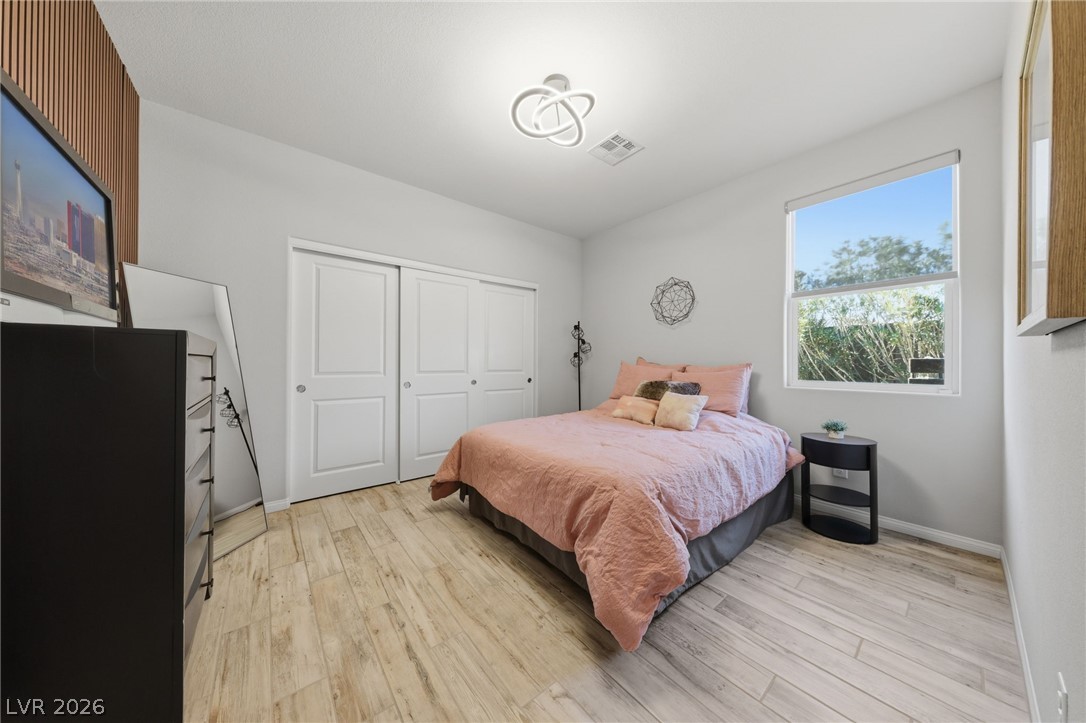
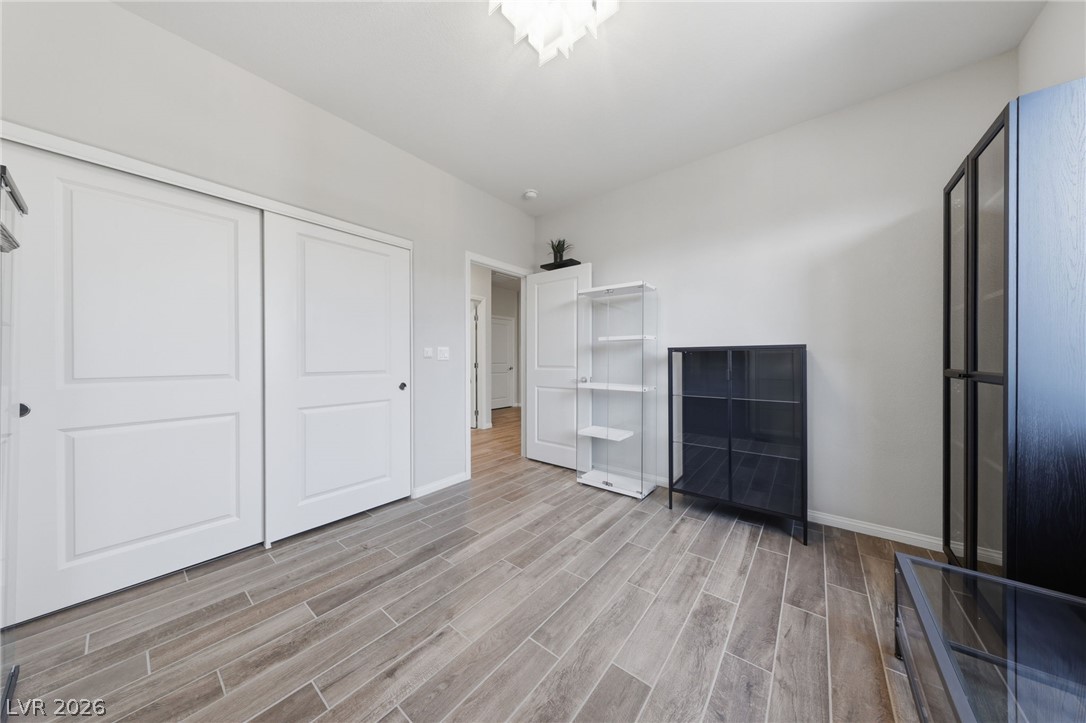
Natural light illuminates the room, highlighting the warm wood-look flooring and inviting closet space.
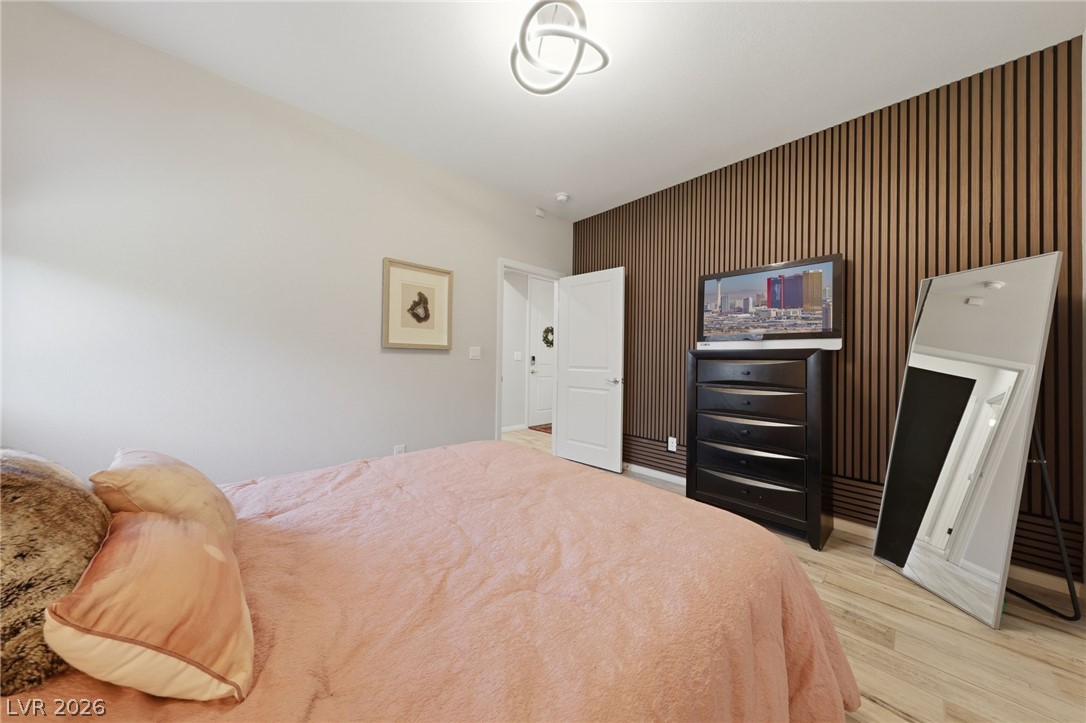
A quiet bedroom showcases wood slat accent wall and light wood flooring.
Natural light floods this living area, showcasing its attractive tile flooring and inviting atmosphere.
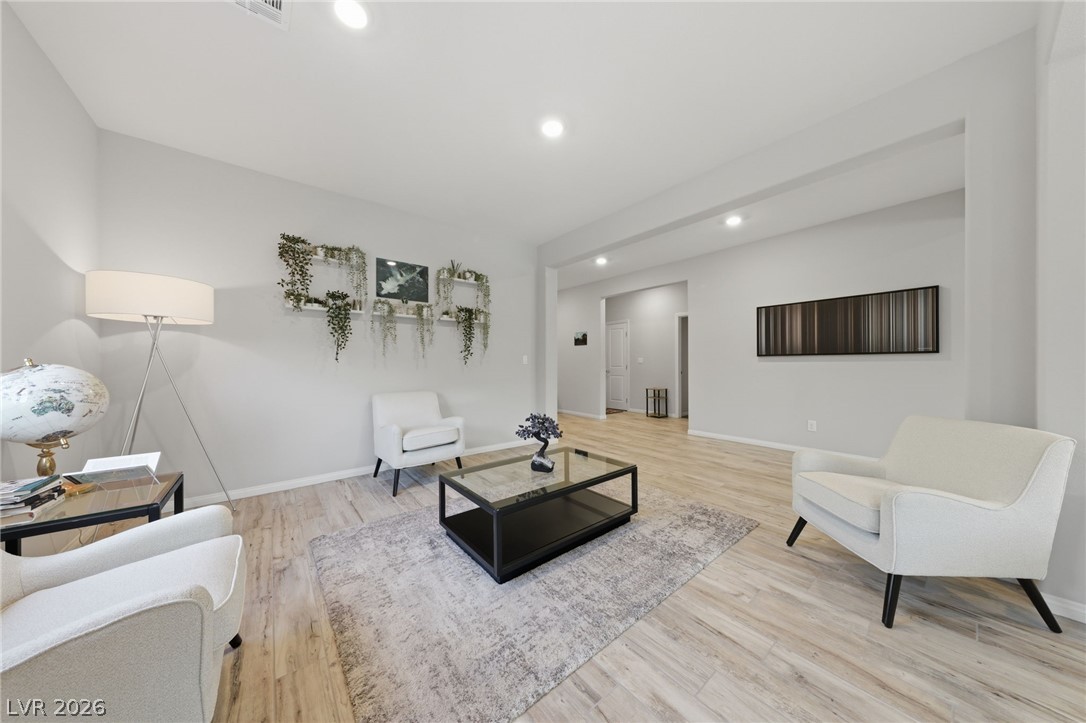
Recessed lighting illuminates this bright living space, featuring durable wood-look flooring.
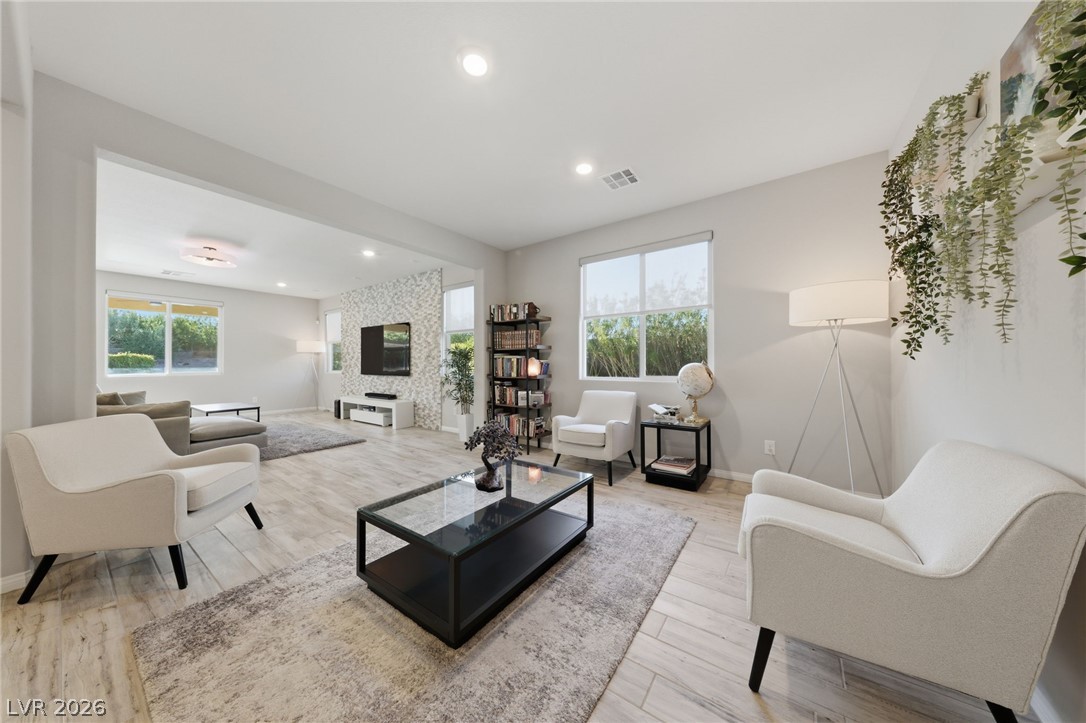
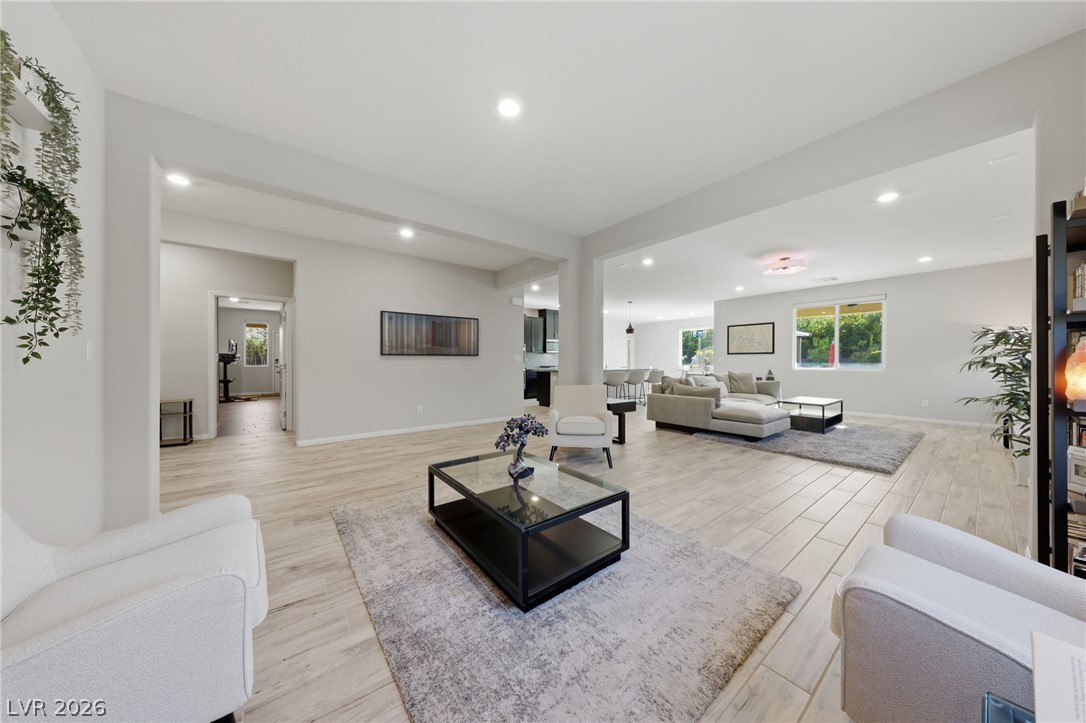
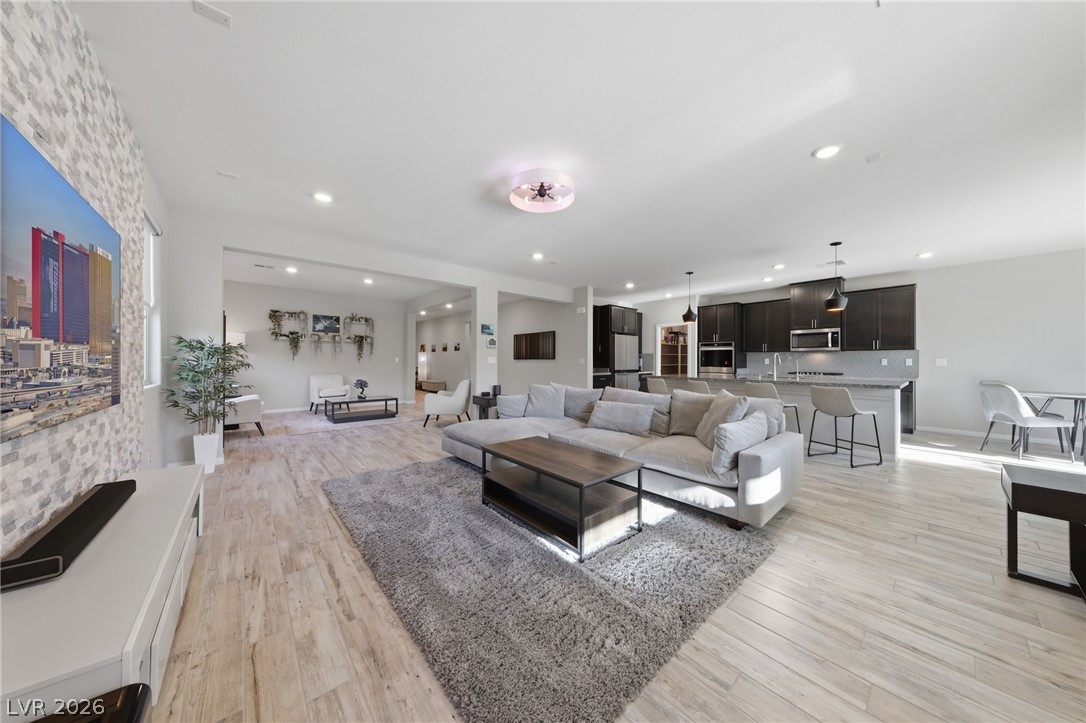
An inviting open floorplan seamlessly connects multiple living areas, showcasing light-toned flooring.
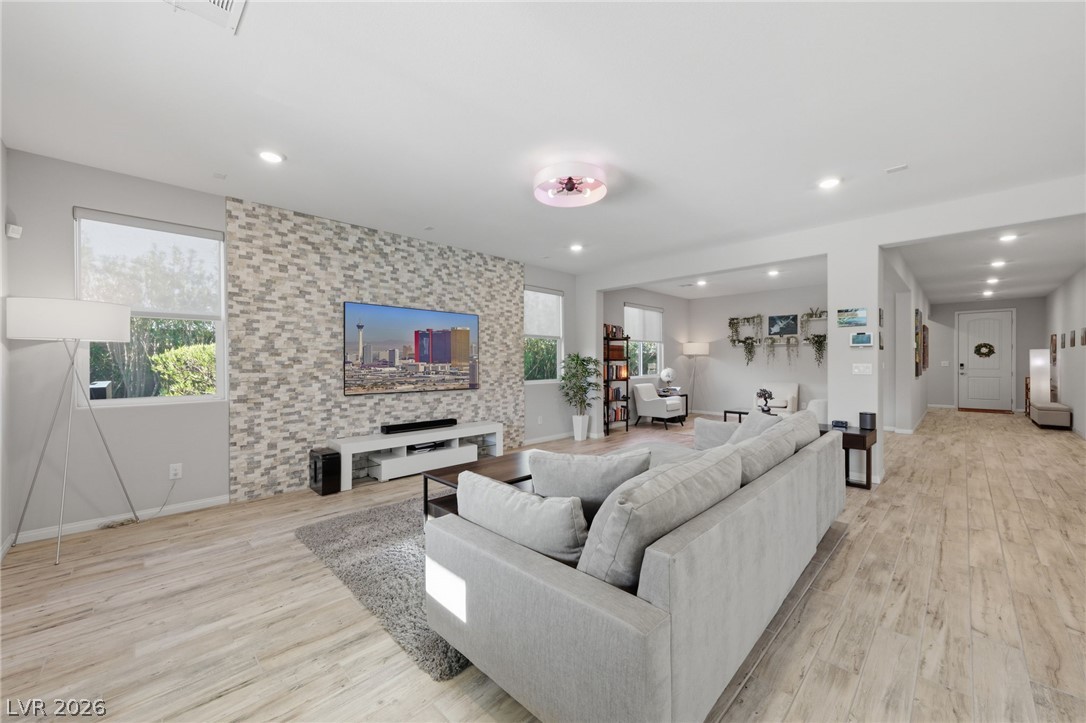
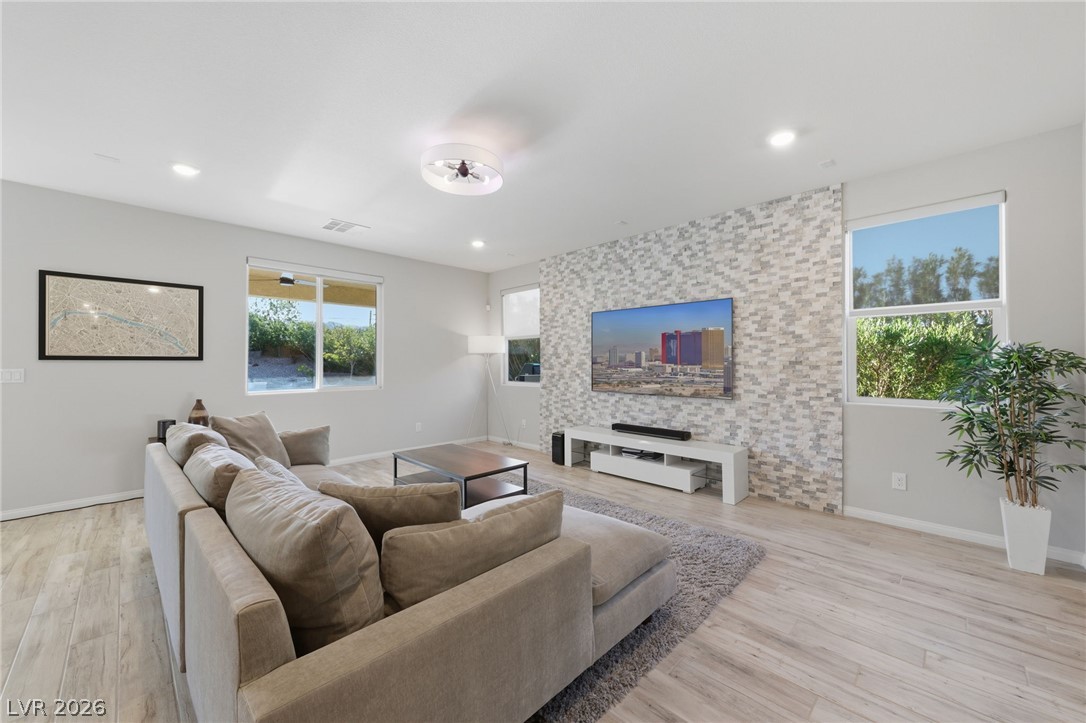
A spacious living area features wood-look tile flooring and a distinctive stone accent wall.
A relaxed living area presents a distinctive textured accent wall alongside broad windows that welcome natural light.
An open floorplan seamlessly connects a sleek kitchen to a spacious living area, ideal for contemporary living.
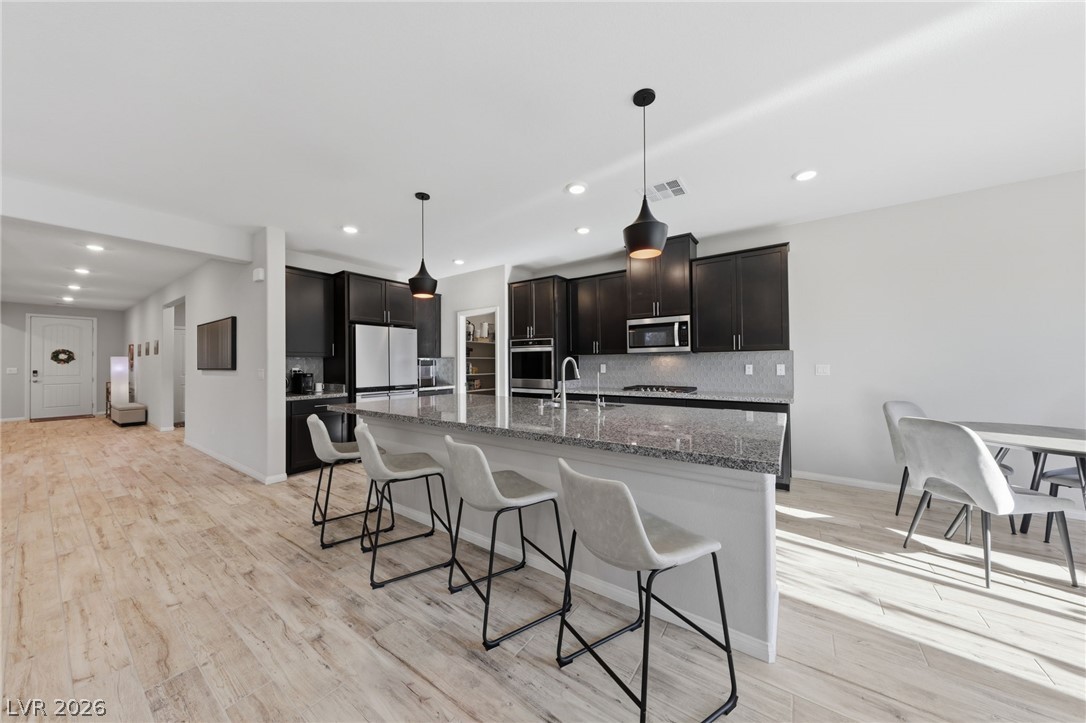
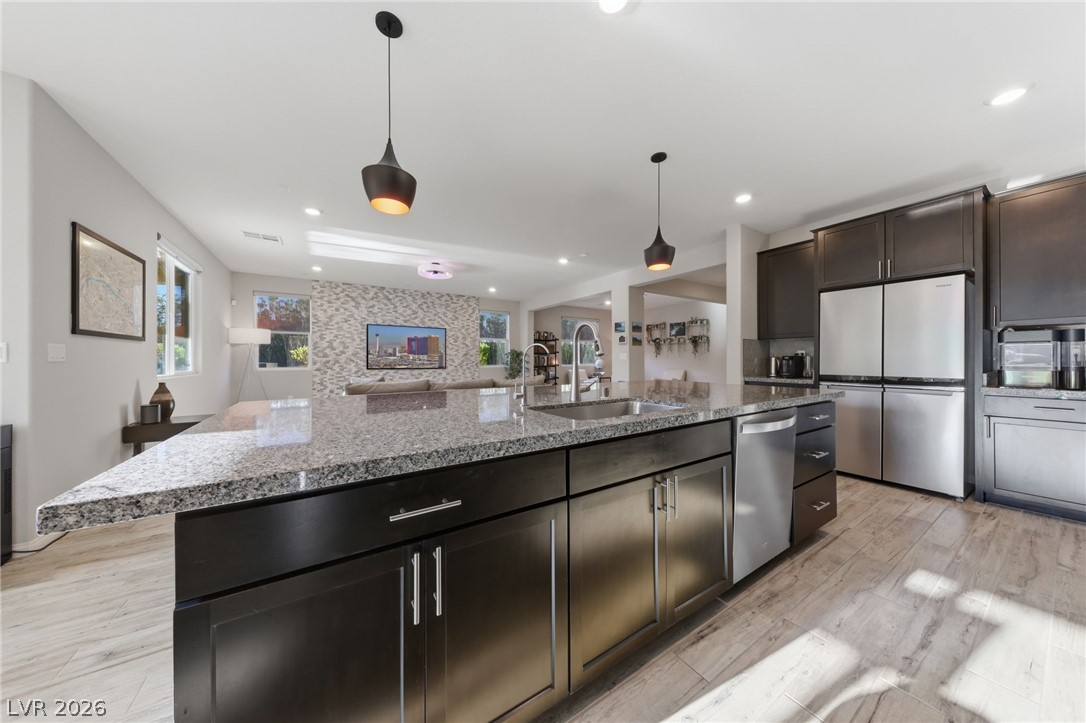
A well-appointed kitchen features a large island and ample space for dining, flowing seamlessly into the home's entry.
Modern kitchen with granite island seating for casual dining, seamlessly flowing into a naturally illuminated living space.
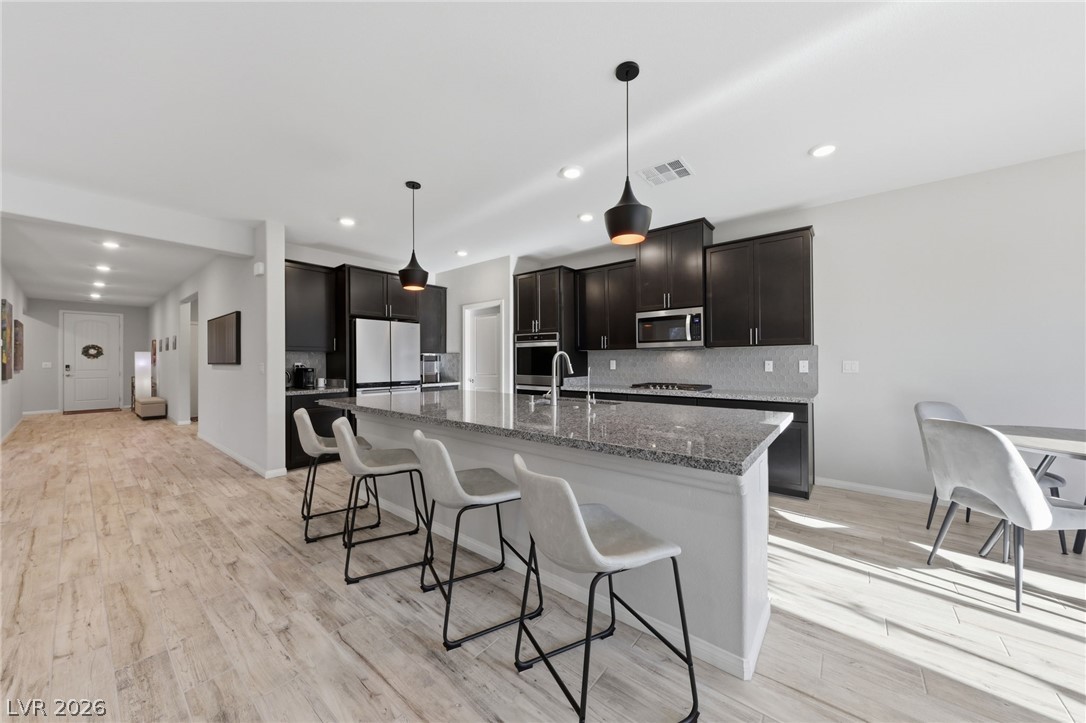
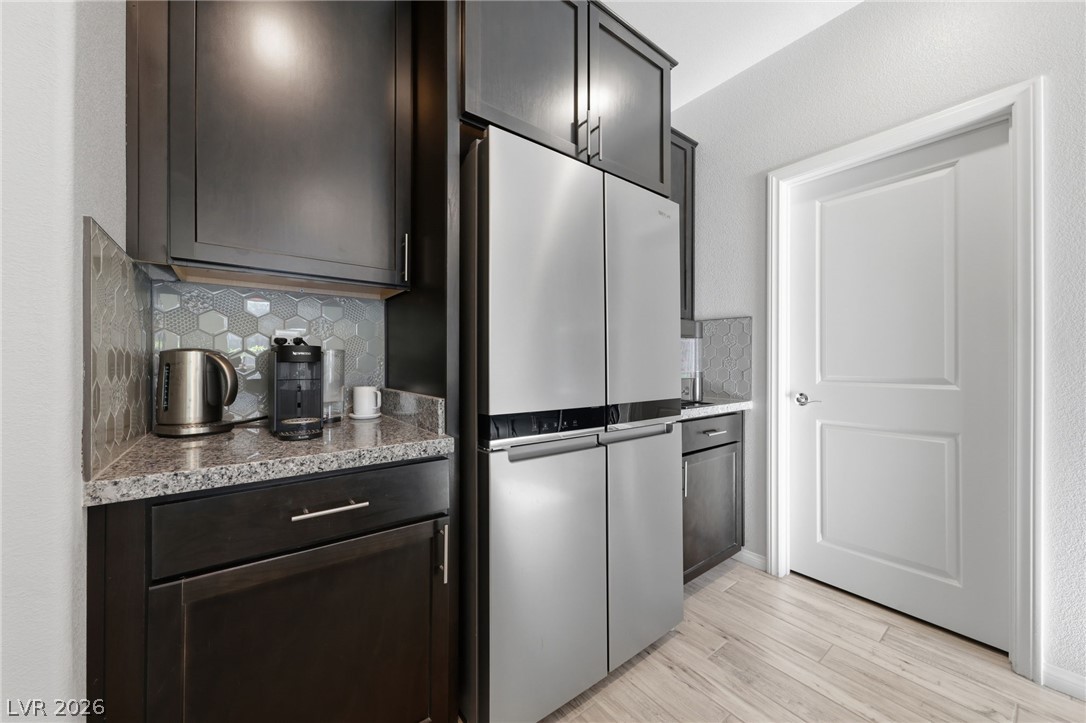
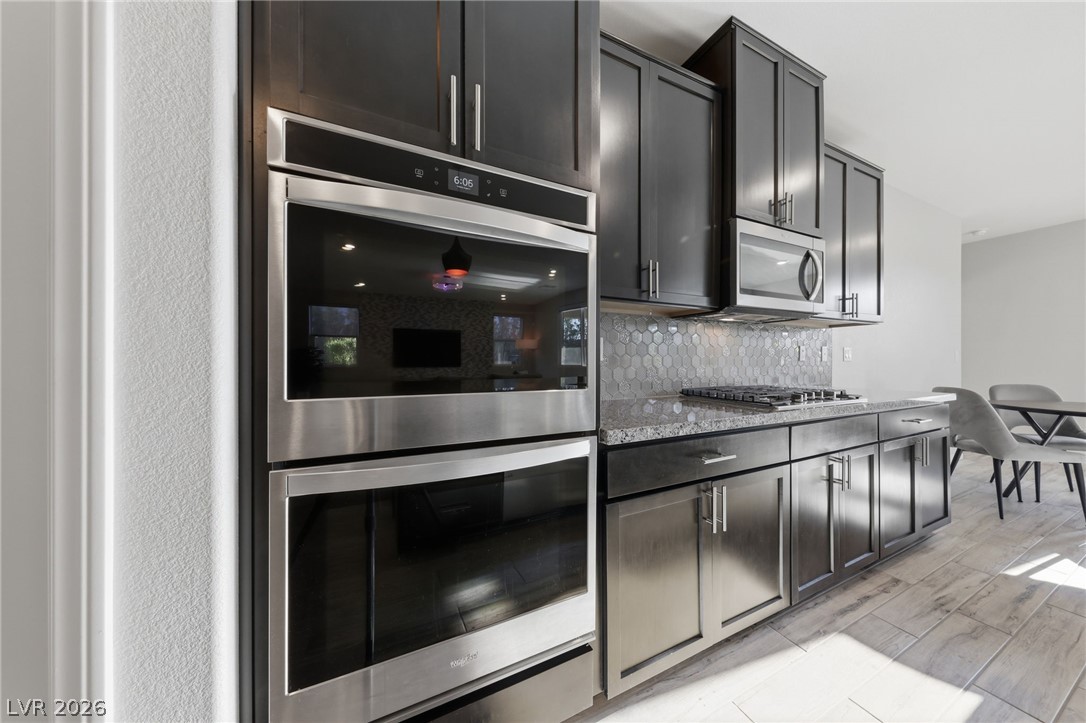
A contemporary kitchen space boasts dark cabinetry, granite countertops, and sleek stainless steel appliances.
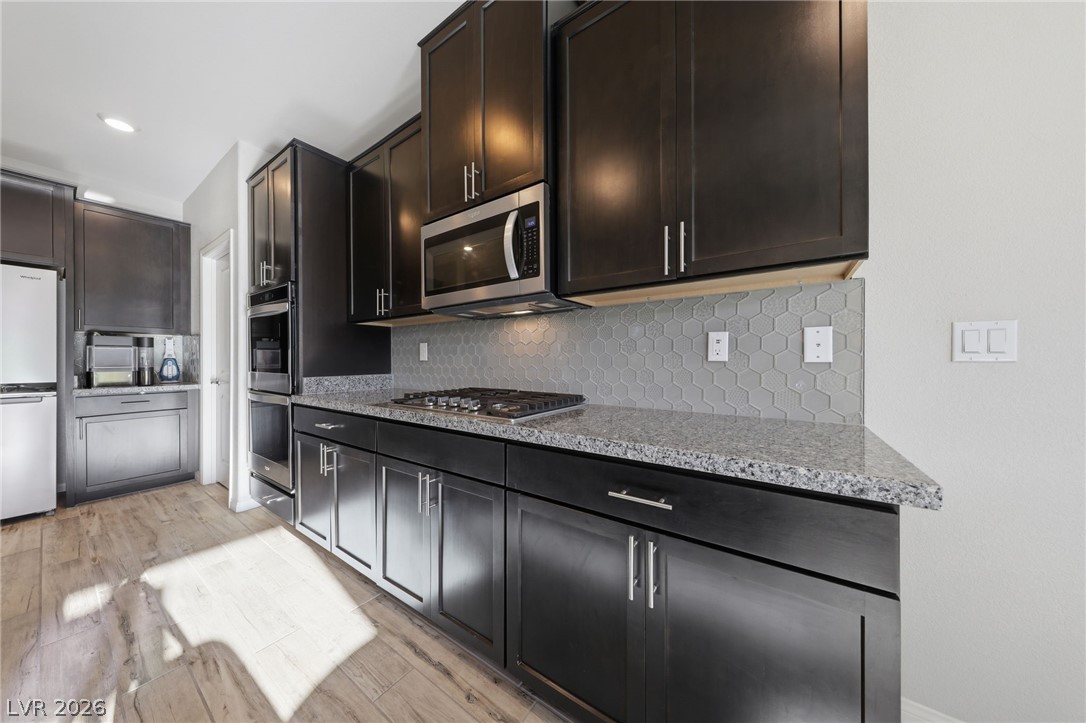
A contemporary kitchen features stainless steel appliances, dark cabinetry, granite countertops, and sleek tile flooring.
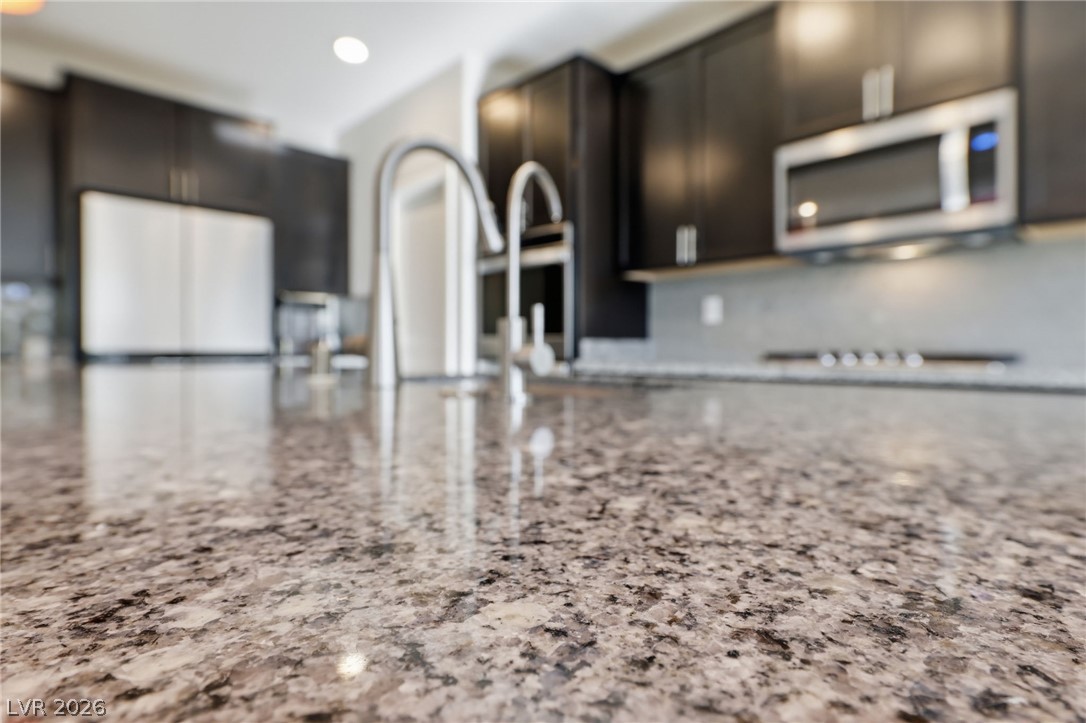
Granite counters and dark cabinetry define this modern kitchen, ideal for culinary creations.
An open-concept kitchen features a spacious granite island and contemporary stainless steel appliances, seamlessly connecting to the living area.
Premium granite countertops adorn this well-appointed kitchen, ready for culinary creations.
Natural light floods this dining area, featuring sleek wood-look flooring and direct outdoor access.
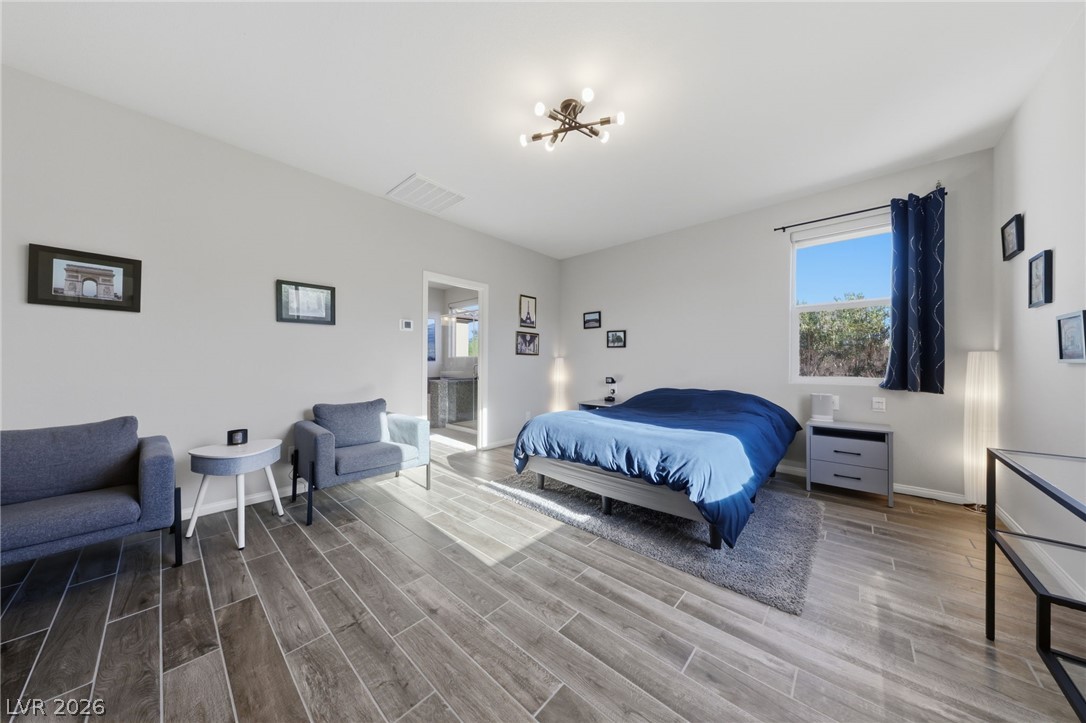
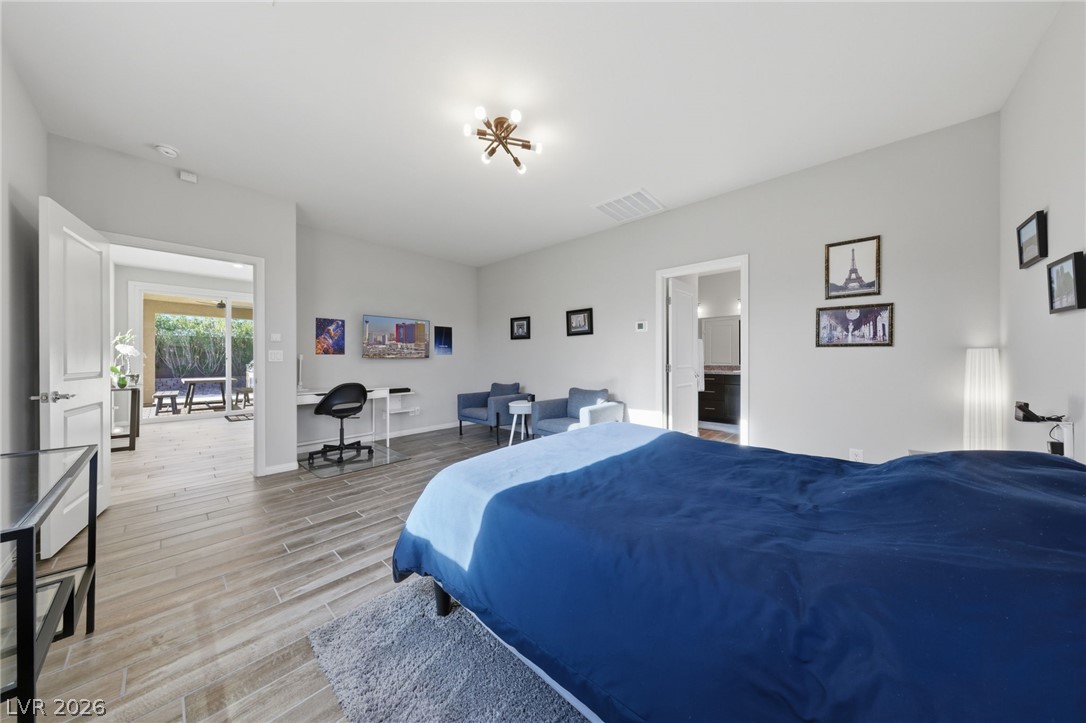
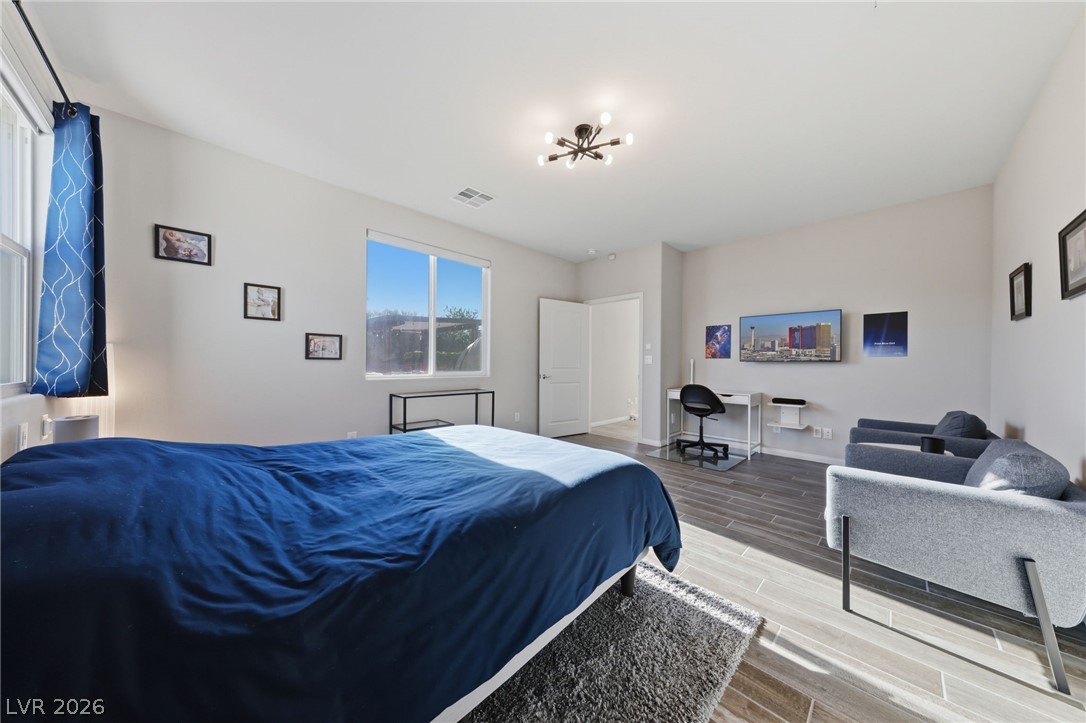
A well-lit bedroom features wood-look tile flooring and a window offering views of the outdoors.
Ceramic tile flooring extends through this generously proportioned bedroom, offering views of the private yard and access to the bathroom.
Well-lit sleeping quarters with elegant tile flooring and ample natural light.
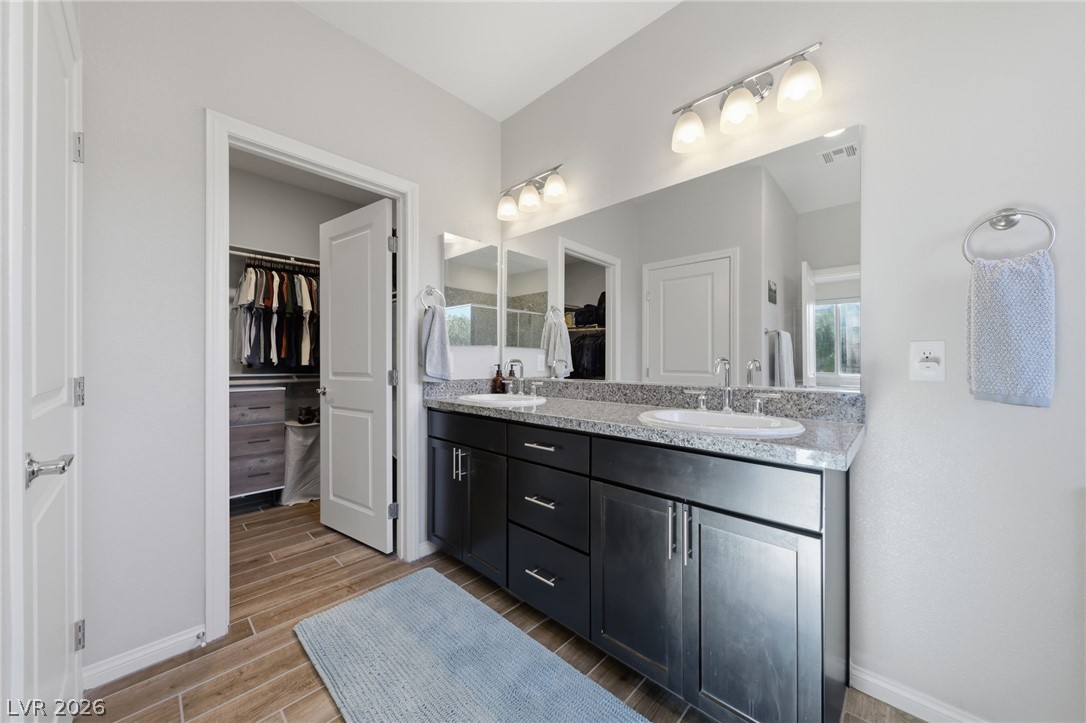
A well-appointed primary bathroom features dual vanities with ample counter space and convenient access to a walk-in closet.
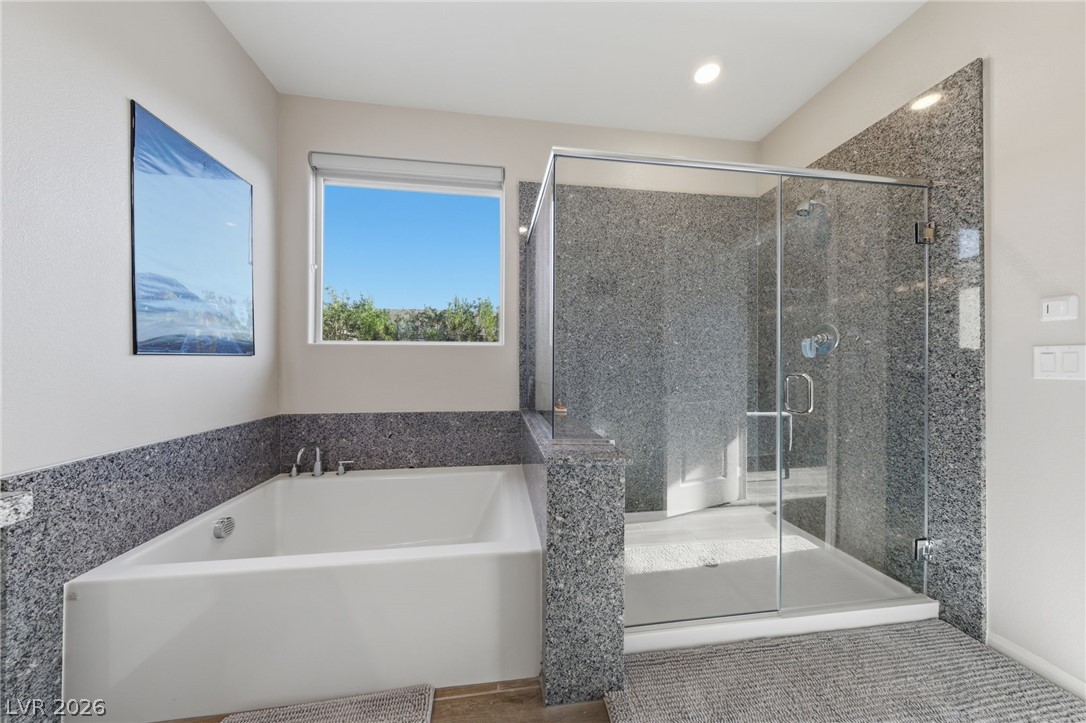
A well-lit primary bathroom featuring a spacious soaking tub and a sleek, glass-enclosed shower.
Ample hanging space and integrated storage solutions define this practical and well-organized walk-in closet.
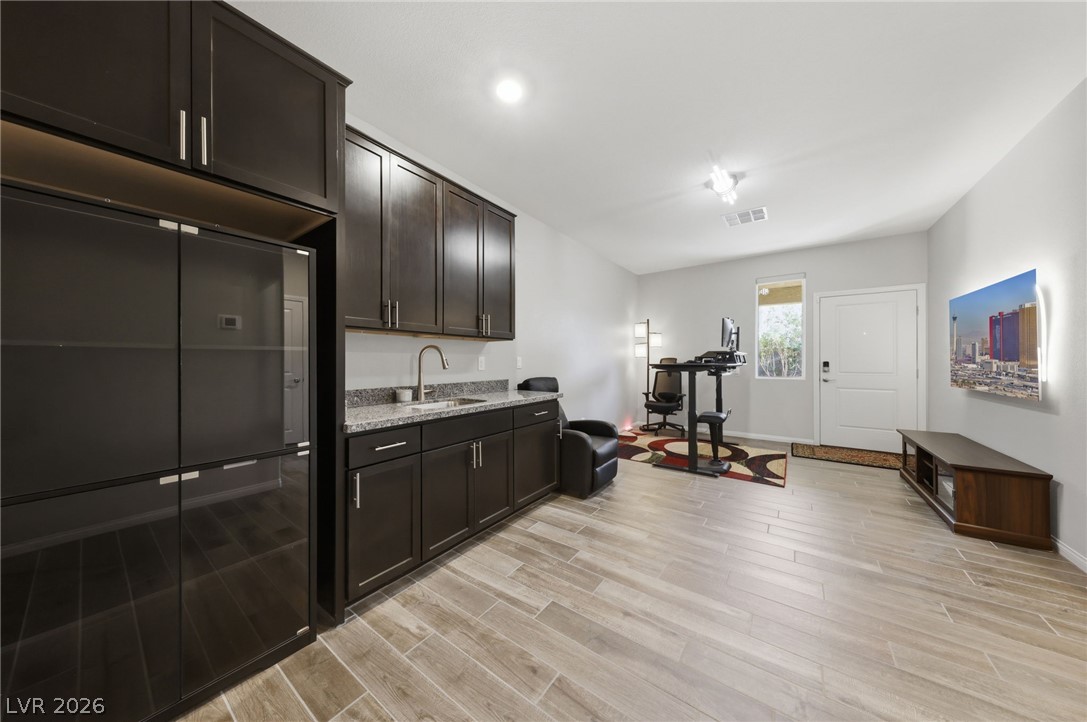
A well-appointed kitchen space offers ample storage and modern amenities.
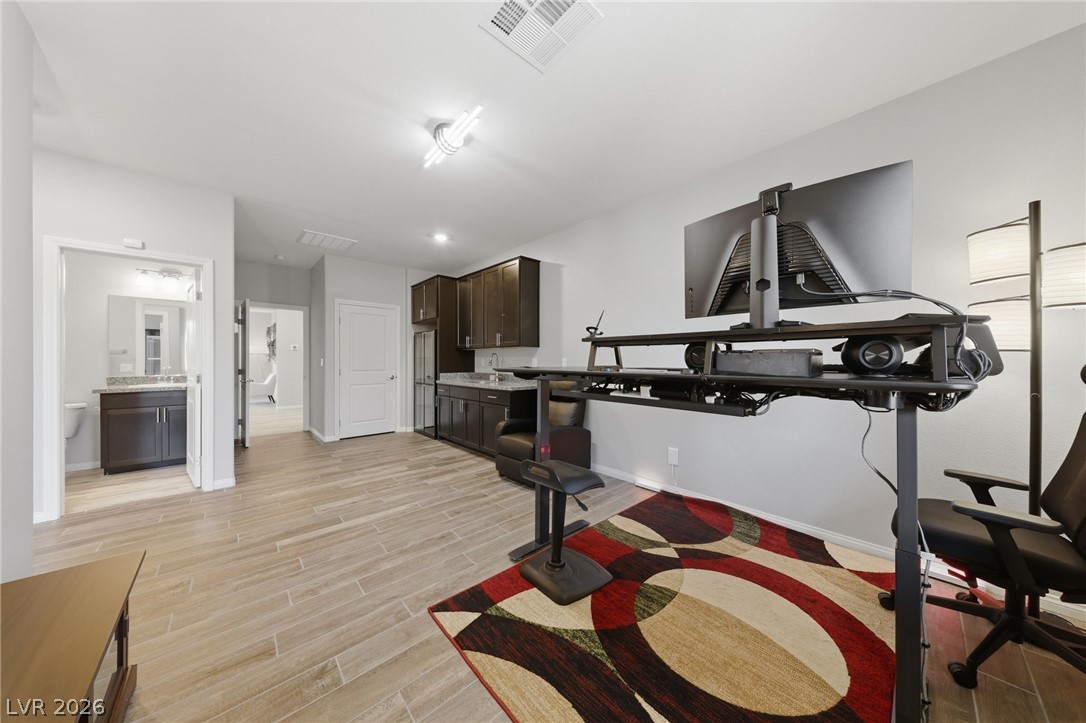
Functional living space with hard surface flooring and a convenient kitchenette.
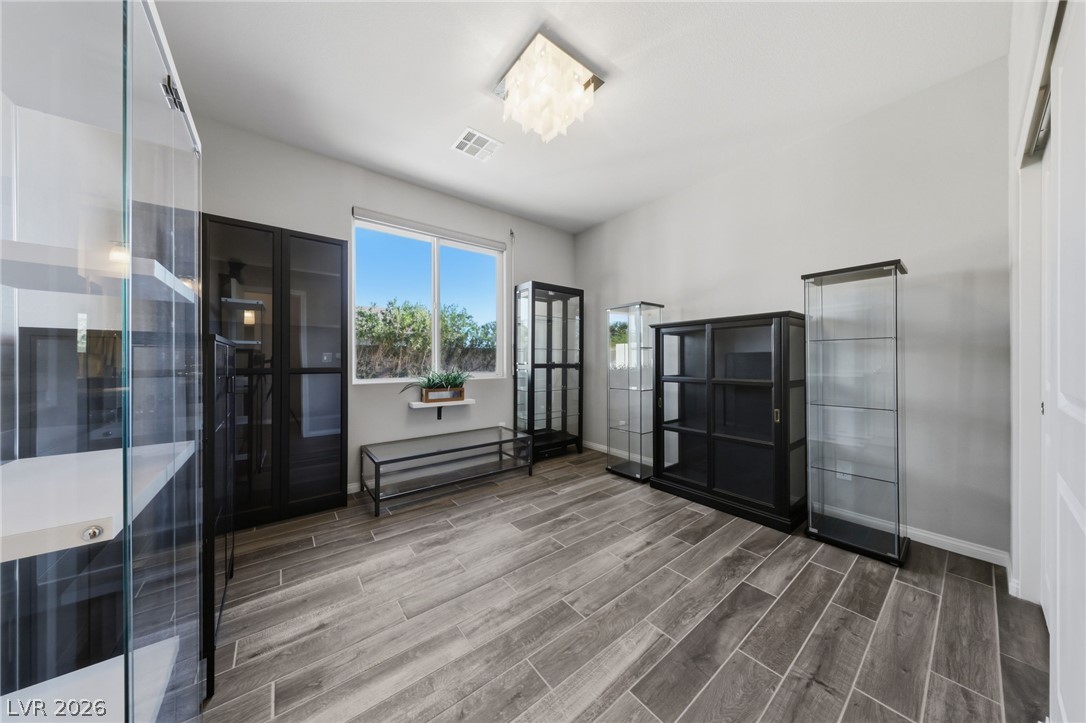
A well-lit room featuring durable wood-look tile flooring and clean, minimalist display cases.
Clean lines define this bright room with sleek flooring, offering versatile space for various uses.
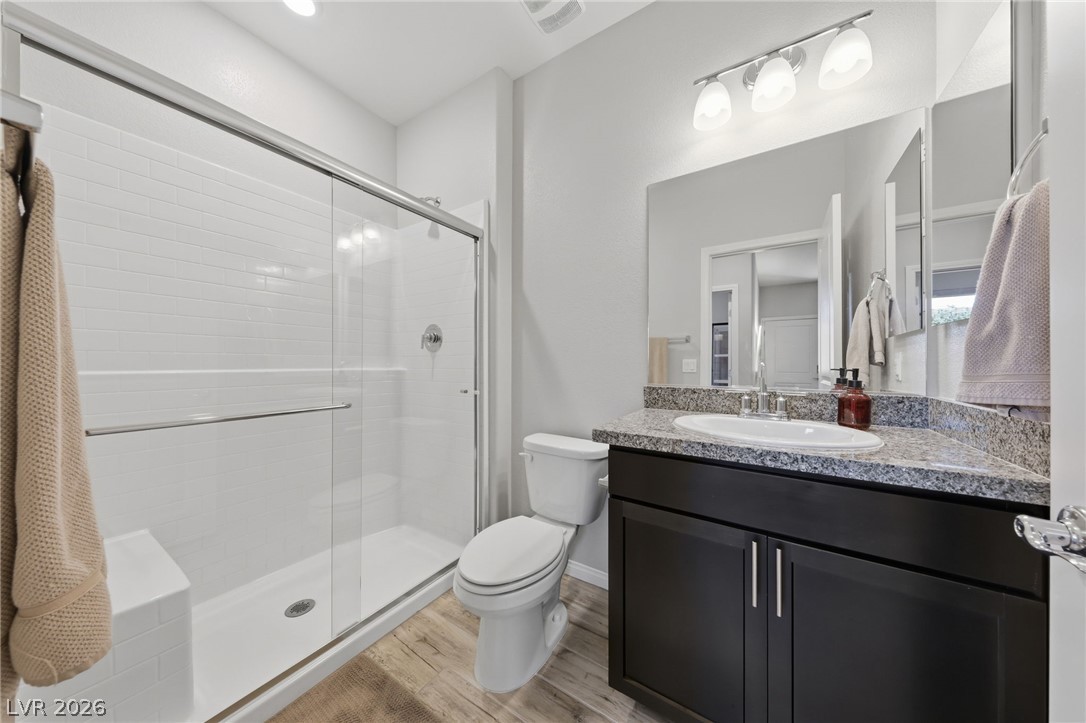
Modern bath features a spacious glass-enclosed shower and sleek vanity with stone counters.
Functional laundry room featuring a utility sink and ample storage cabinetry, ideal for household tasks.
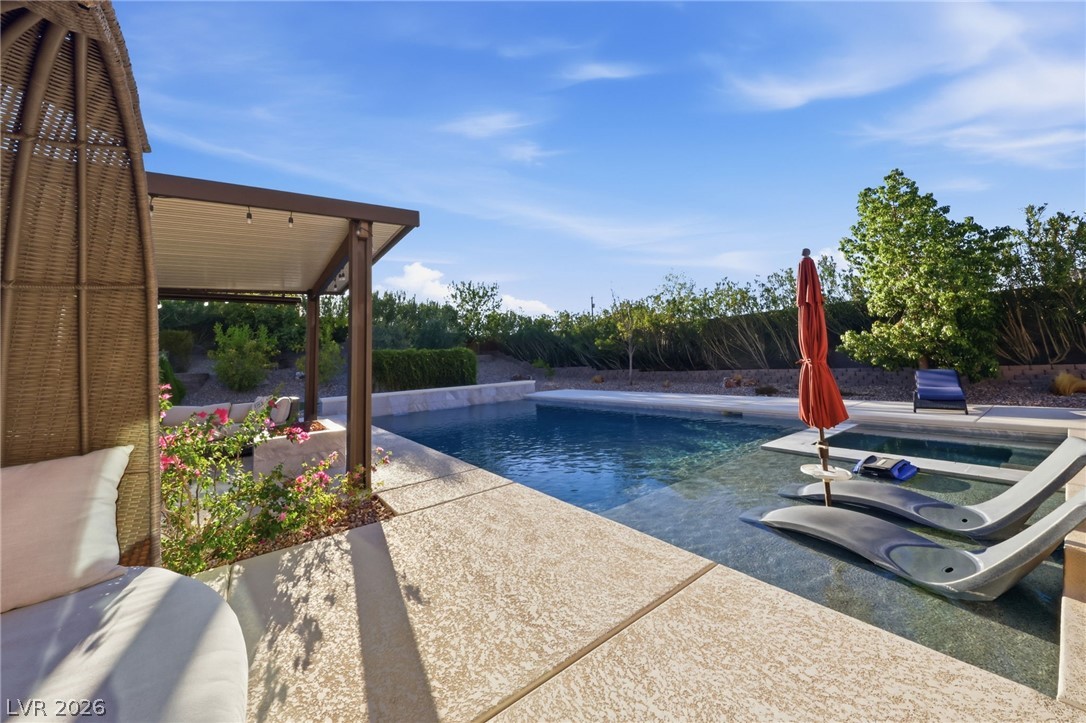
An inviting backyard oasis offers a sparkling pool with a tanning ledge and a charming covered patio for ultimate relaxation.
An inviting swimming pool and covered pergola complement the home's exterior, offering a refreshing outdoor retreat.
An inviting backyard oasis features a glistening pool with an integrated spa, flanked by ample lounging space and a shaded pergola.
A tranquil outdoor retreat beckons with a sparkling pool and inviting lounge areas.
A refreshing pool awaits, perfectly complemented by a modern pergola offering shaded outdoor living space.
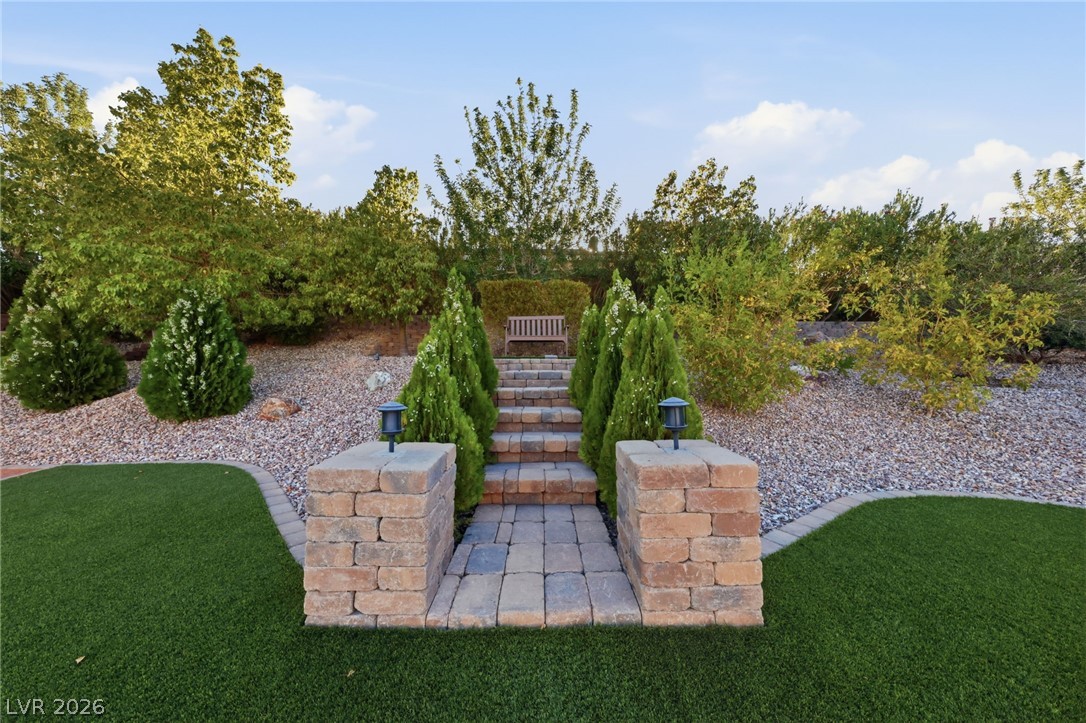
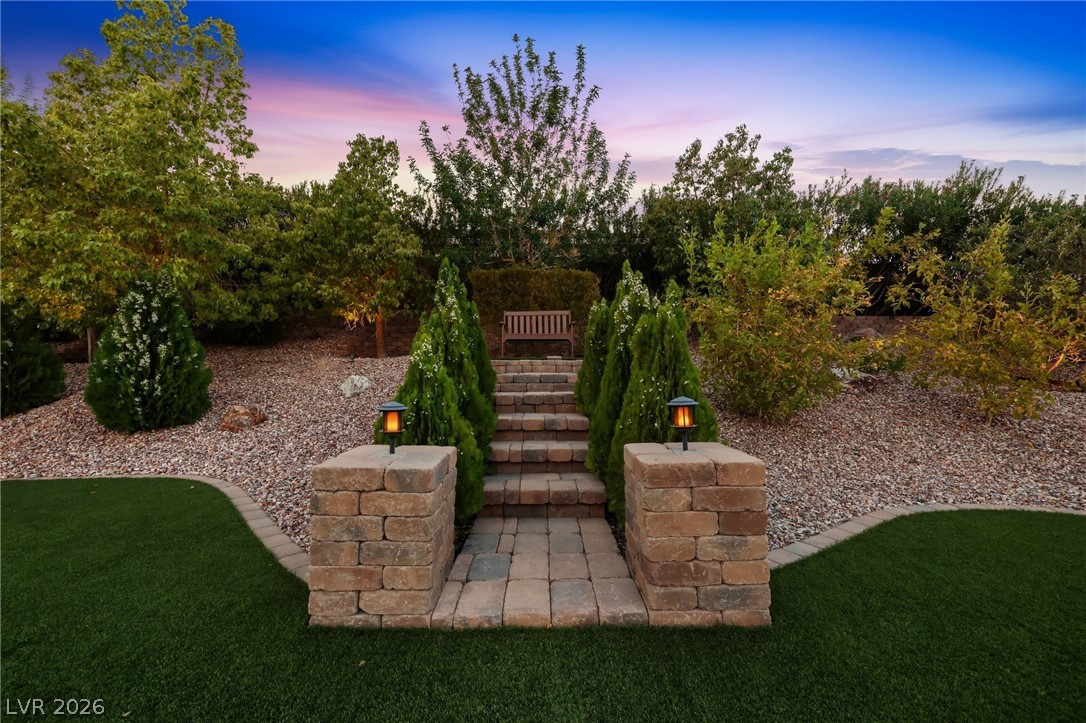
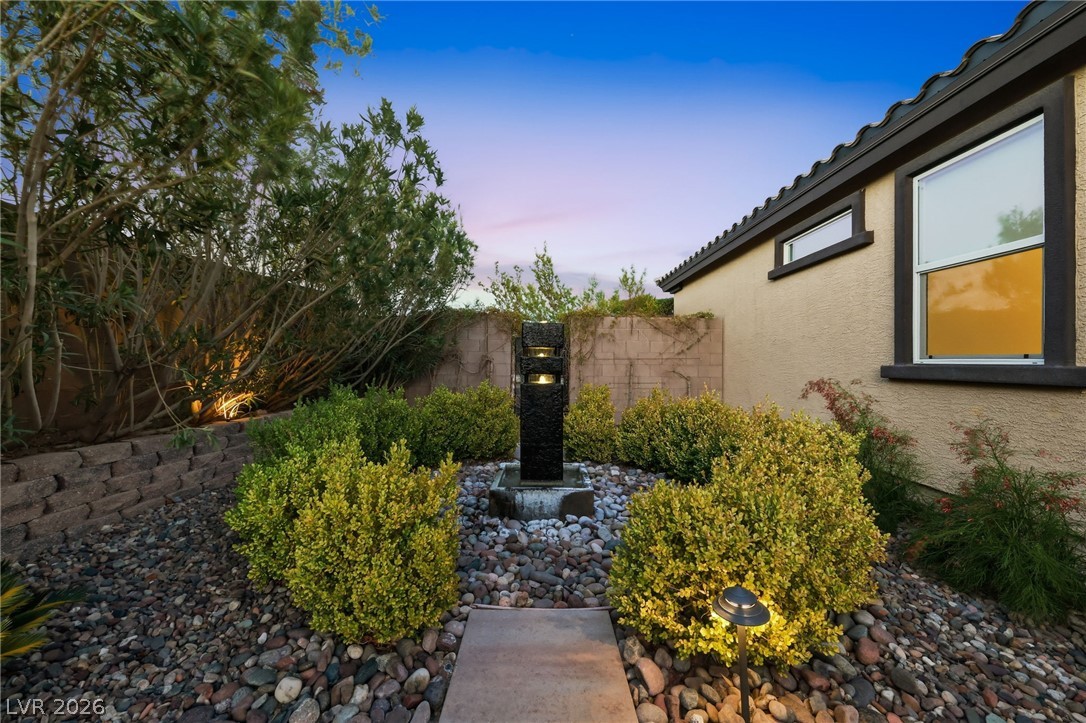
A charming stone pathway leads to a tranquil seating area amidst lush landscaping.
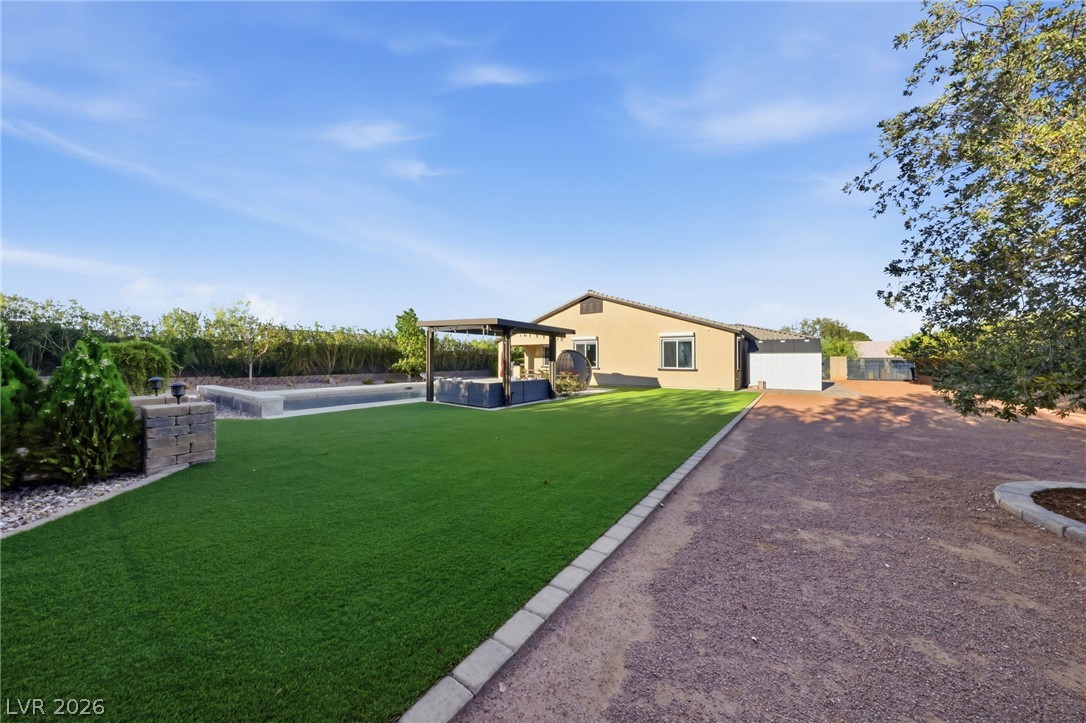
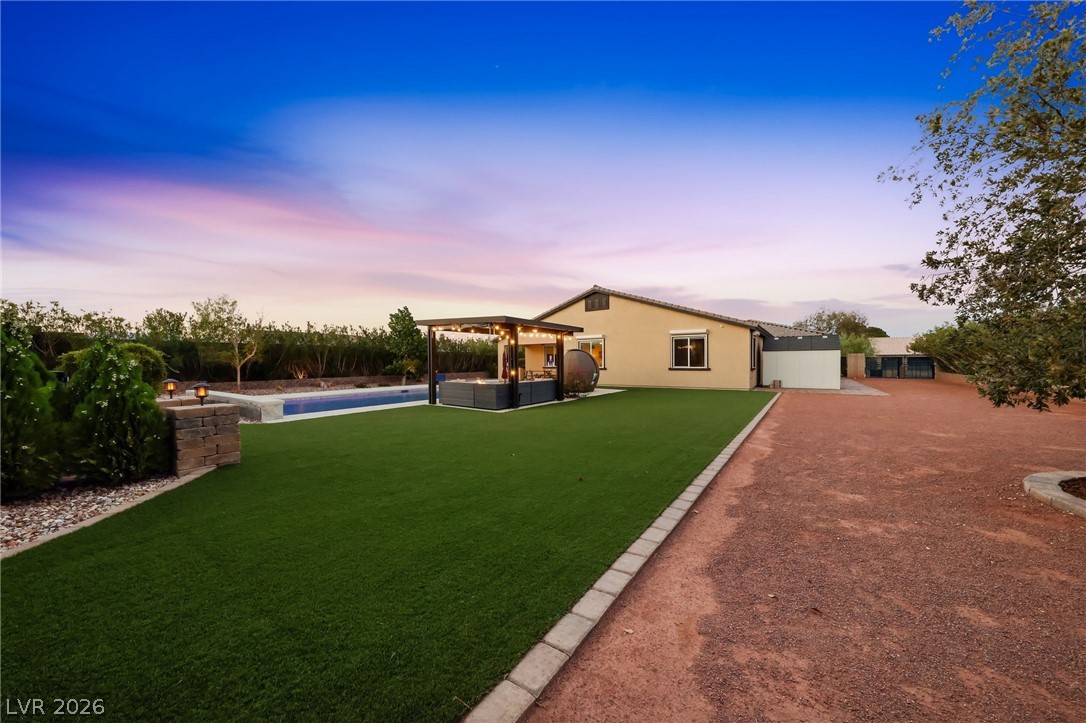
A spacious yard features artificial turf, a pergola, and a private pool, creating an ideal outdoor sanctuary.
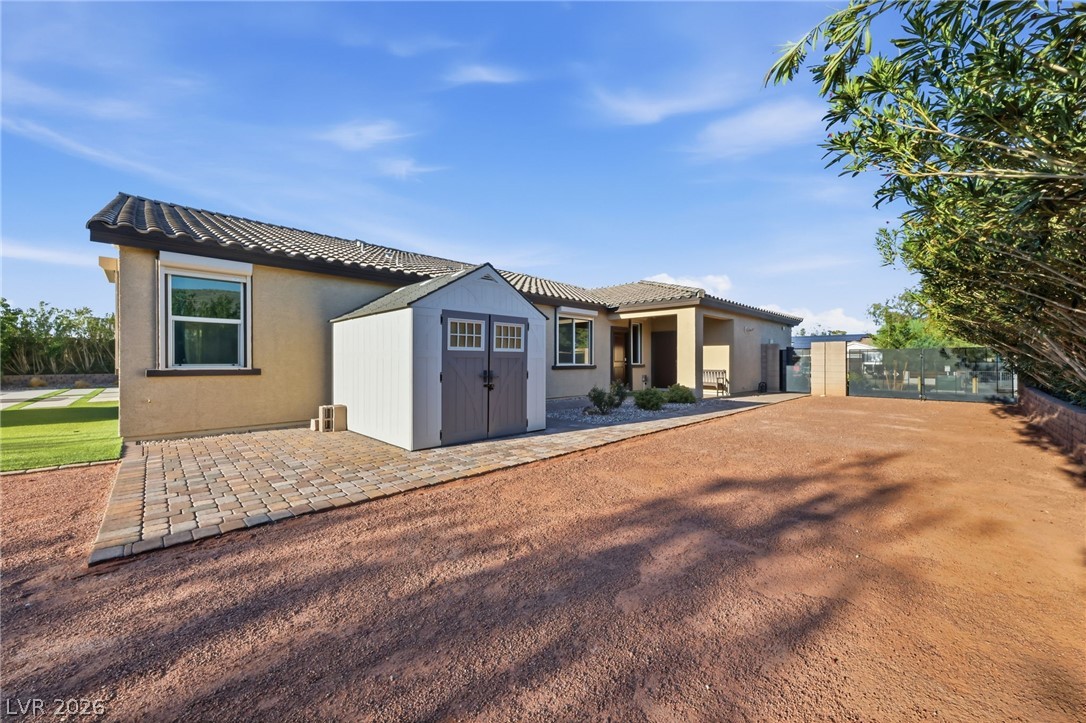
A well-maintained yard showcases a useful storage shed and paver patio, perfect for outdoor essentials.
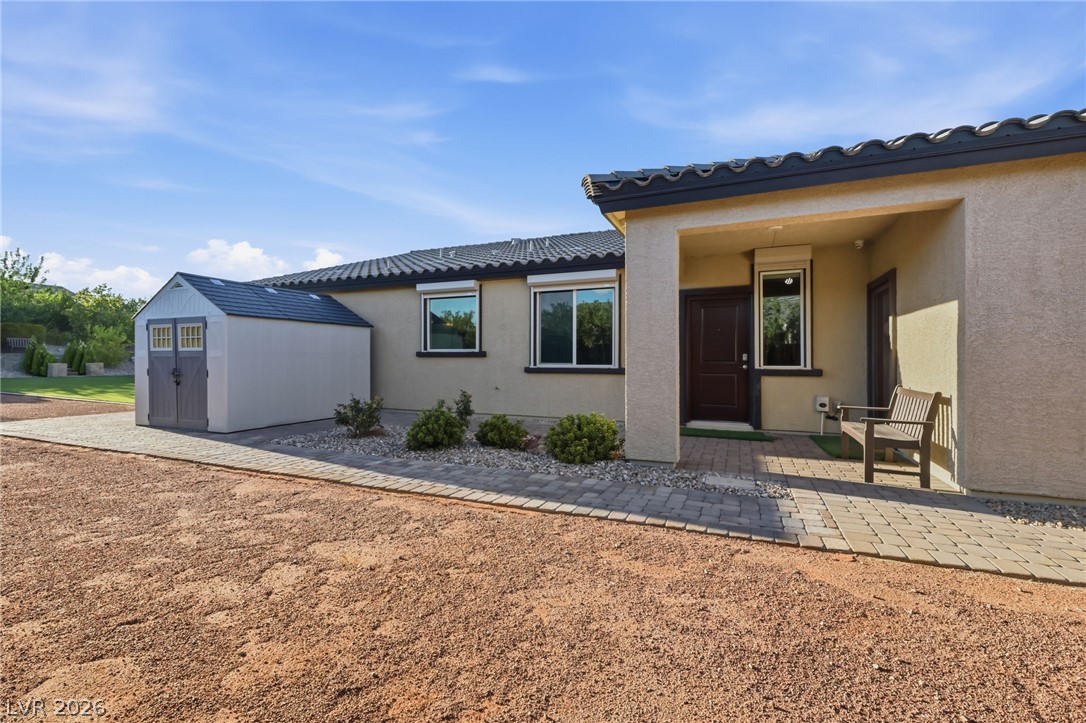
A well-maintained stucco home with a welcoming entry and a practical detached storage shed.
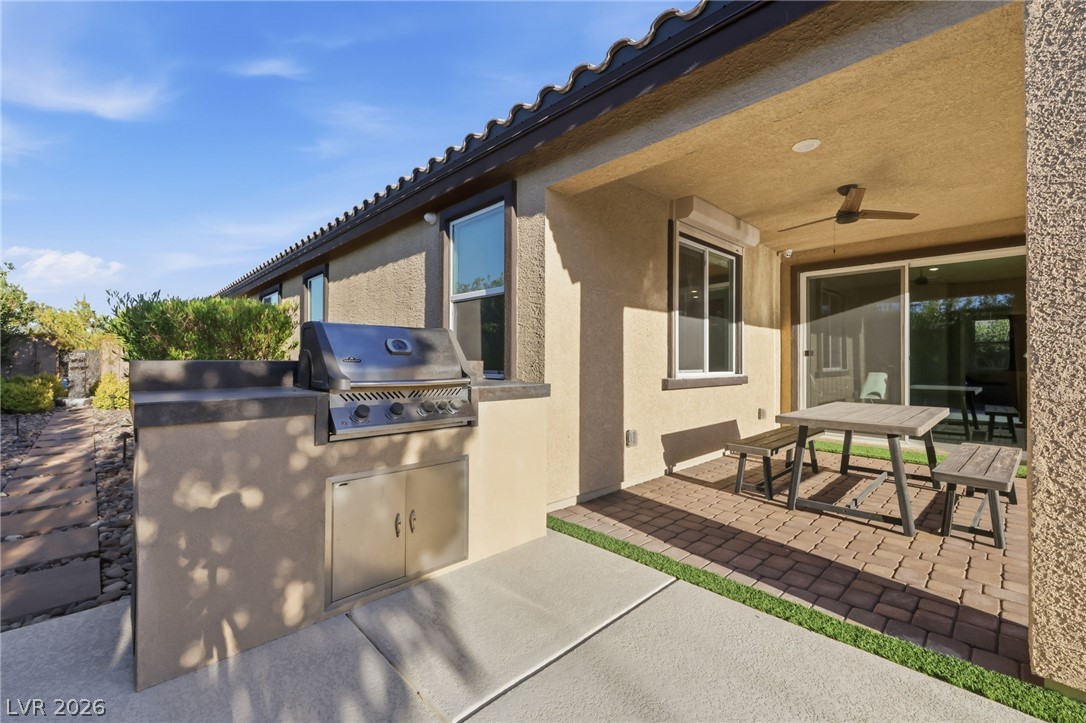
An outdoor kitchen with a built-in grill offers an ideal setting for al fresco dining and entertaining.
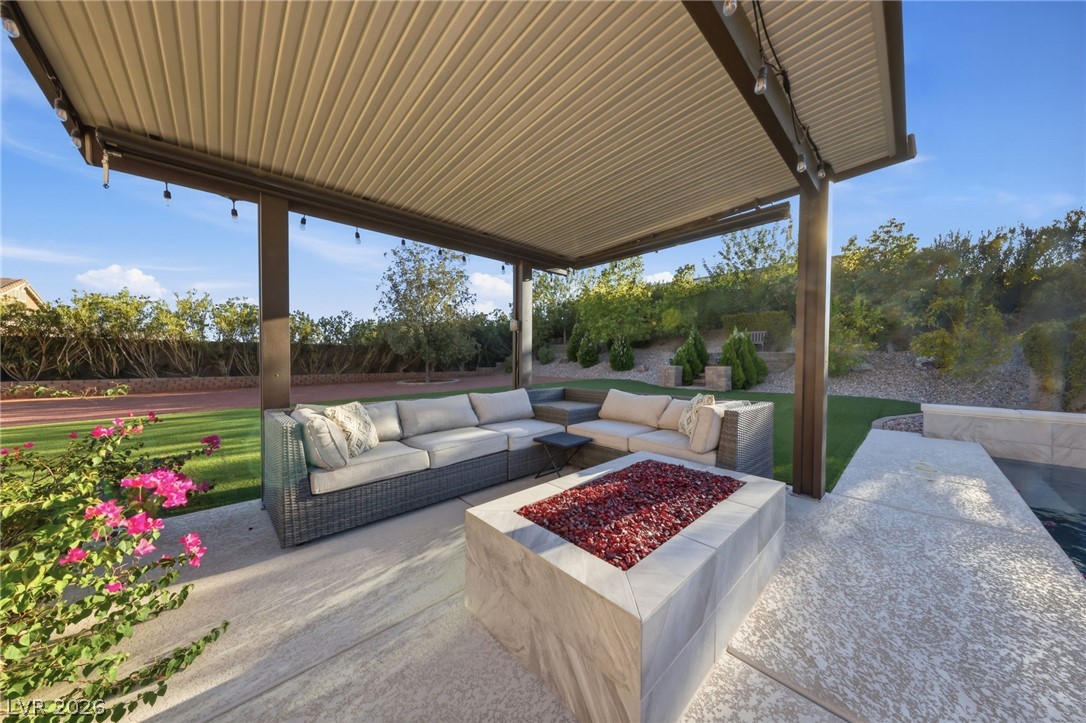
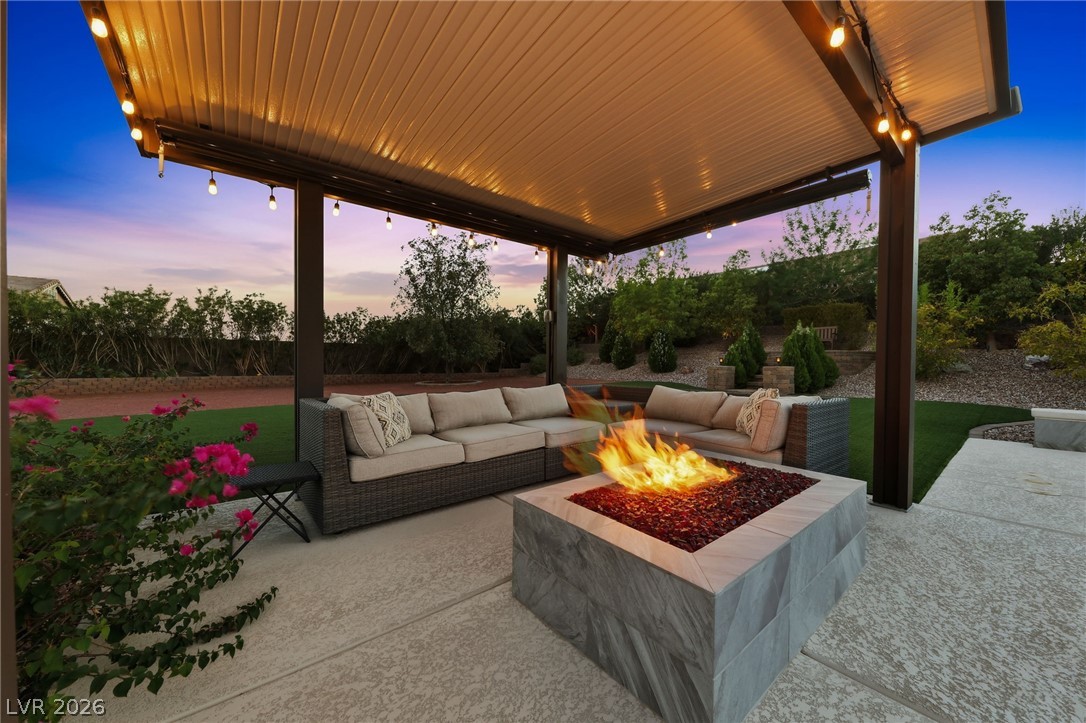
An inviting outdoor living space features a covered patio with a fire pit, perfect for entertaining.
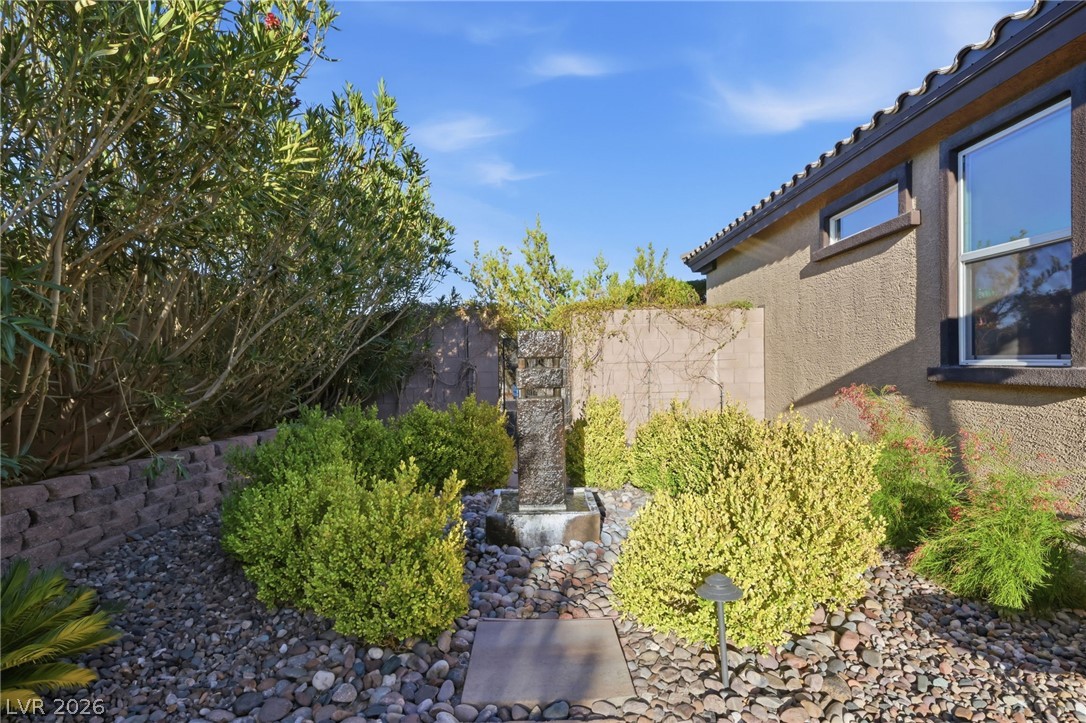
A tranquil garden oasis awaits with a captivating water feature amidst lush plantings and decorative stone.
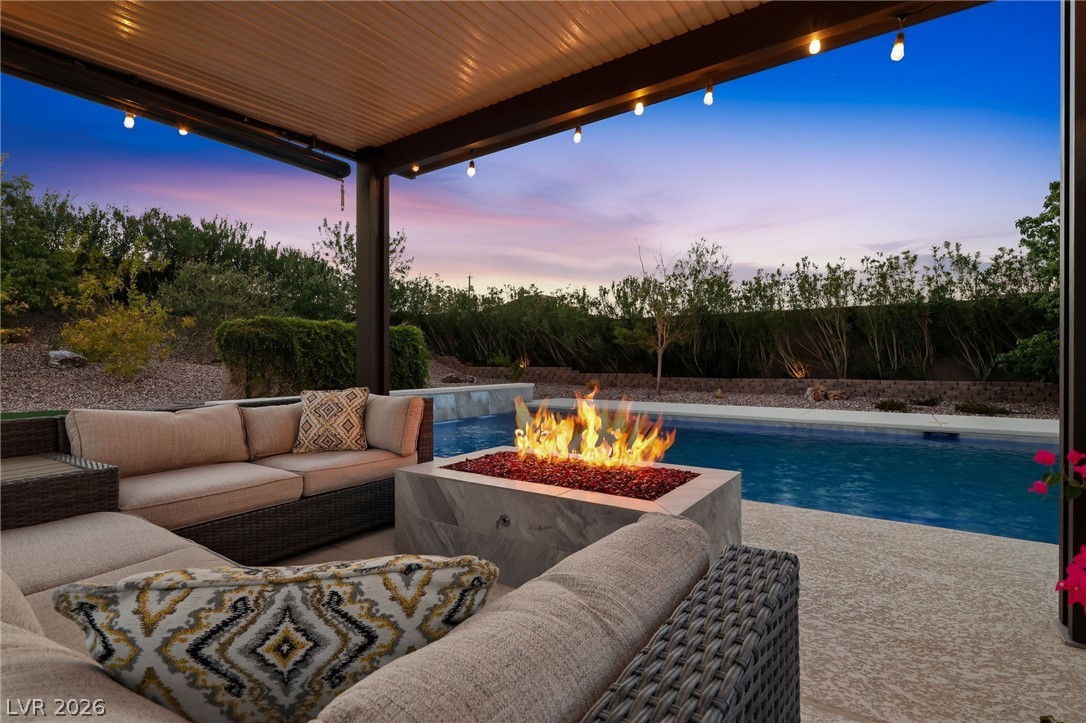
An inviting covered patio featuring a built-in fire pit, perfect for evening gatherings beside the refreshing pool.
An inviting covered patio offers a stylish fire pit, perfect for evening gatherings.
A charming stone pathway and stairs lead to a tranquil garden retreat, perfect for relaxation.
An inviting exterior welcomes you with a paved walkway leading to the front entry, flanked by low-maintenance landscaping and a functional shed.
An inviting backyard oasis offers a sparkling pool and a chic pergola perfect for evening gatherings.
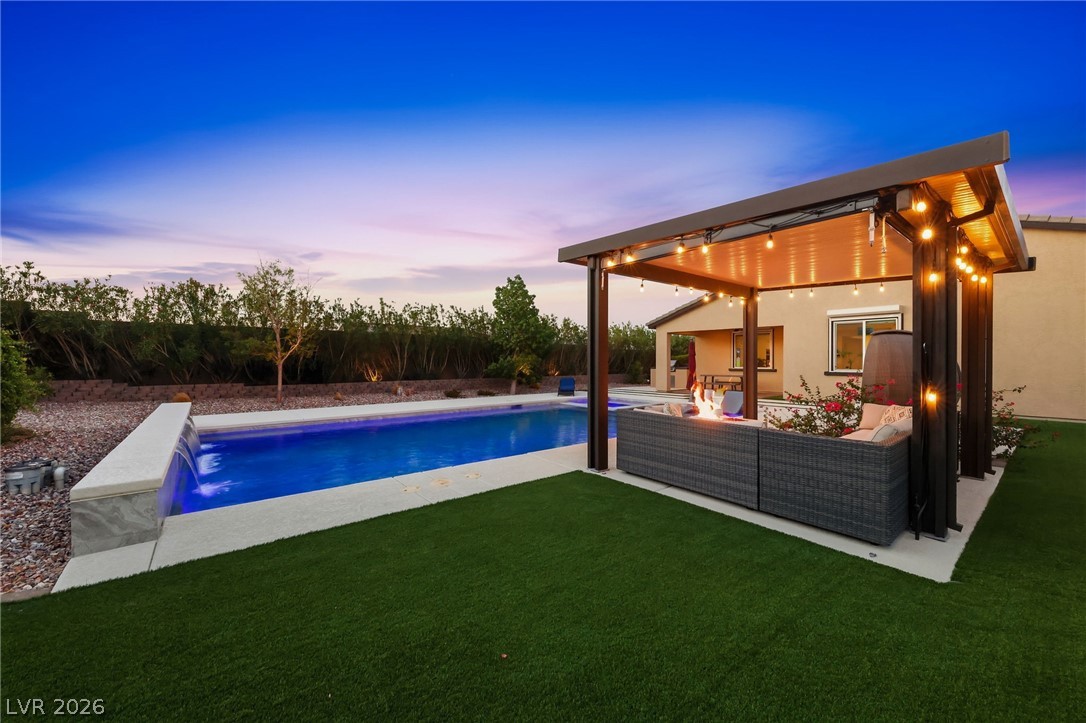
An inviting backyard oasis offers a sparkling pool with a waterfall feature and a cozy covered patio for evening relaxation.
An inviting backyard oasis offers a sparkling pool with water features, a cozy fire pit beneath a lit pergola, and a covered patio perfect for evening relaxation.
An inviting pool area with a covered patio, a warm fire pit, and comfortable lounging options.
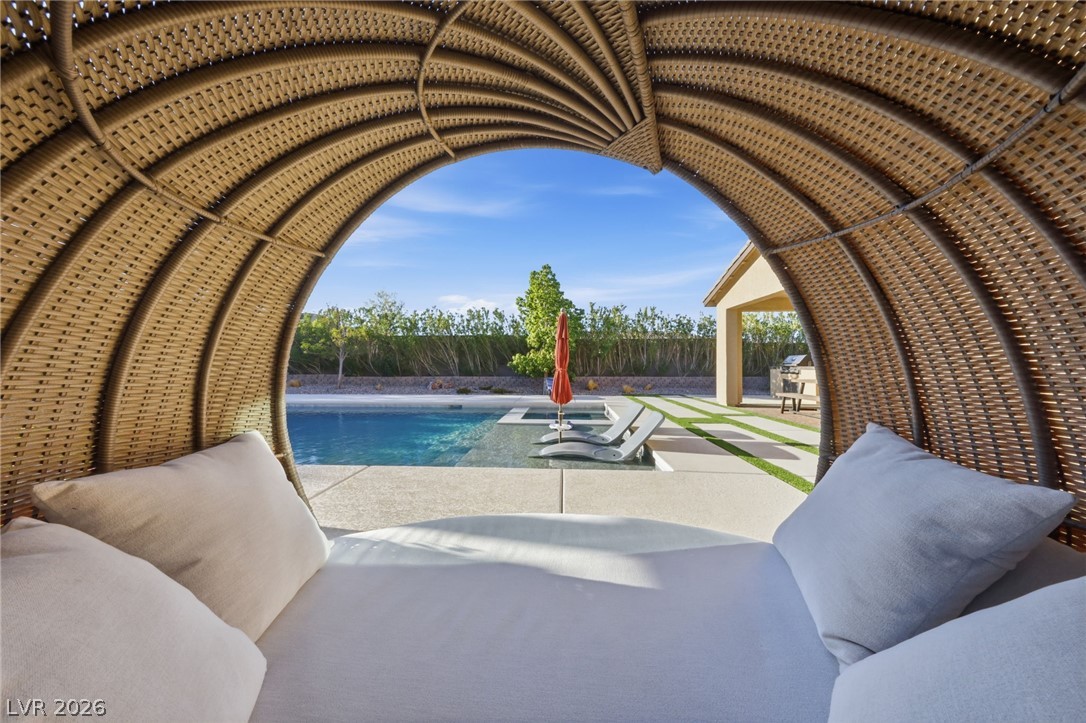
A private cabana overlooks the alluring pool, offering a serene outdoor retreat under a colorful sky.
A tranquil garden path leads to a tiered water feature, illuminated by subtle landscape lighting.
An inviting exterior with a brick-paved driveway leads to a three-car garage and a landscaped entry.
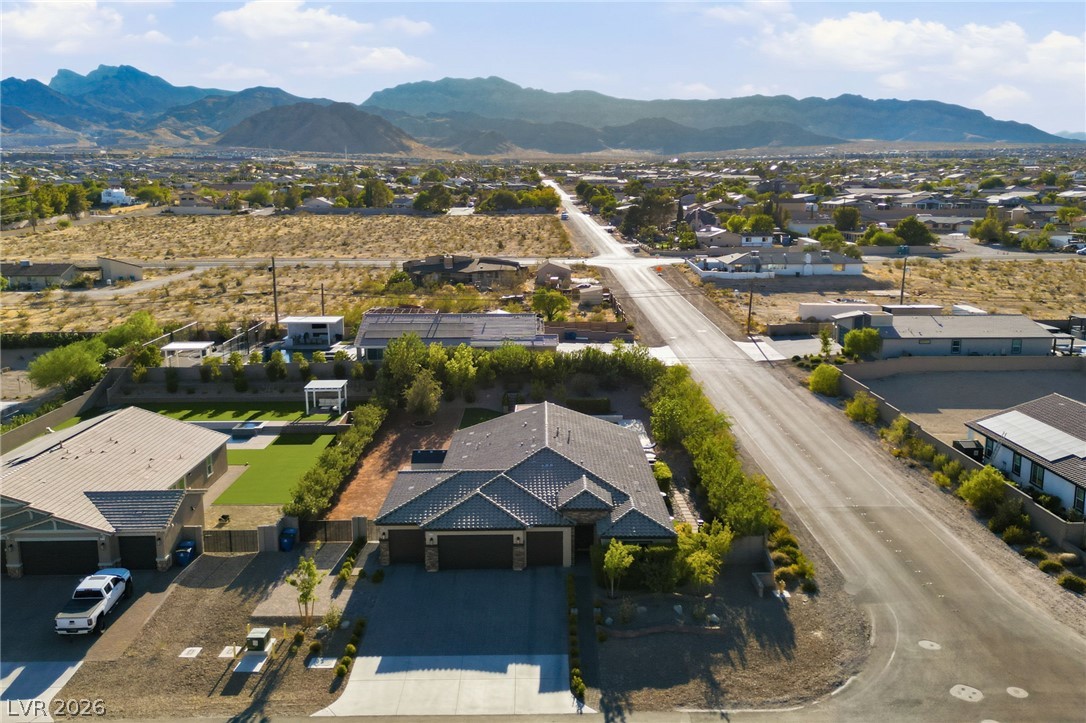
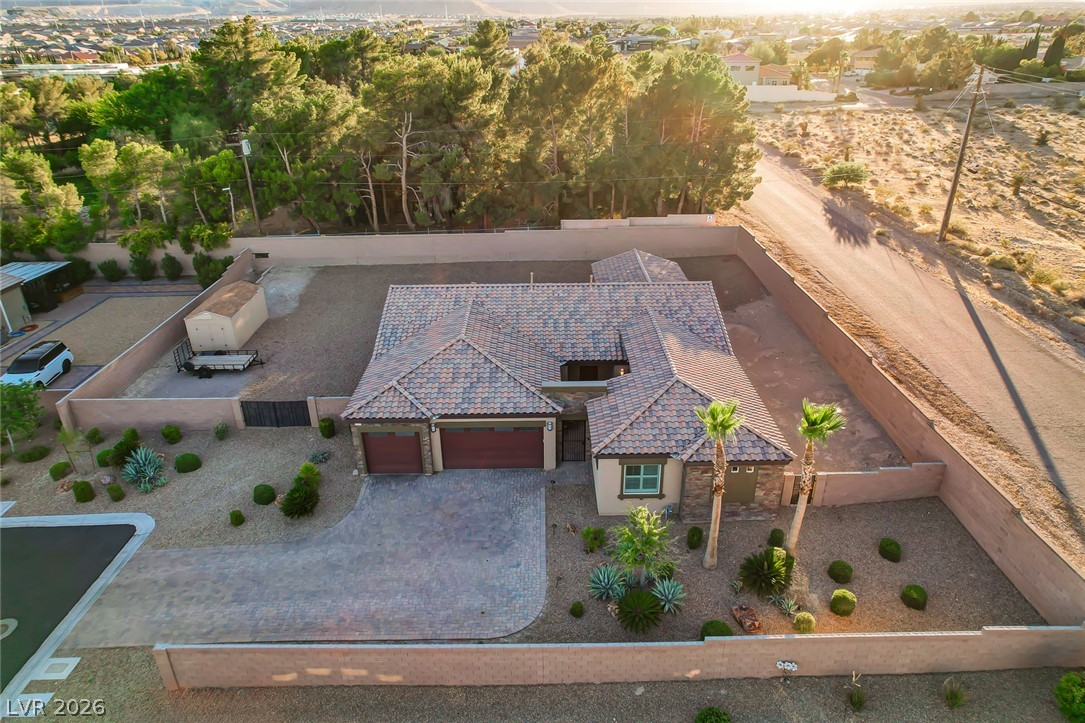
An aerial perspective reveals a contemporary residence nestled in a sprawling suburban landscape with mountain vistas.
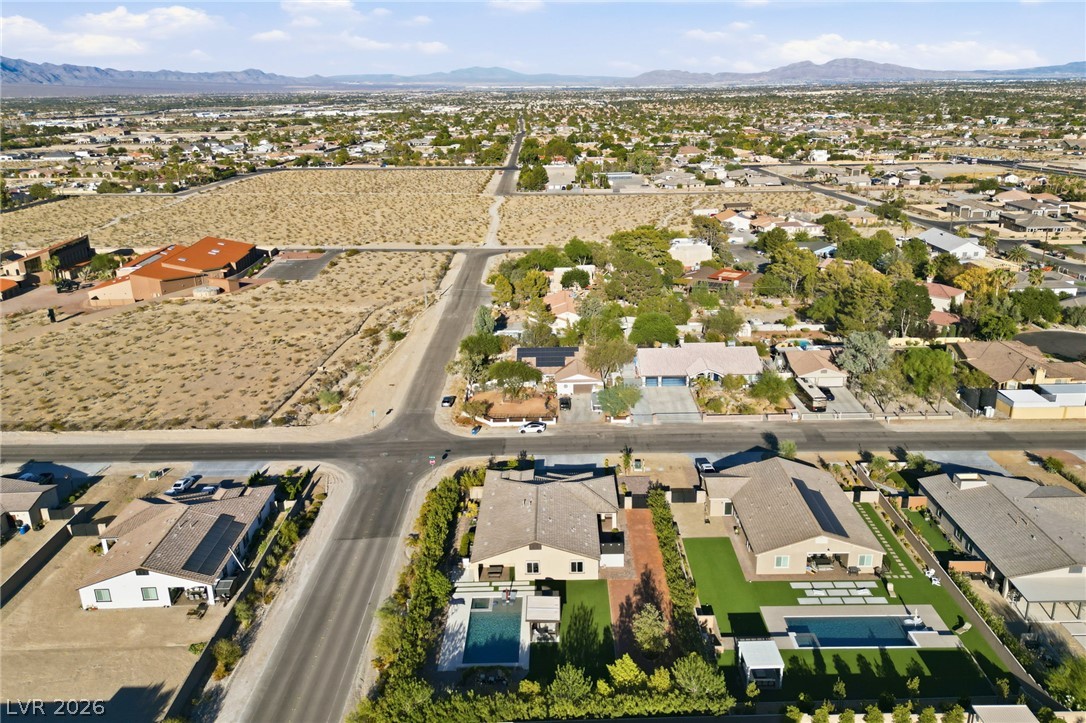
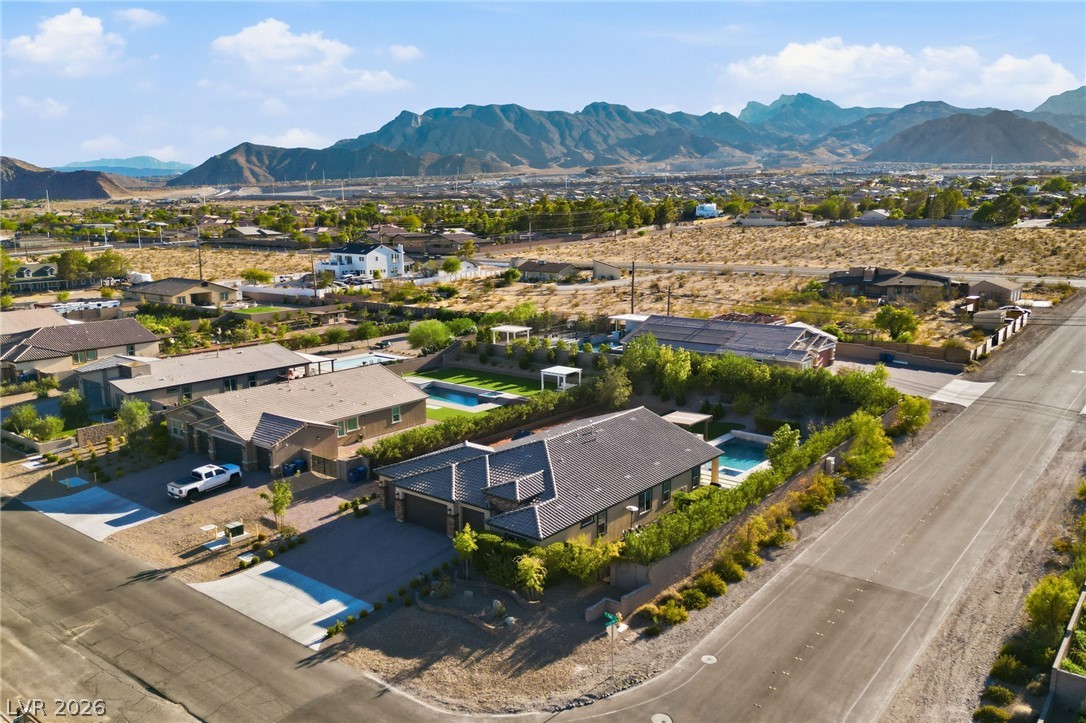
An aerial panorama reveals a harmonious blend of manicured lawns, sparkling pools, and the rustic charm of the desert landscape.
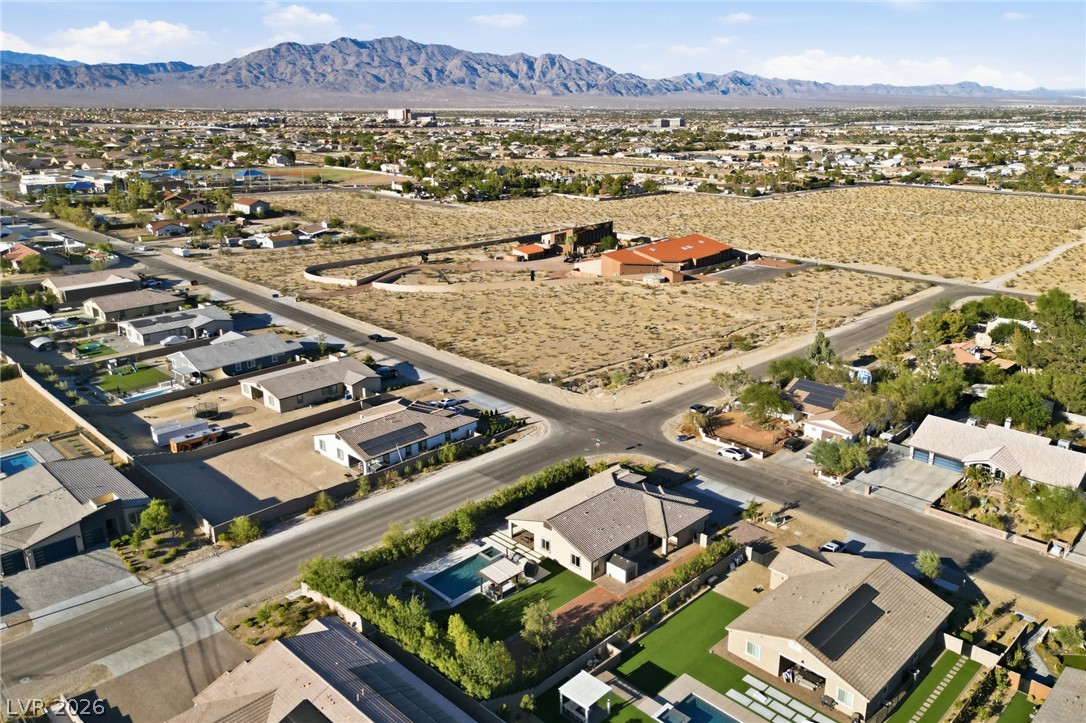
An aerial perspective reveals a vast desert landscape, with a distant mountain range framing a sprawling community of residences and ample open land.
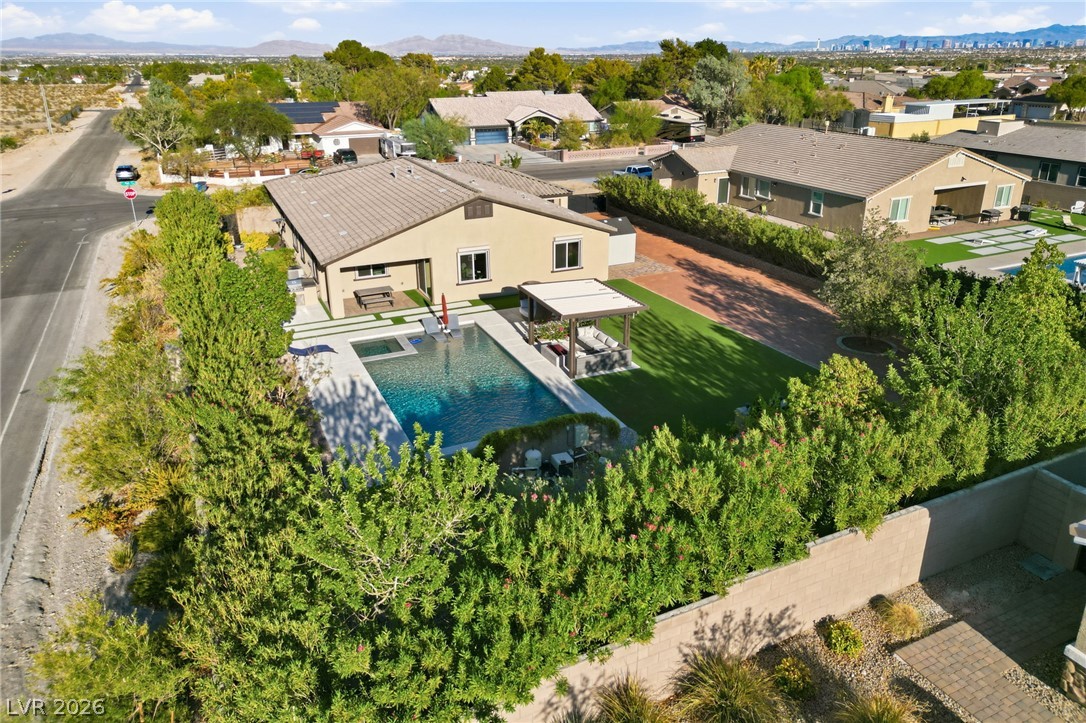
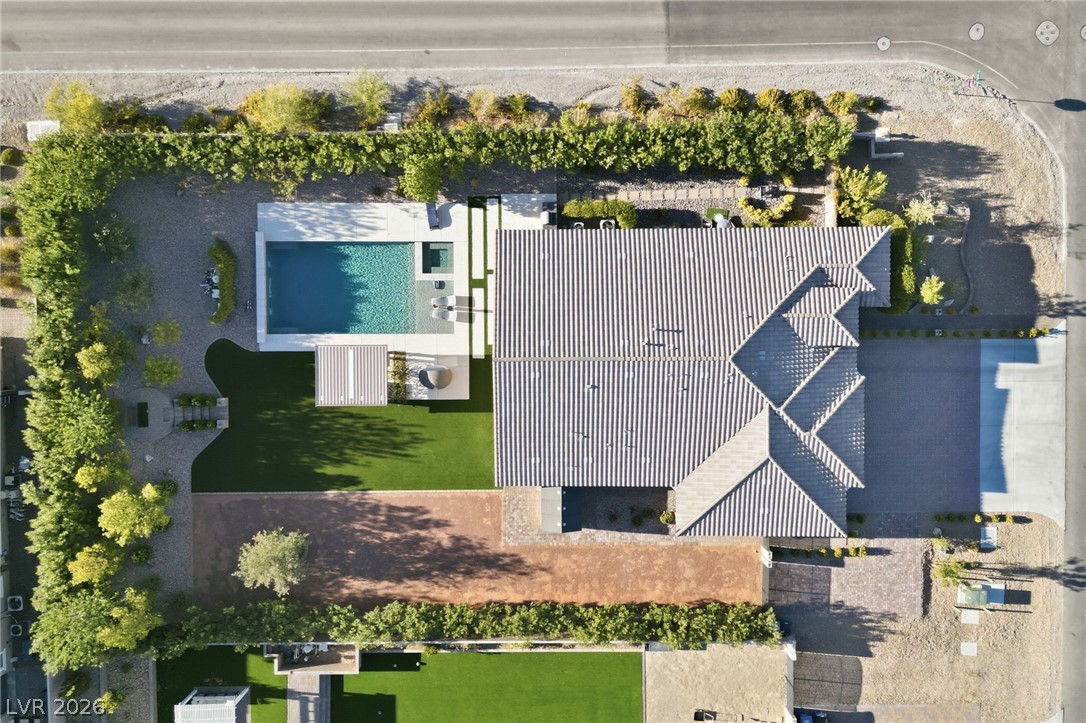
An aerial perspective reveals a private pool with an integrated spa, complemented by an elegant pergola and lush green landscaping.
An aerial perspective reveals a desert oasis with a manicured backyard and panoramic mountain vistas.
An aerial perspective reveals multiple desert homes nestled in a community, with mountain views and lush landscaping.
An aerial perspective reveals a large house, shimmering pool, lush green lawns, and surrounding garden.
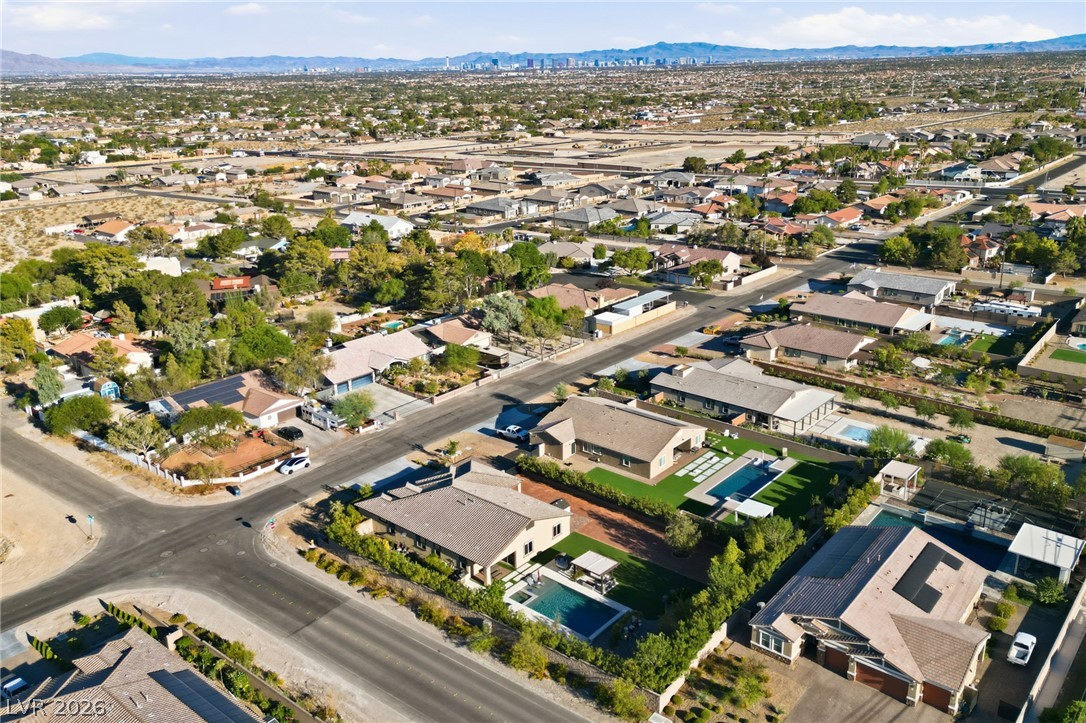
An aerial perspective reveals a residential neighborhood with private pools and landscaped yards, set against a distant cityscape.
A striking contemporary home with a paver driveway, stone accents, and a well-manicured landscape.
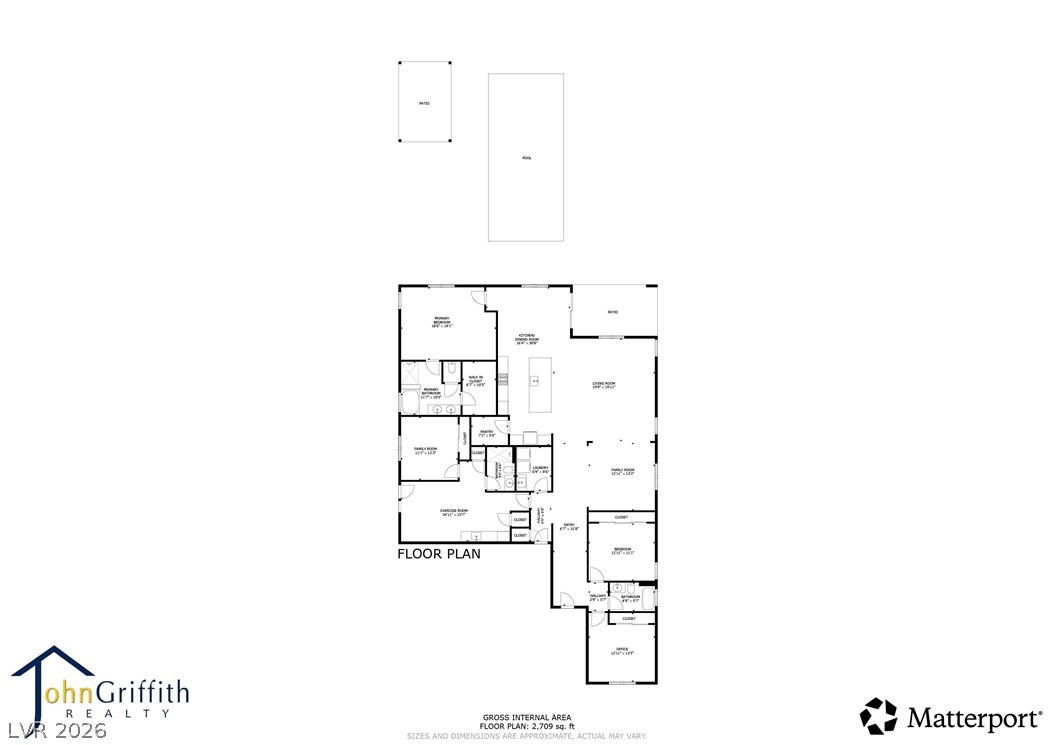
Visualize this home's thoughtful layout with a detailed floor plan, complete with patio and pool areas.
Discover unparalleled luxury and versatility in this exquisite single-story residence, perfectly designed for sophisticated living and multi-generational comfort. The fully private backyard is a true oasis, boasting a grandfathered 800-square-foot resort-style pool complete with a captivating water feature, relaxing wet deck, and soothing spa. Entertain effortlessly under the detached covered patio, featuring a cozy fireplace, or host memorable gatherings with the convenience of a built-in gas grill. A tranquil Zen garden with a serene fountain provides a peaceful escape. This home caters to every need with dedicated RV parking, full RV hookups, and an extended paver driveway leading to an RV gate. The oversized 4-car garage is meticulously finished with premium epoxy floors and built-in cabinetry, offering ample storage and utility. A private NextGen suite with its own entrance, kitchenette, laundry hookups, and patio access provides ideal independent living arrangements. Inside, upgraded tile flooring flows throughout, complemented by a stunning custom stone accent wall in the living room. The home features motorized rolling security shutters on all primary suite, NextGen suite, and west-facing windows. Additional premium upgrades include a Kinetico water softener and reverse osmosis system, a fully integrated smart home automation system, and a comprehensive security system, ensuring comfort and peace of mind. The expansive yard was thoughtfully designed to give you the opportunity to add an ADU, detached garage, additional driveway, or just plenty of space for toys, with no HOA to limit the possibilities. You do not want to miss this rare opportunity to own a home that you'll enjoy for a lifetime.
Built In Gas Oven, Double Oven, Dryer, Dishwasher, Energy Star Qualified Appliances, Gas Cooktop, Disposal, Microwave, Refrigerator, Water Softener Owned, Water Purifier, Washer
Karol L. Lucan – (702) 688-3722 – karol.lucan@gmail.com
John Griffith Realty – (702) 722-6410 – johngriffith6@gmail.com
Request a showing
Request a showing
The data relating to real estate for sale on this web site comes from the Las Vegas REALTORS® MLS. Information deemed reliable but not guaranteed. COPYRIGHT 2022 OF LAS VEGAS REALTORS® MLS. ALL RIGHTS RESERVED.
MLS Number: 2806887
Karol L. Lucan – (702) 688-3722 – karol.lucan@gmail.com
John Griffith Realty – (702) 722-6410 – johngriffith6@gmail.com