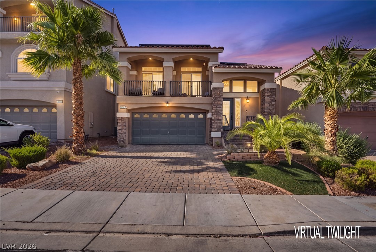
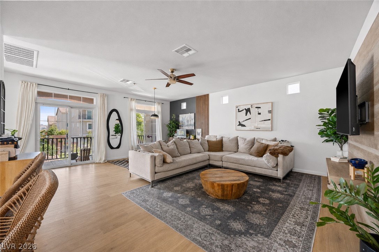
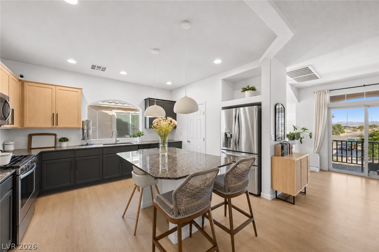
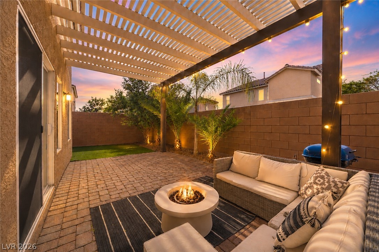
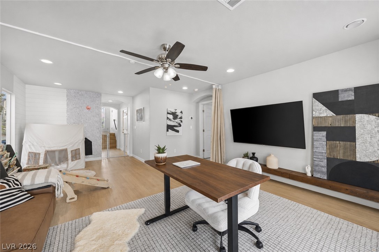
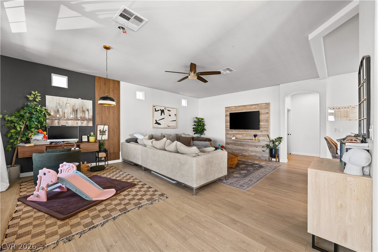
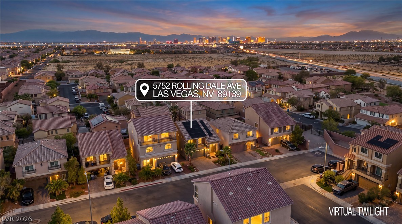
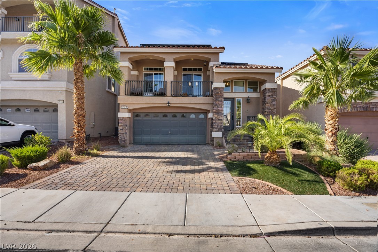
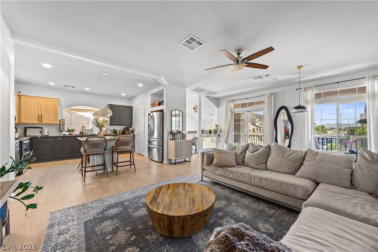
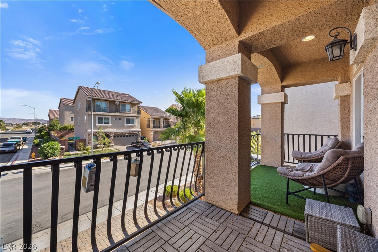
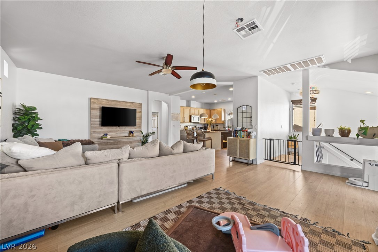
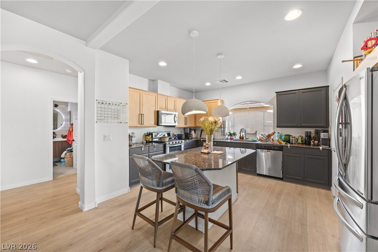
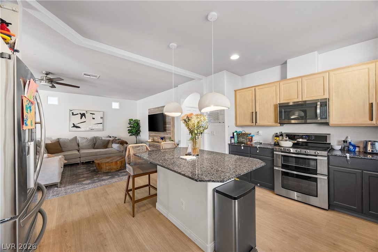
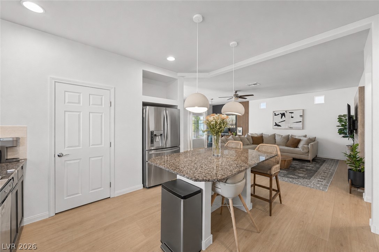
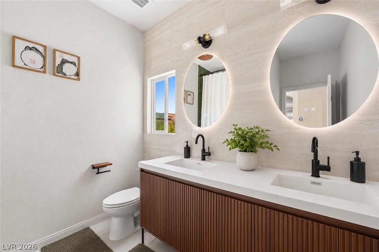
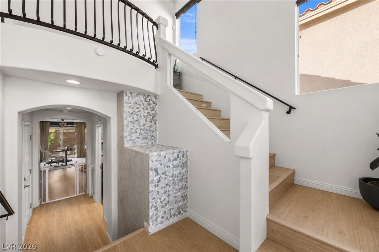
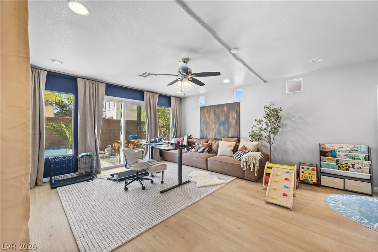
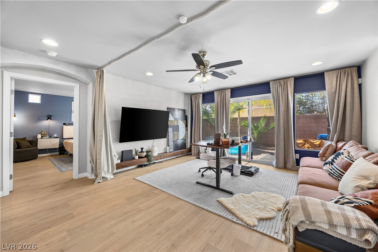
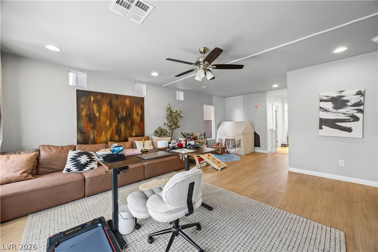
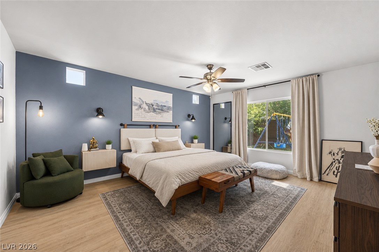
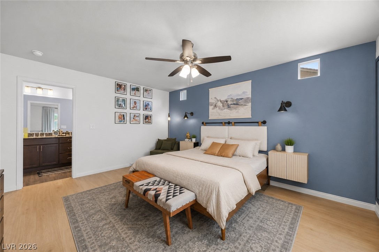
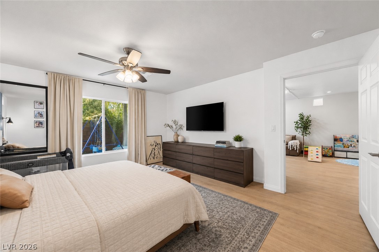
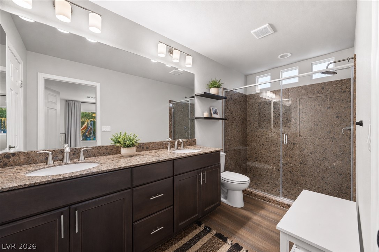
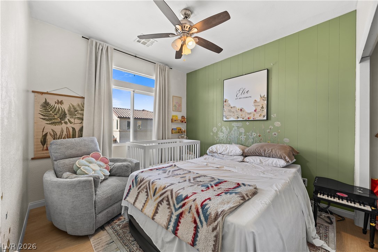
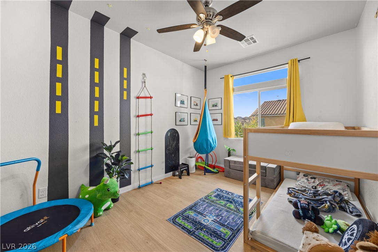
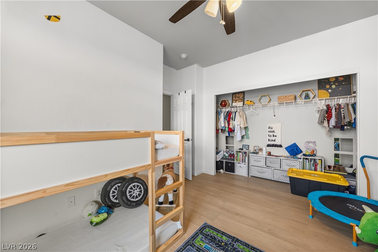
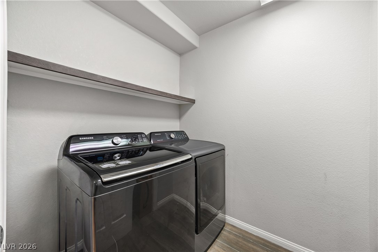
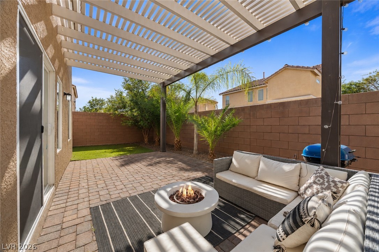
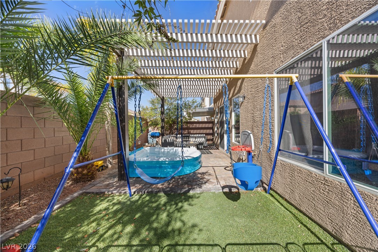
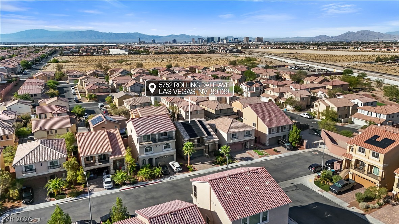
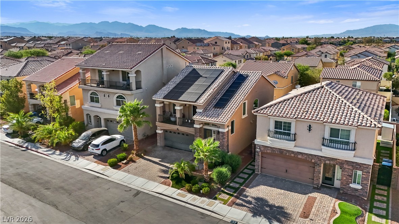
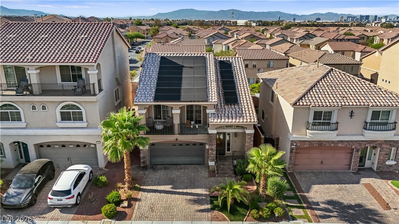
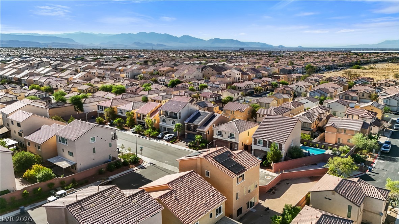
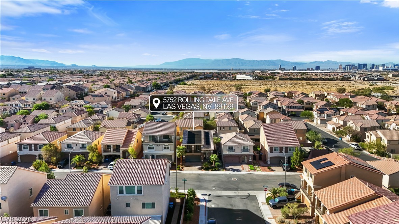
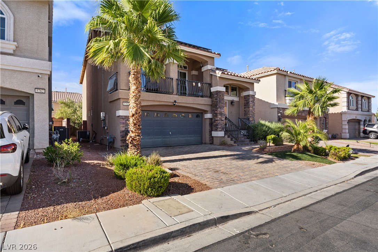
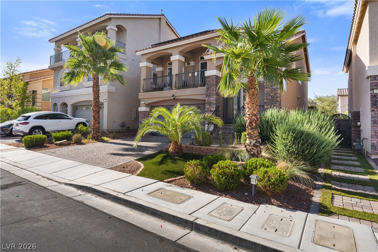
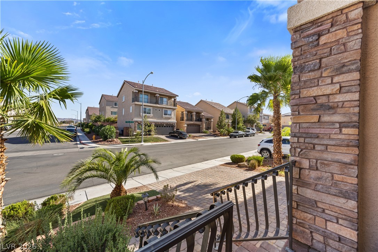
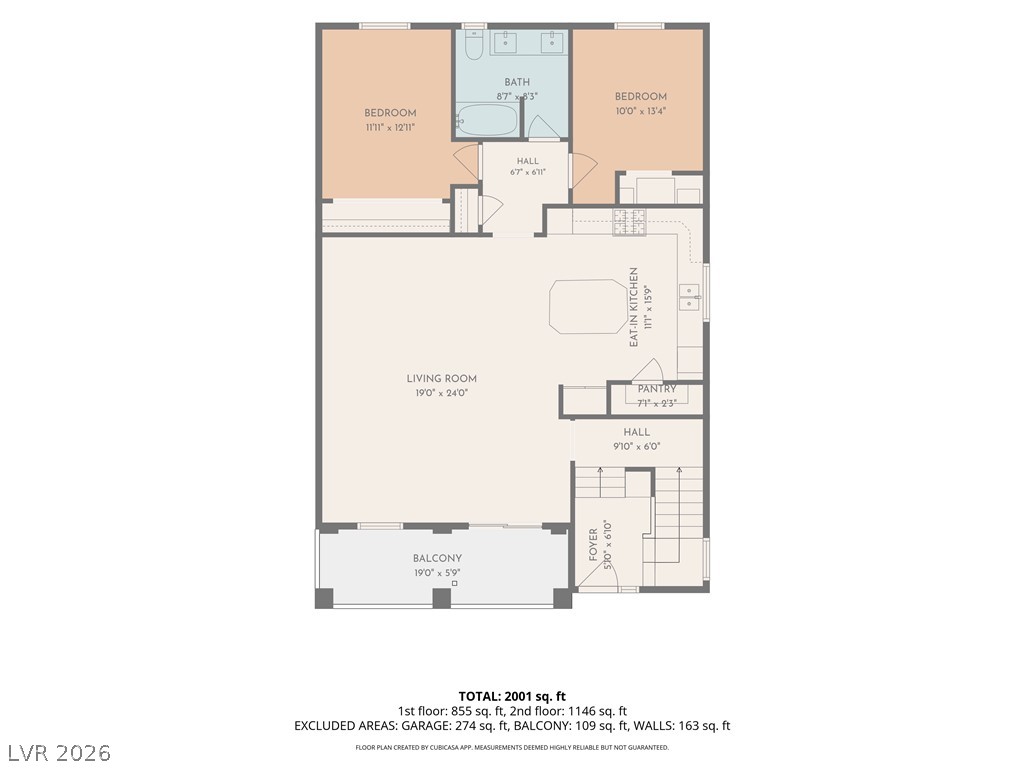
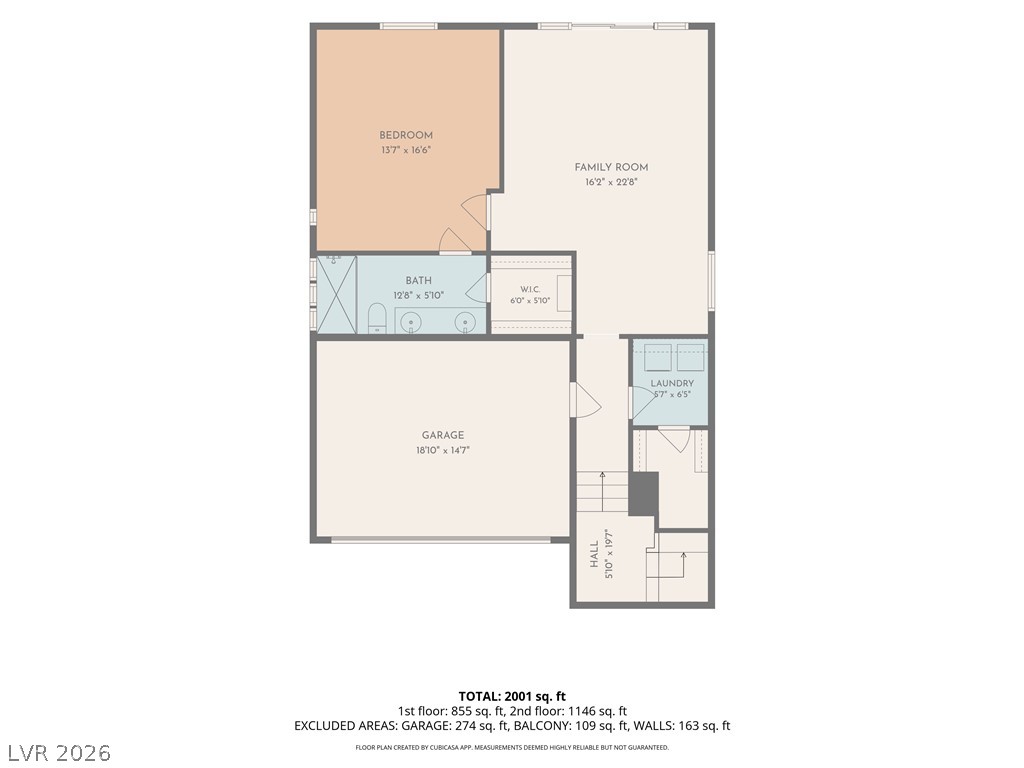
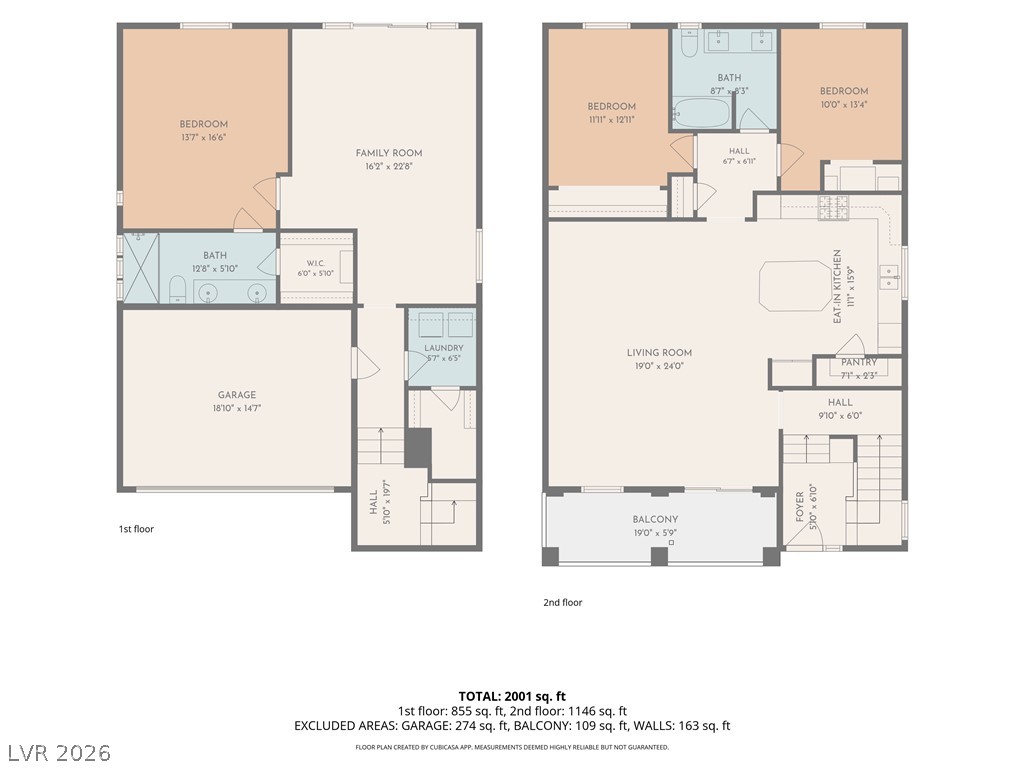
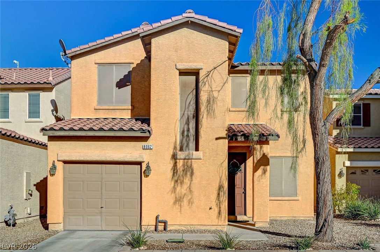
*Welcome to this beautifully appointed 2 story Southwest home nestled in the heart of Coronado Ranch. Perfectly positioned near shopping, parks, schools, dining, freeway access, the airport, and the world-famous Las Vegas Strip, this residence offers the ideal balance of luxury, comfort, and everyday convenience. From the moment you arrive, the stunning curb appeal and inviting exterior create a warm and elegant first impression. Step inside and discover a bright and airy atmosphere filled with abundant natural light and stylish upgrades throughout. New luxury vinyl plank flooring adds both sophistication and durability while complementing the home's modern design. Upstairs, the thoughtfully designed floorplan is perfect for entertaining and daily living. The gorgeous kitchen is a true centerpiece, featuring attractive two-tone cabinetry, gleaming granite countertops, a large center island with ample seating, stainless steel appliances, and a spacious walk-in pantry. The kitchen seamlessly opens to an expansive family room, creating a welcoming gathering space for family and friends. Two large sliding glass doors lead to the front balcony where you can enjoy beautiful views of the southern mountains. 2 generously sized bedrooms & an updated bathroom complete the upper level. Downstairs, you will find a massive den that can easily serve as a home office, media room, fitness area, or additional living space. The downstairs primary suite is a true owner's retreat designed for relaxation and privacy. This spacious sanctuary features a luxurious ensuite bathroom highlighted by a beautifully renovated walk-in shower and a large walk-in closet with abundant storage. The backyard is equally impressive and offers a private setting ideal for both entertaining and unwinding. Enjoy evenings under the covered paver patio, appreciate the low-maintenance artificial turf, and take advantage of the peaceful ambiance! Benefit from the extremely low and fixed solar panel payments!
Details
MLS #
2796913
Listing Type
For Sale
Style
House
HOA Dues
$35
Sub-Type
Resale
Status
Active
Year
2017
Days On Site
116
Listing Provided By
Huntington & Ellis, A Real Est | Matthew Langguth
Features
Bed(s)
3
Bath(s)
2 Total
SQ Feet
2,010
Garage
2
Story(s)
2
Zoning
Single Family
Acreage
0.08
Property View
Yes
Interior
Cooling
Central Air, Electric
Heating
Central, Gas
Heating Yes / No
Yes
Cooling Yes / No
Yes
Interior Features
Bedroom On Main Level, Ceiling Fans, Primary Downstairs, Window Treatments
Furnished
Unfurnished
Appliances
Dryer, Dishwasher, Disposal, Gas Range, Microwave, Refrigerator, Washer
Drip Irrigation Bubblers, Landscaped, Rocks, Synthetic Grass, Less Than Quarter Acre
Fencing
Block, Back Yard
Parking
Attached Garage Yes / No
Yes
Parking Features
Attached, Finished Garage, Garage, Garage Door Opener, Inside Entrance, Private
Garage Yes / No
Yes
Utilities
Utilities
Underground Utilities
Sewer
Public Sewer
Location
Senior Community Yes / No
No
Other
List Aor
Greater Las Vegas Association Of Realtors Inc
Taxes
Property
3997
Area Information
State
NV
County
Clark
City
Las Vegas
Zip Code
89139
Community Name
Shelbourne & Duneville
Sourced by Back At You
MLS Number: 2796913
Matthew Langguth – (702) 755-1215 – matt@huntingtonandellis.com
Huntington & Ellis, A Real Est – (702) 583-3030 – offers@huntingtonandellis.com
Request a showing
Request a showing
The data relating to real estate for sale on this web site comes from the Las Vegas REALTORS® MLS. Information deemed reliable but not guaranteed. COPYRIGHT 2022 OF LAS VEGAS REALTORS® MLS. ALL RIGHTS RESERVED.
MLS Number: 2796913
Matthew Langguth – (702) 755-1215 – matt@huntingtonandellis.com
Huntington & Ellis, A Real Est – (702) 583-3030 – offers@huntingtonandellis.com