A desert oasis home, showcasing a brick paver driveway and well-maintained xeriscape landscaping, with a mountain backdrop.
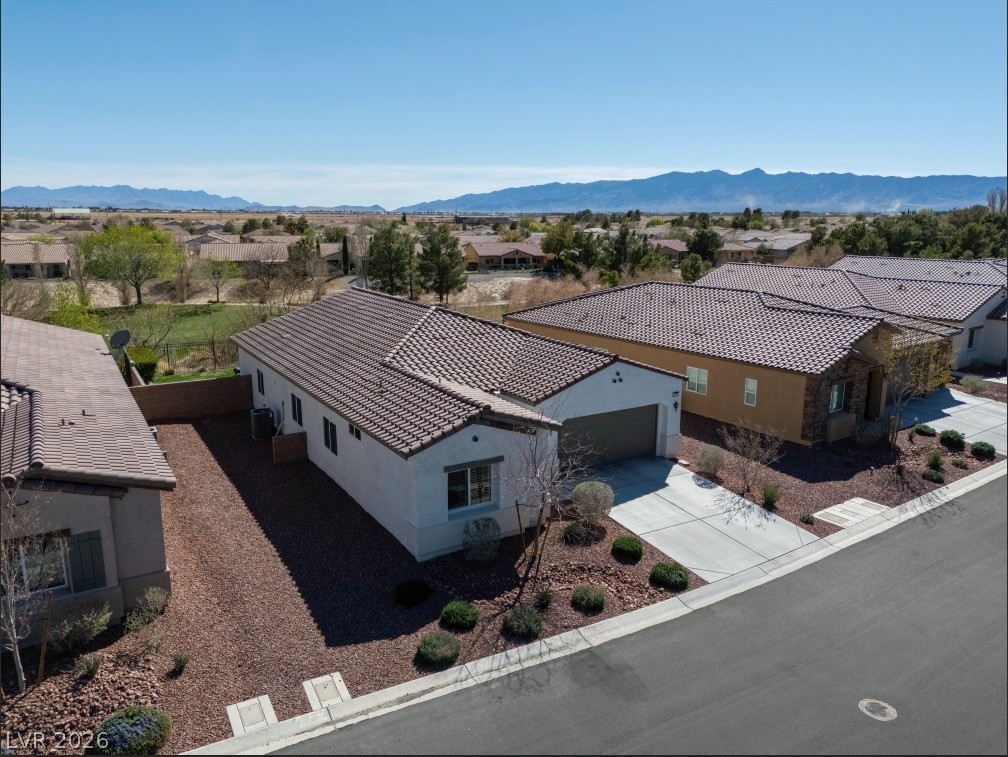
An aerial perspective reveals a charming stucco home with a tile roof amidst a well-maintained desert landscape.
Clean lines and a spacious layout create an inviting atmosphere.
A well-lit hallway with tile flooring leads to inviting private quarters.
Recessed lighting illuminates the practical, tiled entry hallway, leading to a secure front door.
Clean lines define this hallway, featuring light-colored tile flooring and recessed lighting.
A welcoming entryway with tile flooring and recessed lighting.
An open floorplan seamlessly connects the well-lit living area with the contemporary kitchen island and dining space.
Clean lines and a light wood-look tile floor define this welcoming entrance foyer.
Ceramic tile flooring extends through this inviting living area, bathed in natural illumination from broad windows.
An inviting open floorplan seamlessly connects the kitchen and dining areas, featuring recessed lighting and durable tile flooring.
Sliding doors invite natural light into this dining space, showcasing elegant flooring and a sleek kitchen island.
An open-concept living space integrates a well-appointed kitchen and elegant dining area.
An open concept living area boasts a modern kitchen island with pristine countertops and tile flooring throughout.
White countertops and cabinetry define a functional and well-lit kitchen space.
Culinary delights await in this bright kitchen with a spacious island, perfect for entertaining.
Ceramic tile flooring spans this versatile room, offering a neutral palette for personalized decor.
Light wood-look flooring and clean white walls characterize this inviting, naturally illuminated primary bedroom.
Crisp white walls and plank tile flooring define this generously proportioned sleeping area, offering a private retreat with dual access to an en-suite bath and walk-in closet.
Dual vanity with ample counter space and an adjacent walk-in shower elevate this contemporary bathroom.
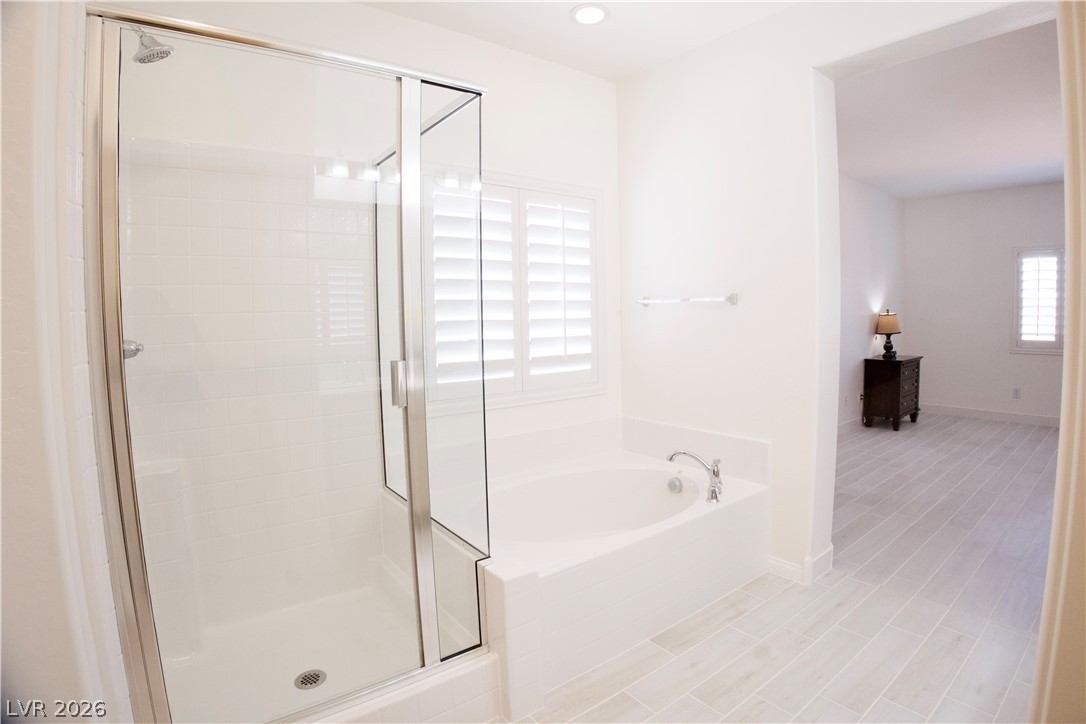
Dual vanities and a glass-enclosed shower create a serene bathing experience.
A spacious primary bathroom with a modern shower enclosure and a built-in tub.
A well-lit primary bathroom featuring a spacious walk-in shower, a separate soaking tub, and dual vanity.
An organized closet offering ample hanging space and integrated shelving for convenience.
A well-lit bedroom provides ample space for relaxation with durable flooring and convenient closet access.
A well-lit bedroom offering a cozy, inviting atmosphere for peaceful rest.
Relaxation awaits in this inviting bedroom with a tufted headboard and crisp, white window shutters.
A tranquil sleeping space featuring light-toned flooring and an elegant upholstered headboard.
Sun-filled bedroom featuring window shutters, ideal for comfortable living.
A well-lit primary bathroom features a pristine white vanity, tub, and toilet, complemented by tiled flooring.
Functional laundry space featuring modern appliances and practical shelving for organization.
A private covered patio with paver flooring creates a tranquil outdoor retreat.
A spacious brick paver patio with a covered section and mature landscaping, perfect for outdoor entertaining.
A terracotta tiled patio awaits relaxation behind a charming stucco home with a covered porch and mature landscaping.
A terracotta paver walkway leads along the home's stucco exterior with established landscaping and a privacy wall.
A neatly paved walkway guides visitors along the side of the home, framed by lush greenery and a sturdy block wall.
A desert-friendly landscape provides inviting curb appeal with a paver pathway and mature plantings.
A well-kept desert-style landscape complements the home's stucco exterior under an azure sky.
A quiet cul-de-sac with mature landscaping frames this desert-inspired residence.
A well-manicured desert landscape frames this single-story home with a paver driveway.
Illuminated entry and lush desert landscaping welcome you to this inviting property.
A well-maintained stucco facade with a classic tile roof enhances this residence's curb appeal.
Mature, manicured desert landscaping borders a charming neighborhood pathway.
A well-maintained desert landscape frames this welcoming residence with an attached garage.
An aerial perspective showcases a tile roof home nestled amidst desert-friendly landscaping and paved walkways.
An aerial perspective showcases a well-maintained neighborhood with mountain views.
An aerial perspective reveals a desert community with a golf course, surrounded by natural mountain backdrops.
A winding paver pathway leads through vibrant green lawns and meticulously landscaped desert-friendly plantings.
A tranquil golf course vista unfolds with shimmering water features and manicured fairways.
An aerial perspective reveals a serene community nestled around a tranquil lake and verdant golf course, backdropped by distant mountains.
An aerial perspective reveals a serene lake and community building, set against a backdrop of distant mountains.
An aerial panorama reveals a resort-style community with a large pool, lush golf course, and distant mountains.
An inviting pool area with palm trees and ample space for relaxation under the sun.
A refreshing pool awaits, surrounded by mature palm trees and ample deck space for relaxation.
Exposed wood beams adorn the vaulted ceiling in this spacious recreation room, perfect for entertaining.
An array of modern fitness machines overlooks a tranquil pool and outdoor patio.
Discover unparalleled comfort and style in this meticulously maintained corner-lot residence, nestled within the prestigious Mountain Falls Golf Course Community. This stunning home, boasting 1756 square feet of living space, three bedrooms, and two full bathrooms, presents an ideal blend of sophistication and practical living. The thoughtful single-story floor plan welcomes abundant natural light, creating an open and inviting atmosphere perfect for both daily life and entertaining. Plantation shutters and partial window coverings adorn the interior, providing both privacy and elegant light control. The well-appointed kitchen seamlessly overlooks the main living area, fostering a cohesive environment for gatherings. A spacious primary suite offers a peaceful sanctuary, complemented by additional bedrooms that provide versatile options for guests, a home office, or hobbies. Step outside to the covered patio, an ideal setting for relaxation or entertaining amidst Nevada's beautiful weather. The corner lot enhances curb appeal and provides a desirable sense of spaciousness. Residents of Mountain Falls enjoy access to a championship golf course, community swimming pools, a fitness center, clubhouse, restaurant, parks, and walking paths. This exceptional property, in Pahrump, NV, offers an incredible lifestyle in one of the area's most desirable and peaceful communities, whether you seek a full-time residence, a seasonal escape, or an investment opportunity.
Details
MLS #
2795760
Listing Type
For Sale
Style
House
HOA Dues
$115
Sub-Type
Resale
Status
Active
Year
2020
Days On Site
128
Listing Provided By
Nevada Realty | Senia Clark
Features
Bed(s)
3
Bath(s)
2 Total
SQ Feet
1,756
Garage
2
Story(s)
1
Zoning
Single Family
Acreage
0.14
Property View
None
Interior
Cooling
Central Air, Electric, Energy Star Qualified Equipment, High Efficiency
Heating
Electric, High Efficiency
Heating Yes / No
Yes
Cooling Yes / No
Yes
Interior Features
Bathroomon Main Level, Bedroom On Main Level, Primary Downstairs, Window Treatments, Programmable Thermostat
The data relating to real estate for sale on this web site comes from the Las Vegas REALTORS® MLS. Information deemed reliable but not guaranteed. COPYRIGHT 2022 OF LAS VEGAS REALTORS® MLS. ALL RIGHTS RESERVED.
MLS Number: 2795760
Senia Clark – (702) 406-2534 – senia.nvrealtor@gmail.com