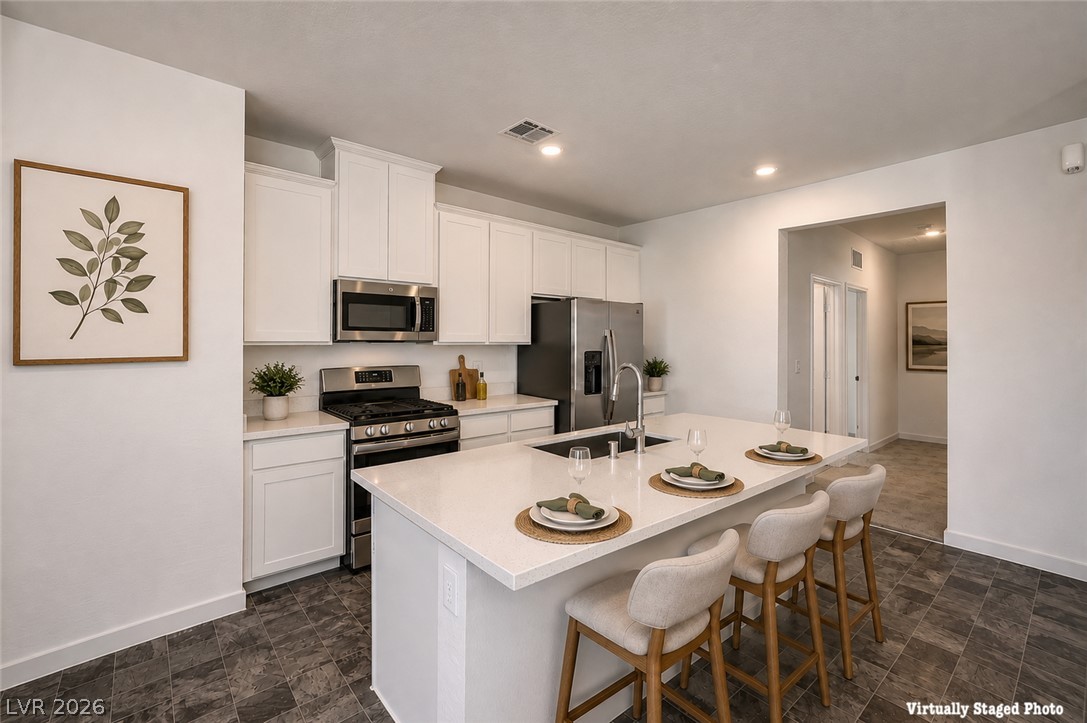
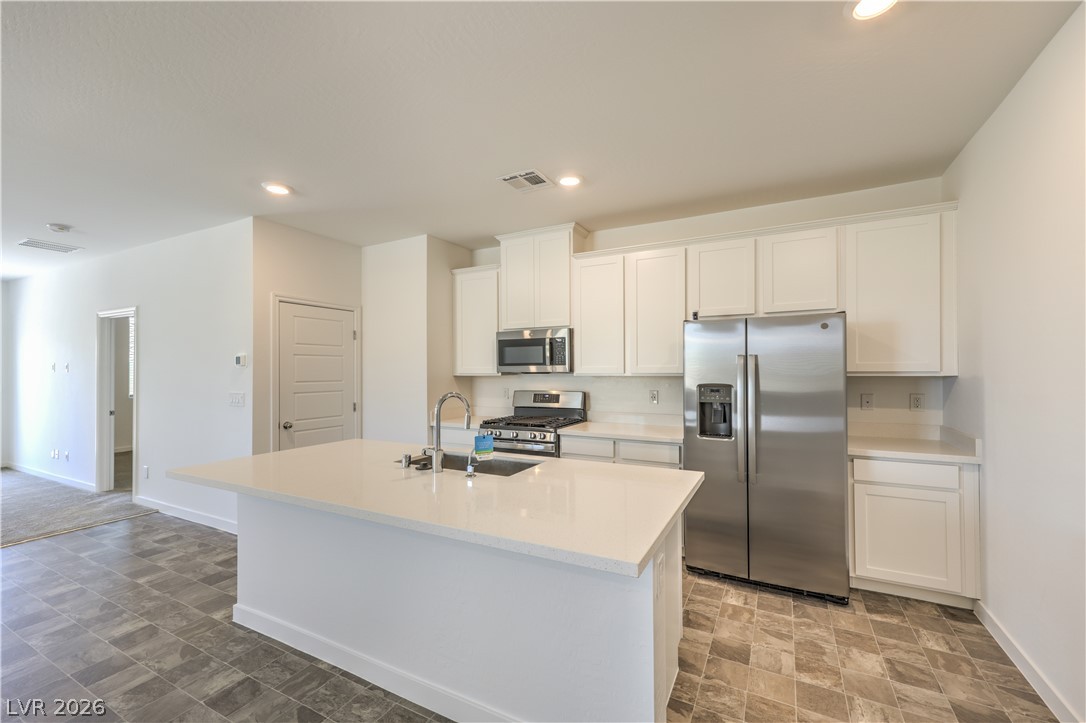
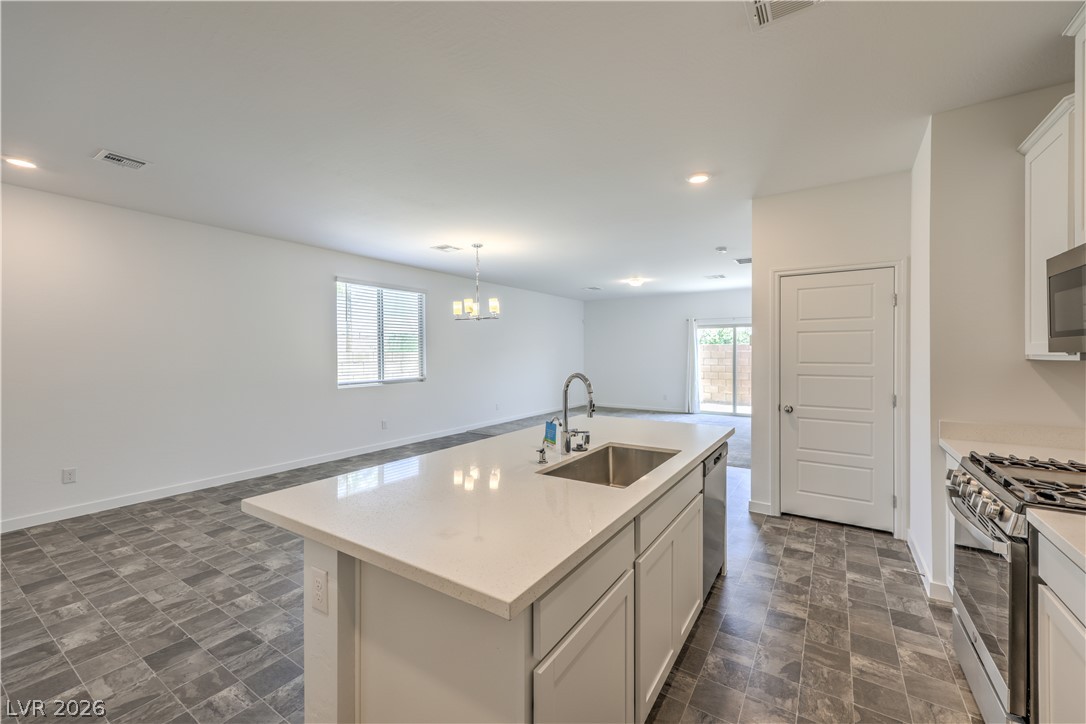
A well-appointed kitchen features stainless steel appliances, a generous island with seating, and bright recessed lighting.
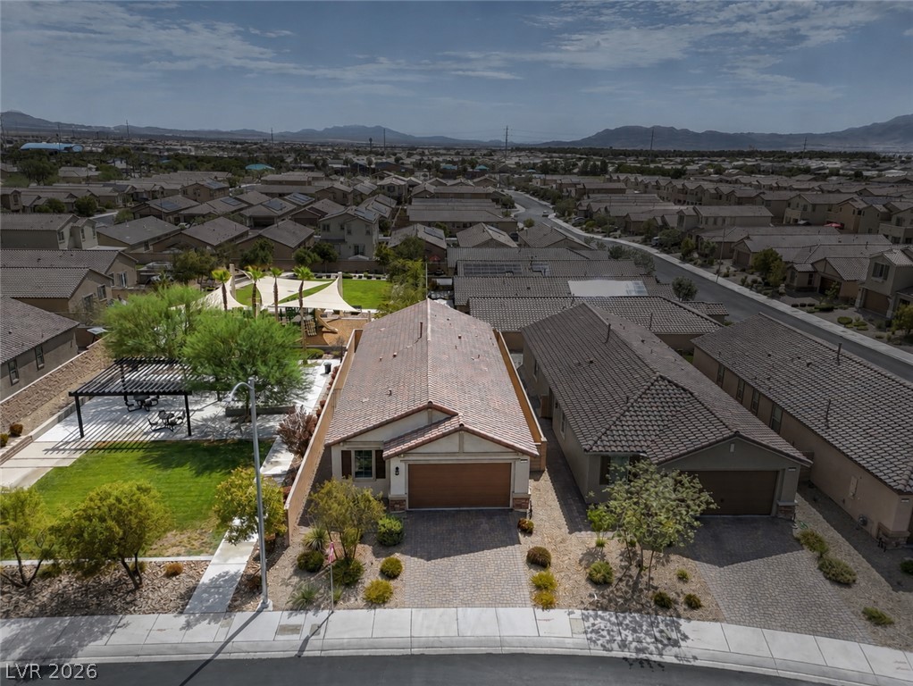
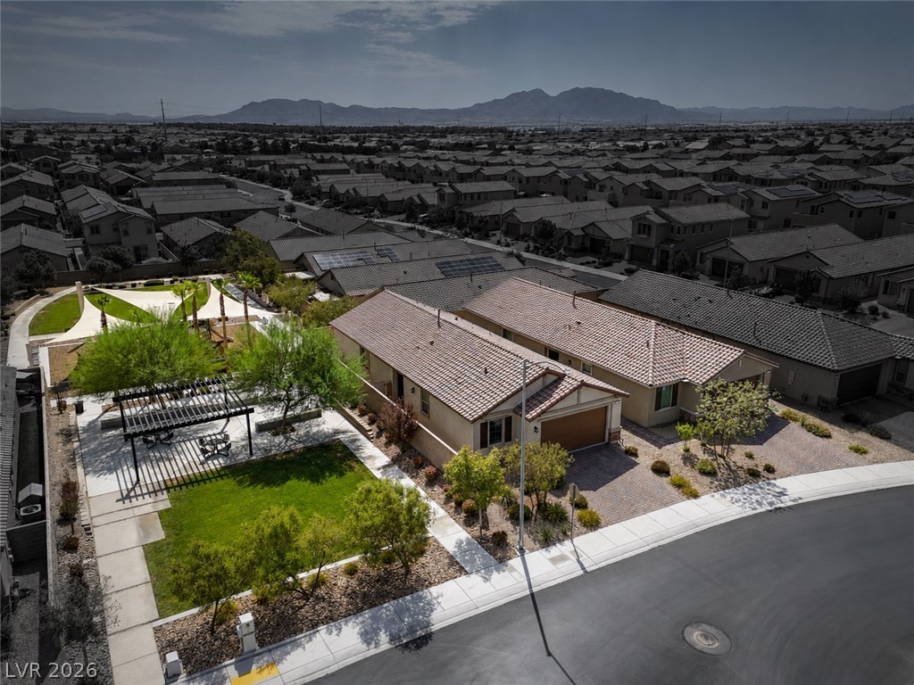
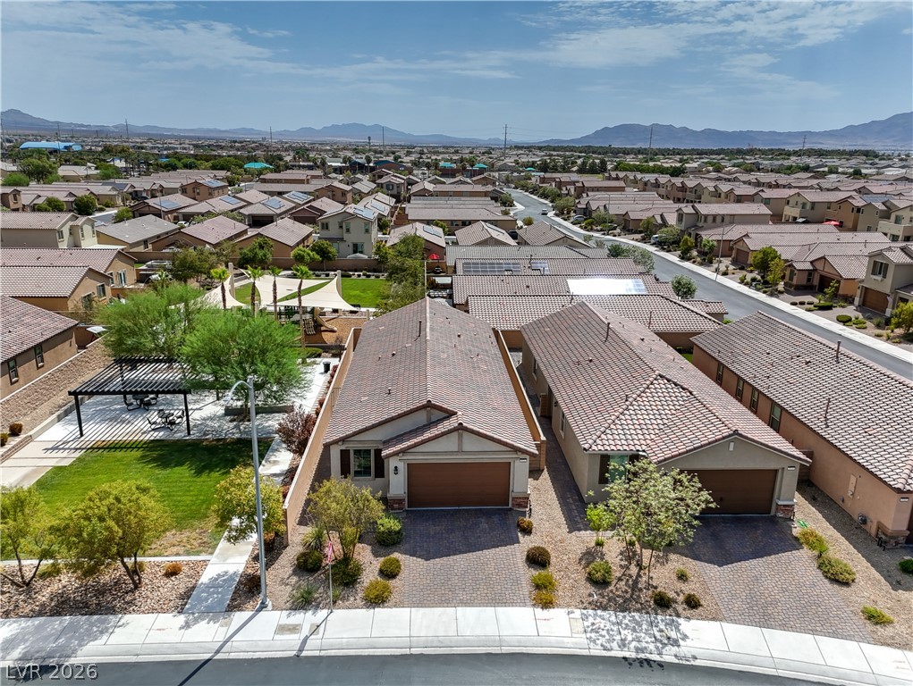
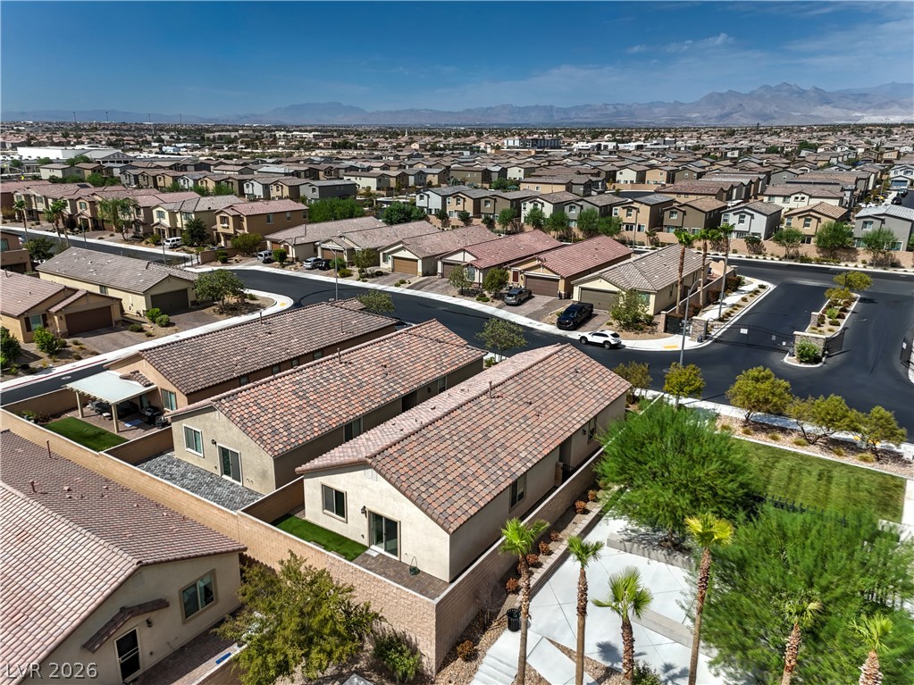
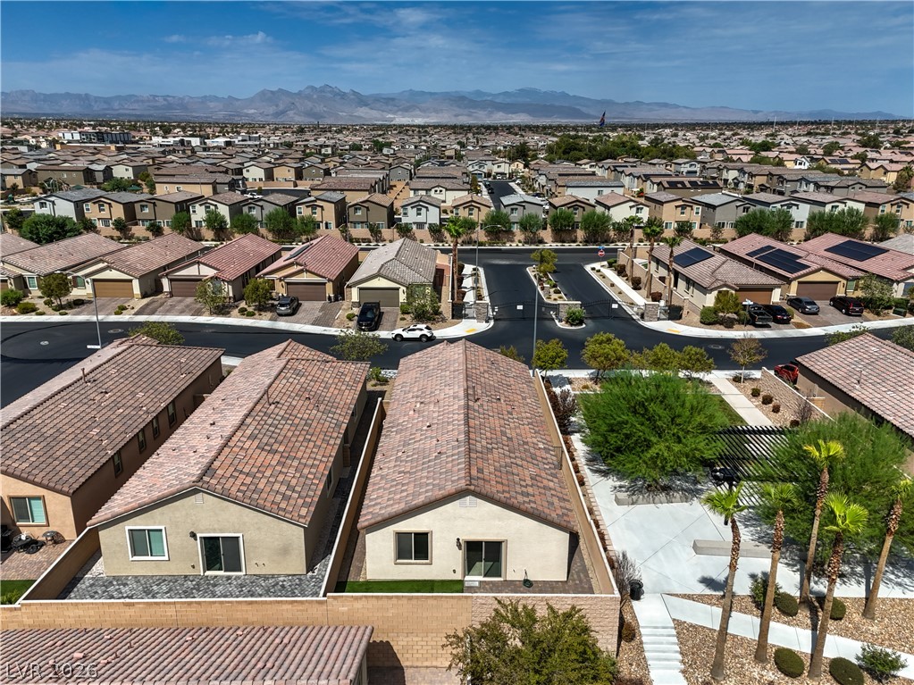
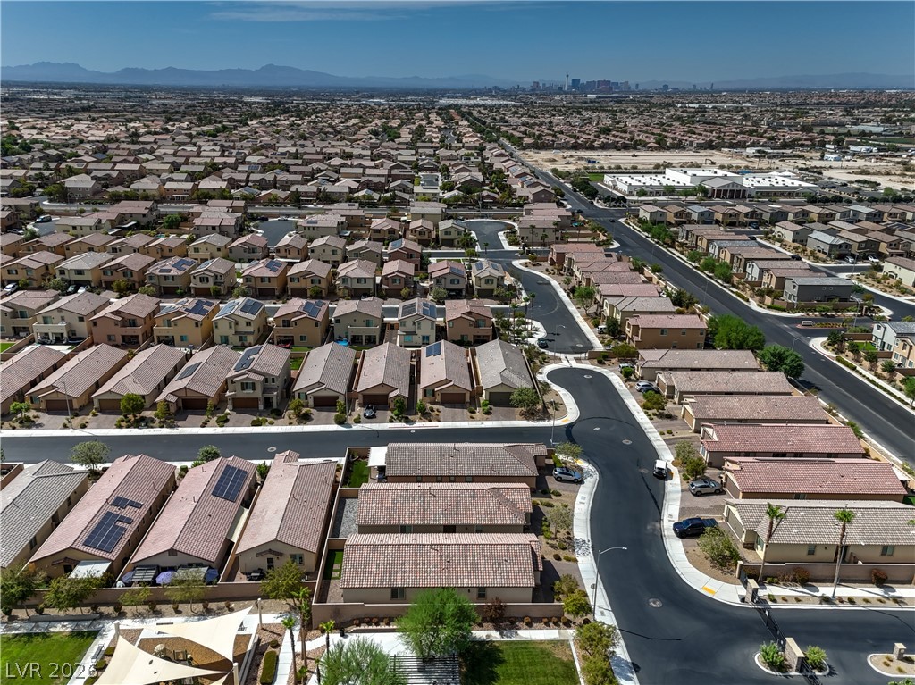
An aerial perspective reveals a well-maintained single-story residence with a neatly paved driveway, offering both comfort and practicality.
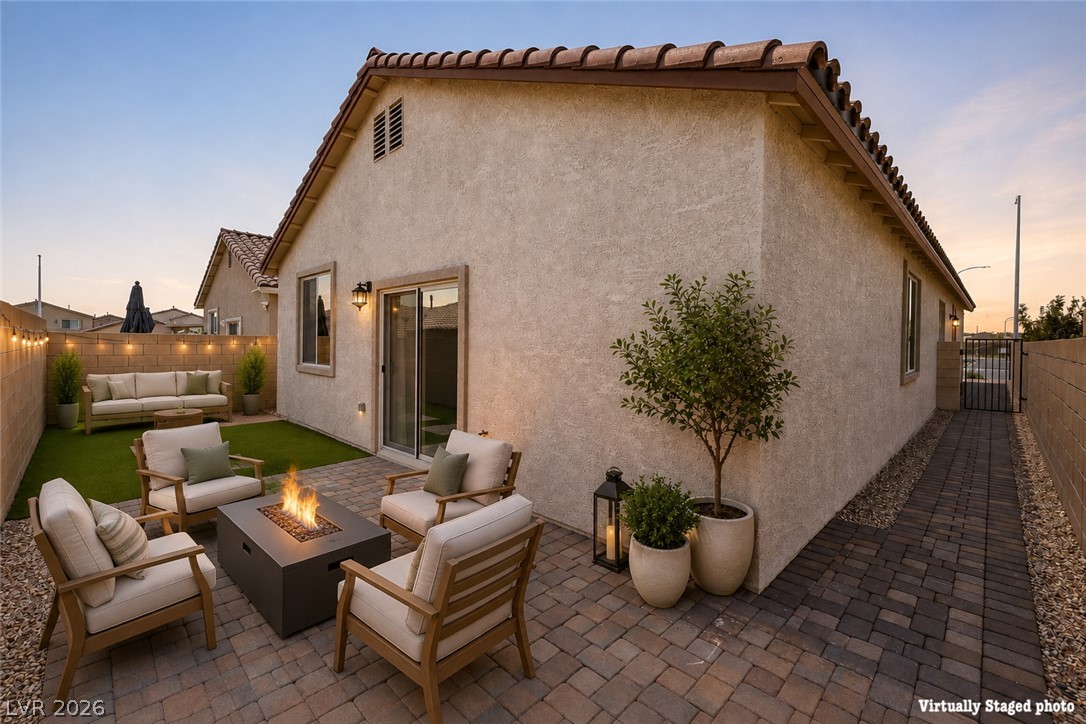
An inviting backyard patio features a cozy fire pit, perfect for evening gatherings.
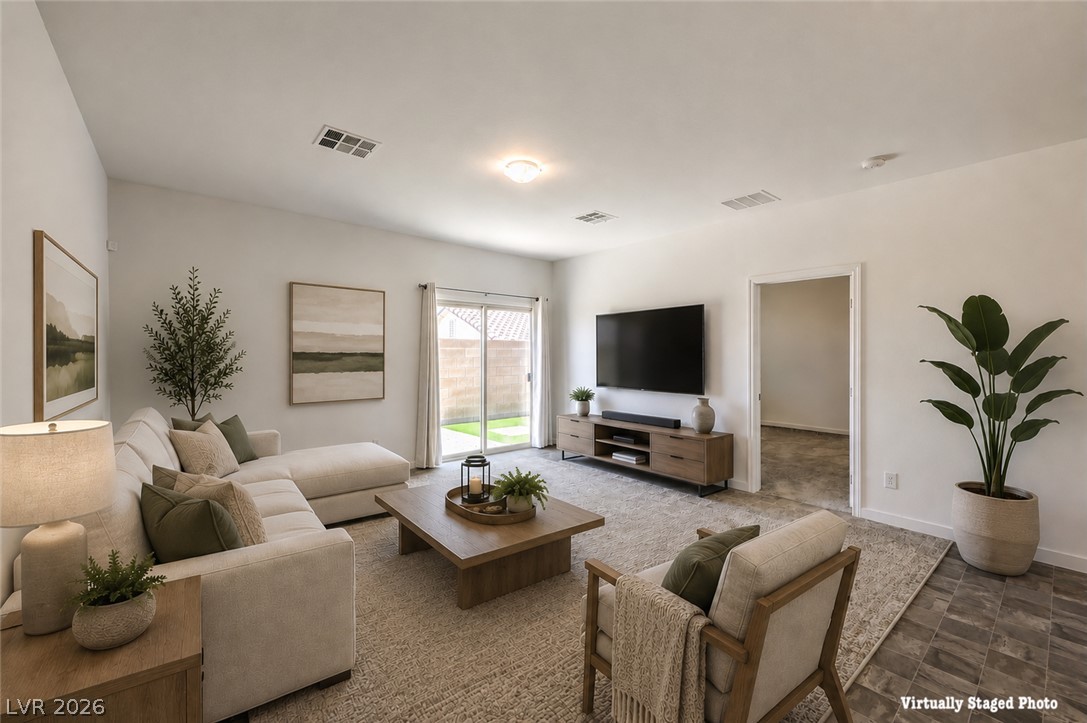
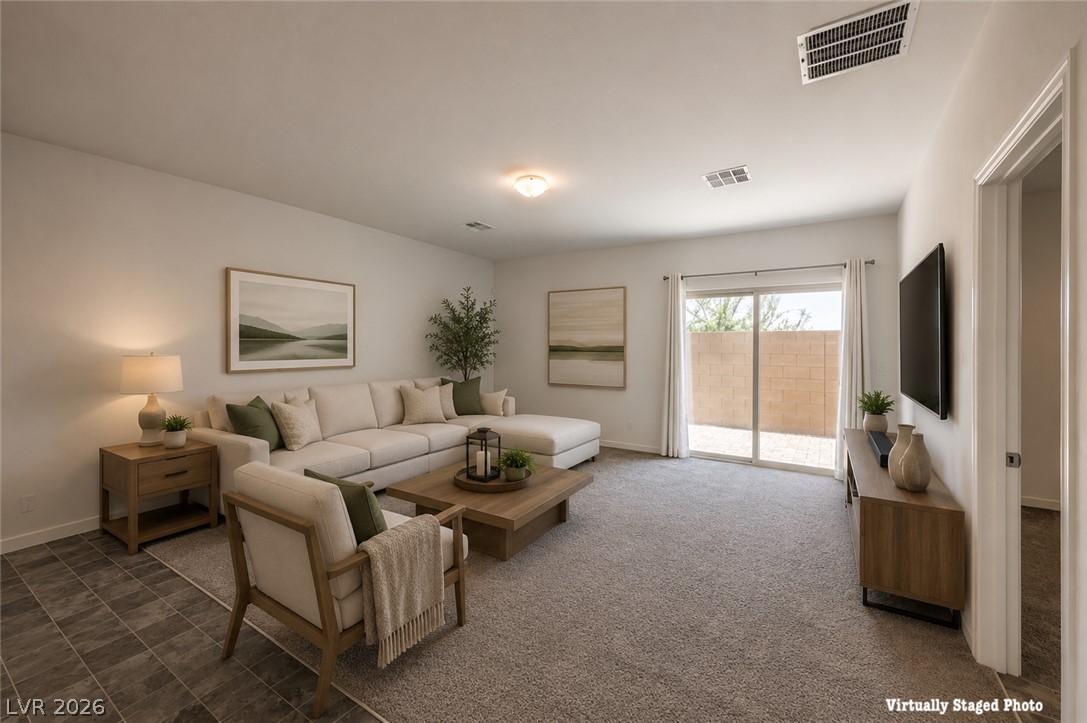
A well-lit living area offers comfort and connection to an outdoor space through sliding glass doors.
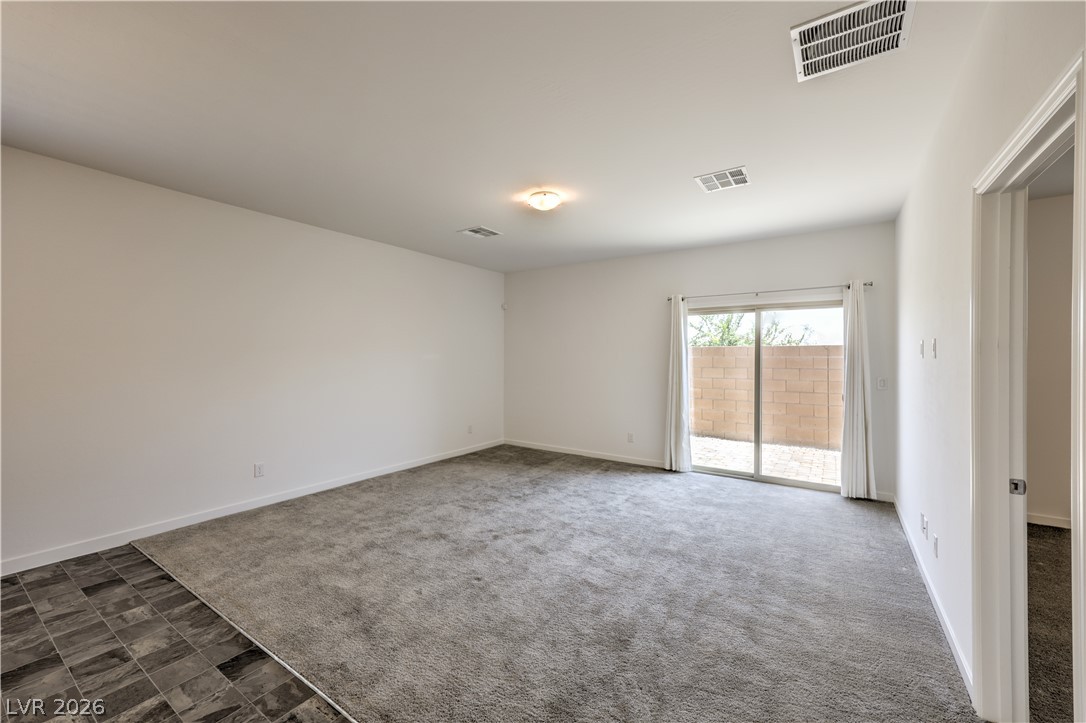
A spacious living area with abundant natural light features soft carpeting and convenient sliding glass doors to the outdoor patio.
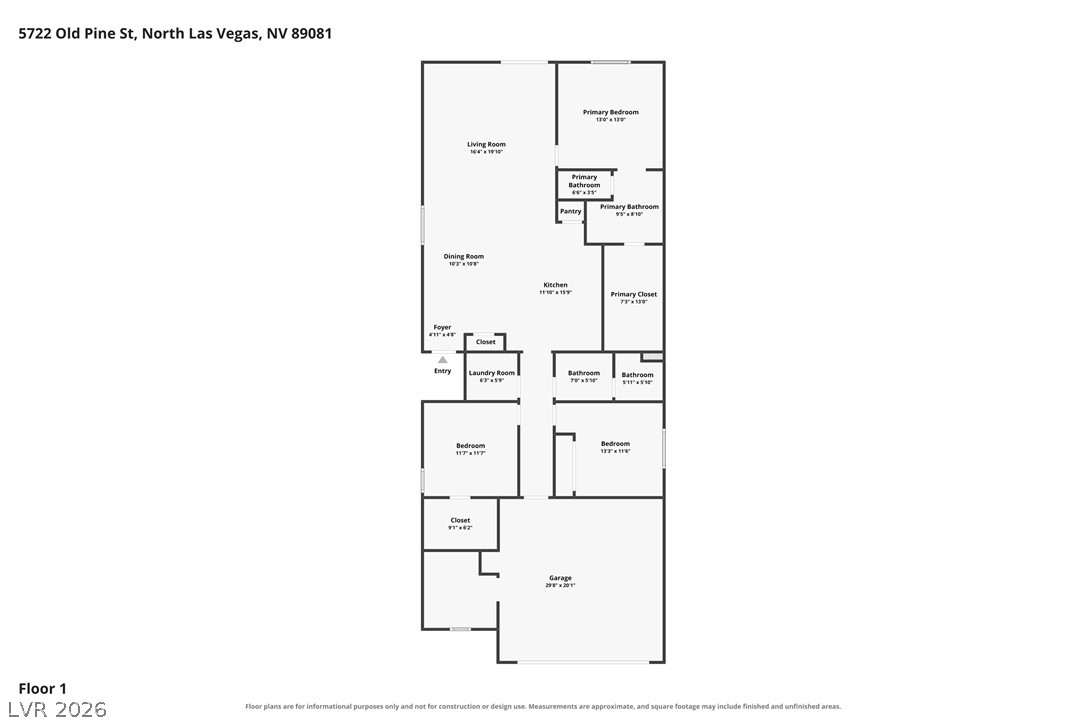
Examine this functional floor plan, detailing the thoughtful layout of the first level.
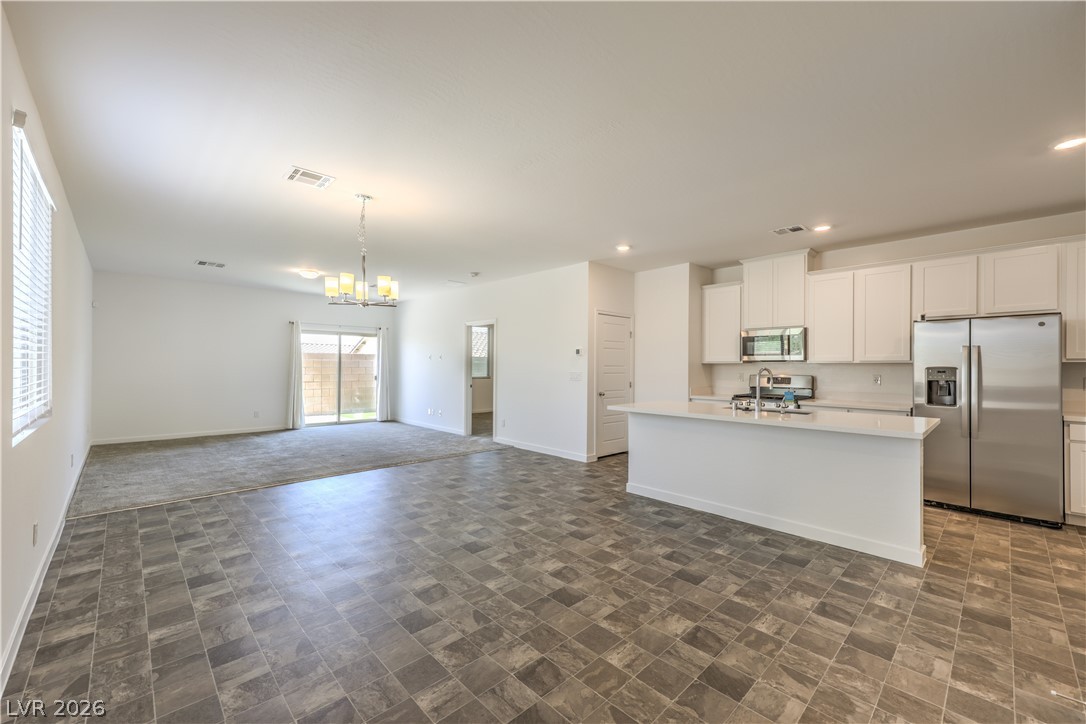
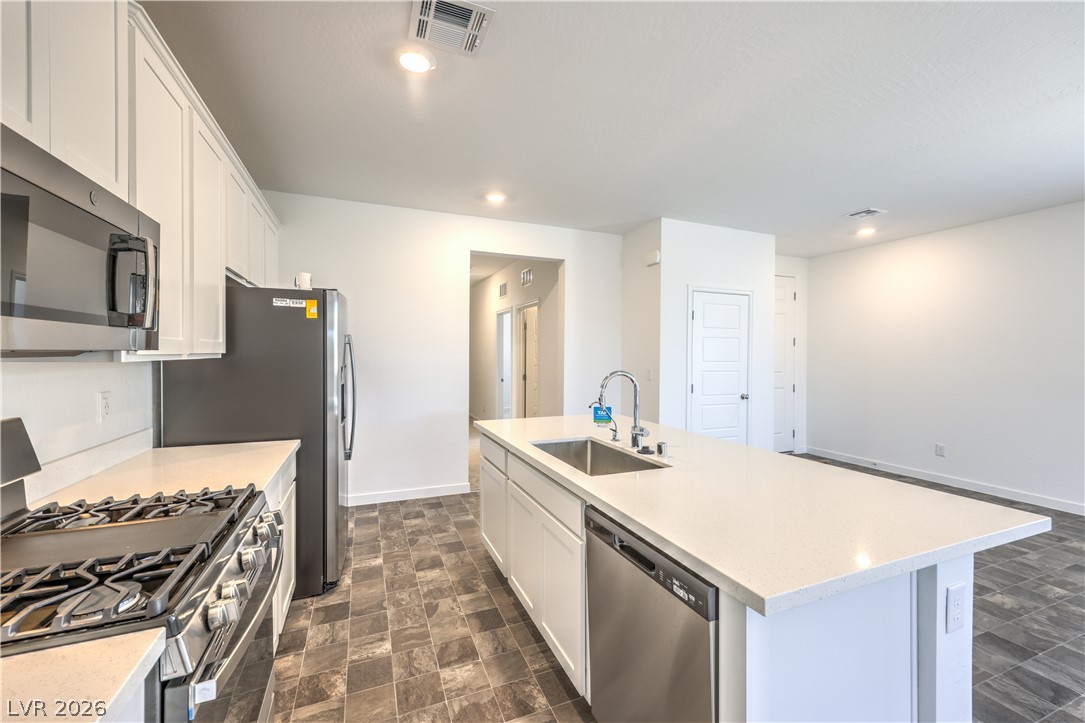
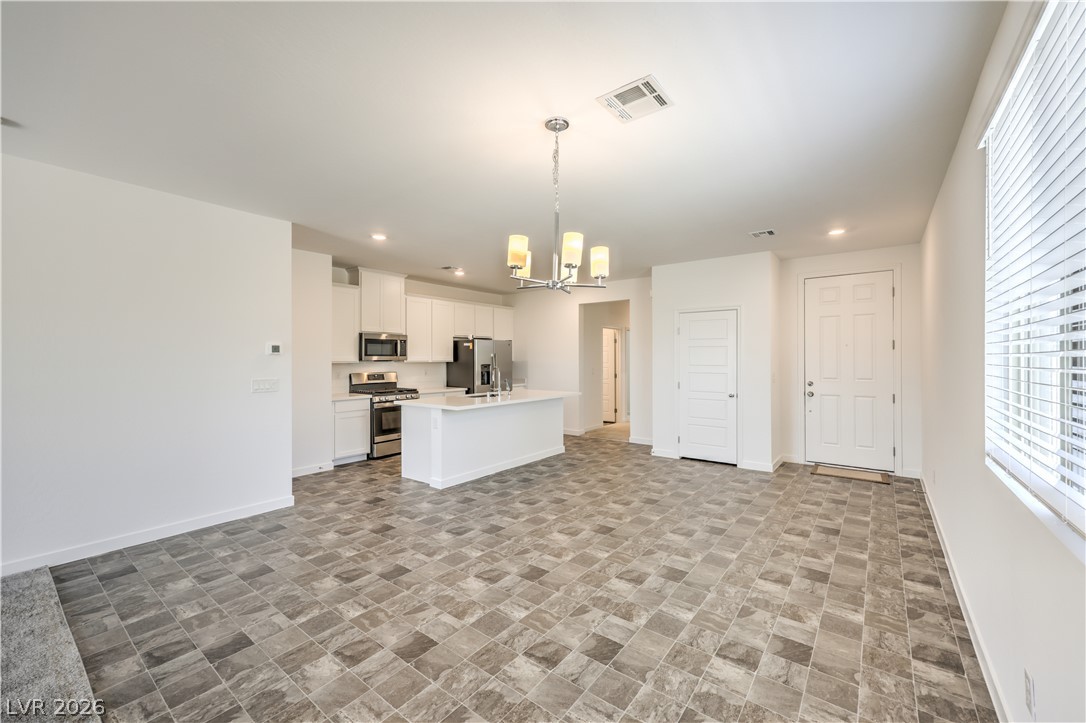
An open concept living area seamlessly connects to a contemporary kitchen, creating a fluid and inviting space.
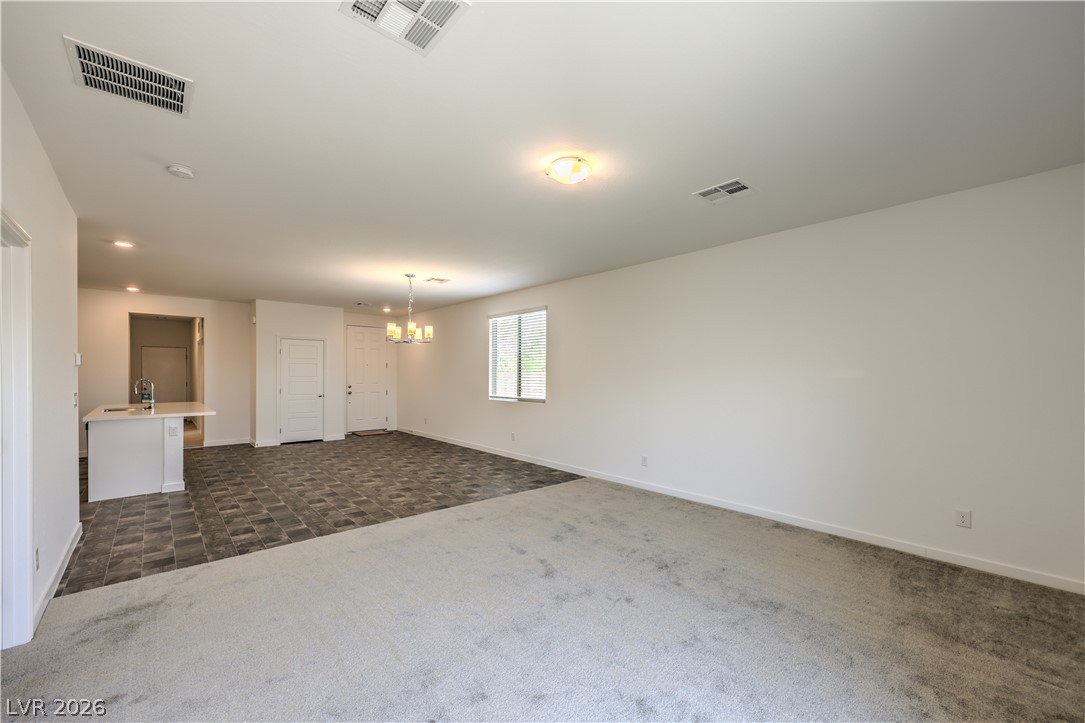
An open concept living area with an inviting kitchen island and contemporary chandelier lighting.
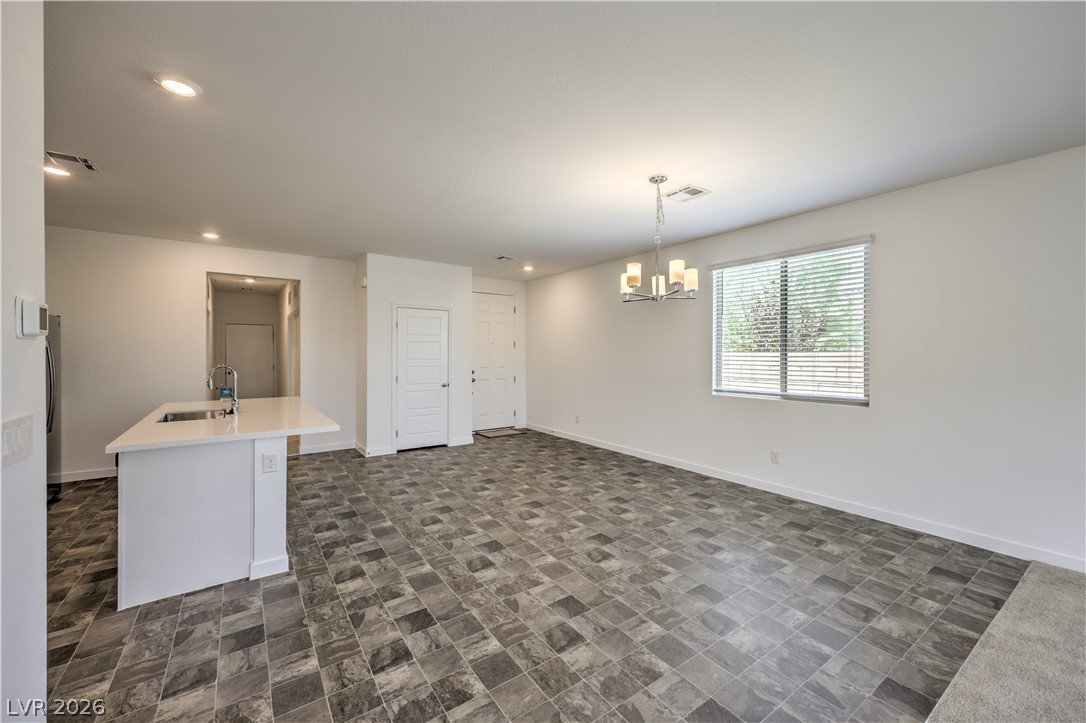
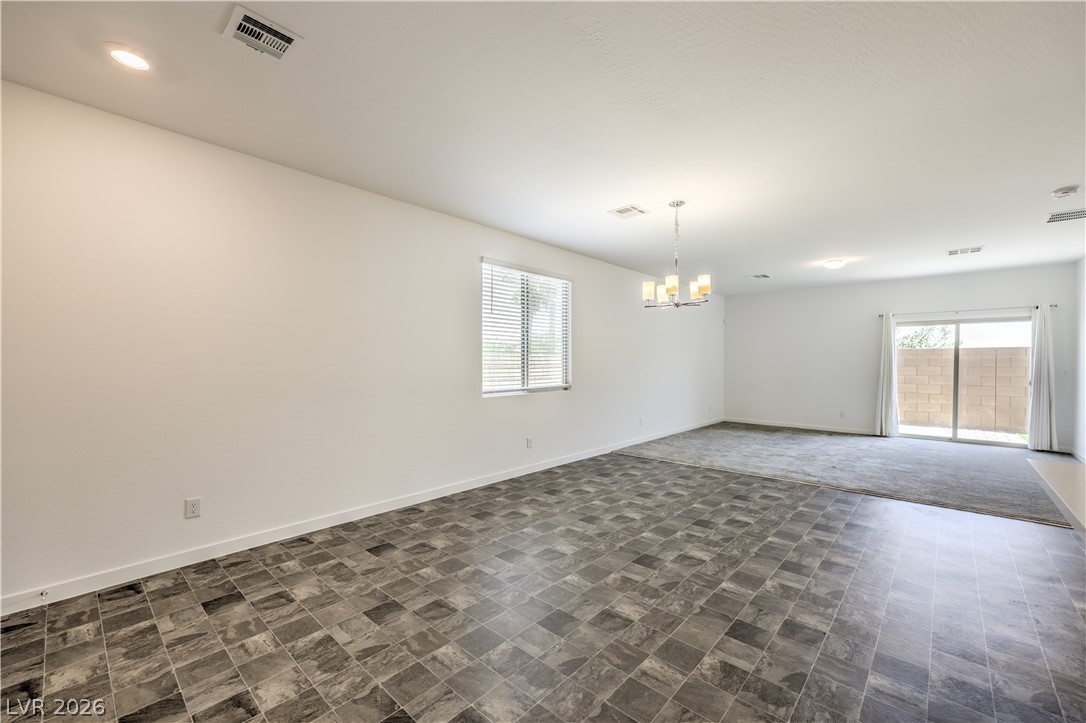
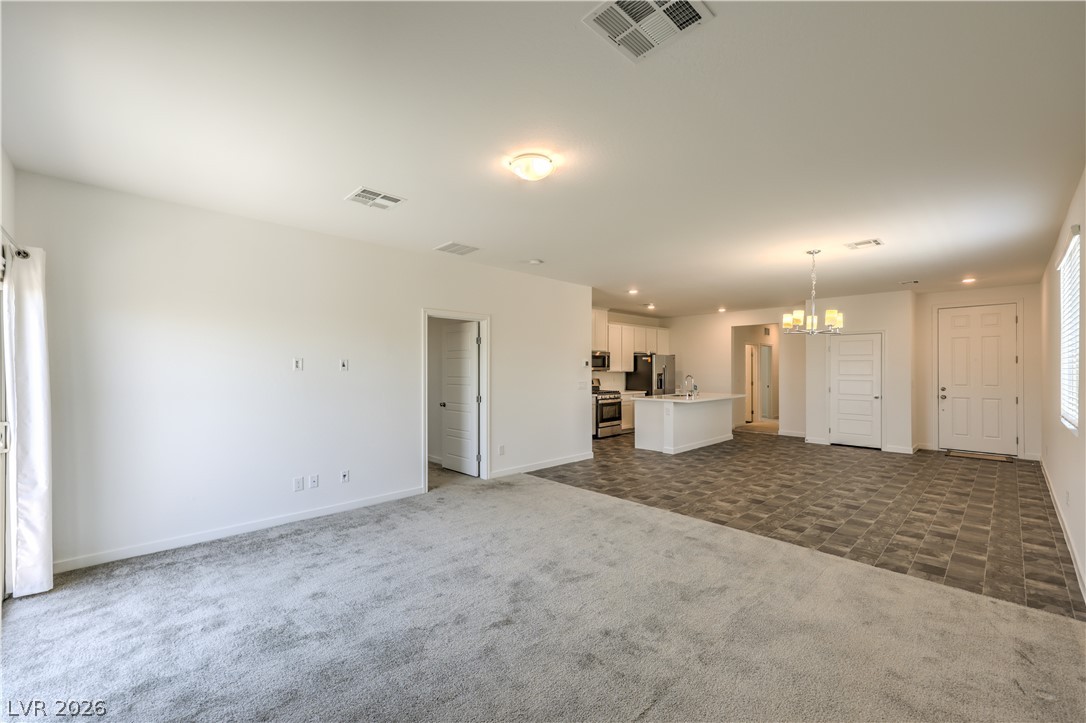
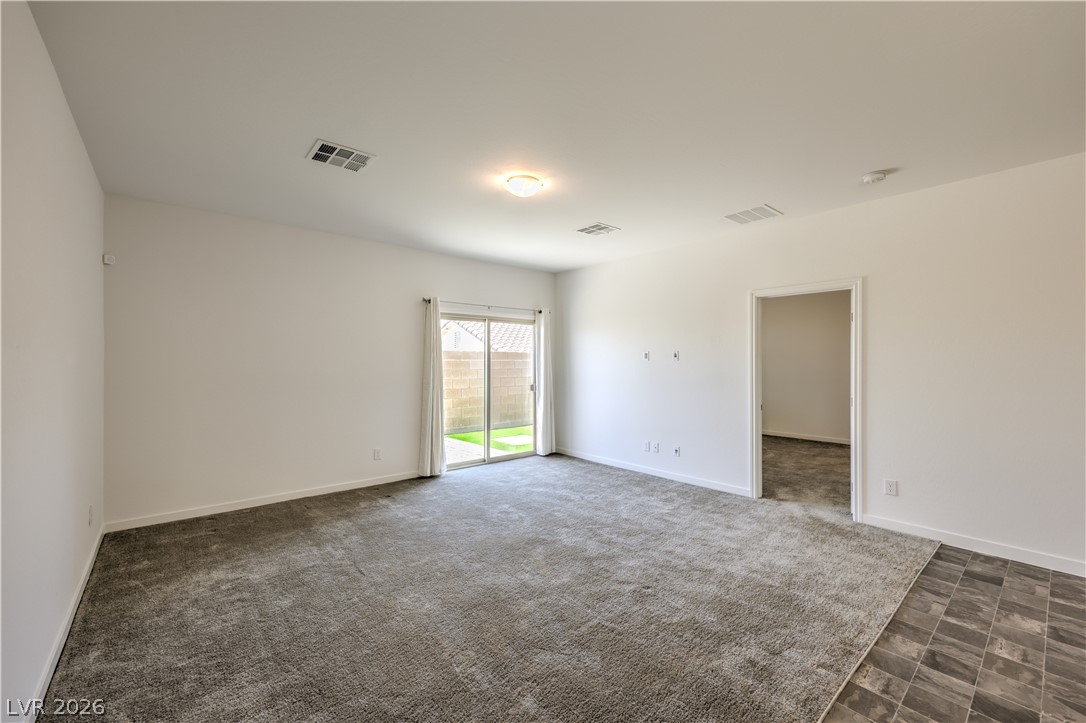
A spacious room offers dual flooring, a chandelier, and ample natural light through a window and sliding glass door.
A well-appointed kitchen features a large island and contemporary stainless steel appliances, seamlessly integrating into an open floorplan.
Modern kitchen with white cabinetry and stainless steel appliances awaits culinary creativity.
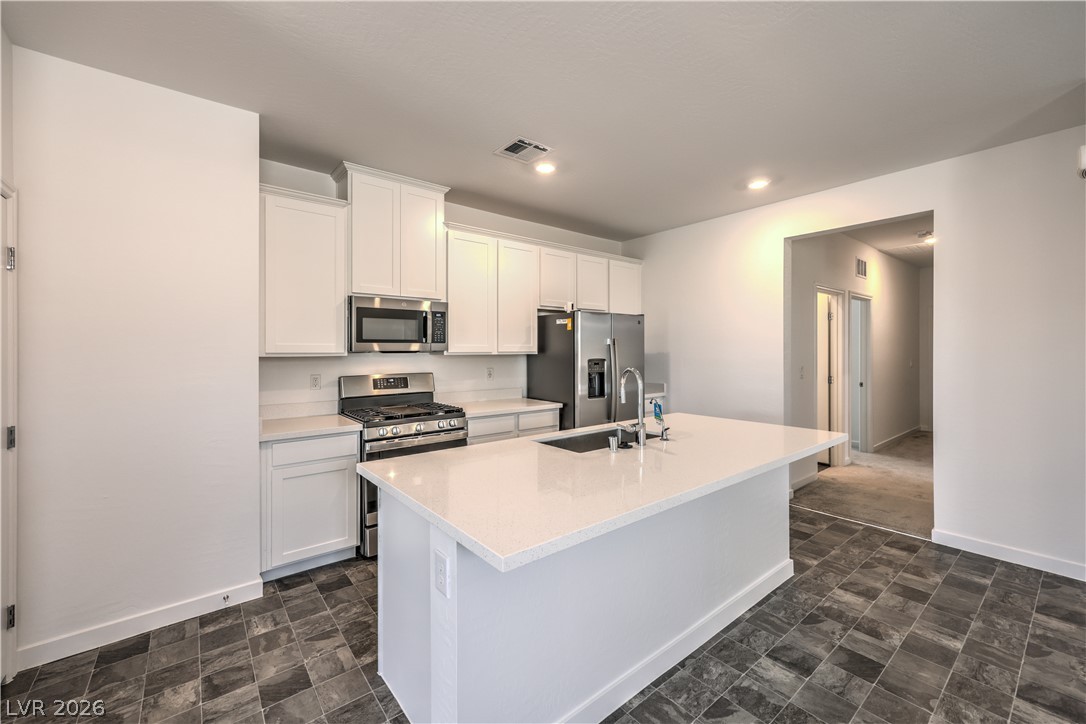
Modern kitchen with white cabinetry, sleek appliances, and an inviting island for culinary pursuits.
An open-concept living space with a central island kitchen, featuring sleek countertops and modern appliances.
An open concept living area seamlessly blends into a contemporary kitchen, offering an inviting space for daily living.
An inviting open-concept layout unites the kitchen, dining, and living areas, offering abundant natural illumination.
A spacious room with mixed flooring and ample light, perfect for flexible living arrangements.
An open-concept living area features a clean-lined breakfast bar, offering seamless flow for daily living.
An airy living space features plush carpet, contemporary tile, and backyard access through sliding glass doors.
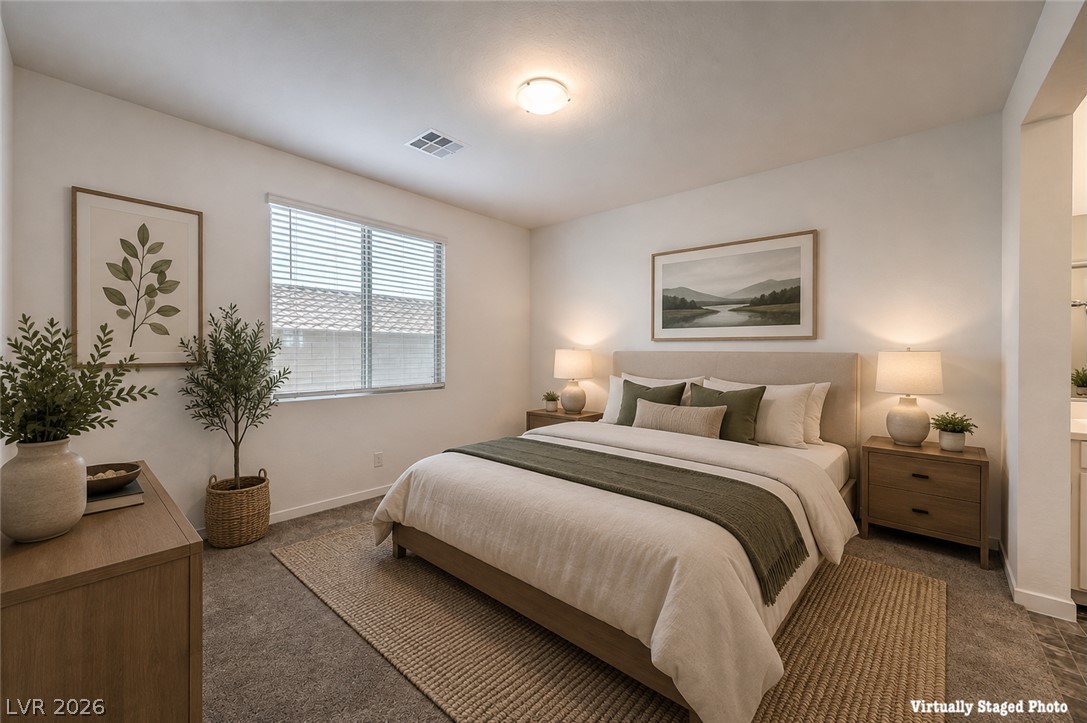
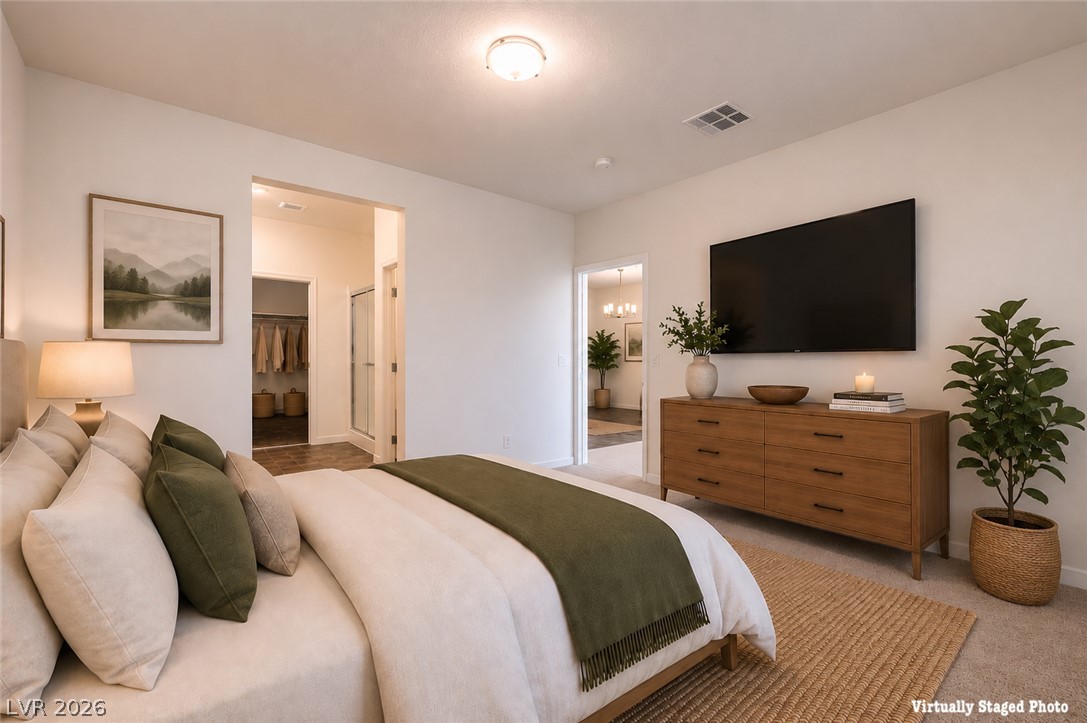
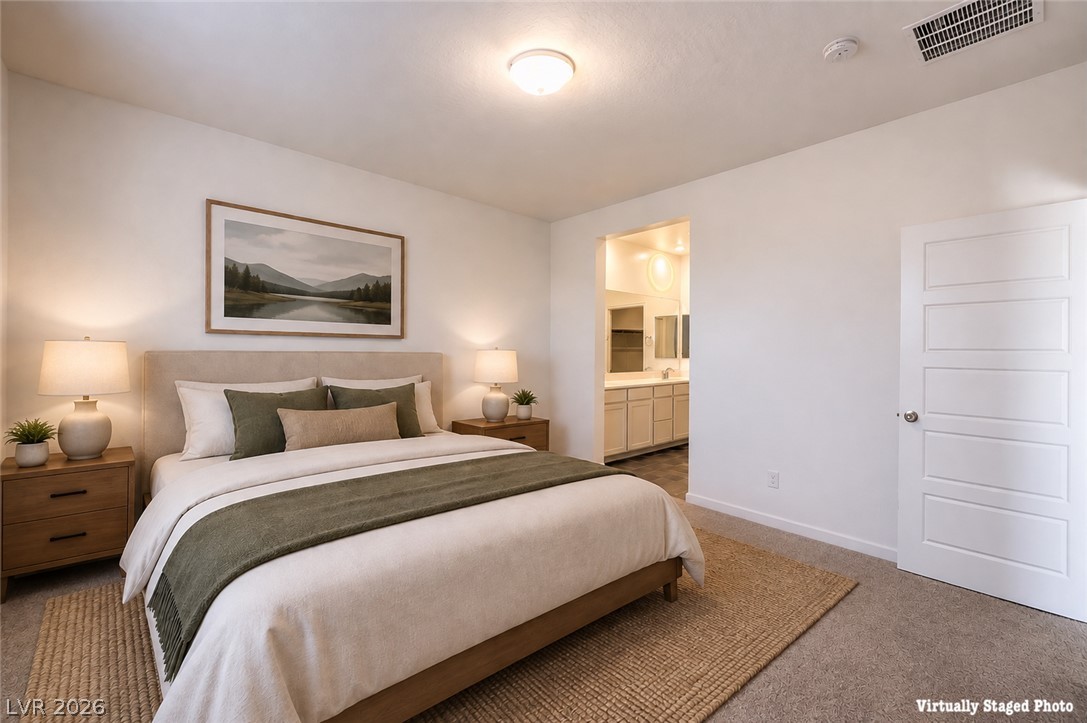
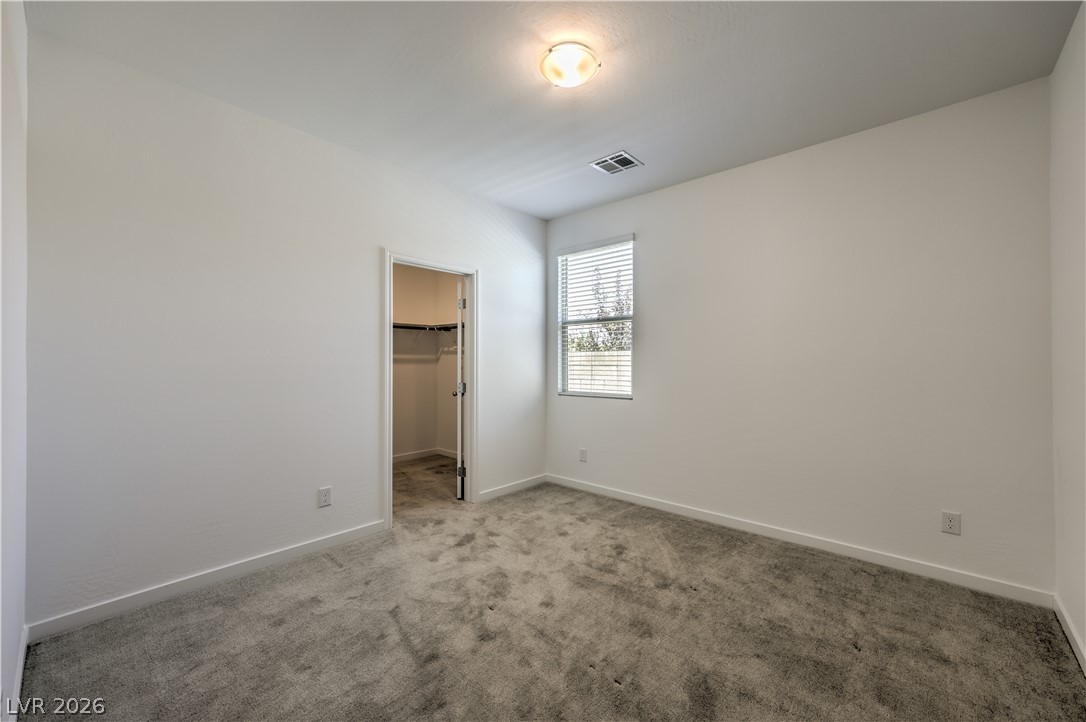
A tranquil primary bedroom suite with plush carpeting and a naturally illuminated window awaits.
Comfortable bedroom with carpeted flooring and natural illumination from a large window.
A well-lit primary bedroom offers plush carpeting and convenient access to a walk-in closet and bathroom.
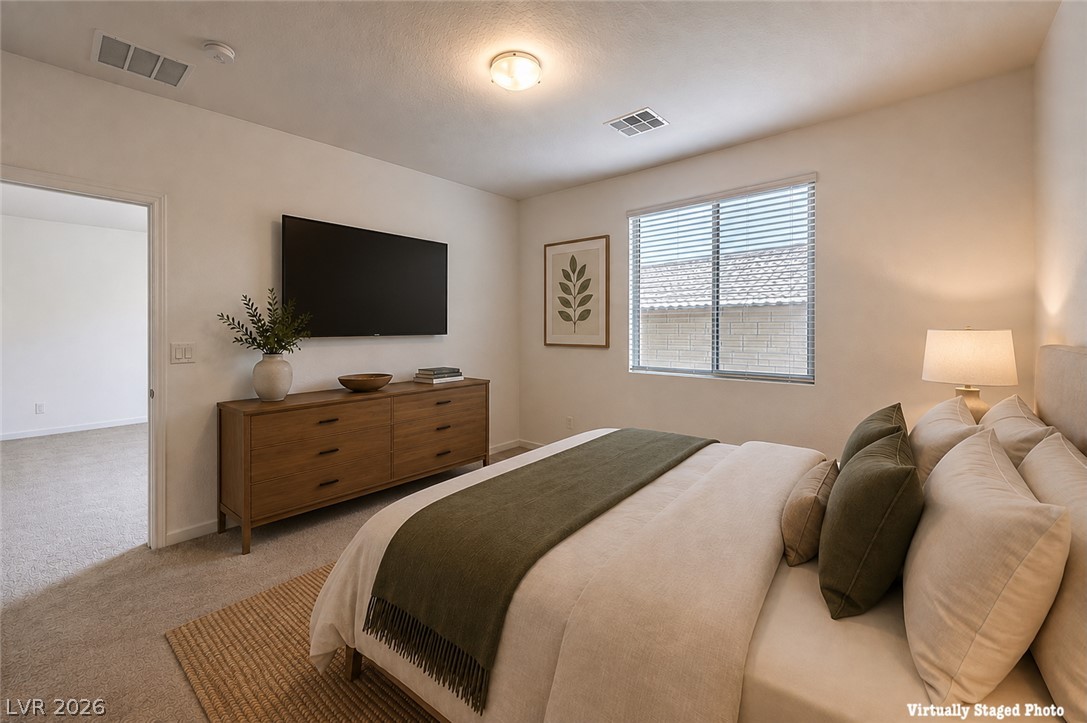
A well-lit bedroom suite with plush carpeting and an en-suite bathroom.
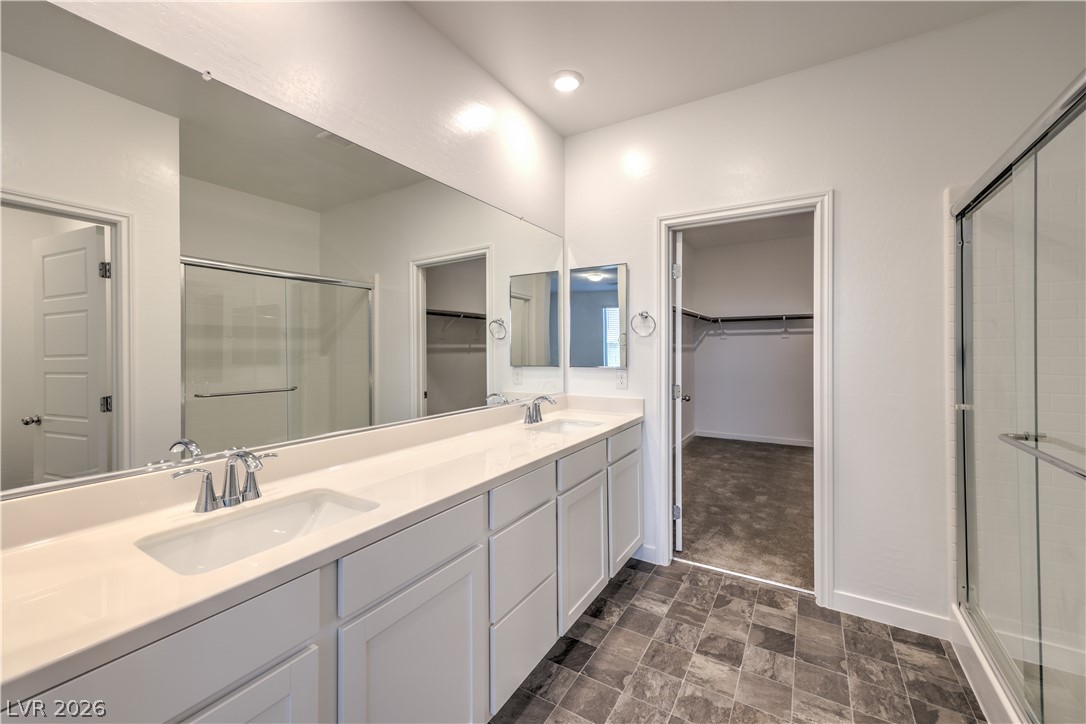
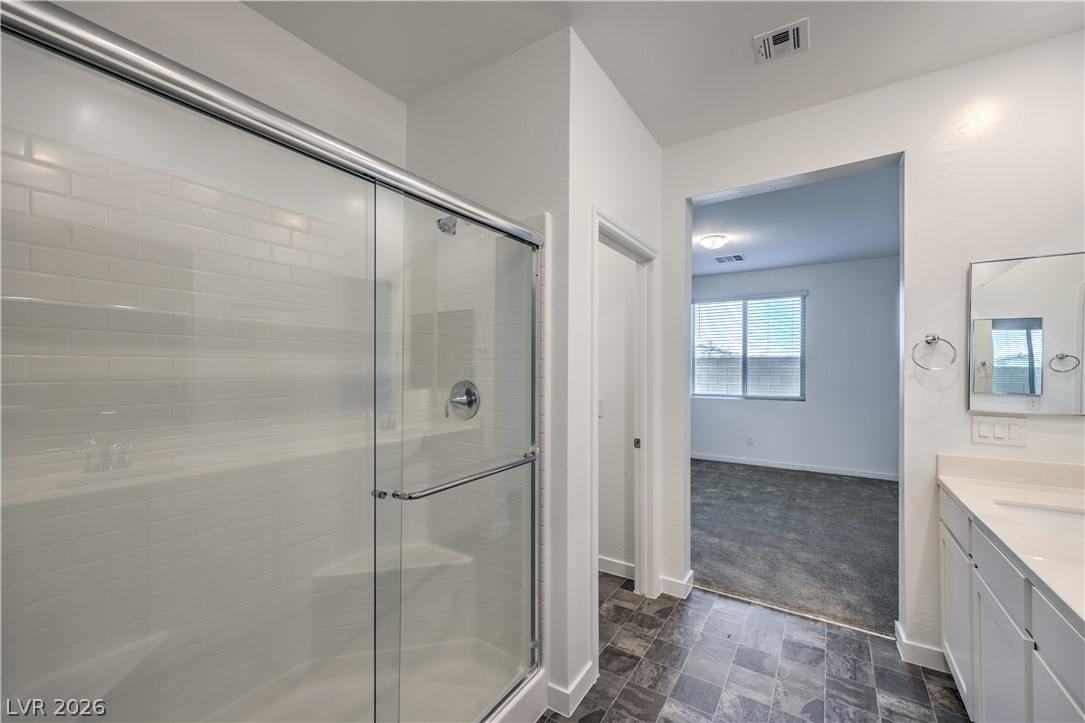
A generous double vanity offers ample counter space, complemented by a spacious shower and direct access to a large walk-in closet.
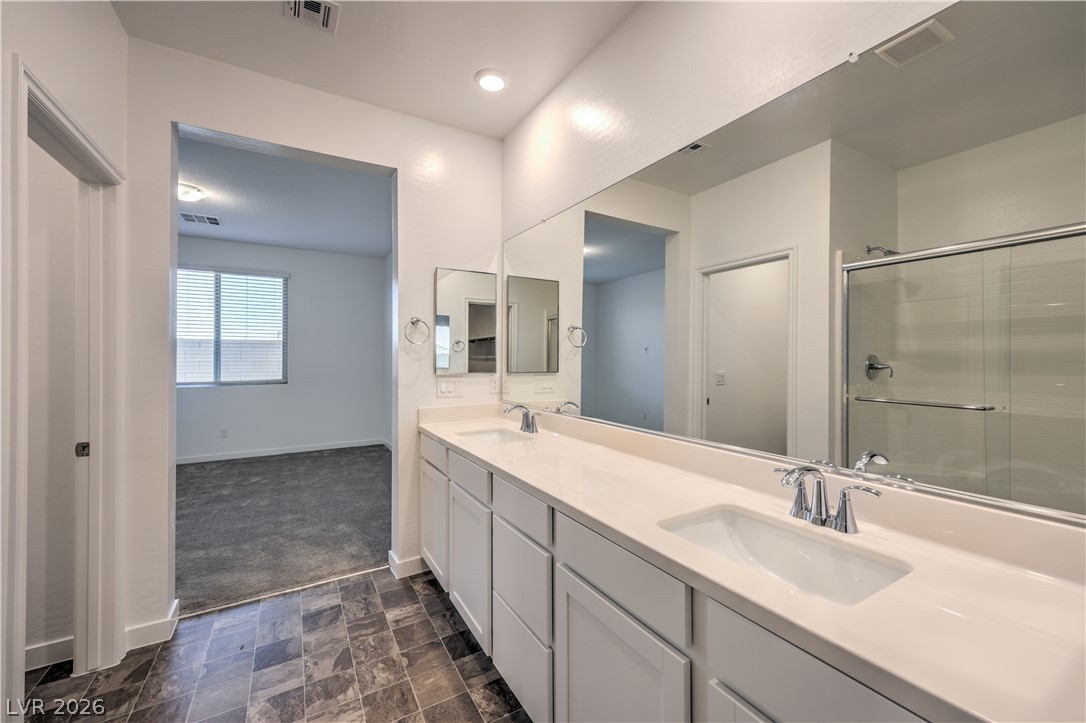
A well-appointed primary bathroom showcases dual vanities, ample counter space, and a glass-enclosed shower.
A well-appointed bathroom with a glass-enclosed shower and modern vanity offers easy access to a nearby bedroom.
A well-lit bedroom #2 with fresh carpeting, a walk-in closet, and ready for personal touches.
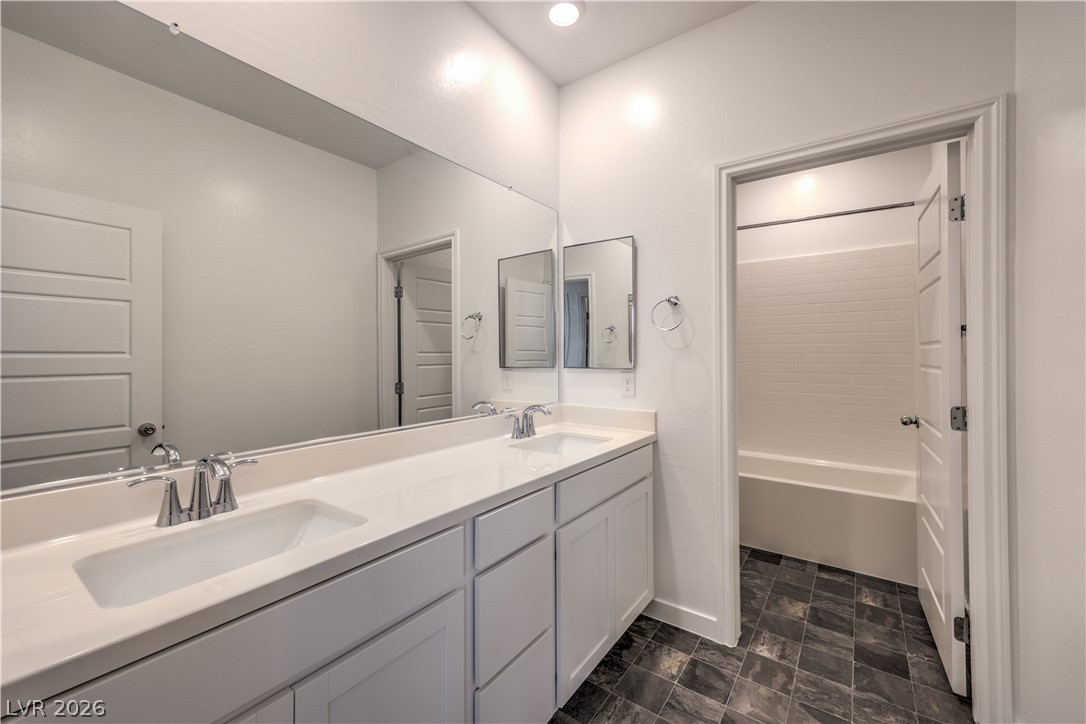
A well-lit secondary bathroom features a long vanity with dual sinks and a separate shower & bathing area.
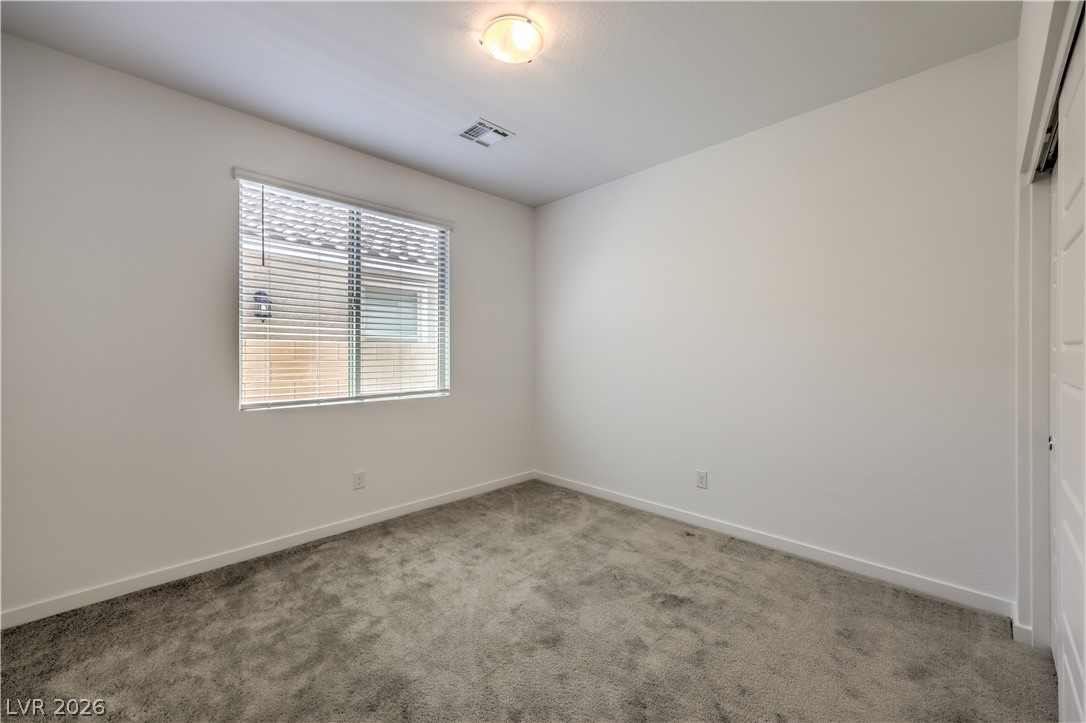
The well-lit bedroom #3 features plush carpeting and a bright window.
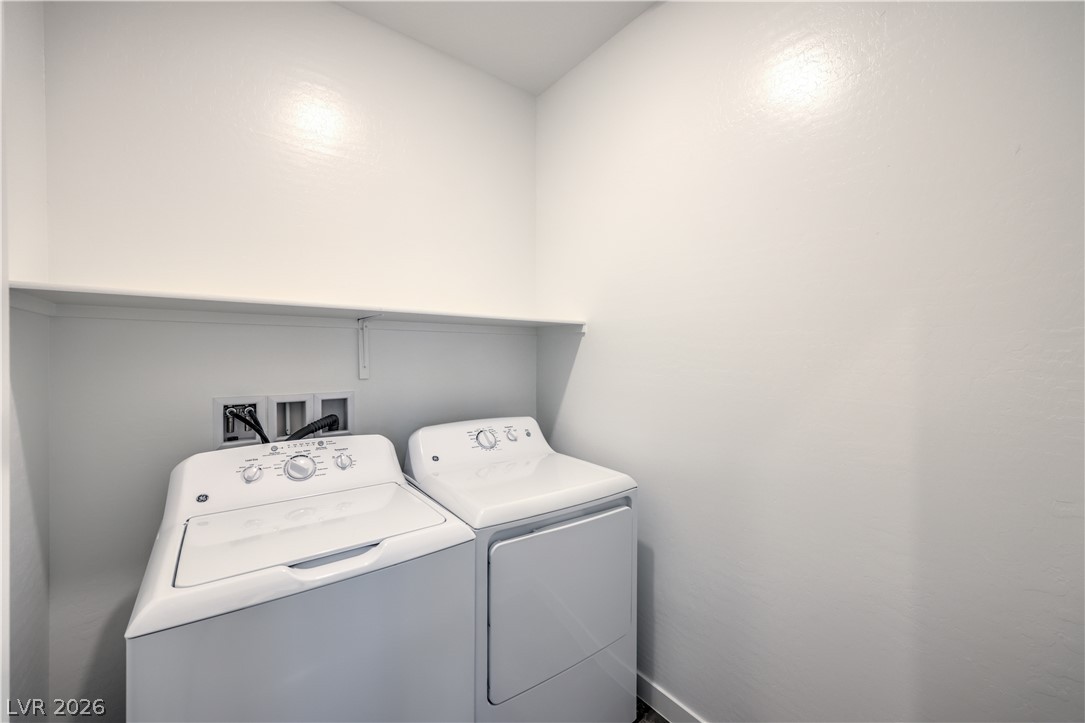
A dedicated laundry space provides practical amenities with overhead storage for convenience.
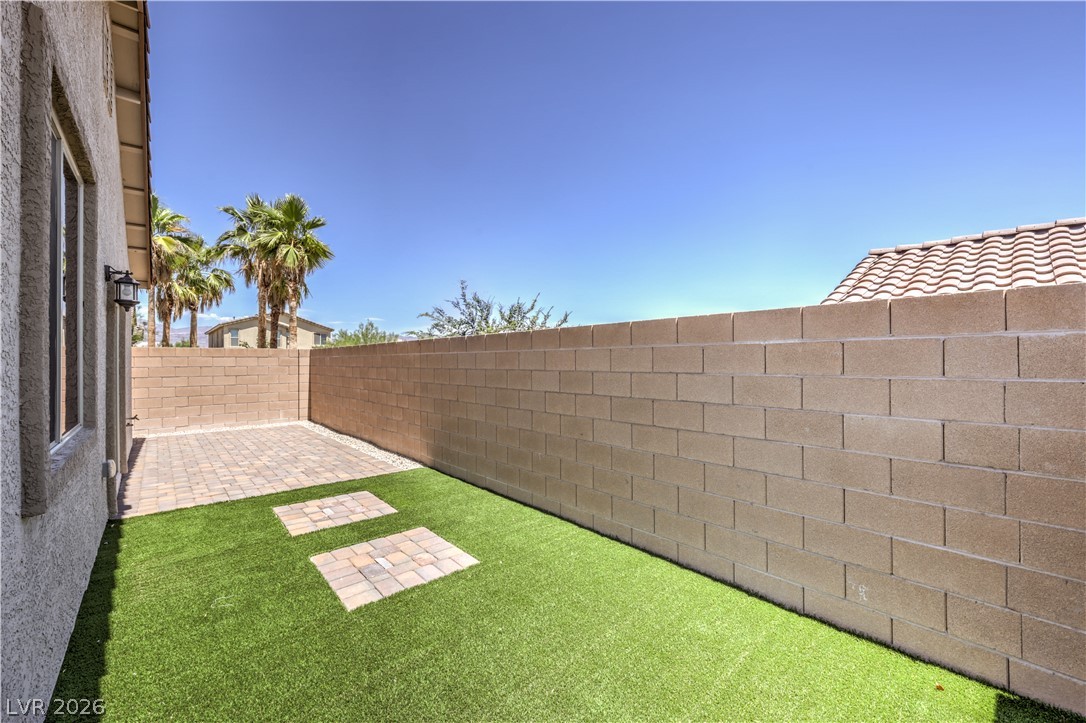
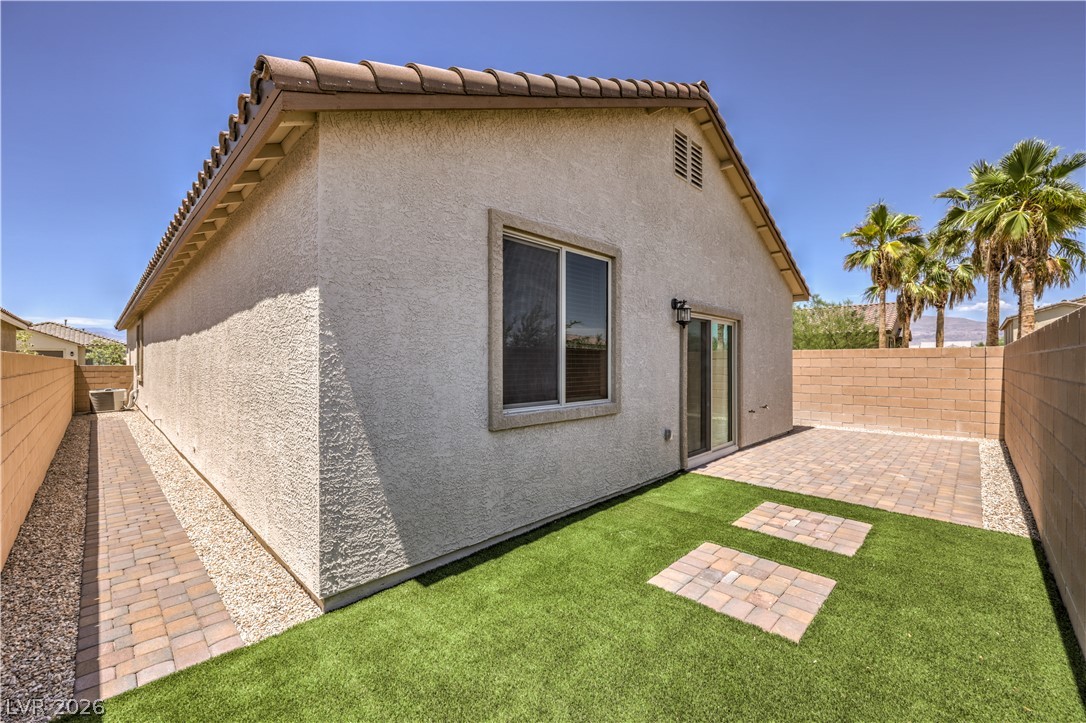
A private outdoor space features a paver patio leading to a synthetic turf area, ideal for relaxation and low-maintenance living.
An inviting backyard oasis offers a combination of paving stones and synthetic turf, all enclosed by block walls.
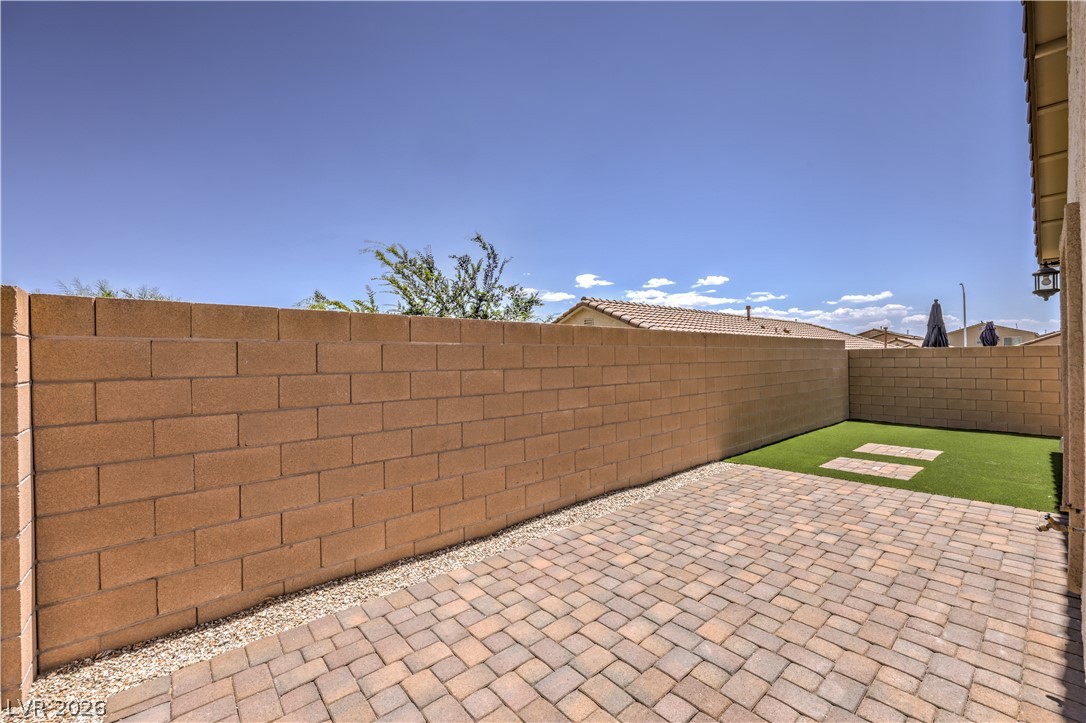
A low-maintenance yard features artificial turf and a paved patio, bordered by a substantial block wall.
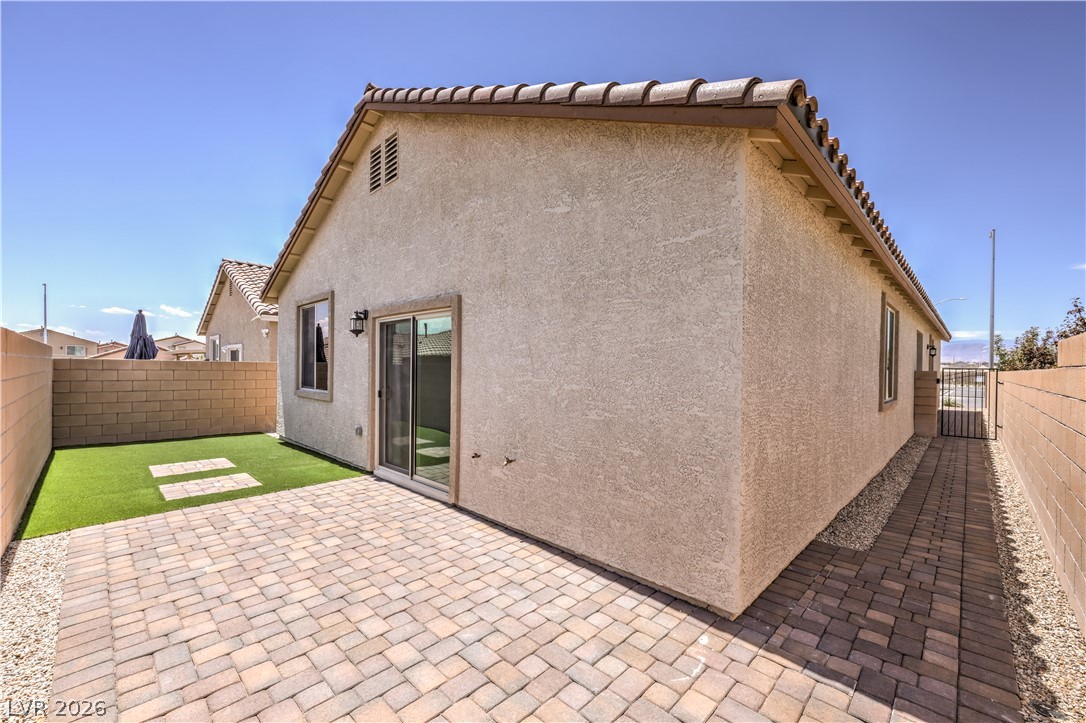
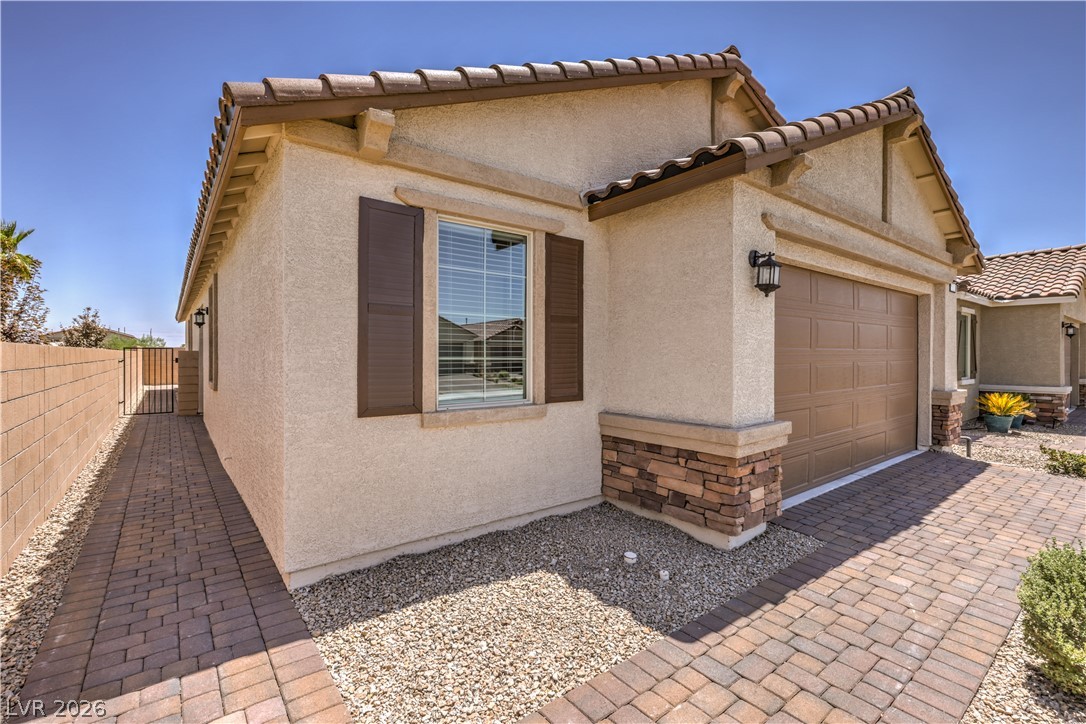
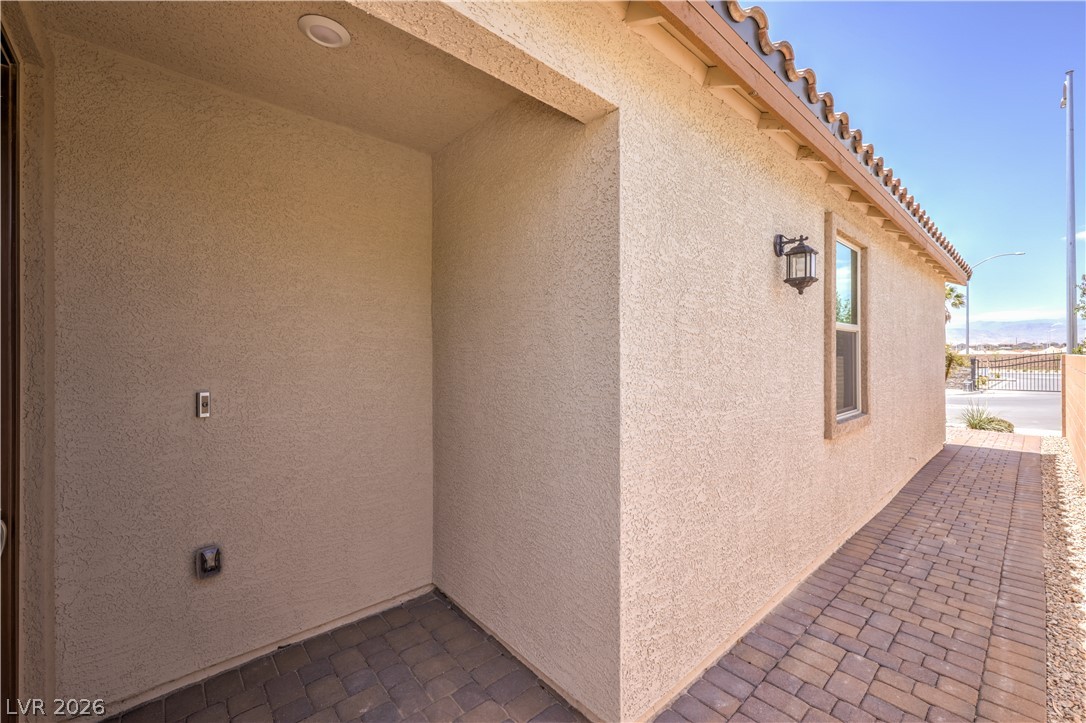
A well-maintained side yard features a sliding glass door and an inviting paved patio.
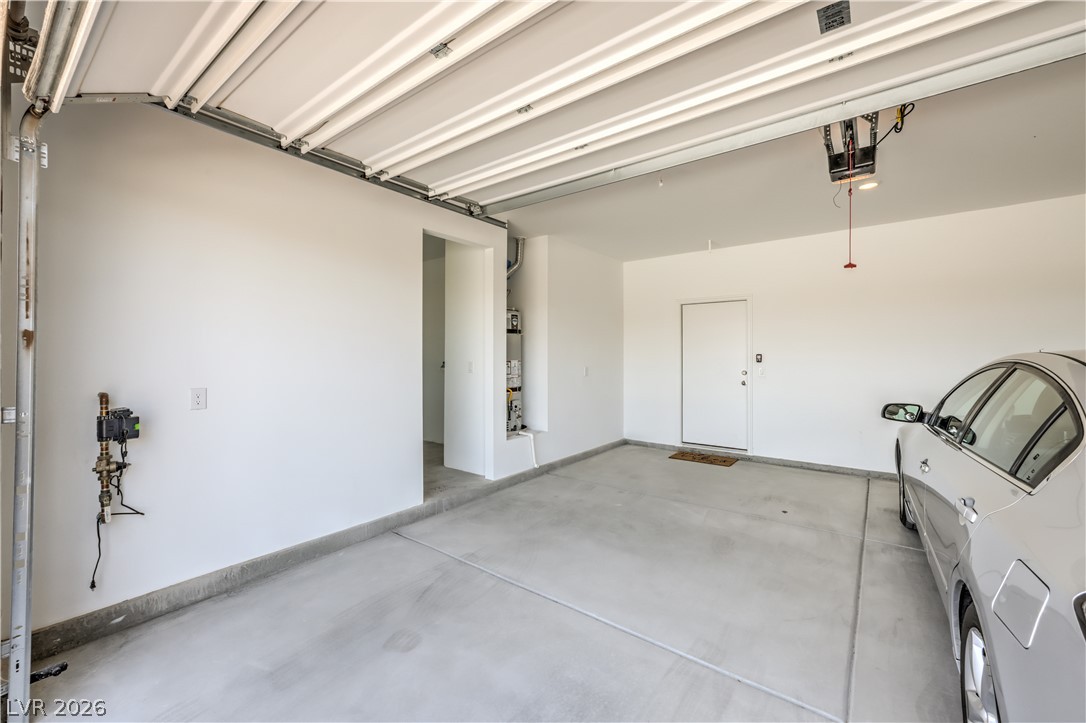
A spacious, pristine garage offers ample parking and direct home access.
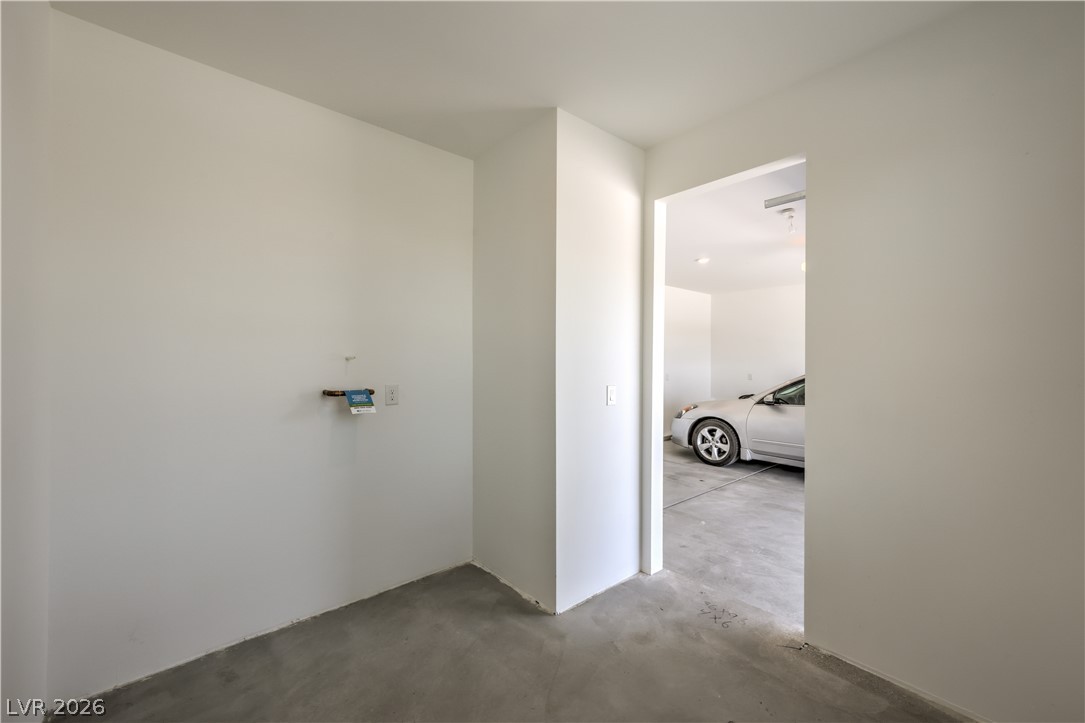
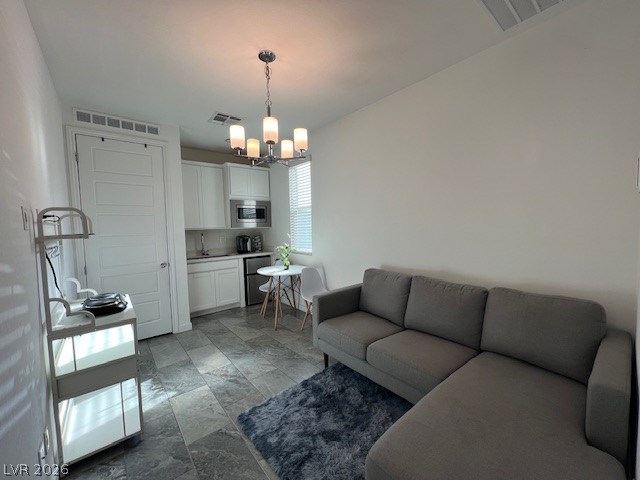
Ready for your vision, this extra space is connected to the garage.
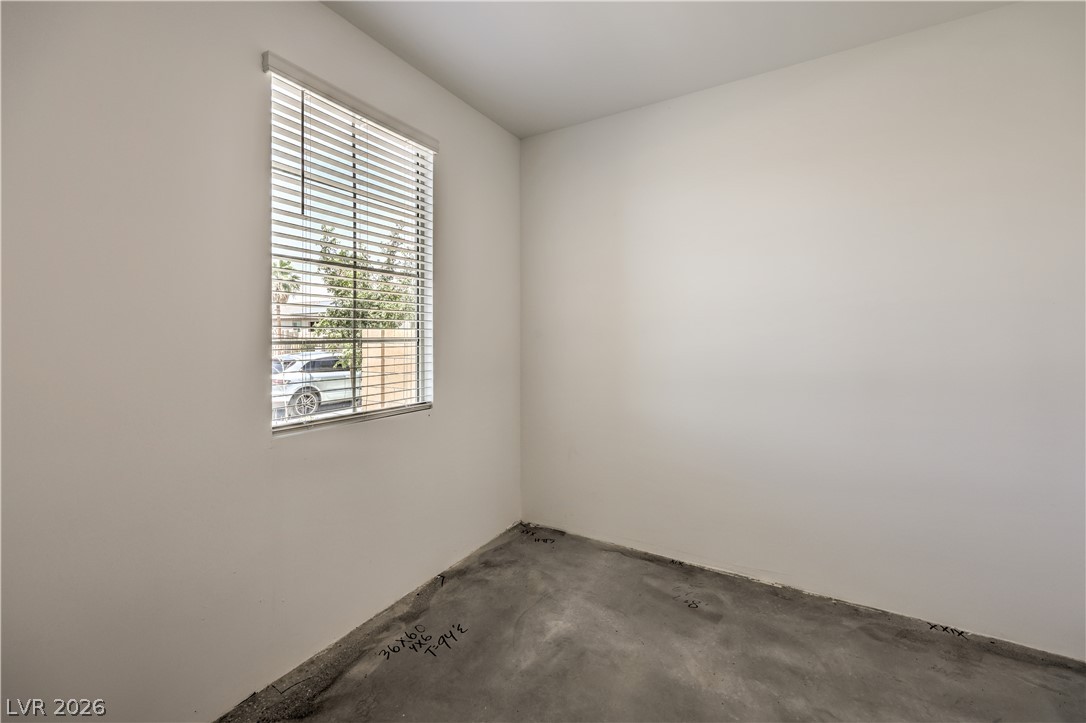
An adaptable, unadorned interior garage space awaits personalization with its concrete floor and louvered window.
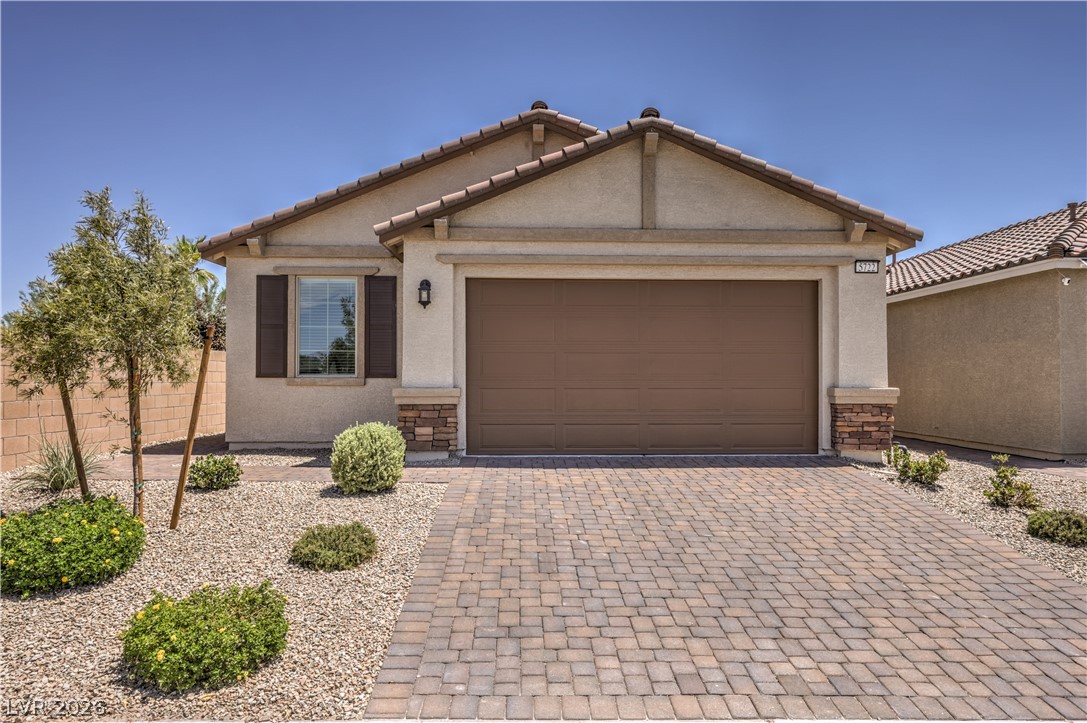
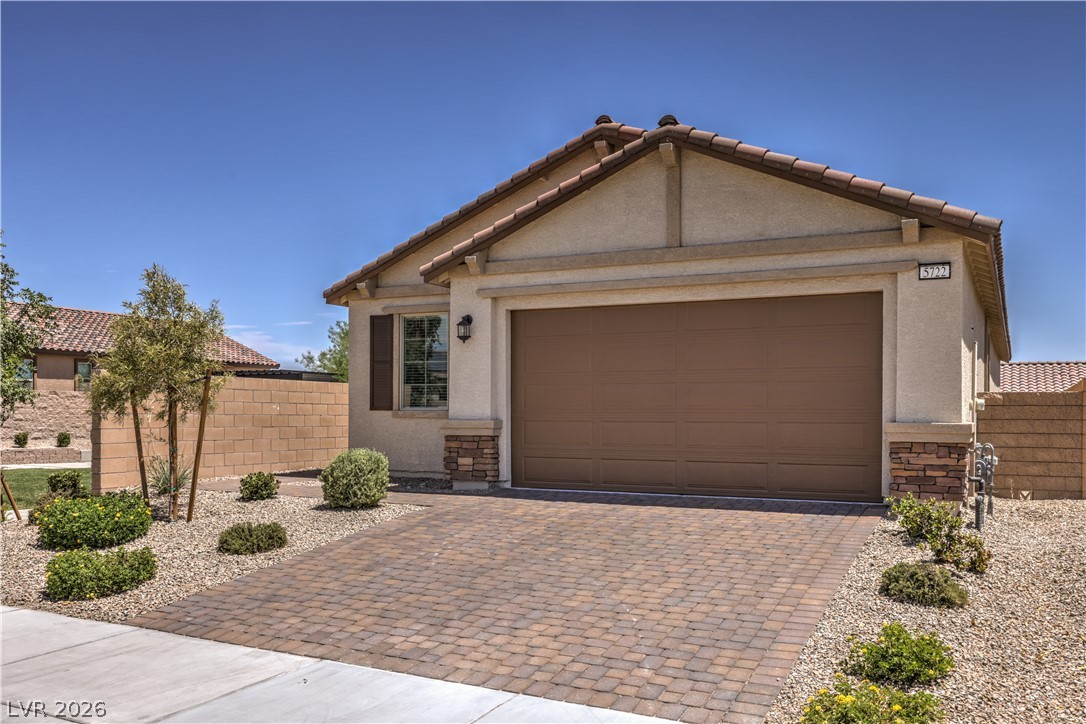
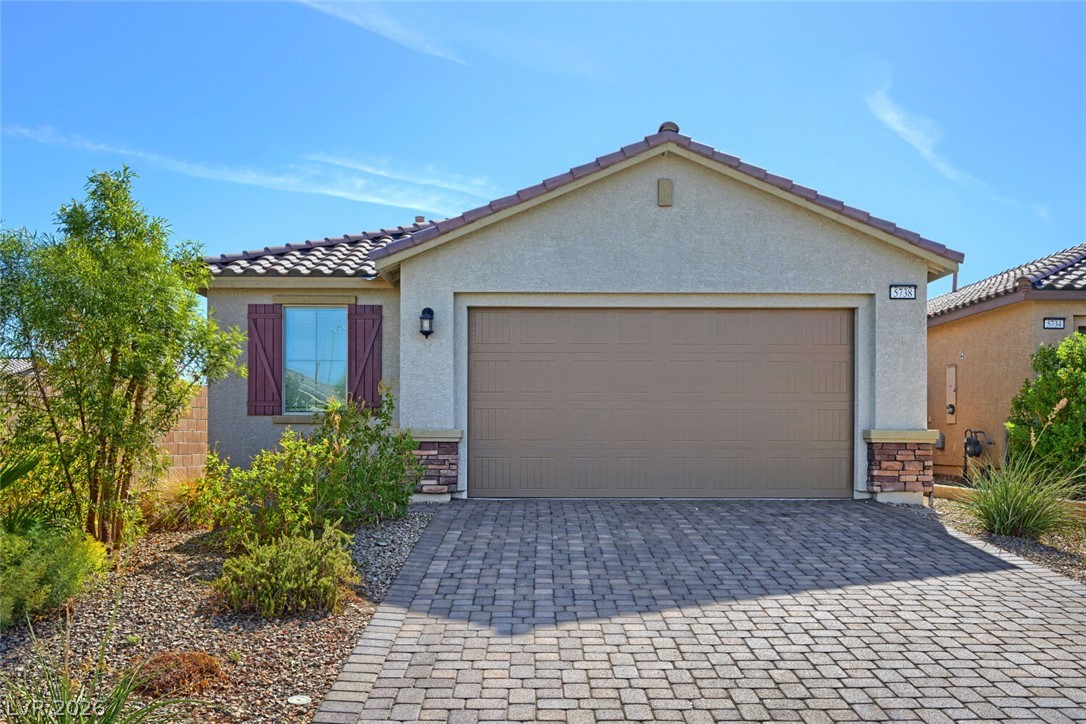
A neatly paved driveway leads to a single-story residence with desert landscaping.
A terracotta-tiled roof crowns this residence with a paved driveway and desert landscaping.
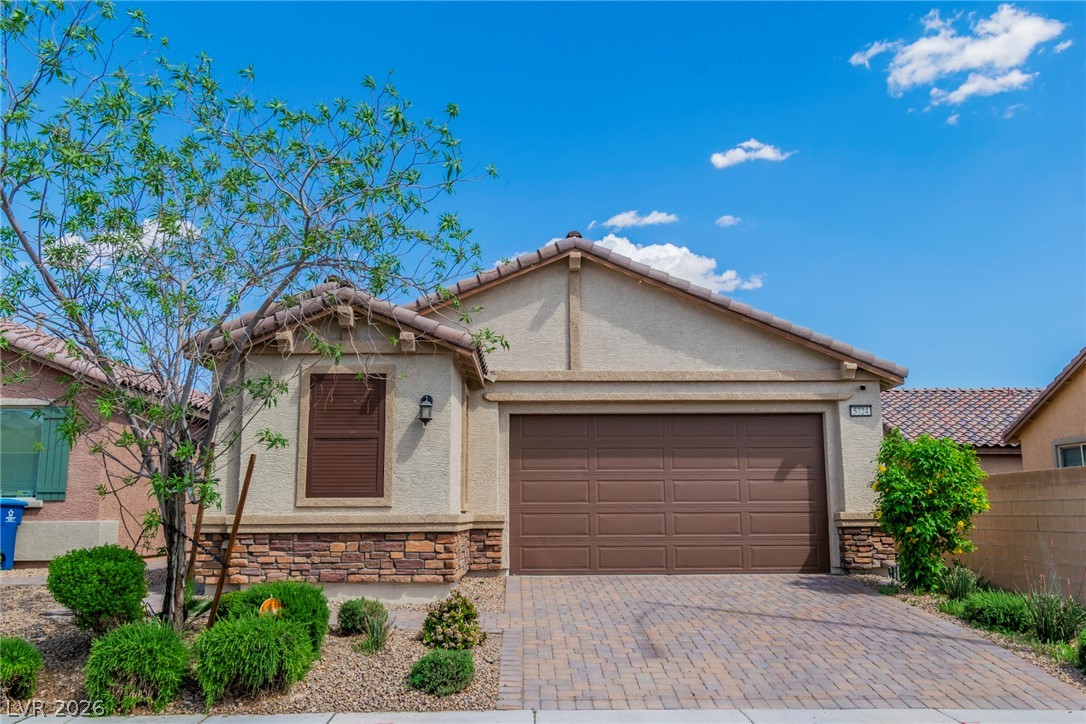
A striking stucco facade with tile roofing offers inviting curb appeal and practical design.
A welcoming entryway with a durable paved path leads to this attractive stucco home.
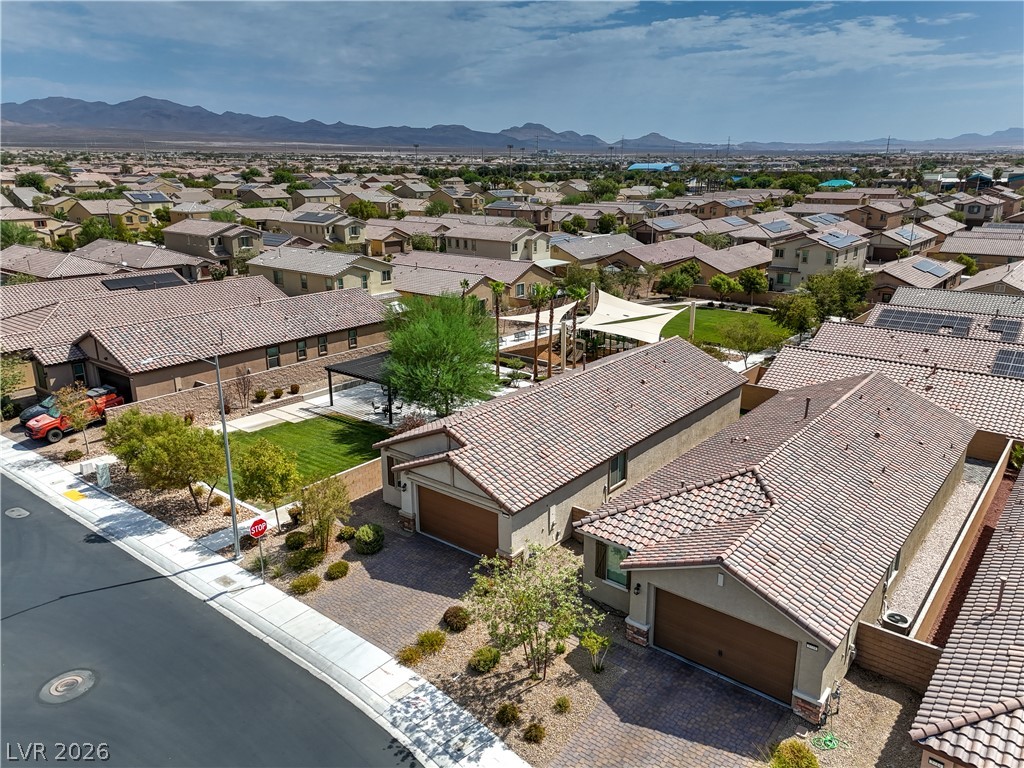
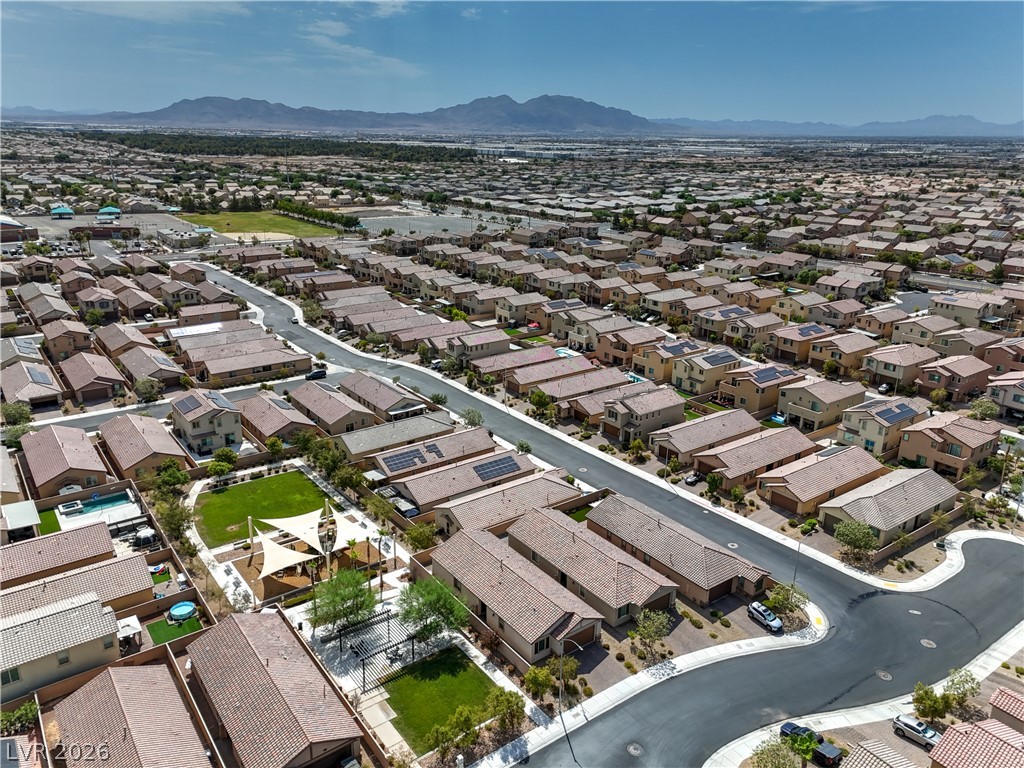
An aerial perspective reveals a vibrant community park adjacent to a residential street, set against a distant mountain range.
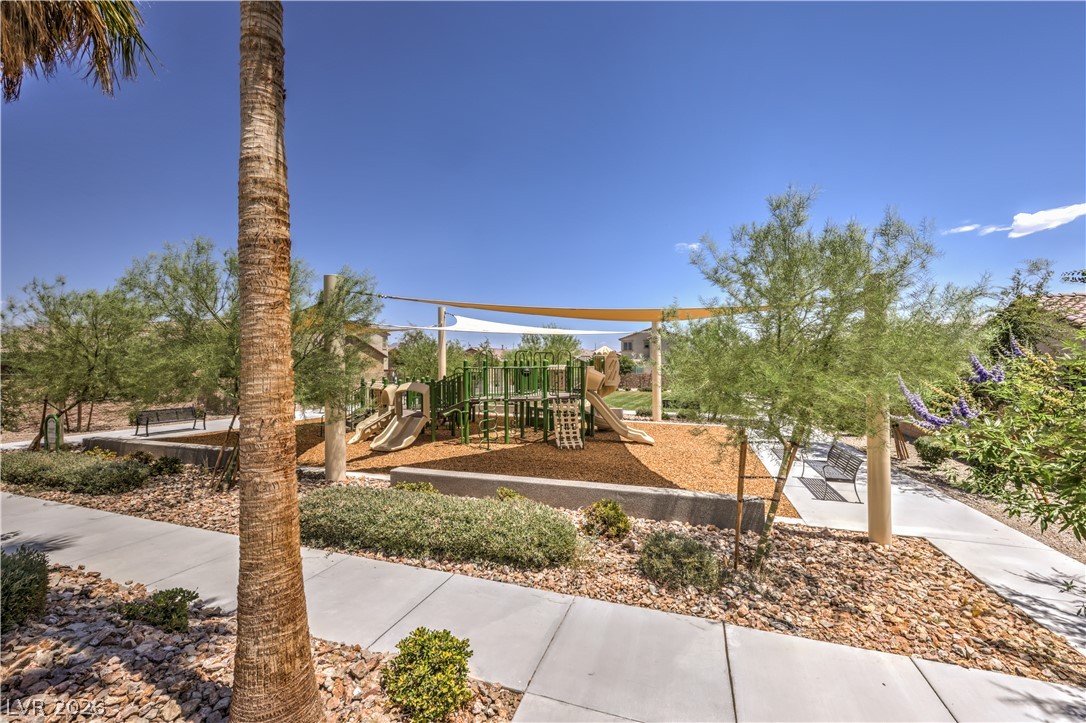
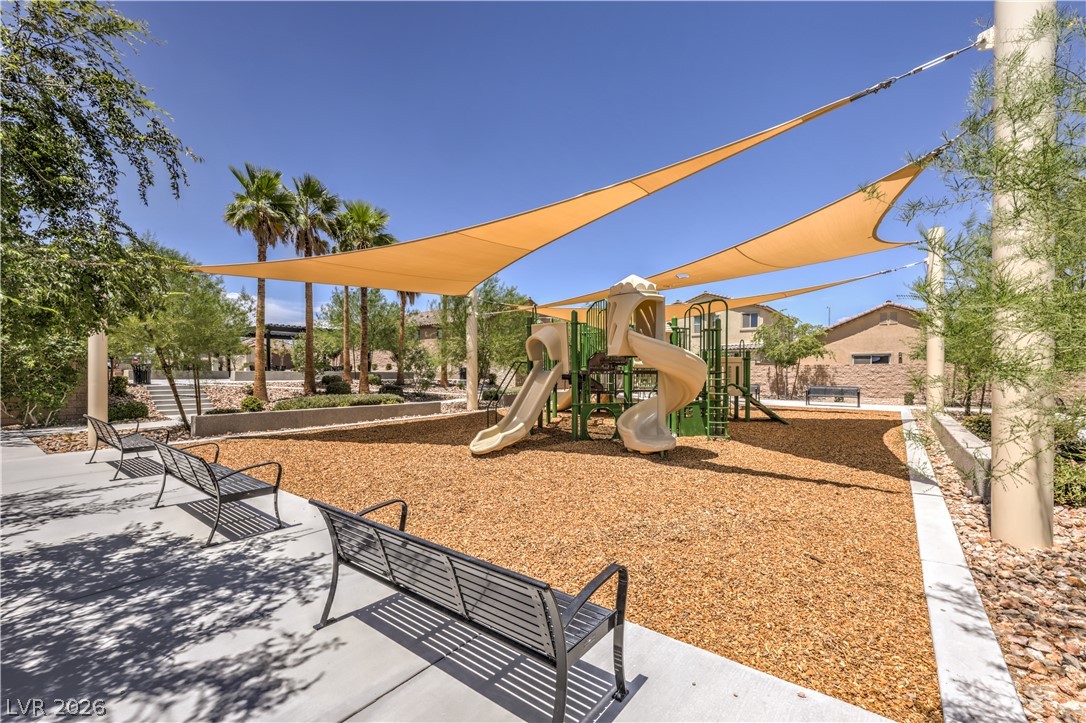
A community playground, perfect for recreation, sits under shade sails, offering enjoyment for families.
A vibrant community park with a shaded playground provides an inviting space for outdoor recreation.
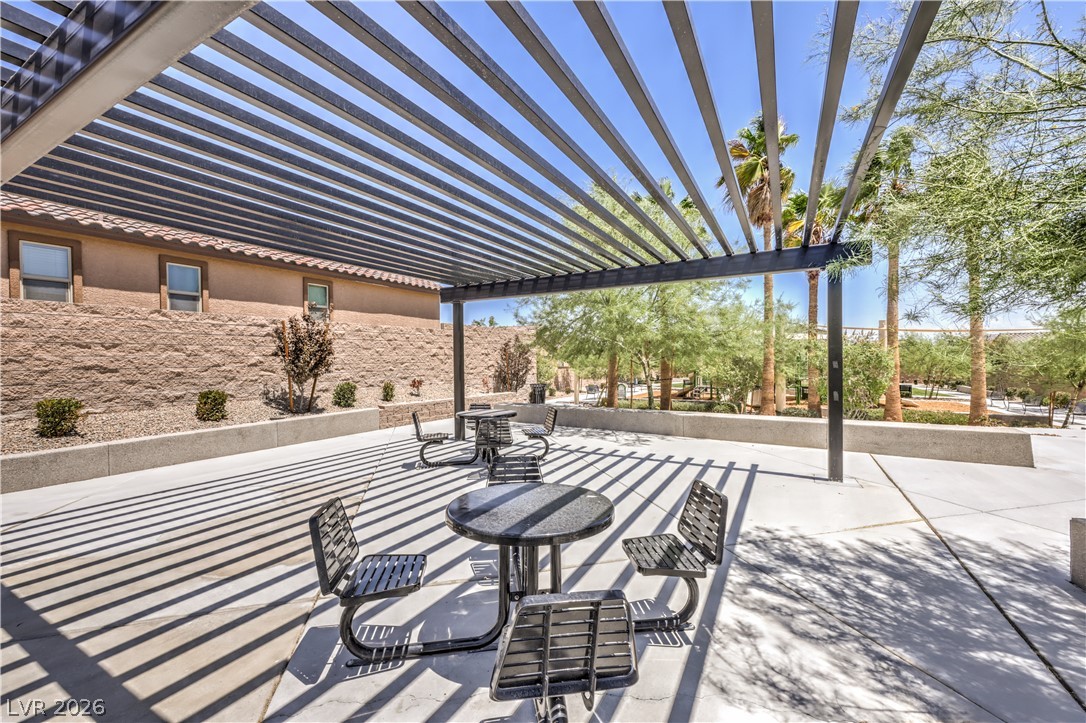
Relax under the modern pergola, providing shaded seating within a thoughtfully landscaped outdoor area.
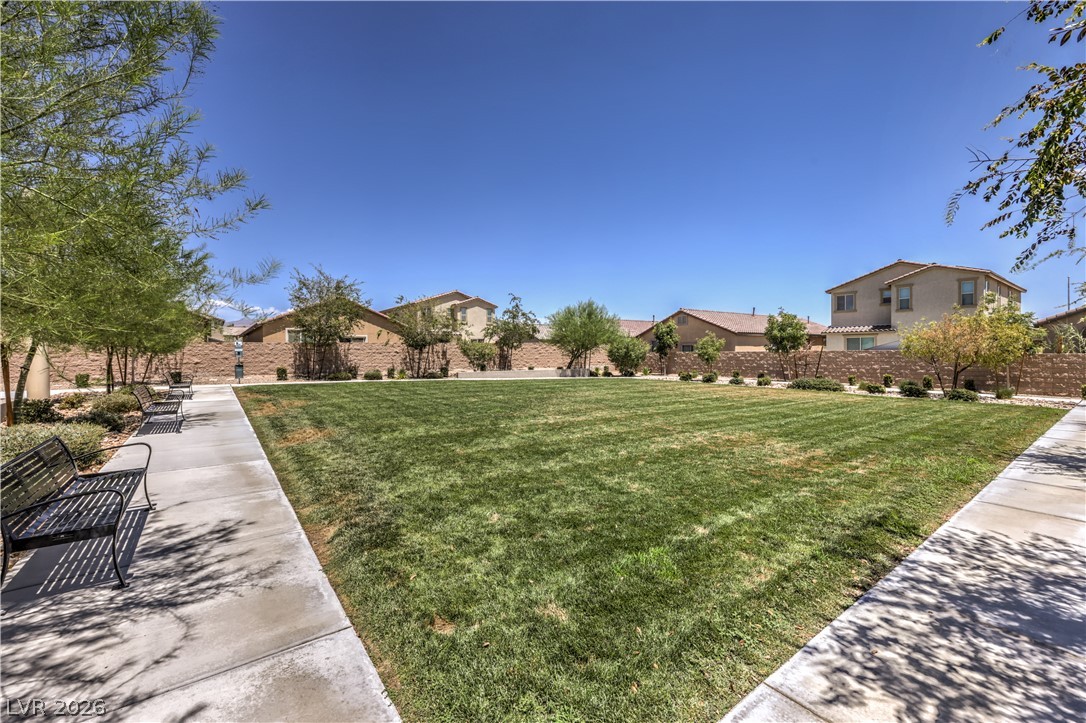
A well-maintained community park offers verdant green space and quiet benches amidst residential homes.
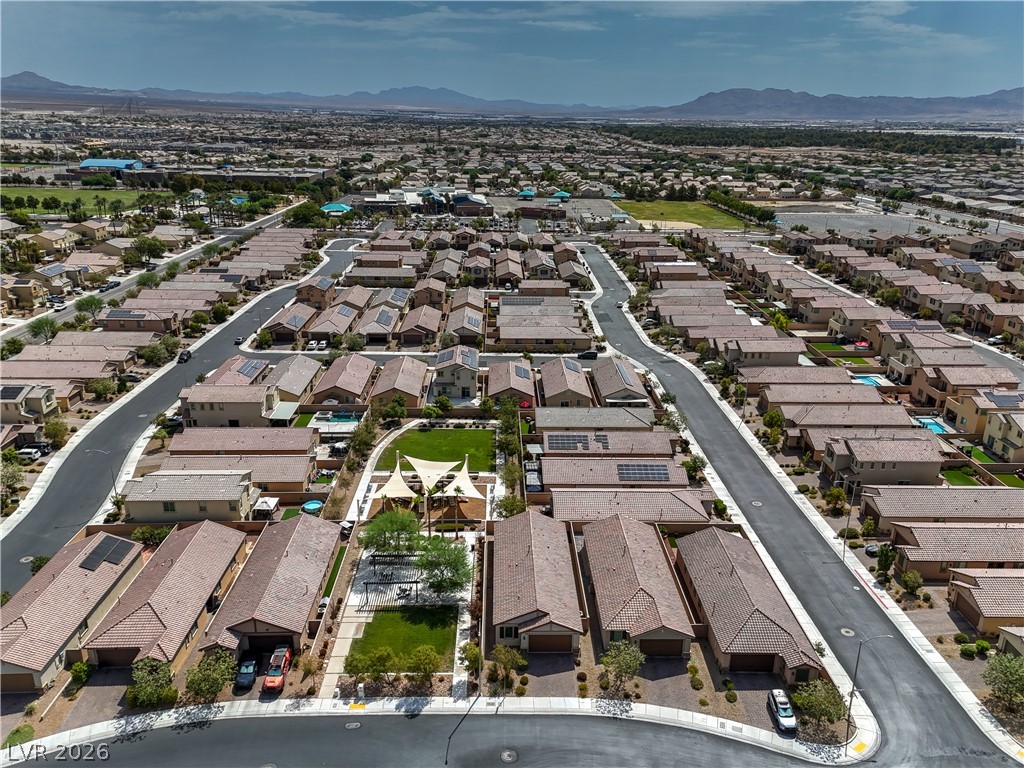
An aerial perspective reveals a well-planned neighborhood with diverse housing, mature landscaping, and inviting community green spaces.
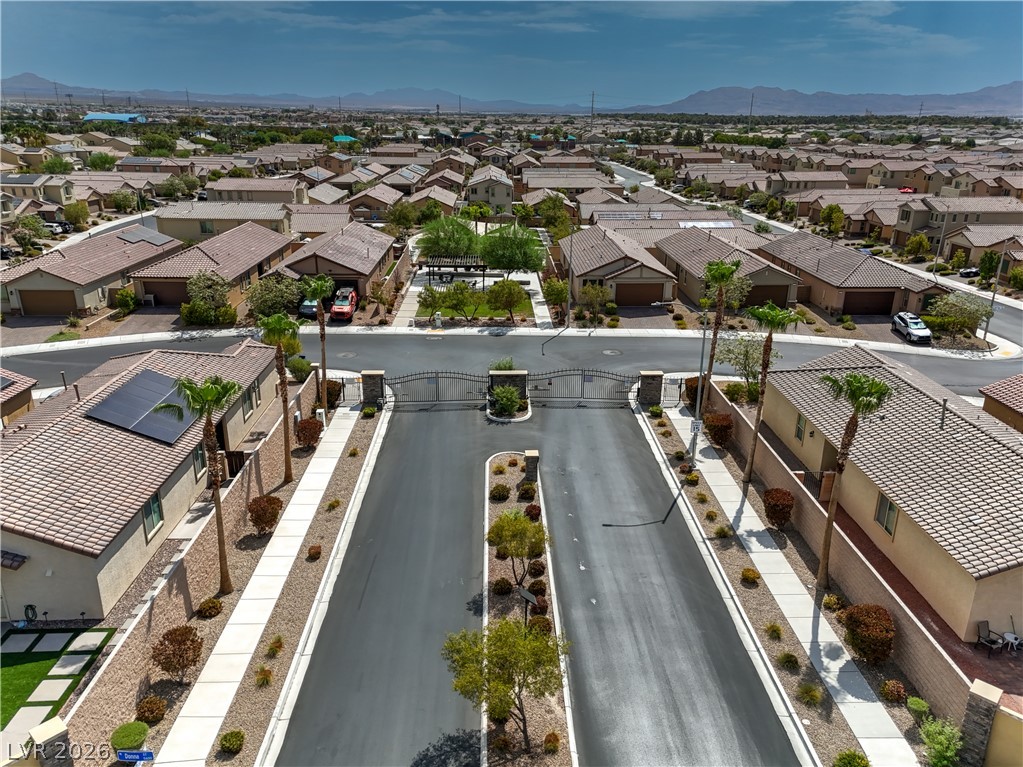
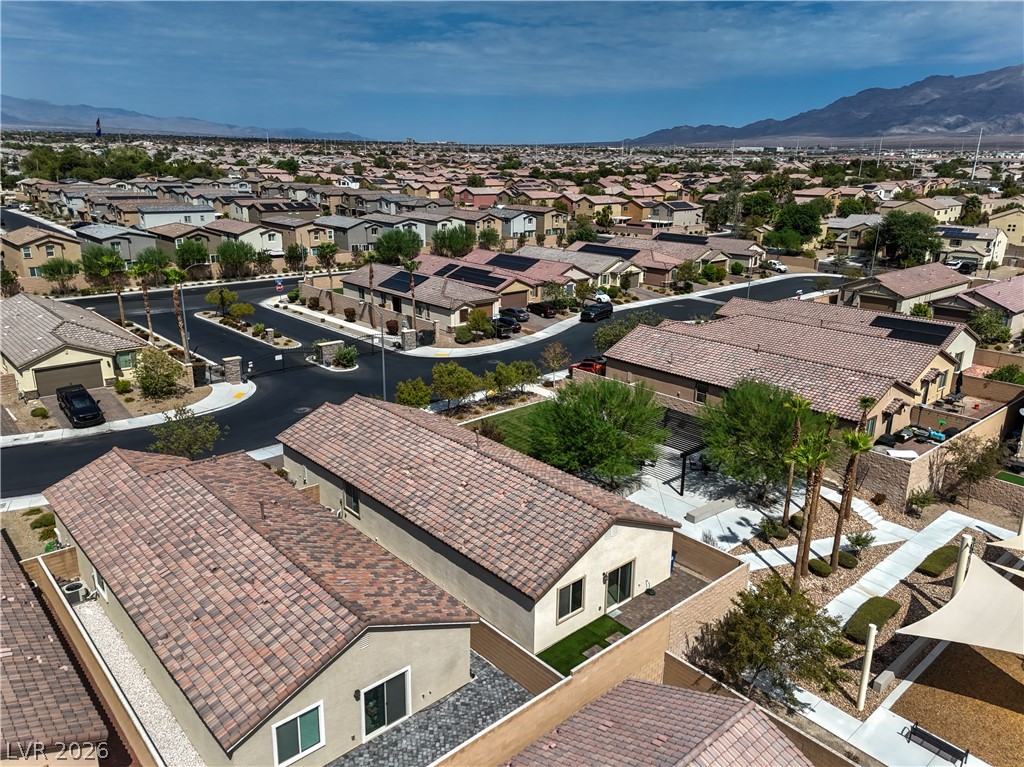
An aerial perspective reveals a vibrant community with homes, verdant landscaping, and a well-maintained entrance.
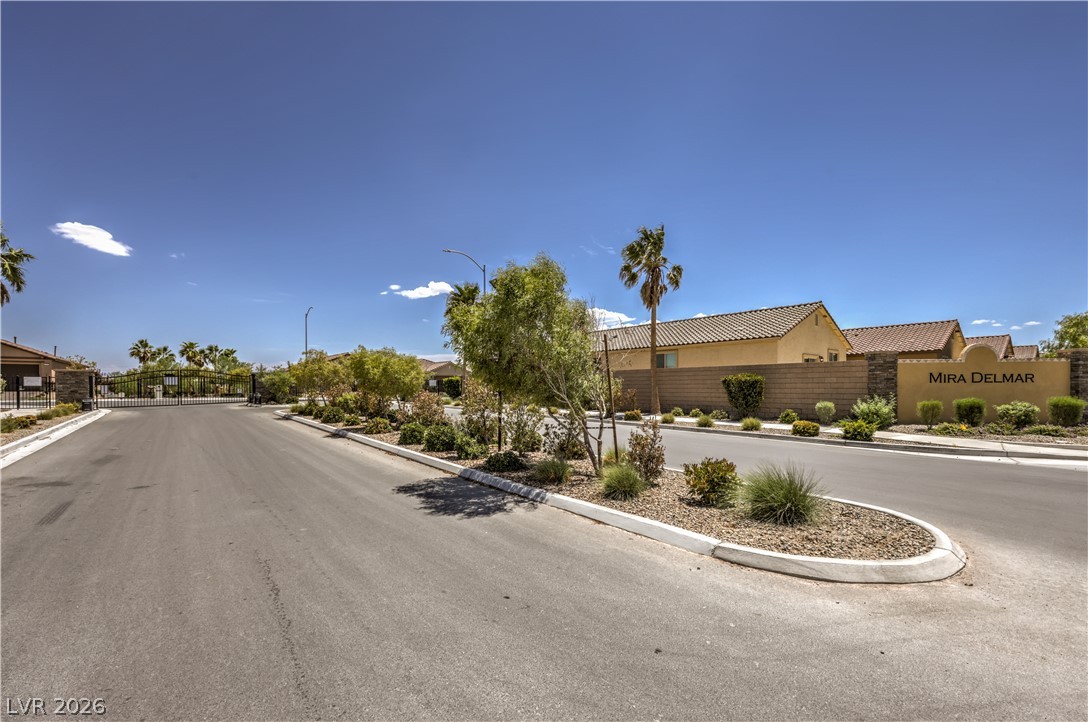
Enter through a gated community with lush landscaping and a welcoming entrance sign.
An aerial perspective reveals a vast community of homes with terracotta-tiled roofs, surrounded by meticulously maintained landscaping and distant mountain views.
An aerial perspective reveals a modern residential development with a shared green space and distant mountains.
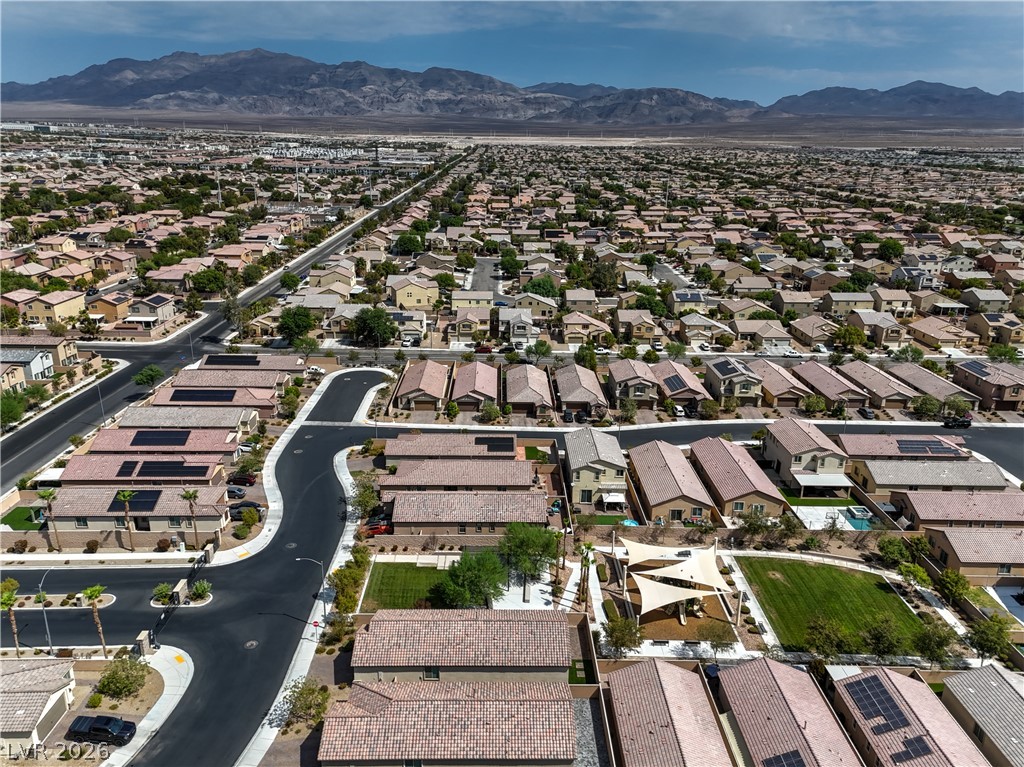
An aerial panorama showcases a vast residential community with uniform tiled roofs and a central park space.
An aerial perspective reveals a vast, well-maintained community nestled against a distant mountain range.
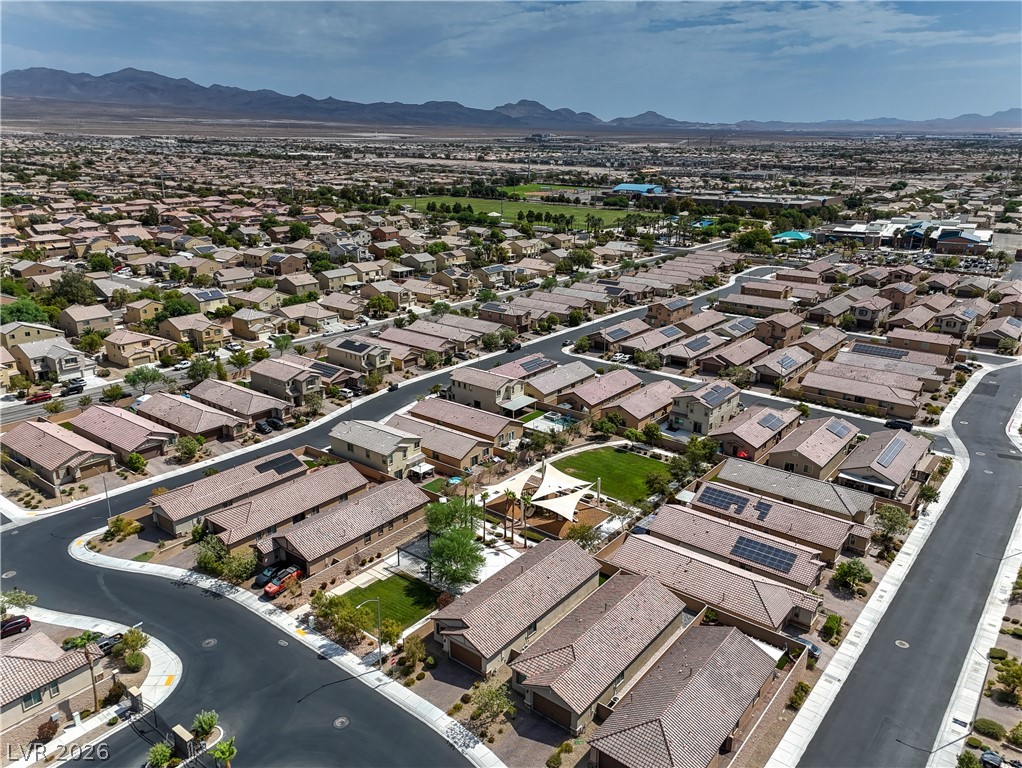
An aerial perspective reveals a dense residential neighborhood with a community park and distant mountain ranges.
An aerial perspective reveals a vast community of homes under a bright sky, framed by distant mountains.
An aerial perspective reveals a vibrant neighborhood with terracotta roofs, meticulously landscaped common areas, and distant mountain vistas.
An aerial perspective reveals a sprawling residential community set against a backdrop of distant mountains.
An aerial perspective showcases a well-planned community with numerous homes under a vast sky.
Immaculate, barely lived-in, and move-in ready! This highly energy-efficient Lennar-built single-story home offers 1,649 sq. ft., 3 bedrooms, 2 bathrooms, an oversized 2-car garage, and a premium park-side location within a gated North Las Vegas community. The popular open-concept floor plan creates a bright, spacious feel and seamlessly connects the kitchen, dining, and living areasperfect for everyday living and entertaining. The modern kitchen features white shaker cabinetry with soft-close doors, quartz countertops, a single-basin stainless steel sink, and GE stainless steel appliances. The spacious primary suite includes a large walk-in closet and beautifully finished bath with white shaker cabinetry, quartz countertops, dual under-mount sinks, and a generous walk-in shower. Enjoy easy, low-maintenance desert living with a backyard featuring synthetic turf, stone pavers, and a natural gas BBQ stub ready for outdoor entertaining. Adding to the home’s exceptional appeal is its desirable location directly beside the community park, providing additional privacy, open surroundings, and no immediate neighbor on one side. With its like-new condition, energy-efficient design, modern finishes, gated setting, and rare park-side location, this home offers the perfect combination of comfort, convenience, and low-maintenance living!
Details
MLS #
2807519
Listing Type
For Sale
Style
House
HOA Dues
$67
Sub-Type
Resale
Status
Active
Year
2021
Days On Site
18
Listing Provided By
Realty ONE Group, Inc | David E. Smith II
Features
Bed(s)
3
Bath(s)
2 Total
SQ Feet
1,649
Garage
2
Story(s)
1
Zoning
Single Family
Acreage
0.10
Property View
Yes
Interior
Cooling
Central Air, Electric
Heating
Central, Gas
Heating Yes / No
Yes
Cooling Yes / No
Yes
Interior Features
Bedroom On Main Level, Handicap Access, Primary Downstairs, Window Treatments, Programmable Thermostat
Window Features
Blinds, Double Pane Windows, Window Treatments
Furnished
Unfurnished
Appliances
Dryer, Dishwasher, Disposal, Gas Range, Gas Water Heater, Microwave, Refrigerator, Water Heater, Washer
Fireplaces Total
0
Fireplace Yes / No
No
Exterior
Exterior Features
Barbecue, Private Yard, Sprinkler Irrigation
Roof
Tile
Security Features
Gated Community
Construction Materials
Frame, Stucco, Drywall
Foundation Details
Permanent
Lot Features
Drip Irrigation Bubblers, Sprinklers In Front, Landscaped, Rocks, Synthetic Grass, Sprinklers Timer, Trees, Less Than Quarter Acre
David E. Smith II – (702) 826-0698 – davidsellslv@yahoo.com
Realty ONE Group, Inc – (702) 898-1010 – mark.otero@realtyonegroup.com
Request a showing
Request a showing
The data relating to real estate for sale on this web site comes from the Las Vegas REALTORS® MLS. Information deemed reliable but not guaranteed. COPYRIGHT 2022 OF LAS VEGAS REALTORS® MLS. ALL RIGHTS RESERVED.
MLS Number: 2807519
David E. Smith II – (702) 826-0698 – davidsellslv@yahoo.com
Realty ONE Group, Inc – (702) 898-1010 – mark.otero@realtyonegroup.com