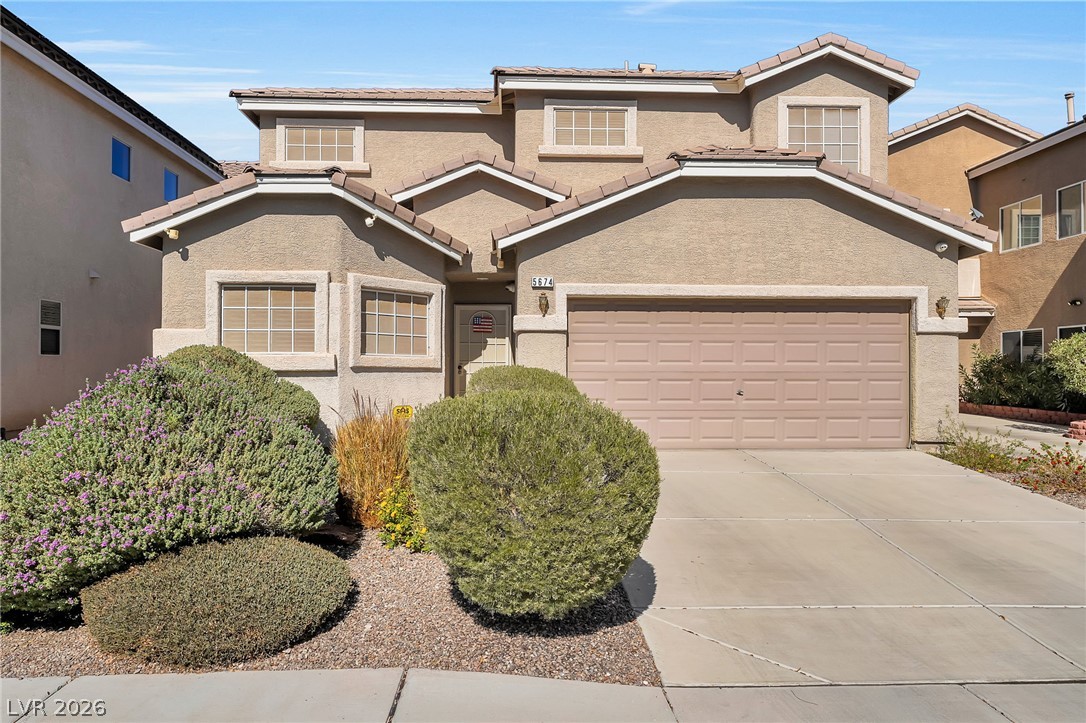
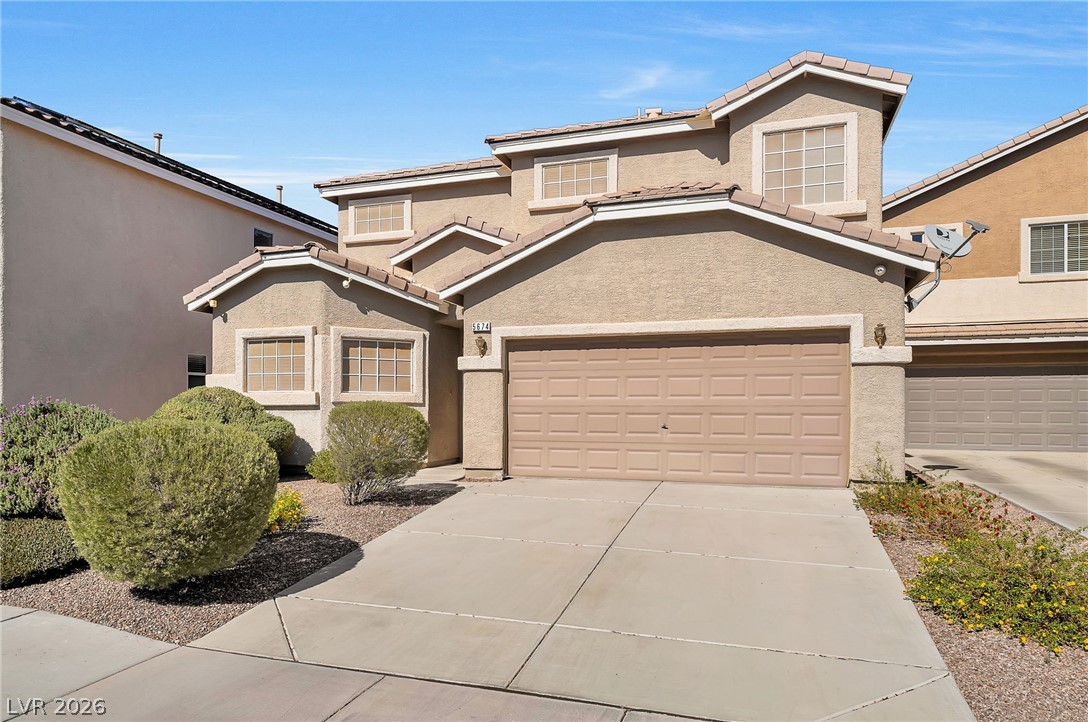
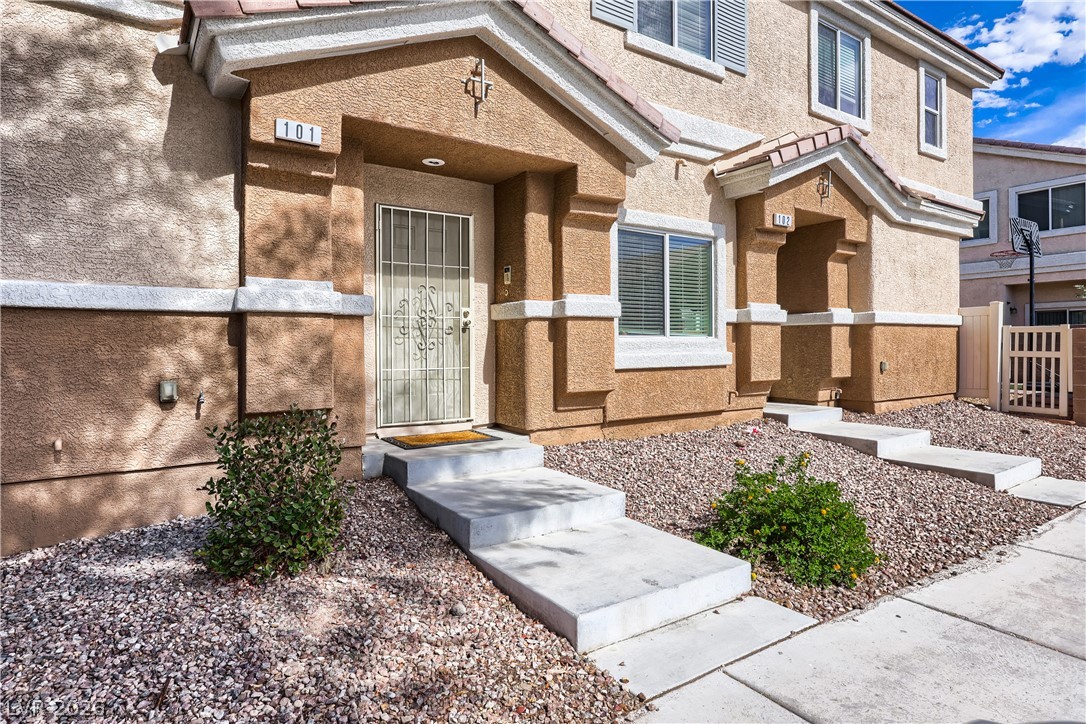
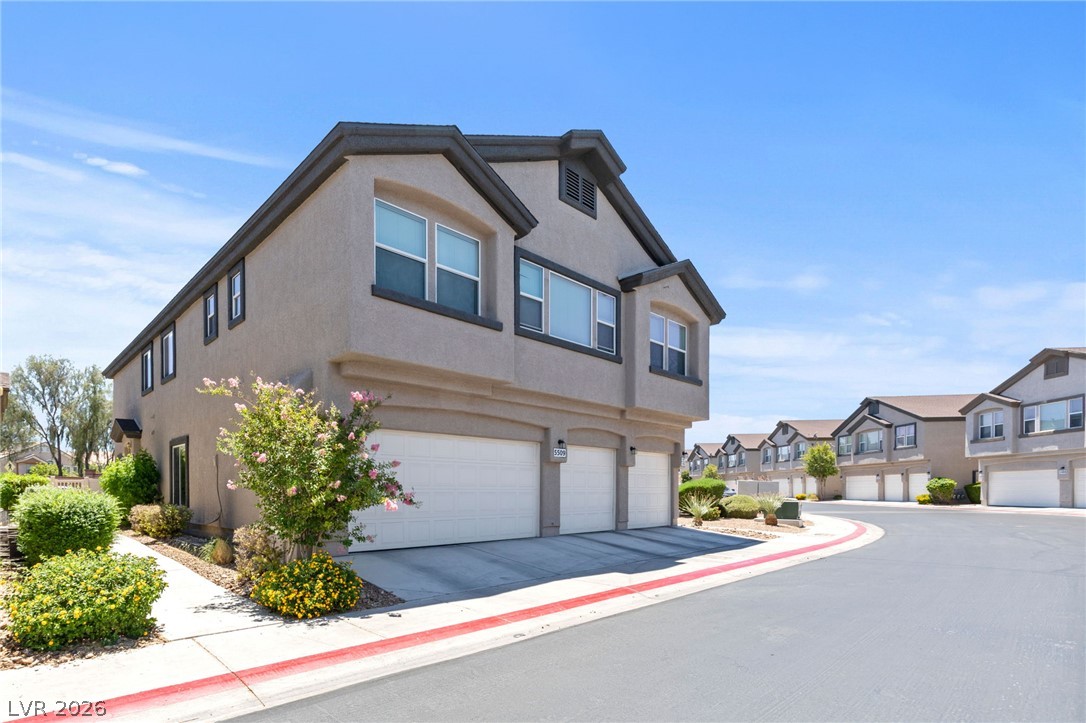
Front of the cul-de-sac home with a spacious driveway, tiled roof, and security screen door to let in fresh air.
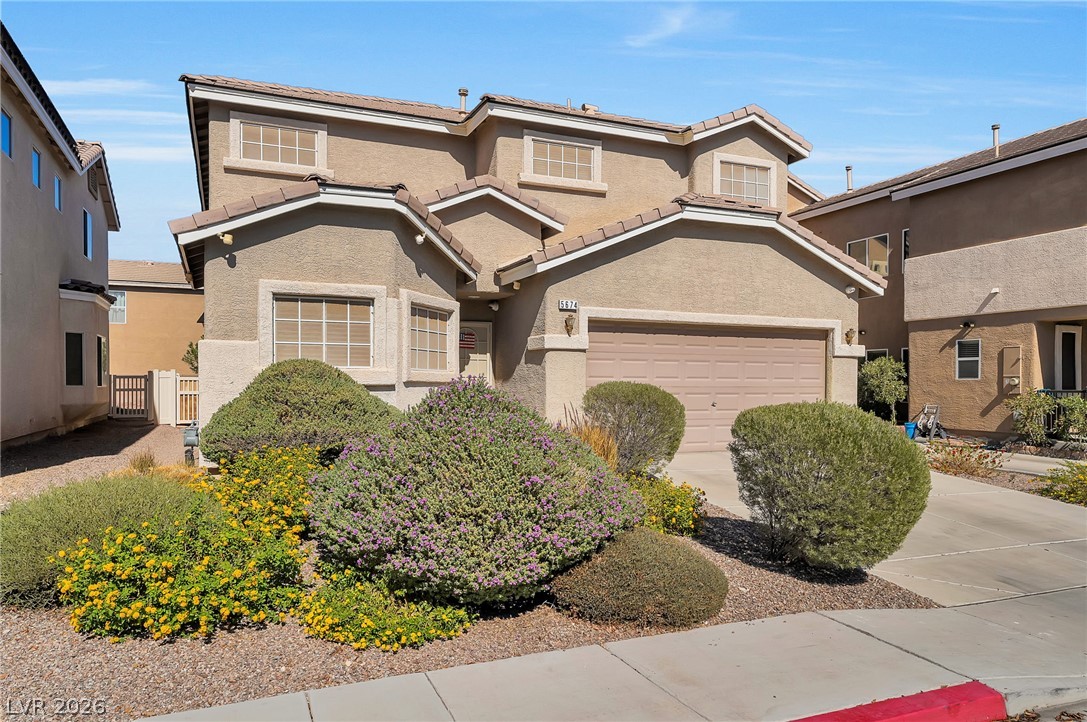
Front of the home showing solar screens and a two car garage.
Low-maintenance mature landscaping in the front yard, and cul-de-sac sidewalk.
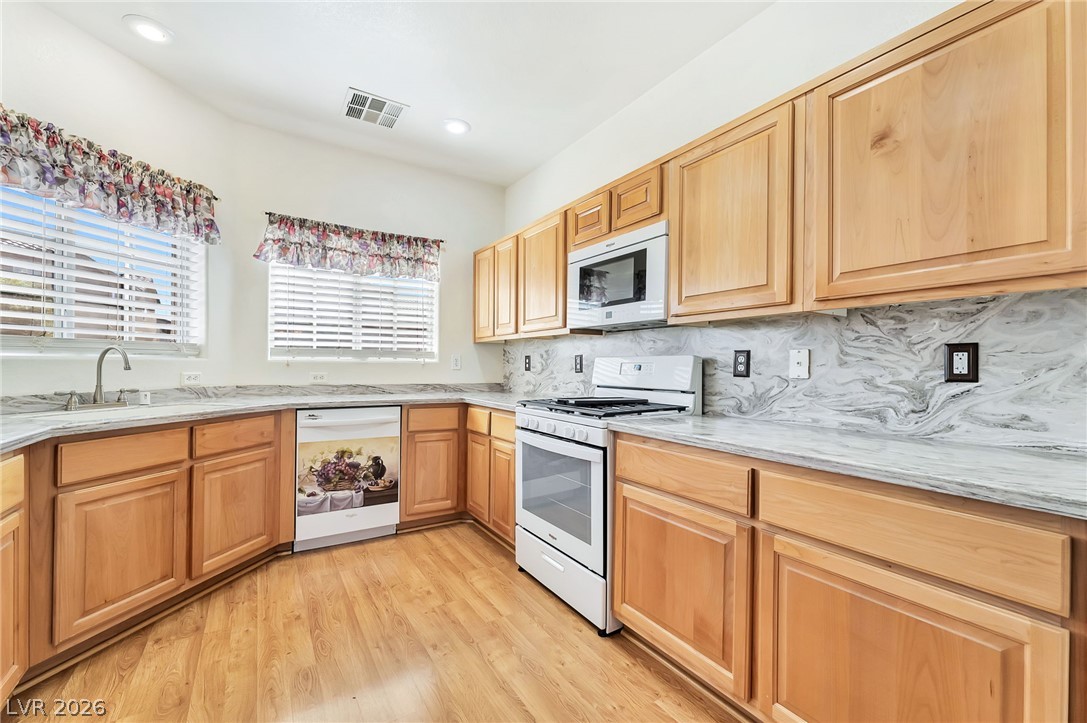
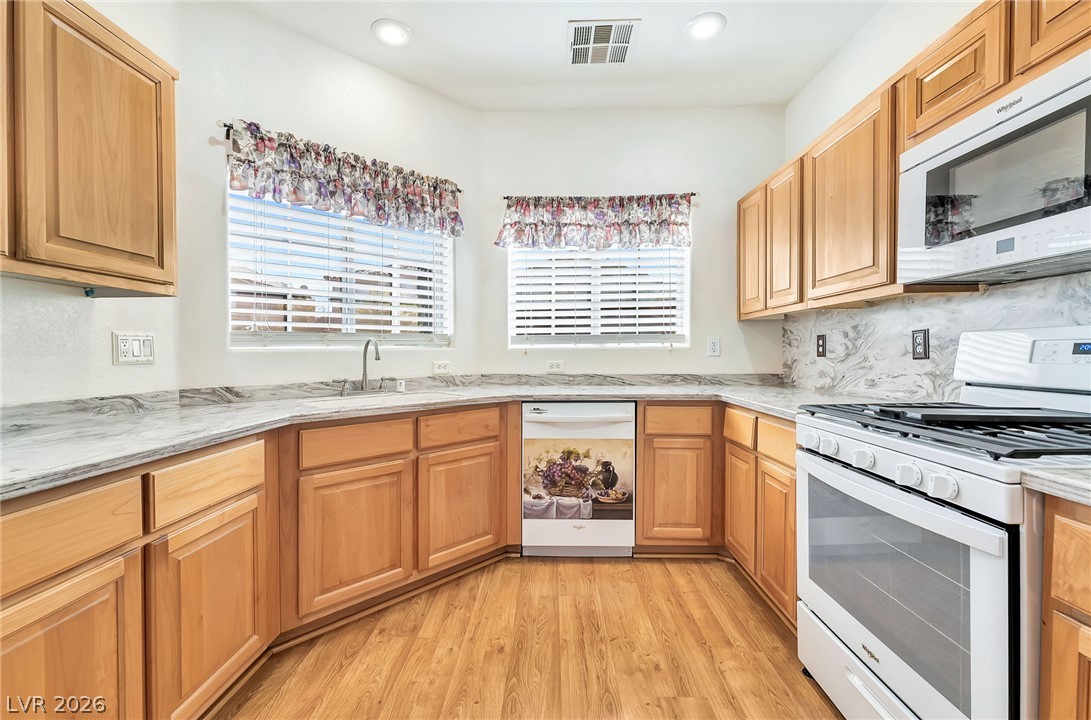
Full Corian backsplash, microwave, and gas stove in the kitchen. Laminate flooring as seen throughout the home.
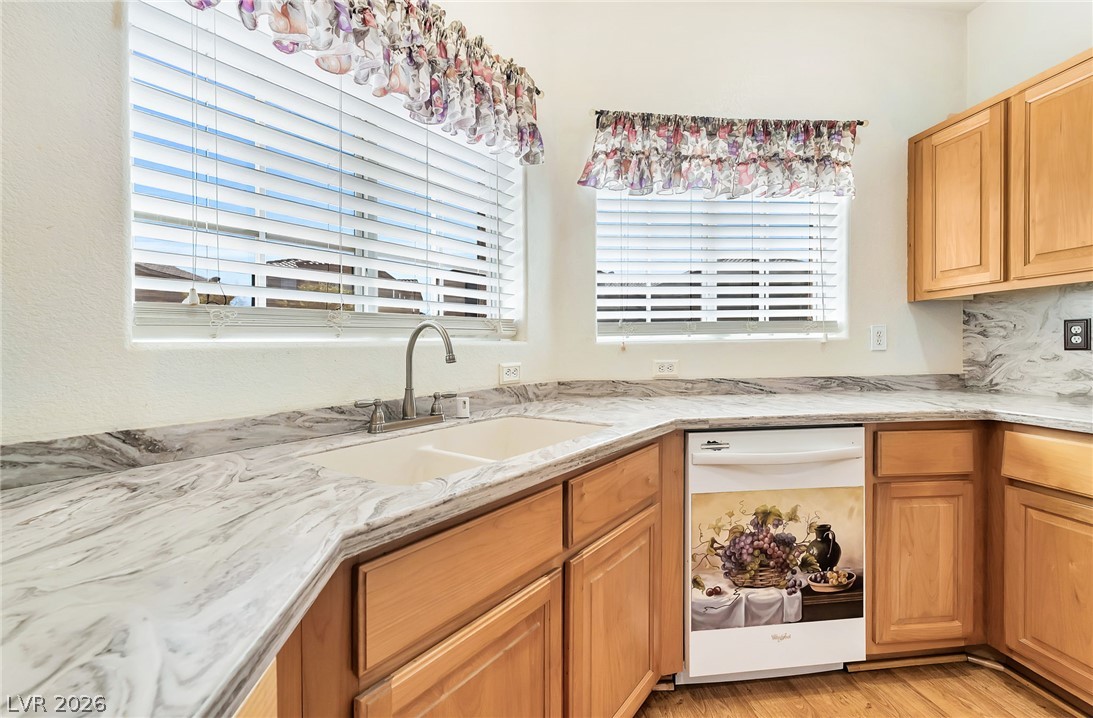
Upgraded oak cabinetry and Corian countertops in the kitchen.
Solid surface double sinks, dishwasher, and window shades as seen throughout the home. Dishwasher artwork is magnetic.
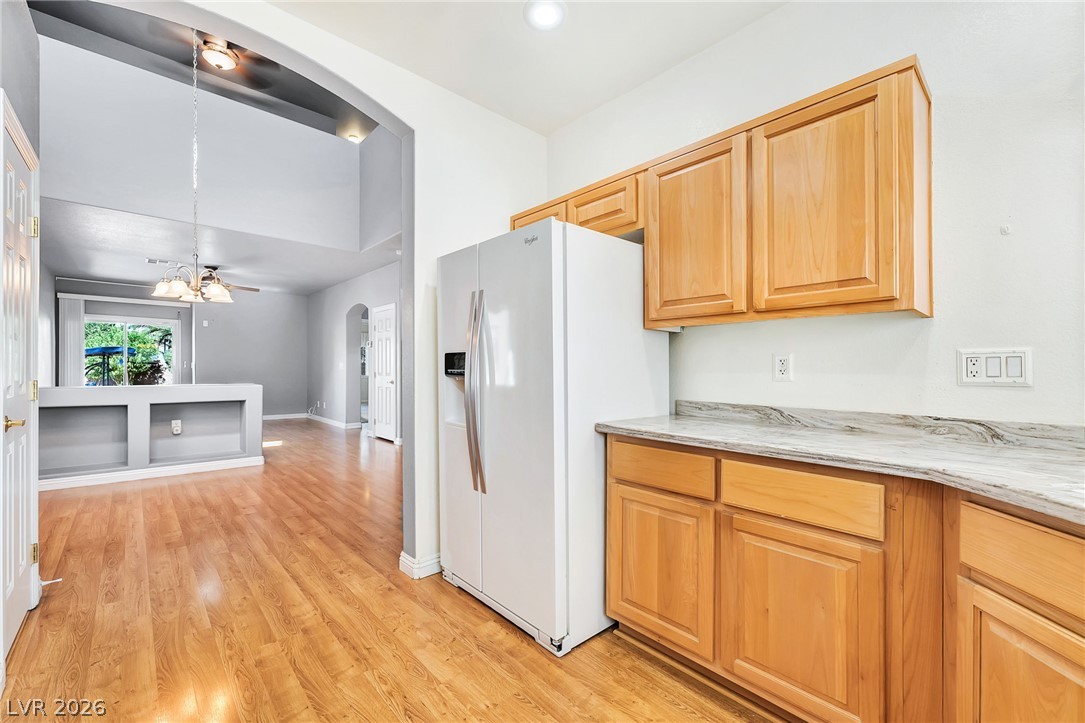
Side-by-side refrigerator stays with the home. The ice maker does not work, but the freezer works very well for keeping your ice cube trays frozen. View of the dining area and family room.
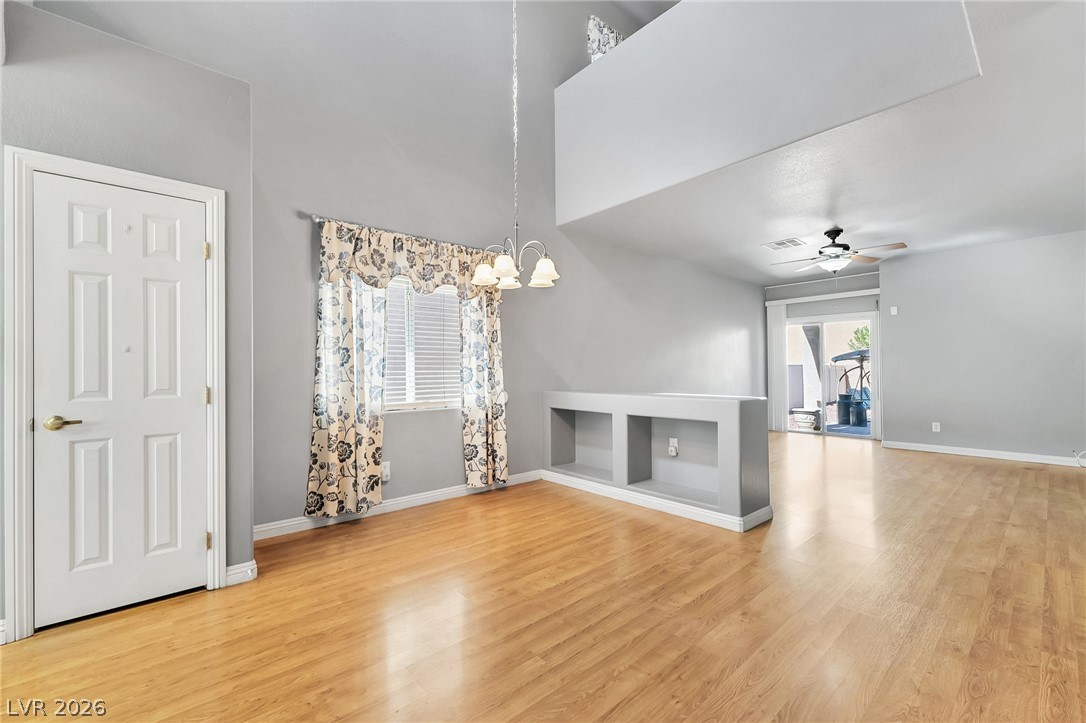
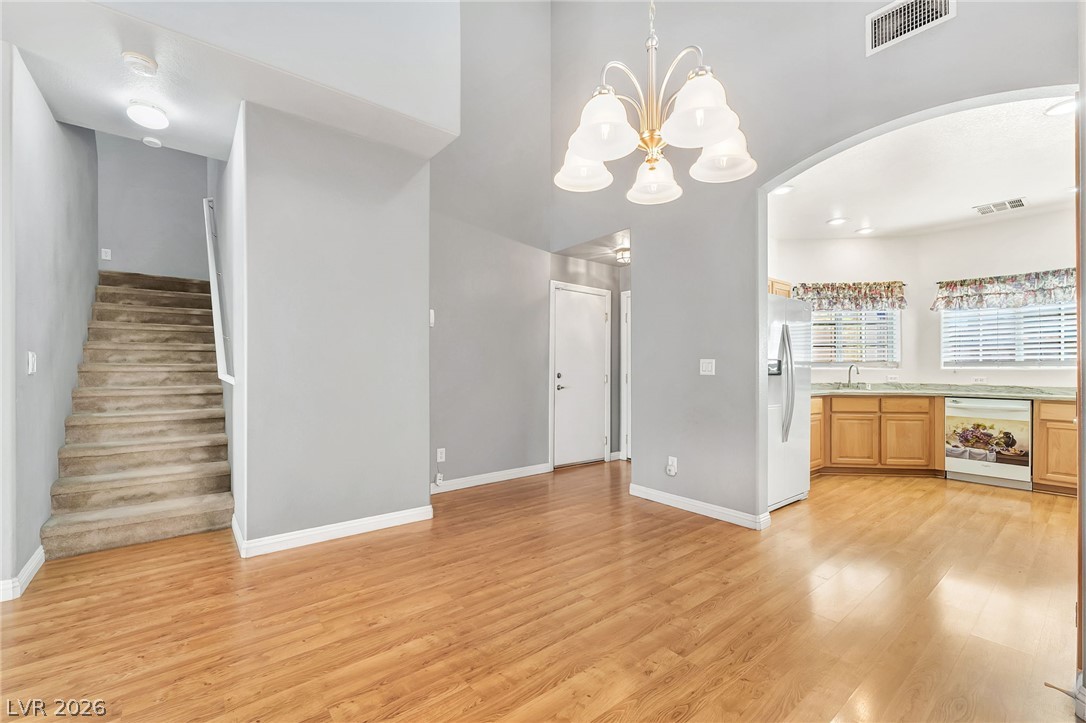
Vaulted ceiling in the dining area that is next to the pony wall for good separation from the family room. Pantry is located next to the kitchen.
View of the entry, garage door, arched kitchen entry, and stairs from the dining area.
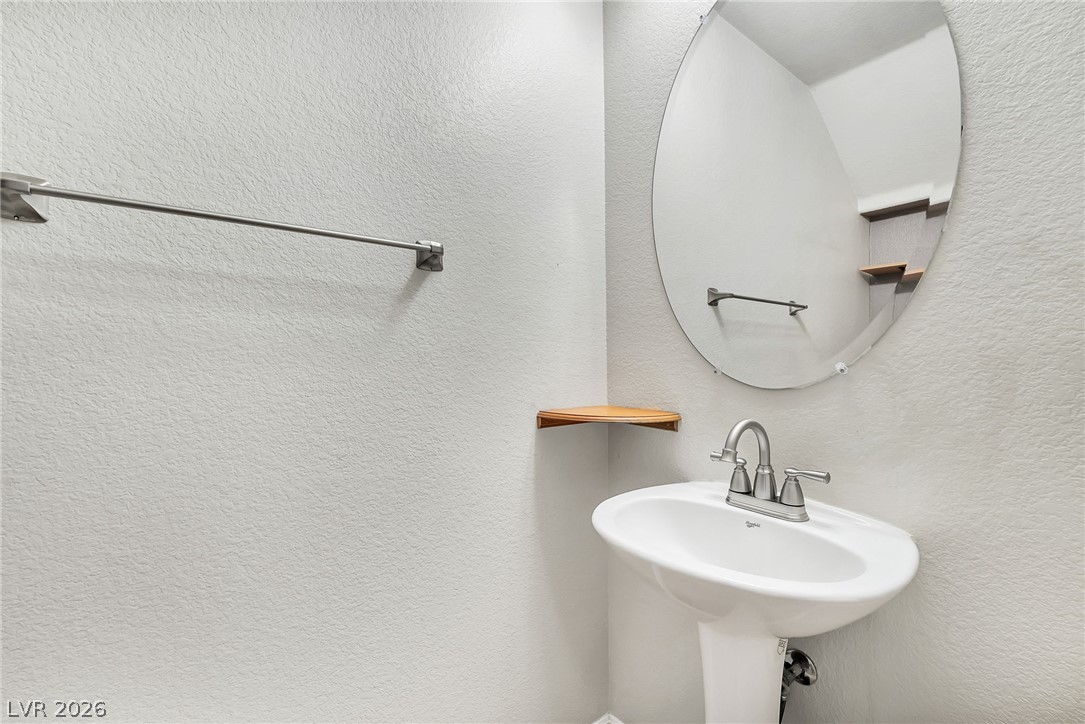
Downstairs half bath/powder room for guests to use.
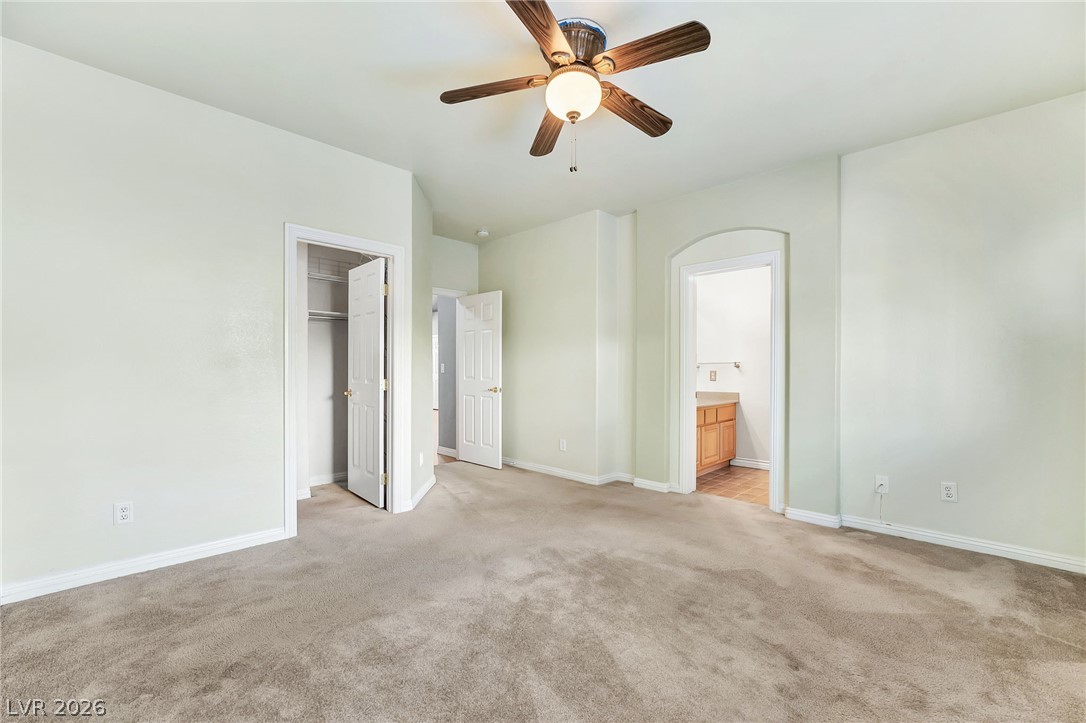
Entry into the downstairs primary bedroom and primary bathroom.
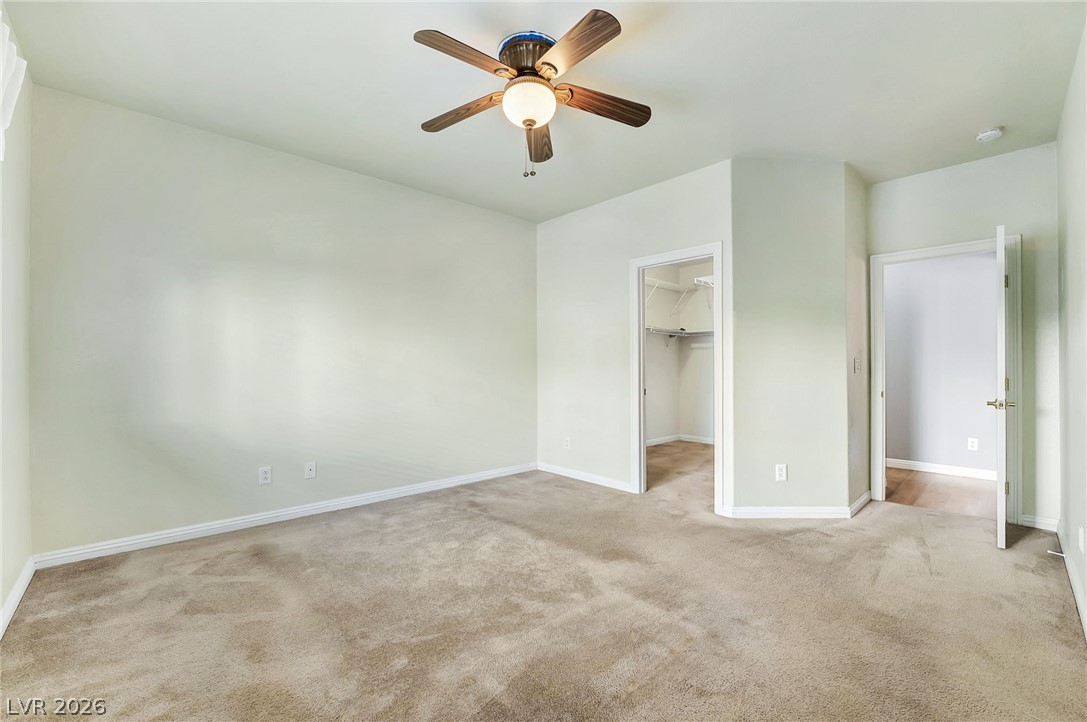
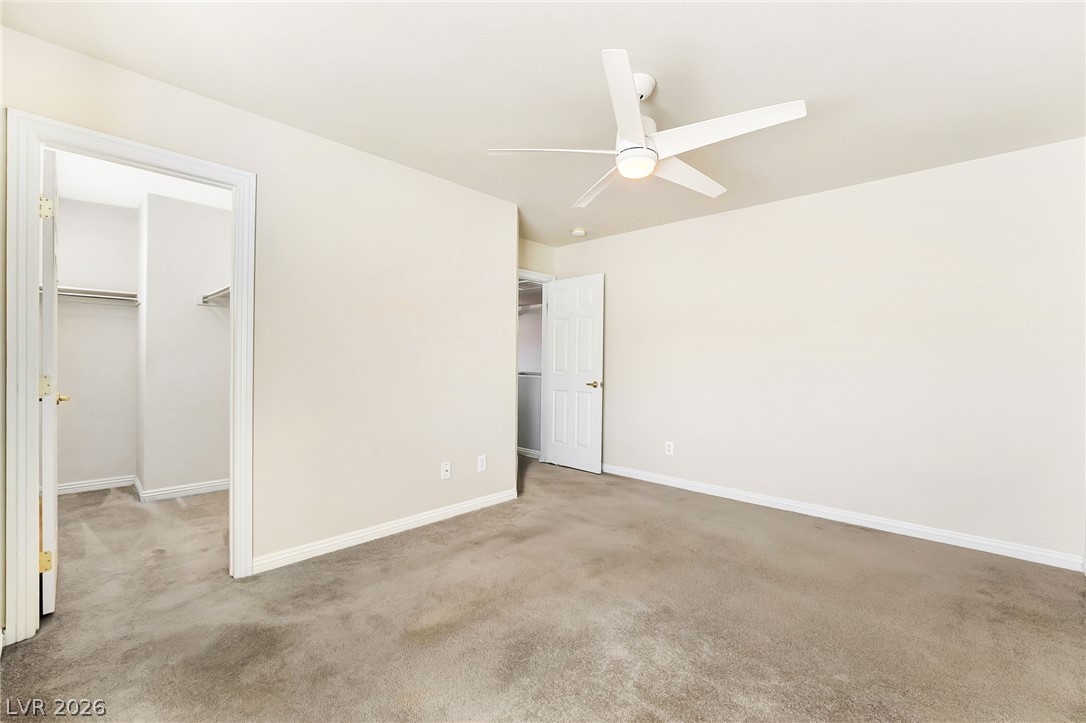
Neutral carpeting, window, ceiling fan with light in the spacious downstairs primary bedroom.
Entry door into the downstairs primary bedroom and the walk-in closet.
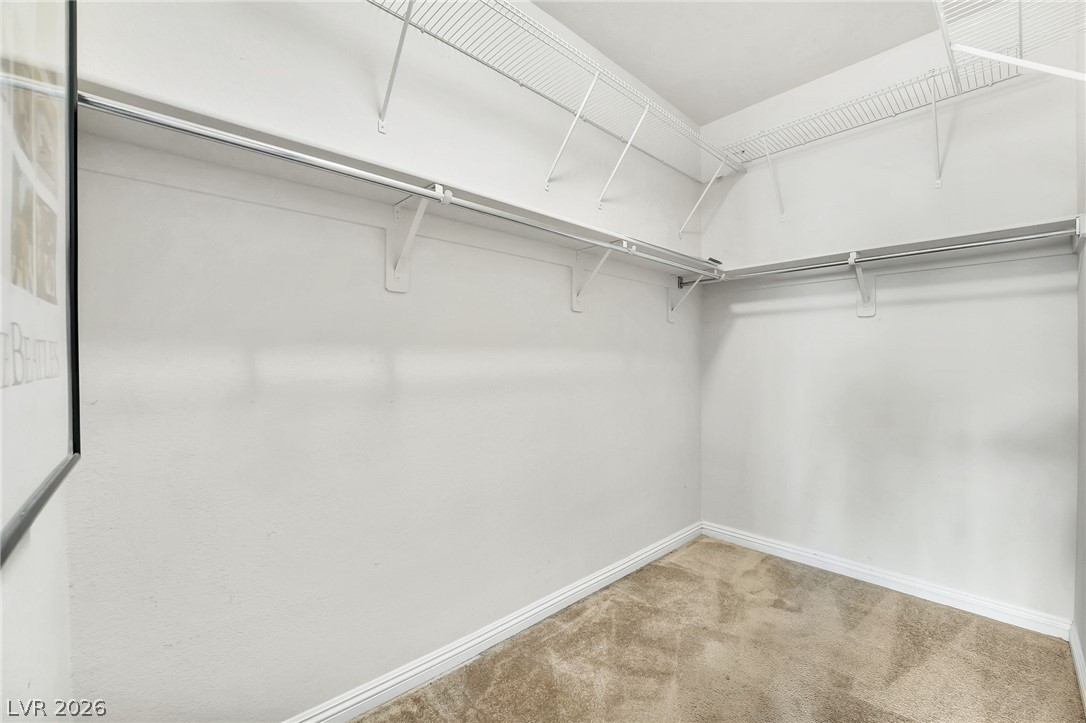
Spacious walk-in closet with a???????????????????????????????? safe.
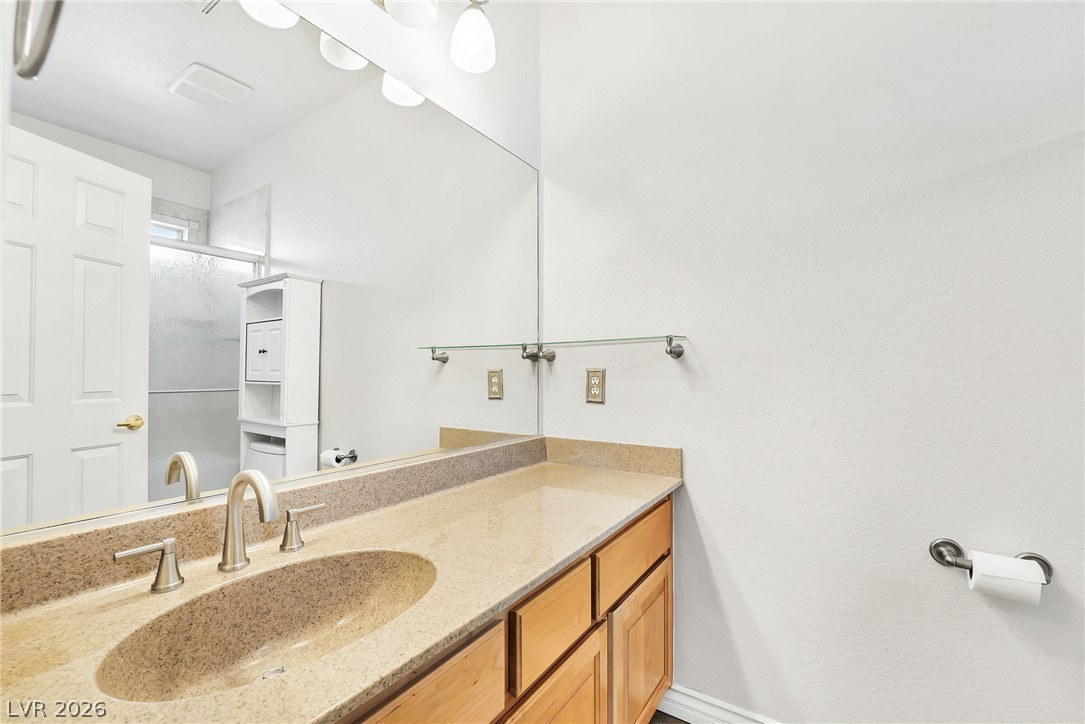
Primary bathroom vanity with solid surface sink.
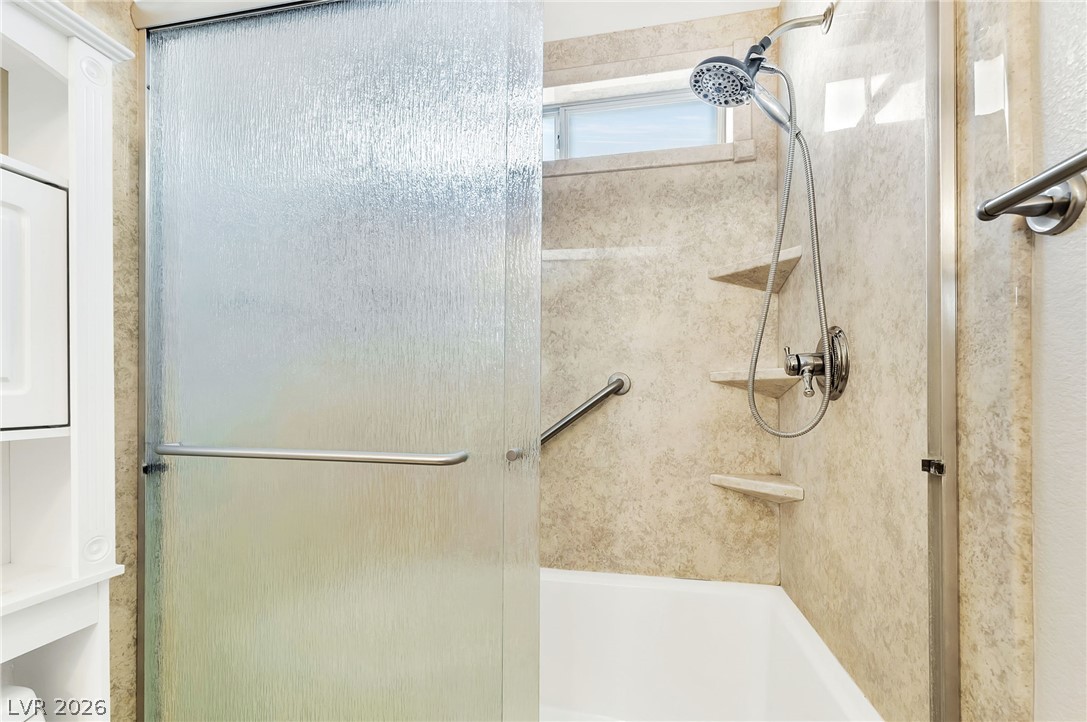
Full shower with grab bar and handheld shower head in the primary bathroom.
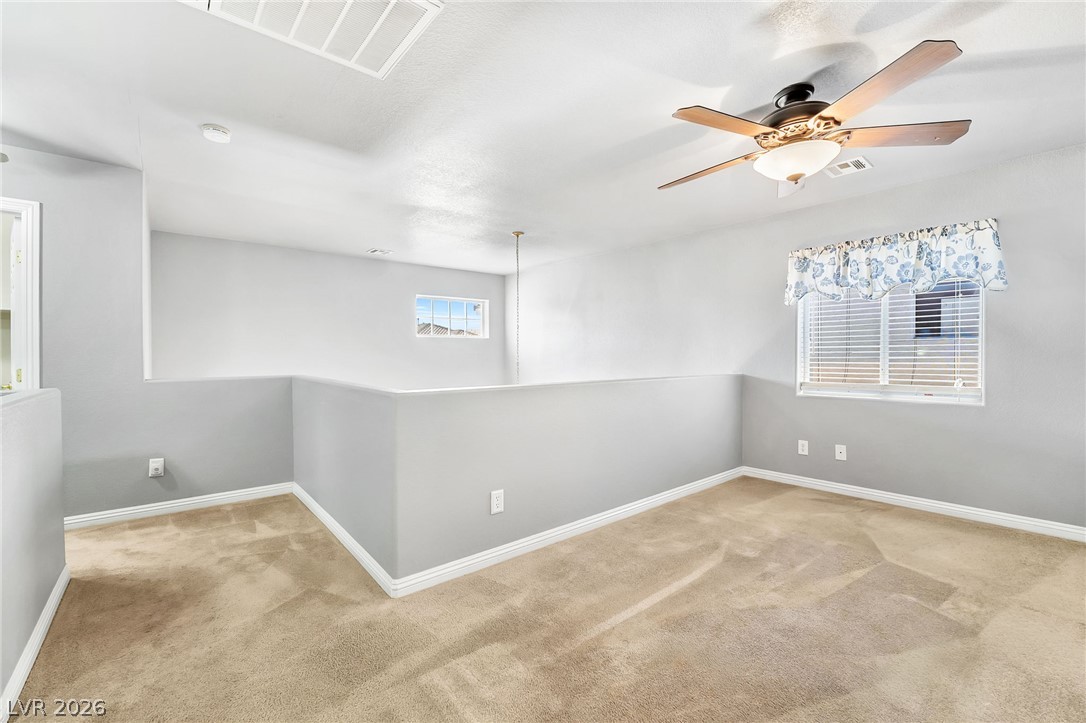
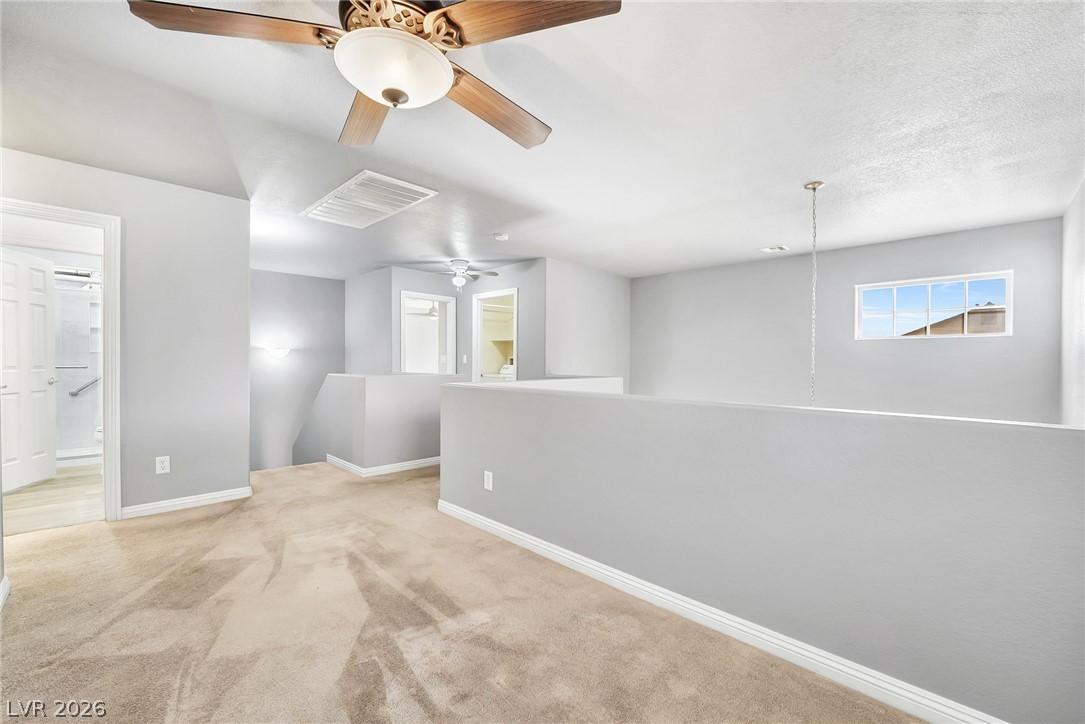
Carpeting on the large loft with ceiling fan and light.
Window blinds, cable, and phone jack in the loft.
Upstairs 3/4 bathroom entry door is across the hall from the loft, and has a Jack & Jill entry into bedroom #2. This bathroom has its own sink.
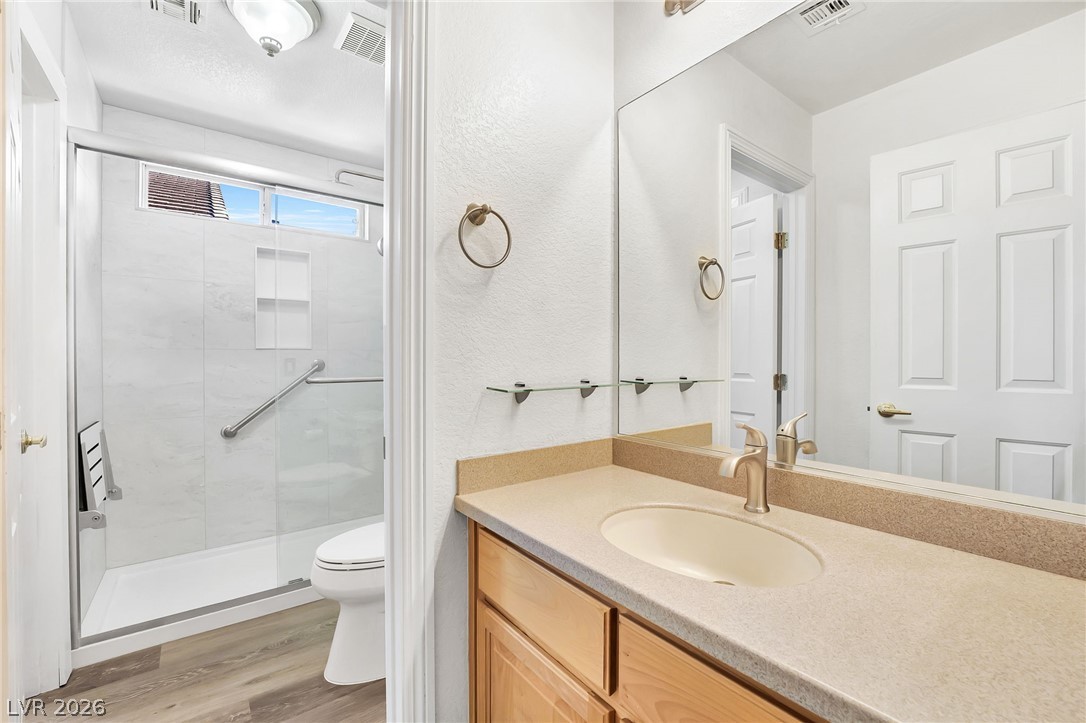
Updated upstairs Jack & Jill bathroom as entered from the loft area. Solid surface sink.
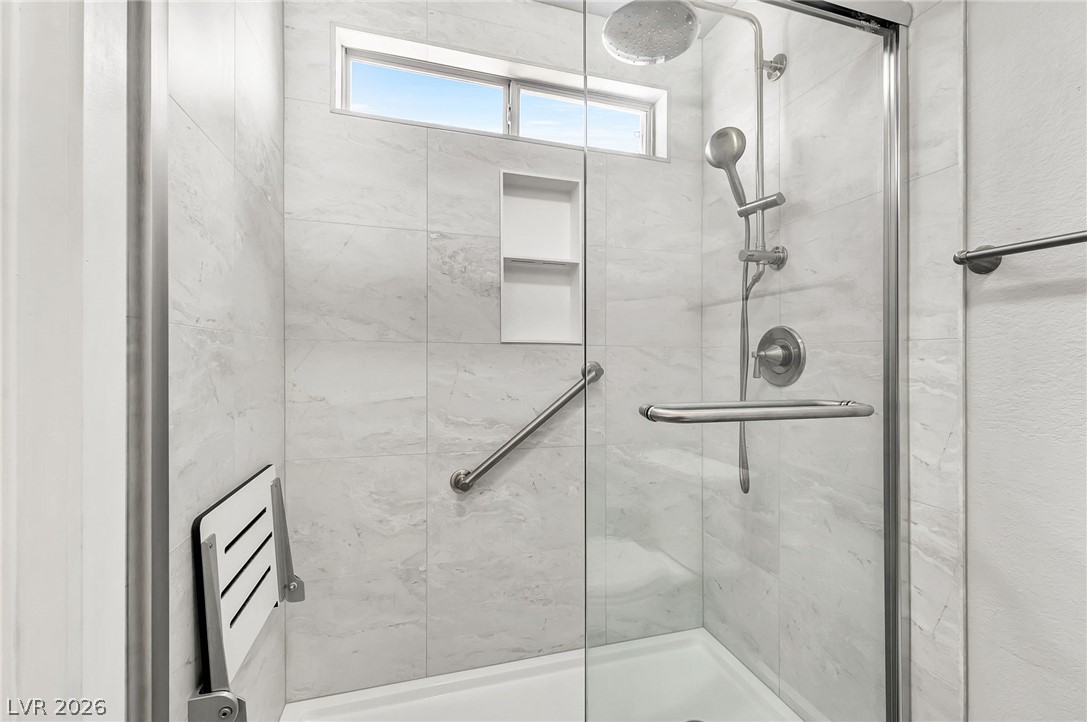
Updated walk-in shower with seat and grab bar in the Jack & Jill bathroom.
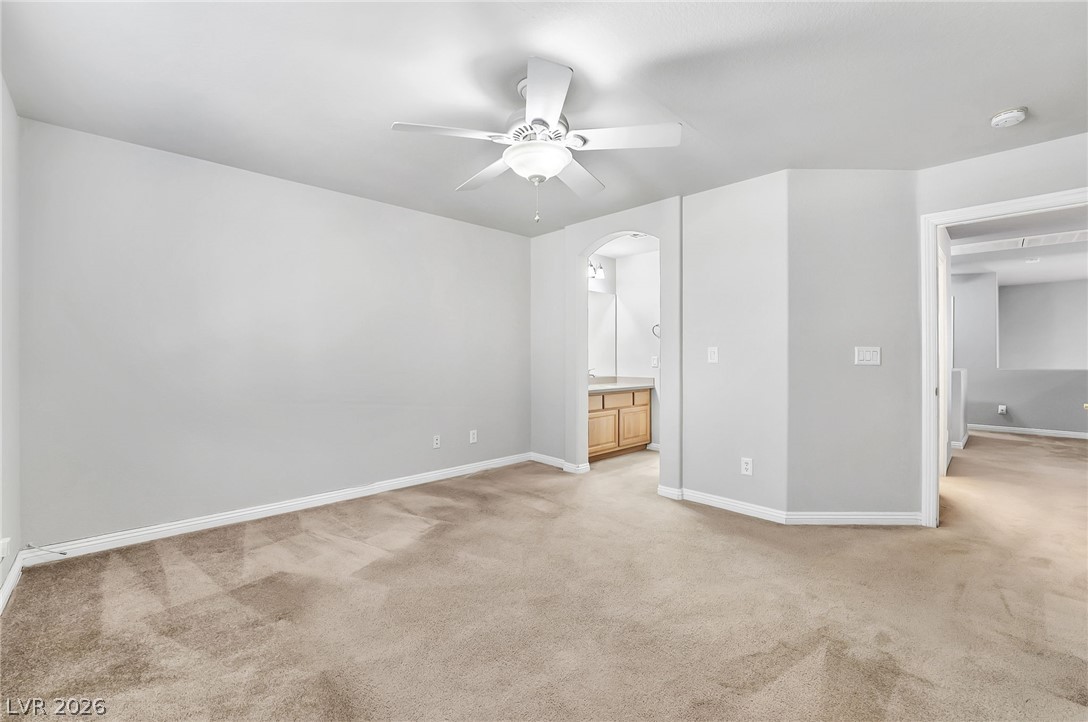
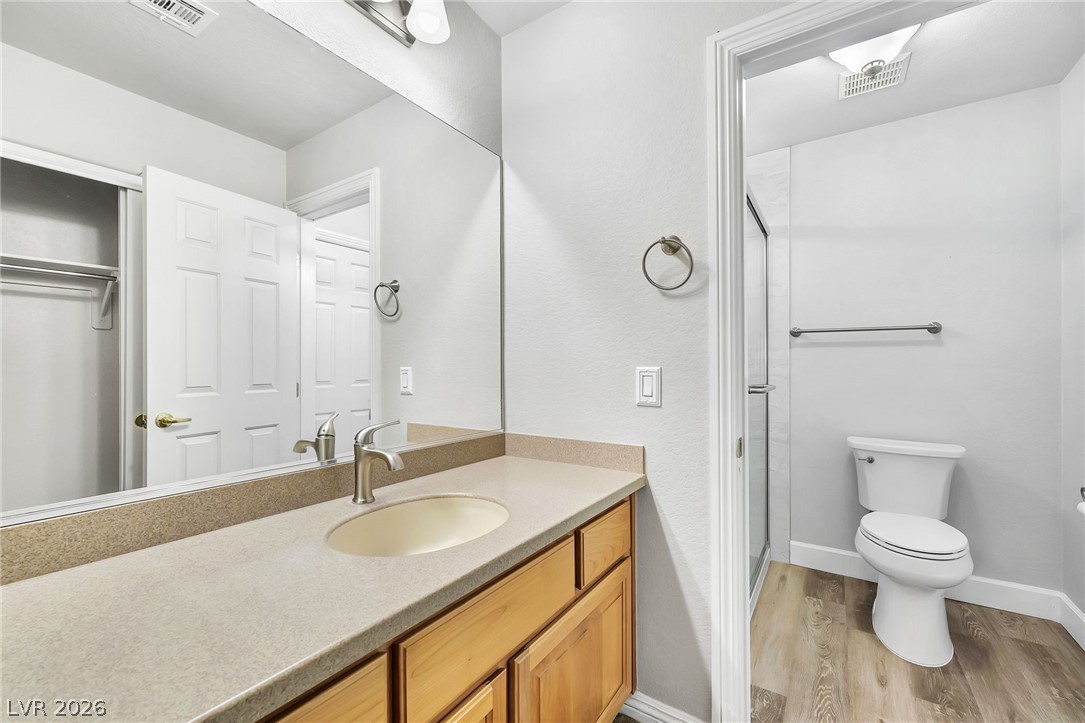
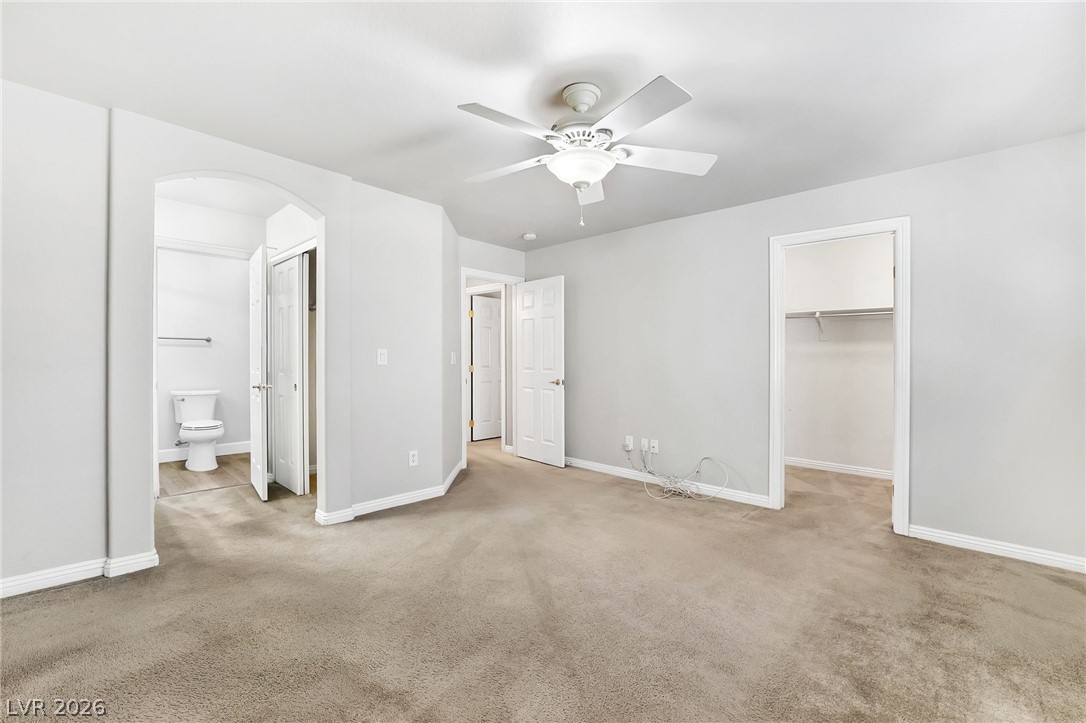
An arched doorway connects this spacious bedroom #2 to the Jack & Jill bathroom. This bedroom has its own vanity and sink.
The vanity and solid surface sink belong to bedroom #2, leading into the updated Jack & Jill bathroom.
Bedroom #2 with walk-in closet.
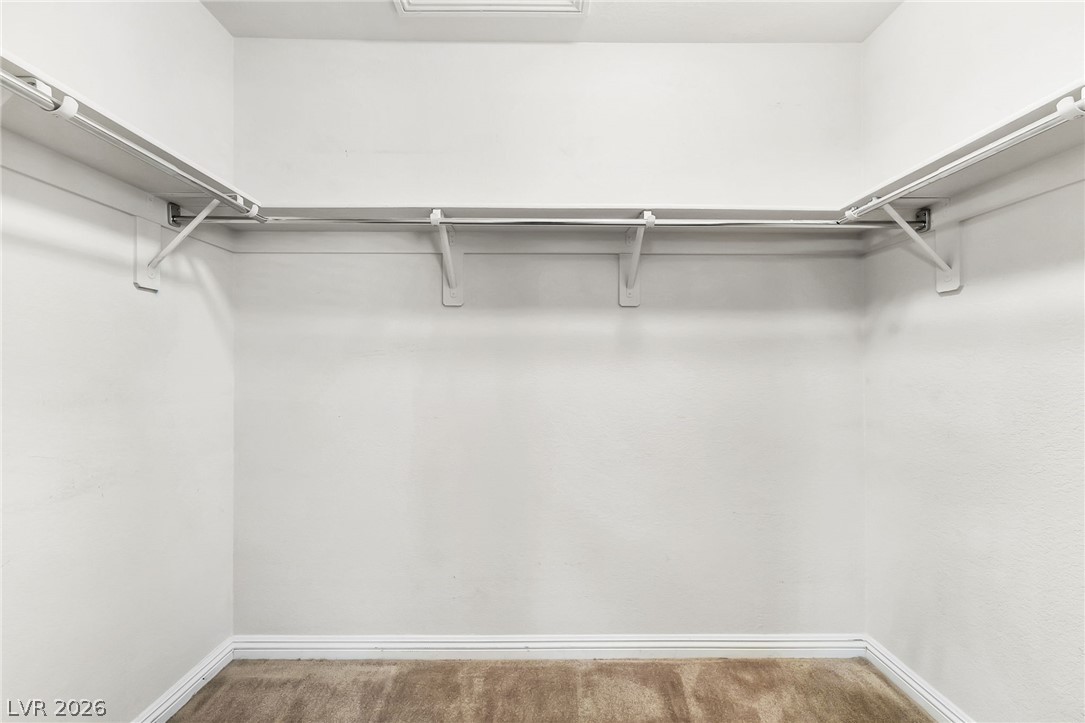
Walk-in closet for bedroom #2.
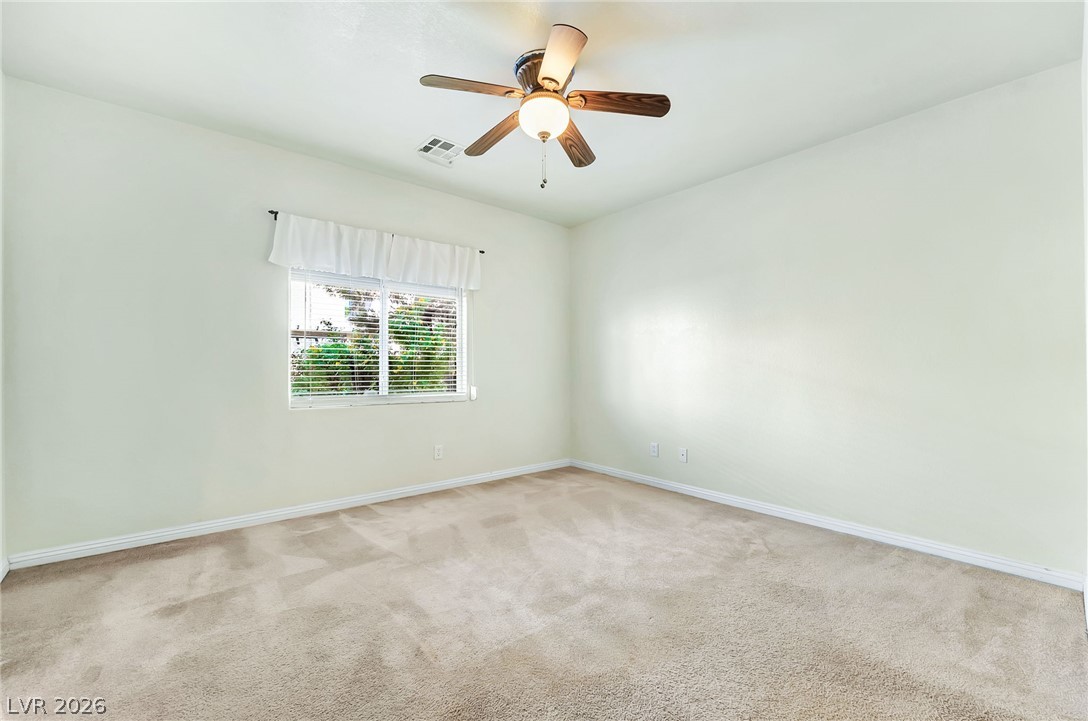
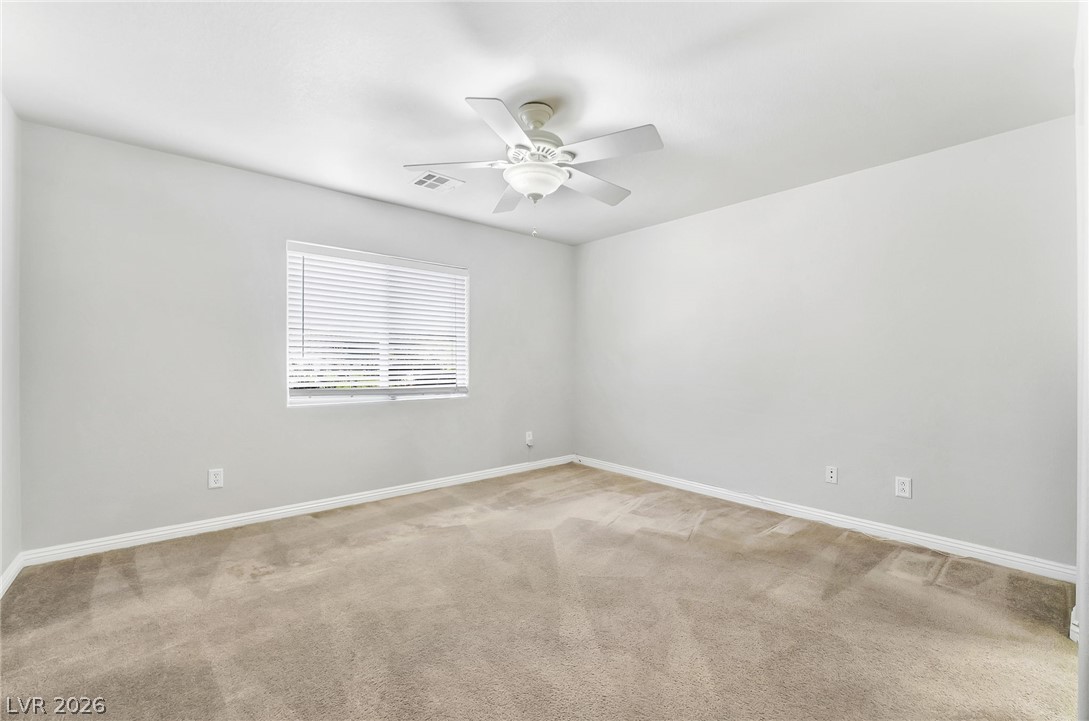
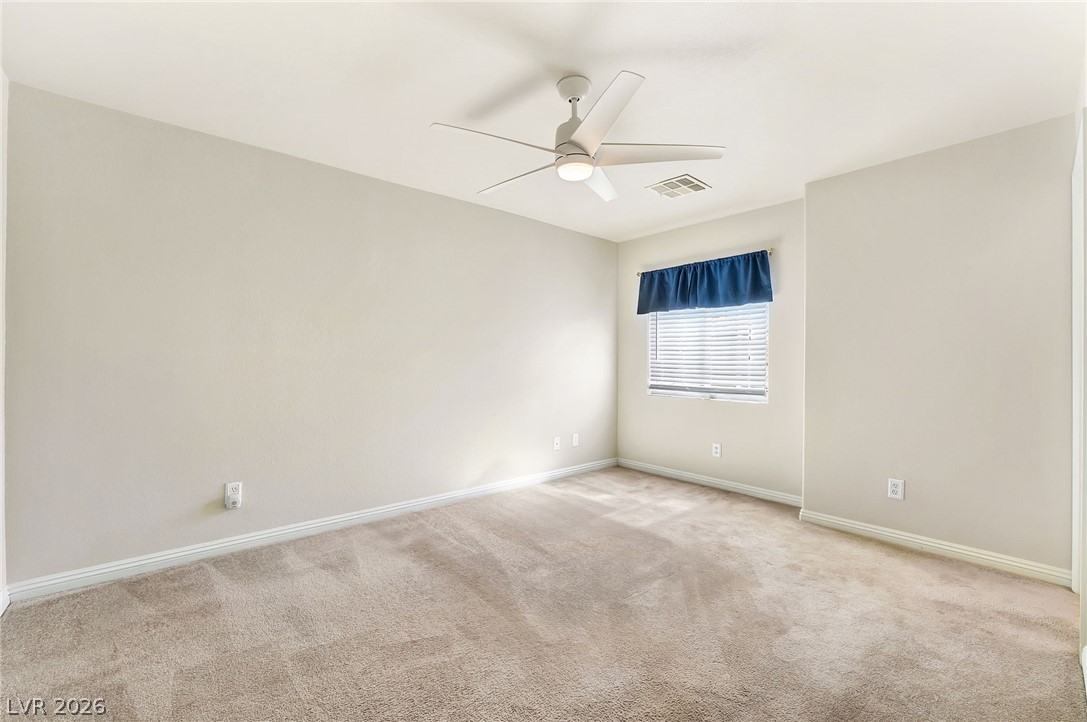
Carpet, window, and ceiling fan with light in upstairs bedroom #2.
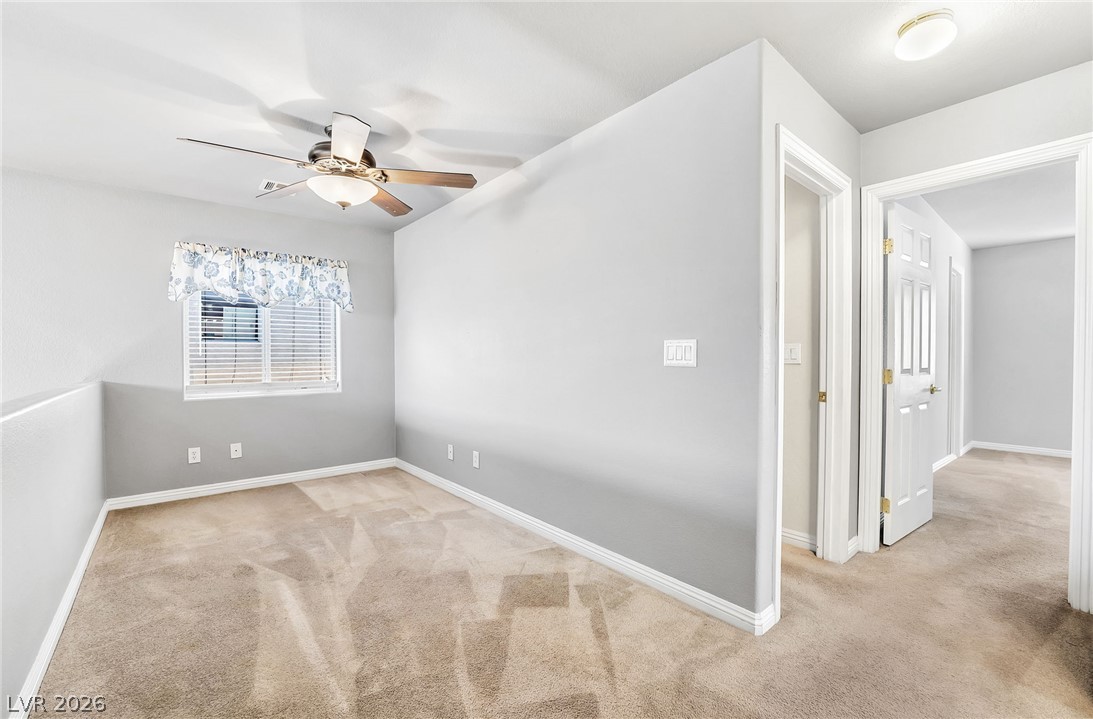
Bedroom #3 next to the loft.
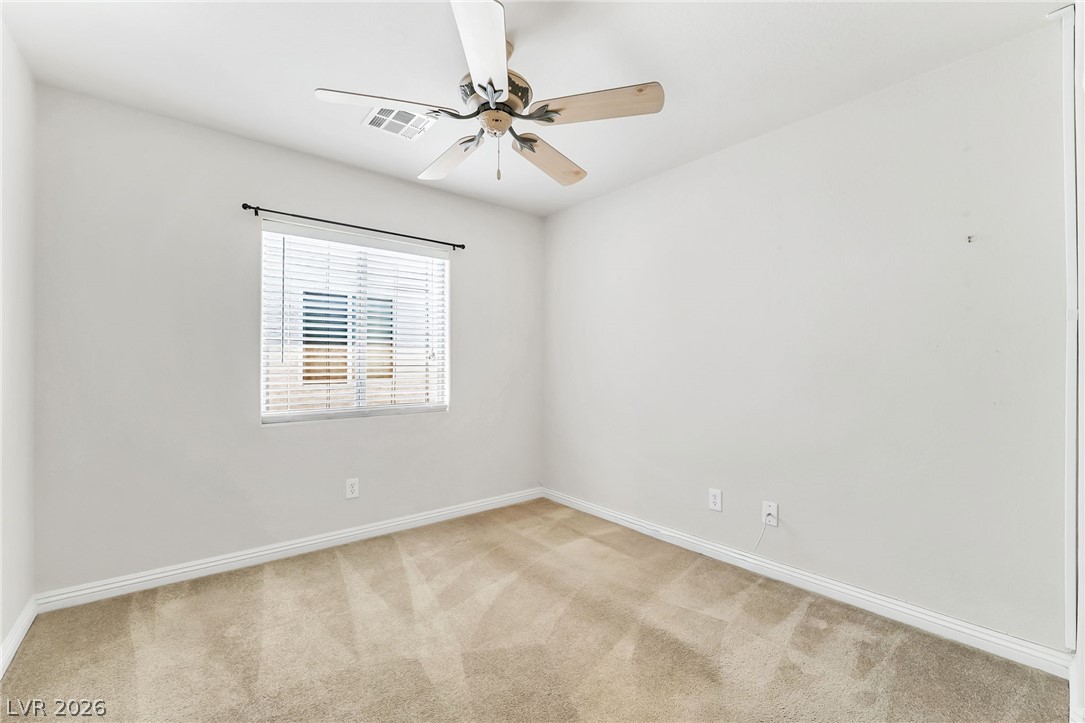
Carpeting, window, and ceiling fan in bedroom #3.
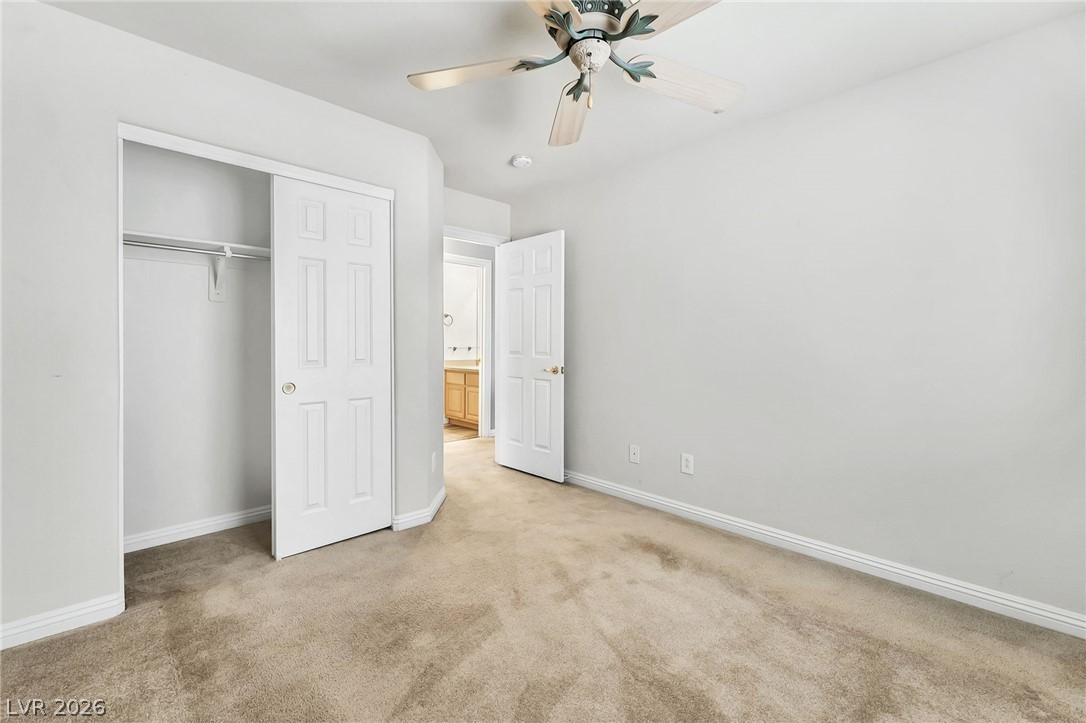
Entry into bedroom #4 with carpet and a walk-in closet.
Window and ceiling fan with light in bedroom #4.
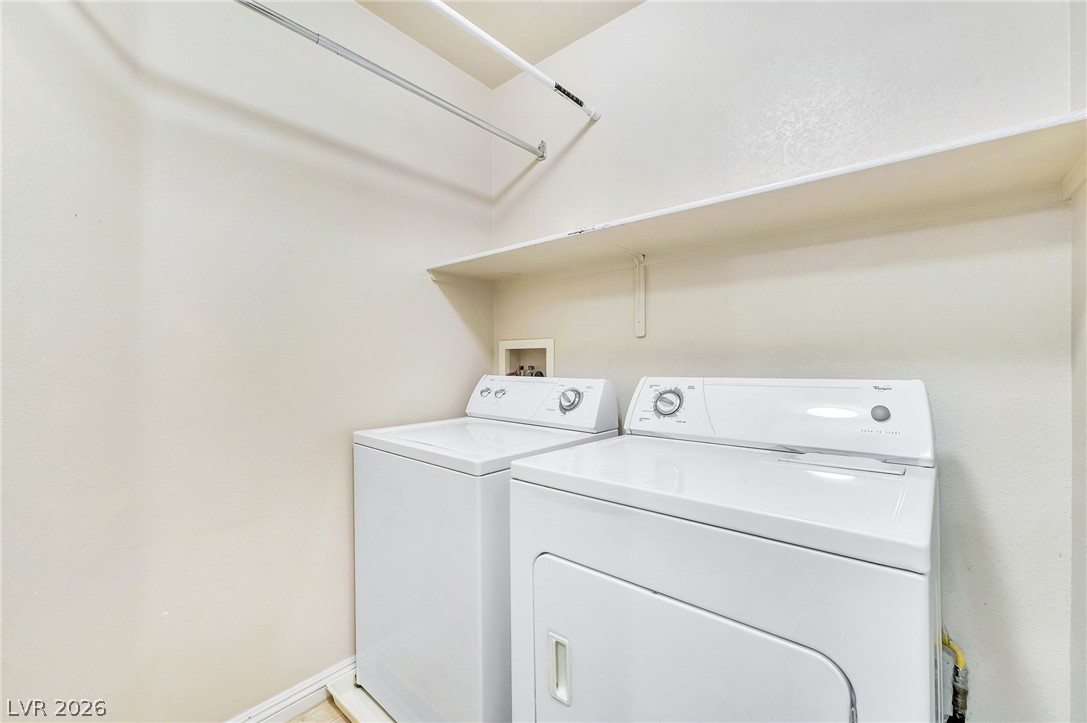
Clothes washer and dryer stay with the home. Shelf and hanging rods.
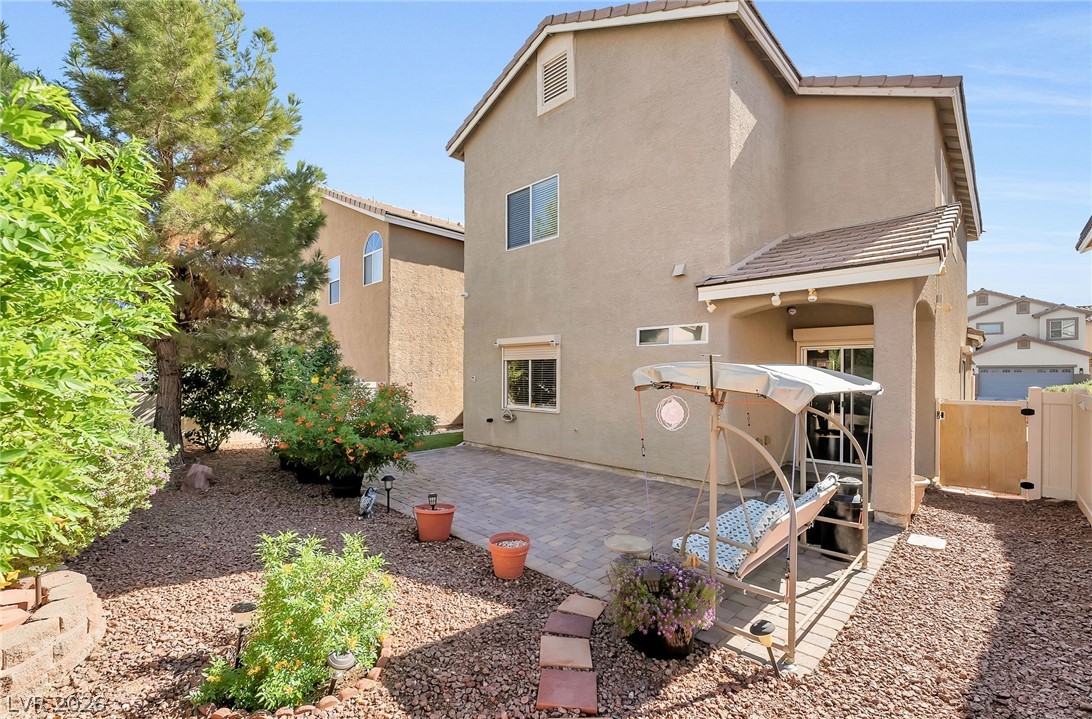
Back of the home showing the patio pavers and side gate in the fully enclosed yard.
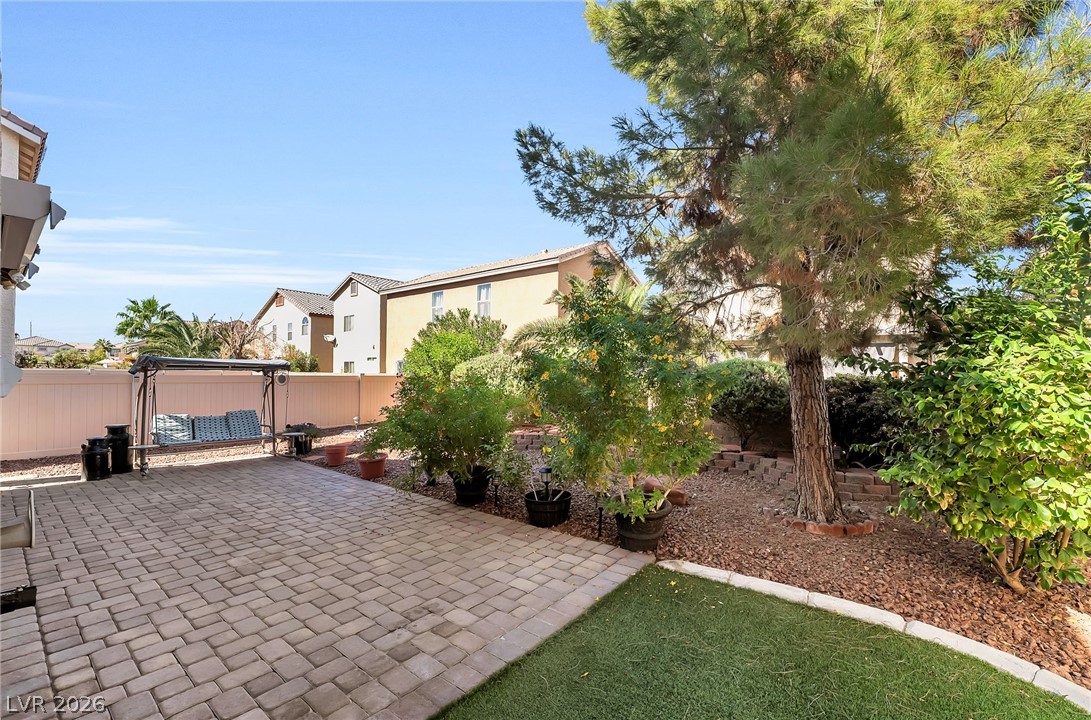
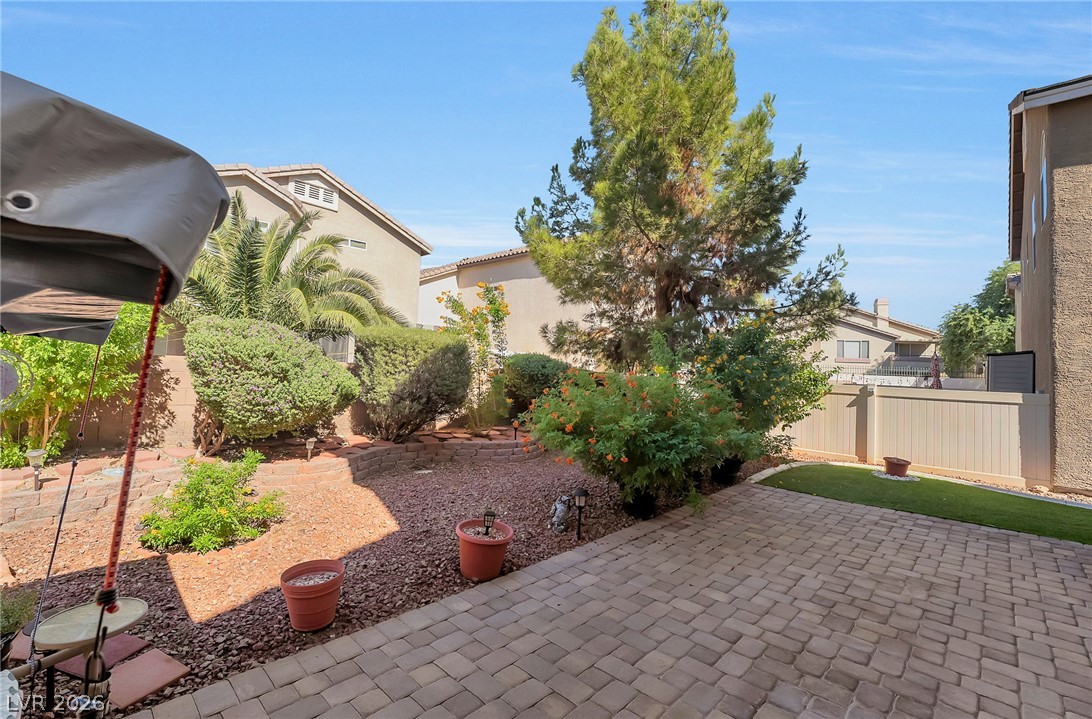
Sit in the swing and enjoy the view of your patio with the mature landscaping and lush plants in your enclosed back yard.
Large landscaped back yard with pavers, rock, and mature landscaping.
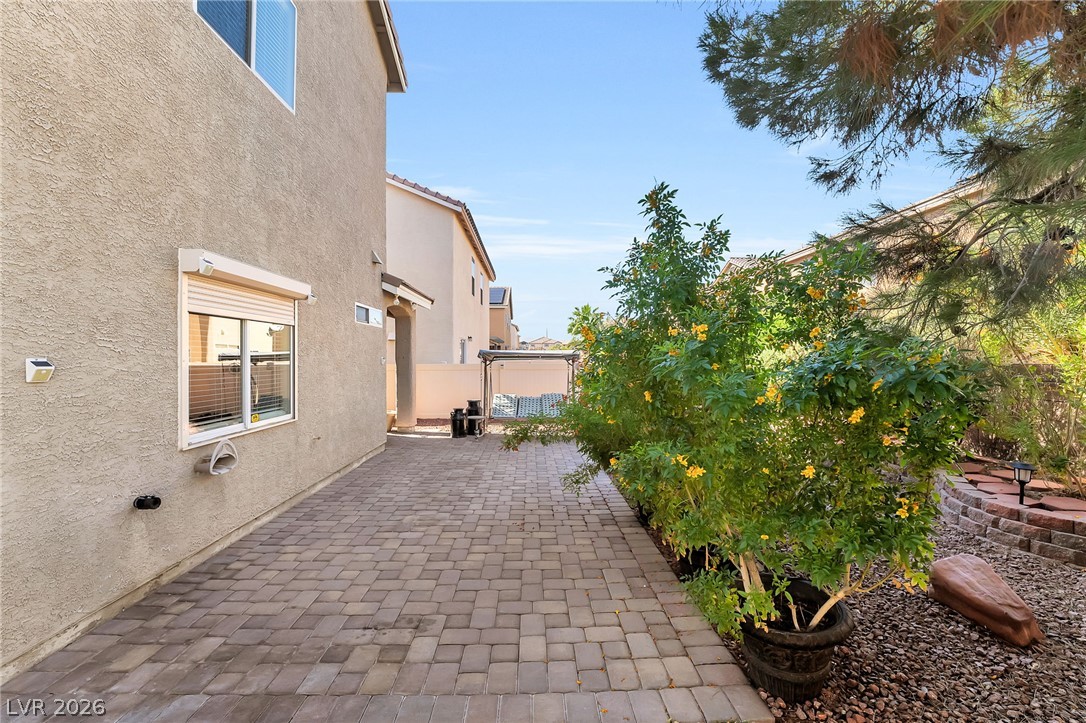
Long patio with pavers in the spacious enclosed back yard.
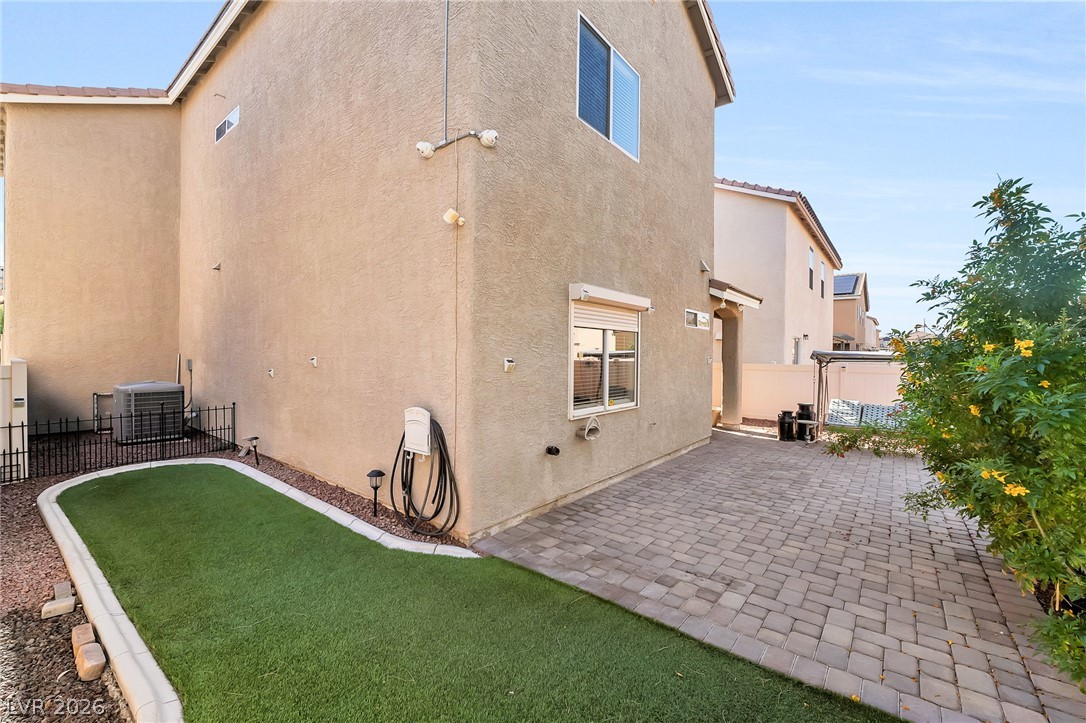
Synthetic grass on the side of the enclosed back yard.
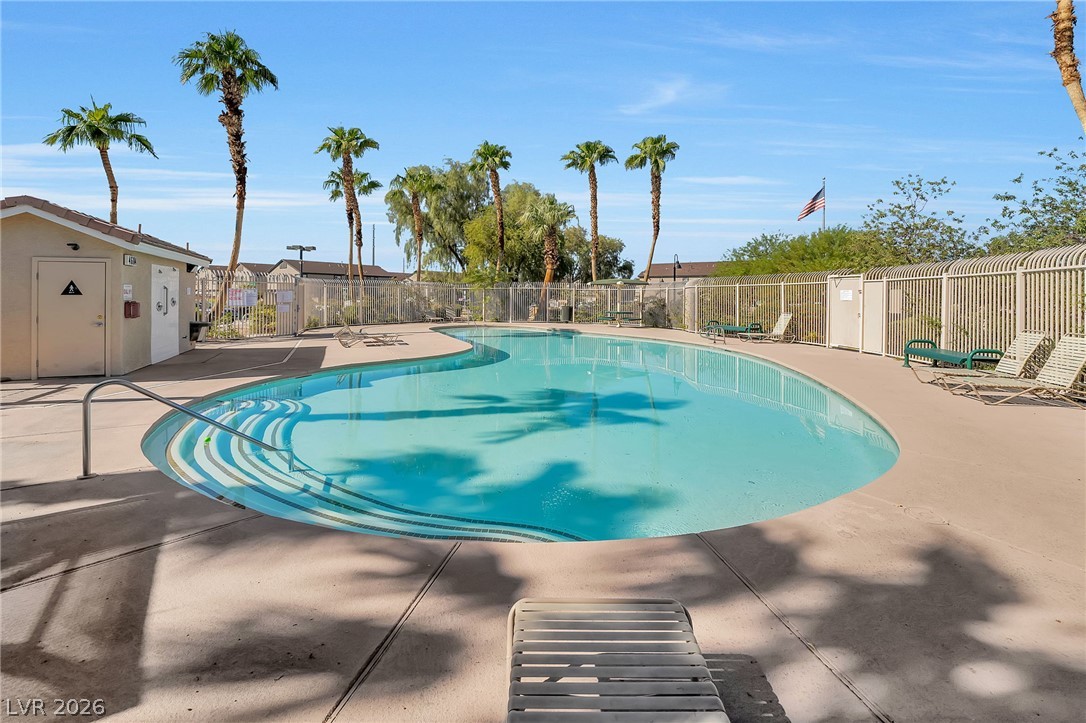
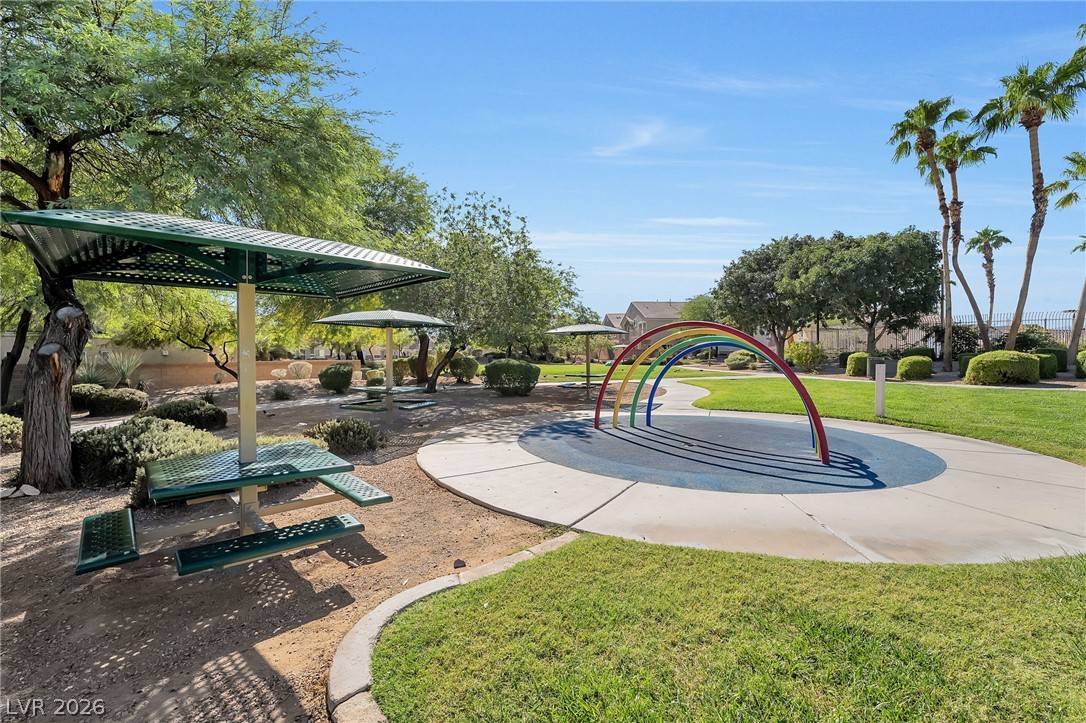
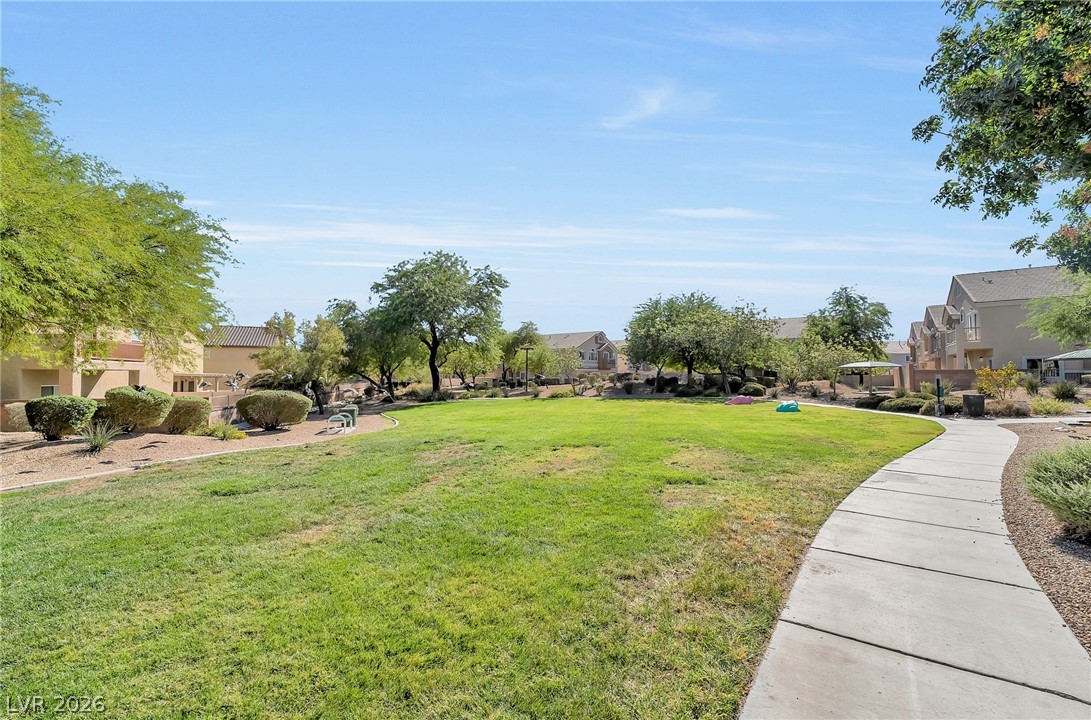
Move-in ready cul-de-sac home located within a gated community that offers a pool, playground, and a park. This four (4) bedroom two-story home has a downstairs primary bedroom, and has been well maintained by its original owners. The kitchen counters, backsplash, appliances, and water heater were upgraded in 2025. The AC unit has been upgraded, and dual zone thermostats were added. A large bedroom upstairs shares a Jack & Jill bathroom and has its own vanity and sink. Two other bedrooms and a loft are upstairs, too. Enjoy the serene and spacious rear yard with tastefully designed landscaping and pavers on the patio. Exterior security shades are located on two downstairs windows as well as the sliding patio door if you like to close-up and travel. With the front security screen door you can enjoy the fresh air circulating into your home during our comfortable spring and fall weather. The back yard is fully enclosed for your pet(s). Dining, entertainment, shopping, as well as the Stallion Mountain Golf Course are found nearby.
Details
MLS #
2825040
Listing Type
For Sale
Style
House
HOA Dues
$59
Sub-Type
Resale
Status
Active
Year
2006
Days On Site
10
Listing Provided By
Black & Cherry Real Estate | Sally Durante
Features
Bed(s)
4
Bath(s)
3 Total
SQ Feet
1,984
Garage
2
Story(s)
2
Zoning
Single Family
Acreage
0.09
Property View
None
Interior
Cooling
Central Air, Electric
Heating
Central, Gas
Heating Yes / No
Yes
Cooling Yes / No
Yes
Interior Features
Bathroomon Main Level, Ceiling Fans, Half Bathon Main Level, Primary Downstairs, Window Treatments, Programmable Thermostat
Window Features
Blinds, Window Treatments
Furnished
Unfurnished
Appliances
Dryer, Dishwasher, Disposal, Gas Range, Gas Water Heater, Microwave, Refrigerator, Water Heater, Washer
Cul De Sac, Drip Irrigation Bubblers, Desert Landscaping, Landscaped, Rocks, Synthetic Grass, Trees, Less Than Quarter Acre
Fencing
Block, Back Yard, Vinyl
Parking
Attached Garage Yes / No
Yes
Parking Features
Attached, Finished Garage, Garage, Garage Door Opener, Guest, Inside Entrance, Private, Storage, Workshop In Garage
Garage Yes / No
Yes
Utilities
Utilities
Cable Available, Underground Utilities
Electric
Photovoltaics None
Sewer
Public Sewer
Location
Community Features
Pool
Senior Community Yes / No
No
Other
List Aor
Greater Las Vegas Association Of Realtors Inc
Taxes
Property
1384
Area Information
State
NV
County
Clark
City
Las Vegas
Zip Code
89122
Community Name
Nevada Ranch Phase 1
School District
Chaparral
Elementary School
Bailey
High School
Chaparral
Sourced by Back At You
MLS Number: 2825040
Sally Durante – (702) 499-0180 – teamfrankandsally@gmail.com
Black & Cherry Real Estate – (702) 795-4663 – blackandcherryrealestate@gmail.com
Request a showing
Request a showing
The data relating to real estate for sale on this web site comes from the Las Vegas REALTORS® MLS. Information deemed reliable but not guaranteed. COPYRIGHT 2022 OF LAS VEGAS REALTORS® MLS. ALL RIGHTS RESERVED.
MLS Number: 2825040
Sally Durante – (702) 499-0180 – teamfrankandsally@gmail.com
Black & Cherry Real Estate – (702) 795-4663 – blackandcherryrealestate@gmail.com