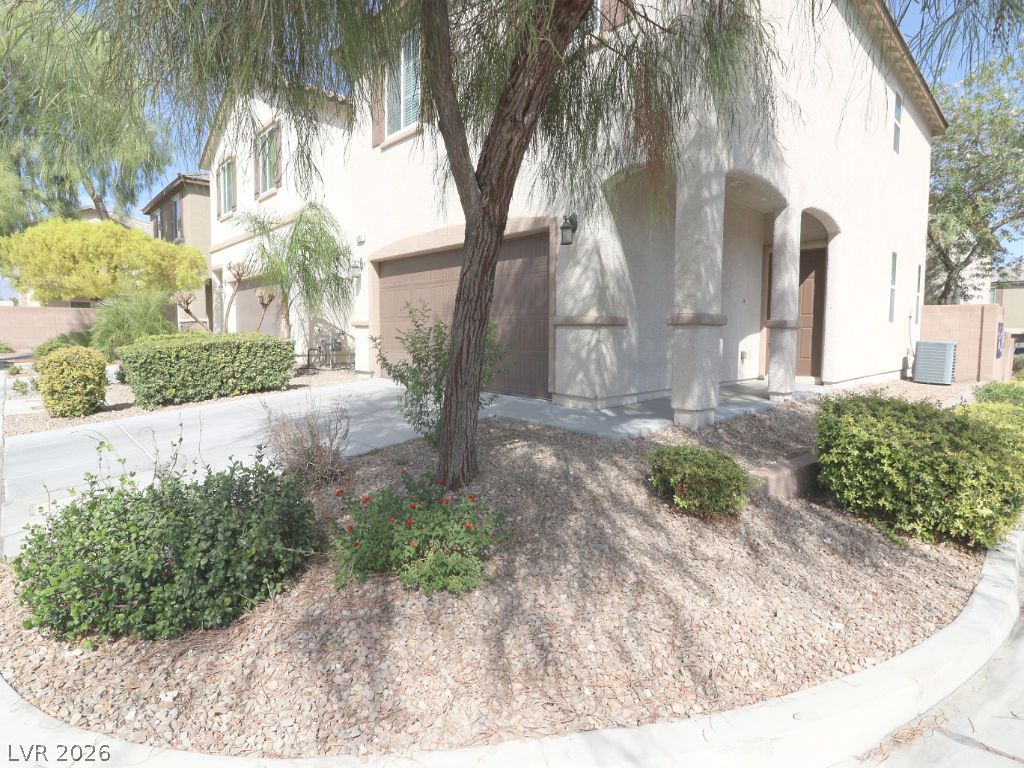
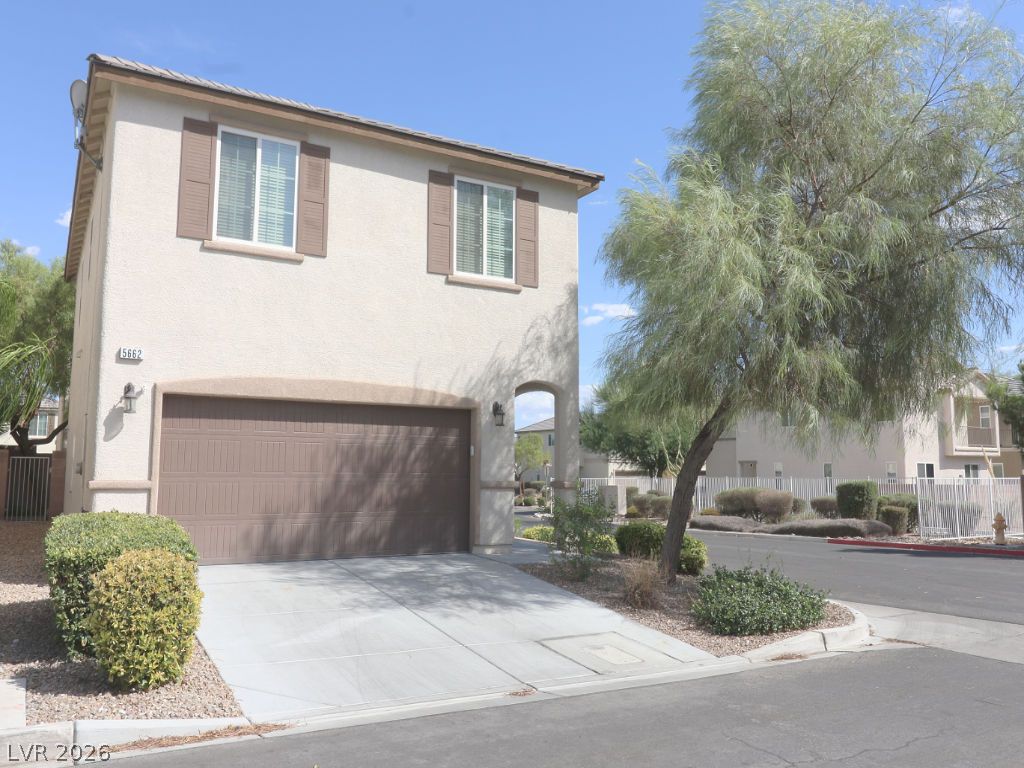
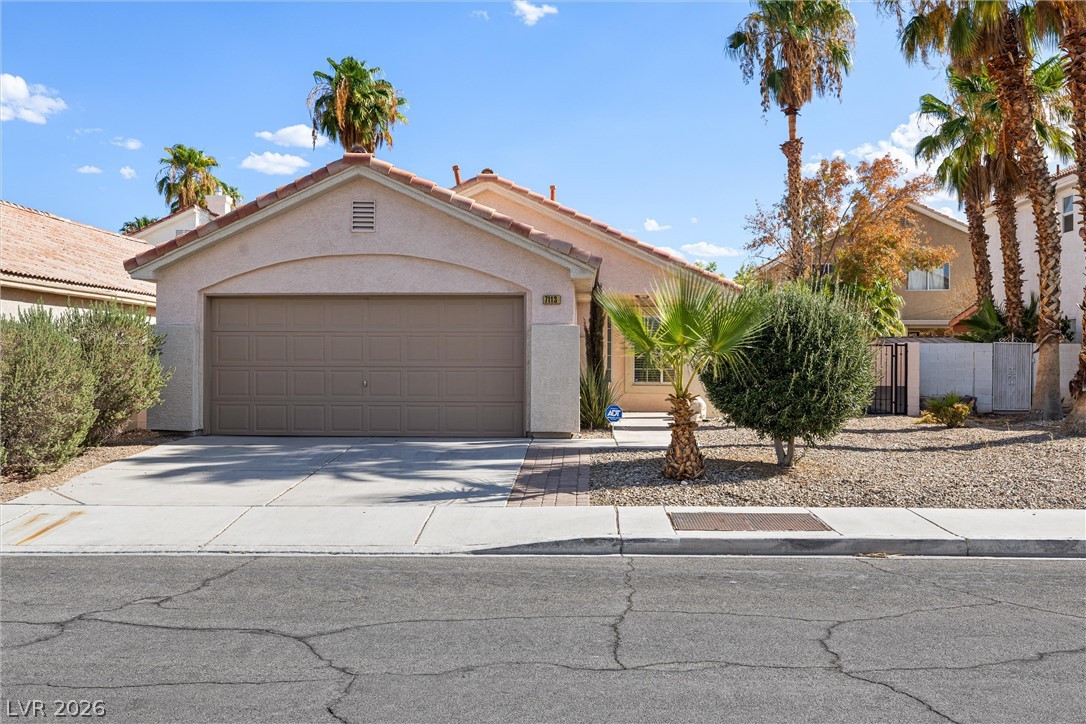
Stucco pillars frame the entryway beside a neat concrete driveway and desert landscaping.
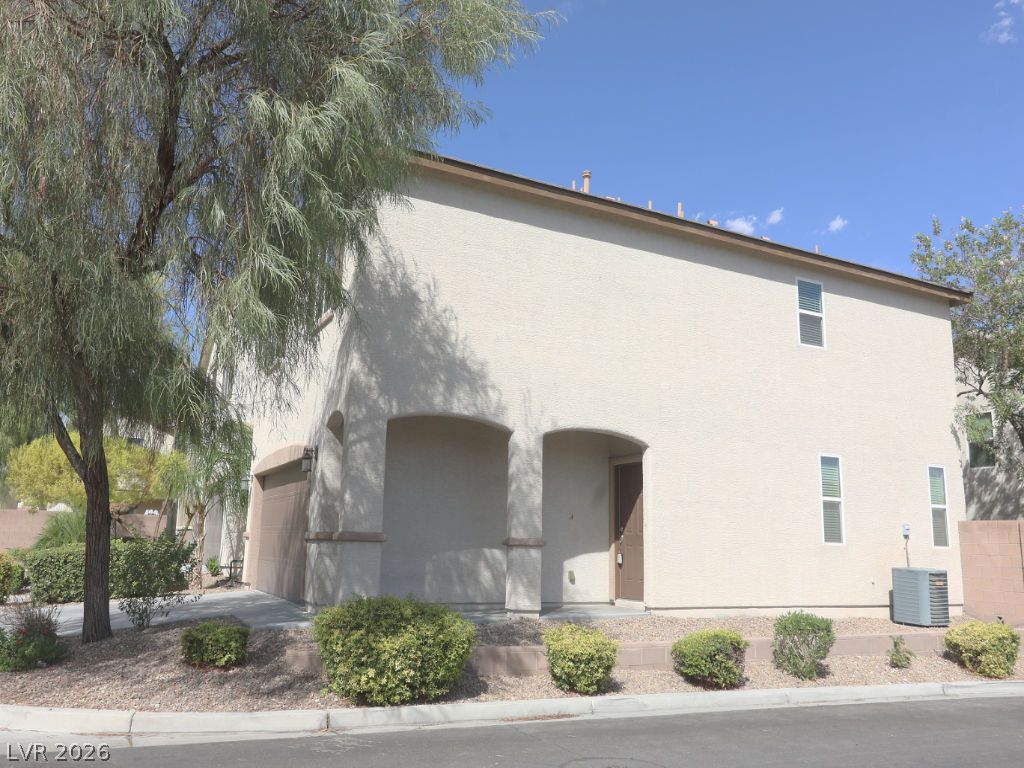
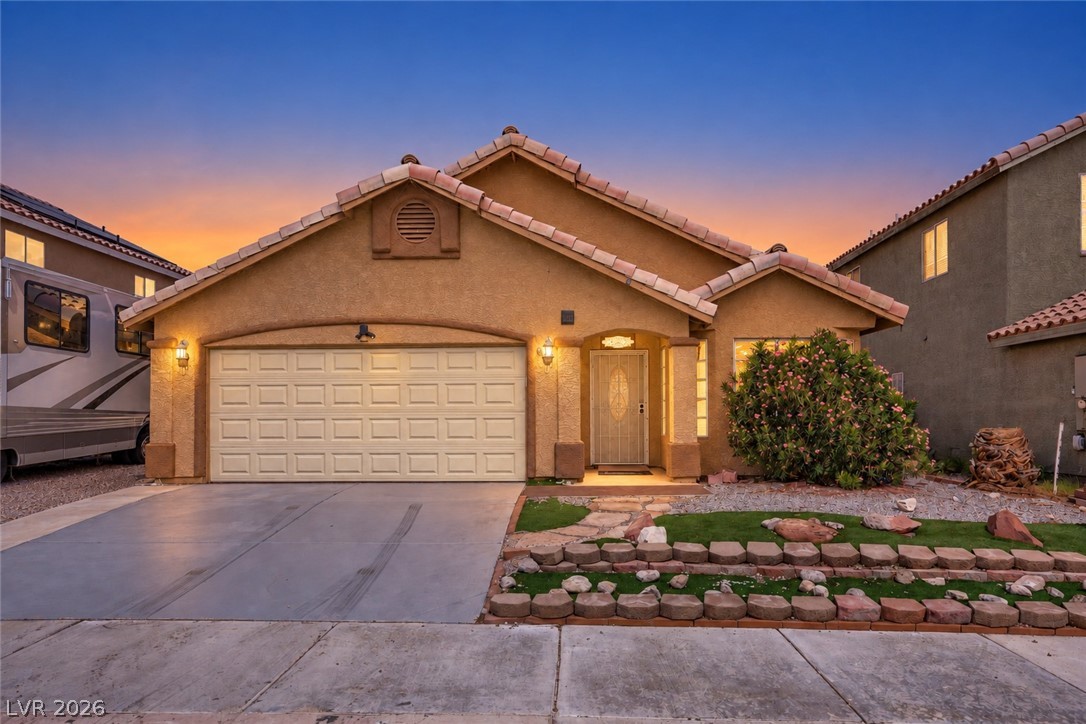
Stucco exterior walls and arched entryway detailing define this modern multi-level residence.
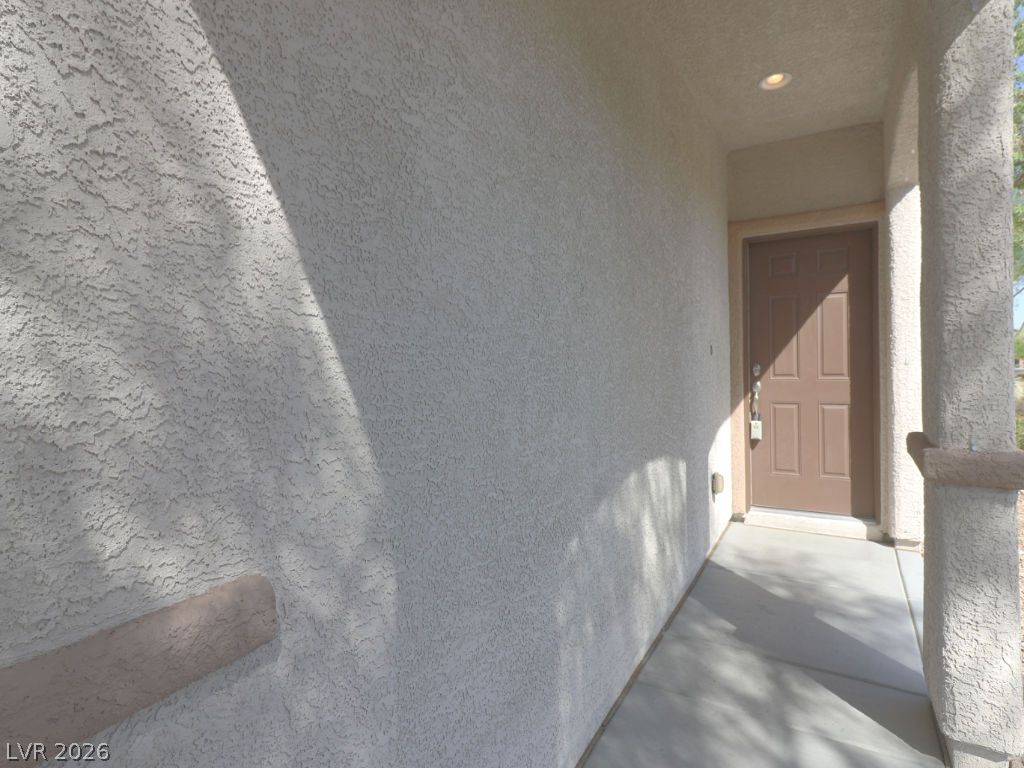
A sheltered alcove leads directly to the classic panelled front entryway.
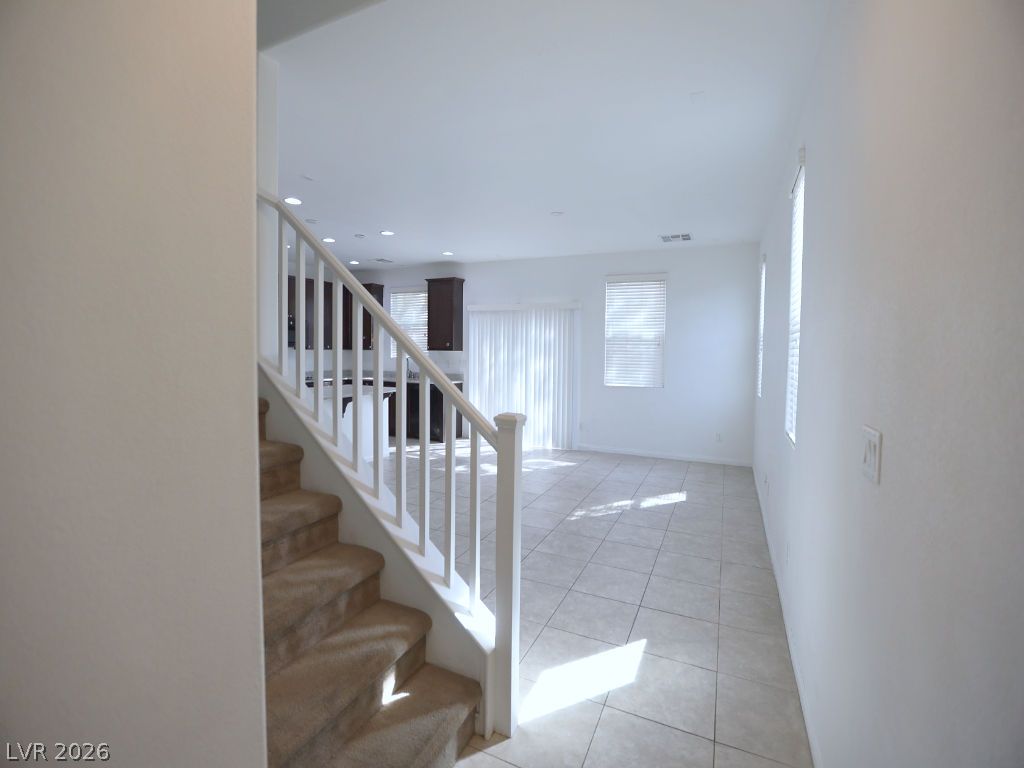
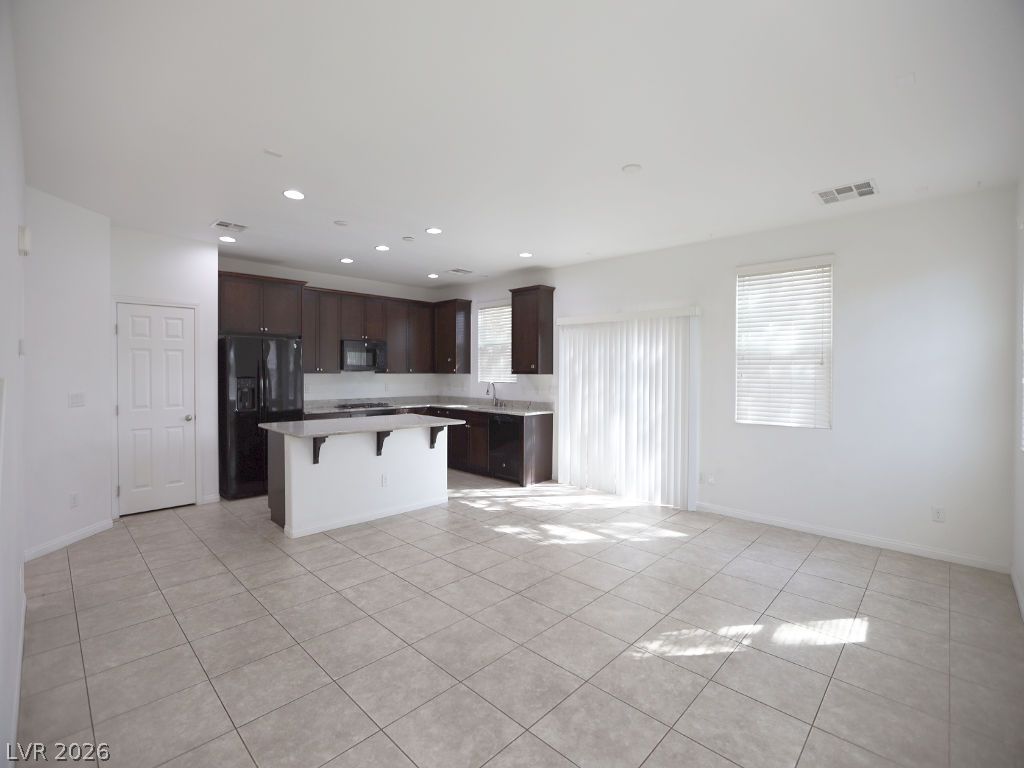
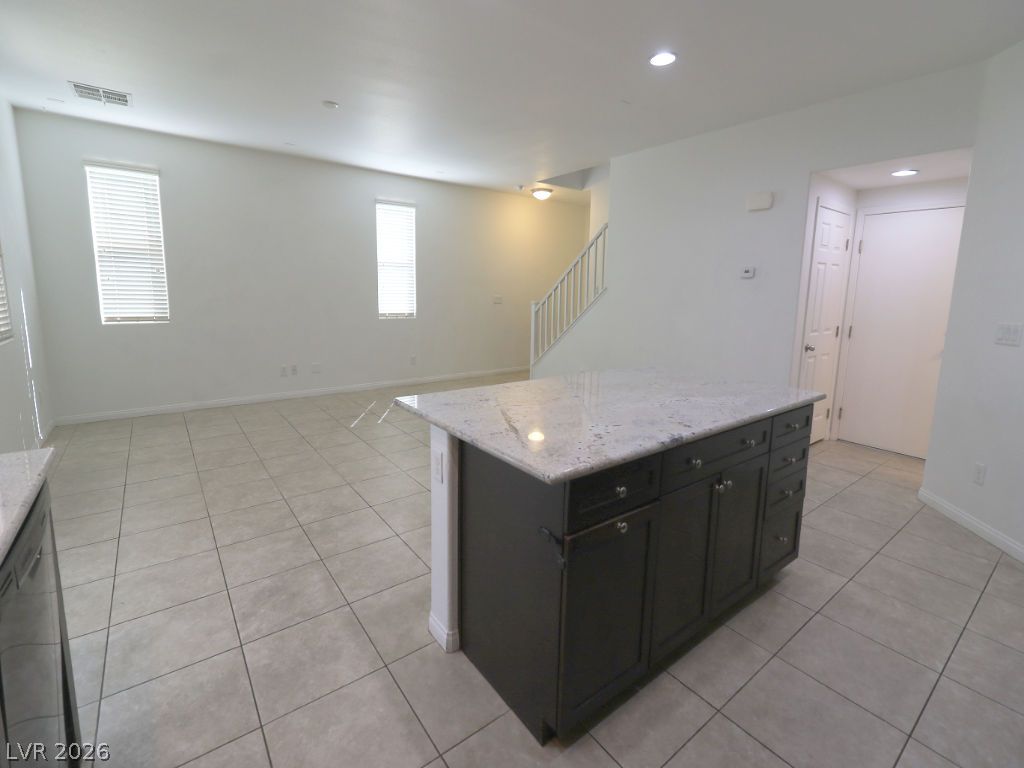
An open main floor seamlessly connects the living space and kitchen next to the staircase.
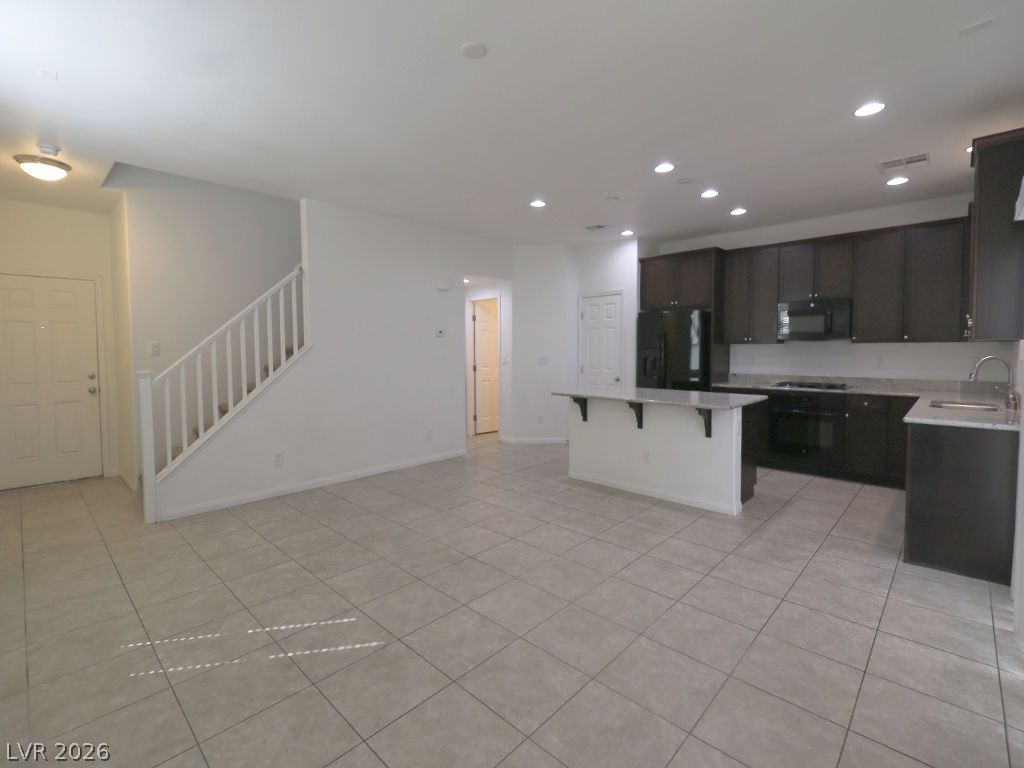
Tile flooring spans this open-concept layout connecting the main living area and kitchen.
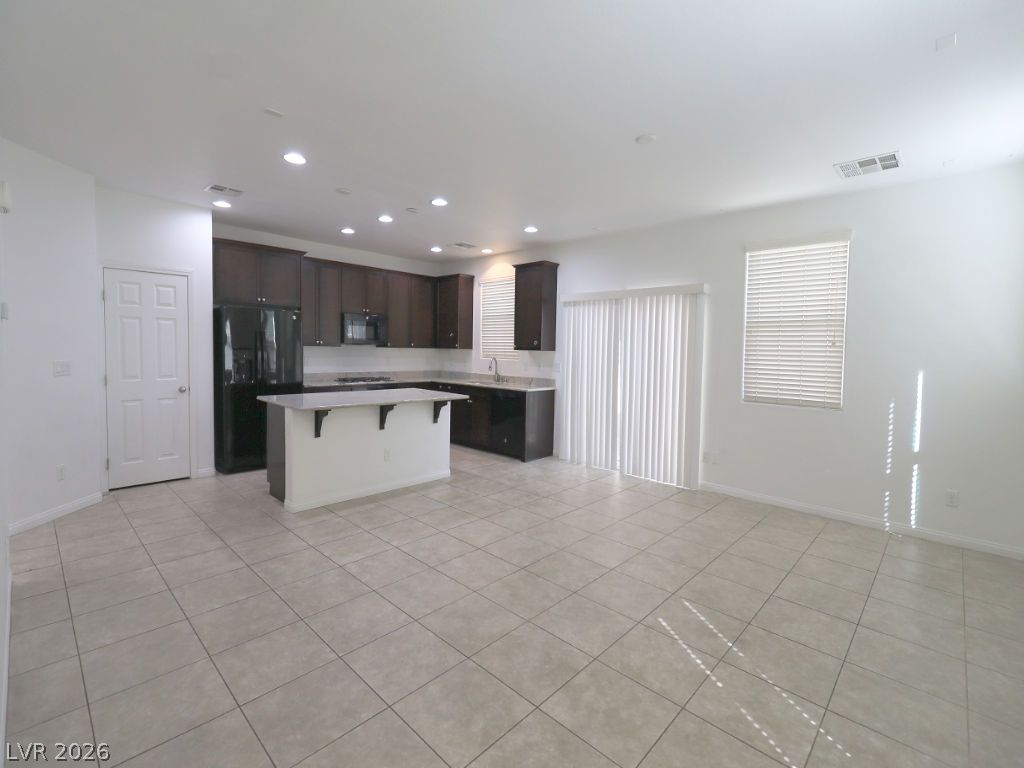
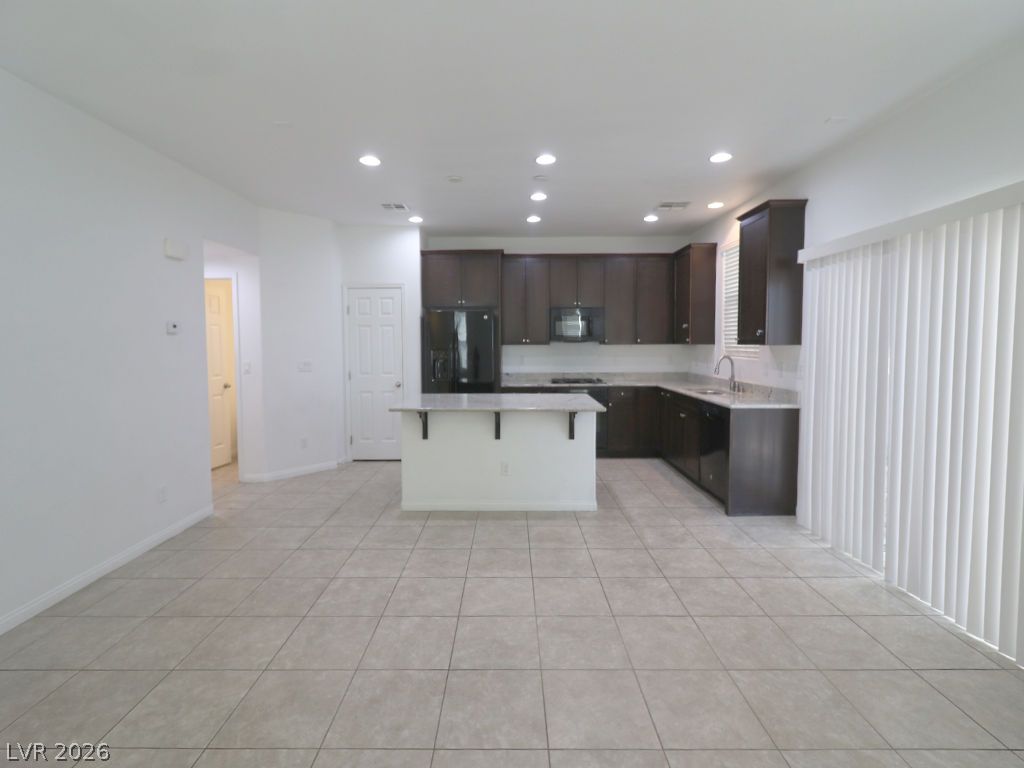
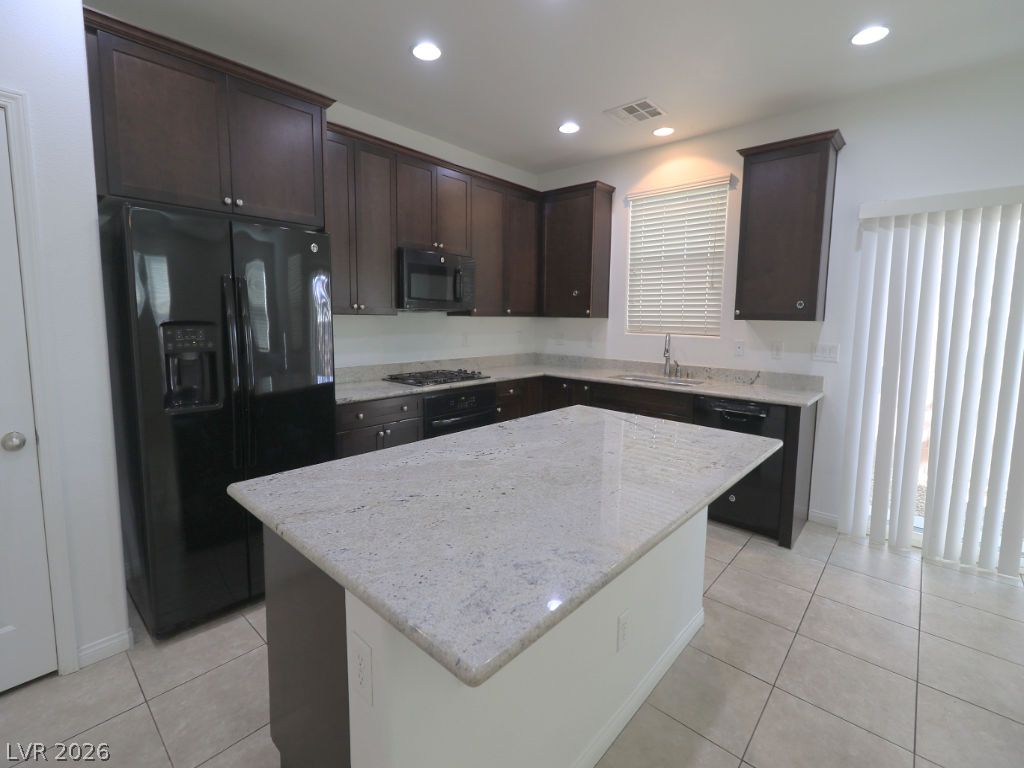
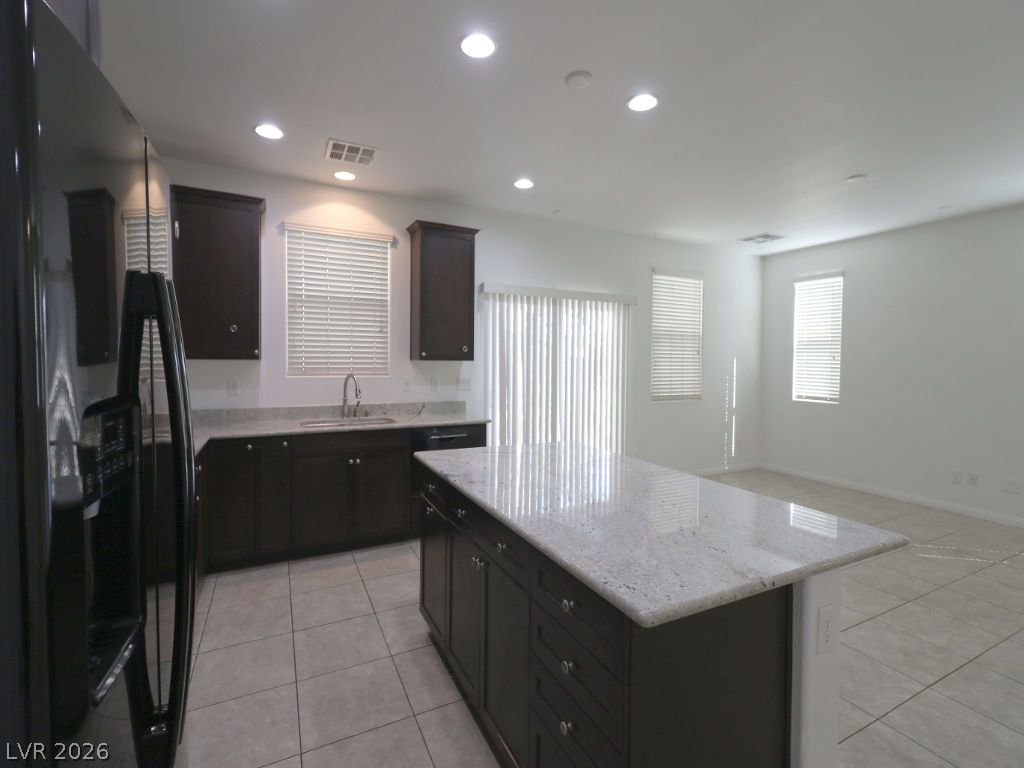
Tiled flooring and recessed lighting define this open concept kitchen and living area.
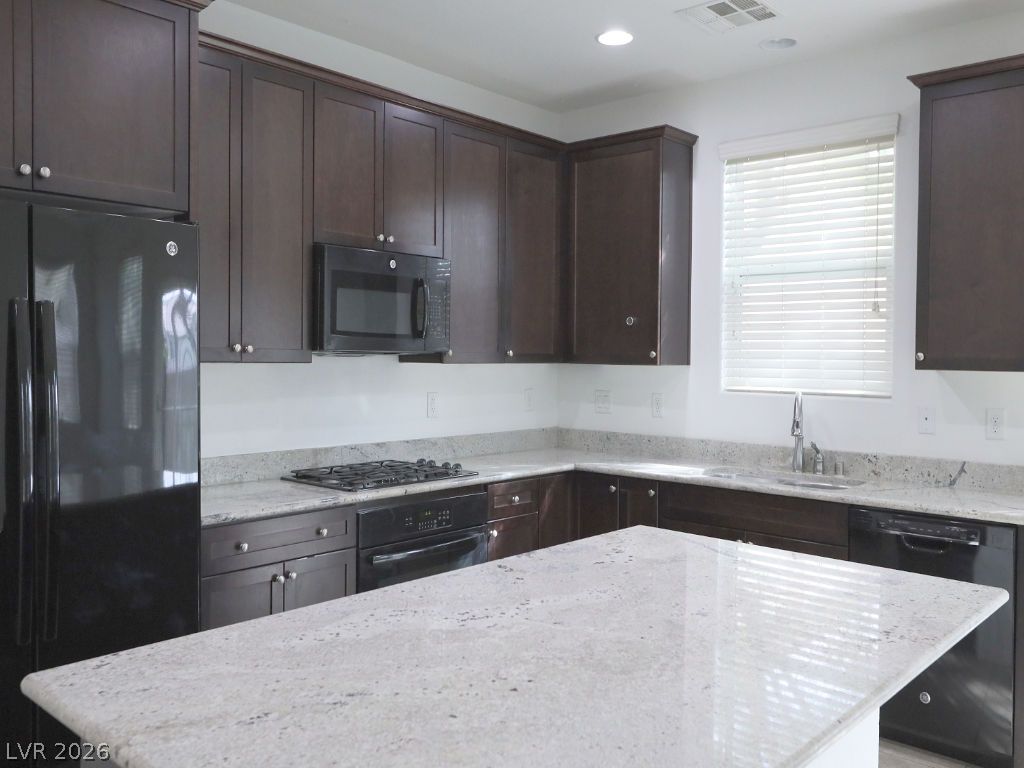
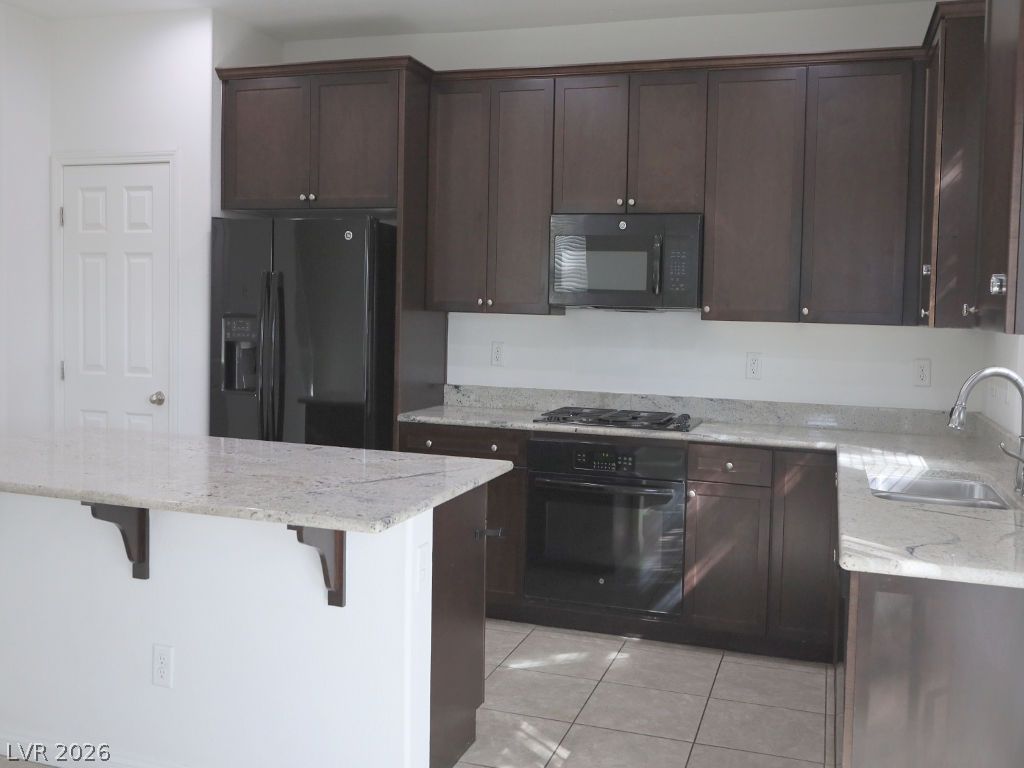
Rich dark cabinetry pairs beautifully with expansive light stone countertops and a central kitchen island.
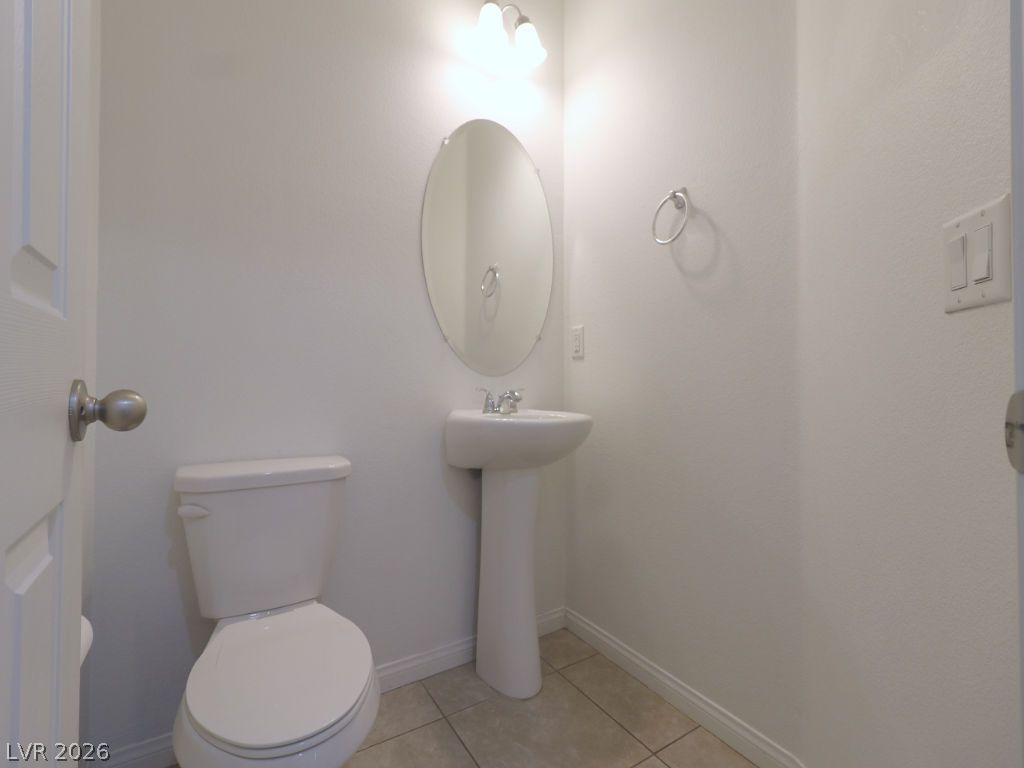
Downstairs half bath Tiled flooring and a classic pedestal sink.
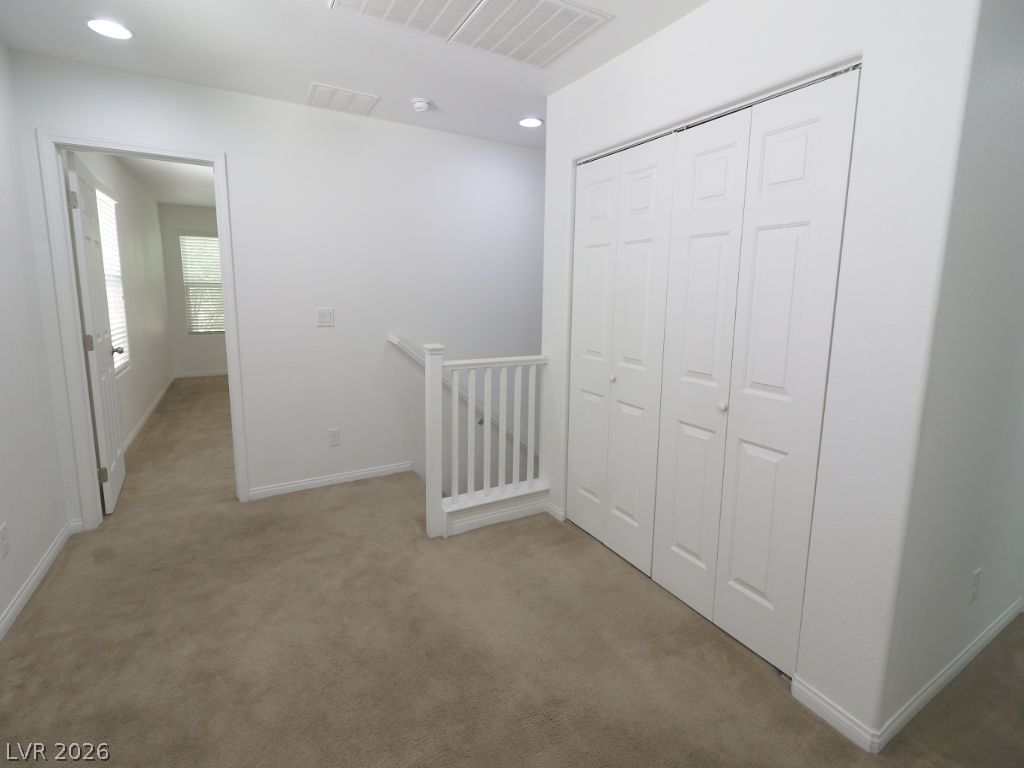
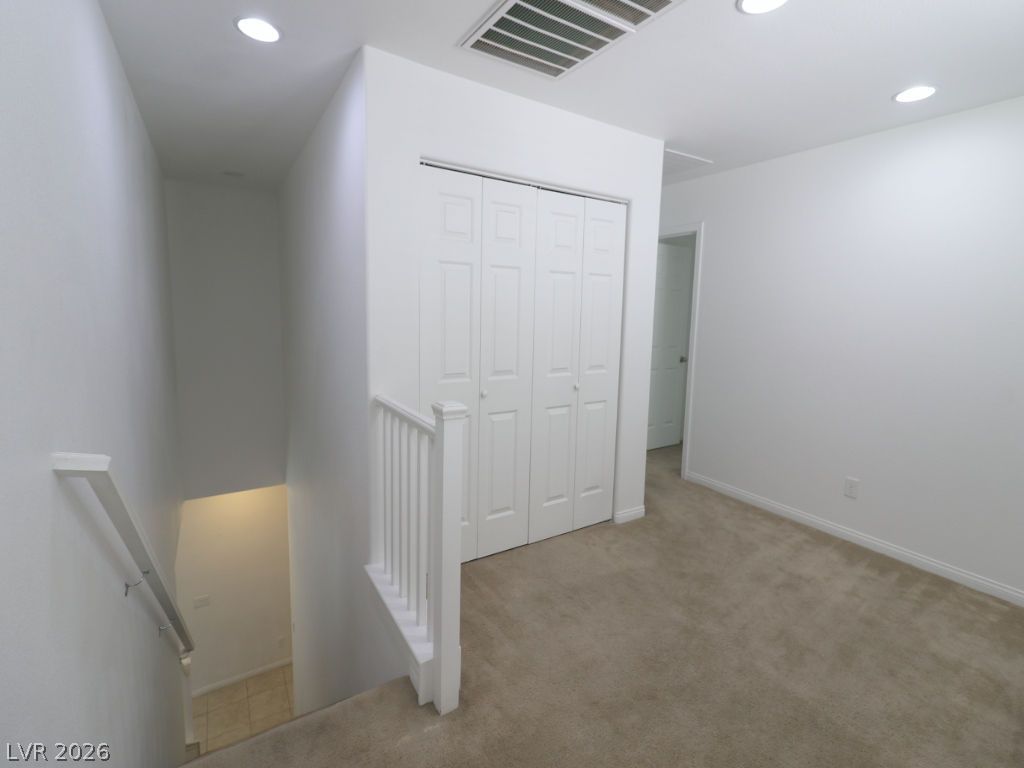
A spacious upper-level landing features soft carpeting, recessed lighting.
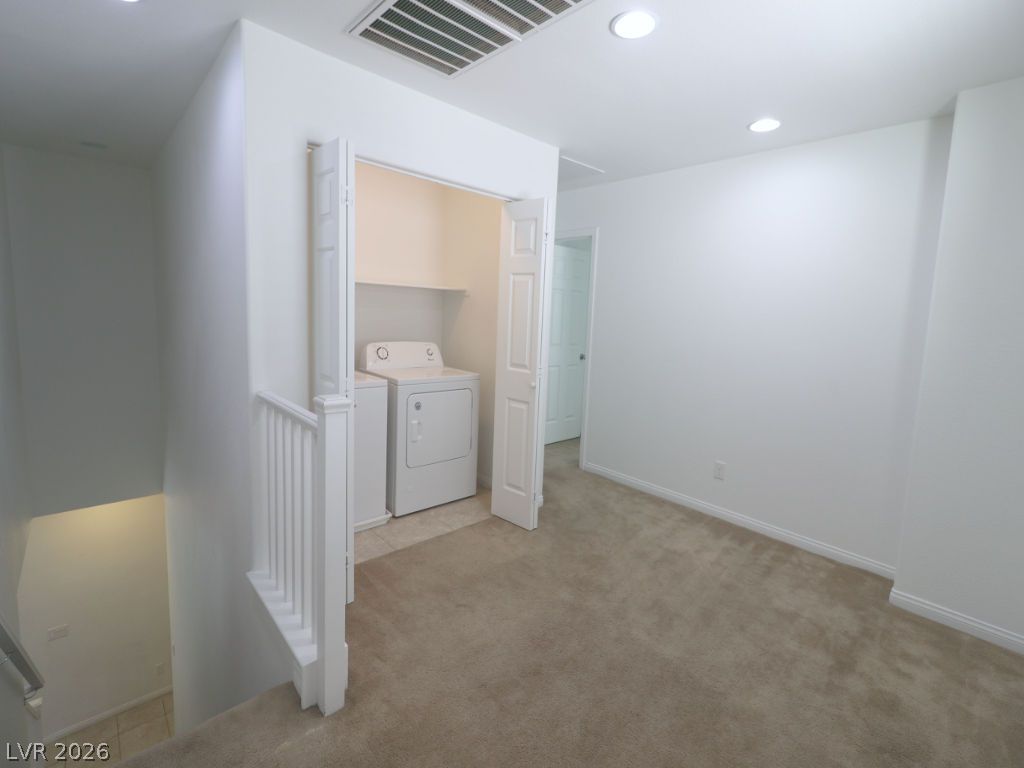
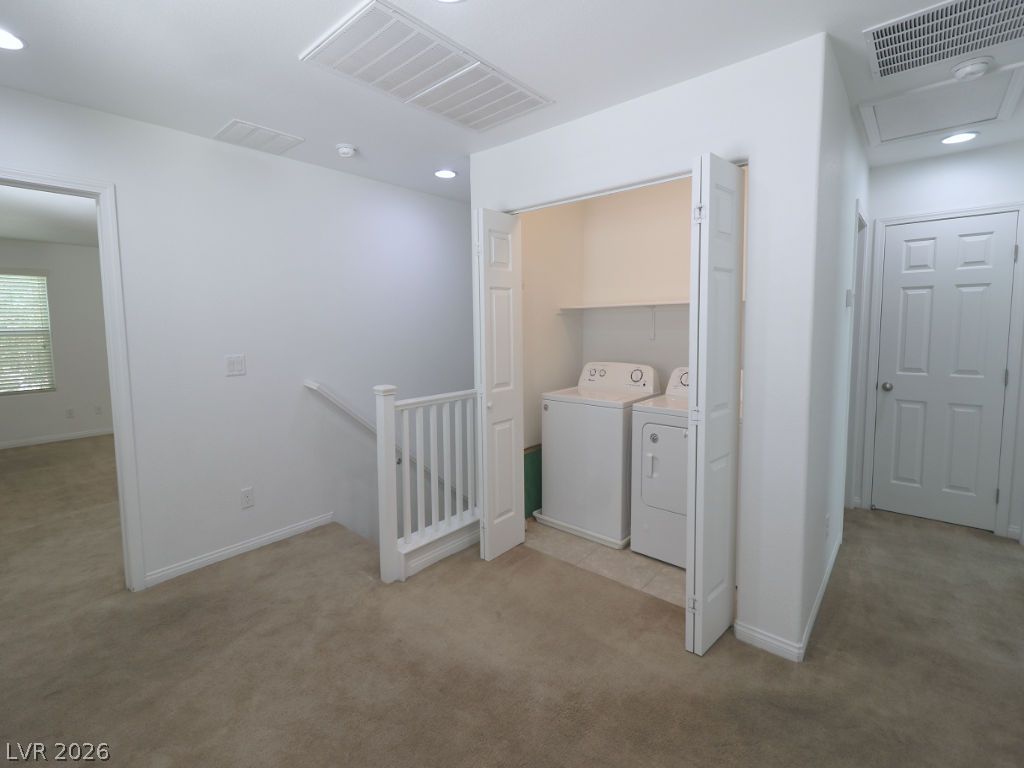
An upper landing opens to a convenient laundry closet equipped with a washer and dryer.
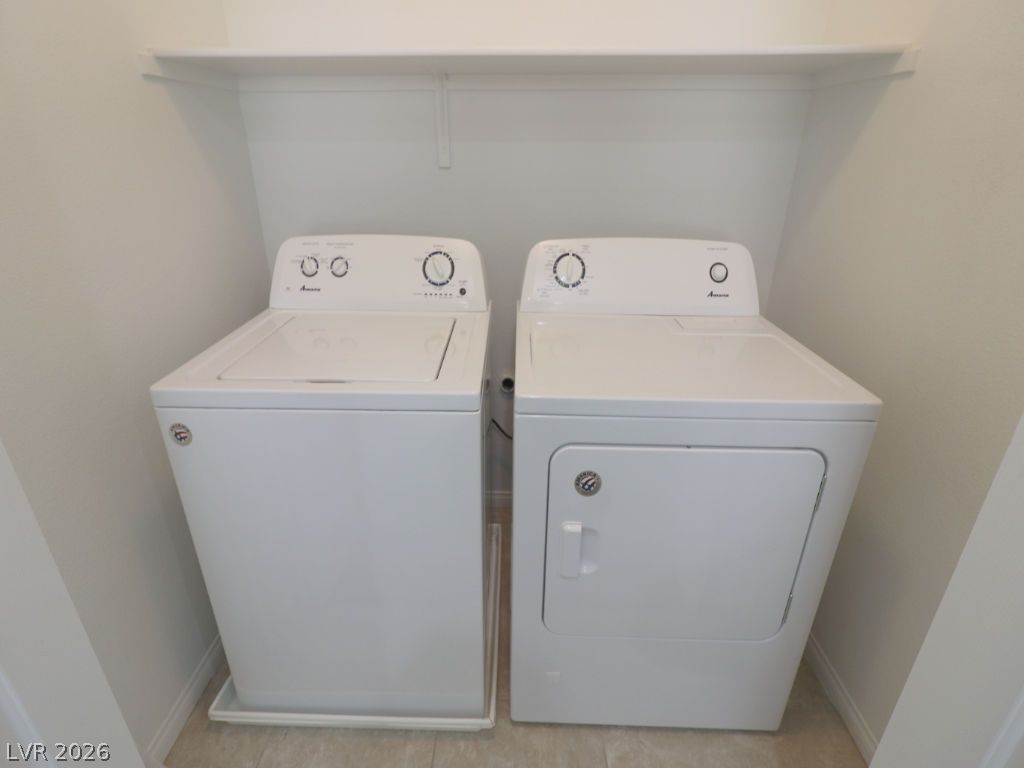
A dedicated laundry nook accommodates side-by-side appliances beneath a practical built-in storage shelf.
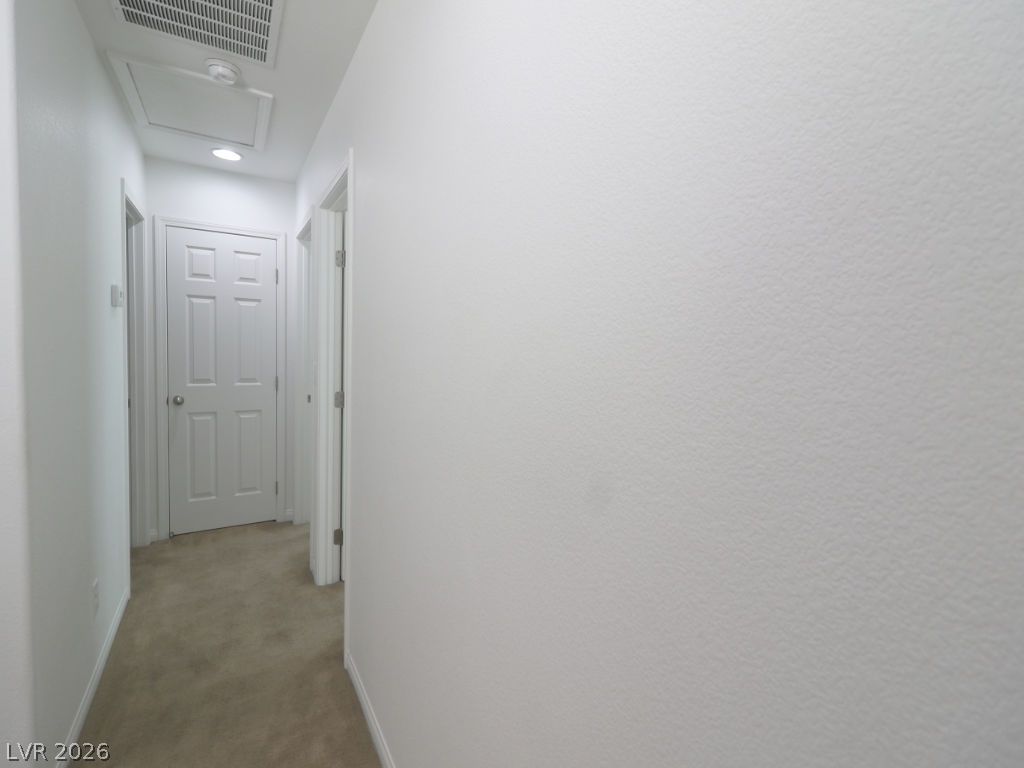
Clean lines and soft carpeting define this welcoming hallway leading to private quarters.
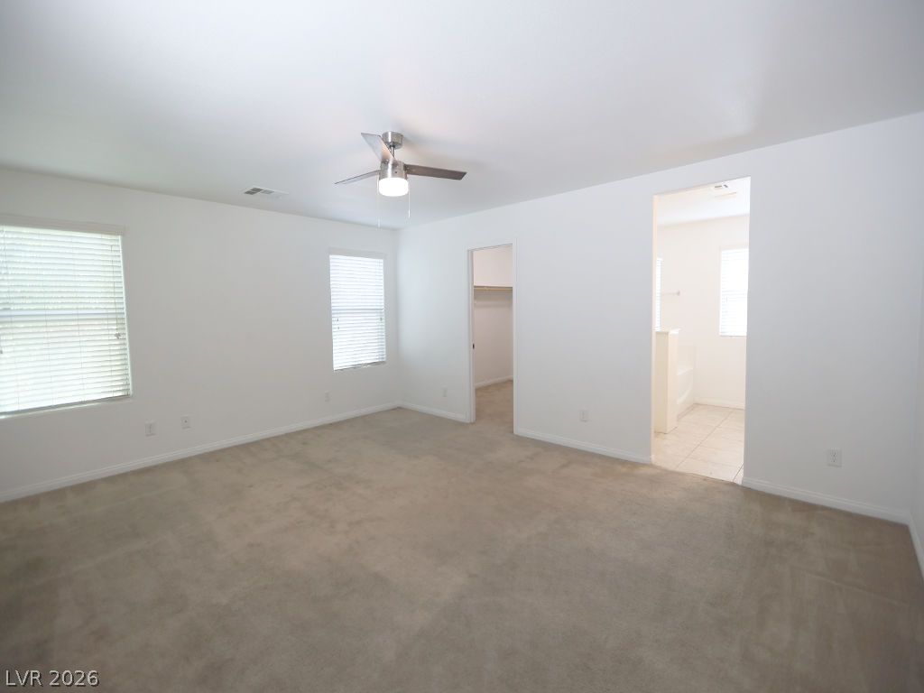
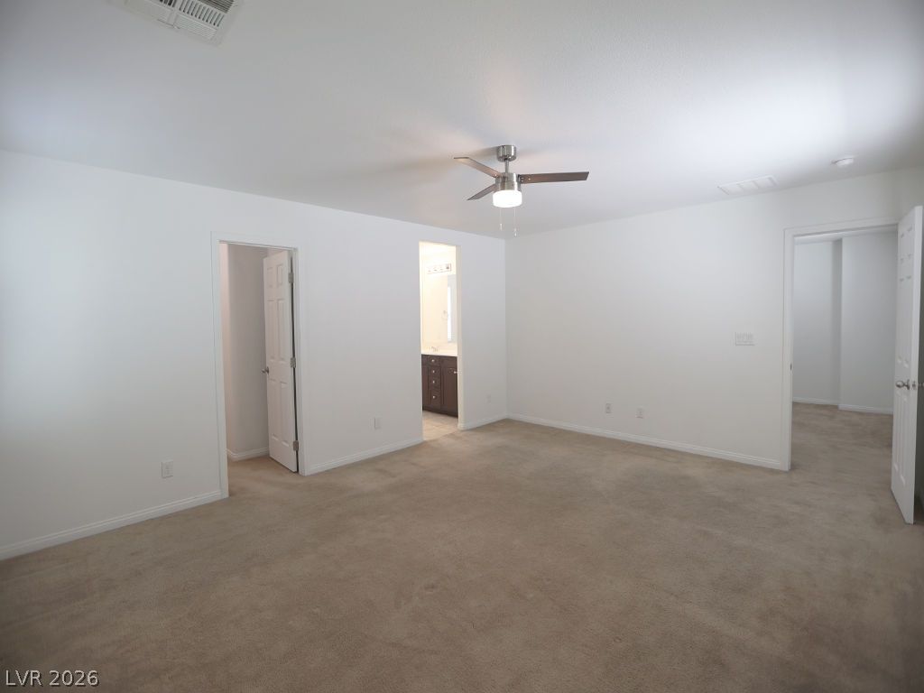
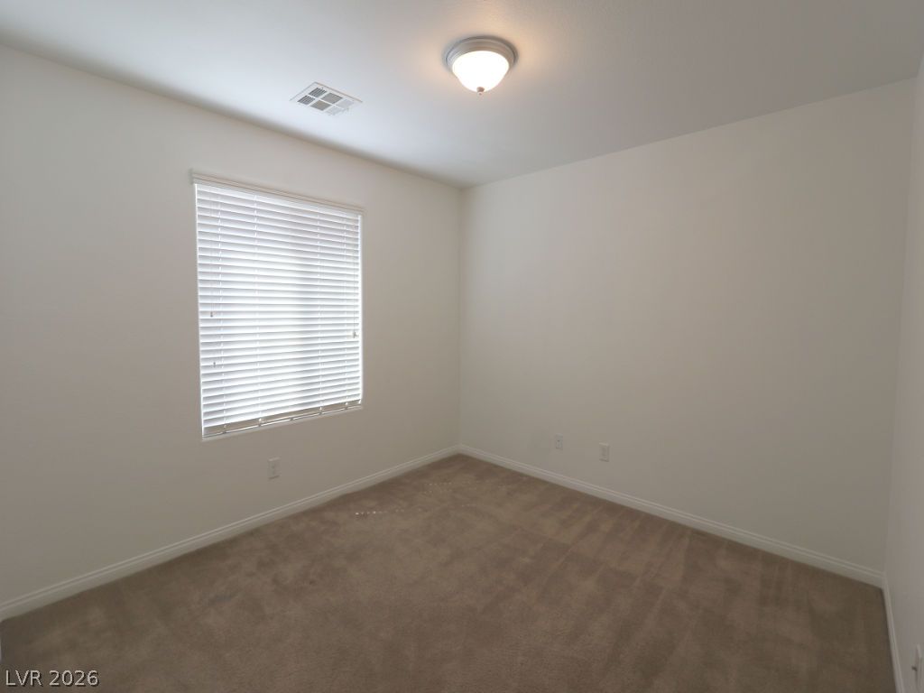
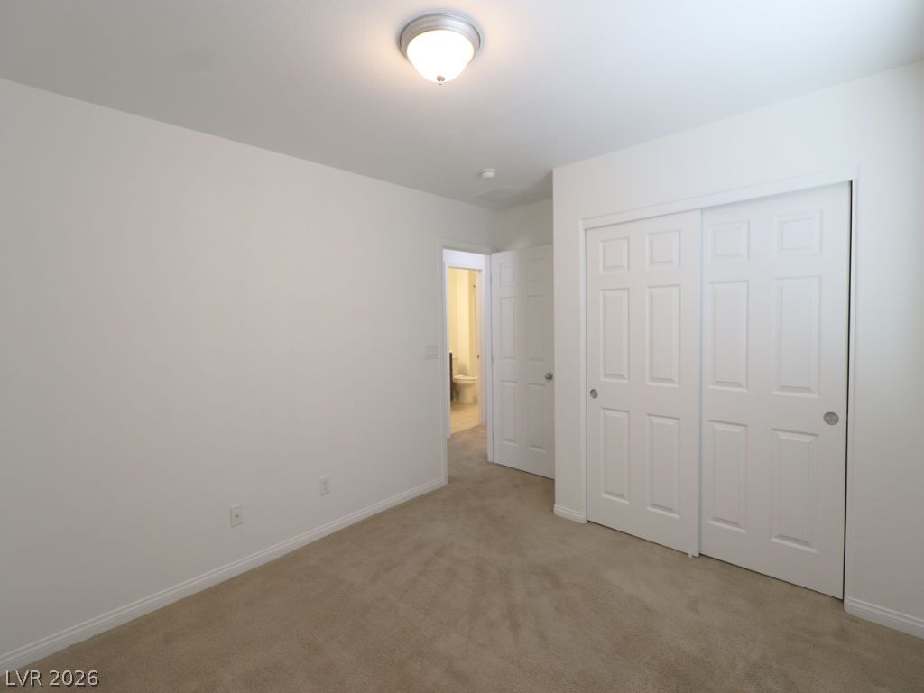
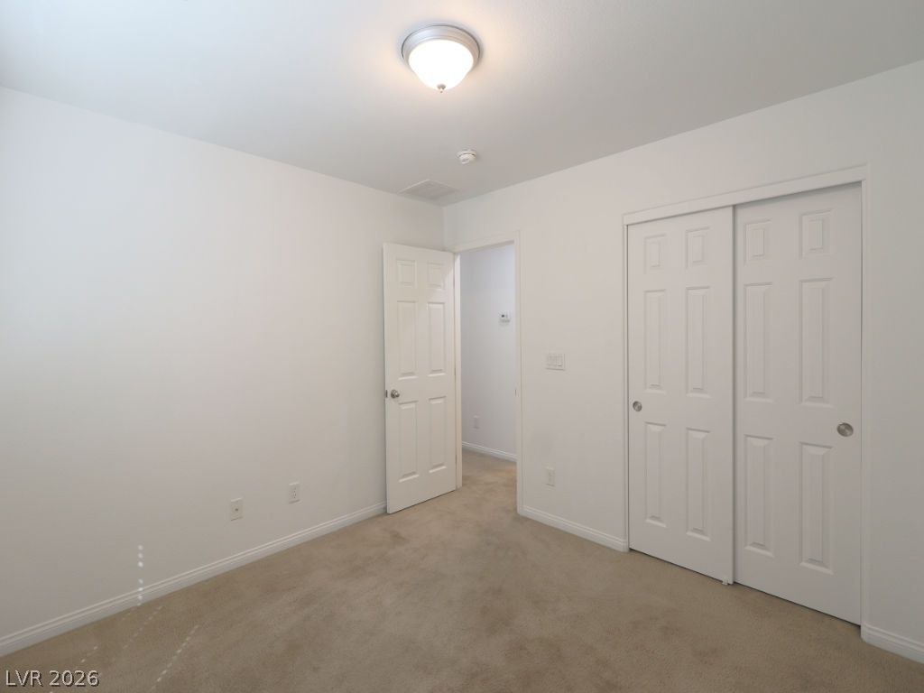
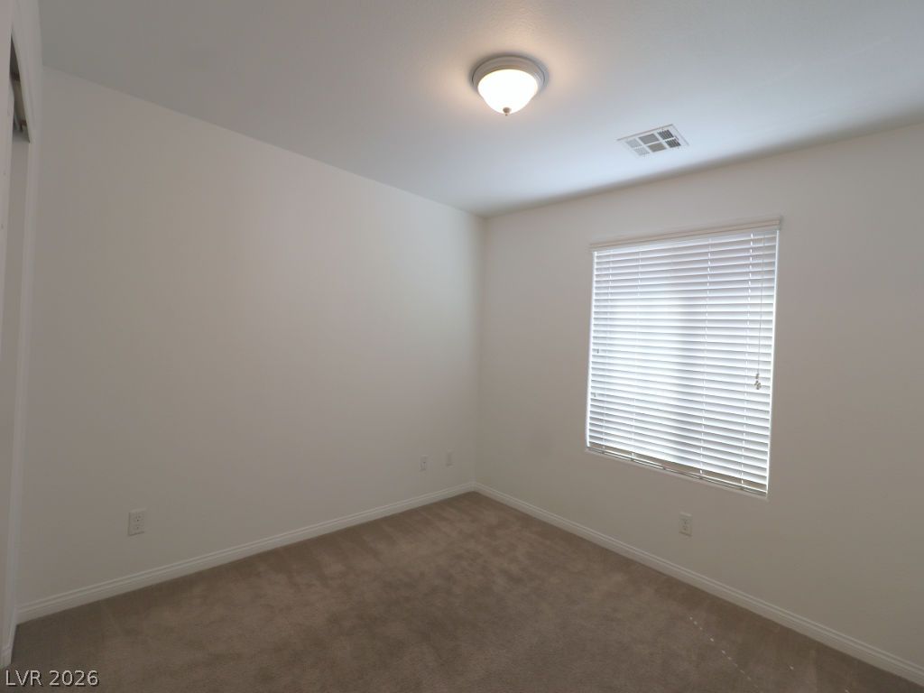
Primary Bedroom Plush carpeting and dual windows define this serene bedroom suite with an attached bath.
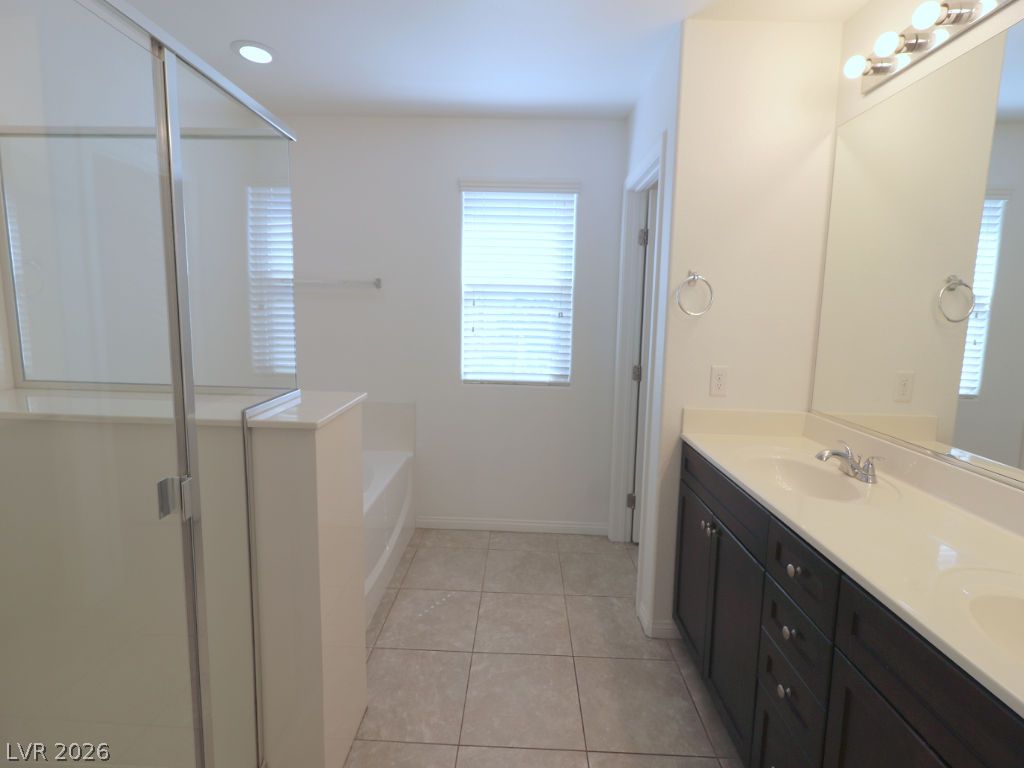
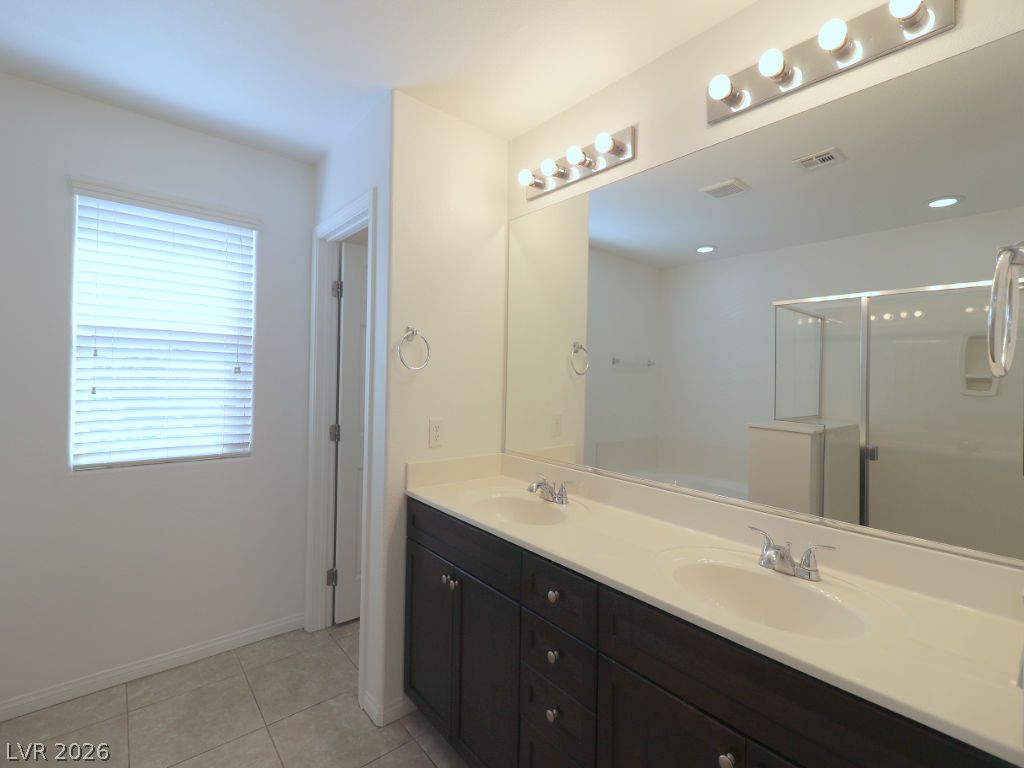
Primary bathroom A spacious vanity and tile flooring highlight this bright bathroom layout.
Clean lines and a spacious double vanity define this well-appointed bathroom space.
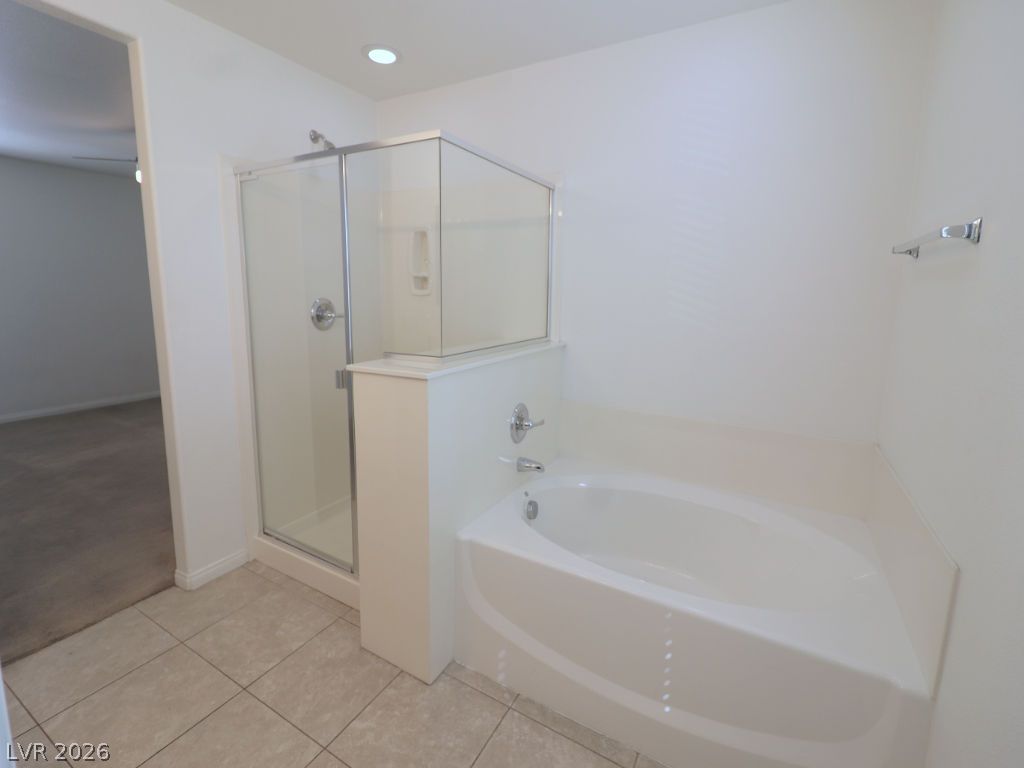
Tiled flooring anchors this primary bathroom featuring a soaking tub and separate glass-enclosed shower.
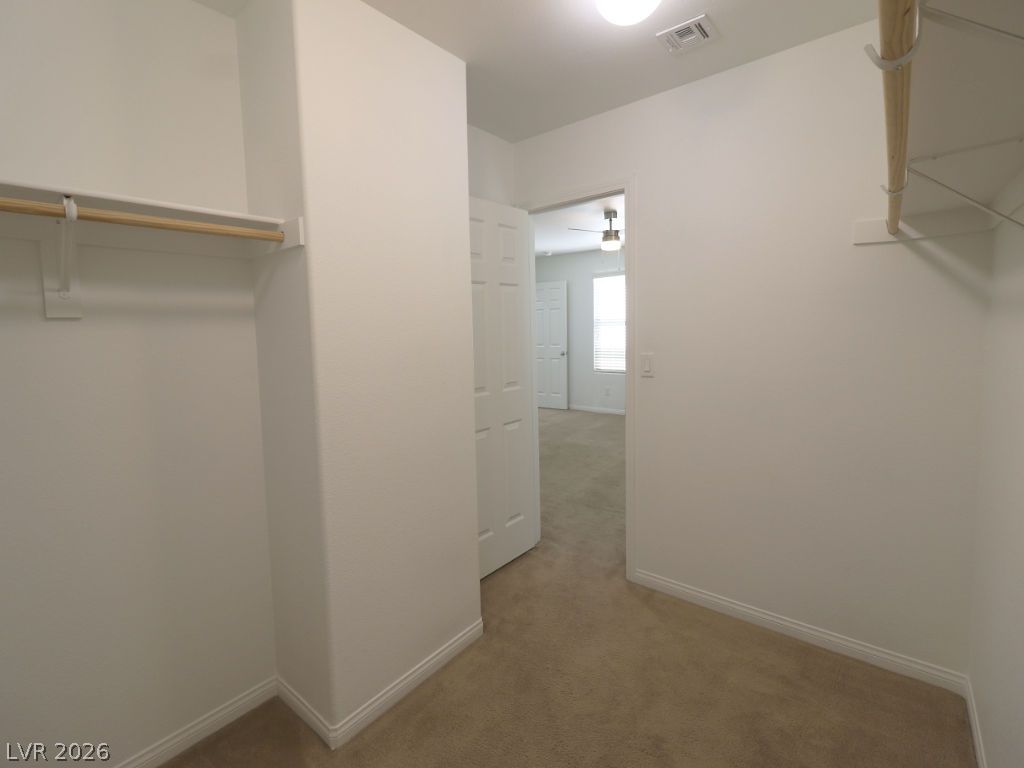
Plentiful storage options await in this walk-in closet featuring neutral carpeting.
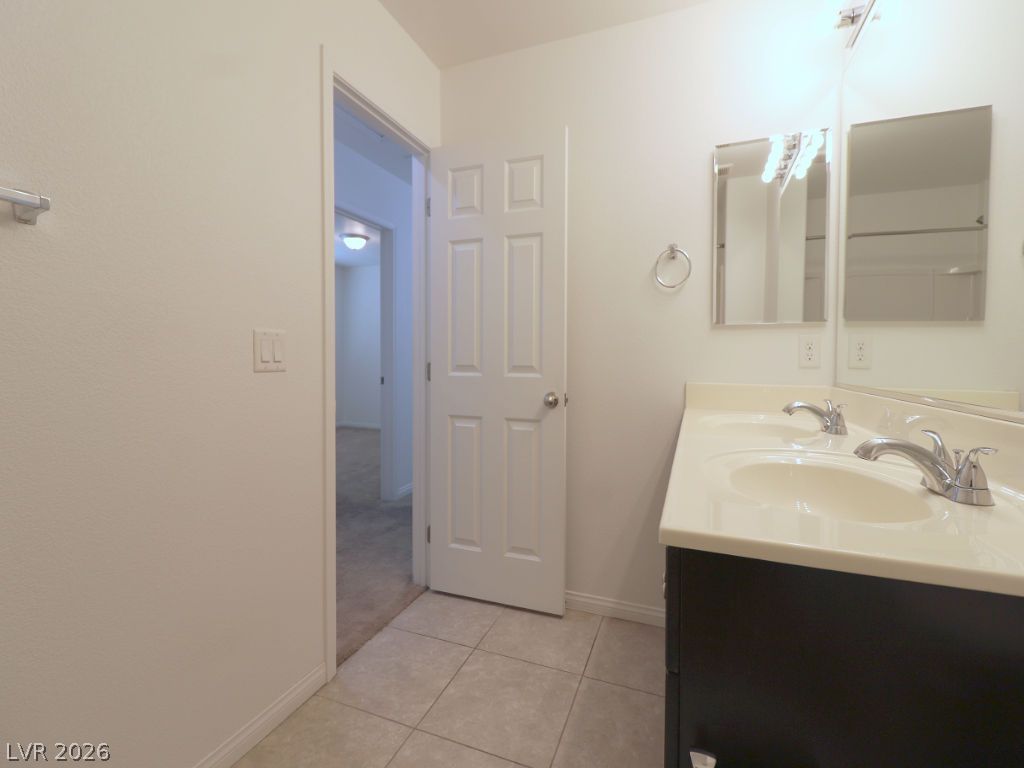
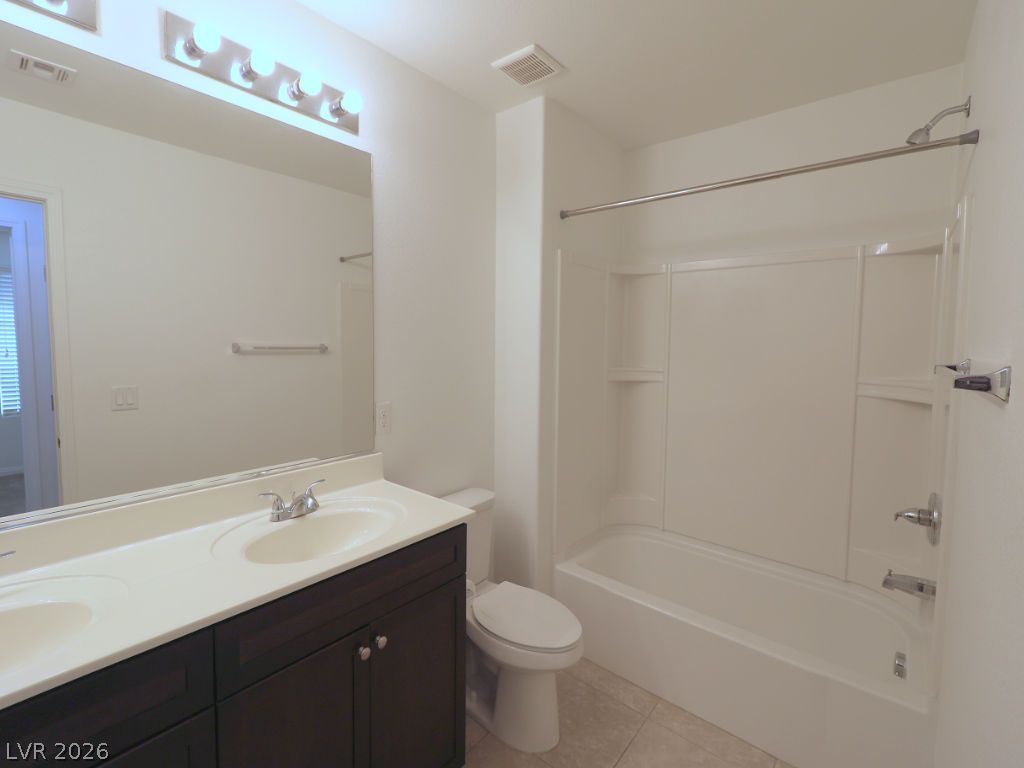
Upstairs bathroom with double vanity, chrome fixtures provides ample space in this bright bathroom.
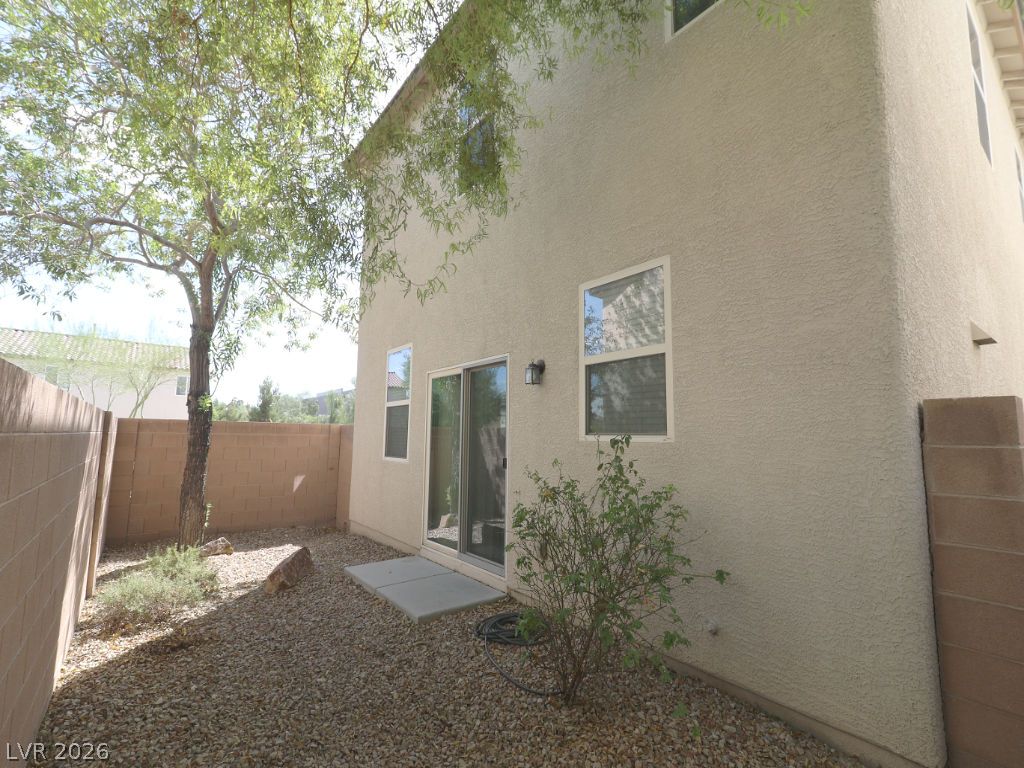
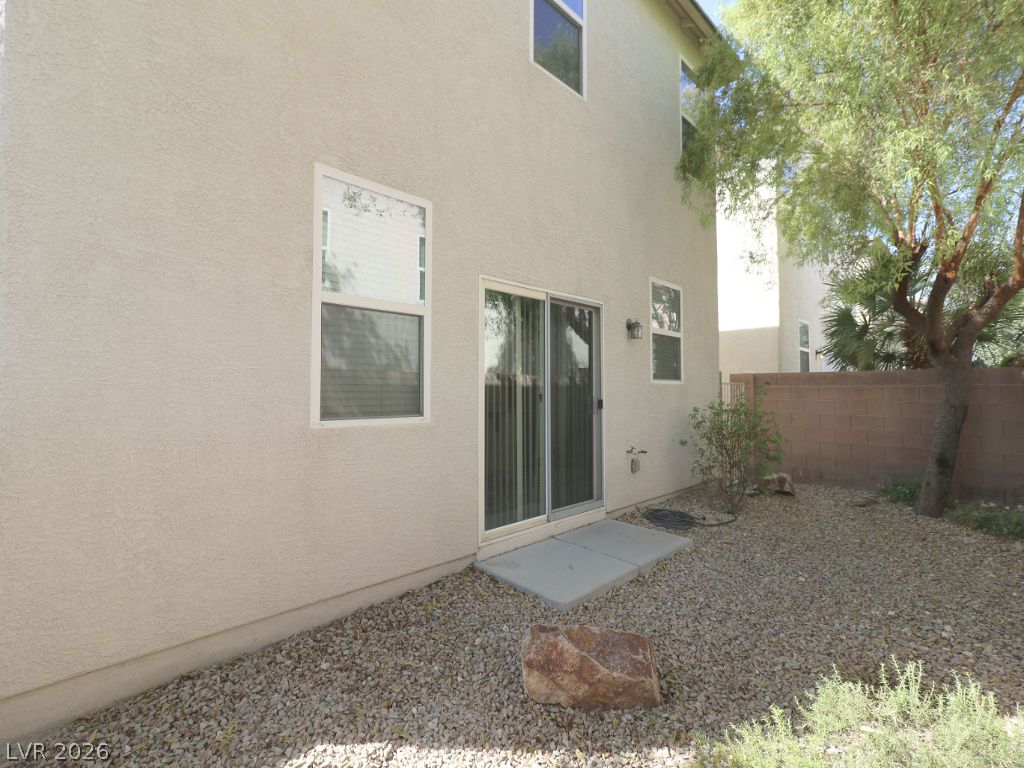
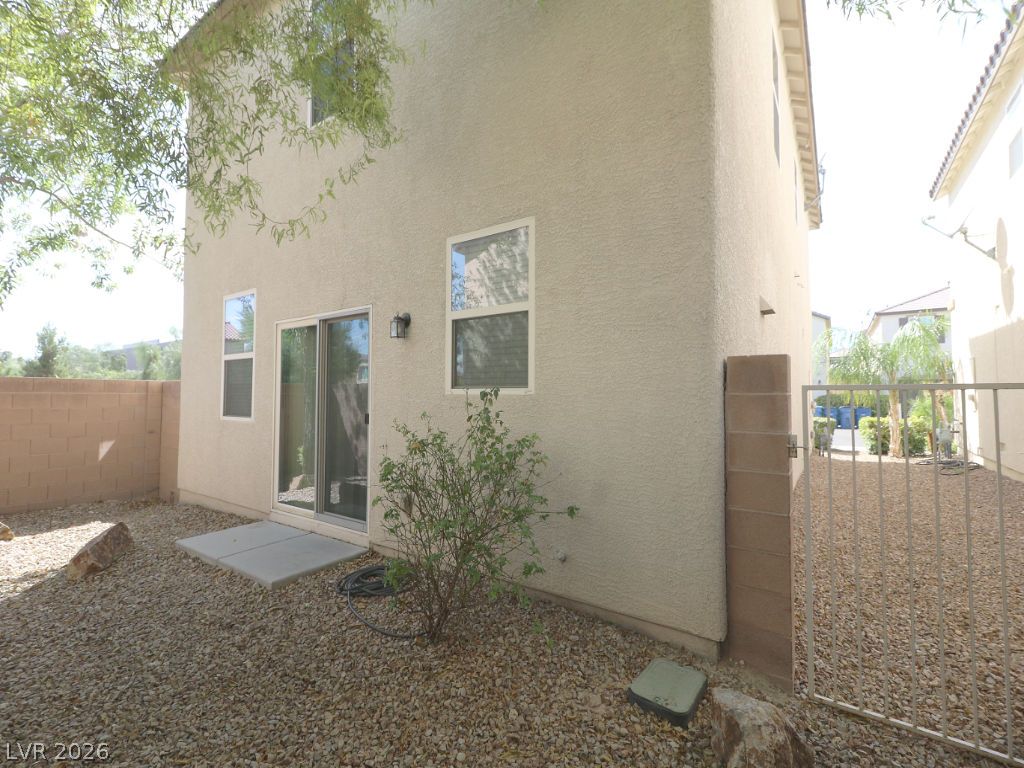
Low-maintenance gravel landscaping surrounds a private stucco exterior with sliding glass doors.
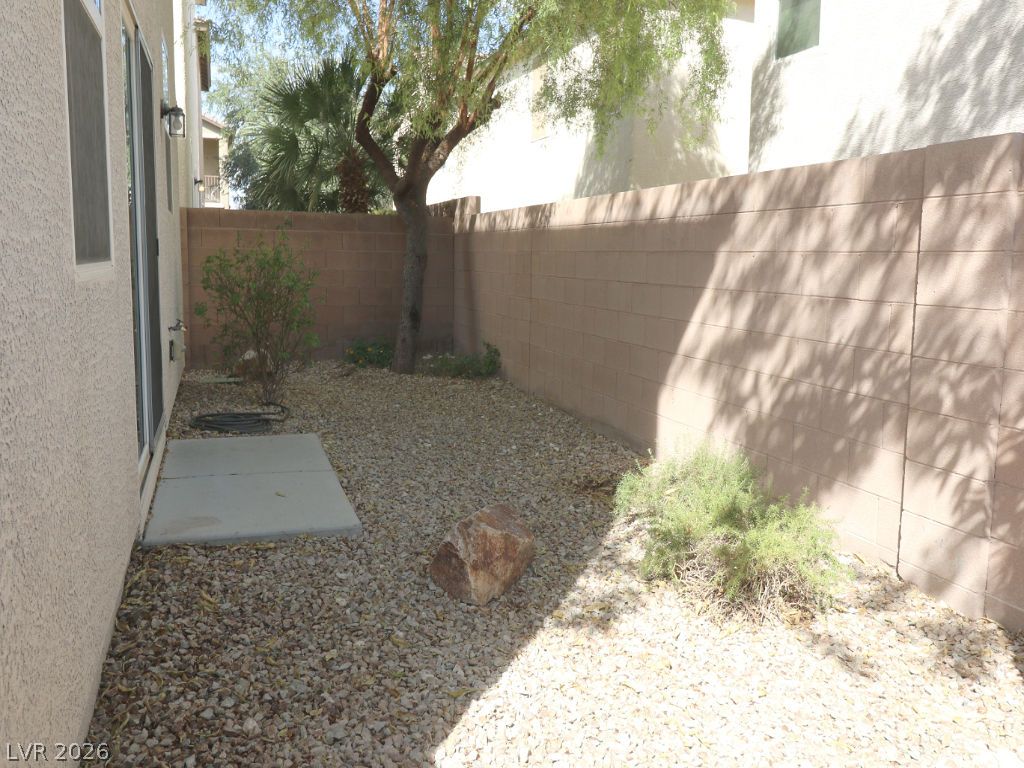
High privacy walls enclose this low-maintenance gravel back yard.
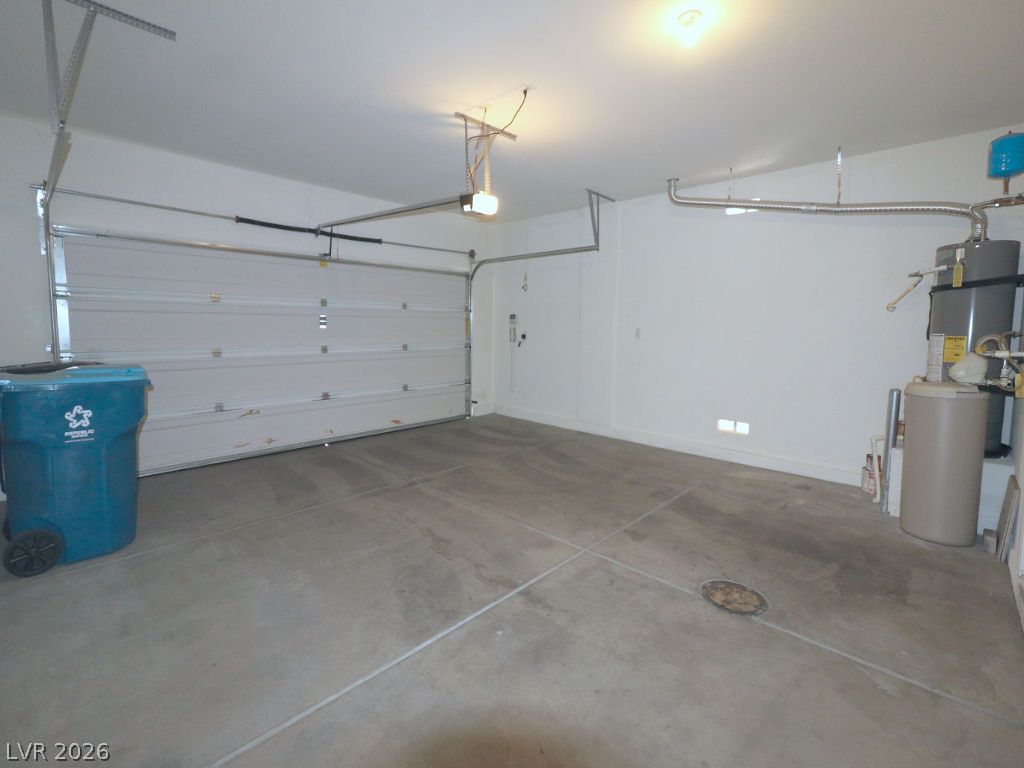
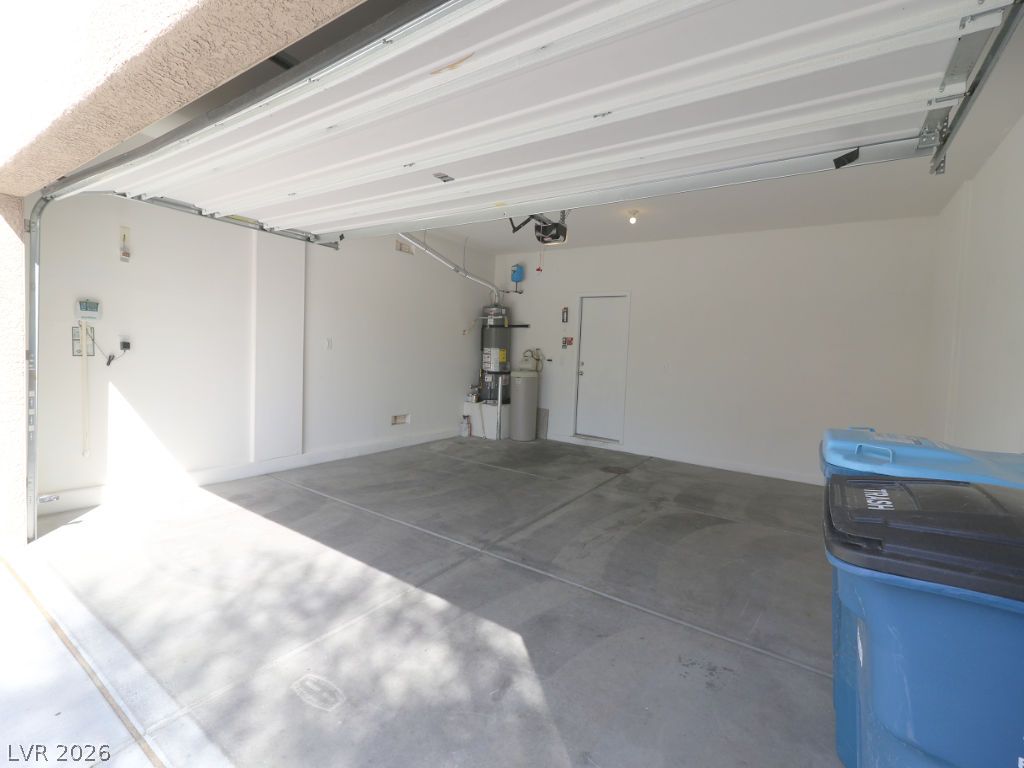
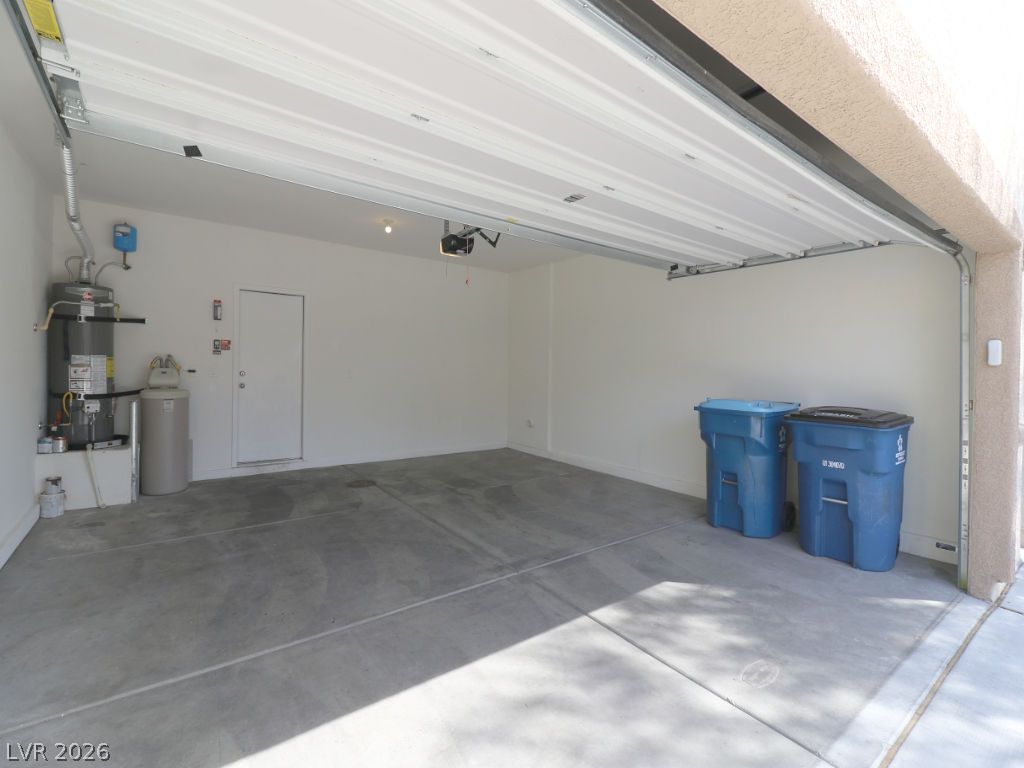
A spacious garage layout features durable concrete flooring and soft-water system