
$520,880 $3,123 est/mo Sourced by Back At You
566 Mountain Robin Avenue,Henderson, NV 89011
Henderson, NV 89011
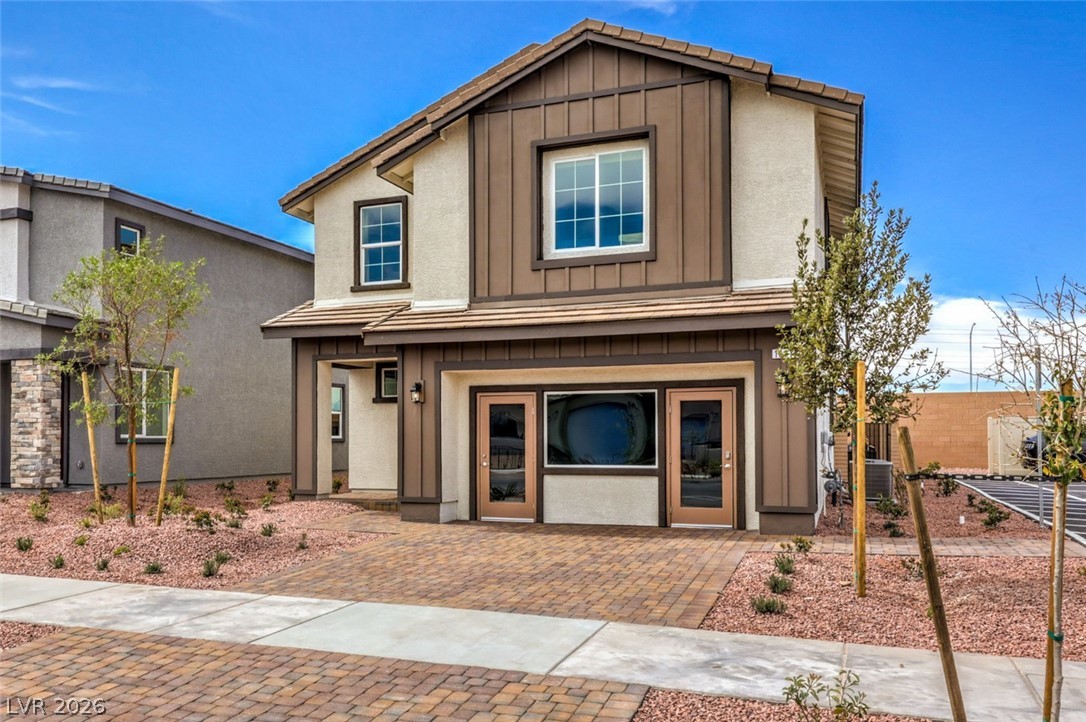
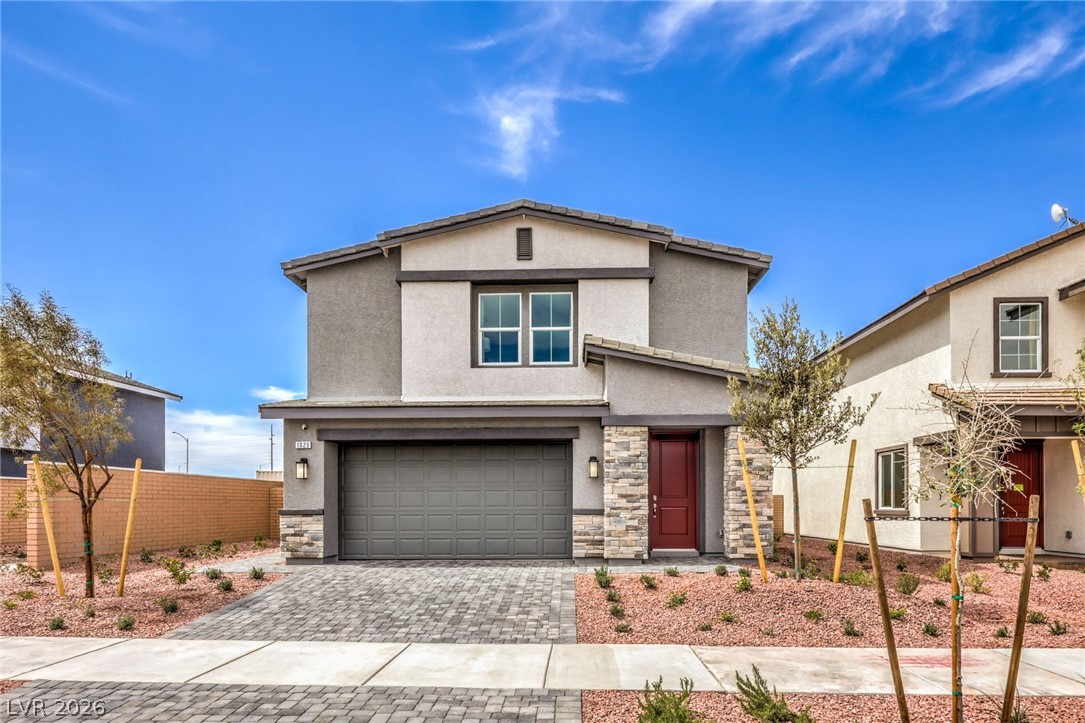
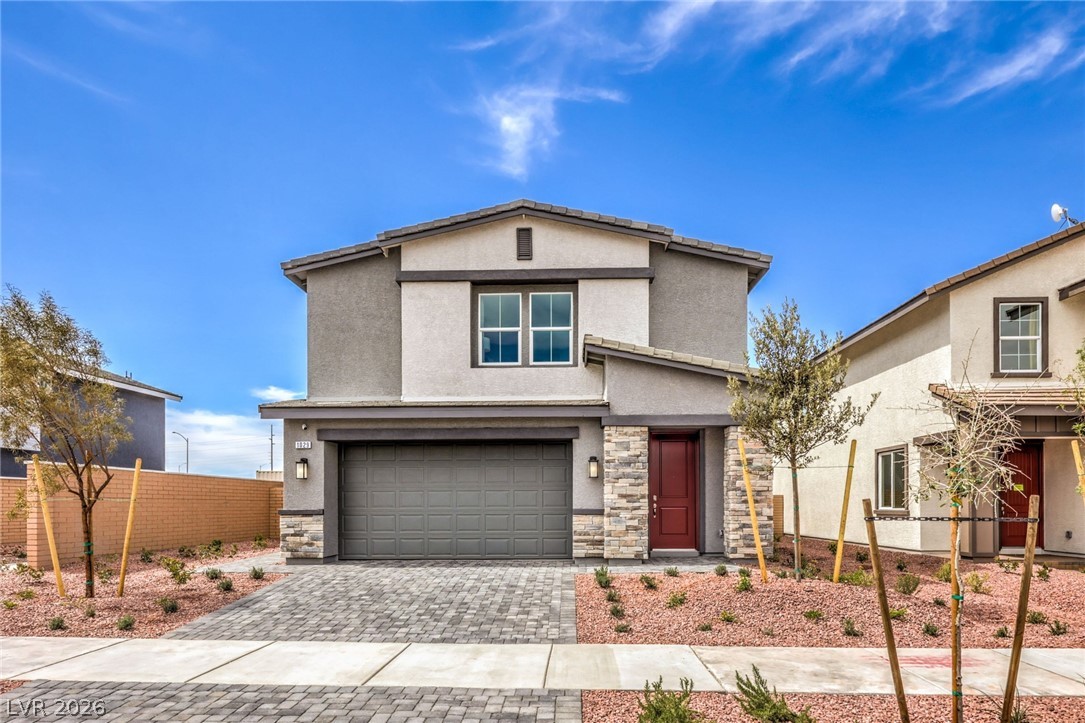
Photos are of a model home and are for representational purposes only.
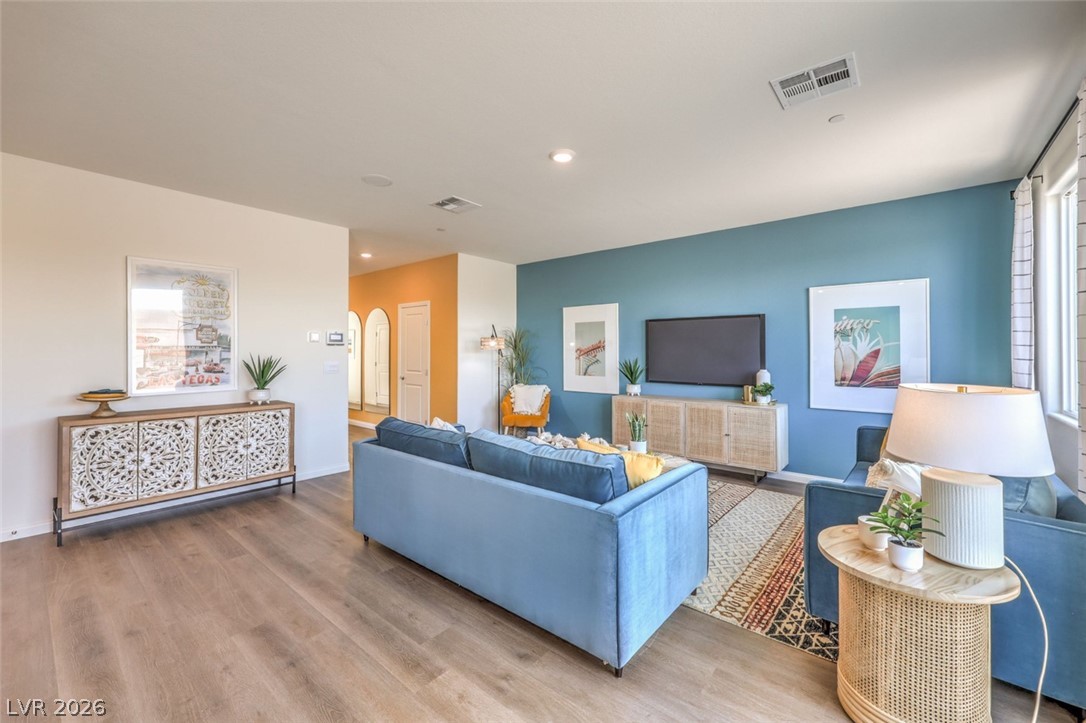
Living room featuring arched walkways, baseboards, visible vents, and wood finished floors.Photos are of a model home and are for representational purposes only.
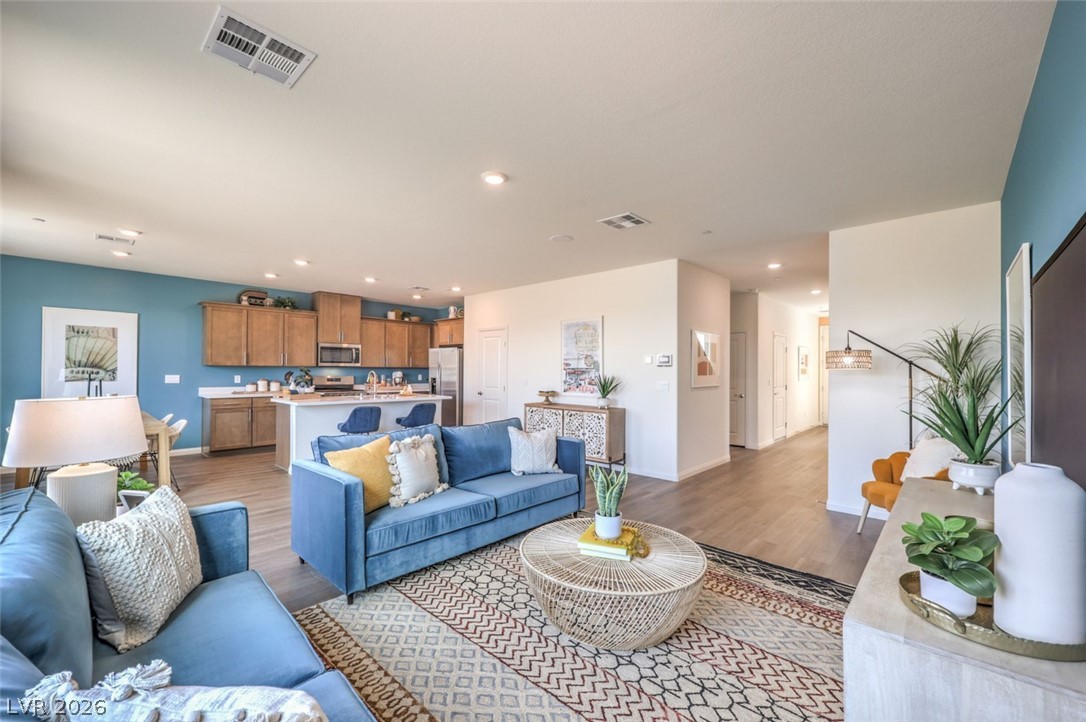
Living room featuring baseboards, visible vents, recessed lighting, and light wood finished .Photos are of a model home and are for representational purposes only.
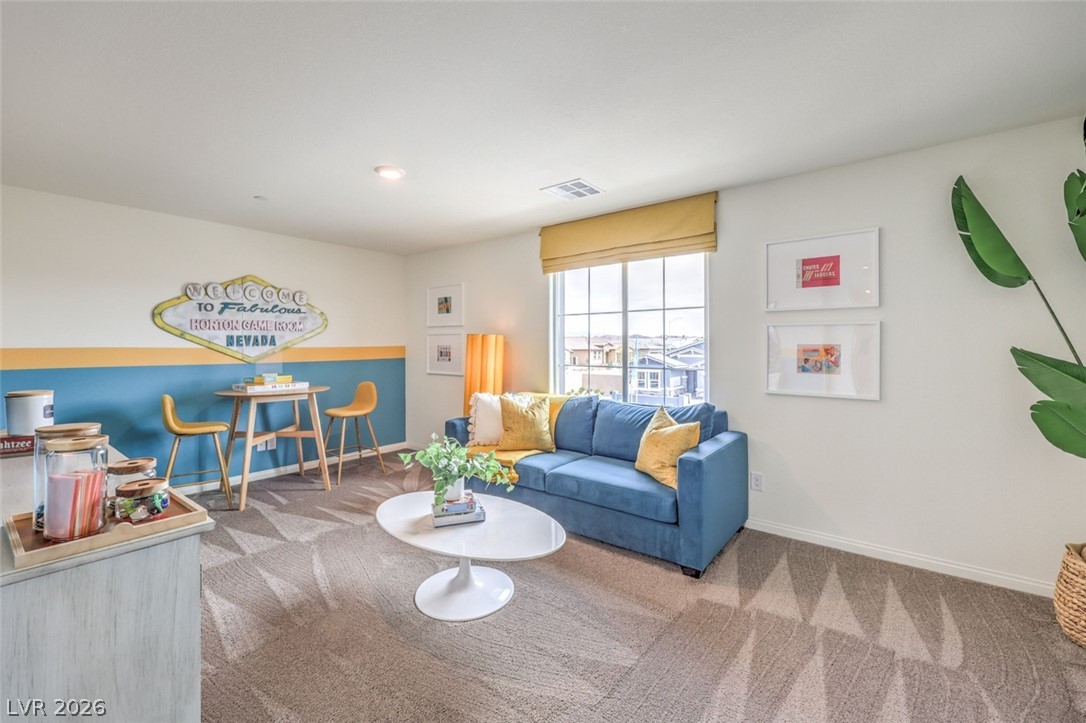
Carpeted living area with baseboards and visible .Photos are of a model home and are for representational purposes only.
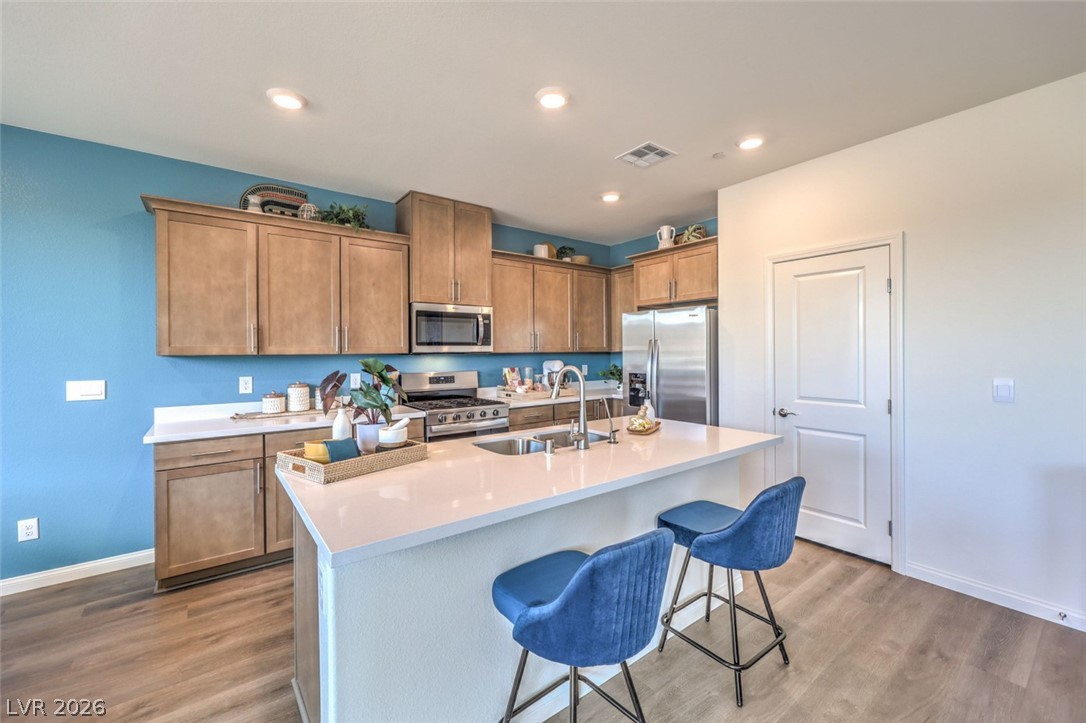
Kitchen featuring a sink, a breakfast bar, light wood-style flooring, stainless steel appliances, and visible vents.Photos are of a model home and are for representational purposes only.
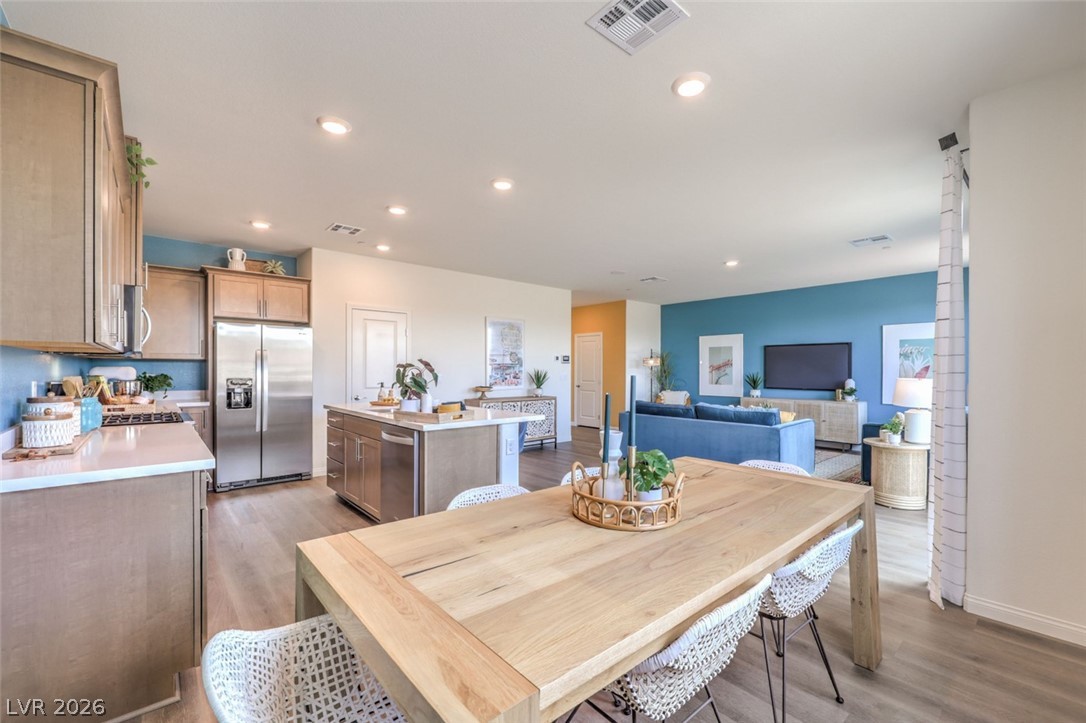
Dining room featuring light wood-type flooring, recessed lighting, baseboards, and visible vents.Photos are of a model home and are for representational purposes only.
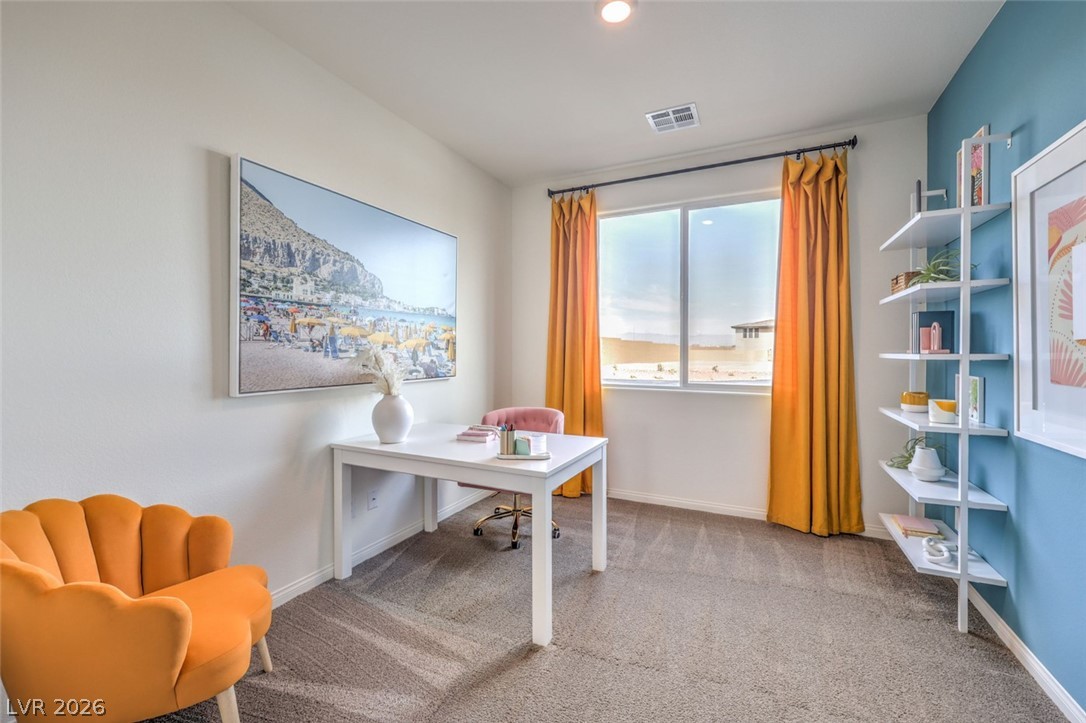
Office featuring carpet flooring, baseboards, and visible vents.Photos are of a model home and are for representational purposes only.
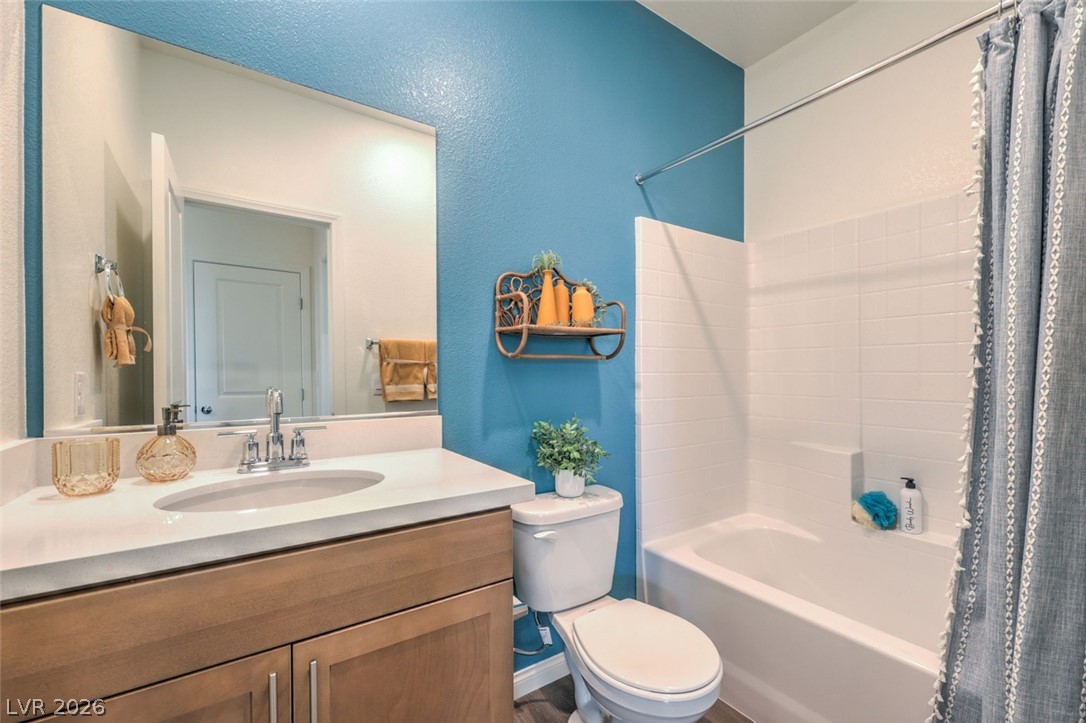
Bathroom with toilet, vanity, and shower / bath combo with shower curtain.Photos are of a model home and are for representational purposes only.
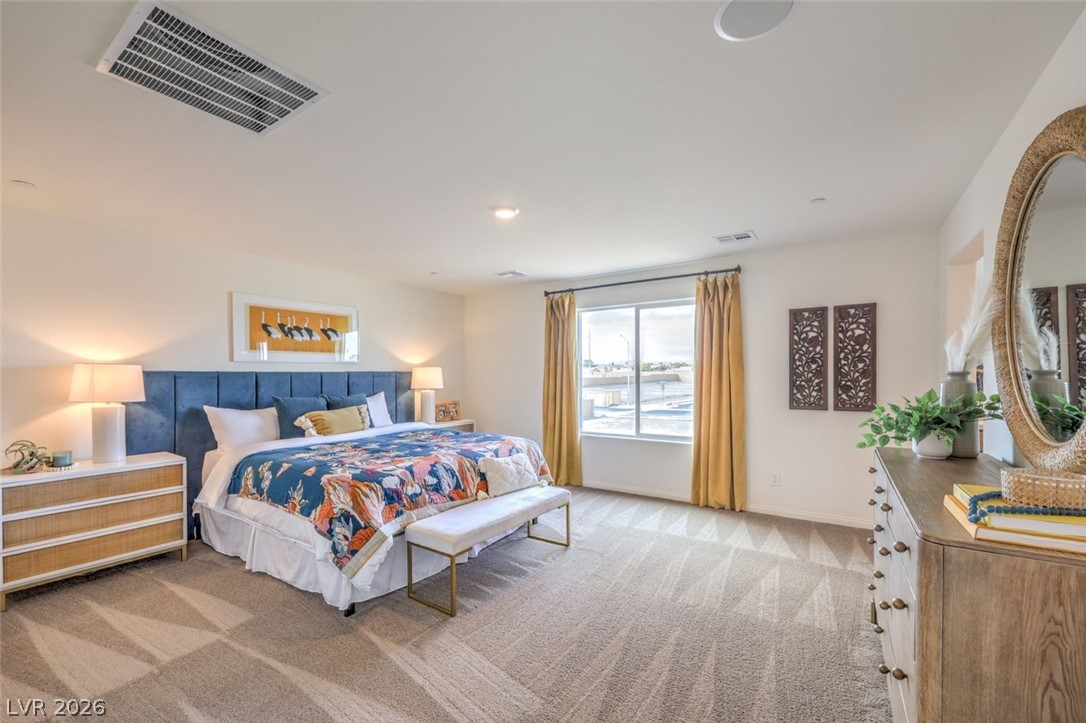
Bedroom featuring baseboards, visible vents, and carpet flooring.Photos are of a model home and are for representational purposes only.
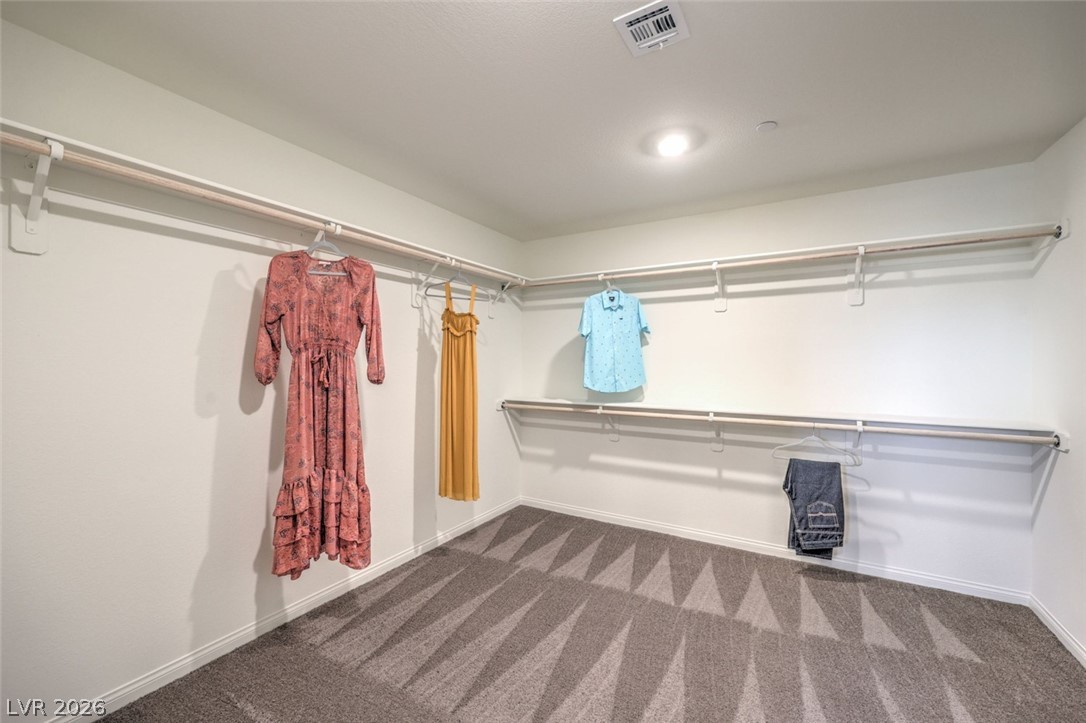
Spacious closet with carpet floors and visible vents.Photos are of a model home and are for representational purposes only.
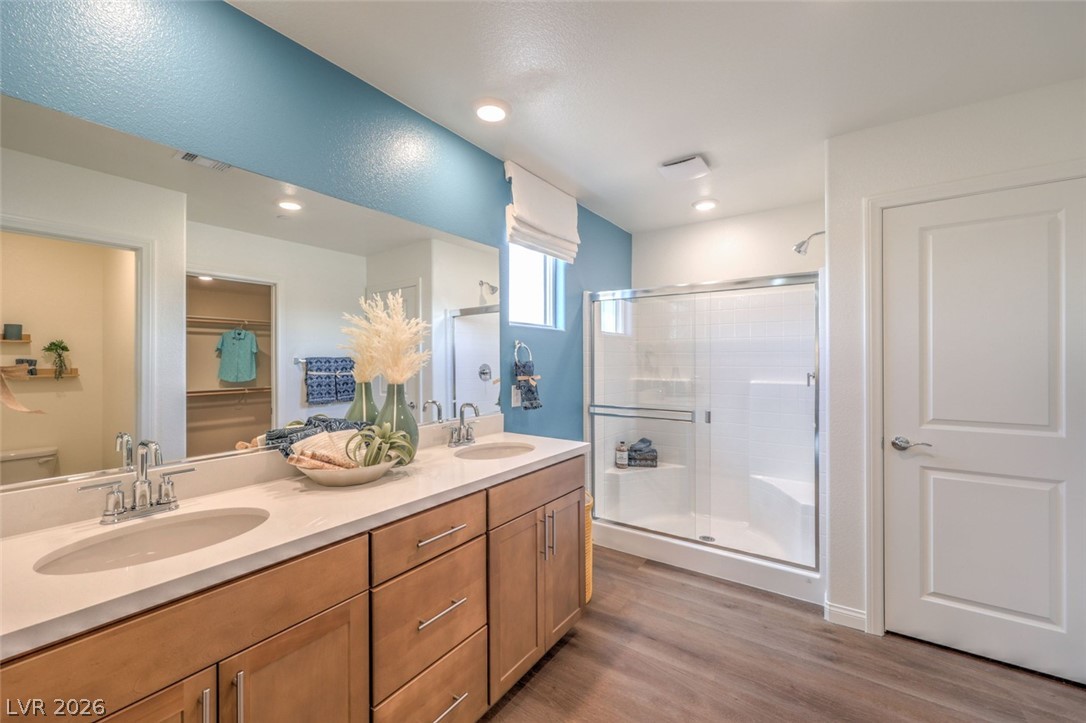
Bathroom with a shower stall, visible vents, wood finished floors, and a sink.Photos are of a model home and are for representational purposes only.
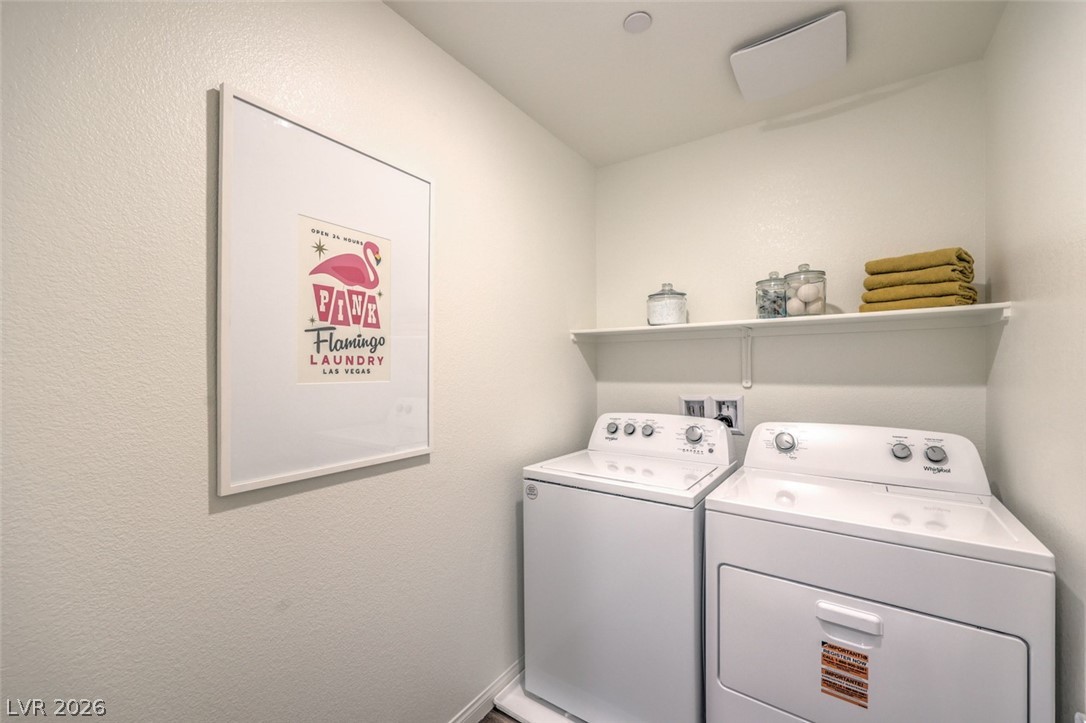
Laundry room featuring independent washer and dryer and laundry area.Photos are of a model home and are for representational purposes only.
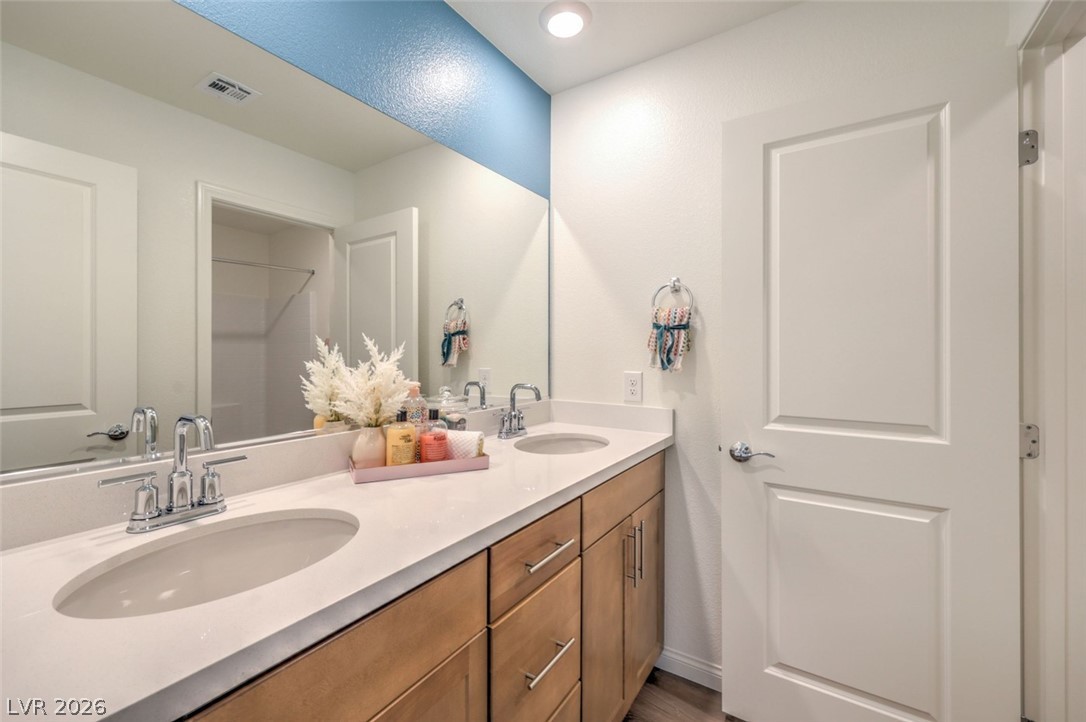
Bathroom featuring double vanity, visible vents, and a sink.Photos are of a model home and are for representational purposes only.
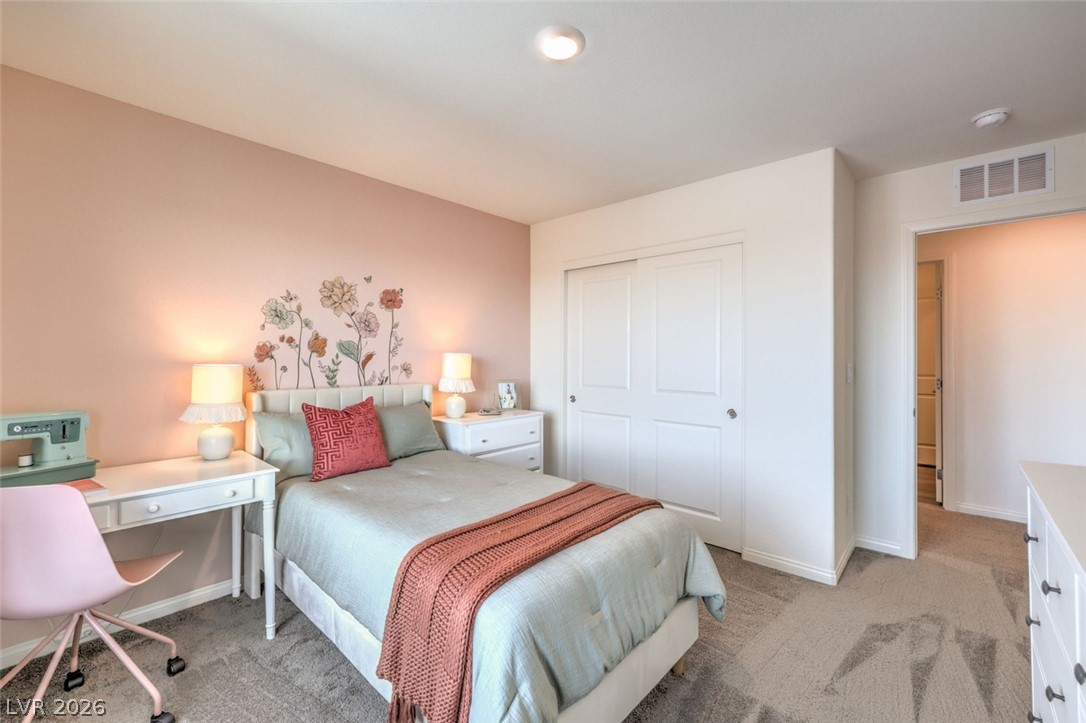
Bedroom with light colored carpet, visible vents, a closet, and baseboards.Photos are of a model home and are for representational purposes only.
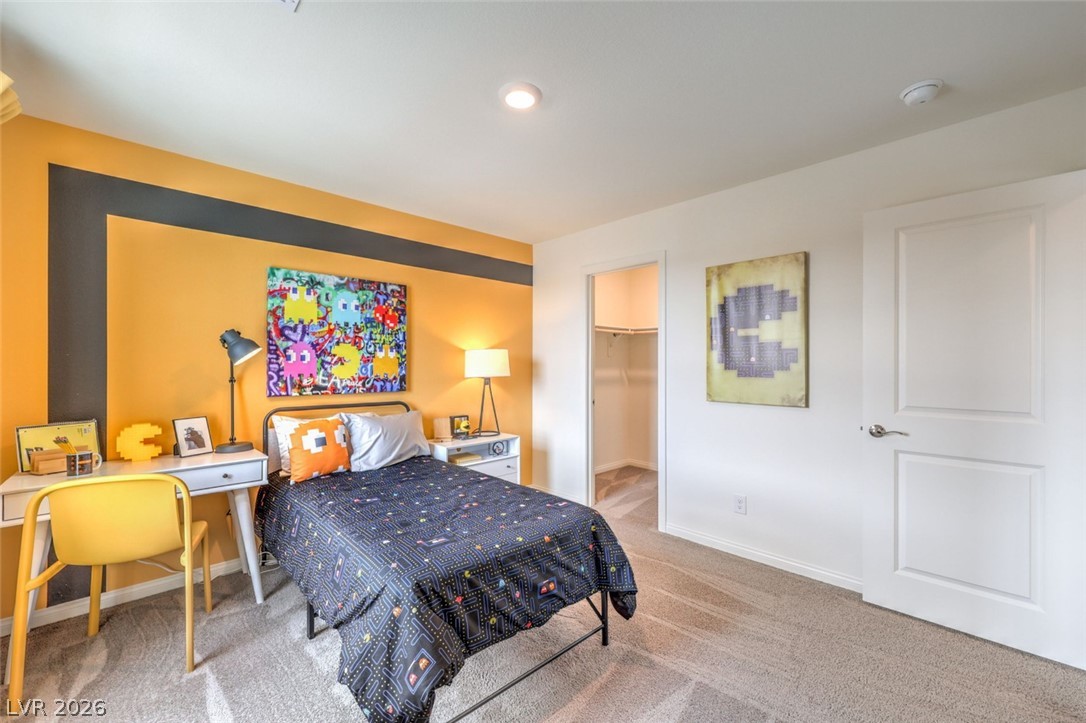
Bedroom featuring baseboards, carpet floors, a closet, and a spacious closet.Photos are of a model home and are for representational purposes only.
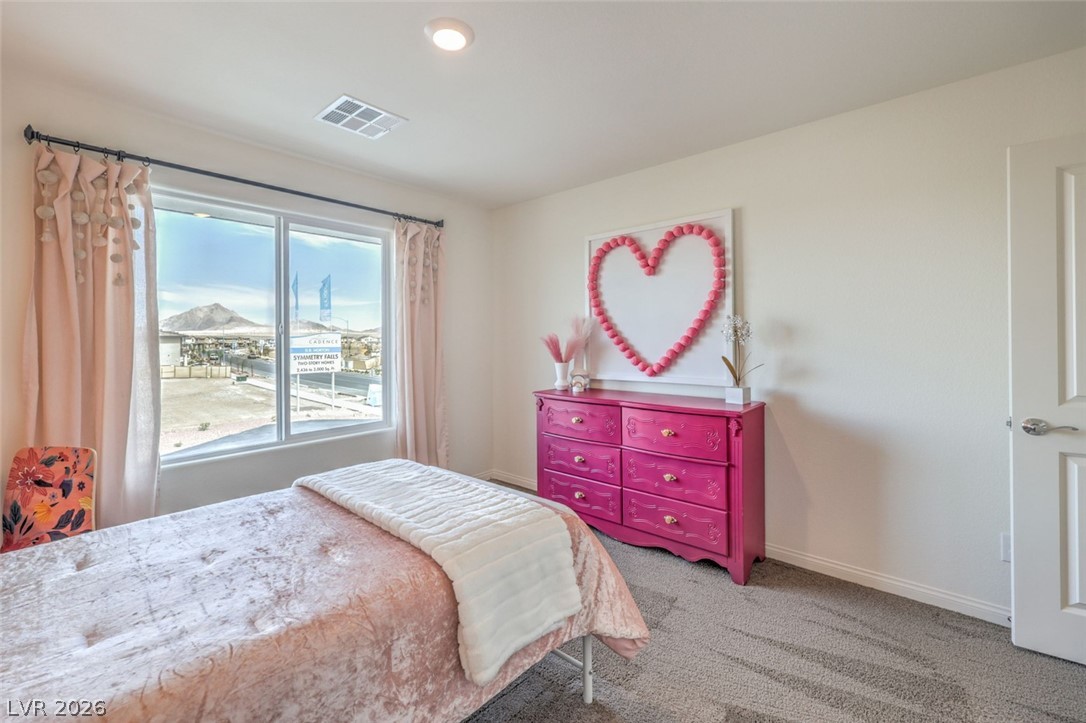
Bedroom with carpet, baseboards, and visible vents.Photos are of a model home and are for representational purposes only.
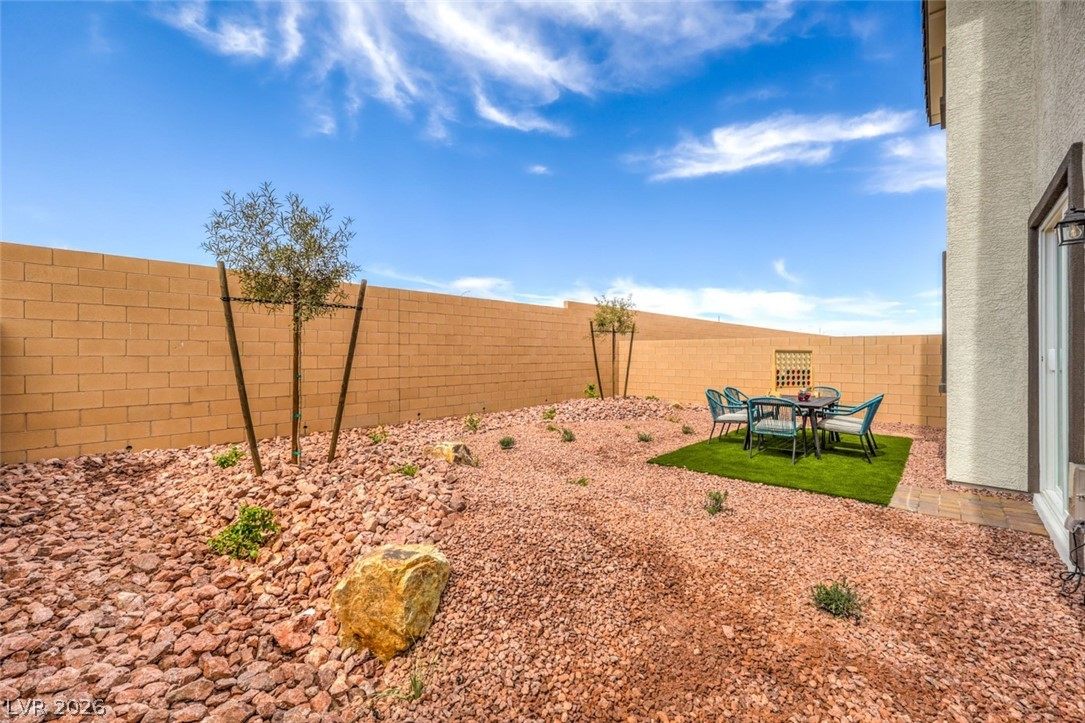
View of yard featuring a fenced backyard and a patio.Photos are of a model home and are for representational purposes only.

Description
COME SEE THIS STUNNING JUNE MOVE IN READY NEW HOME WITH A PRIVATE BACKYARD IN SYMMETRY FALLS AT CADENCE IN HENDERSON!! THIS BEAUTIFUL MASTER PLANNED COMMUNITY IS FILLED WITH OVER 2200 ACRES OF HOMES PARKS AND WALKING TRAILS. BRAND NEW 4 BEDROOM 2.5 BATH HOME BY DR HORTON, A FORTUNE 500 COMPANY. INCLUDES STAINLESS STEEL APPLIANCES (DISH WASHER, RANGE, MICROWAVE), AND SMART HOME FEATURES!! PICTURES ARE REPRESENTATION ONLY OF THE MODEL HOME.
Details
| MLS # | 2787957 |
|---|---|
| Listing Type | For Sale |
| Style | House |
| HOA Dues | $75 |
| Sub-Type | Resale |
| Status | Active Under Contract |
| Year | 2026 |
| Days On Site | 82 |
| Listing Provided By | D R Horton Inc | Frances Marks |
Features
| Bed(s) | 5 |
|---|---|
| Bath(s) | 3 Total |
| SQ Feet | 2,660 |
| Garage | 2 |
| Story(s) | 2 |
| Zoning | Single Family |
| Acreage | 0.10 |
Interior
| Cooling | Central Air, Electric |
|---|---|
| Heating | Gas, Zoned |
| Heating Yes / No | Yes |
| Cooling Yes / No | Yes |
| Interior Features | Bedroom On Main Level, None |
| Window Features | Low Emissivity Windows |
| Furnished | Unfurnished |
| Appliances | Convection Oven, Gas Cooktop, Disposal, Microwave, Water Purifier |
| Fireplaces Total | 0 |
| Fireplace Yes / No | No |
Exterior
| Exterior Features | Private Yard |
|---|---|
| Roof | Tile |
| Lot Features | Desert Landscaping, Landscaped, Less Than Quarter Acre |
| Fencing | Block, Back Yard |
Parking
| Attached Garage Yes / No | Yes |
|---|---|
| Parking Features | Attached, Electric Vehicle Charging Stations, Garage, Private |
| Garage Yes / No | Yes |
Utilities
| Utilities | Underground Utilities |
|---|---|
| Electric | Photovoltaics None |
| Sewer | Public Sewer |
Location
| Community Features | Pool |
|---|---|
| Senior Community Yes / No | No |
Other
| List Aor | Greater Las Vegas Association Of Realtors Inc |
|---|
Taxes
| Property | 5520 |
|---|
Area Information
| State | NV |
|---|---|
| County | Clark |
| City | Henderson |
| Zip Code | 89011 |
| Community Name | Cadence 7 A 15, 16 Cadence N7 Phase 2 |
Request a showing
Request a showing
Contact
Learn More About This Property

| State | NV |
|---|---|
| County | Clark |
| City | Henderson |
| Zip Code | 89011 |
| Community Name | Cadence 7 A 15, 16 Cadence N7 Phase 2 |
Nearby Listings (Within 1/10 mile)
Price: $390K - $651K
sqft: 1,500 - 3,000
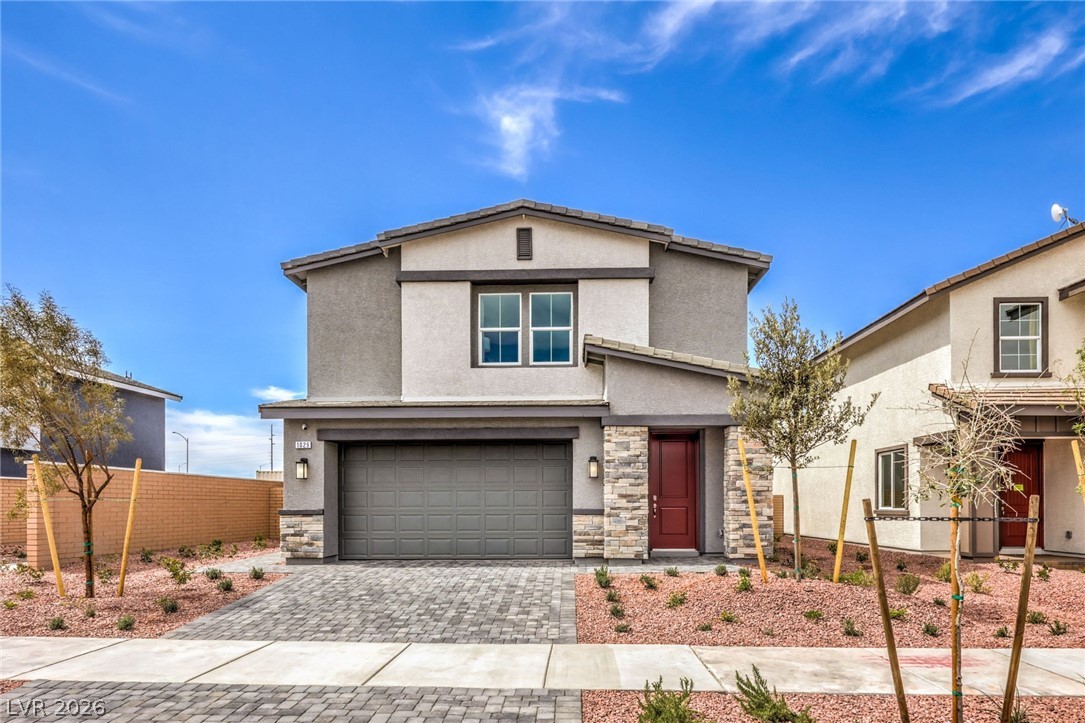
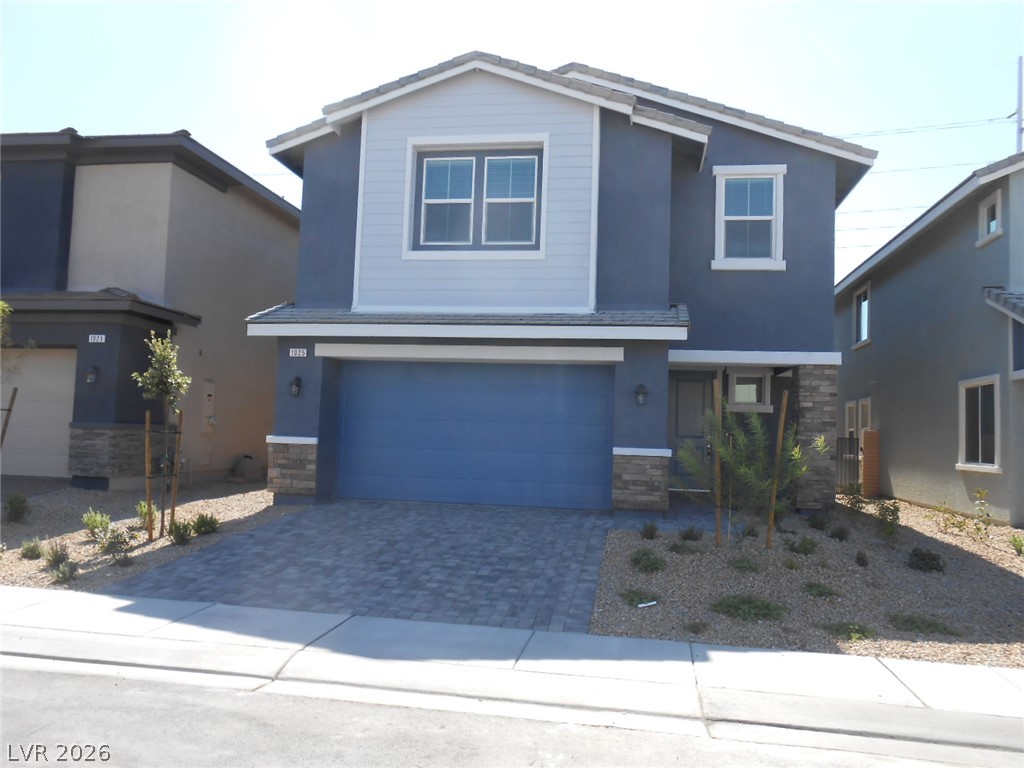
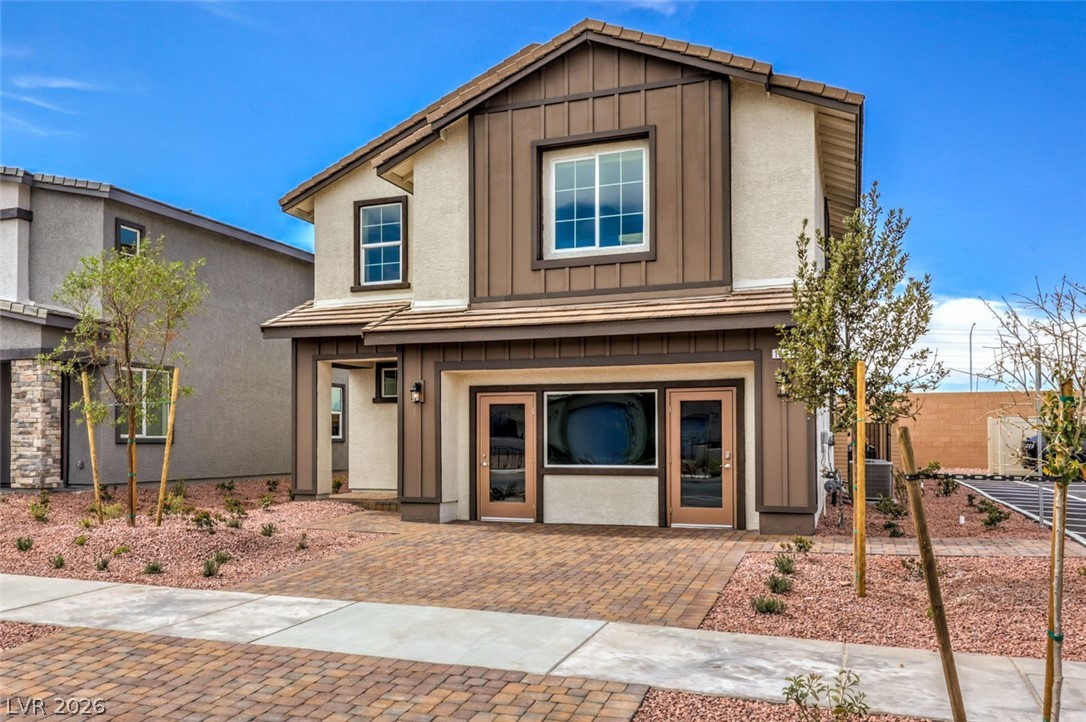
Listing Updated: August 20, 2026 at 4:56:27 PM PDT