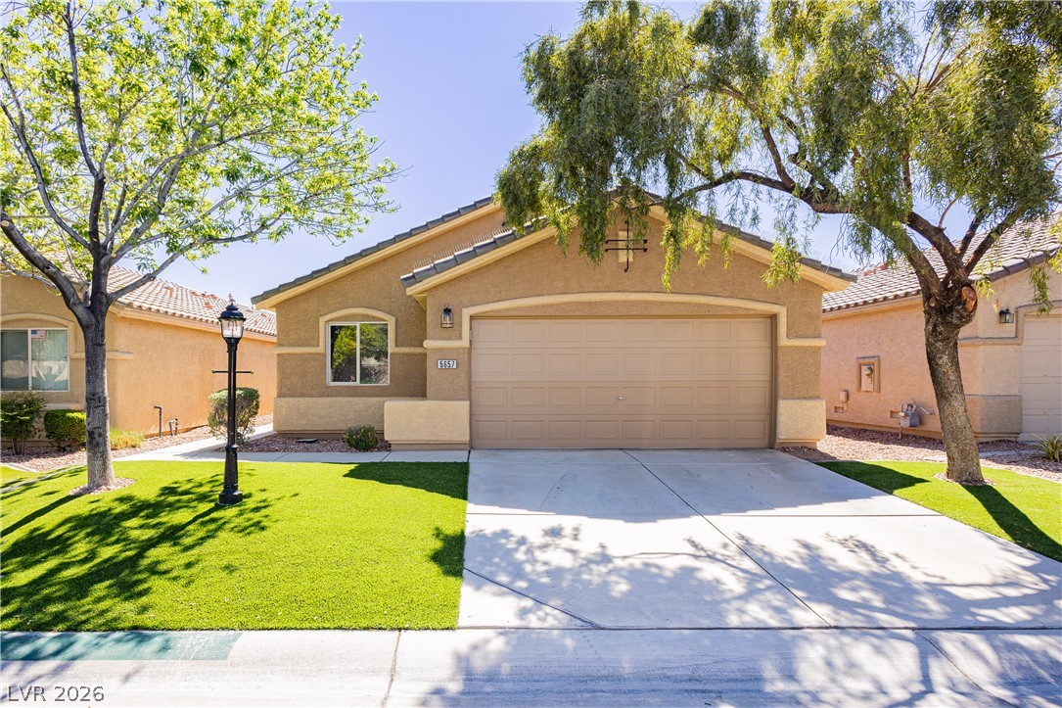
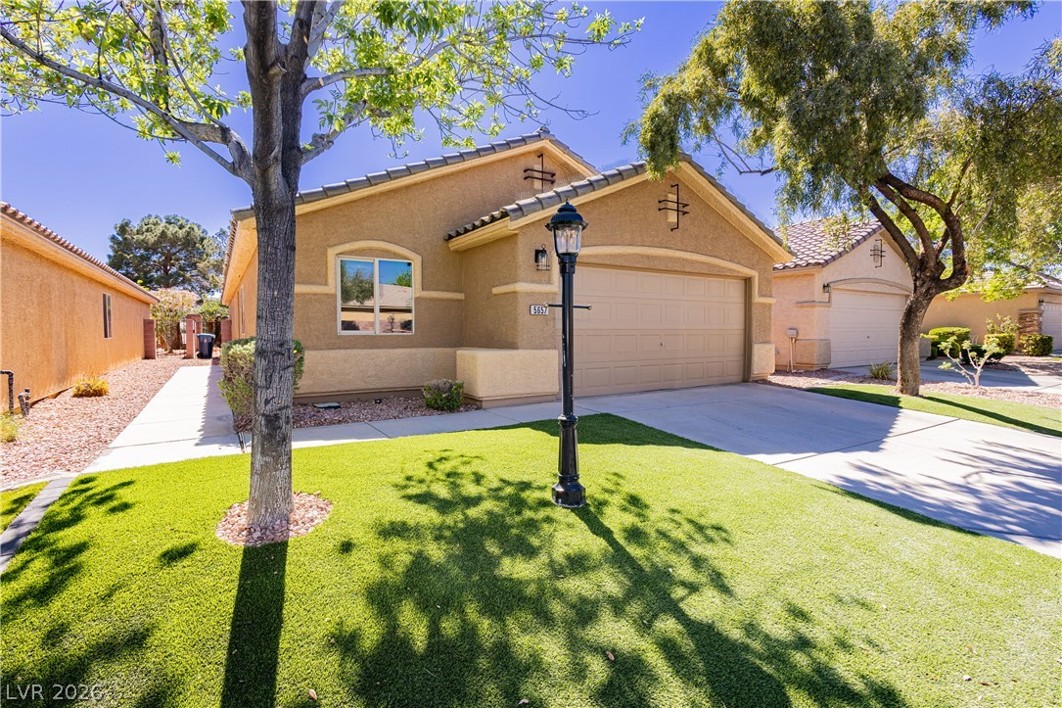
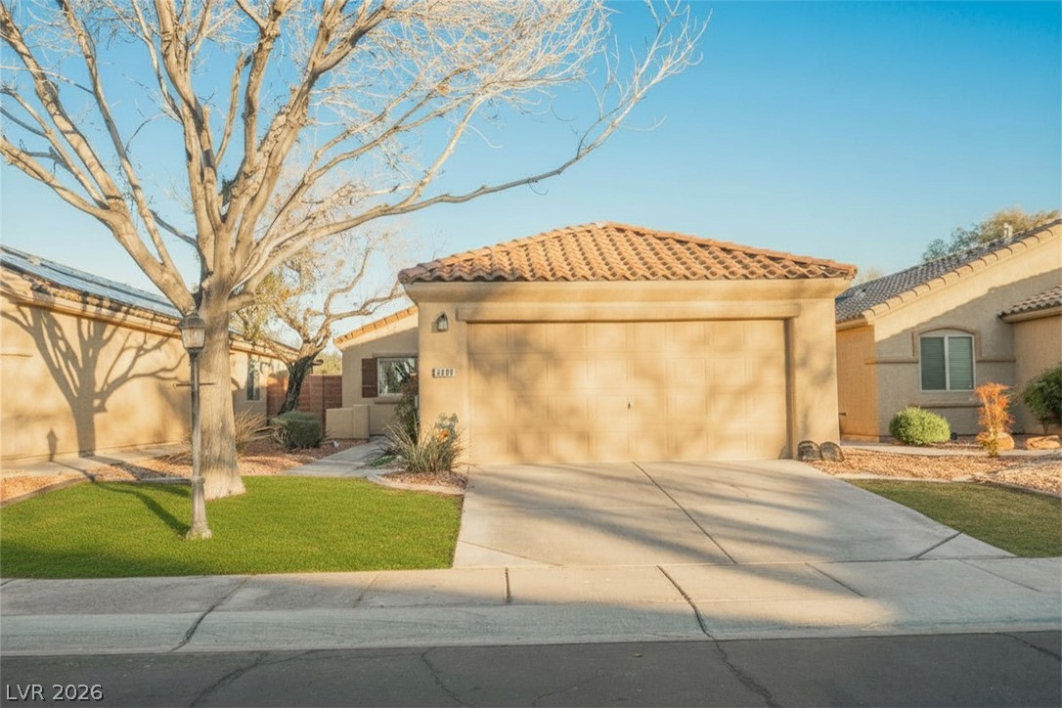
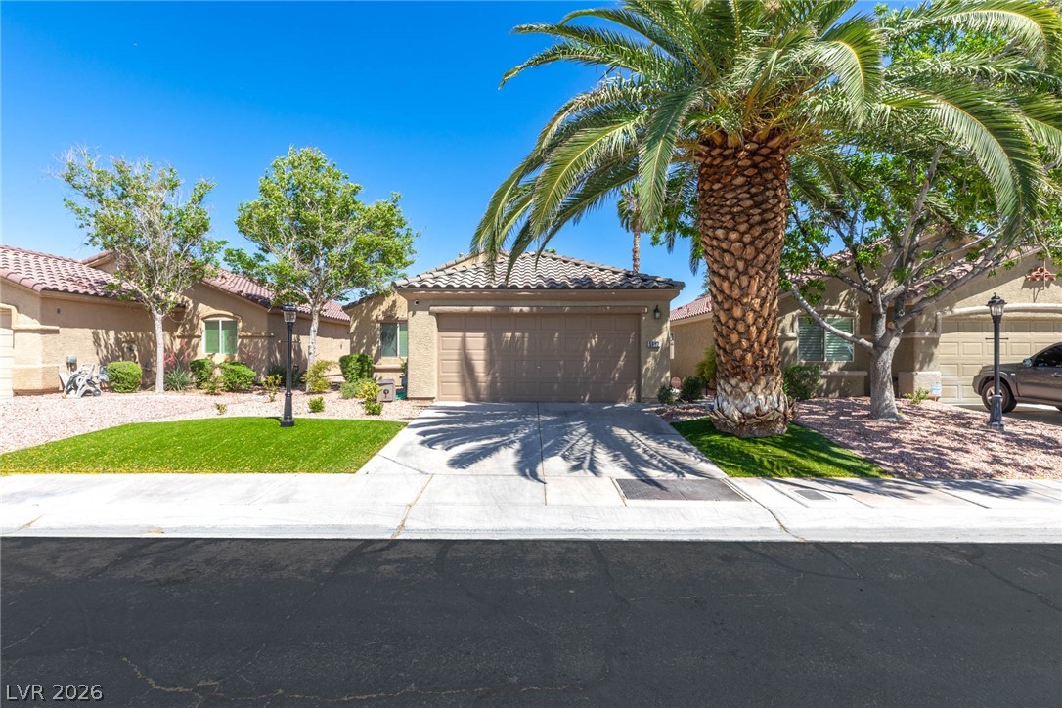
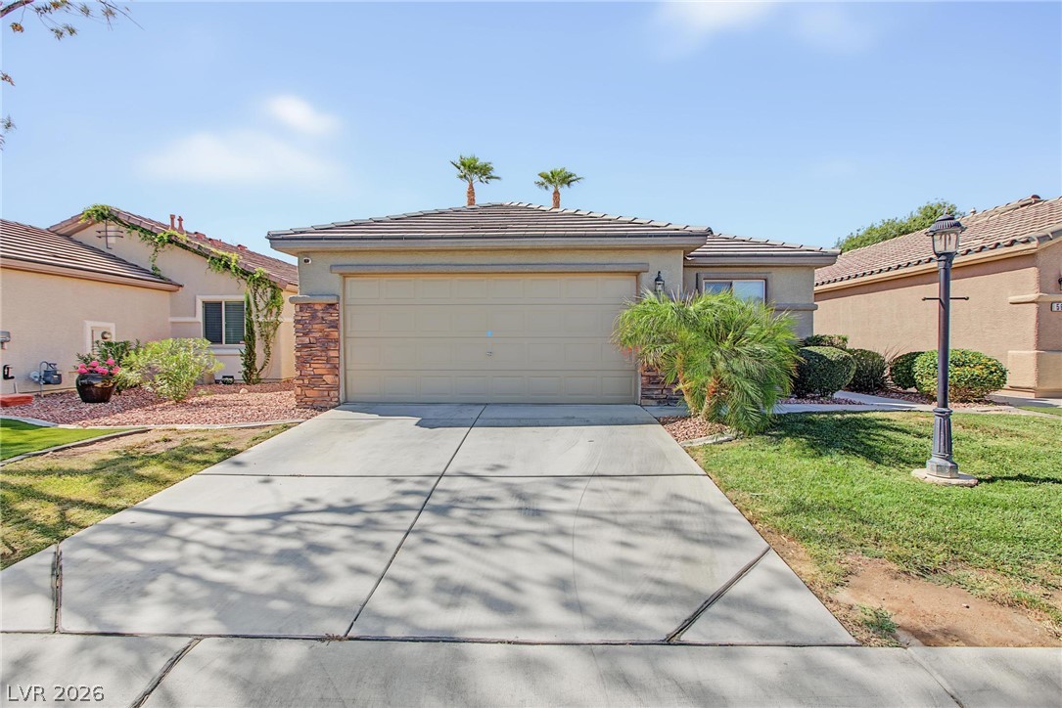
A neatly manicured lawn frames this single-story residence with a spacious two-car garage and a welcoming front entrance.
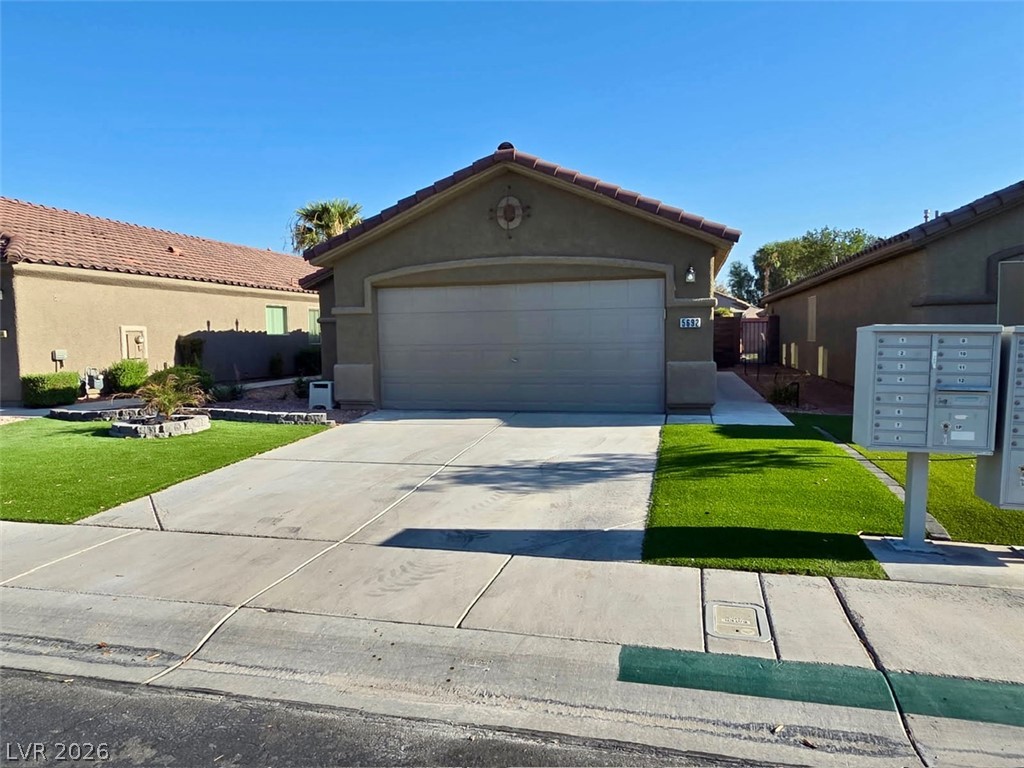
A welcoming front exterior features a paved driveway and low-maintenance artificial turf.
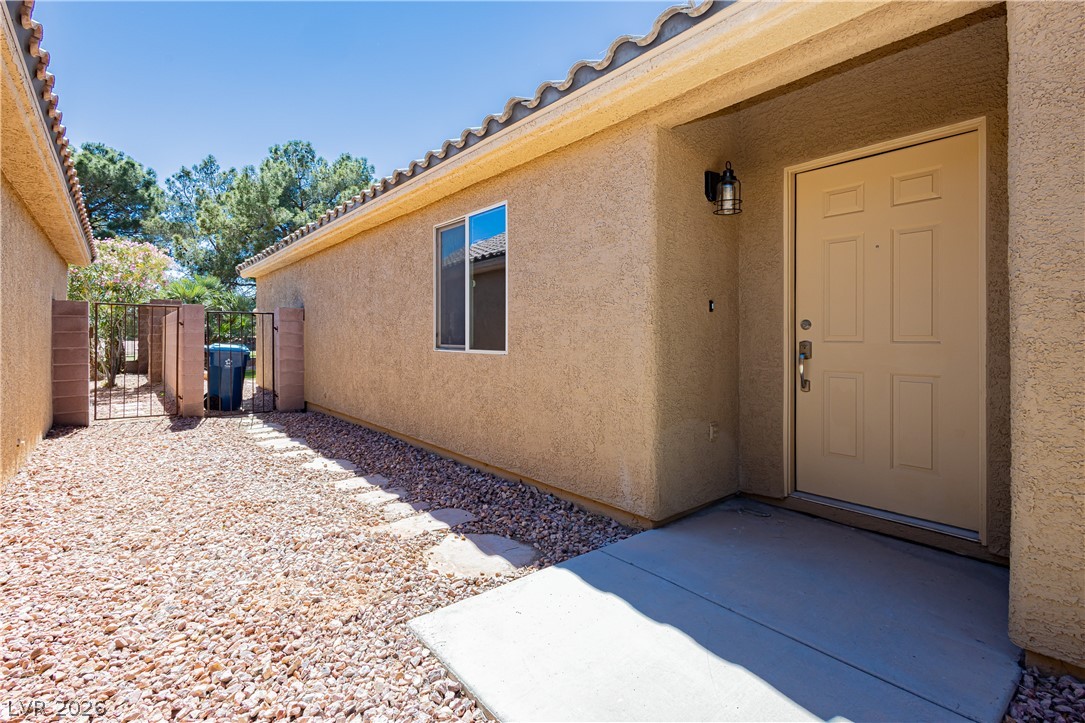
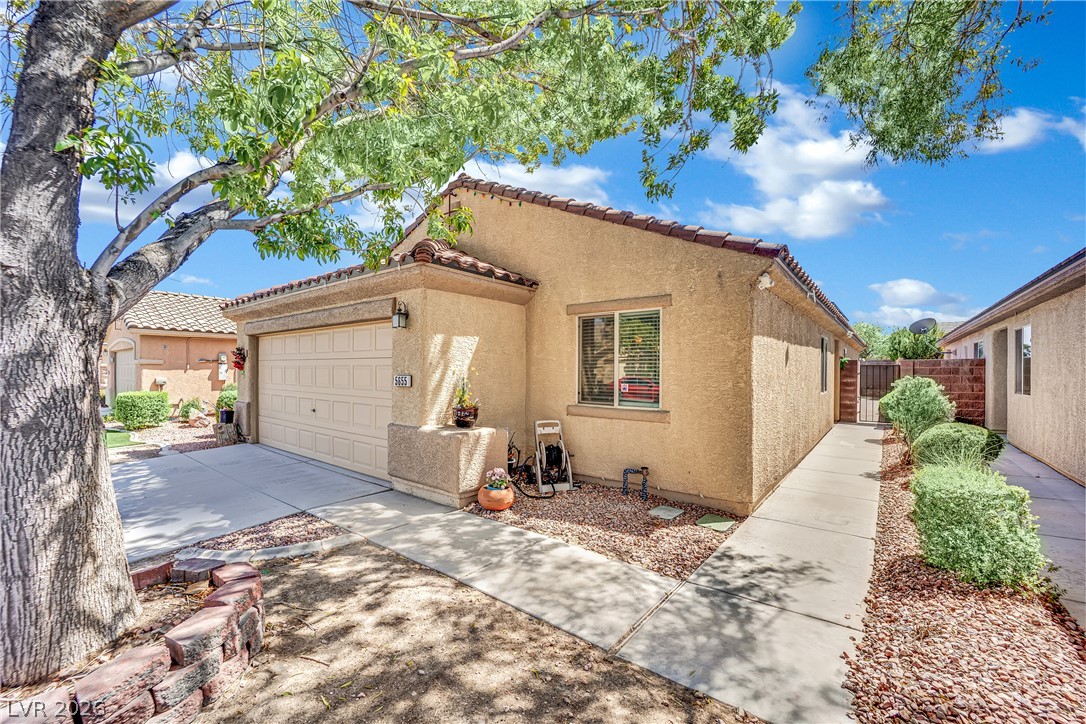
A welcoming entry path leads to this desert-landscaped home with a secure side gate.
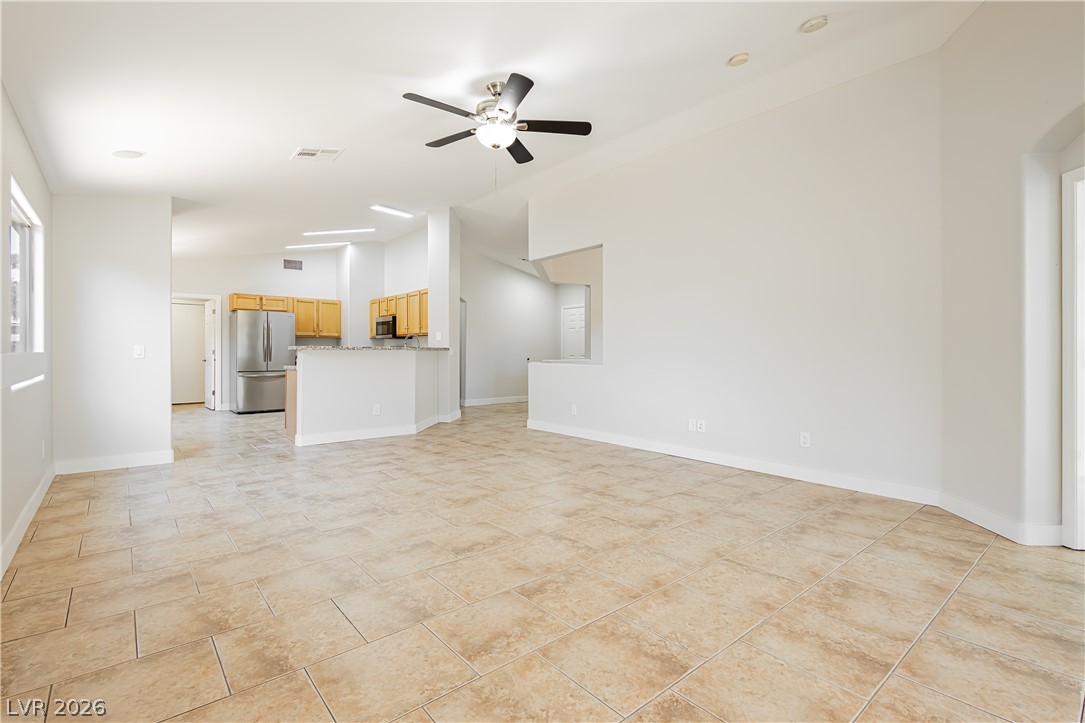
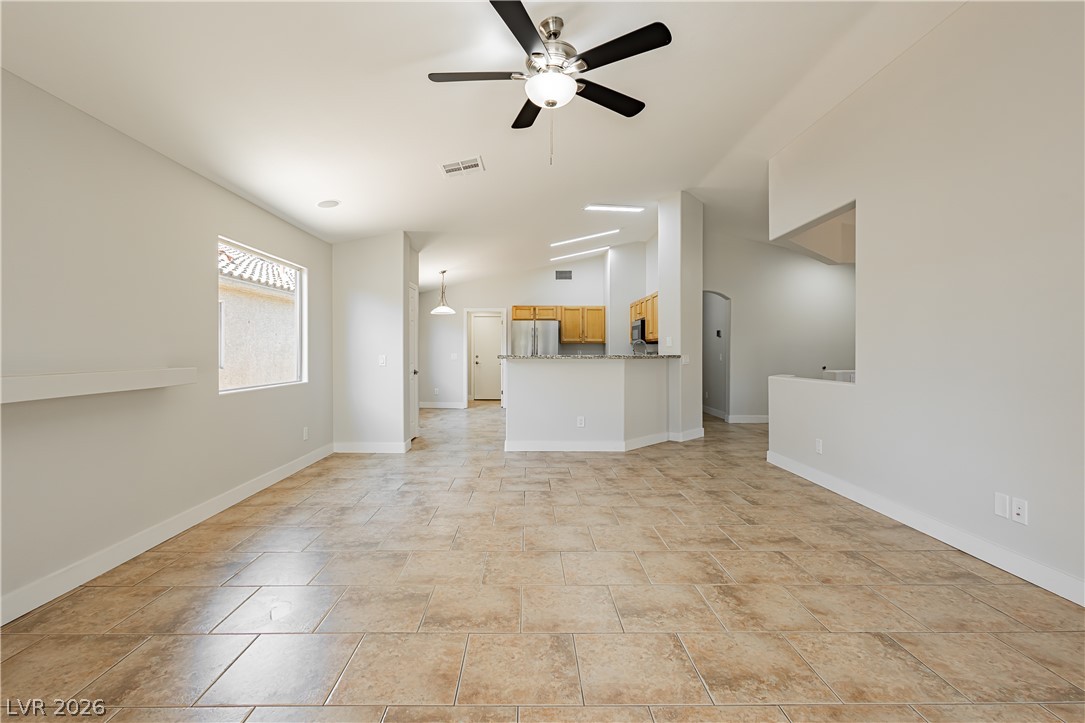
An open concept living area seamlessly flows into the kitchen, anchored by durable tile flooring.
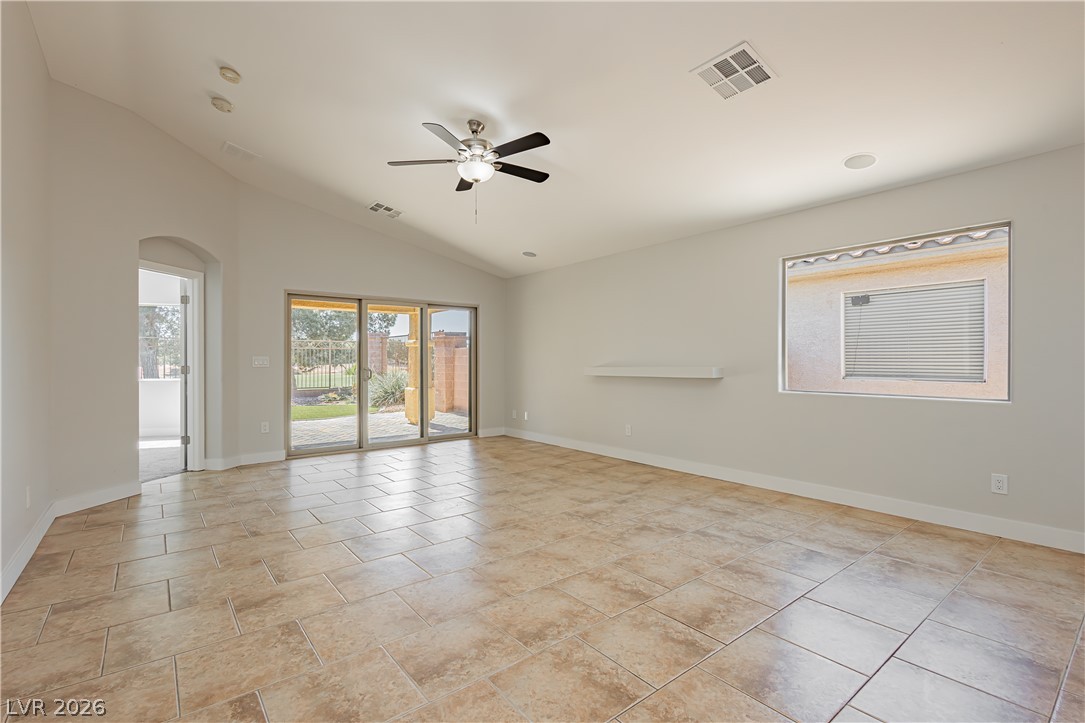
A spacious living area with vaulted ceilings and ceramic tile flooring connects seamlessly to the kitchen.
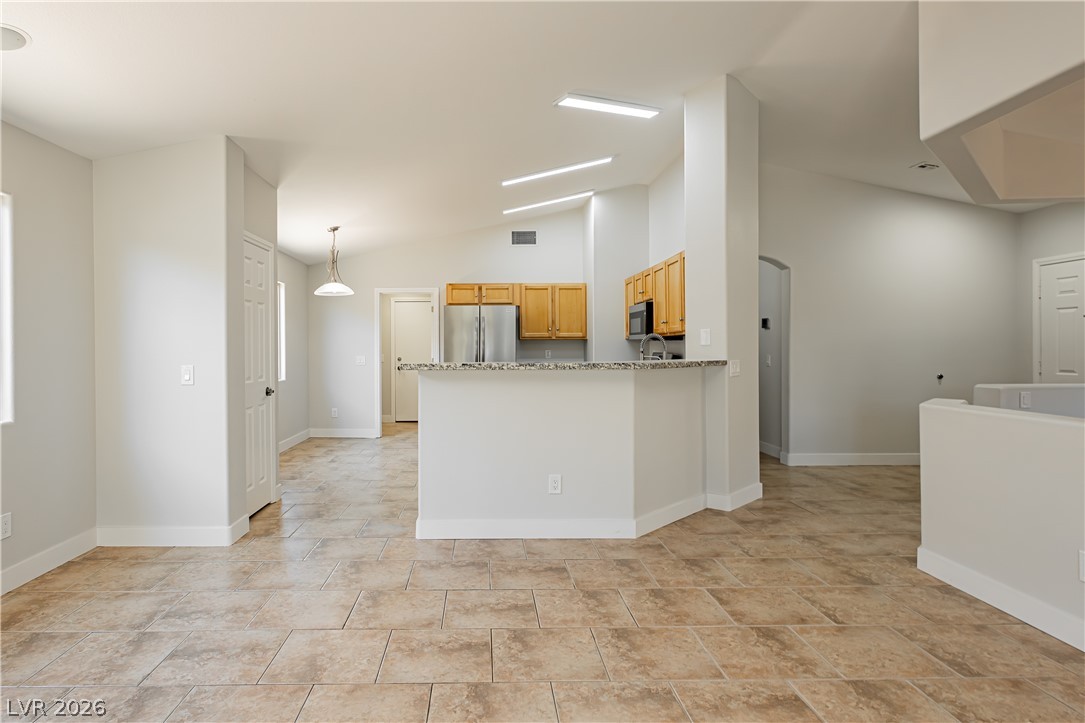
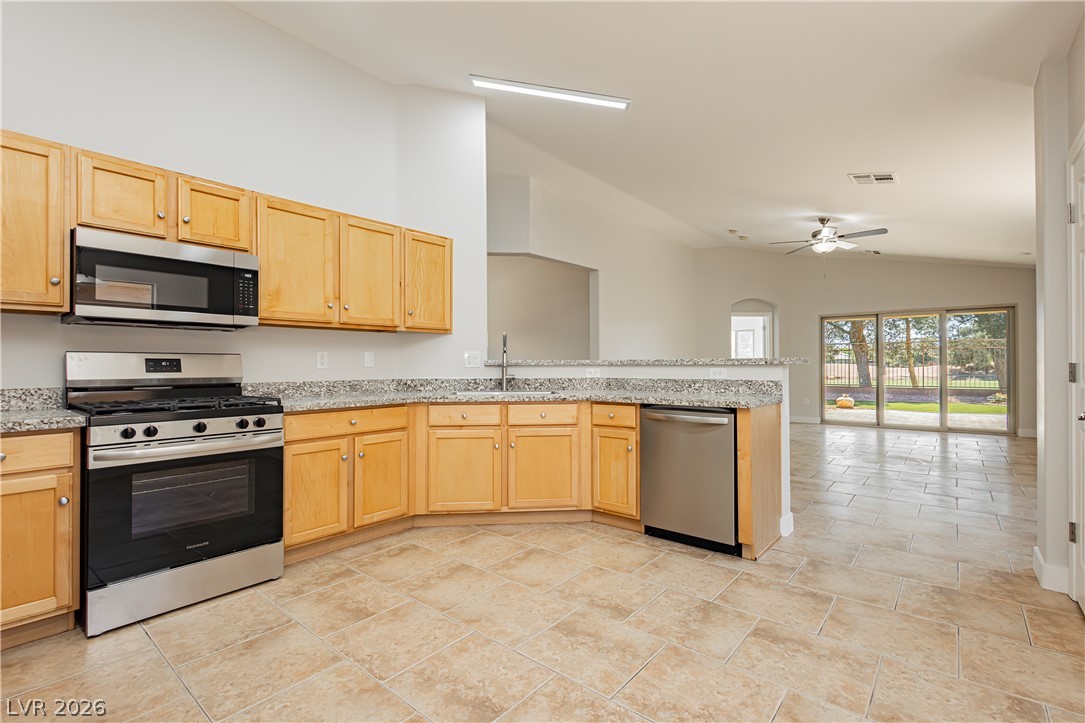
A tiled living area seamlessly transitions to a kitchen featuring granite countertops and wood cabinetry.
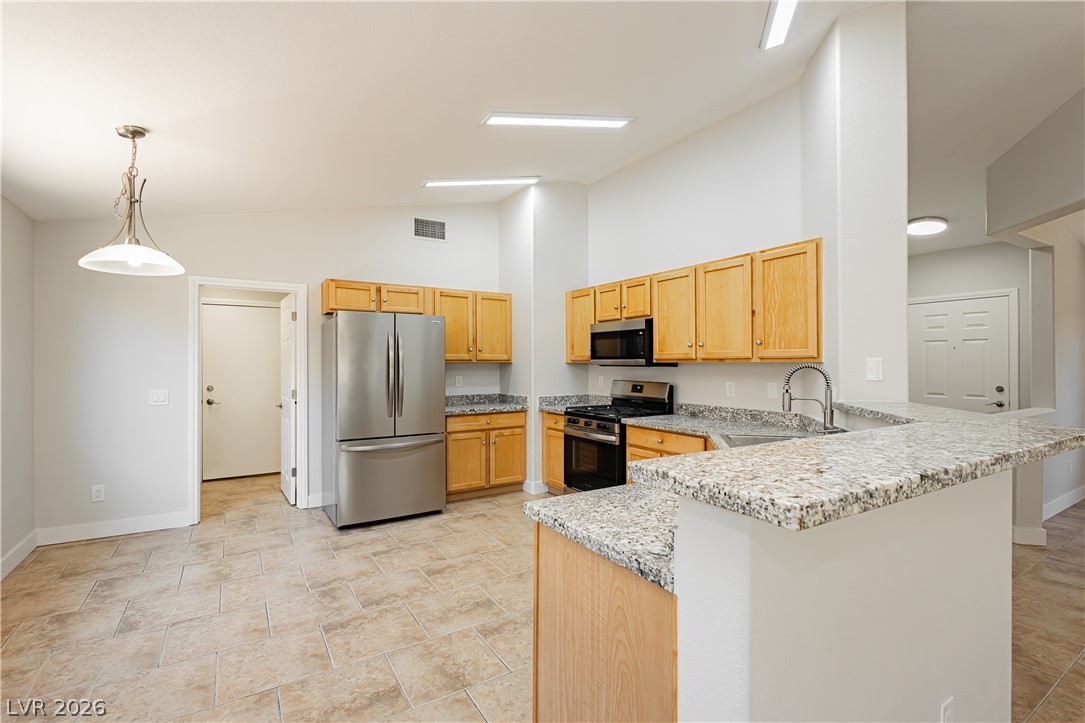
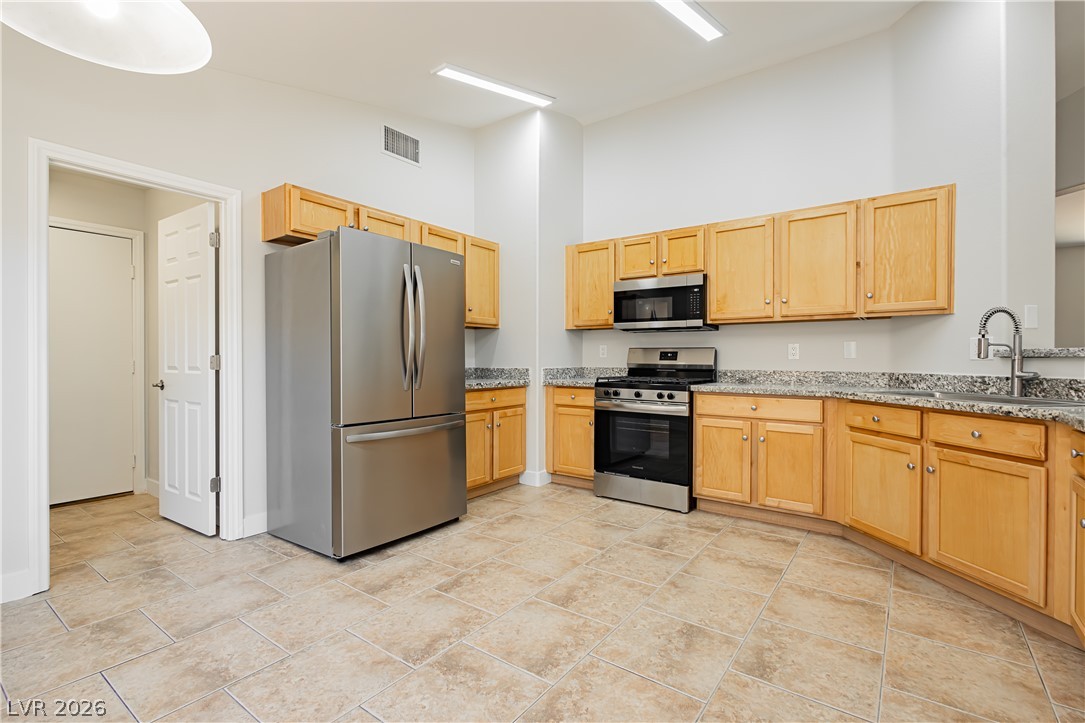
A well-equipped culinary space boasts ample cabinetry and sleek stainless steel appliances, ready for entertaining.
A well-equipped kitchen features ample cabinetry, stone countertops, and modern stainless steel appliances.
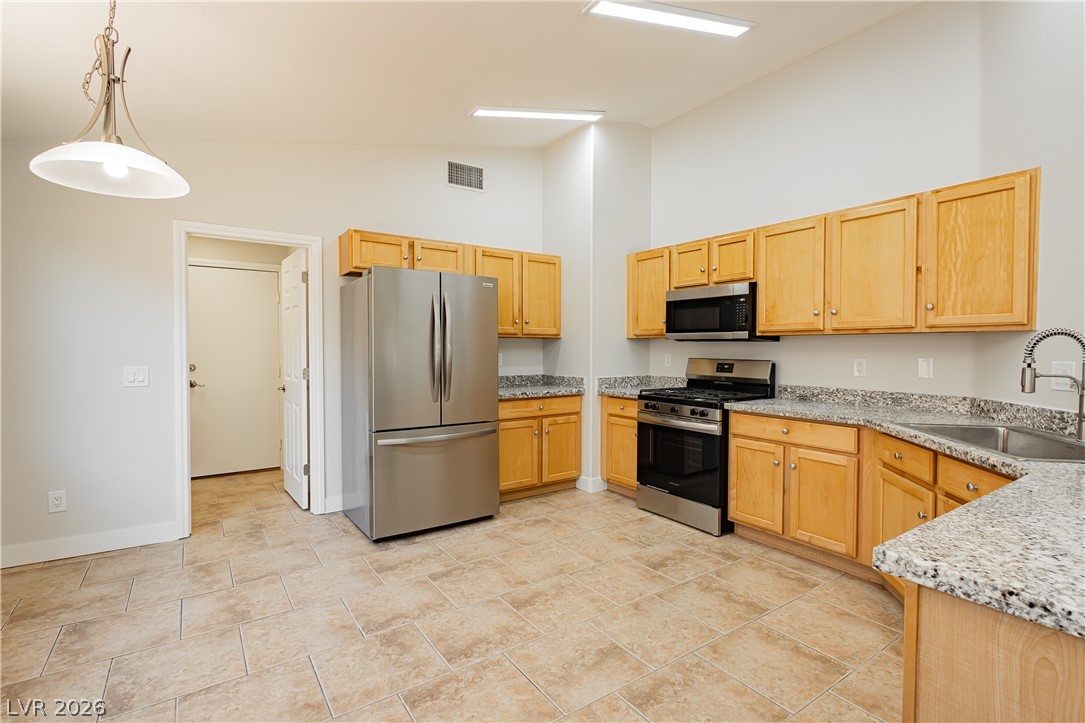
A well-lit kitchen with natural wood cabinetry, stainless steel appliances, and durable tiled???????????????????????????????? flooring.
A well-appointed kitchen features ample cabinetry, granite counters, and stainless steel appliances, opening to a spacious living area with outdoor views.
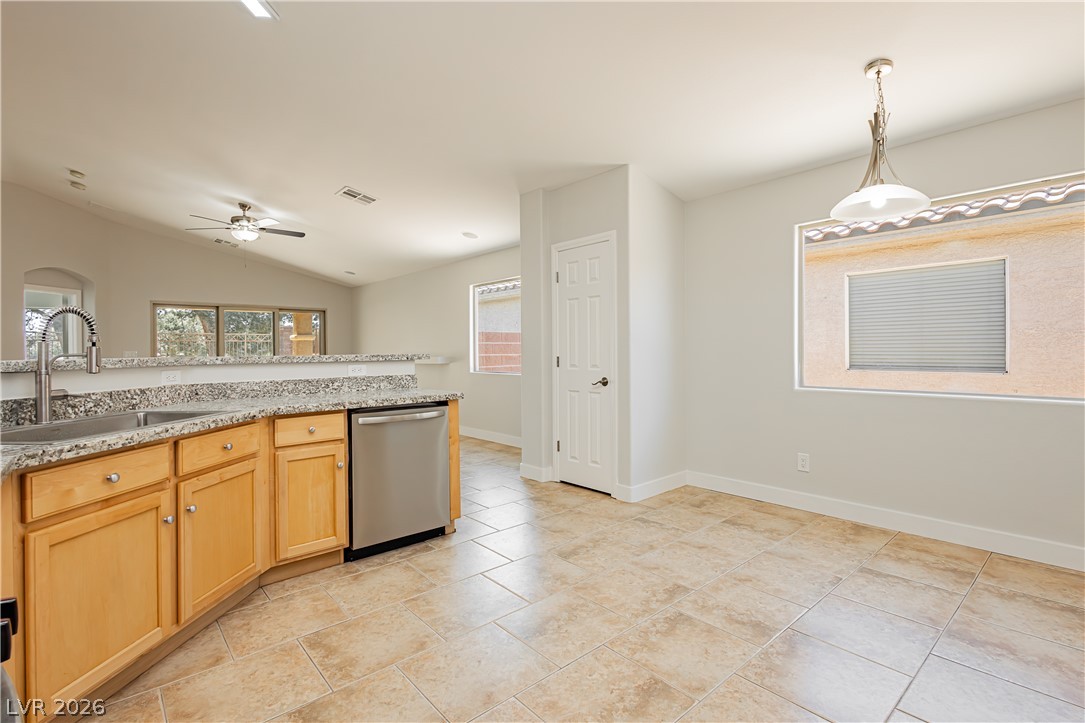
A well-appointed kitchen boasts granite countertops and ample cabinetry, seamlessly flowing into a dining area with tiled flooring.
A spacious living area with ceramic tile flooring and sliding glass doors opens to a verdant outdoor space.
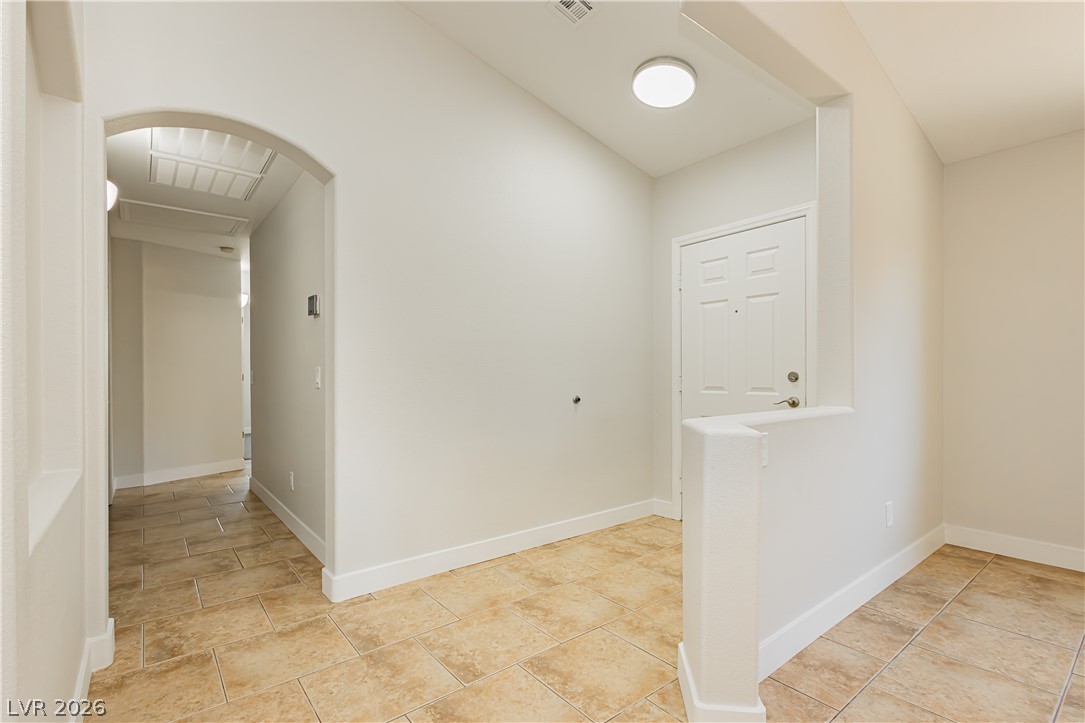
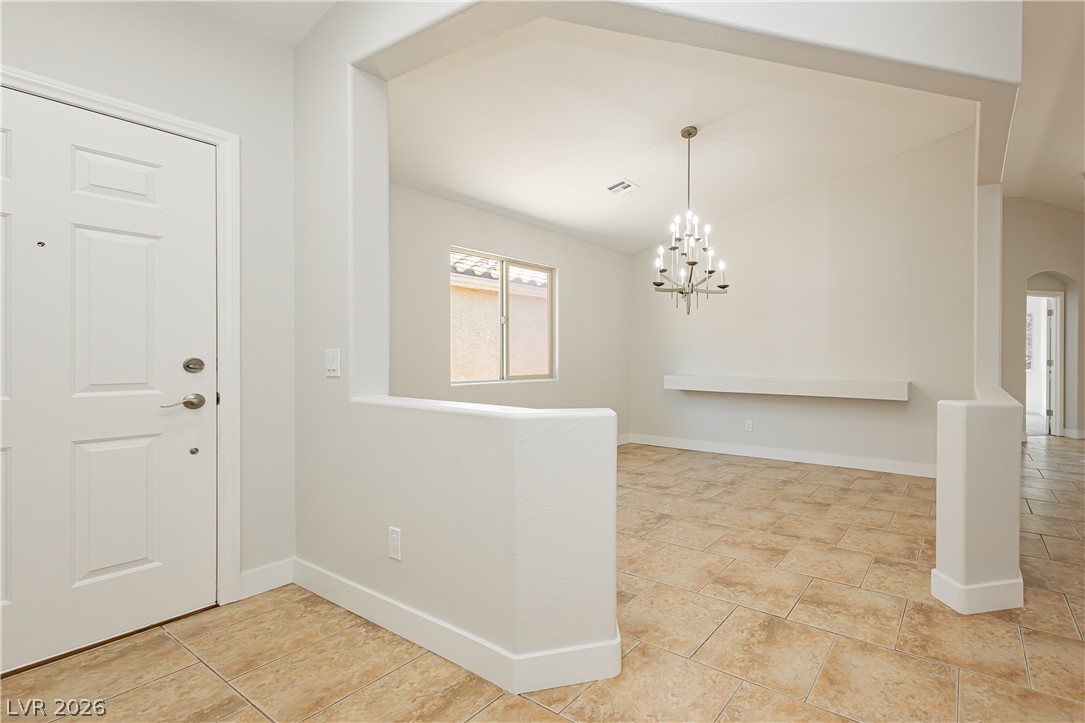
A well-lit entry with tiled flooring leads to an arched hallway, promising comfortable transitions throughout the home.
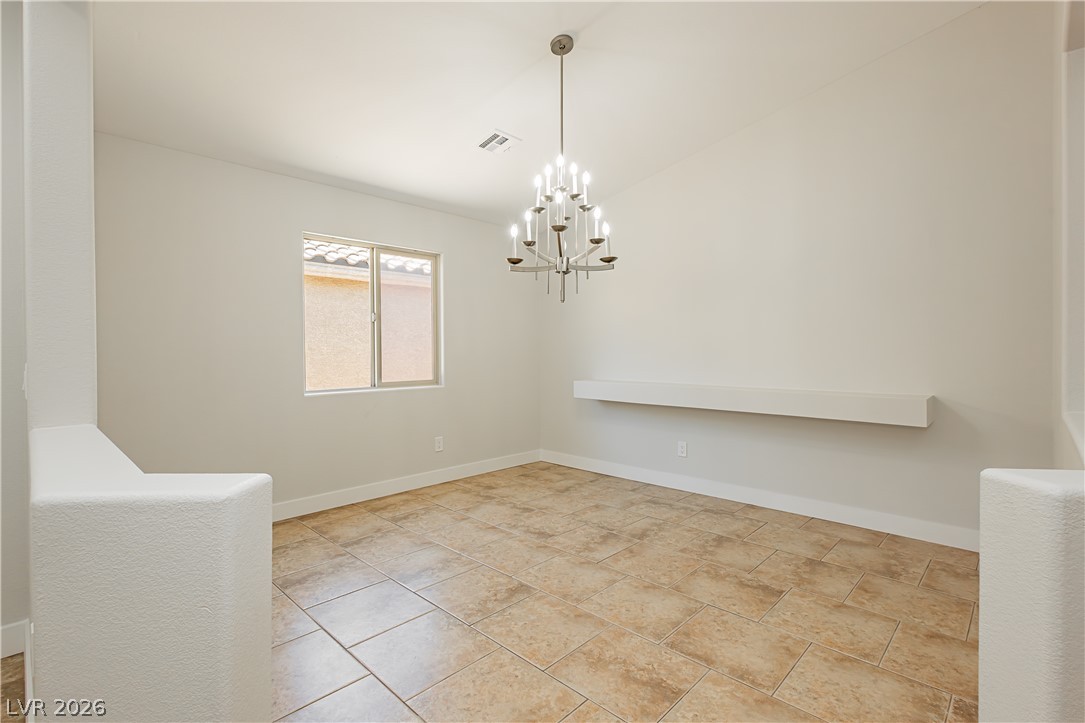
A well-lit room with high ceilings, tile flooring, and a contemporary chandelier.
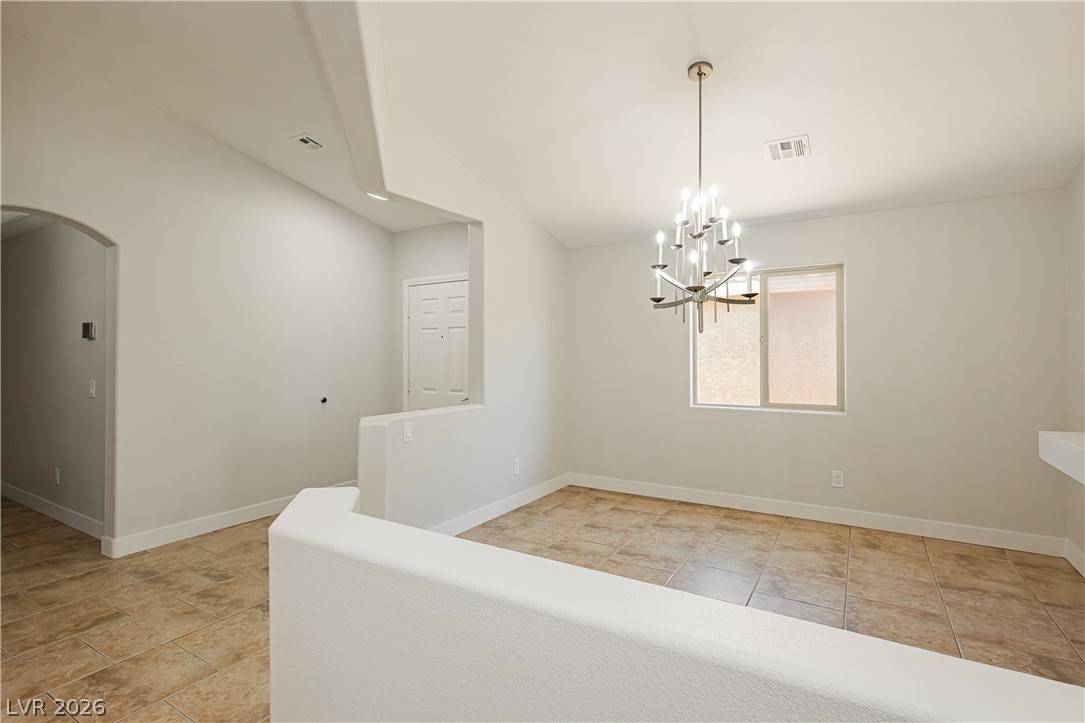
Illuminated by a contemporary chandelier, this area boasts durable tile flooring.
A graceful chandelier illuminates this elegant dining area, perfectly complemented by classic tiled flooring and natural light.
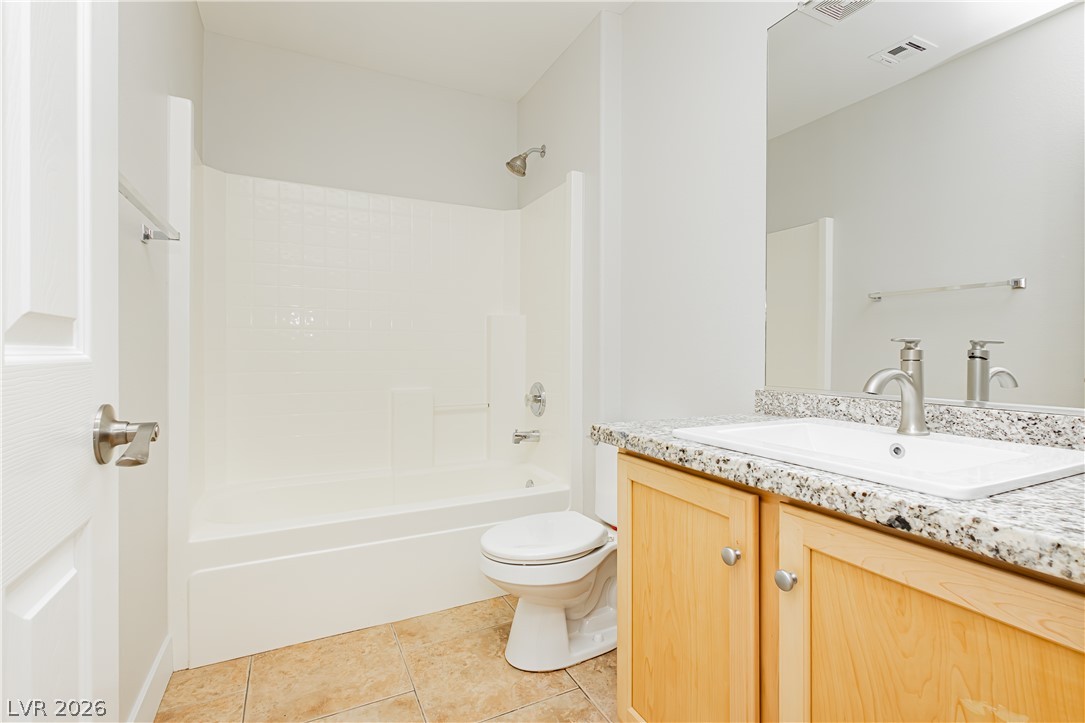
A well-appointed bath features a tiled tub and shower, alongside a vanity with a granite countertop.
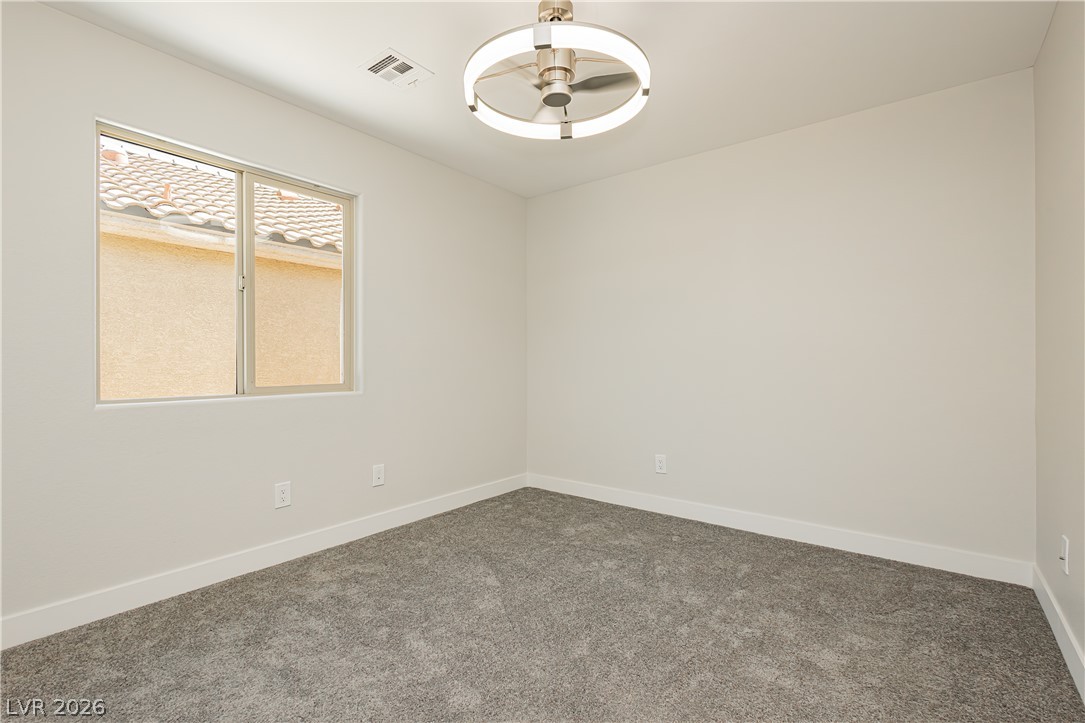
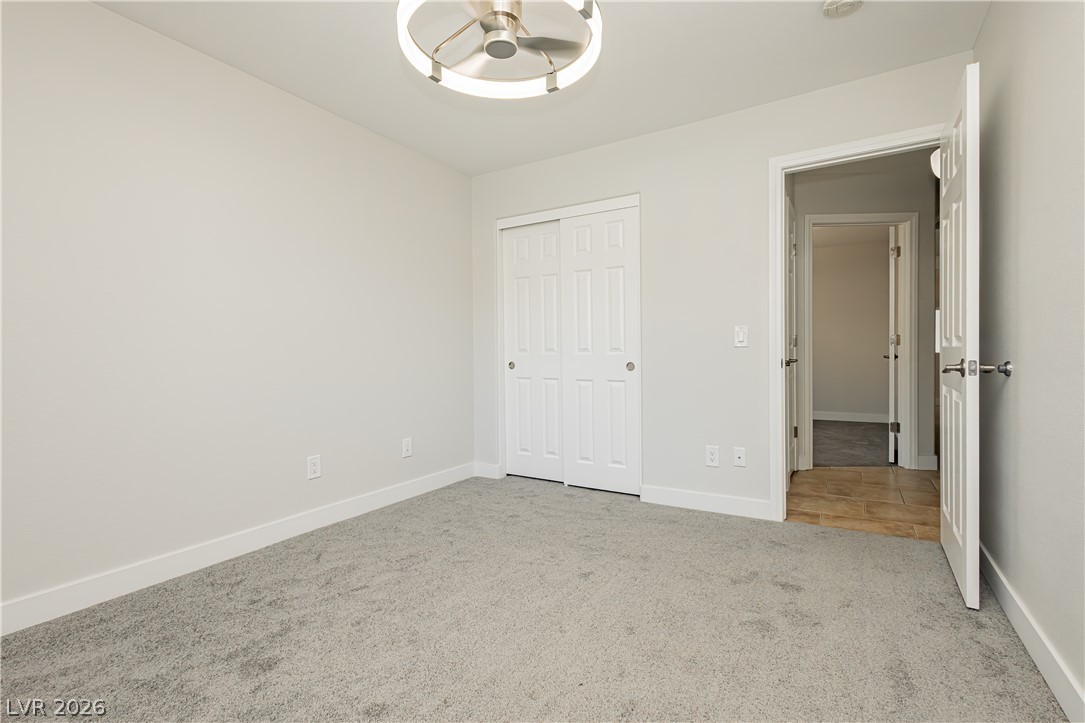
A well-lit bedroom features plush carpeting and a modern ceiling fan with integrated lighting.
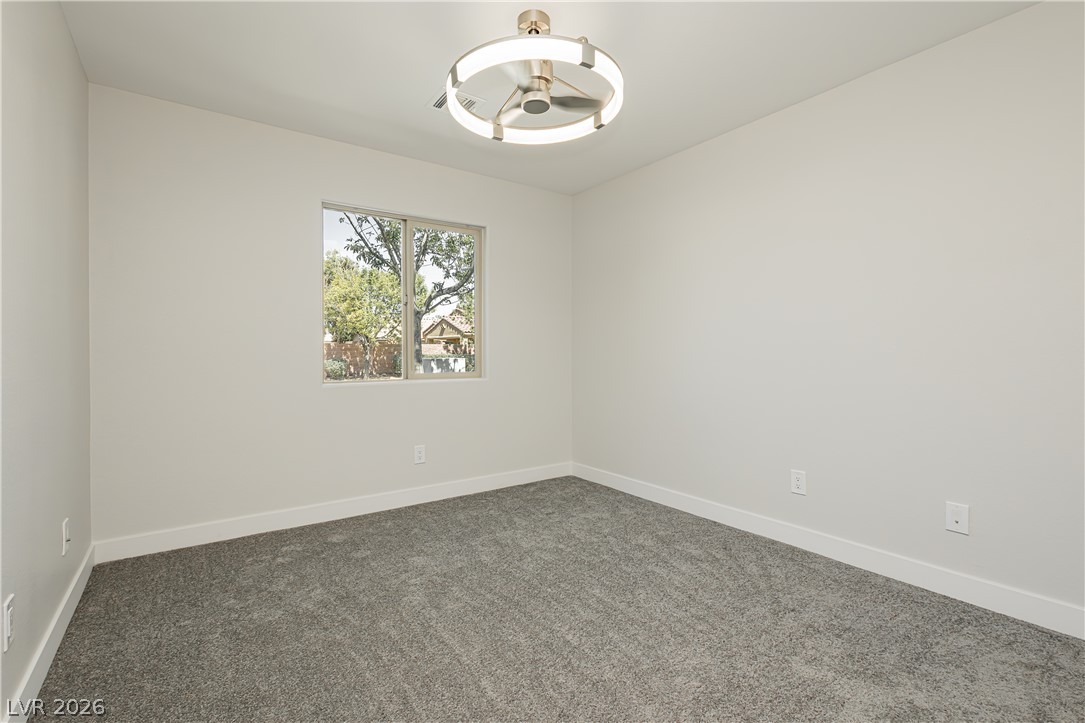
A well-lit bedroom provides comfortable living space.
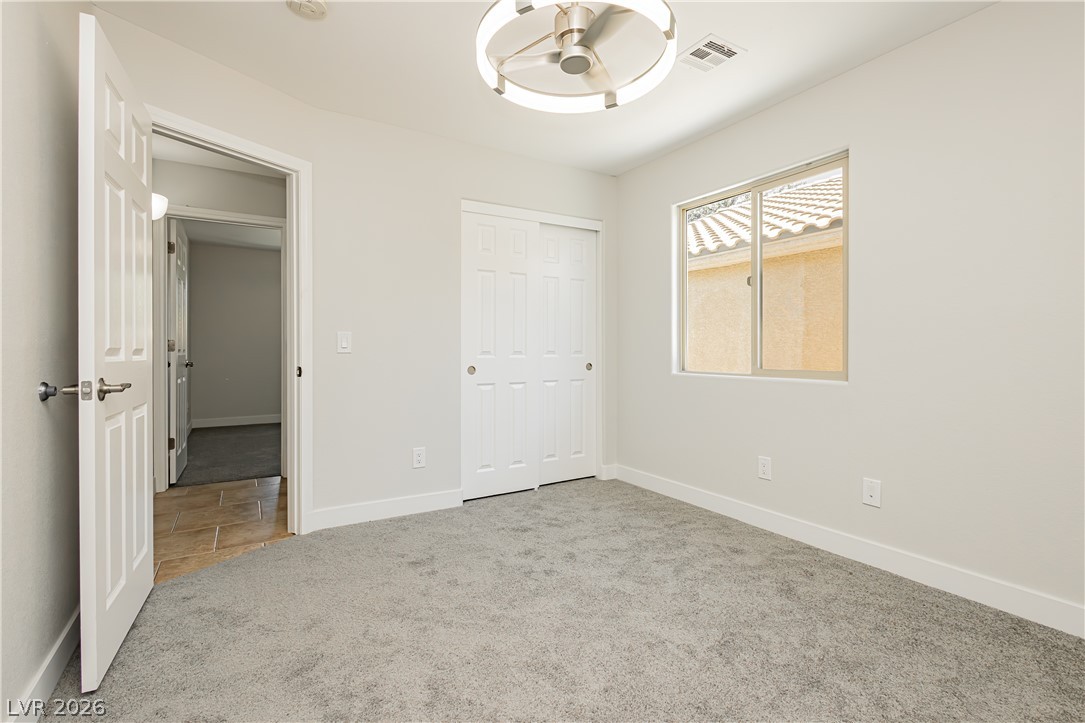
A well-lit bedroom features plush carpeting and a contemporary ceiling fan, ideal for comfort and style.
A spacious, naturally illuminated room features plush carpeting and a large bi-fold closet.
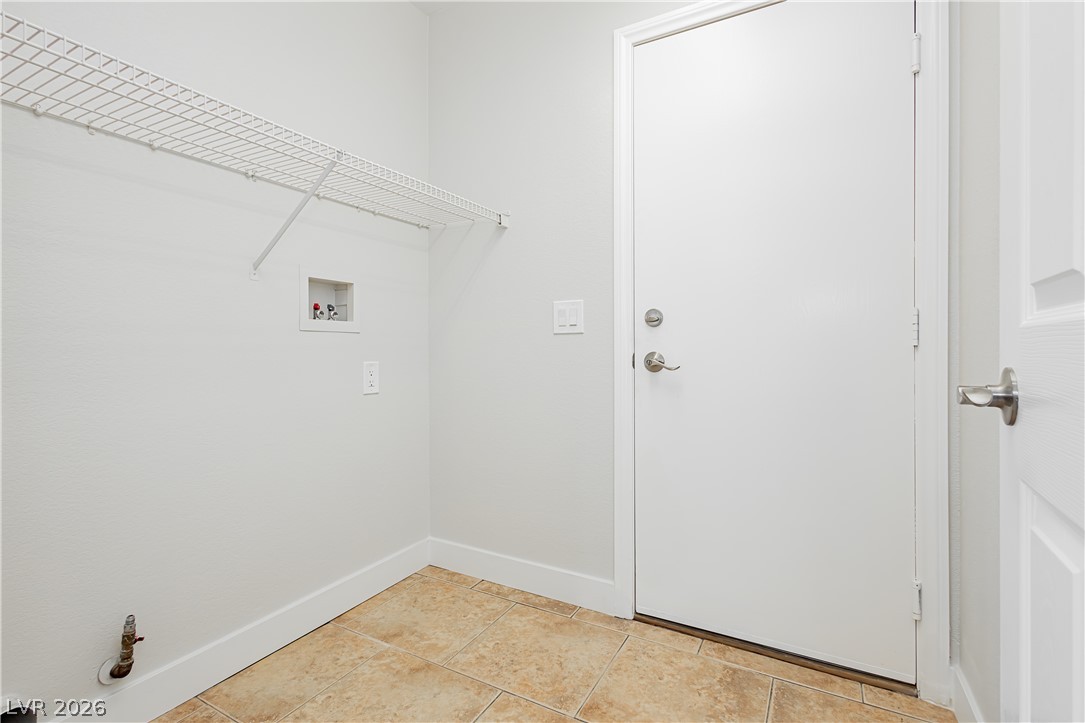
Functional utility room with tiled flooring and convenient wall-mounted shelving.
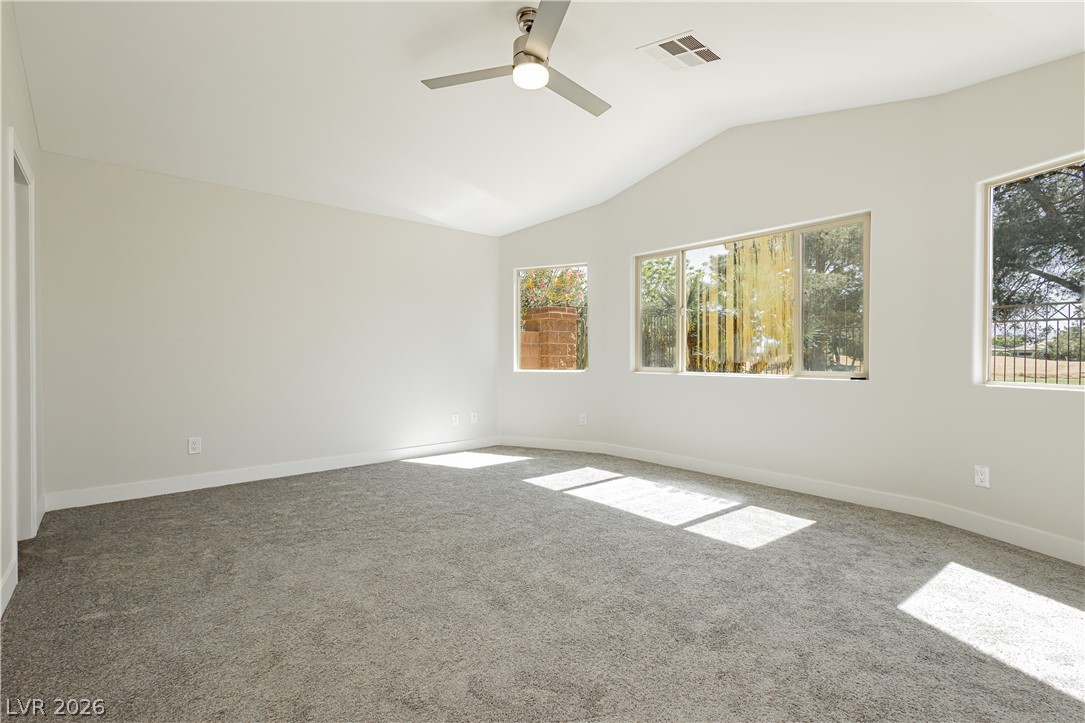
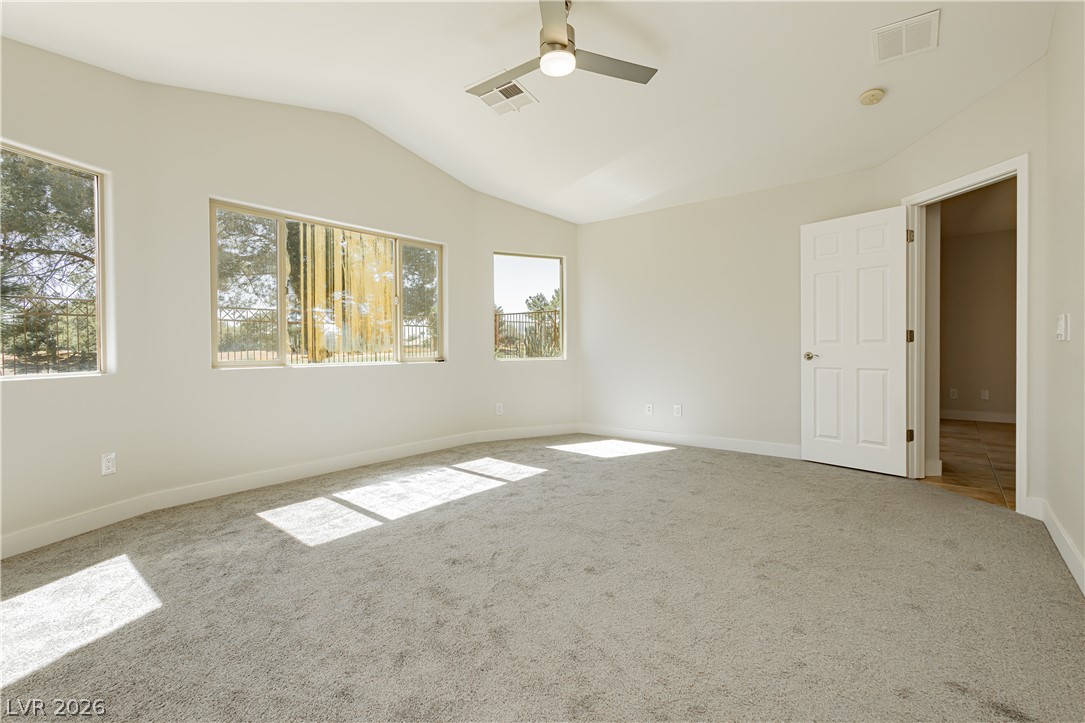
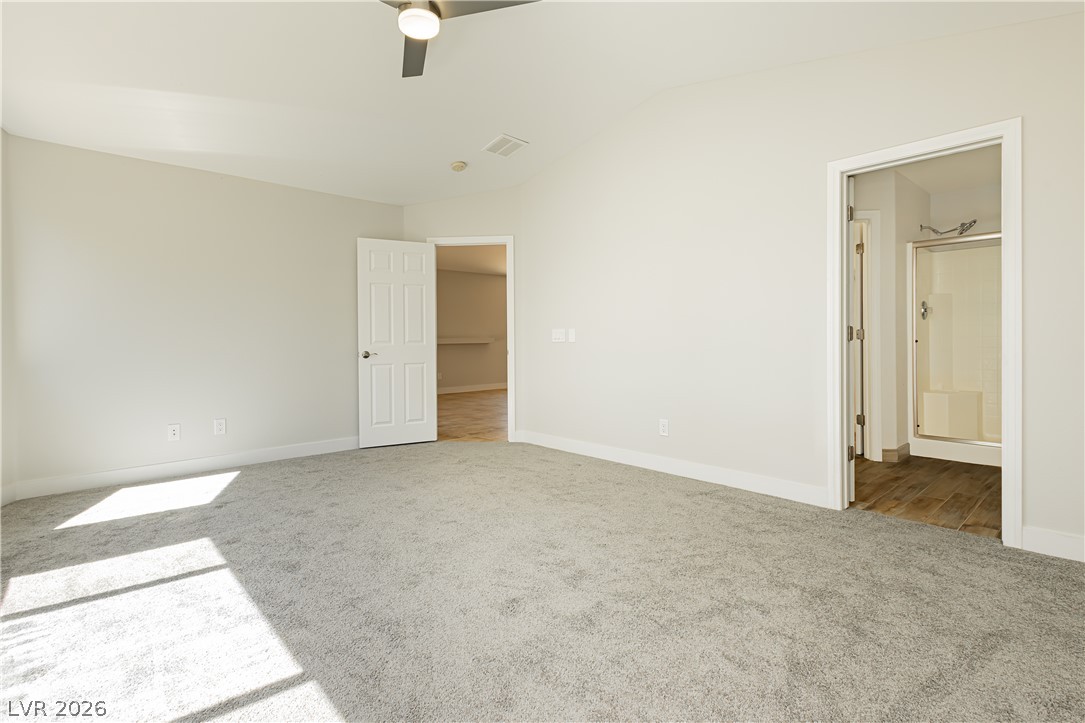
A spacious room features soaring vaulted ceilings, plush carpeting, and generous natural illumination from multiple windows.
An airy bedroom with vaulted ceilings offers soft carpeting and ample natural light from multiple windows.
A spacious sleeping area features a ceiling fan, plush carpeting, and direct access to a private bath and walk-in closet.
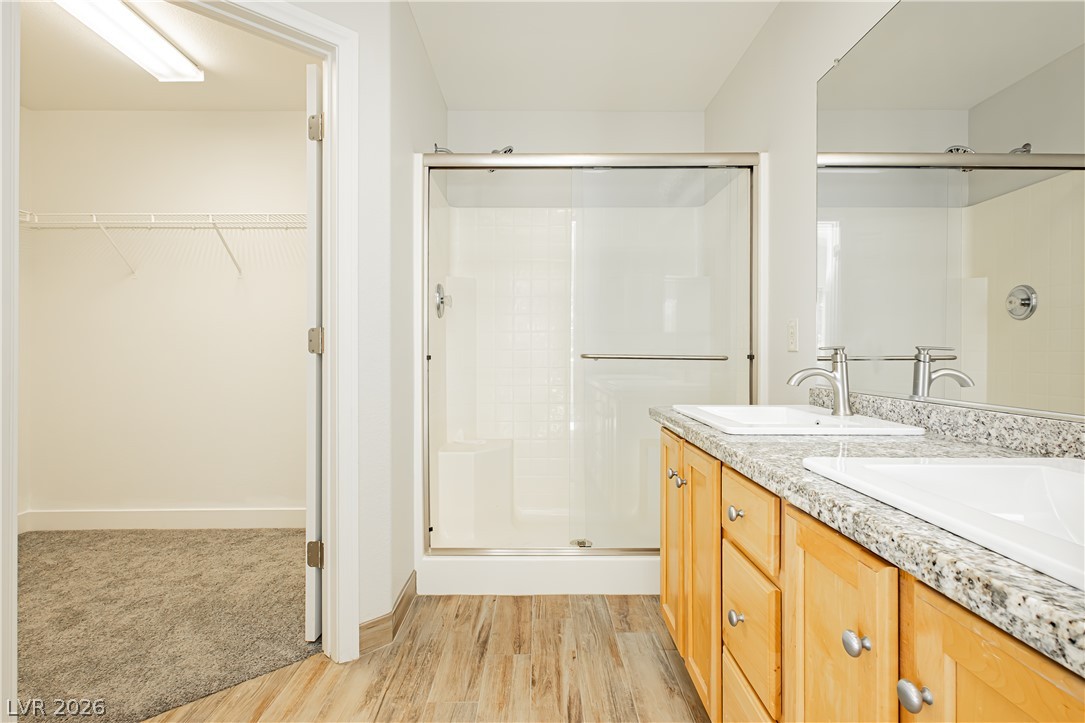
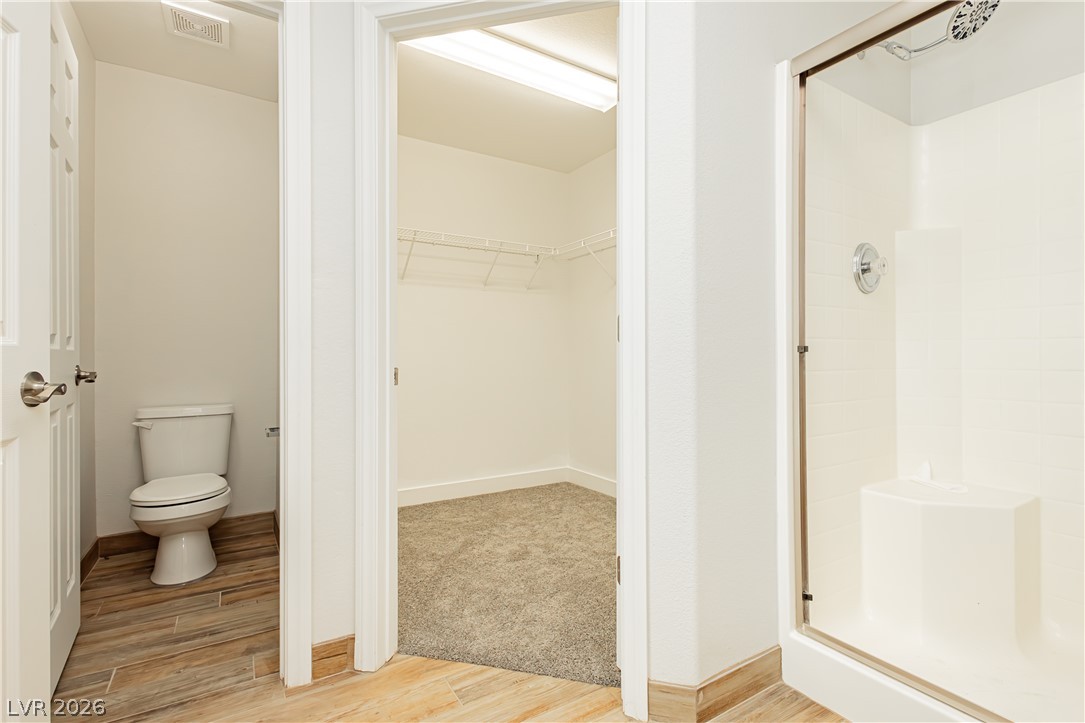
A well-appointed bathroom features a double vanity and a glass-enclosed shower, adjacent to a practical walk-in closet.
Functional primary bathroom with an accessible walk-in shower and a dedicated walk-in closet.
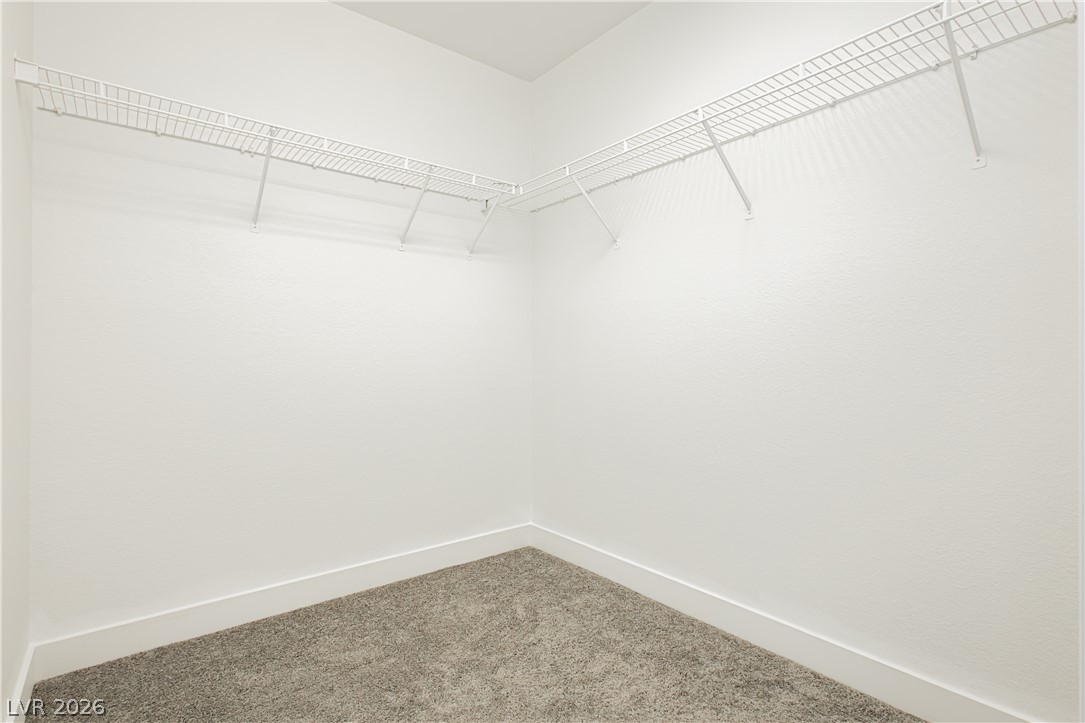
Functional wire shelving provides ample storage within this carpeted closet.
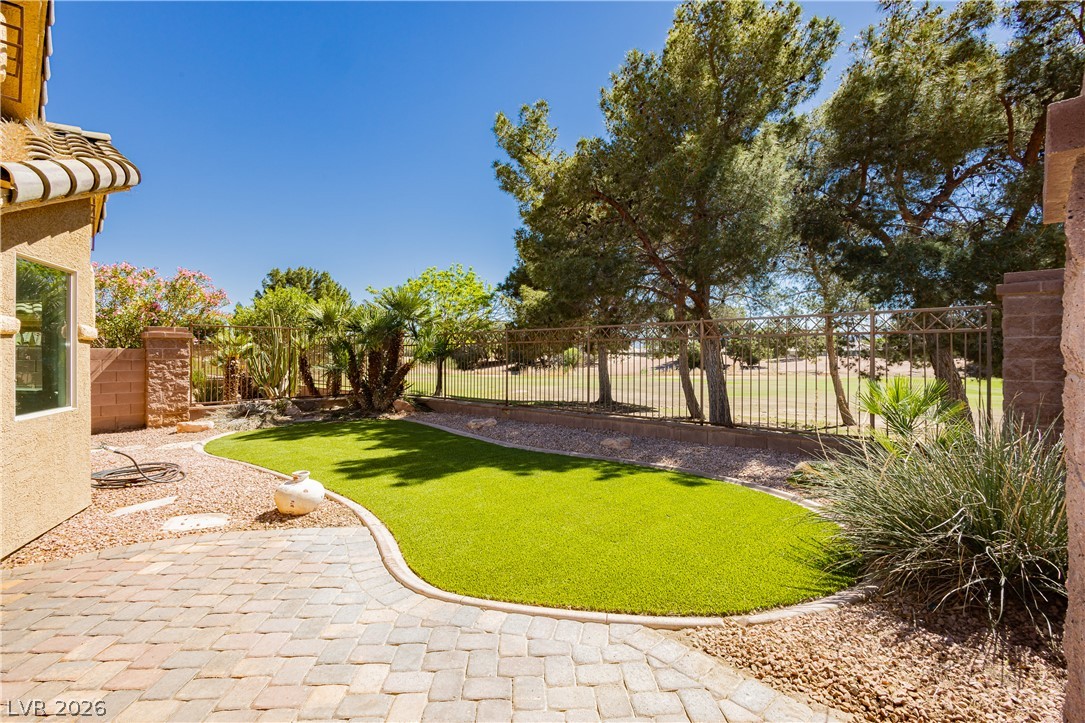
A neatly manicured lawn with a stone paved patio, bordered by desert-friendly landscaping and a view of open space.
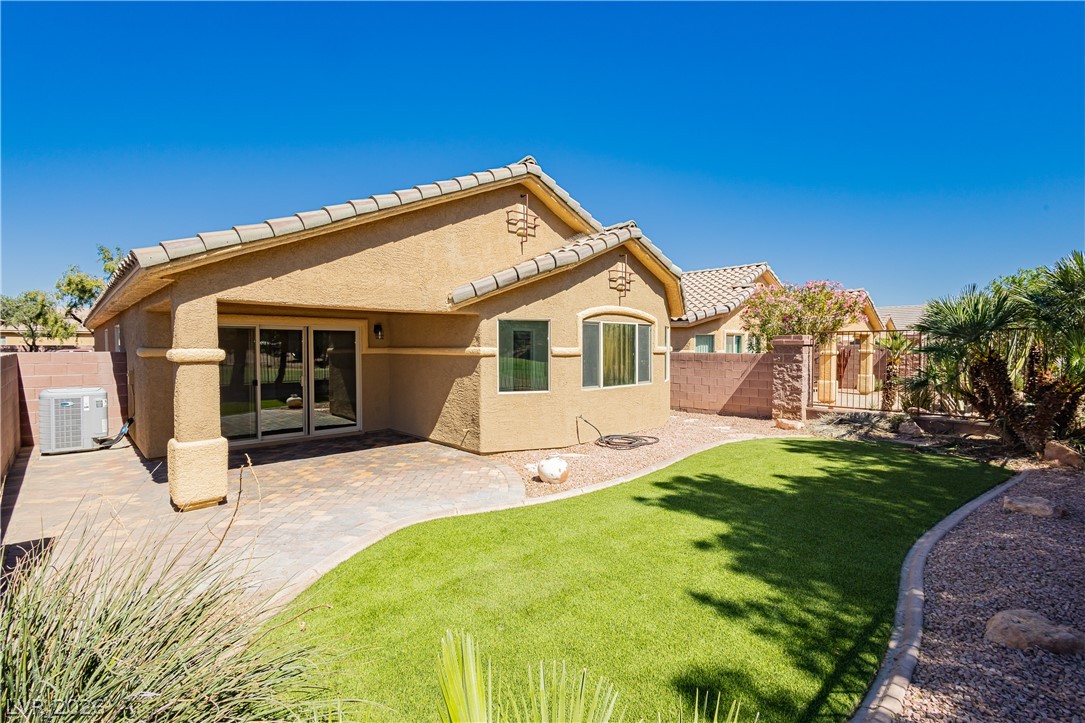
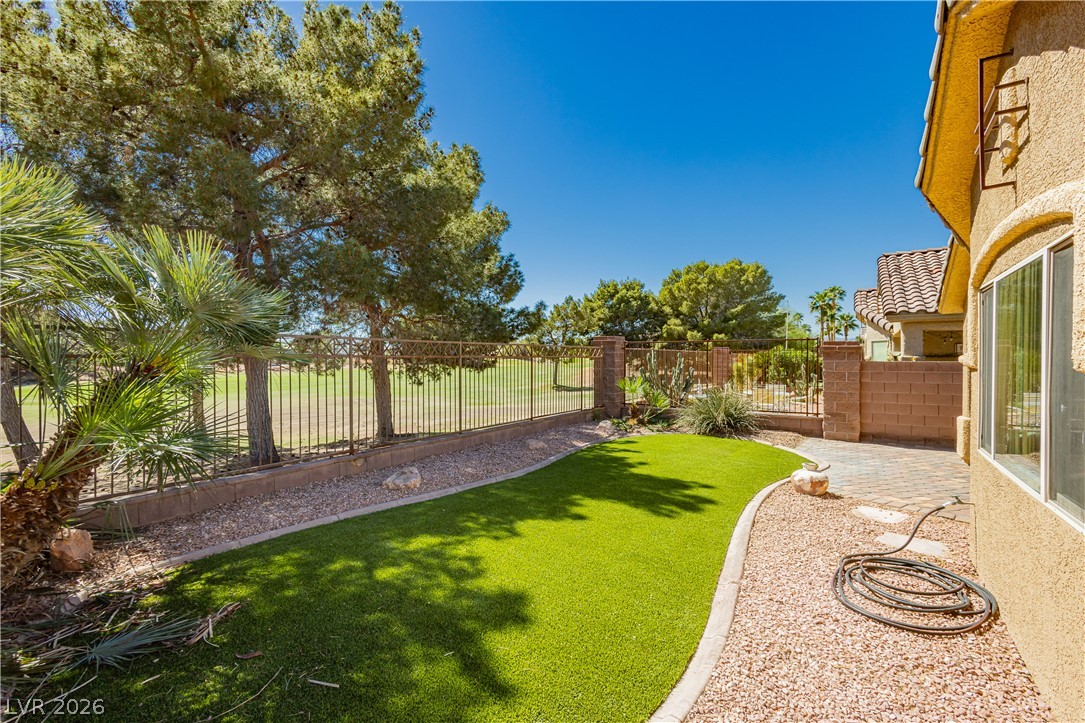
A private backyard oasis showcases an artificial turf lawn, desert landscaping, and a paver patio ideal for outdoor enjoyment.
Green landscaping and a spacious paver patio border this outdoor retreat overlooking a golf course.
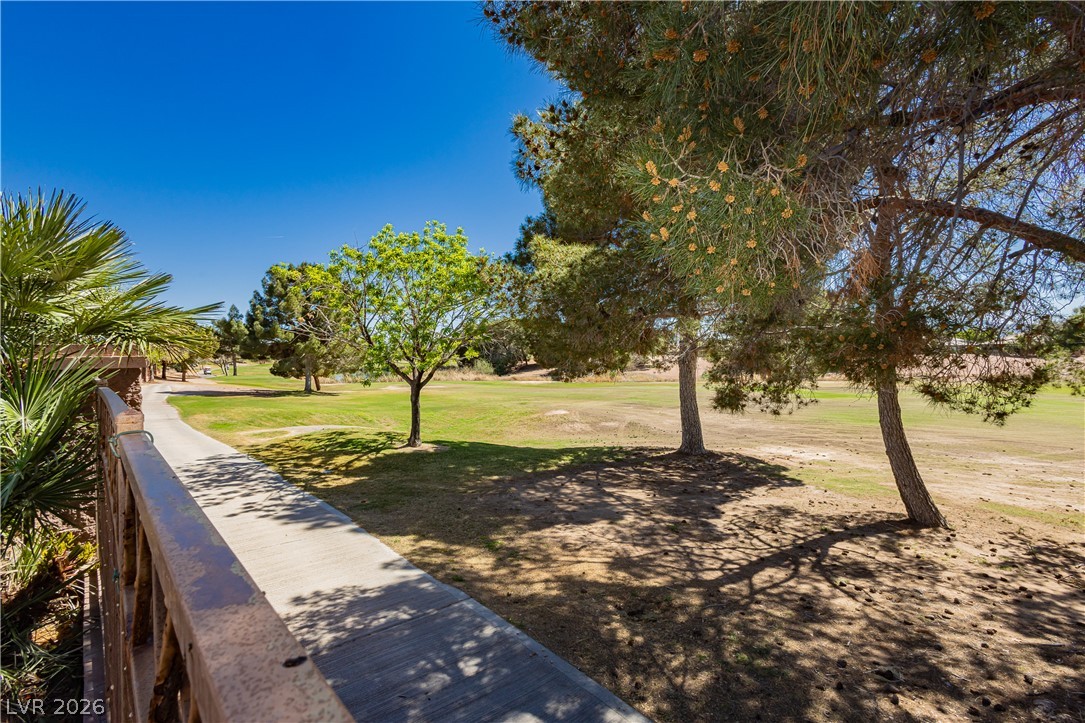
Green fairways and mature trees define this serene golf course view.
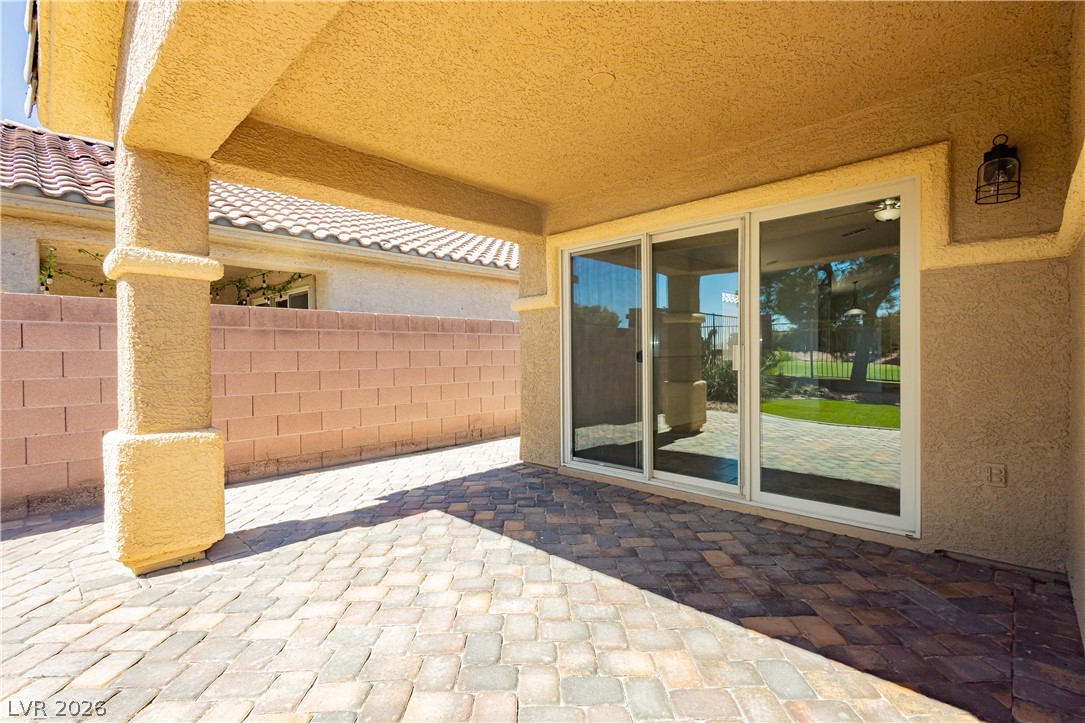
An inviting covered patio featuring paver flooring extends from sliding glass doors, perfect for outdoor living.
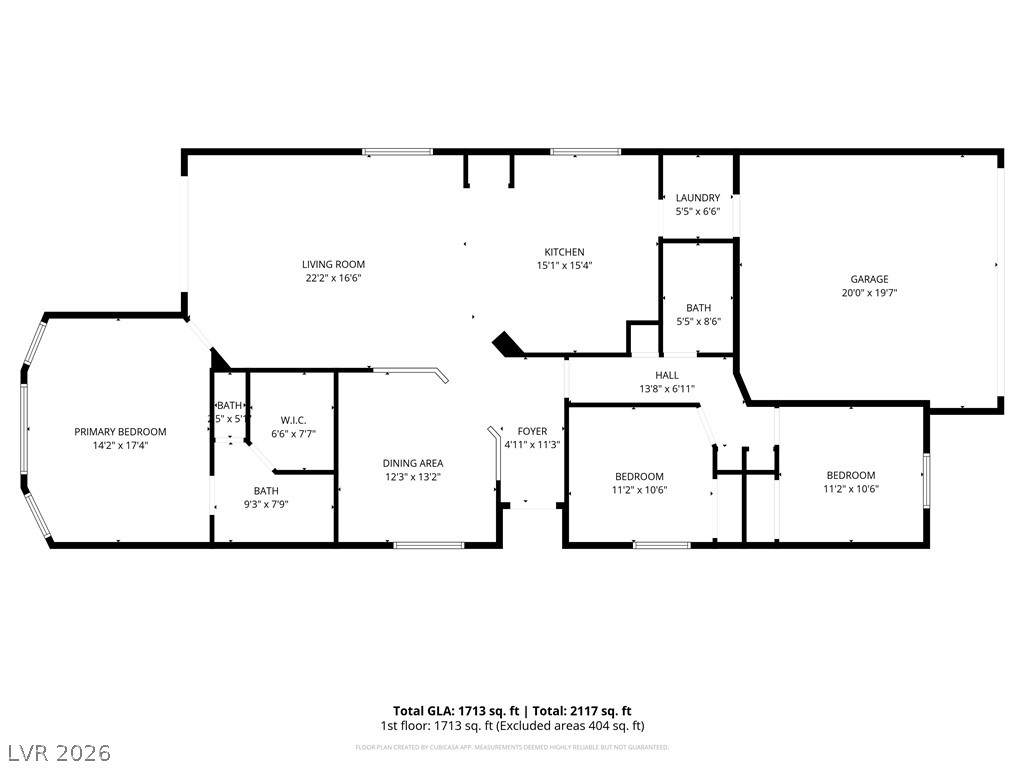
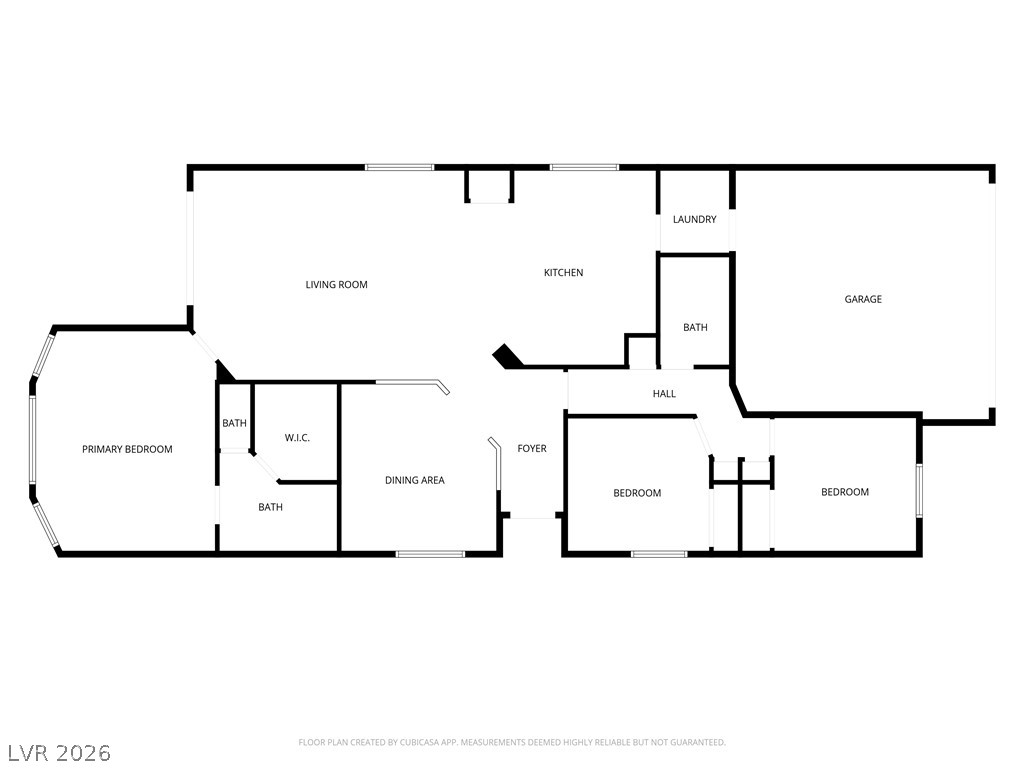
A comprehensive floor plan layout showcases generous room dimensions across the primary living spaces, including bedrooms, kitchen, and garage.
Visualize the thoughtful layout of this dwelling, offering distinct living zones and essential amenities.
Enjoy peaceful golf course living in the guard-gated Stallion Mountain community! This beautifully updated single-story home offers 3 bedrooms, 2 bathrooms, and a 2-car garage. Recent improvements include fresh two-tone interior paint, new exterior paint, baseboards, bedroom carpet, stylish lighting, and ceiling fans throughout. Tile flooring flows through the main living areas, while vaulted ceilings create a bright, open atmosphere. The refreshed kitchen features new granite countertops, stainless steel appliances, sink, and plumbing fixtures, with coordinating granite counters, sinks, and fixtures in both bathrooms. Step outside to a low-maintenance backyard with a covered paver patio, artificial turf, and unobstructed golf course views. HOA-maintained front landscaping adds convenience, and the community pool, spa, and fitness center are just a short walk away.
Details
MLS #
2803422
Listing Type
For Sale
Style
House
HOA Dues
$109
Sub-Type
Resale
Status
Pending
Year
2001
Days On Site
58
Listing Provided By
Vegas Go Real Estate | Zion N. Ayres
Features
Bed(s)
3
Bath(s)
2 Total
SQ Feet
1,654
Garage
2
Story(s)
1
Zoning
Single Family
Acreage
0.11
Property View
Yes
Interior
Cooling
Central Air, Electric
Heating
Central, Gas
Heating Yes / No
Yes
Cooling Yes / No
Yes
Interior Features
Bathroomon Main Level, Bedroom On Main Level, Ceiling Fans, Full Bath On Main Level, Primary Downstairs, Solar Tubes, Window Treatments
Window Features
Blinds
Furnished
Unfurnished
Appliances
Dishwasher, Disposal, Gas Range, Microwave, Refrigerator
Fireplaces Total
0
Fireplace Yes / No
No
Exterior
Exterior Features
Patio, Private Yard
Roof
Tile
Security Features
Gated Community
Lot Features
Landscaped, Rocks, Synthetic Grass, Trees, Less Than Quarter Acre
Fencing
Block, Back Yard, Wrought Iron
Parking
Attached Garage Yes / No
Yes
Parking Features
Attached, Finished Garage, Garage, Garage Door Opener, Inside Entrance, Private
Garage Yes / No
Yes
Utilities
Utilities
Underground Utilities
Electric
Photovoltaics None
Sewer
Public Sewer
Location
Community Features
Pool
Senior Community Yes / No
No
Other
List Aor
Greater Las Vegas Association Of Realtors Inc
Taxes
Property
2169
Area Information
State
NV
County
Clark
City
Las Vegas
Zip Code
89122
Community Name
Stallion Mountain
Sourced by Back At You
MLS Number: 2803422
Zion N. Ayres – (702) 715-5306 – zion@vegasgorealestate.com
Vegas Go Real Estate – (702) 878-3660 – vegasgorealestate@gmail.com
Request a showing
Request a showing
The data relating to real estate for sale on this web site comes from the Las Vegas REALTORS® MLS. Information deemed reliable but not guaranteed. COPYRIGHT 2022 OF LAS VEGAS REALTORS® MLS. ALL RIGHTS RESERVED.
MLS Number: 2803422
Zion N. Ayres – (702) 715-5306 – zion@vegasgorealestate.com
Vegas Go Real Estate – (702) 878-3660 – vegasgorealestate@gmail.com