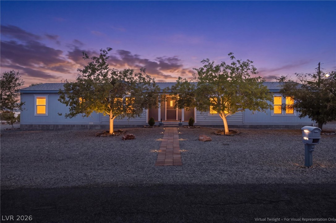
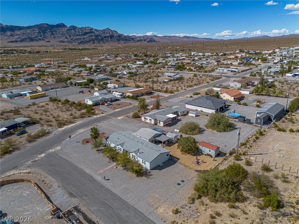
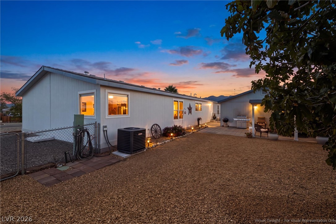
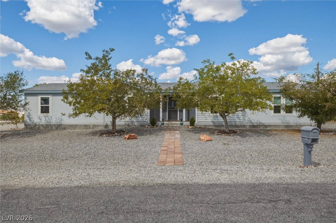
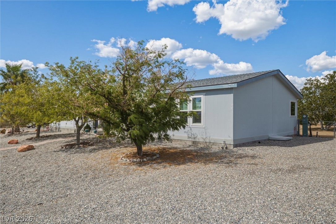
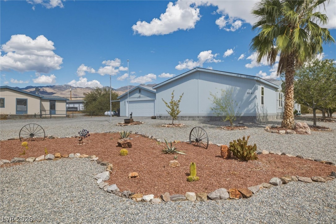
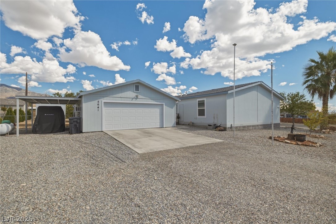
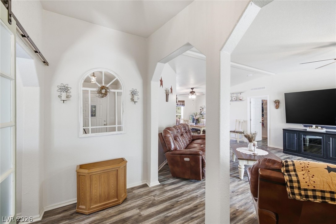
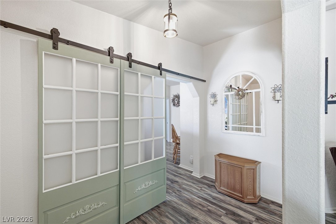
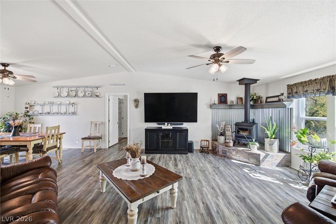
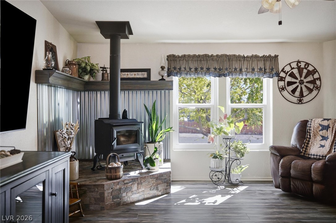
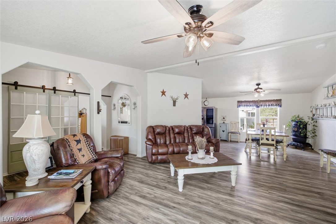
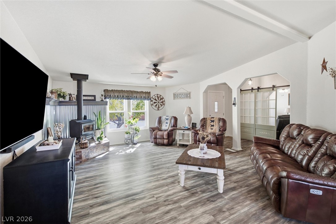
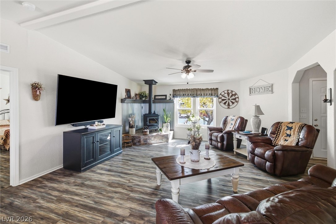
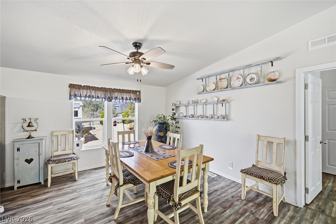
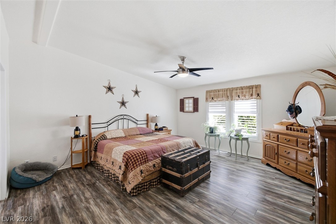
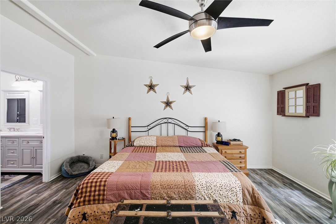
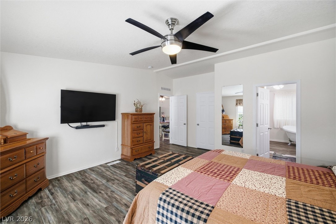
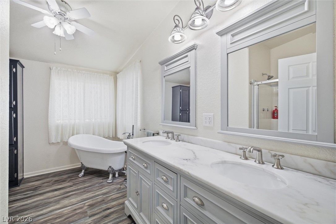
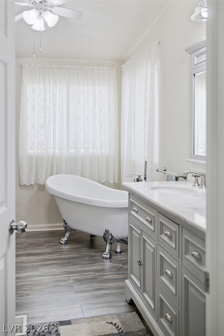
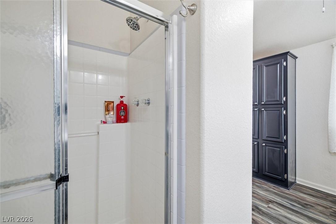
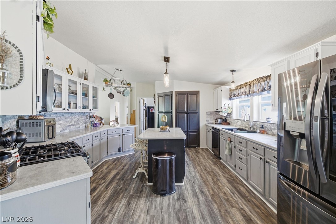
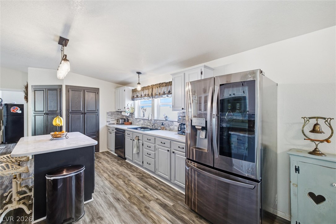
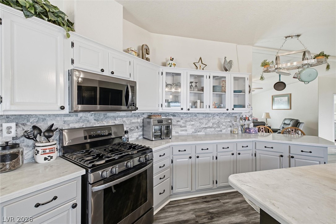
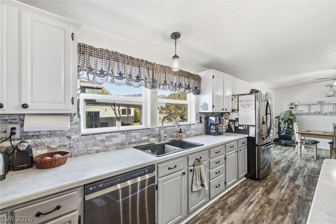
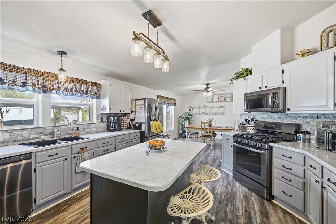
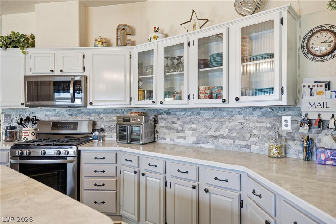
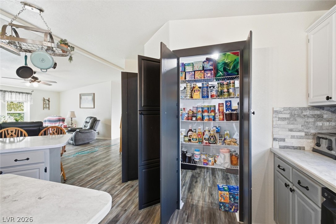
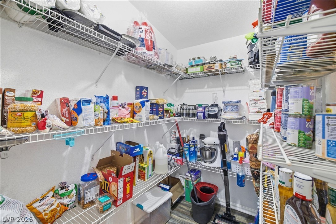
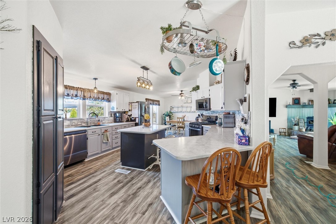
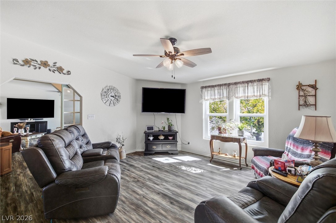
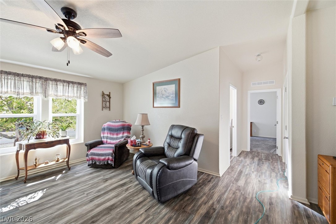
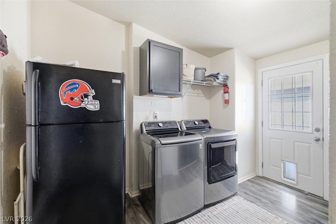
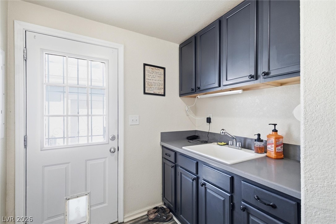
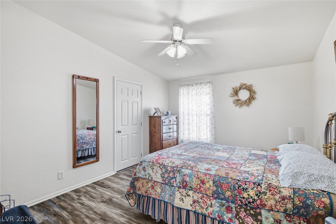
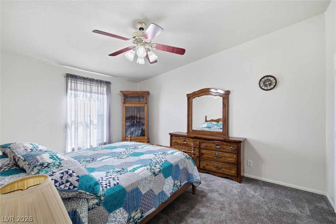
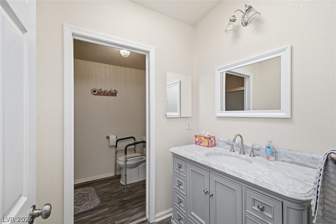
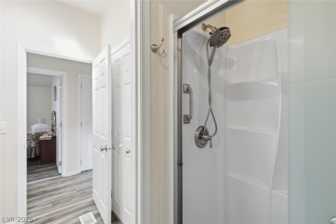
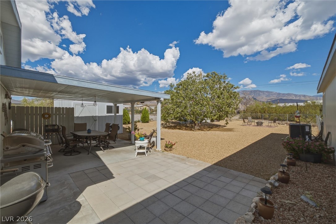
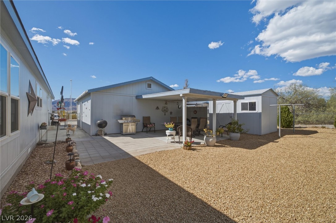
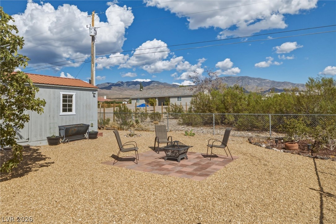
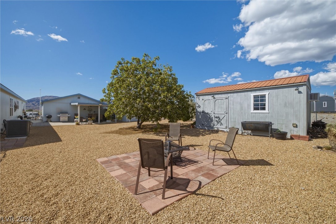
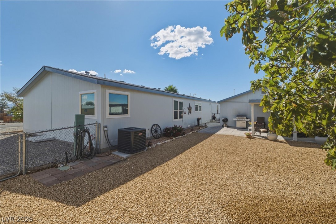
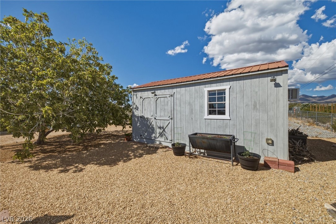
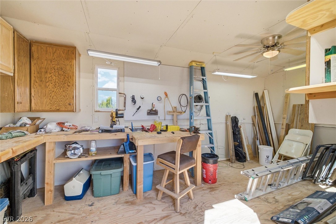
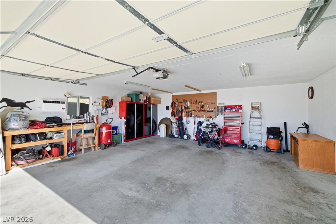
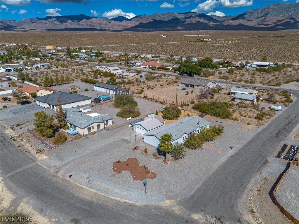
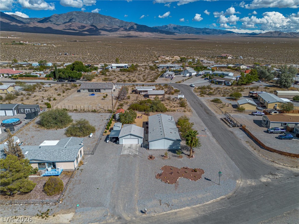
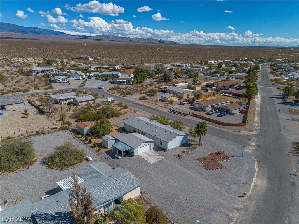
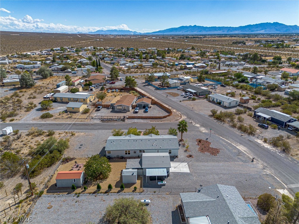
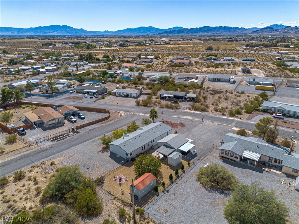
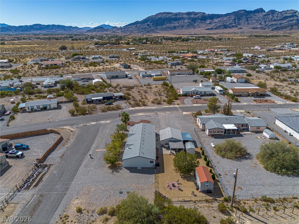
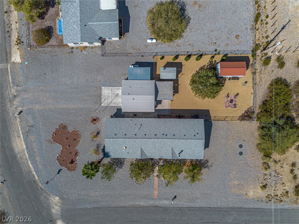
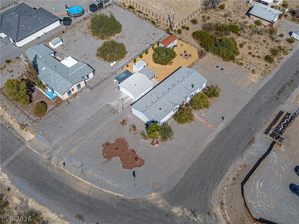
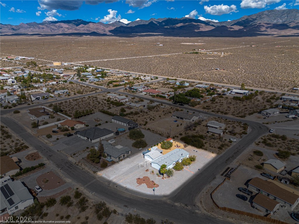
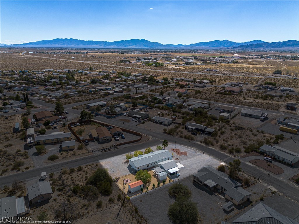
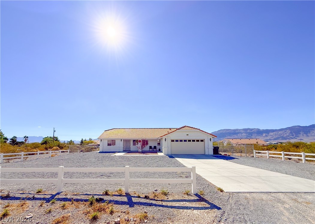
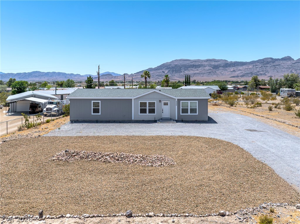
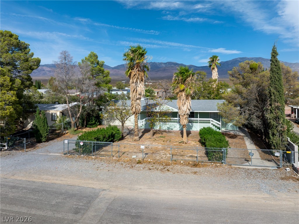
Pride of ownership shows throughout this beautifully remodeled 2,285 sq ft home on a half-acre corner lot. The split floor plan includes 3 bedrooms, 2 bathrooms and a den. Each bedroom has an oversized walk-in closet. The kitchen features corian counters, stacked stone backsplash, gas stove, dark stainless steel appliances and a huge hidden walk-in pantry. All appliances stay! The living room has a wood-burning stove. Laundry room includes cabinets, counter space and a utility sink. The primary bath has double sinks and a clawfoot tub. The guest bath has been updated with a walk-in shower. Outside, mature trees, decorative rock and a drip system create an easy-care yard. Enjoy the shaded covered patio, fenced backyard and RV parking with full 50-amp hookups. The heated/cooled 2-car garage has an attached carport. Two sheds provide additional storage and space including a heated/cooled workshop with workbench and air compressor. HVAC replaced in 2021 and maintained twice yearly. Front windows replaced in 2025 with low-e windows. Home re-leveled April 2026. Septic risers provide easy access for inspections and pumping. Public water, private septic and no flood insurance required. No HOA. Enjoy mountain views from the backyard.
Details
MLS #
2822026
Listing Type
For Sale
Style
Manufactured Home
Sub-Type
Resale
Status
Active
Year
2004
Days On Site
44
Listing Provided By
Nevada Realty | Leanna Murphy-DeGoede
Features
Bed(s)
3
Bath(s)
2 Total
SQ Feet
2,285
Garage
2
Car Port
Yes
Story(s)
1
Zoning
Single Family
Acreage
0.46
Property View
Yes
Interior
Cooling
Central Air, Electric
Heating
Central, Electric
Heating Yes / No
Yes
Cooling Yes / No
Yes
Interior Features
Bathroomon Main Level, Bedroom On Main Level, Ceiling Fans, Primary Downstairs, Window Treatments
Window Features
Blinds, Double Pane Windows
Furnished
Unfurnished
Appliances
Dryer, Dishwasher, Energy Star Qualified Appliances, Electric Water Heater, Disposal, Gas Range, Microwave, Refrigerator, Washer
The data relating to real estate for sale on this web site comes from the Las Vegas REALTORS® MLS. Information deemed reliable but not guaranteed. COPYRIGHT 2022 OF LAS VEGAS REALTORS® MLS. ALL RIGHTS RESERVED.

 Price Reduced Listing