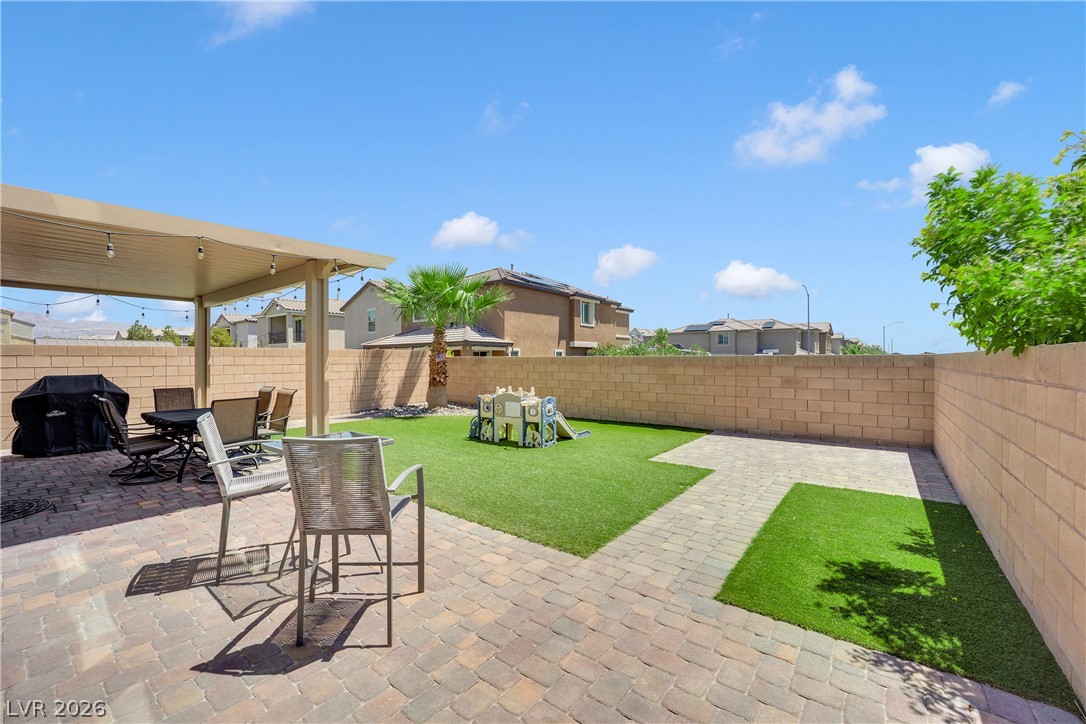
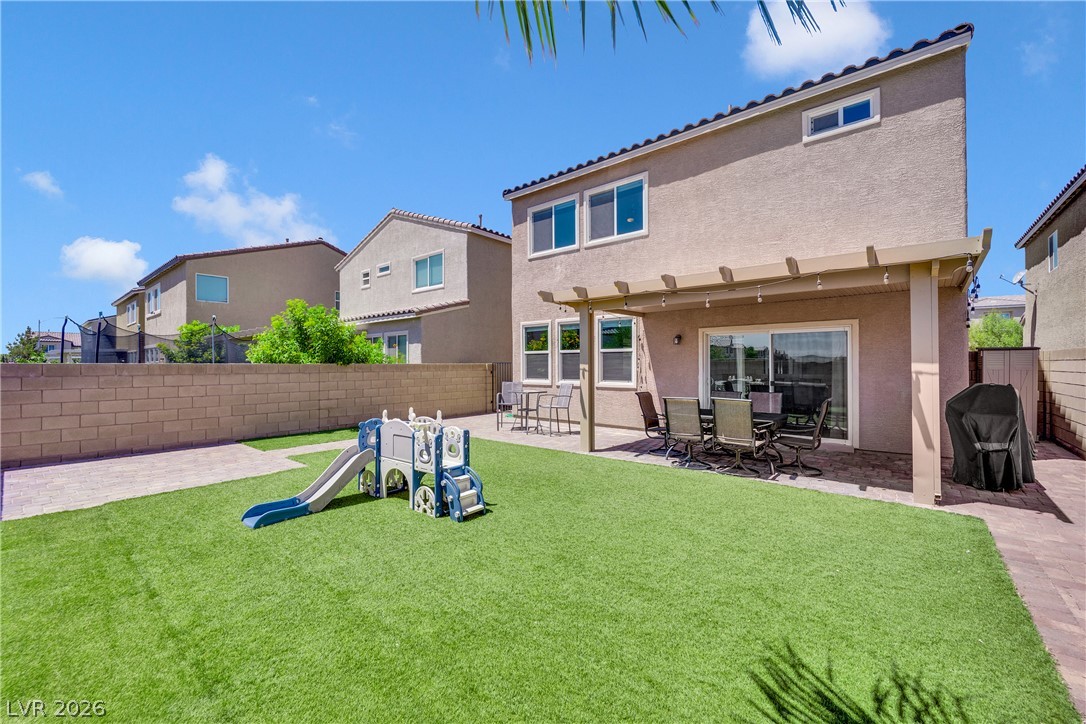
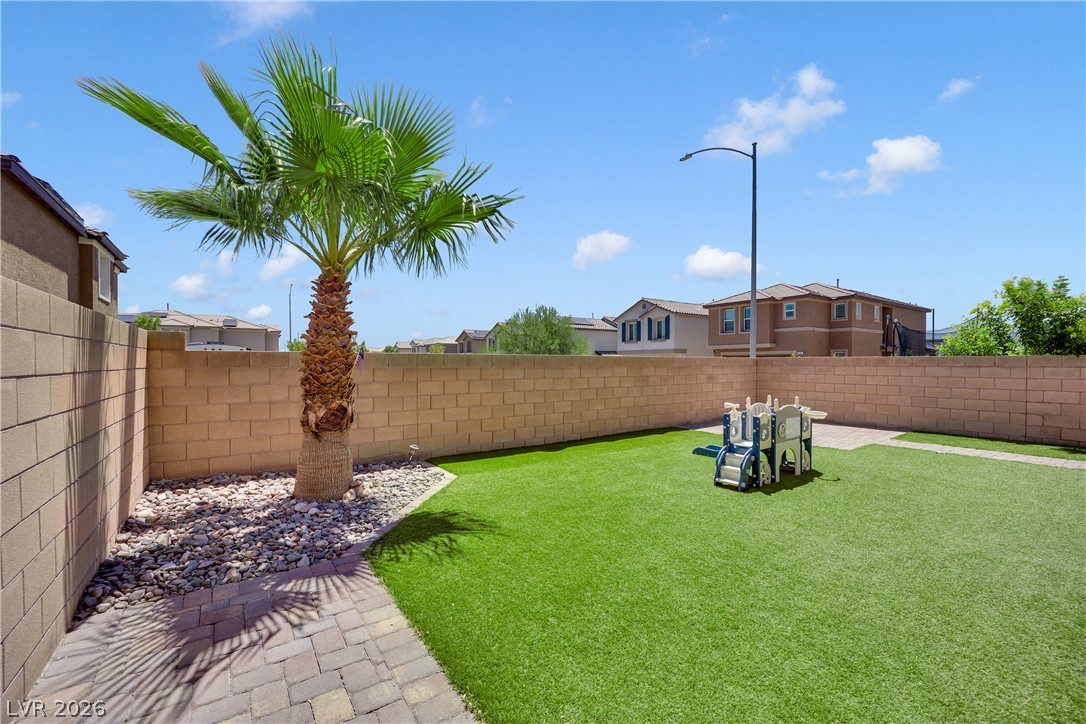
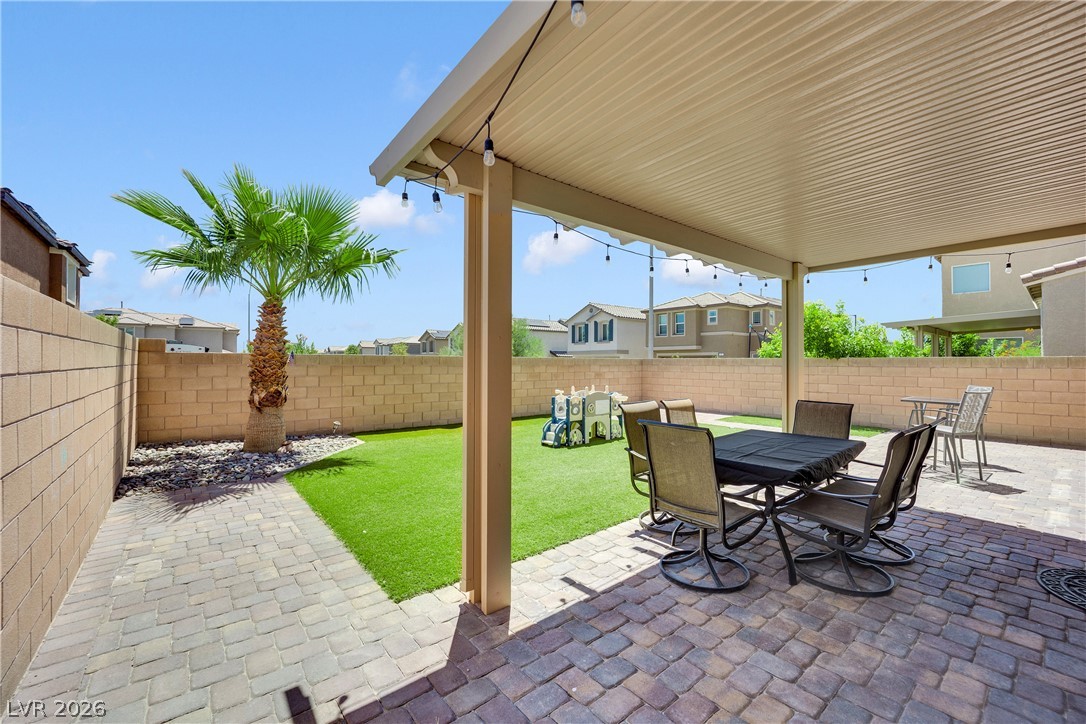
The inviting backyard sits on generous 4,356 sq. ft. lot with a charming patio, lush artificial turf, and privacy wall offers delightful outdoor living with no direct rear neighbors.
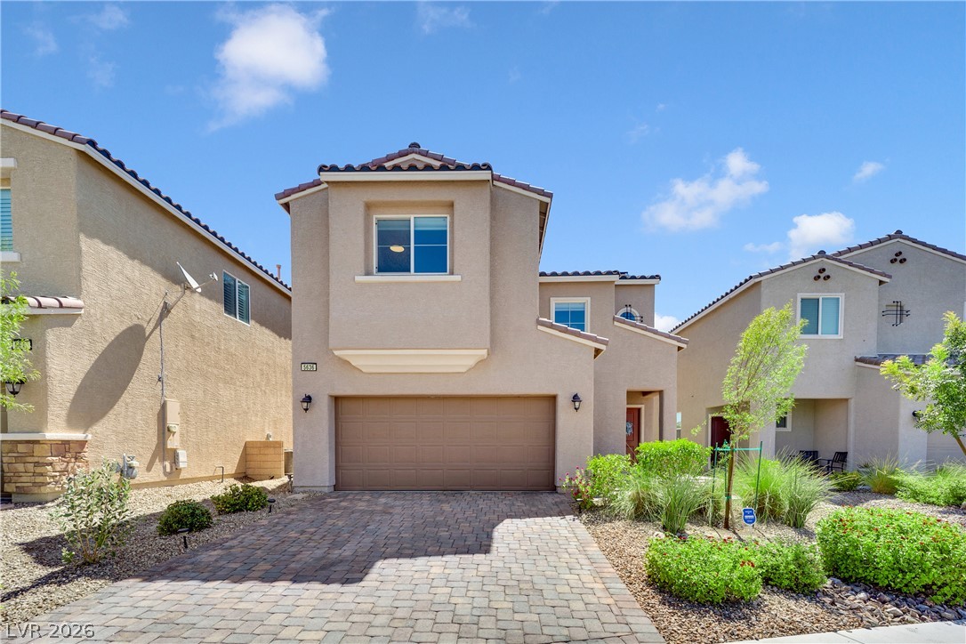
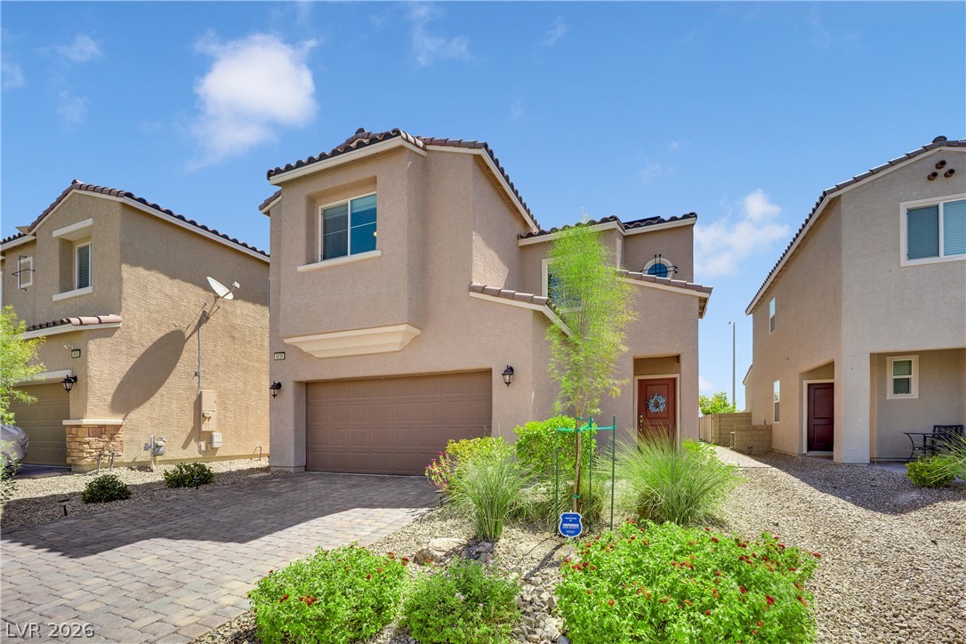
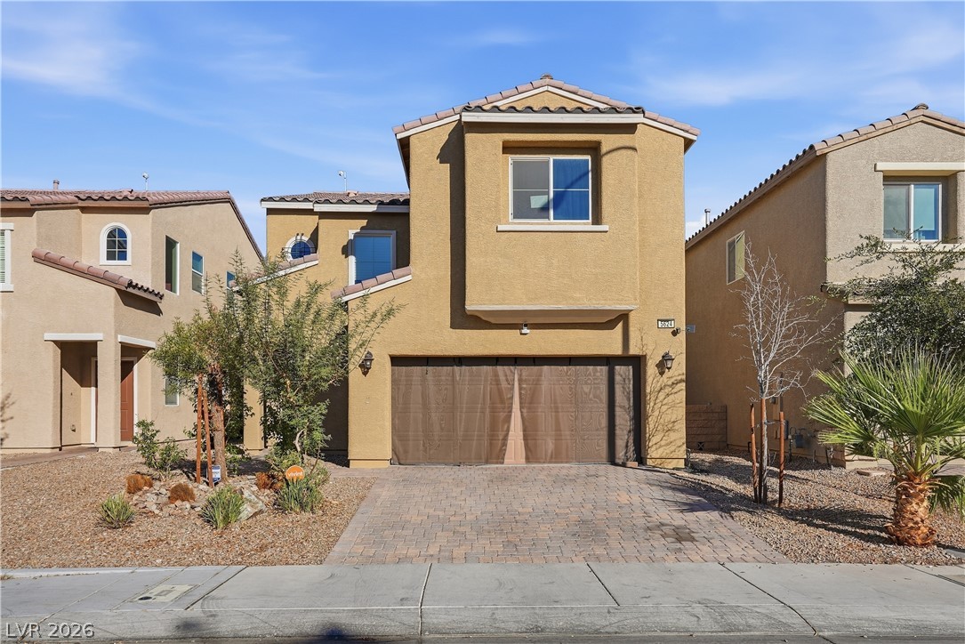
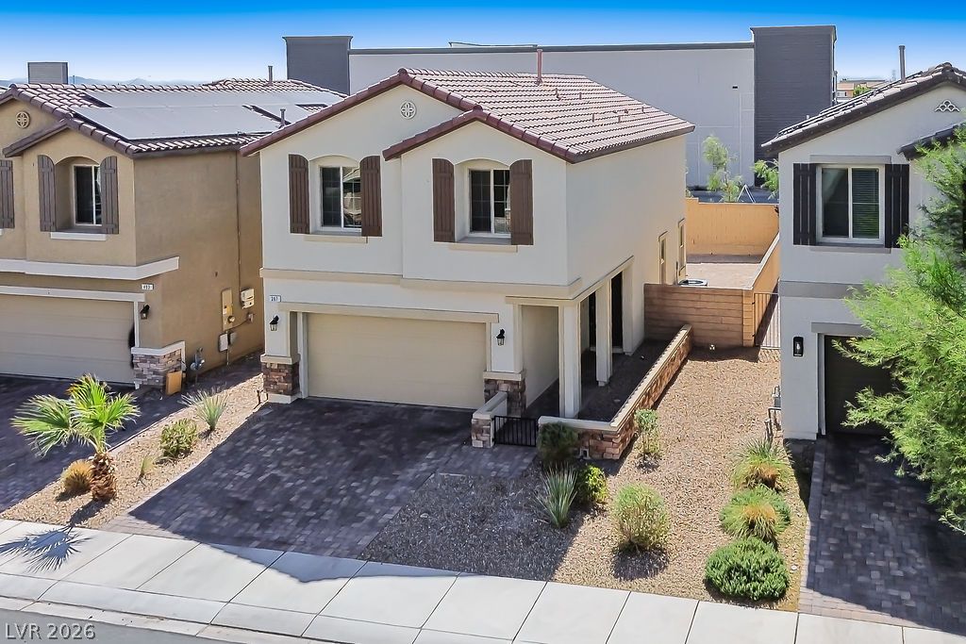
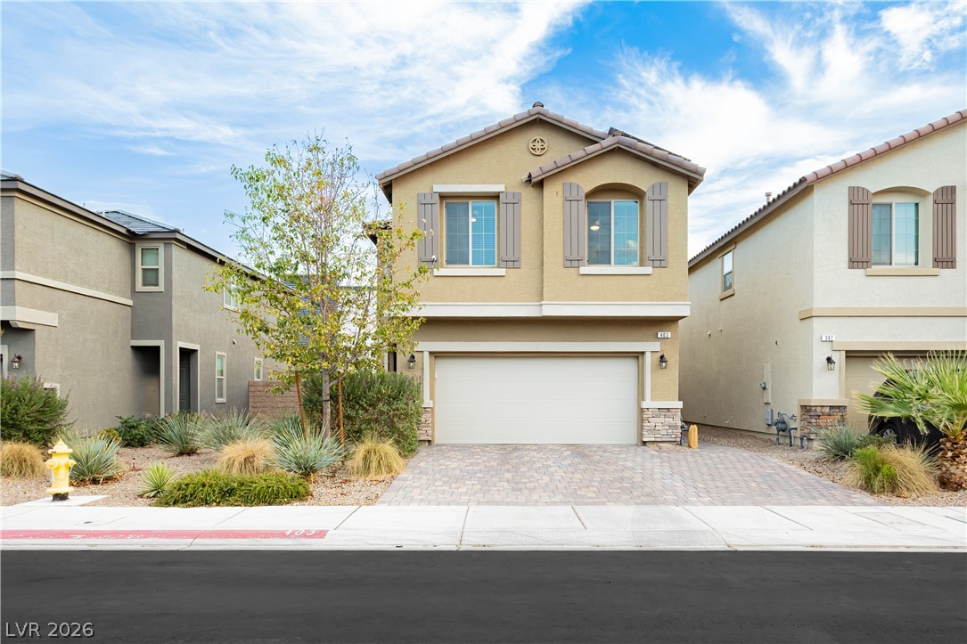
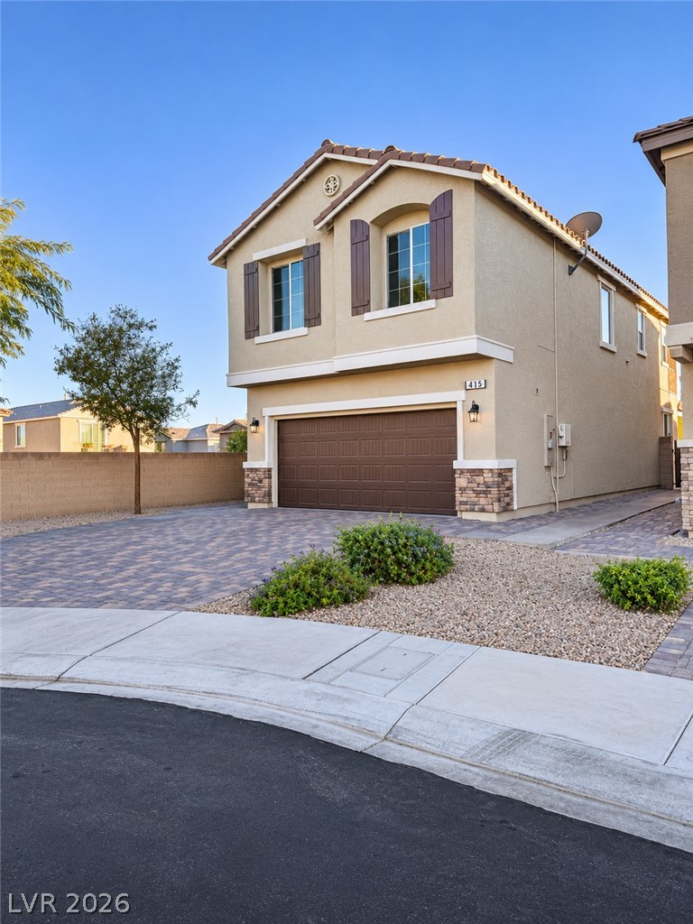
A welcoming paved driveway, verdant landscaping, and an attached garage.
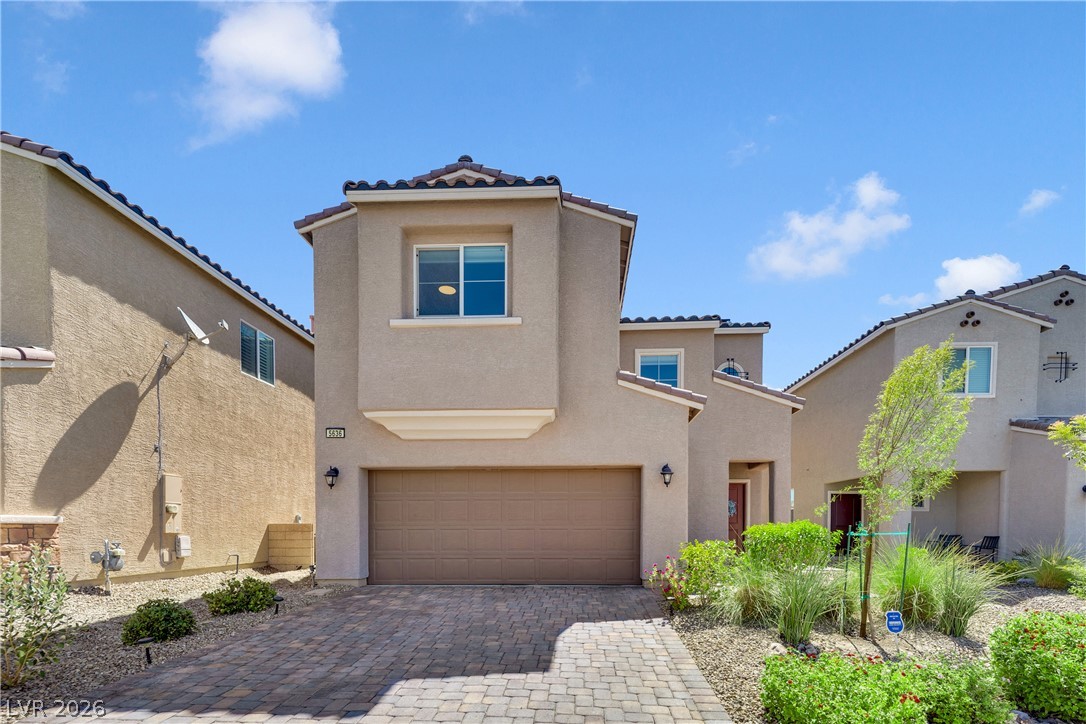
A neatly paved driveway leads to this charming two-story home with a clean stucco exterior.
A well-maintained facade features an integrated garage and a welcoming front entrance.
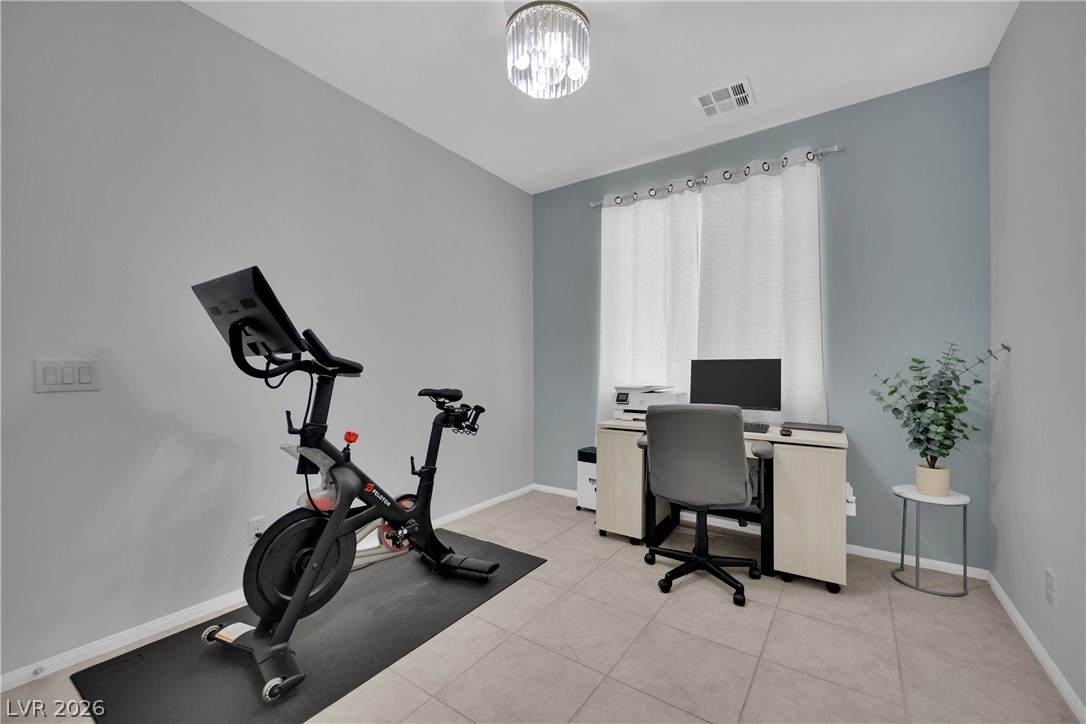
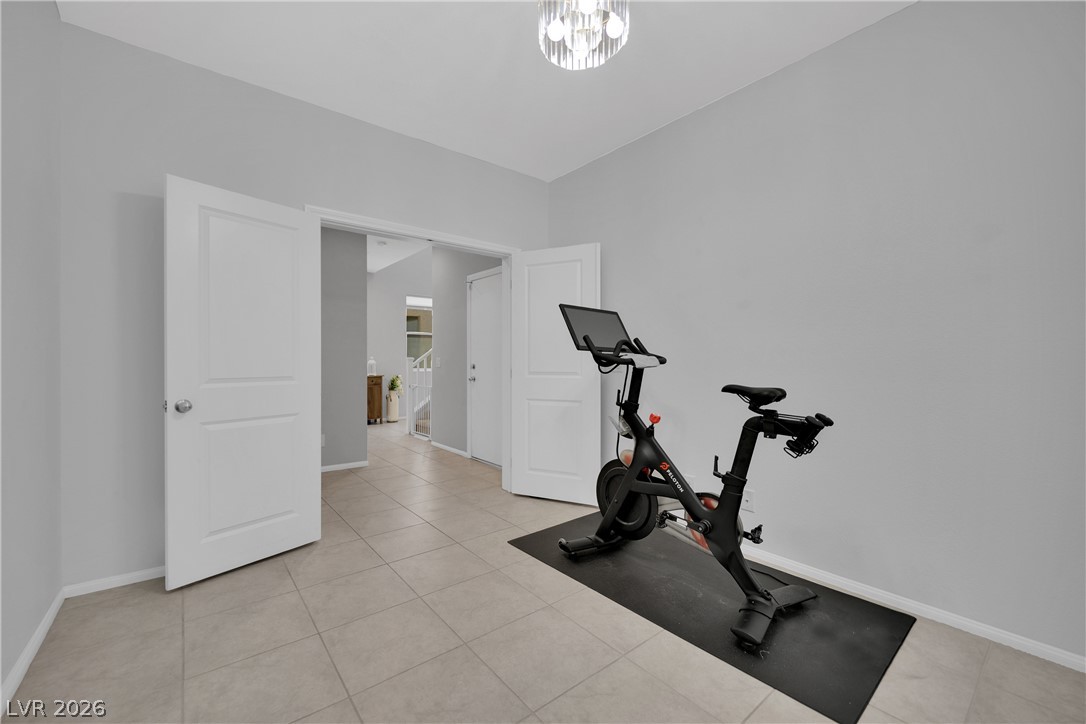
A versatile bonus room offers both an office nook and a dedicated fitness space.
A versatile interior room with neutral flooring offers potential as a fitness area or study.
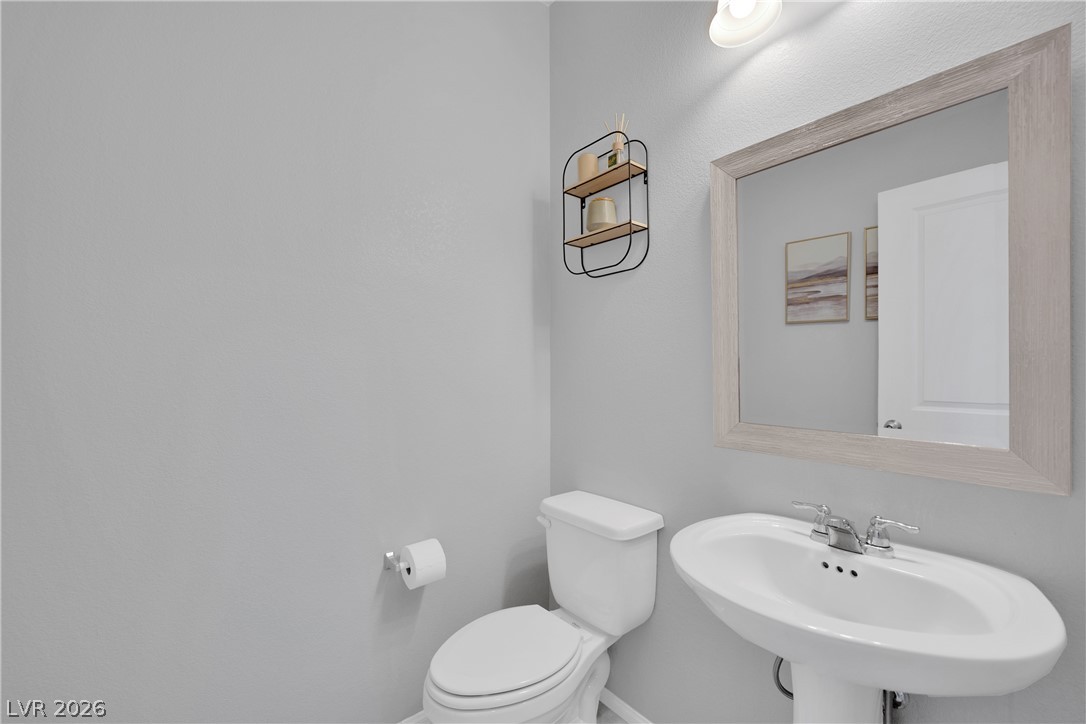
A compact and functional powder room with a sleek pedestal sink and framed mirror.
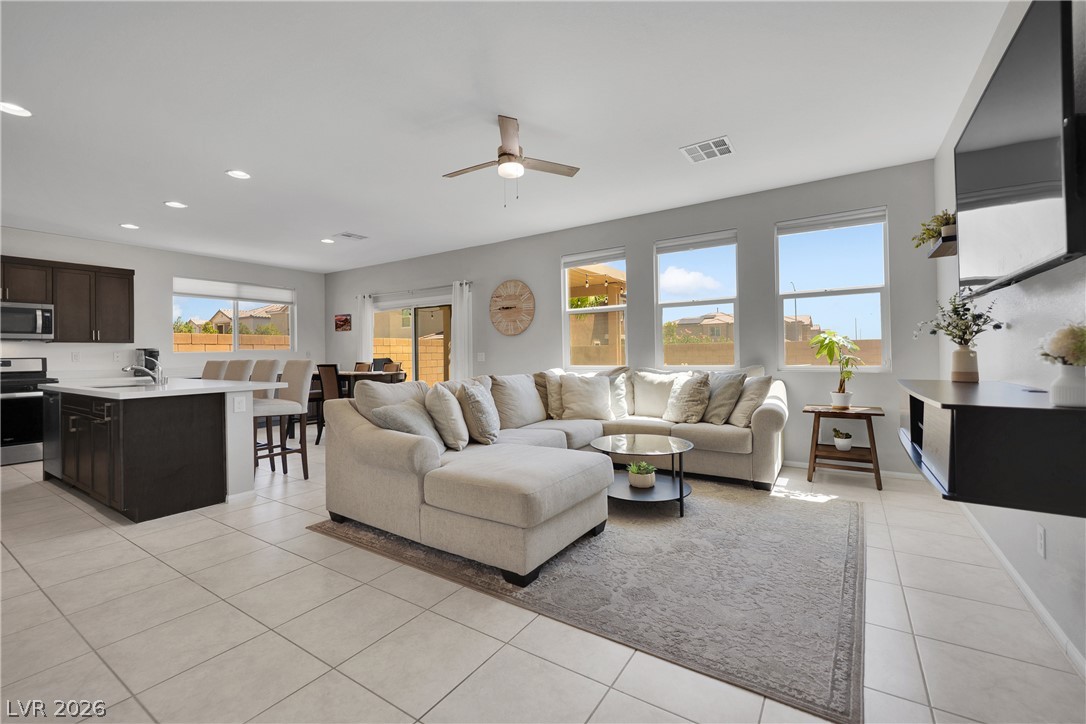
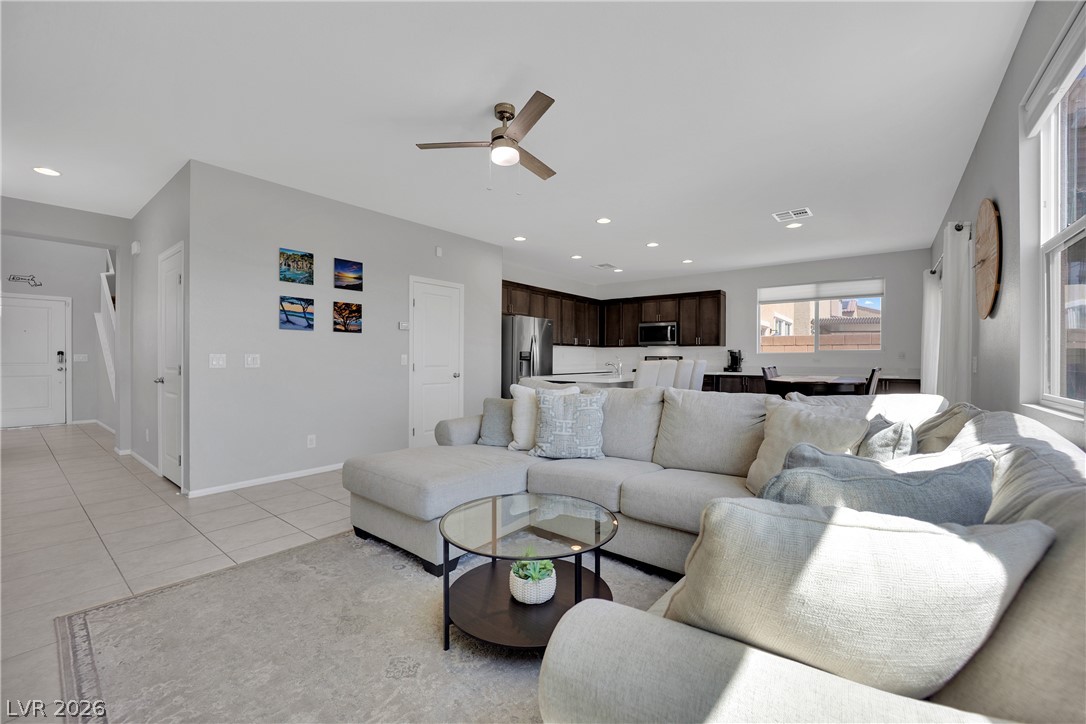
An open concept living area boasts a kitchen island and plentiful light through multiple windows.
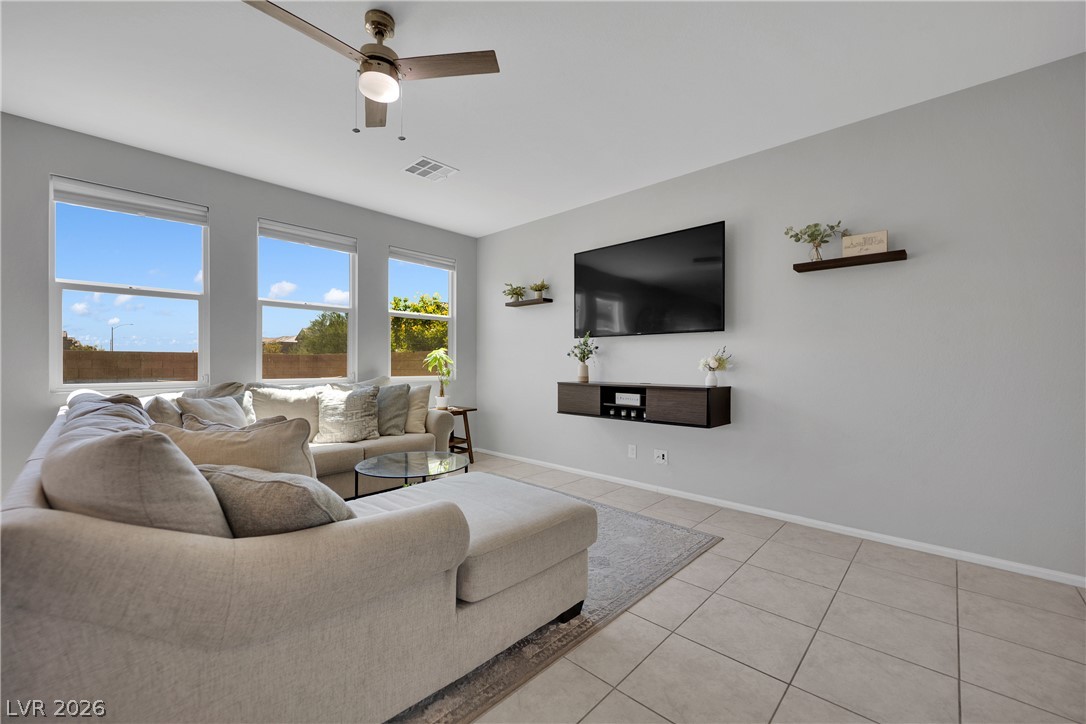
The airy living room is naturally illuminated, with a comfortable sectional for relaxation.
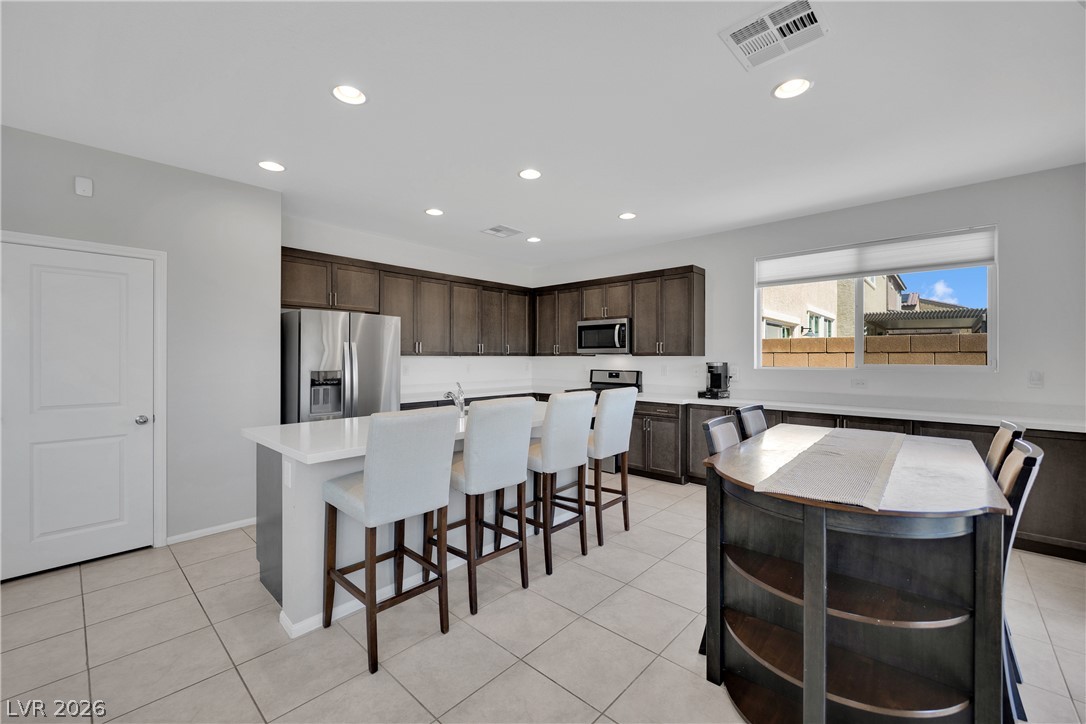
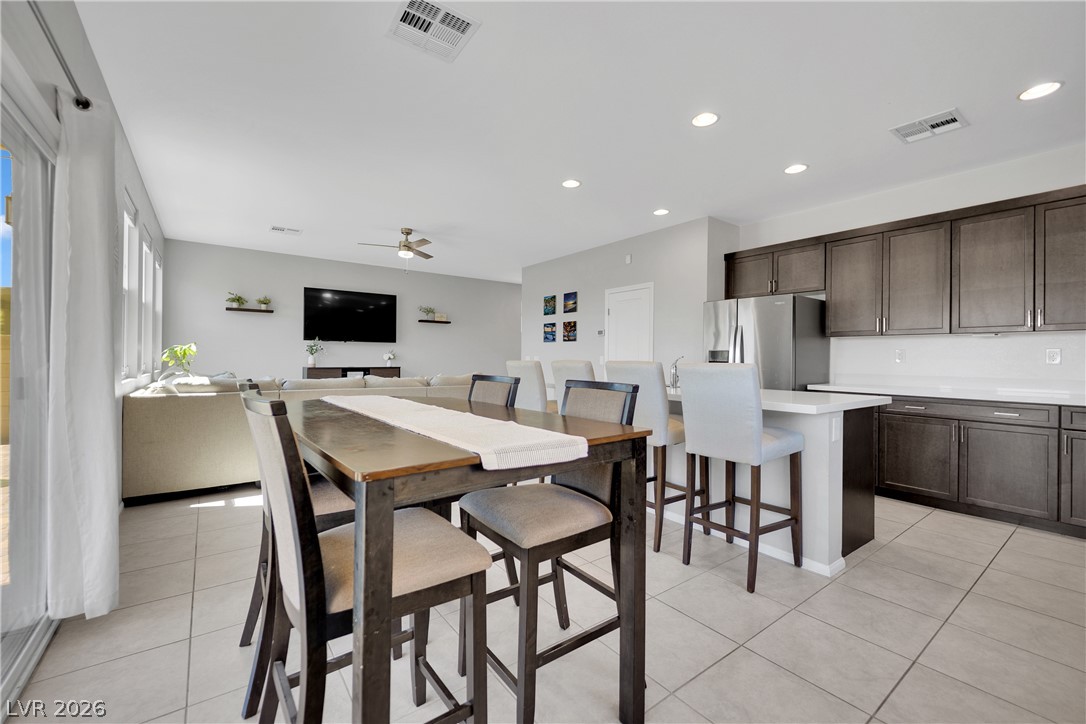
An open-concept living area flows into a well-appointed kitchen, ideal for entertaining.
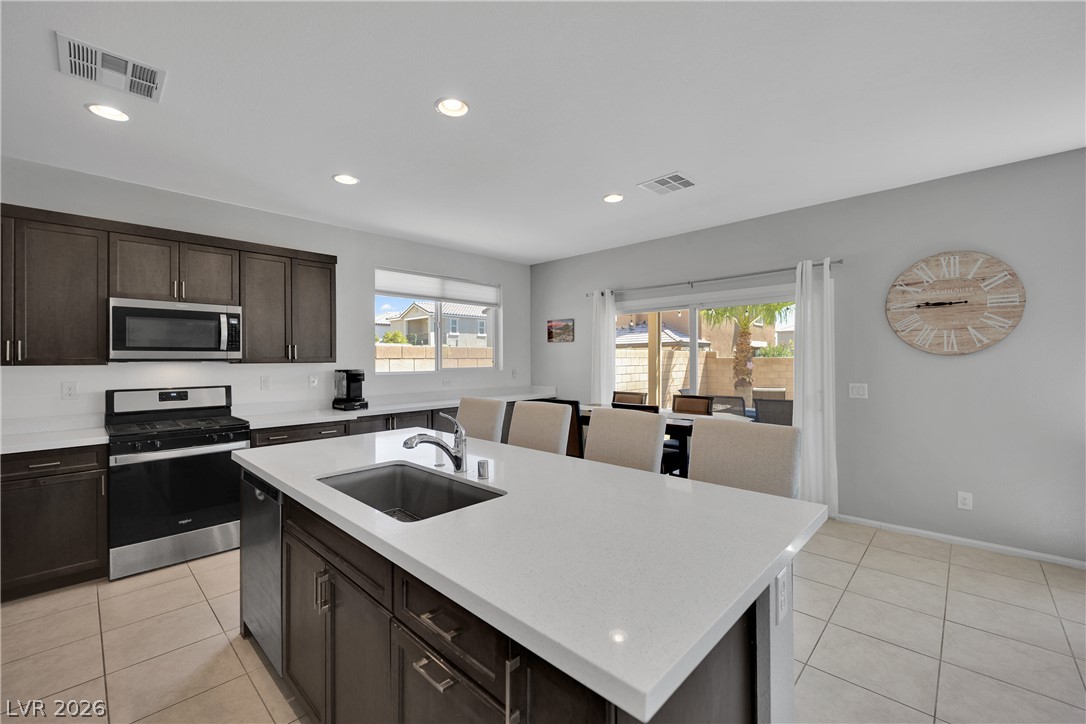
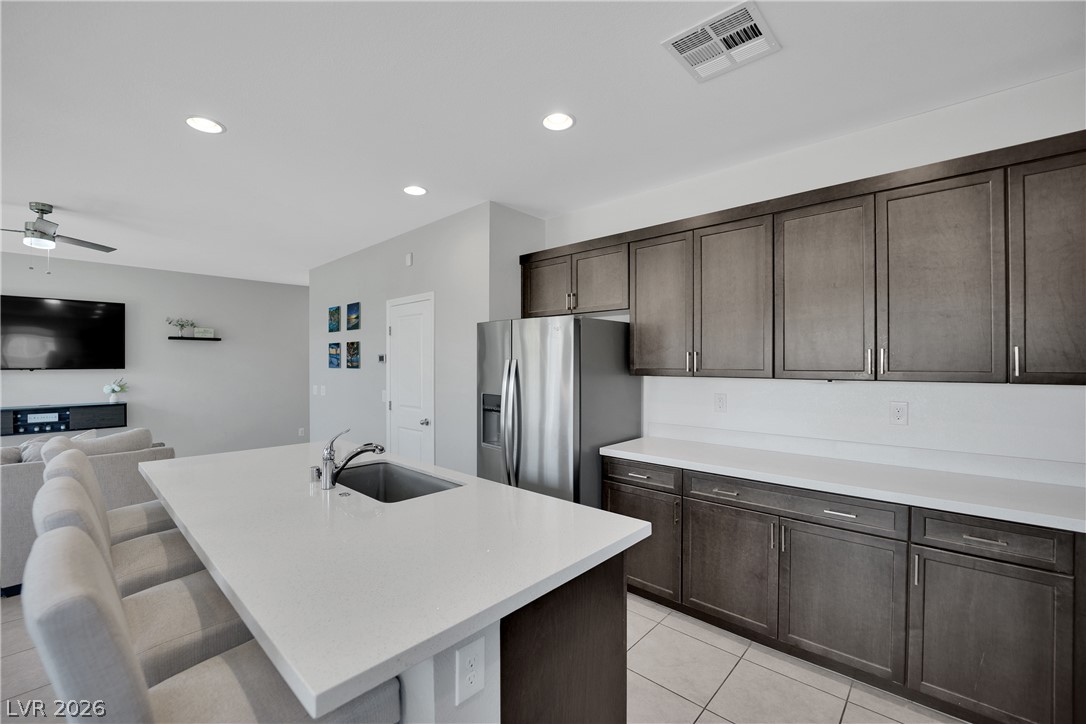
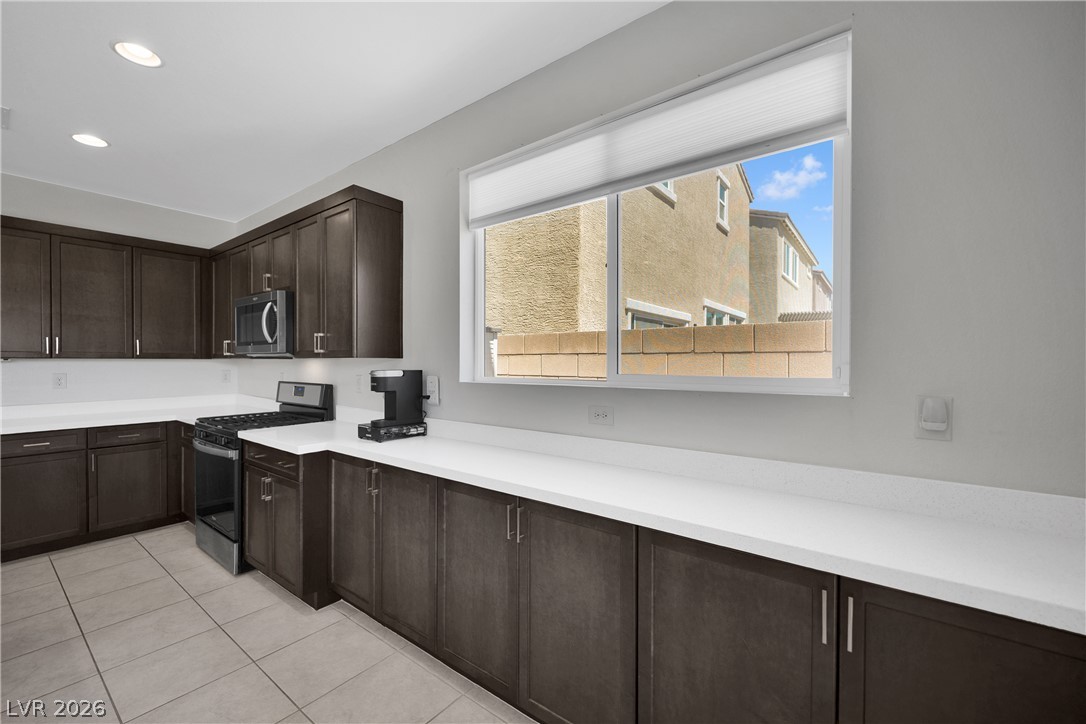
A well-appointed kitchen showcasing contemporary appliances and abundant counter space.
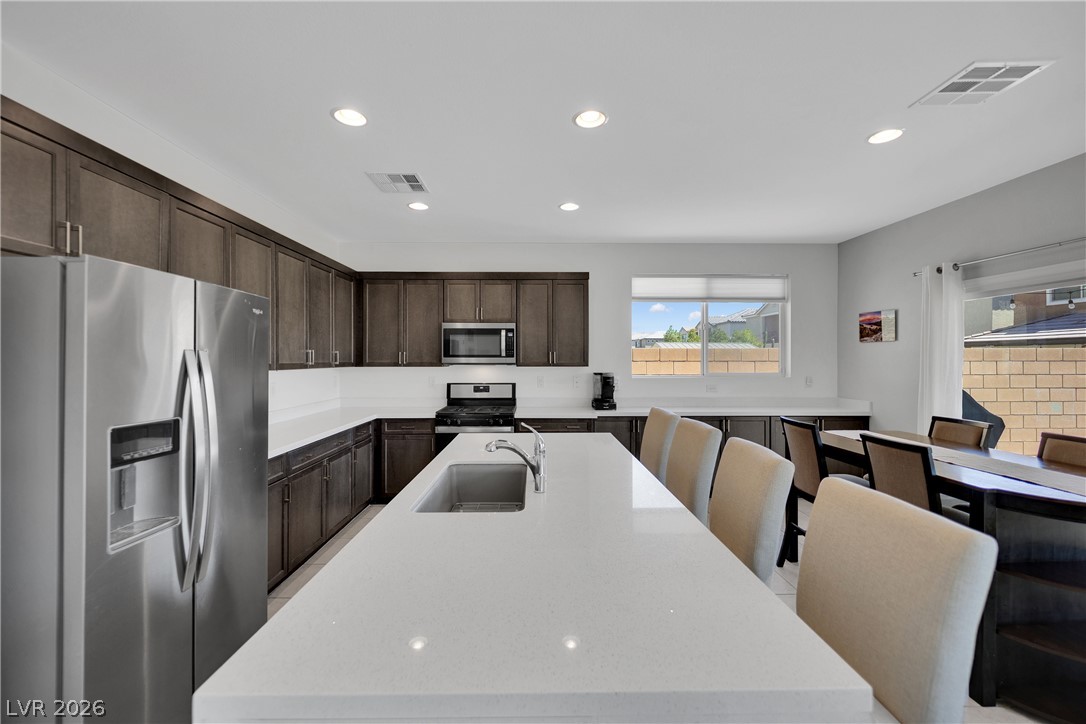
A well-appointed kitchen showcasing an island with a sink and modern dark cabinetry.
An open concept living area boasts a modern kitchen island with seating, creating a fluid connection to dining and lounge spaces.
An inviting open-concept kitchen features a spacious island and sleek cabinetry, perfect for entertaining.
Culinary adventures await in this modern kitchen featuring a vast island and dark wood cabinetry.
Ample counter space and modern cabinetry define this kitchen's efficient design.
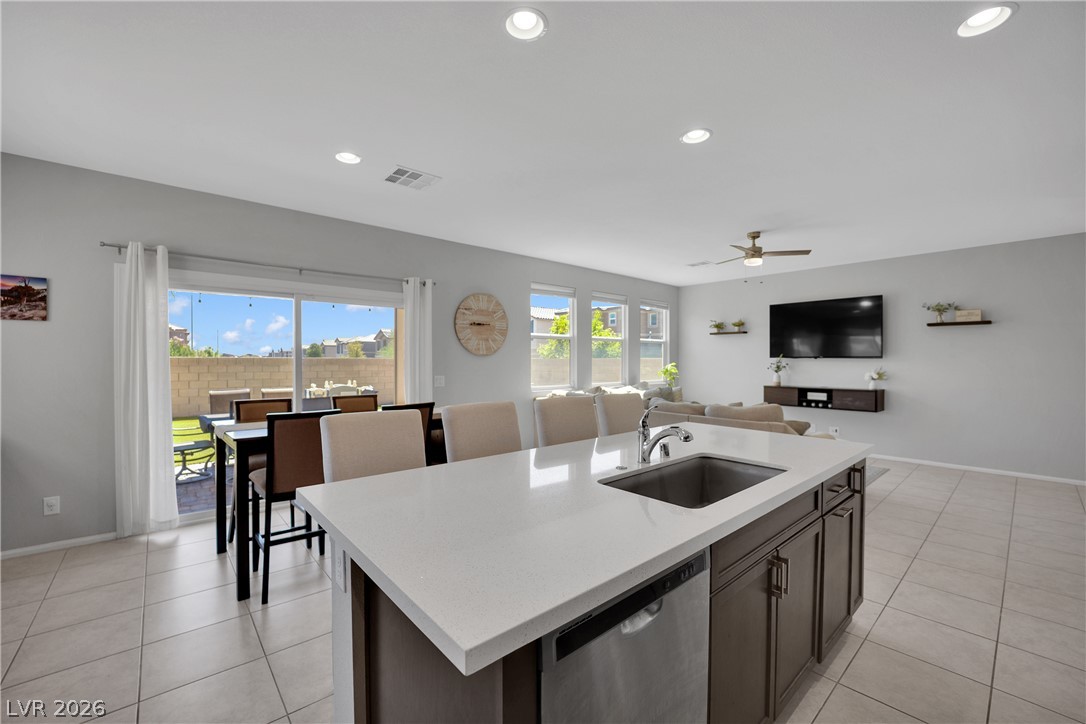
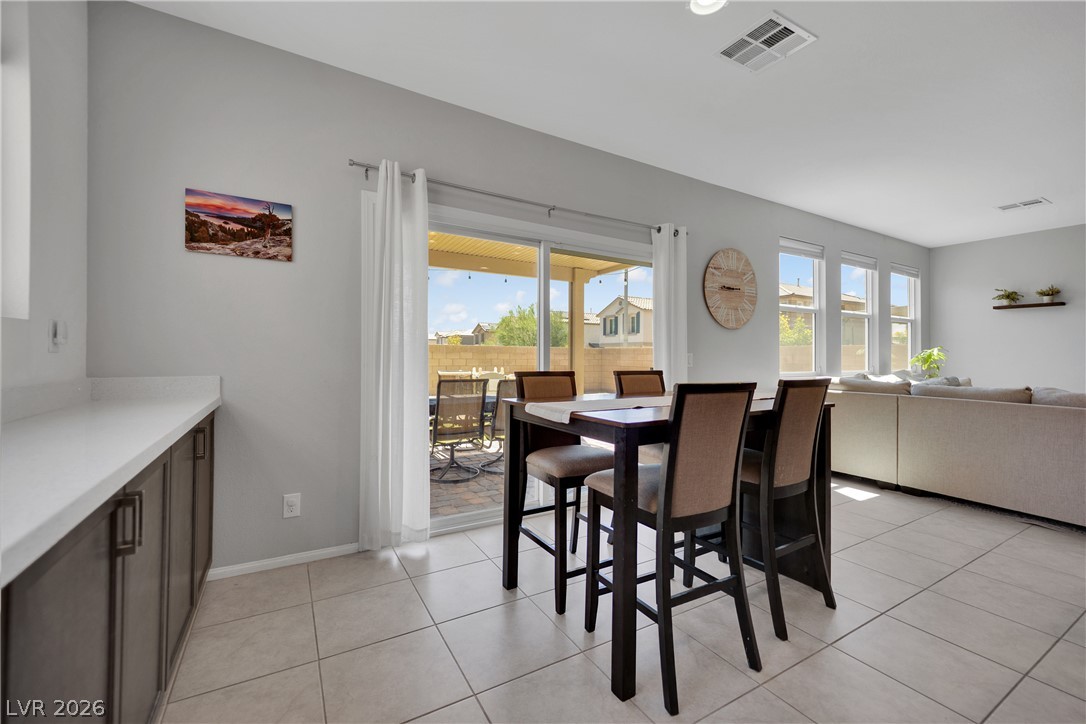
Sliding glass doors open to a welcoming patio area, seamlessly blending indoor and outdoor living.
An open floorplan seamlessly connects the kitchen to the living area, perfect for modern living.
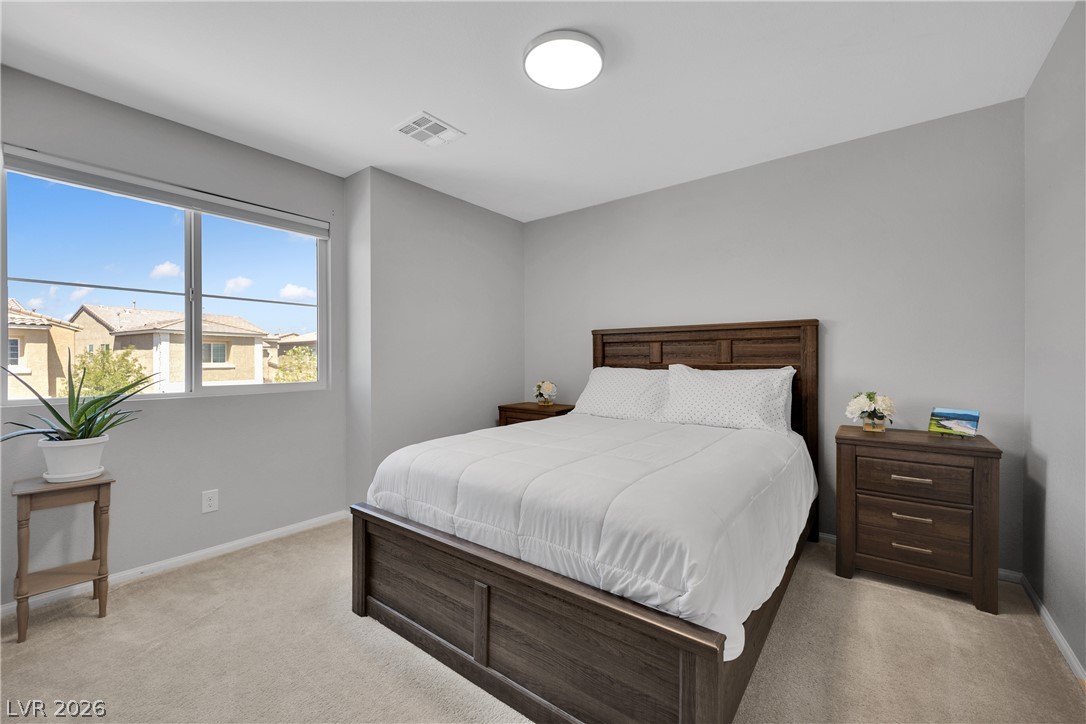
A tranquil sleeping area features carpeted flooring and an oversized window.
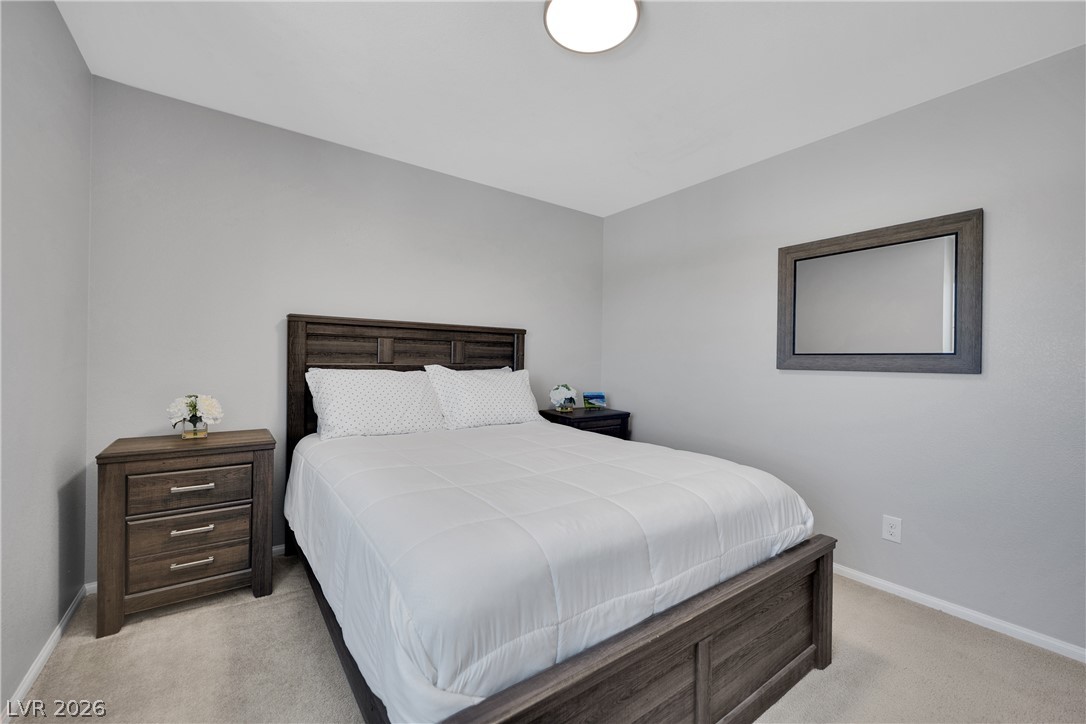
Relax in this well-lit bedroom featuring soft carpeting and a modern wood bed frame.
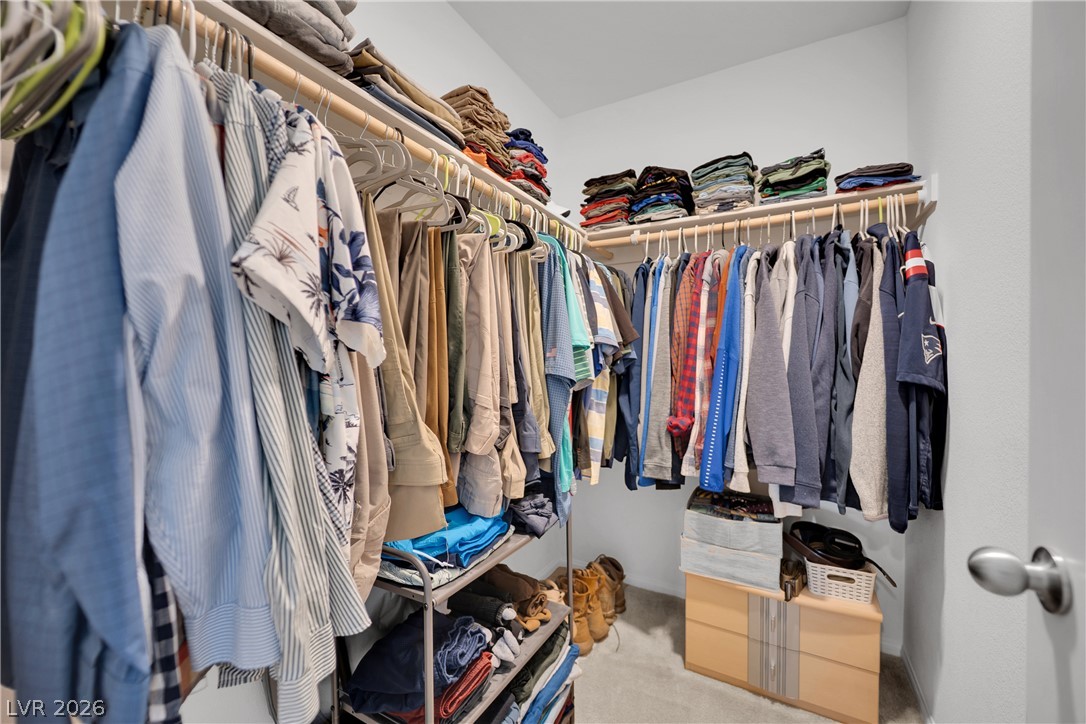
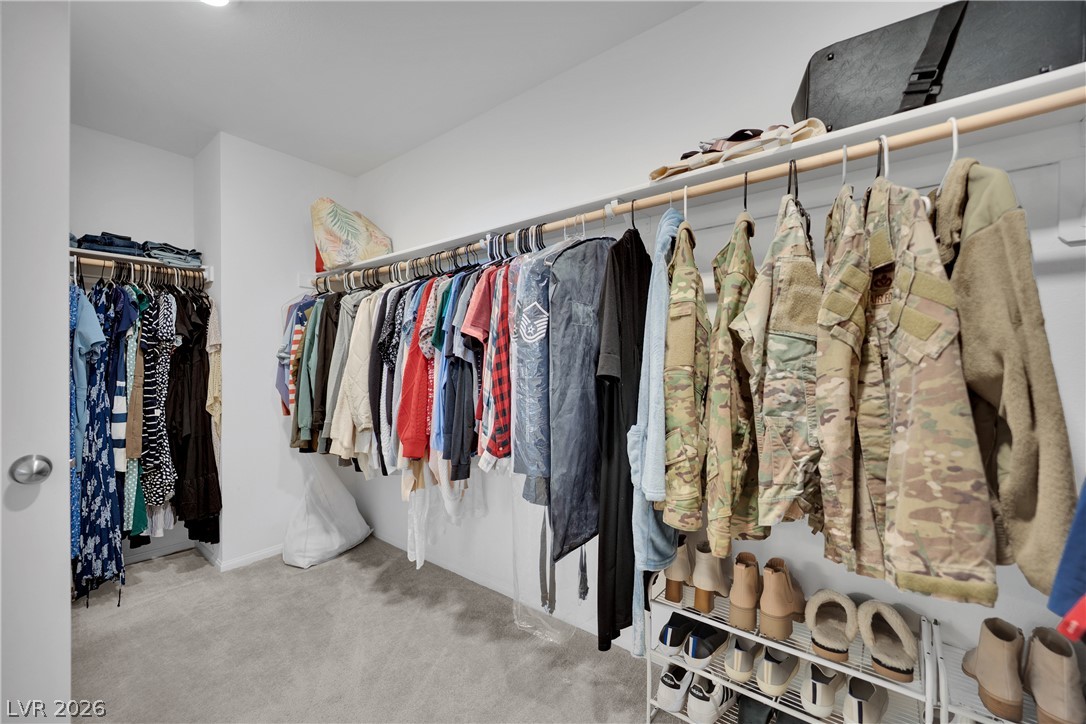
Discover abundant storage and efficient organization within this well-appointed closet, featuring built-in shelving and hanging space.
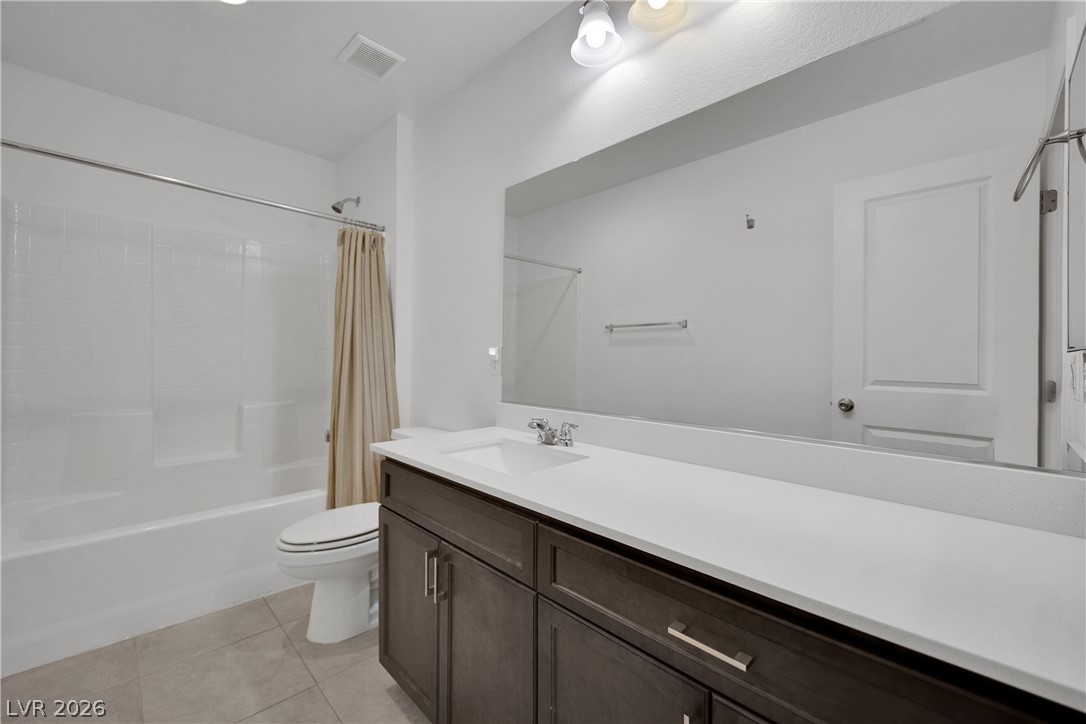
A well-appointed bath features a spacious vanity and a combination shower-tub.
A well-lit bedroom with soft carpeting awaits, ideal for peaceful slumber.
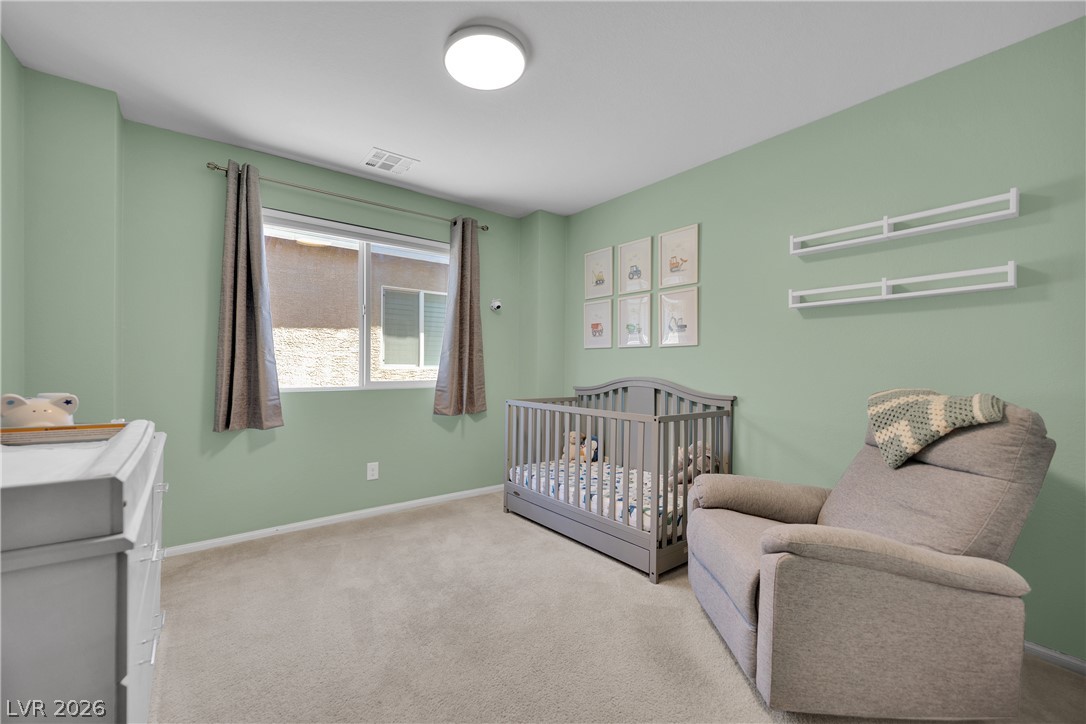
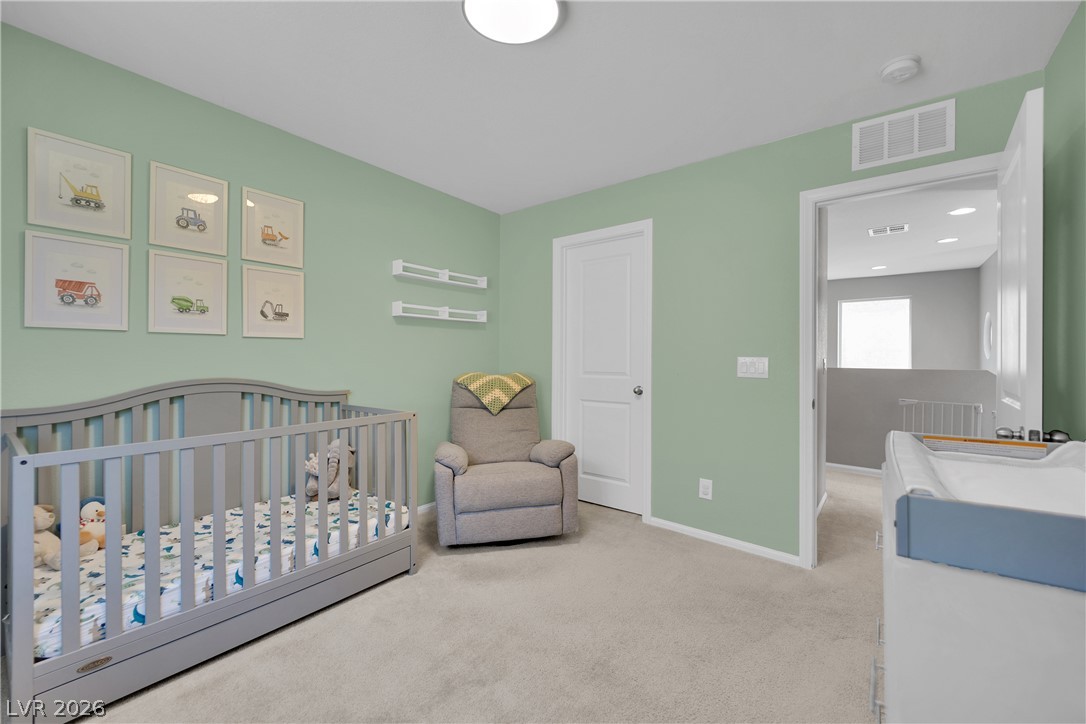
A tranquil nursery featuring plush carpet and a convenient changing area, ready for a new arrival.
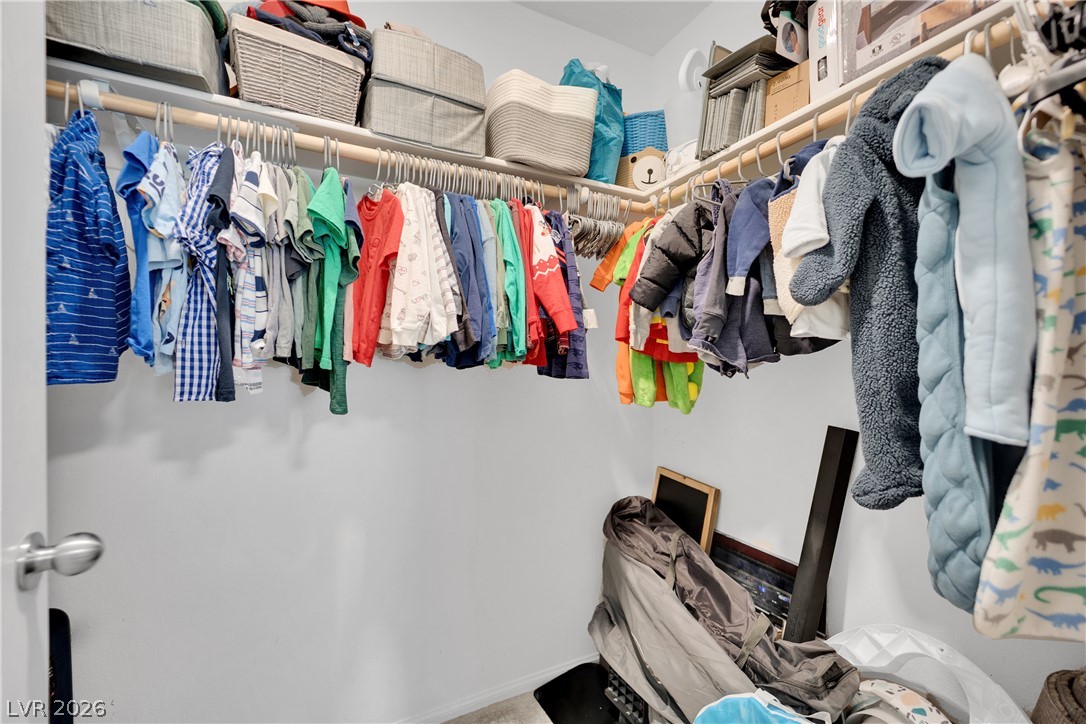
Ample hanging space and shelving offer practical storage solutions in this well-appointed closet.
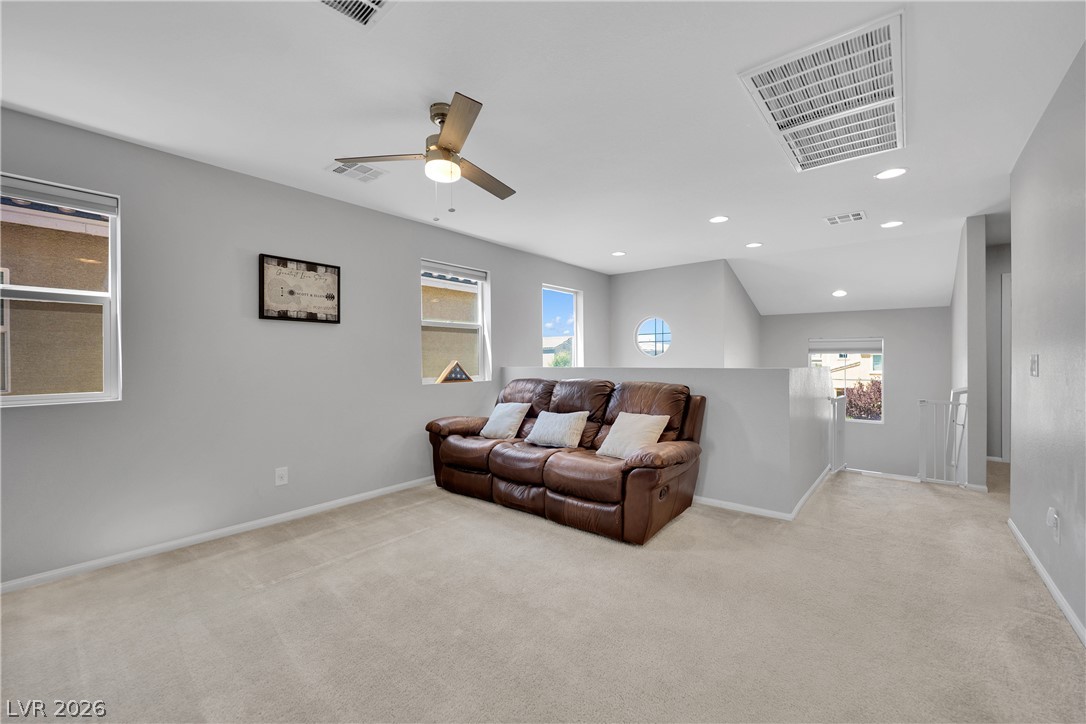
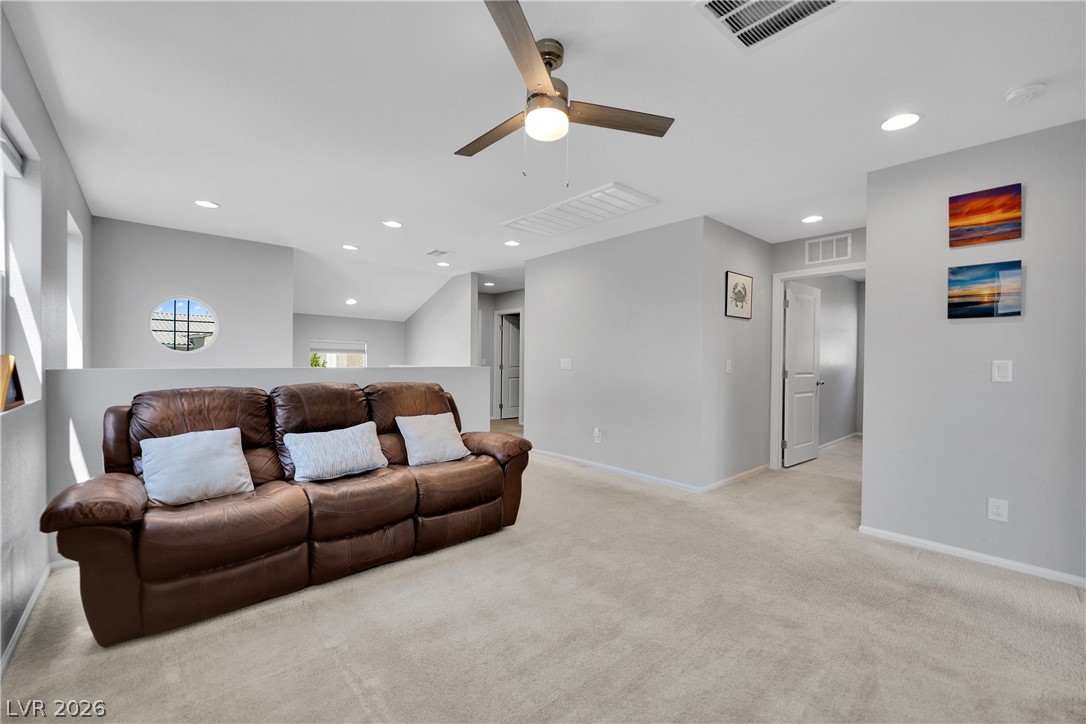
A versatile bonus space awaits, offering ample room for relaxation or entertainment.
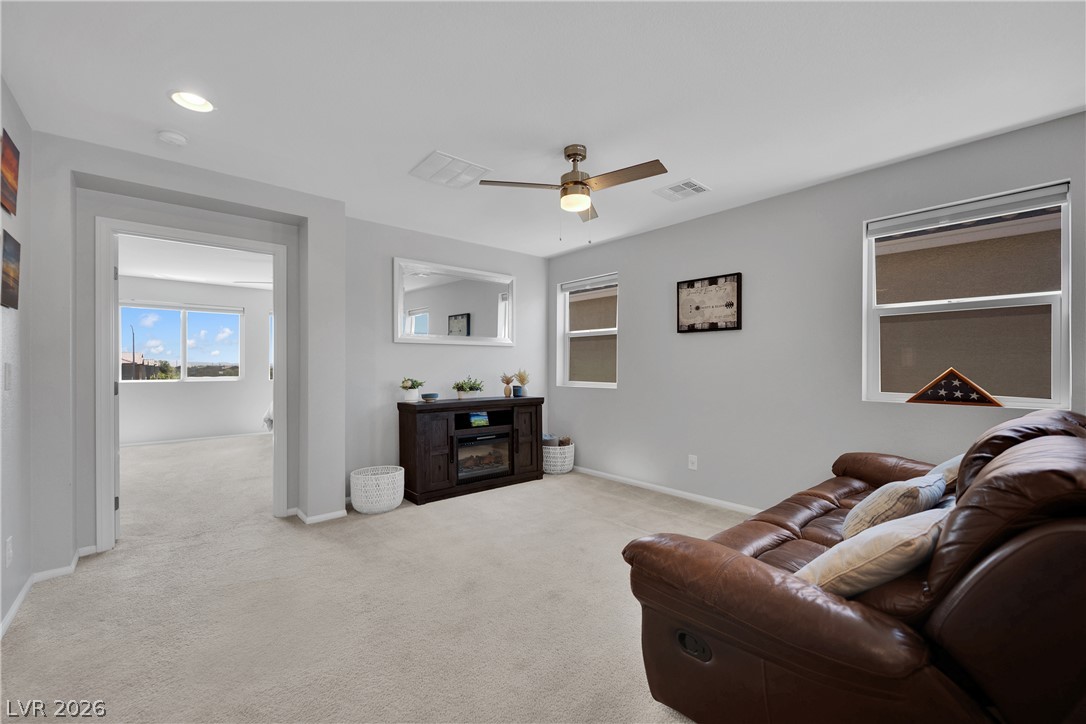
A well-lit sitting room provides a comfortable space for relaxation and features a functional ceiling fan.
An inviting secondary living area features soft carpet, a circular window, and recessed lighting.
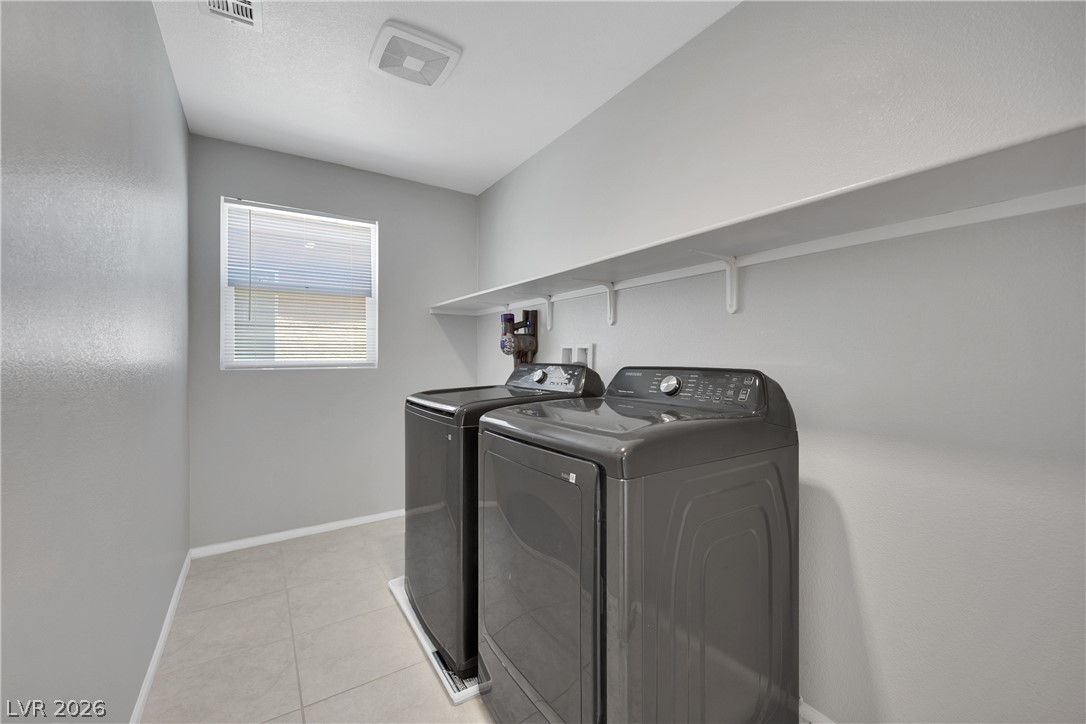
Functional utility room offering ample storage above the included washer and dryer.
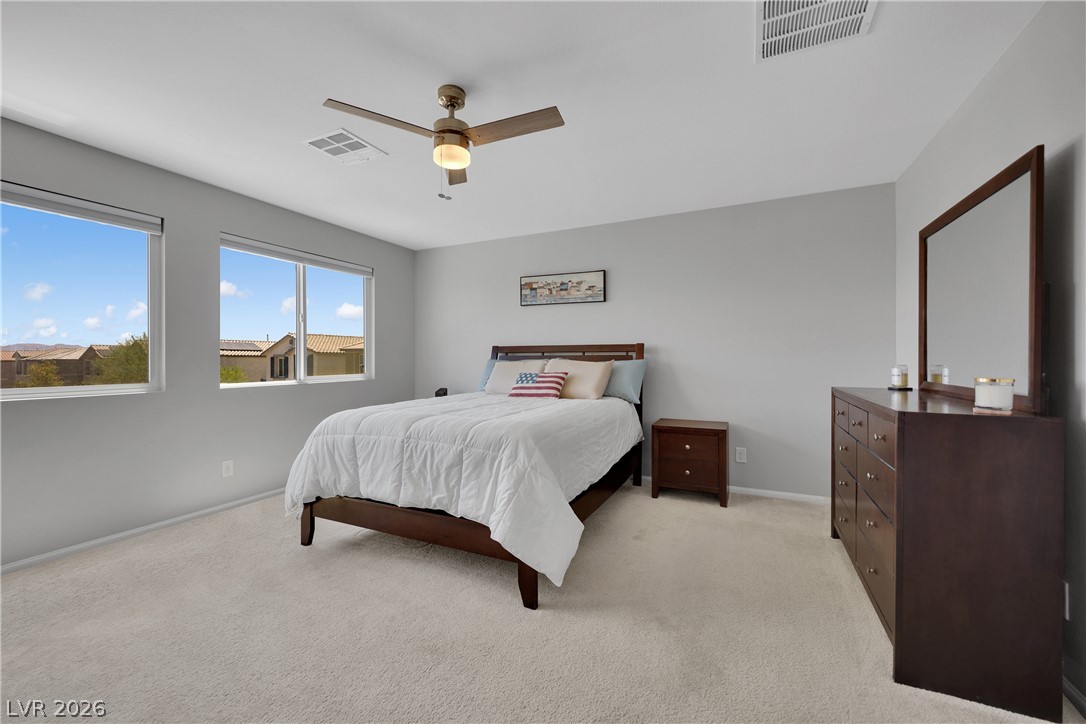
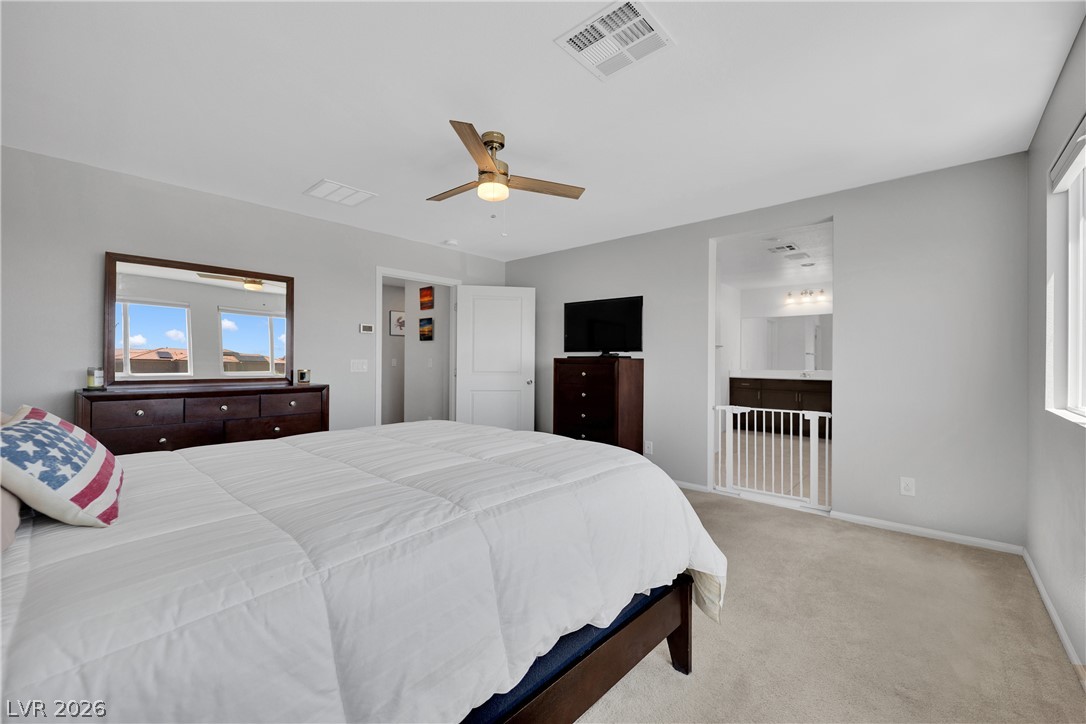
Well-lit sleeping quarters with a ceiling fan, plush carpeting, and pleasant exterior views.
A comfortable bedroom features carpet flooring and a ceiling fan, leading into an adjoining primary bathroom.
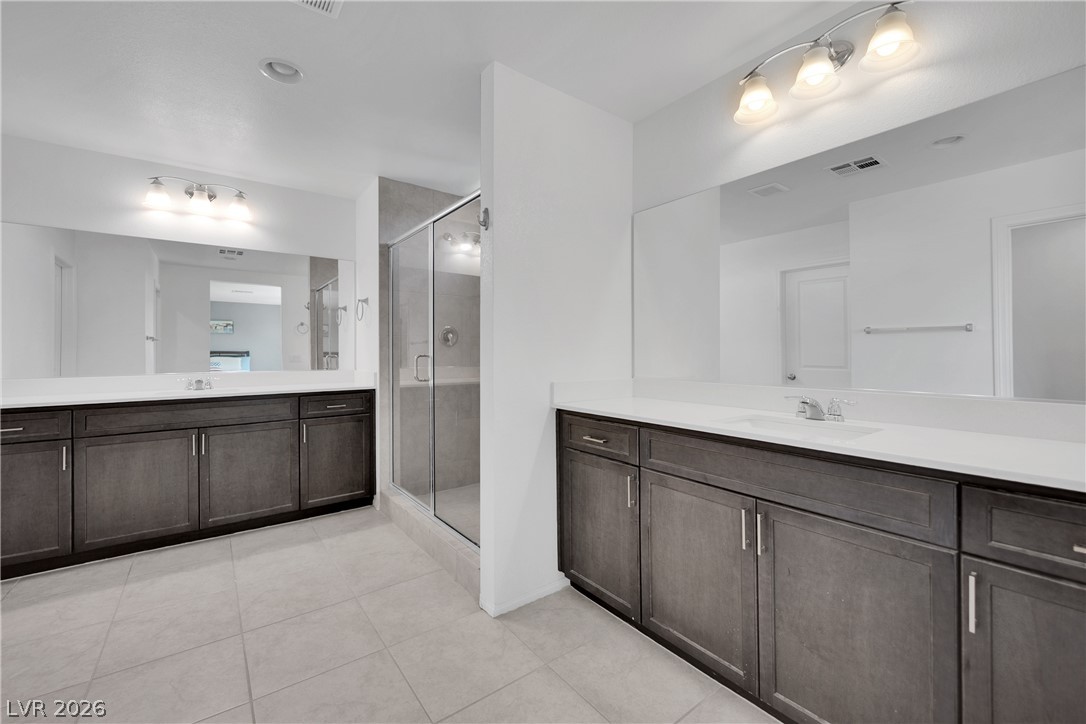
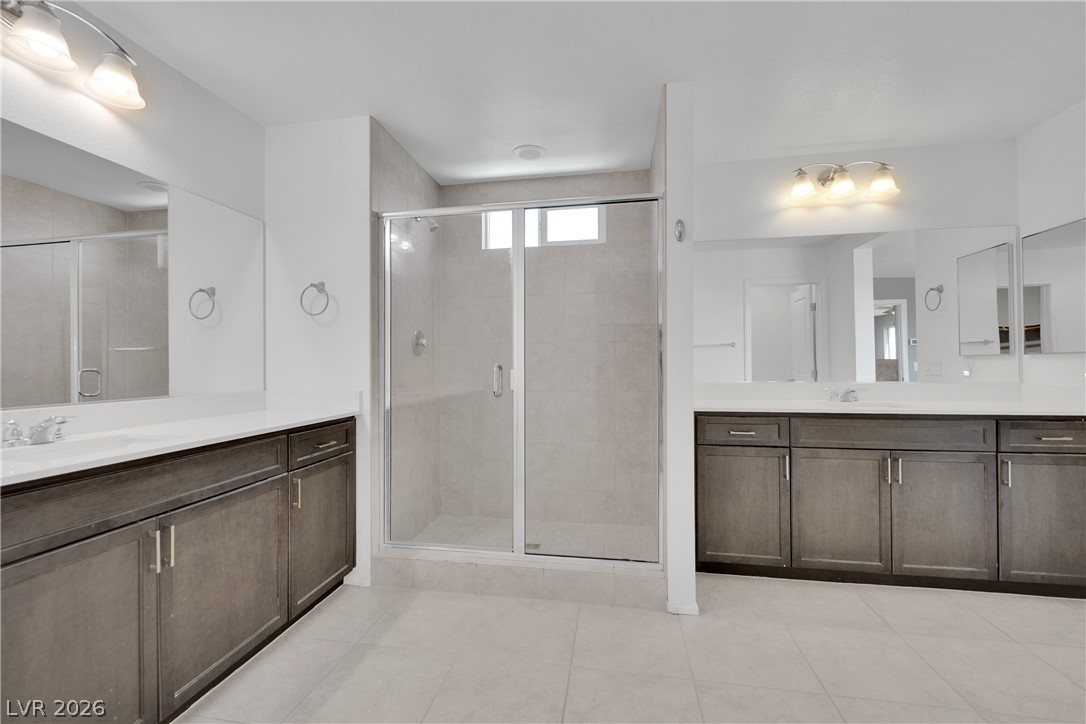
Dual vanities and a glass-enclosed shower create a practical, well-appointed primary bathroom.
Dual vanities with ample counter space frame the tiled shower in this primary bathroom.
Ample hanging space and shelving define this generously proportioned walk-in closet.
A well-maintained outdoor space with paver patio and artificial turf for leisure and recreation.
Enjoy outdoor leisure on the paved patio and green lawn, perfect for gatherings.
A private backyard oasis awaits with artificial turf, paved patio, and a vibrant palm tree.
An inviting backyard oasis offers a covered patio and a neat patch of green, perfect for outdoor enjoyment.
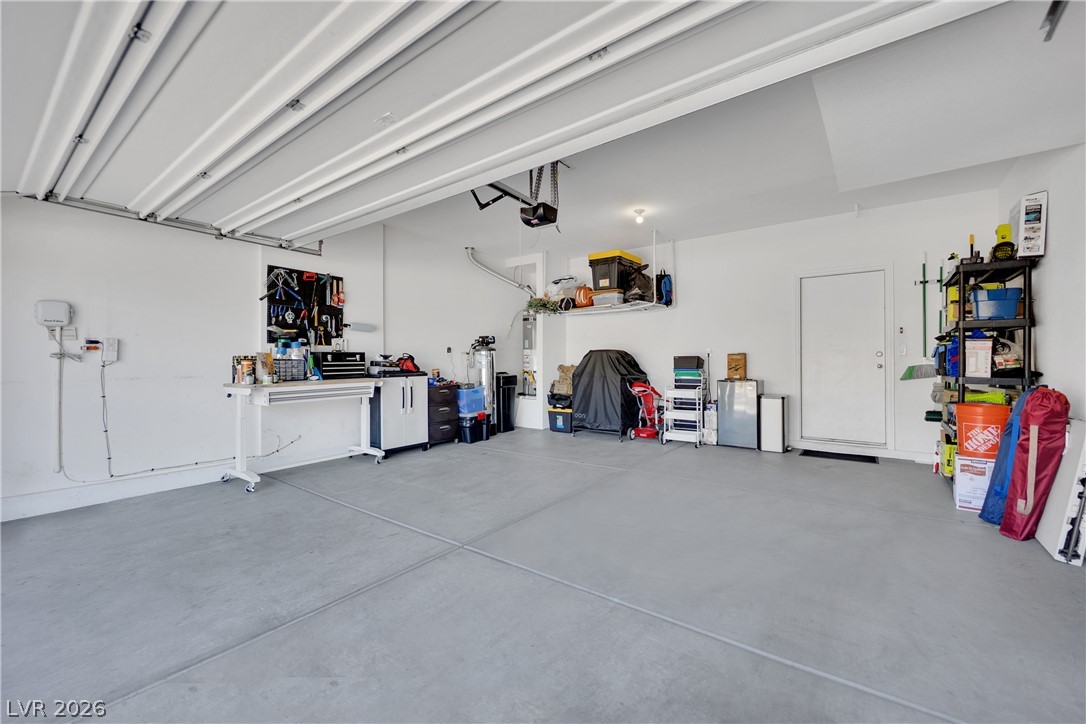
A well-organized garage offers ample storage and a dedicated workspace.
Assumable loan option with interest rate at 4.125%. Discover comfort and modern living in this charming two-story residence. 5636 Salt Rock Street is a meticulously maintained 6-year-old property, spanning 2,252 square feet on a generous 4,356 sq. ft. lot, showcases a well-thought-out open floor plan and numerous upgrades designed for both daily life and entertaining. The inviting stucco facade, complete with a tile roof and a neatly paved driveway leading to an attached garage, offers exceptional curb appeal. The heart of the home features a beautiful kitchen, equipped with extended upgraded cabinetry, elegant quartz countertops, an upgraded undermount sink, and stainless steel appliances, all complemented by a spacious breakfast bar perfect for casual dining. Energy efficiency is a significant advantage, with a solar connection below $20 virtually eliminating your NV Energy bill. The flexible layout includes 3 comfortable bedrooms, 2.5 bathrooms, and an additional downstairs room offering versatility as a home office, guest room, or home gym. Upstairs, a large loft provides an ideal space for movie nights or a play area. The spacious primary suite is a true retreat, featuring oversized walk-in closet, dual vanities, and an upgraded tiled shower. Step outside to a covered patio and a low-maintenance backyard, offering privacy with no direct rear neighbors. This Sedona Ranch beauty blends comfort and style, inviting you to enjoy quiet evenings or host lively gatherings in a desirable North Las Vegas neighborhood, offering a lifestyle of convenience and tranquility. Schedule your private showing today before this North Las Vegas gem is gone! Seller is motivated and ready for a smooth transaction!
Details
MLS #
2797728
Listing Type
For Sale
Style
House
HOA Dues
$71
Sub-Type
Resale
Status
Active
Year
2020
Days On Site
125
Listing Provided By
eXp Realty | Camile Richard
Features
Bed(s)
3
Bath(s)
3 Total
SQ Feet
2,252
Garage
2
Story(s)
2
Zoning
Single Family
Acreage
0.10
Interior
Cooling
Central Air, Electric
Heating
Central, Gas
Heating Yes / No
Yes
Cooling Yes / No
Yes
Interior Features
Bathroomon Main Level, Ceiling Fans, Half Bathon Main Level, Window Treatments, Programmable Thermostat
Window Features
Blinds
Furnished
Unfurnished
Appliances
Dryer, Dishwasher, Disposal, Gas Range, Microwave, Refrigerator, Water Softener Owned, Water Purifier, Washer
Fireplaces Total
0
Fireplace Yes / No
No
Exterior
Exterior Features
Patio, Private Yard, Irrigation Sprinklers
Roof
Tile
Security Features
Security System Owned, Gated Community
Construction Materials
Stucco
Lot Features
Drip Irrigation Bubblers, Desert Landscaping, Front Yard, Sprinklers In Front, Landscaped, No Rear Neighbors, Rocks, Synthetic Grass, Less Than Quarter Acre
Fencing
Brick, Back Yard
Parking
Attached Garage Yes / No
Yes
Parking Features
Attached, Garage, Garage Door Opener, Inside Entrance, Private, Storage
Garage Yes / No
Yes
Utilities
Utilities
Cable Available, Underground Utilities
Sewer
Public Sewer
Taxes
Tax Annual Amount
4188
Location
Senior Community Yes / No
No
Area Information
State
NV
County
Clark
City
North Las Vegas
Zip Code
89031
Community Name
Sedona Ranch Parcel 21 Phase 3
School District
Legacy
Elementary School
Watson
High School
Legacy
Sourced by Back At You
MLS Number: 2797728
Camile Richard – (415) 815-9414 – crichgoals@gmail.com
The data relating to real estate for sale on this web site comes from the Las Vegas REALTORS® MLS. Information deemed reliable but not guaranteed. COPYRIGHT 2022 OF LAS VEGAS REALTORS® MLS. ALL RIGHTS RESERVED.
MLS Number: 2797728
Camile Richard – (415) 815-9414 – crichgoals@gmail.com