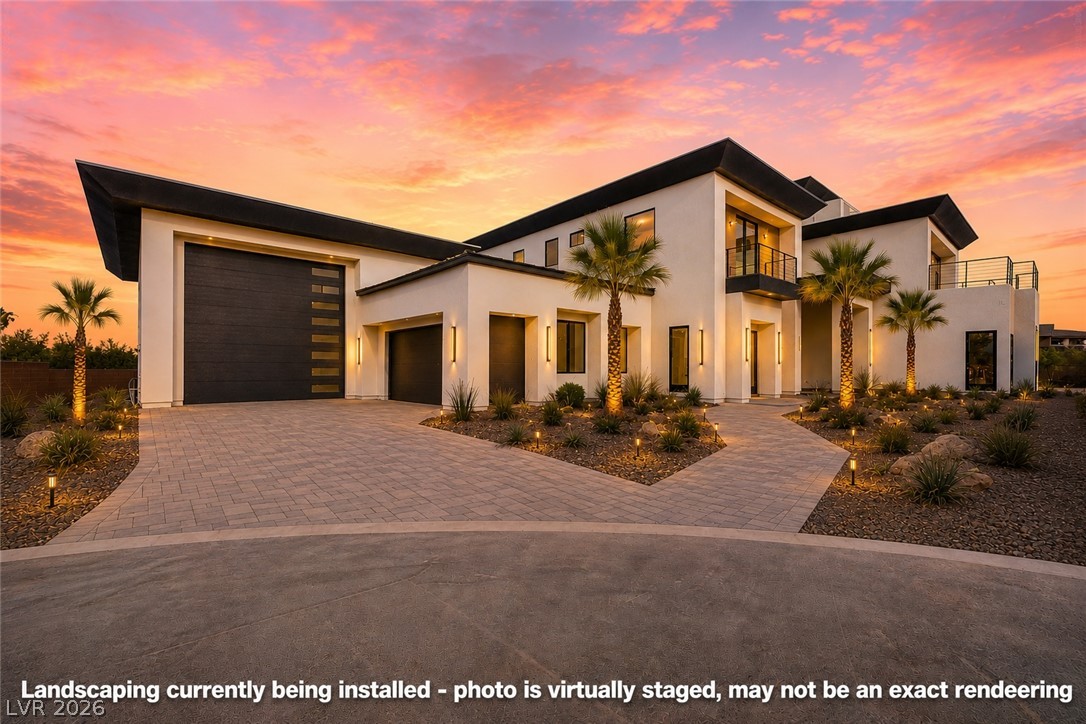
A modern facade with striking architectural lines and manicured desert landscaping, illuminated under a vibrant sunset.landscaping virtually staged, currently beng installed -may not be fully accurate
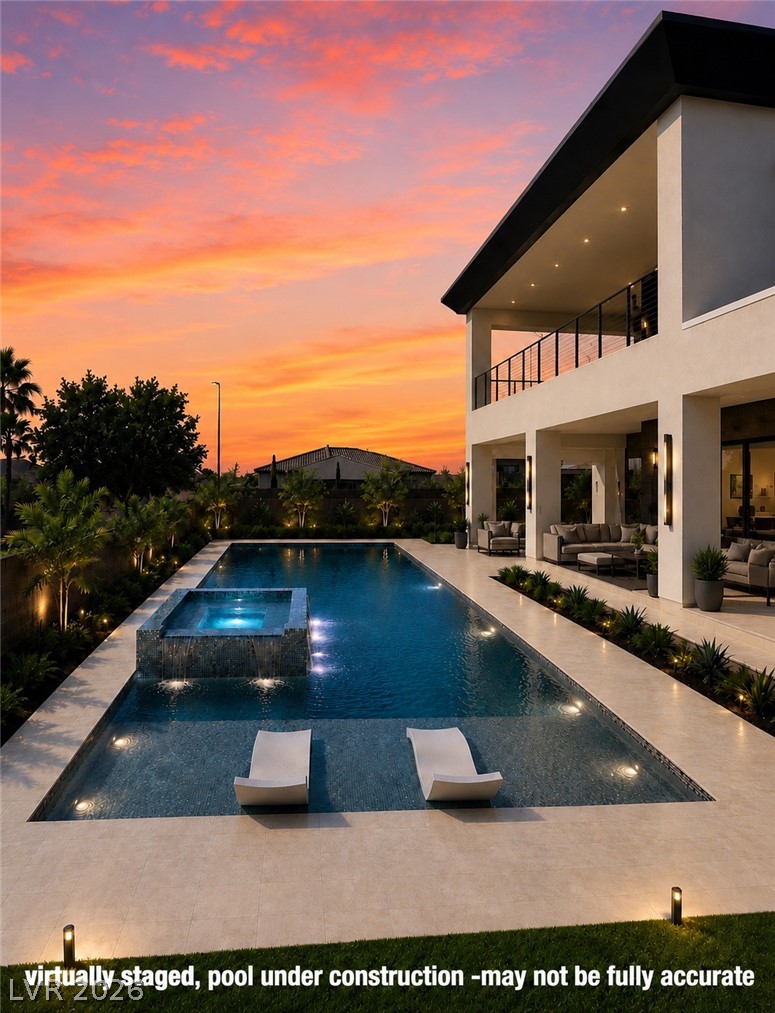
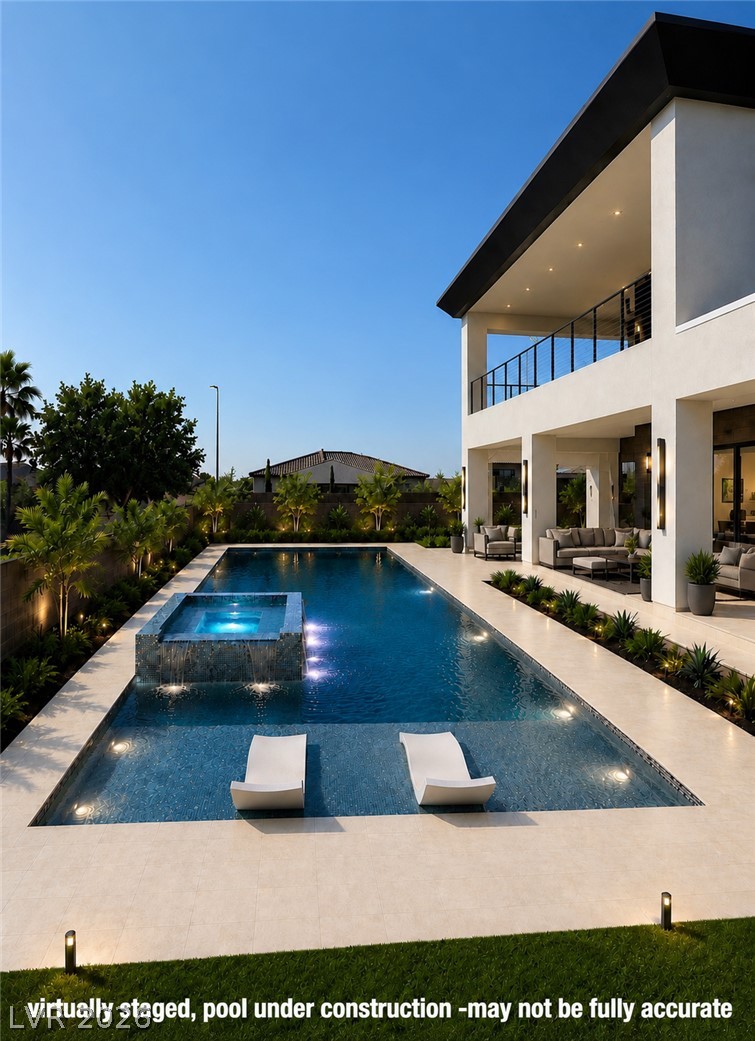
An inviting pool and spa beckon for relaxation under a vibrant sunset, complementing the modern architecture. virtually staged, pool under construction -may not be fully accurate
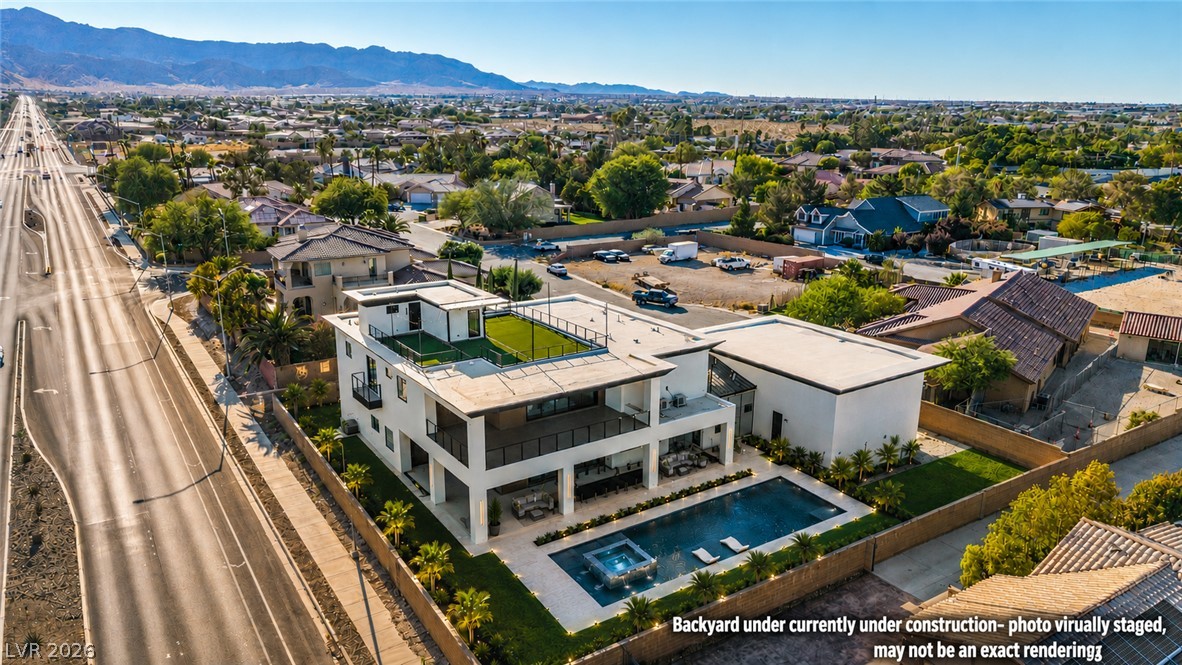
An aerial perspective showcases this impressive residence with a private pool and an upper-level patio for outdoor enjoyment.-virtually staged, pool under construction -may not be fully accurate
virtually staged, pool under construction -may not be fully accurate
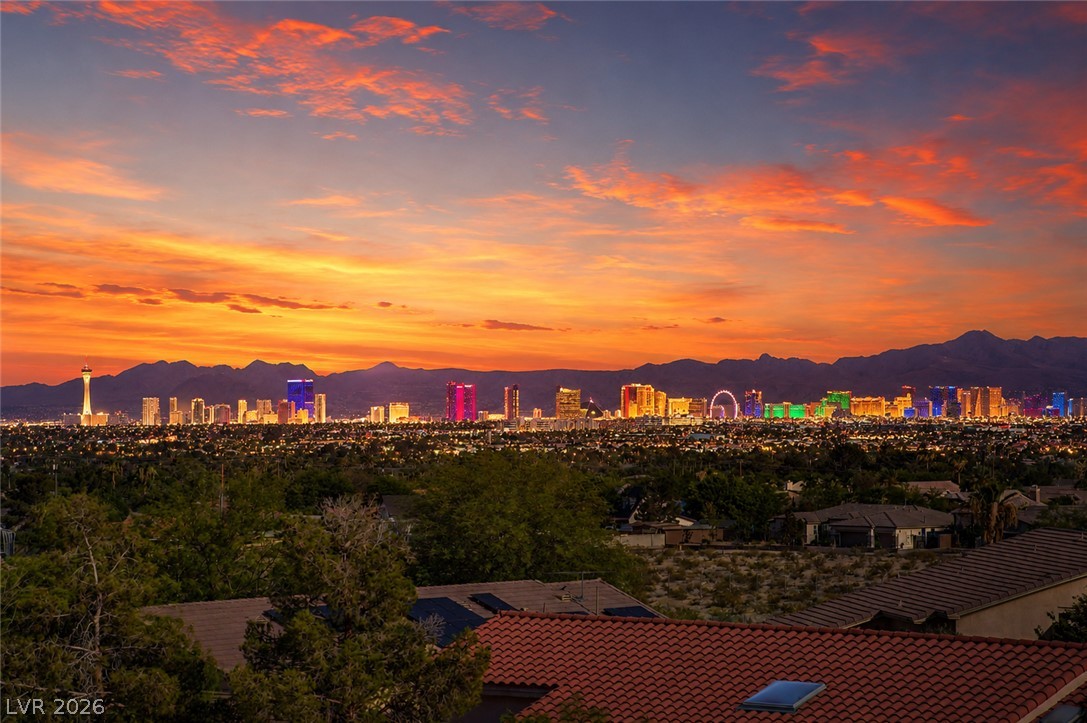
Dramatic sunset over a dynamic cityscape, backdropped by distant mountains.
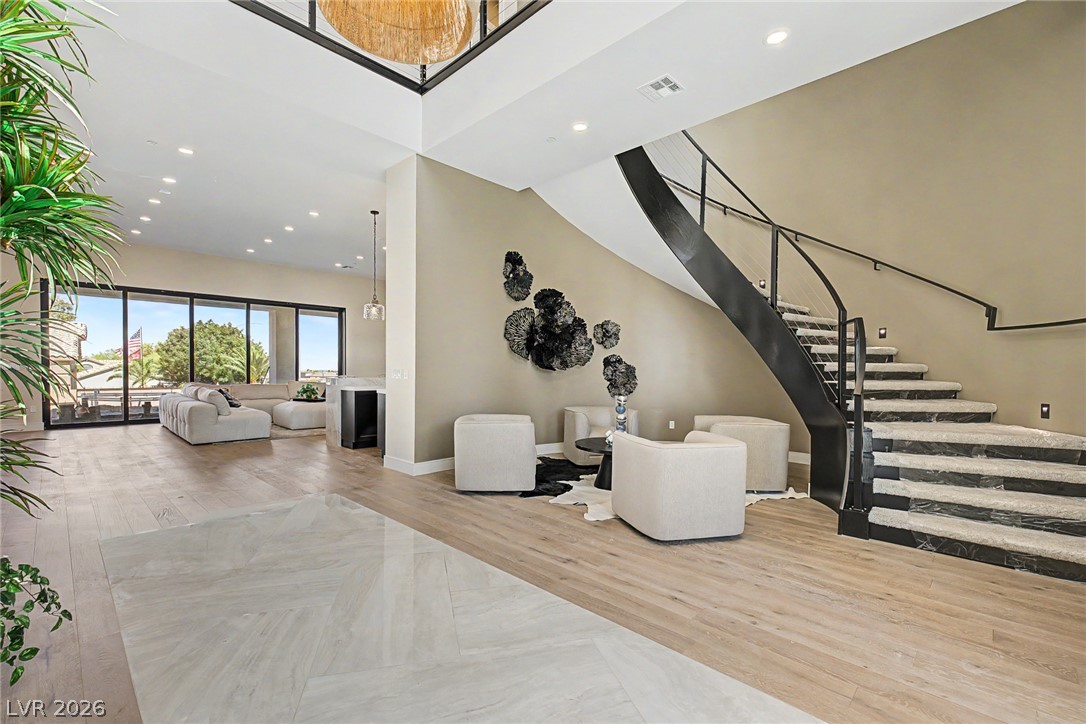
Grand foyer with soaring ceilings, a graceful curved staircase, and an open layout leading to bright living areas.
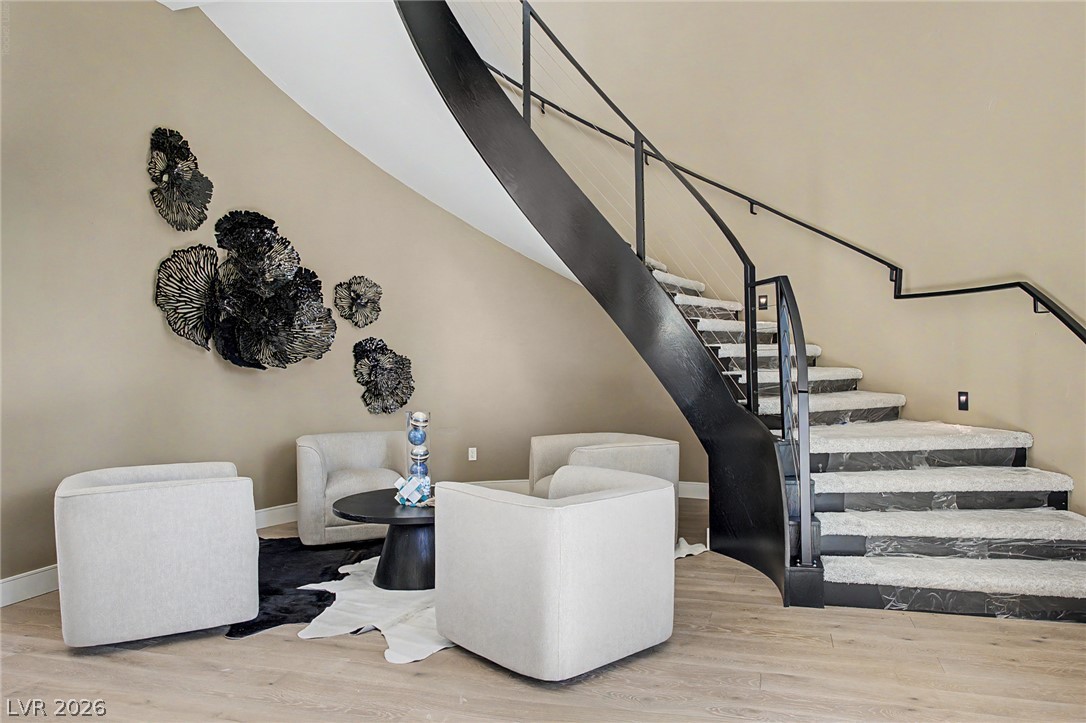
Dramatic open-tread staircase with cable railing provides a striking focal point for the entry.
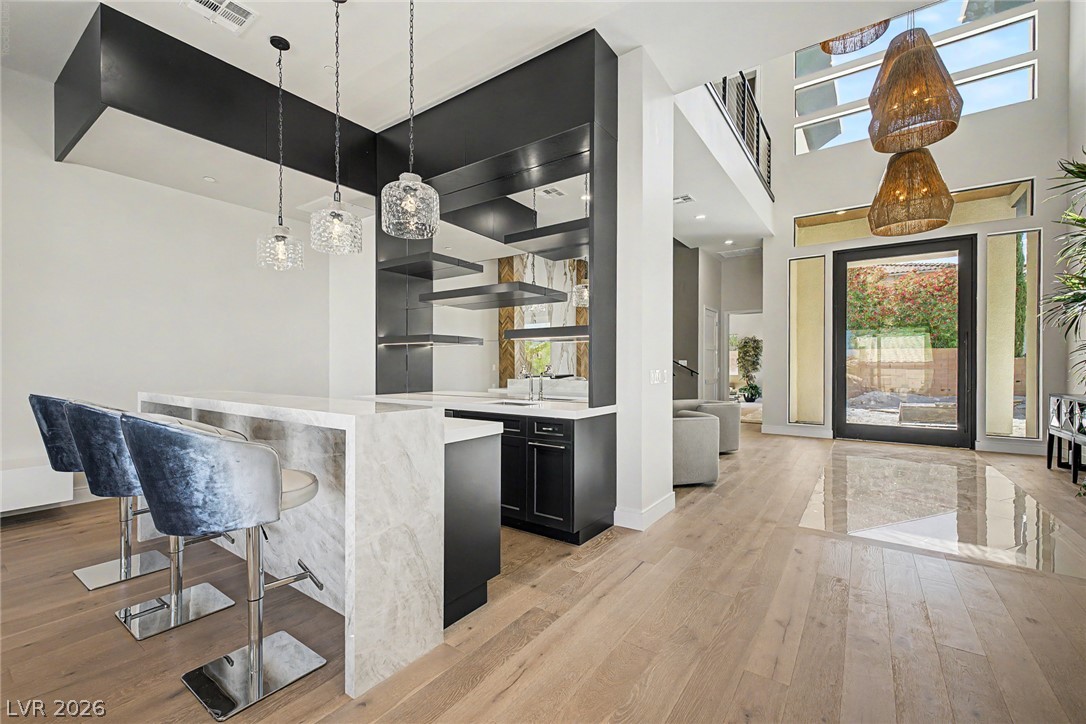
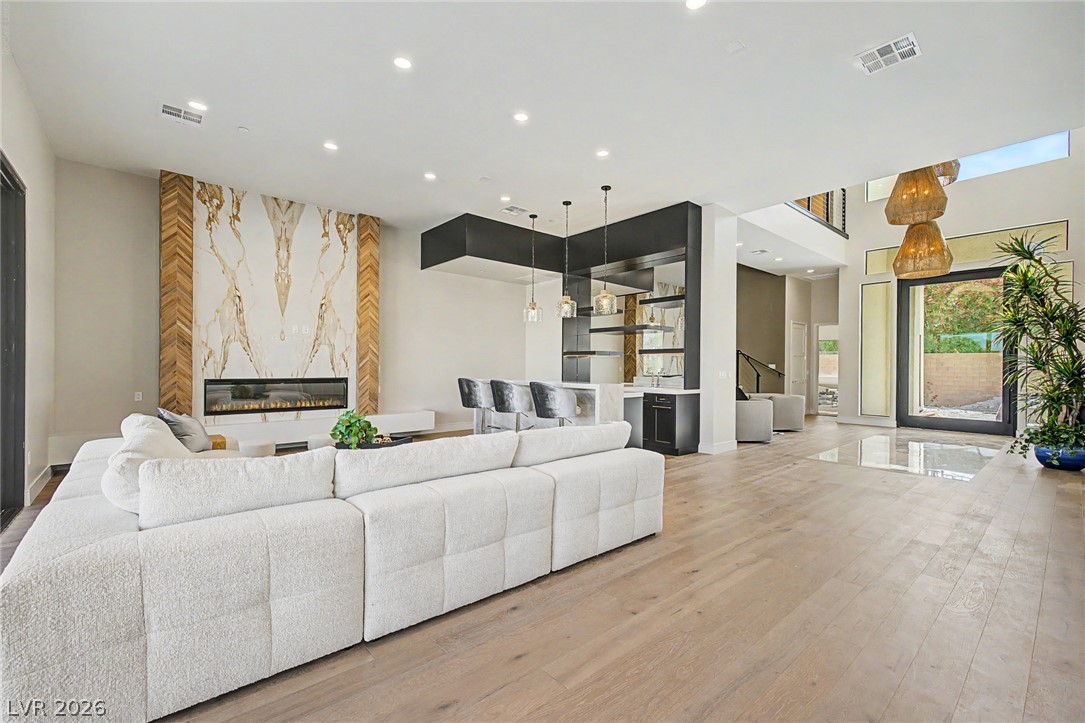
A grand entrance with high ceilings, sleek wood flooring, and a contemporary wet bar for entertaining.
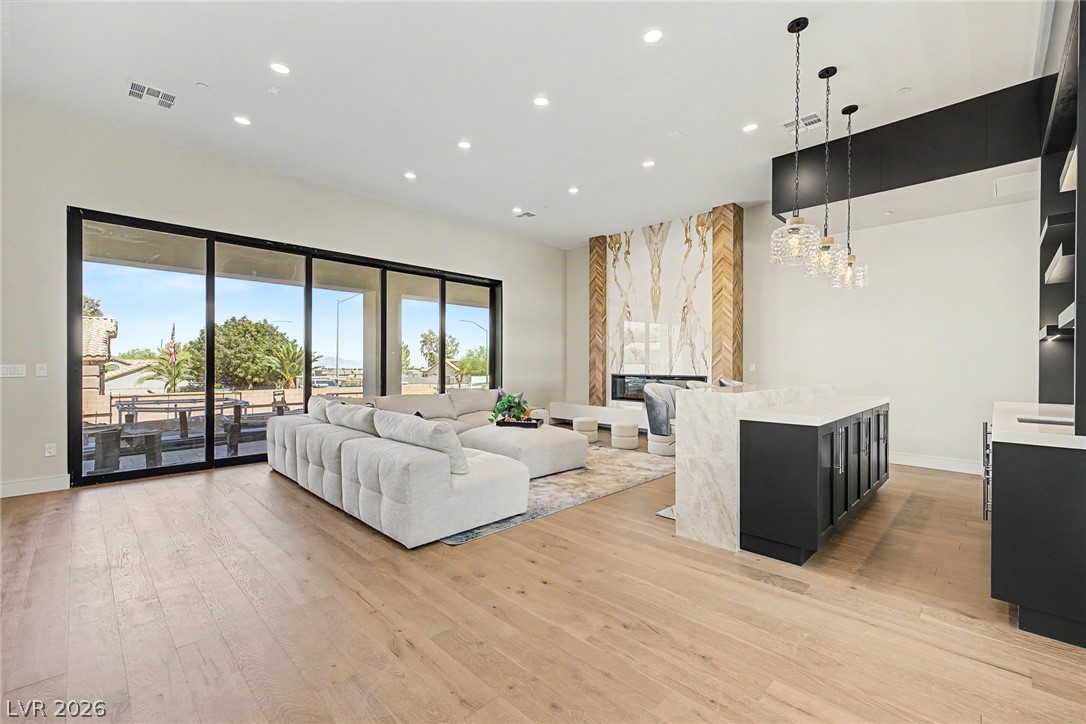
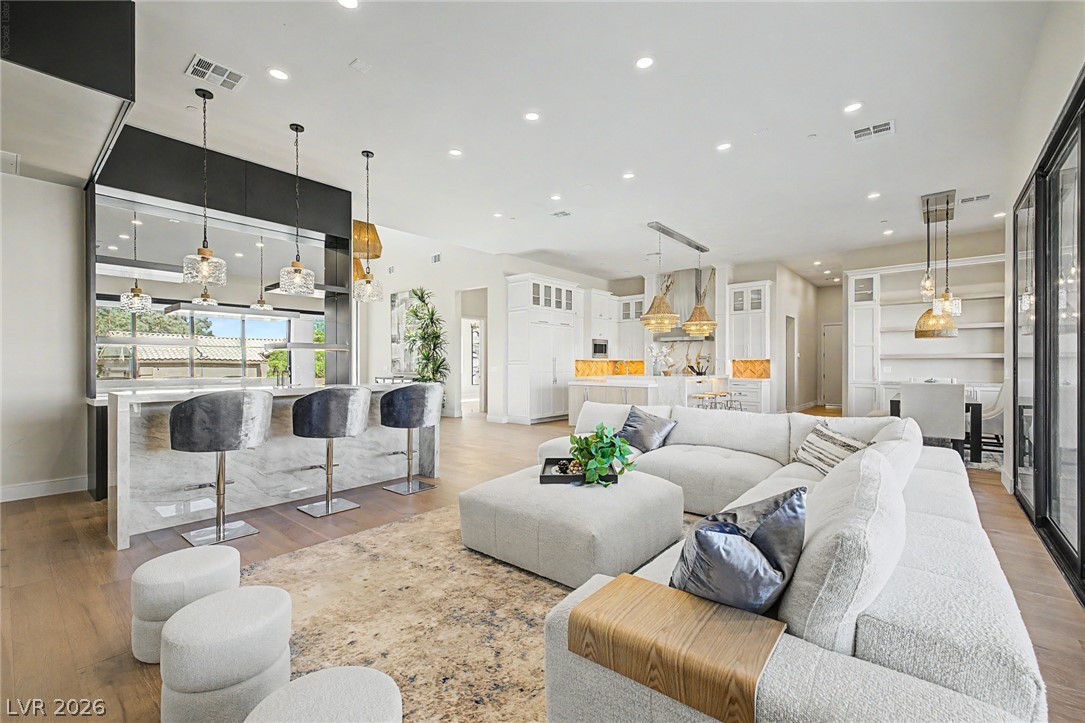
Enter into a vast living space featuring a sophisticated fireplace and a sleek built-in bar.
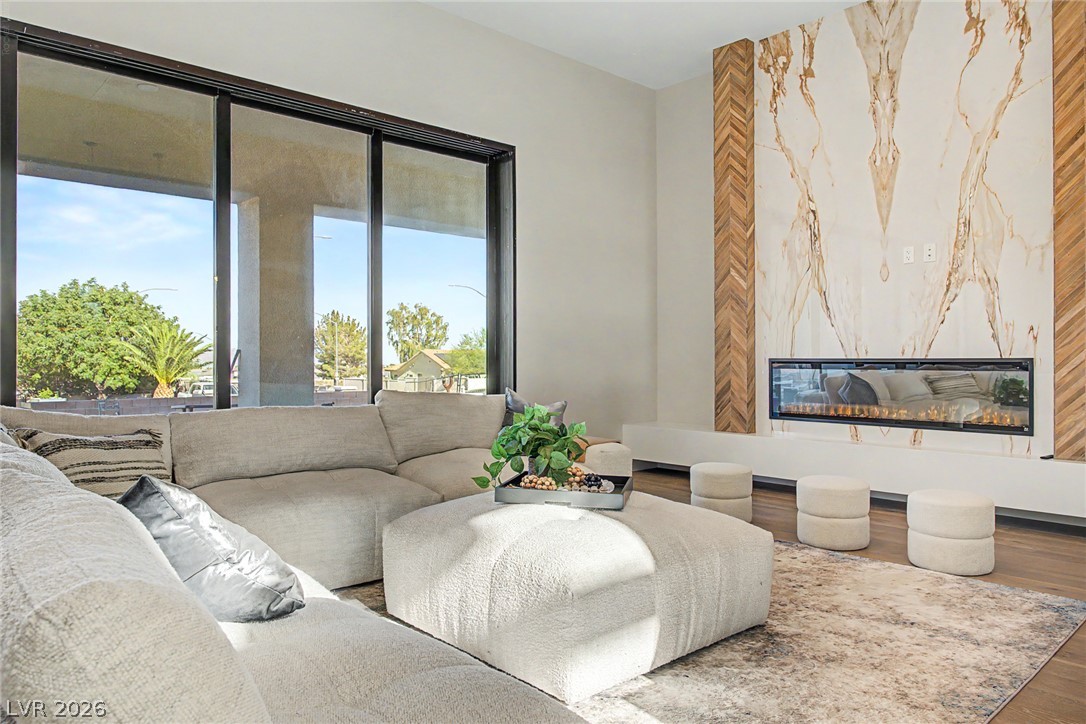
Natural light floods this living room, featuring a striking fireplace and modern hardwood floors.
An open concept living area seamlessly blends a sleek kitchen with inviting social spaces.
A stylish living room features an elegant fireplace and expansive windows that illuminate the space.
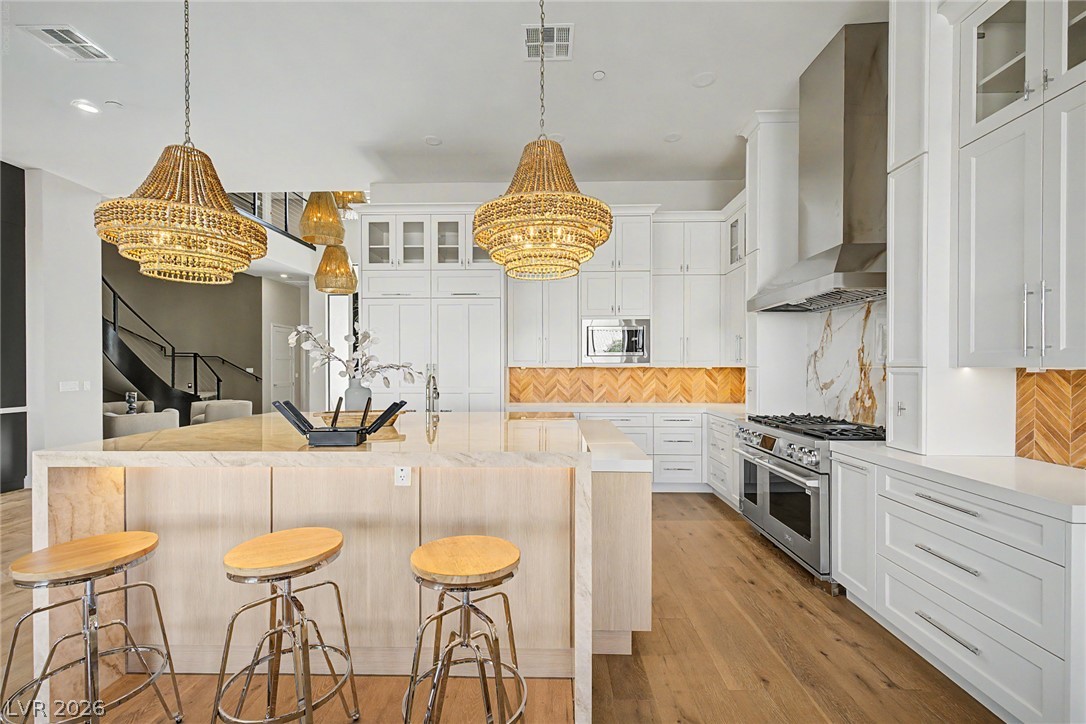
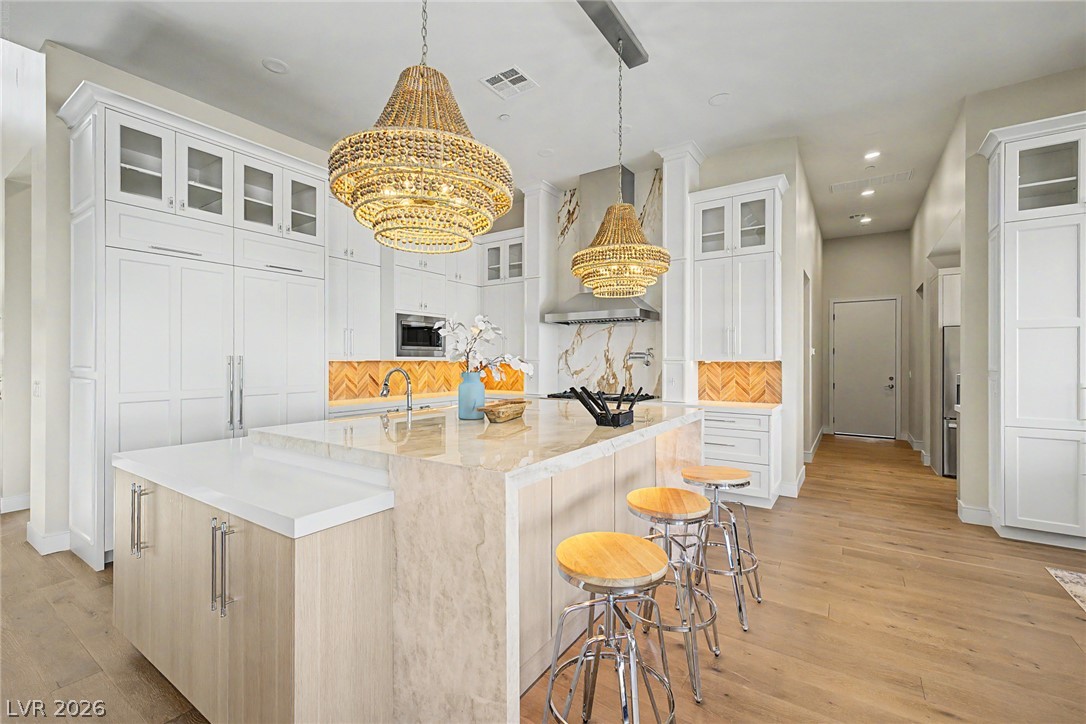
An inviting kitchen with a central island and contemporary lighting, perfect for entertaining.
Elegant kitchen showcases a spacious island with bar seating, complemented by warm hardwood flooring and high-end built-in appliances.
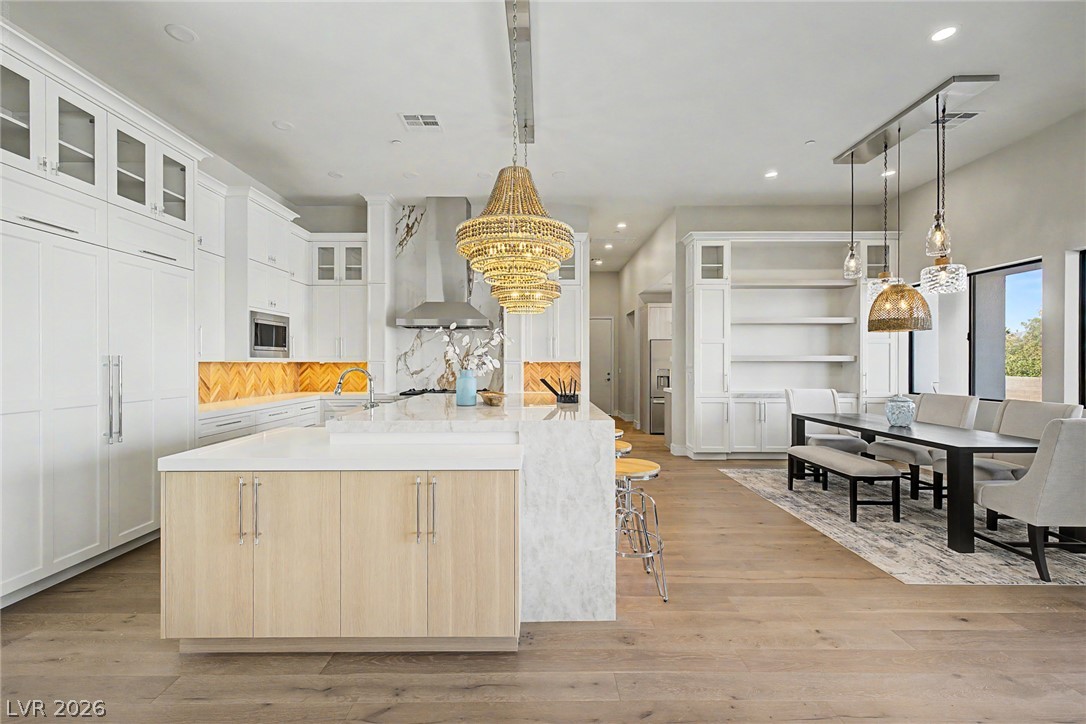
An open concept kitchen and dining space showcases custom cabinetry and a magnificent kitchen island with waterfall counter.
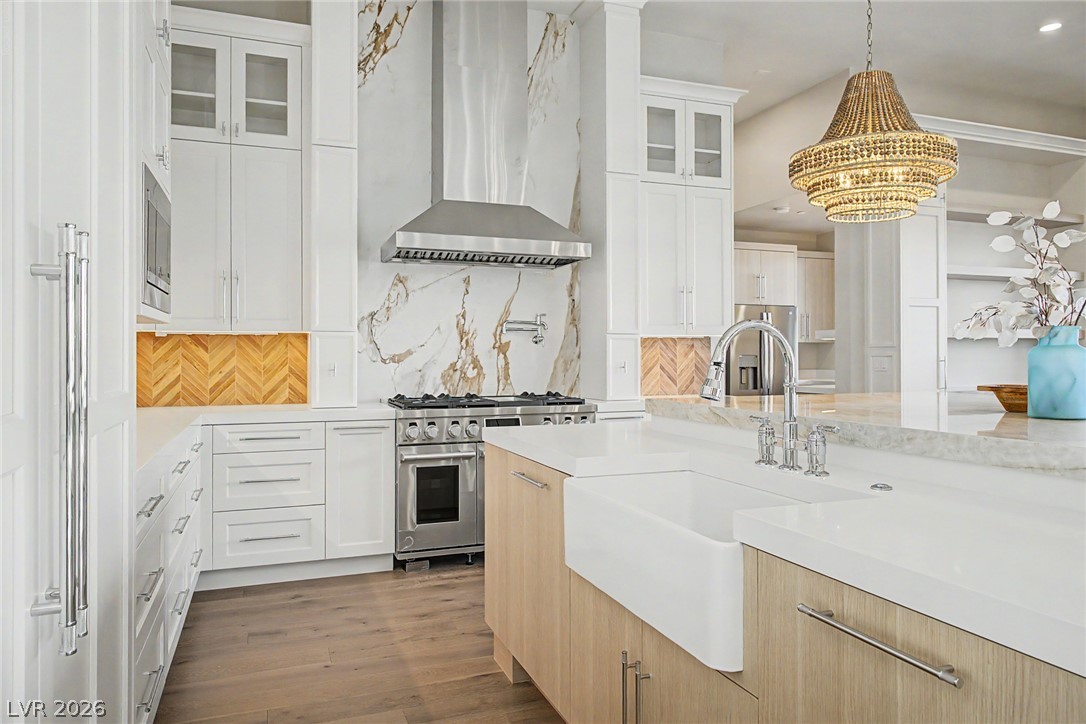
Culinary aspirations thrive in this kitchen, boasting a gas range, custom hood, and a deep basin sink.
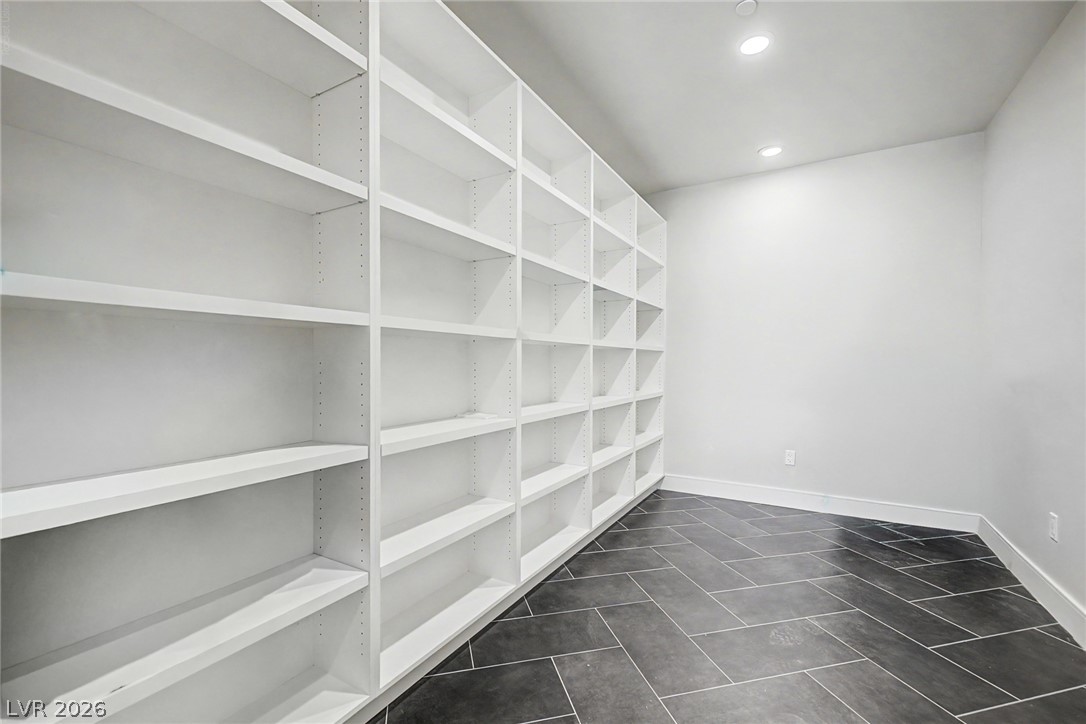
Custom built-in shelving provides abundant storage, complemented by recessed lighting and a sleek tiled floor.
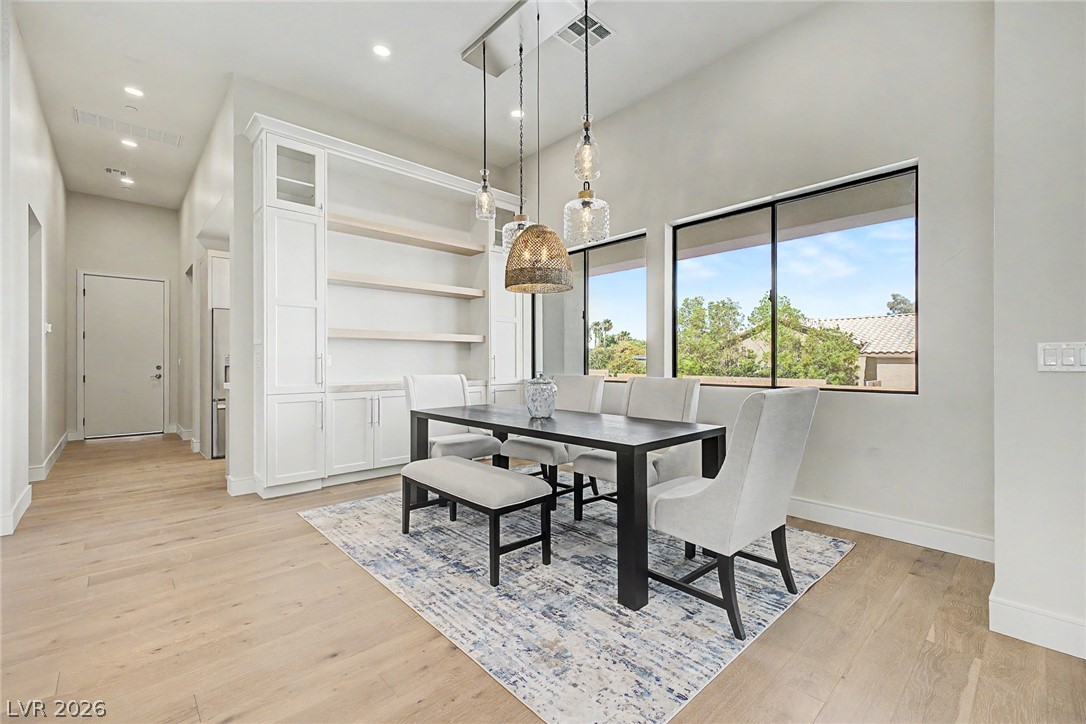
A spacious dining area showcases ample natural light and a chic built-in display unit.
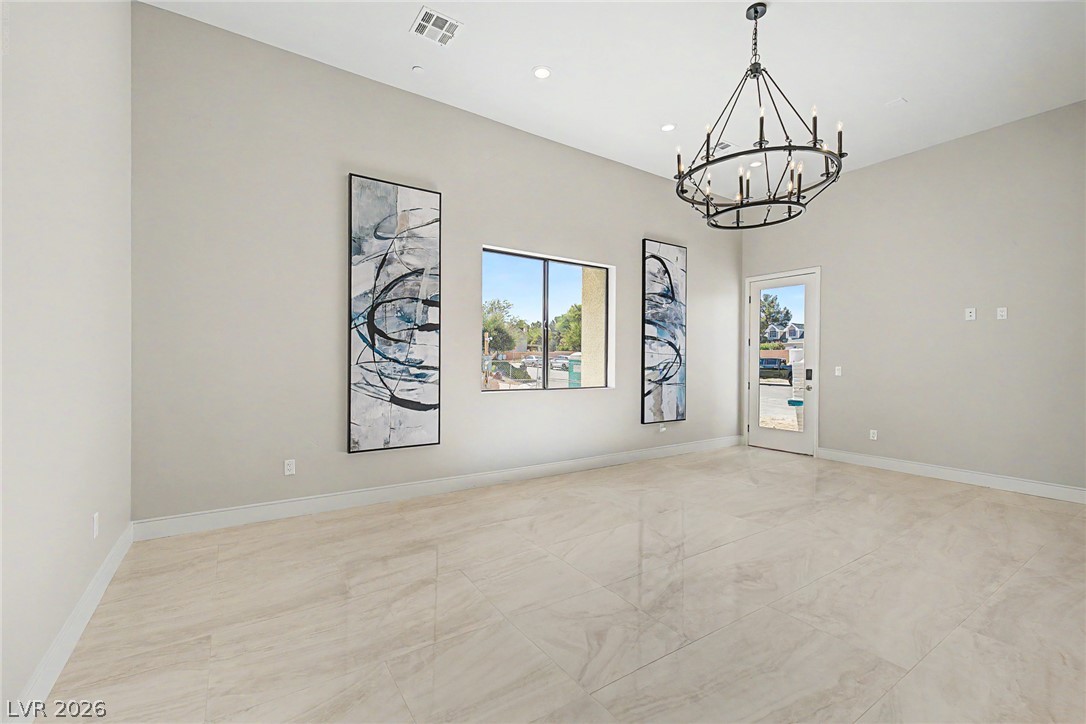
Enter into a versatile space featuring elegant tile flooring and a striking chandelier, ideal for entertaining.
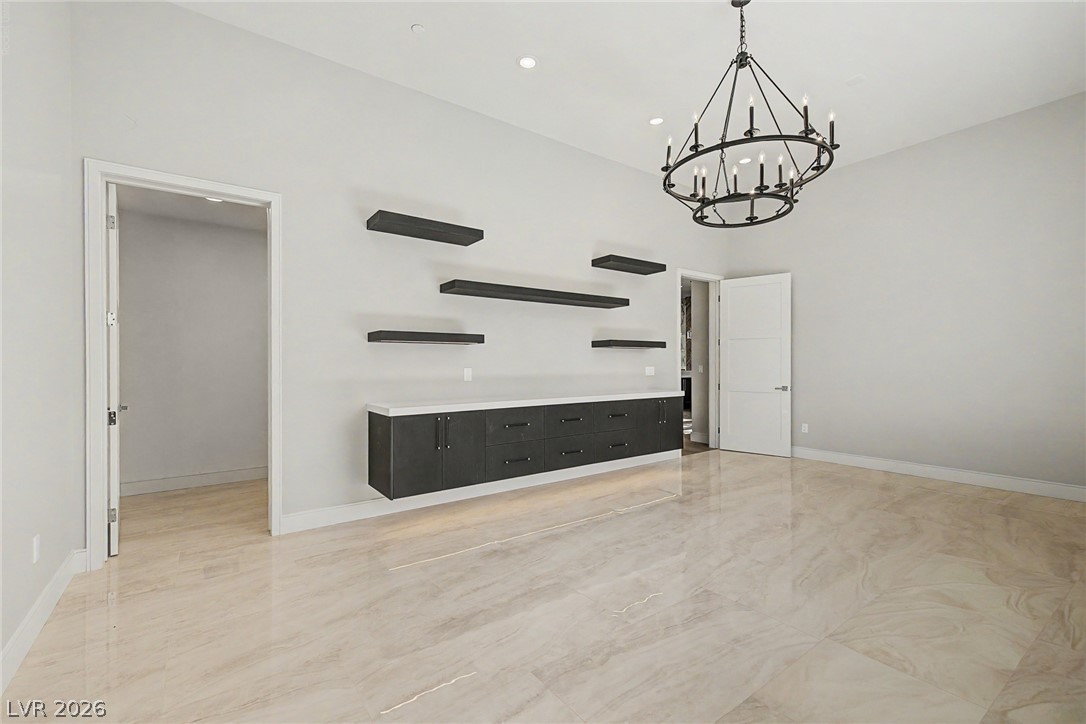
A striking chandelier illuminates this versatile space, featuring built-in storage and sleek flooring.
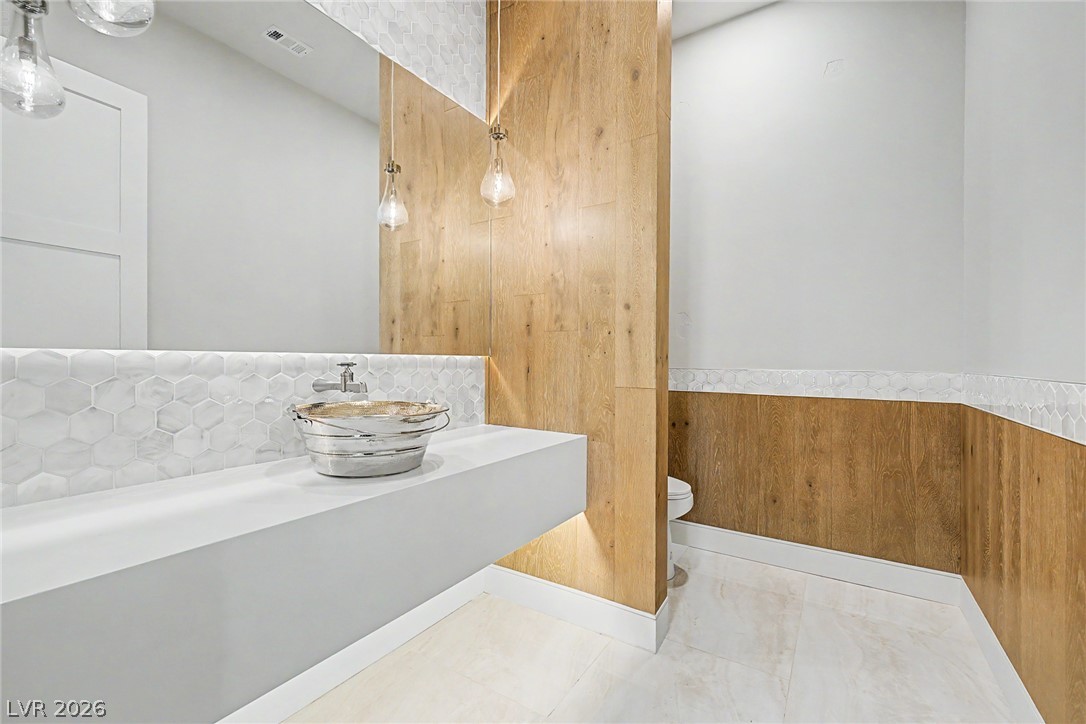
A chic bathroom presents a unique bucket sink, complemented by light wood paneling and hexagonal tile accents.
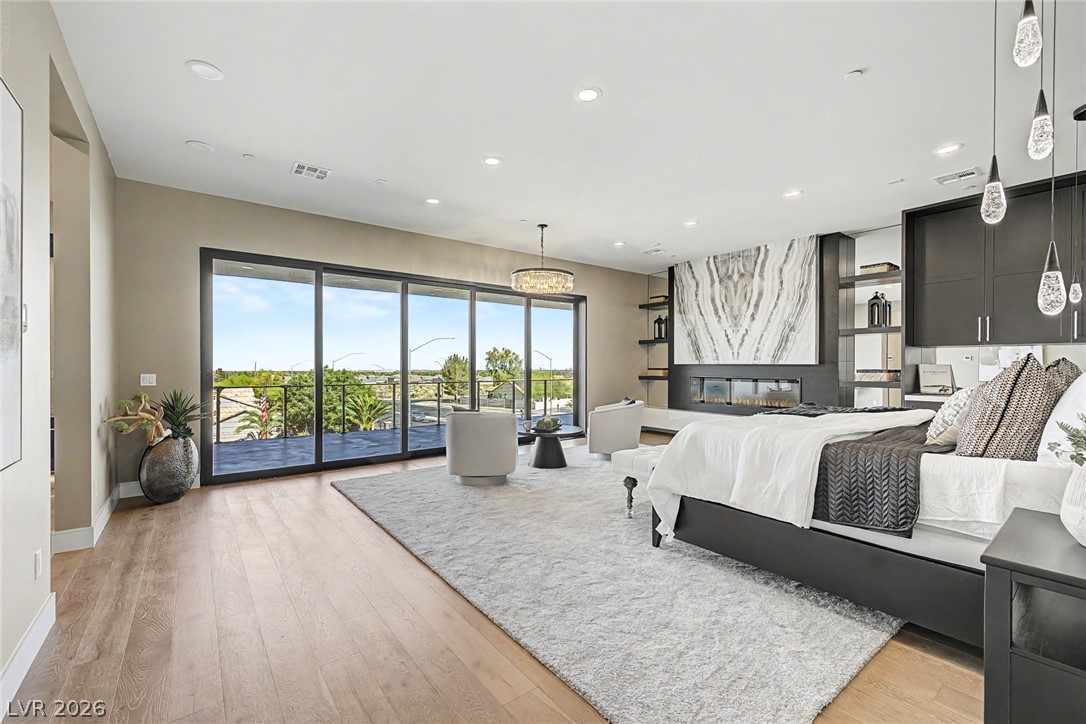
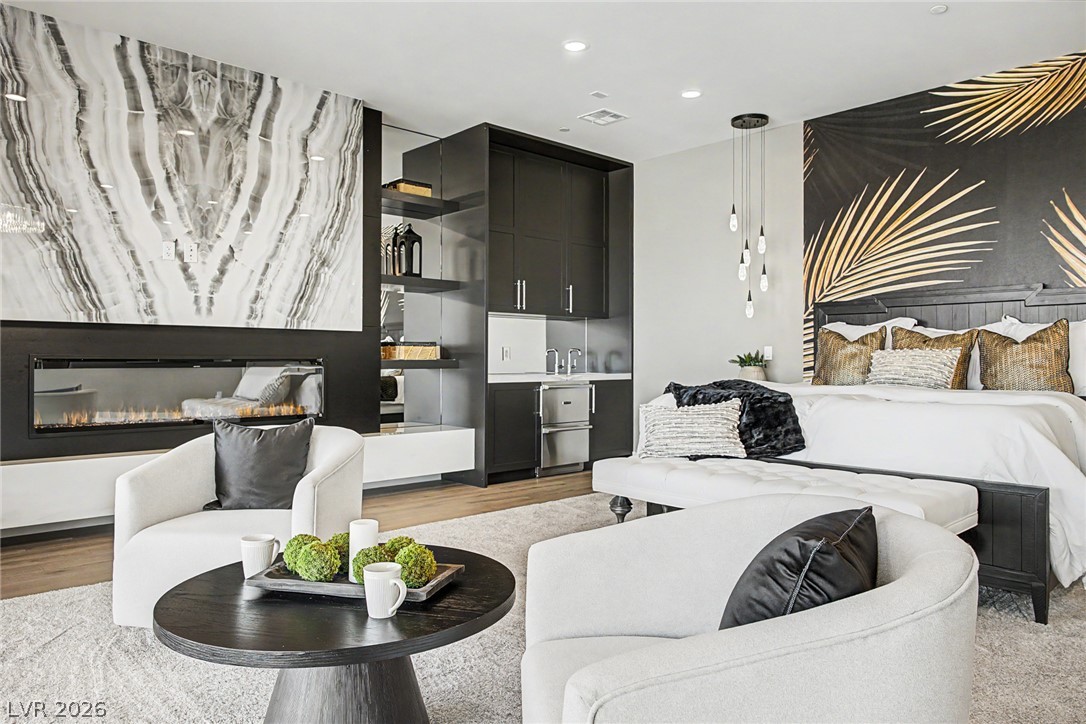
Floor-to-ceiling windows offer expansive views from this primary suite, complete with a modern fireplace.
Luxurious retreat features a striking linear fireplace and bespoke built-in shelving.
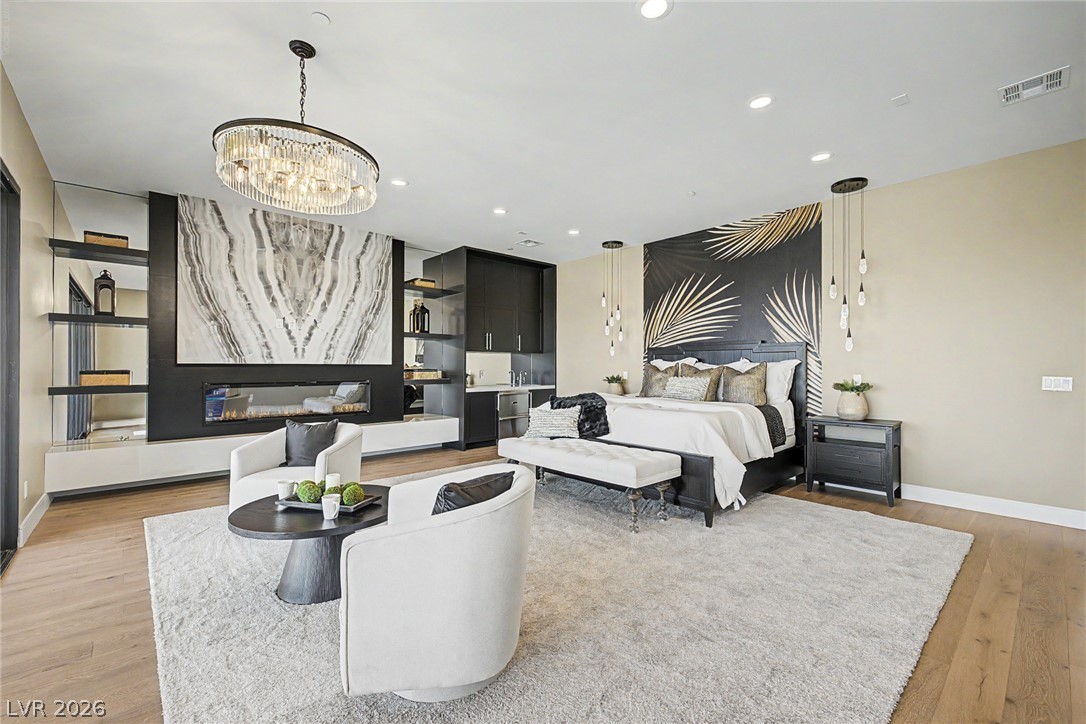
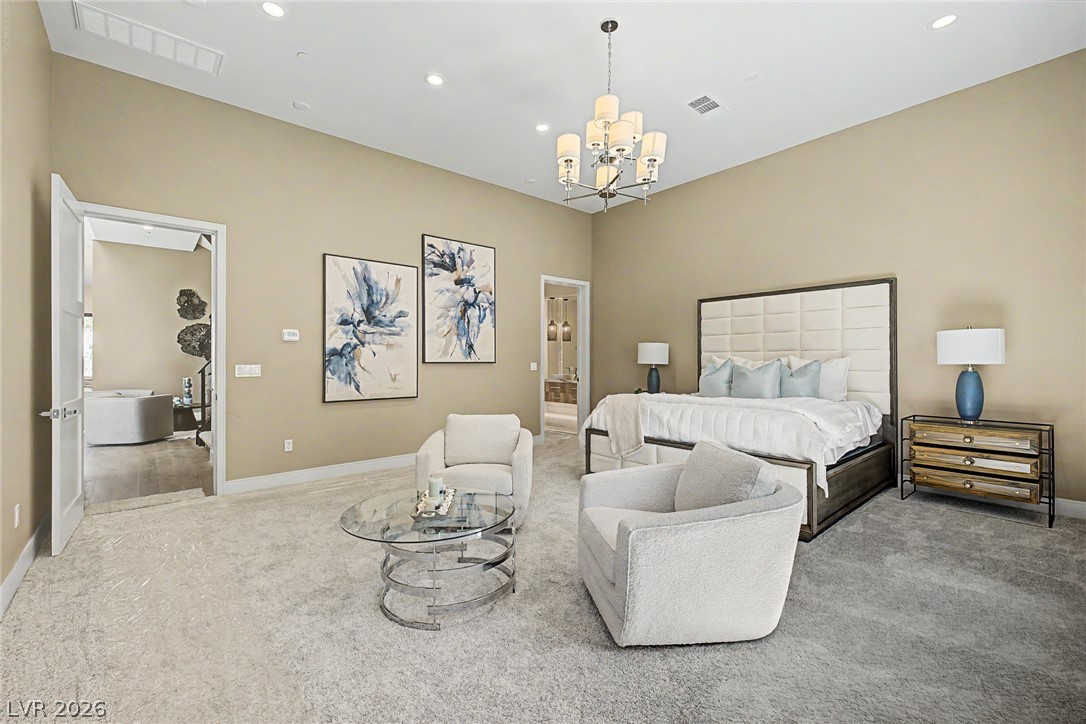
A spacious primary bedroom featuring hardwood floors and an elegant crystal chandelier.
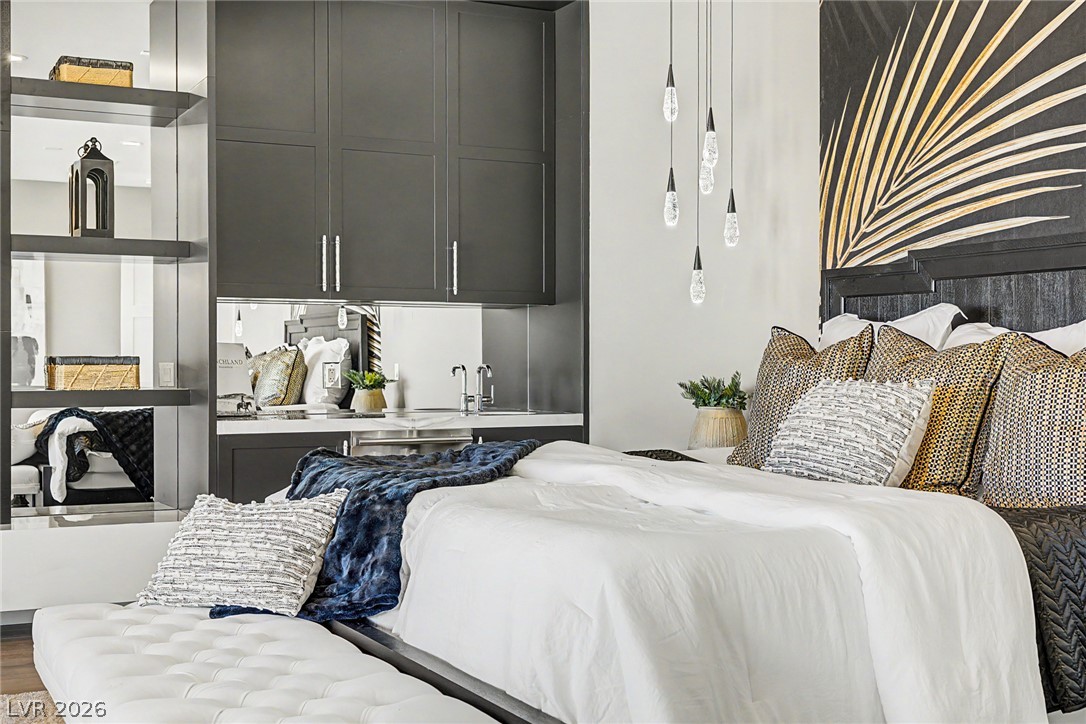
An inviting bedroom with a convenient wet bar and sleek built-in shelving.
An inviting sleeping quarter combines a relaxation area with a wet bar for ultimate comfort.
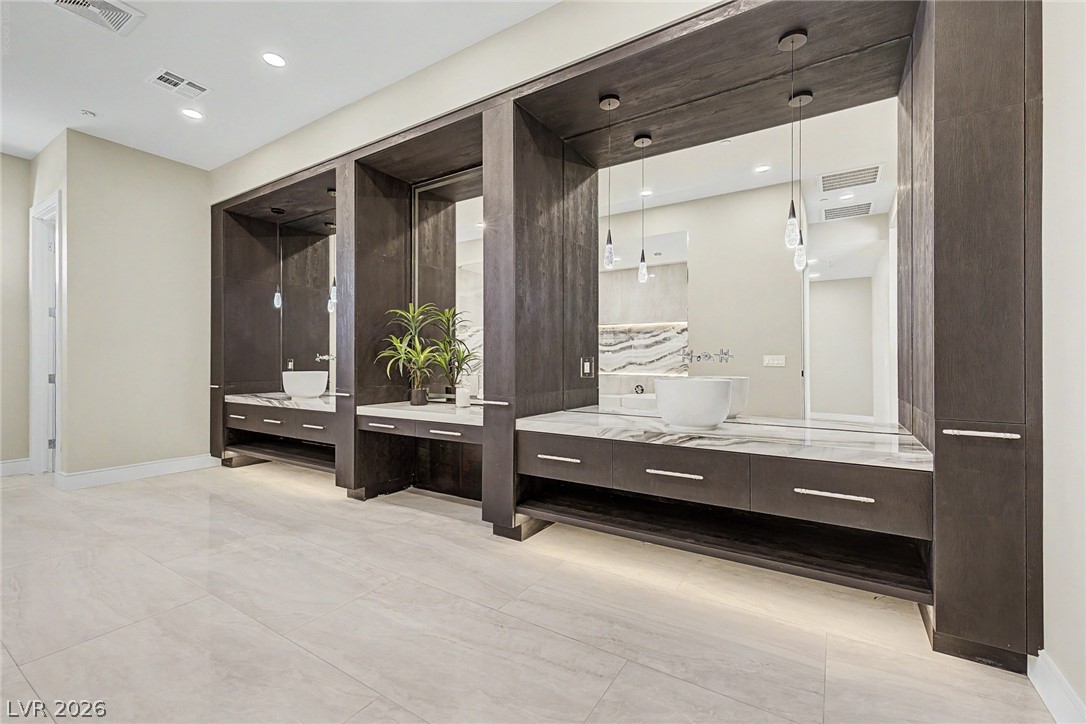
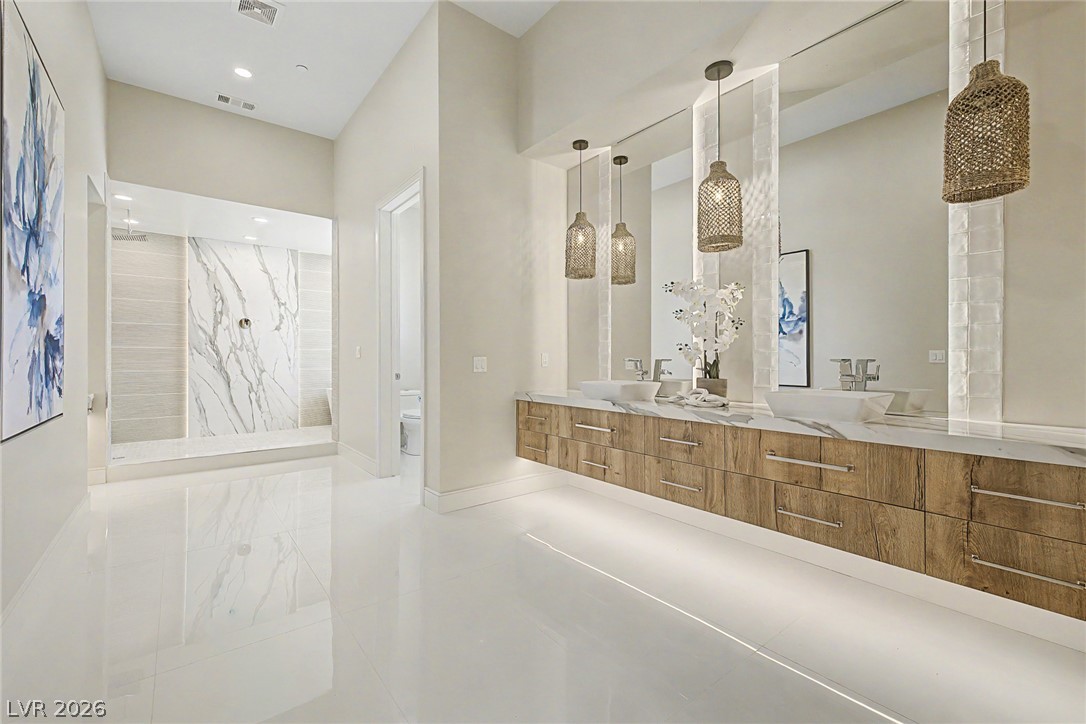
Custom vanities with vessel sinks and integrated lighting create a refined and practical space.
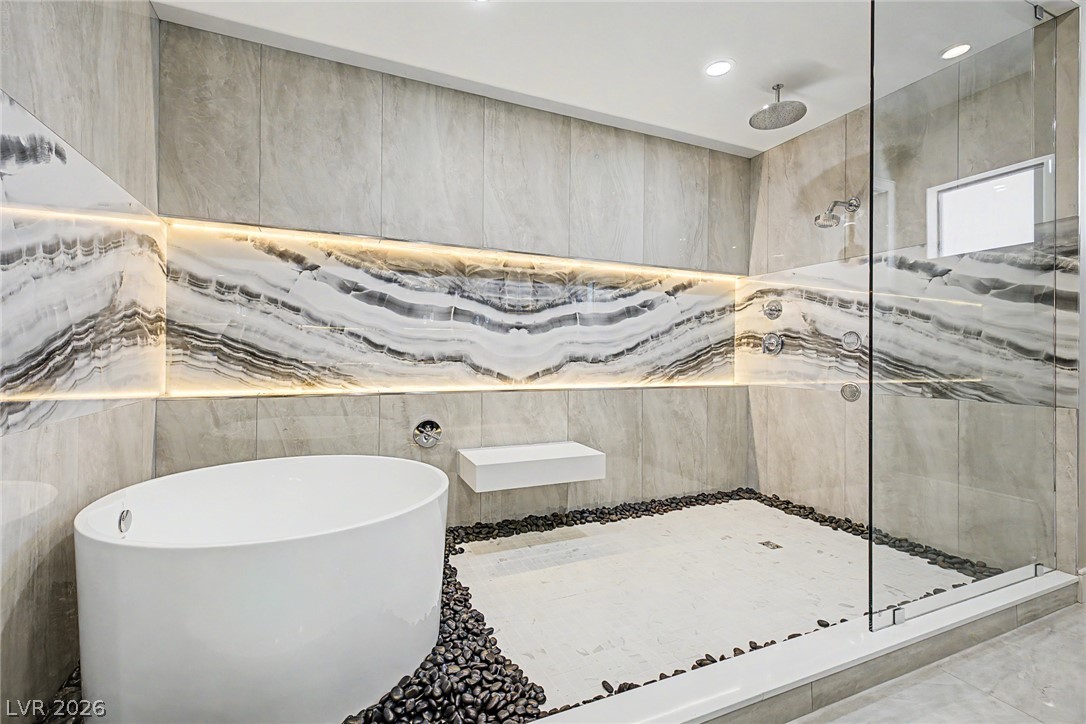
A freestanding soaking tub and oversized shower create a luxurious, spa-like experience.
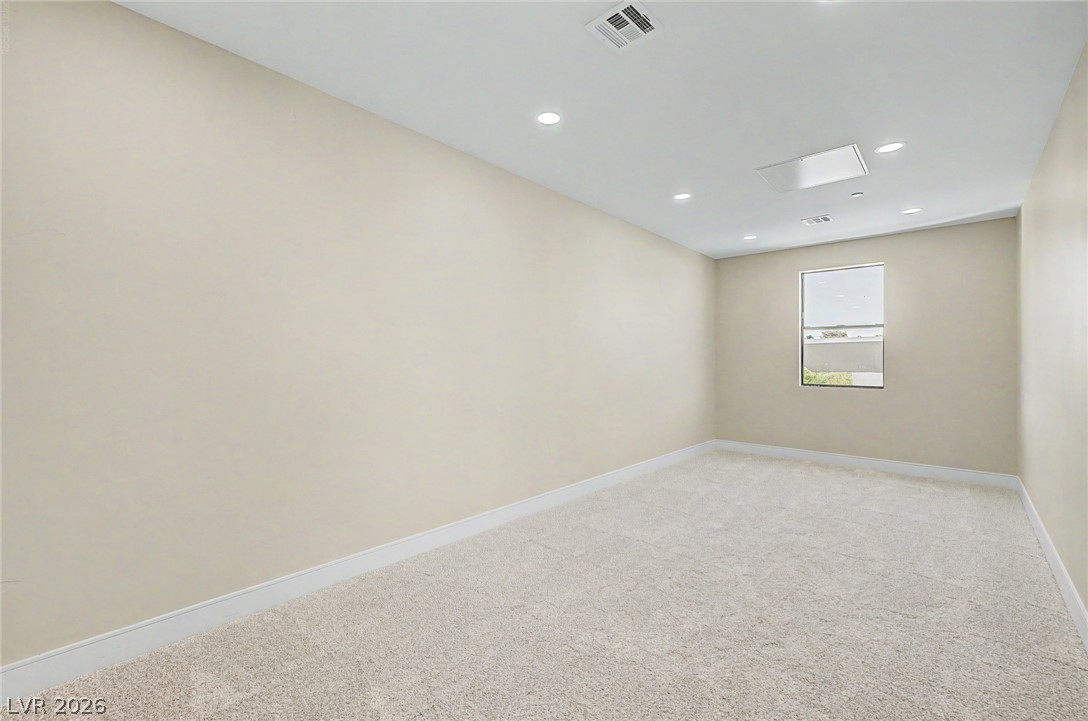
Recessed lighting illuminates this versatile bonus room, perfect for a private study or additional lounge area.
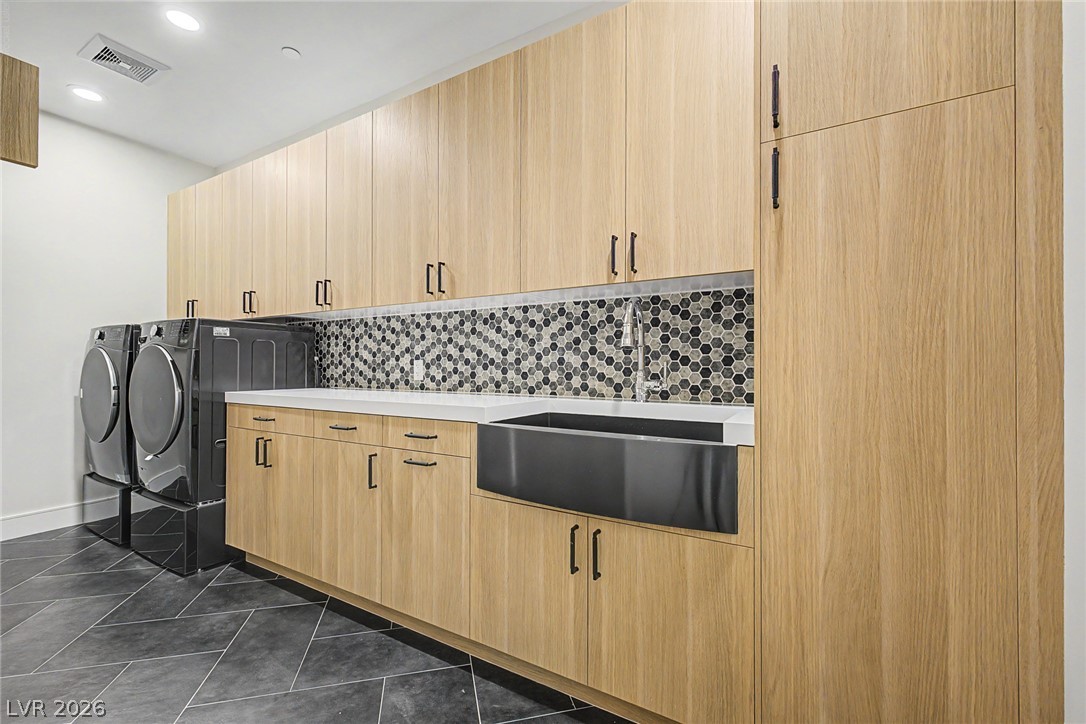
A dedicated laundry room features stacked appliances and ample counter space for household tasks.
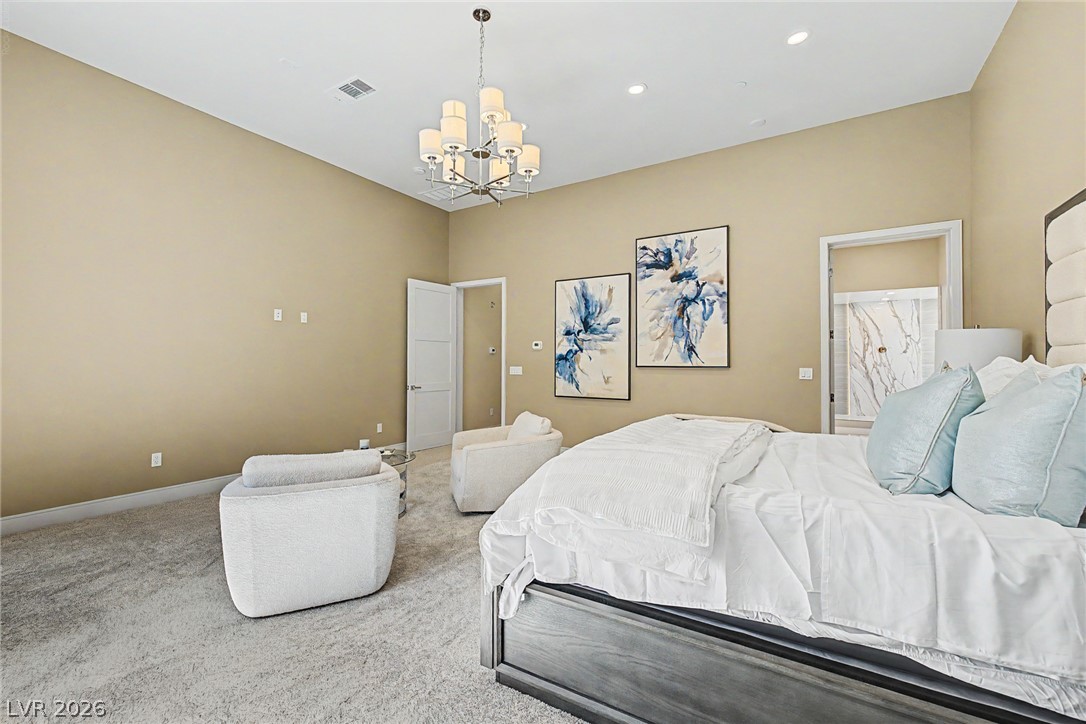
A tranquil primary bedroom suite with high ceilings, plush carpeting, and direct access to a private bathroom.
Elevated ceilings and plush carpeting define this restful bedroom retreat.
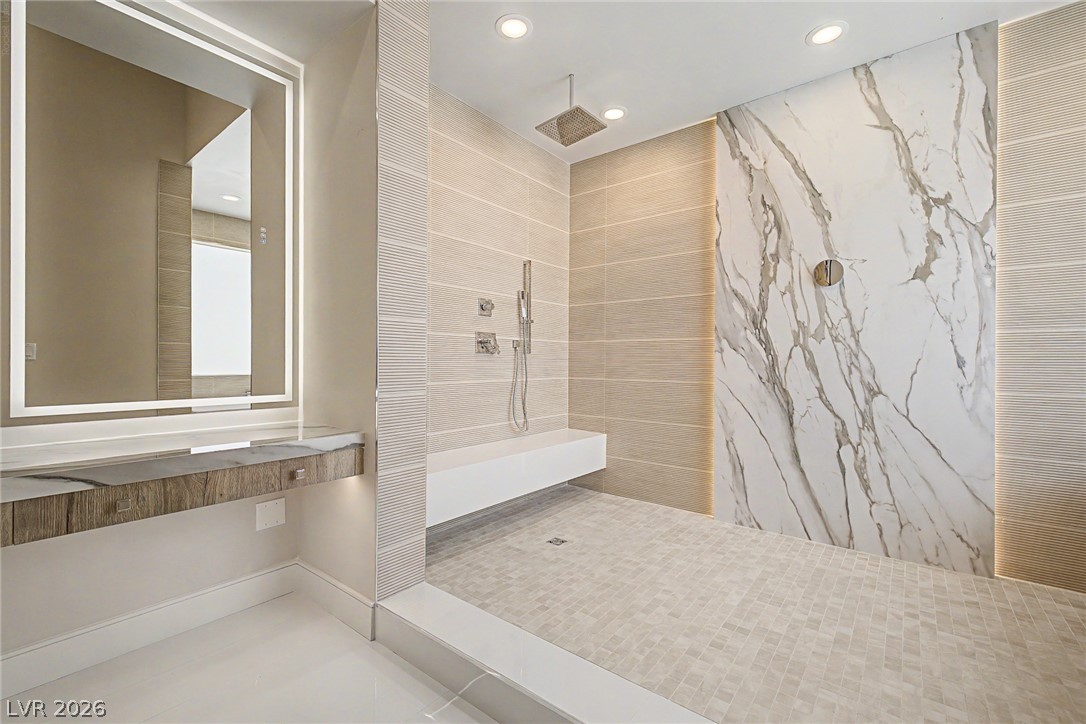
A spacious primary bathroom boasts a dual vanity with vessel sinks and a walk-in shower with exquisite marble tilework.
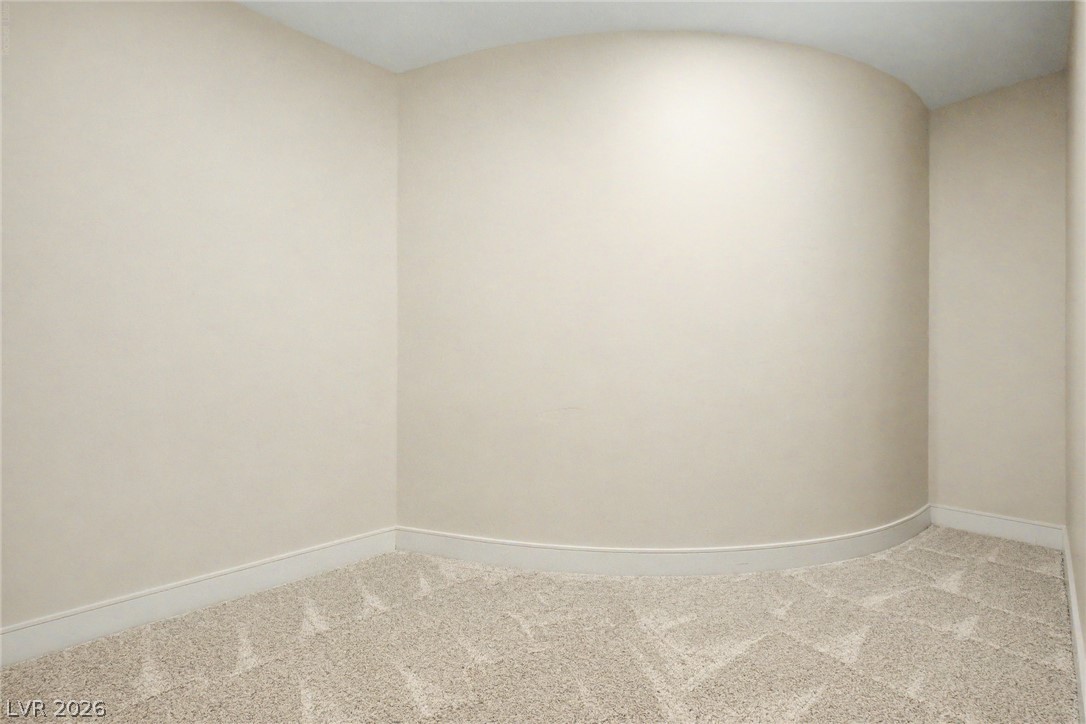
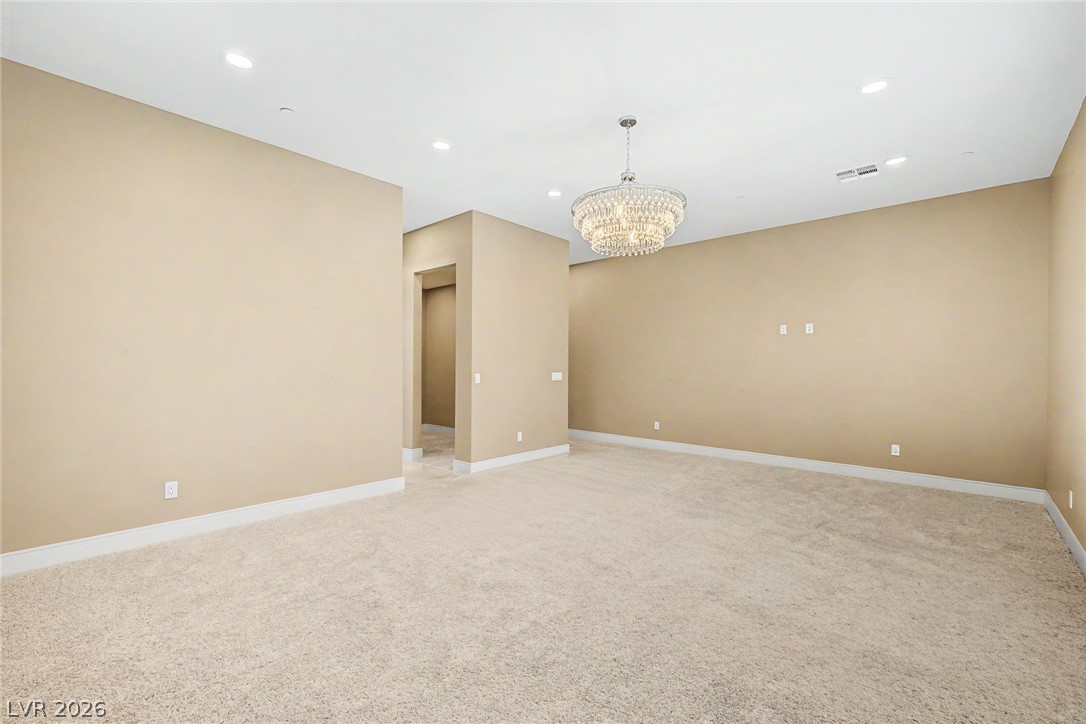
An inviting room features plush carpeting, pristine walls, and graceful curved architectural elements.
Indulge in this contemporary primary bathroom, featuring a vanity area and a spacious walk-in shower with exquisite tile work.
Indulge in a spa-like bathing experience within this generously proportioned primary bathroom.
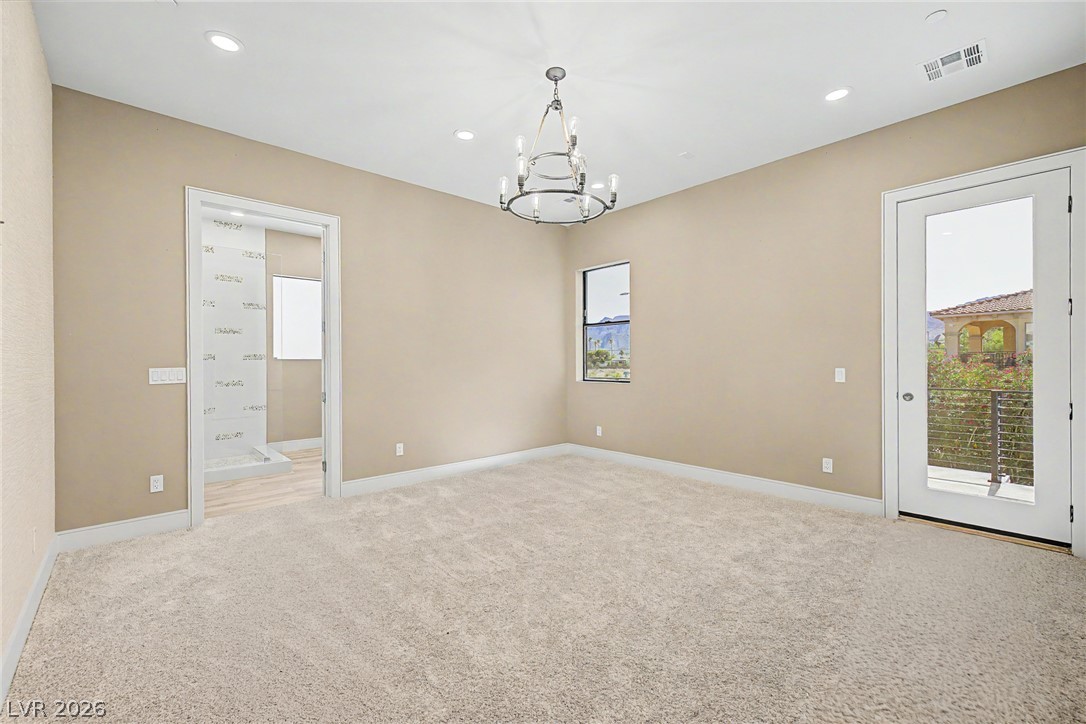
Elegant overhead lighting and plush carpeting adorn this spacious primary bedroom with private balcony access.
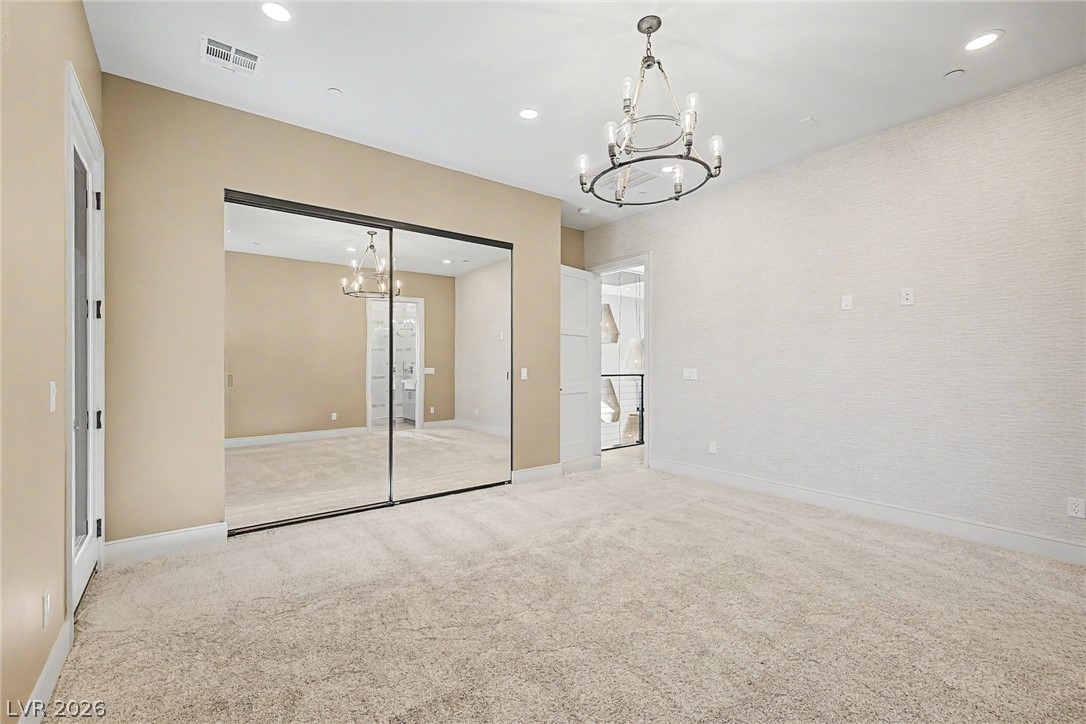
Ample room with mirrored closet doors and a striking overhead chandelier.
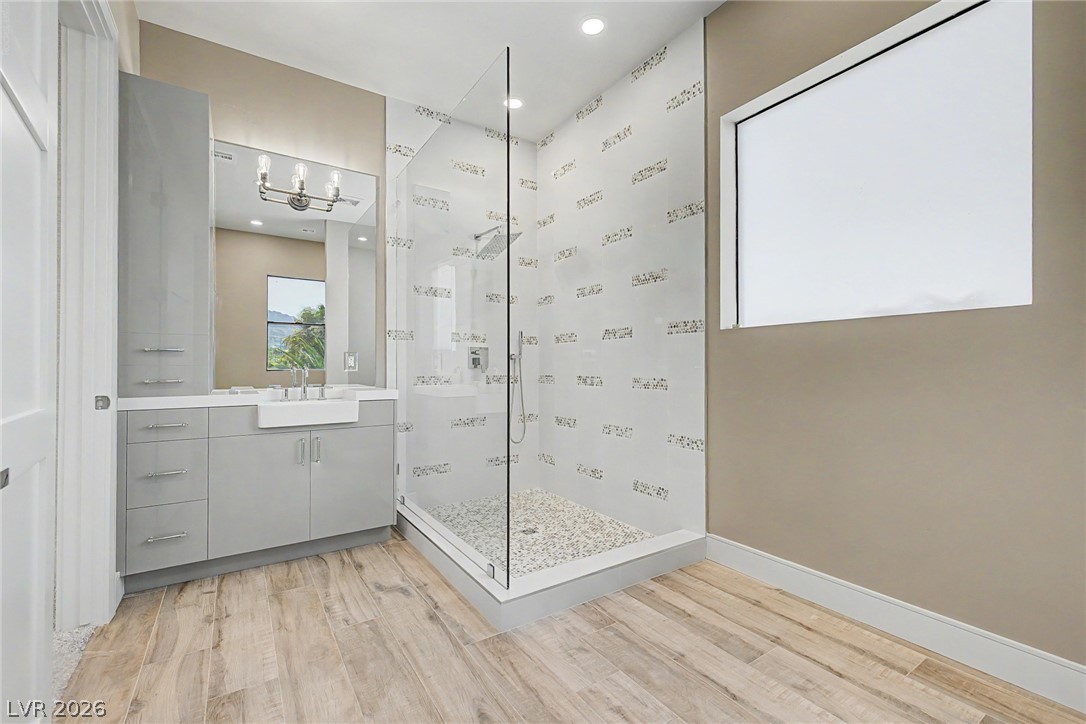
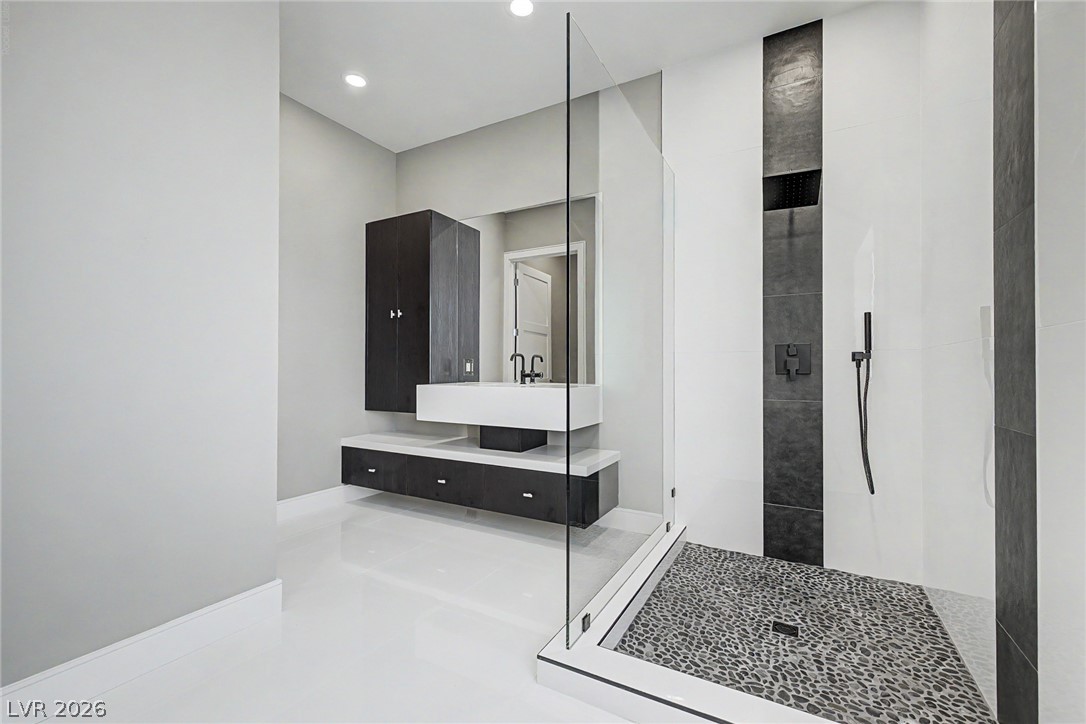
A modern bathroom features a sleek vanity and a spacious glass-enclosed shower with pebble flooring.
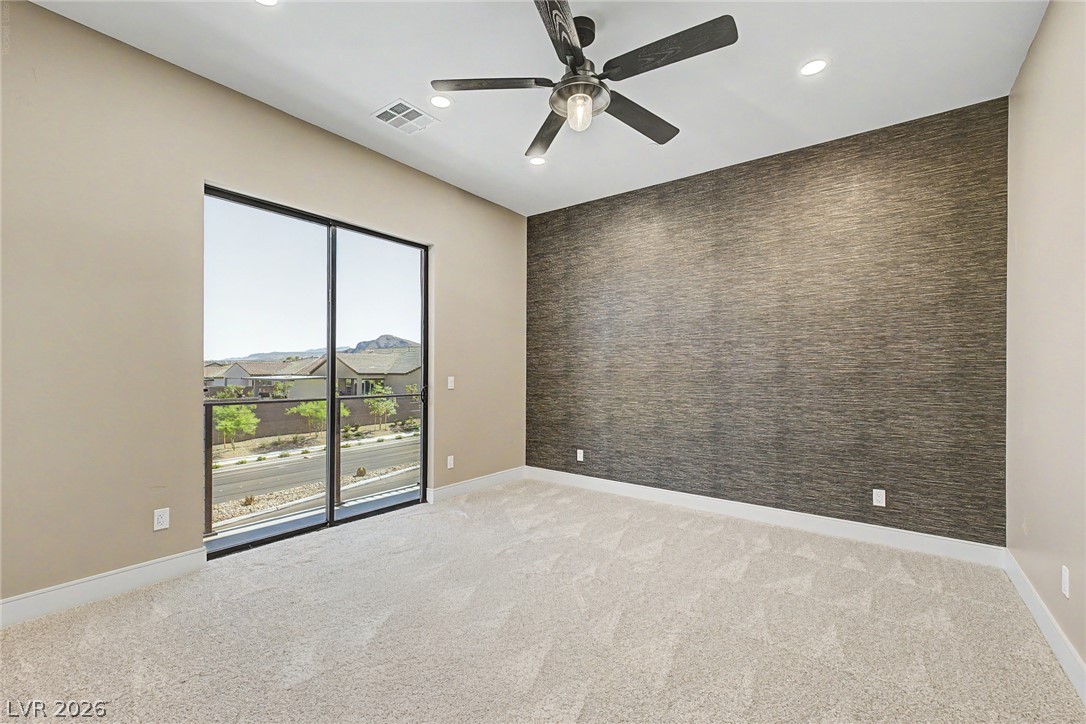
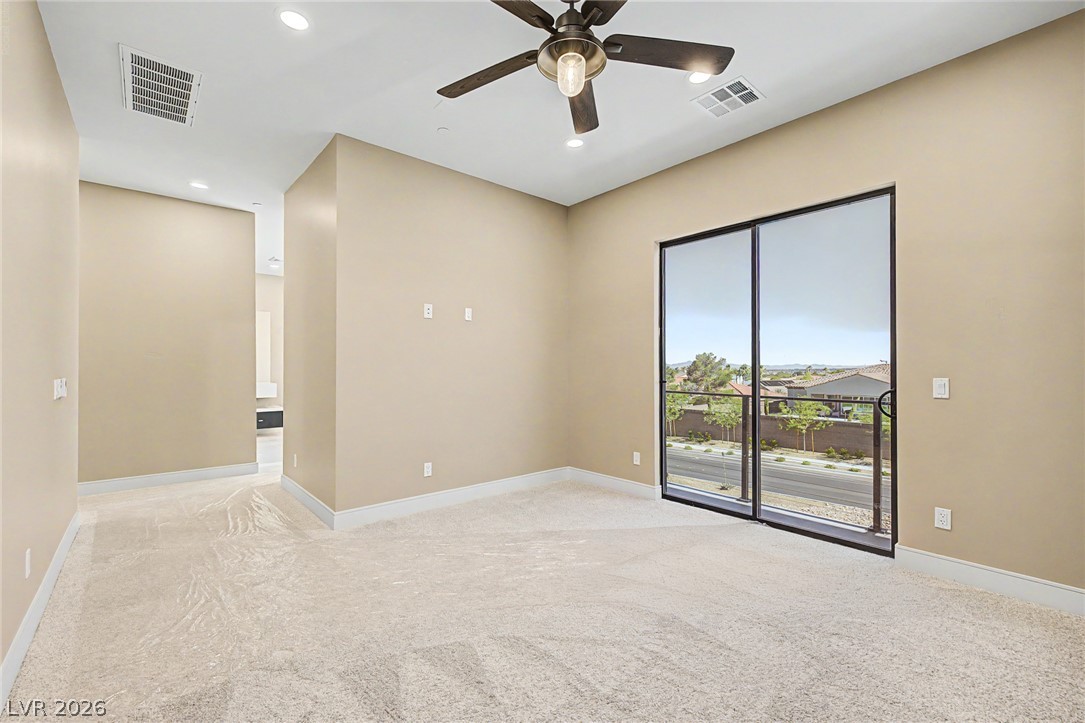
A spacious room offers comfortable carpet flooring and captivating views through wide sliding glass doors.
A quiet retreat with a sweeping landscape view through large glass doors.
A modern bathroom features a sleek vanity and a spacious, glass-enclosed shower with pebbled flooring.
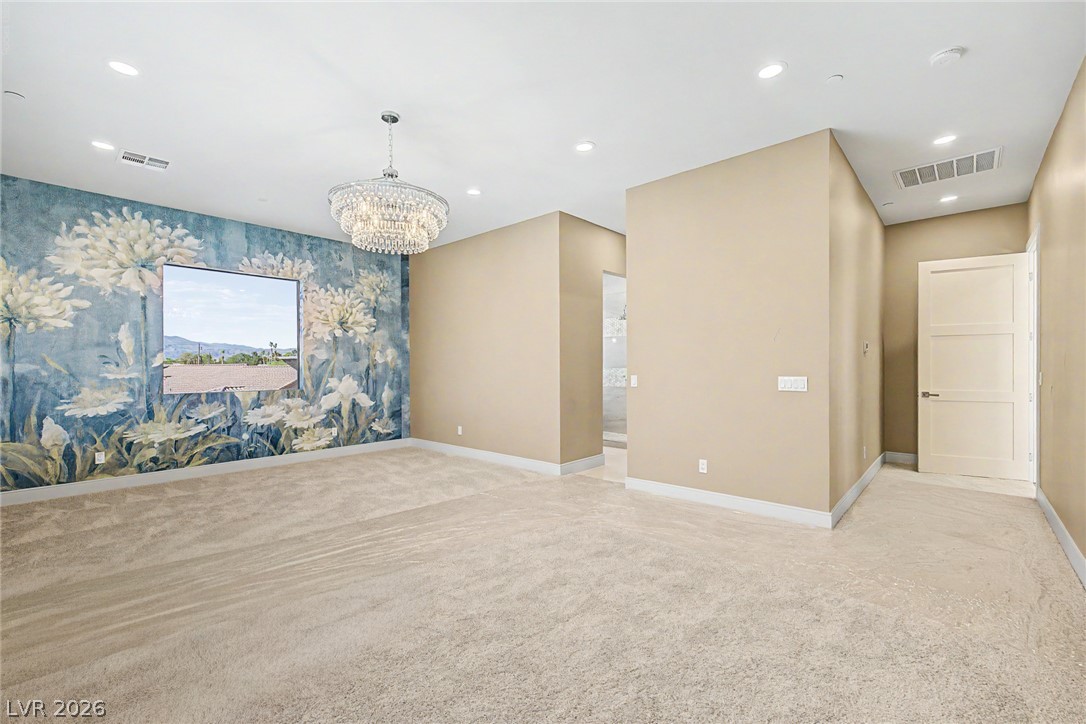
A spacious room featuring soft carpeting, a striking accent wall, and abundant natural light.
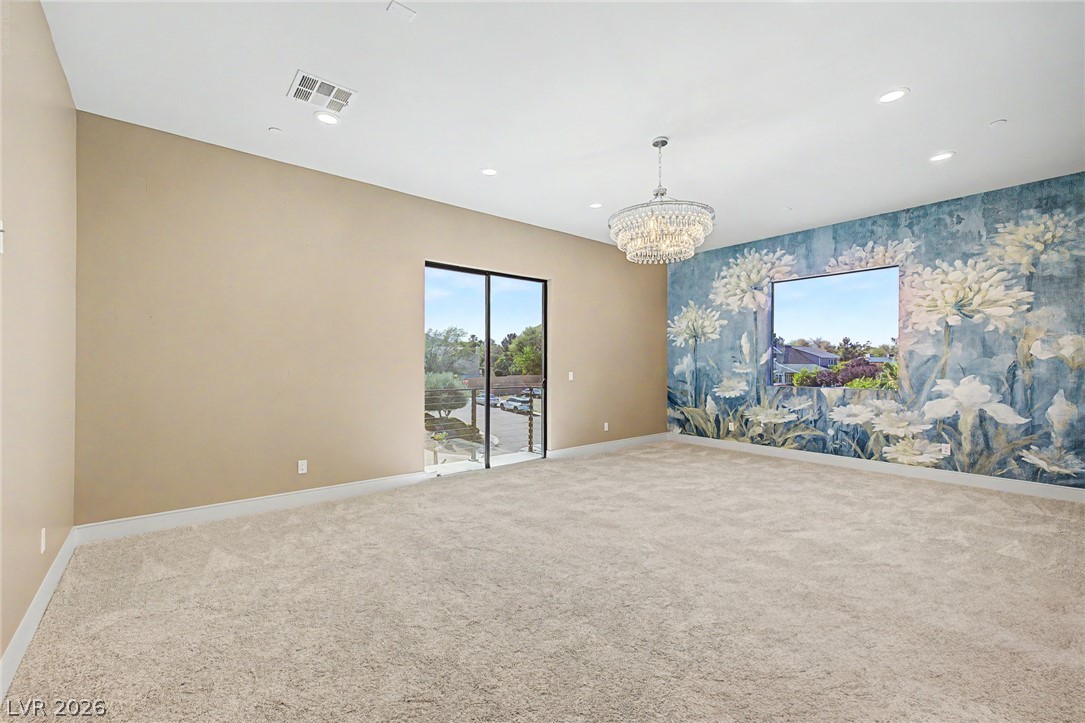
An inviting primary bedroom, highlighted by a captivating floral accent wall and an elegant crystal chandelier.
An inviting room awaits personalization, complete with soft carpeting and an elegant chandelier.
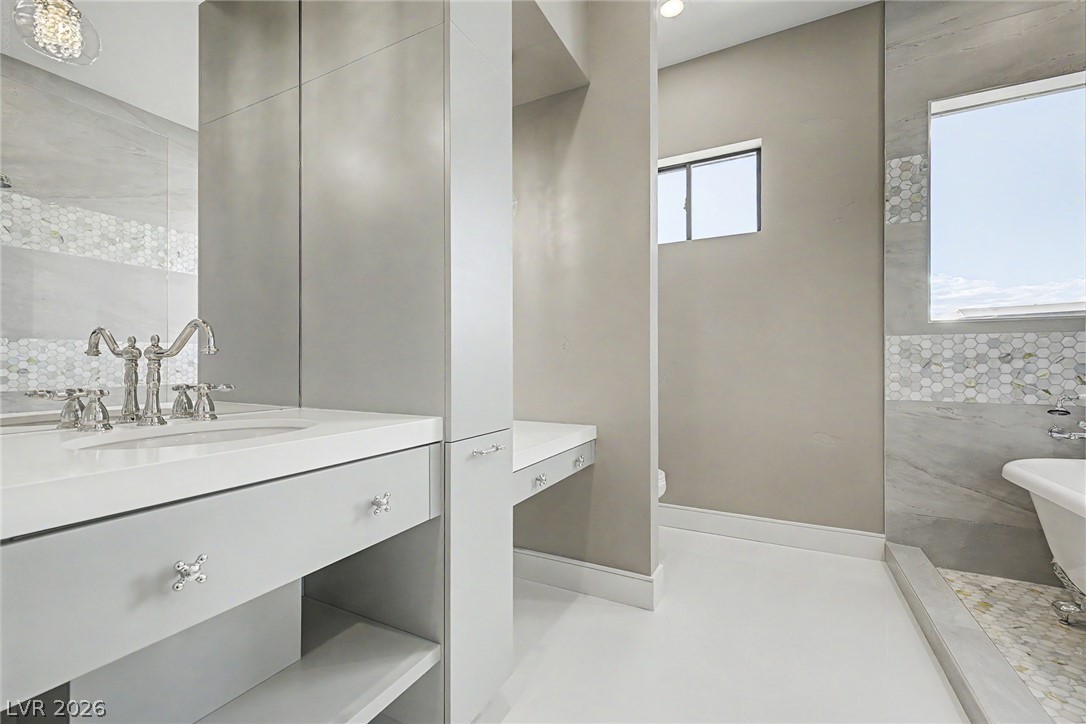
A chic primary bath vanity features a sparkling chrome faucet and ample storage.
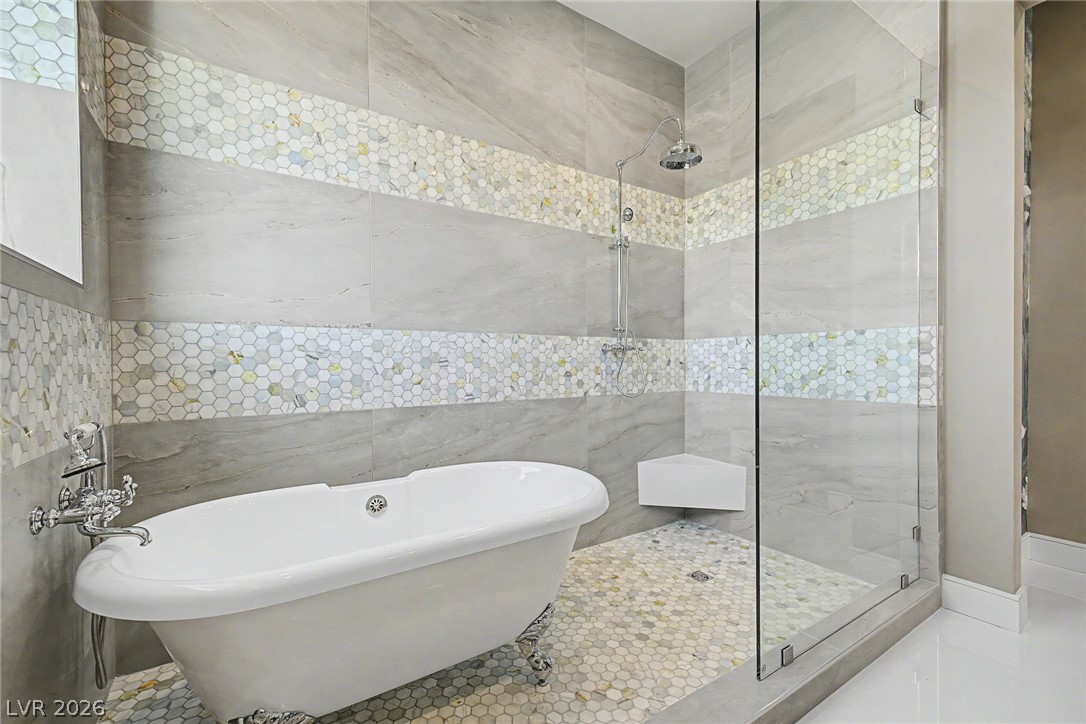
A refined bathroom featuring a free-standing clawfoot tub and a tiled walk-in shower with a glass enclosure.
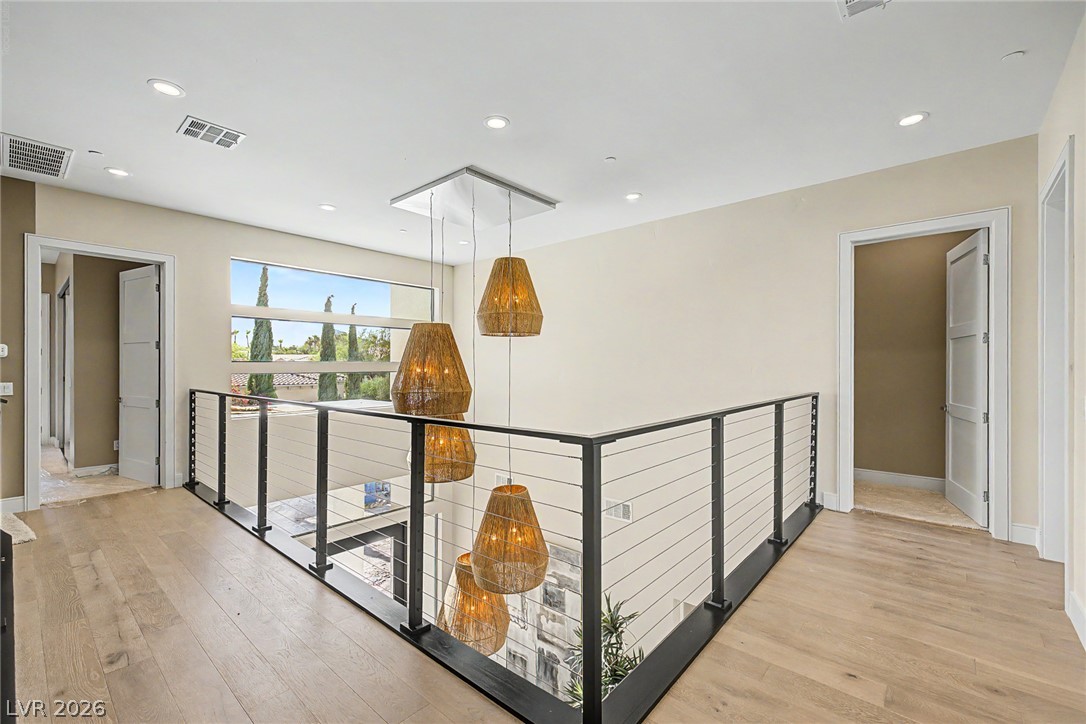
A well-lit hallway with hardwood floors and modern cable railings overlooks the lower level, offering scenic outdoor views.
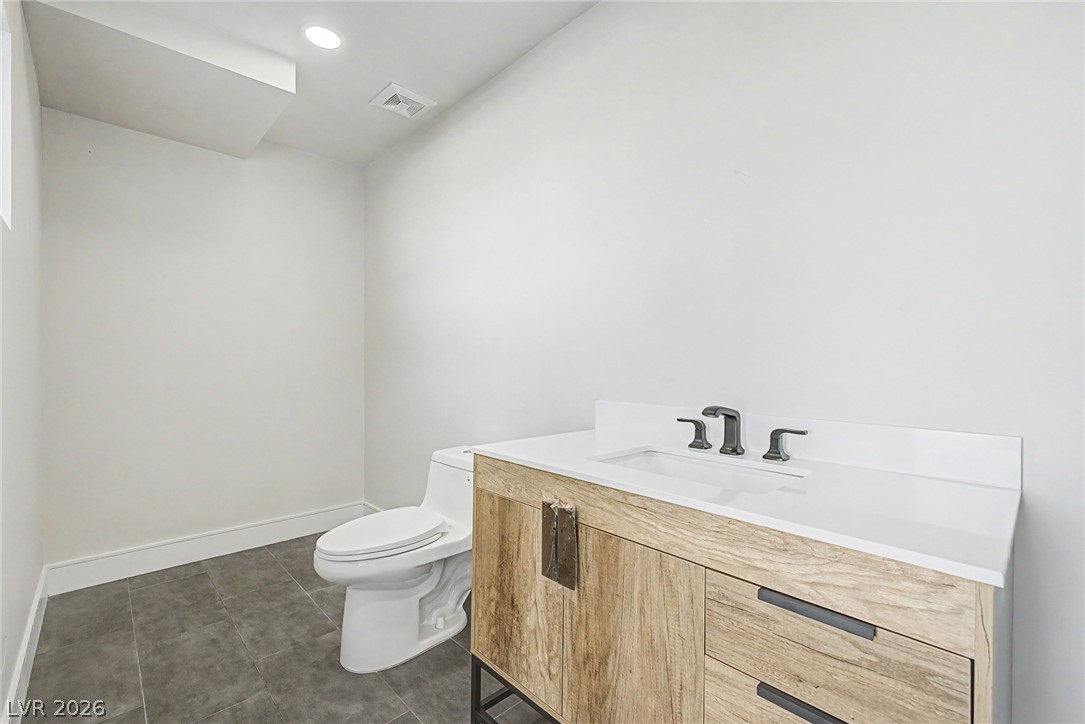
A well-appointed lavatory featuring a contemporary vanity and ample floor space.
Ample storage and modern amenities create an organized and efficient laundry space.
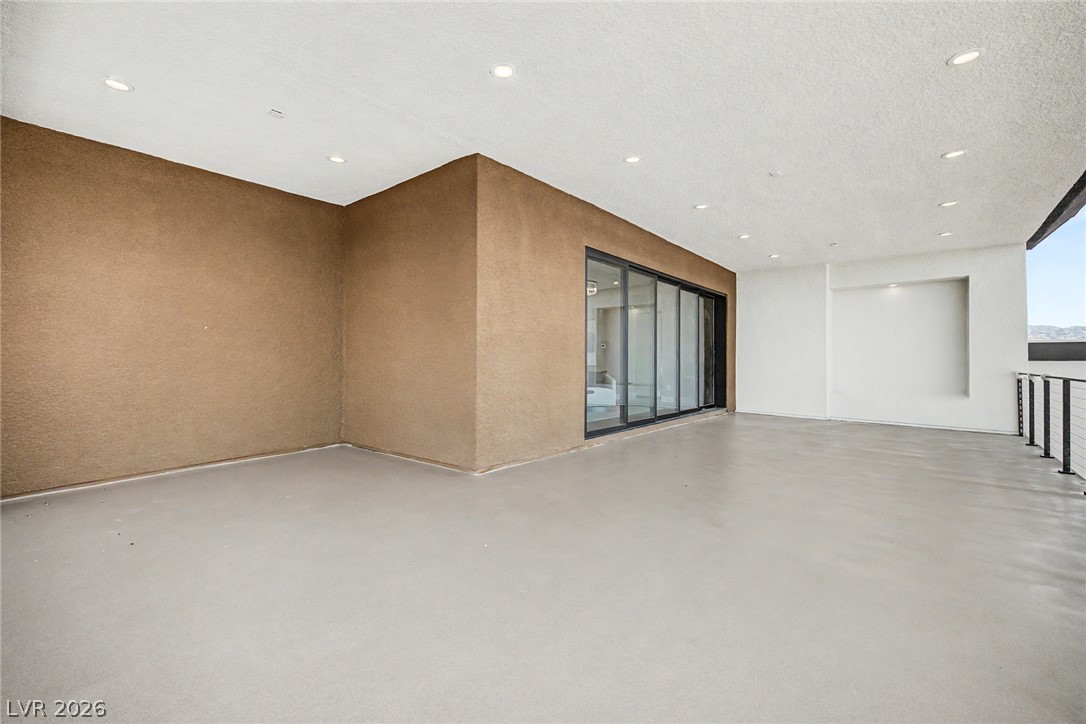
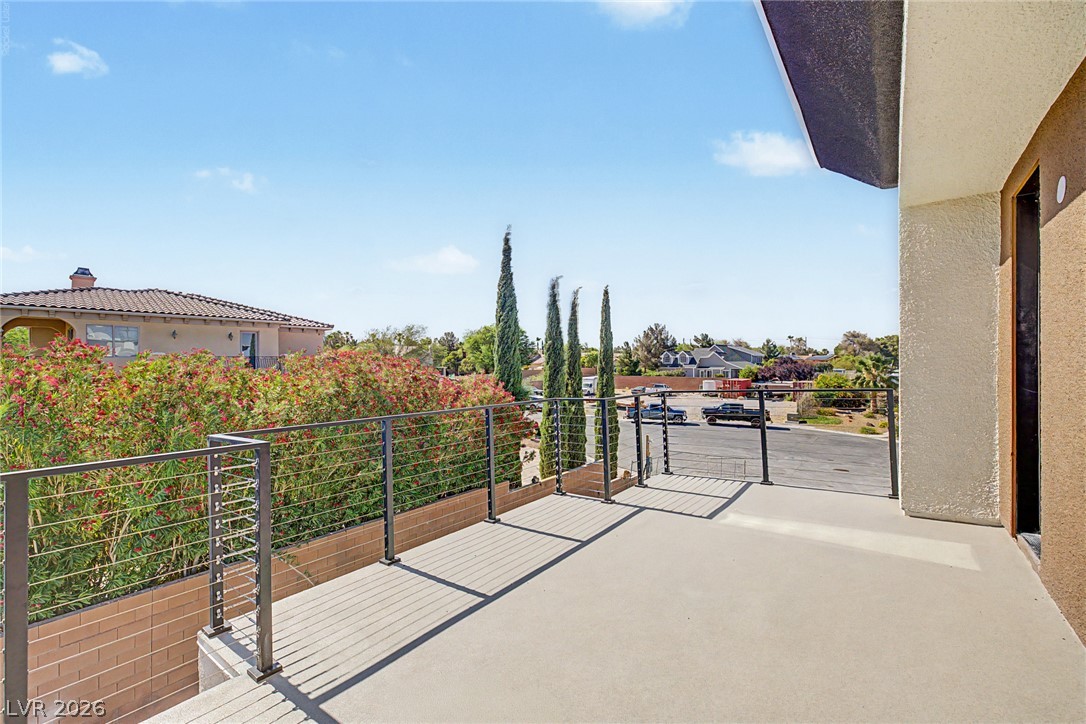
An expansive outdoor patio awaits, offering broad views and a fresh atmosphere for relaxation.
An inviting private patio awaits, offering expansive outdoor living space with serene views.
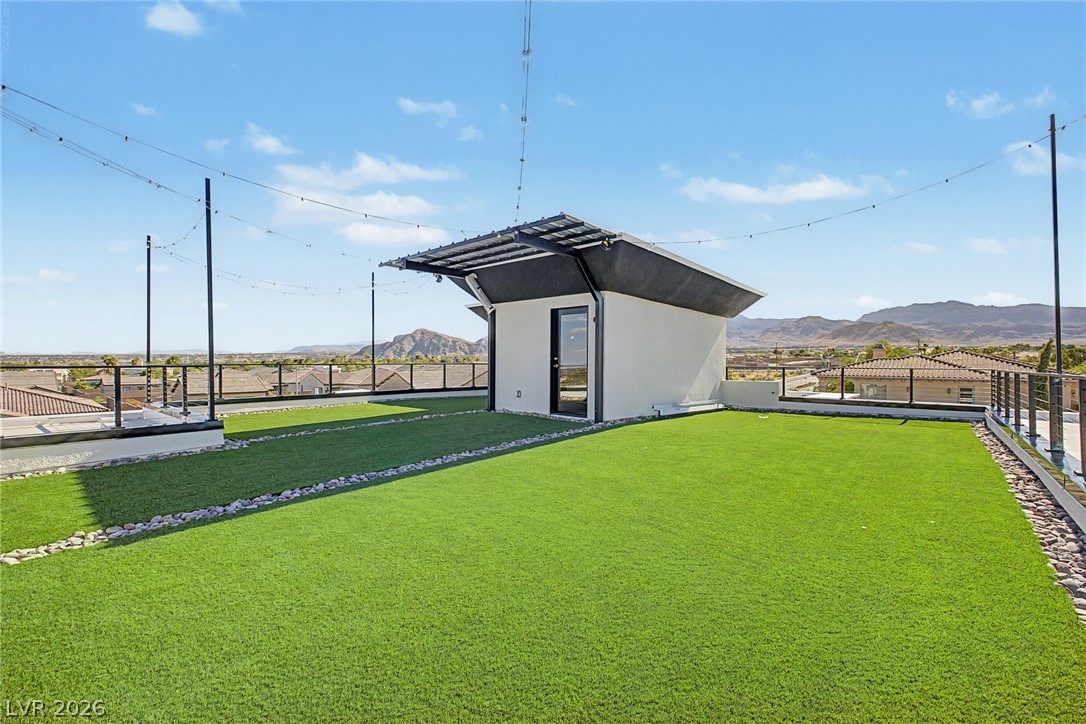
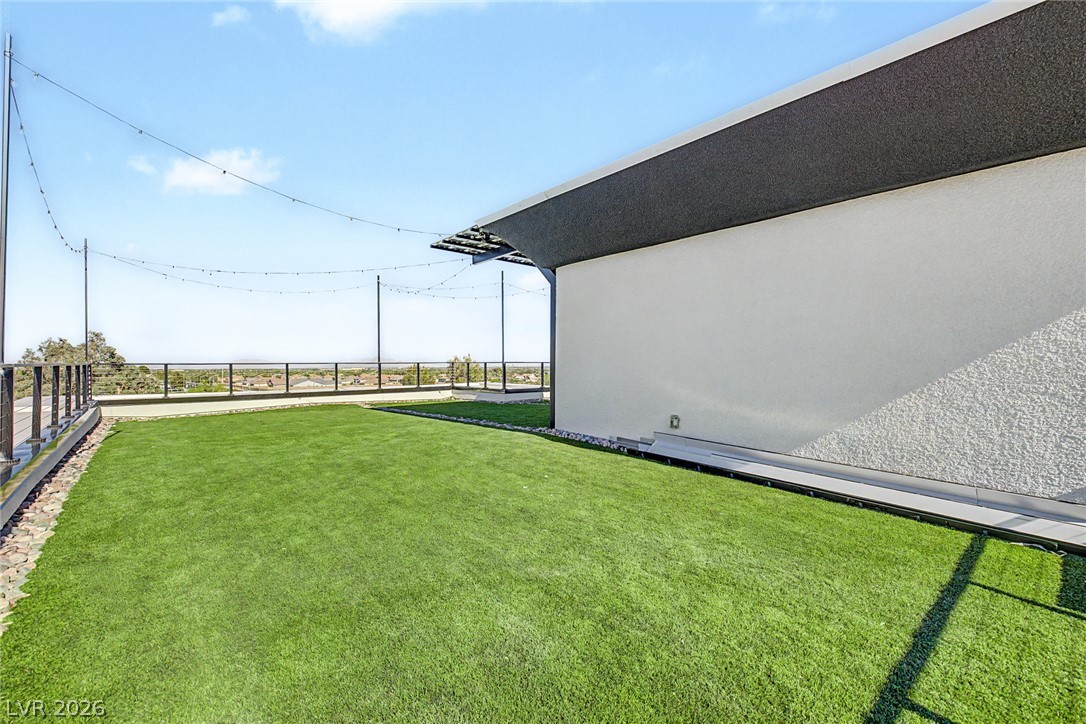
A spacious rooftop deck, complete with artificial turf, offers wide-ranging views of distant mountains.
An inviting rooftop expanse featuring artificial turf and strung lighting, perfect for elevated entertaining.
A striking modern facade with ample garage space awaits new ownership.
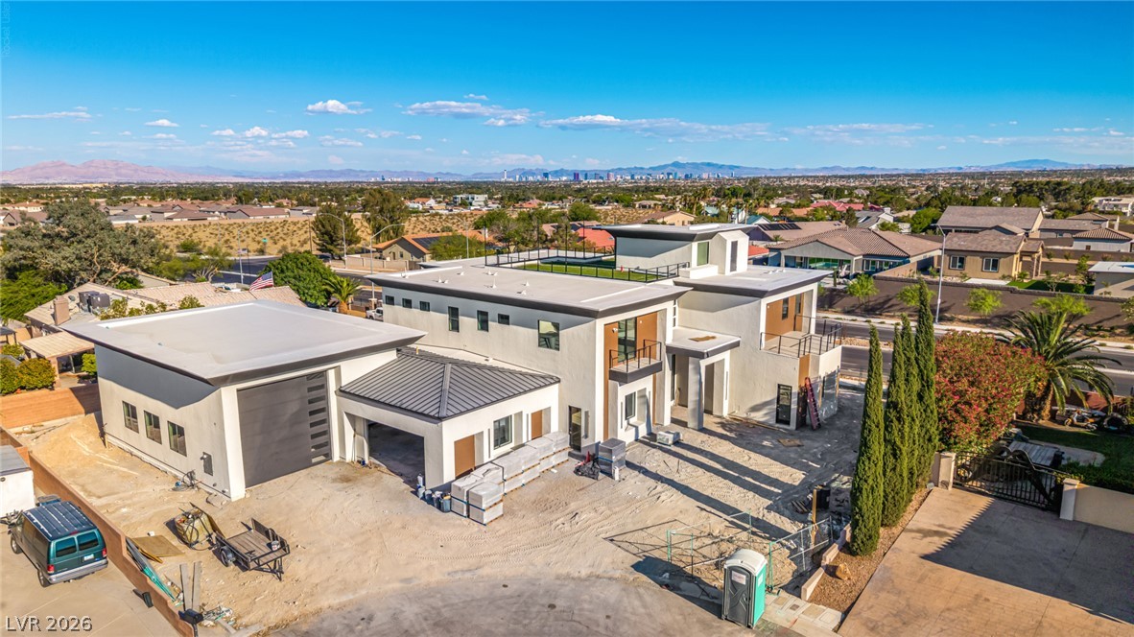
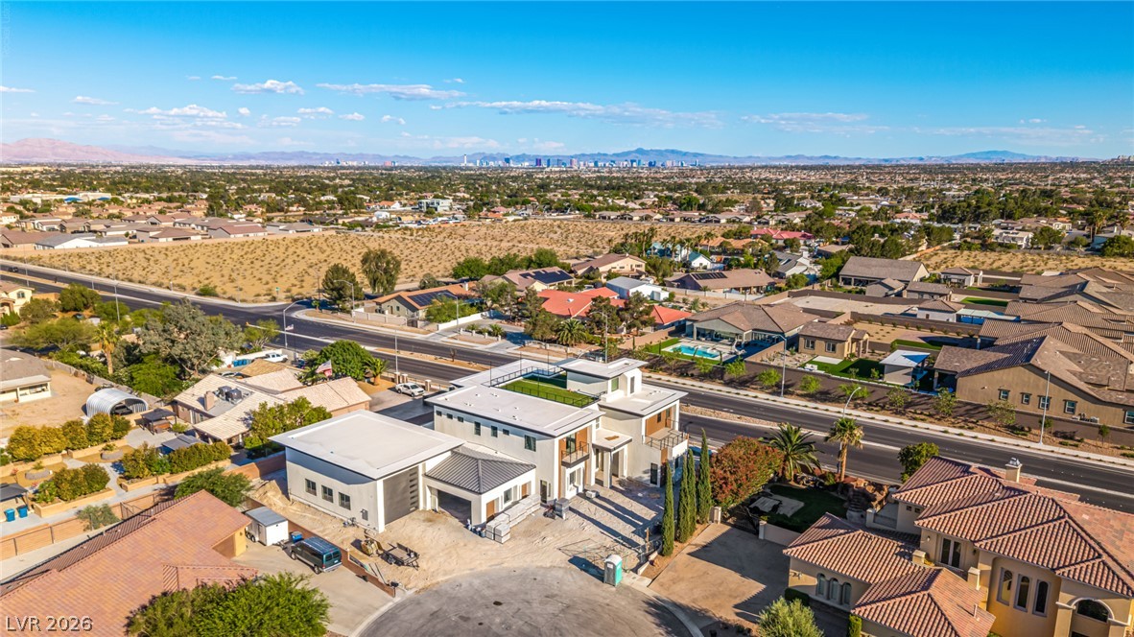
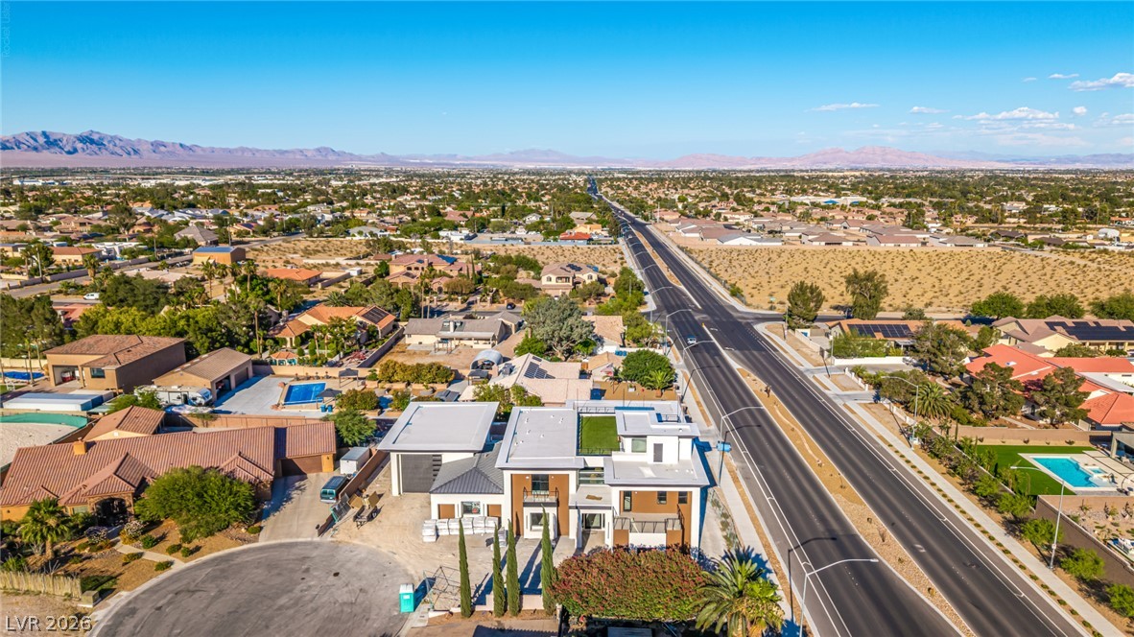
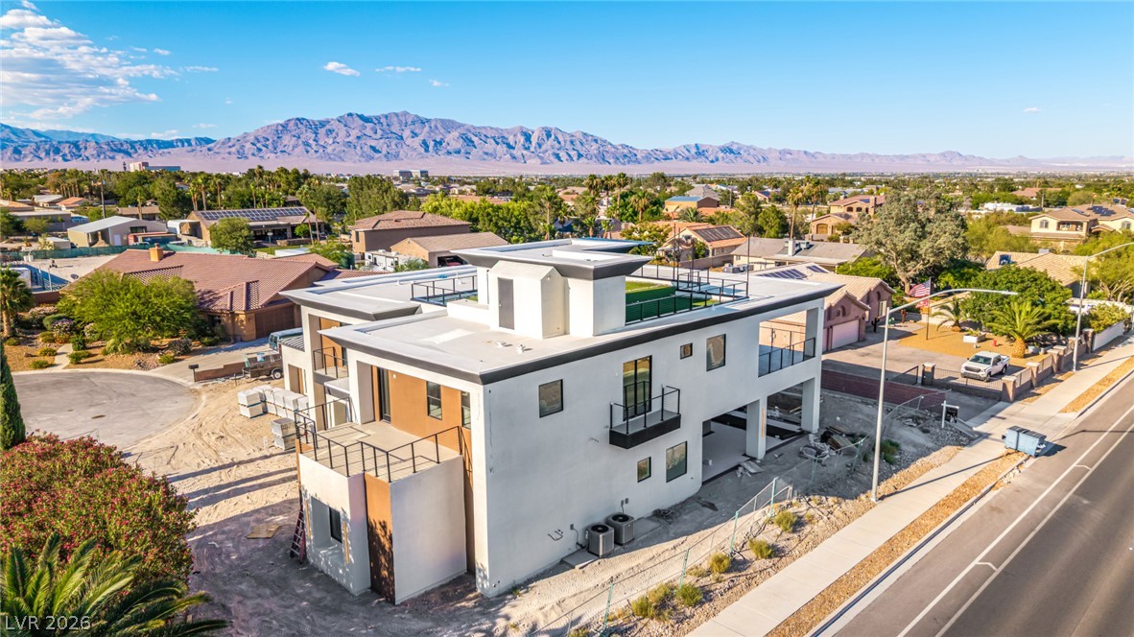
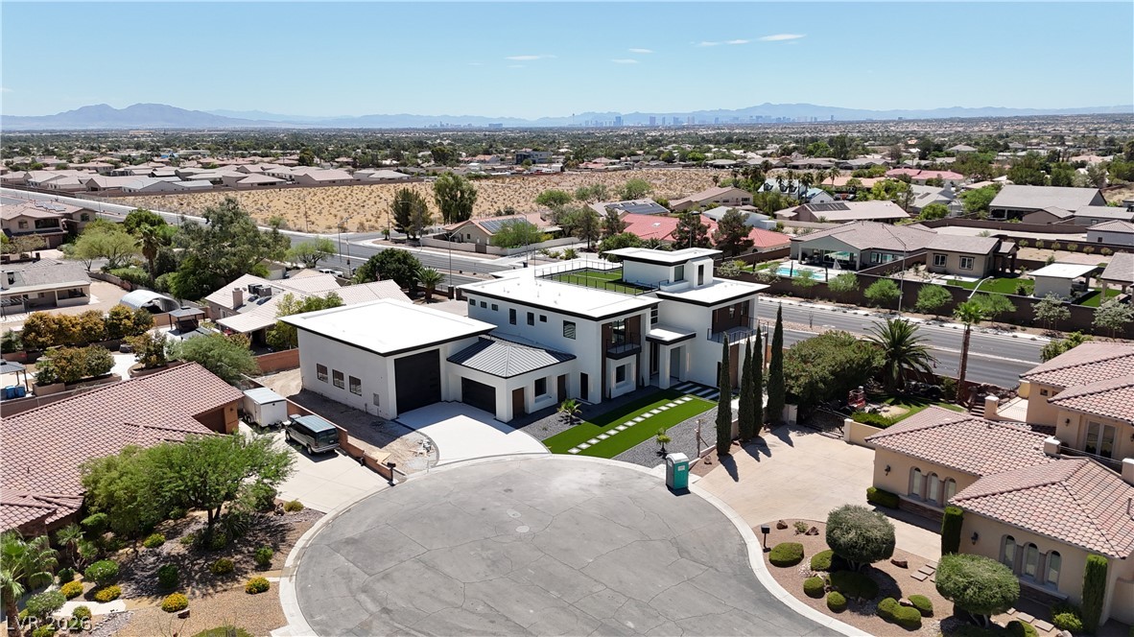
An aerial perspective reveals a contemporary desert dwelling amidst the sprawling urban landscape.
An aerial perspective reveals a contemporary residence nestled in a sprawling desert landscape, offering mountain vistas.
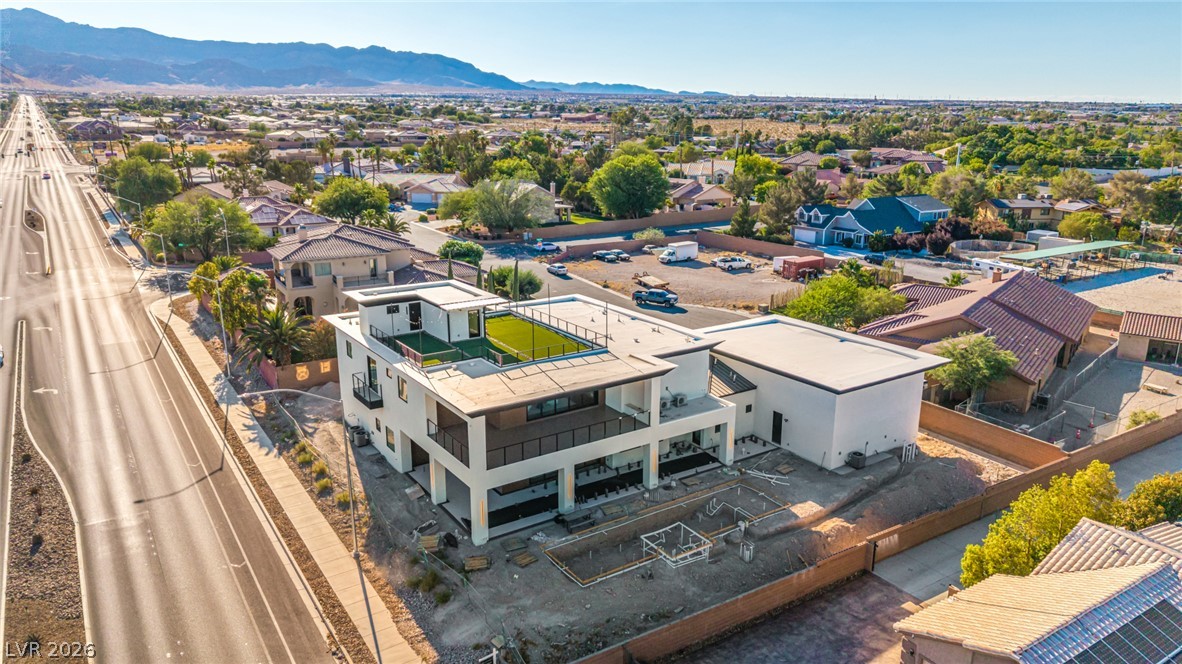
An aerial perspective reveals a modern residential complex with integrated green spaces and neighboring solar-paneled homes.
An aerial perspective showcases a modern residence with rooftop green spaces and sweeping mountain views.
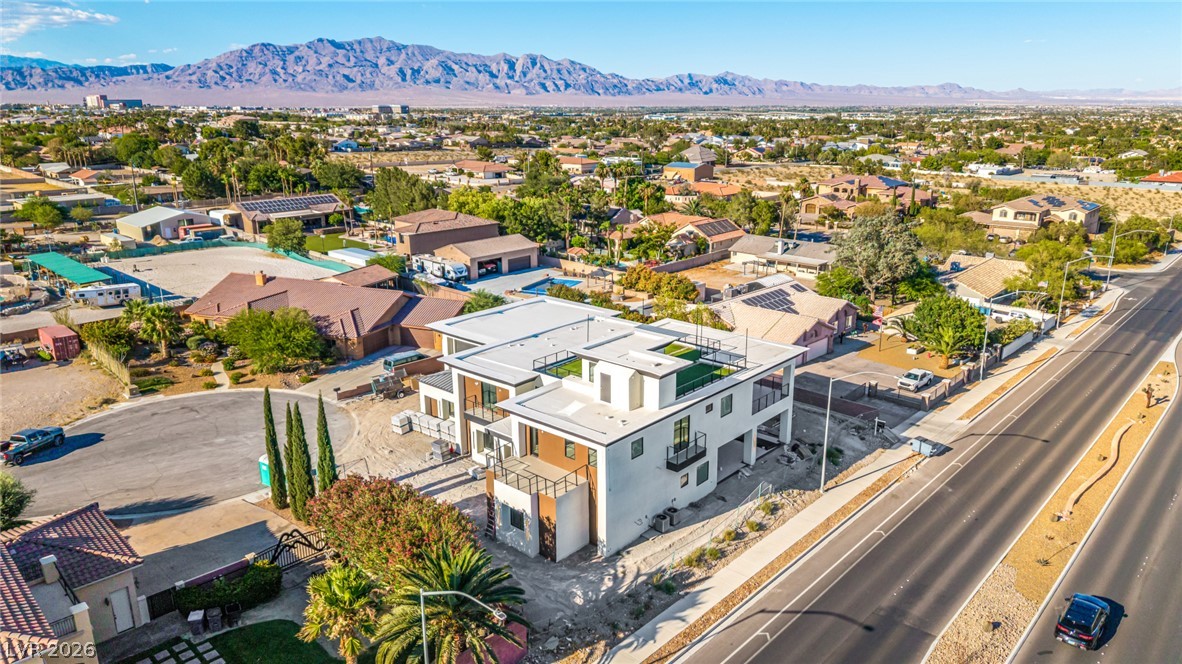
Modern desert architecture with a rooftop patio, offering panoramic mountain views.
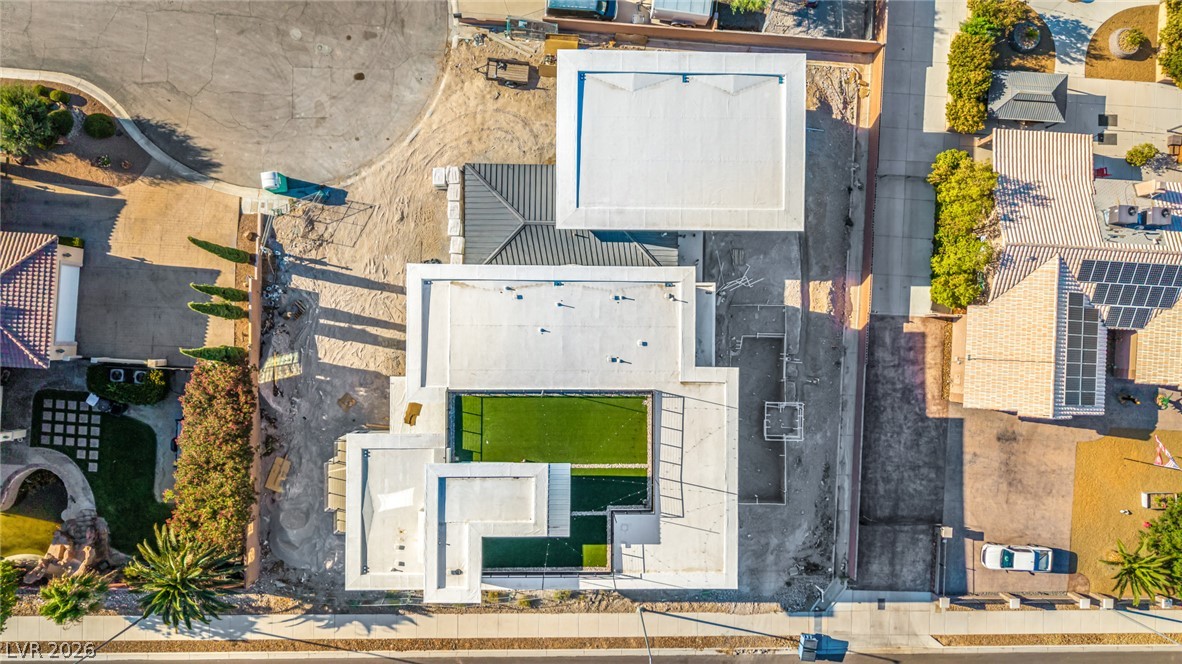
A modern desert dwelling features rooftop recreation space and abundant outdoor living areas.
An aerial perspective reveals a modern architectural gem nestled within a vibrant desert community.
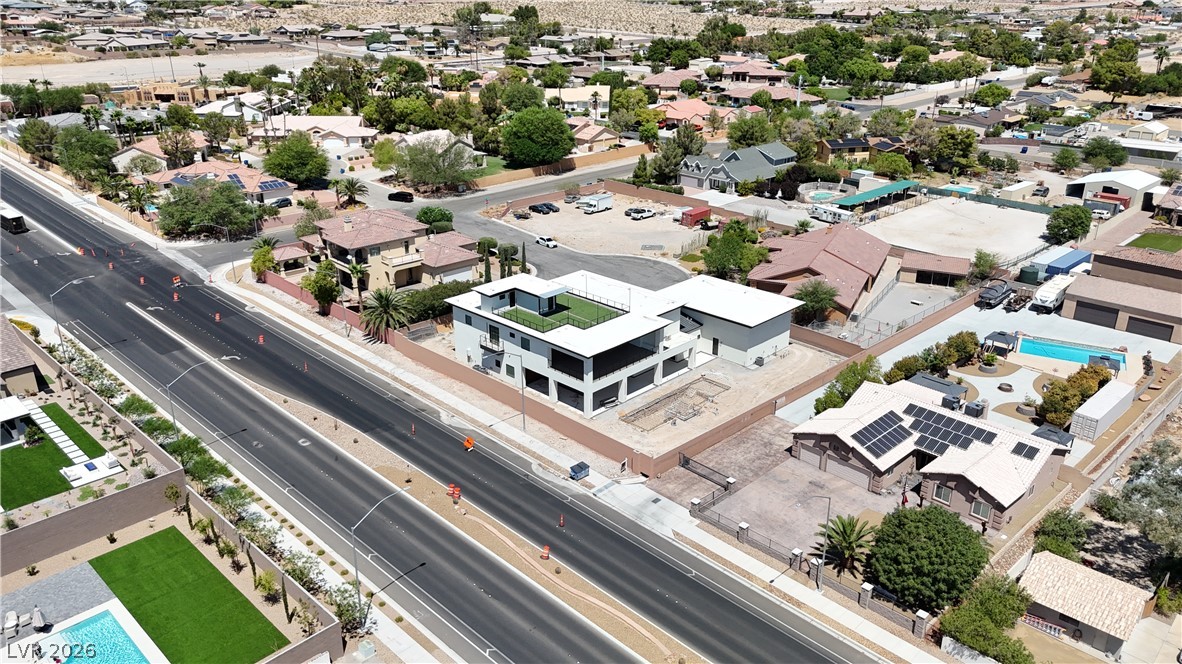
An aerial perspective reveals a modern structure with a rooftop turf area, surrounded by a thriving neighborhood.
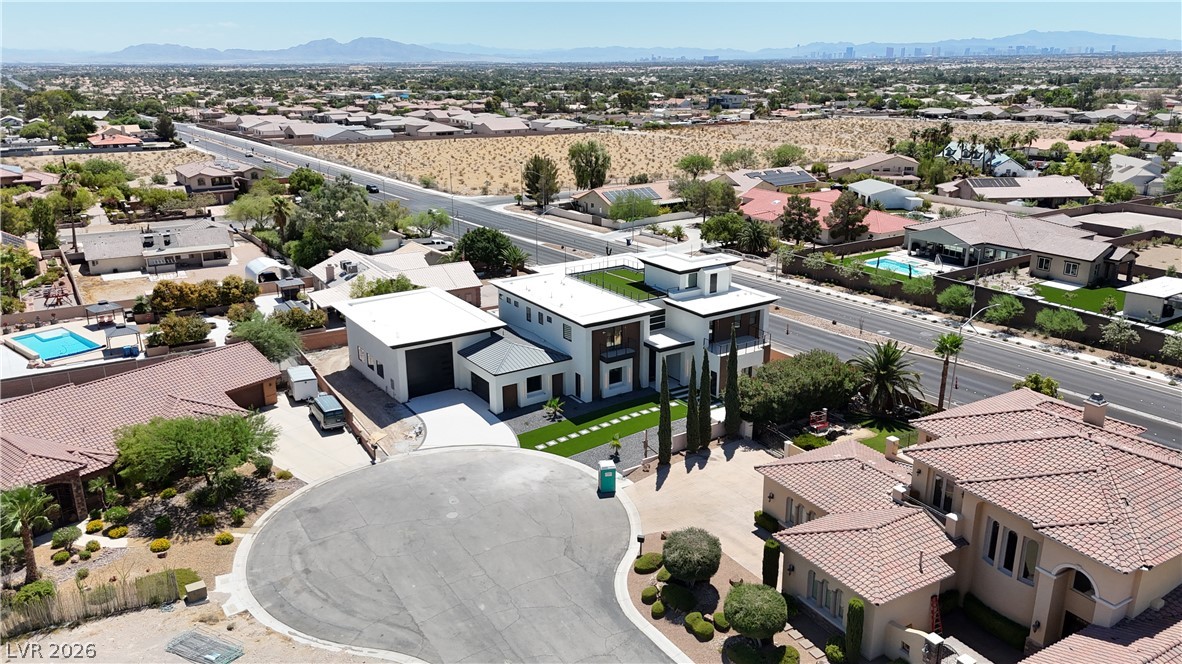
A modern facade with striking architectural lines and an inviting green space accents this cul-de-sac home.
GORGEOUS CONTEMPORARY CUSTOM HOME FEATURING CITY/STRIP & MTN VIEWS OFF BALCONY, PRIMARY BEDROOM AND EXCLUSIVE ONE OF A KIND ROOFTOP DECK WITH 360 VIEWS OF THE CITY AND LARGE ENOUGH FOR MASSIVE IMPRESSIVE PARTIES- THINK 4TH OF JULY, HUGE GLASS PIVOT DOOR, EST. 7000 SQFT LIV SPACE, 5BED, 8 BATHS, ATTACHED OVERSIZED DOUBLE RV GARAGE (WIRED TO BE CLIMATE CONTROLLED), DESERT LANDSCAPE WITH AUTO DRIP SYS AND STONE WALKWAYS, IN GRND POOL/SPA, CVRD BALCNY, CVRD PATIO. MULTIPLE GAS FIREPLACES, 2 WET BARS, UPGRADED LAUNDRY ROOM, MUD ROOM, FOYER WITH CUSTOM CHANDELIER, STAINLESS STEEL LIGHTED STAIRCASE RAILING, PANTRY, TOP OF THE LINE KITCHEN APPLIANCES & CABINETRY, DBL OVEN, BUILT-IN MICROWAVE, QUARTZ KITCHEN COUNTERS, BACKSPLASH & CULINARY ISLAND, COMPLETE CUSTOM 1 OF A KIND LIGHT FIXTURES THROUGHOUT HOME, CEILING FANS, RAISED PANEL DOORS, UPGRADE BATHROOM FIXTURES AND FAUCETS, QUARTZ BATHROOM VANITY COUNTERS, PORCELAIN TILE BATHROOM SHOWER WAINSCOT WITH DESIGN GIVING EACH BATH A TOTALLY CUSTOM FEEL, OVERSIZE CLOSETS, DUAL SINKS, FLOATING CABINETS, SEP PORCELAIN TILED SHWRS AND ROMAN TUBS IN MAIN BATHROOMS, DRINK AREA, FINISHED 4 CAR GARAGE, ROOFTOP DECK. EST COMPLETION DATE JULY 2026
Details
MLS #
2723997
Listing Type
For Sale
Style
House
Sub-Type
Resale
Status
Active
Year
2026
Days On Site
327
Listing Provided By
Real Broker LLC | Jillian M. Batchelor
Features
Bed(s)
5
Bath(s)
8 Total
SQ Feet
7,000
Garage
4
Pool
Yes
Story(s)
2
Zoning
Single Family
Acreage
0.48
Interior
Cooling
Central Air, Electric
Heating
Central, Gas
Heating Yes / No
Yes
Cooling Yes / No
Yes
Interior Features
Bathroomon Main Level, Bedroom On Main Level, Ceiling Fans, Primary Downstairs, Programmable Thermostat
Window Features
Low Emissivity Windows
Furnished
Unfurnished
Appliances
Built In Electric Oven, Double Oven, Dishwasher, Disposal, Gas Range, Microwave, Refrigerator
Jillian M. Batchelor – (702) 595-8036 – jillianrealtorlv@gmail.com
Real Broker LLC – (725) 206-5697 – therichardsongroupre@gmail.com
Request a showing
Request a showing
The data relating to real estate for sale on this web site comes from the Las Vegas REALTORS® MLS. Information deemed reliable but not guaranteed. COPYRIGHT 2022 OF LAS VEGAS REALTORS® MLS. ALL RIGHTS RESERVED.
MLS Number: 2723997
Jillian M. Batchelor – (702) 595-8036 – jillianrealtorlv@gmail.com
Real Broker LLC – (725) 206-5697 – therichardsongroupre@gmail.com

 In-Person: 08/29 11:00 AM - 3:00 PM