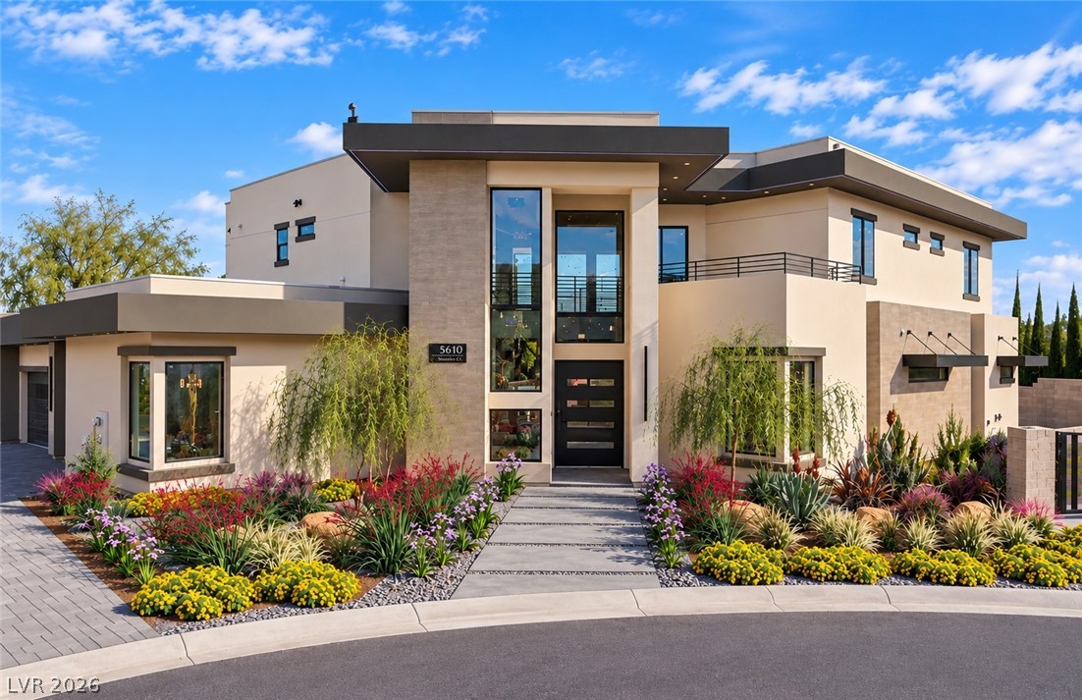
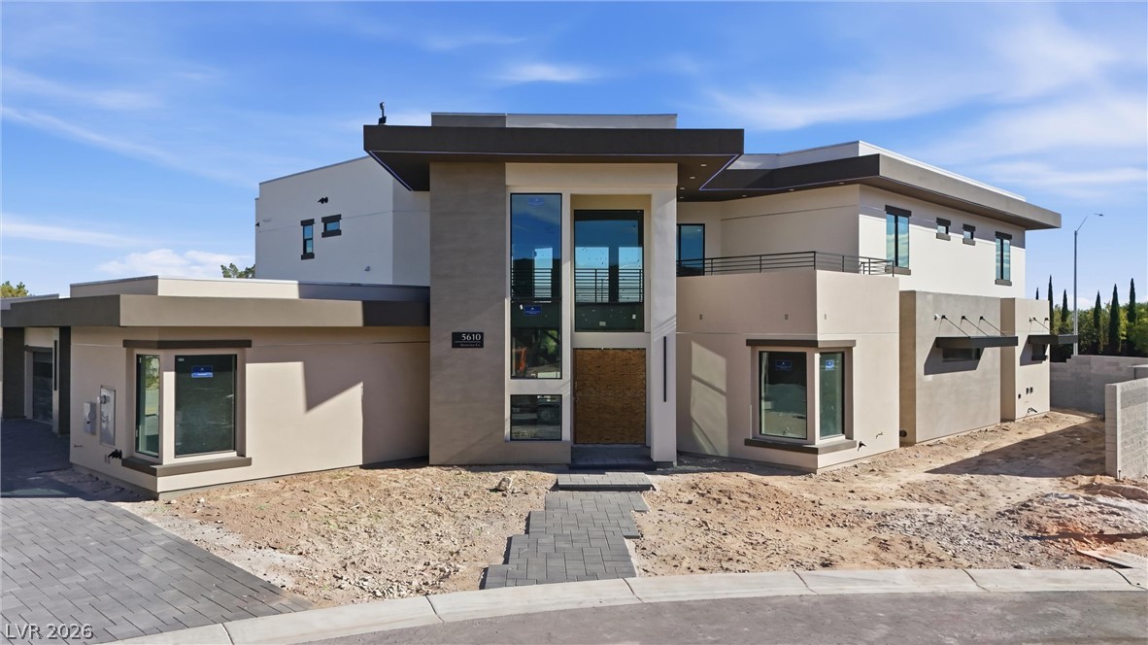
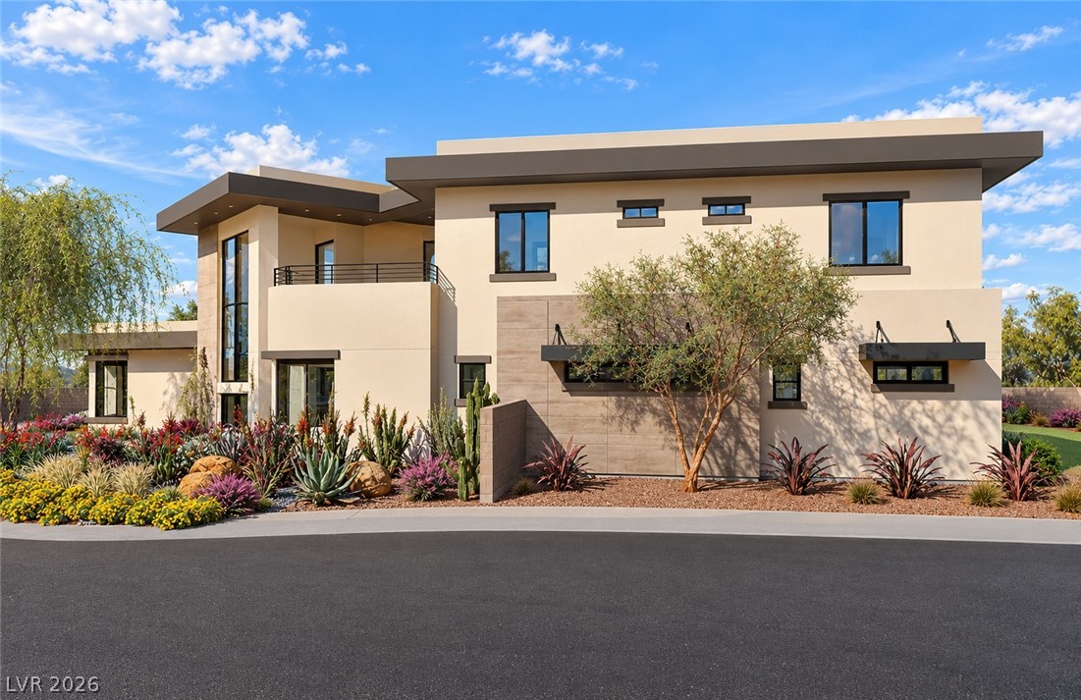
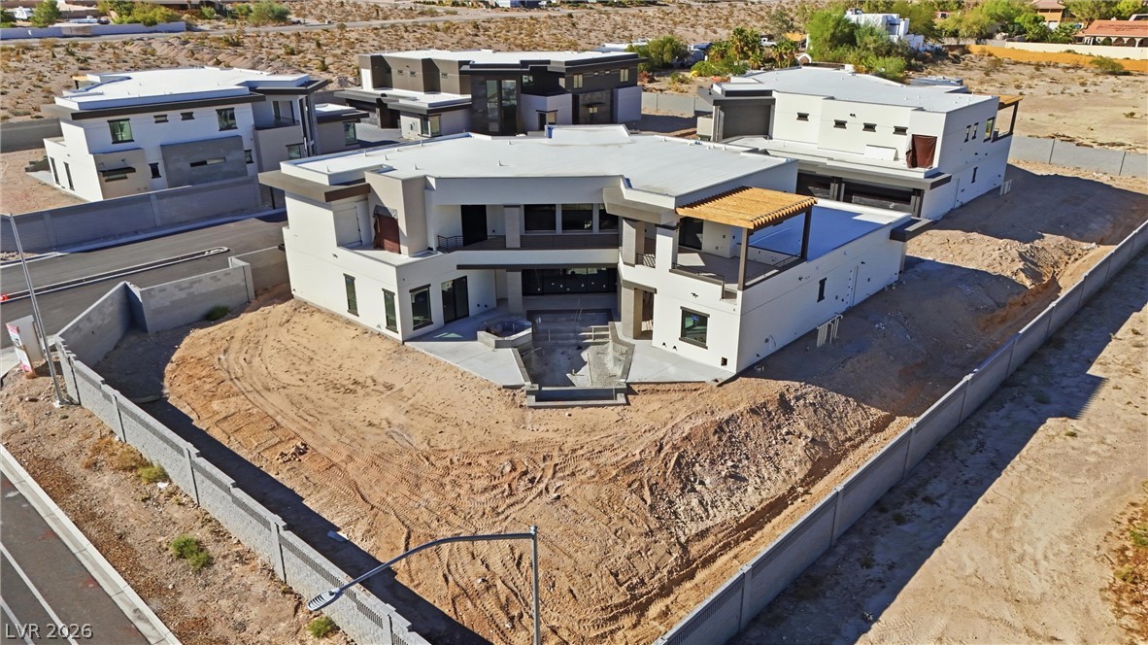
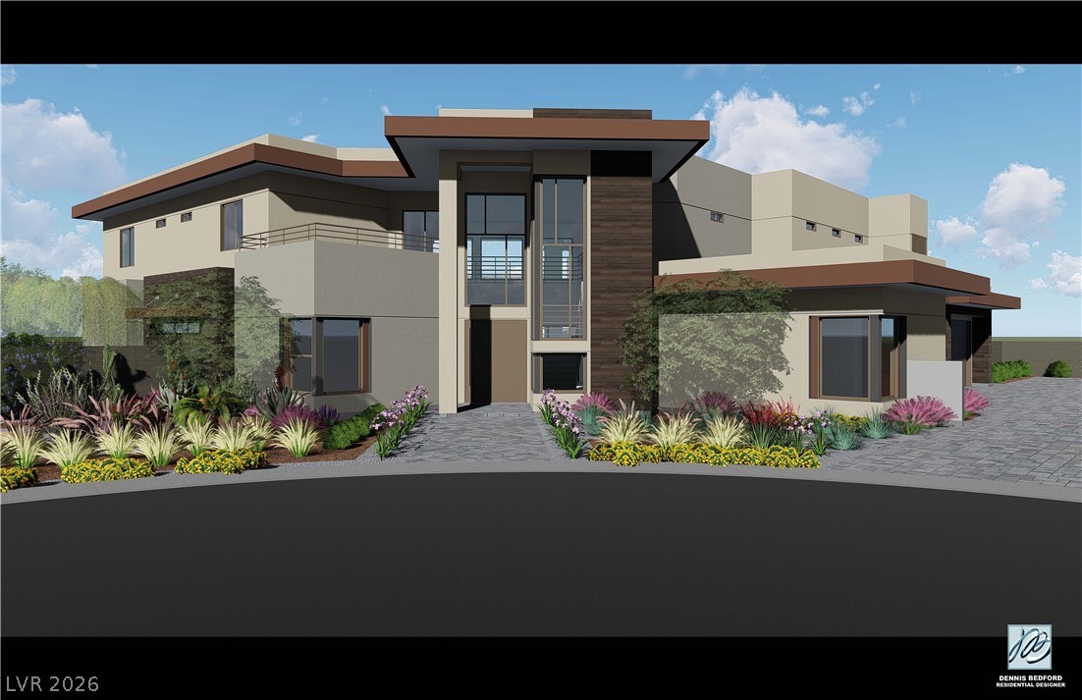
Contemporary custom estate featuring a dramatic two-story entry, expansive windows, modern architectural details, and a four-car garage. Photo has been AI-enhanced to illustrate the anticipated completed appearance. Property is currently under construction; final finishes, landscaping, and architectural details may vary.
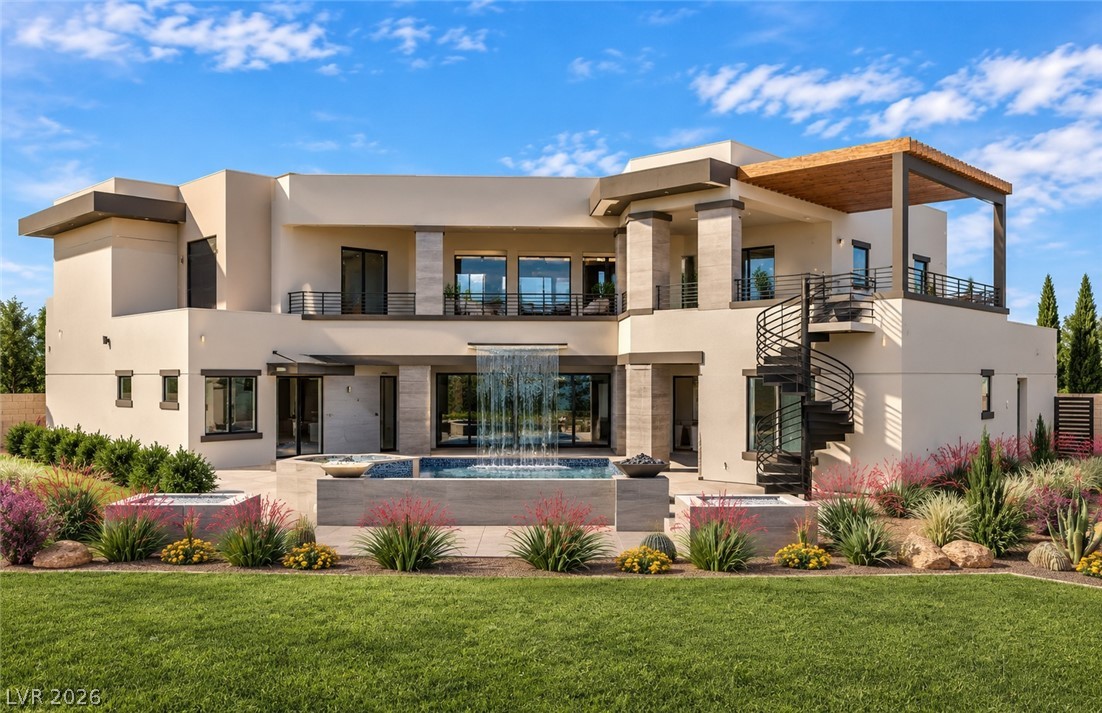
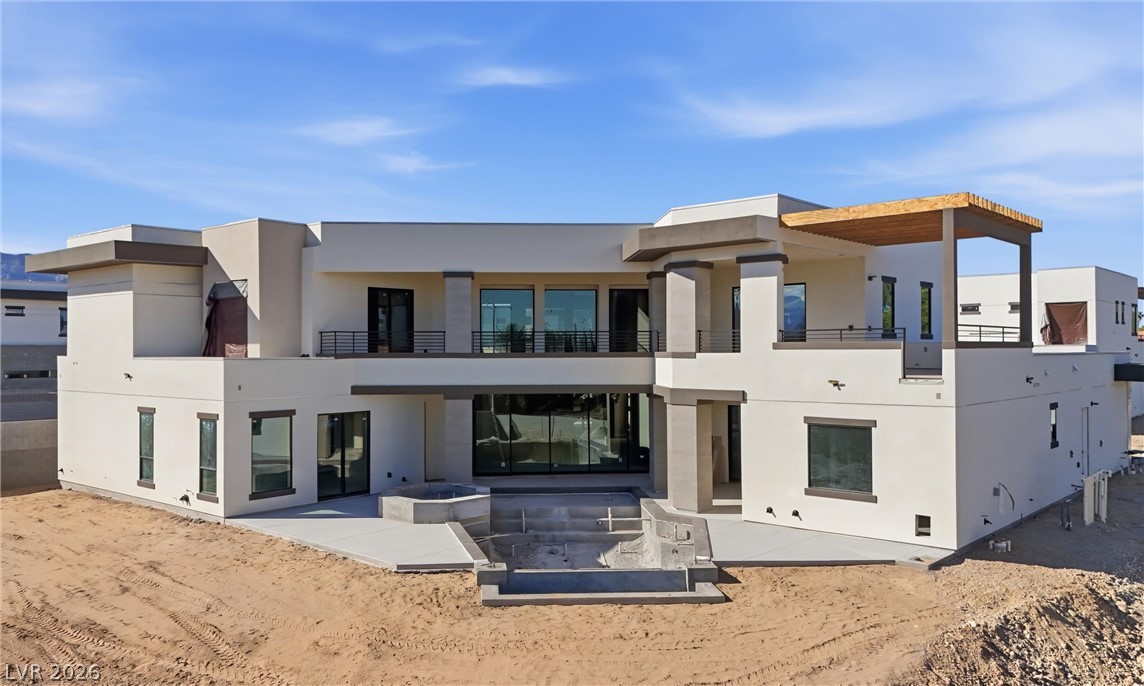
Contemporary desert architecture blends seamlessly with resort-style outdoor living, featuring a cascading waterfall, swimming pool, spa, and thoughtfully designed landscaping. Photo is AI-enhanced to illustrate the anticipated final appearance. Property is under construction; final finishes, landscaping, and details may vary.
Clean architectural lines and integrated outdoor terraces define this modern desert estate.
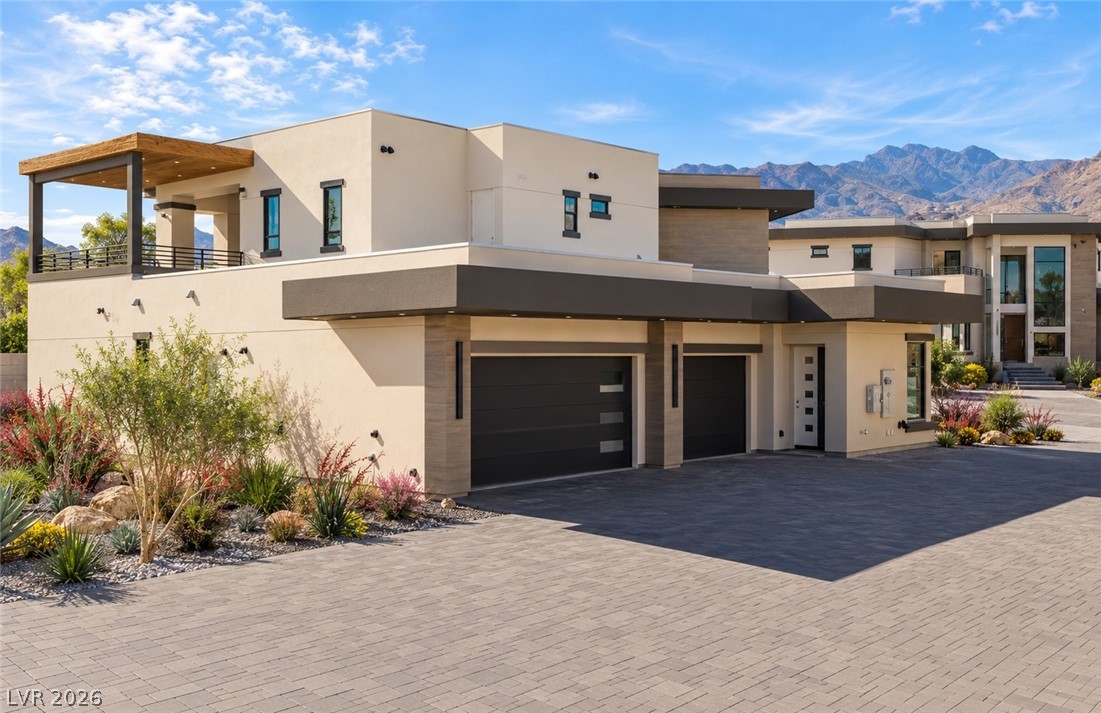
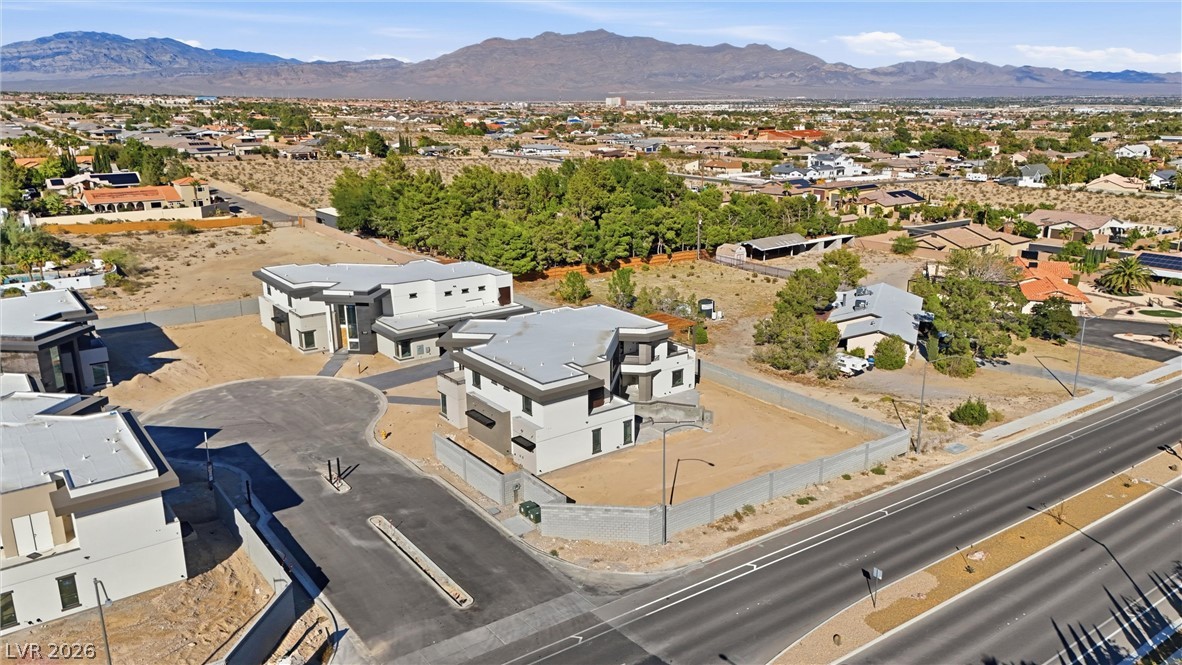
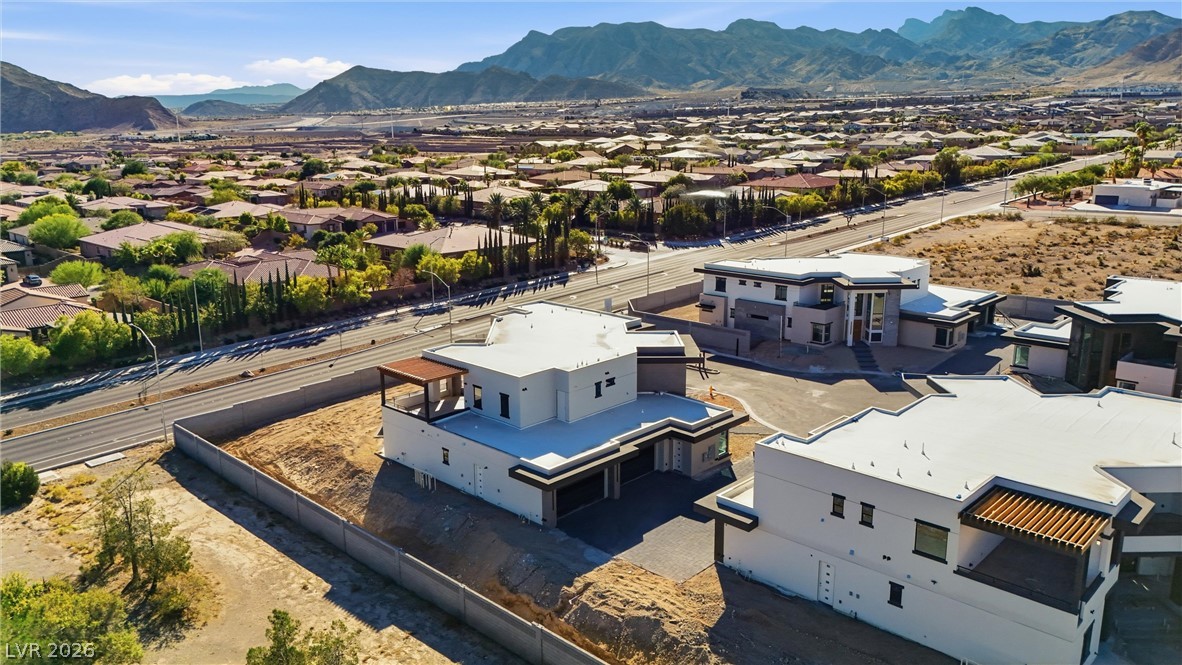
Striking modern desert architecture framed by majestic mountain silhouettes, featuring a spacious four-car garage, expansive paved driveway, and contemporary architectural details. Image is AI-enhanced to illustrate the anticipated completed appearance. Property is under construction; final finishes, landscaping, and exterior details may vary.
Bold modern lines frame striking desert mountain views from this contemporary hillside property.
Bold modern lines and desert-inspired landscaping define this contemporary multi-level exterior.
Bold geometric lines and soaring glass windows define this striking modern architectural residence.
Contemporary multi-level architecture crowns this desert estate with a spacious perimeter-walled lot.
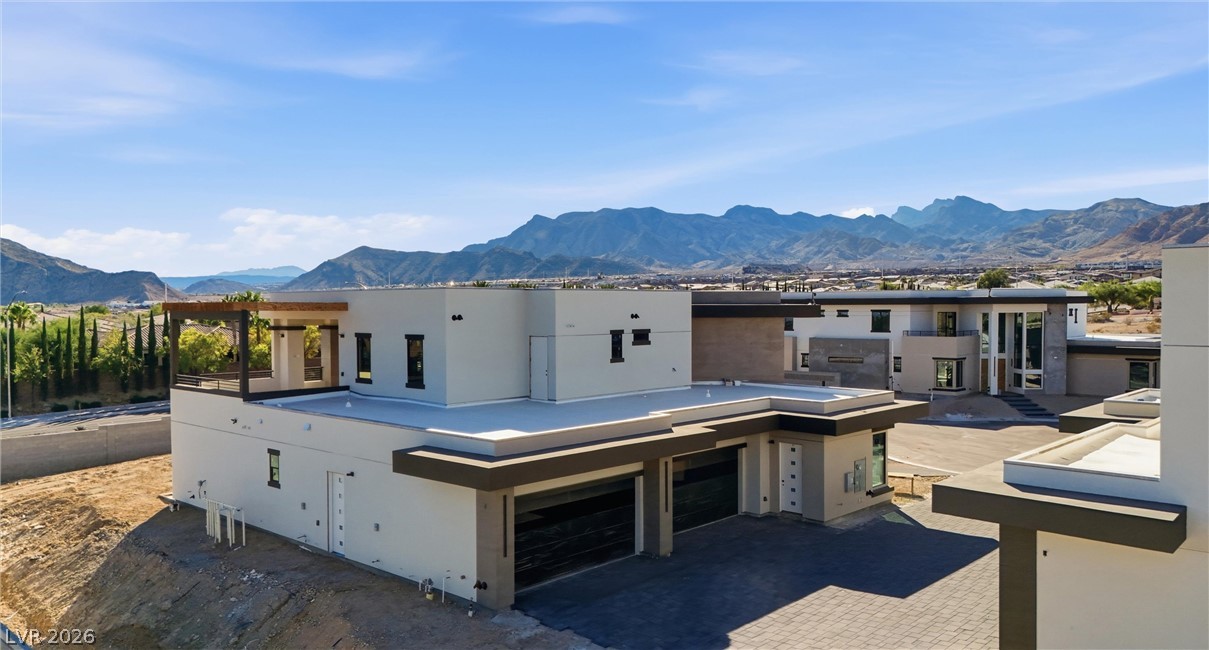
An aerial perspective showcases modern home designs set against a striking mountain backdrop.
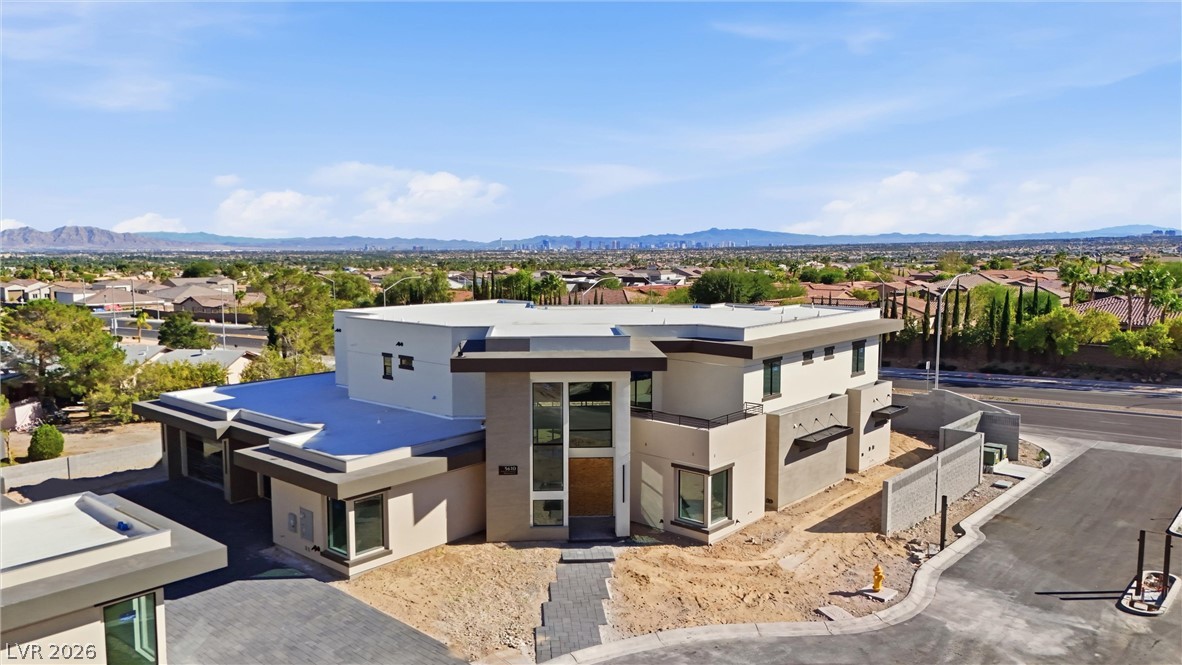
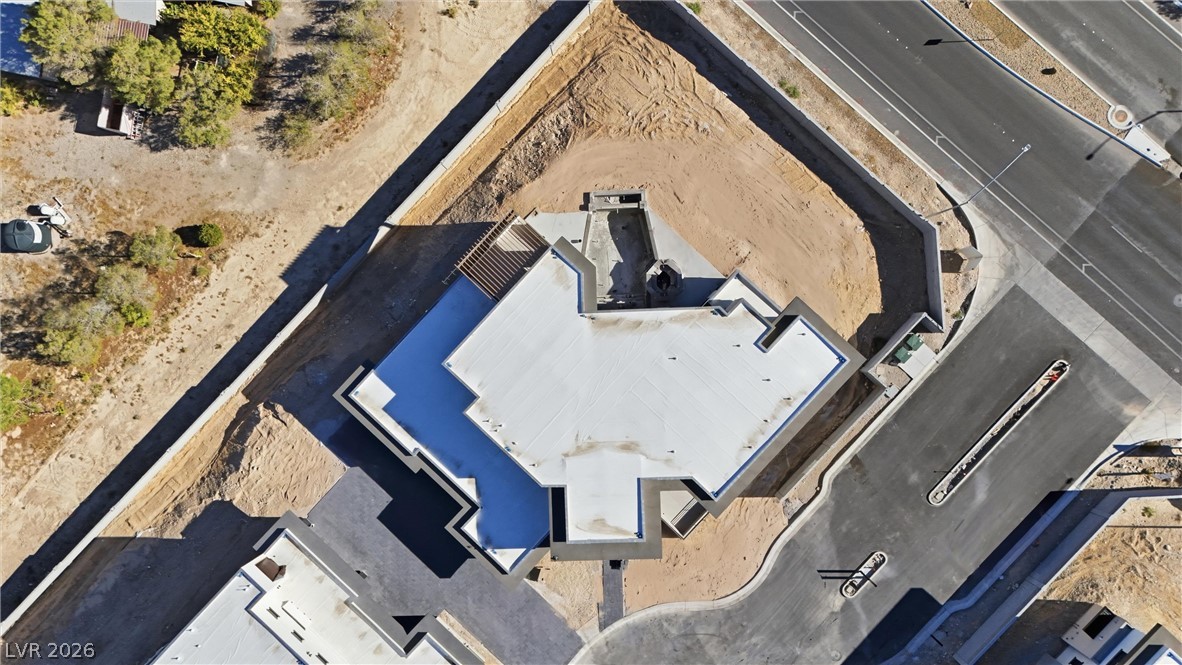
An aerial perspective shows the unique structural footprint and surrounding boundary walls.
Dramatic mountain ridges frame a contemporary neighborhood filled with modern architectural styles.
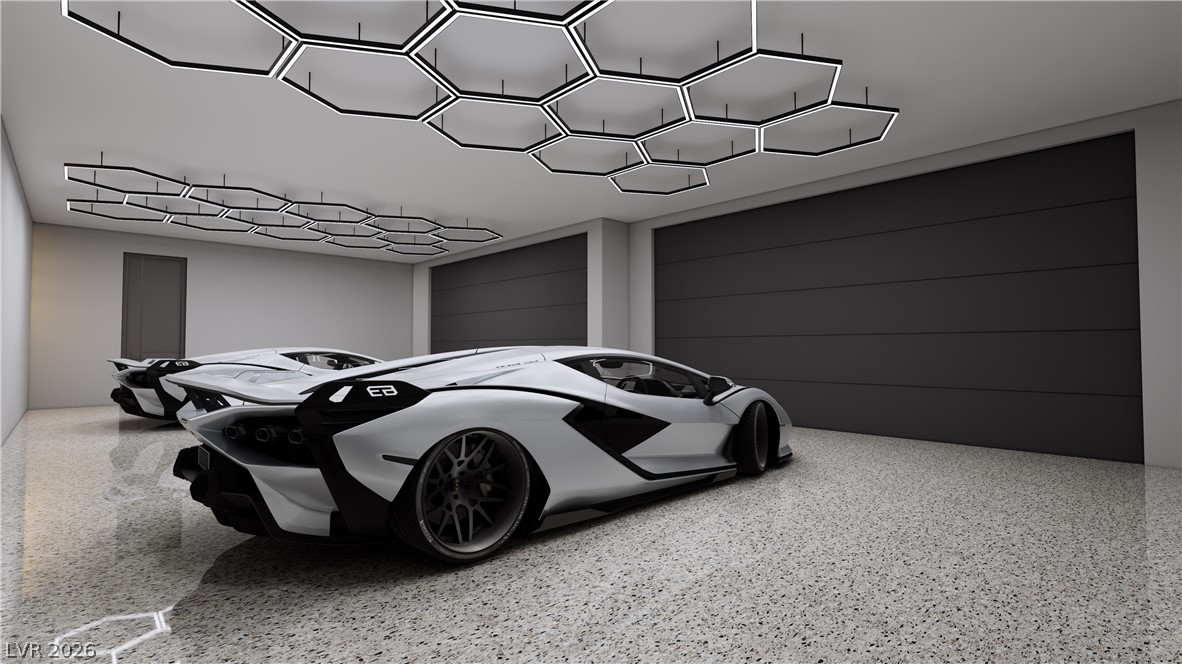
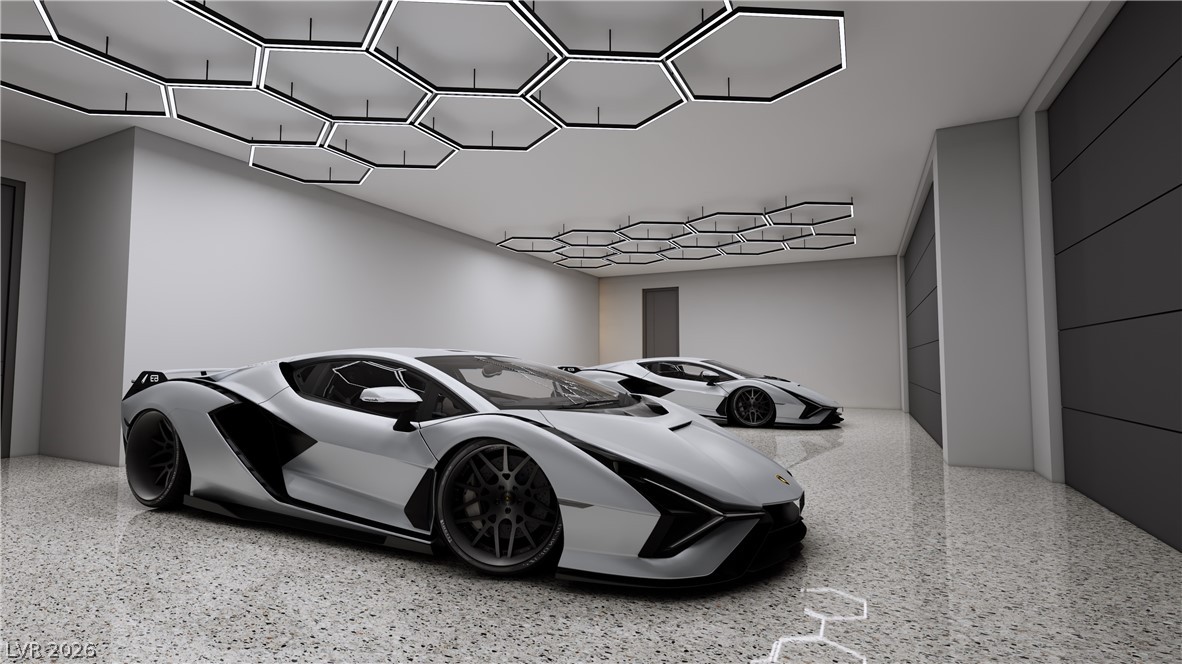
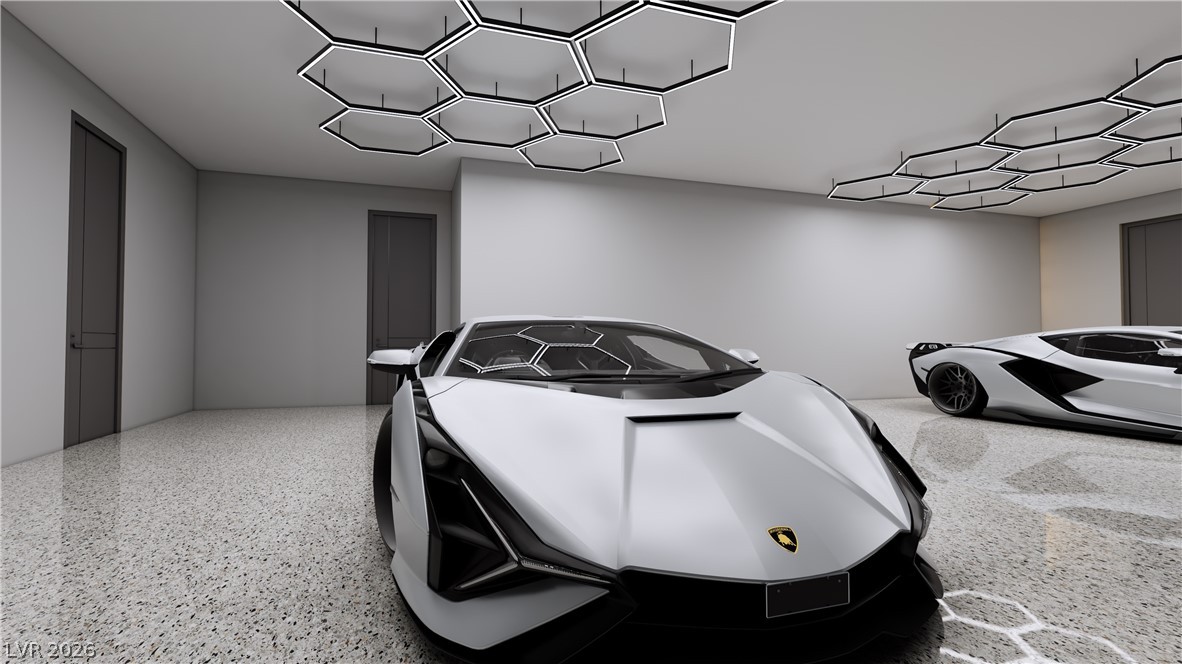
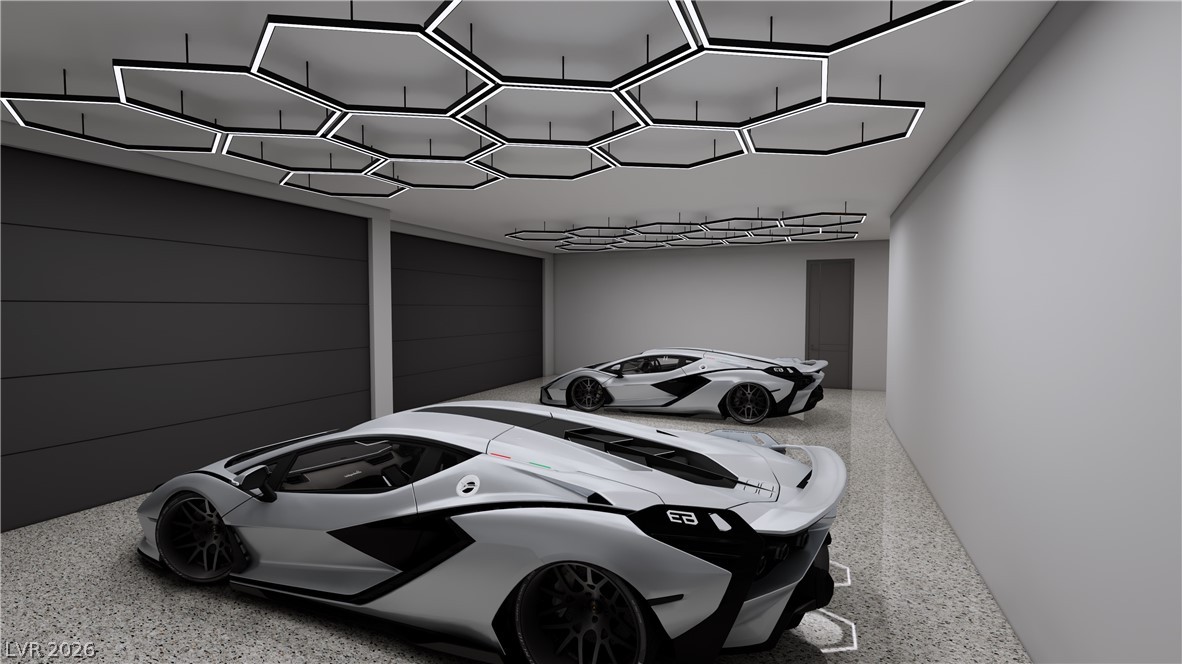
4 car garage
4 car garage
4 car garage
4 car garage
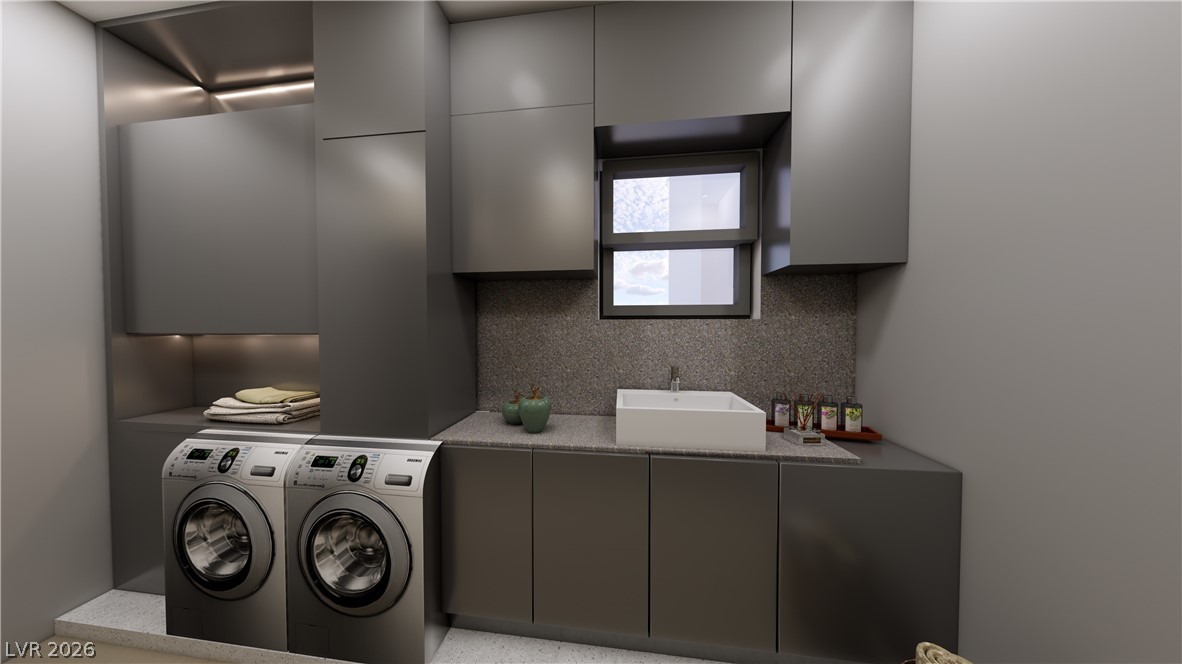
Laundry area featuring a sink and washer and clothes dryer.
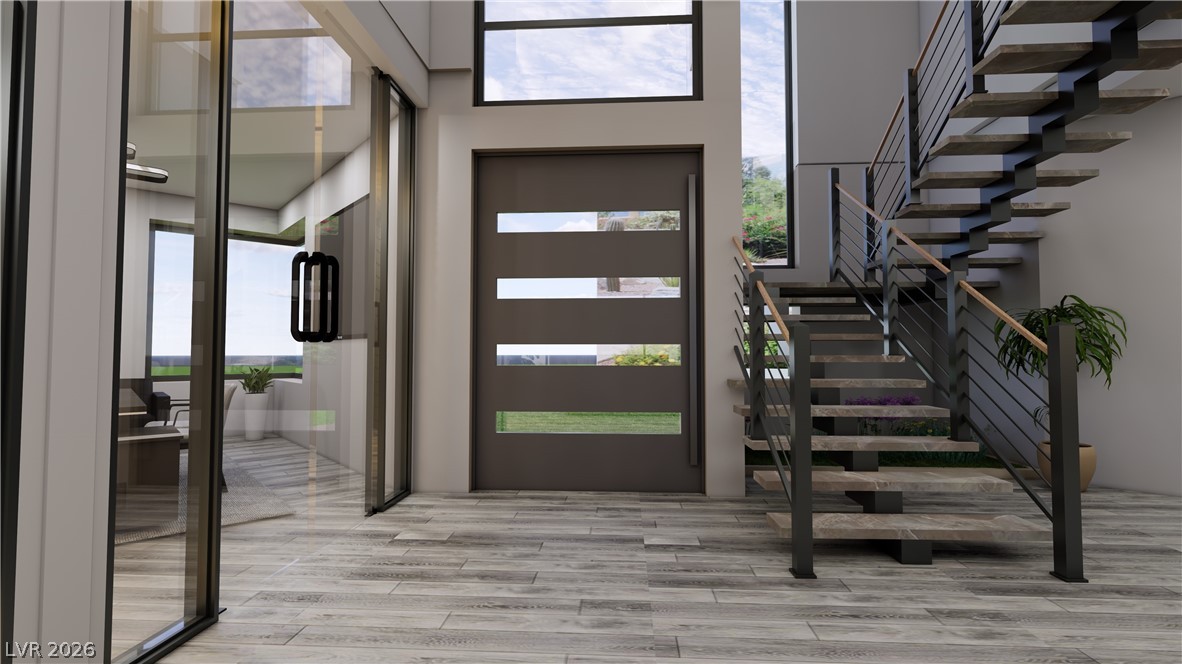
Entryway with plenty of natural light, light hardwood flooring, stairway, and a towering ceiling.
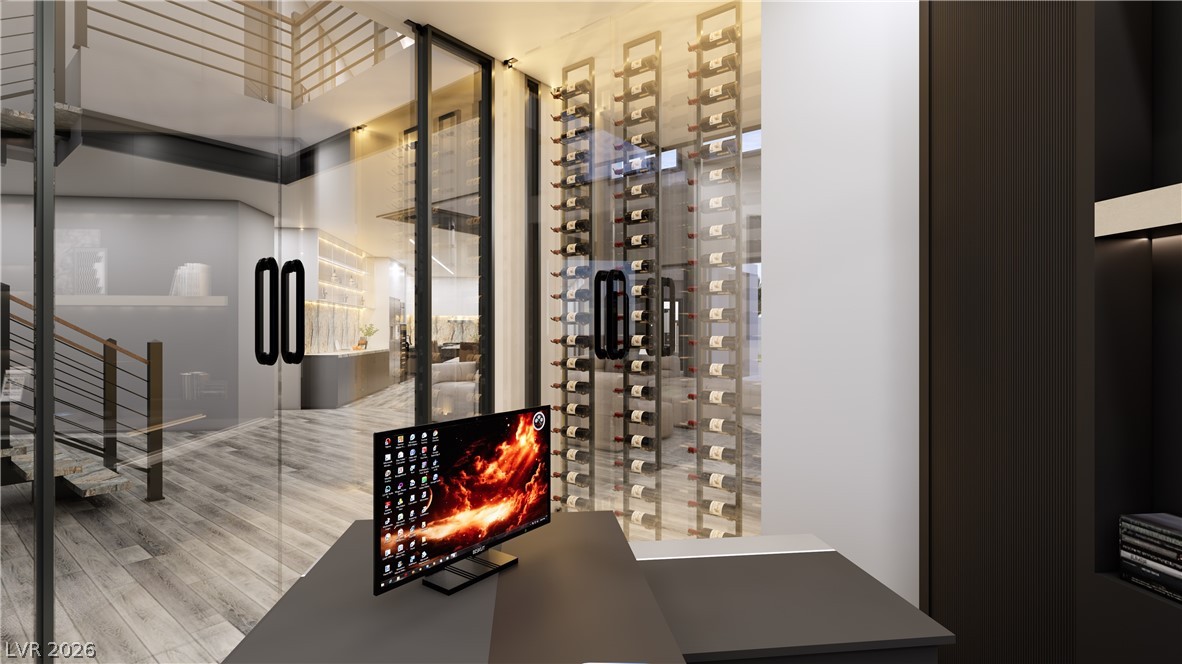
Wine room with with glass walls.
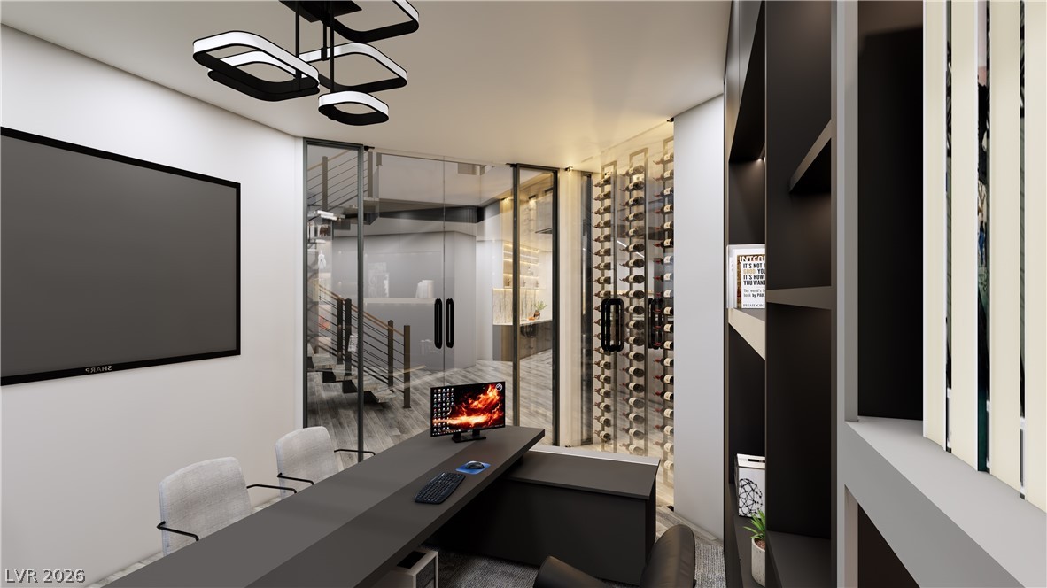
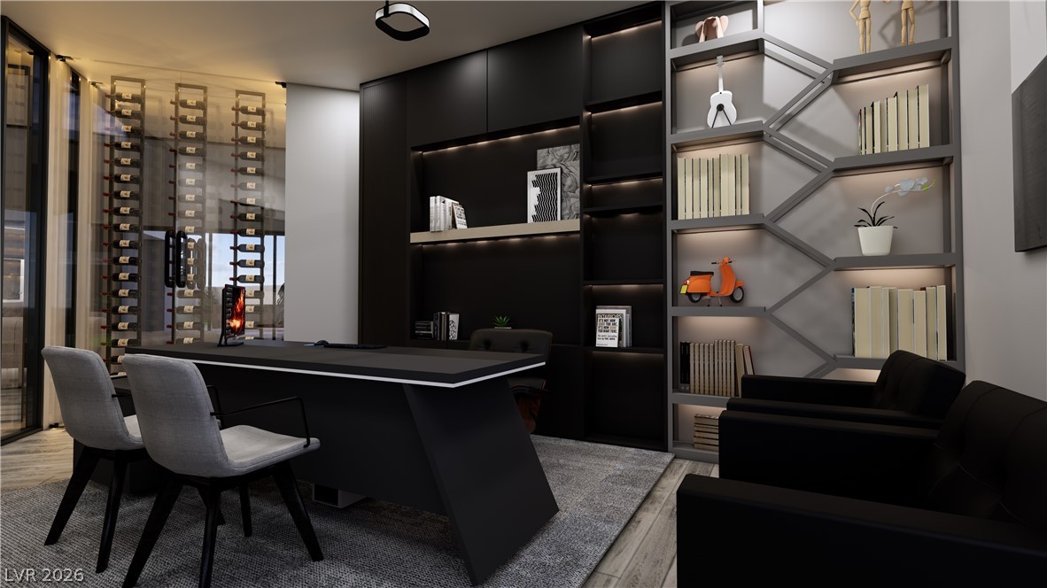
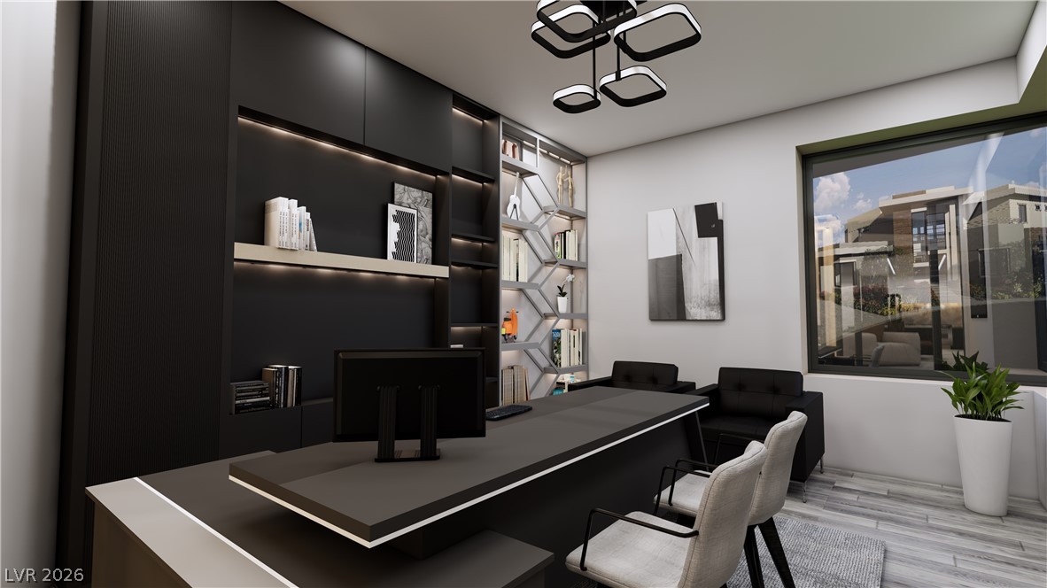
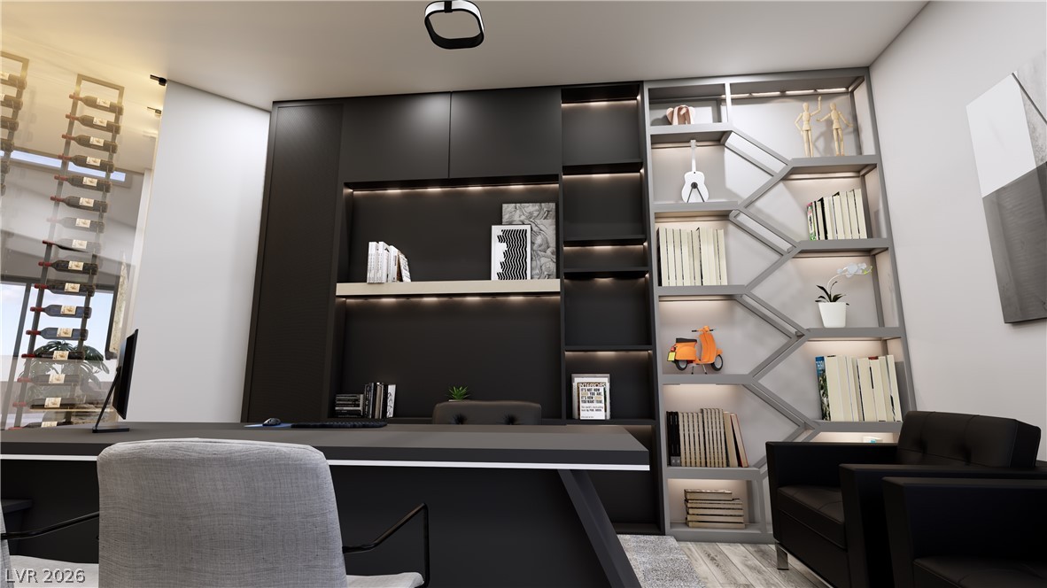
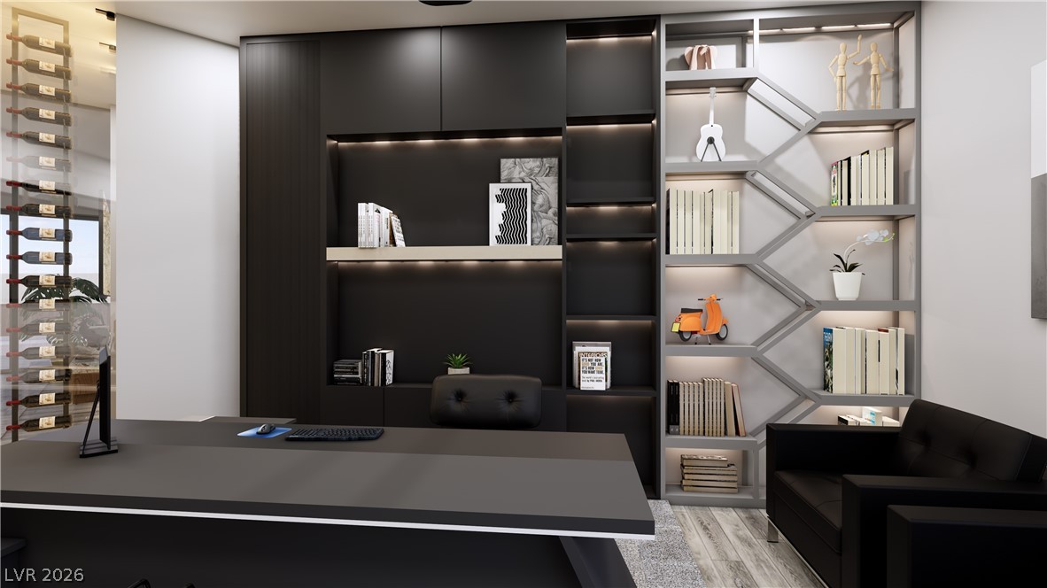
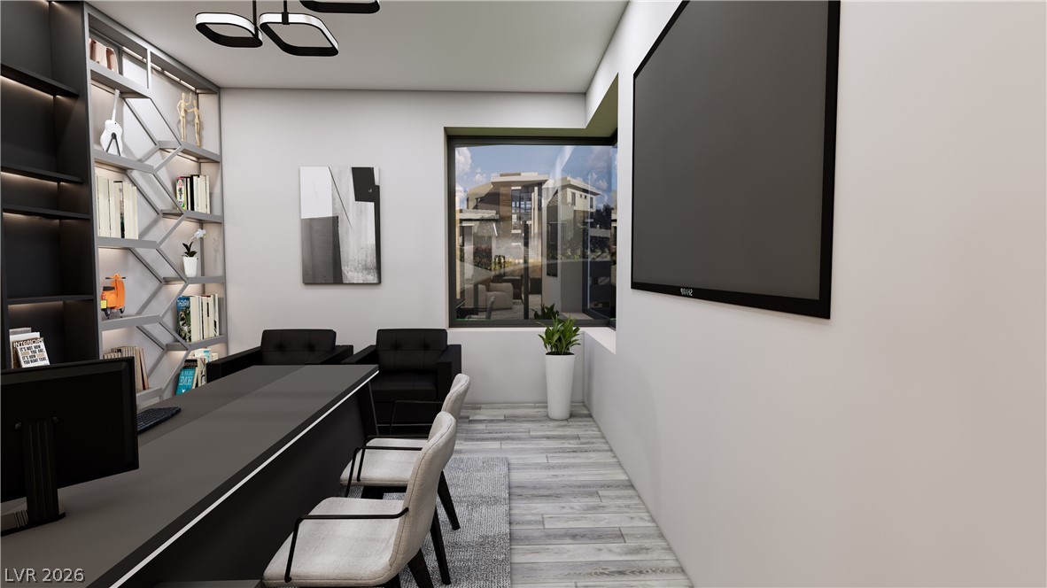
Home office with view of wine cellar and front yard.
Home office with view of wine cellar and front yard.
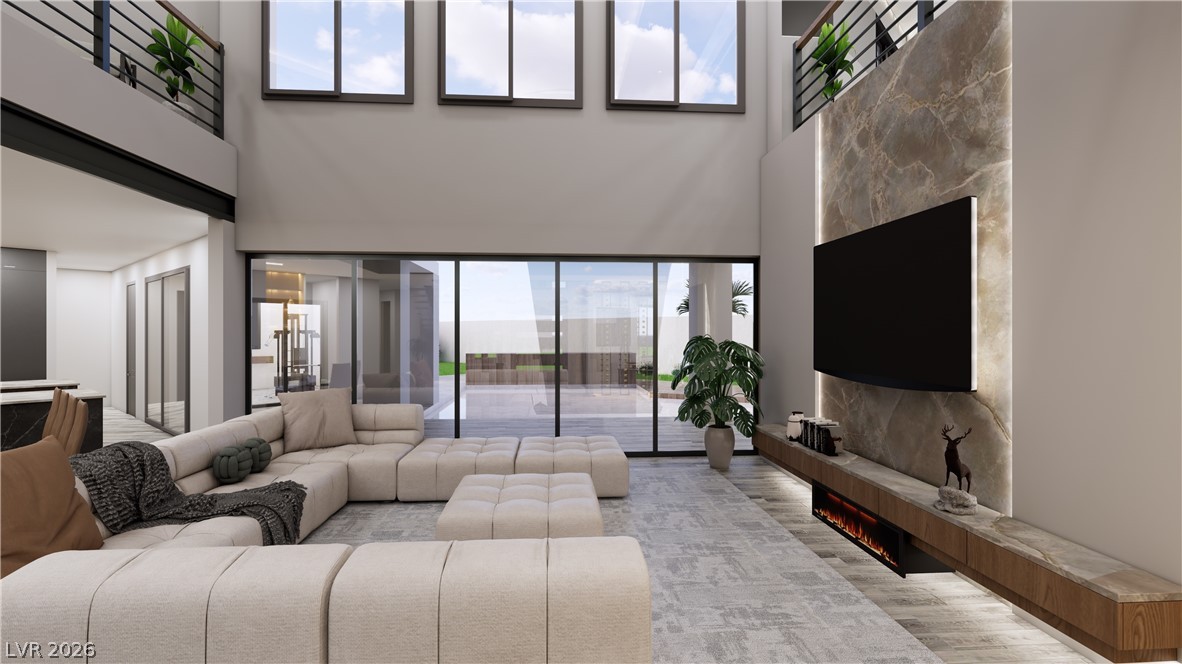
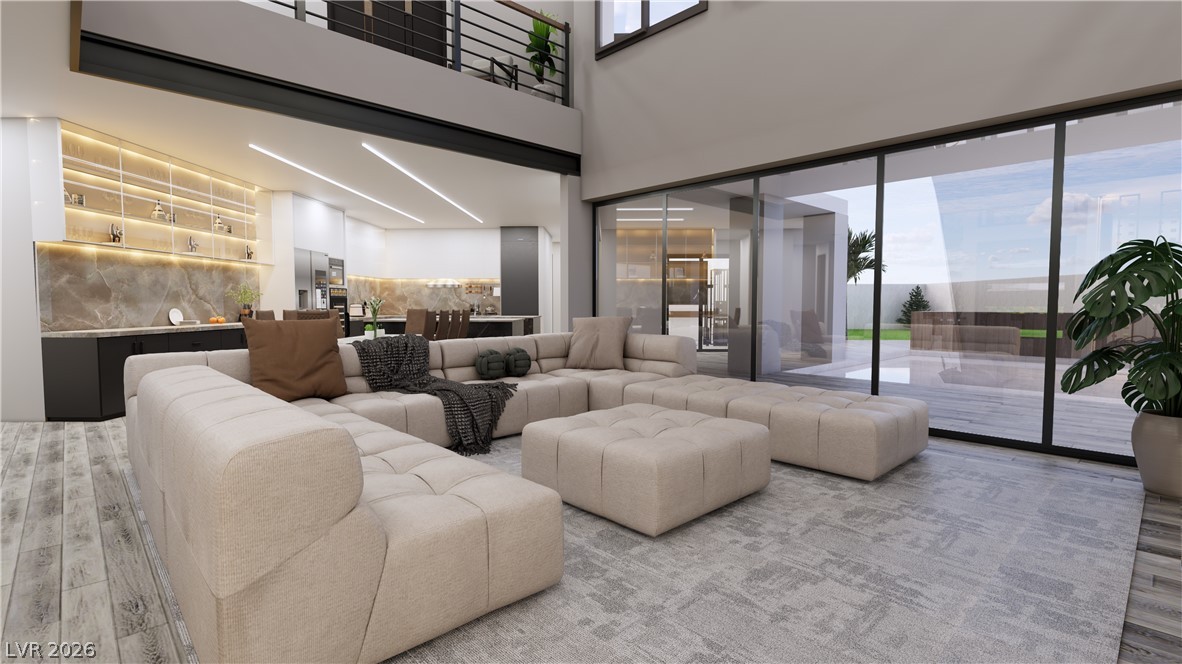
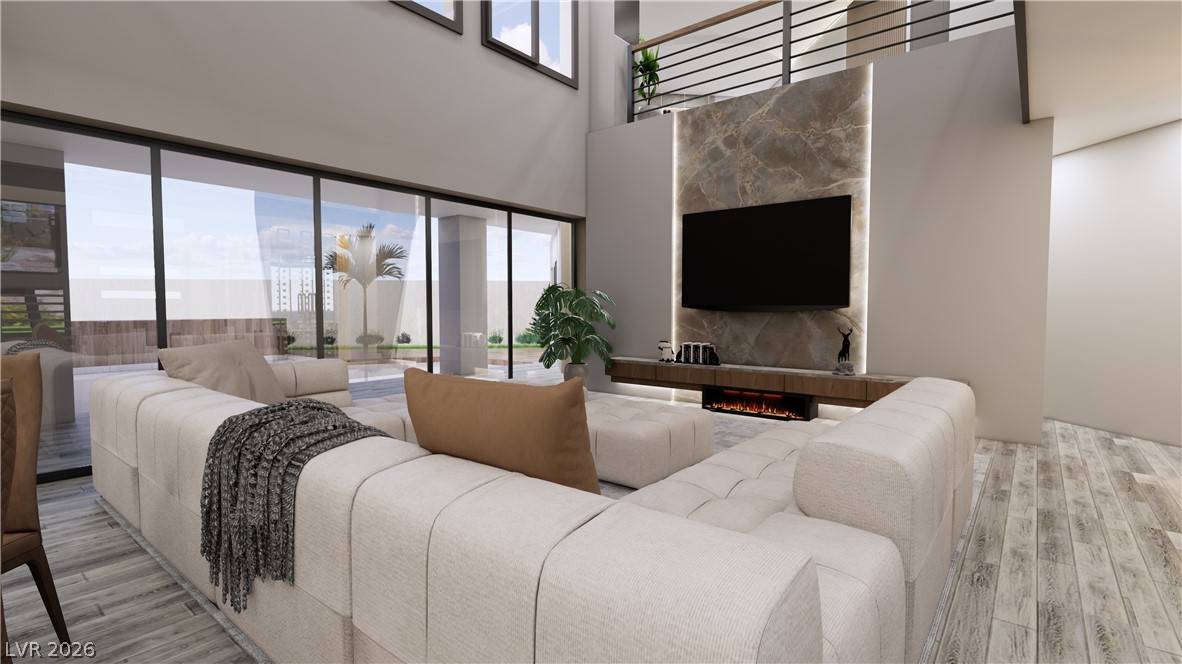
Great room featuring a towering ceiling, open concept with view of loft, glass patio doors, and fireplace.
Great room featuring a towering ceiling, open concept with view of loft, glass patio doors, and fireplace.
Great room featuring a towering ceiling, open concept with view of loft, glass patio doors, and fireplace.
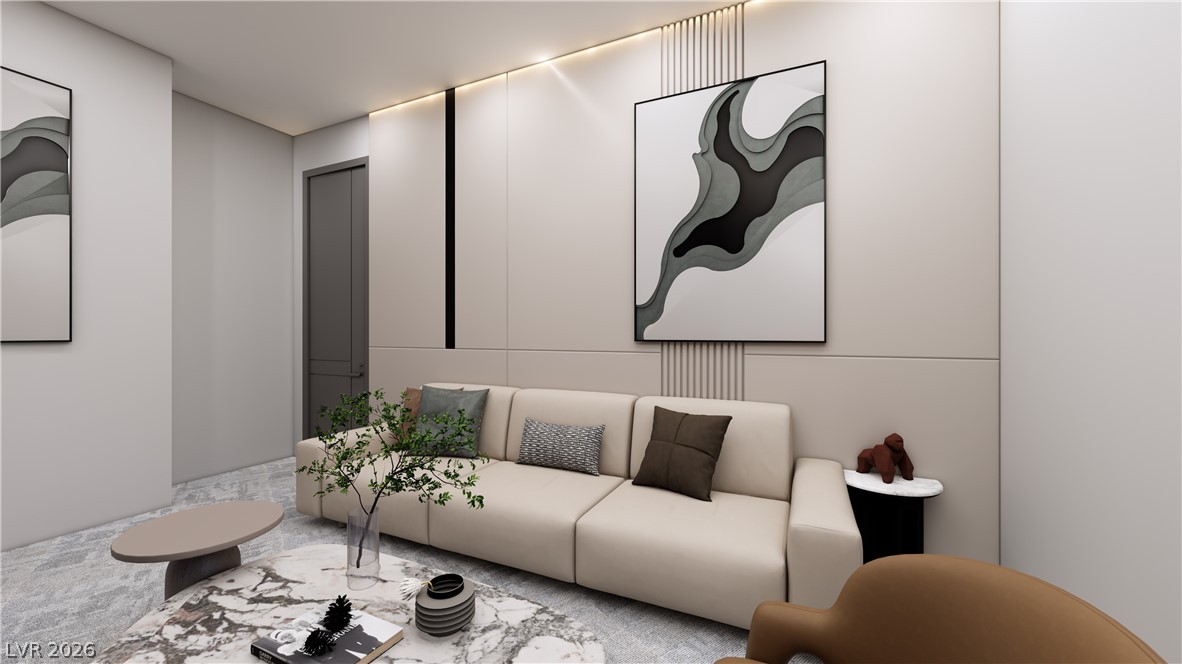
Living room featuring a towering ceiling, open concept with view of loft, glass patio doors, and fireplace.
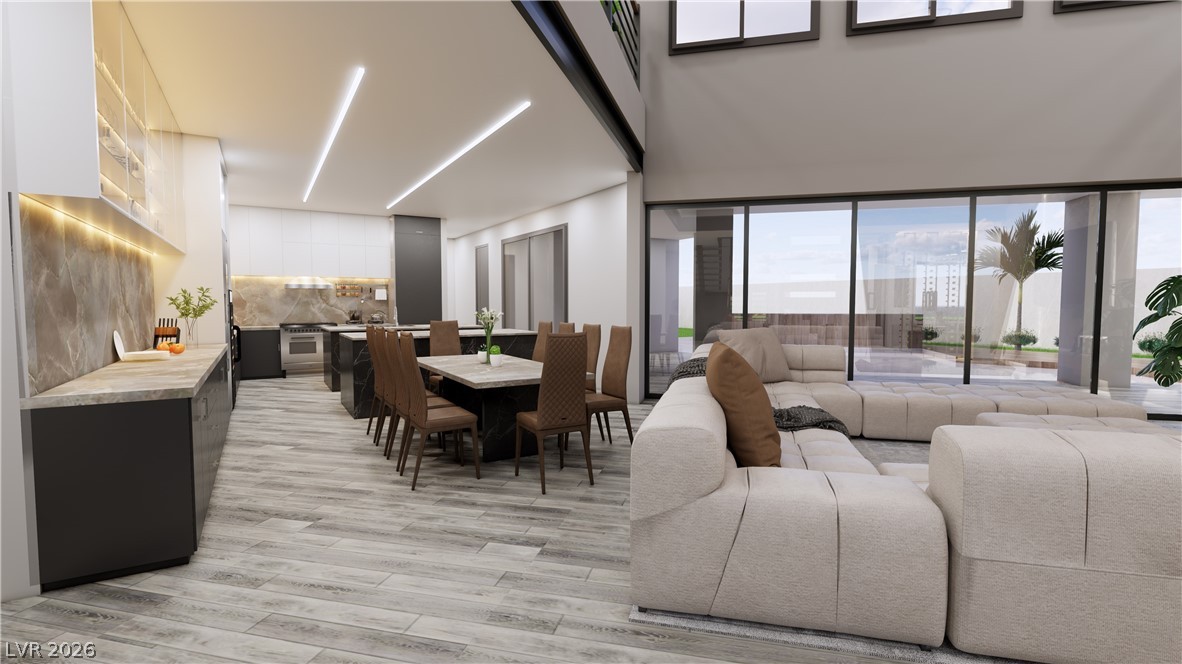
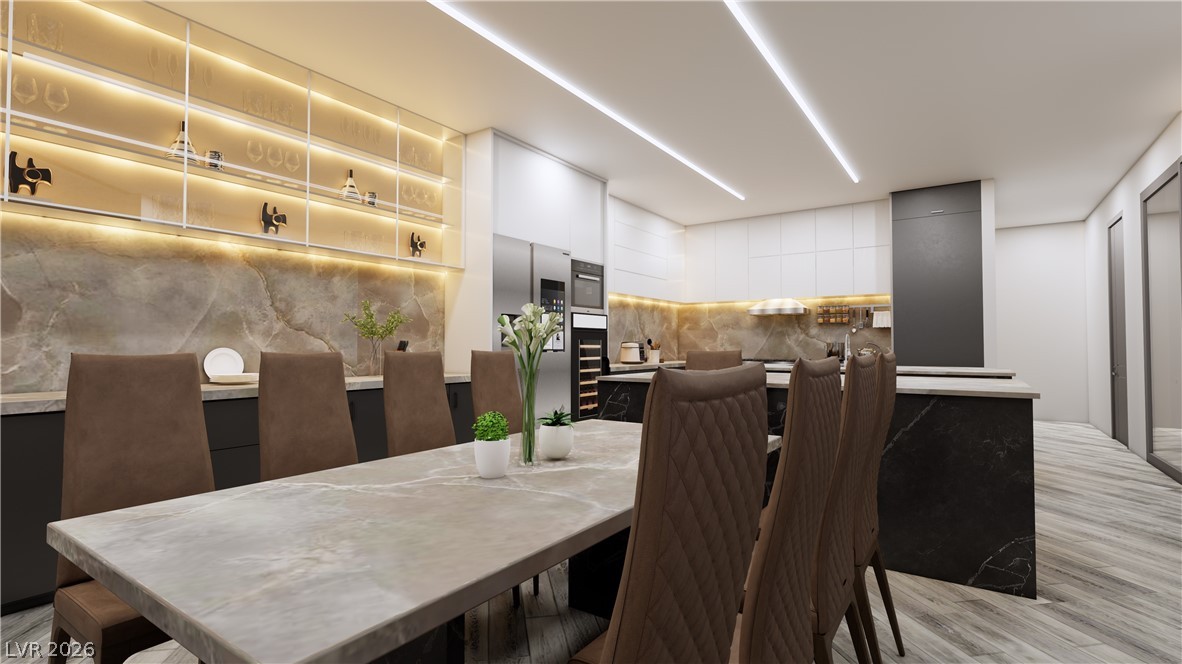
Dining area/room.
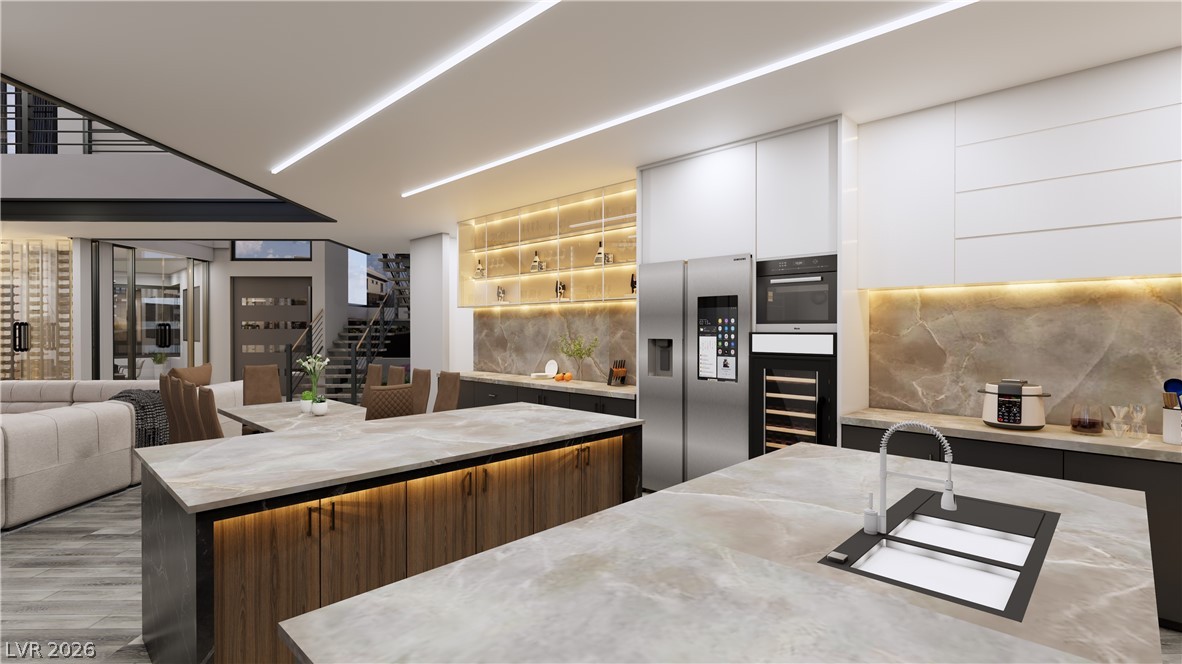
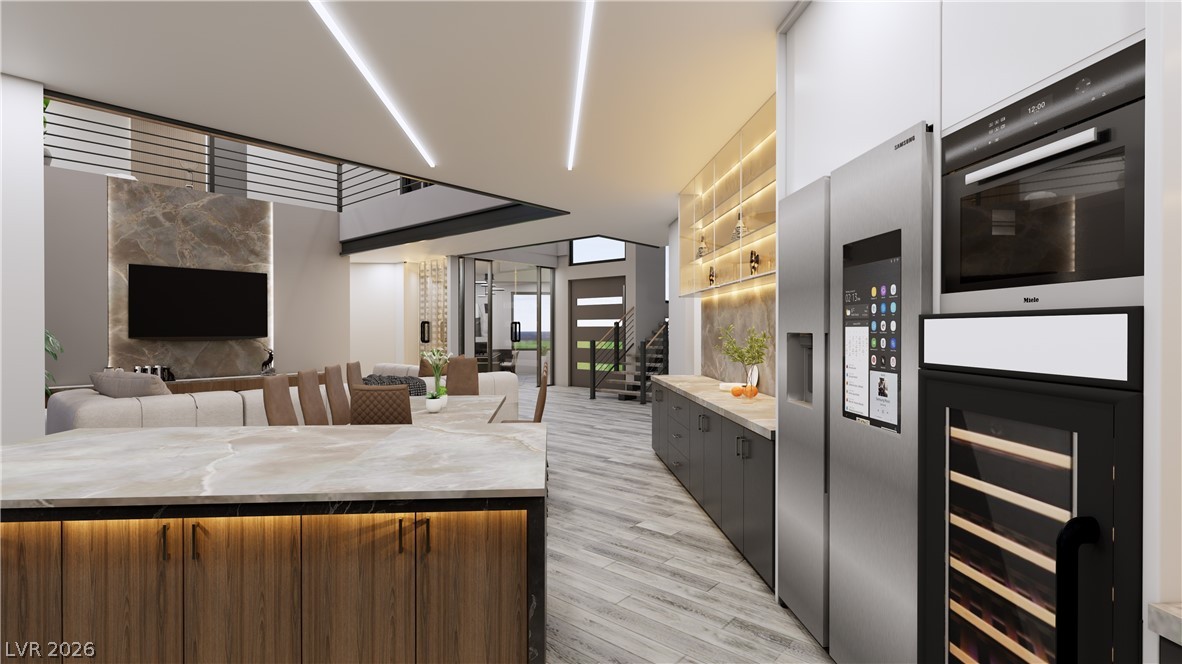
Open kitchen, double island, and ample storage and cabinetry.
Open kitchen, double island, and ample storage and cabinetry.
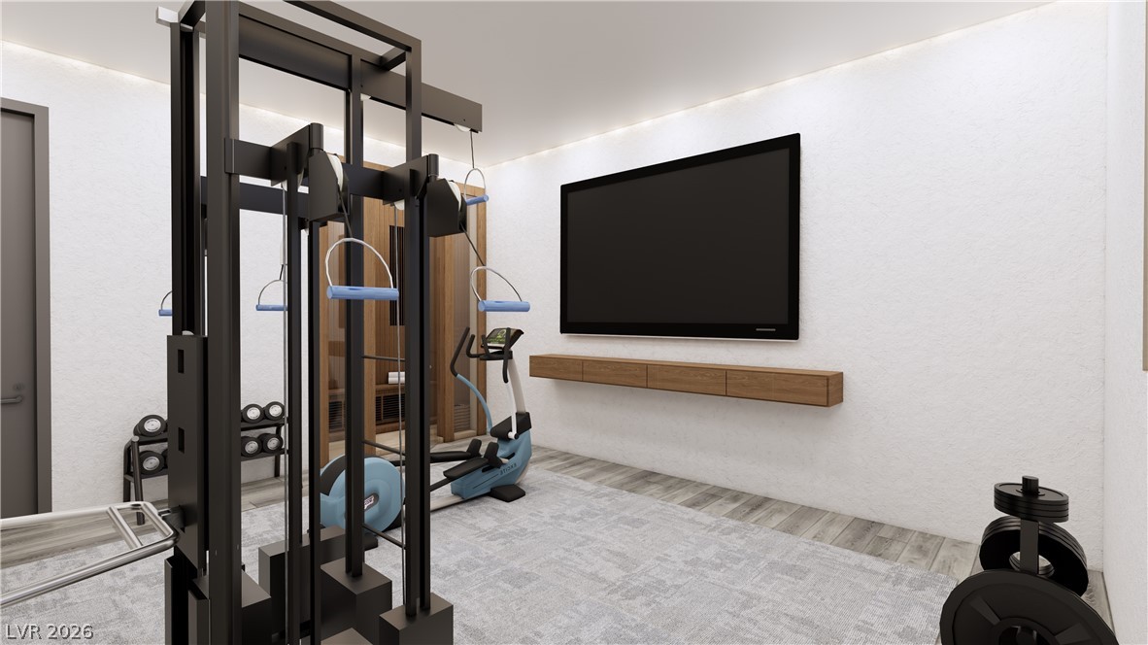
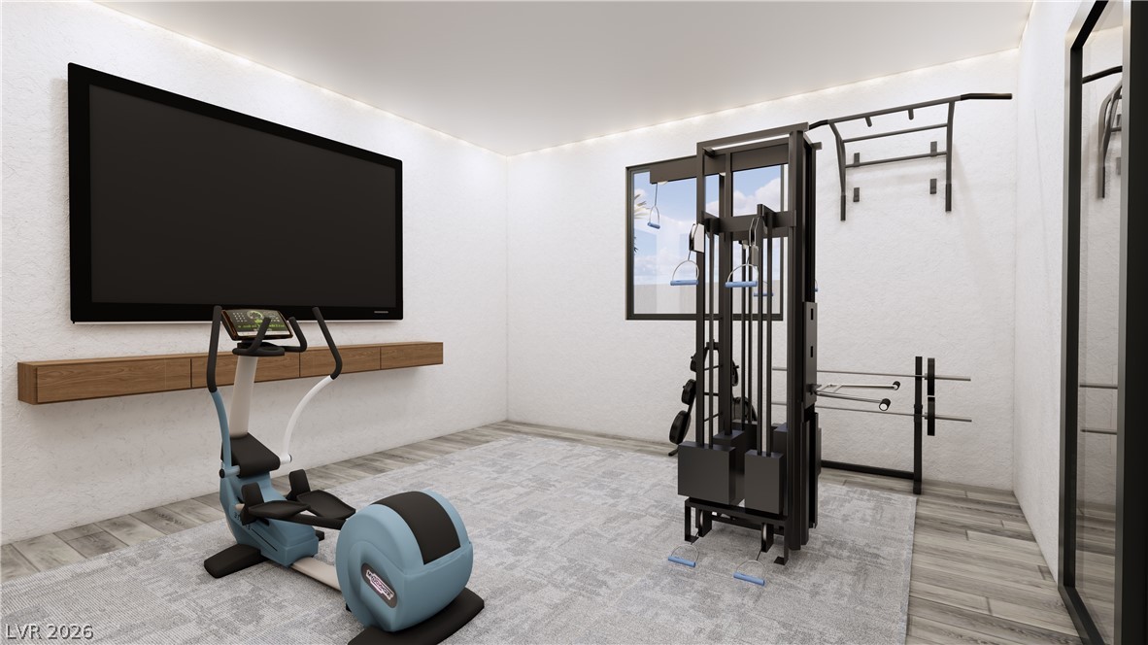
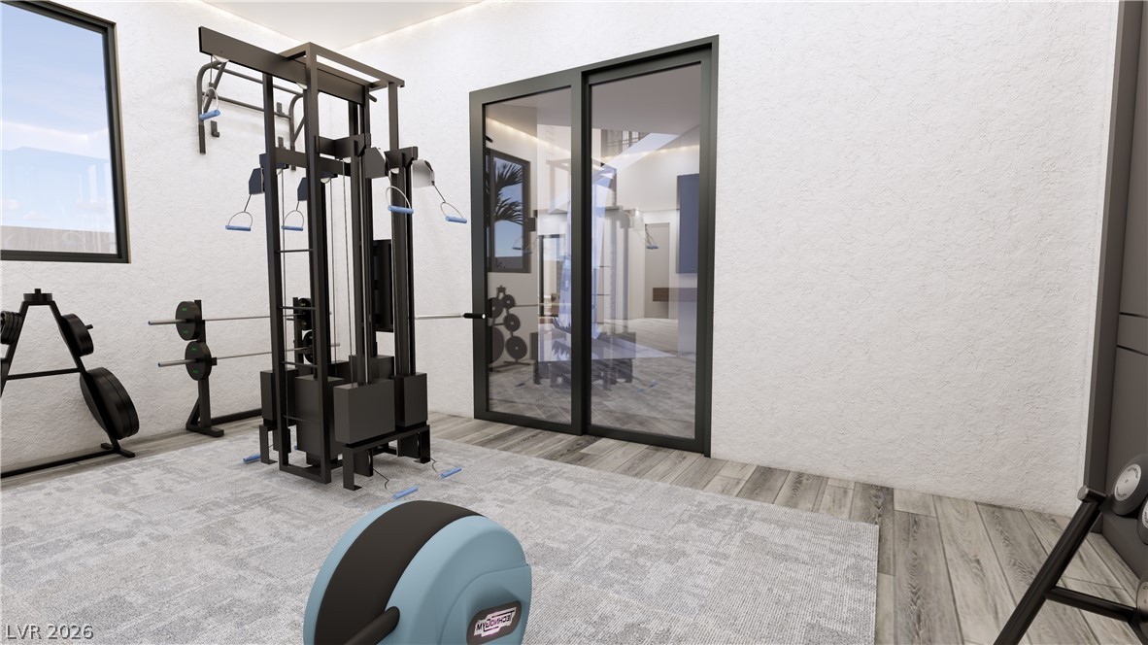
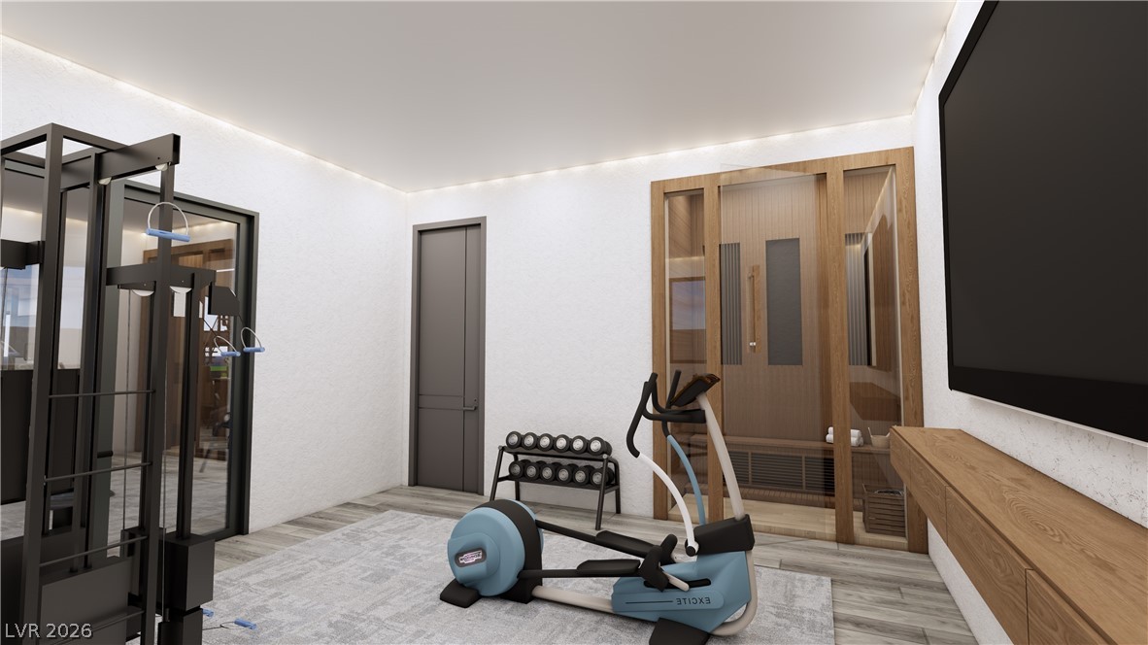
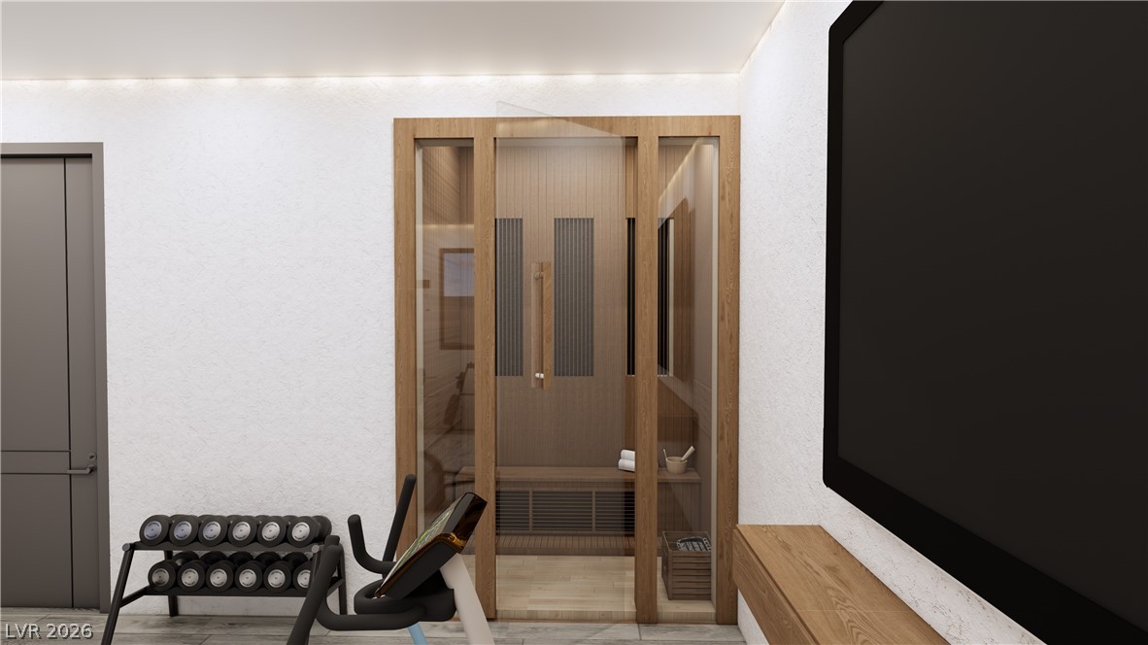
Workout room with sauna and finished floors and a textured wall.
Workout room with sauna and finished floors and a textured wall.
Workout room with sauna and finished floors and a textured wall.
Workout room with sauna and finished floors and a textured wall.
Corridor with a relaxing sauna and light wood-style floors
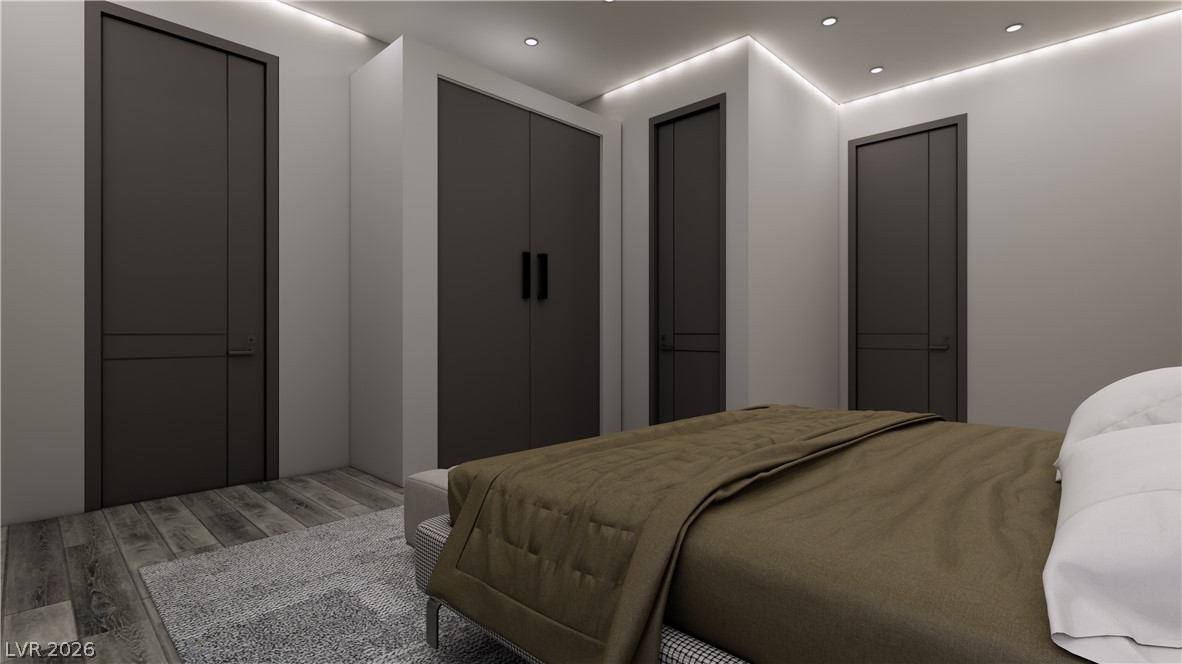
Spacious guest room that can be an in law suite.
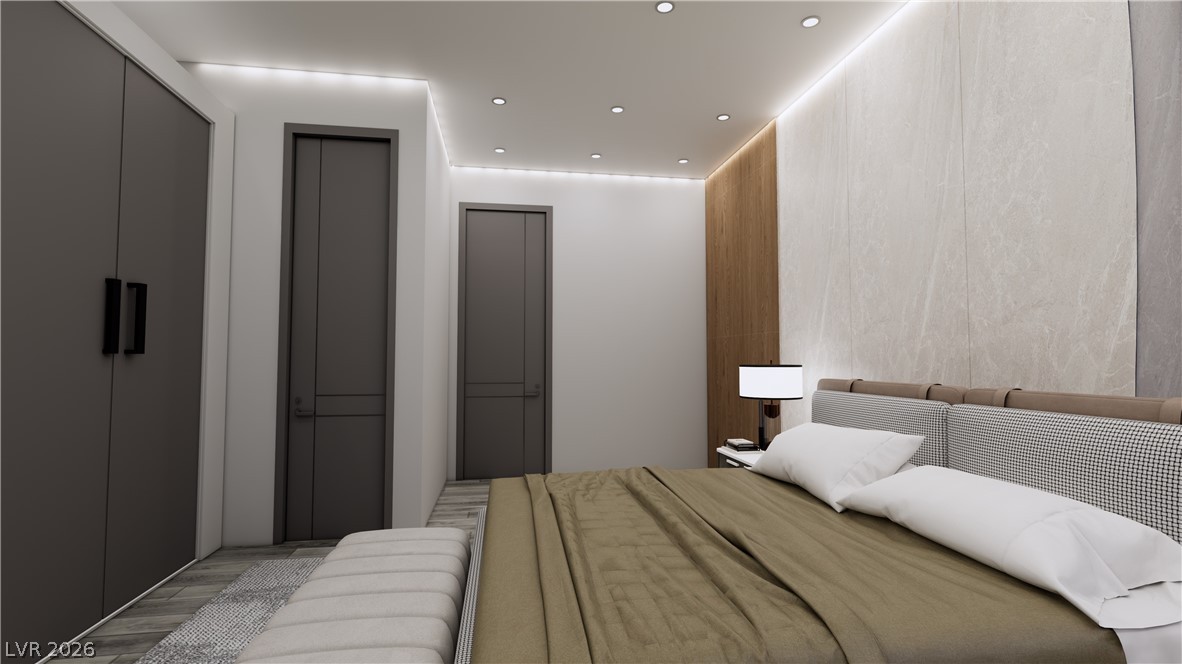
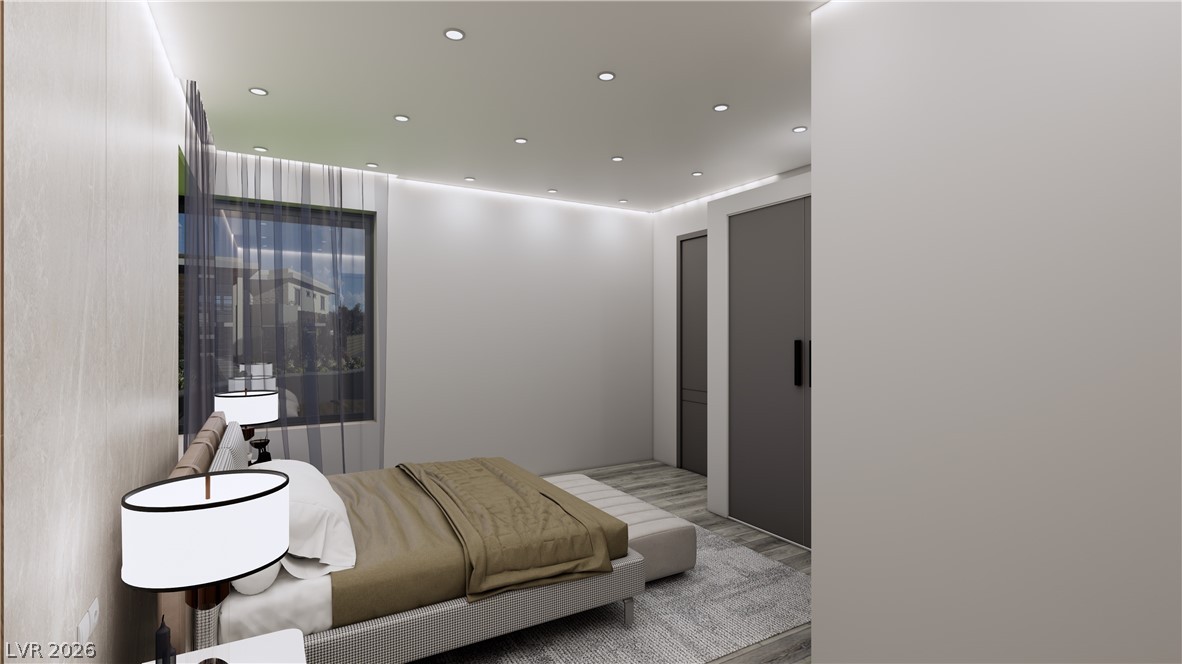
Bedroom featuring recessed lighting and finished floors.
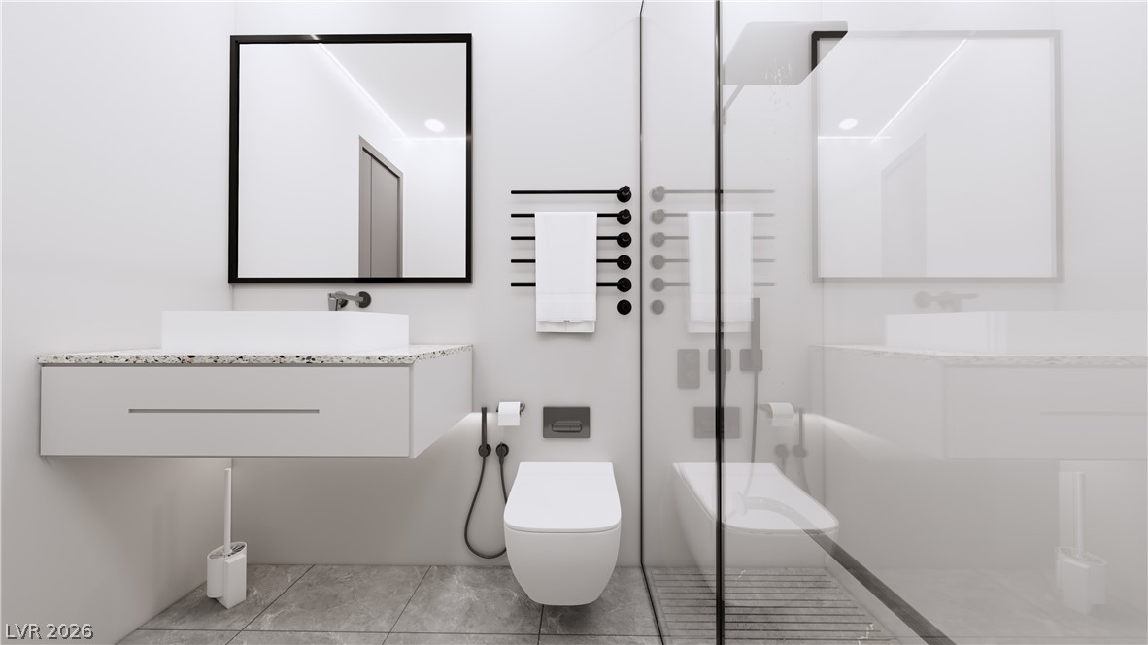
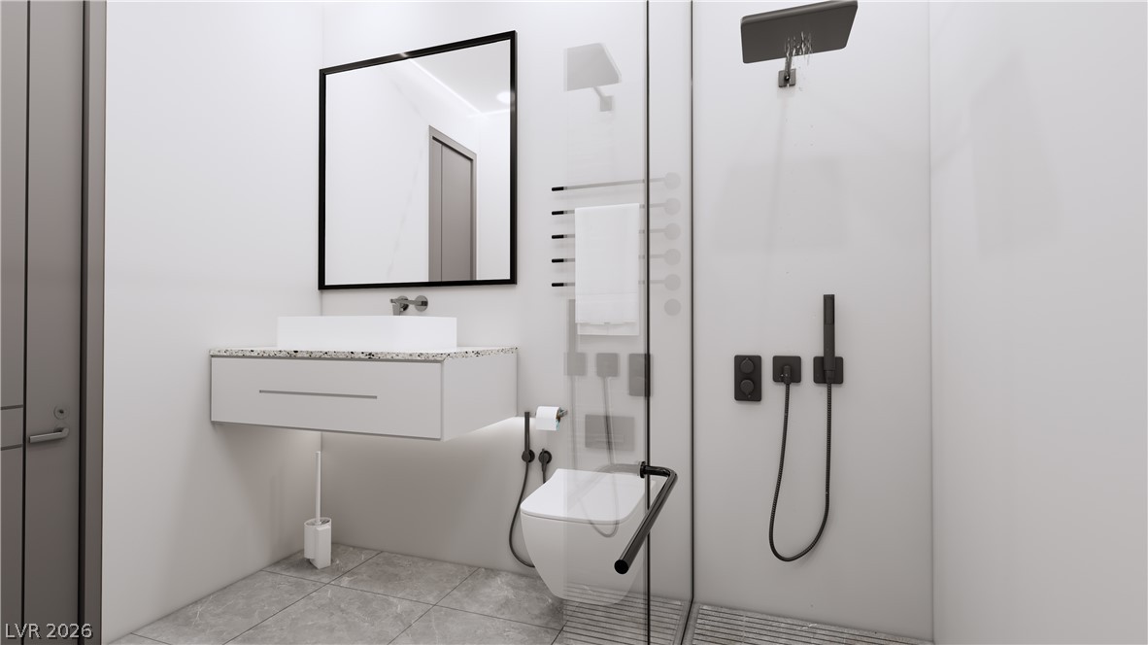
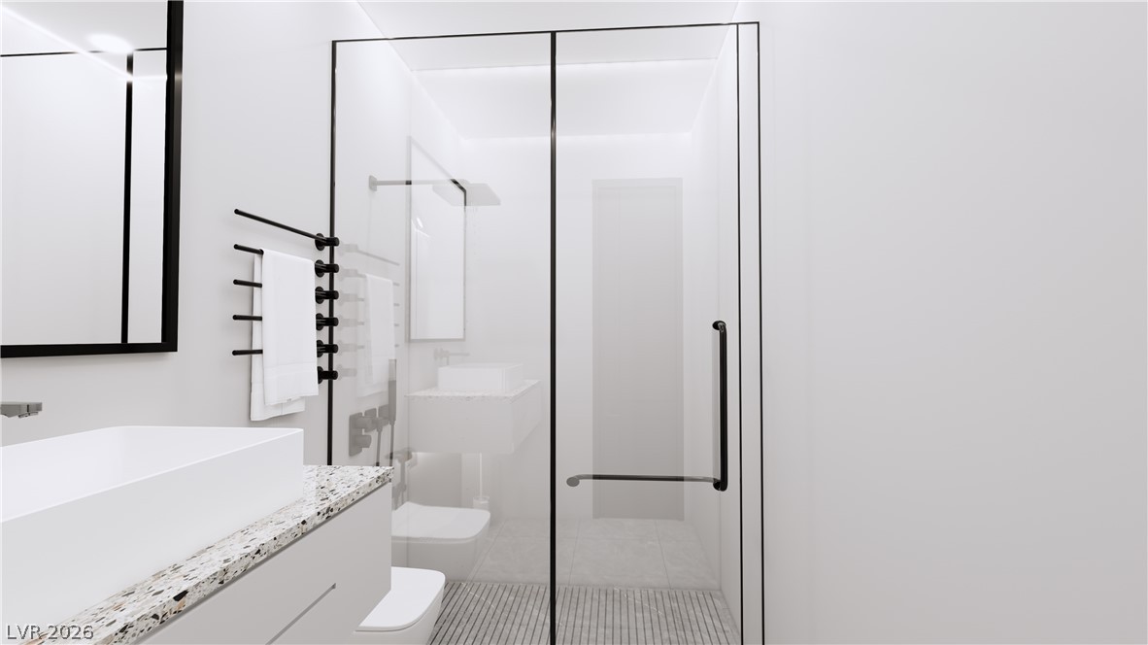
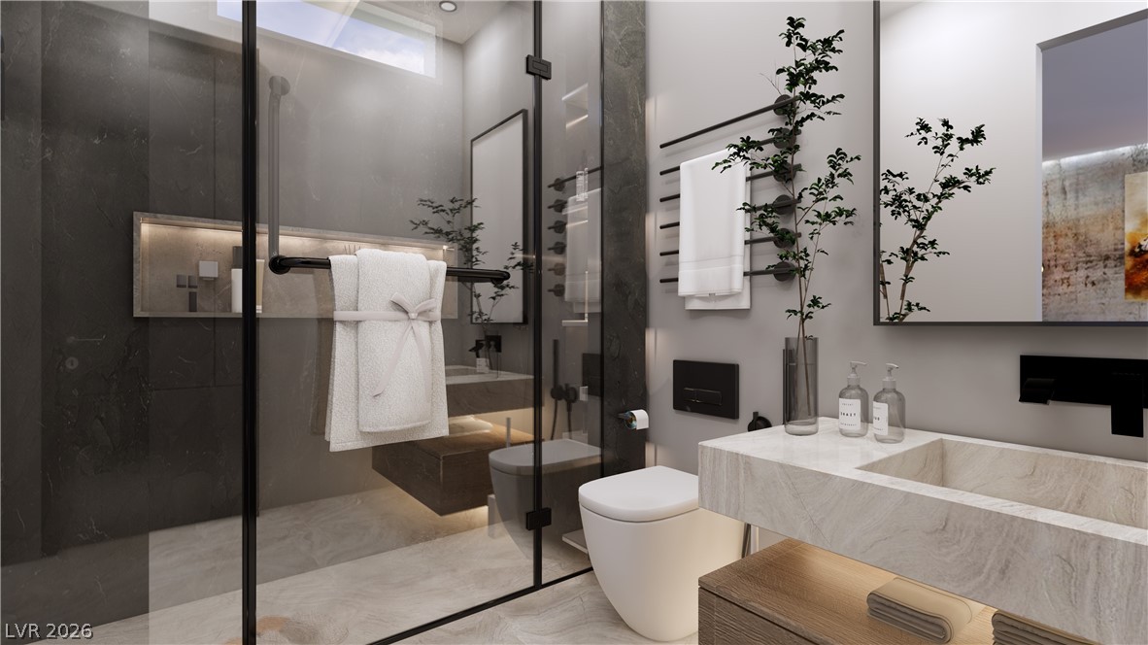
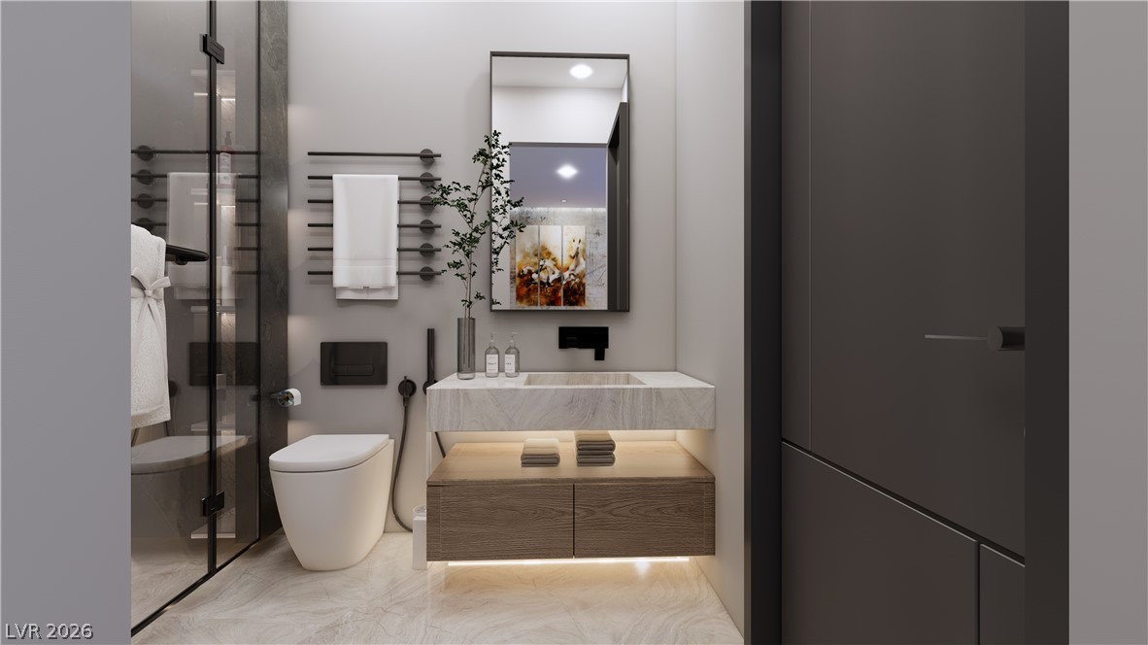
Guest on suite bathroom with a stall shower, and vanity.
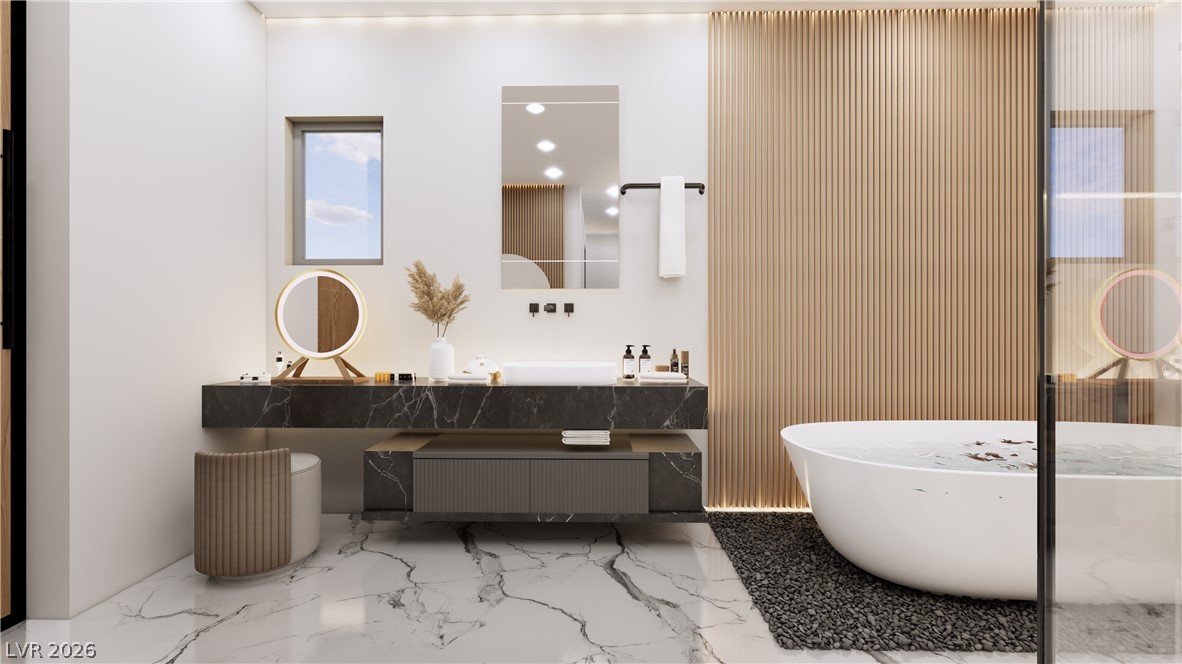
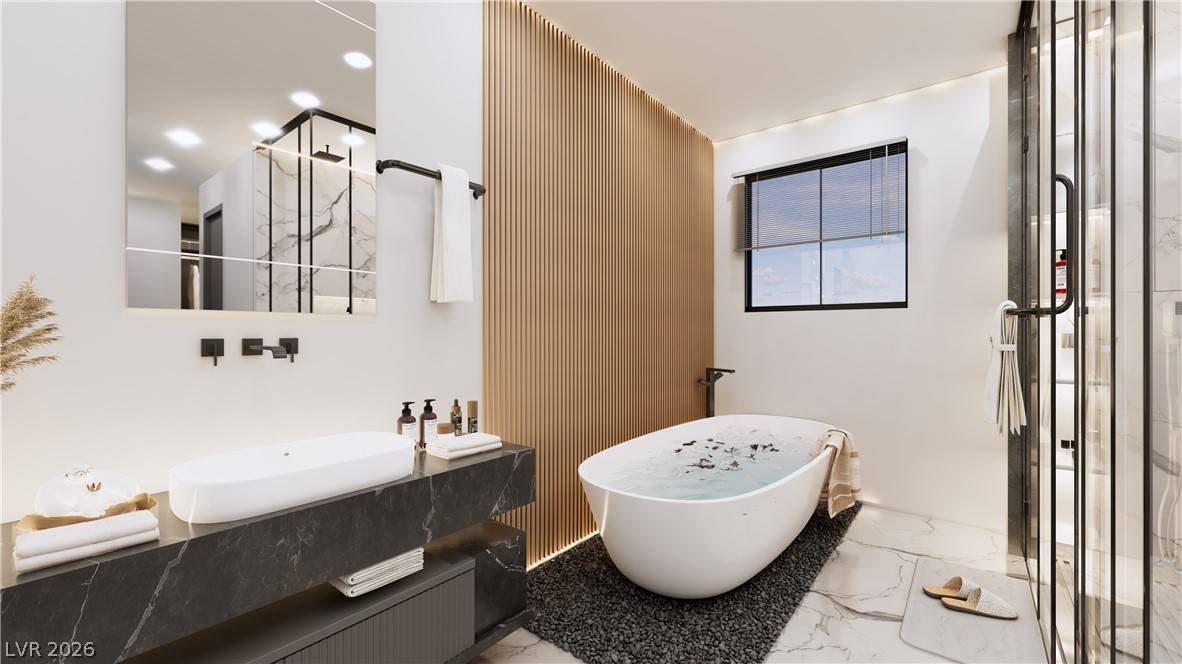
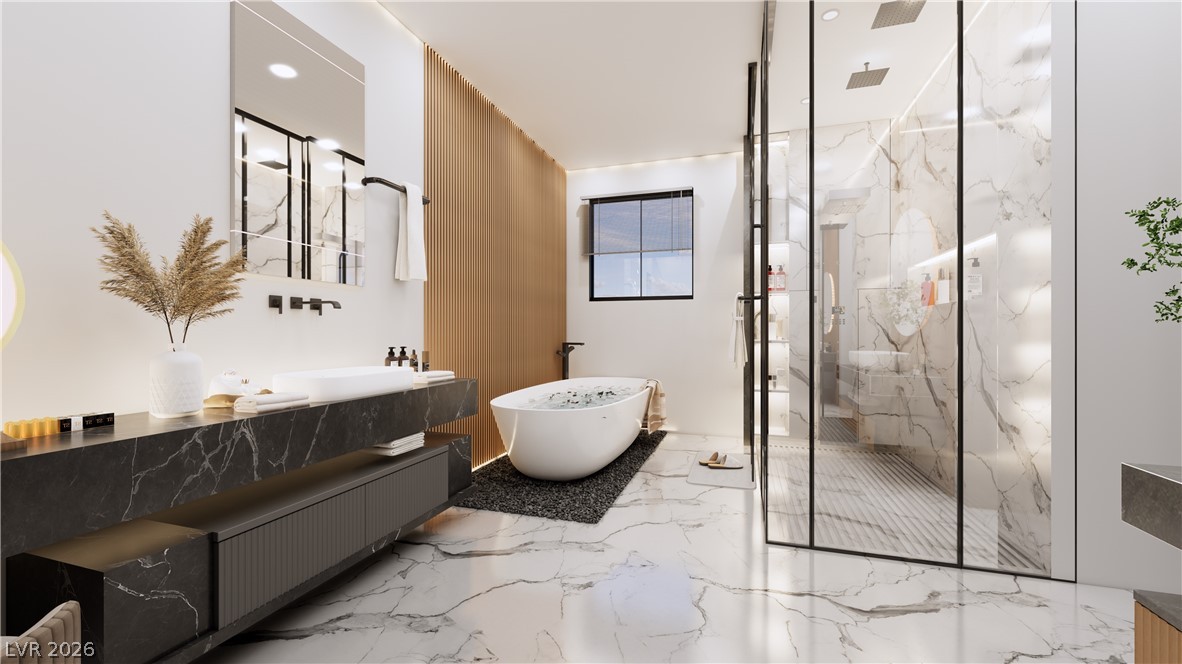
Full bath featuring a freestanding bath, vanity, and marble tiled floors
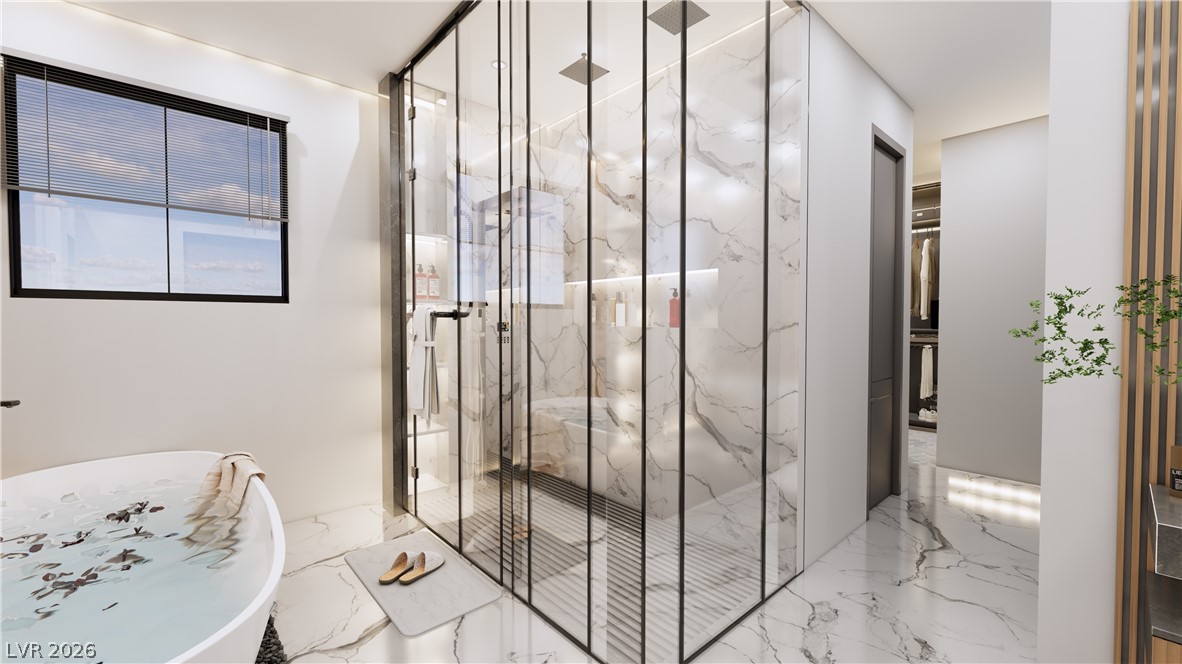
Bathroom with marble finish flooring, a soaking tub, vanity, and recessed lighting
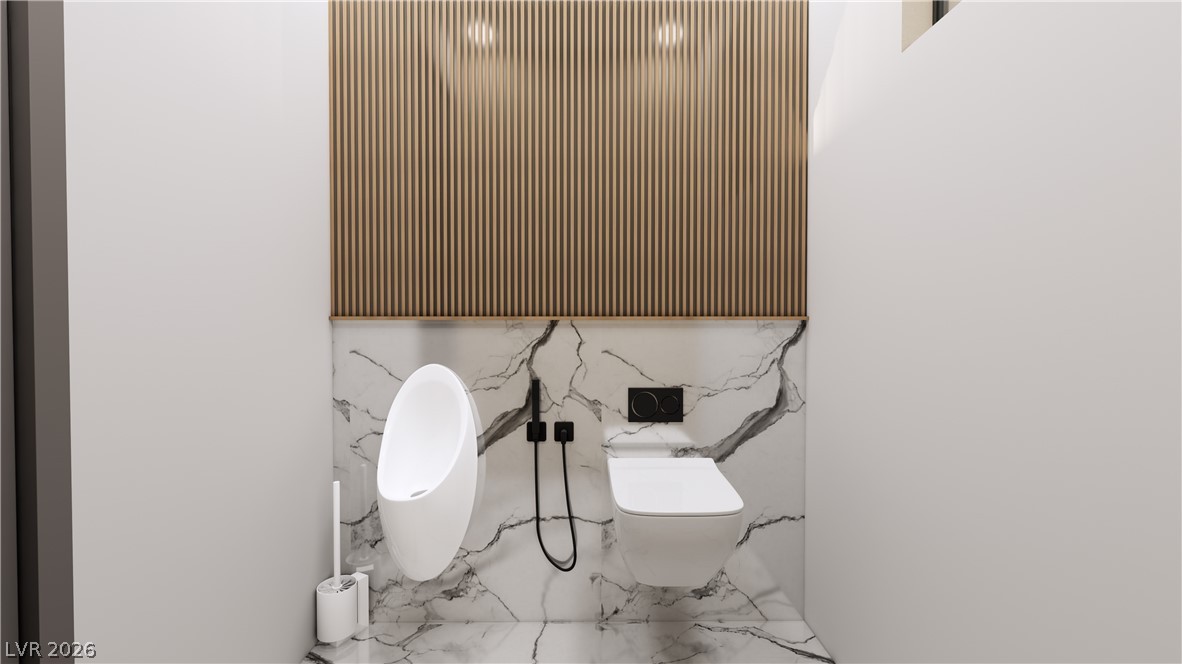
Primary bath toilet suite 1 with urinal and bidet.
Primary bath toilet suite 2 with toilet and bidet.
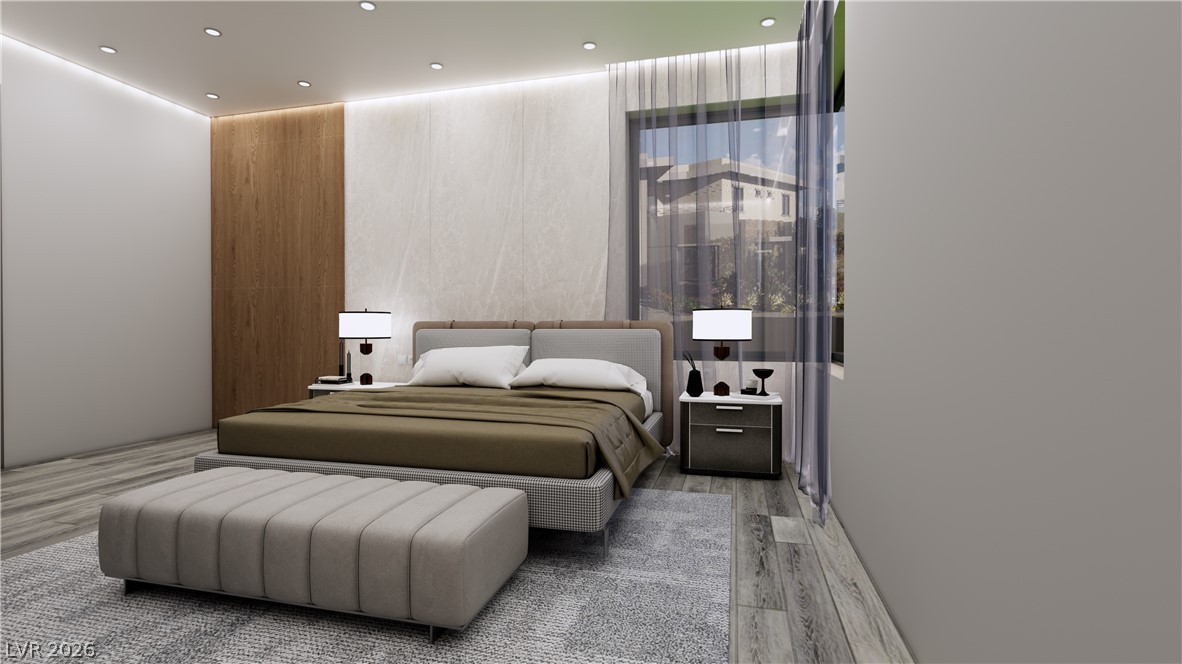
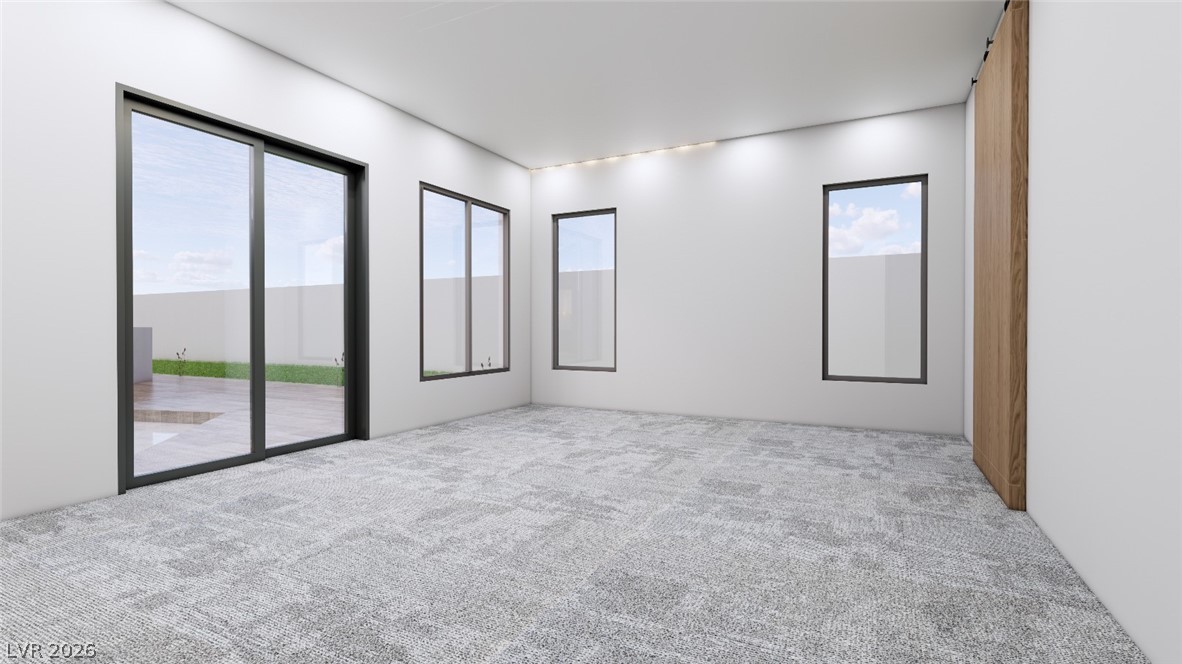
Large primary with sliding door and access to backyard.
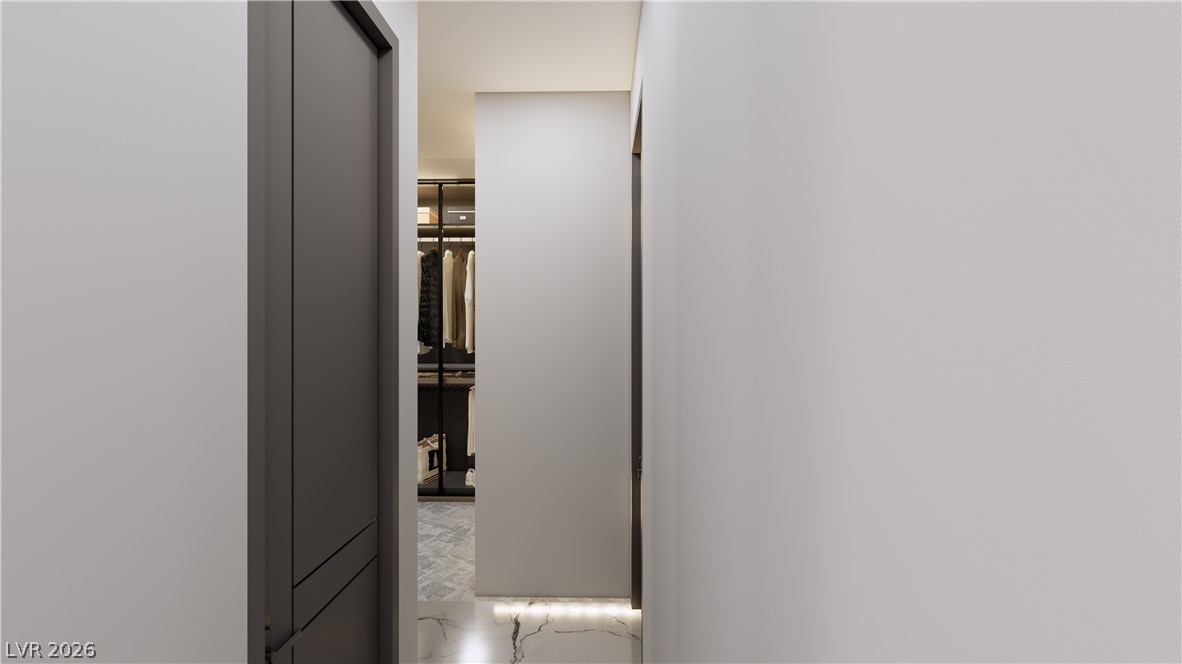
View of closet hallway and door to safe room/safe.
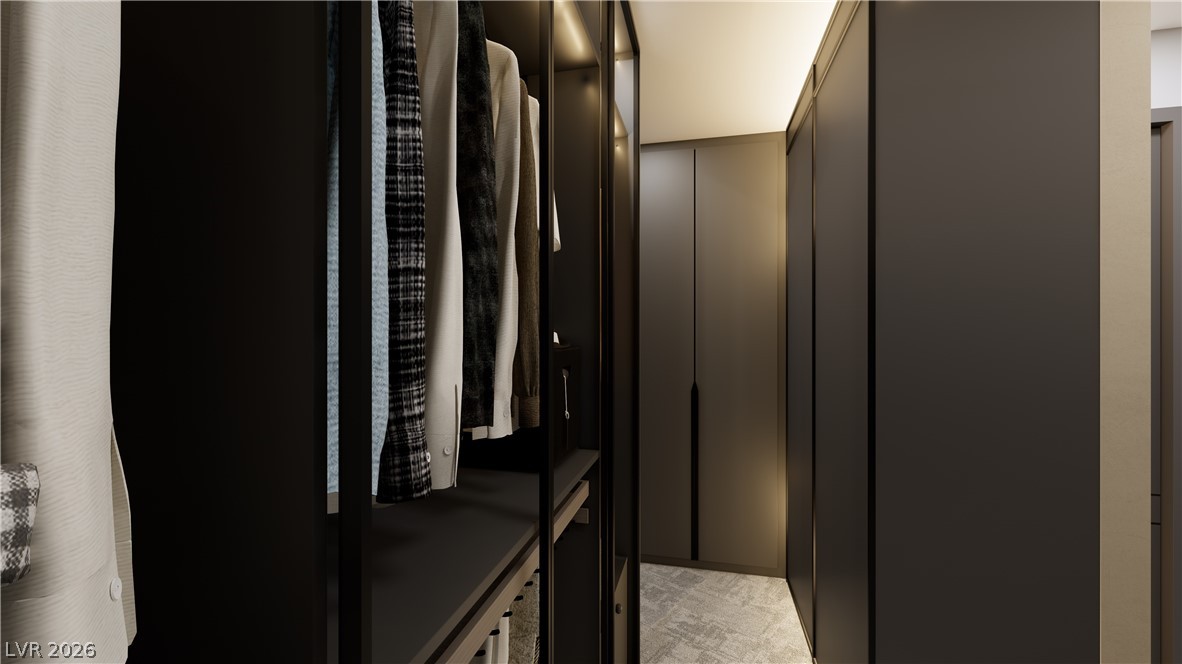
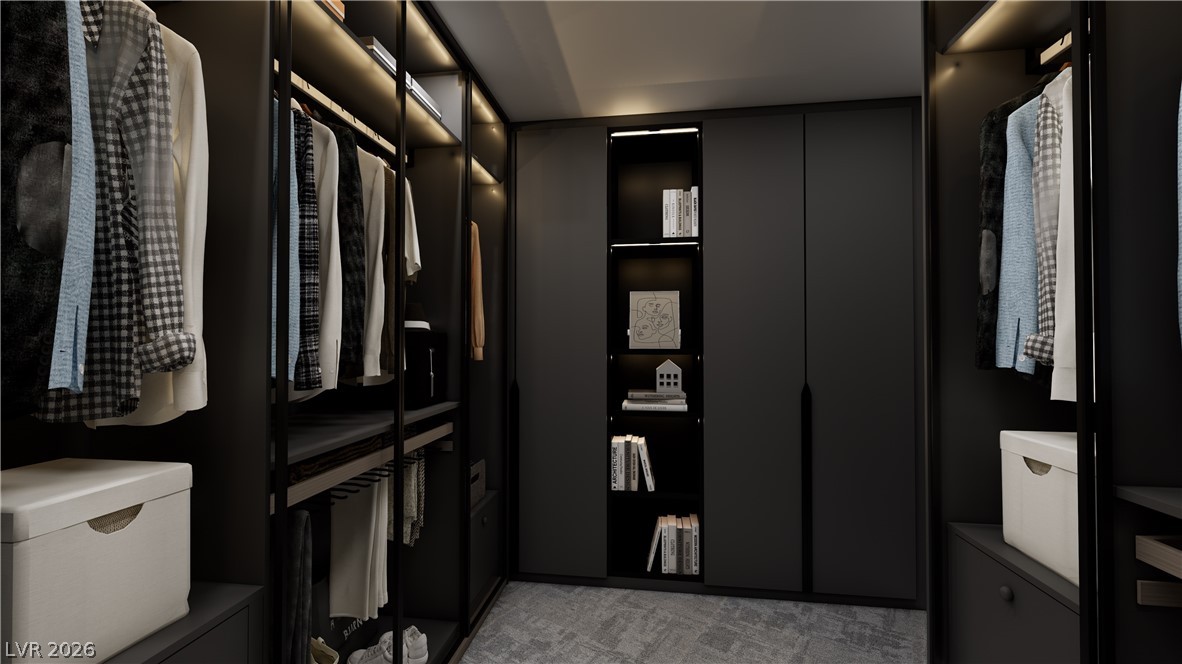
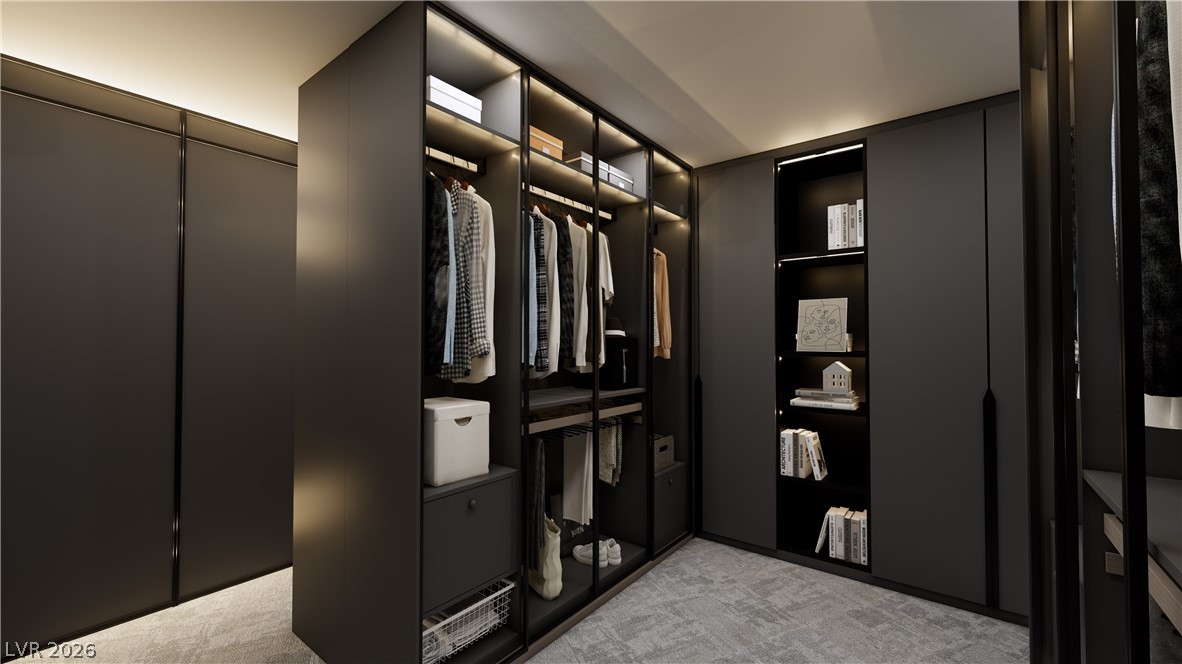
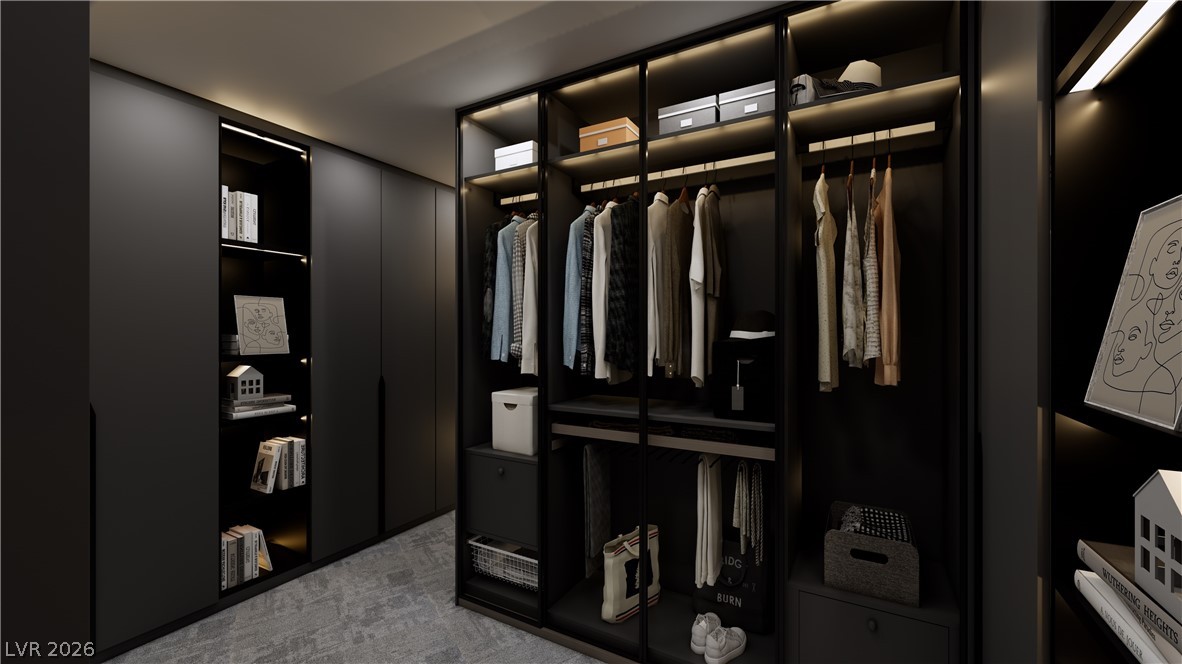
View of walk-in closet, pre-shelved.
View of walk-in closet, pre-shelved.
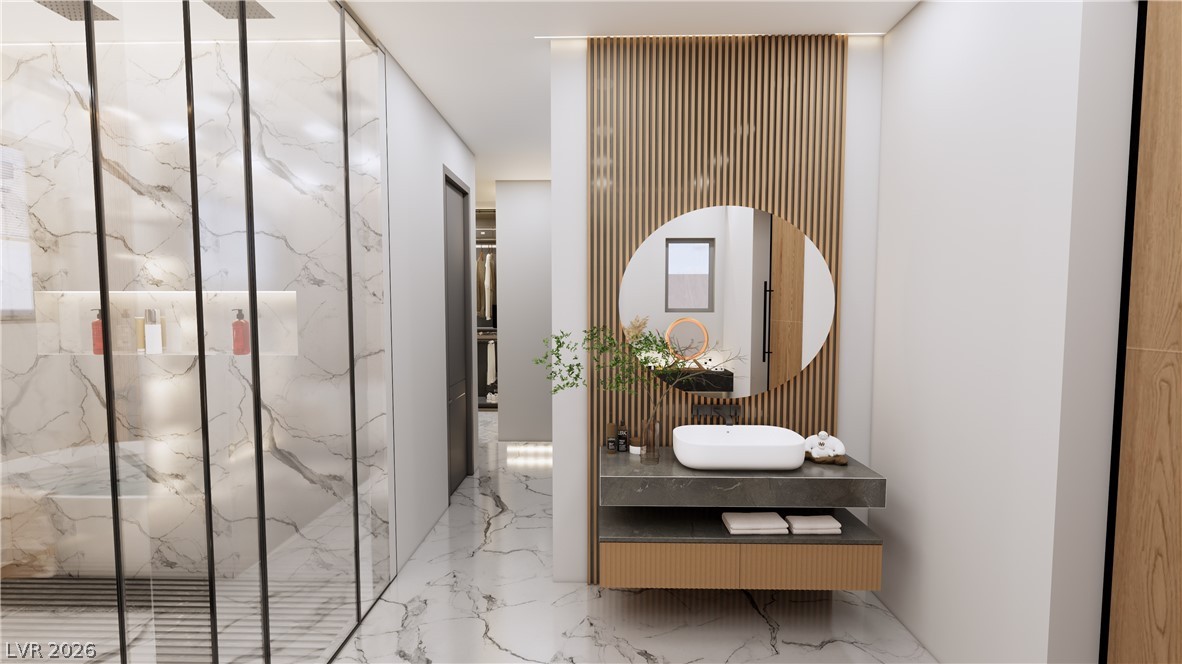
Hallway with marble tiled floors and stone wall
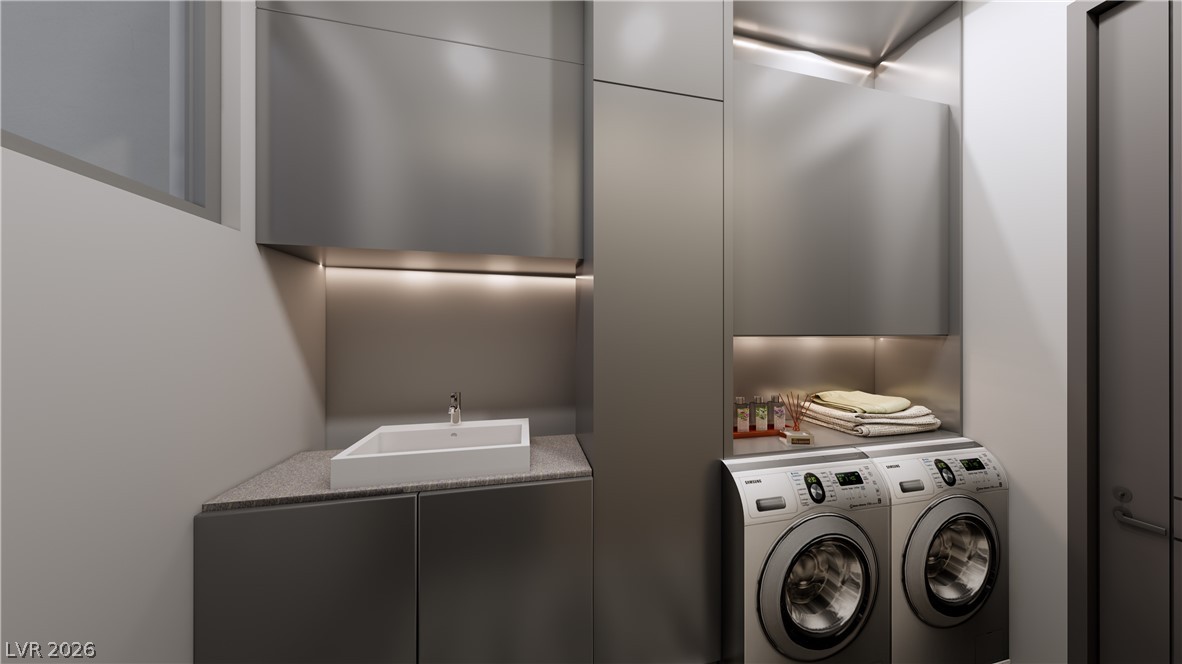
In closet washroom featuring washer and dryer.
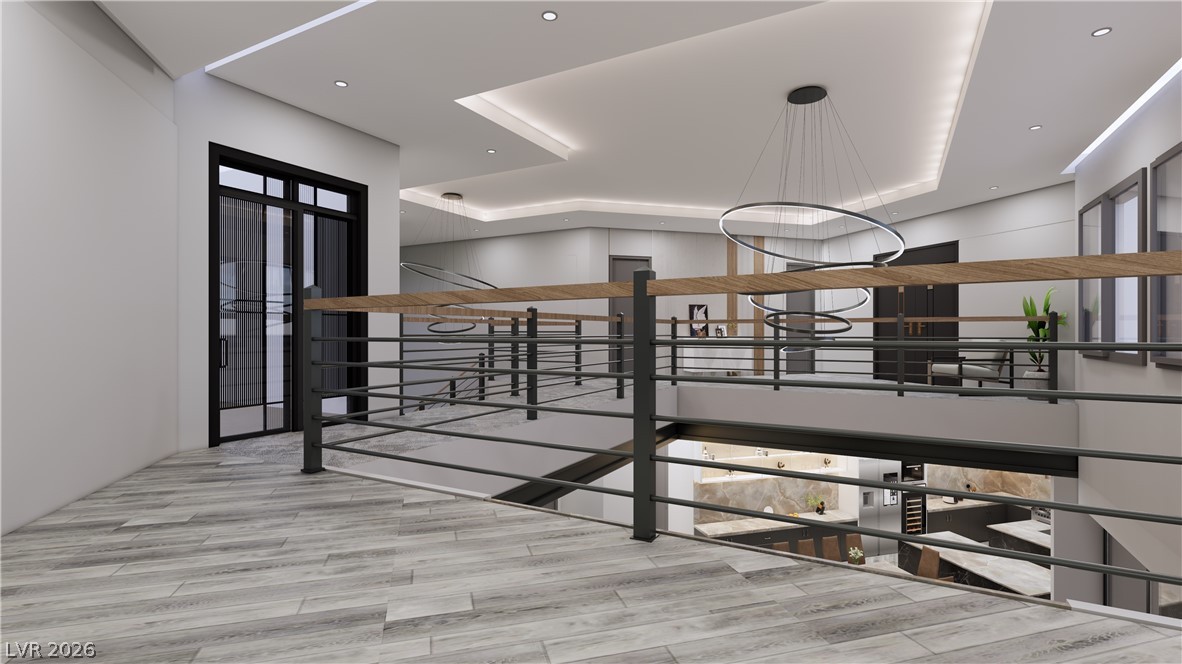
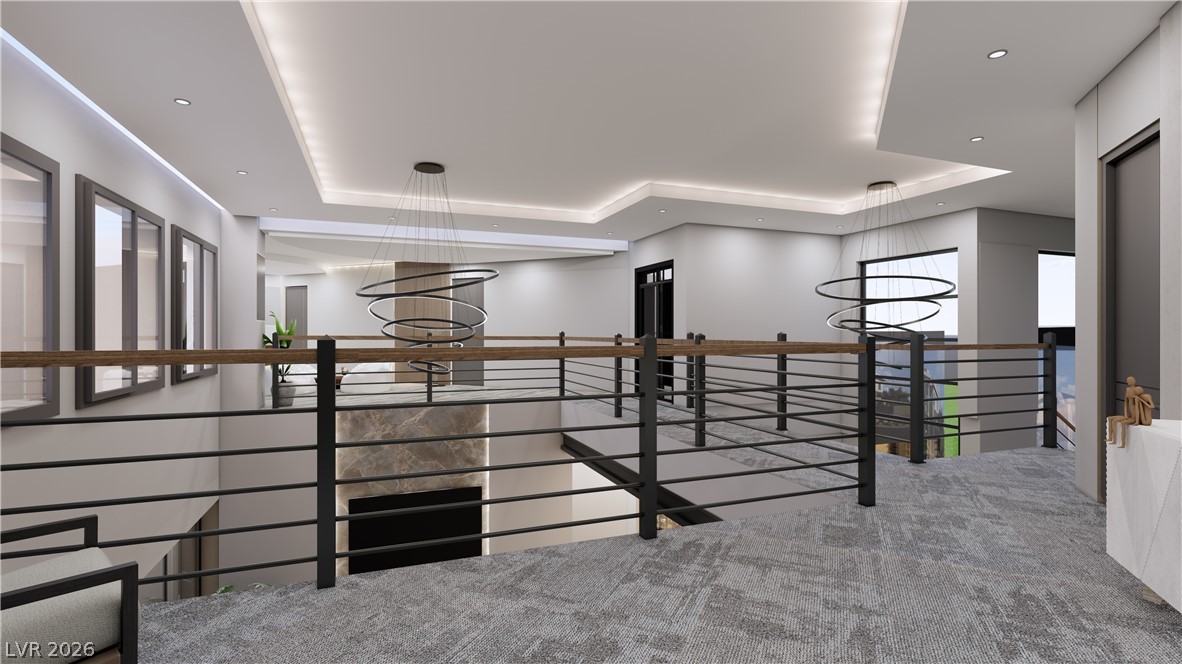
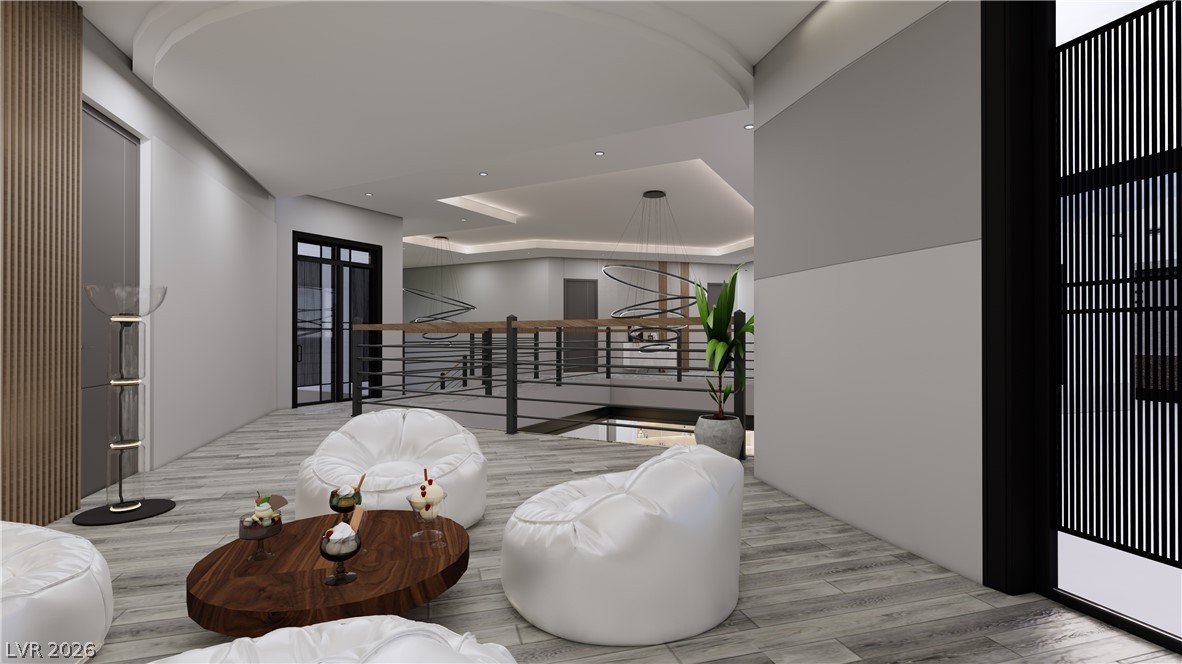
Loft with a raised ceiling and view of great room.
Loft with a raised ceiling and view of great room.
Community lobby with recessed lighting
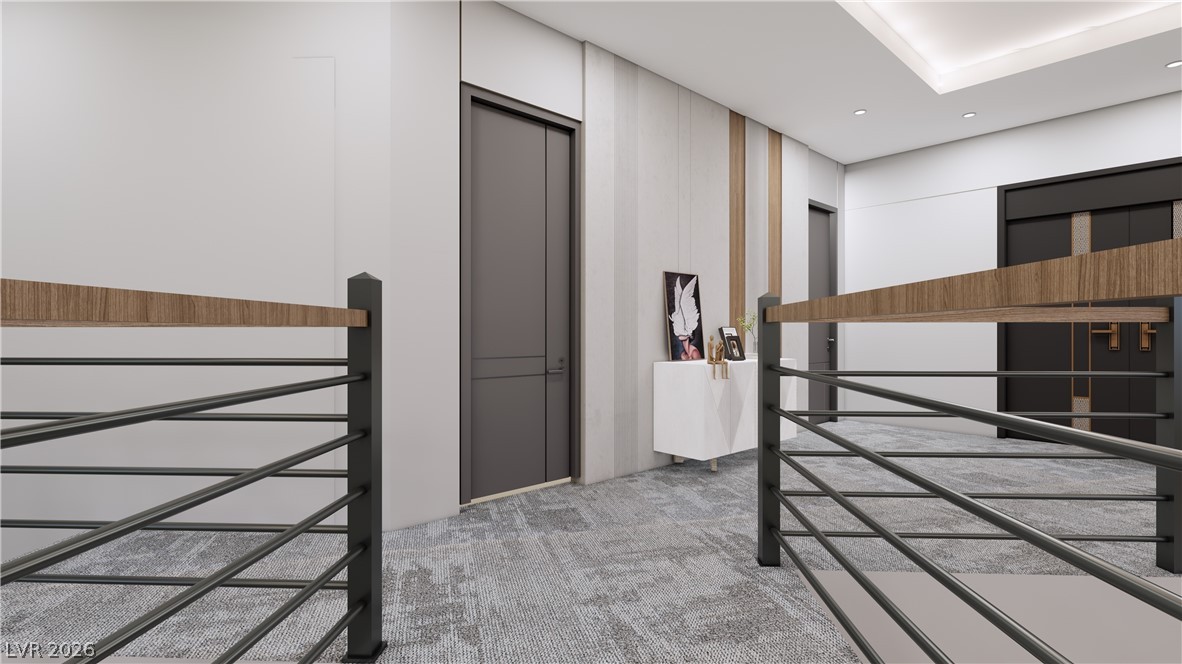
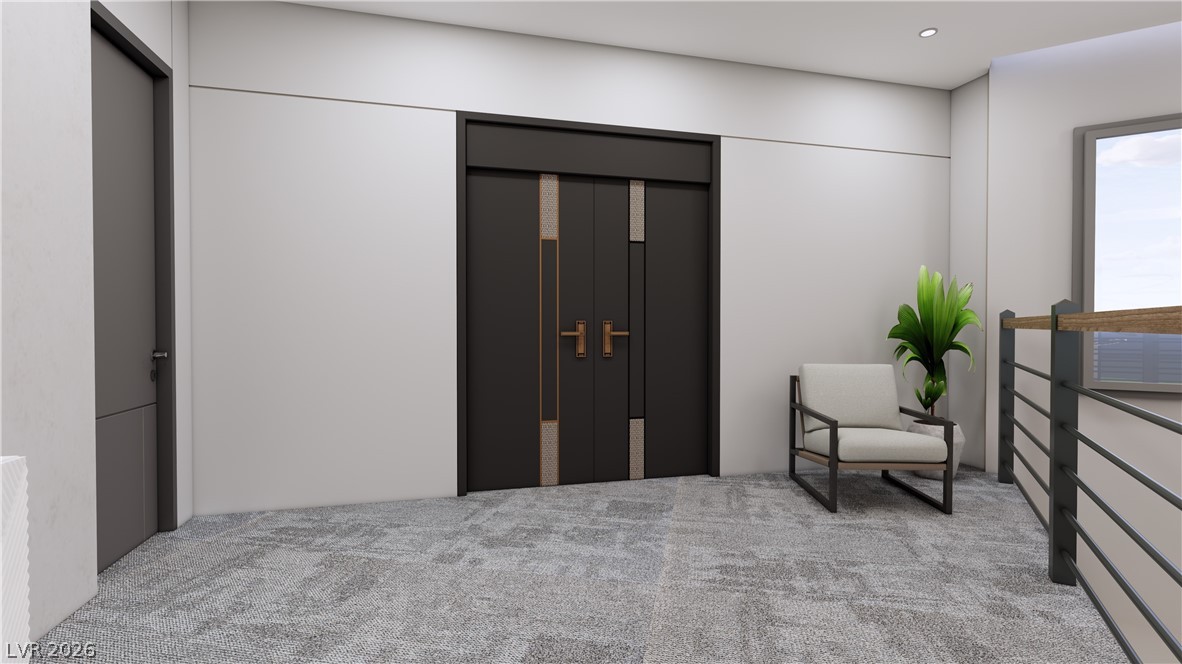
Loft and upper sitting area with aerial views of great room.
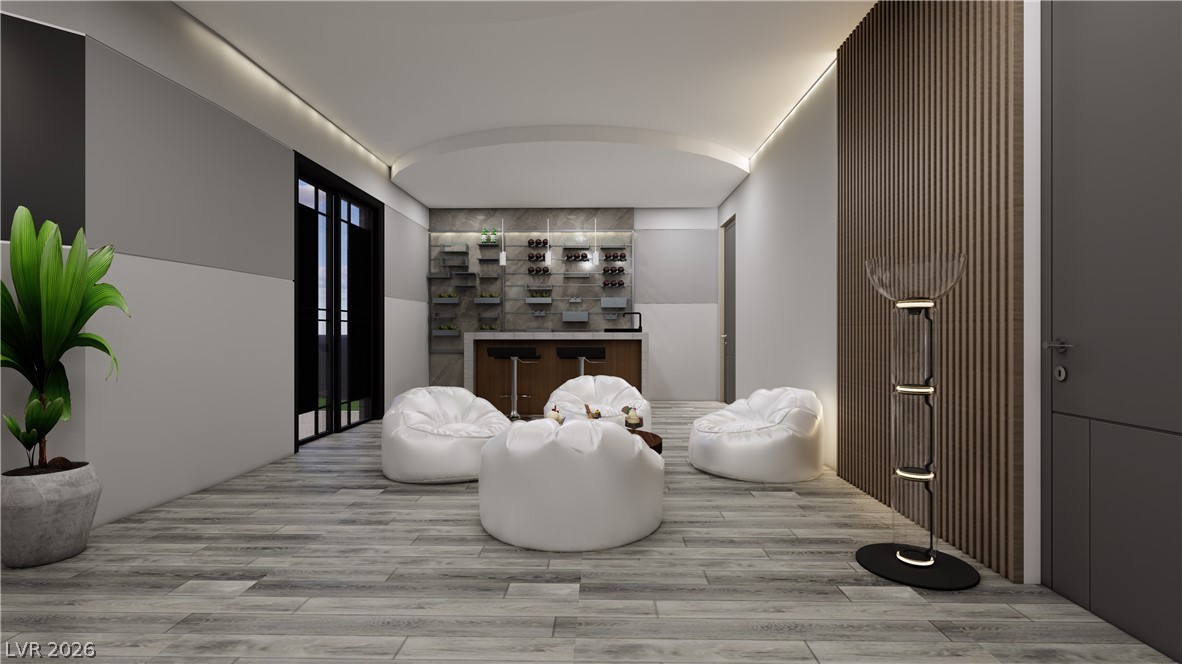
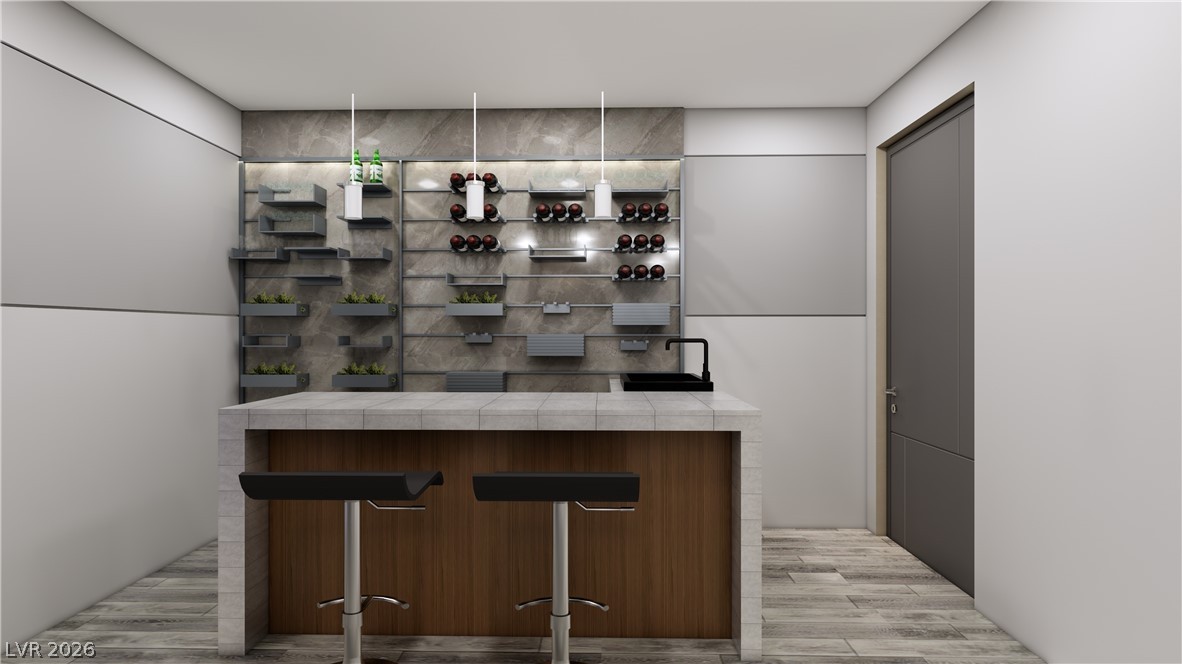
Indoor dry bar with open shelves, light wood-style floors, decorative light fixtures, brown cabinets, and modern cabinets in loft.
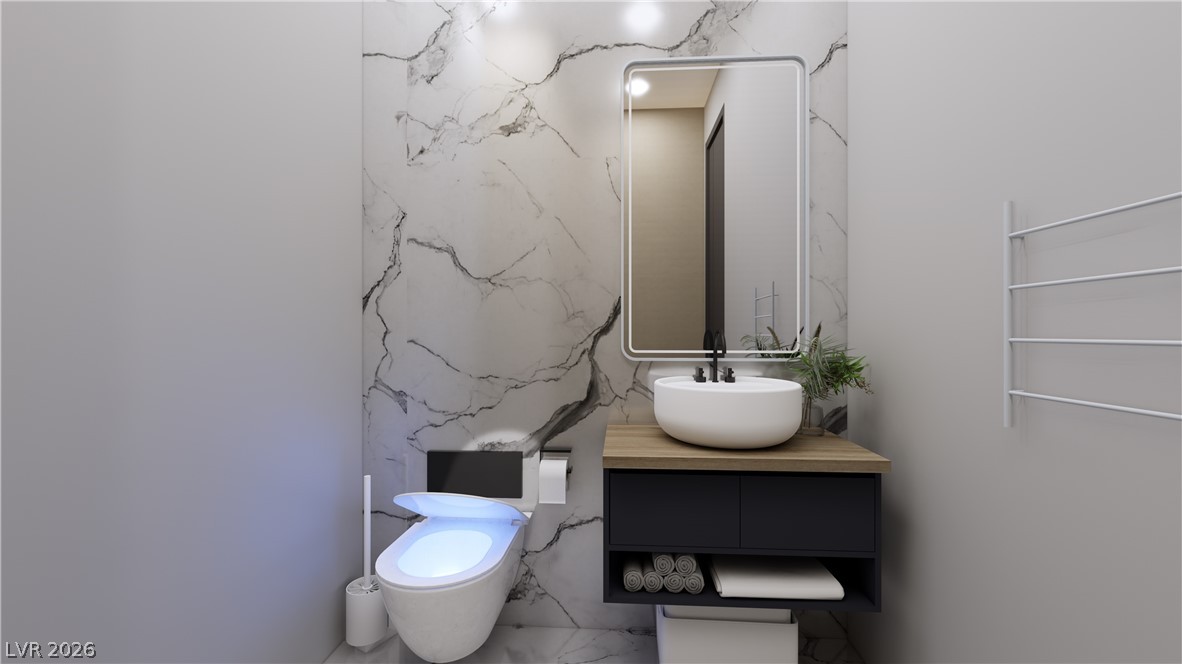
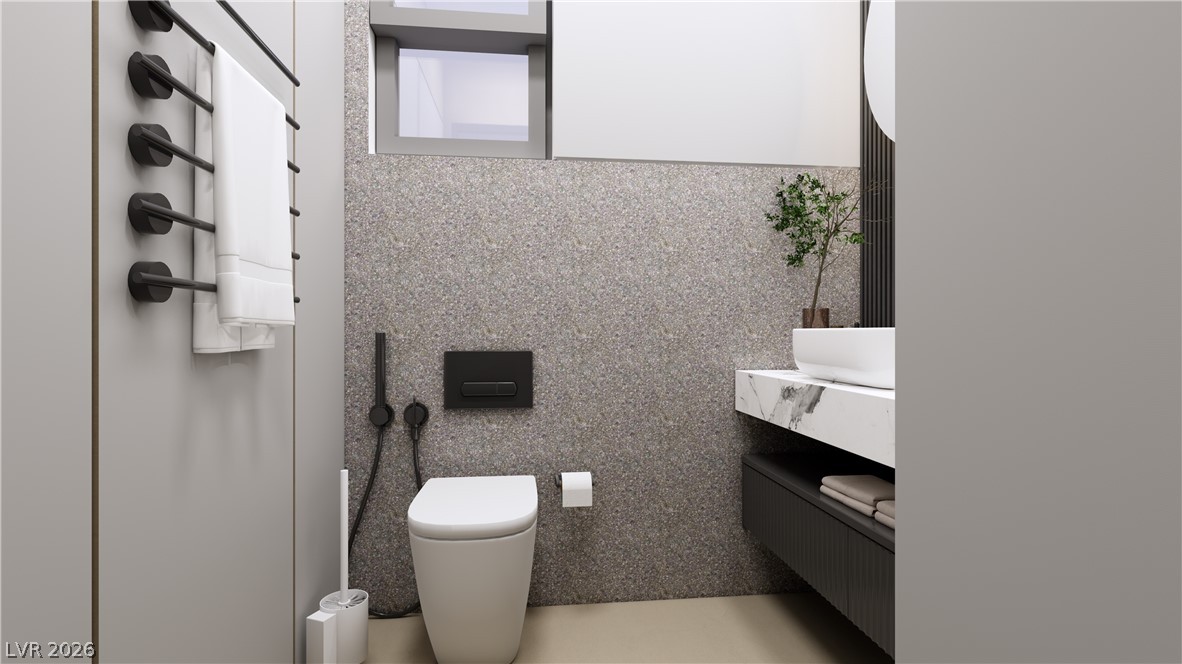
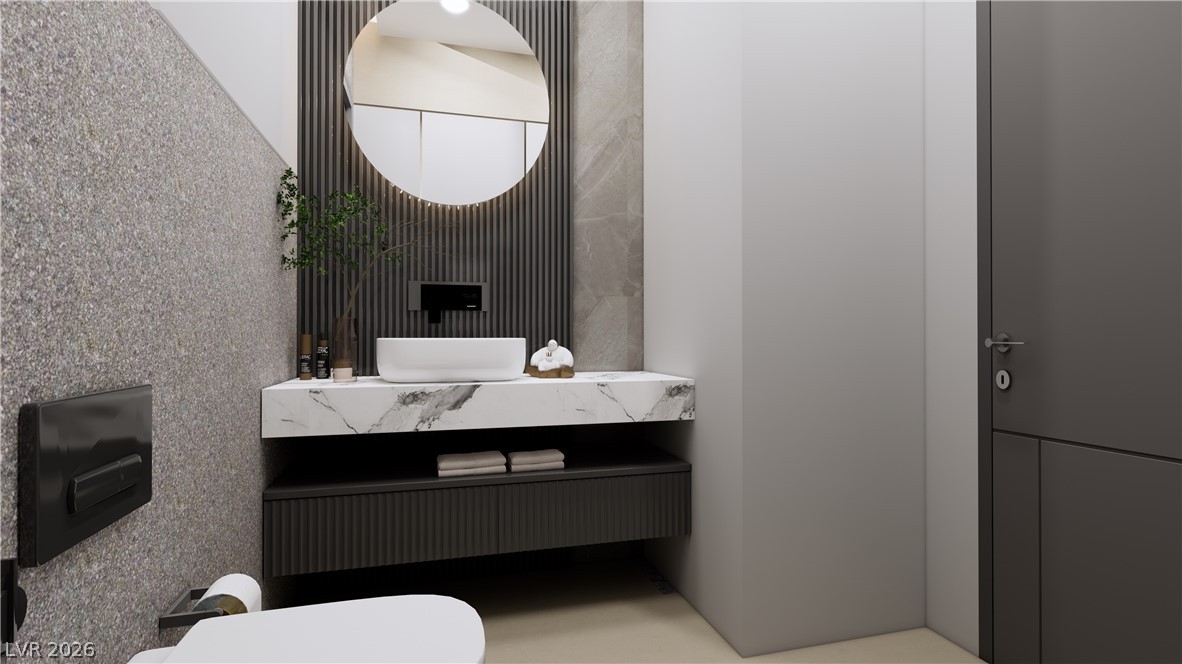
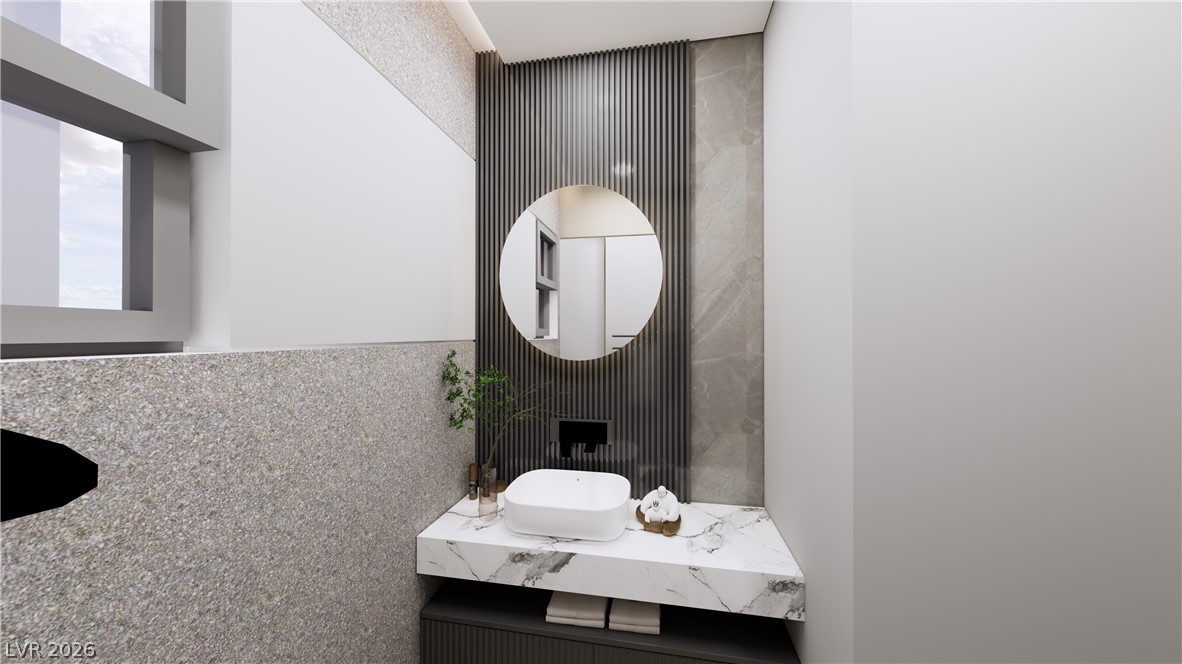
Half bath featuring vanity.
Half bath featuring vanity.
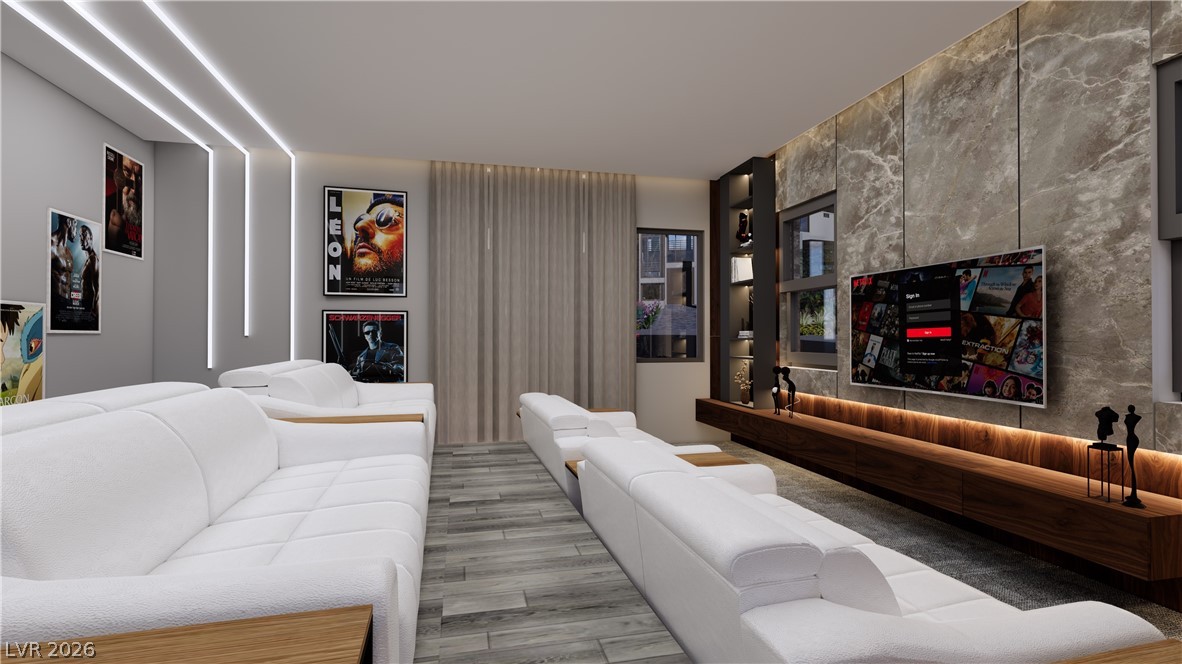
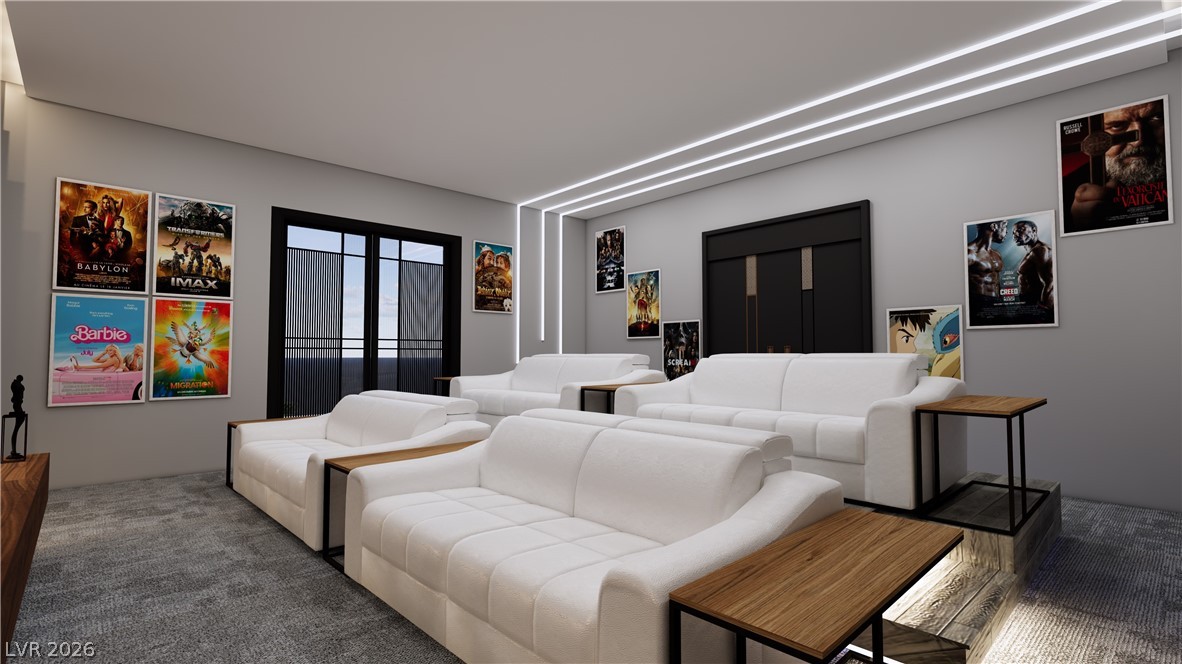
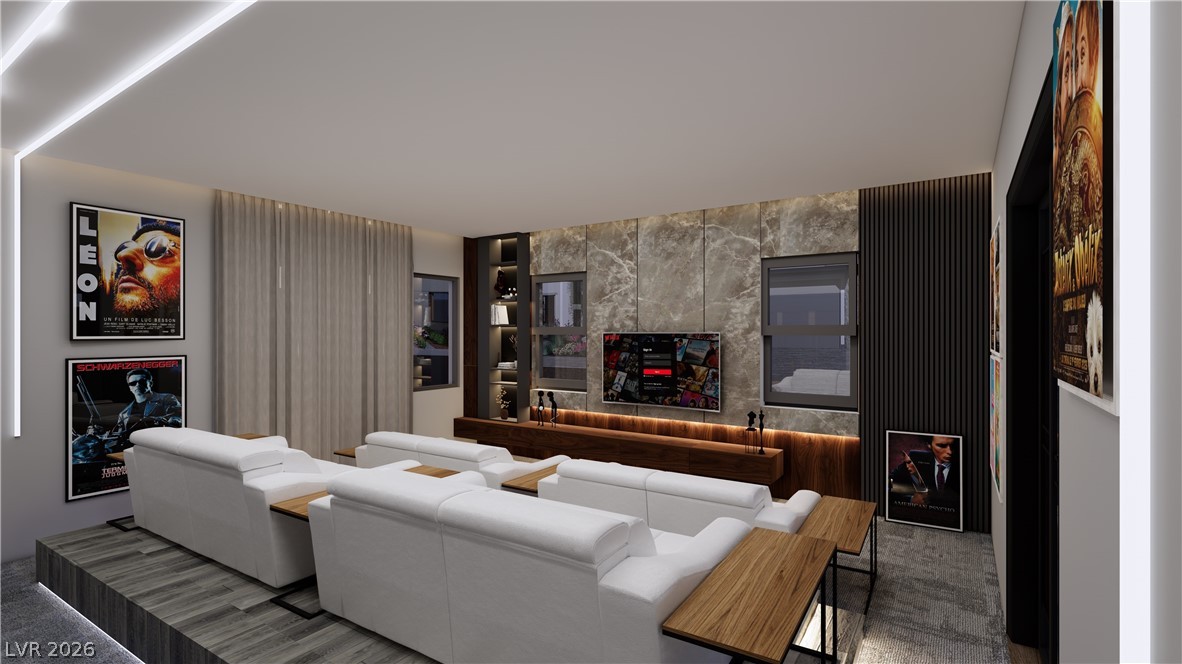
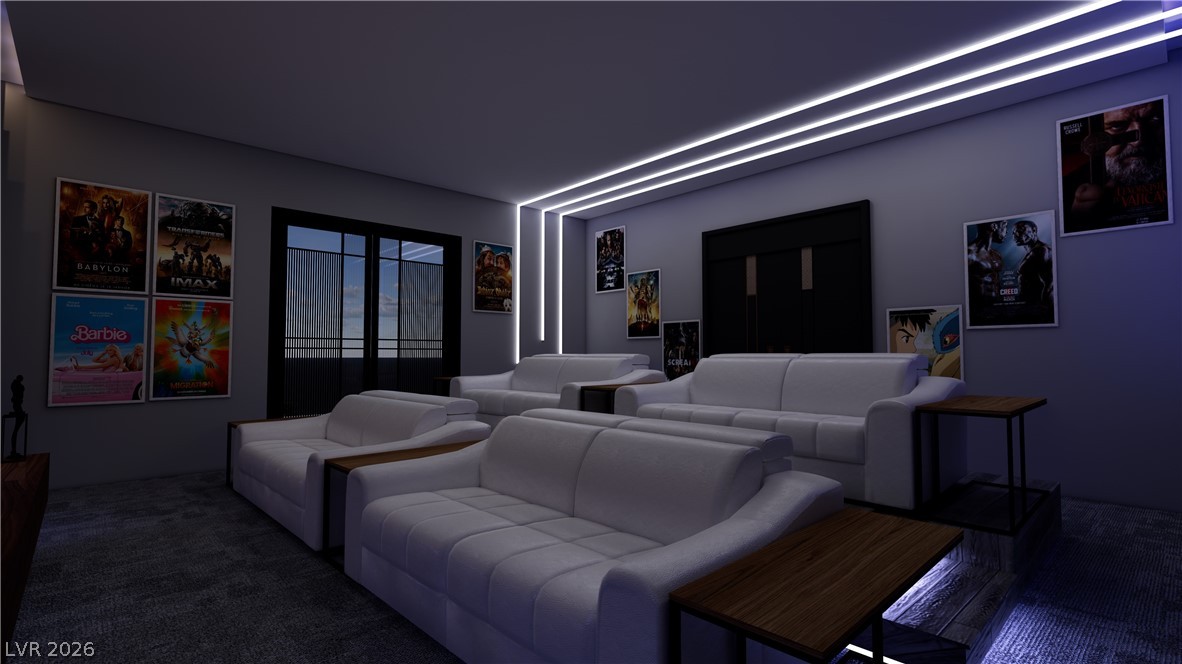
Cinema/media room.
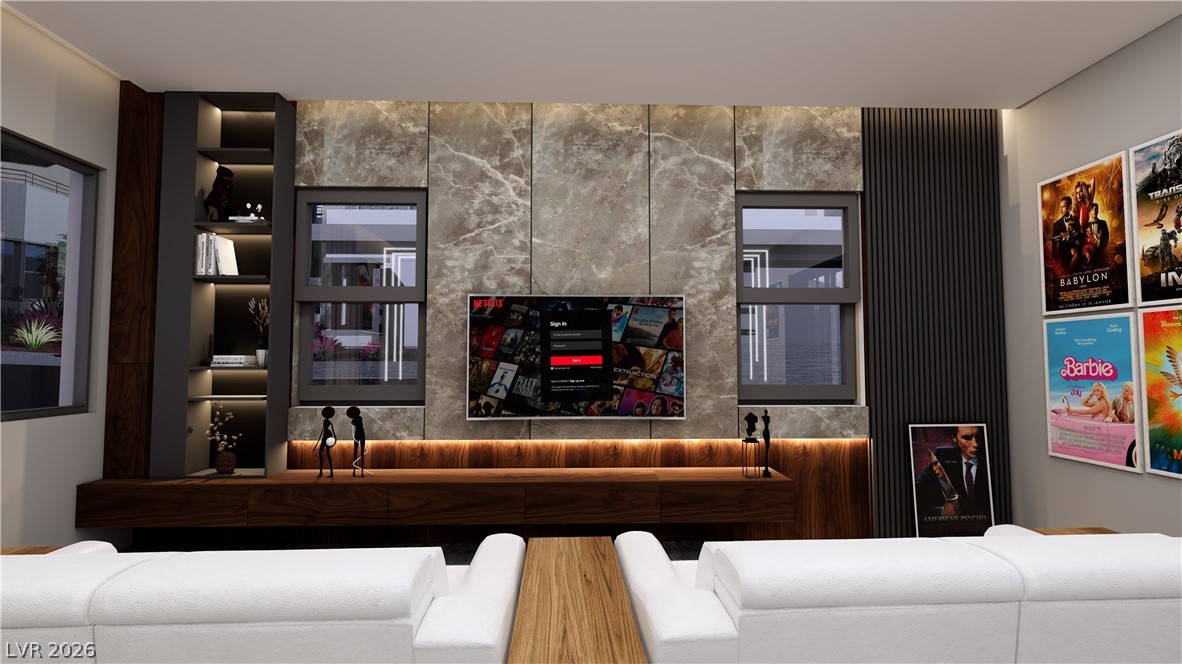
Cinema/media room.
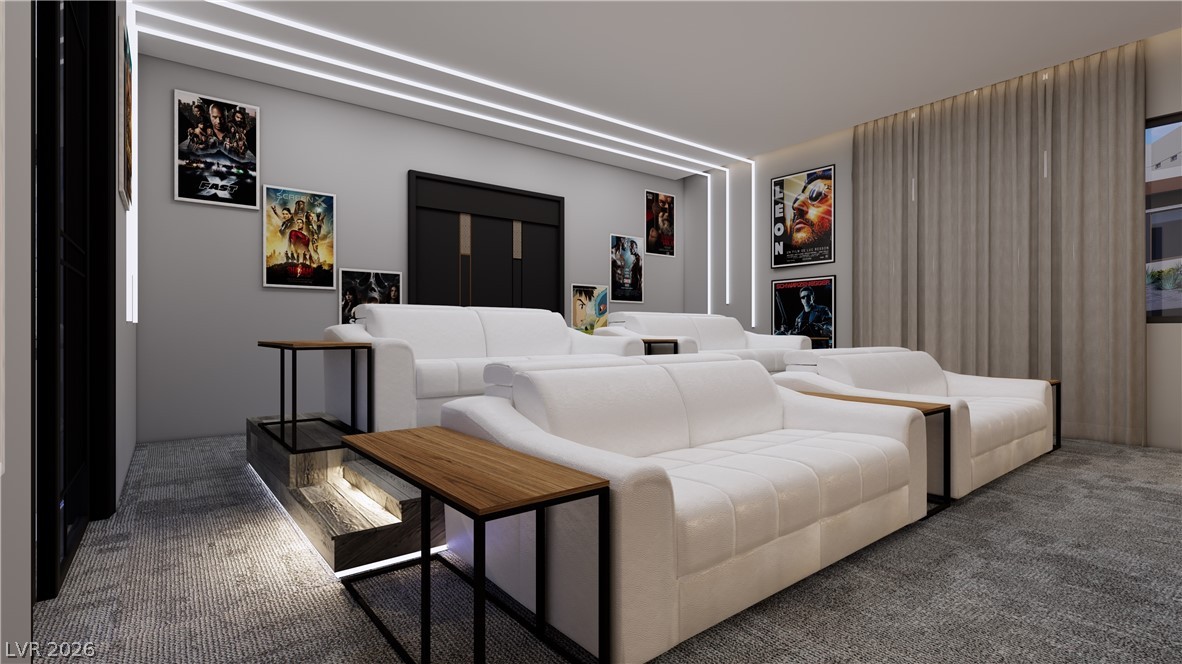
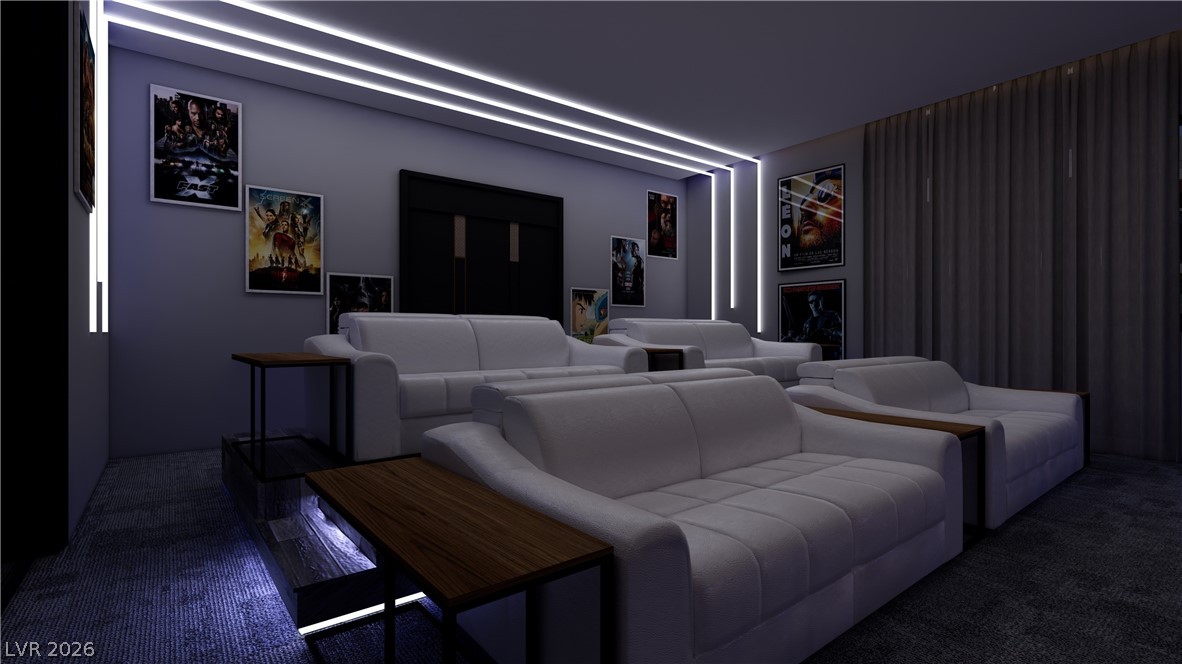
Cinema/media room at night.
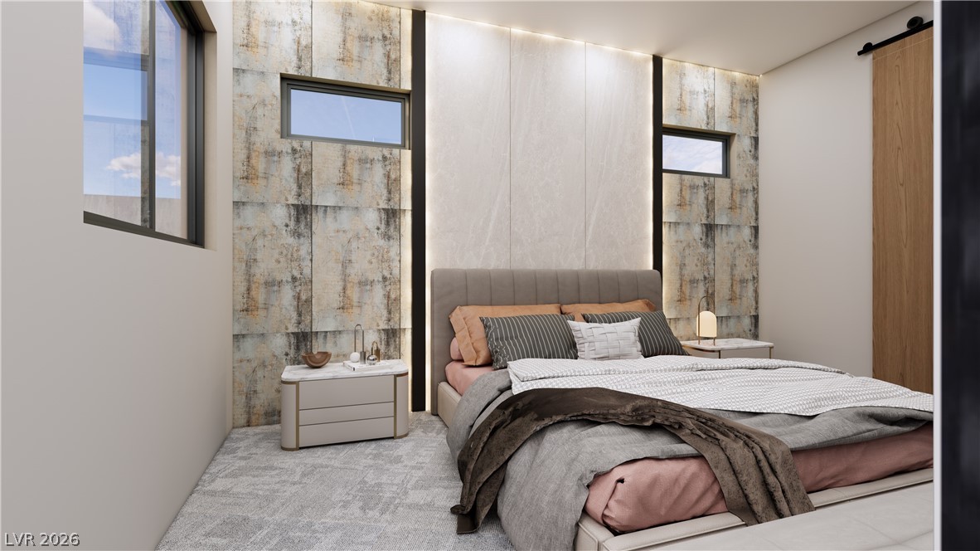
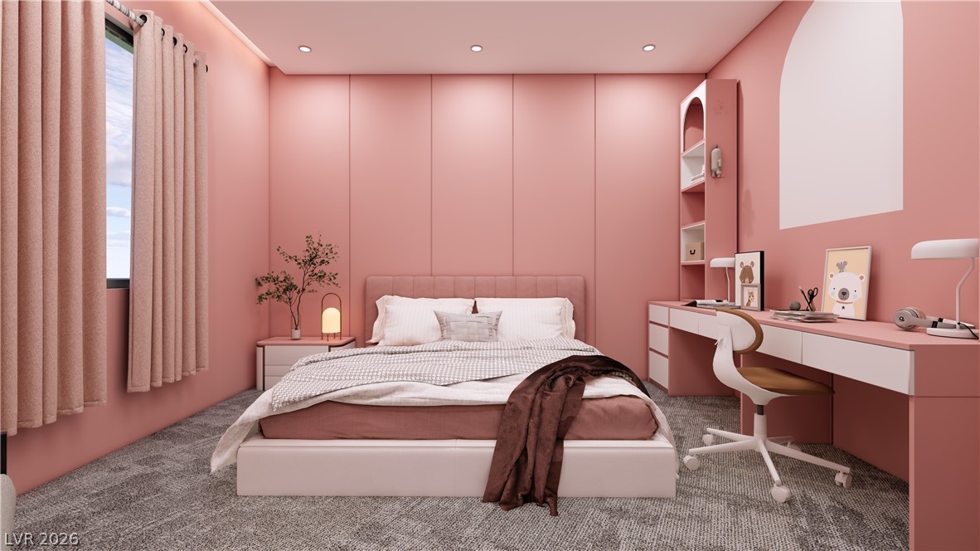
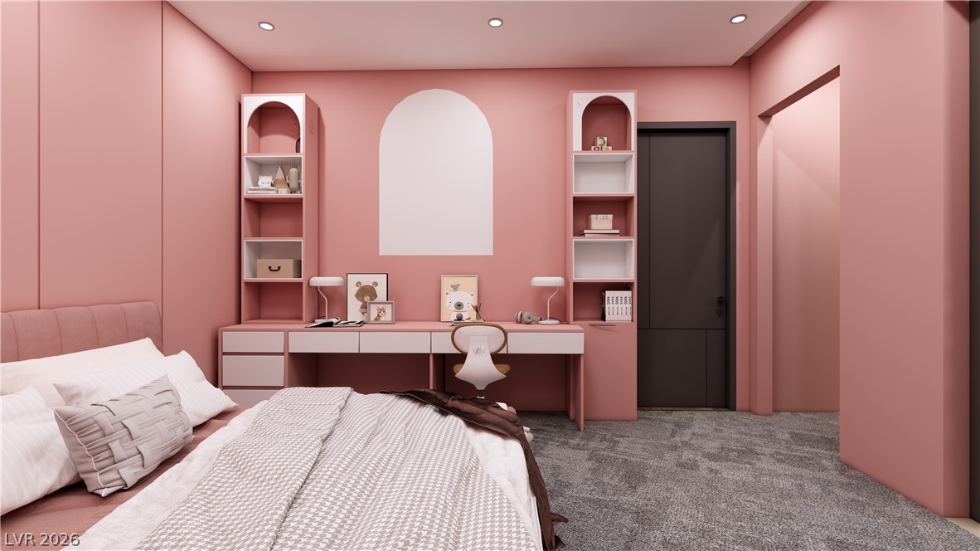
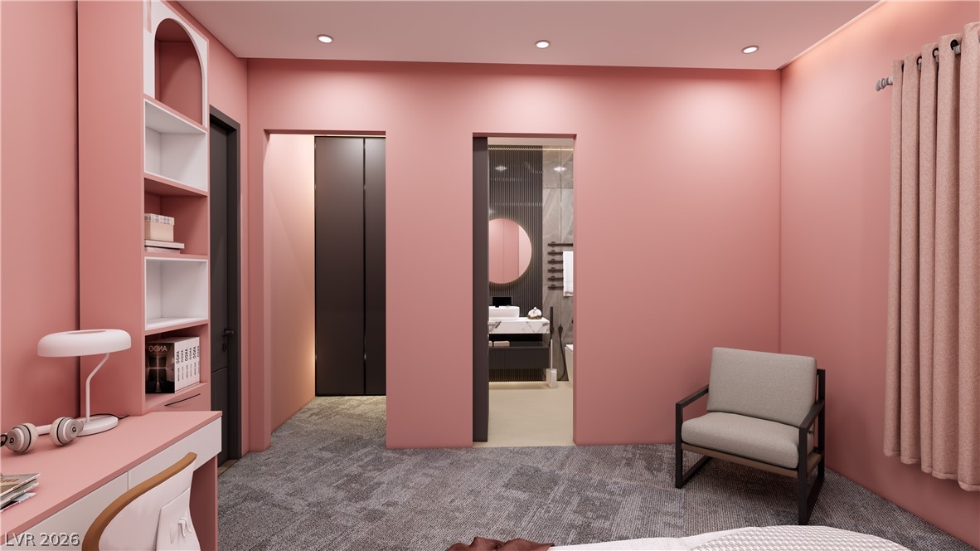
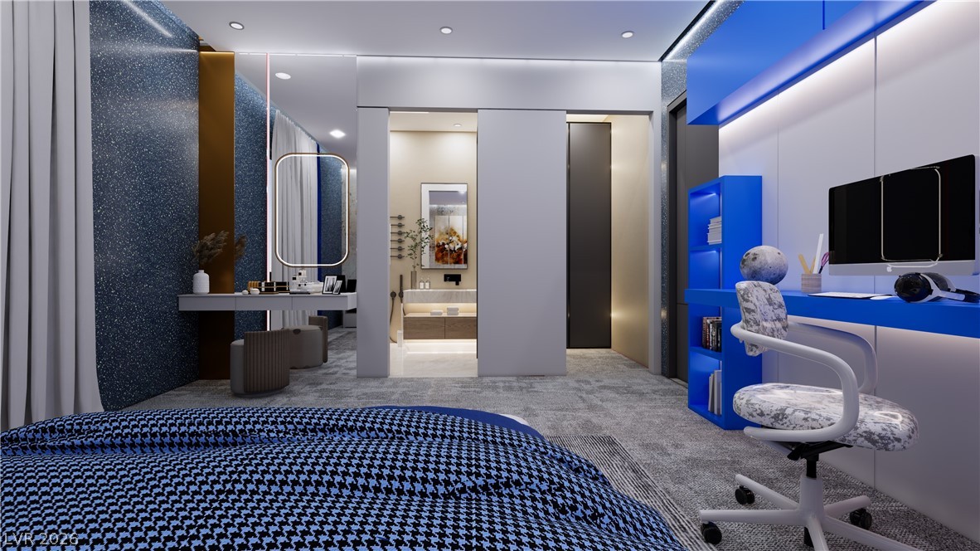
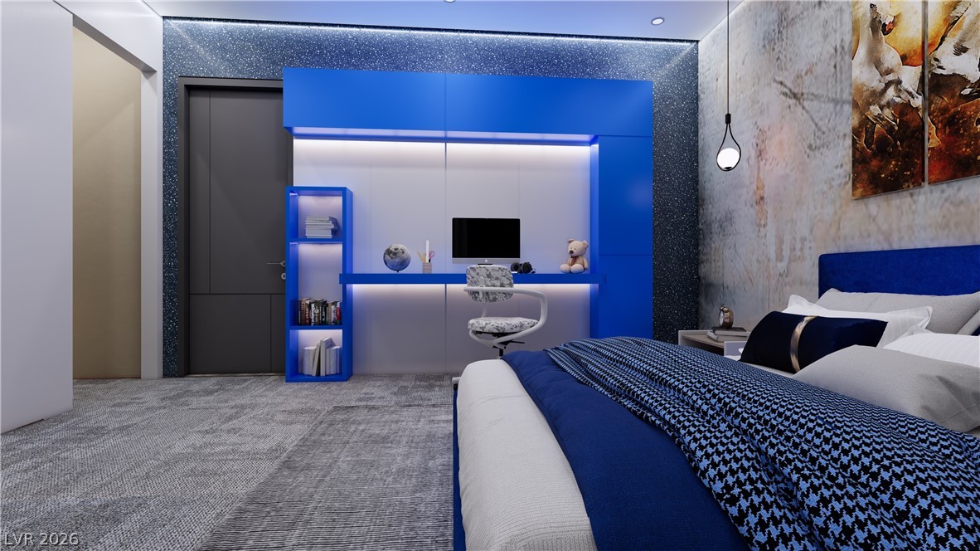
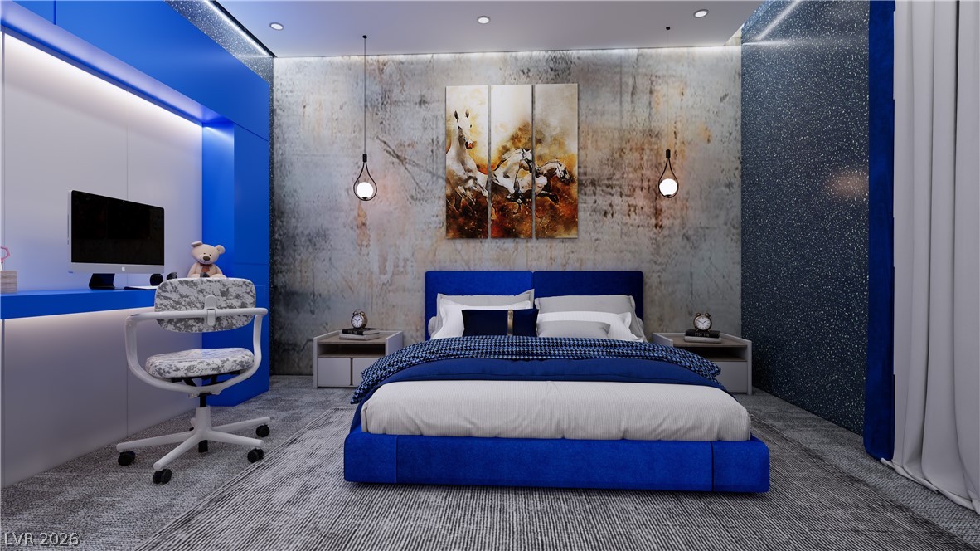
Carpeted bedroom with recessed lighting and high ceilings.
Carpeted bedroom with recessed lighting and high ceilings.
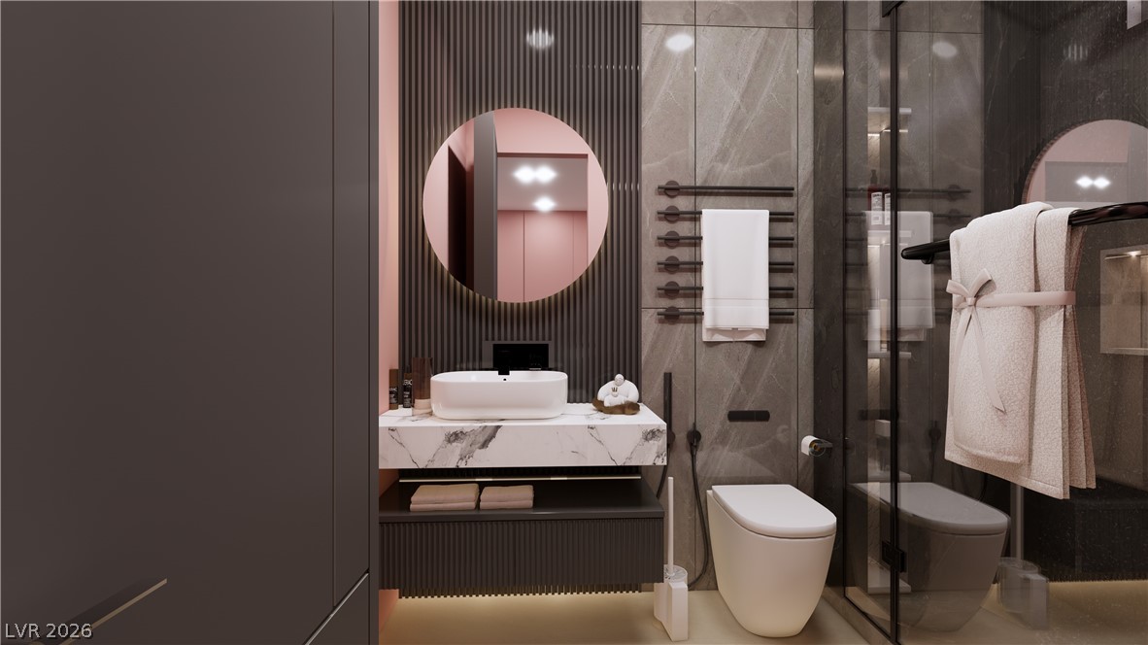
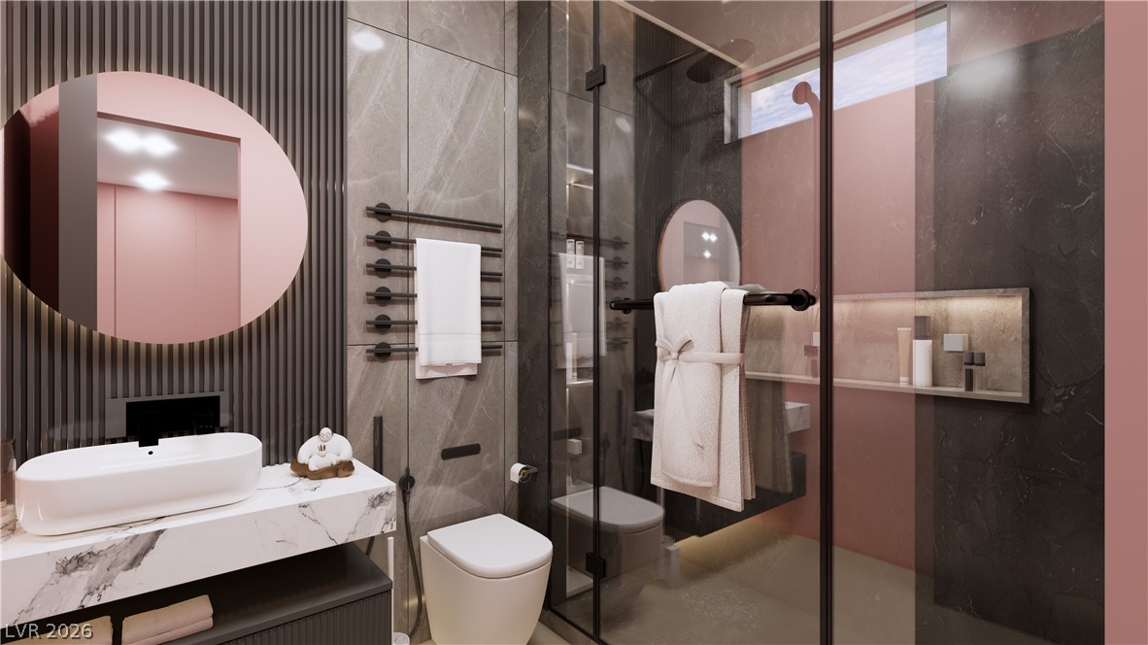
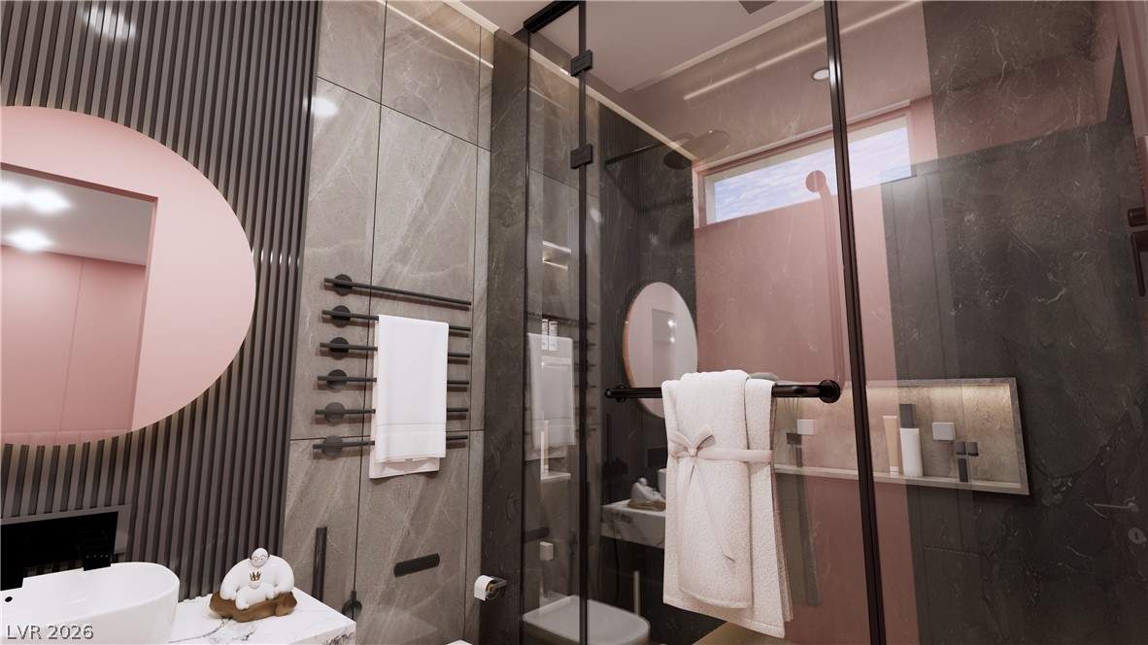
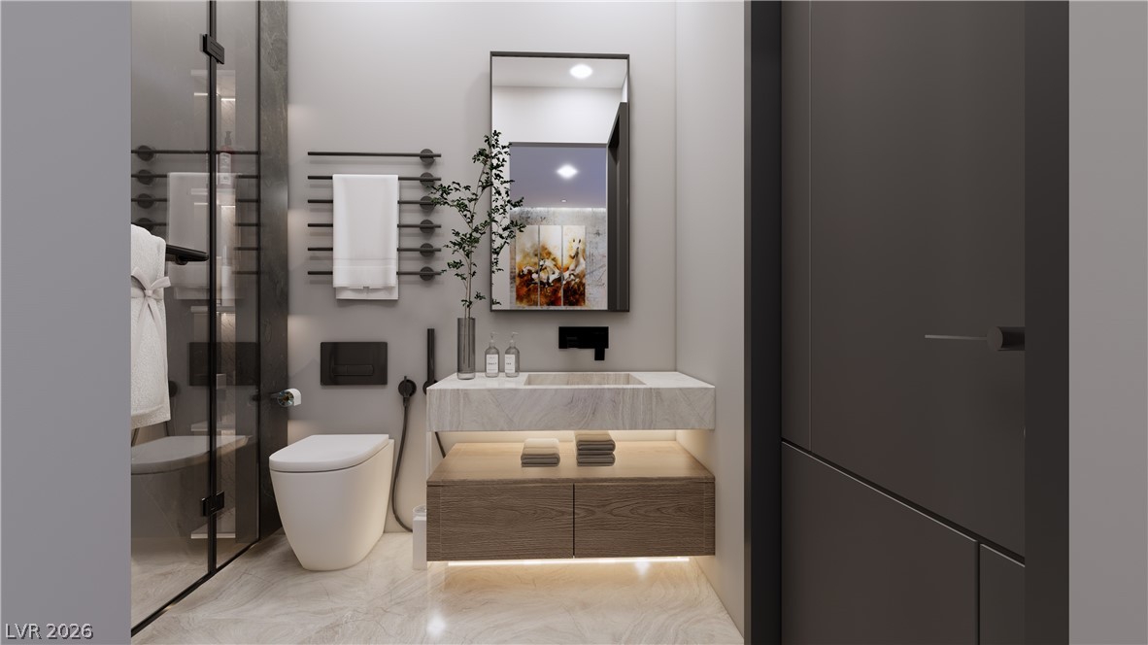
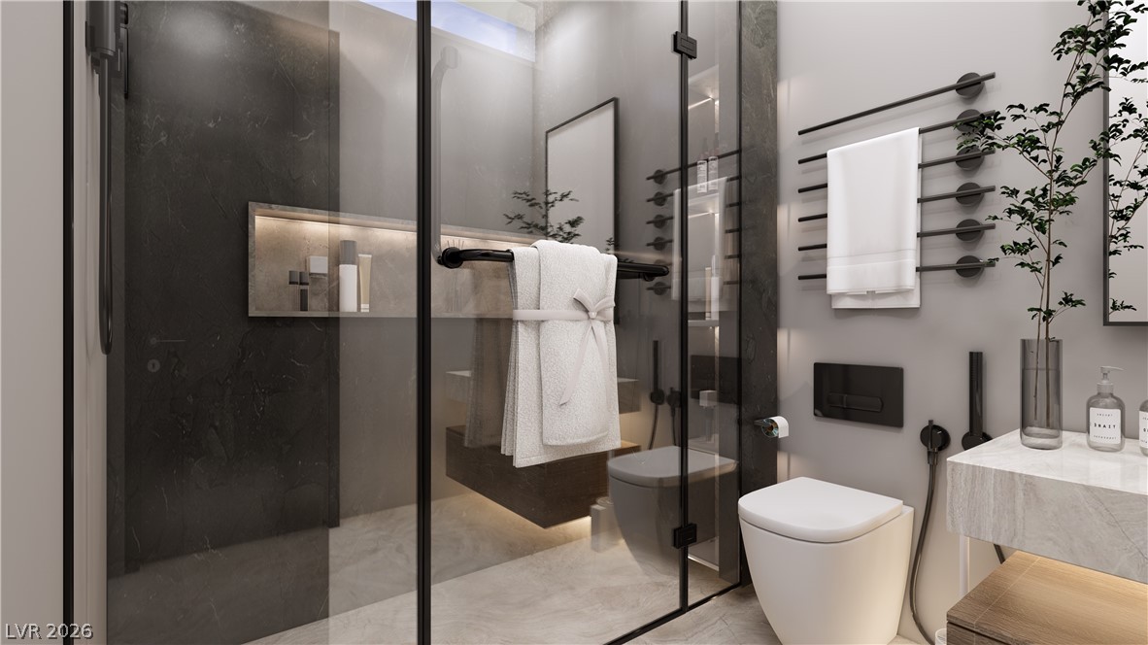
Full bath featuring vanity and a shower stall.
Full bath featuring vanity and a shower stall.
Carpeted bedroom with recessed lighting and high ceilings.
Carpeted bedroom with recessed lighting and high ceilings.
The dramatic 28 foot 8 inch entry ceiling anchors this exceptional custom estate situated in Northwest Las Vegas. Located in a cul-de-sac on an expansive 0.53 acre lot, this two-story residence offers 5,860 square feet of living area with breathtaking views of Lone Mountain and the Las Vegas skyline. The inviting great room features panoramic sliding glass doors that look out to a resort-inspired pool, spa, cascading waterfall, and covered patio. This property is currently under construction with pre-selected flooring and fixtures. Inside, the thoughtful dual-loft layout provides distinct areas for activity and relaxation. The north loft overlooks the great room to create an inviting lounge space, while the secluded south loft features an accent wall, wet bar, and direct access to a spacious outdoor patio, balcony, deck, and barbeque stub. The interior features a dedicated home office, a private theater, and a fitness room wired for a sauna or tanning bed. Convenience is woven throughout with ceiling fan(s), an alarm system-wired setup, and energy star appliances, including a microwave and wine refrigerator. The primary suite serves as a private sanctuary, complete with a lounge, a spa-inspired bathroom featuring a triple-head shower, dual water closets, an expansive walk-in closet with dedicated laundry, a secure safe room, and direct access to the outdoor pool and hot tub. Two upstairs bedroom suites connect directly to the south loft, contributing to the home's total of four bedrooms, four full bathrooms, and three half bathrooms. The exterior grounds offer a serene setting designed for outdoor enjoyment, featuring a balcony, deck, covered patio, and pool. The property also includes a four-car garage. Situated in Northwest Las Vegas, this home offers a tranquil retreat while remaining connected to the surrounding city views. Experience this exceptional residence under construction and secure a premium modern property in a great location.
Details
MLS #
2830474
Listing Type
For Sale
Style
House
Sub-Type
Resale
Status
Active
Year
2025
Days On Site
5
Listing Provided By
Keller Williams VIP | Leticia Owens
Features
Bed(s)
4
Bath(s)
7 Total
SQ Feet
5,860
Garage
4
Pool
Yes
Story(s)
2
Zoning
Single Family
Acreage
0.53
Property View
Yes
Interior
Cooling
Central Air, Energy Star Qualified Equipment, Gas, Two Units
Heating
Central, Gas, Multiple Heating Units, Solar
Heating Yes / No
Yes
Cooling Yes / No
Yes
Interior Features
Bathroomon Main Level, Bedroom On Main Level, Ceiling Fans, Primary Downstairs, Three Quarter Bathon Main Level
Window Features
Double Pane Windows, Low Emissivity Windows
Furnished
Unfurnished
Appliances
Built In Gas Oven, Double Oven, Dishwasher, Energy Star Qualified Appliances, Gas Cooktop, Disposal, Microwave, Refrigerator, Tankless Water Heater, Wine Refrigerator
Keller Williams VIP – (702) 905-1110 – joescott@joescottrealty.com
Request a showing
Request a showing
The data relating to real estate for sale on this web site comes from the Las Vegas REALTORS® MLS. Information deemed reliable but not guaranteed. COPYRIGHT 2022 OF LAS VEGAS REALTORS® MLS. ALL RIGHTS RESERVED.

 New Listing