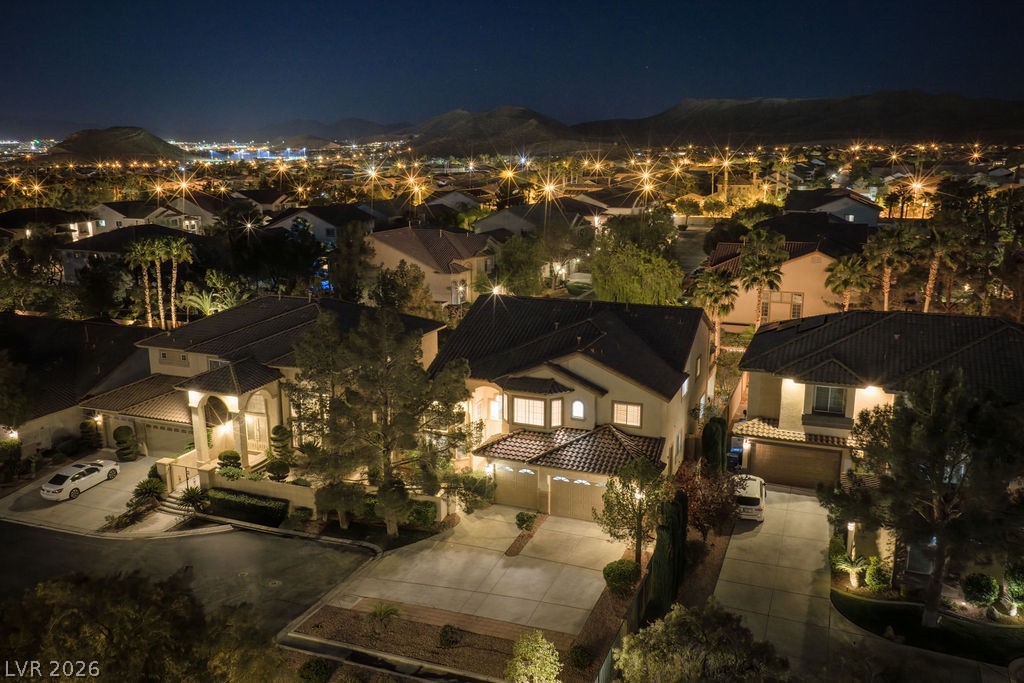
Guard-gated Foothills at Southern Highlands — city lights and mountain views at twilight
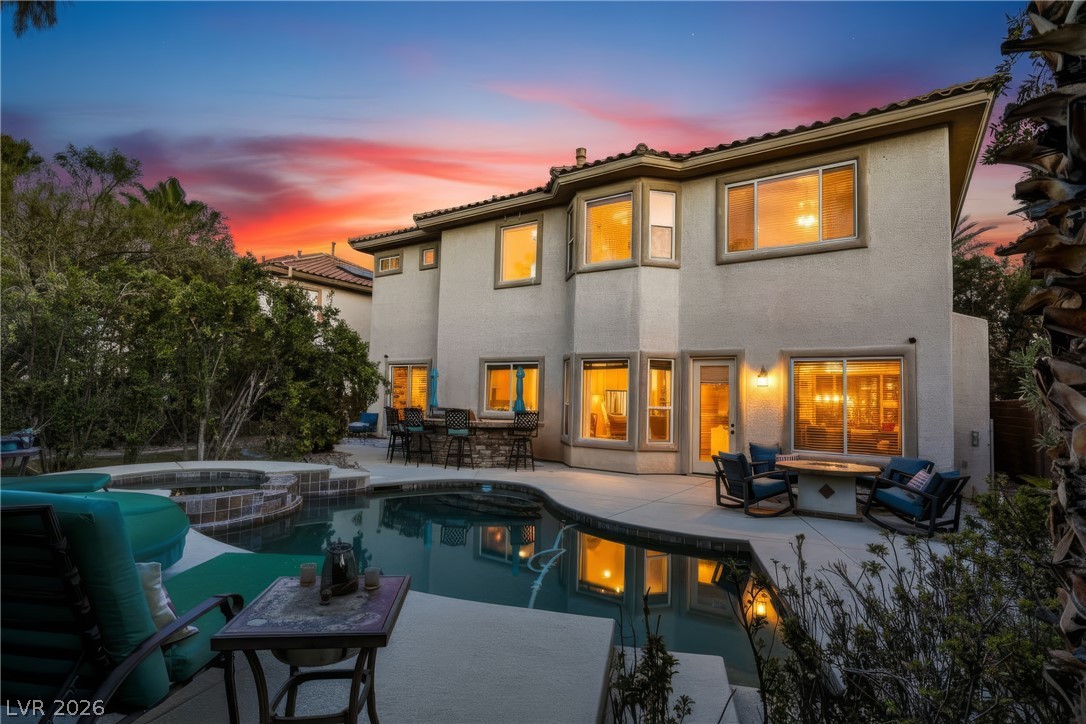
Resort-style backyard — heated pool, spa, water slide, rock grotto, covered patio, and primary balcony lit at dusk
Elegant curb appeal with exterior lighting, arched windows, and gated courtyard entry at twilight
A spacious living room features soaring ceilings, a second-story Juliet balcony, and rich hardwood floors.
An open floorplan seamlessly connects the well-appointed kitchen with a spacious living area featuring surround sound and a fireplace.
A gourmet kitchen with granite countertops, stainless steel appliances, and a convenient walk-in pantry.
Lofty ceilings and rich hardwood flooring create an inviting and spacious bedroom retreat with a Juliet balcony to the living room below and balcony overlooking the backyard oasis.
Hardwood floors and a cozy fireplace create a luxurious and inviting bedroom retreat with a Juliet balcony to the living room below and balcony overlooking the backyard oasis..
Rich hardwood flooring stretches across this versatile bonus room, perfect for leisure and relaxation.
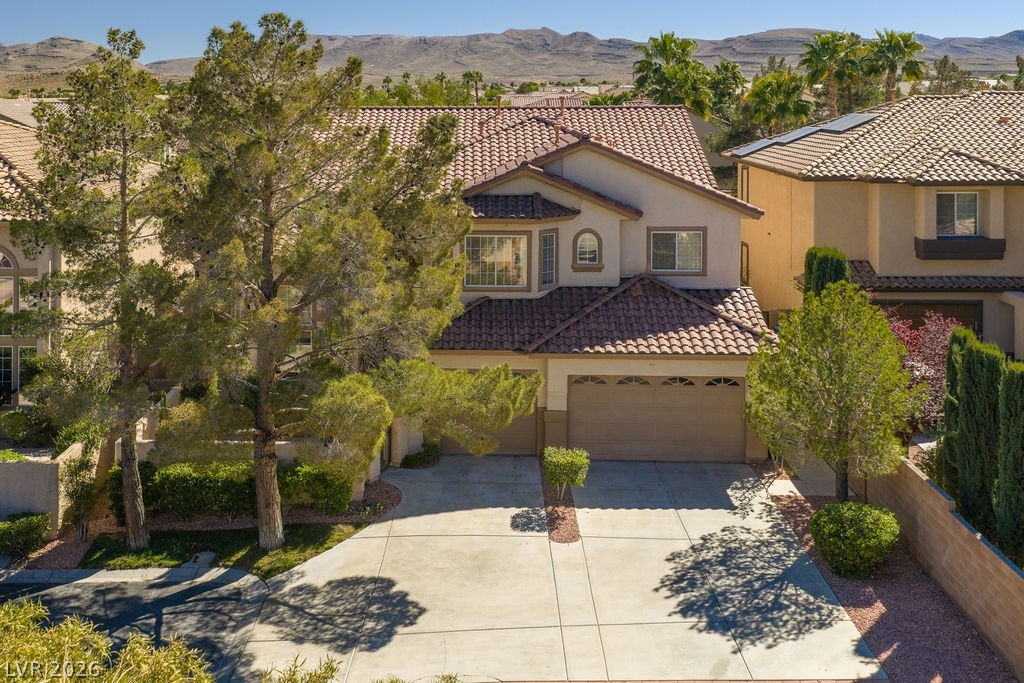
5607 San Palazzo Ct , 4,364 sq ft Mediterranean estate with tile roof and 3-car garage, mountain backdrop
24/7 guard-gated entry — The Foothills at Southern Highlands
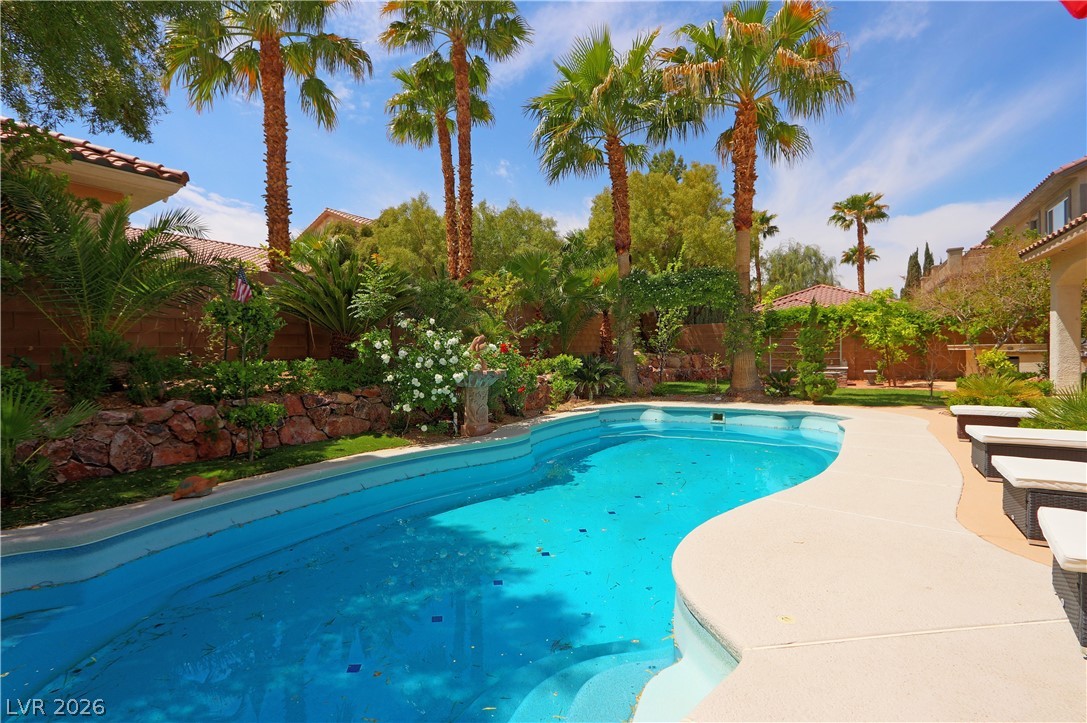
Heated pool and spa with rock grotto, water slide, waterfall feature, and string lights — resort living nightly
Rock grotto with water slide, waterfall, and solar-heated spa — pool and spa solar heated
Full backyard view — pool, spa, covered patio, primary balcony, and tropical landscaping
Covered patio with pool views — outdoor living space with string lights and tropical palms
Aerial rear view — pool, spa, outdoor kitchen, covered patio, and primary balcony with mountain views
Two-story entry with ring chandelier, tile floors, and arched architectural details
Grand curved staircase — dark hardwood treads, stone risers, and wrought iron balusters
4,364 sq ft | 5 bed | 5 bath | two-story layout
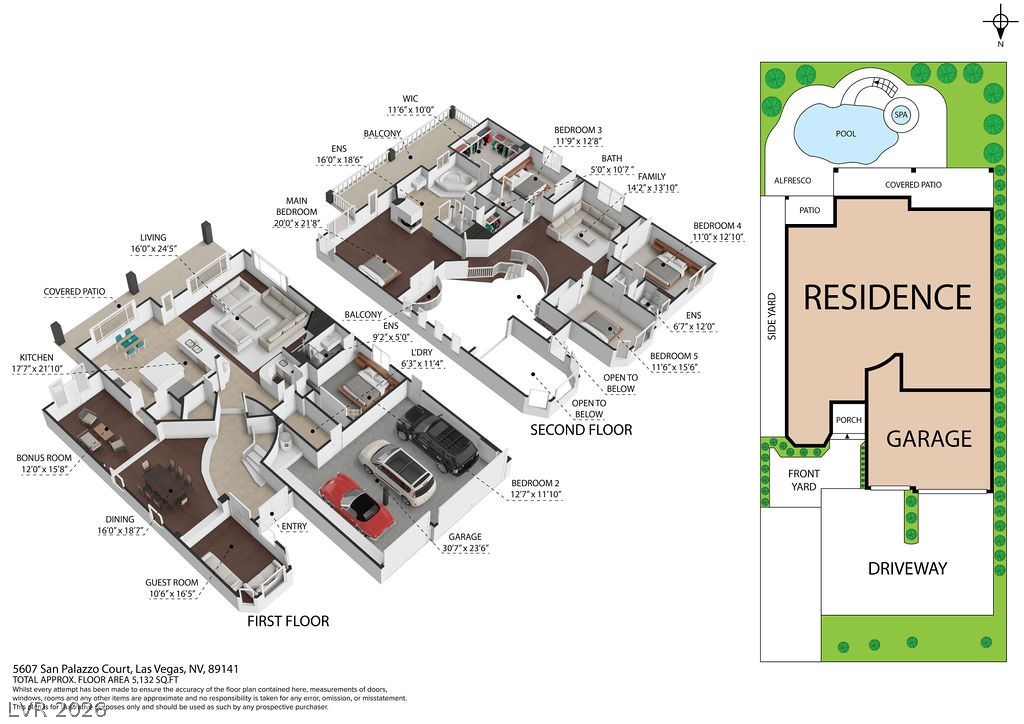
First floor plan — living room, dining room, den, kitchen, family room, downstairs bedroom
Second floor plan — primary suite, upstairs great room, and secondary bedrooms 3, 4, & 5.
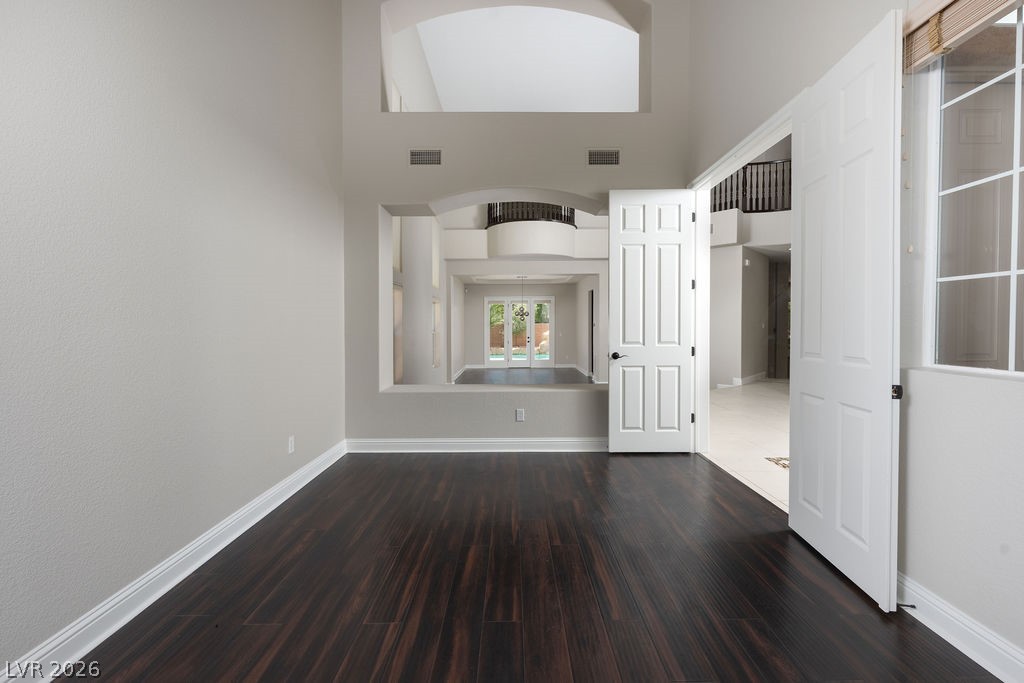
Den with soaring ceilings, hardwood floors, and French doors.
Dining room with tray ceiling, designer globe chandelier, new hardwood floors, and French doors to pool
Family room with new hardwood floors, fireplace, ceiling fan, and direct access to covered patio
Chef's kitchen — granite counters, dark cabinetry, center island, gas cooktop, and walk-in pantry
Kitchen with dual islands, stainless appliances, and abundant cabinetry — walk-in pantry beyond
Kitchen open to family room — tile floors, granite counters, and natural light throughout
Walk-in pantry with built-in shelving — double wall oven and stainless appliances
Wet bar with granite counters, stainless sink, beverage refrigerator, and dark cabinetry — open to great room
Powder bath with mosaic tile accent wall and framed vanity mirror
Downstairs private bedroom with ensuite bath, new carpet, and closet.
Downstairs ensuite bath with marble-look tile, frameless glass enclosure, and dark vanity.
Upstairs great room with hardwood floors, recessed lighting, and overlook to staircase
Primary suite with three sided gas fireplace, stone surround, hardwood floors, and French doors to Juliet balcony overlooking the living room.
Spacious primary suite with vaulted ceiling, ceiling fan, and direct access to balcony
Primary bath with corner soaking tub, vanity, and direct access to dual custom walk-in closets
Large separate walk-in shower with dual showerheads.
Custom built-in primary closet — floor-to-ceiling cabinetry, dual hanging rods, and built-in drawers.
Bedroom 3 with new carpet, closet, and ensuite bath that also services the upstairs great room.
Bedroom 4 with bay window configuration, new carpet, and Jack-N-Jill bath
Jack-N-Jill bath services bedrooms 4 and 5 with double vanity, dual sinks, and dark cabinetry.
Jack-N-Jill has a full bath, with separate door for privacy and natural light.
Bedroom 5 with bay window configuration, new carpet, and Jack-N-Jill bath
KitchenAid outdoor kitchen with stainless grill, stone surround, and storage drawers
3D floor plan — full home layout overview

 Price Reduced Listing