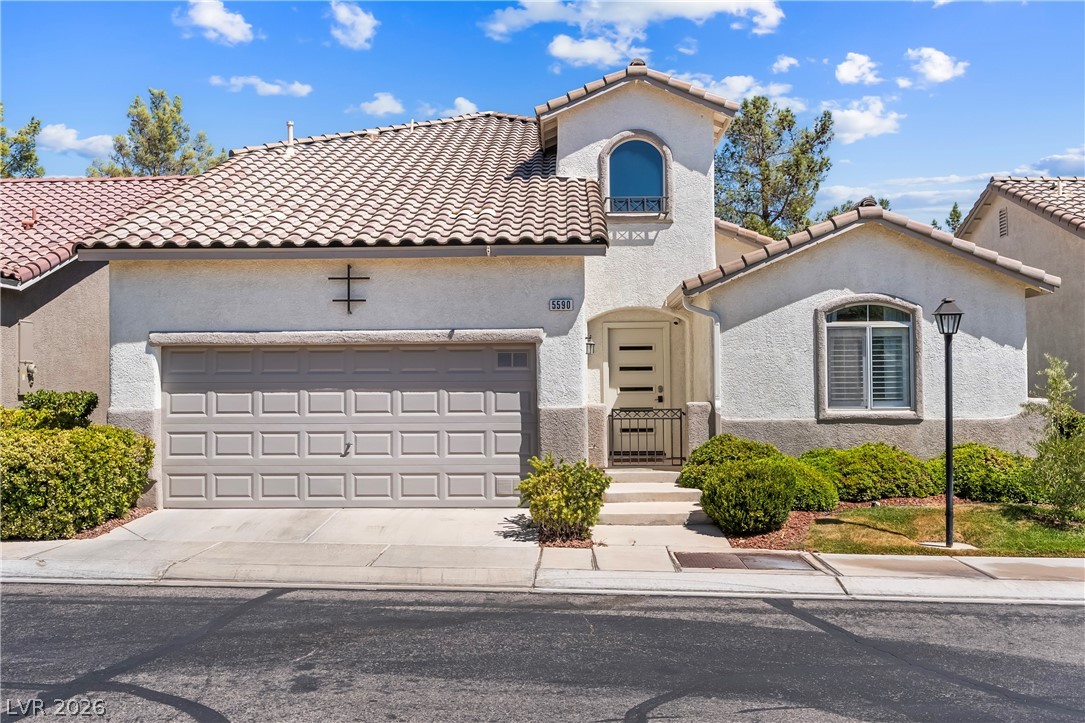
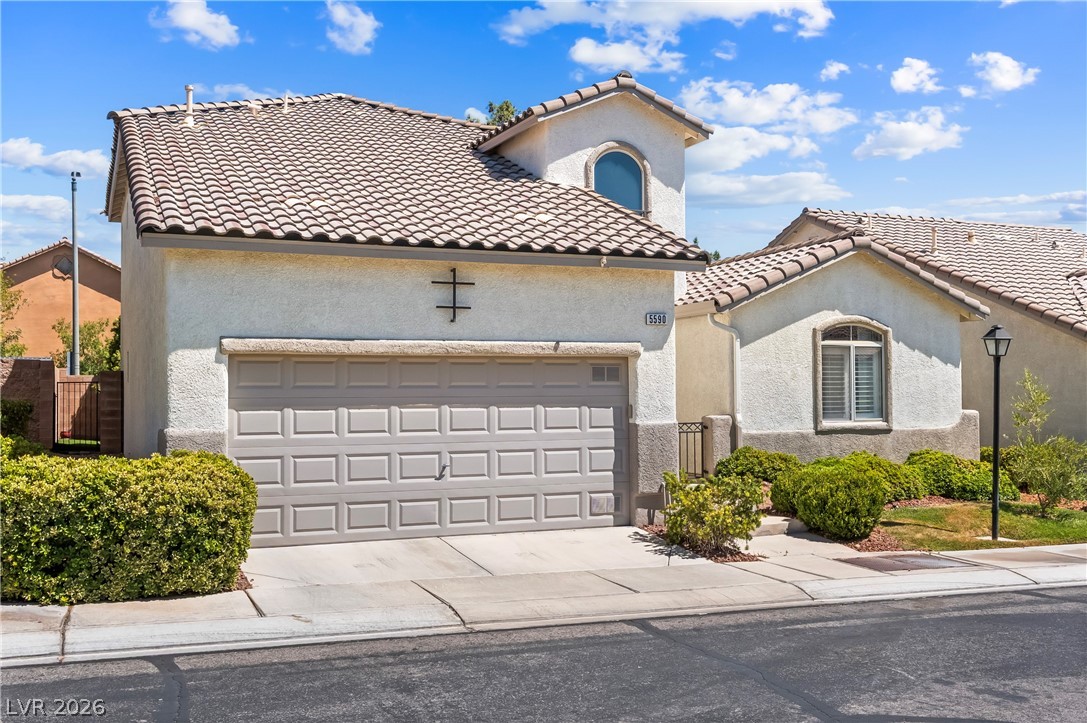
A well-maintained facade with a tiled roof and stucco finish welcomes you home.
A well-maintained stucco home with a tile roof and attached garage offers welcoming curb appeal.
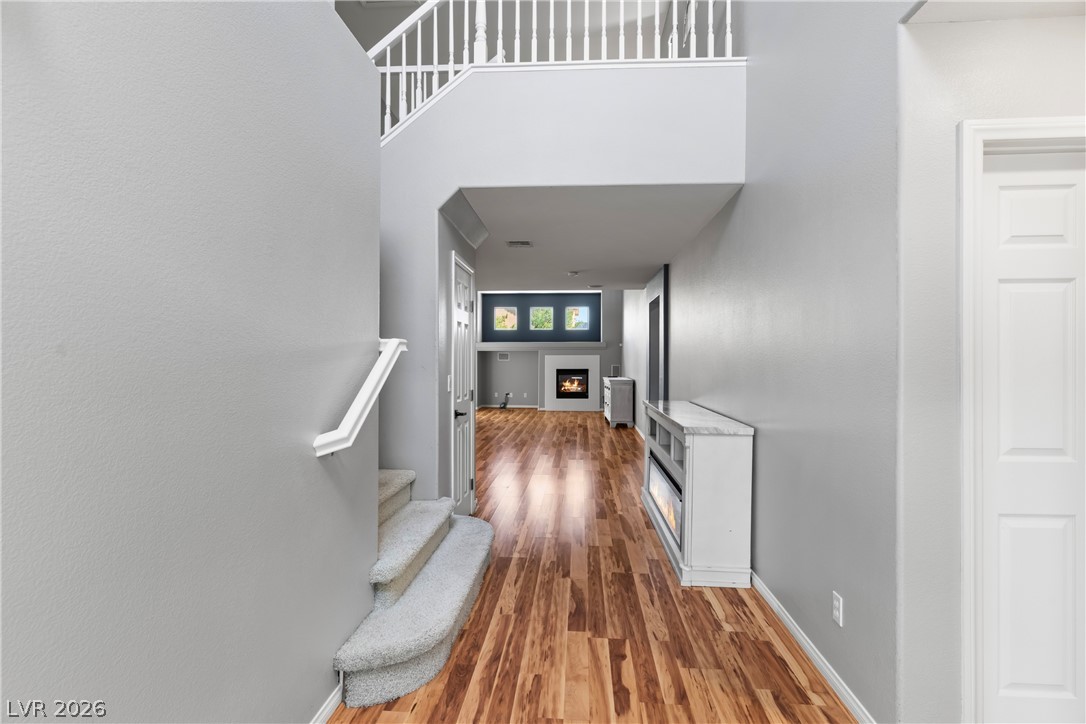
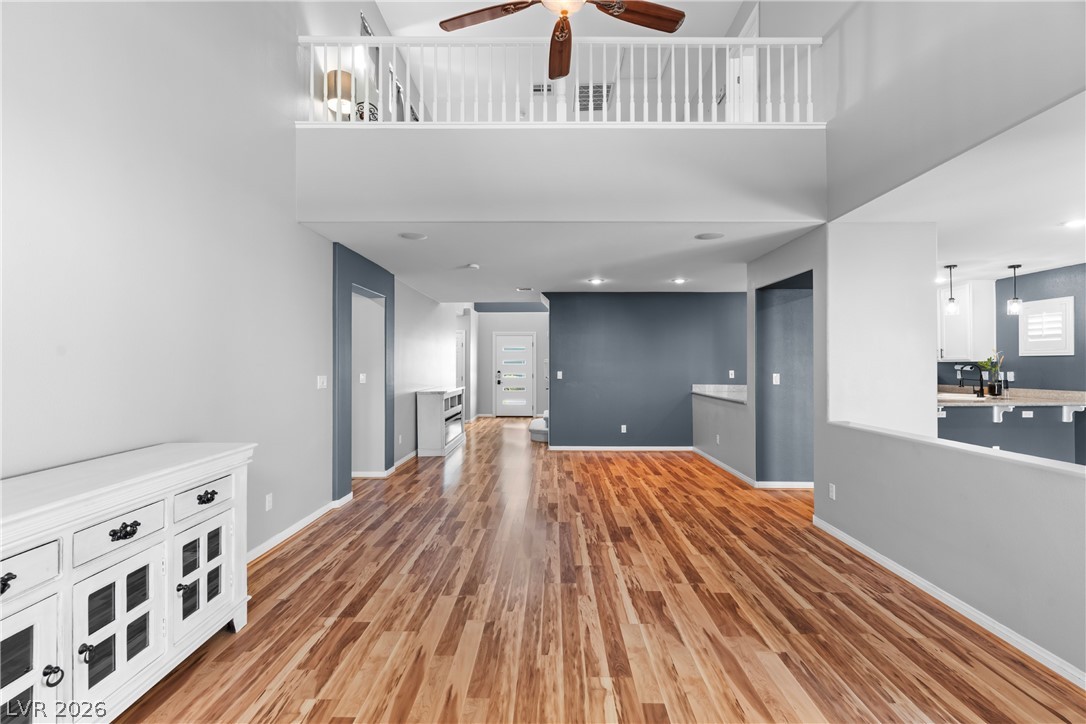
A welcoming entryway with gleaming wood floors flows seamlessly into a cozy living space featuring a modern fireplace.
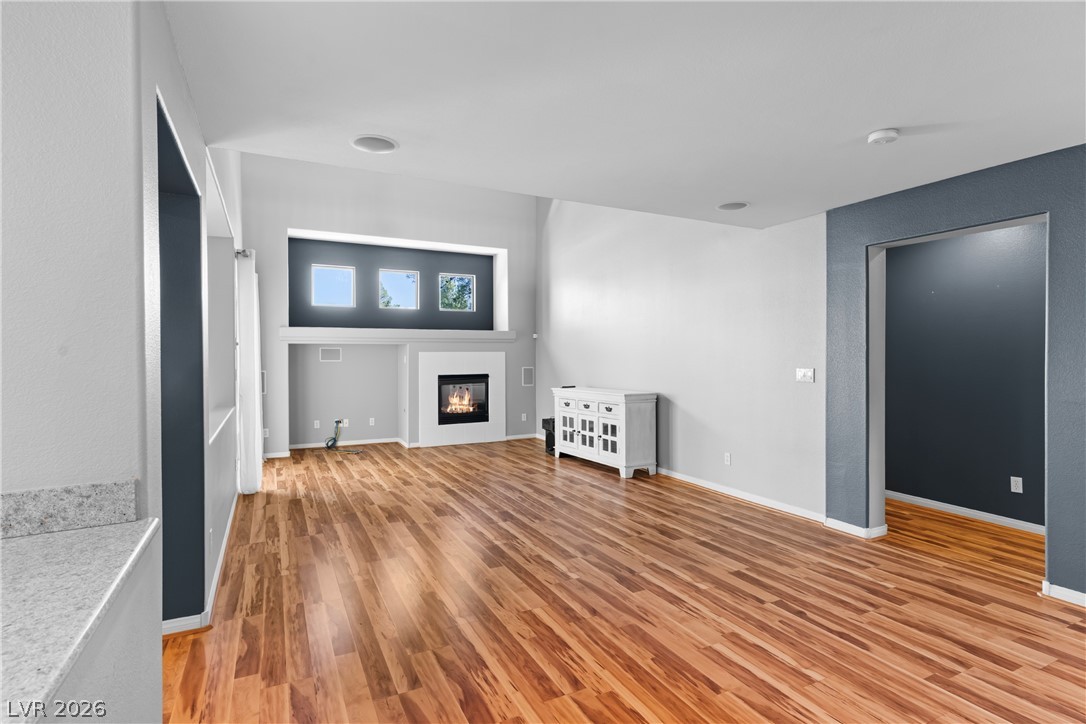
A well-lit interior space features gleaming hardwood flooring and a cozy modern fireplace, ideal for relaxation.
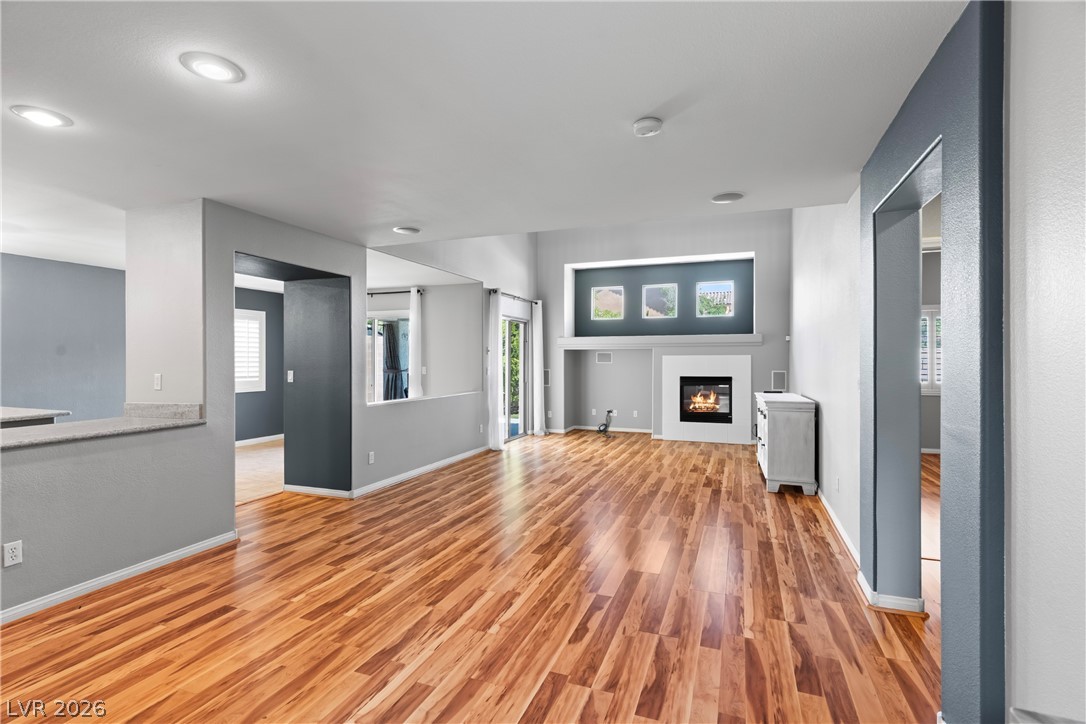
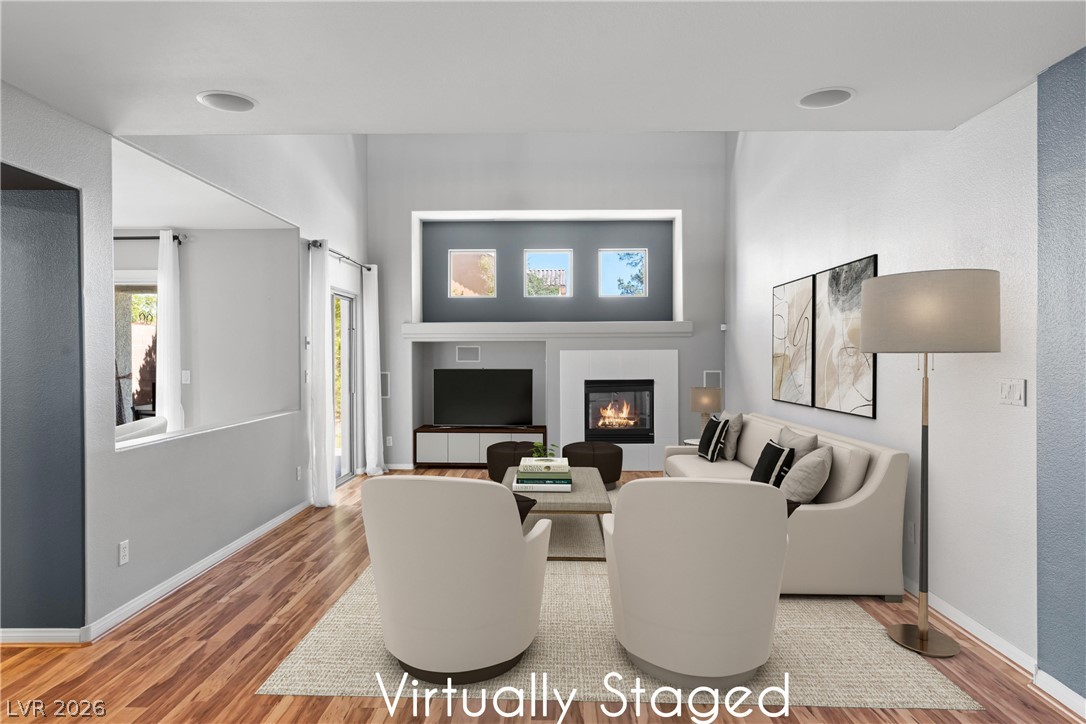
A warm fireplace anchors this generous living room featuring rich wood flooring and a soaring vaulted ceiling.
A well-lit living area features warm wood flooring and a cozy fireplace, perfect for gatherings.
A grand entrance with high ceilings and an open floorplan creates a welcoming atmosphere.
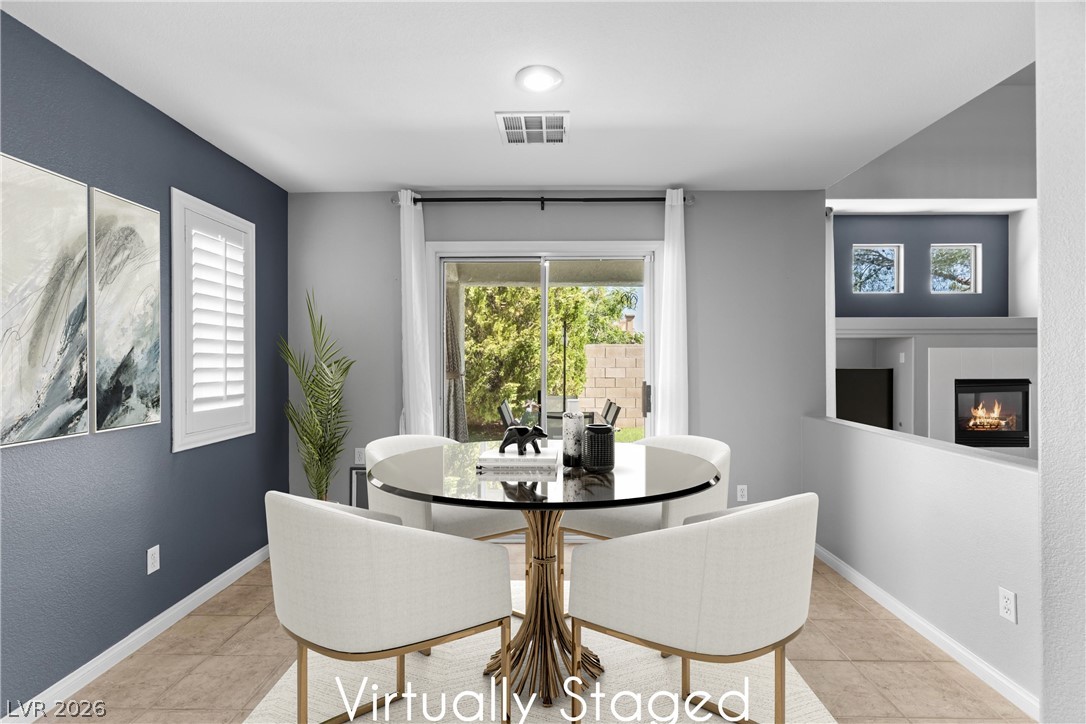
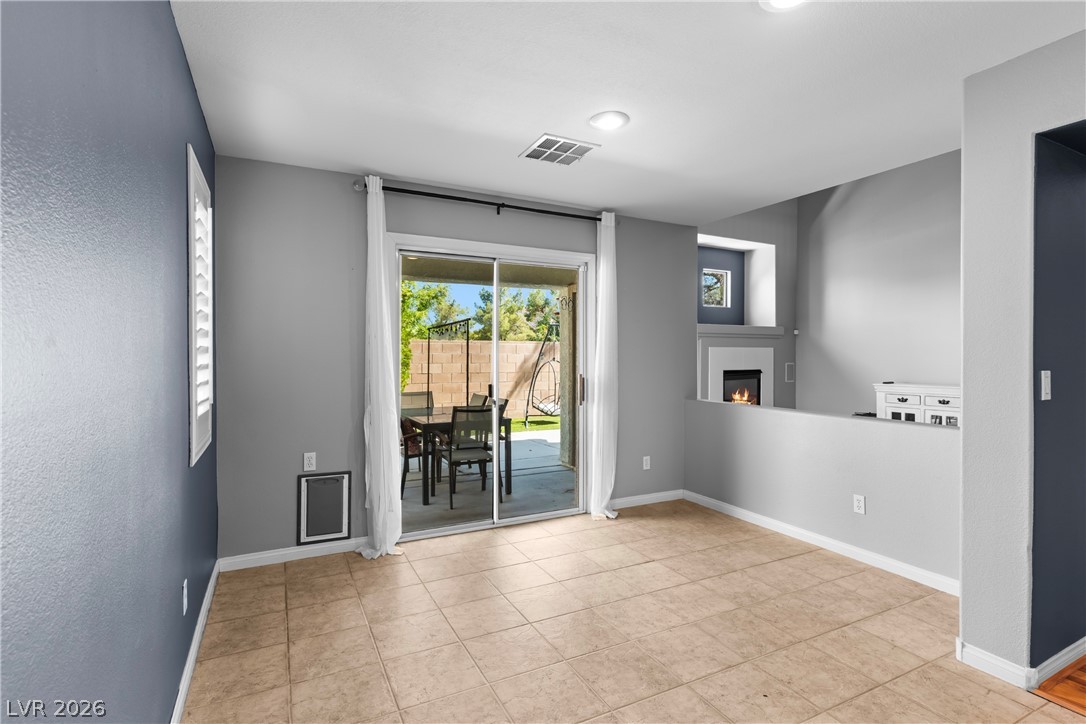
A refined dining space features tiled flooring and a sliding glass door for backyard access, complementing an inviting fireplace visible from the area.
Sliding glass doors open to a welcoming patio, complemented by a cozy fireplace feature.
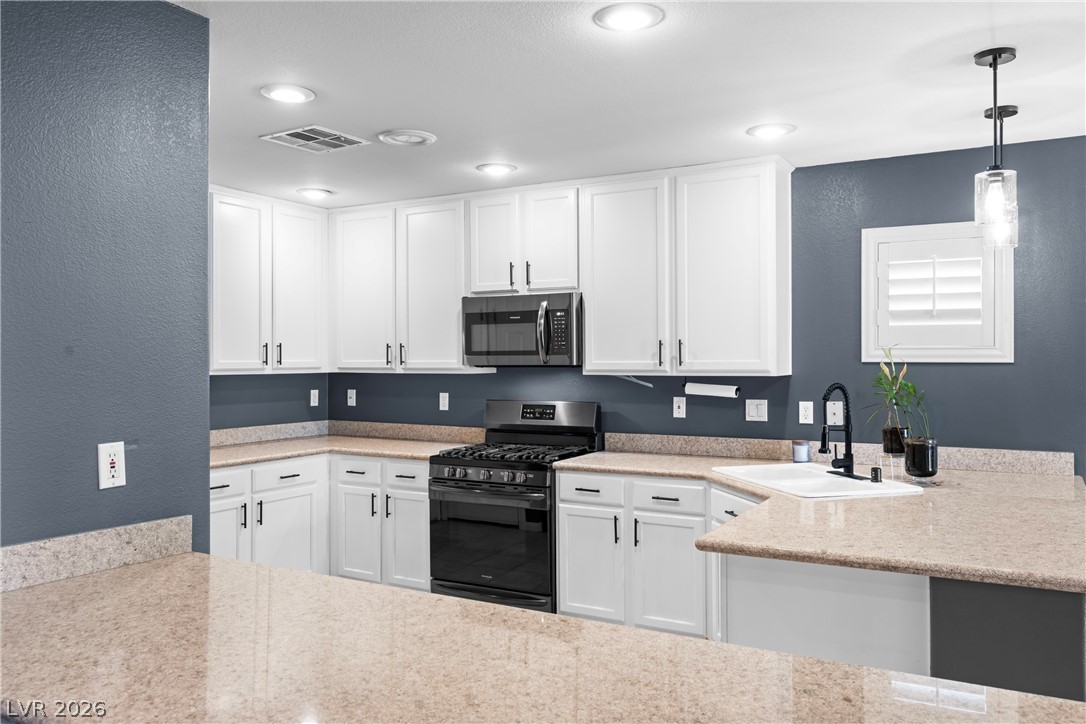
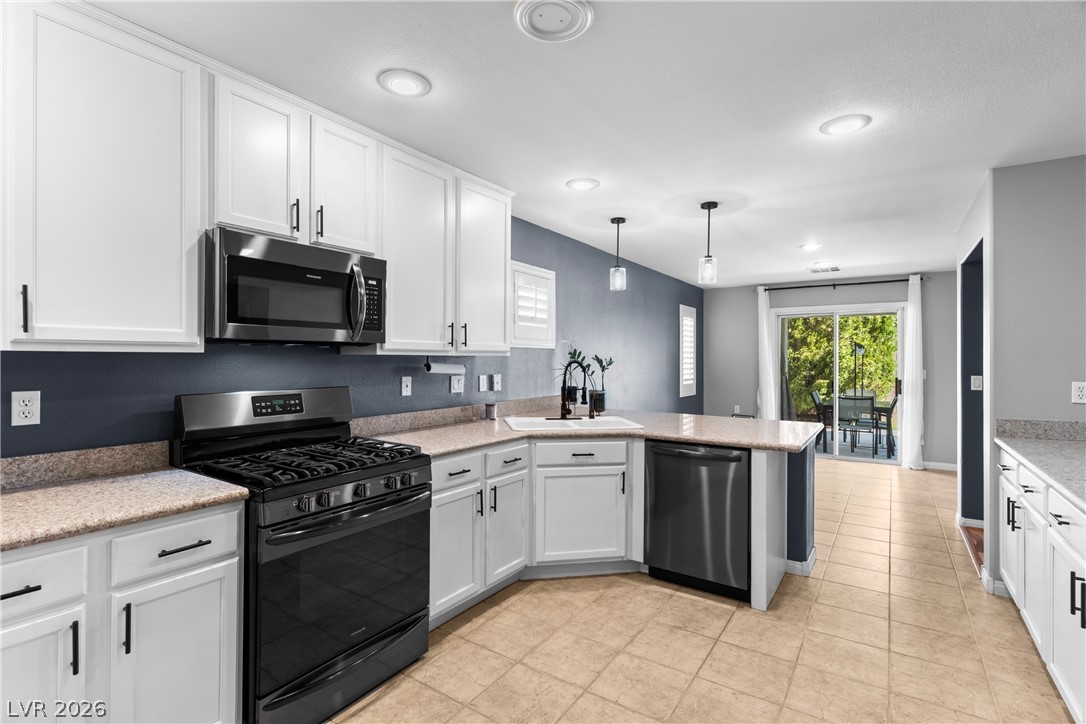
A well-appointed culinary space featuring extensive countertop surfaces and modern appliances.
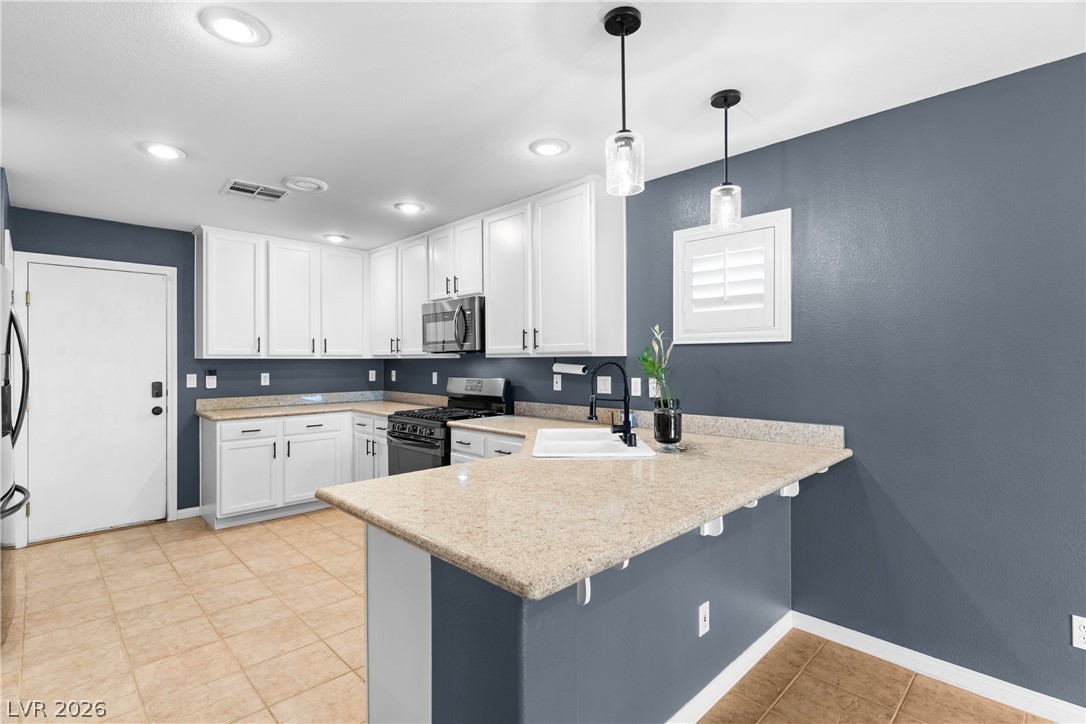
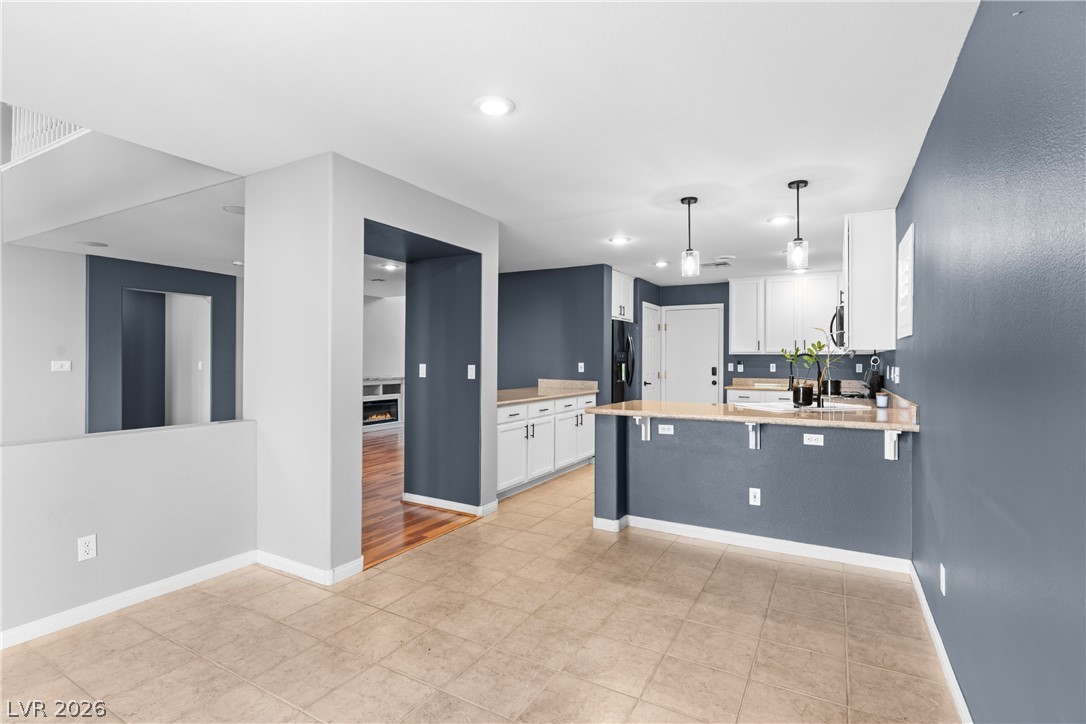
A well-appointed kitchen features ample counter space and modern appliances for culinary pursuits.
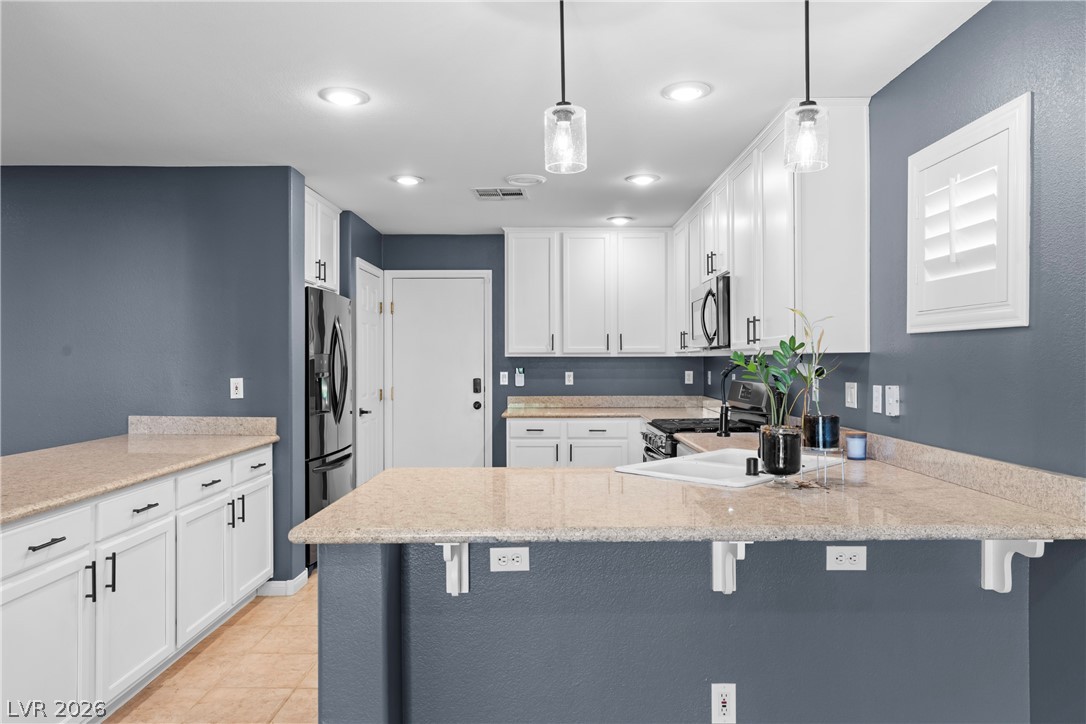
White cabinetry, solid surface counters, and a modern appliance suite outfit this well-lit kitchen space.
A well-appointed kitchen features modern appliances, ample cabinetry, and a convenient sliding door leading to outdoor living.
An open concept design seamlessly blends the living area with a well-appointed kitchen featuring light countertops.
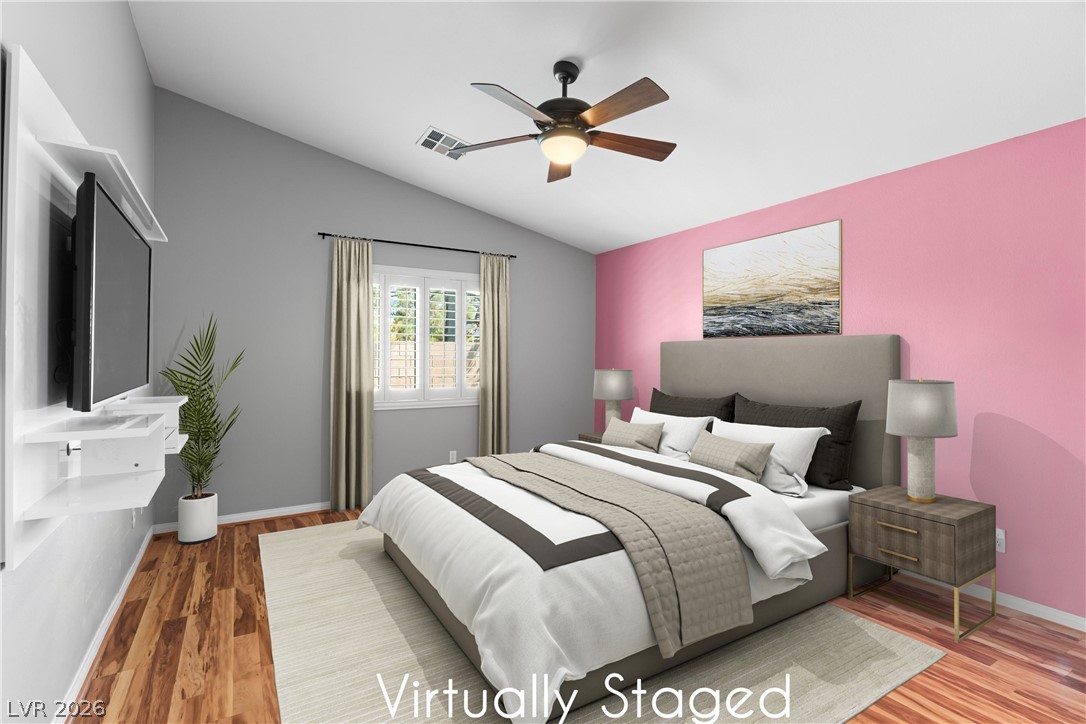
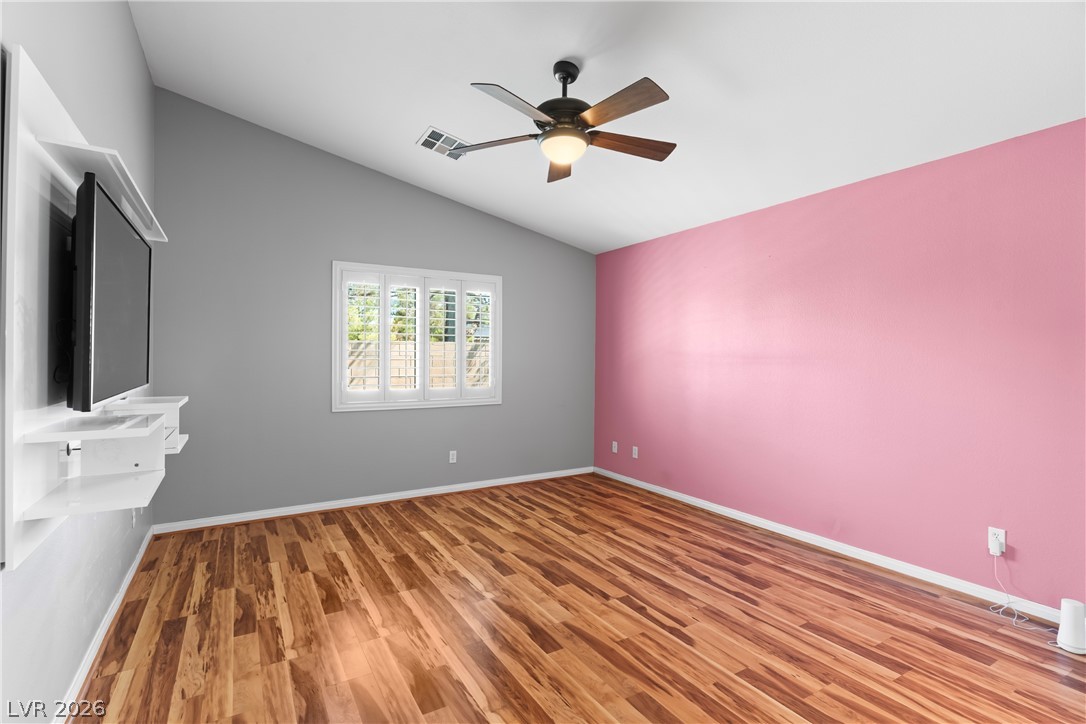
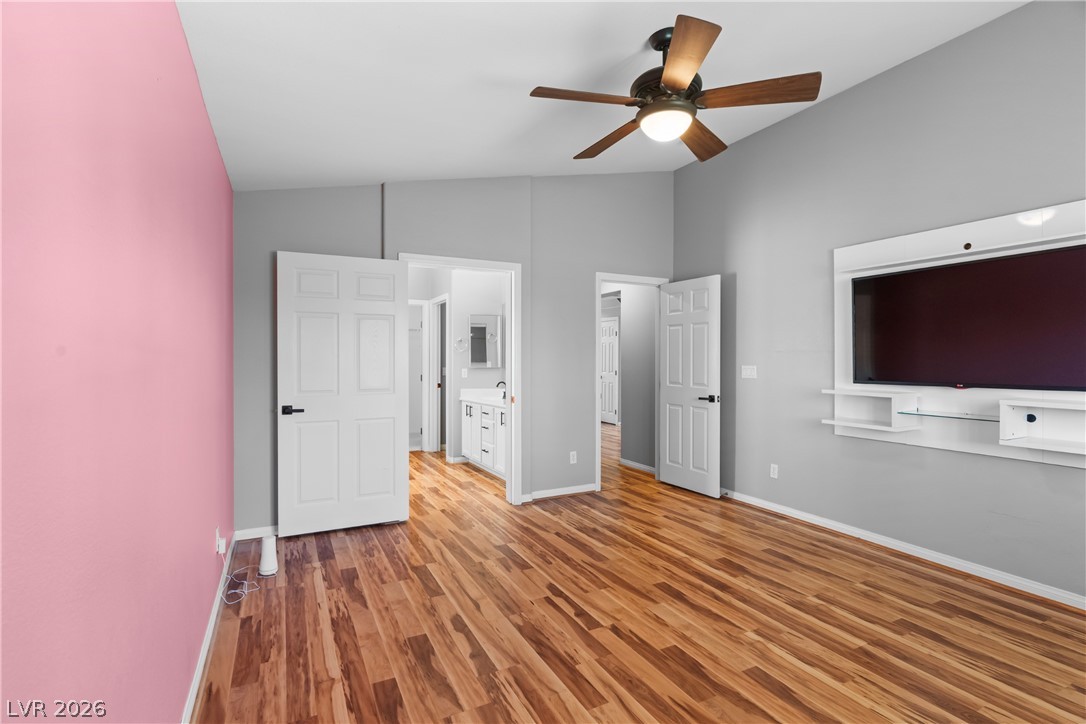
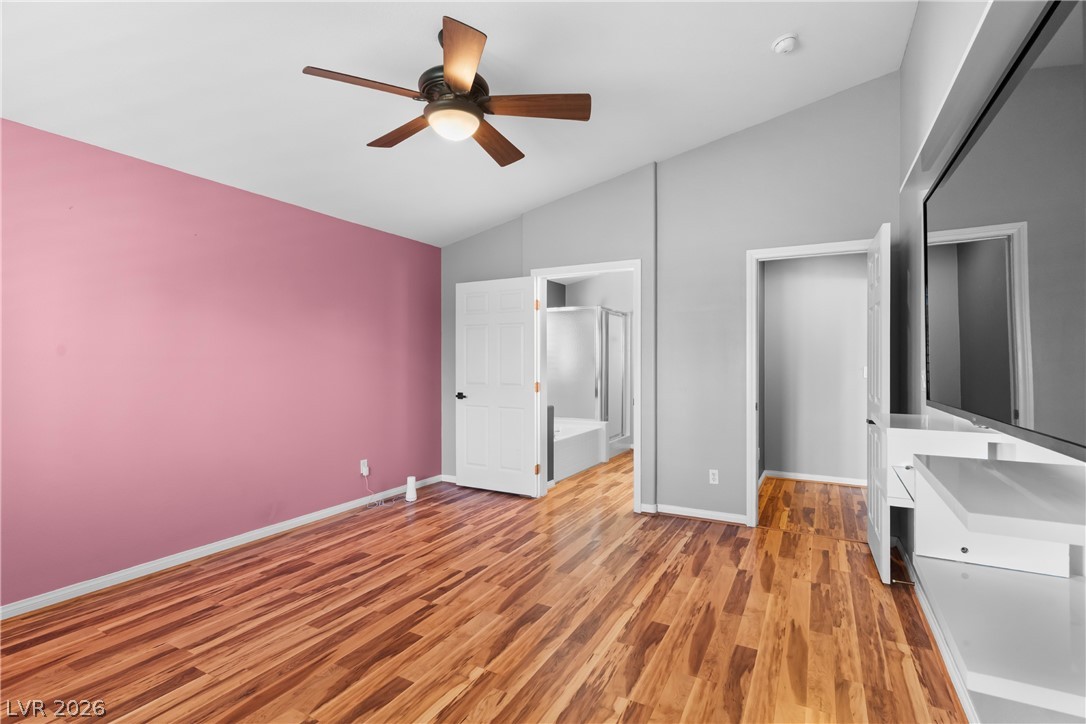
Sloped ceilings enhance this cozy bedroom, creating an open and airy personal sanctuary.
Bright and airy bedroom features vaulted ceilings, rich wood flooring, and elegant window shutters.
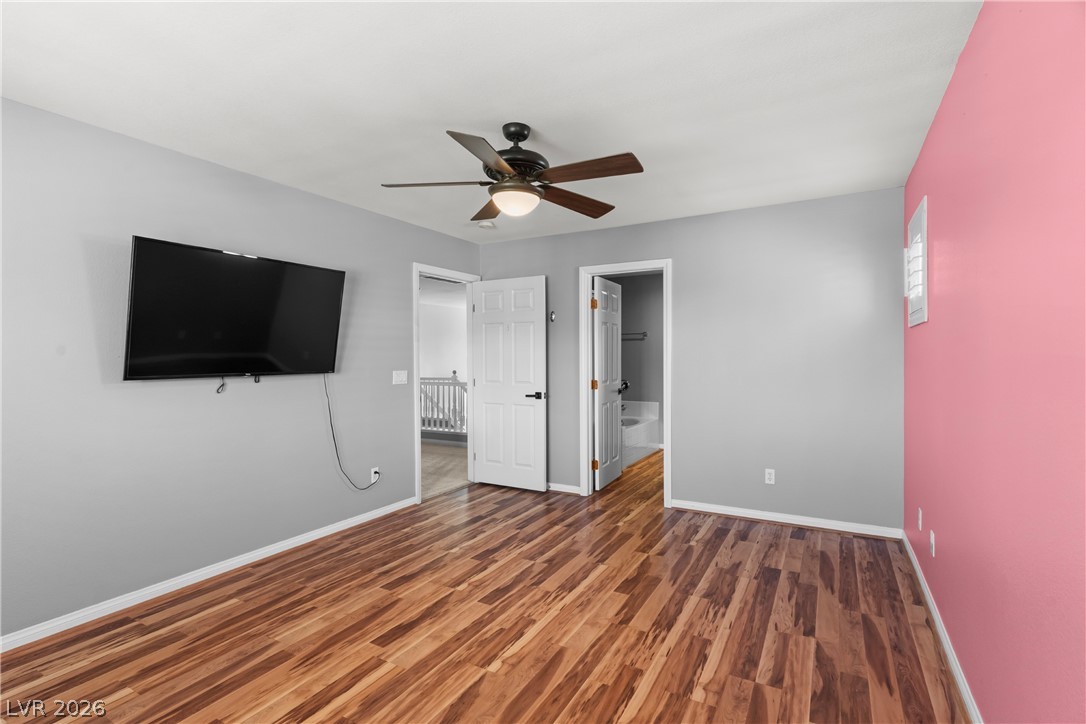
Rich hardwood-style flooring flows through this primary bedroom, featuring a contemporary ceiling fan and discreet entryways.
A comfortable bedroom features high ceilings, durable wood-look flooring, and a ceiling fan for year-round comfort.
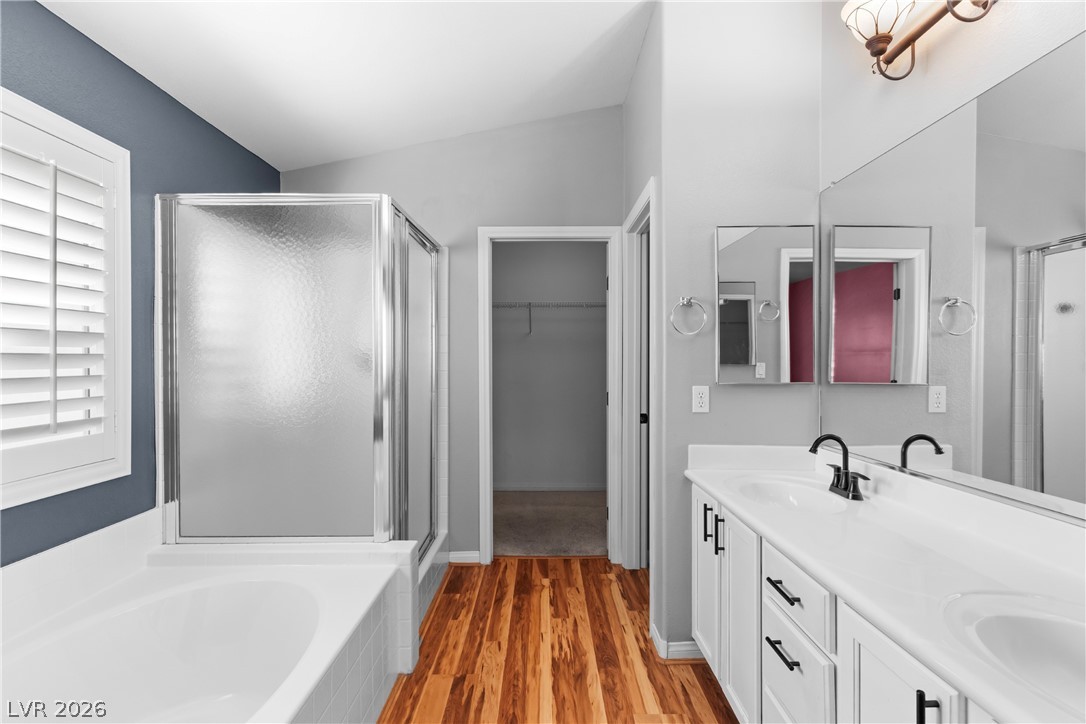
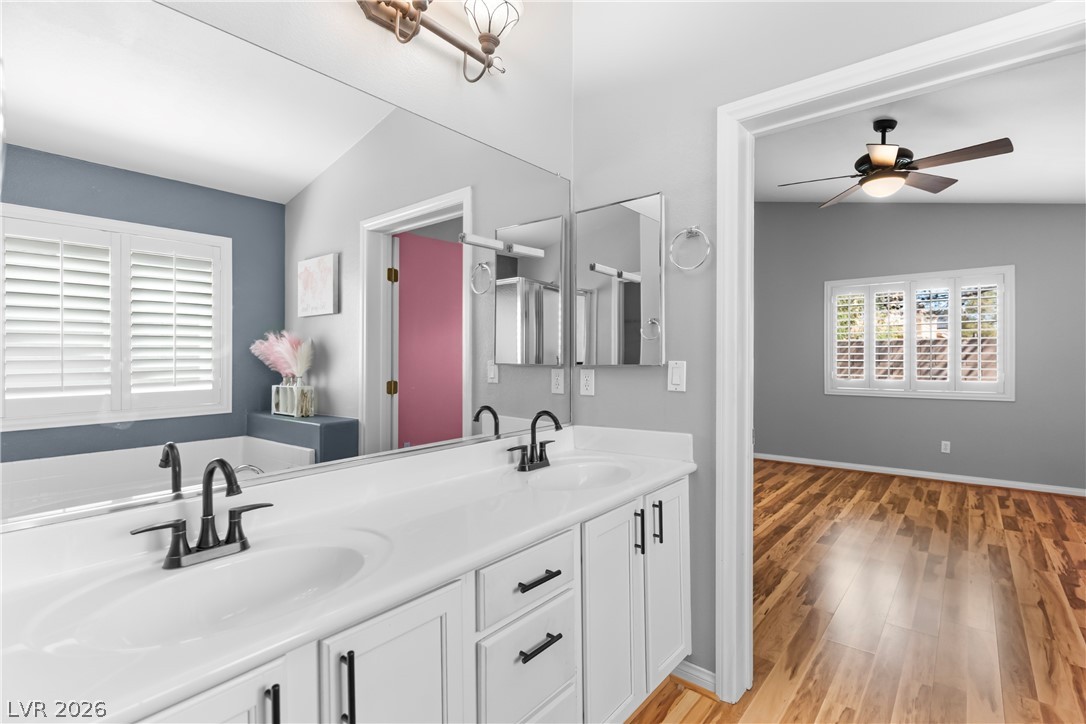
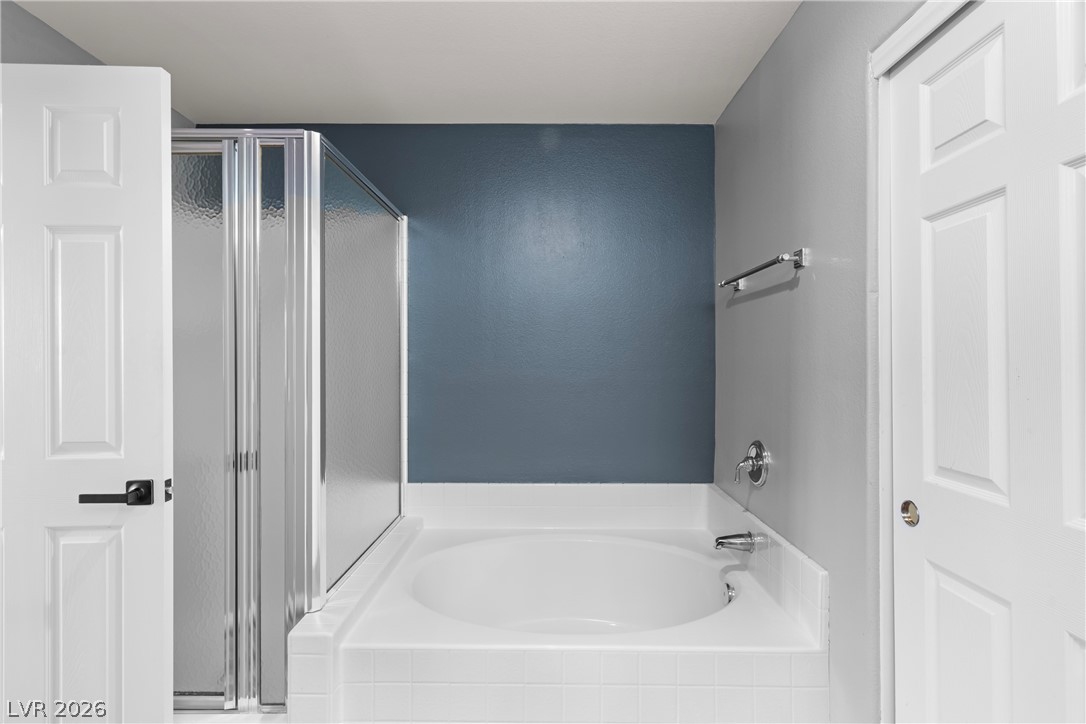
Dual vanities complement a soaking tub and separate shower in this well-appointed bathroom.
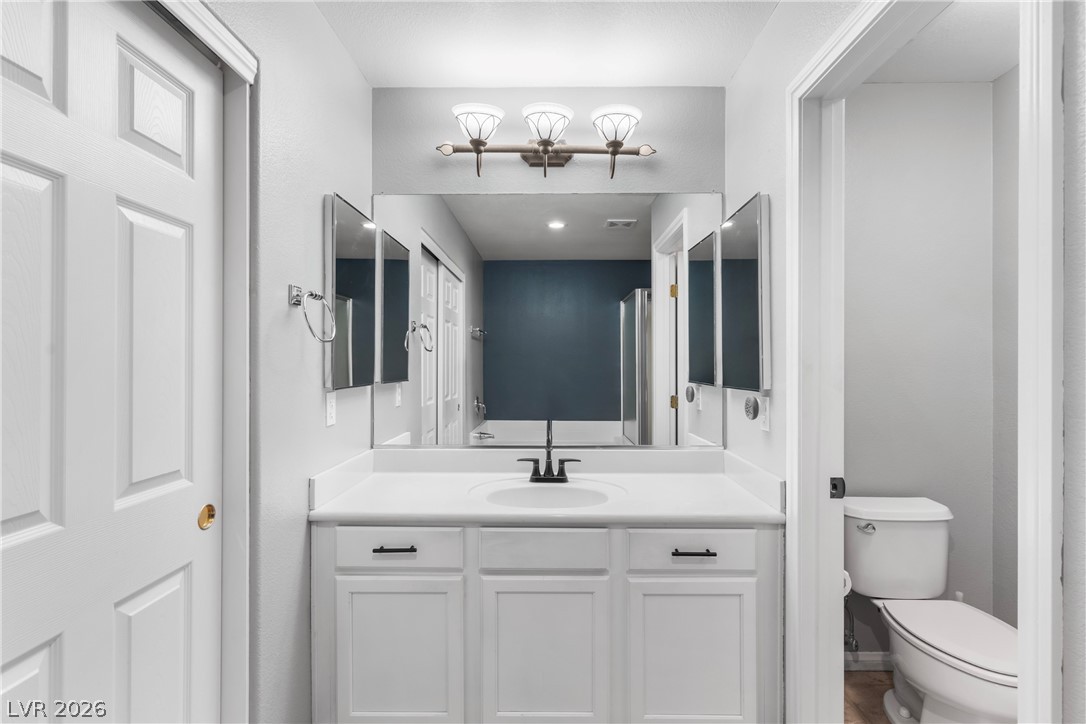
Double vanity in this primary bathroom offers ample counter space and dual sinks, leading into an adjoining room with natural wood flooring.
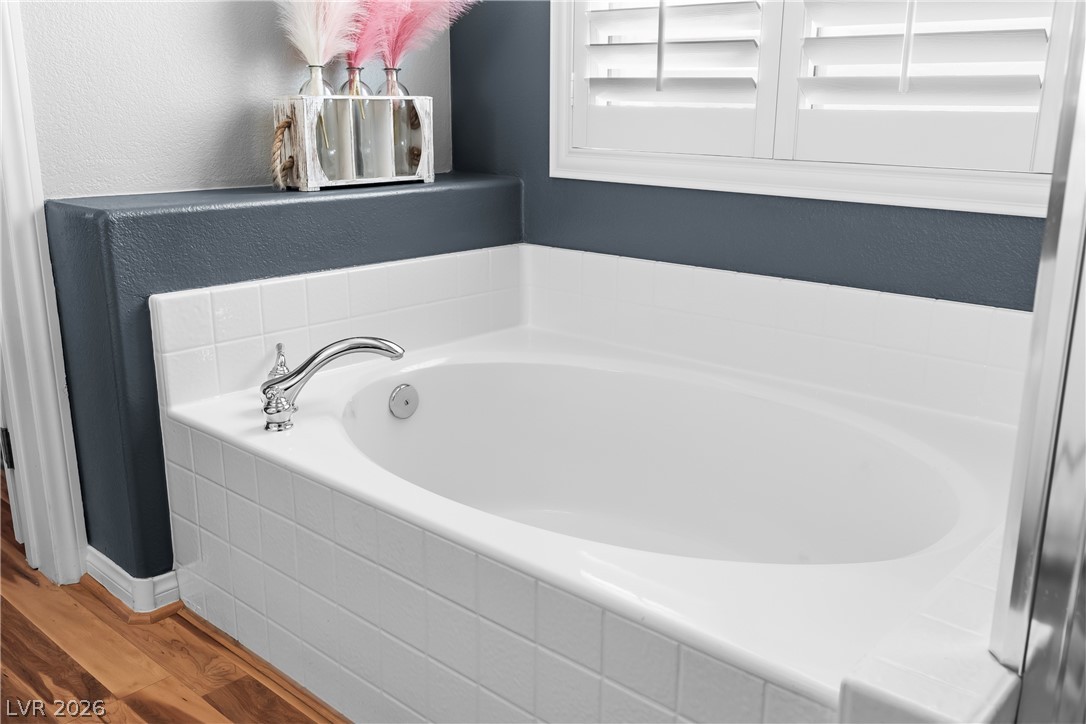

Relax in this inviting tub, featuring sleek chrome fixtures and durable tile surround.
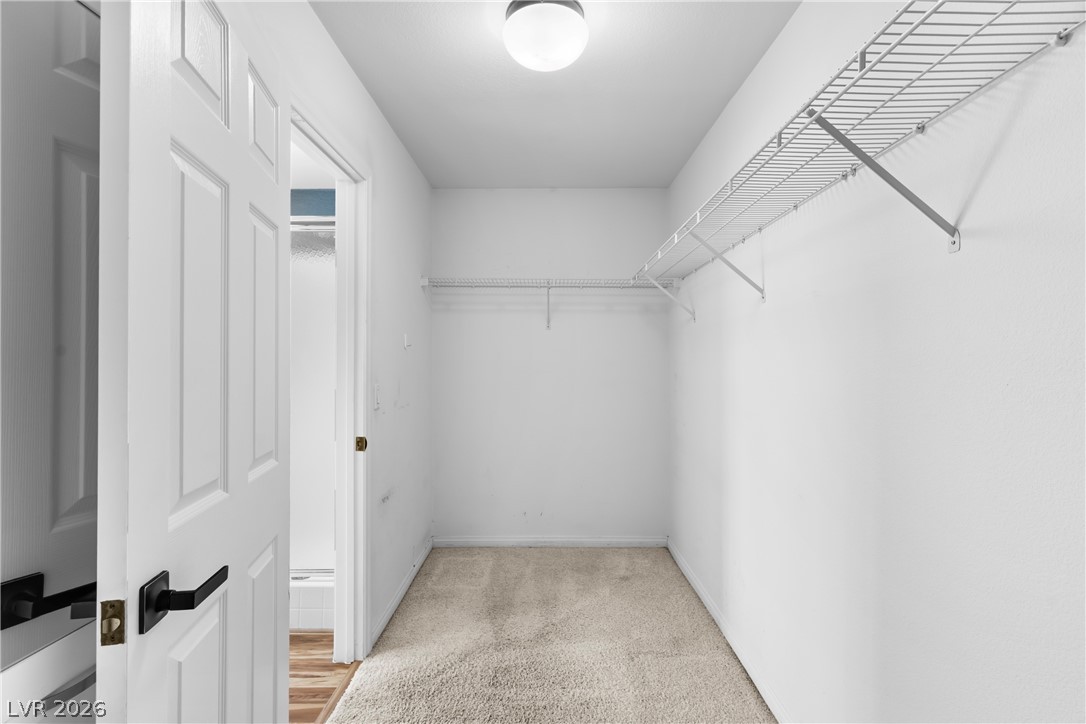
Ample storage solutions define this practical walk-in closet, ready for personalized organization.
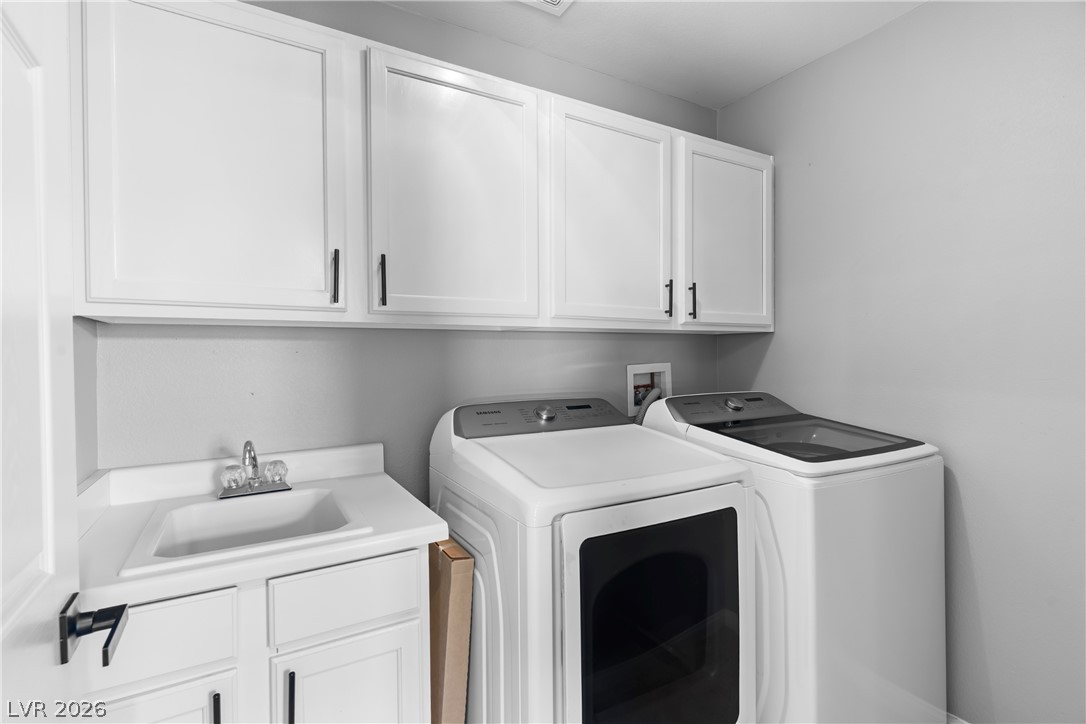
A well-appointed laundry area offers convenient utility sink and ample storage cabinetry.
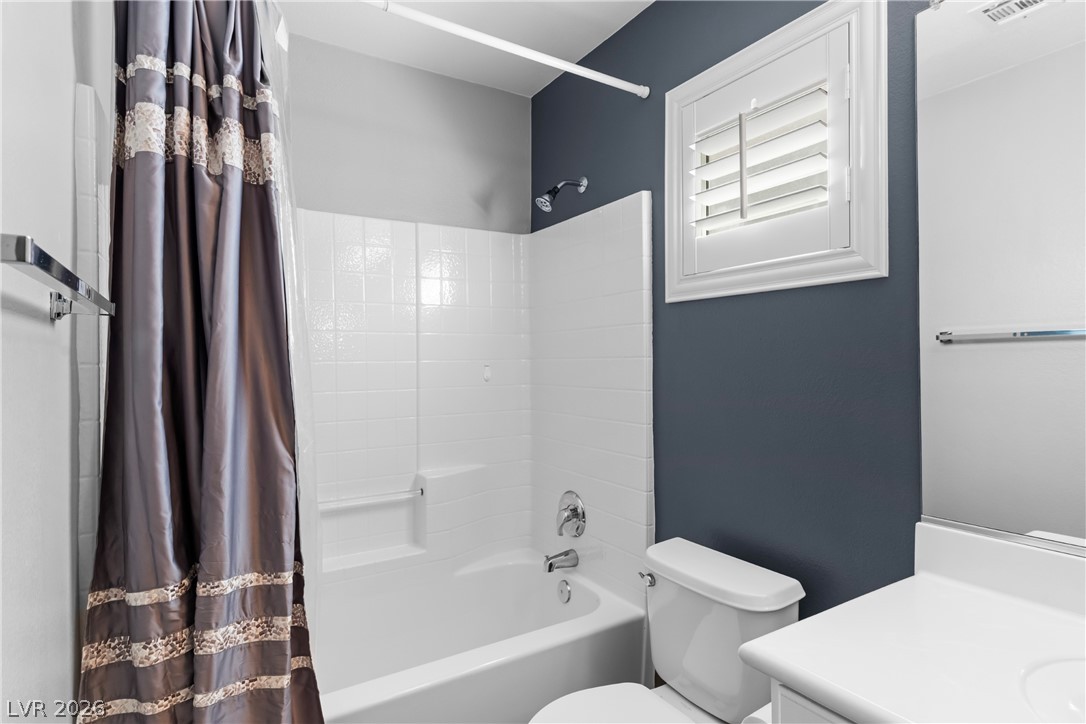
A well-maintained bathroom with a classic tub and shower combination and crisp white tile surround.
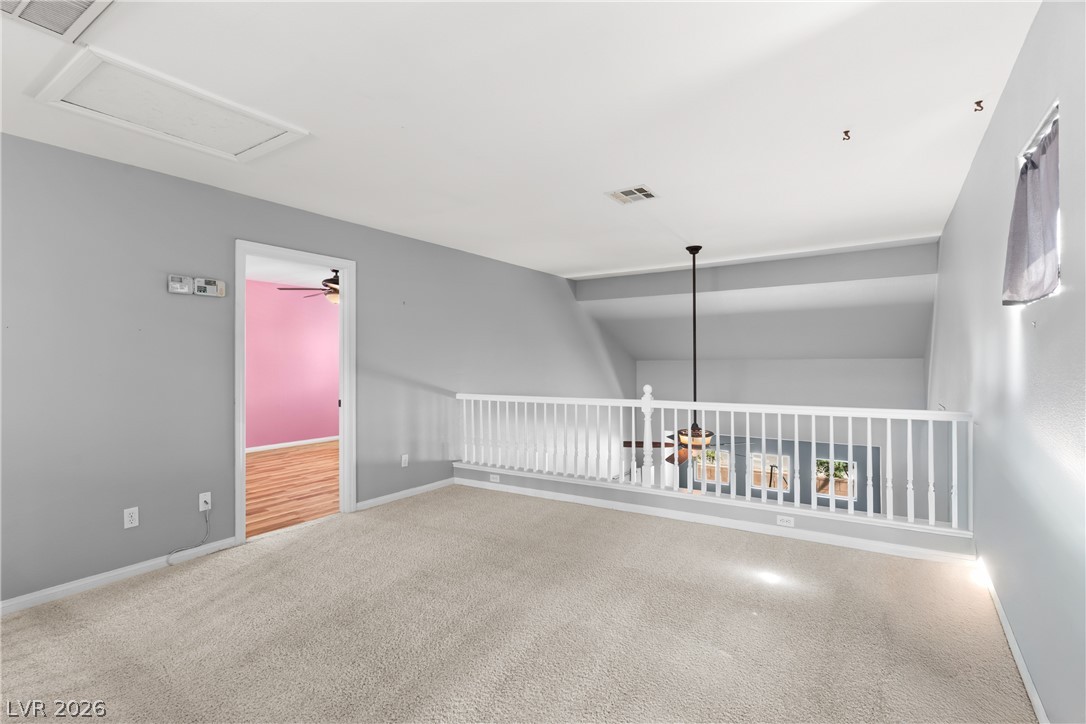
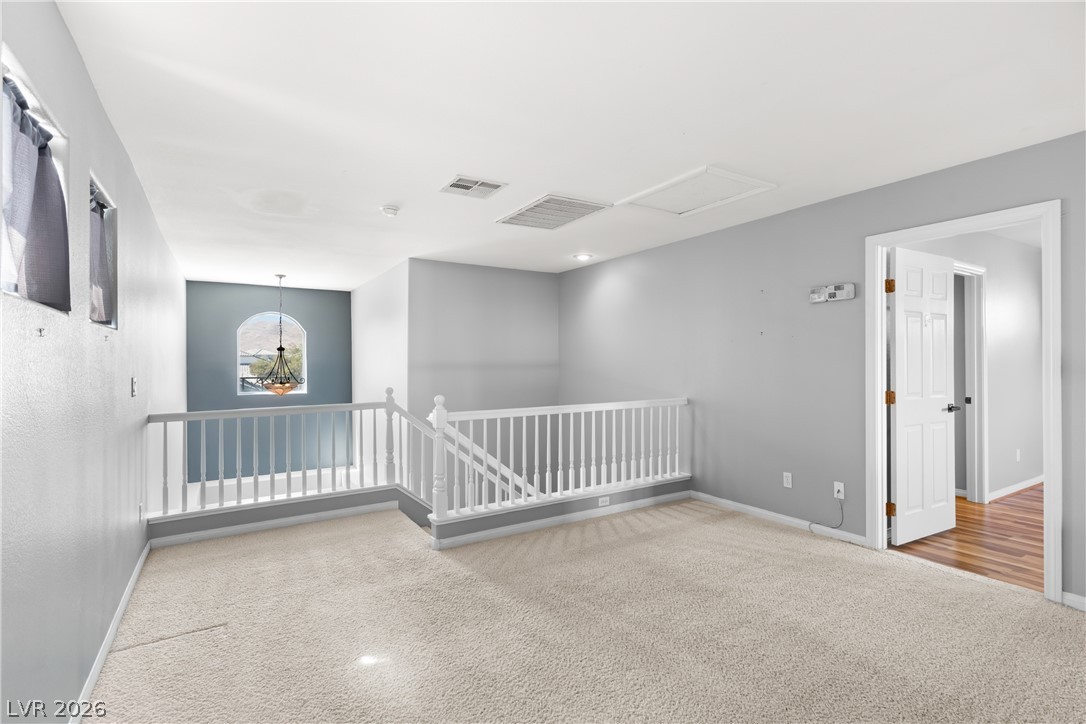
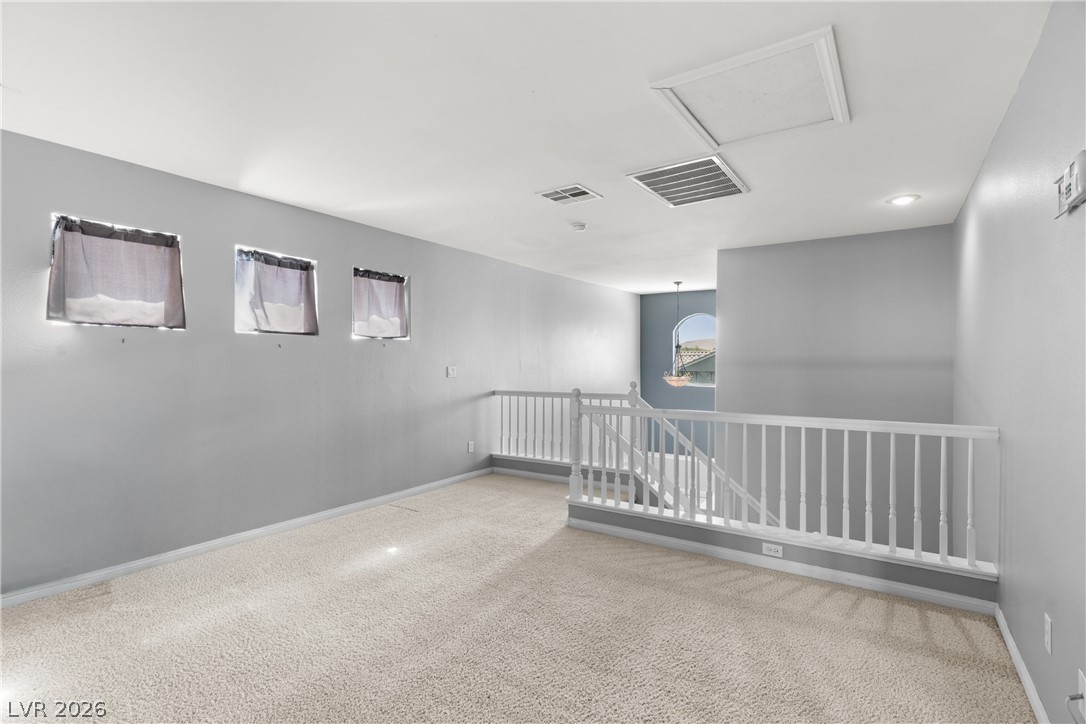
A well-lit landing area offers a versatile space, complemented by an attic access panel for convenience.
A versatile upstairs landing offers extra living space and a window vista.
An inviting open loft space with plush carpet and well-lit interiors.
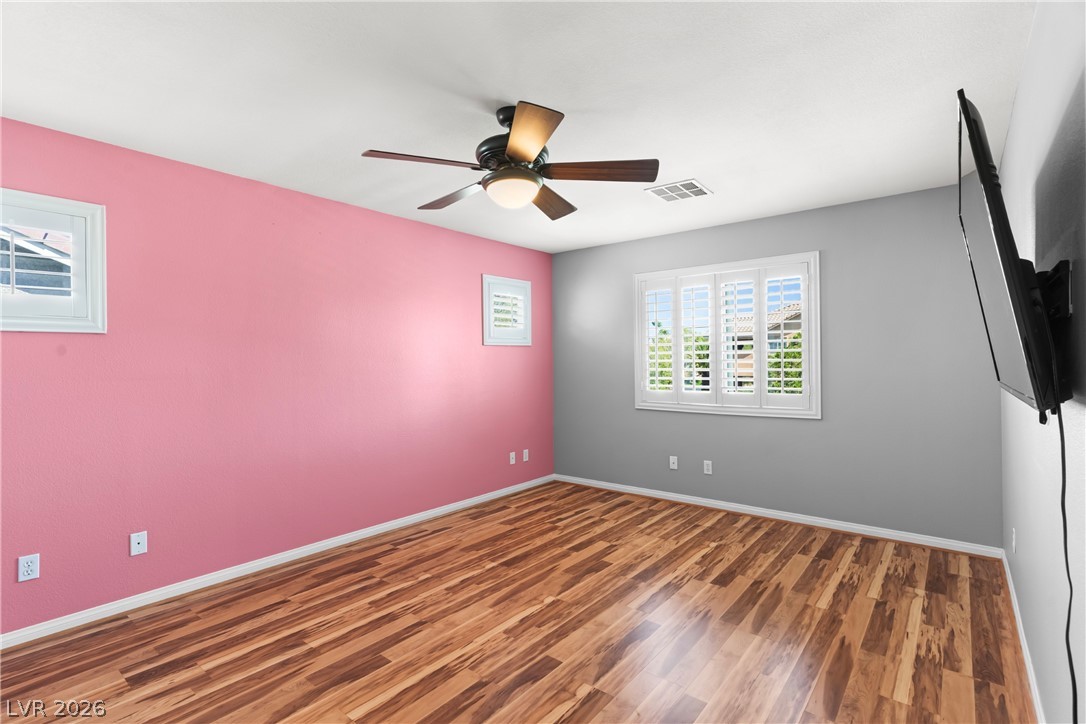
Lustrous hardwood floors create an inviting atmosphere in this well-lit room.
A comfortable bedroom with rich wood flooring and a modern ceiling fan for optimal airflow.
Hardwood floors and a spacious tub offer comfort in this well-appointed bathroom.
White cabinetry provides ample storage in this well-appointed primary bathroom.
A well-appointed bathroom offers both a deep soaking tub and a separate shower enclosure.
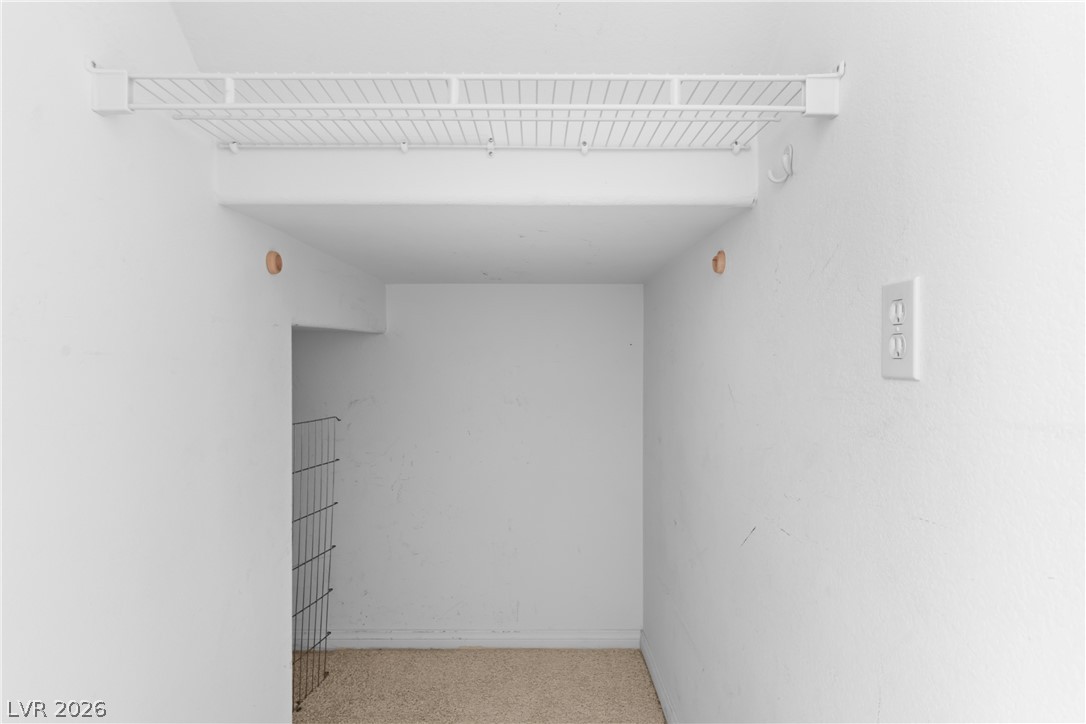
A well-organized utility space offering ample storage with integrated shelving.
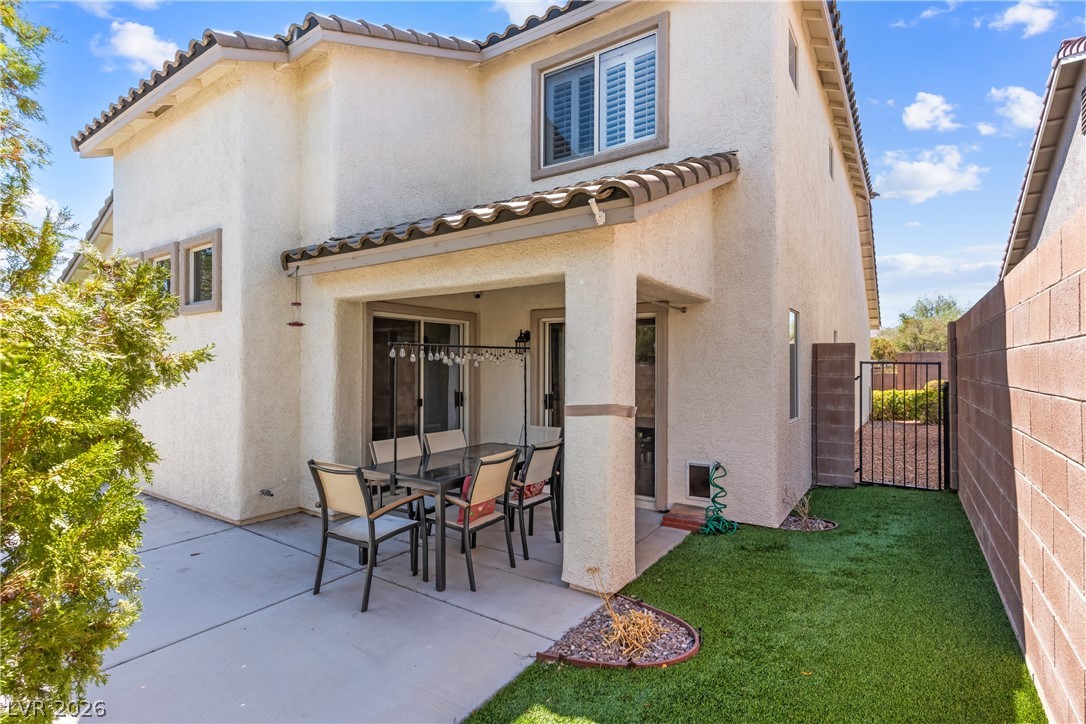
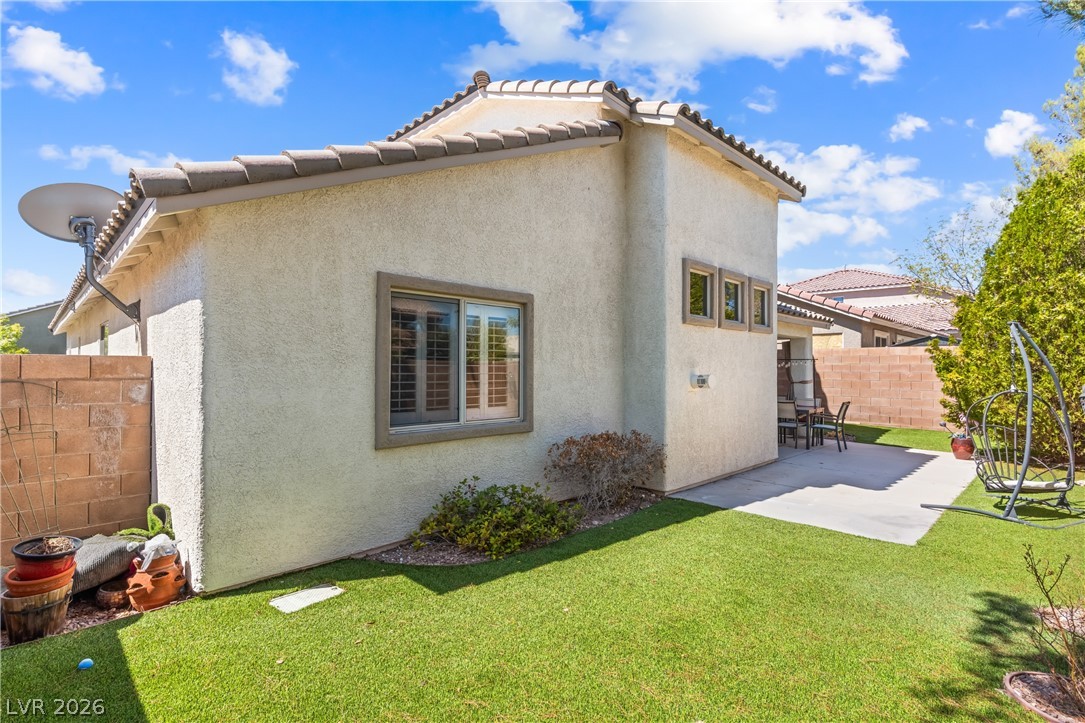
A well-maintained private yard with a covered patio offers outdoor living.
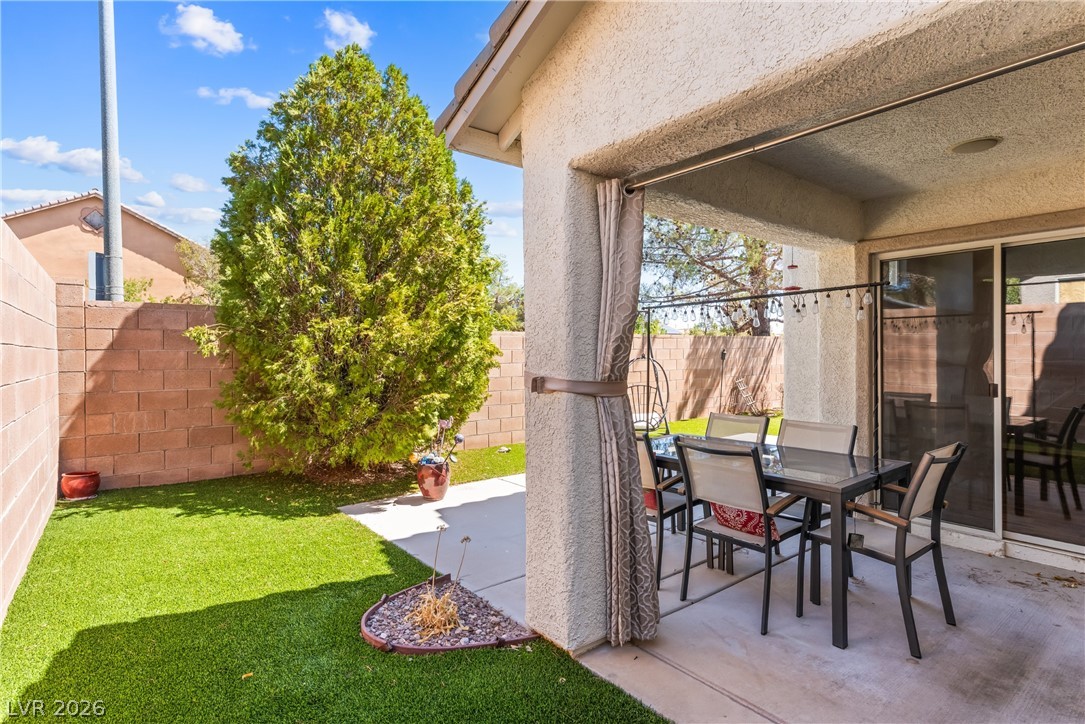
An inviting covered patio offers ample space for outdoor dining and direct access to a private, fenced yard with lush green???????????????????????????????? turf.
An inviting covered patio offers an ideal setting for outdoor dining and relaxation.
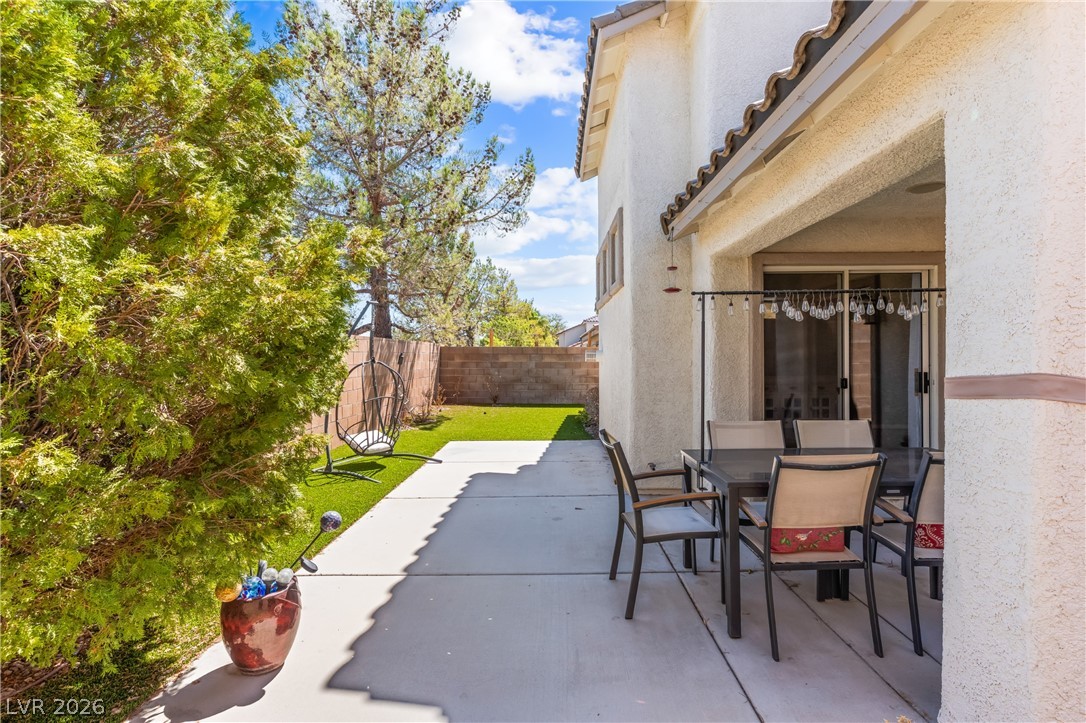
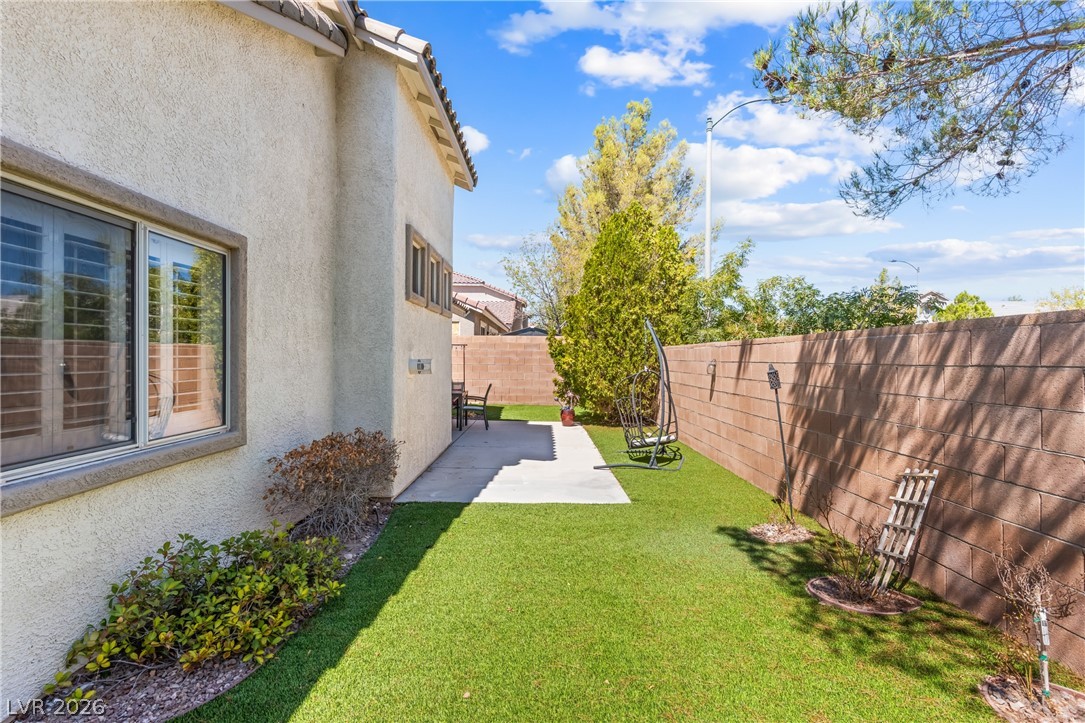
A well-maintained side yard features artificial turf, a concrete patio, and a privacy wall, offering a serene outdoor retreat.
A well-maintained side yard features lush green artificial turf, a paved patio, and a sturdy block fence.
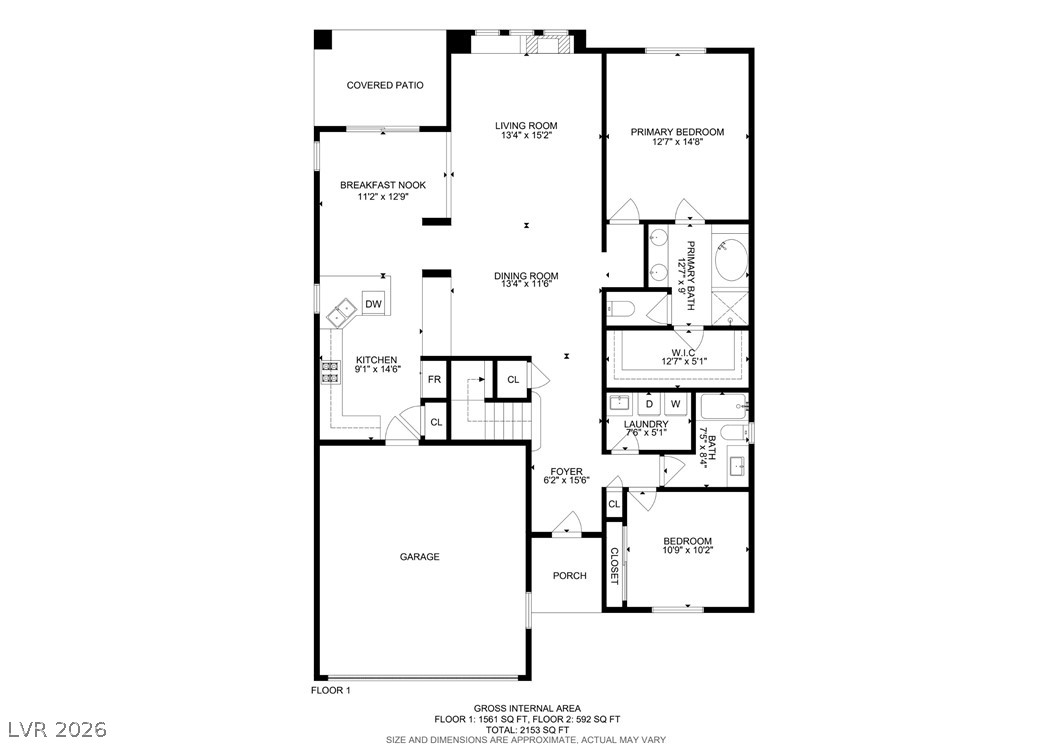
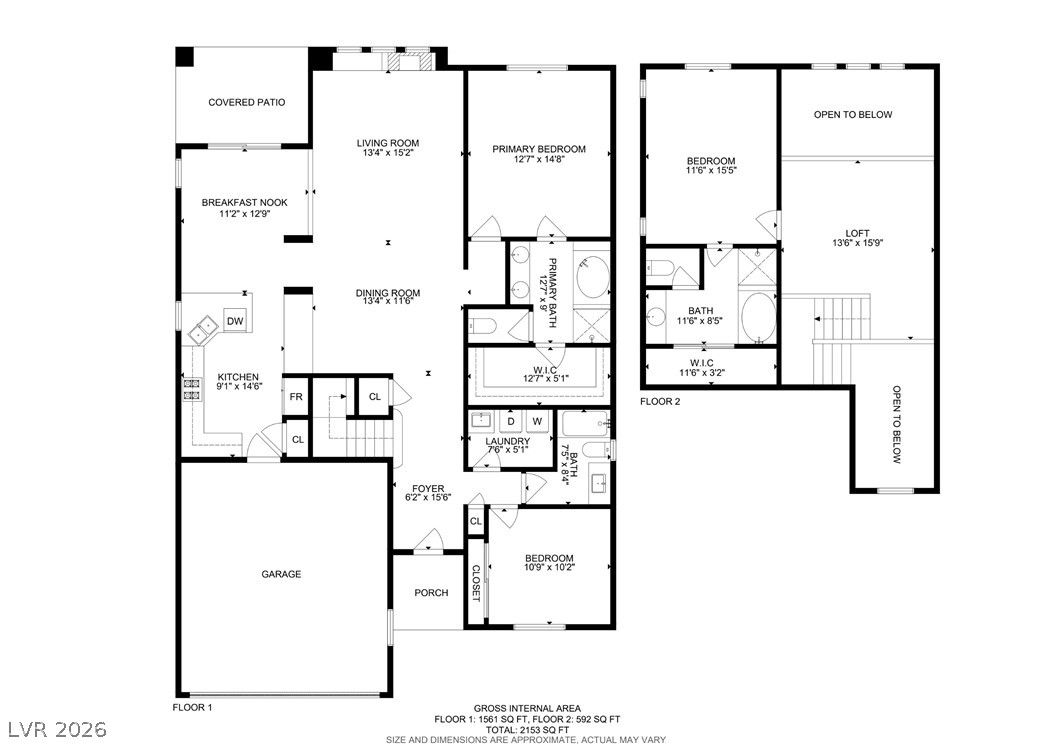
A well-organized floor plan showcases the spacious layout of this inviting residence.
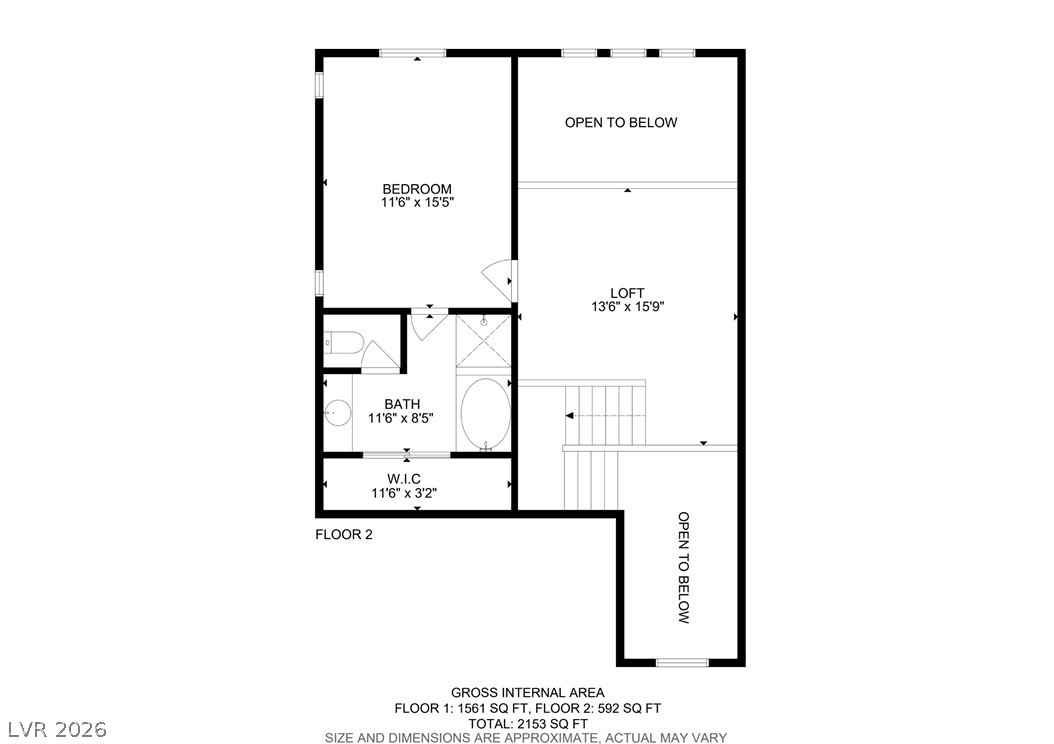
A clear floor plan illustrates the layout of a spacious second floor, highlighting a bedroom, bath, and a bright loft area.
Examine this detailed floor plan showcasing a practical layout across two levels.
Beautiful Southern Highlands home in the popular Montagne Marron gated community! Rare multi-generational floor plan featuring 2 primary suites, ideal for roommates or in-laws! Upgrades include custom two-toned paint throughout, white cabinets, granite countertops, plantation shutters, dark stainless steel appliances, pergo flooring, ceiling fans, custom faucets & hardware, laundry sink, fireplace, Simplisafe cameras/alarm, new hot water heater, surround sound in the living room and outside, soft water system and more! The stunning backyard oasis features a large covered patio with extended concrete, mature landscaping, and turf throughout. There is also a community pool and the property is just minutes from world class dining, shopping, South Point Casino, Airport and the famous Las Vegas Strip!
Details
MLS #
2806449
Listing Type
For Sale
Style
House
HOA Dues
$139
Sub-Type
Resale
Status
Pending
Year
2001
Days On Site
16
Listing Provided By
Redfin | Traci Rivera
Features
Bed(s)
3
Bath(s)
3 Total
SQ Feet
2,190
Garage
2
Story(s)
2
Zoning
Single Family
Acreage
0.09
Interior
Cooling
Central Air, Electric
Heating
Central, Gas
Heating Yes / No
Yes
Cooling Yes / No
Yes
Interior Features
Bedroom On Main Level, Ceiling Fans, Primary Downstairs
Window Features
Double Pane Windows
Furnished
Unfurnished
Appliances
Built In Gas Oven, Dryer, Dishwasher, Gas Cooktop, Disposal, Refrigerator, Water Softener Owned, Washer
Fireplaces Total
1
Fireplace Yes / No
Yes
Exterior
Exterior Features
Private Yard
Roof
Tile
Lot Features
Landscaped, Rocks, Synthetic Grass, Less Than Quarter Acre
Fencing
Block, Back Yard
Parking
Attached Garage Yes / No
Yes
Parking Features
Attached, Garage, Garage Door Opener, Inside Entrance, Private
The data relating to real estate for sale on this web site comes from the Las Vegas REALTORS® MLS. Information deemed reliable but not guaranteed. COPYRIGHT 2022 OF LAS VEGAS REALTORS® MLS. ALL RIGHTS RESERVED.