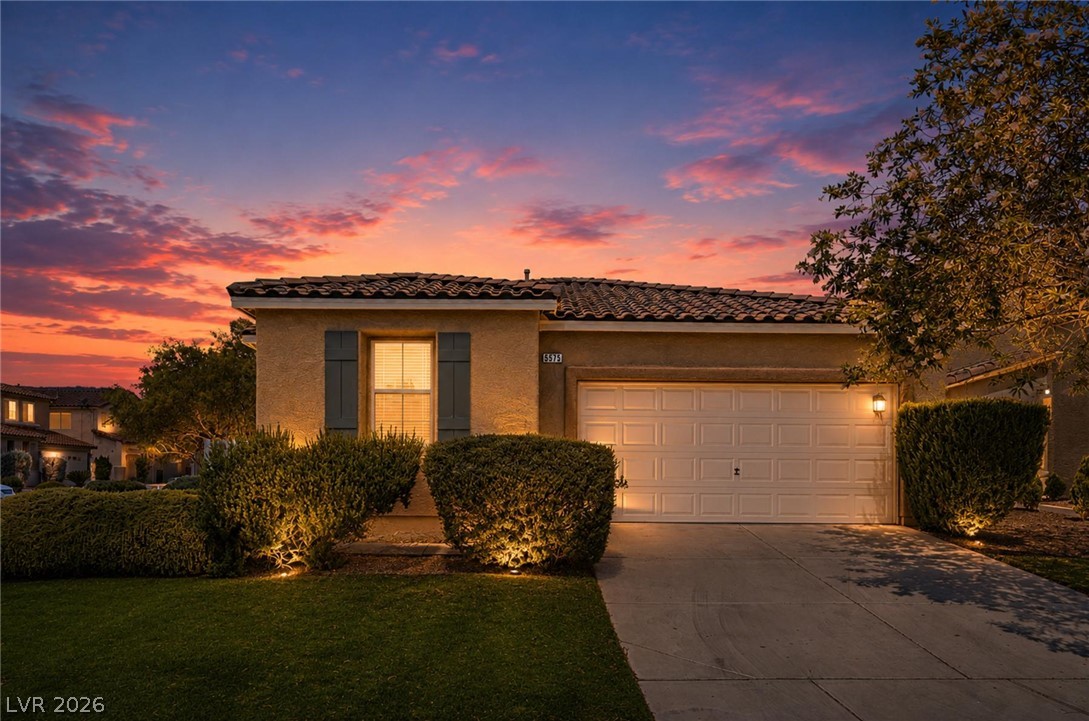
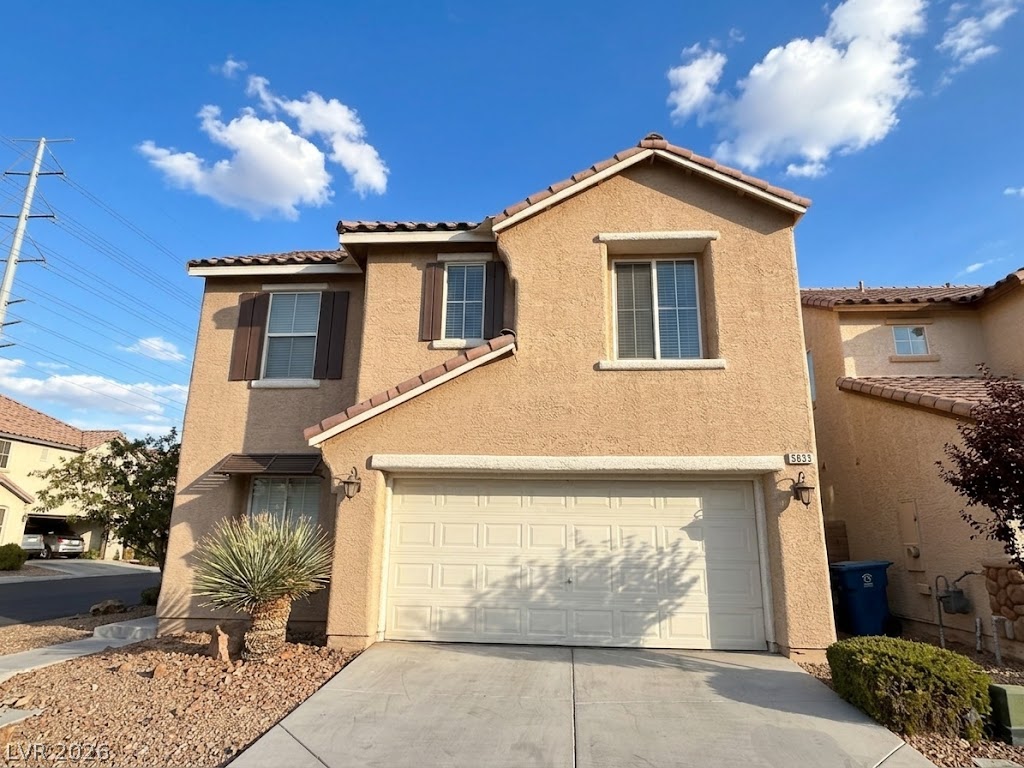
Dramatic evening hues paint the sky over a home featuring a well-maintained lawn and subtle exterior lighting.
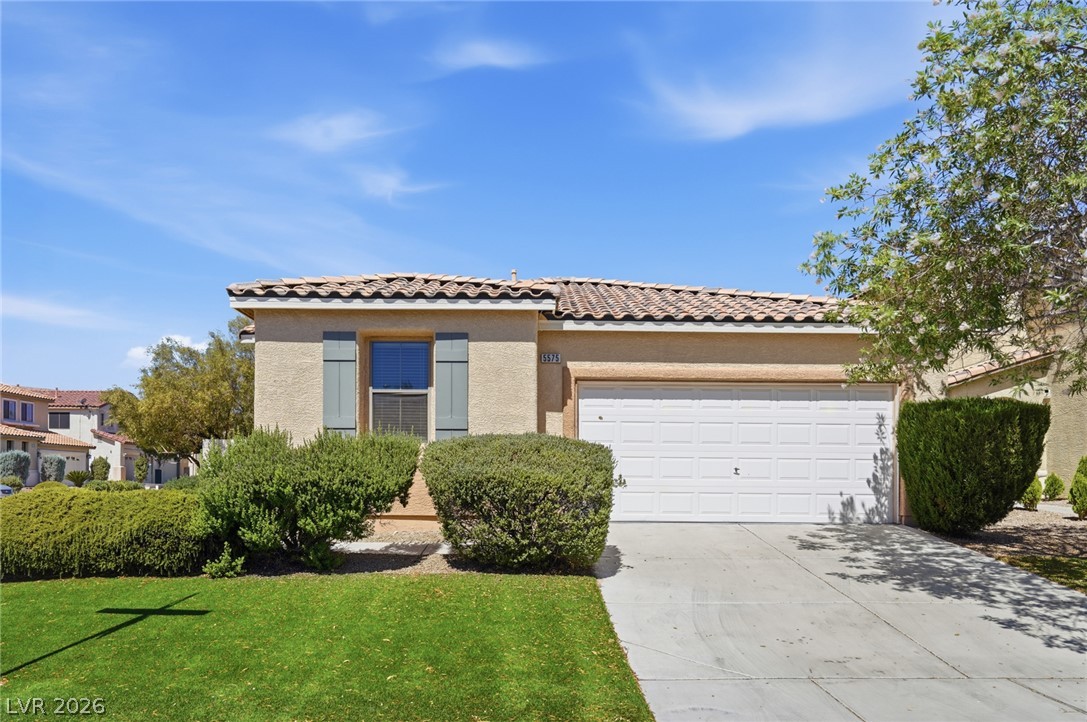
A well-kept front yard complements this single-story home with a garage and tiled roof.
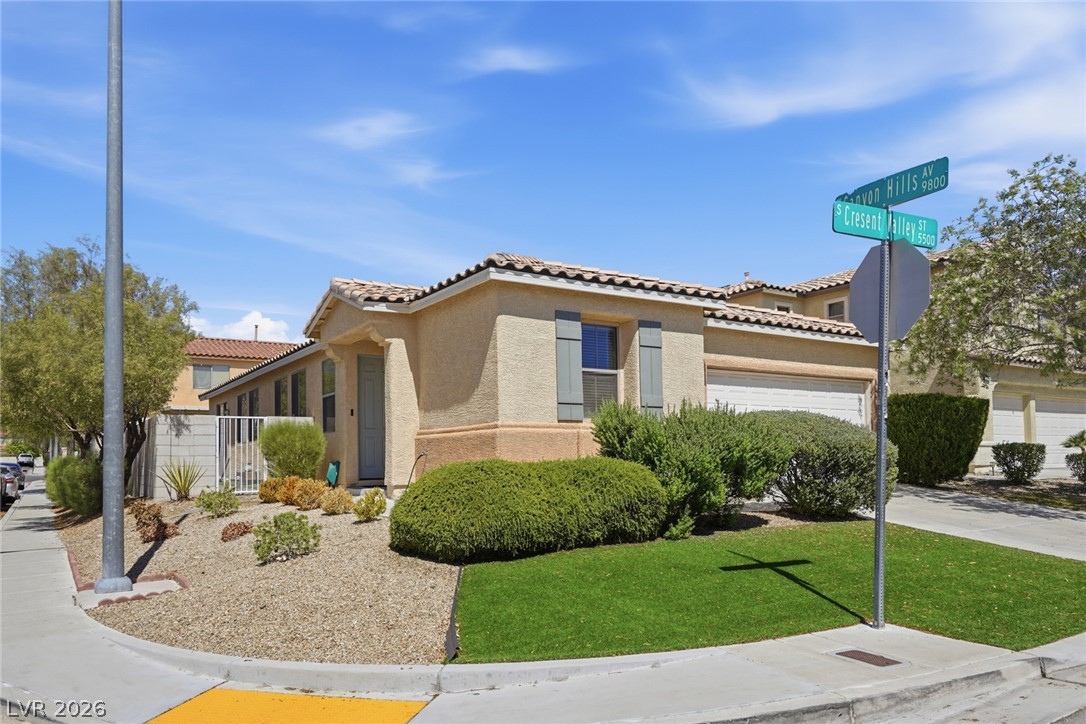
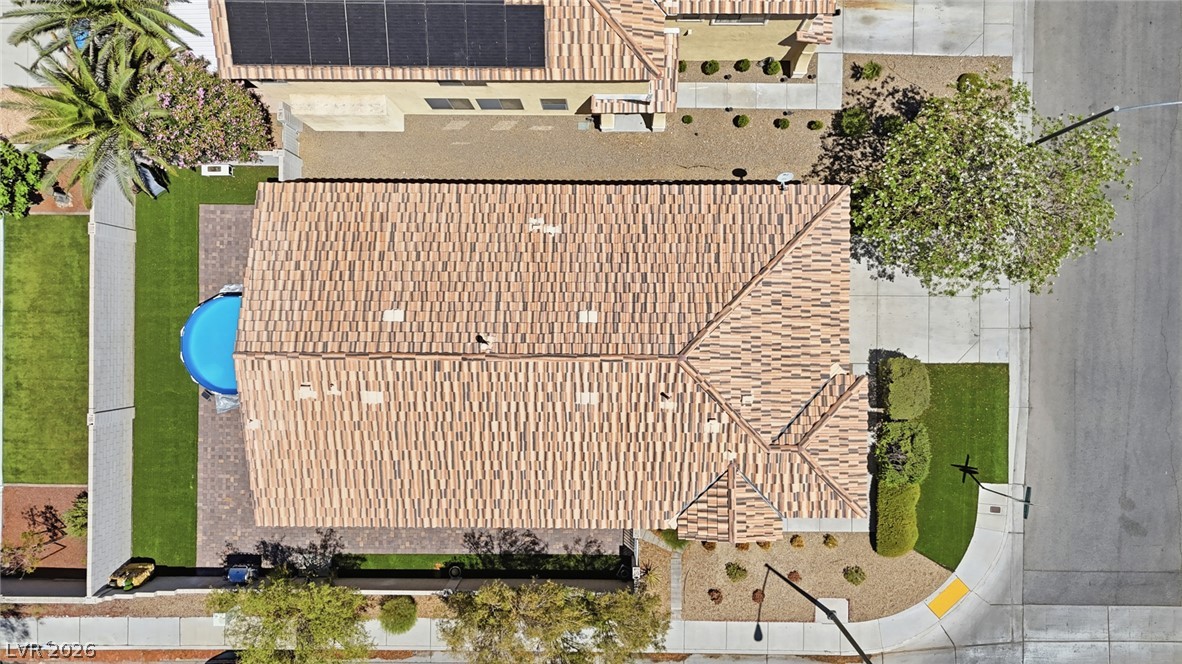
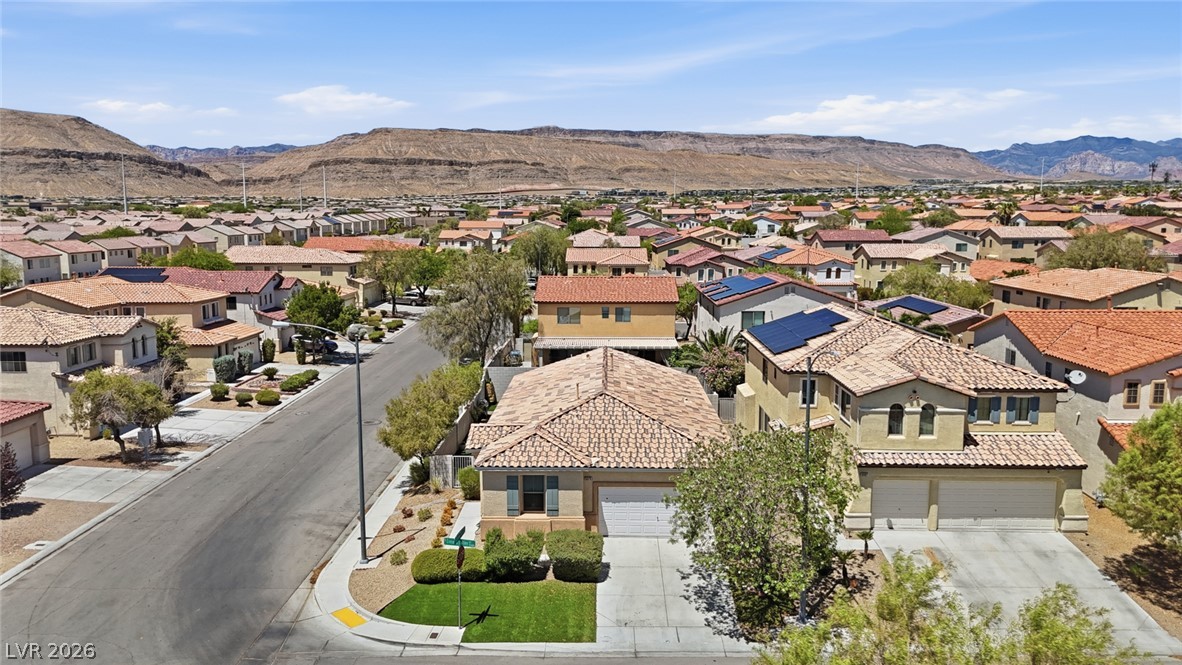
A corner lot residence featuring xeriscaped and turf landscaping with a tiled roof.
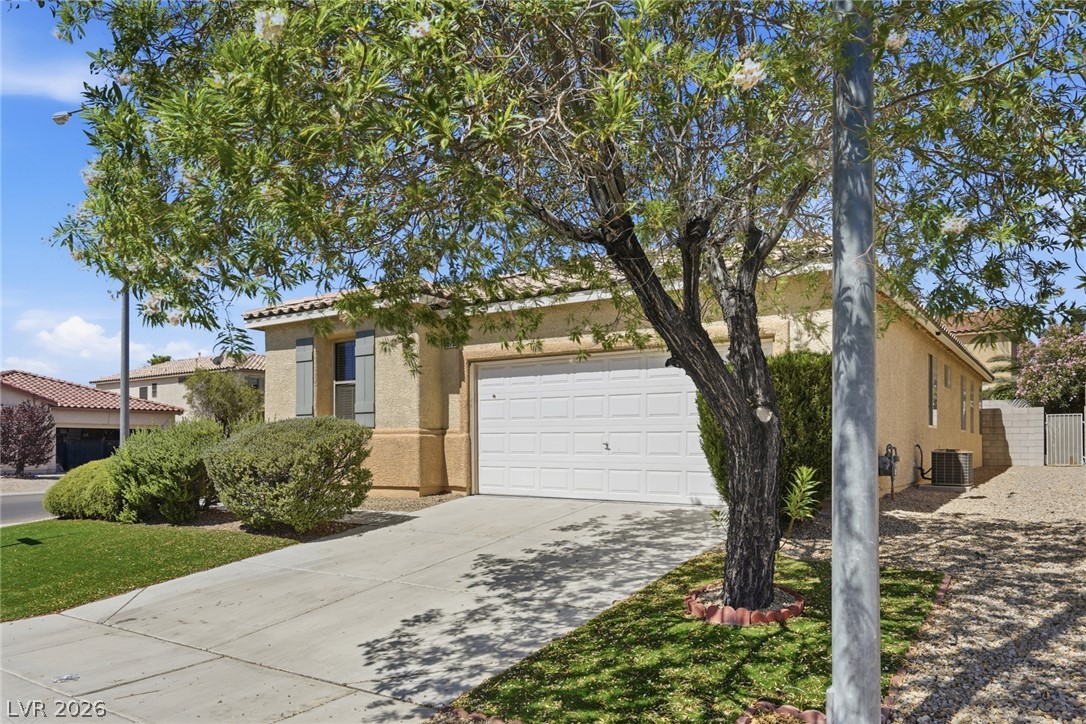
A well-maintained front yard and driveway lead to this charming single-story residence.
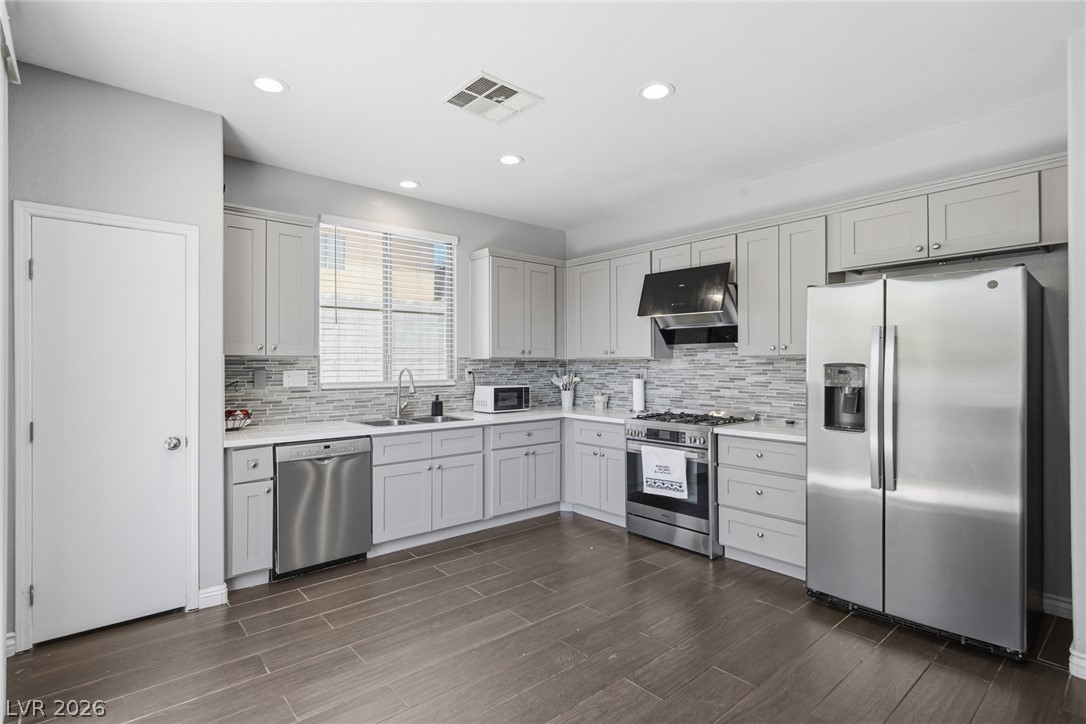
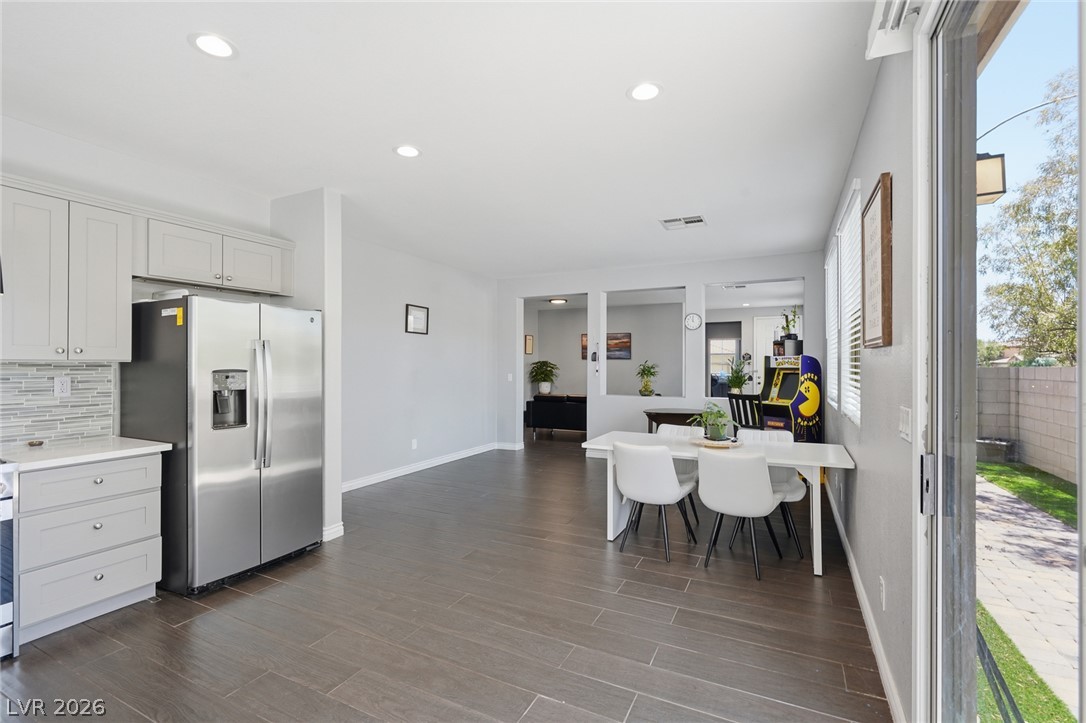
A well-appointed kitchen showcasing stainless steel appliances and ample cabinetry.
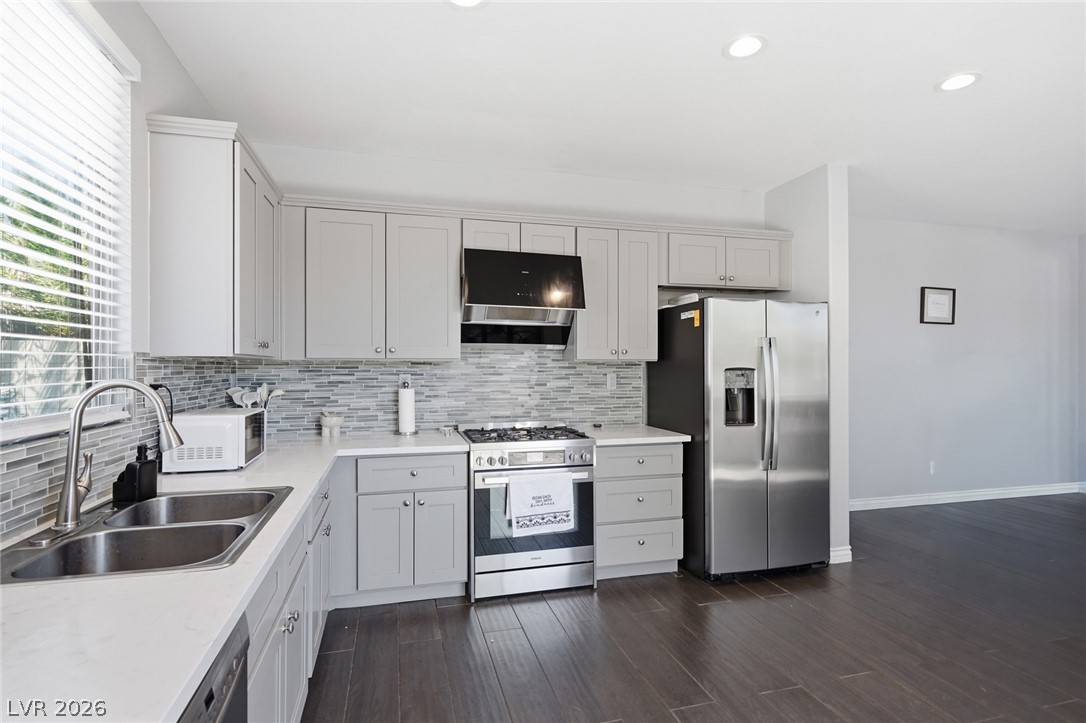
Culinary delights await in this bright kitchen, complete with modern appliances and ample counter space.
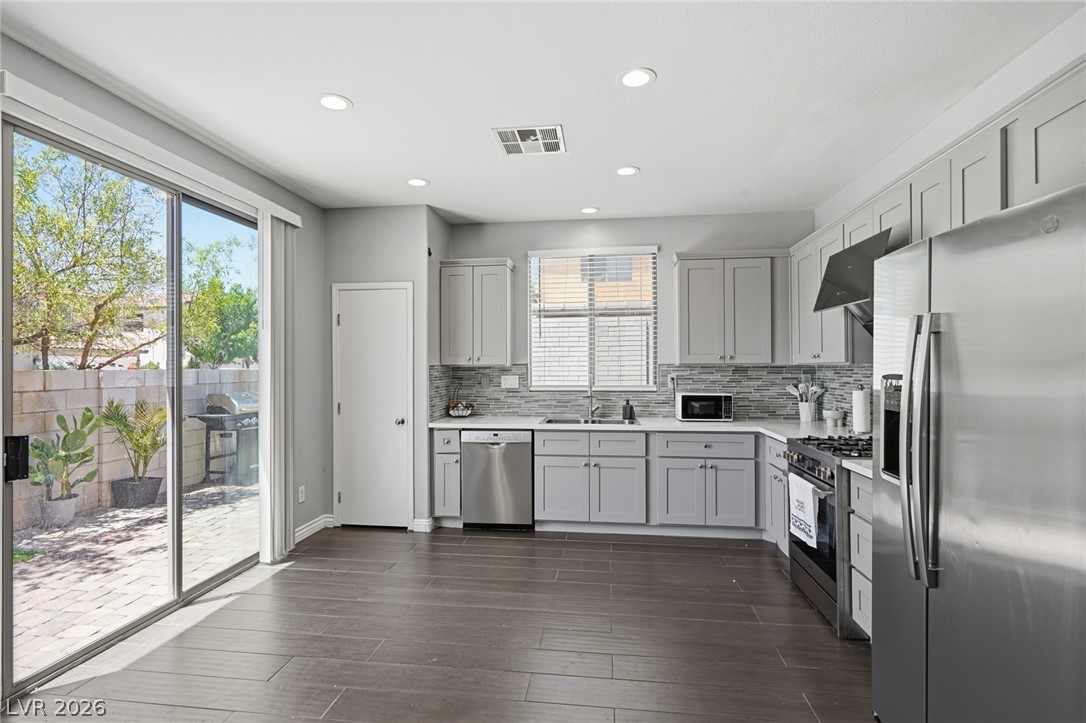
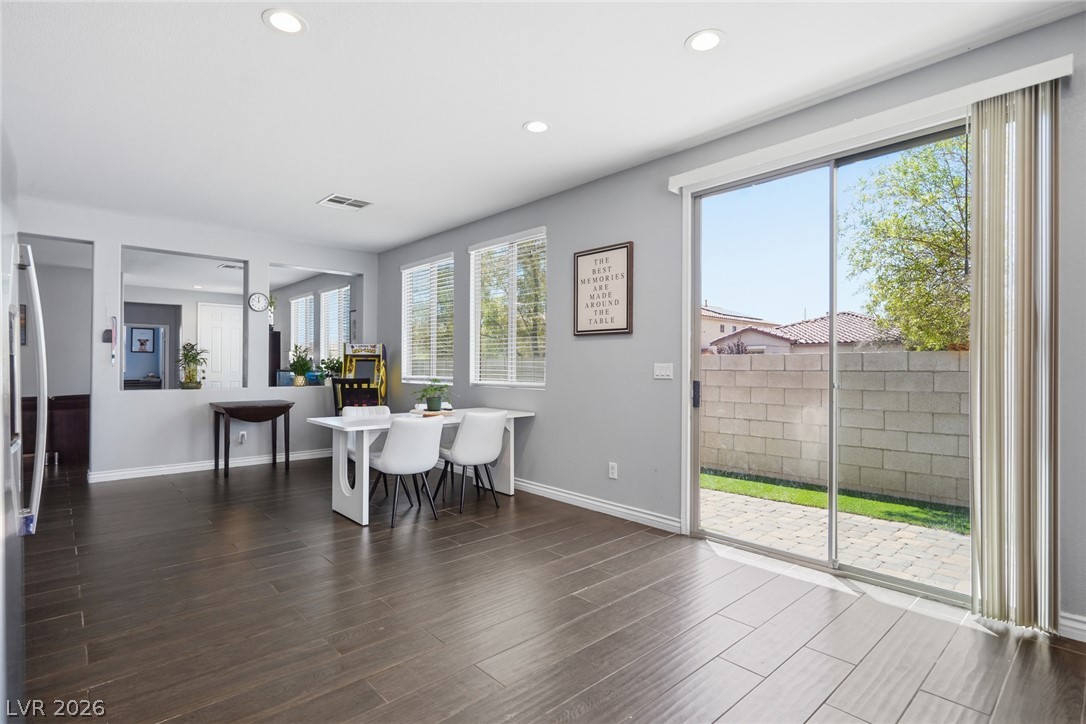
Culinary delights await in this modern kitchen with direct patio access.
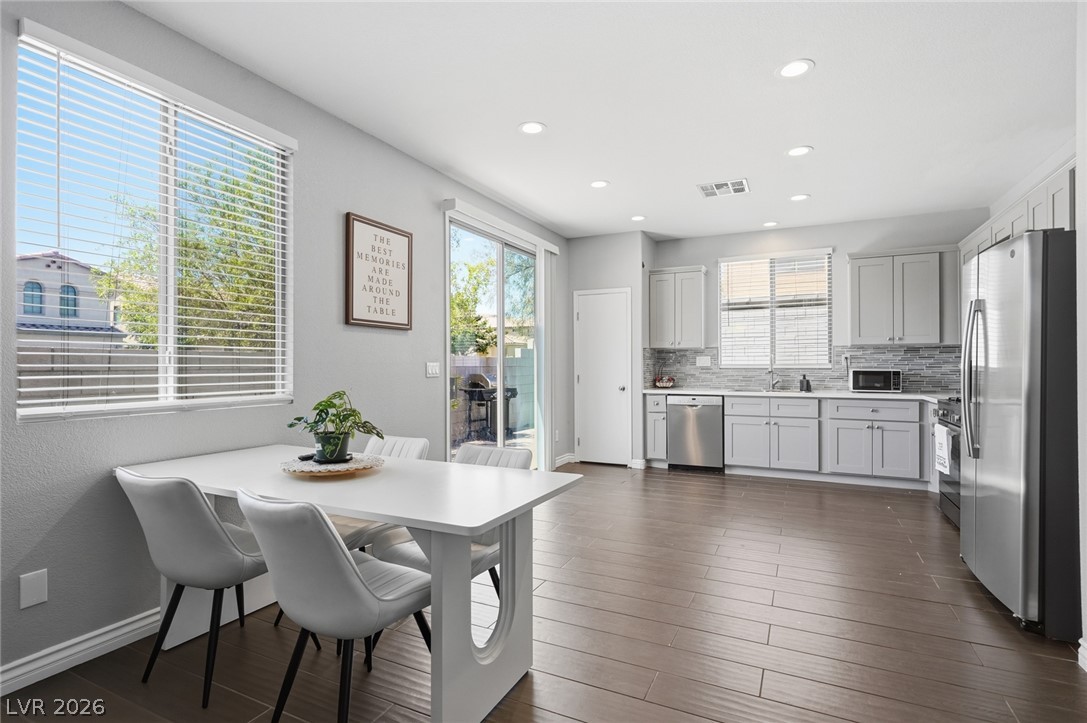
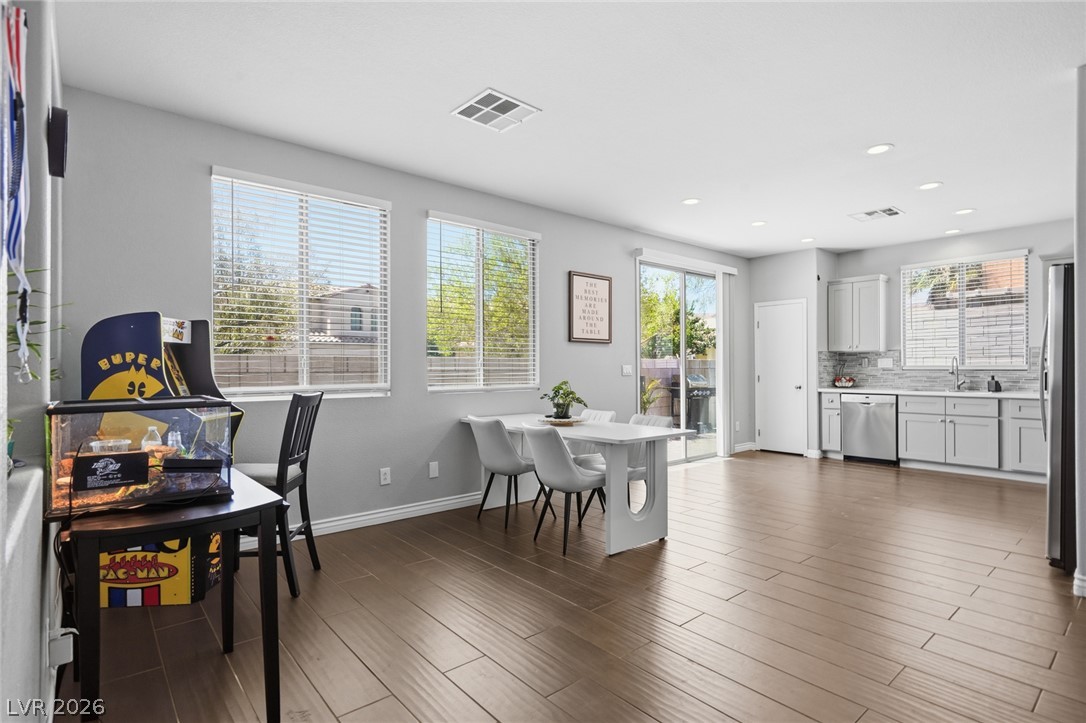
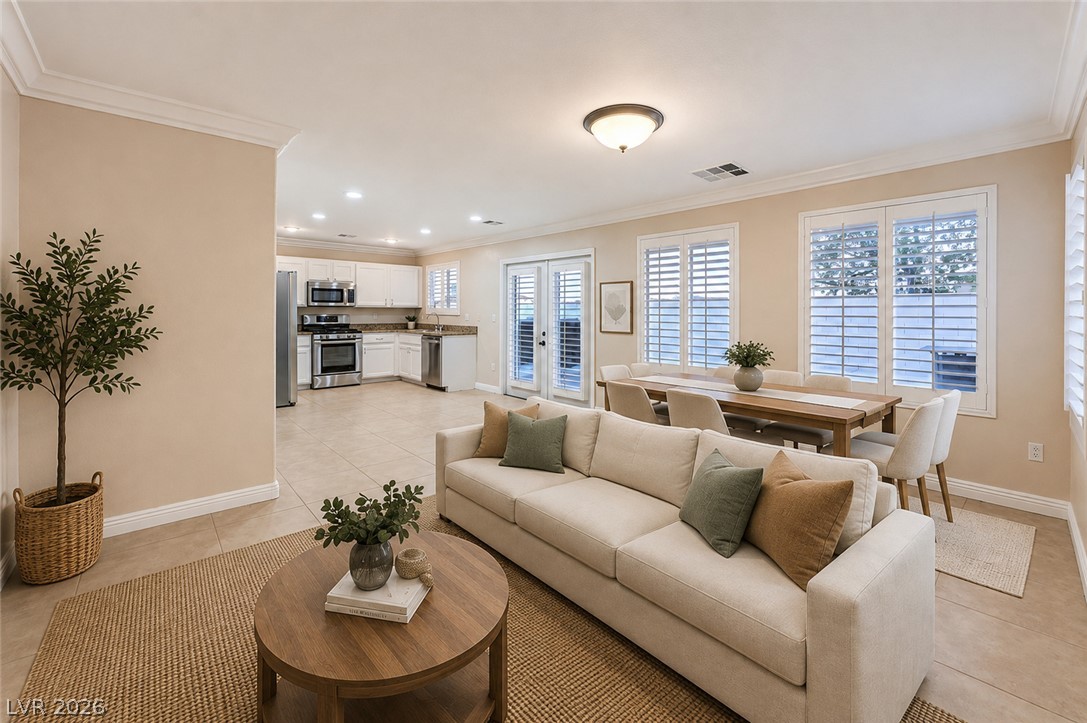
A contemporary kitchen and dining space offers bright natural light and sleek tile flooring.
A contemporary open-concept layout connects the kitchen, dining space, and offers outdoor access.
Hardwood floors and ample natural light define this welcoming dining area, featuring direct patio access.
A streamlined open-concept space features warm wood flooring and a modern kitchen.
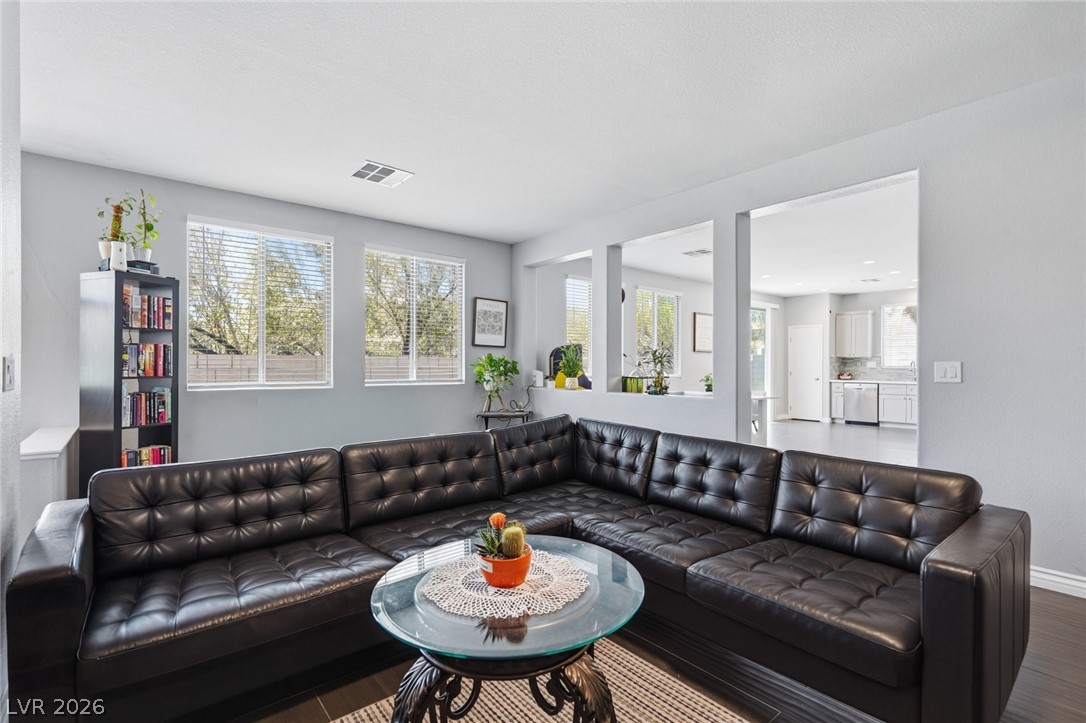
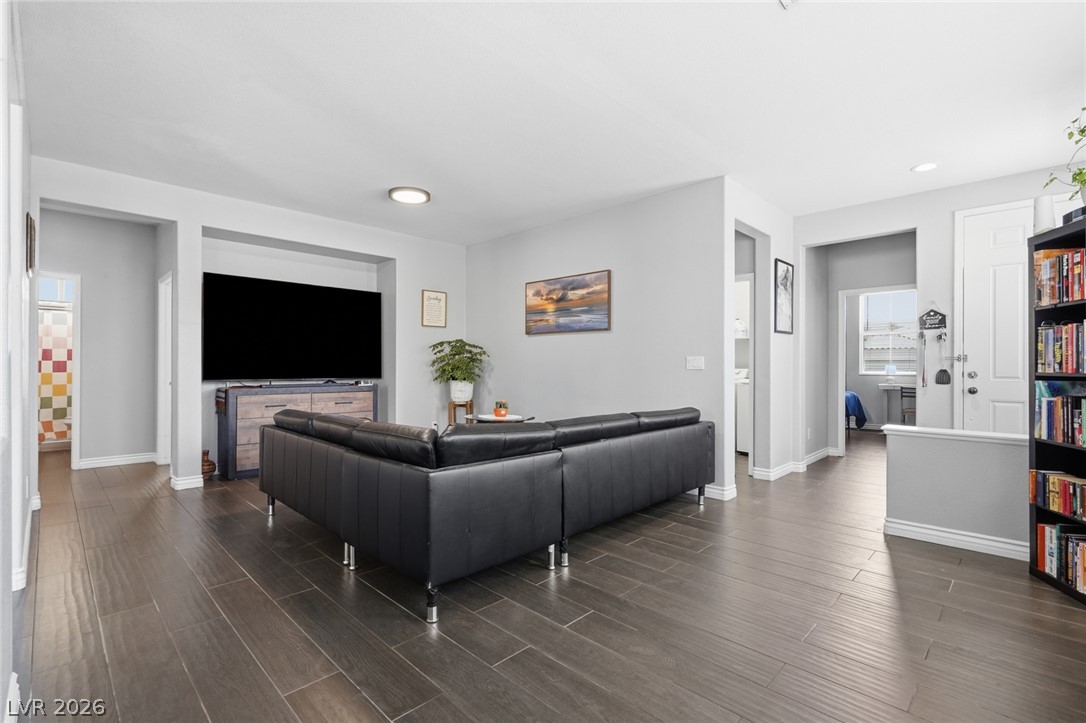
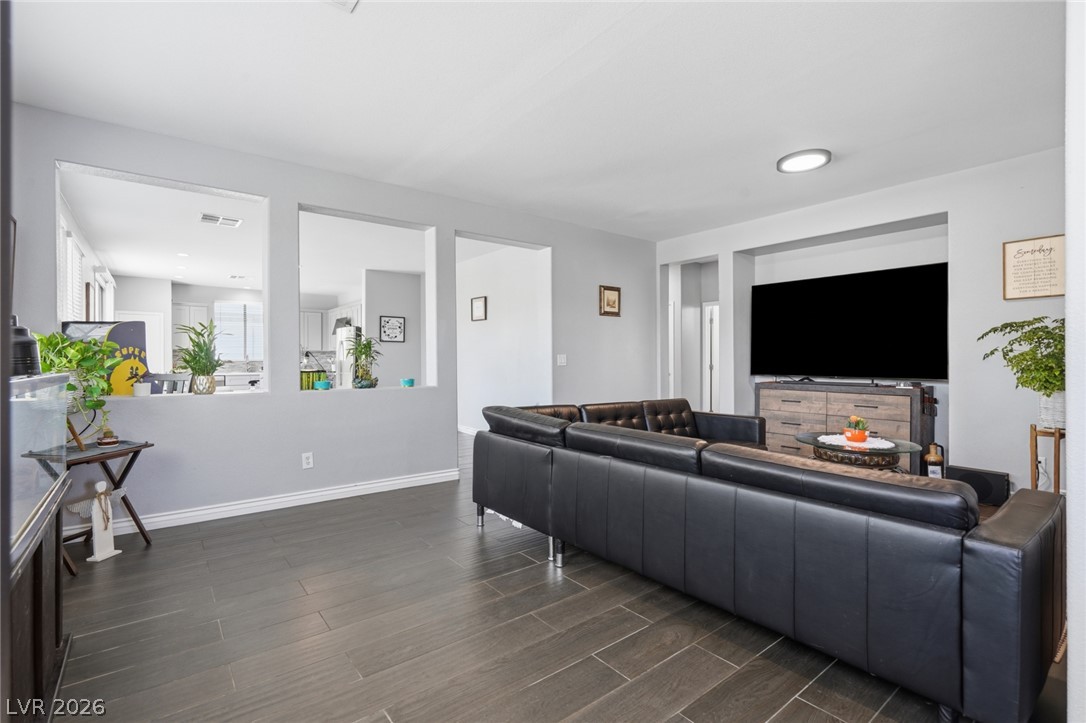
A well-lit living area with dark wood flooring offers a glimpse into an adjacent kitchen through open archways.
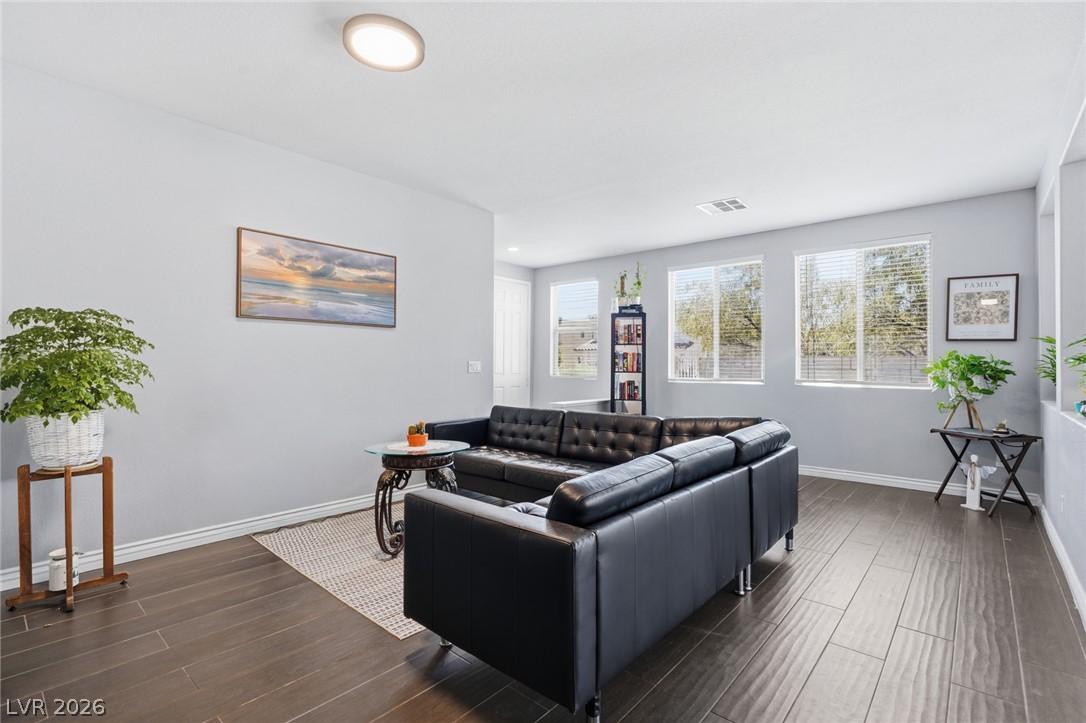
An inviting living room features rich wood flooring and abundant natural light.
Hardwood flooring extends throughout this generous living area.
An open floorplan seamlessly connects the living area to the kitchen, promoting interaction and a bright atmosphere.
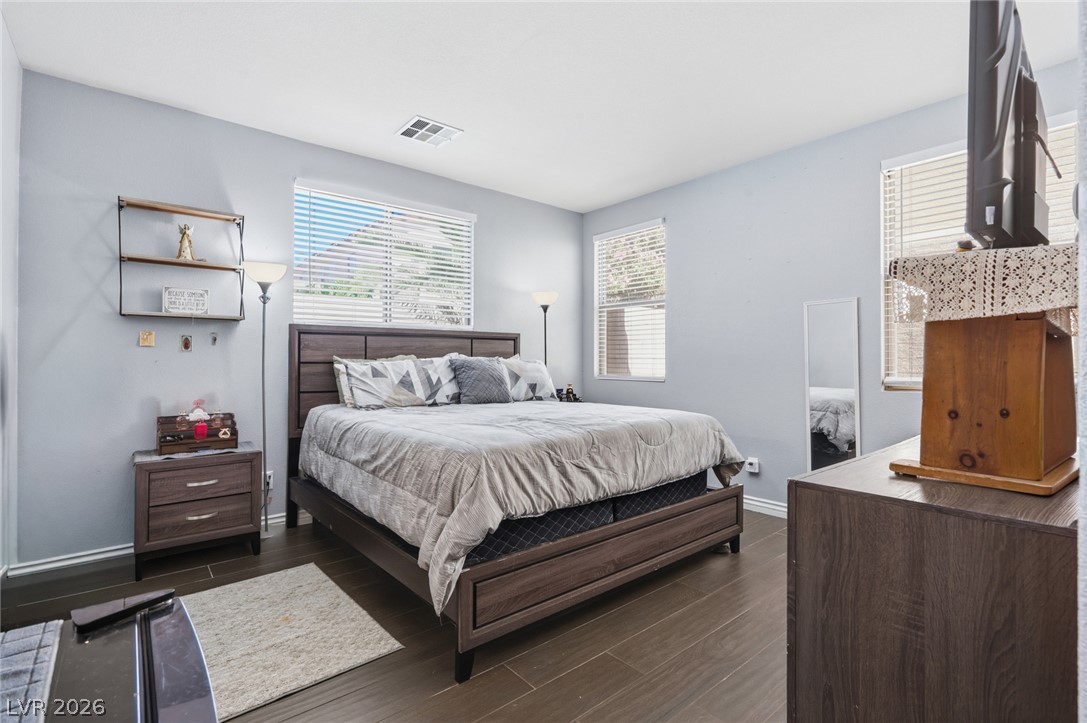
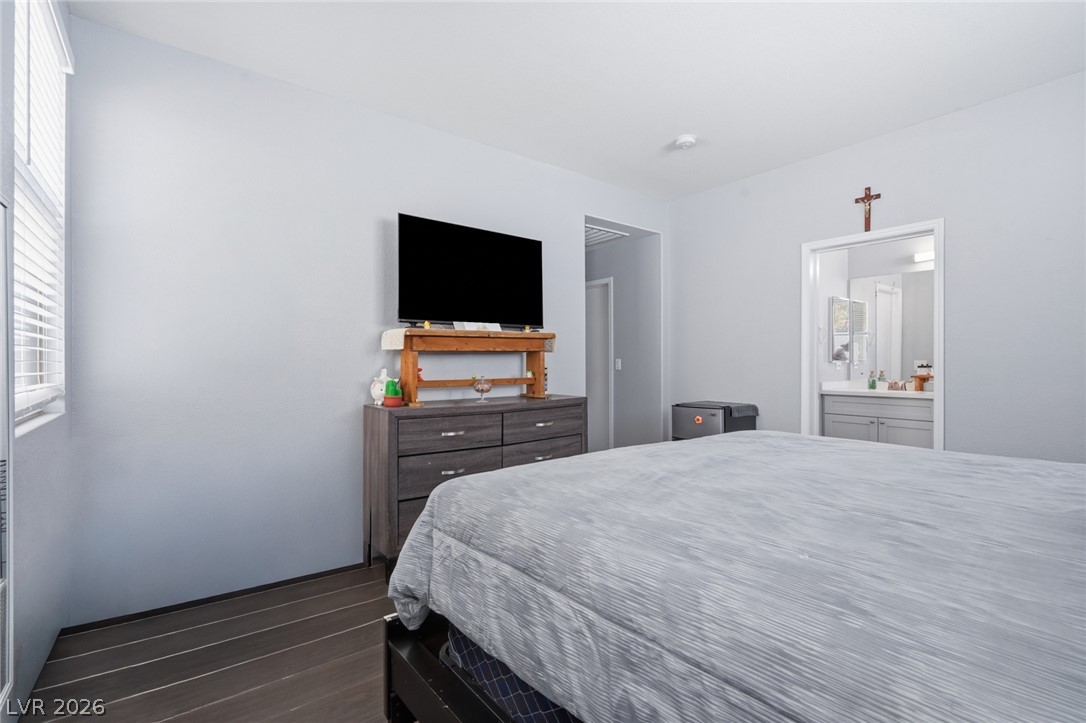
Hardwood floors and generous natural light create an inviting primary bedroom retreat.
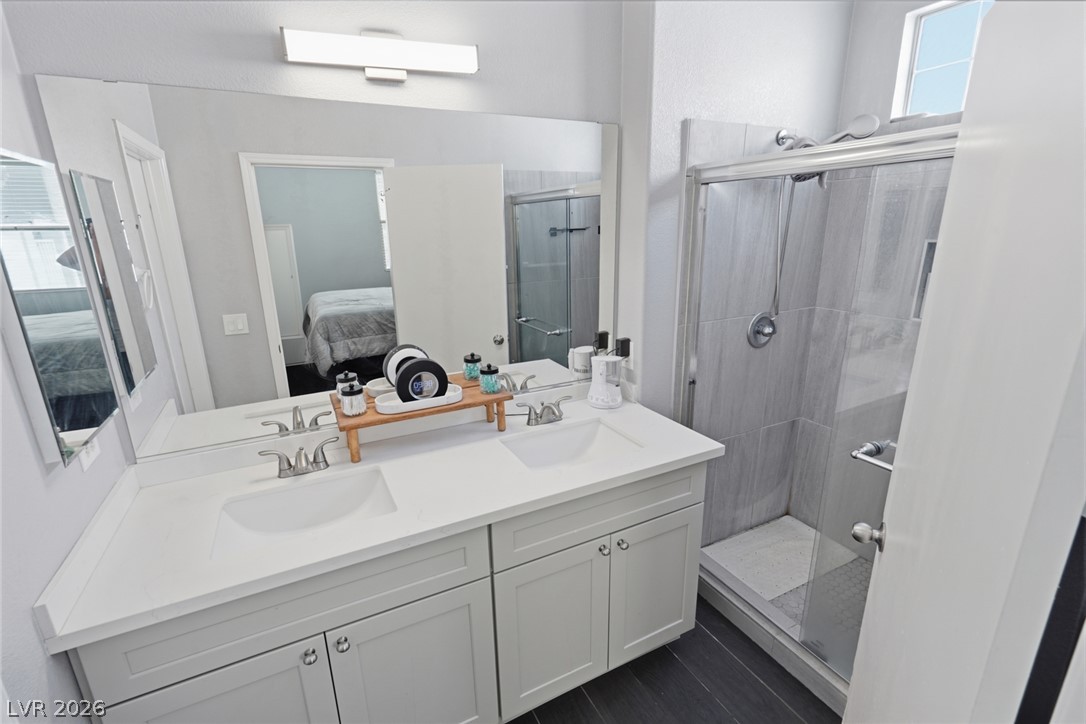
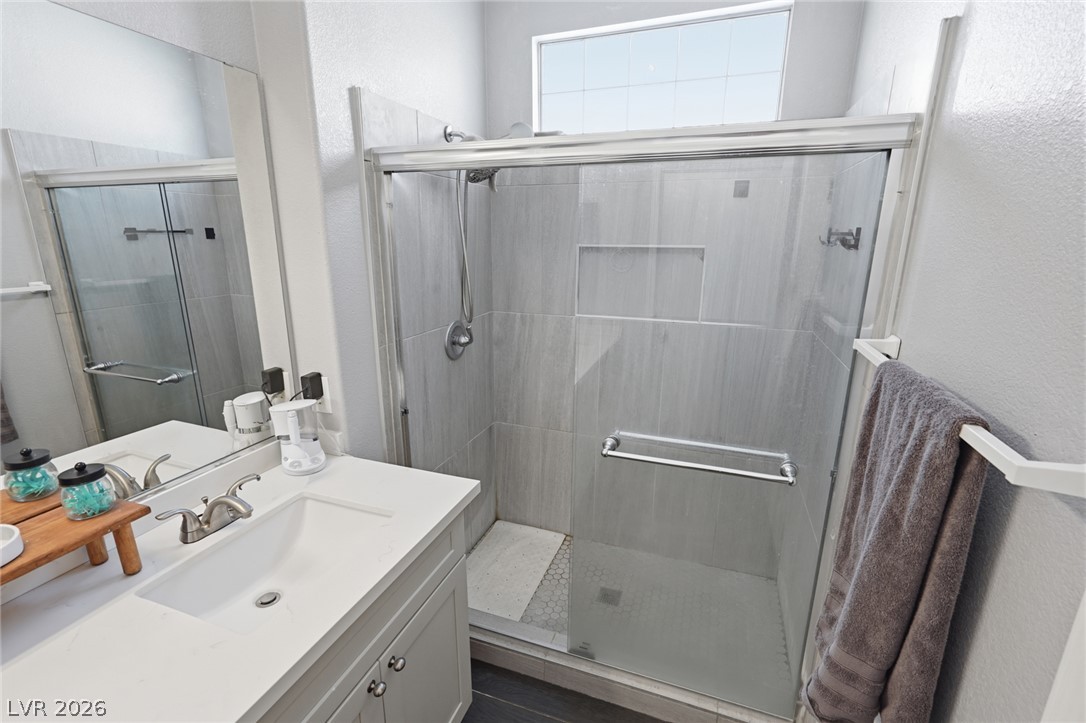
Double vanity and a glass-enclosed shower create a practical, well-appointed bathroom.
A well-appointed bath features a sleek glass-enclosed shower and a modern vanity with ample counter space.
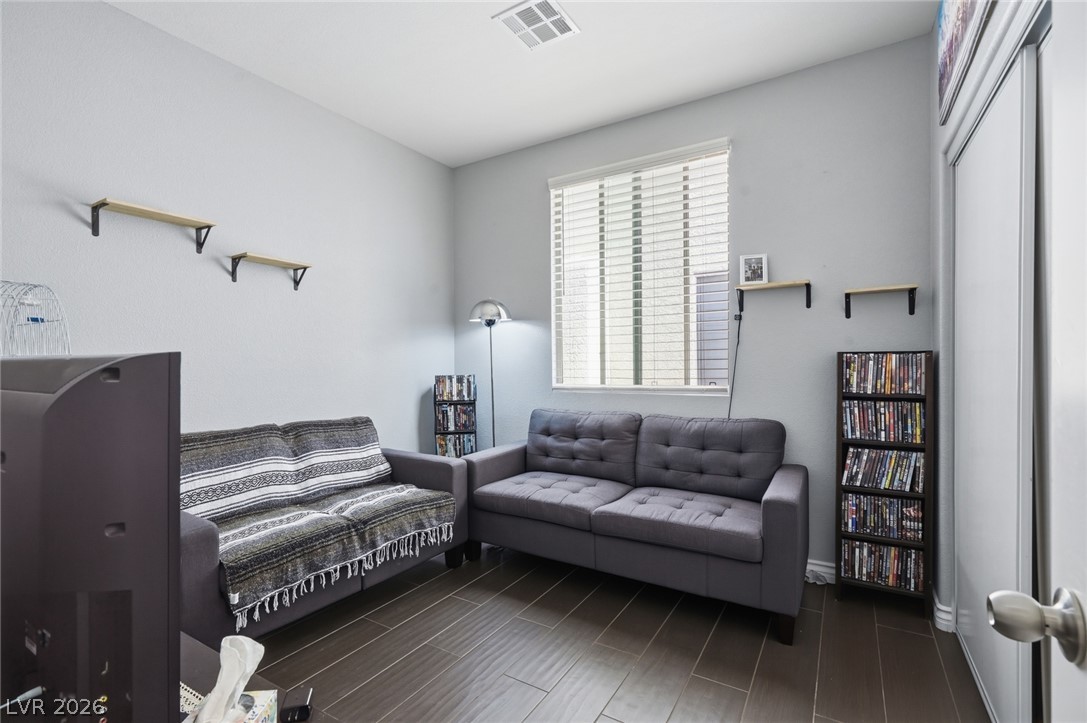
Well-lit living room space with sleek flooring, ready for your personalized touches.
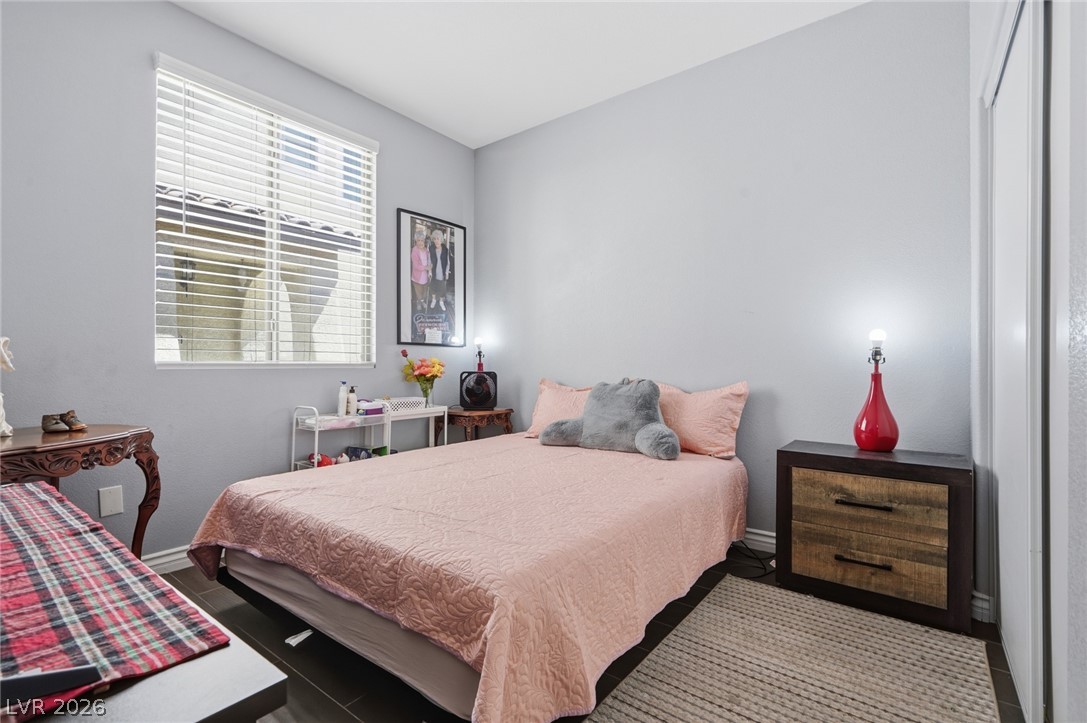
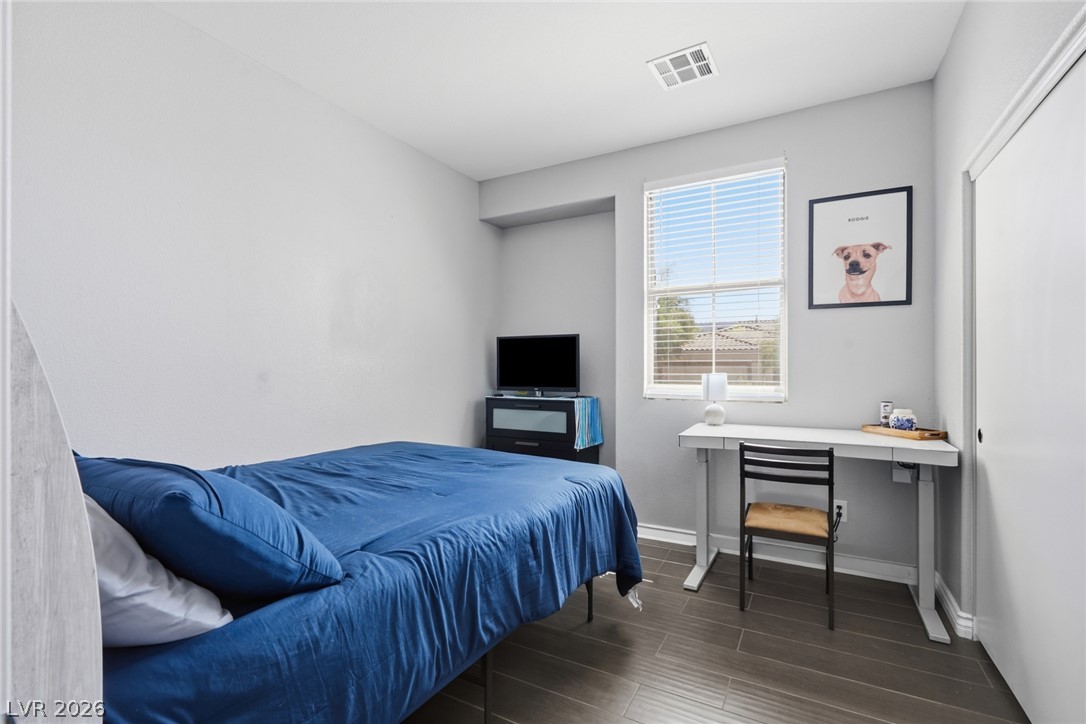
Well-lit sleeping quarters with a dedicated bathroom access.
Comfortable bedroom with dark flooring and a well-lit window for natural illumination.
Well-lit and functional, this space is ideal for rest and productivity.
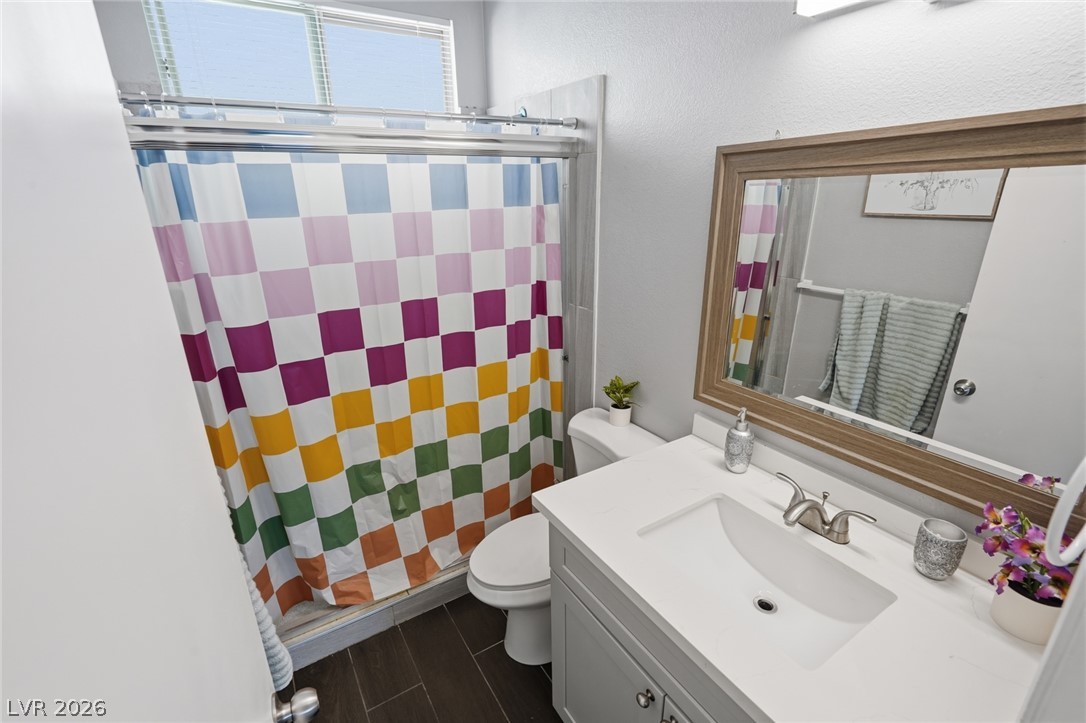
A well-appointed bathroom features a bright vanity and a windowed shower for natural light.
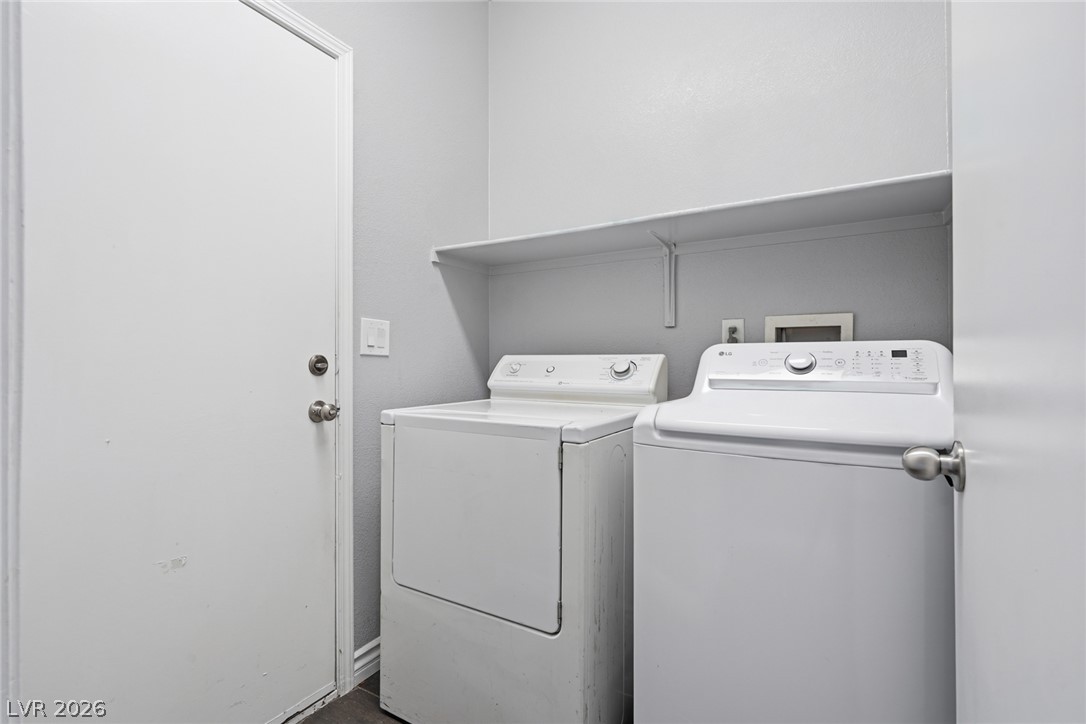
Functional laundry space featuring modern appliances and convenient overhead shelving.
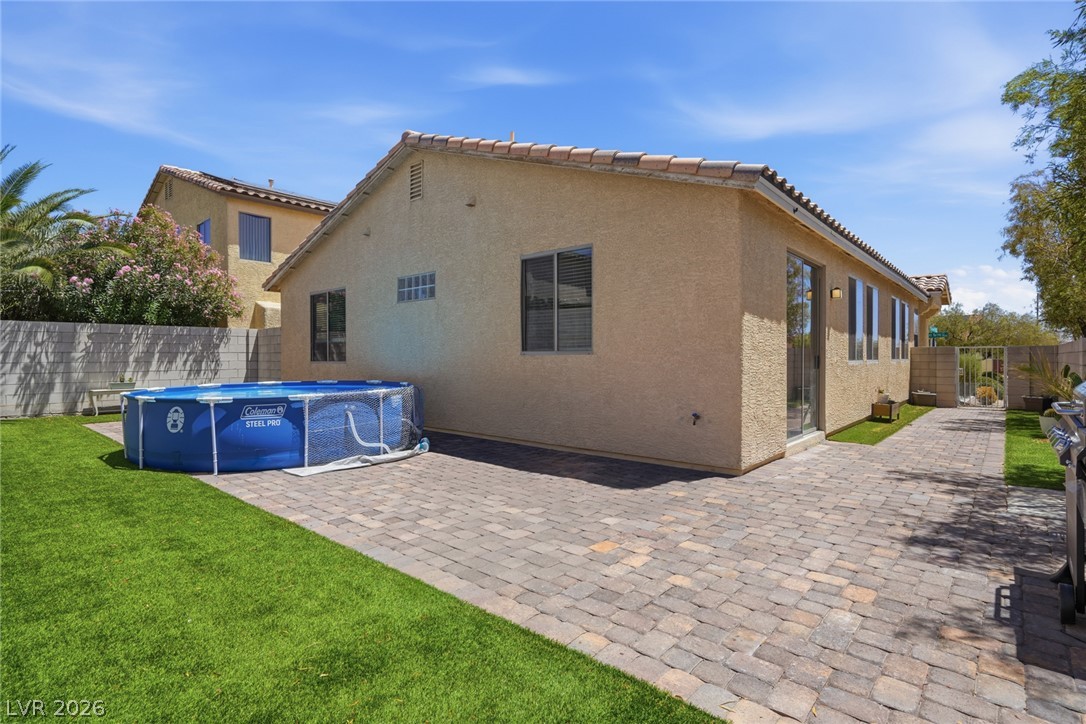
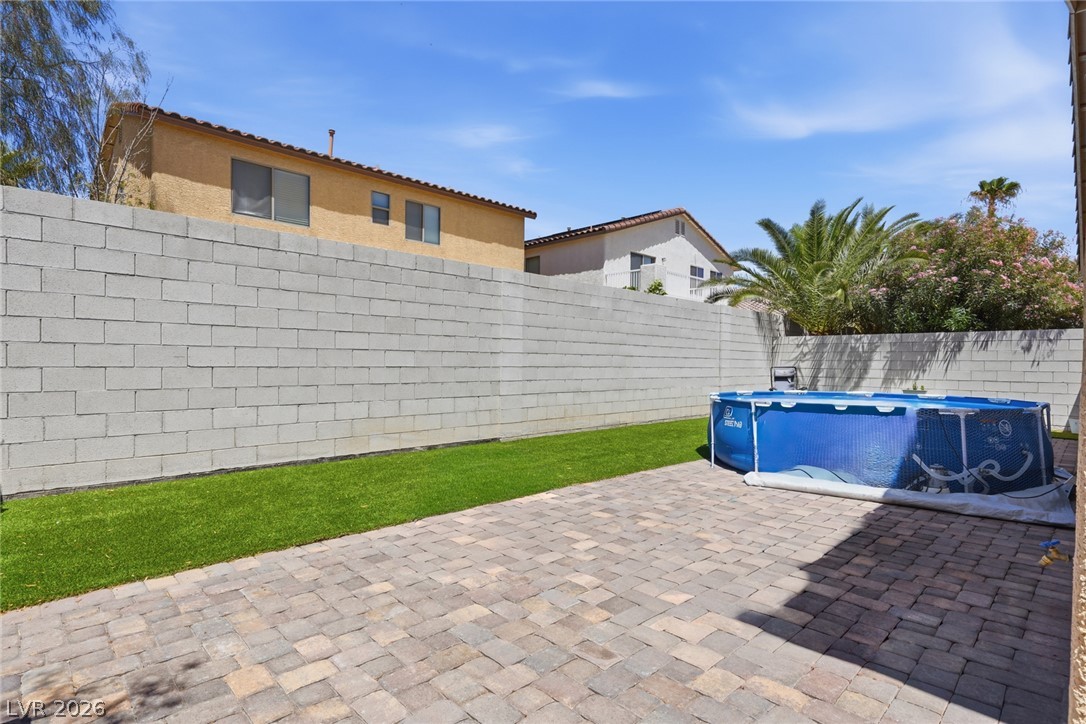
A private yard with an inviting brick patio and mature landscaping creates an ideal outdoor retreat.
A spacious yard with pavers, lush green turf, and a sparkling above-ground pool.
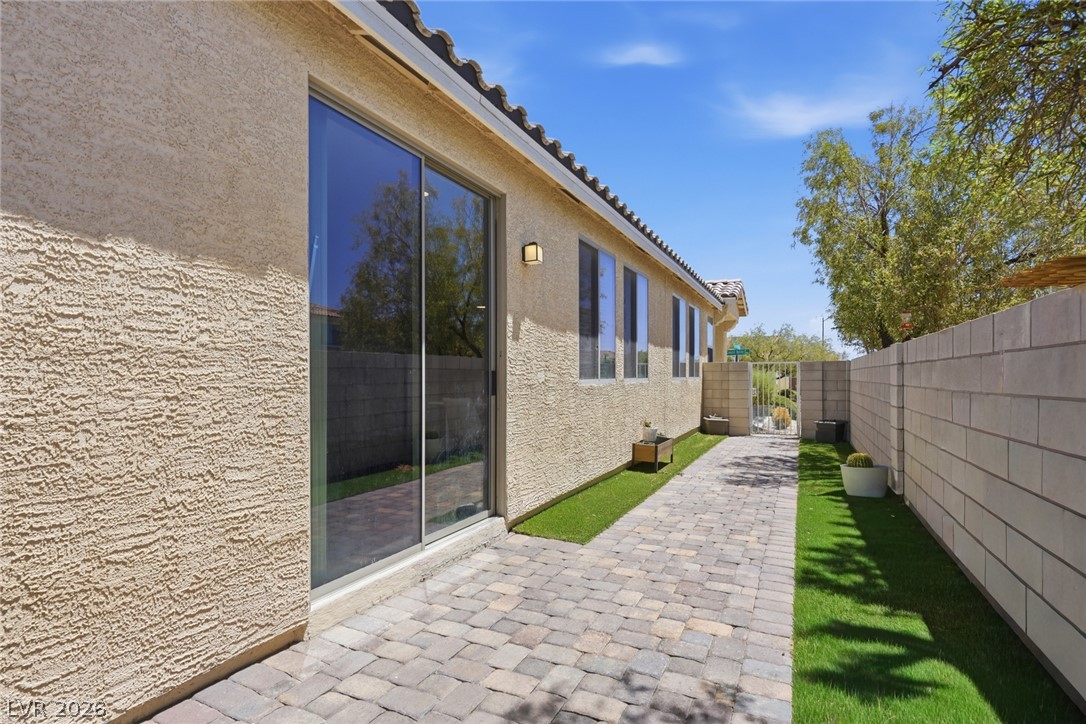
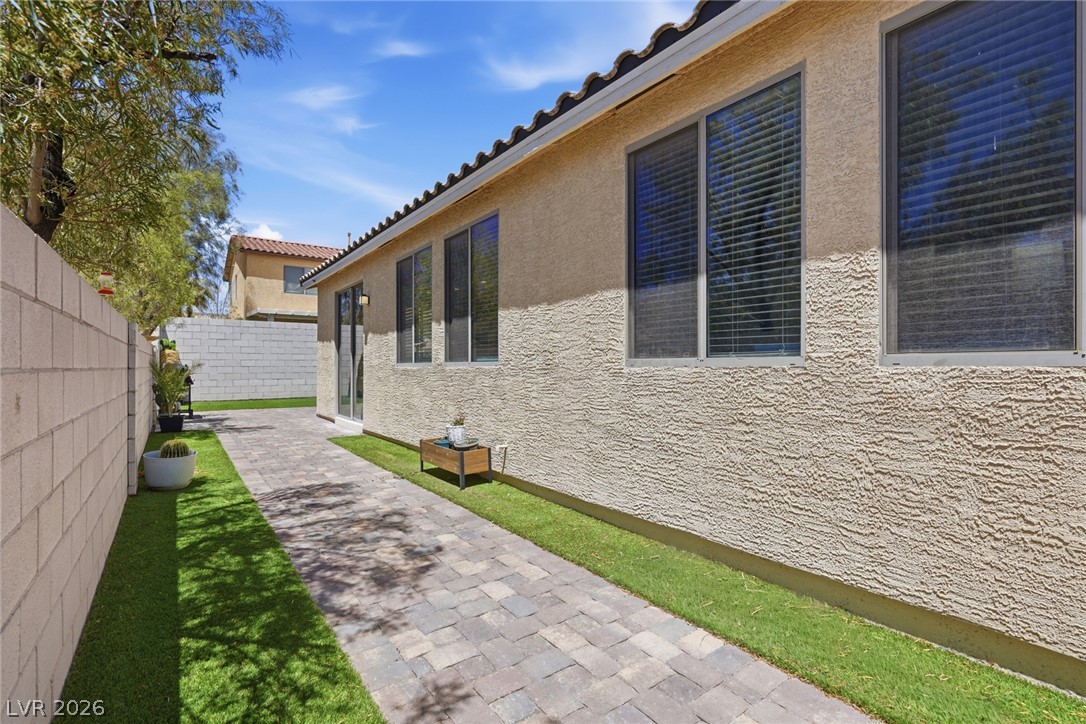
A private side yard features a paved walkway, artificial turf, and block wall.
A well-maintained side yard features a charming paver walkway and vibrant green lawn.
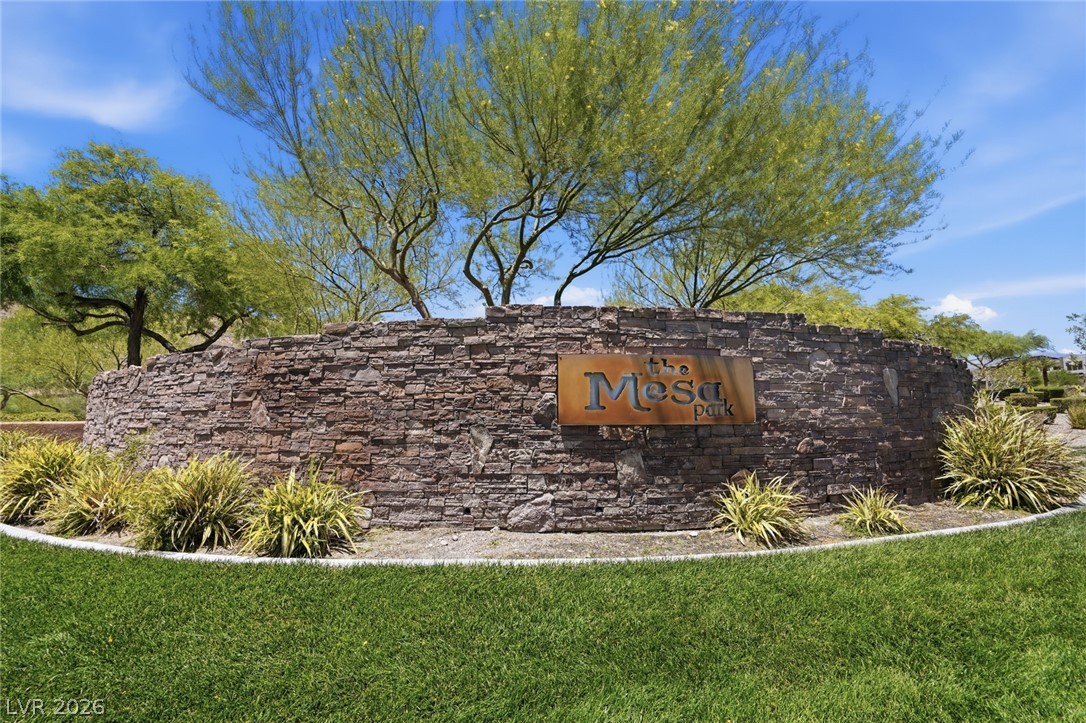
A gracefully curved stone wall with a distinctive metal sign welcomes residents to The Mesa Park.
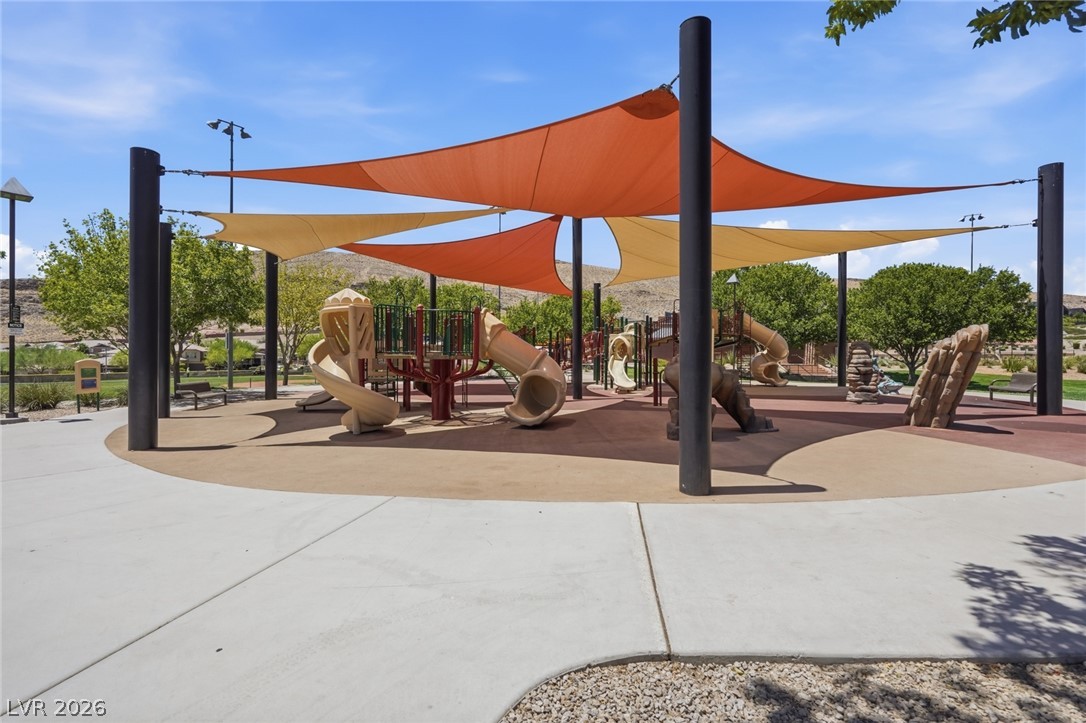
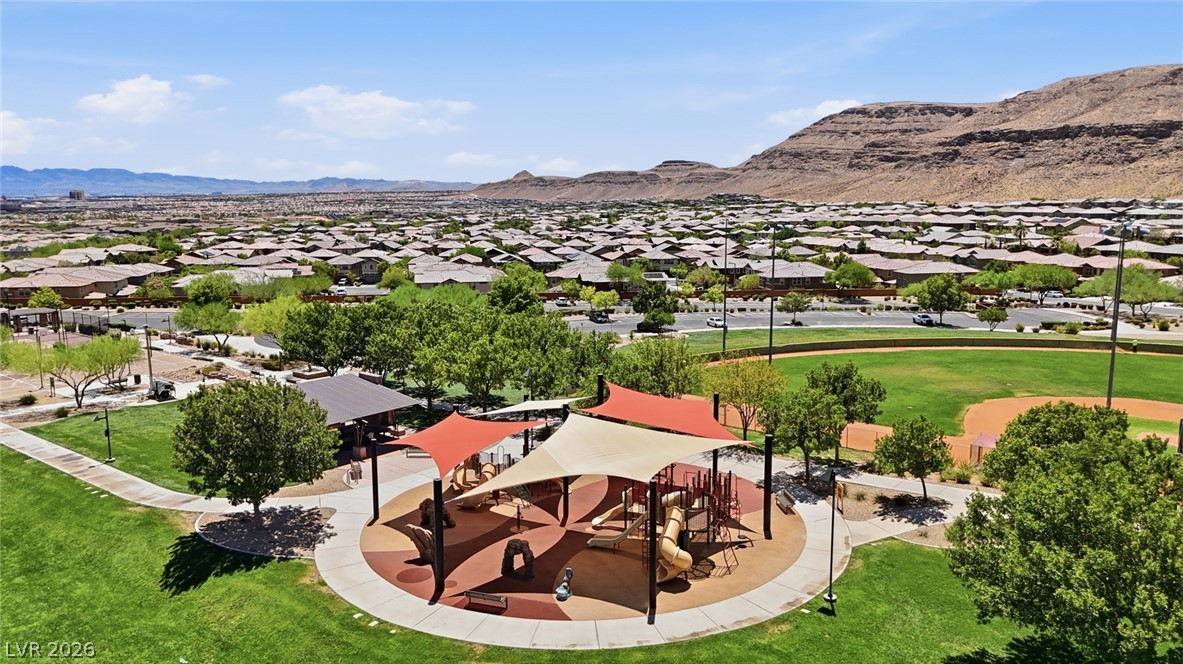
A vibrant playground features various play structures, shaded areas, and wide open spaces for community enjoyment.
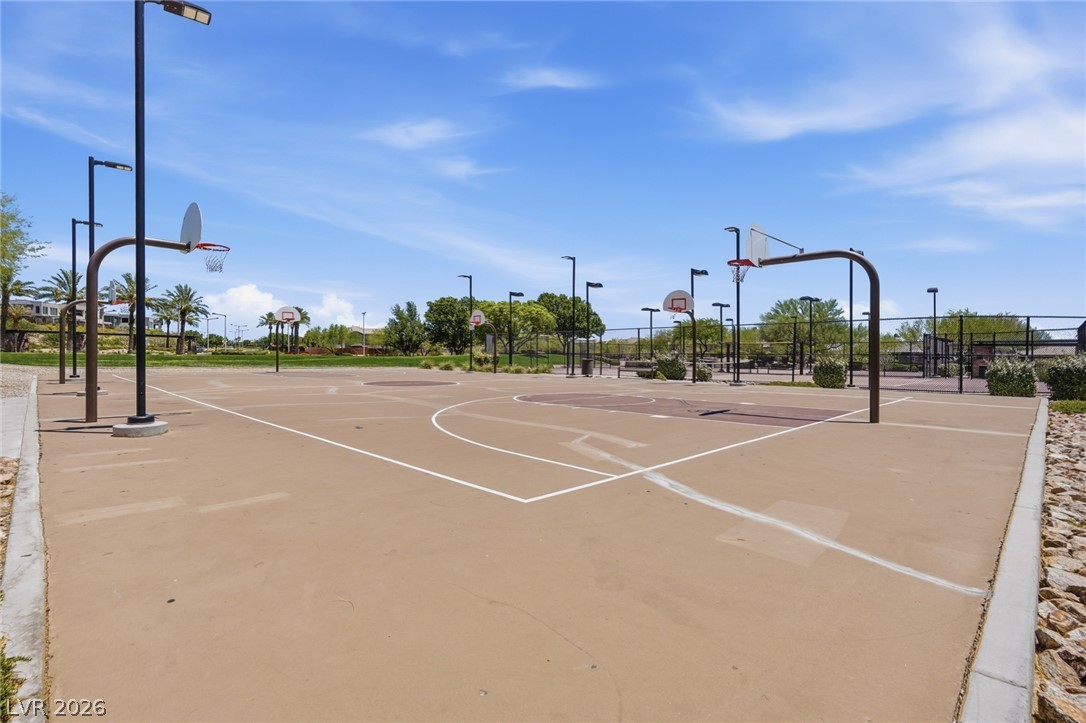
A well-maintained community basketball court awaits active residents.
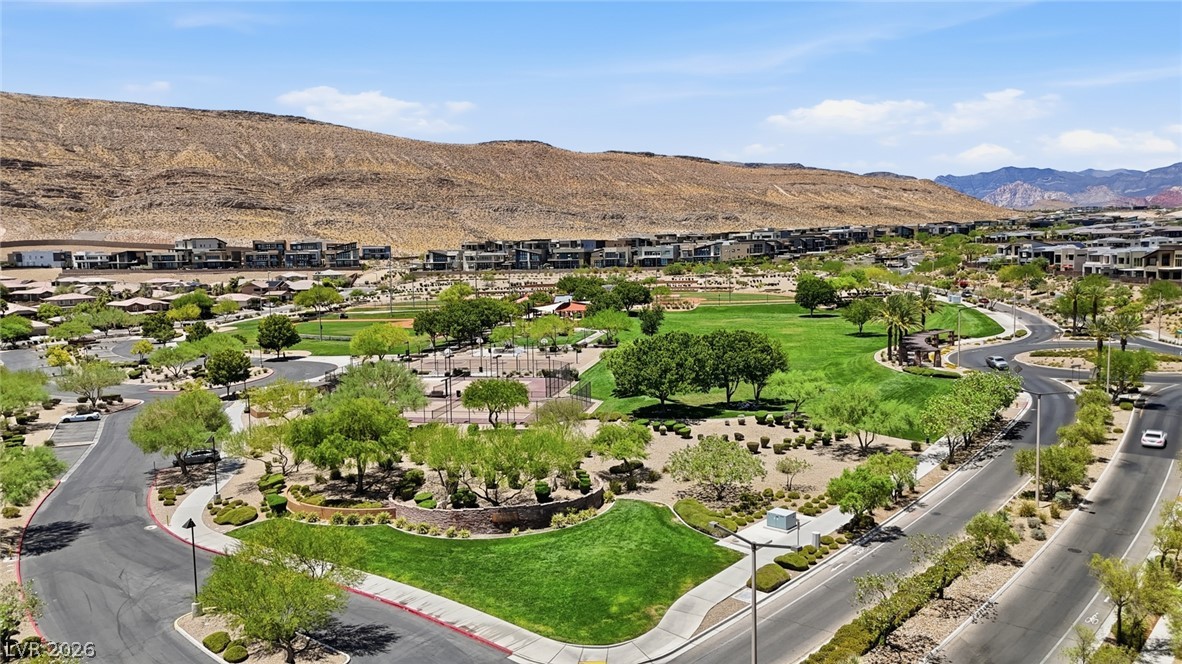
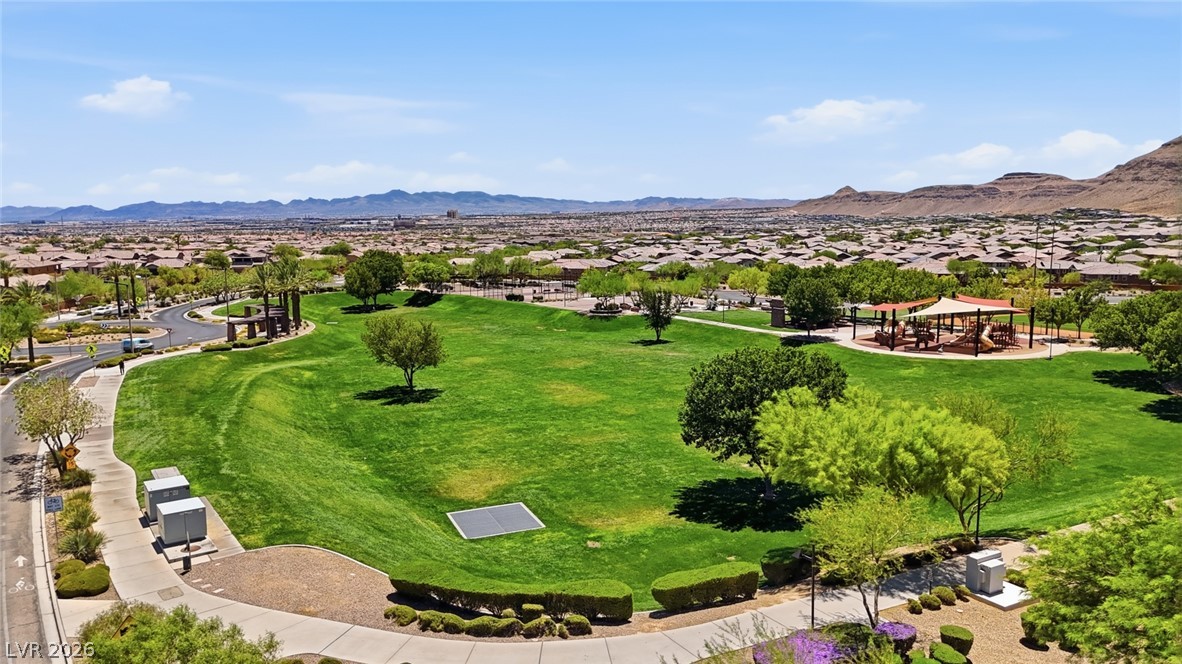
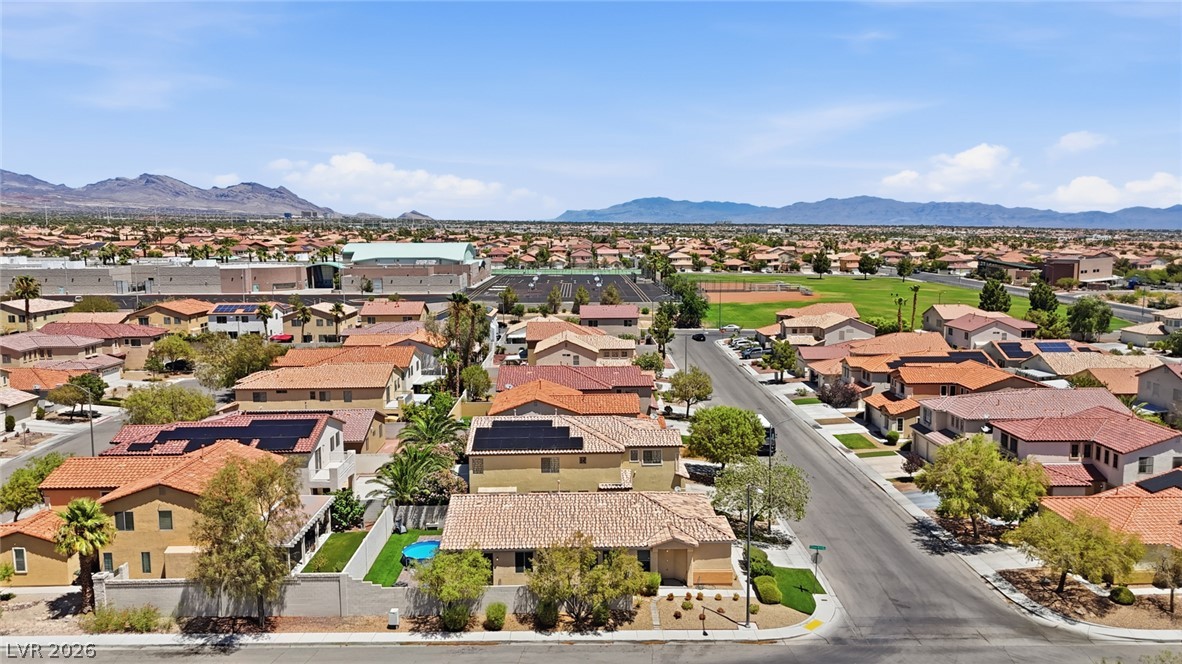
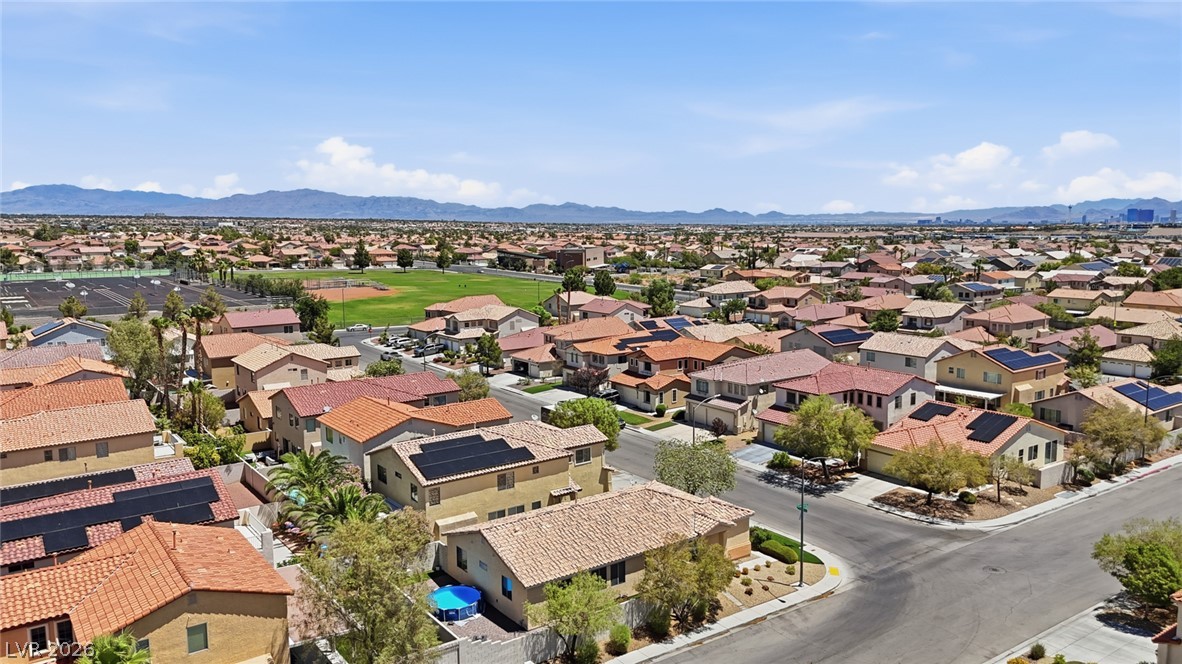
An aerial perspective reveals a vibrant community park with lush green spaces, inviting roads, and desert mountain views.
Green spaces abound, offering playgrounds and paths within a thriving community with mountain vistas.
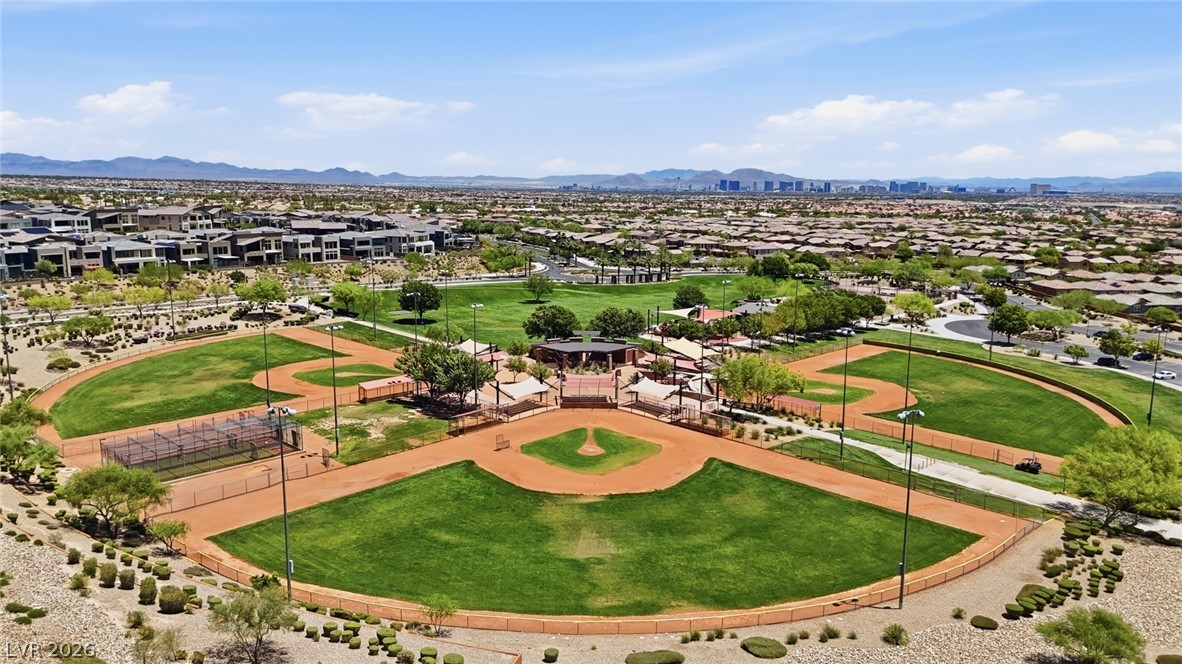
A well-maintained community baseball field offers recreational opportunities amidst residential development.
A well-maintained neighborhood park with a shaded playground, lush green spaces, and community fields, set against a backdrop of distant mountains.
Unwind at this community hub, featuring sports courts and lush green spaces against a mountain backdrop.
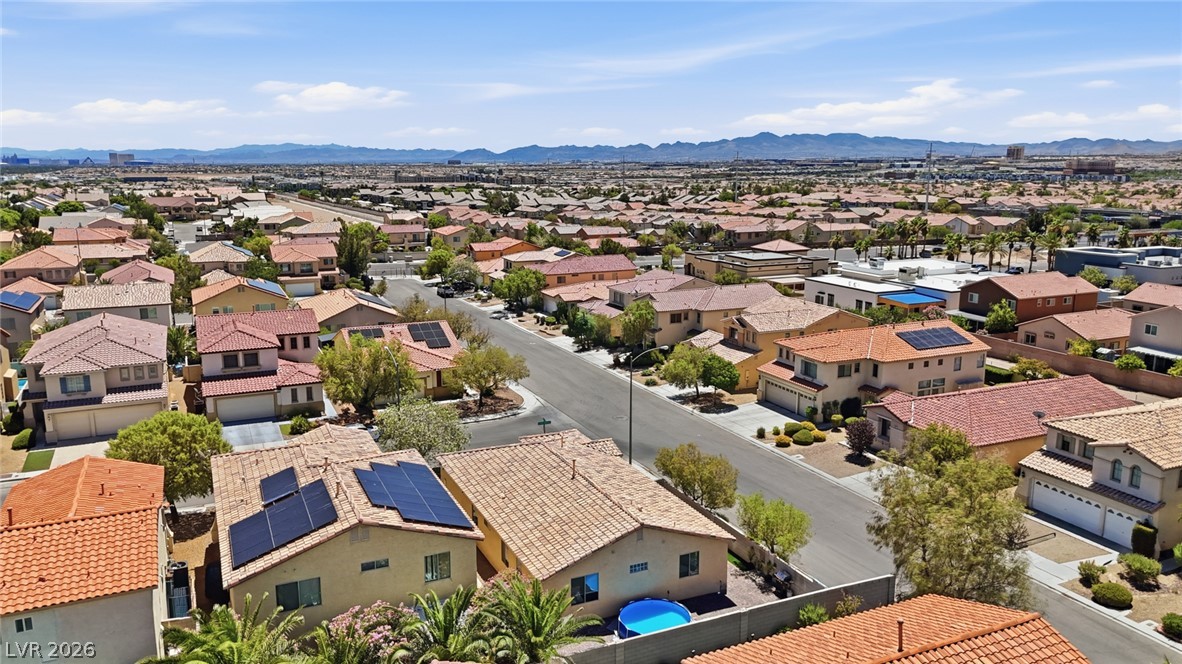
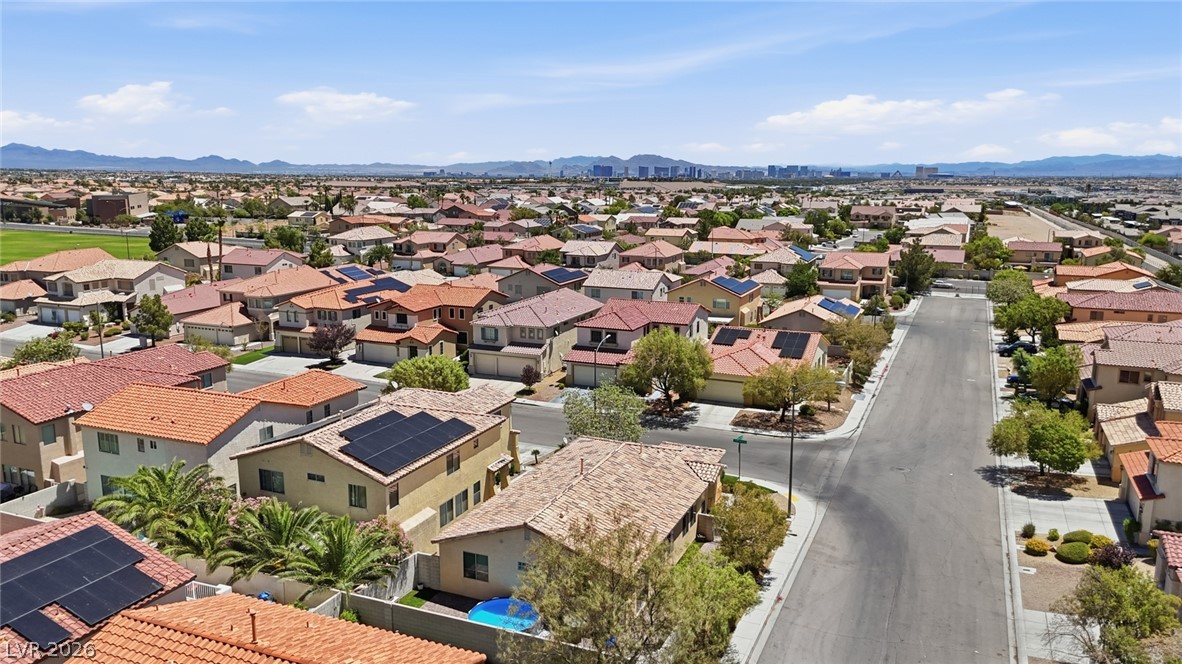
An aerial perspective reveals a well-maintained yard and a refreshing backyard pool.
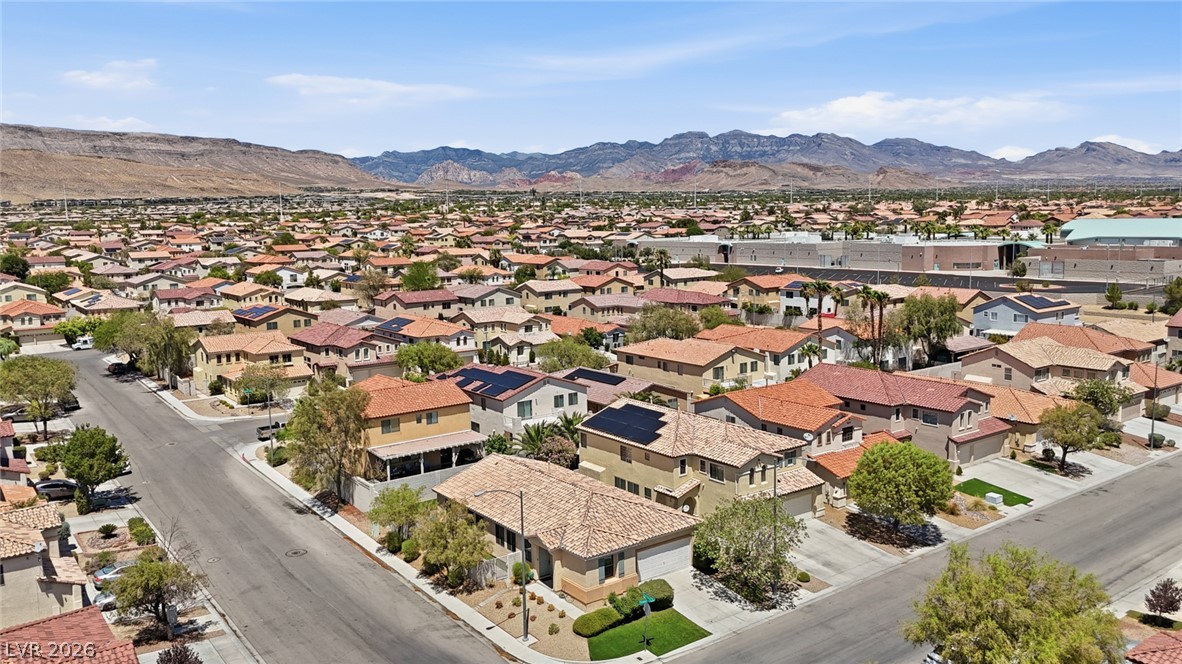
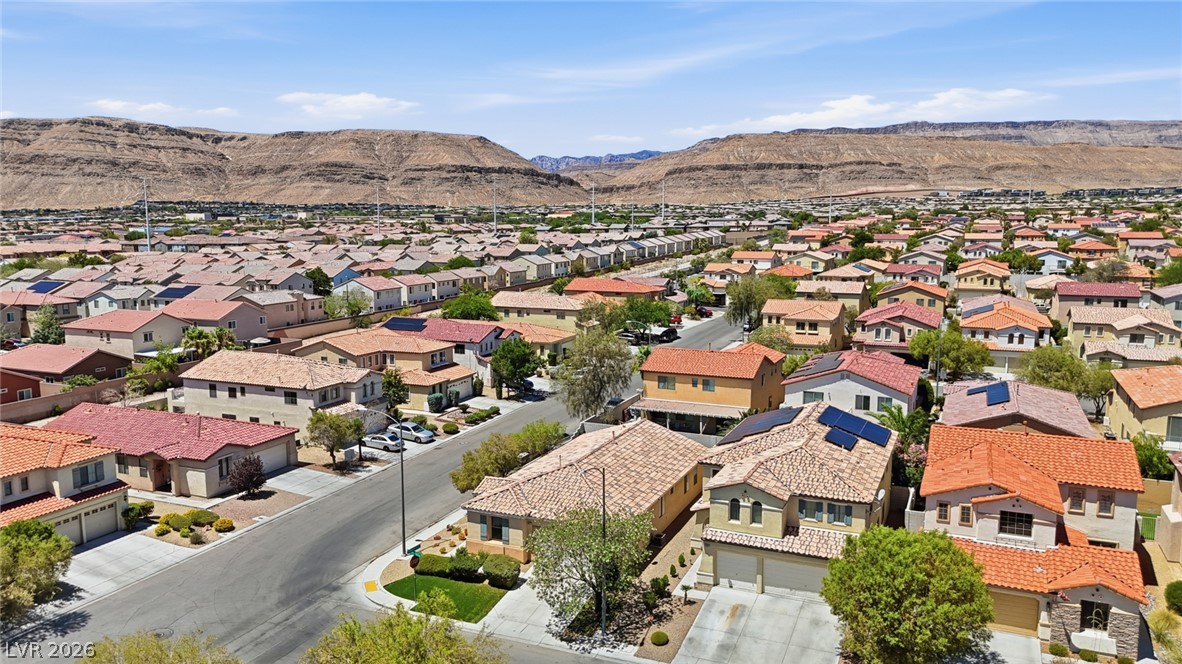
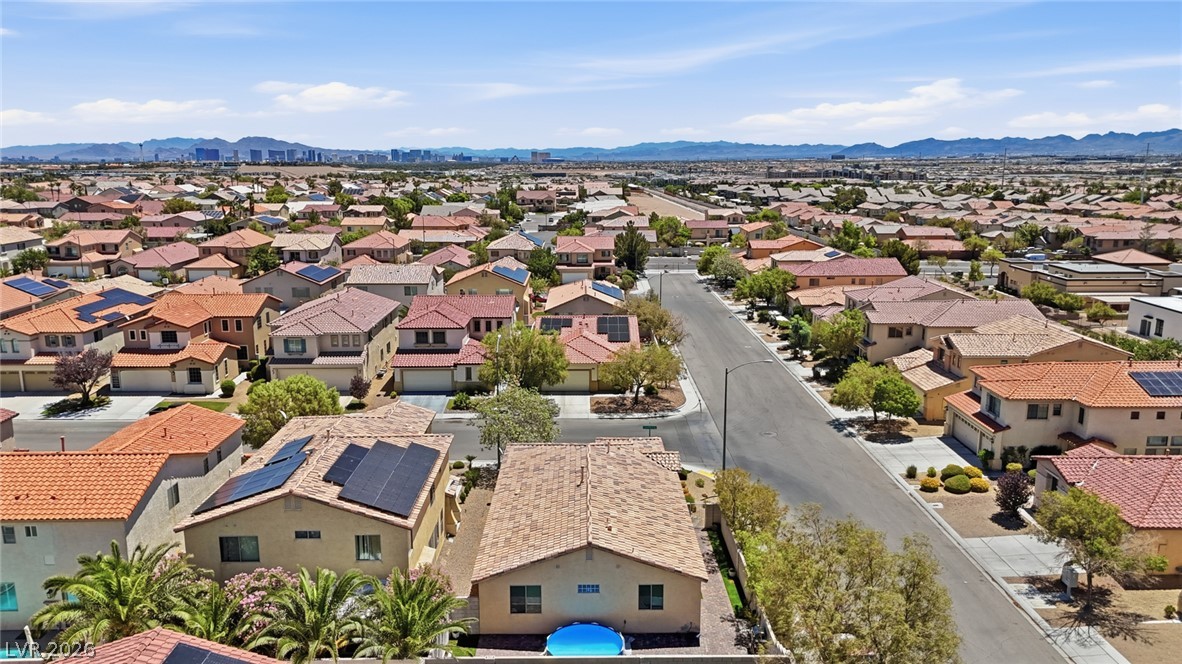
An aerial perspective reveals a vibrant neighborhood nestled against distant mountains, showcasing numerous homes with solar???????????????????????????????? panels.
An aerial perspective reveals a vibrant neighborhood under a wide-open sky, complete with desert landscapes.
An aerial perspective reveals a vibrant neighborhood with diverse rooflines and distant mountain scenery.
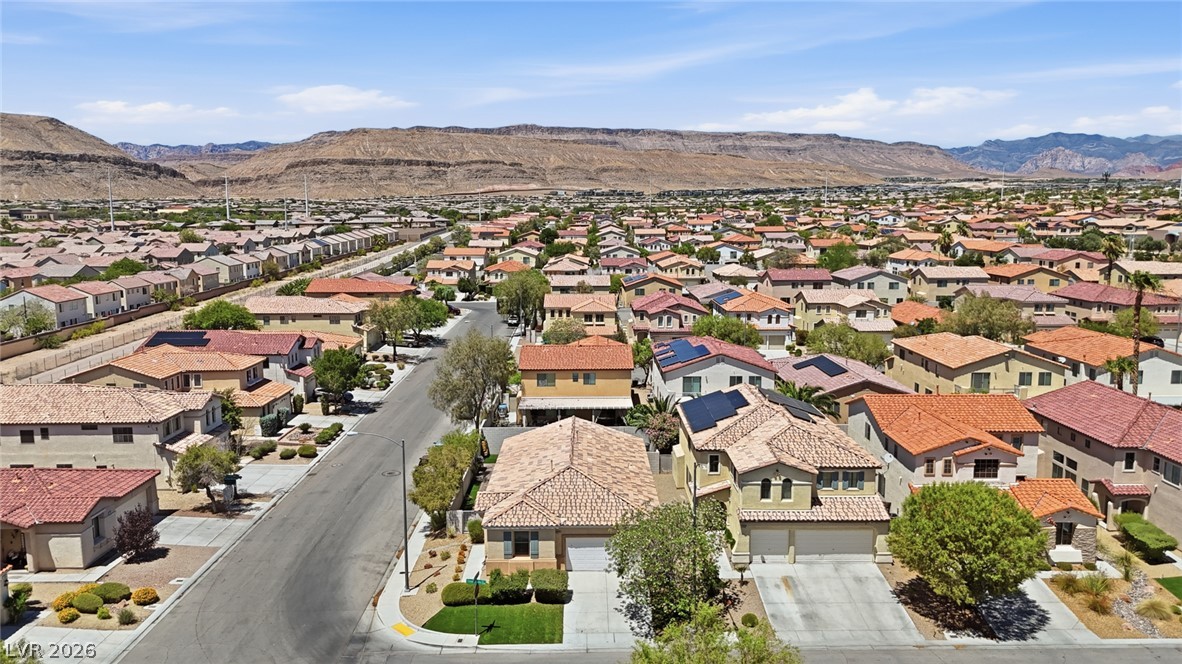
An aerial perspective reveals a vibrant neighborhood nestled against distant mountains under a clear sky.
An aerial panorama reveals a vast residential community nestled against a majestic mountain range.
An aerial perspective showcases a residential neighborhood nestled against a backdrop of distant mountains.
An aerial perspective reveals a charming neighborhood with a backdrop of rugged mountains.
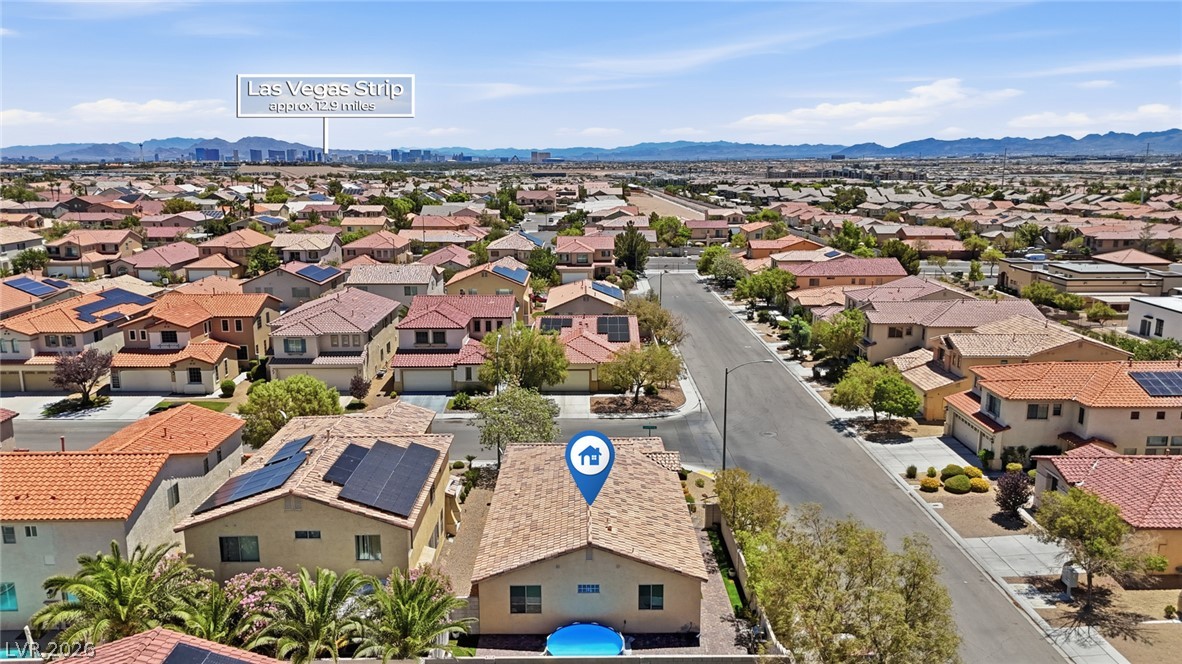
An aerial panorama reveals a vast suburban neighborhood set against a backdrop of distant mountains and a metropolitan skyline.
An aerial panorama showcases a desert neighborhood with distant urban and mountain views.
An aerial panorama reveals a residential neighborhood with solar-equipped rooftops, mountains in the distance, and the Las Vegas Strip skyline.
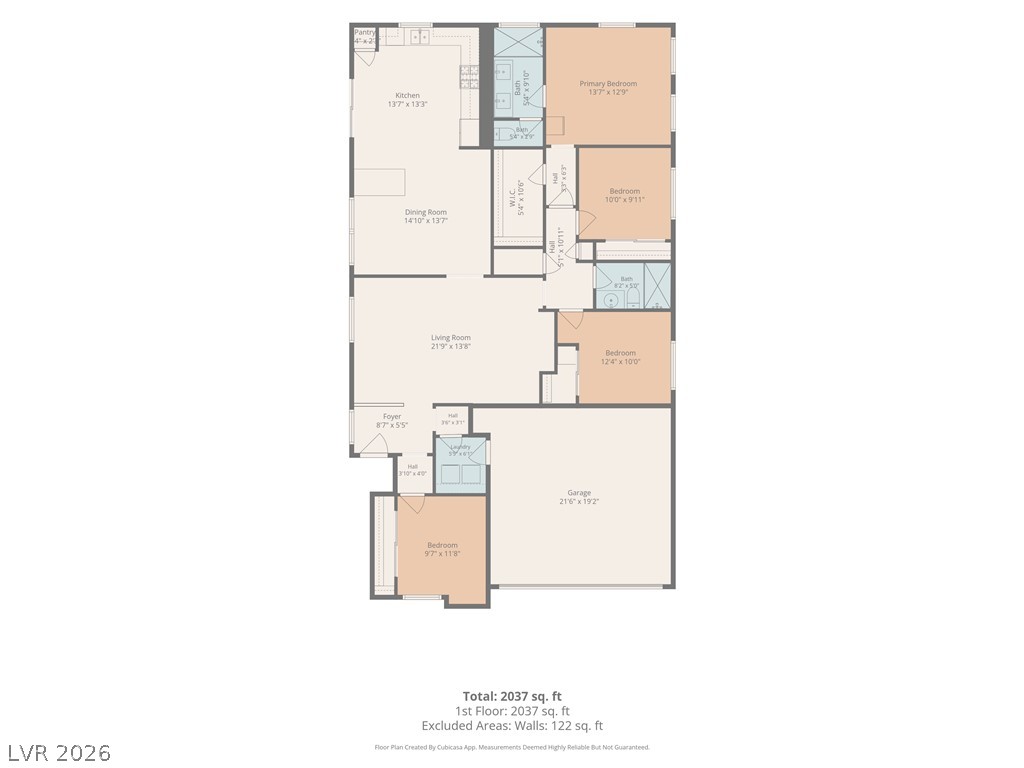
Visualize your life in this thoughtfully arranged single-story residence, featuring a kitchen adjacent to the dining space.
Welcome to this beautifully maintained single story home offering 4 bedrooms, 2 bathrooms, and a bright open concept layout designed for comfortable living. The spacious kitchen features stainless steel appliances, ample cabinetry, breakfast bar seating, and flows seamlessly into the dining and living areas. The primary suite includes a dual sink vanity and walk in shower, while the secondary bedrooms offer flexibility for guests, family, or a home office. Step outside to a low maintenance backyard with paver patio, and artificial turf, perfect for relaxing or entertaining. Situated on a corner lot in a community with nearby parks, playgrounds, basketball courts, walking paths, and open green space, this home offers convenience and everyday enjoyment.
Details
MLS #
2798495
Listing Type
For Sale
Style
House
HOA Dues
$22
Sub-Type
Resale
Status
Active
Year
2003
Days On Site
48
Listing Provided By
Innovative Real Estate Strateg | Brandy J. White Elk
Features
Bed(s)
4
Bath(s)
2 Total
SQ Feet
1,741
Garage
2
Story(s)
1
Zoning
Single Family
Acreage
0.13
Interior
Cooling
Central Air, Electric
Heating
Central, Gas
Heating Yes / No
Yes
Cooling Yes / No
Yes
Interior Features
Bedroom On Main Level, Primary Downstairs, None
Furnished
Unfurnished
Appliances
Dryer, Disposal, Gas Range, Refrigerator, Washer
Fireplaces Total
0
Fireplace Yes / No
No
Exterior
Exterior Features
Private Yard
Roof
Tile
Lot Features
Desert Landscaping, Landscaped, Less Than Quarter Acre
Fencing
Block, Back Yard
Parking
Attached Garage Yes / No
Yes
Parking Features
Attached, Garage, Private
Garage Yes / No
Yes
Utilities
Utilities
Underground Utilities
Electric
Photovoltaics None
Sewer
Public Sewer
Location
Senior Community Yes / No
No
Other
List Aor
Greater Las Vegas Association Of Realtors Inc
Taxes
Property
2679
Area Information
State
NV
County
Clark
City
Las Vegas
Zip Code
89148
Community Name
Section 30 R2 45 #6
Sourced by Back At You
MLS Number: 2798495
Brandy J. White Elk – (702) 478-2242 – brandy@iresvegas.com
Innovative Real Estate Strateg – (702) 478-2242
Request a showing
Request a showing
The data relating to real estate for sale on this web site comes from the Las Vegas REALTORS® MLS. Information deemed reliable but not guaranteed. COPYRIGHT 2022 OF LAS VEGAS REALTORS® MLS. ALL RIGHTS RESERVED.
MLS Number: 2798495
Brandy J. White Elk – (702) 478-2242 – brandy@iresvegas.com