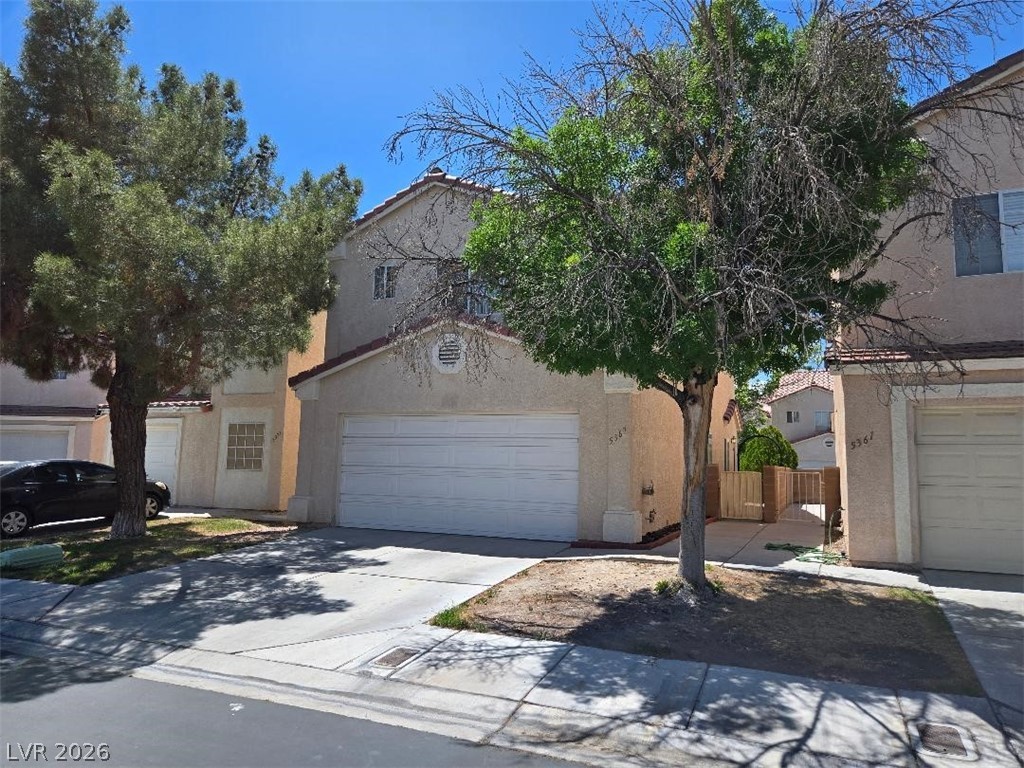
Enjoy Southwest Las Vegas Living in this 3 Bedroom 2 Bath home. Gated community with neighborhood pool and spa. Generous sized rooms in a convenient location with a short commute to the Las Vegas Strip.
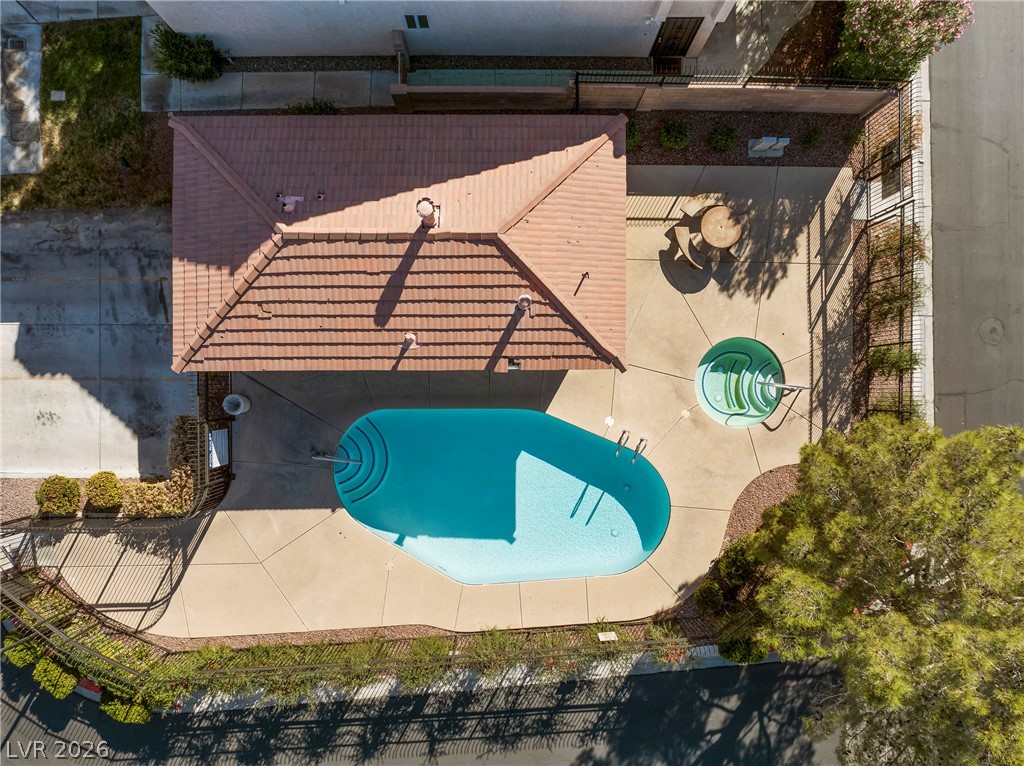
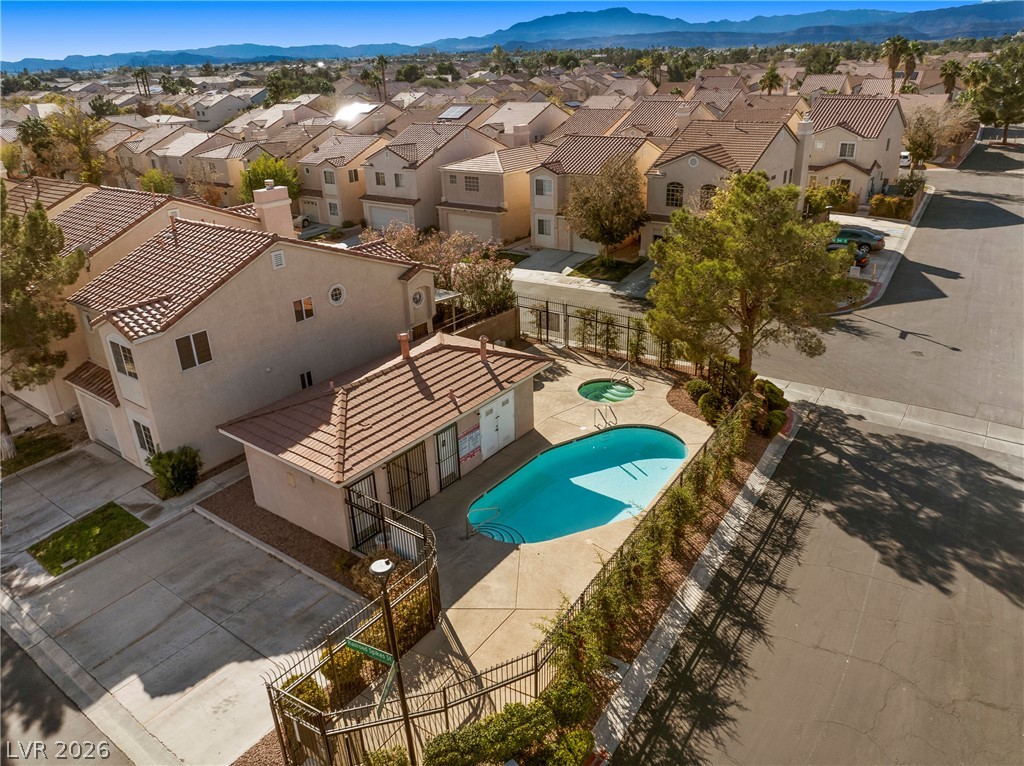
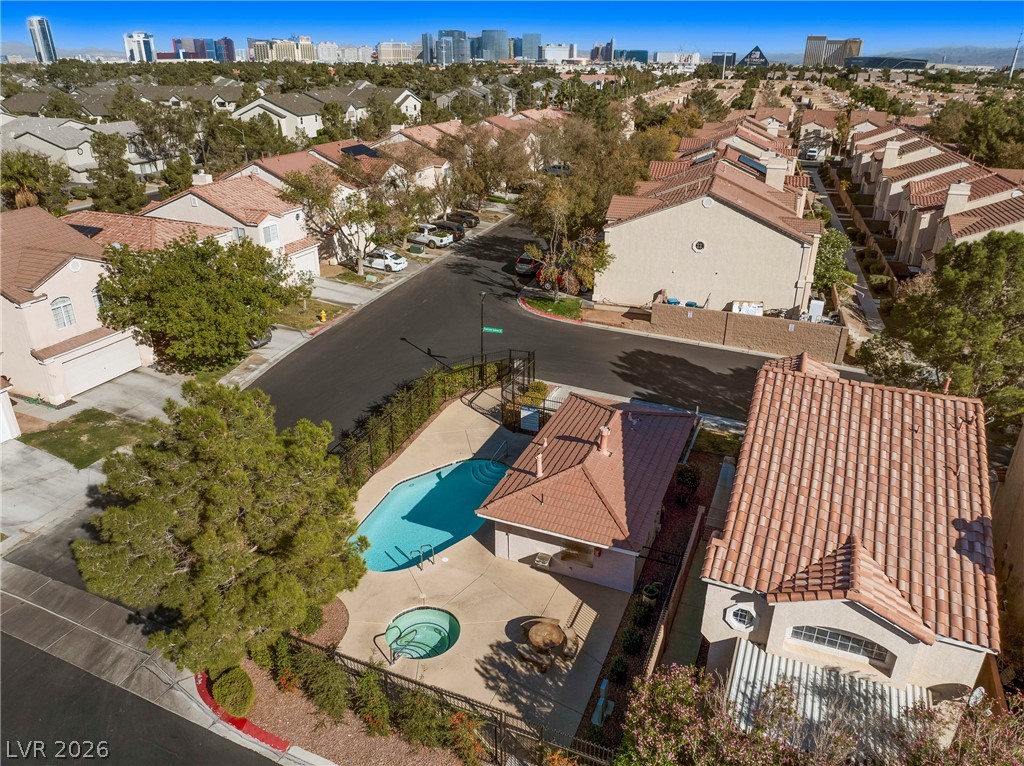
Lovely neighborhood pool and spa for your enjoyment in this gated community.
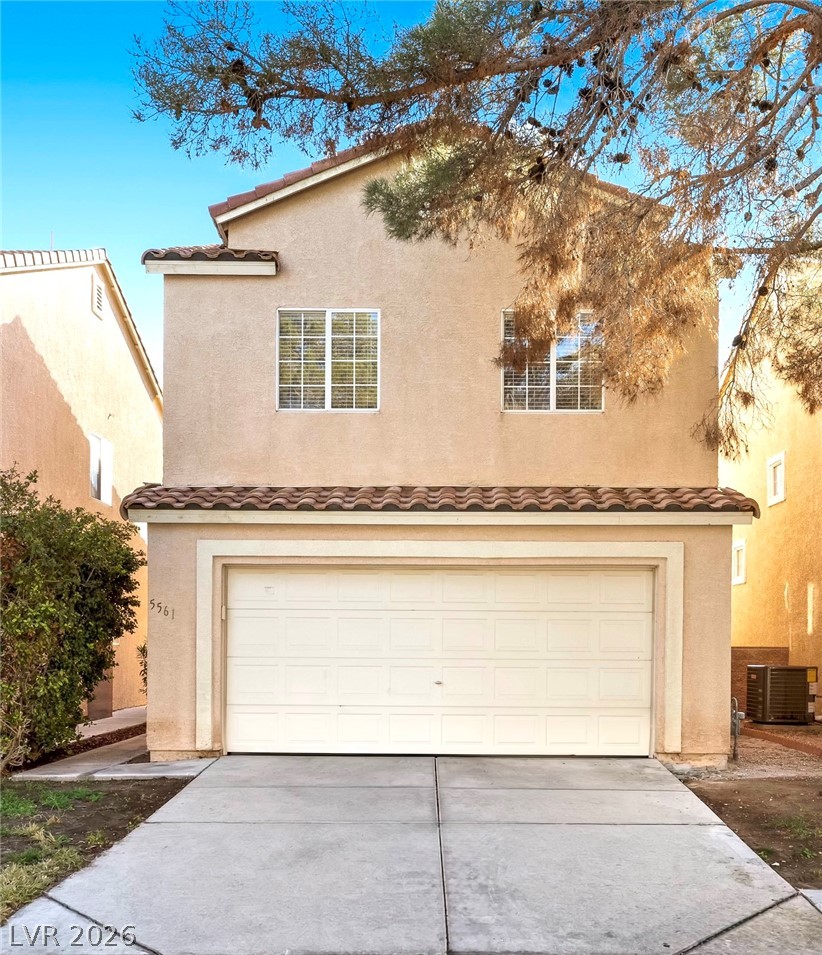
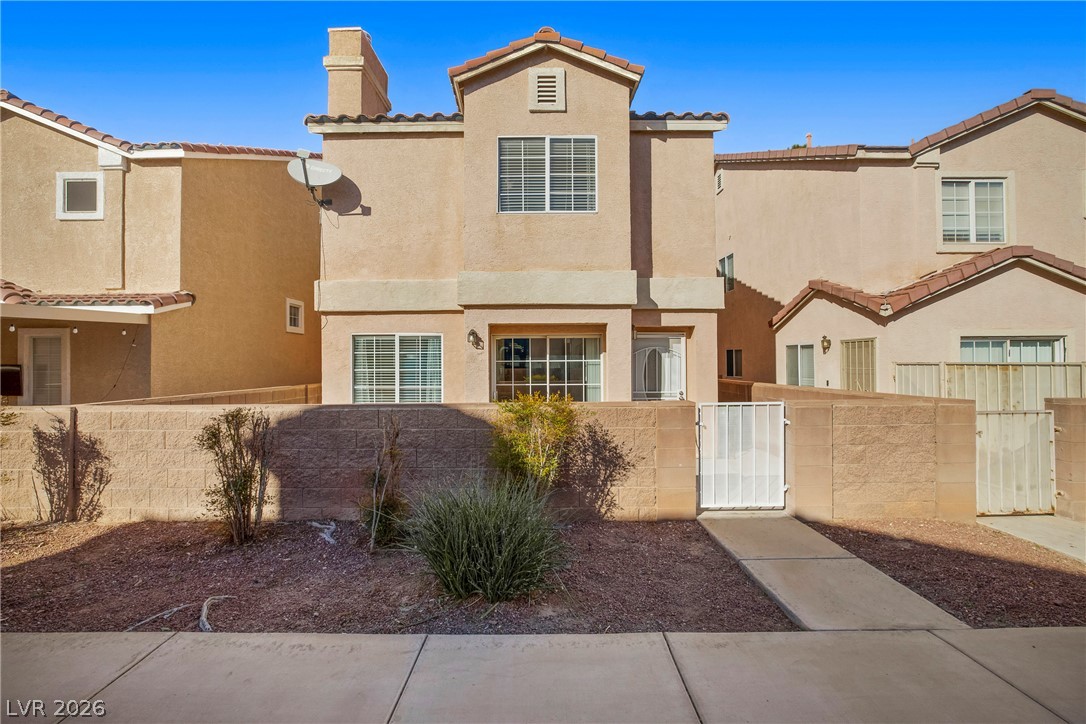
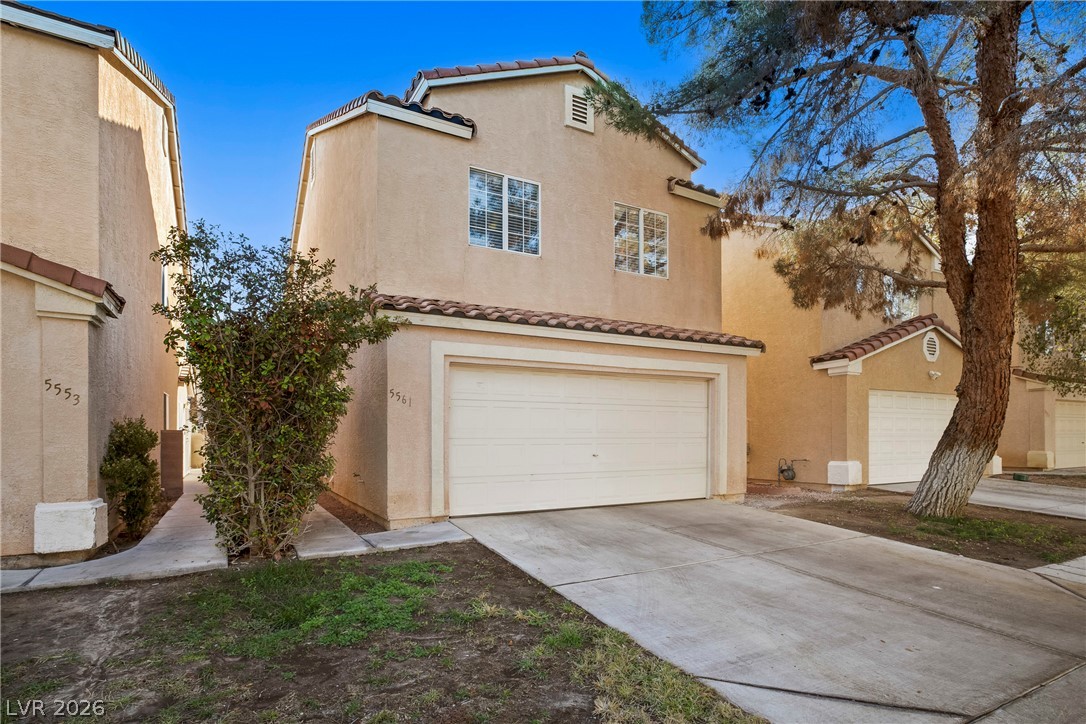
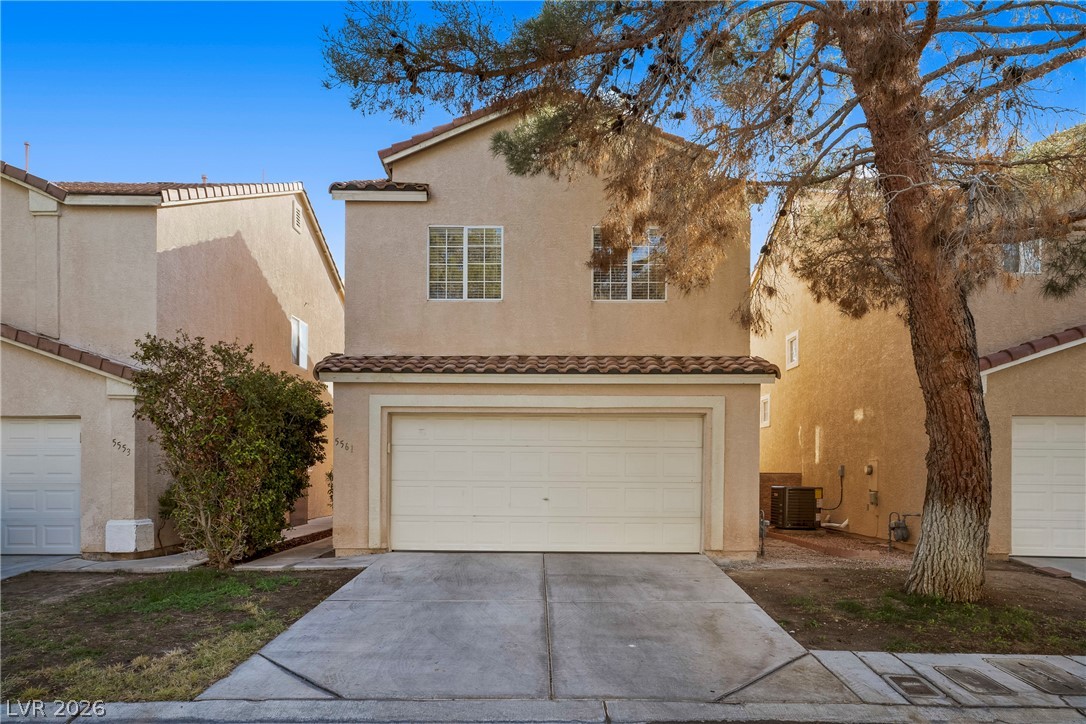
Spanish tile accents complement the exterior of this two-story stucco residence. A full driveway for your vehicles.
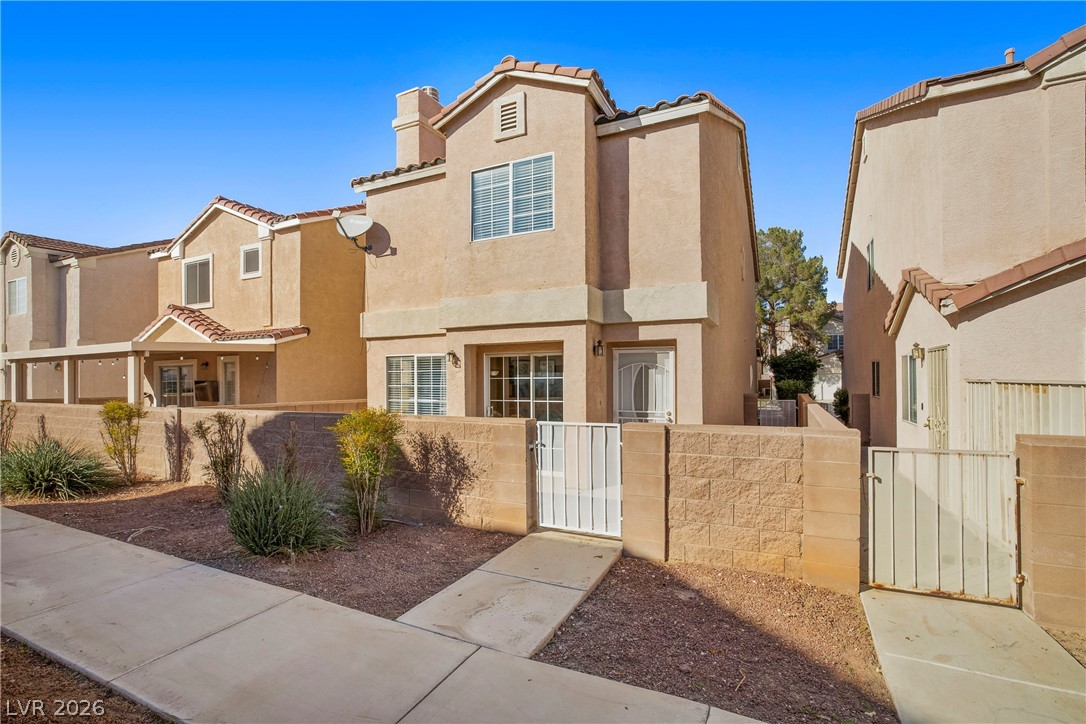
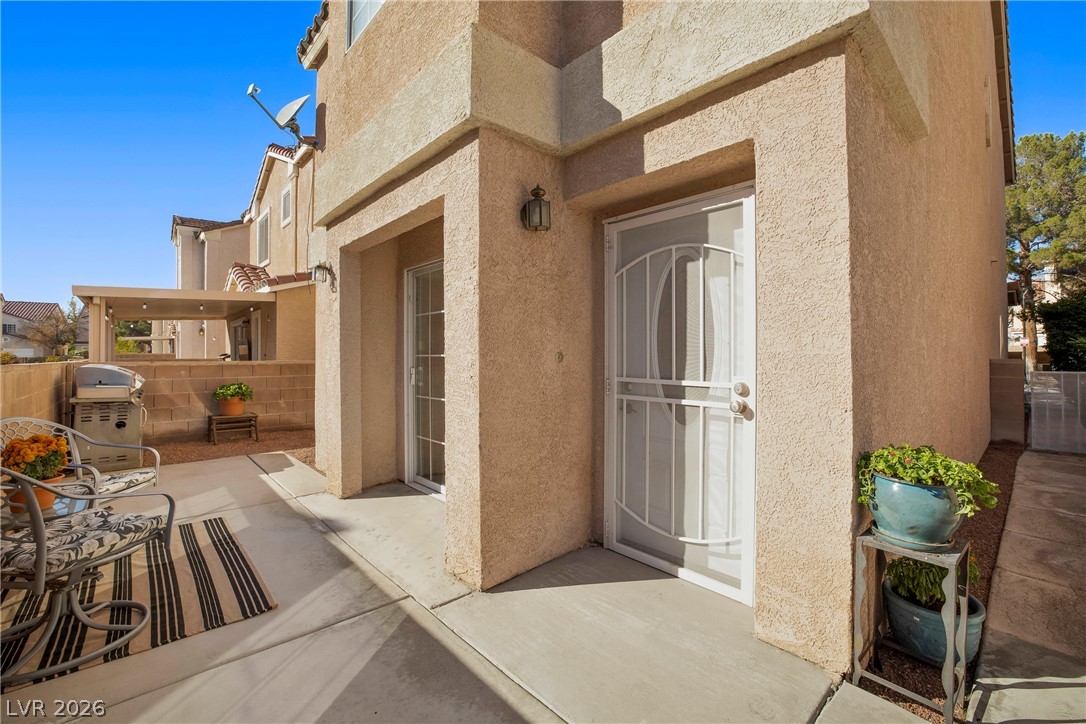
Decorative landscaped walkway leads you to the gated courtyard entrance.
Extended patio adds to your usable space with security screen door entrance.
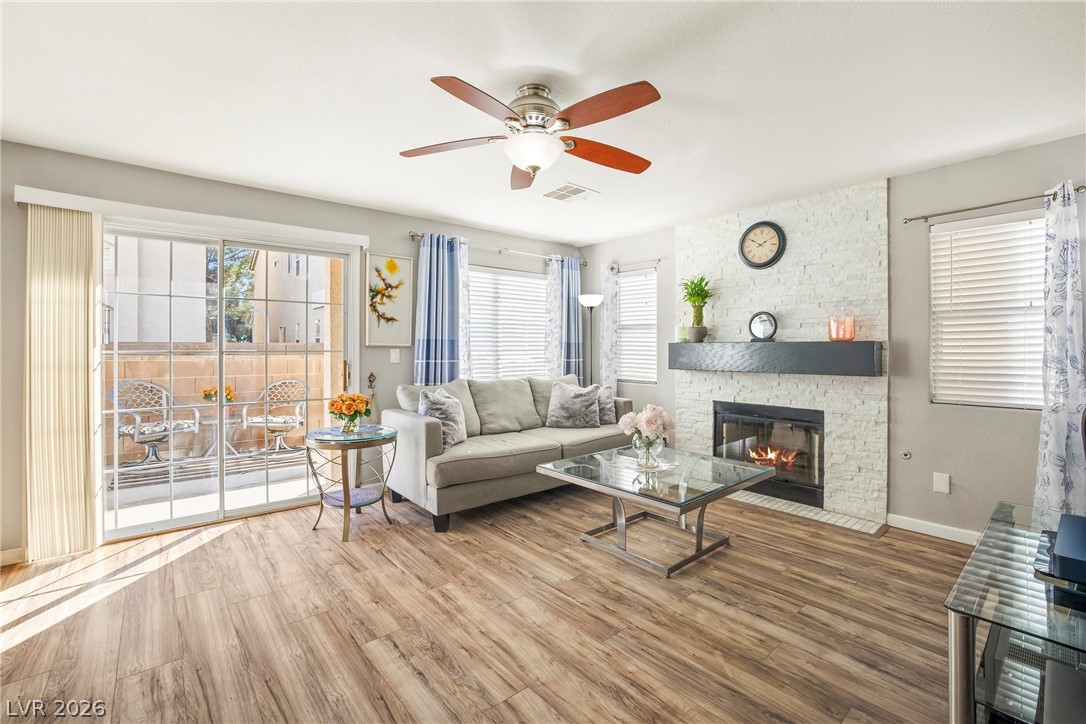
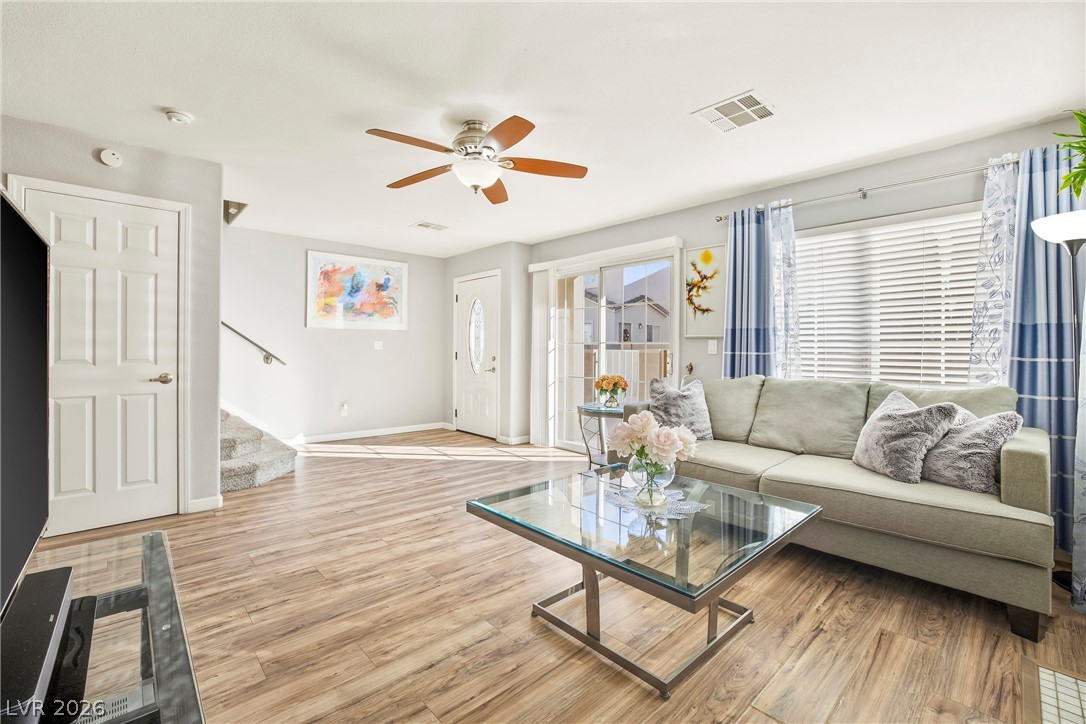
Rich wood-look flooring and glass doors highlight this comfortable main-level living space.
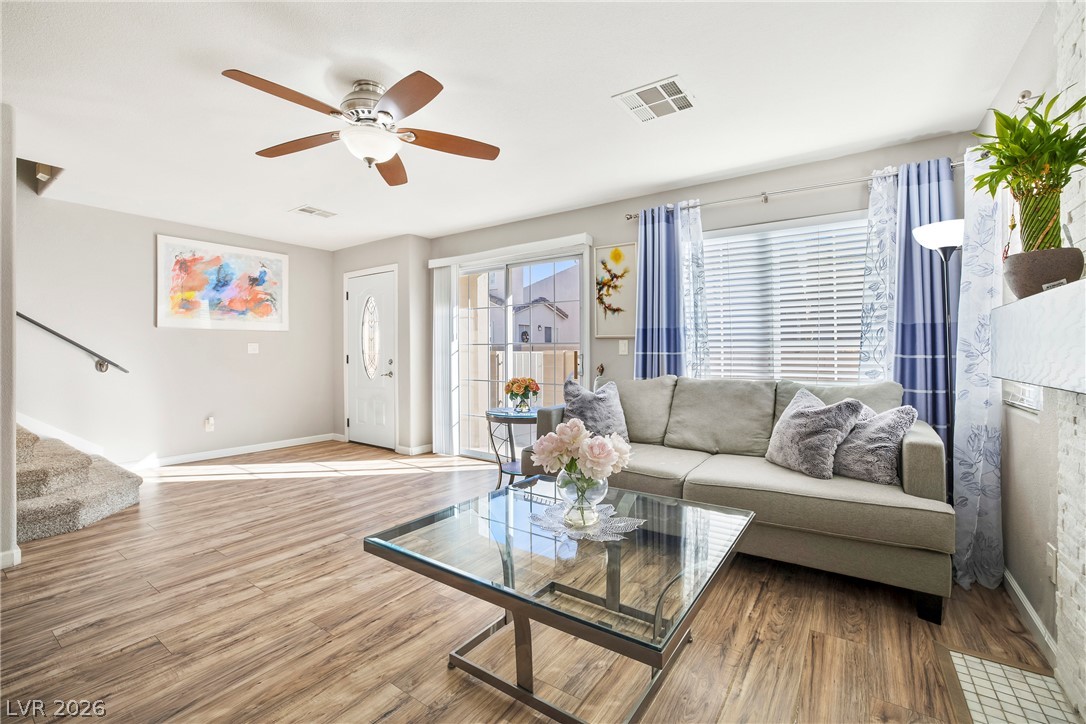
Lots of natural lighting, wood-like plank flooring, lighted ceiling fan, and expansive windows envelope this warm and charming living space.
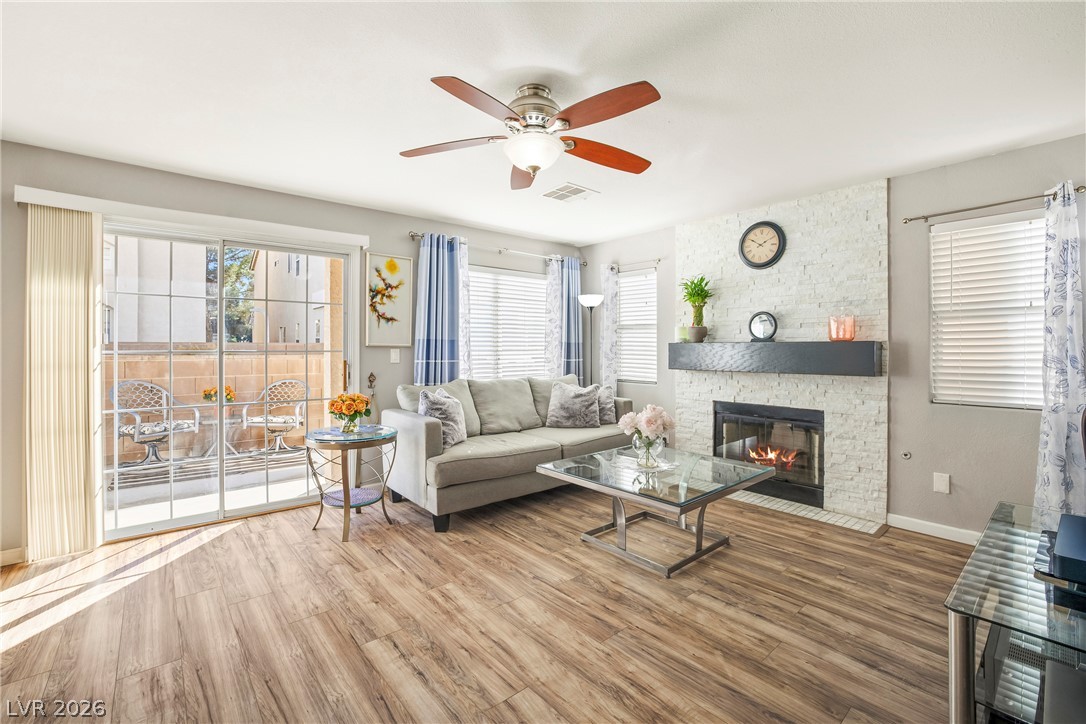
Peaceful setting encompassed by decorative stone enhanced fireplace surround with a smart wooden mantle to place your decor.
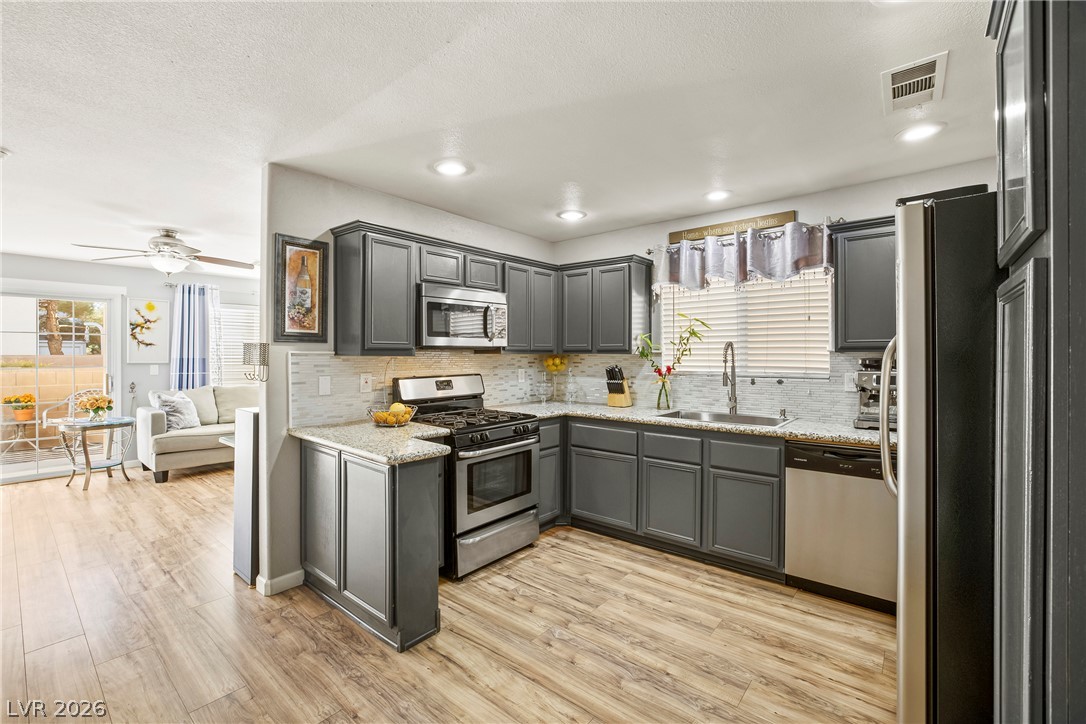
Open space revealed with adjoining kitchen and dining area.
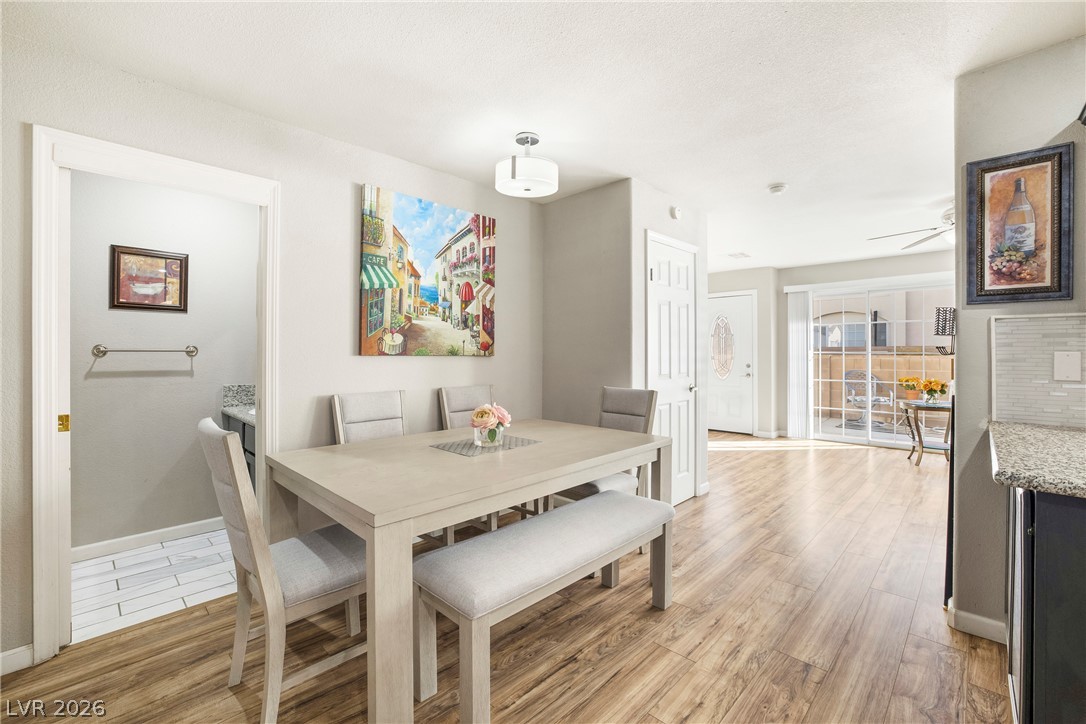
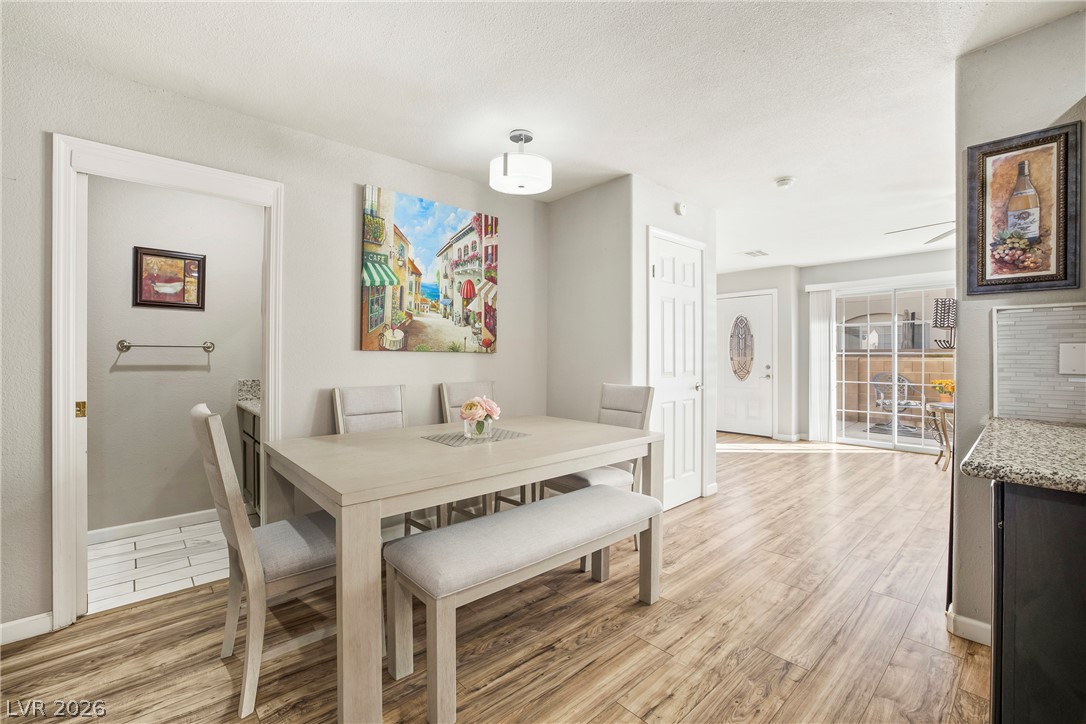
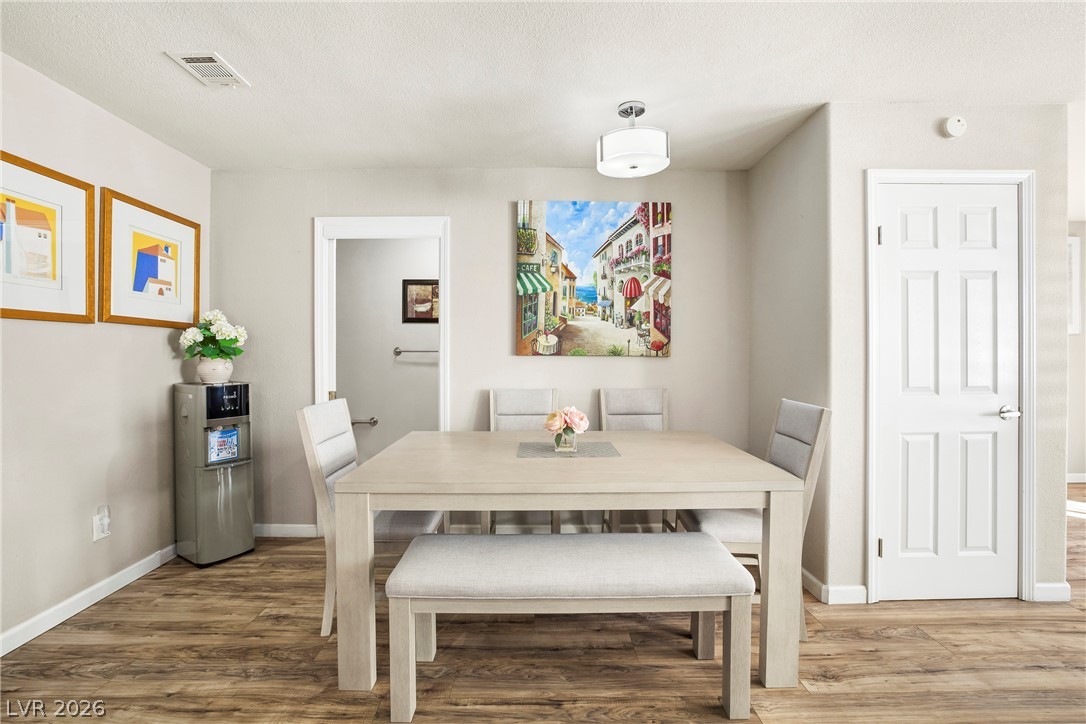
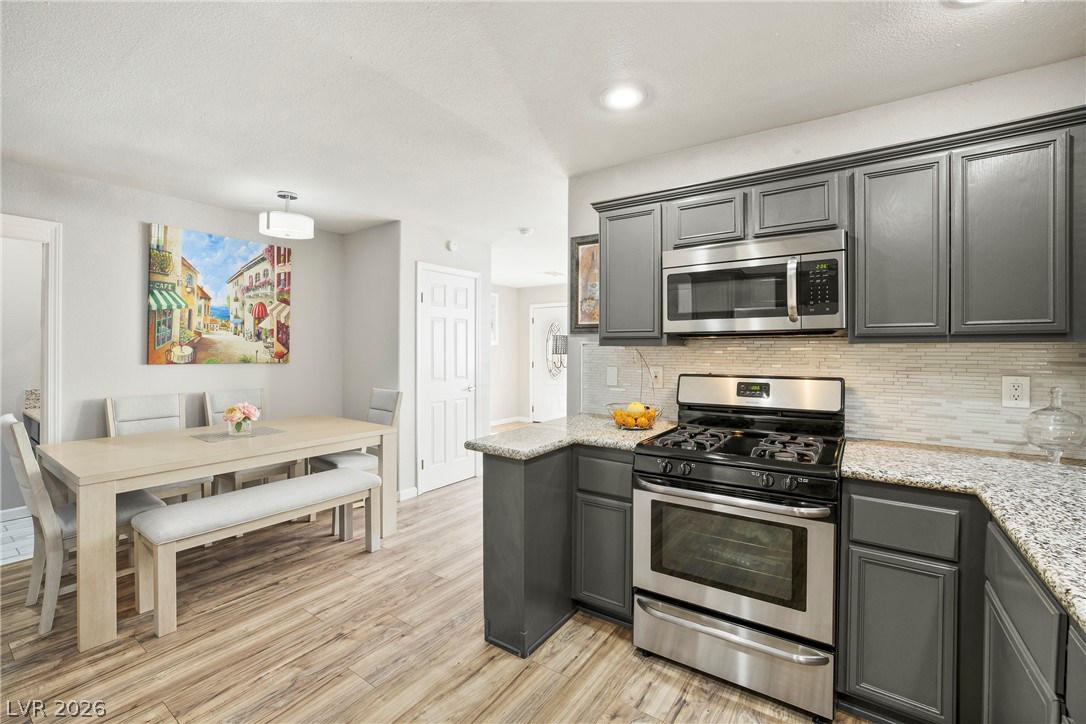
An open dining area showcases warm wood-toned flooring and seamless flow into living spaces.
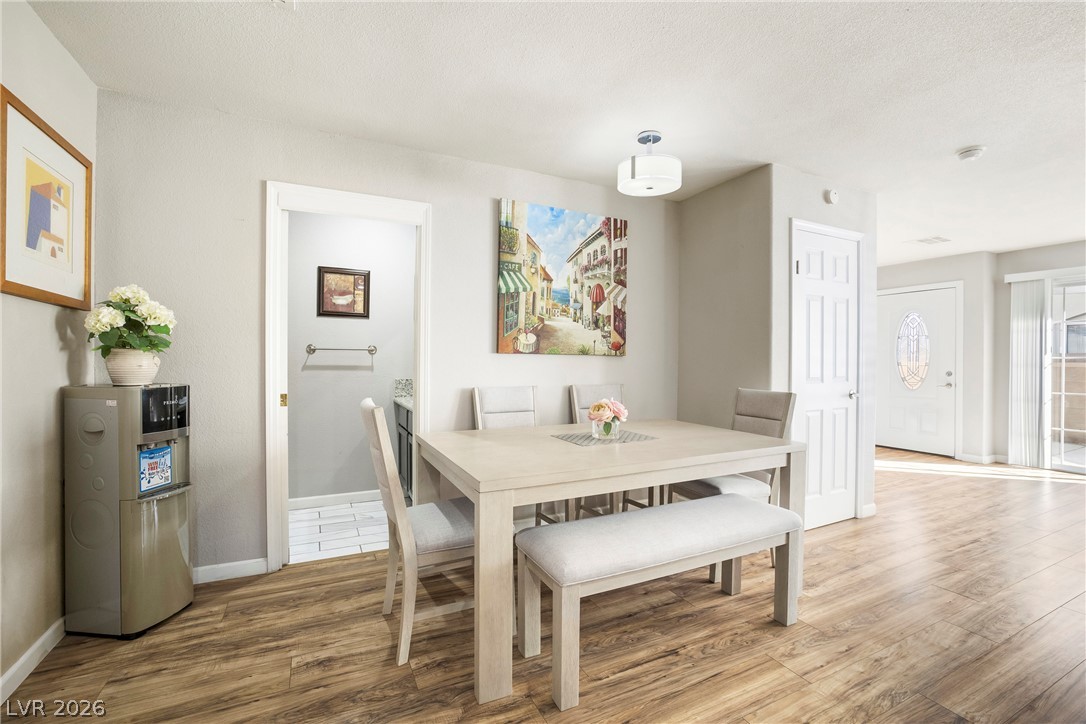
Alternate view of dining area with modern lighting.
Peek of the breakfast bar area to right of the dining area room for a couple of bar stools.
Convenient powder room and coat closet flank the dining area for your use.
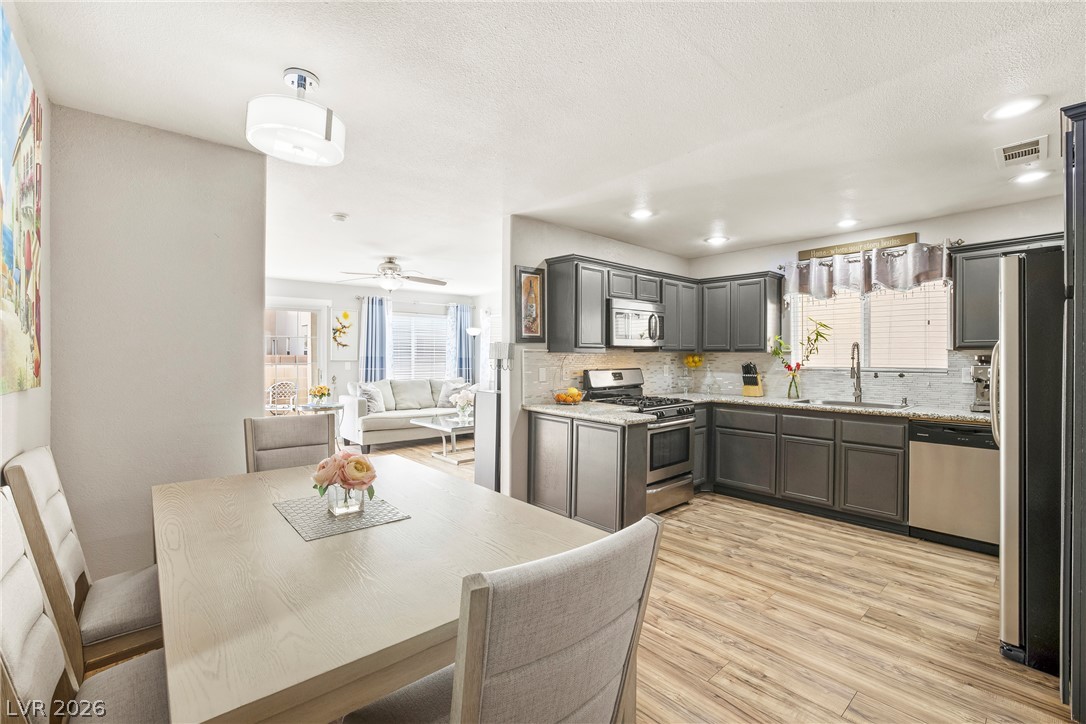
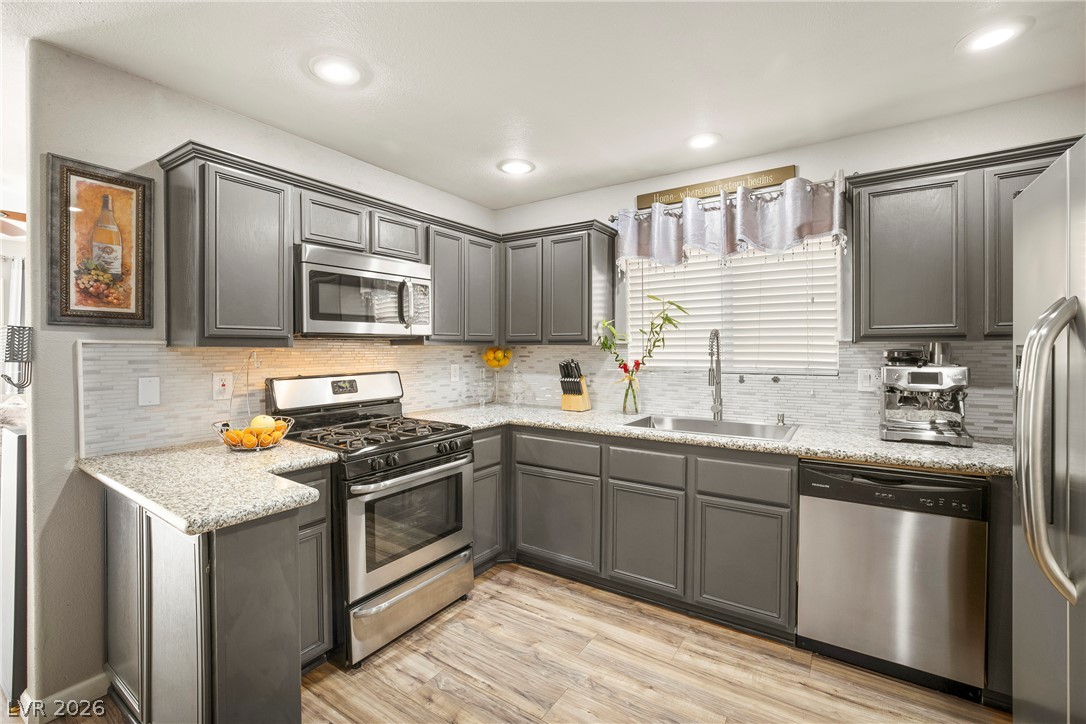
Kitchen features a breakfast bar, granite countertops, modern backsplash, stainless steel appliances, with plenty of recessed lighting.
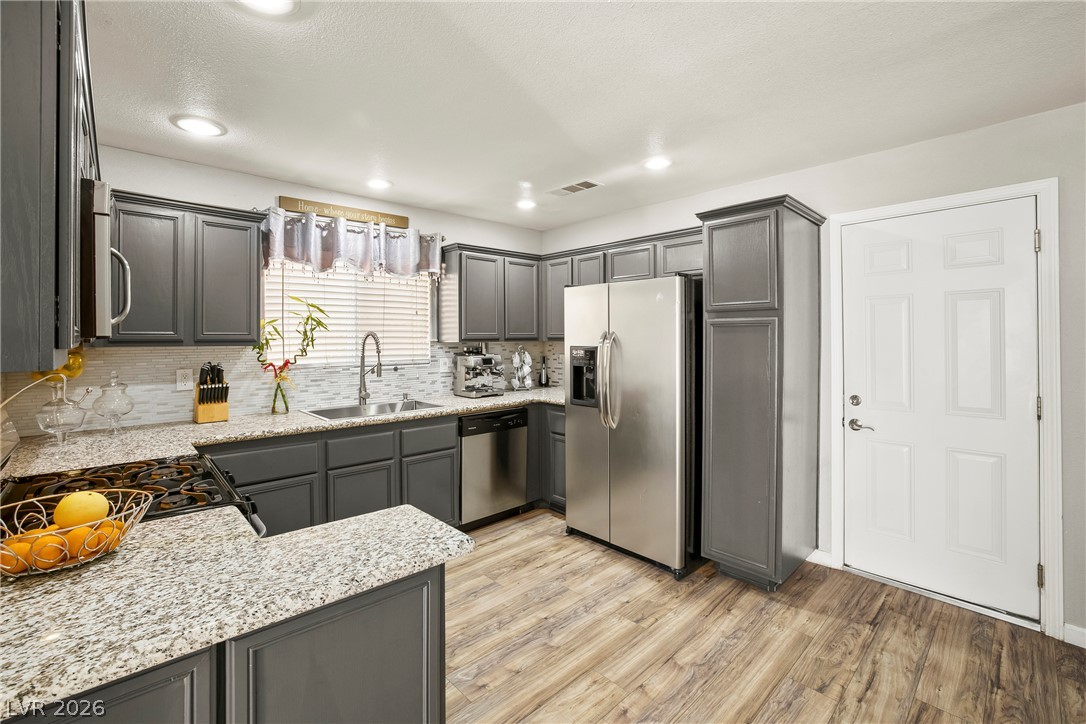
Lots of counter space, richly colored cabinets with pantry and window for additional natural lighting.
A beautiful culinary space with modern one-bowl sink and decorative arched faucet with spray handle.
View to dining and living area.
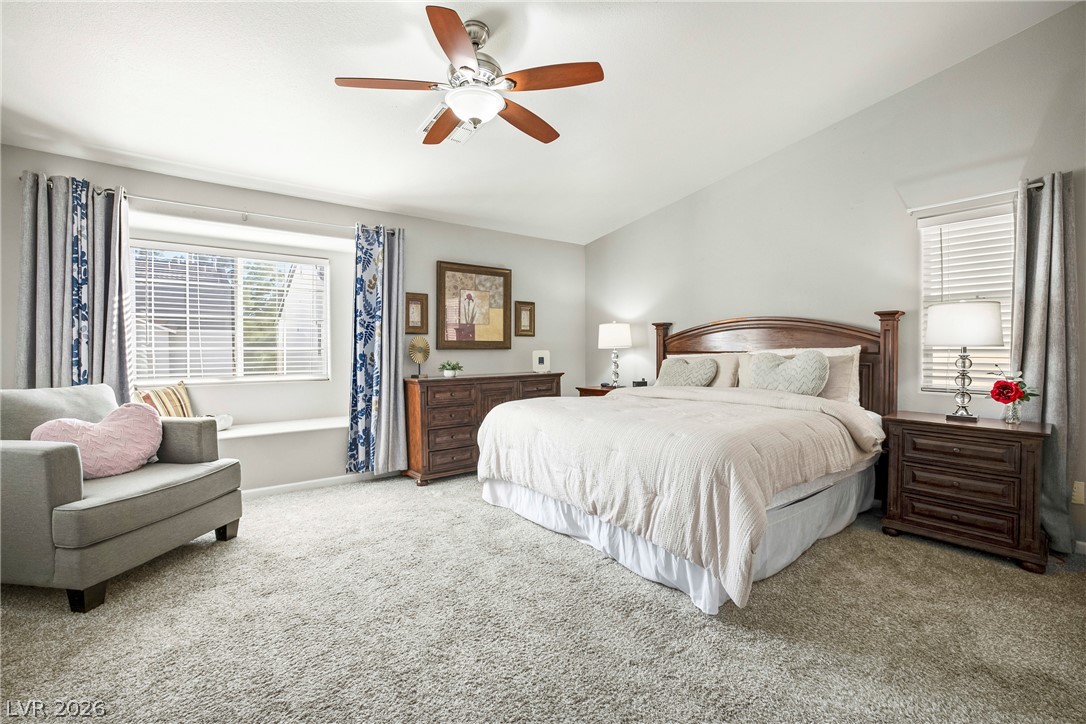
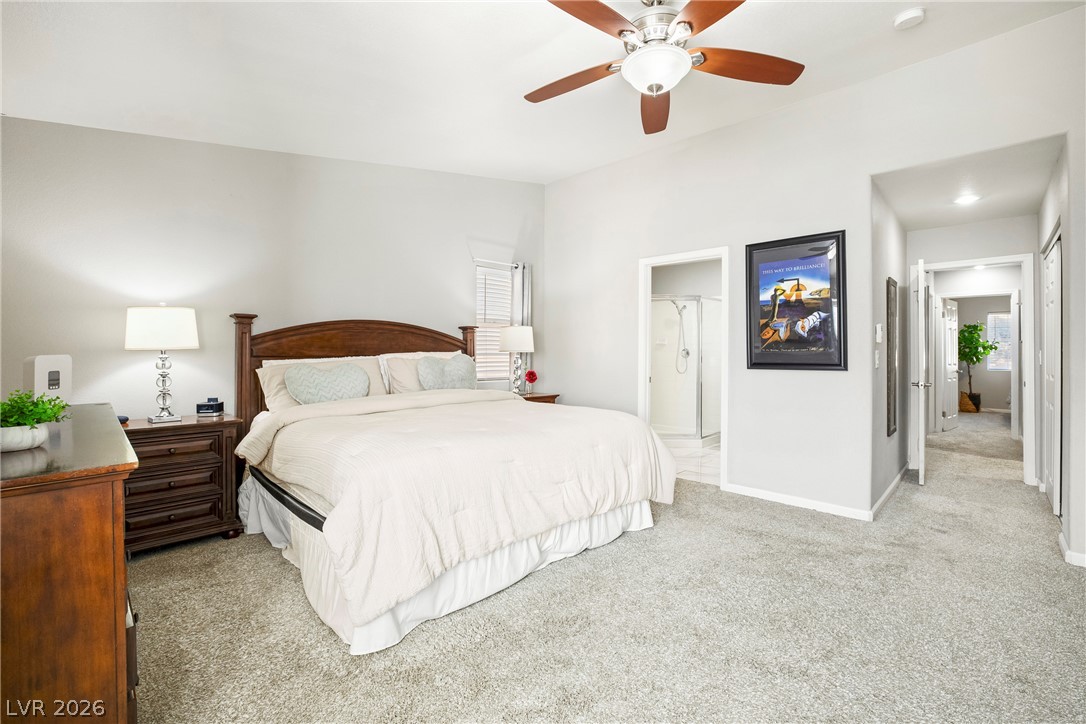
Spacious primary bedroom with lush carpeting, window seat, lighted ceiling fan, and pitched ceiling enlarging this beautiful space with neutral tones.
Primary is separate from secondary bedrooms and includes an ensuite bathroom.
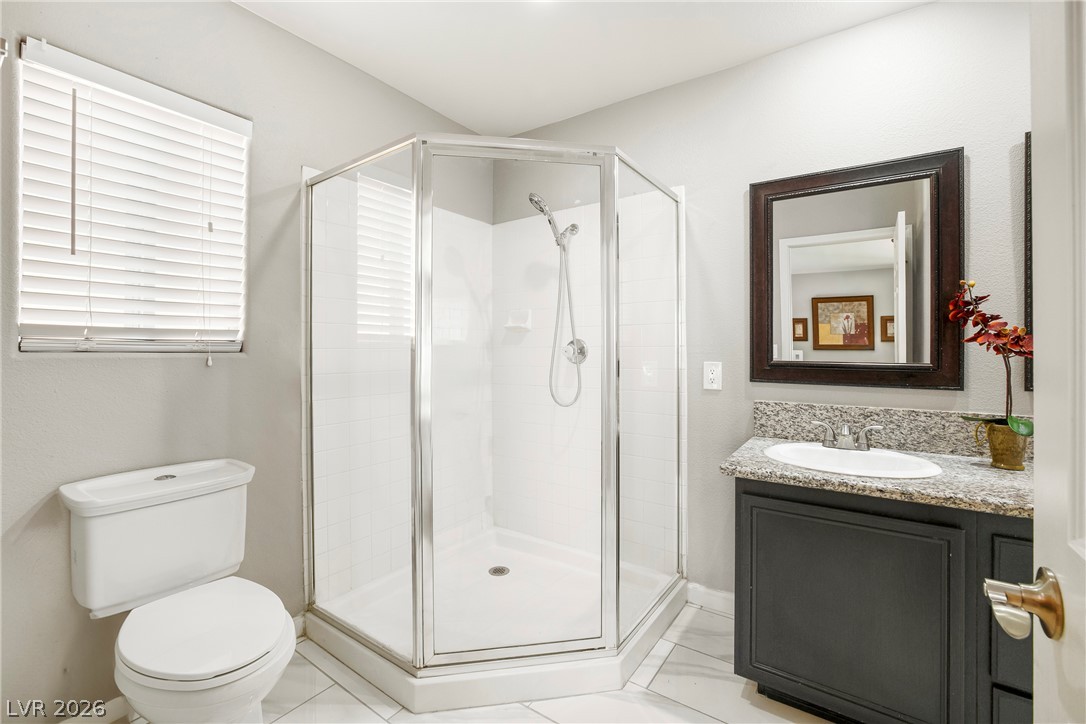
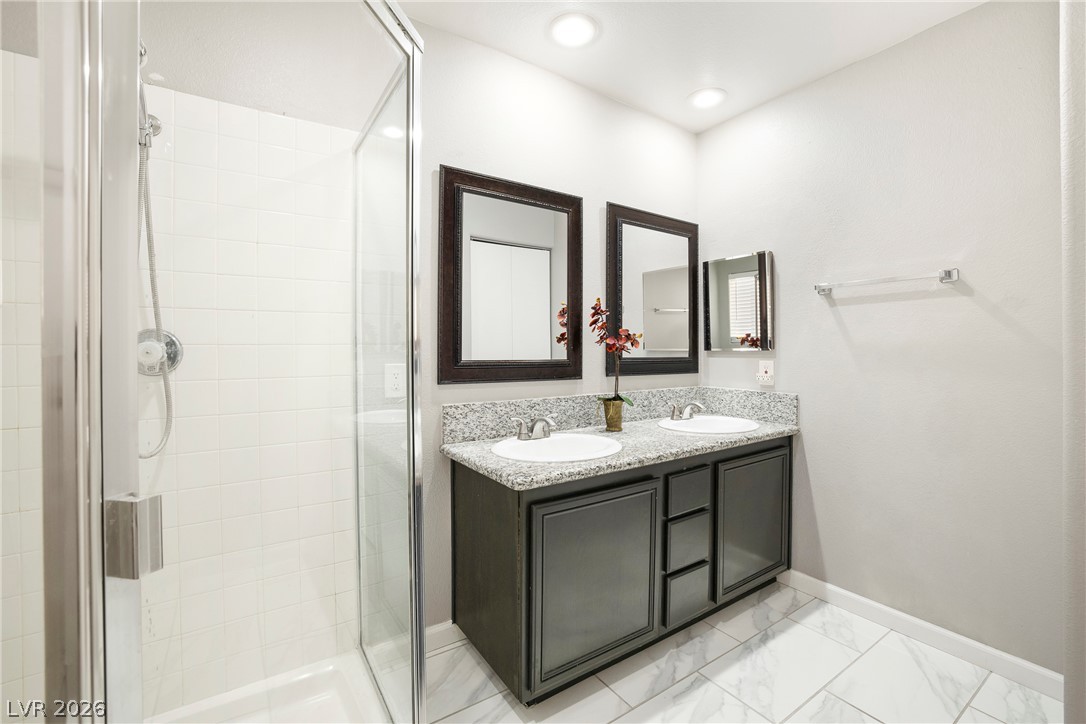
Primary bathroom featuring a window for natural lighting, a glass enclosed shower with a hand held faucet.
Double vanities with dual sinks, brushed nickel hardware, framed mirrors, and marble like tiles modernize the amazing bathroom.
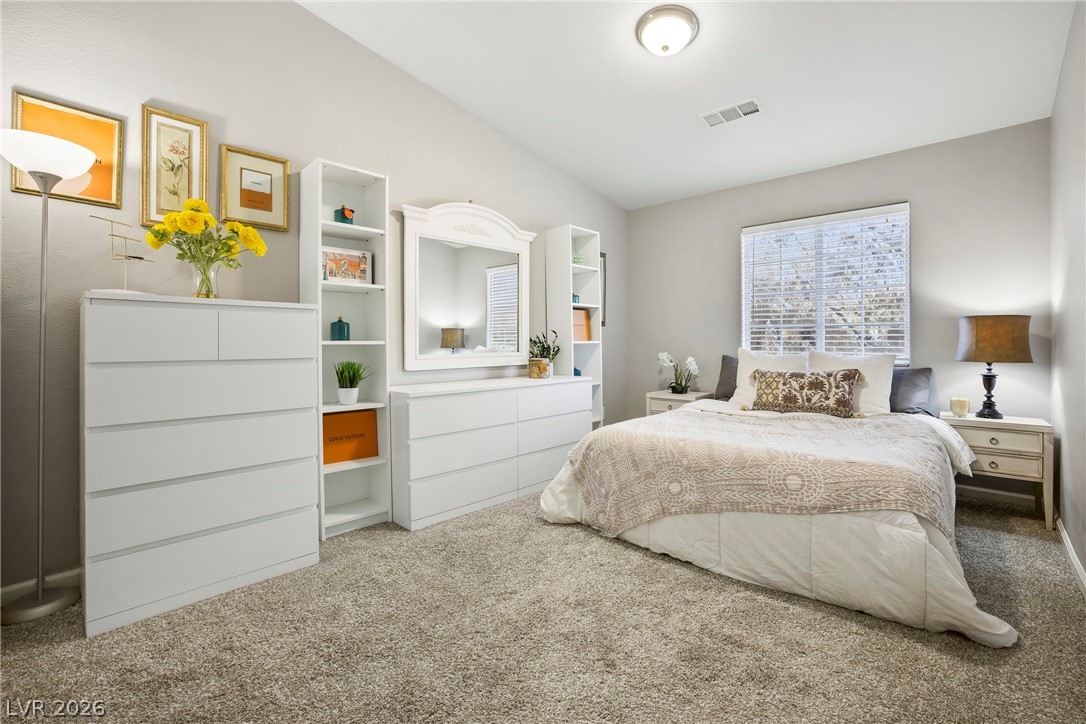
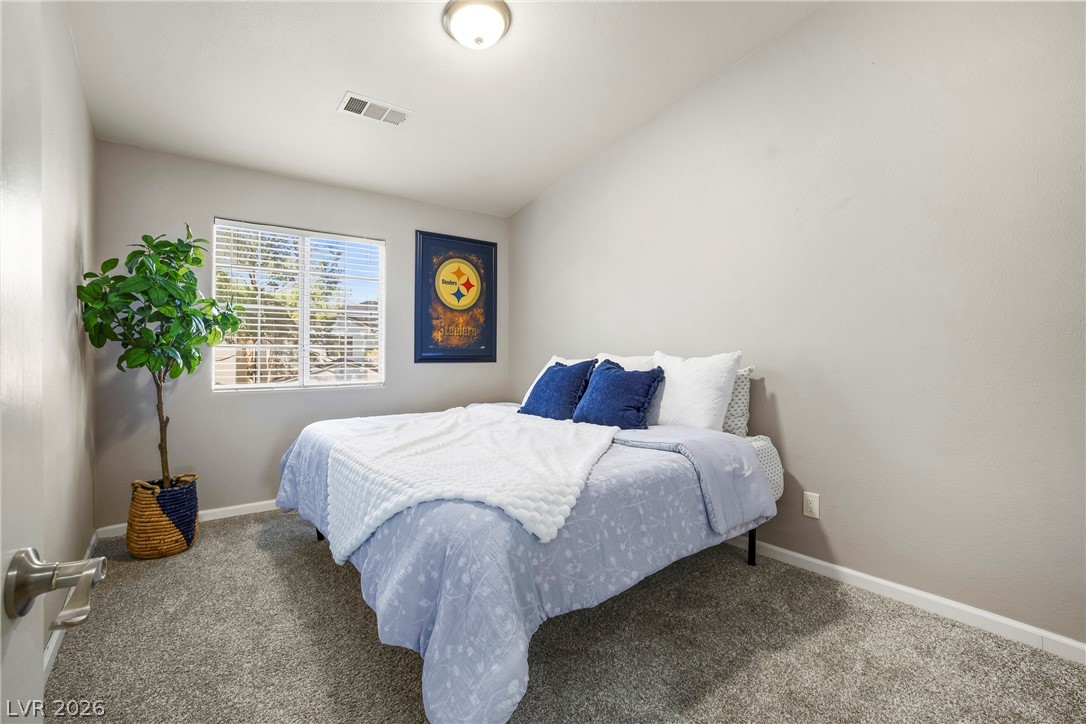
Extra large secondary bedrooms with soft neutral tones, carpeting, lighting and 2 inch blinds at the window.
Large secondary third bedroom with walk in closet , lighting, and 2 inch blinds also with neutral tones.
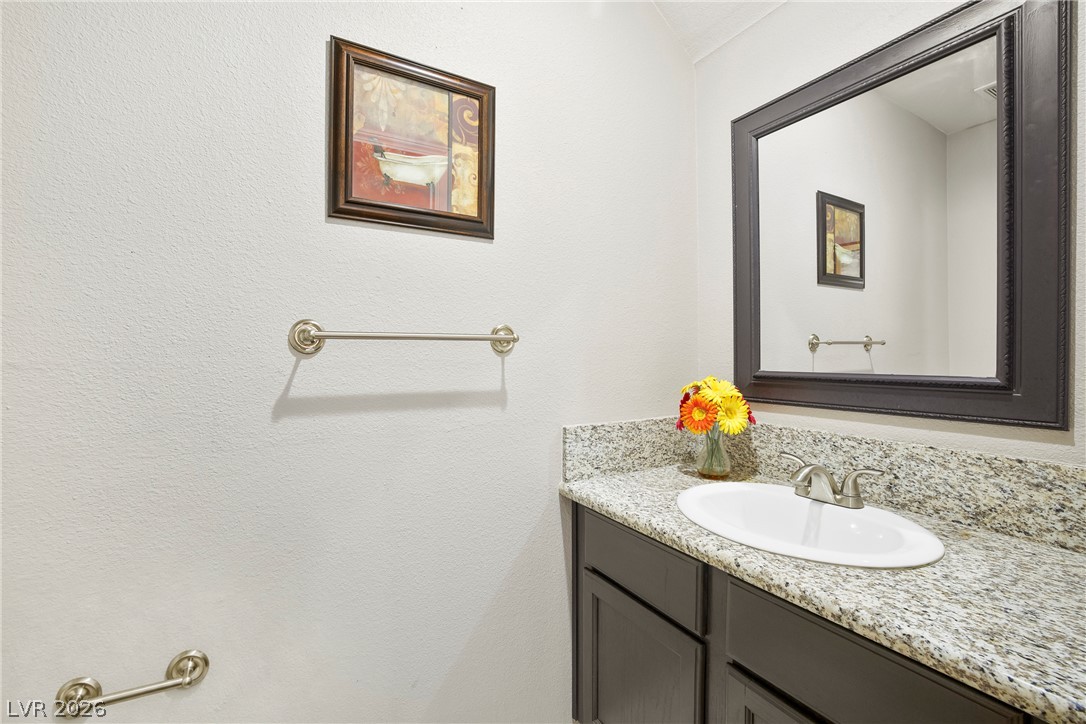
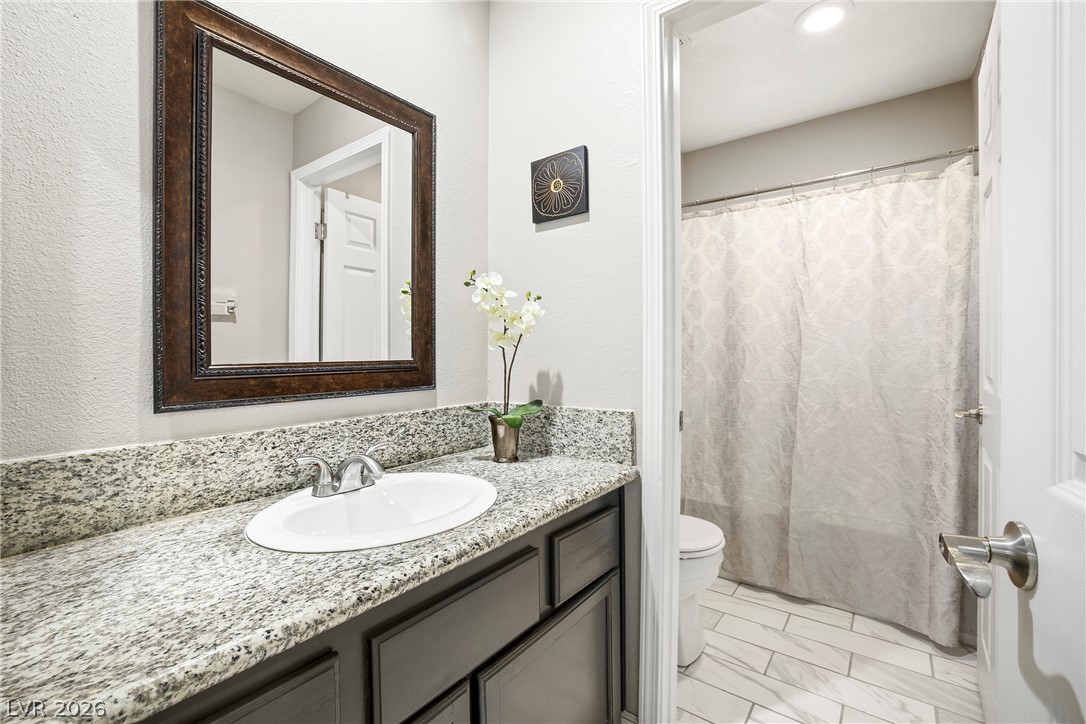
Downstairs powder room with granite counter, brushed nickel hardware and framed mirror.
Upstairs secondary bathroom with granit counters, brushed nickel hardware, framed mirror, marble-like tile, and private shower.
Aerial view reveals a community pool facility nestled within a quiet neighborhood setting.
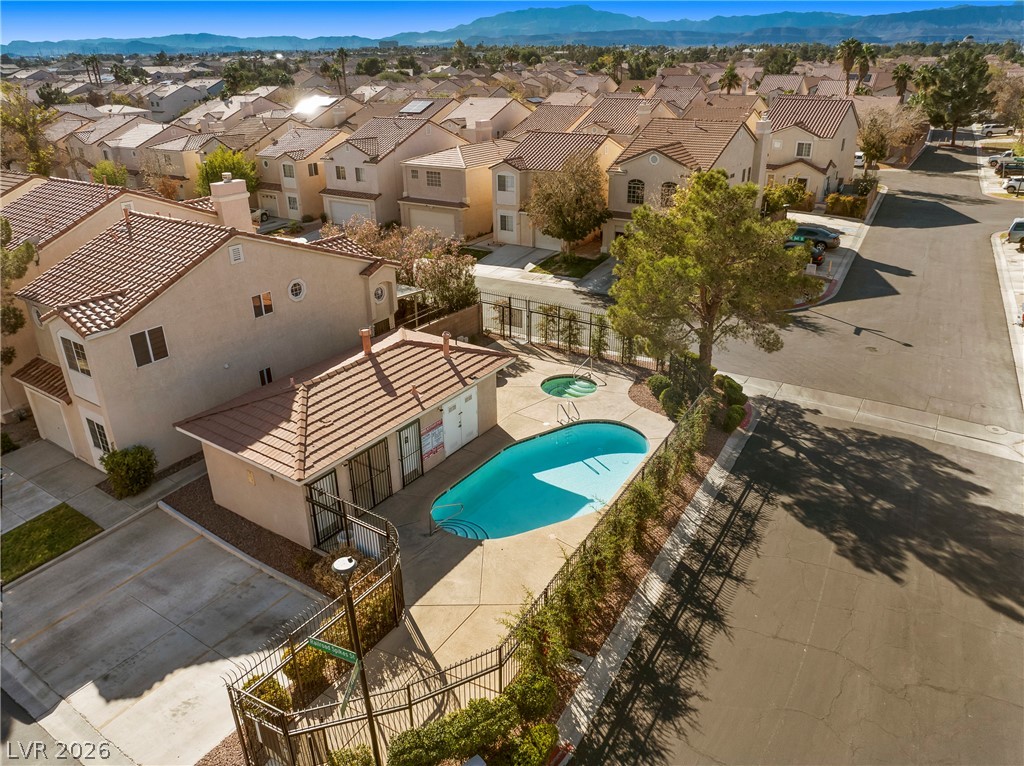
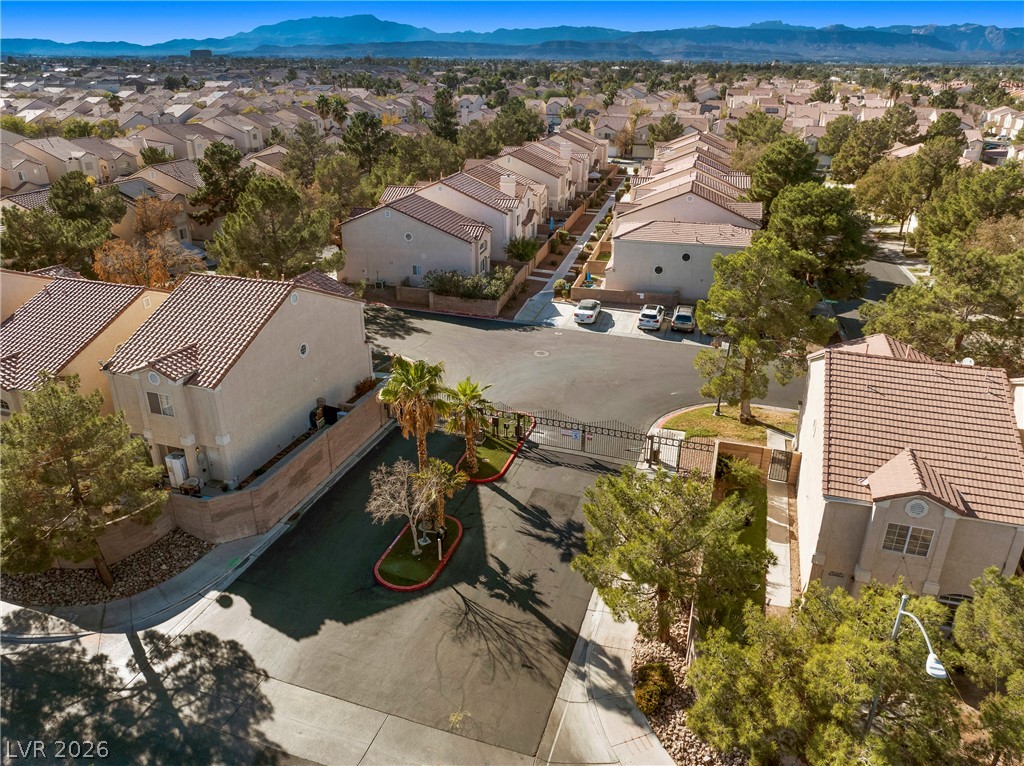
Aerial view showcasing a gated neighborhood pool and spa framed by mountain vistas.
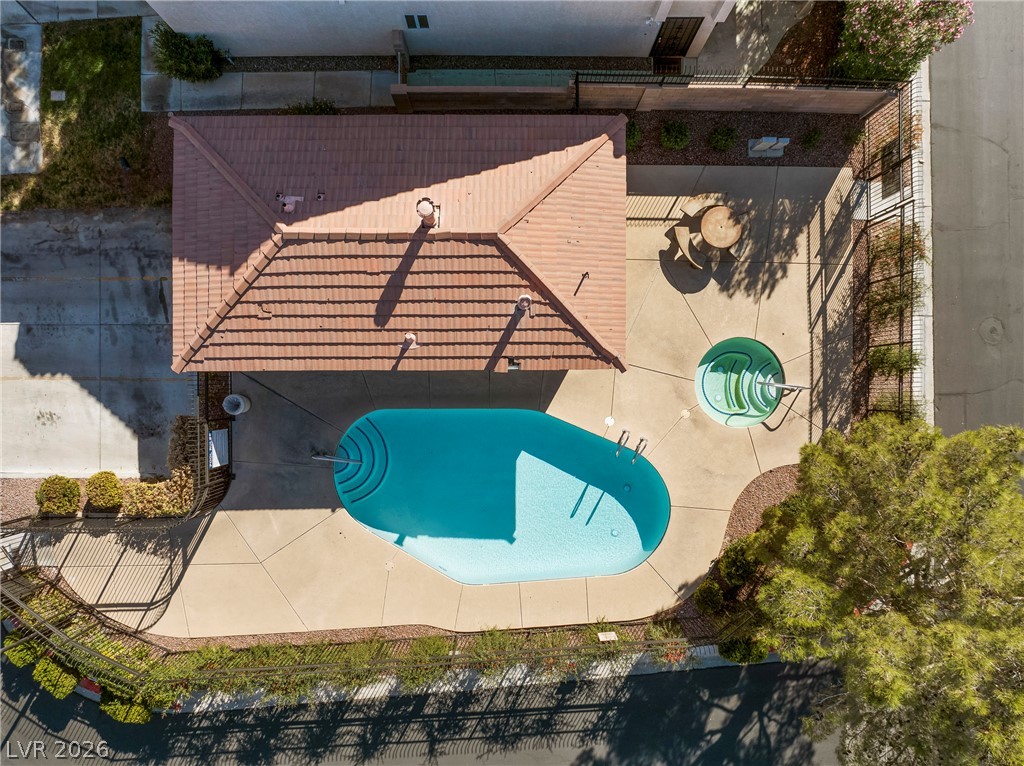
An aerial perspective shows a private swimming pool and integrated spa surrounded by concrete decking.
An aerial perspective showcases the community pool, residential streets, and distant city skyline views.
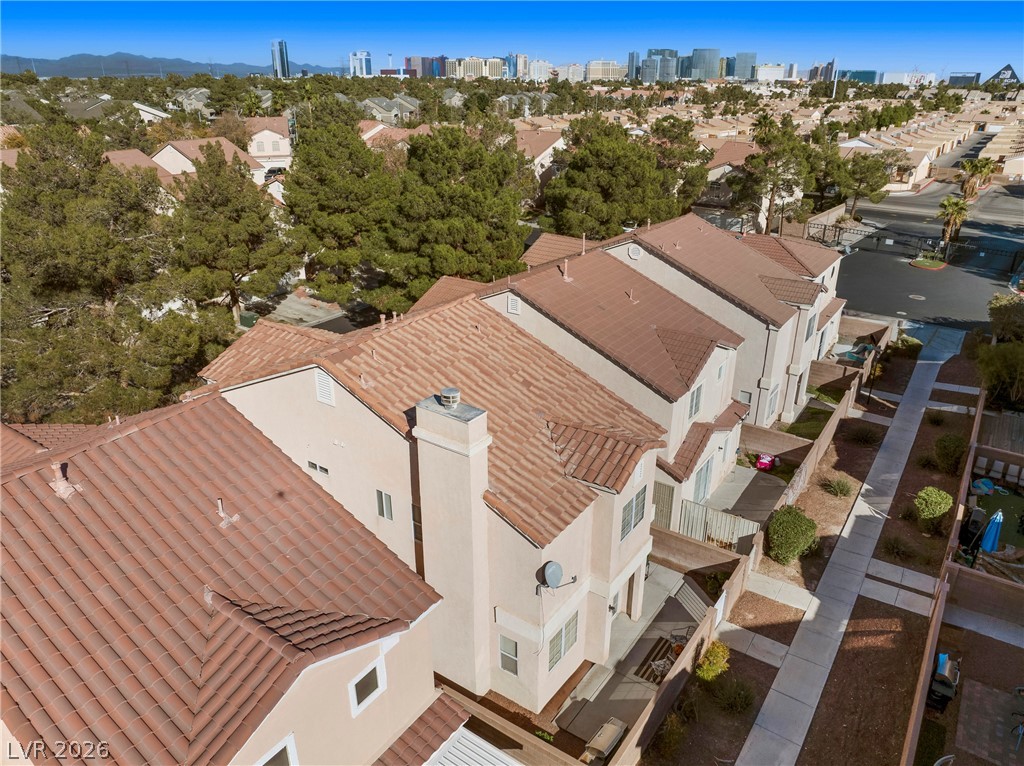
Quiet streets wind through this gated neighborhood with majestic mountain views on the horizon.
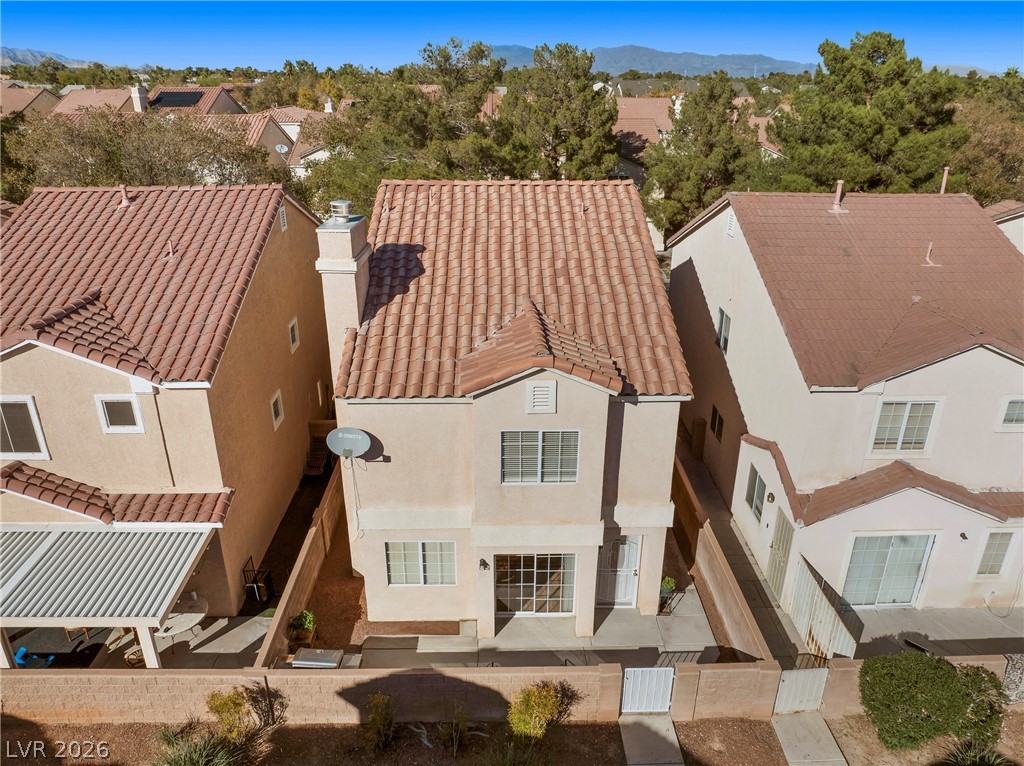
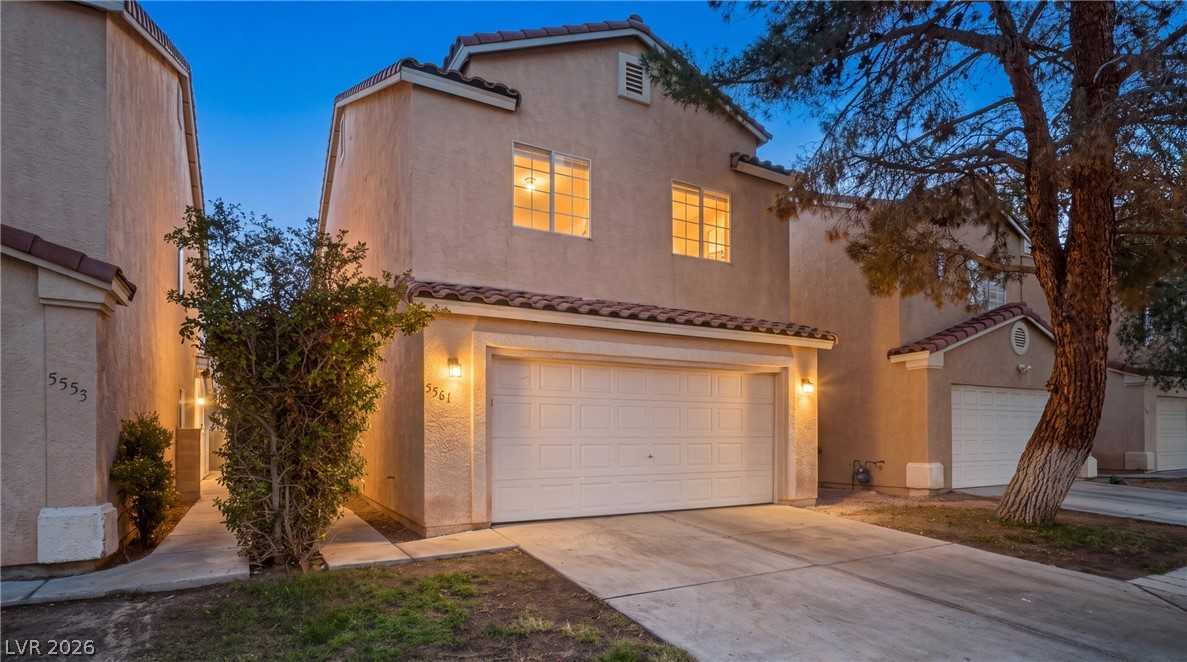
Mediterranean-inspired stucco exterior features tile rooflines and a secure courtyard entry.
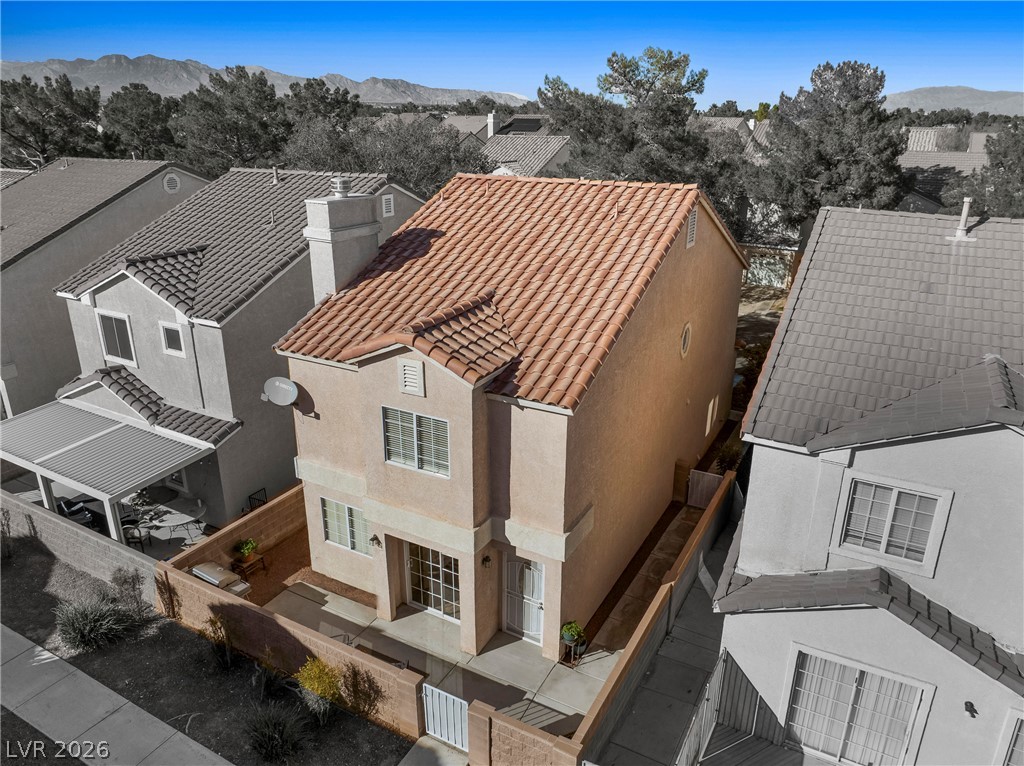
An elevated perspective highlights the terracotta tile roof and private courtyard entrance.
An aerial perspective showcases the tiled rooflines and private backyard of this two-story home.
Elevated view reveals tile roofs, paved sidewalks, and a distant city skyline.
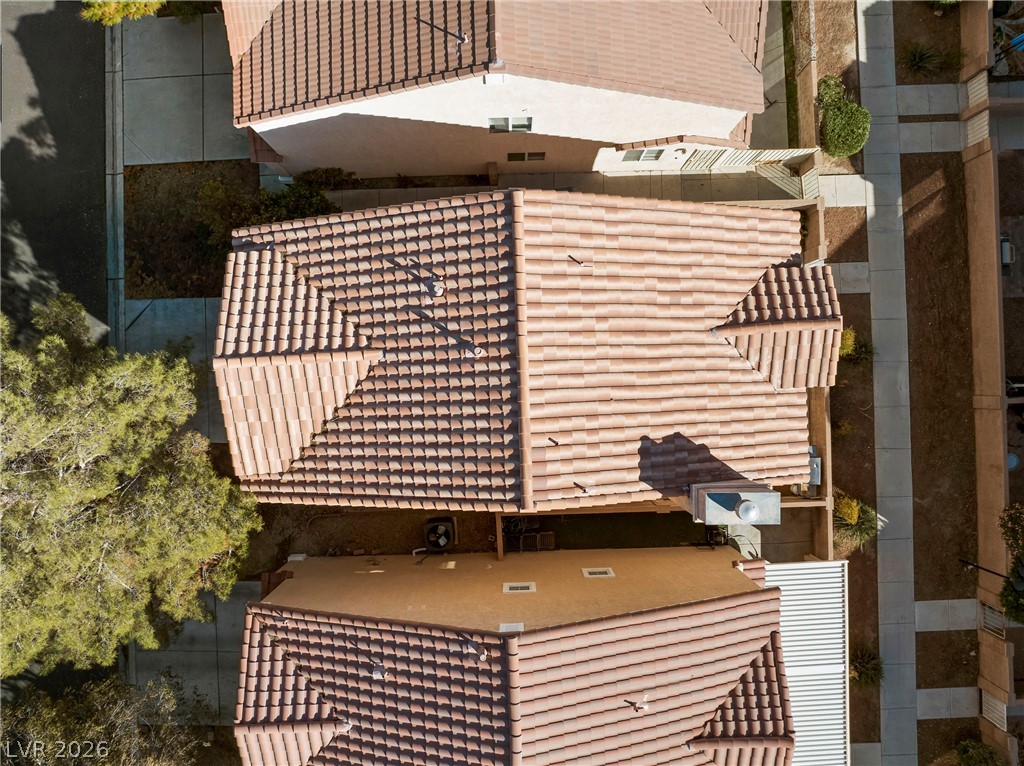
An aerial perspective showcases the tiled rooftops and structured layout of neighboring residential properties.
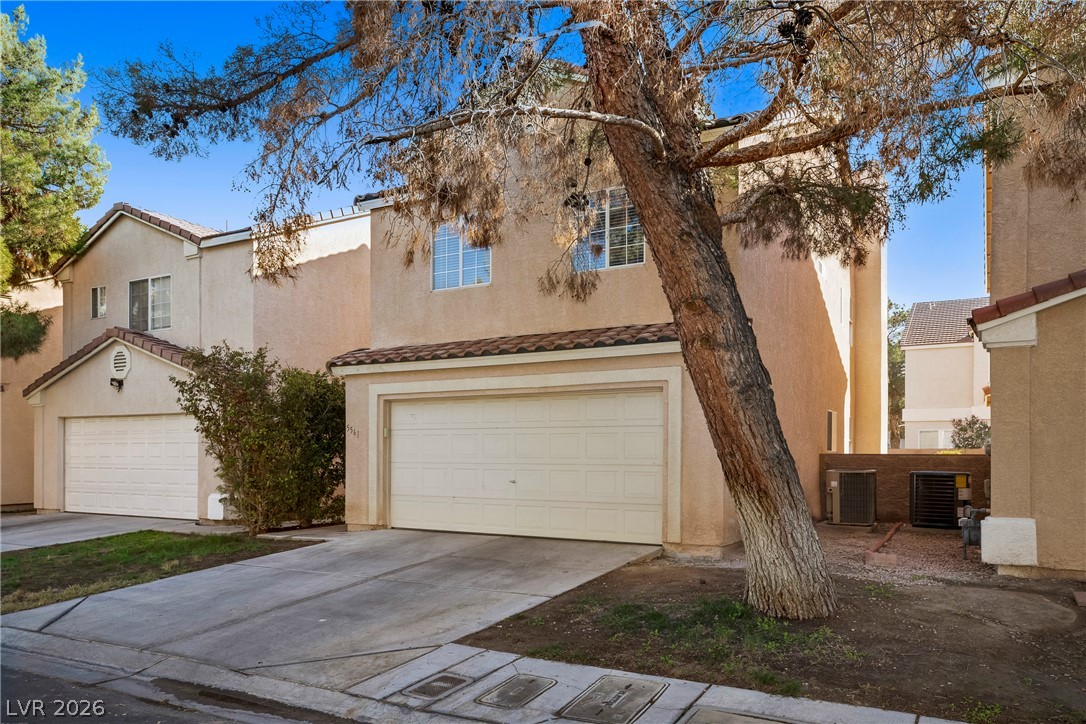
Two-story stucco home features a multi-car garage, concrete driveway, and Spanish tile roof accents.
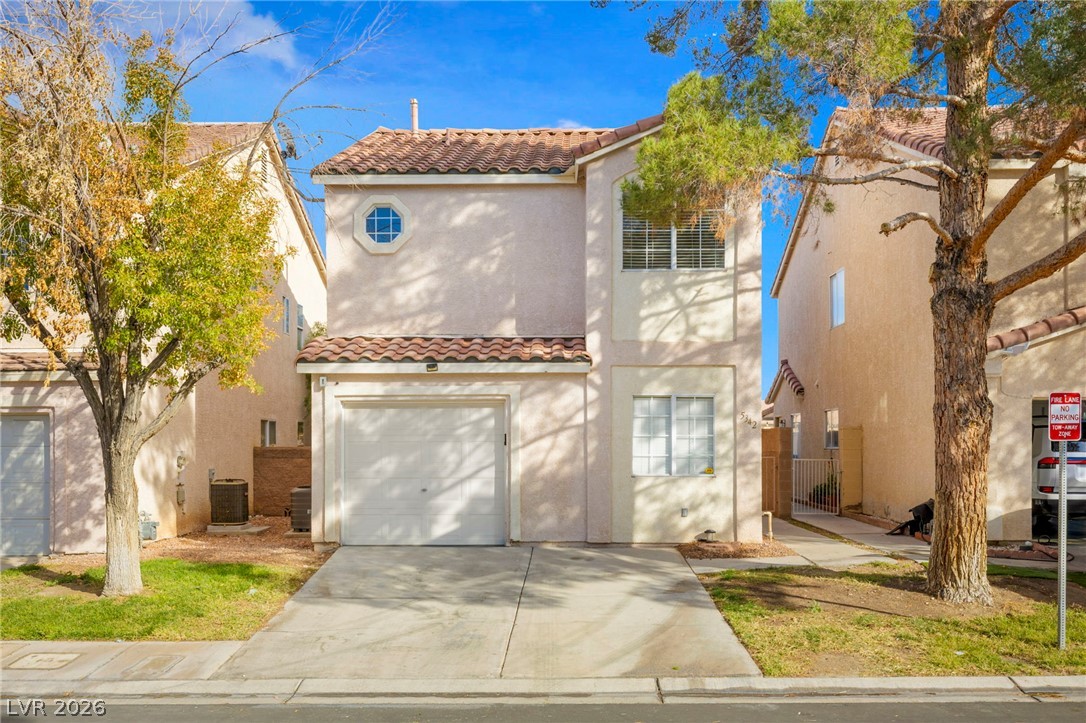
Stucco exterior and a tile roof define this multi-level residential design with an attached garage.
Mature trees shade a paved driveway leading to a multi-story home with stucco exterior finishes.
Two-story home features a classic stucco exterior and an attached two-car garage.
Discover This Inviting 3-Bedroom, 2.5-Bath Home in a Gated Spring Valley Ranch Community in Southwest Las Vegas. Enjoy a Neighborhood Pool & Spa, a Fenced Front Courtyard, and an Attached 2-Car Garage. A Welcoming Home Featuring a Modern Color Scheme, Decorative Stone Surround Fireplace, Granite Counters, Breakfast Bar, & Stainless Steel Appliances. Enhanced by Wood Look Plank Flooring, Open Floorplan, and a Slider Door that Opens Up to the Front Courtyard Bringing in Lots of Natural Light to Brighten Up Your Day. Upstairs you will find Three Generous Sized Bedrooms, with the Primary Separate from the Secondary Rooms. Primary Bedroom Offers an Ensuite Bathroom, Lighted Ceiling Fan and Cozy Window Seat. Come See this Southwest Beauty in Person and Imagine Yourself at Home!
Details
MLS #
2833739
Listing Type
For Sale
Style
House
HOA Dues
$125
Sub-Type
Resale
Status
Active
Year
1998
Days On Site
6
Listing Provided By
Realty ONE Group, Inc | Shirley A. Adams
Features
Bed(s)
3
Bath(s)
3 Total
SQ Feet
1,468
Garage
2
Story(s)
2
Zoning
Single Family
Acreage
0.05
Interior
Cooling
Central Air, Electric
Heating
Gas
Heating Yes / No
Yes
Cooling Yes / No
Yes
Interior Features
Bathroomon Main Level, Ceiling Fans, Half Bathon Main Level, Window Treatments, Programmable Thermostat
Window Features
Blinds, Window Treatments
Furnished
Unfurnished
Appliances
Dryer, Dishwasher, Disposal, Gas Range, Microwave, Refrigerator, Washer
Fireplaces Total
1
Fireplace Yes / No
Yes
Exterior
Exterior Features
Courtyard, Patio
Roof
Tile
Security Features
Gated Community
Construction Materials
Frame, Stucco
Lot Features
Landscaped, Rocks, Trees, Less Than Quarter Acre
Fencing
Block, Front Yard
Parking
Attached Garage Yes / No
Yes
Parking Features
Attached, Garage, Garage Door Opener, Inside Entrance, Private, Guest
Garage Yes / No
Yes
Utilities
Utilities
Underground Utilities
Electric
Photovoltaics None
Sewer
Public Sewer
Taxes
Tax Annual Amount
1401
Location
Community Features
Pool
Senior Community Yes / No
No
Area Information
State
NV
County
Clark
City
Las Vegas
Zip Code
89118
Community Name
Spring Valley Ranch
School District
Durango
Elementary School
Jydstrup
High School
Durango
Sourced by Back At You
MLS Number: 2833739
Shirley A. Adams – (702) 767-9928 – shirleyadams702@gmail.com
Realty ONE Group, Inc – (702) 898-1221 – mark.otero@realtyonegroup.com
Request a showing
Request a showing
The data relating to real estate for sale on this web site comes from the Las Vegas REALTORS® MLS. Information deemed reliable but not guaranteed. COPYRIGHT 2022 OF LAS VEGAS REALTORS® MLS. ALL RIGHTS RESERVED.
MLS Number: 2833739
Shirley A. Adams – (702) 767-9928 – shirleyadams702@gmail.com
Realty ONE Group, Inc – (702) 898-1221 – mark.otero@realtyonegroup.com

 New Listing
 In-Person: 11/21 1:00 PM - 4:00 PM