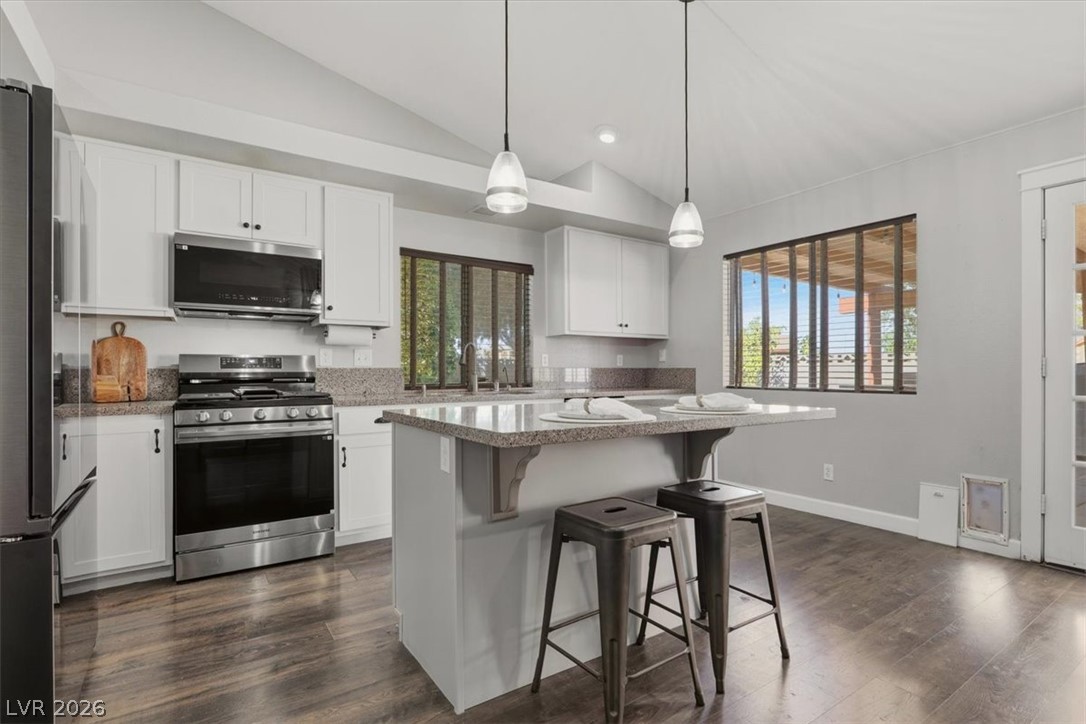
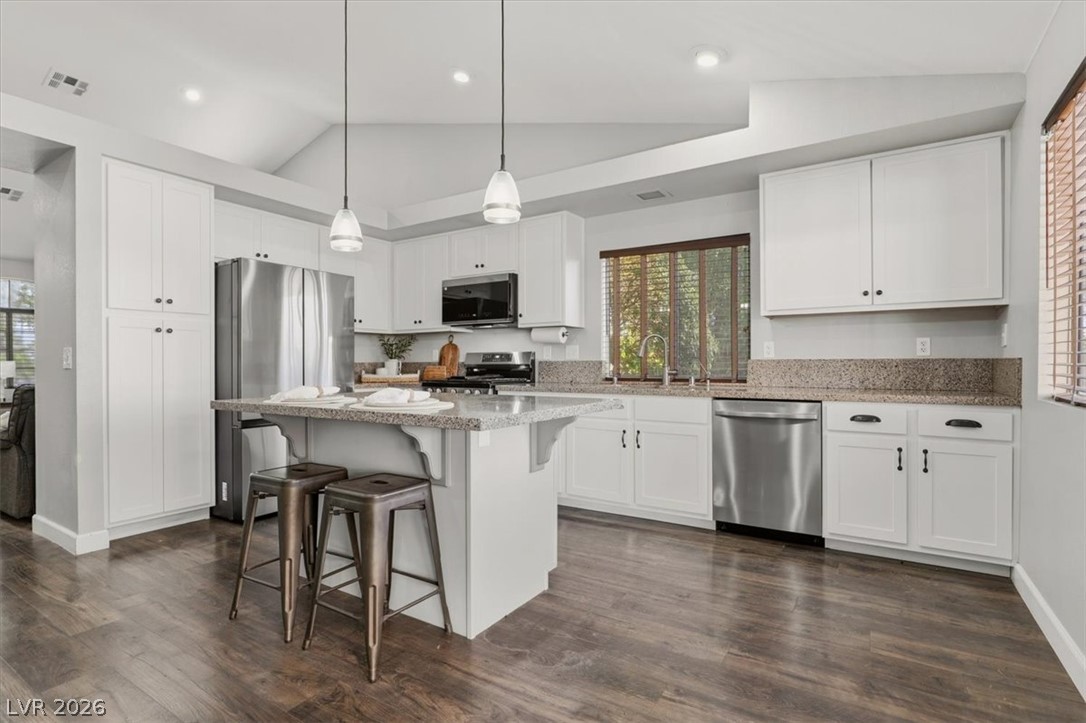
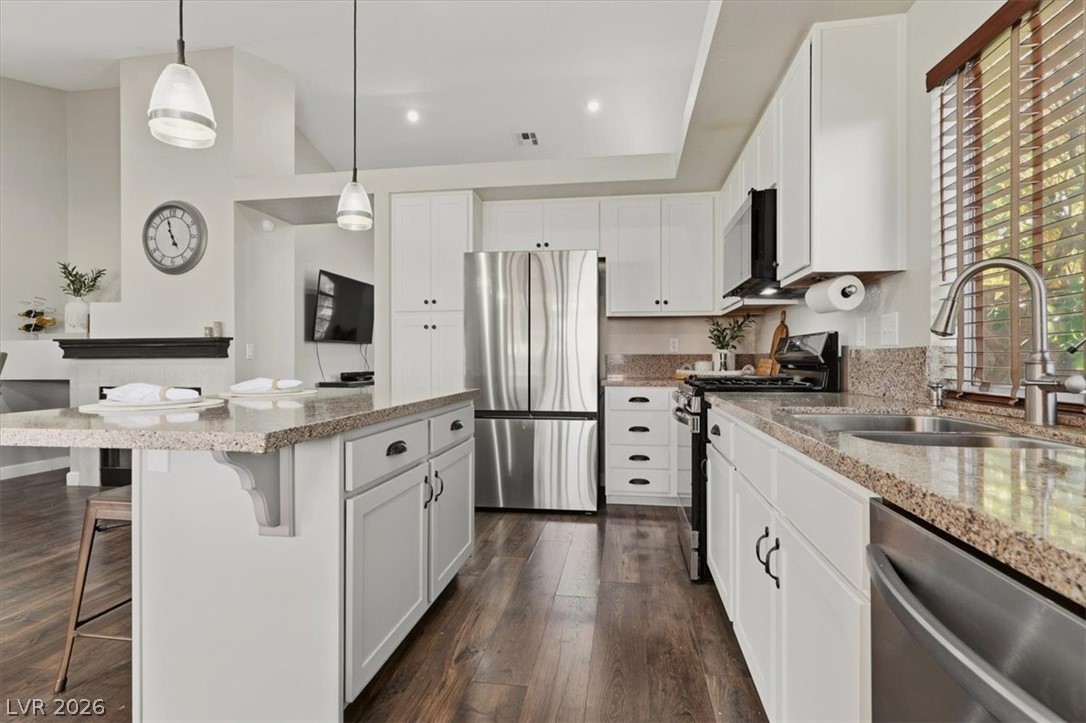
2025 Samsung stainless steel appliance package, central island, ample cabinetry, and wood look flooring.
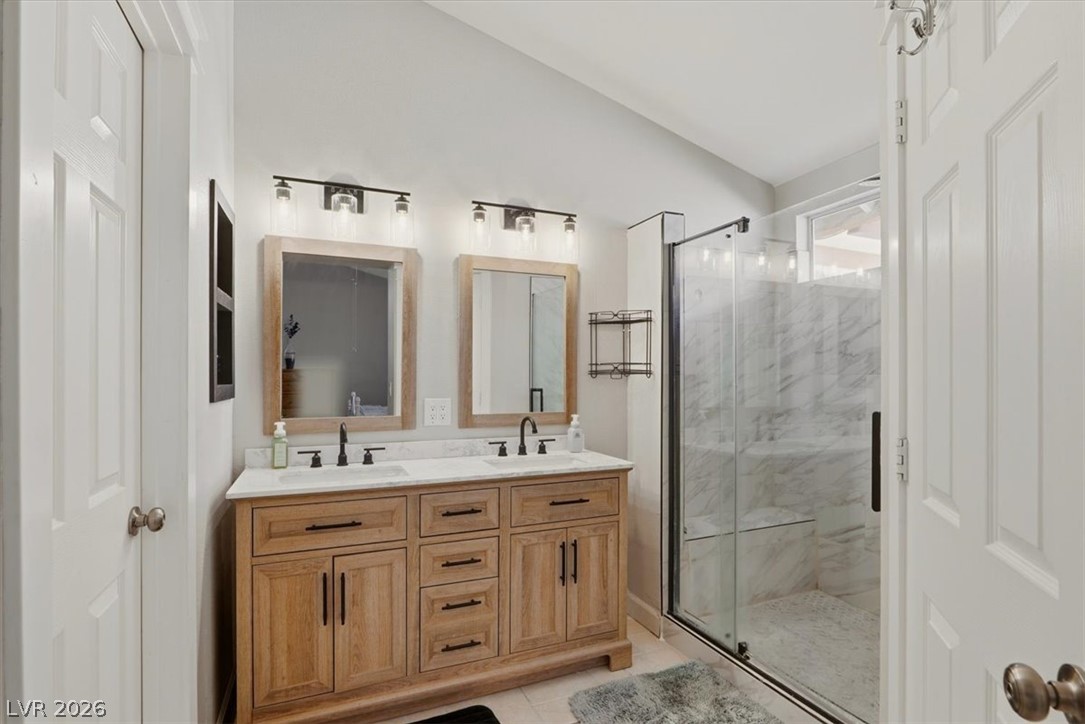
Double vanity and a spacious glass-enclosed shower. Walk-in closet to the left, water closet to the right.
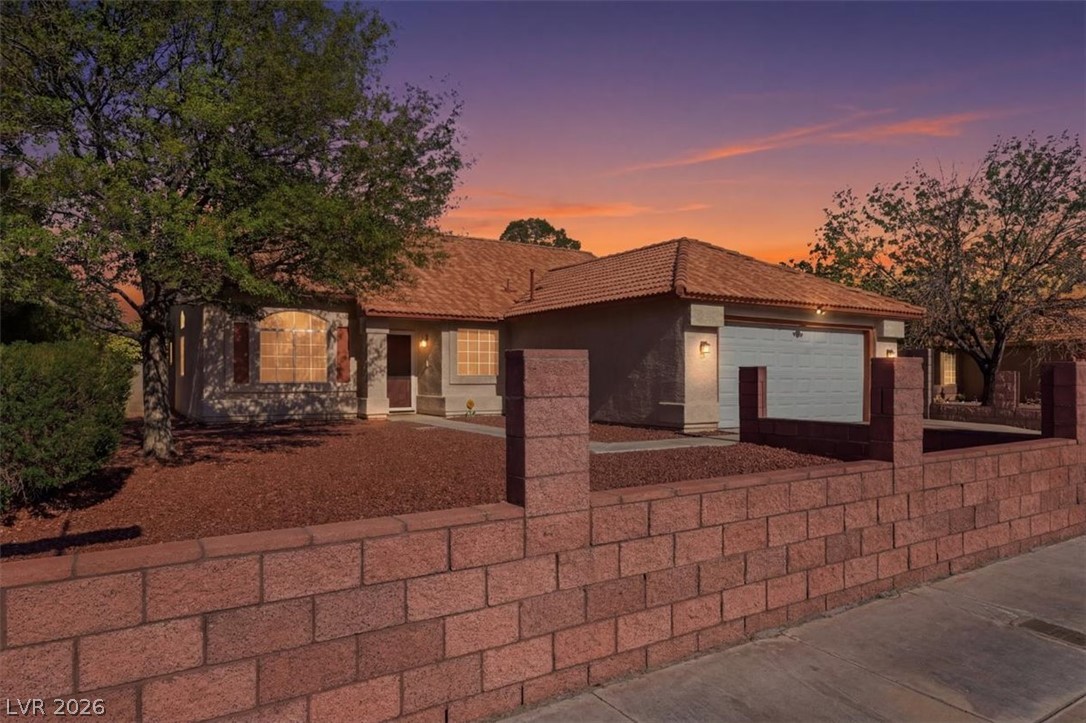
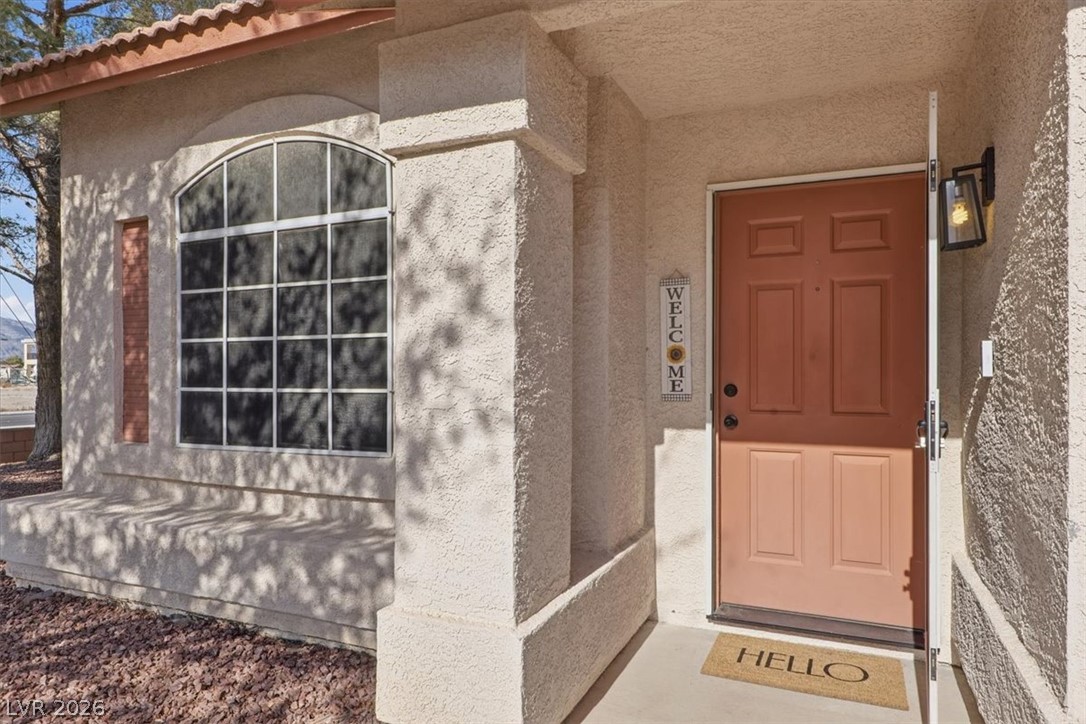
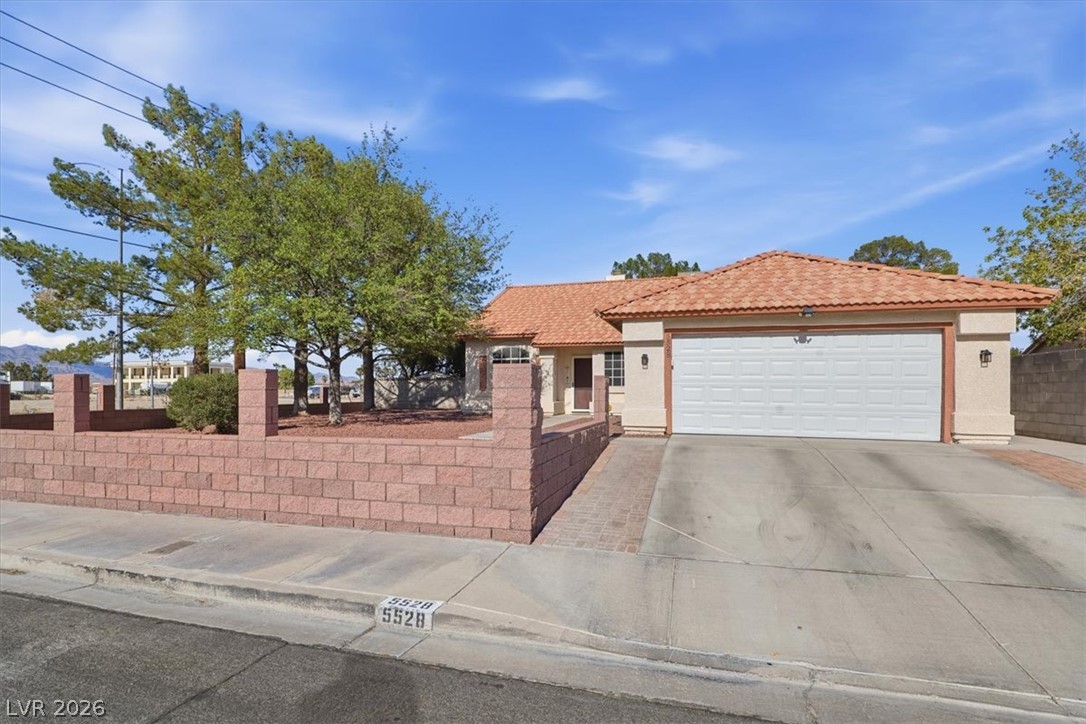
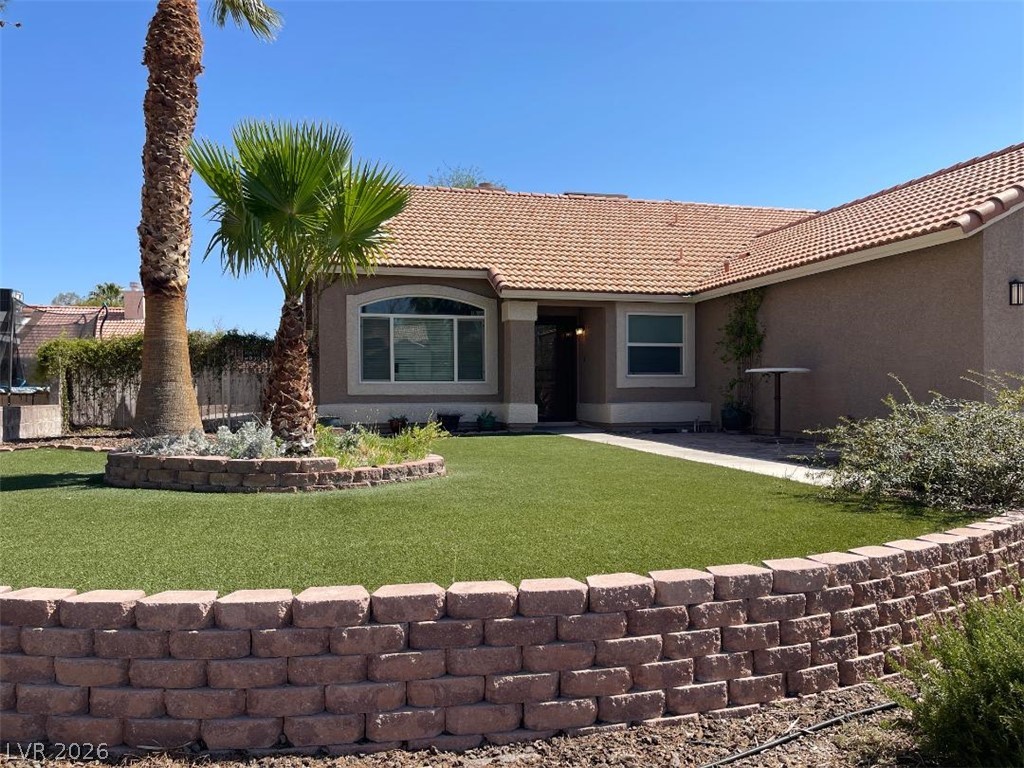
An inviting exterior on an oversized lot with mature shade trees.
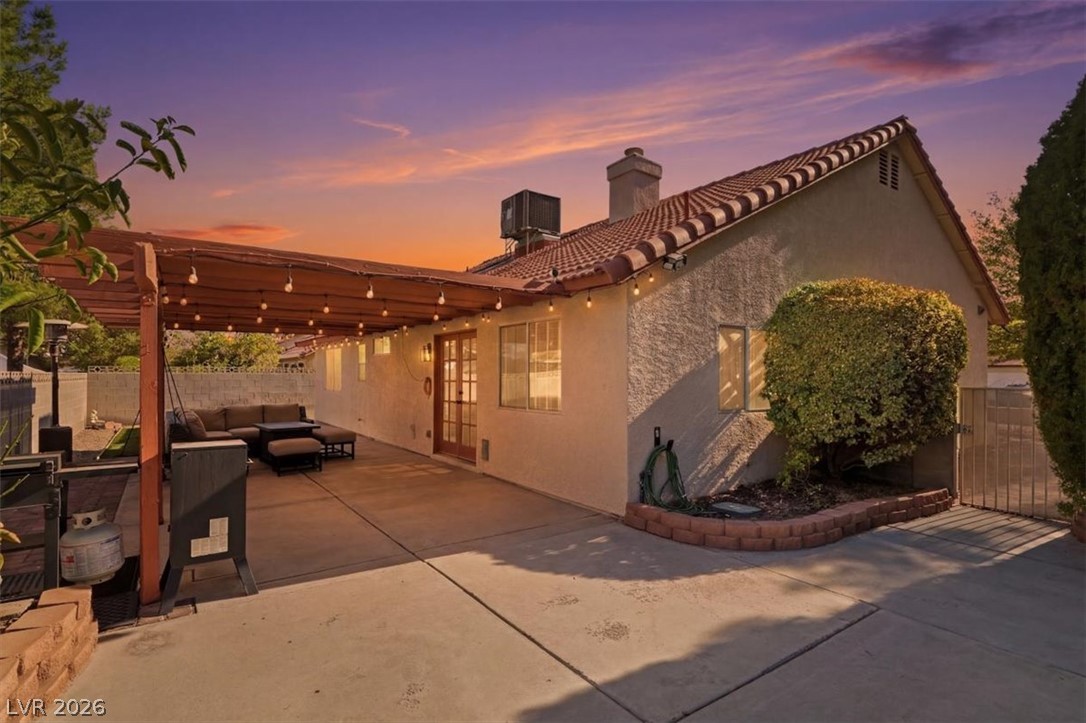
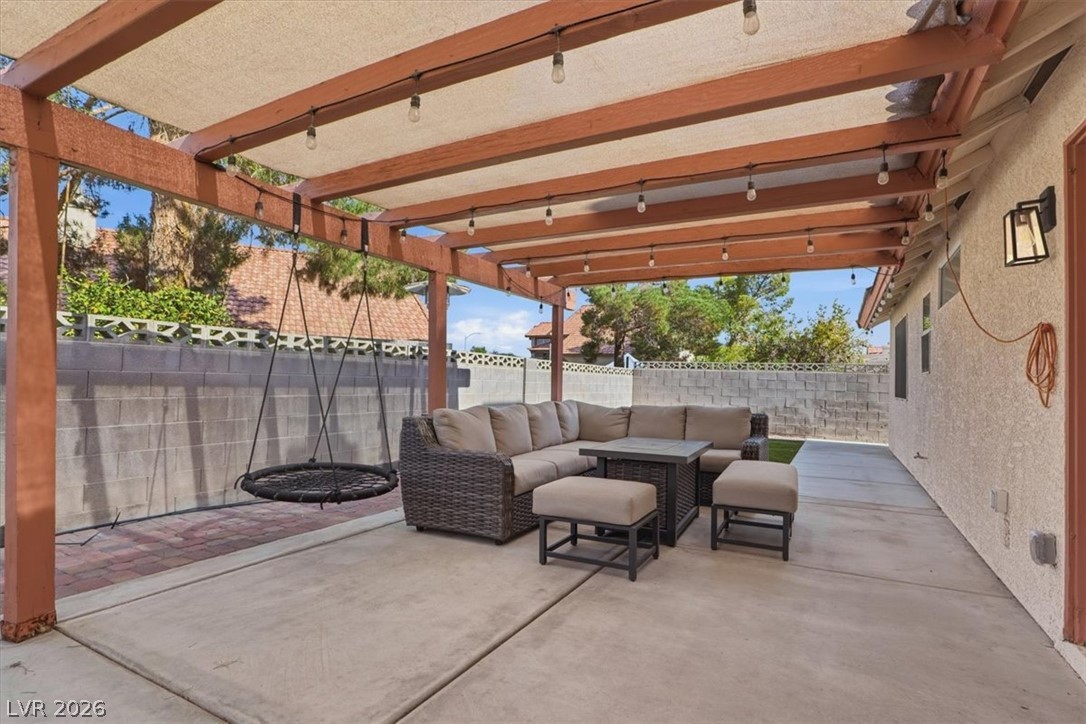
An inviting backyard patio features a pergola with string lights, perfect for evening gatherings.
Culinary delights await in this bright kitchen with a spacious island, 2025 Samsung stainless steel appliance package, central island, ample cabinetry, and wood look flooring, and vaulted ceilings.
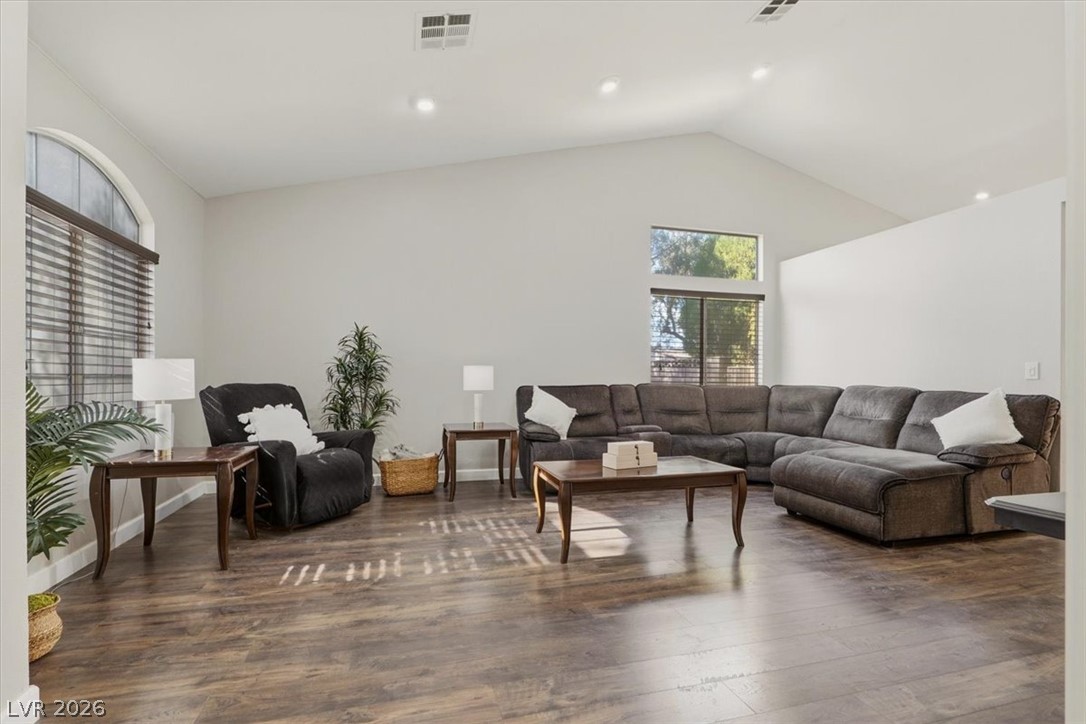
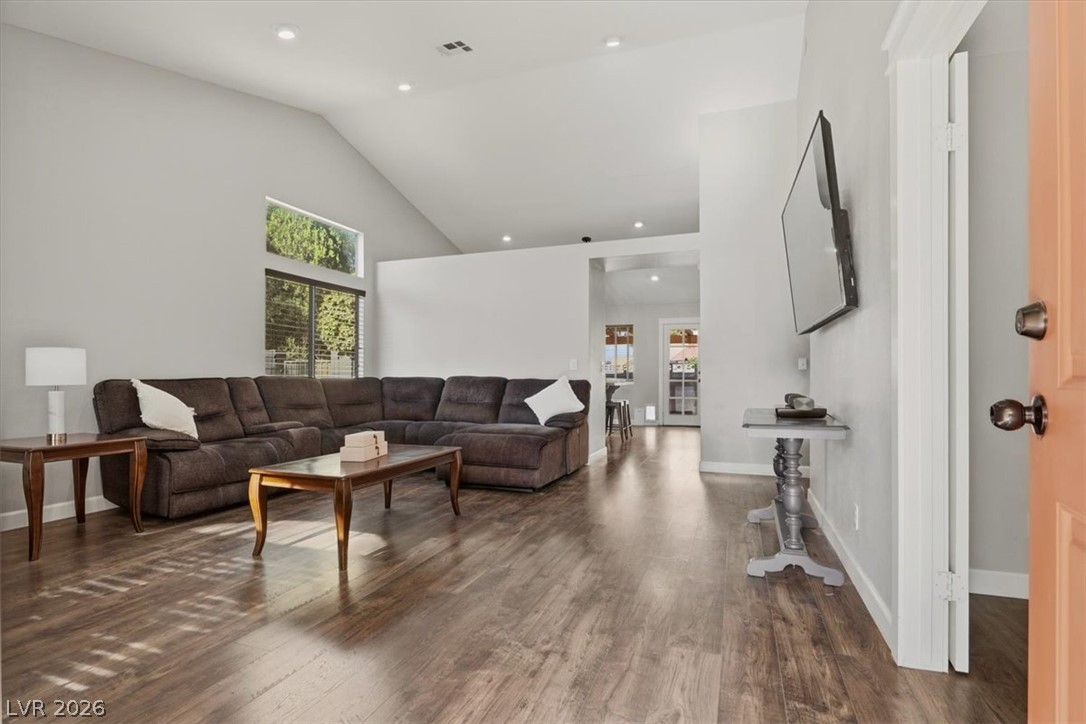
Bright great room with vaulted ceilings and rich wood-look flooring.
A welcoming entry.
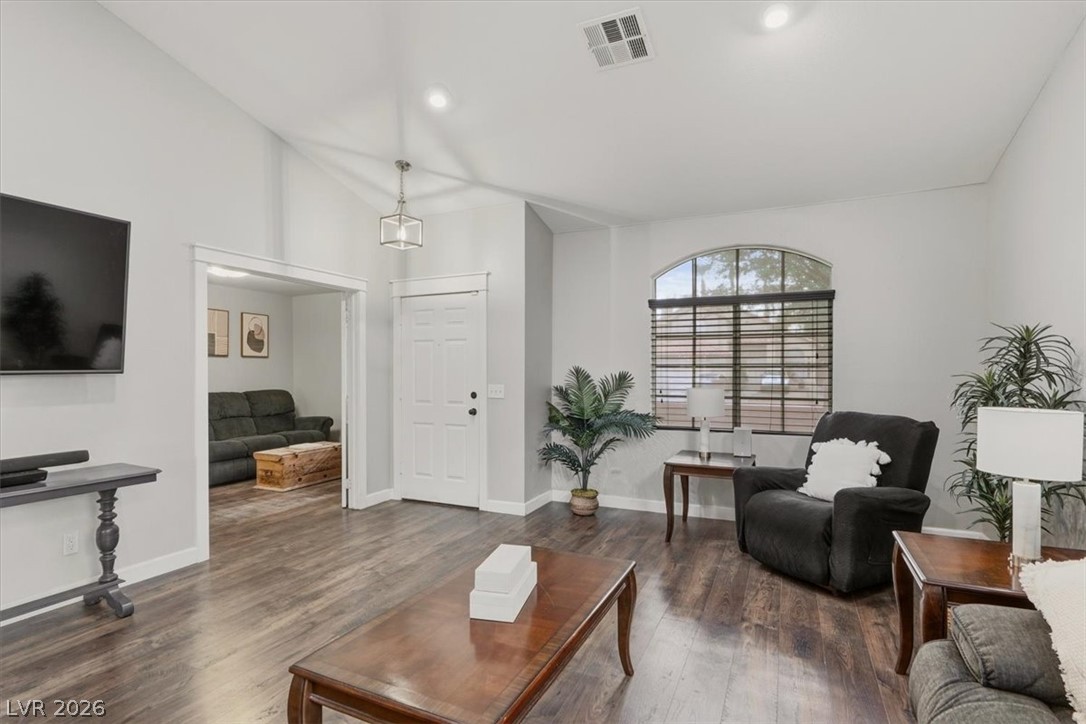
A spacious living room welcomes with vaulted ceilings and abundant natural light.
A well-appointed kitchen features a spacious island, stainless steel appliances, and gleaming granite countertops.
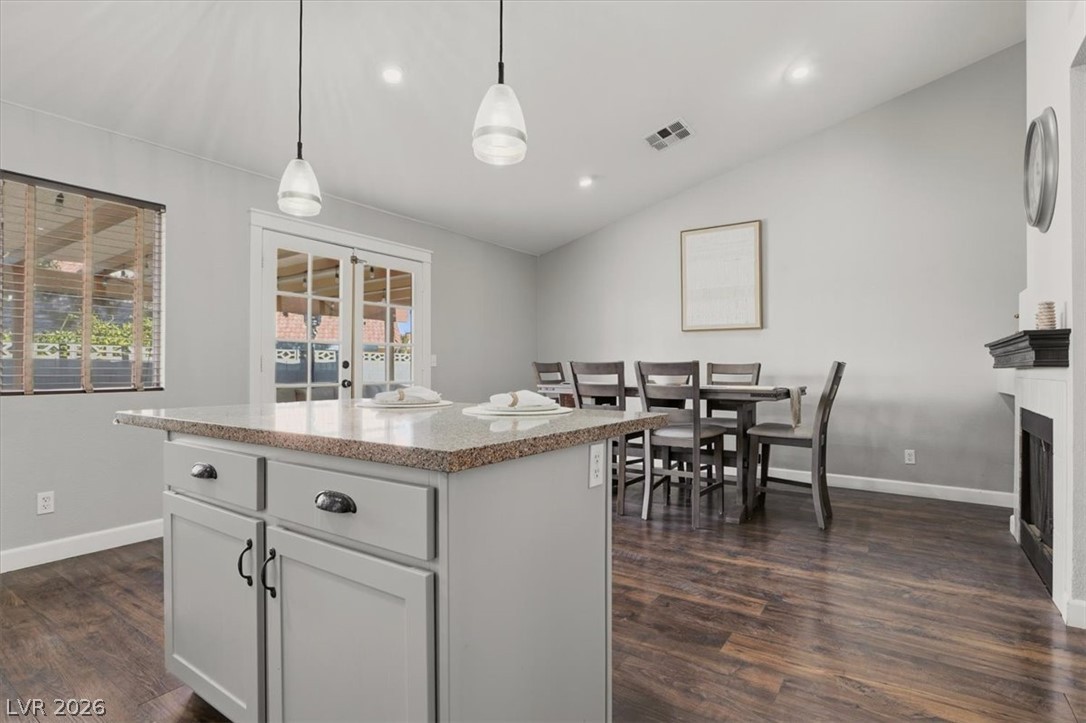
A spacious kitchen with a granite island seamlessly transitions to a dining area with elegant wood flooring and french doors.
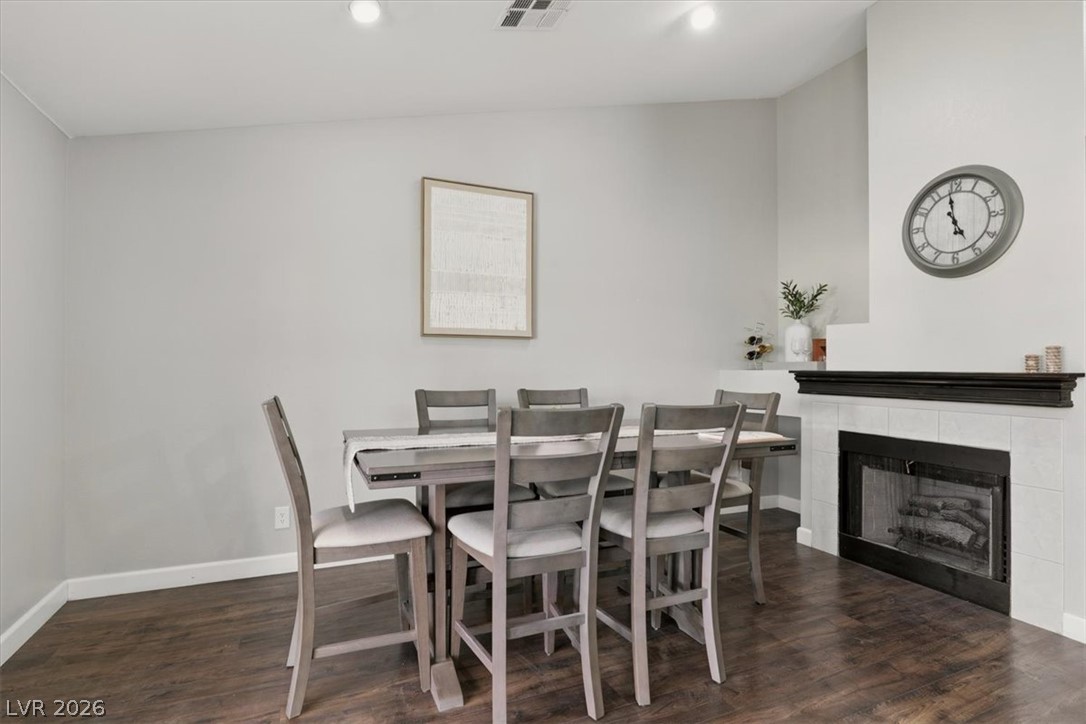
Rich wood-toned flooring anchors a welcoming dining space, highlighted by a central fireplace feature.
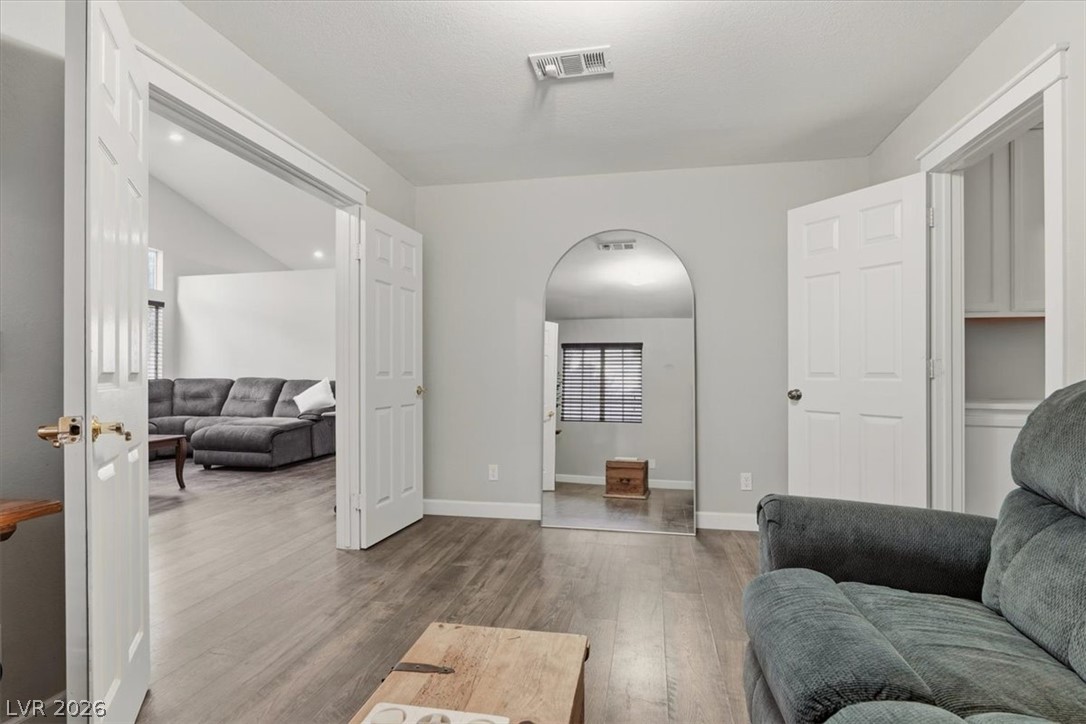
Hardwood floors and vaulted ceilings elevate the living room. French doors lead to office/game room/craft space.
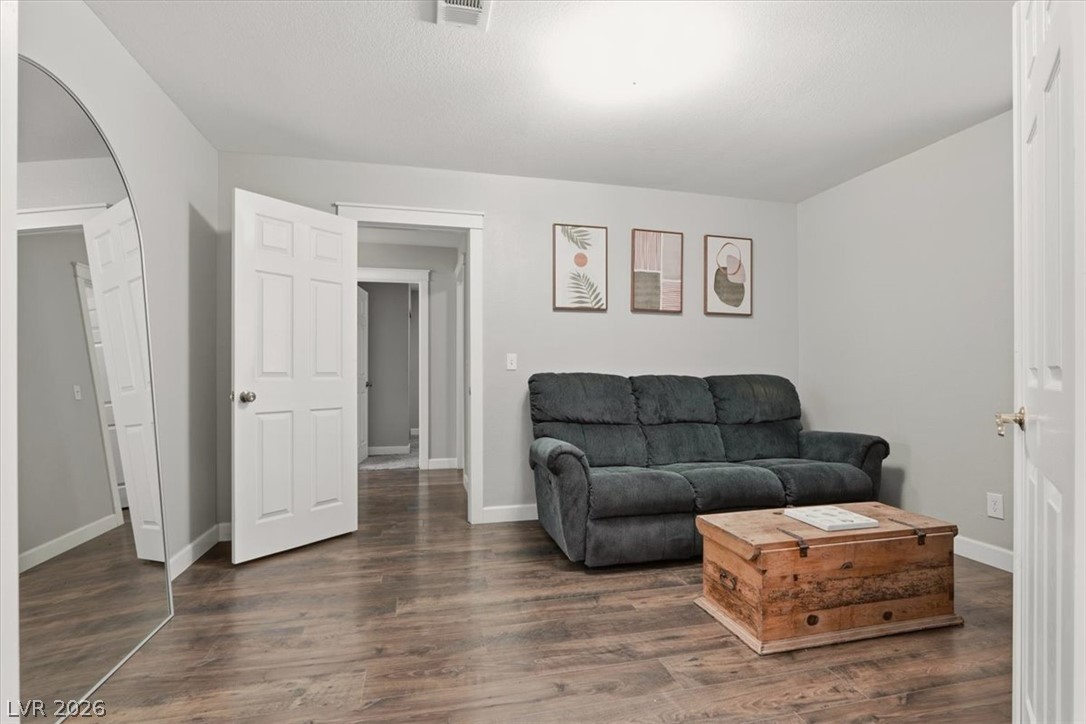
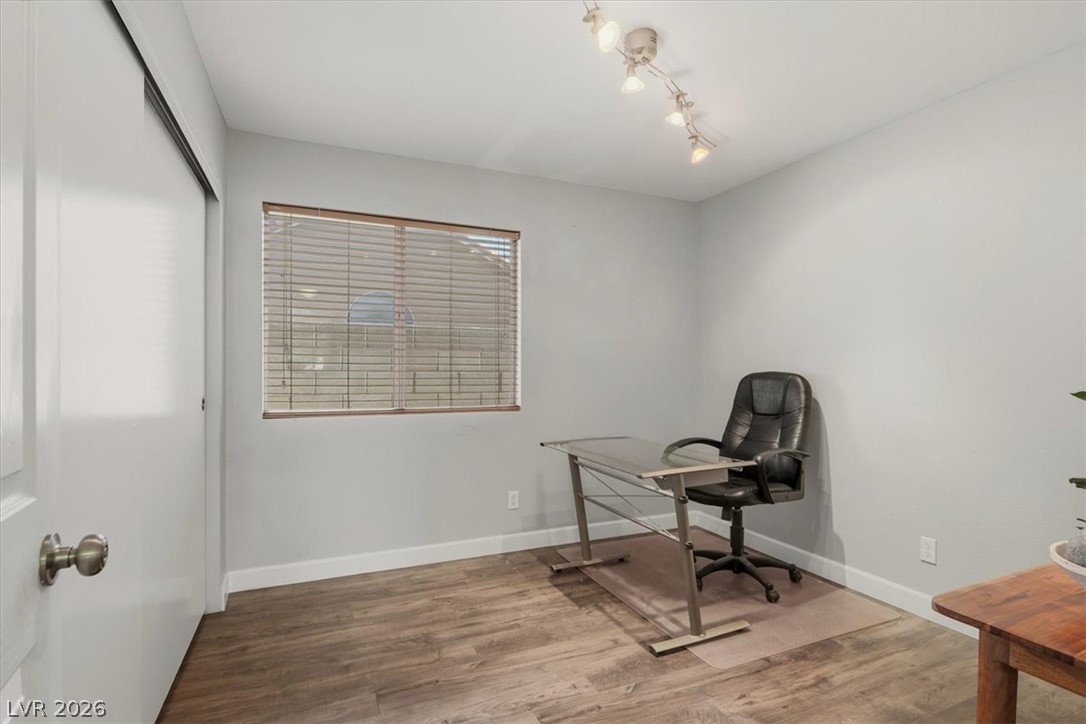
French door open into office, connecting distinct yet harmonious areas.
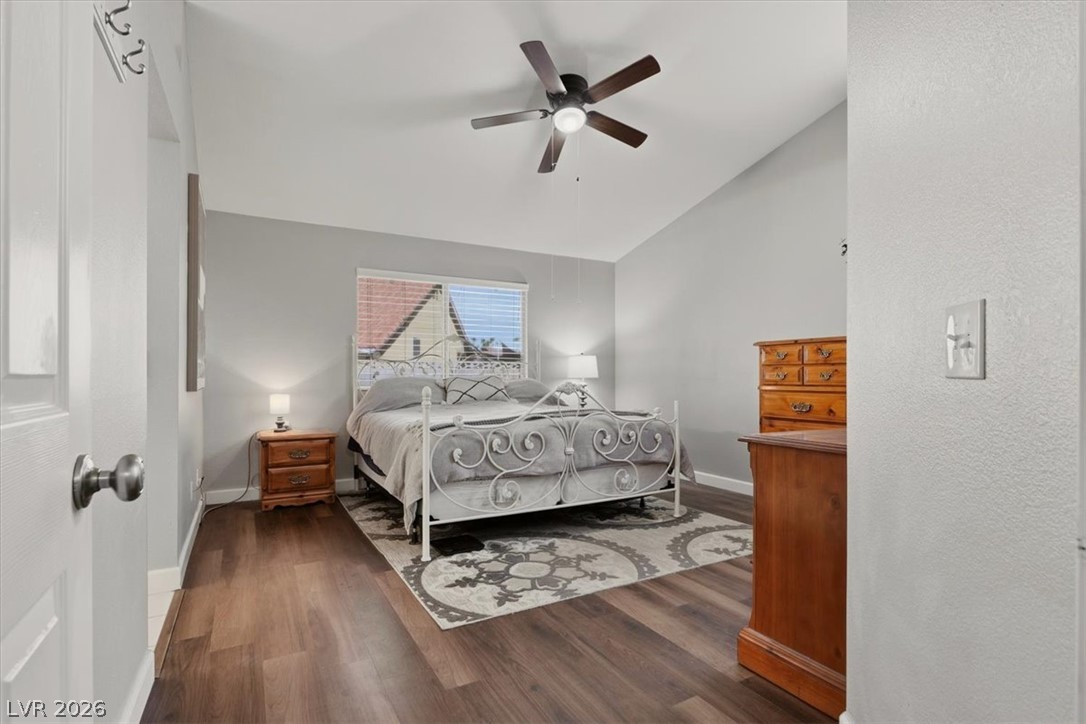
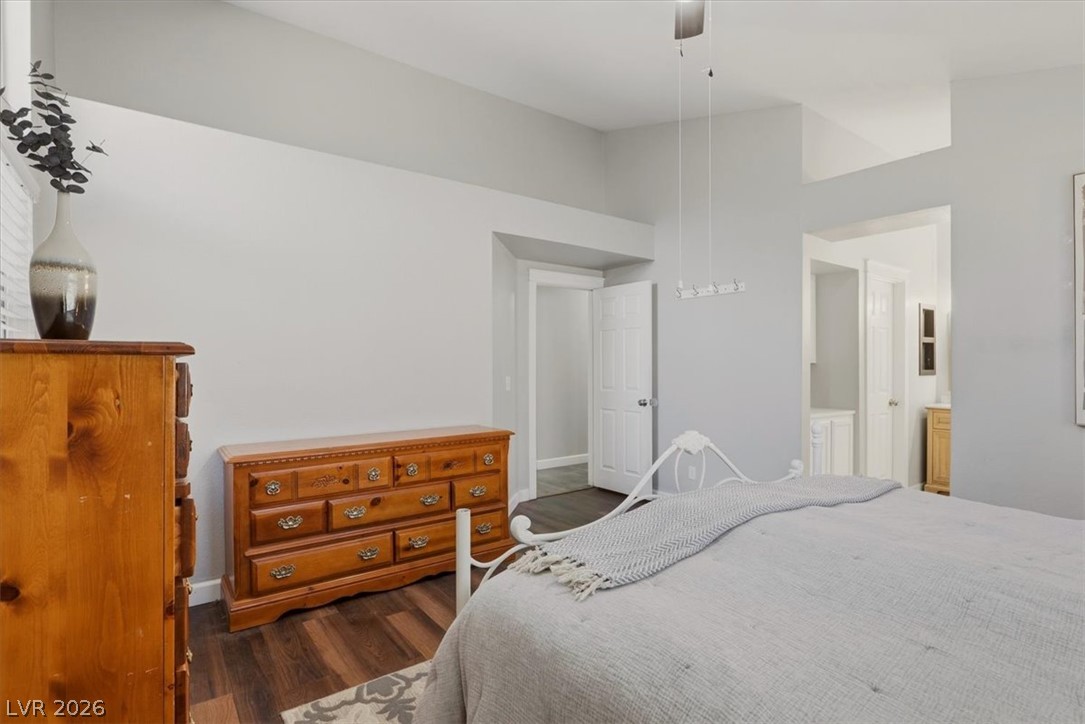
A well-lit bedroom features vaulted ceilings and rich wood flooring.
Rich wood-toned flooring and natural light define this cozy bedroom space.
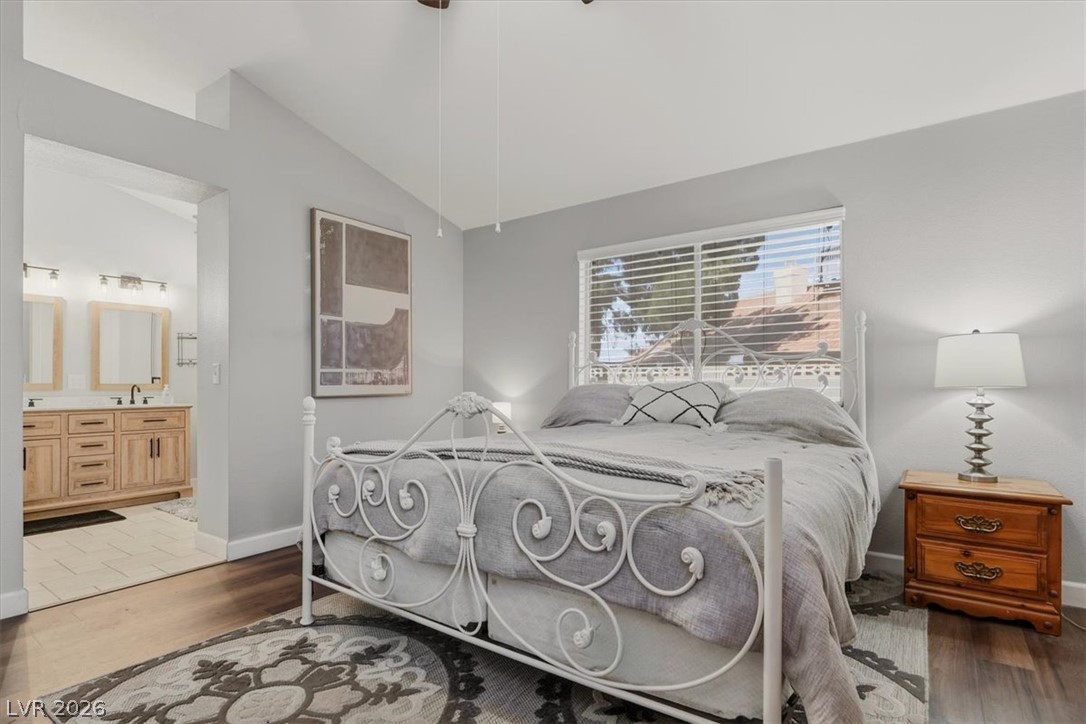
An inviting bedroom with a vaulted ceiling and rich hardwood flooring flows into a well-appointed primary bathroom.
Bedroom two.
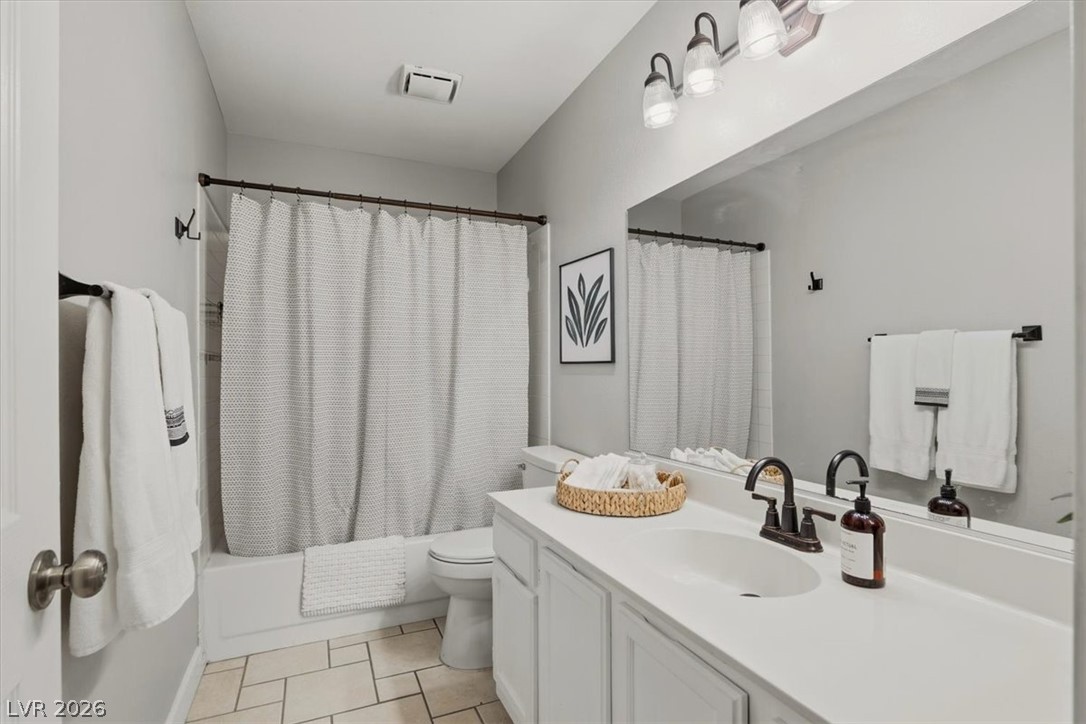
Modern full bathroom featuring a white vanity with ample counter space and a clean-lined shower-tub combination.
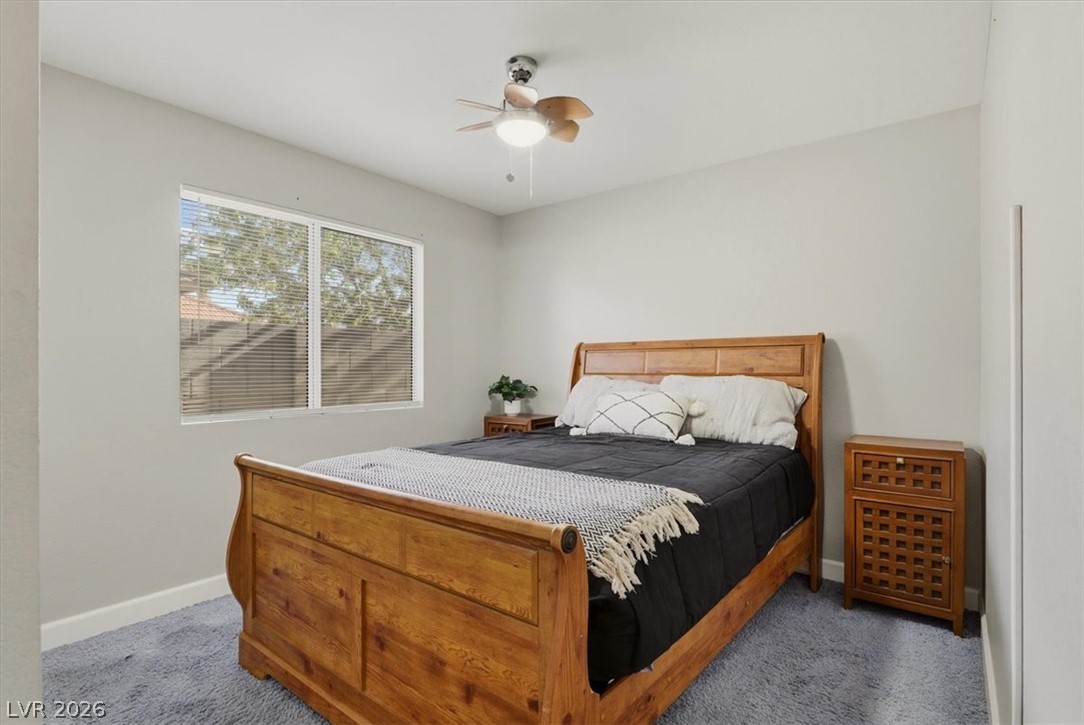
Bedroom three.
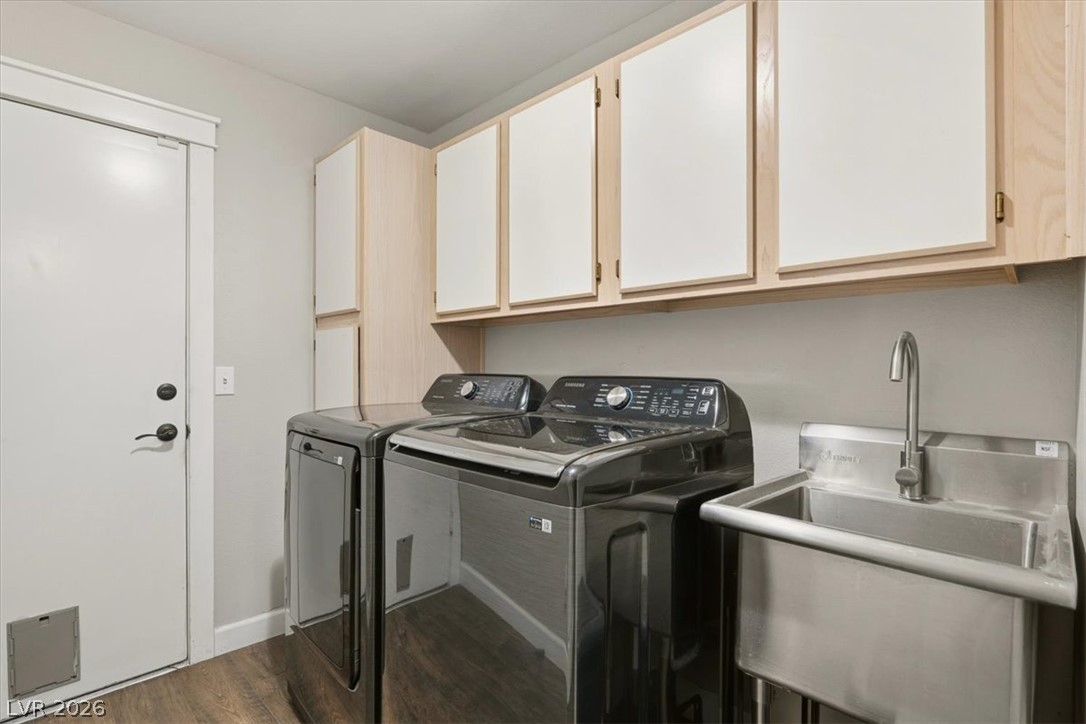
Ample cabinetry and modern appliances provides effortless laundry solutions.
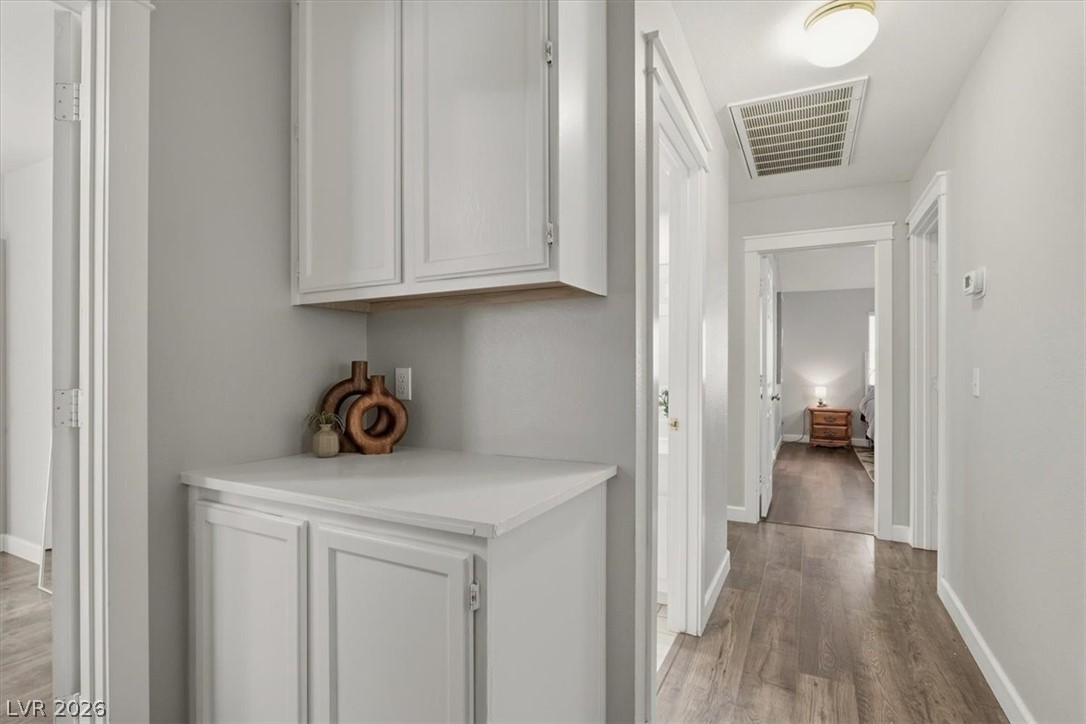
Built-in storage solutions.
A spacious patio with a covered pergola offers an ideal setting for outdoor relaxation.
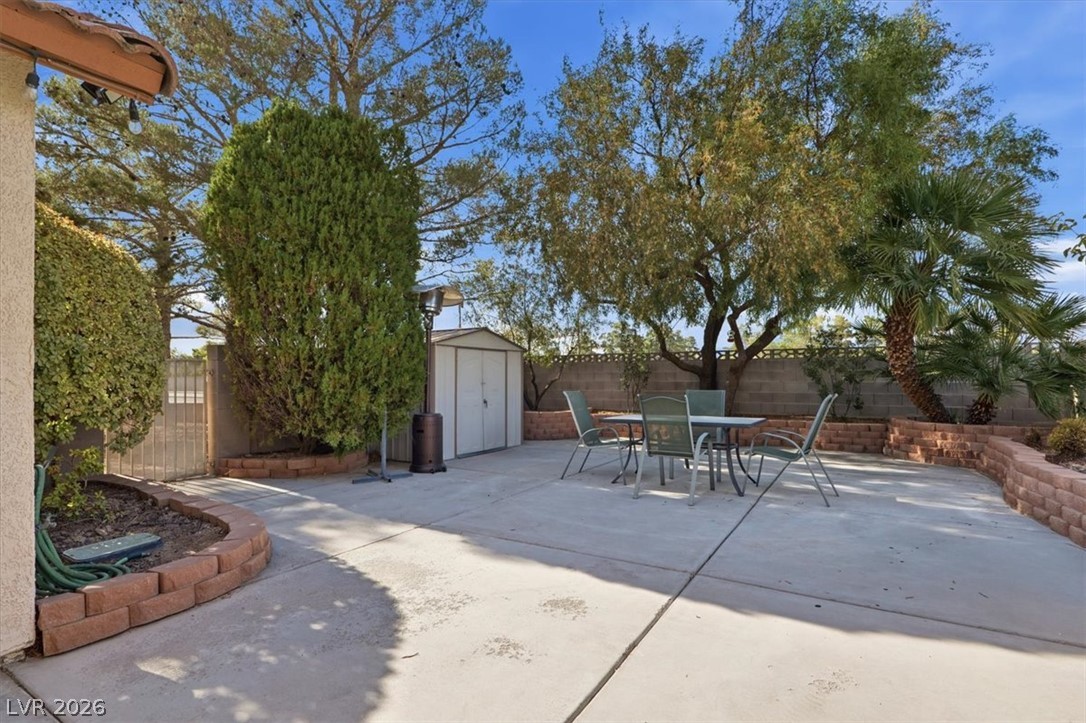
A spacious backyard patio provides an ideal setting for outdoor dining and relaxation.
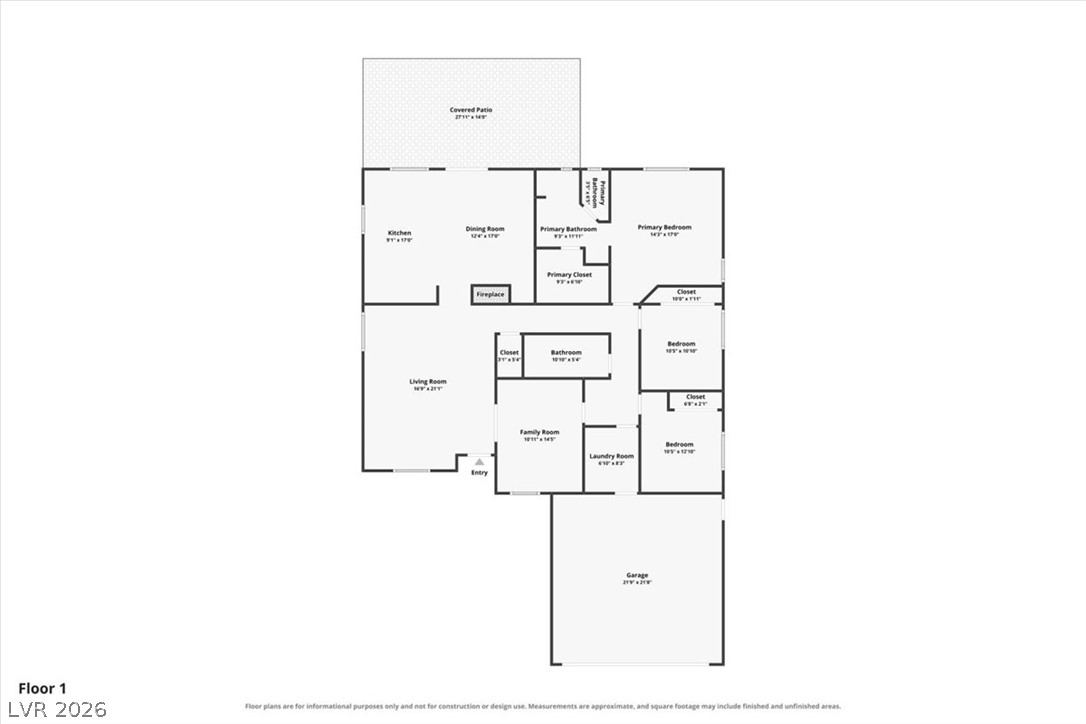
A clear floor plan illustrates the thoughtful layout, connecting living spaces with effortless flow.
A well-maintained facade features a two-car garage and a vibrant tile roof.
Private backyard 3 bedrooms + office No HOA Mountain viewsSingle-story 3-bedroom, 2-bath home with dedicated office on a corner lot in an all single-story neighborhood with no HOA. Open-concept floor plan features vaulted ceilings, abundant natural light, laminate wood flooring, and a living area with a gas fireplace. The kitchen offers white shaker cabinetry, quartz countertops, breakfast bar, center island with seating, and Samsung stainless steel appliances (2025). The primary suite includes a ceiling fan and remodeled bathroom with dual-sink vanity, quartz countertops, frameless glass walk-in shower, and updated fixtures. Two additional bedrooms plus a dedicated office provide flexible space for work, guests, or hobbies. French doors open to a private, fully fenced east-facing backyard with mountain views, mature lemon tree, desert landscaping, irrigation system, covered pergola patio, and afternoon shade for relaxing evenings. Solar screens on windows help improve energy efficiency. Separate laundry room with washer and dryer included (2026). Attached 2-car garage. Interactive floor plan on Zillow. Convenient location near parks, shopping, dining, fitness centers including EoS Fitness, and US-95 access. Approximately 1,784 sq ft on an approximately 7,841 sq ft corner lot, built in 1991.Nearby Amenity ListMountain Crest Park 0.7 miFloyd Lamb Park at Tule Springs 3.5 miSmith's Grocery 1.0 miEoS Fitness 2.0 miUS-95 access via Ann Road 1.5 miCentennial Hills area shopping and dining 3-4 mi
Details
MLS #
2801042
Listing Type
For Sale
Style
House
Sub-Type
Resale
Status
Pending
Year
1991
Days On Site
36
Listing Provided By
Sphere Real Estate | Sunni Westbrook
Features
Bed(s)
3
Bath(s)
2 Total
SQ Feet
1,784
Garage
2
Story(s)
1
Zoning
Single Family
Acreage
0.18
Interior
Cooling
Central Air, Electric
Heating
Central, Gas
Heating Yes / No
Yes
Cooling Yes / No
Yes
Interior Features
Bedroom On Main Level, Primary Downstairs, Window Treatments
Window Features
Blinds, Window Treatments
Furnished
Unfurnished
Appliances
Dryer, Dishwasher, Disposal, Gas Range, Gas Water Heater, Microwave, Refrigerator, Water Heater, Washer
Fireplaces Total
1
Fireplace Yes / No
Yes
Exterior
Exterior Features
Patio, Private Yard, Shed
Roof
Tile
Security Features
Security System Leased
Lot Features
Corner Lot, Landscaped, Rocks, Less Than Quarter Acre
Fencing
Block, Brick, Back Yard
Parking
Attached Garage Yes / No
Yes
Parking Features
Attached, Garage, Inside Entrance, Private, Workshop In Garage
Sphere Real Estate – (702) 490-9090 – sphere.renv@gmail.com
Request a showing
Request a showing
The data relating to real estate for sale on this web site comes from the Las Vegas REALTORS® MLS. Information deemed reliable but not guaranteed. COPYRIGHT 2022 OF LAS VEGAS REALTORS® MLS. ALL RIGHTS RESERVED.