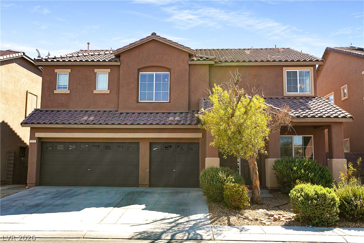
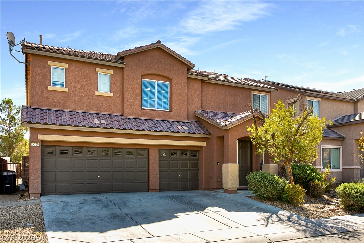
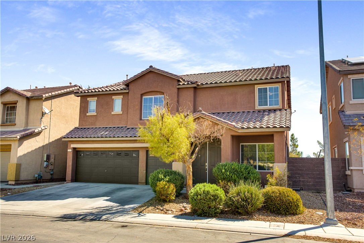
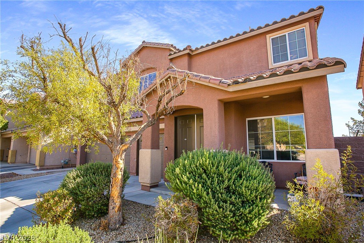
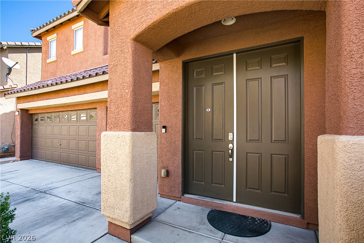
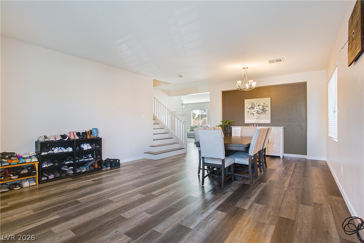
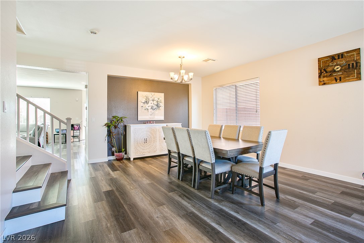
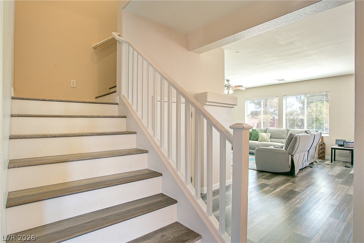
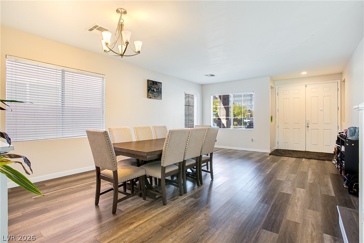
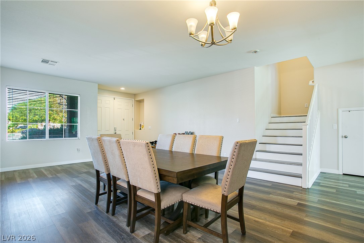
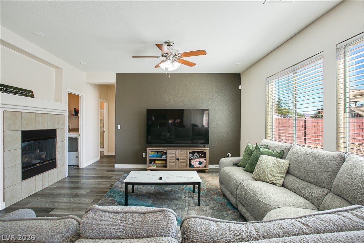
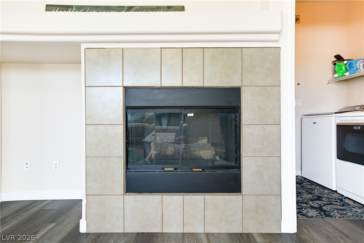
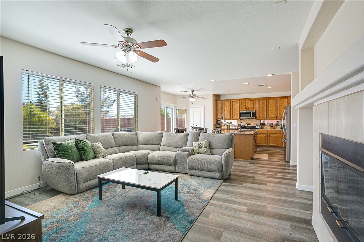
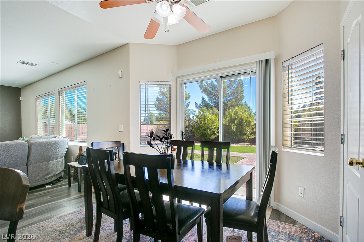
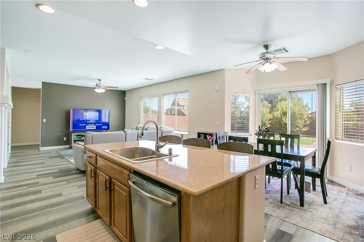
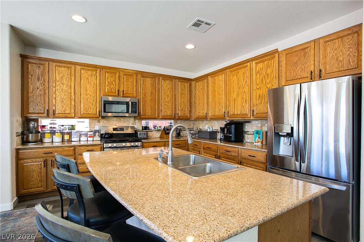
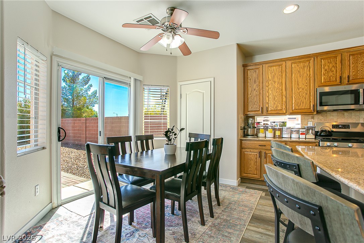
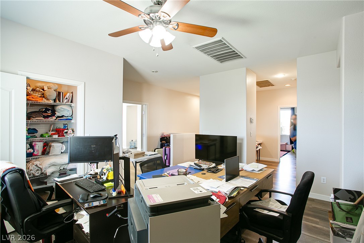
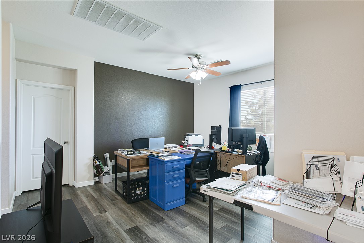
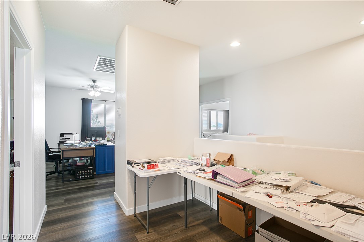
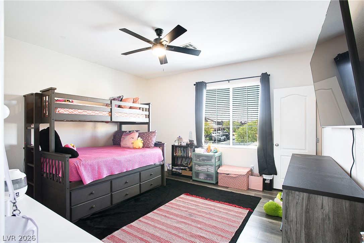
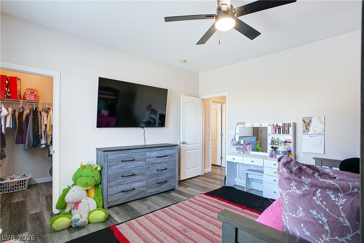
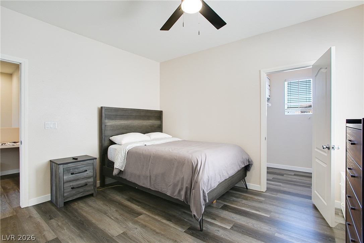
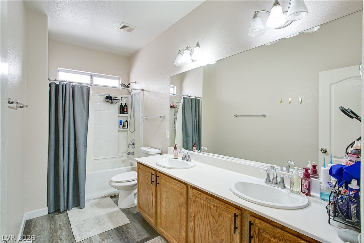
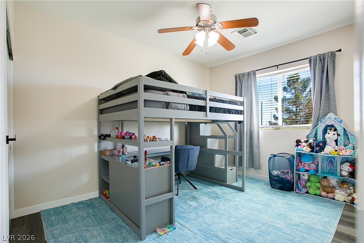
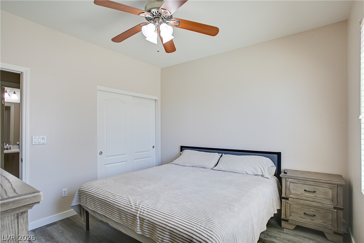
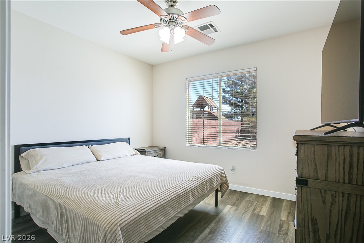
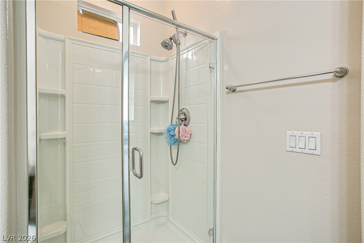
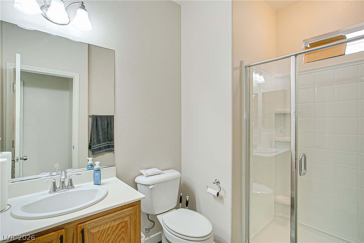
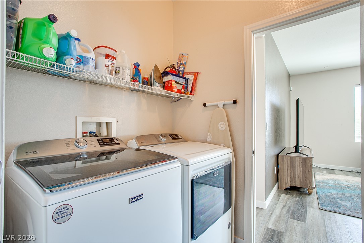
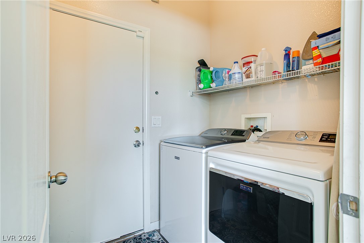
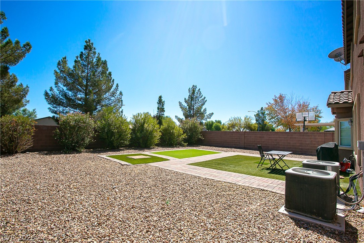
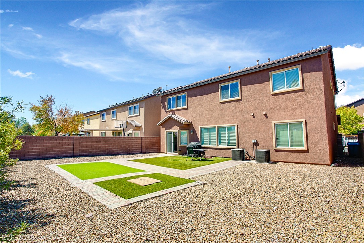
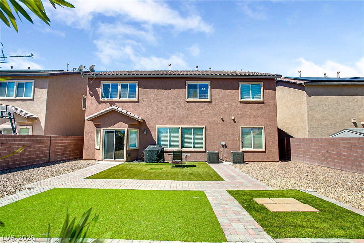
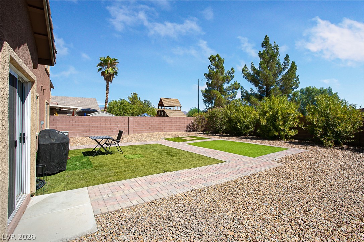
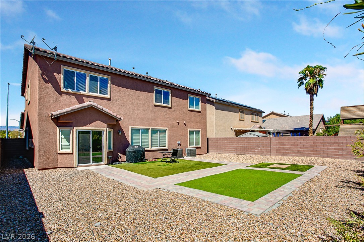
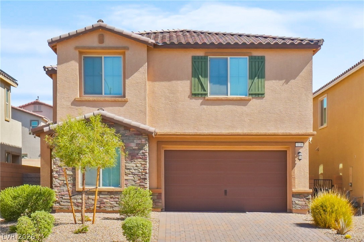
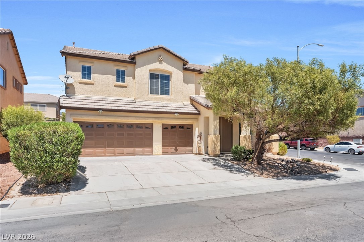
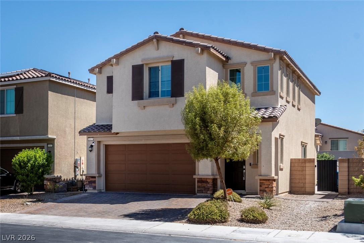
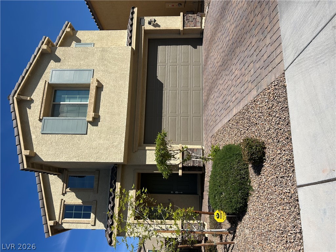
Earth-toned stucco architecture pairs with a Spanish tile roof and concrete driveway to create a striking first impression at 5520 Oatfield Street. This two-level design features a covered entryway with double doors and three garage bays, establishing a classic look on the exterior. Inside, laminate flooring, wood-look flooring, and hardwood flooring run through the spacious formal dining room and main living area, where a tiled fireplace with glass doors serves as a focal point. The kitchen is equipped with oak cabinetry and granite countertops, seamlessly connecting to the living spaces and dining area with glass sliding doors. Functional features include ceiling fans, blinds, and built-in features, along with a dedicated laundry room offering tile flooring and built-in storage shelving. The private, fenced back yard presents a low-maintenance retreat framed by brick fencing, concrete and paver walkways, artificial turf, and desert landscaping. Central air cooling with two units plus helps maintain interior comfort throughout the home.
Details
MLS #
2833258
Listing Type
For Sale
Style
House
HOA Dues
$43
Sub-Type
Resale
Status
Active
Year
2008
Days On Site
1
Listing Provided By
Offerpad | Marshall Hillers
Features
Bed(s)
5
Bath(s)
3 Total
SQ Feet
3,079
Garage
3
Story(s)
2
Zoning
Single Family
Acreage
0.14
Interior
Cooling
Central Air, Electric
Heating
Central, Gas
Heating Yes / No
Yes
Cooling Yes / No
Yes
Interior Features
Bathroomon Main Level, Bedroom On Main Level, None
Window Features
Double Pane Windows
Furnished
Unfurnished
Appliances
Dishwasher, Disposal, Gas Range, Microwave, Refrigerator
Fireplaces Total
1
Fireplace Yes / No
Yes
Exterior
Exterior Features
Private Yard, Irrigation Sprinklers
Roof
Tile
Lot Features
Drip Irrigation Bubblers, Desert Landscaping, Landscaped, Less Than Quarter Acre
The data relating to real estate for sale on this web site comes from the Las Vegas REALTORS® MLS. Information deemed reliable but not guaranteed. COPYRIGHT 2022 OF LAS VEGAS REALTORS® MLS. ALL RIGHTS RESERVED.

 New Listing