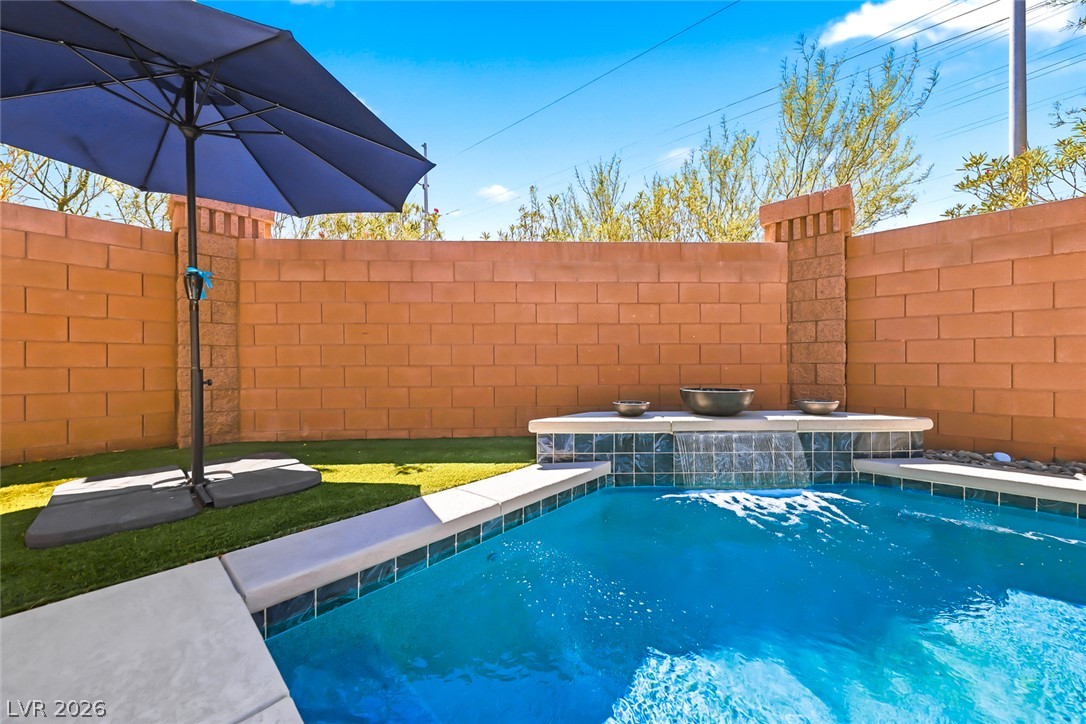
Lush turf and a tranquil water feature define this private backyard oasis with a refreshing in-ground pool.
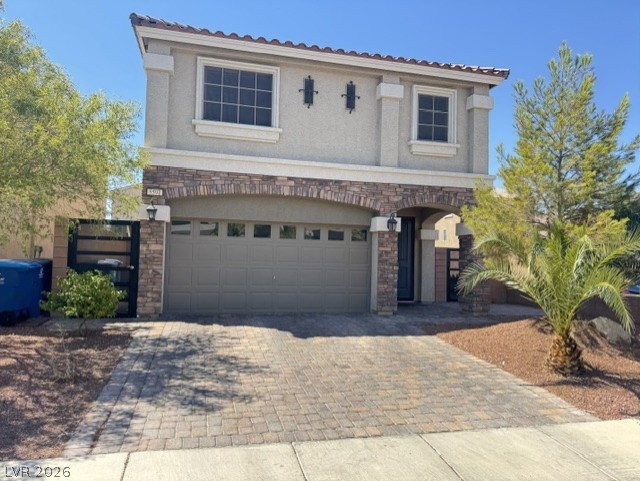
A striking three-story home with a prominent balcony and brick paver driveway.
A striking contemporary facade with a balcony overlooks a paver driveway, offering inviting curb appeal.
A welcoming front entrance features an ornate glass door, complemented by rich brick and textured stucco.
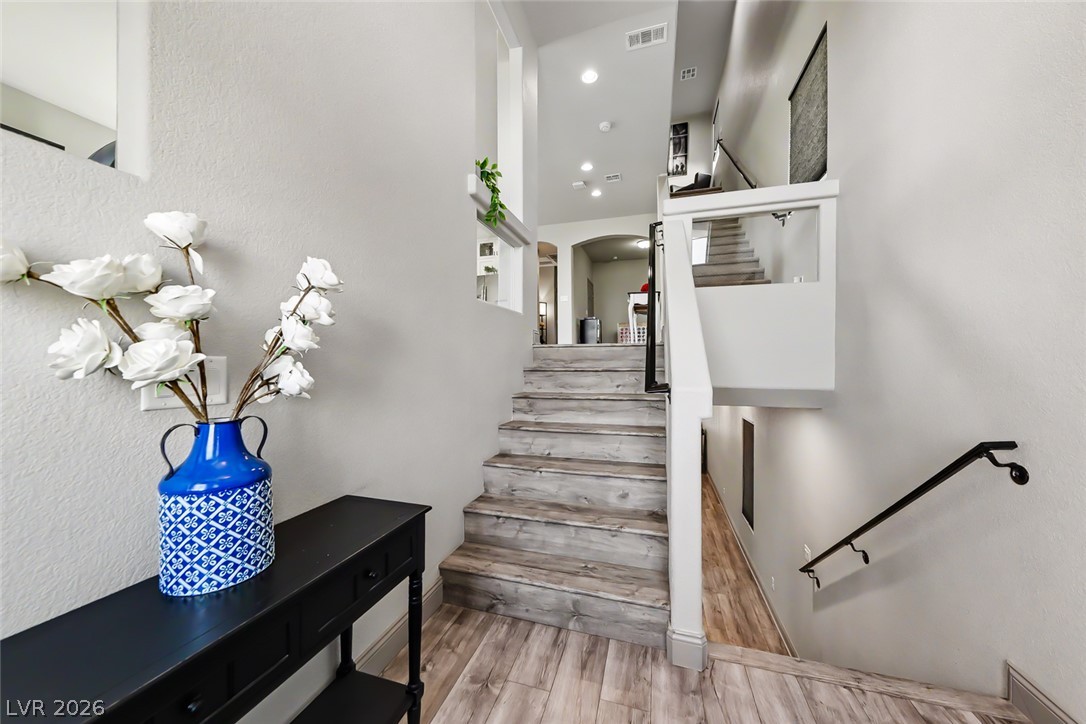
A graceful staircase with a carpet runner and hardwood steps leads to an inviting entryway.
Artfully designed staircase with wood plank steps leads to an inviting upper level.
Sun-filled room boasts resilient hardwood flooring and a delightful balcony perfect for relaxation.
An open-concept living area boasts lustrous hardwood floors, a modern kitchen, and an adjacent stairway.
A well-appointed kitchen features a large island and ample cabinetry, opening to a spacious living area with warm wood flooring.
An open floorplan seamlessly connects the well-appointed kitchen to the living area, creating an inviting space.
Granite counters and stainless steel appliances complete this spacious, well-lit kitchen with open floorplan access to the living area.
Culinary aspirations meet their match in this modern kitchen, featuring a spacious island and quality appliances.
A well-appointed kitchen showcasing elegant white cabinetry, sleek appliances, and granite countertops.
Culinary delights await in this modern kitchen with granite counters and efficient appliances.
Culinary delights await in this sleek kitchen, transitioning seamlessly into an inviting living space with striking wooden floors.
A chef's kitchen features an expansive island and top-tier stainless steel appliances.
An arcade-style game room offers engaging entertainment, featuring light wood-look flooring and an arched entryway leading to a brightly lit area.
A well-lit landing area provides a quiet space for relaxation with clear views to the lower level.
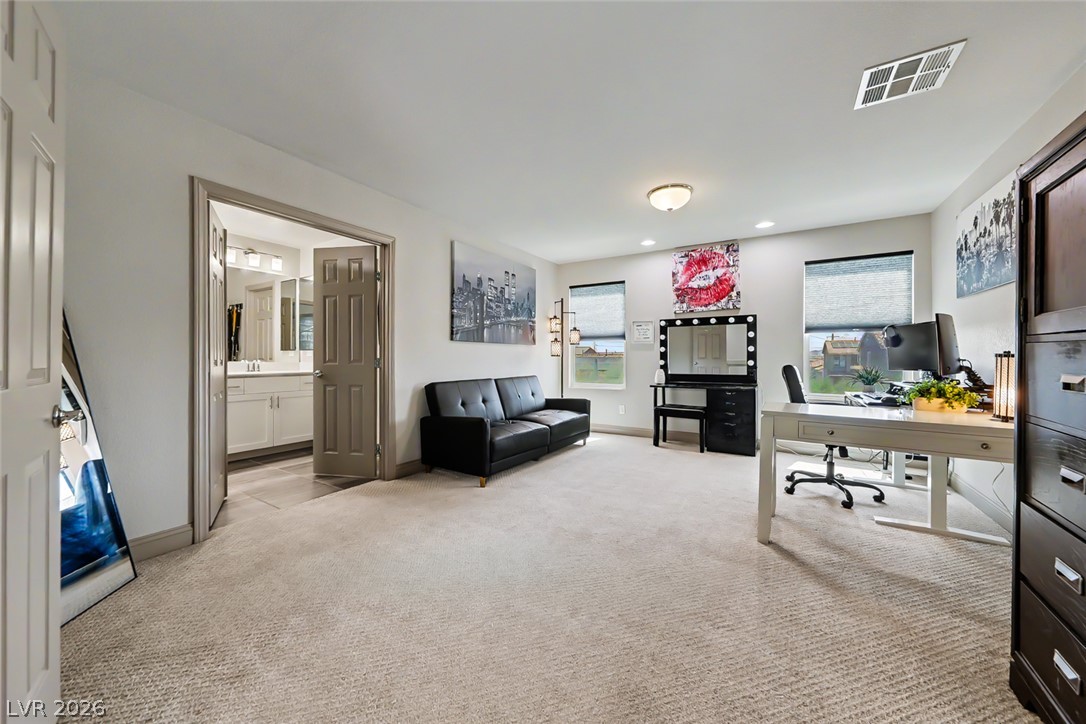
A versatile secondary living space with soft carpeting and bright natural light for work or relaxation.
A versatile open space with soft carpet, ready for work or relaxation.
Dual vanities with pristine white counters and sleek chrome fixtures elevate daily routines in this well-appointed space.
A well-appointed shower stall featuring clear glass doors and a bright, clean interior.
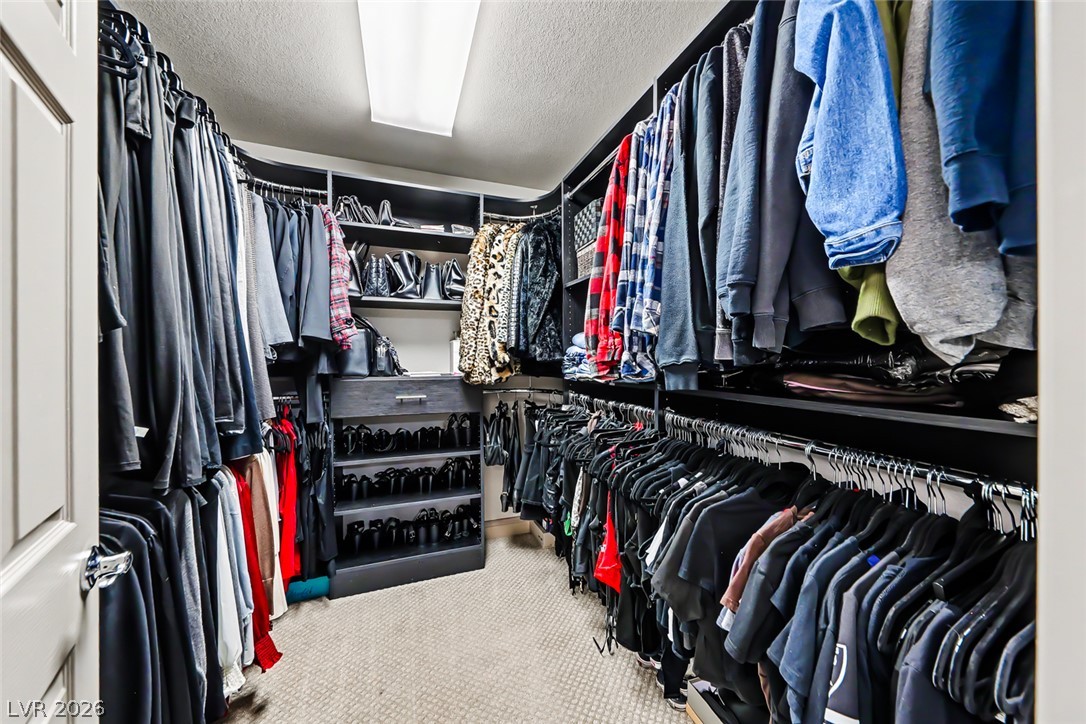
Step into this generous walk-in closet, offering ample hanging space and integrated shelving for organized storage.
An inviting family room showcasing warm wood flooring and convenient sliding glass doors leading to outdoor living.
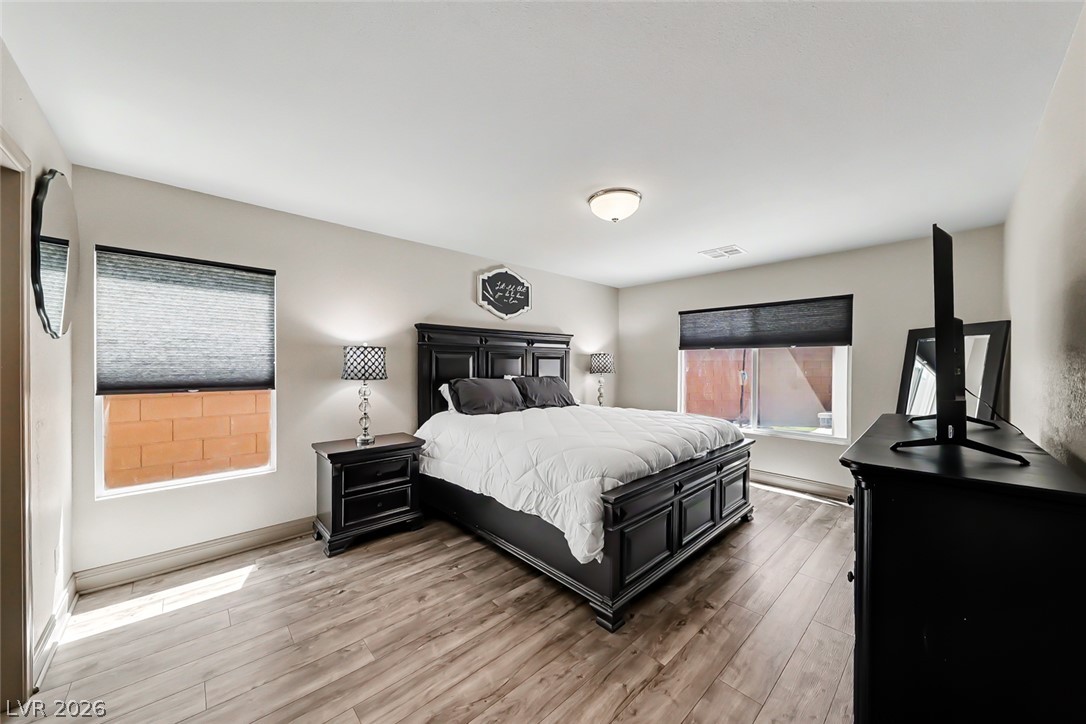
Hardwood-style flooring extends across this naturally illuminated bedroom with large windows.
A tranquil bedroom retreat features a window overlooking the pool, with durable vinyl plank flooring throughout.
A well-lit bathroom features a spacious shower stall and a long double vanity.
A well-lit, dedicated workspace offers comfort and focus for productivity.
A well-lit bedroom features plush carpeting and a serene window view.
Double vanities with sleek countertops and abundant lighting make this bathroom a functional retreat.
Functional utility room featuring integrated appliances and useful shelving.
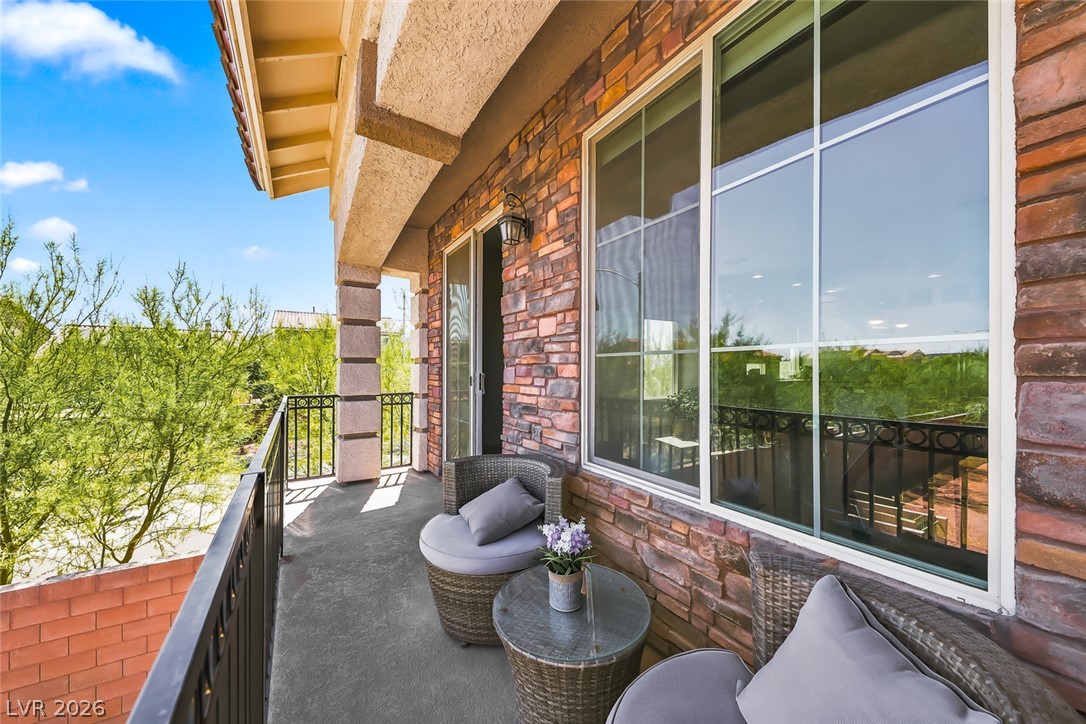
Enjoy neighborhood views from this generously proportioned balcony, featuring decorative iron railings and ample space for outdoor seating.
An inviting balcony space with ample natural light, perfect for outdoor relaxation.
An inviting covered patio opens to a refreshing pool, creating an ideal setting for outdoor enjoyment.
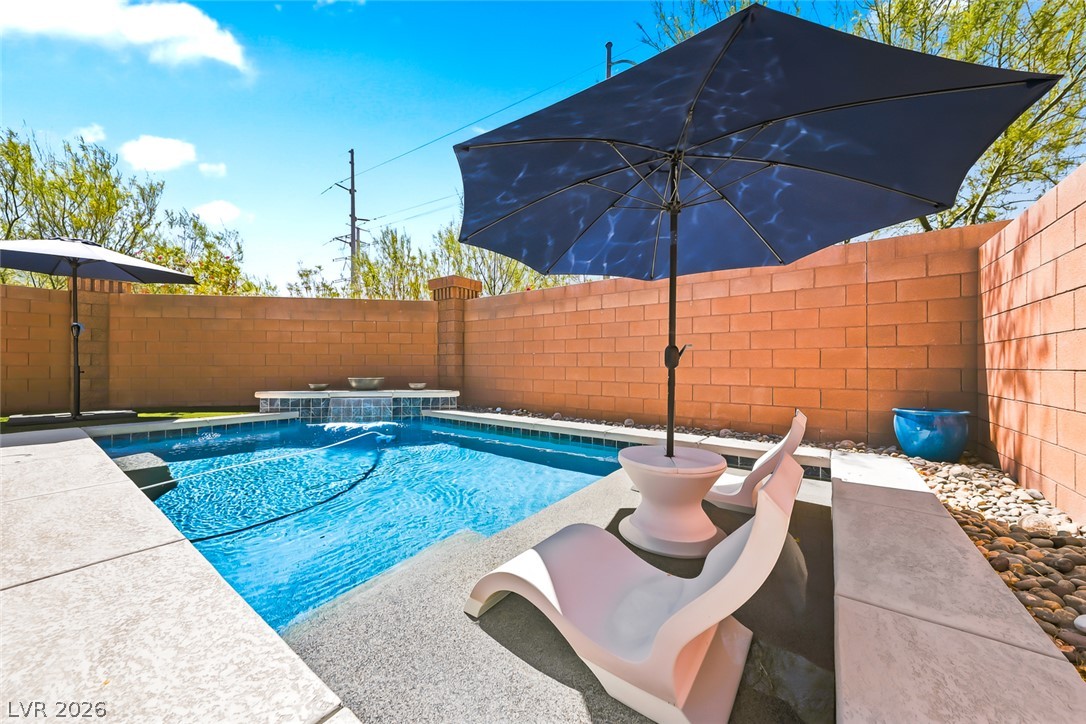
A tranquil private pool with soothing water features awaits under a bright blue sky.
A tranquil backyard oasis features a glistening pool with a cascading water feature, surrounded by low-maintenance landscaping and a comfortable covered patio.
A tranquil backyard oasis features a glistening pool with a cascading water feature, perfect for relaxation.
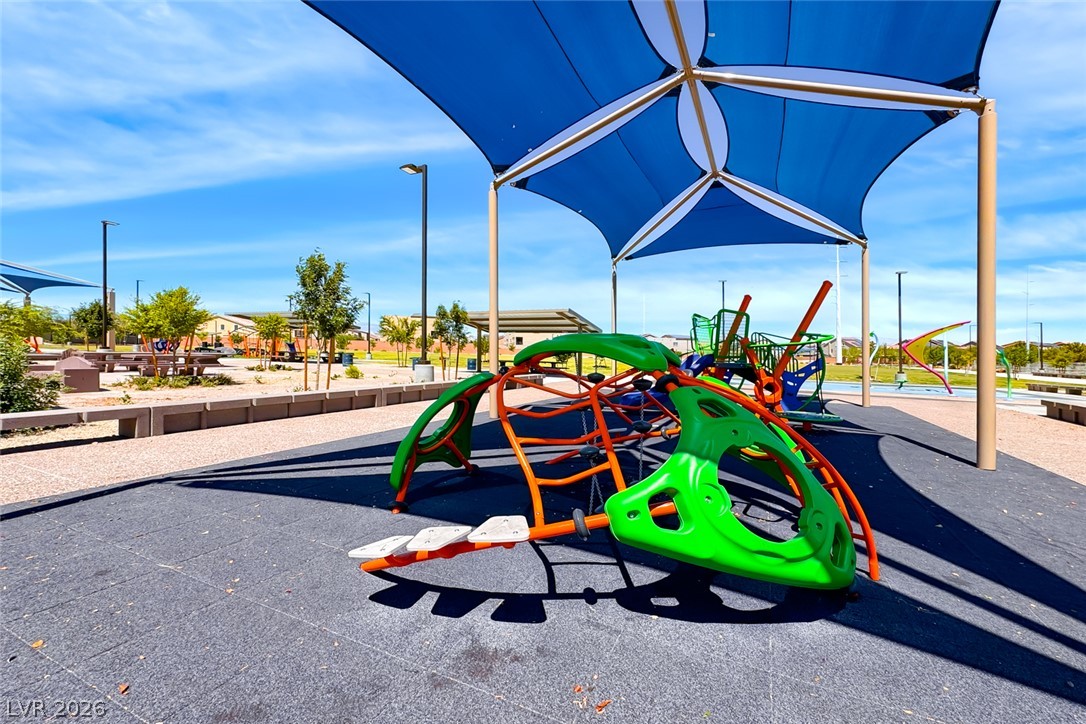
A vibrant playground featuring modern climbing structures and protective shade canopies against a bright sky.
A vibrant splash pad with whimsical water features awaits, offering a delightful community amenity.
A community park with inviting playgrounds and shaded picnic areas.
A vibrant playground set on green turf offers ample space for recreation and enjoyment.
An outdoor gym and park offer recreation with picnic areas under a clear, bright sky.
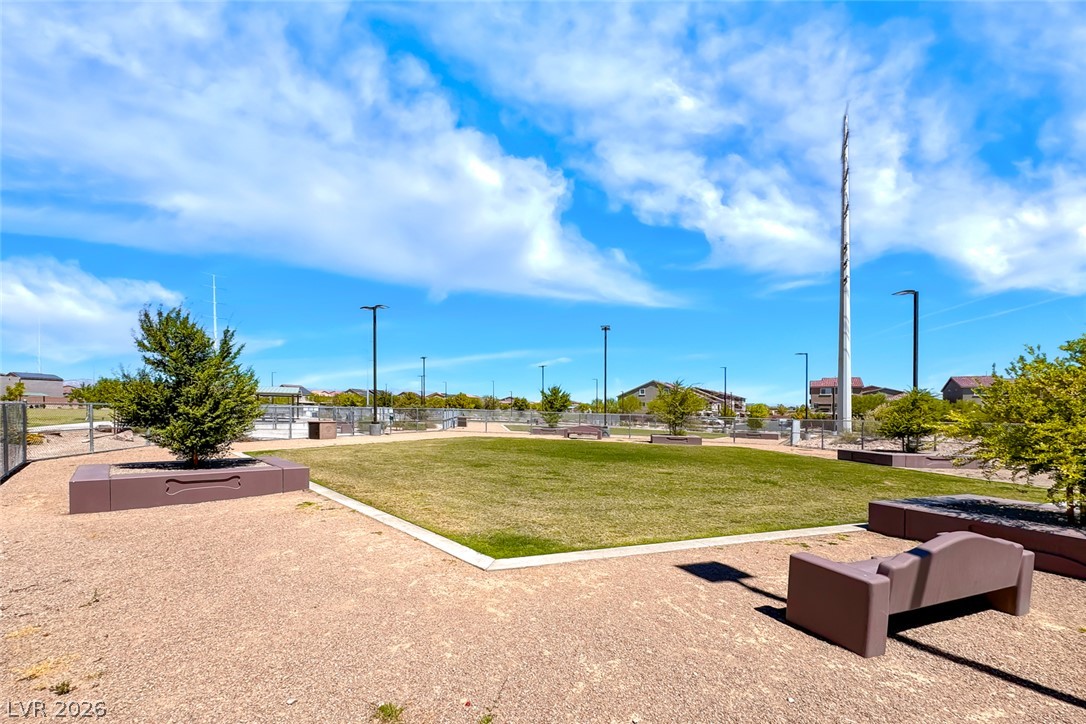
An inviting community park offers fenced green spaces, ideal for recreation and relaxation under clear skies.
Discover this desert park, a community haven with ample outdoor space and potential recreation.
Welcome to this beautifully appointed three-story home offering 2,667 square feet, 4 bedrooms, and 3 bathrooms. Its thoughtfully designed layout provides flexibility for entertaining, multigenerational living, or working from home. The home features dual primary retreats, each with its own distinct setting. The lower-level suite is complemented by an adjoining family room with direct access to the backyard and pool, while the secluded third-floor primary features a custom walk-in closet. A dedicated A/C unit serves the upper level, helping maintain comfort throughout the home. Two additional bedrooms are conveniently located on the main level. Filled with natural light, the open-concept living area extends onto a private balcony and flows into a stylish kitchen with white cabinetry, glass display upper cabinets, granite countertops, a large center island, and stainless steel appliances. A nearby flex space can easily function as a dining room, den, game room, or home office. A tankless water heater adds efficiency and convenience. Outside, the private backyard features a sparkling pool with color changing LED pool lighting, a cascading water feature, and a covered patio, creating a comfortable setting for relaxing or entertaining. The front yard offers low-maintenance synthetic grass, while an elementary school and a community park with playgrounds, splash pads, and green space are within walking distance. Come see how the flexible layout, private pool, and thoughtful design make this home stand out.
Details
MLS #
2798857
Listing Type
For Sale
Style
House
HOA Dues
$217
Sub-Type
Resale
Status
Pending
Year
2019
Days On Site
52
Listing Provided By
Desert Elegance | Trish Nash
Features
Bed(s)
4
Bath(s)
3 Total
SQ Feet
2,667
Garage
2
Pool
Yes
Story(s)
3
Zoning
Single Family
Acreage
0.12
Interior
Cooling
Central Air, Electric, Two Units
Heating
Central, Gas, Multiple Heating Units
Heating Yes / No
Yes
Cooling Yes / No
Yes
Interior Features
Bedroom On Main Level, Window Treatments
Window Features
Blinds, Double Pane Windows, Window Treatments
Furnished
Unfurnished
Appliances
Disposal, Gas Range, Microwave, Refrigerator, Water Softener Owned, Tankless Water Heater
Fireplaces Total
0
Fireplace Yes / No
No
Exterior
Exterior Features
Balcony, Porch, Patio, Private Yard
Roof
Tile
Lot Features
Cul De Sac, Landscaped, Rocks, Synthetic Grass, Less Than Quarter Acre
The data relating to real estate for sale on this web site comes from the Las Vegas REALTORS® MLS. Information deemed reliable but not guaranteed. COPYRIGHT 2022 OF LAS VEGAS REALTORS® MLS. ALL RIGHTS RESERVED.