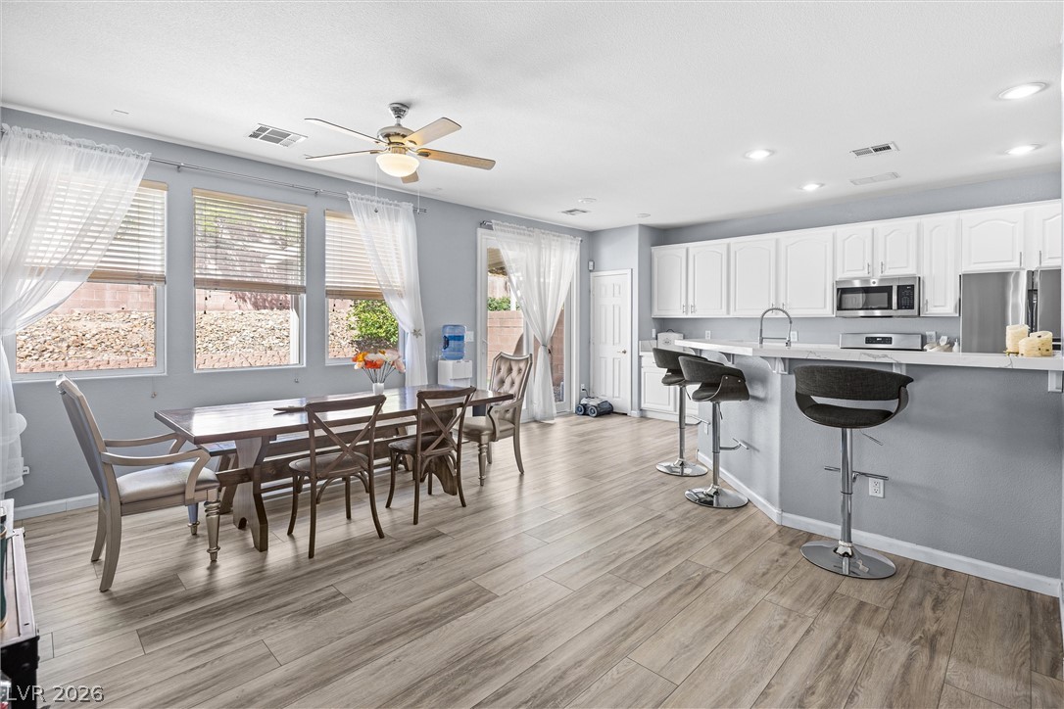
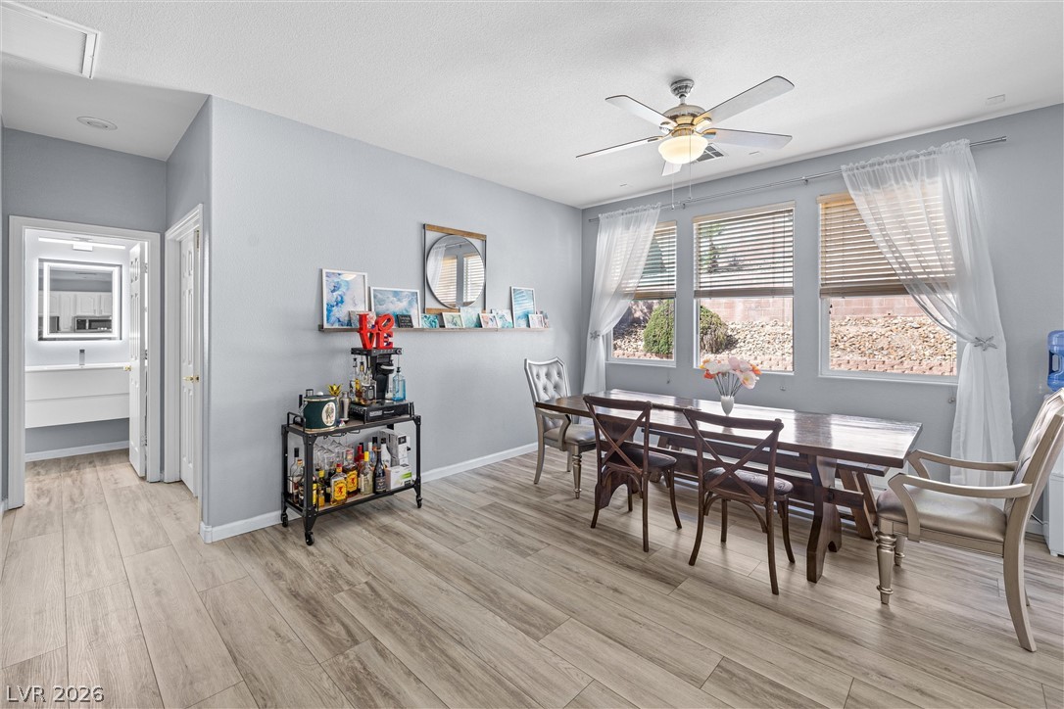
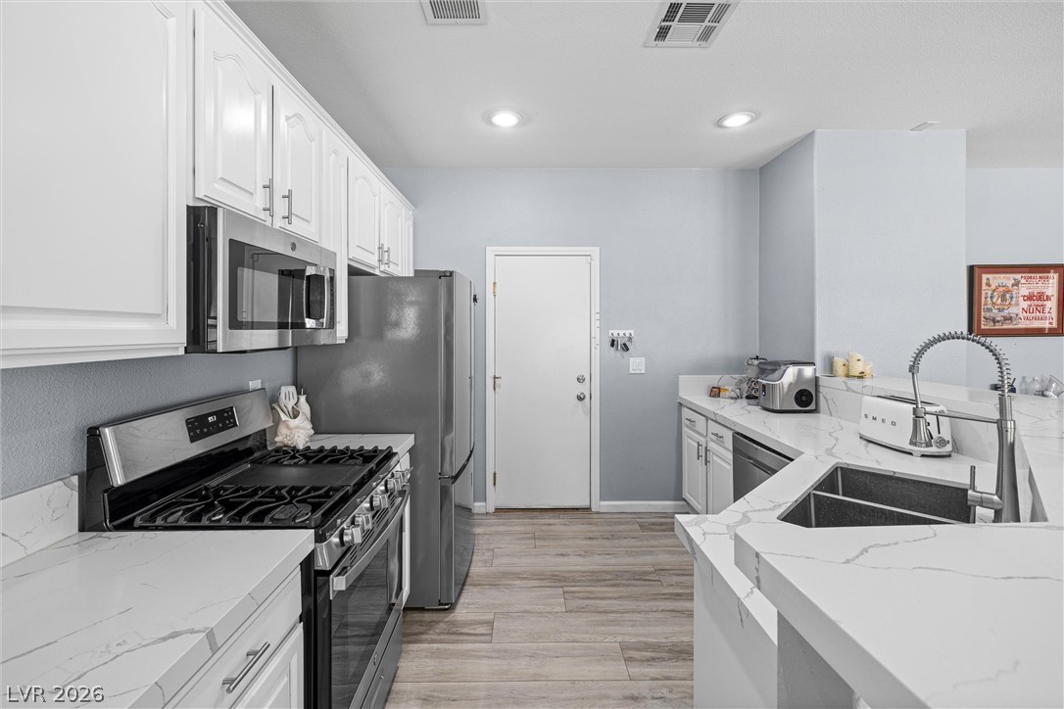
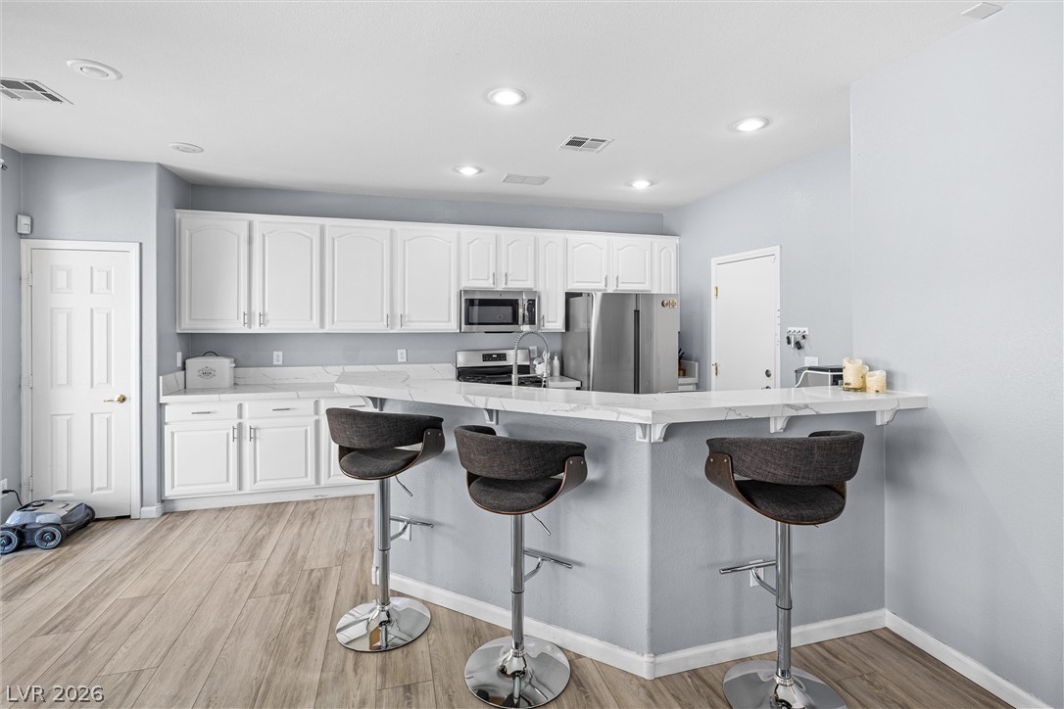
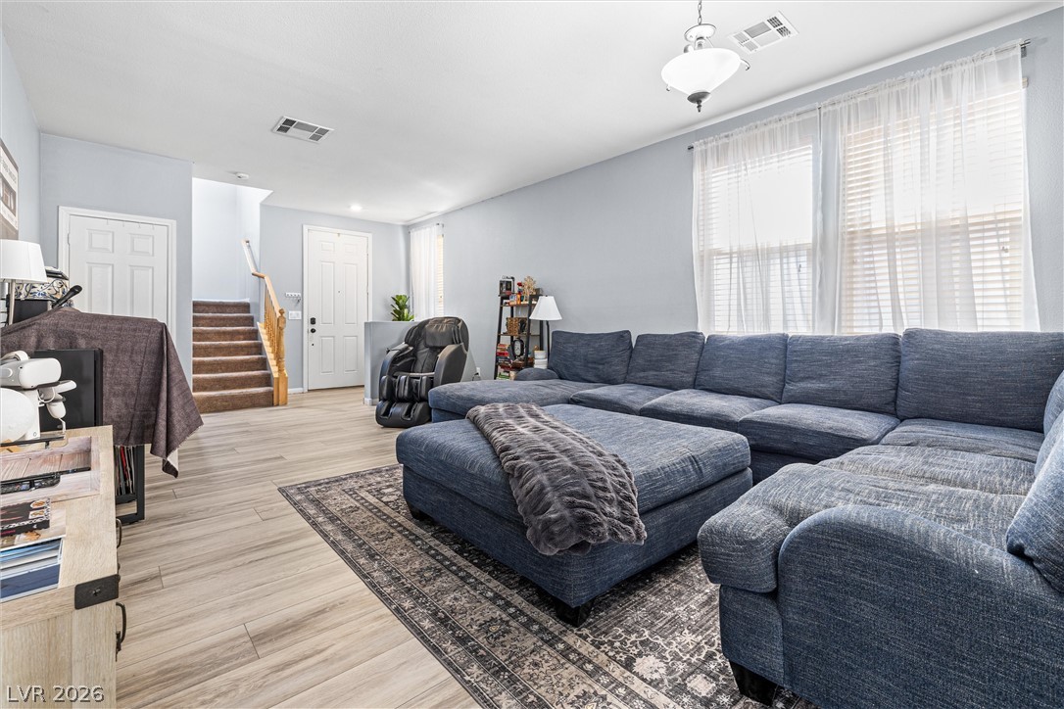
Bright, open-concept living area with a functional kitchen and dining space, perfect for gathering.
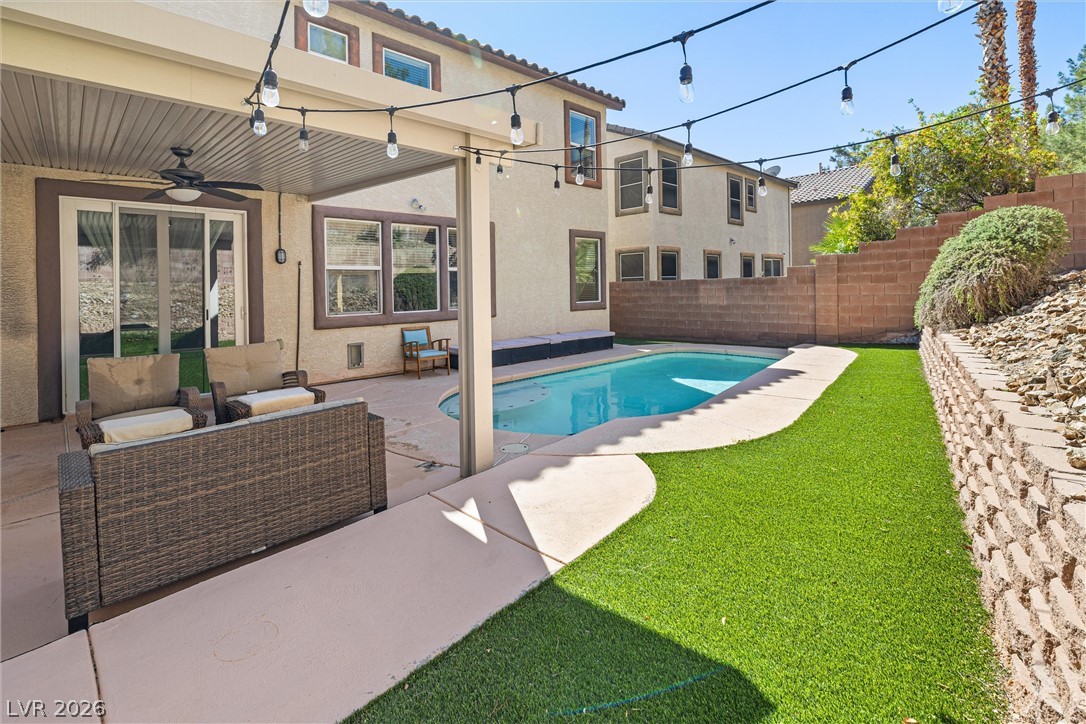
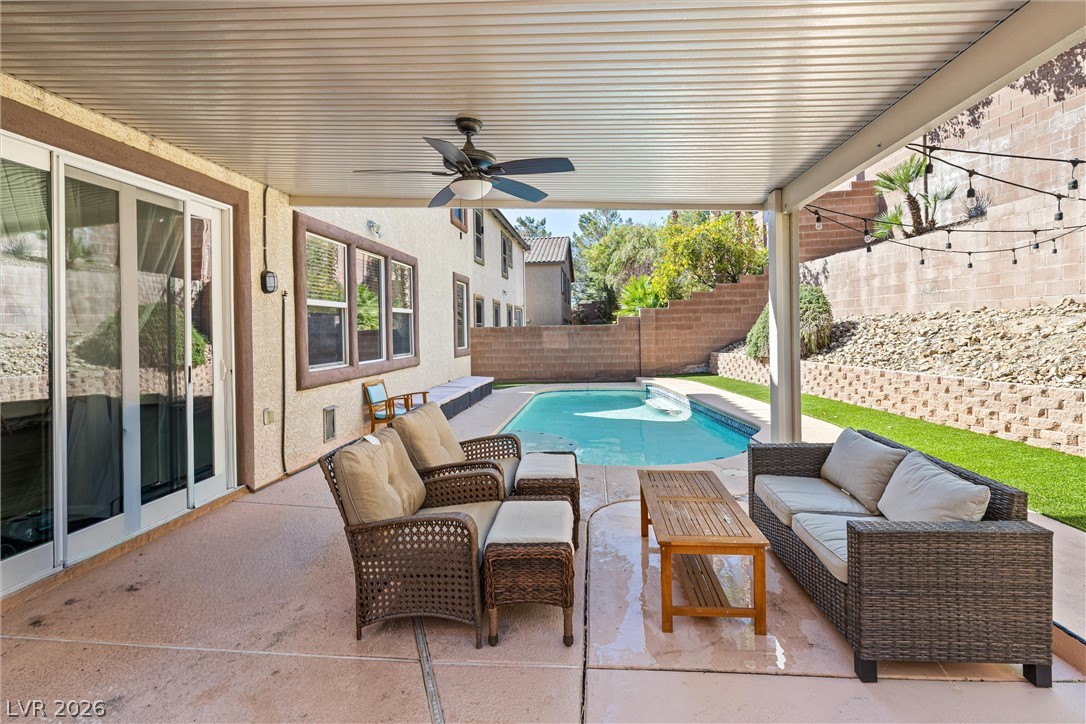
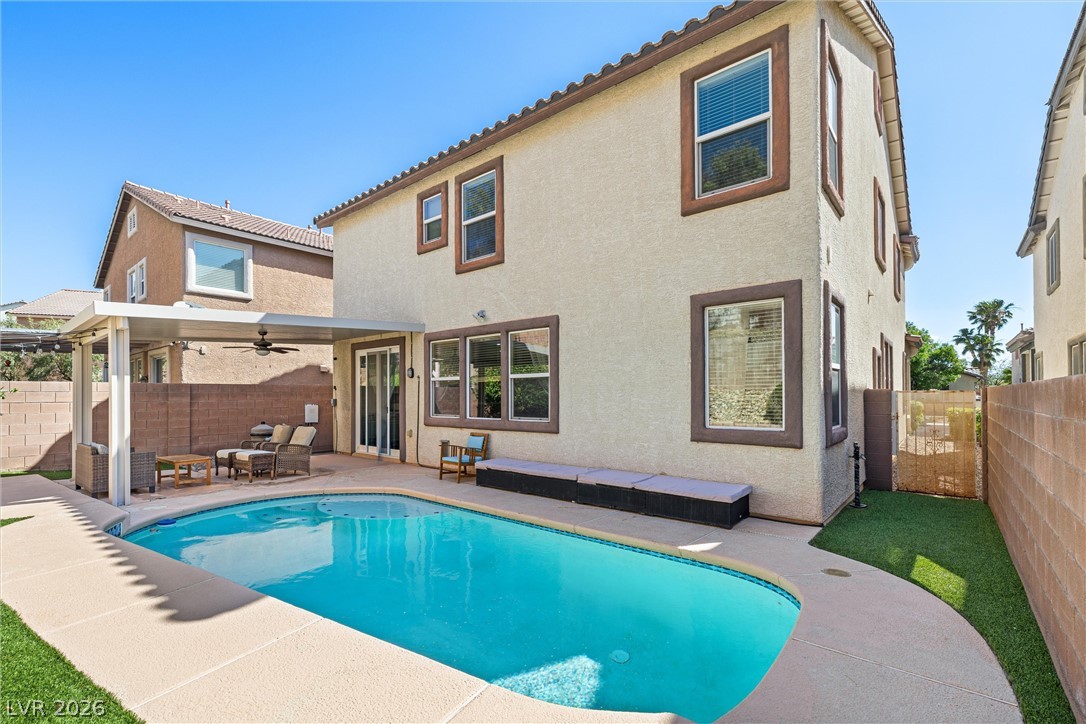
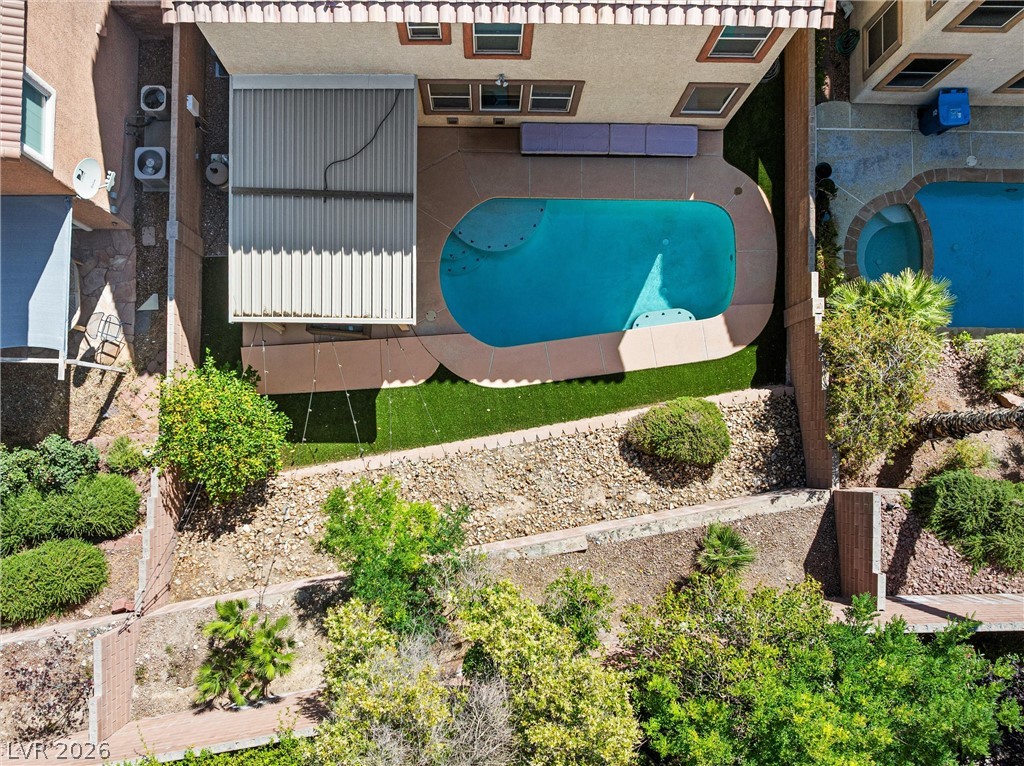
A private backyard oasis features a covered patio, refreshing pool, and maintenance-free synthetic turf.
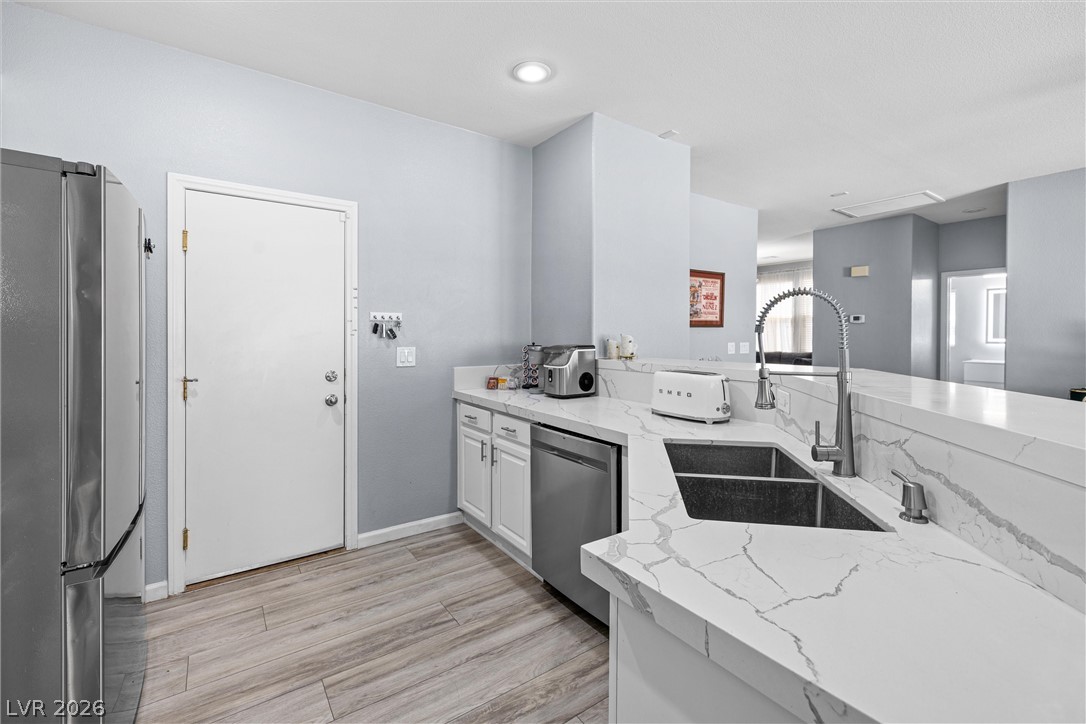
A well-appointed kitchen features sleek countertops and modern appliances, perfect for culinary endeavors.
Hardwood-style flooring extends through this dining area, leading to sun-filled windows.
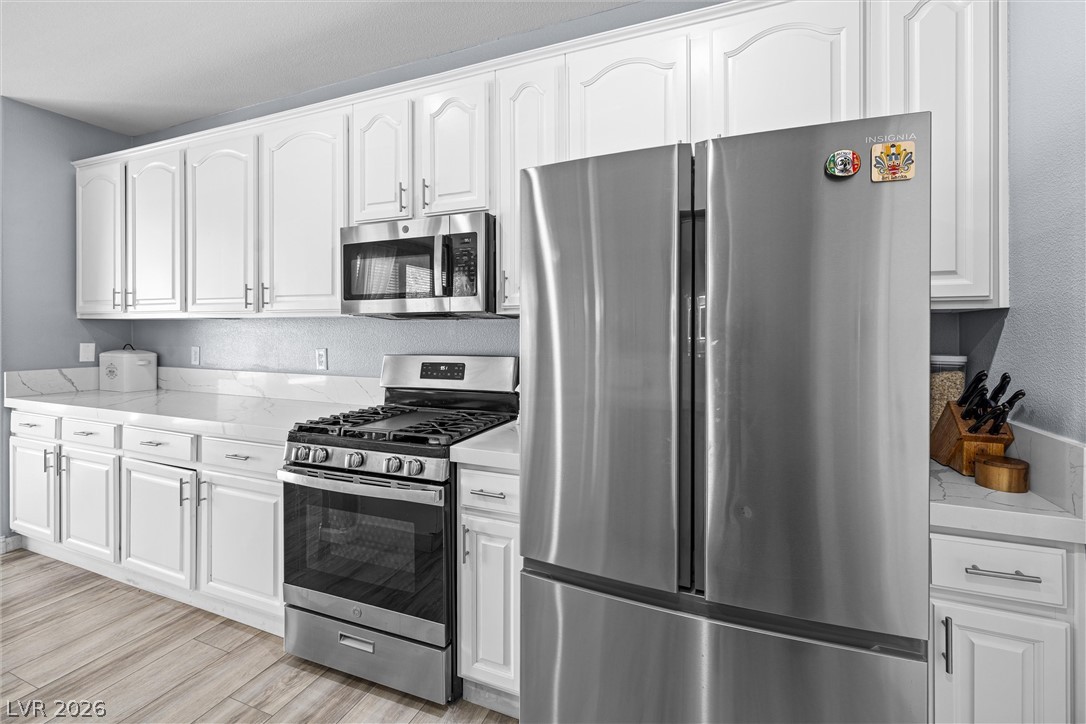
This kitchen showcases a clean aesthetic with light-toned cabinetry and practical amenities.
Streamlined kitchen boasts gleaming white cabinetry and countertops, complemented by stainless steel appliances.
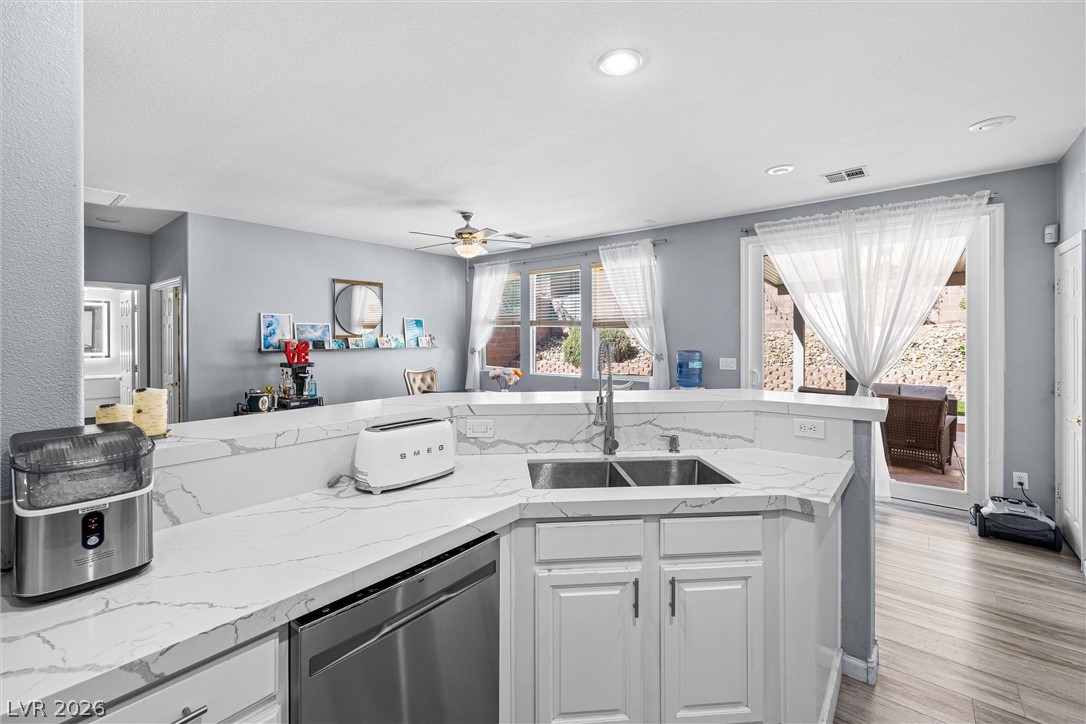
Culinary delights await in this bright kitchen with a convenient breakfast bar and gleaming countertops.
A streamlined kitchen provides ample cabinetry, a versatile island, and essential modern appliances for daily living.
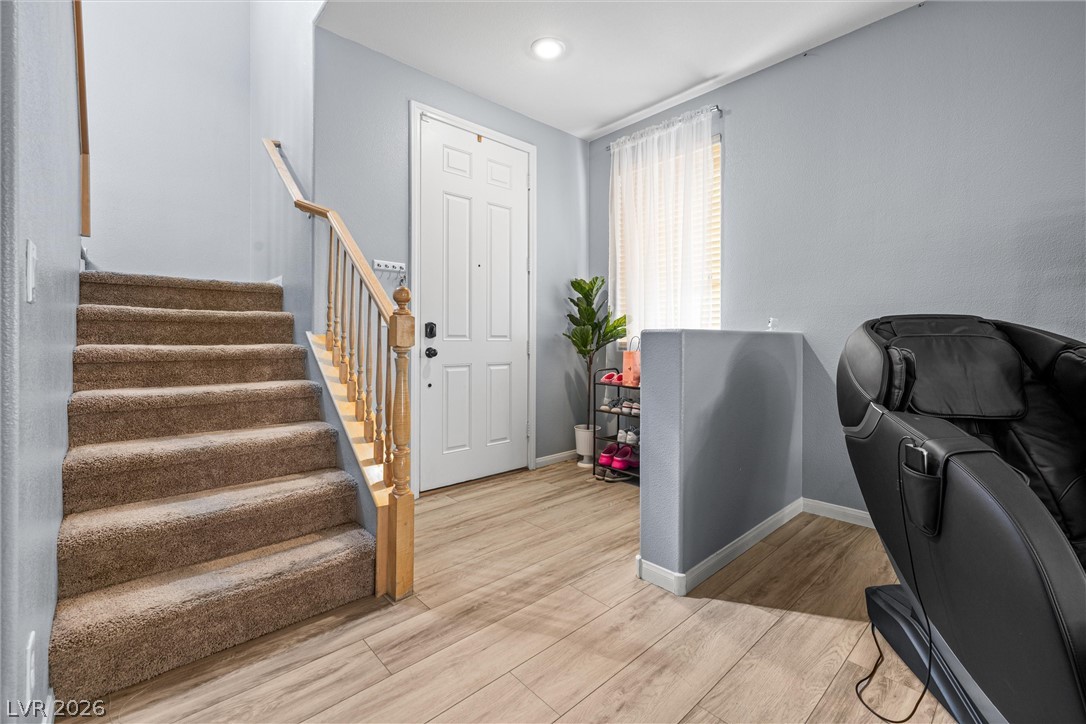
A welcoming entry, complete with rich hardwood-style flooring and a staircase leading to additional levels.
Natural light filters through the sheer-draped windows into this inviting living space.
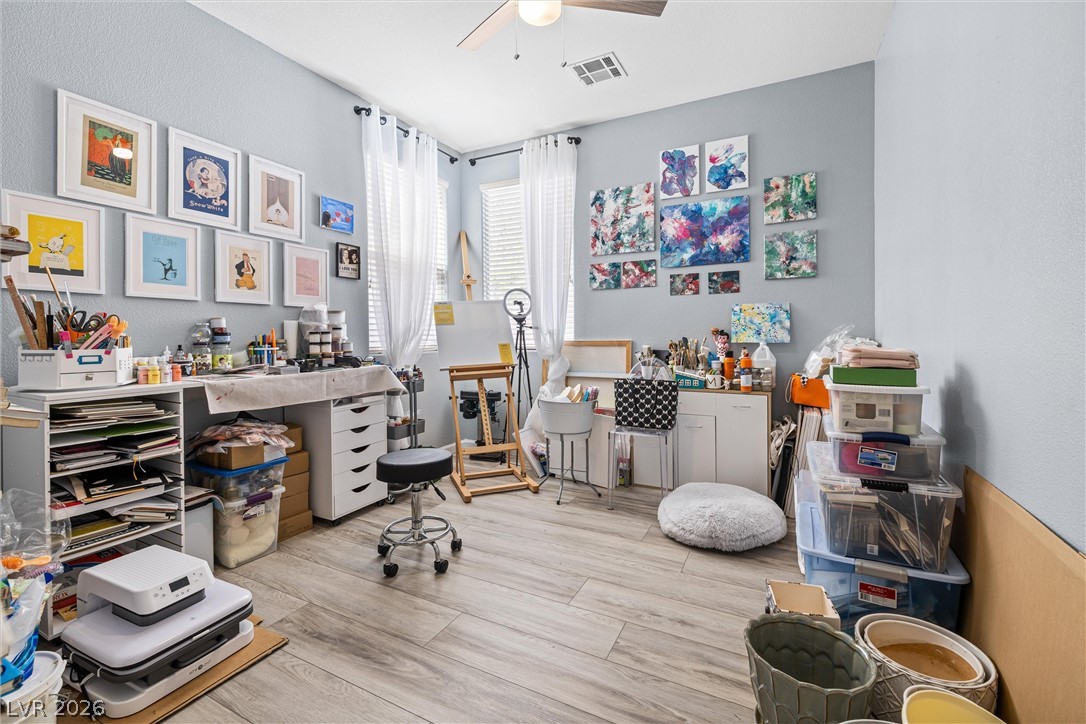
An airy creative studio, featuring light-colored wood-look flooring, offers a peaceful workspace.
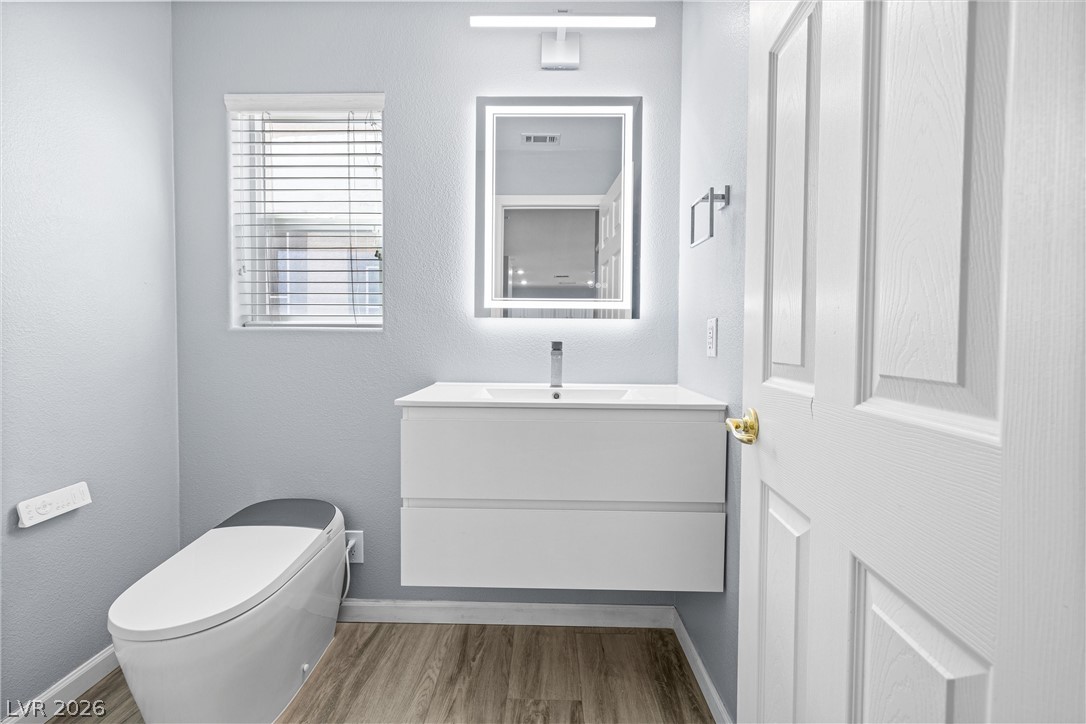
A well-appointed bathroom with contemporary fixtures and durable flooring.
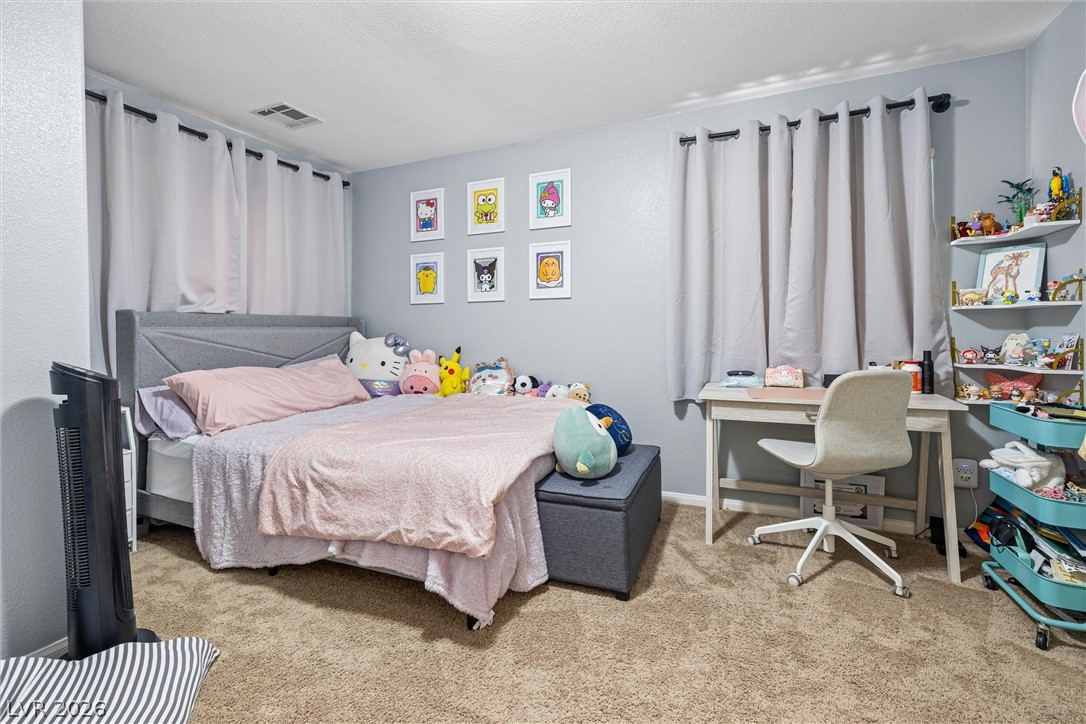
Bedroom #2 Plush carpeting and well-lit windows define this cozy bedroom space.
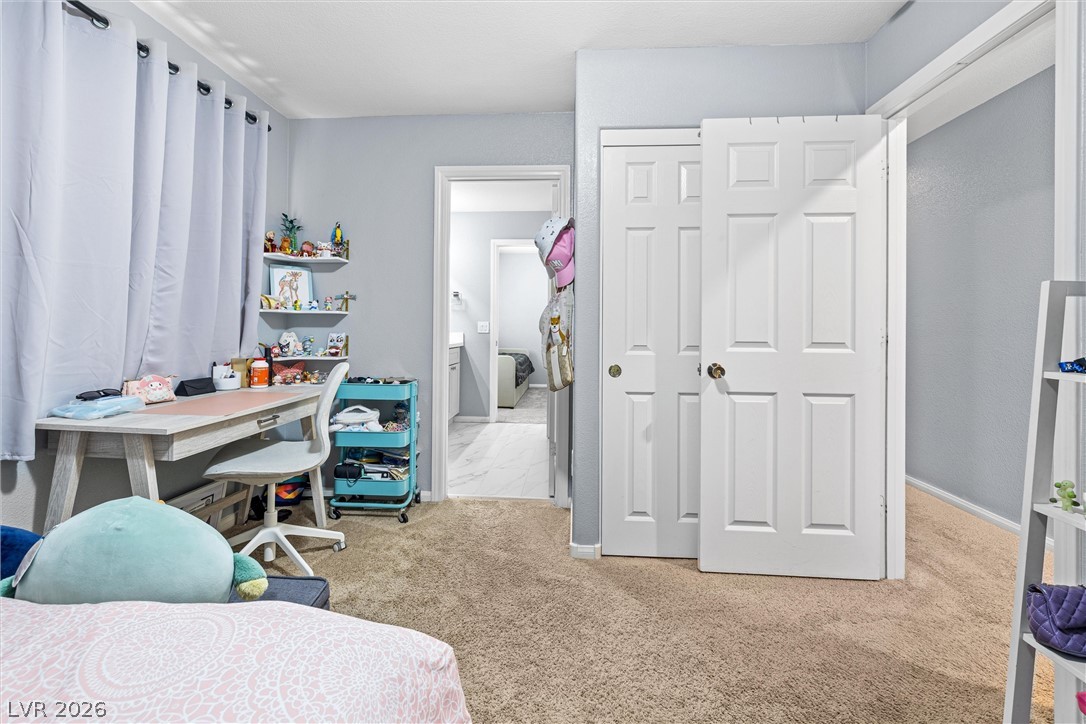
Bedromm # 2. Comfortable bedroom with plush carpeting and convenient built-in shelving offers a serene retreat.
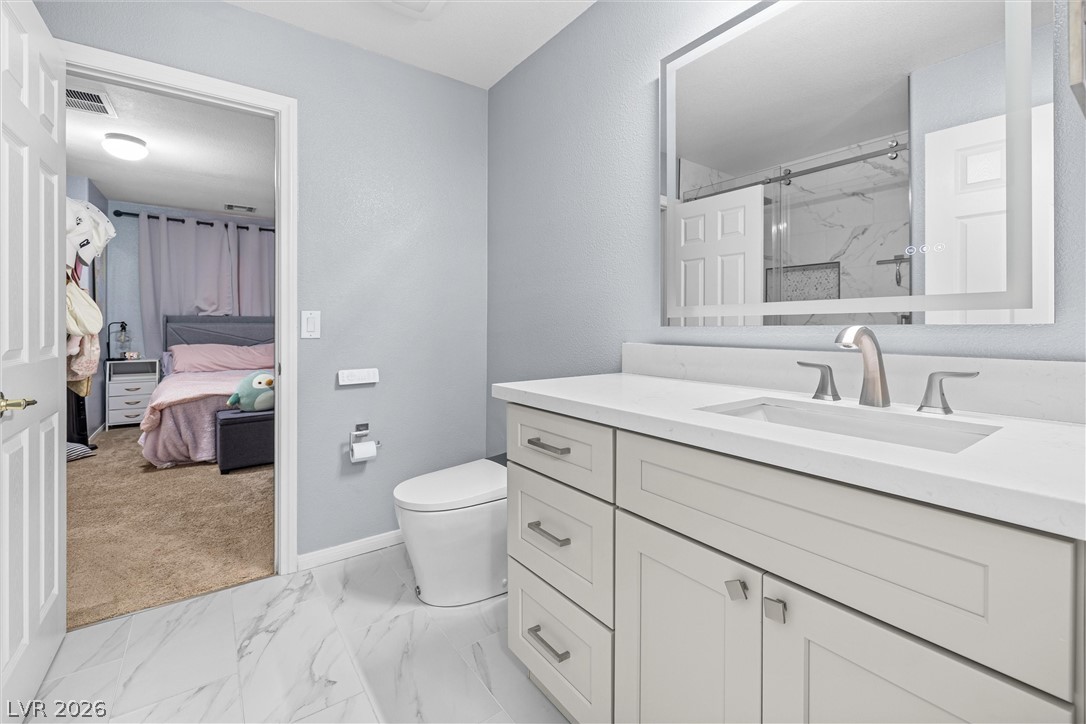
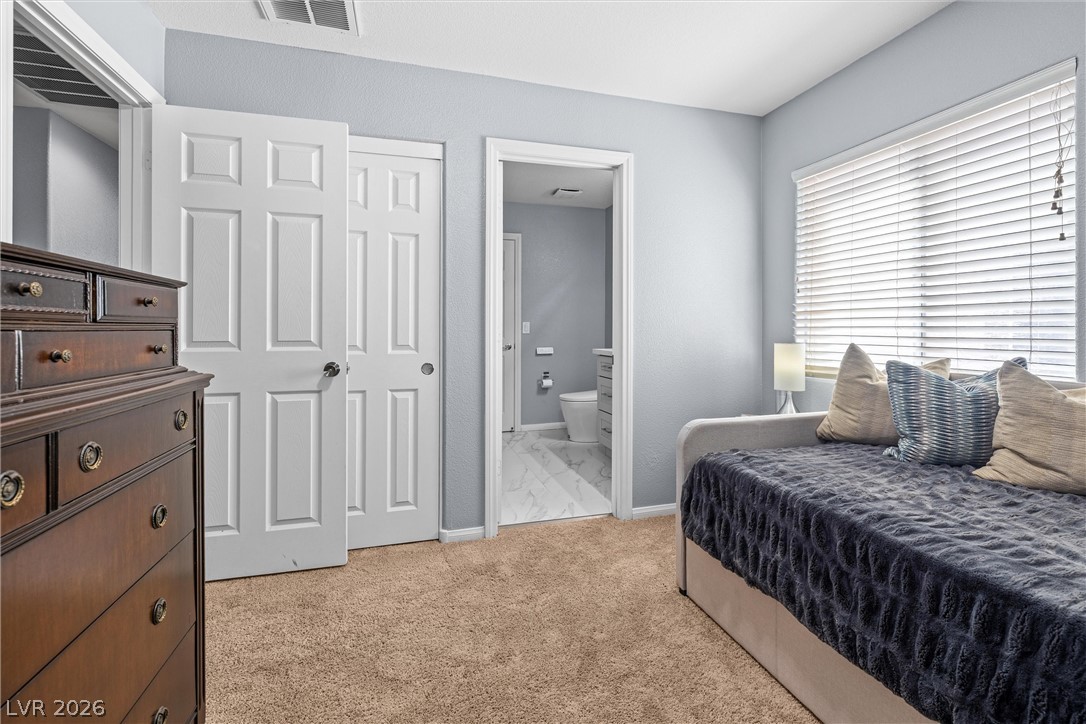
Jack-And-Jill Bathroom. A refined bathroom featuring a sleek vanity and marble-look flooring, offering convenient access to an adjoining room.
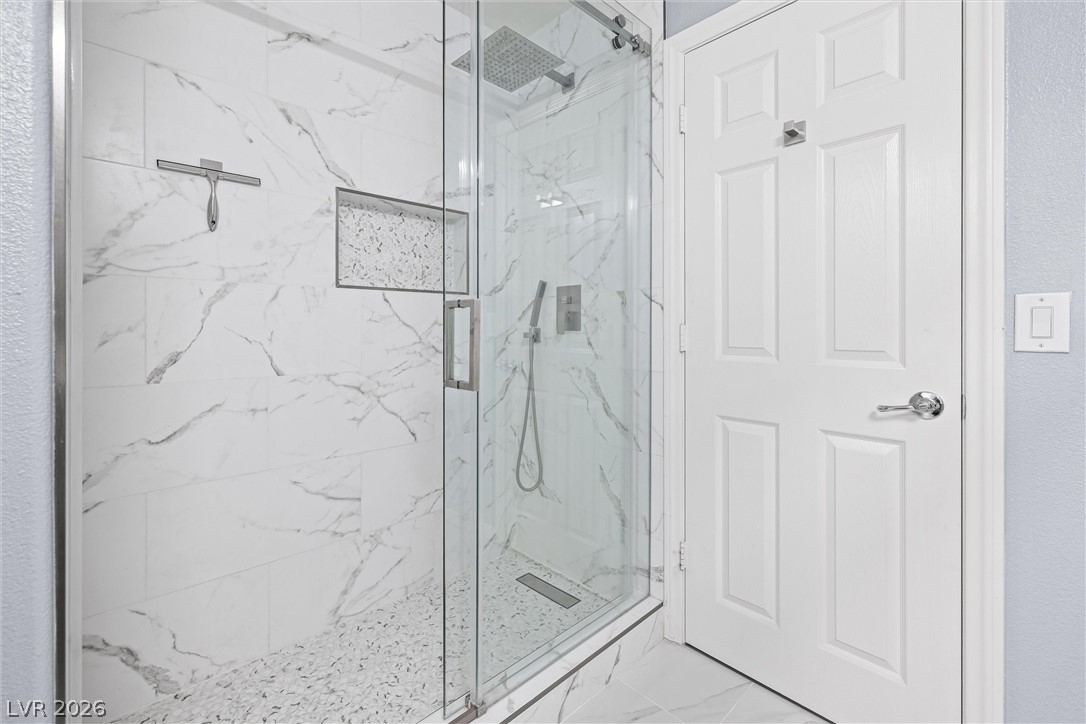
Jack-And-Jill Bathroom. A frameless glass enclosure highlights the luxurious marble-patterned shower with a rainfall showerhead.
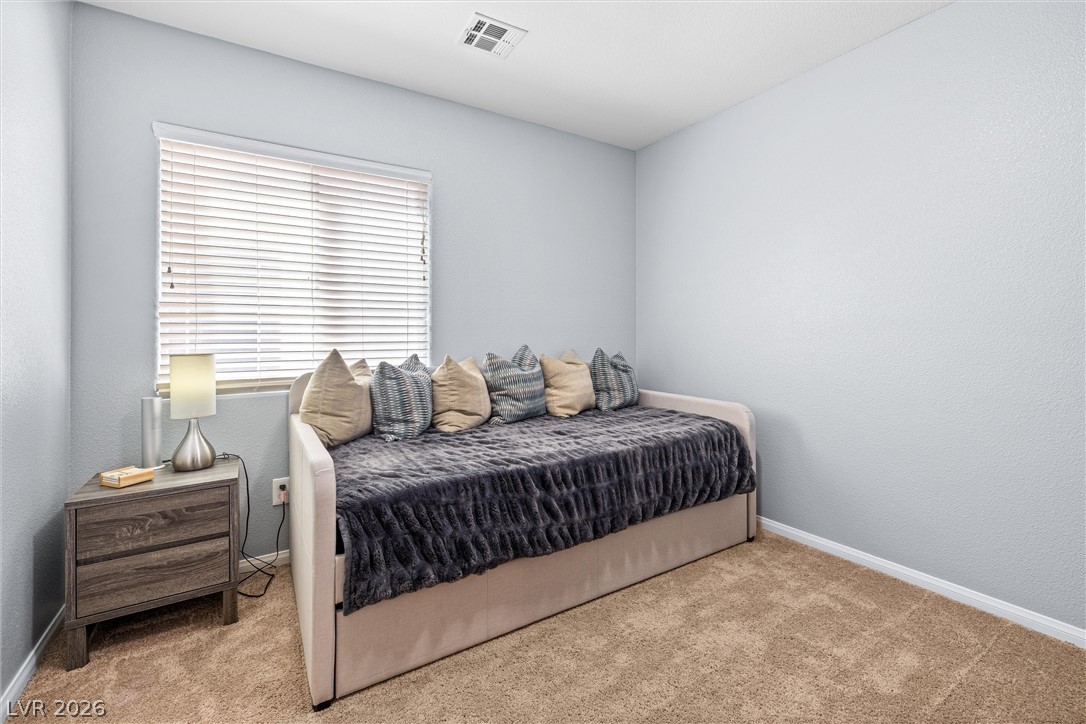
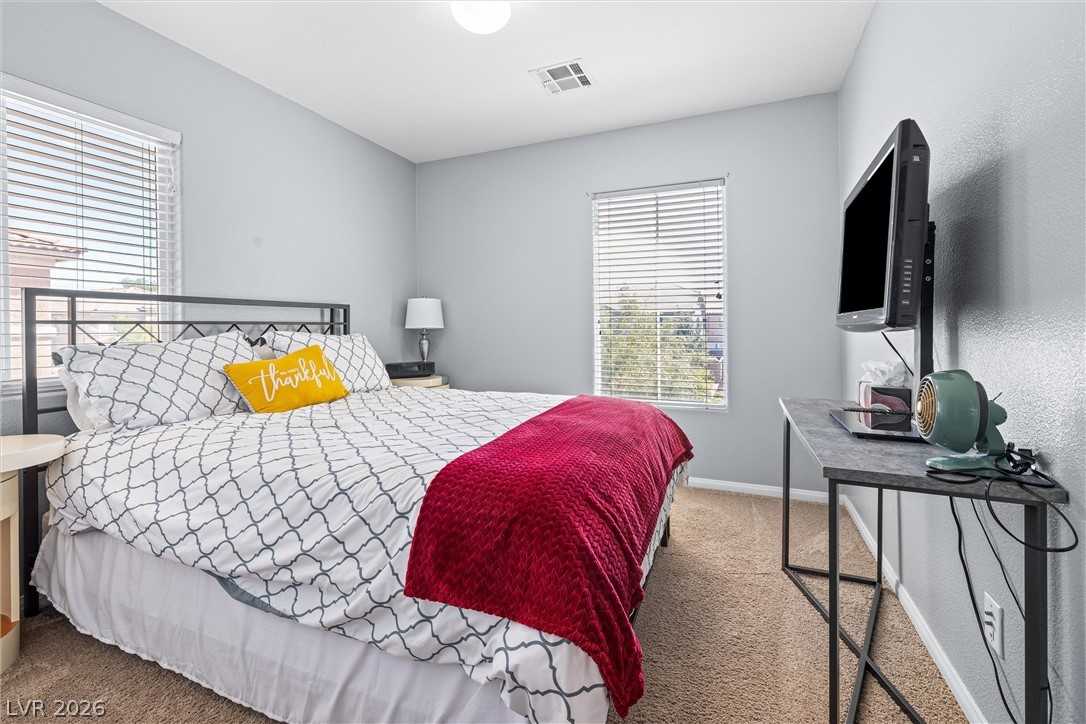
Bedroom #3. Well-lit room featuring a window with blinds, soft carpeting, and cool gray walls.
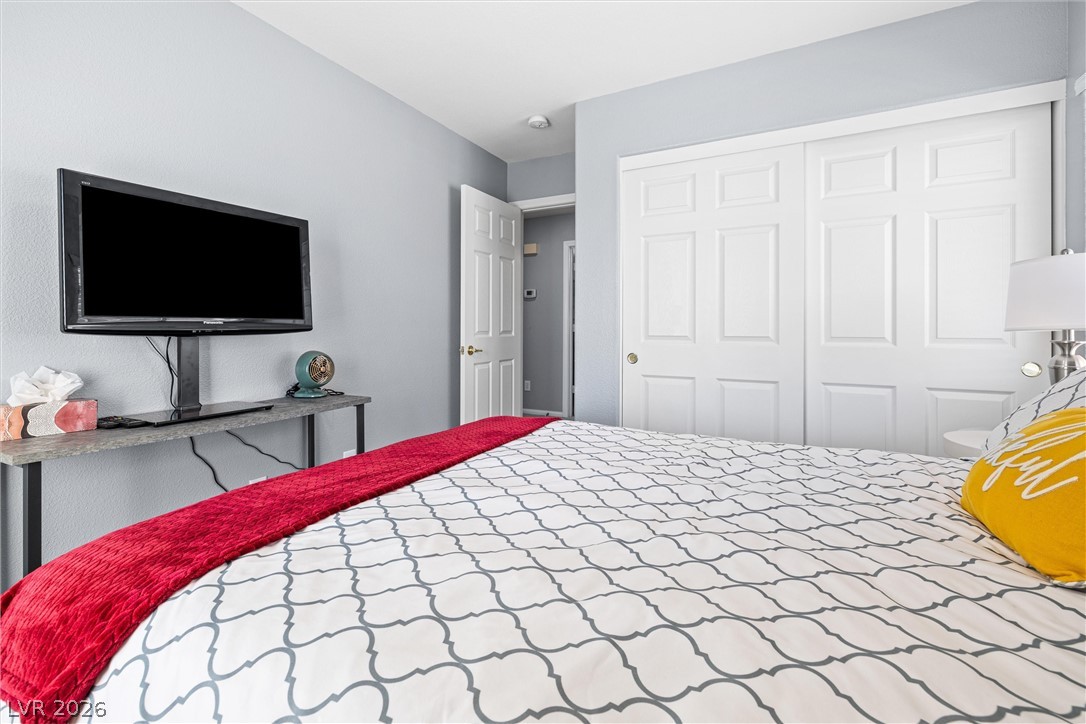
Bedroom #3. Comfortable bedroom with soft carpeting and convenient access to an en-suite bathroom.
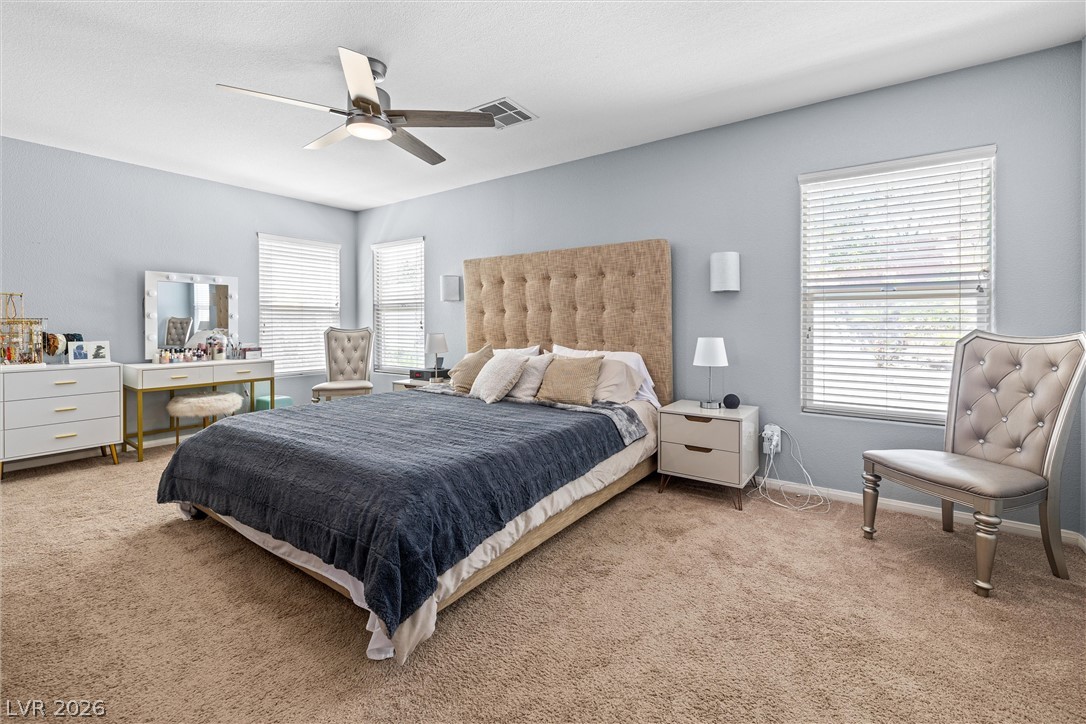
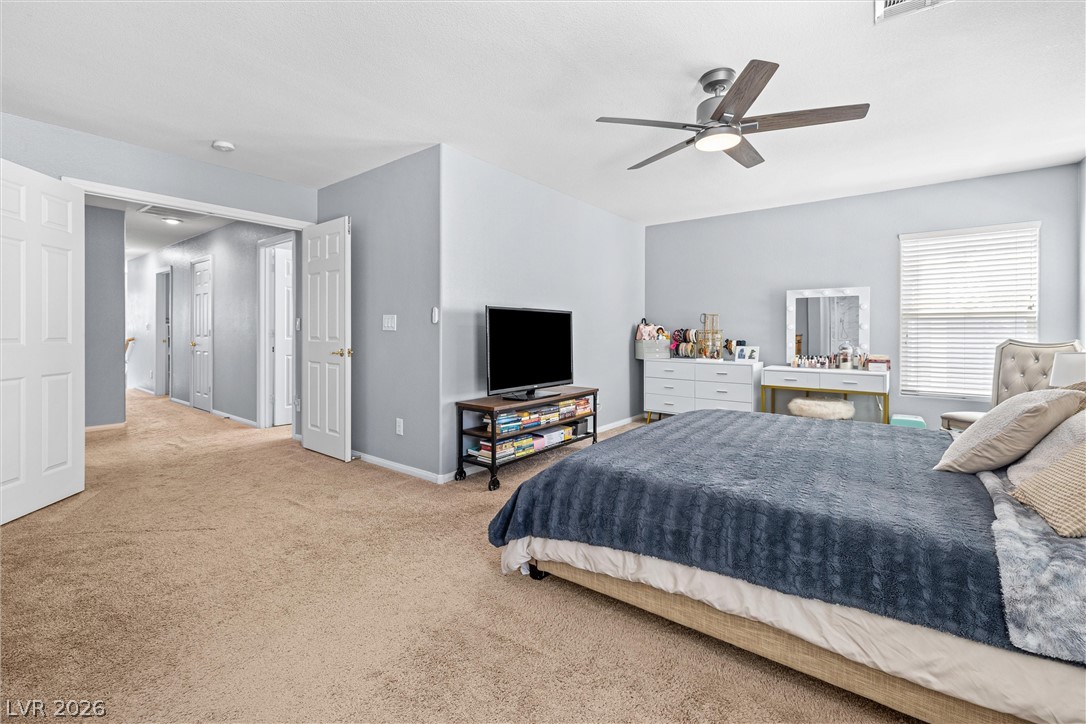
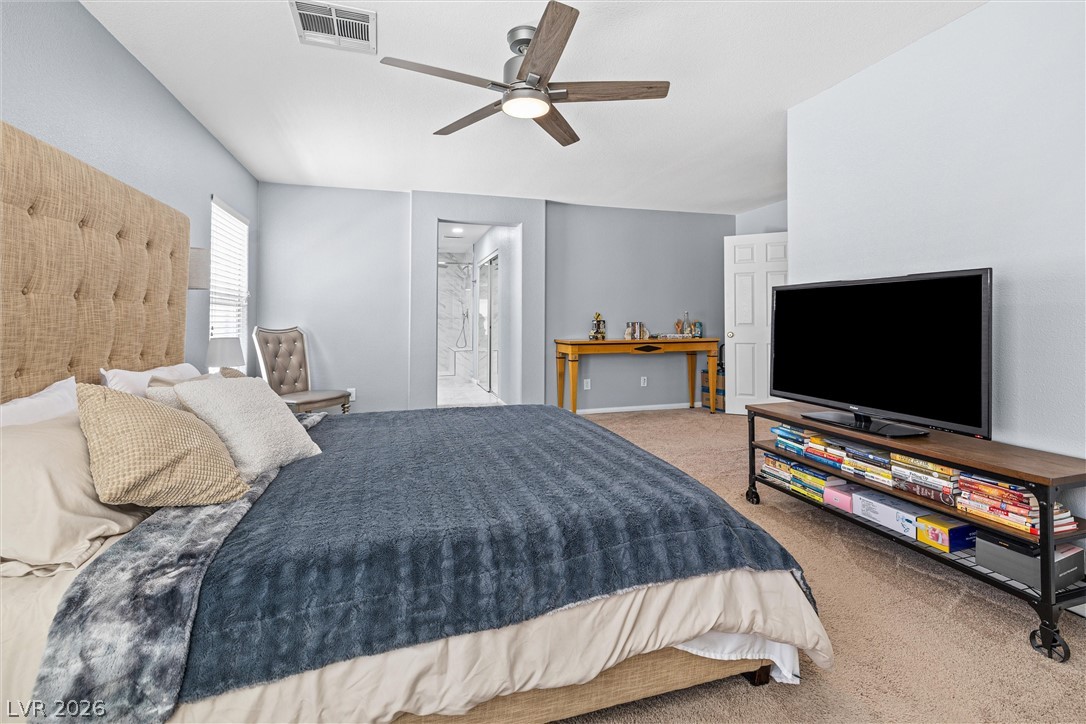
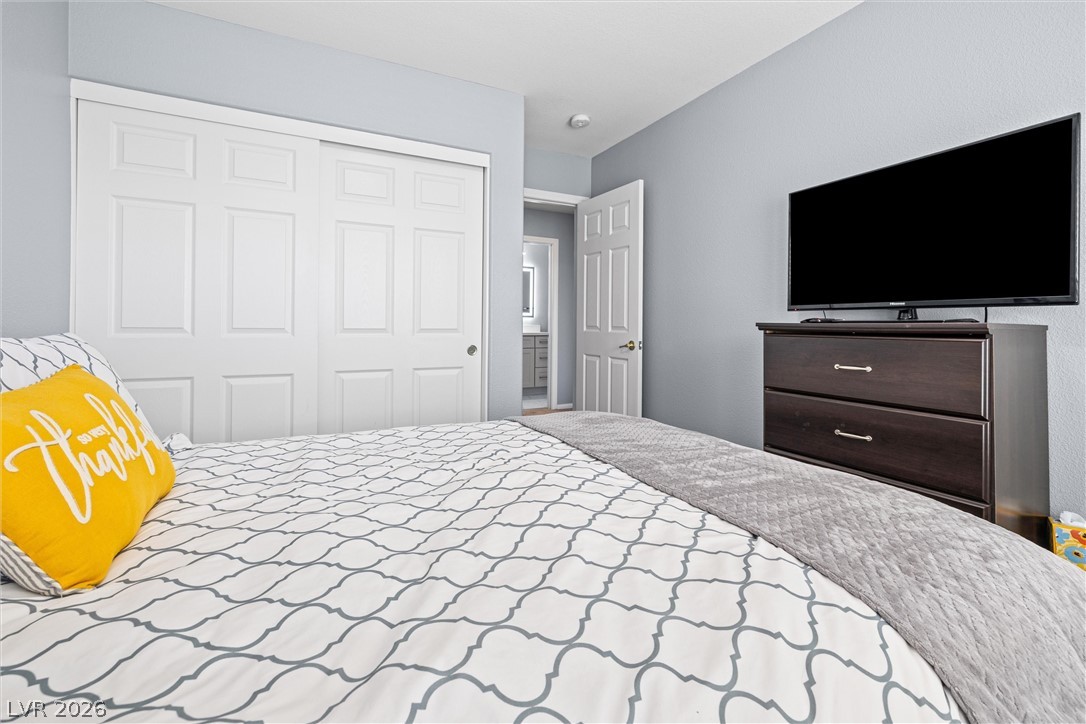
Primary Bedroom. An inviting bedroom with plush carpeting provides a serene retreat.
Primary Bedroom. Well-lit sleeping quarters with plush carpeting and a modern ceiling fan.
Primary Bedroom. A well-lit bedroom with ample space, featuring soft carpeting and a glimpse of an ensuite bathroom.
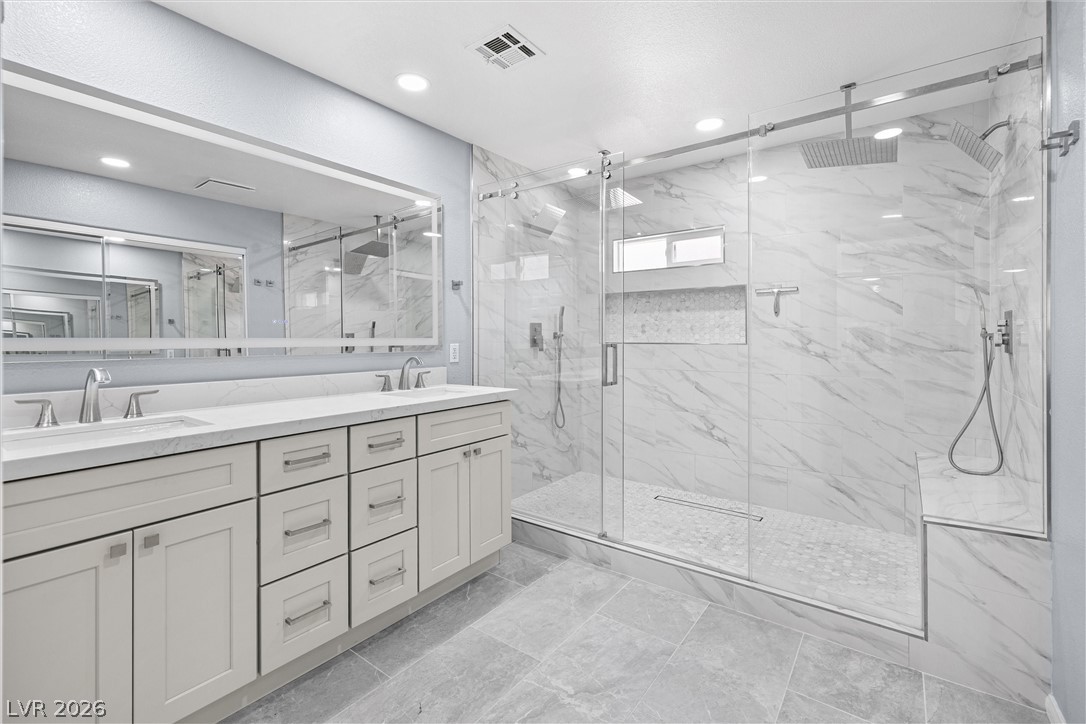
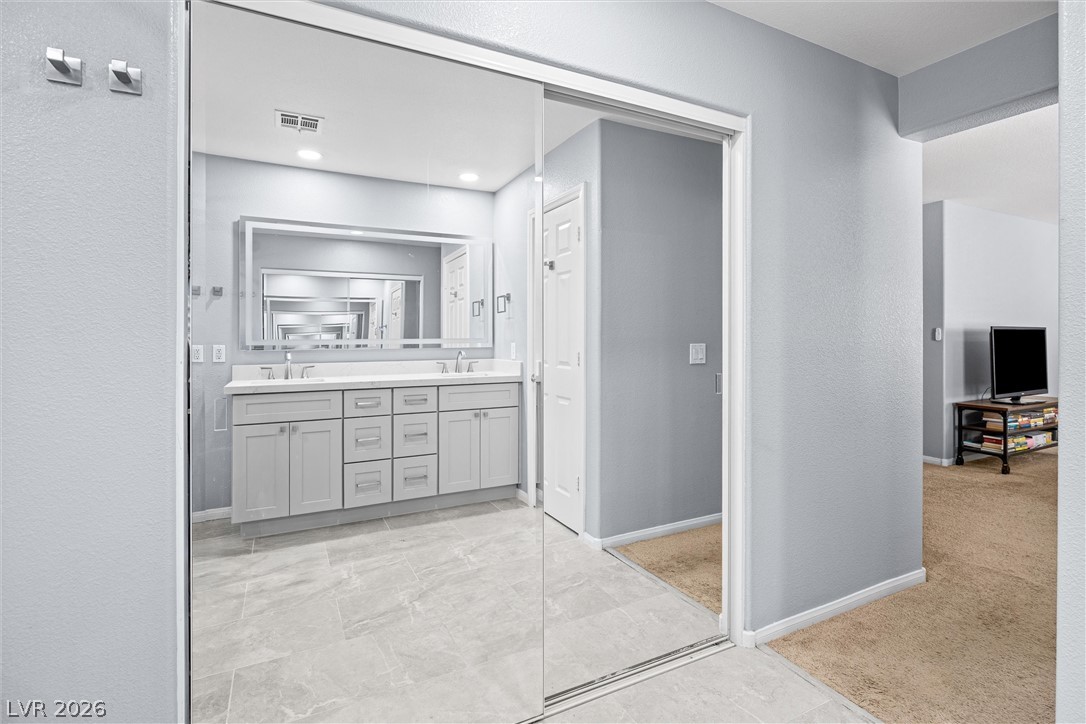
Primary Bathroom. A well-appointed bathroom features a spacious shower with sleek glass doors and a dual-sink vanity.
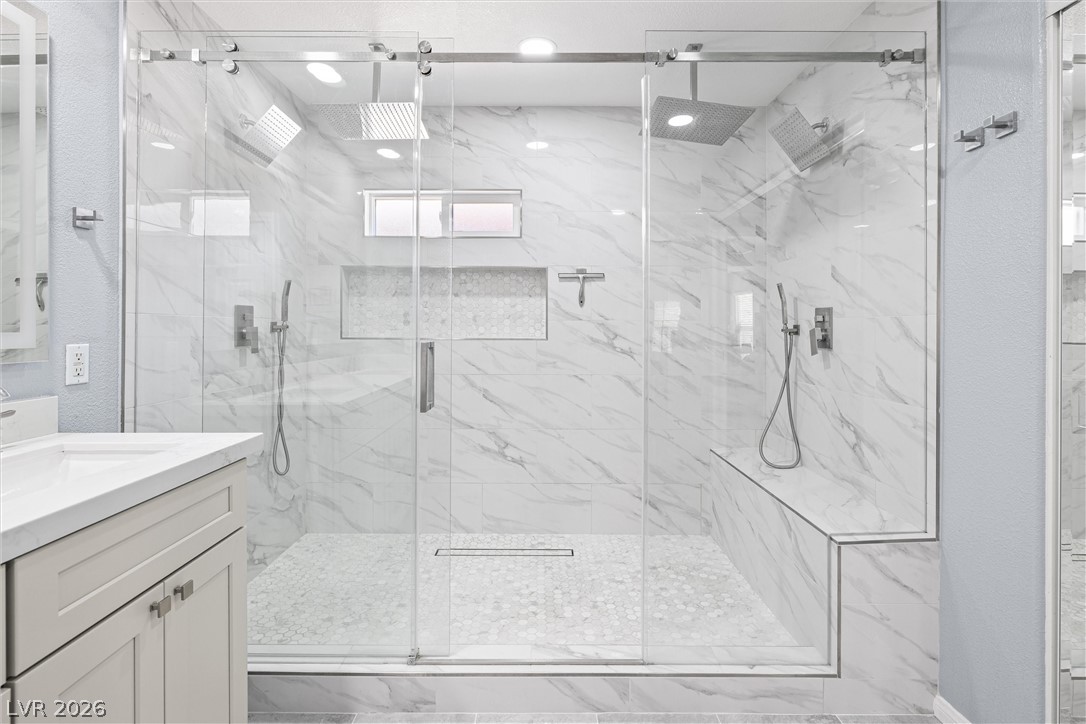
Primary Bathroom. A spacious, glass-enclosed shower boasts dual rain showerheads and elegant marble-look tiling.
Primary Bathroom. A well-lit bathroom offers a dual vanity with ample storage, complemented by a large, reflective mirror.
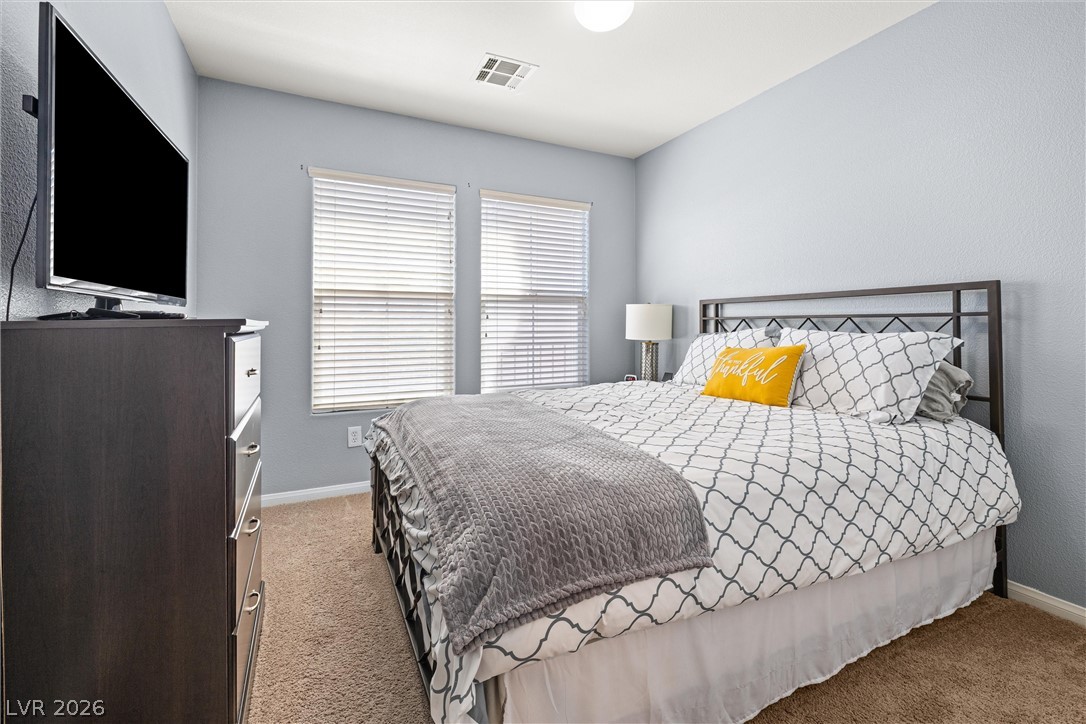
Bedroom # 4.Relax in this comfortable sleeping area, well-lit by dual windows and featuring soft carpet underfoot.
Bedroom # 4. A restful chamber provides ample storage with integrated closet space.
Bedroom # 5. Restful retreat with soft carpeting and two windows offering natural illumination.
Bedroom # 5. Find relaxation and convenience in this well-appointed room, featuring ample closet space and easy bath access.
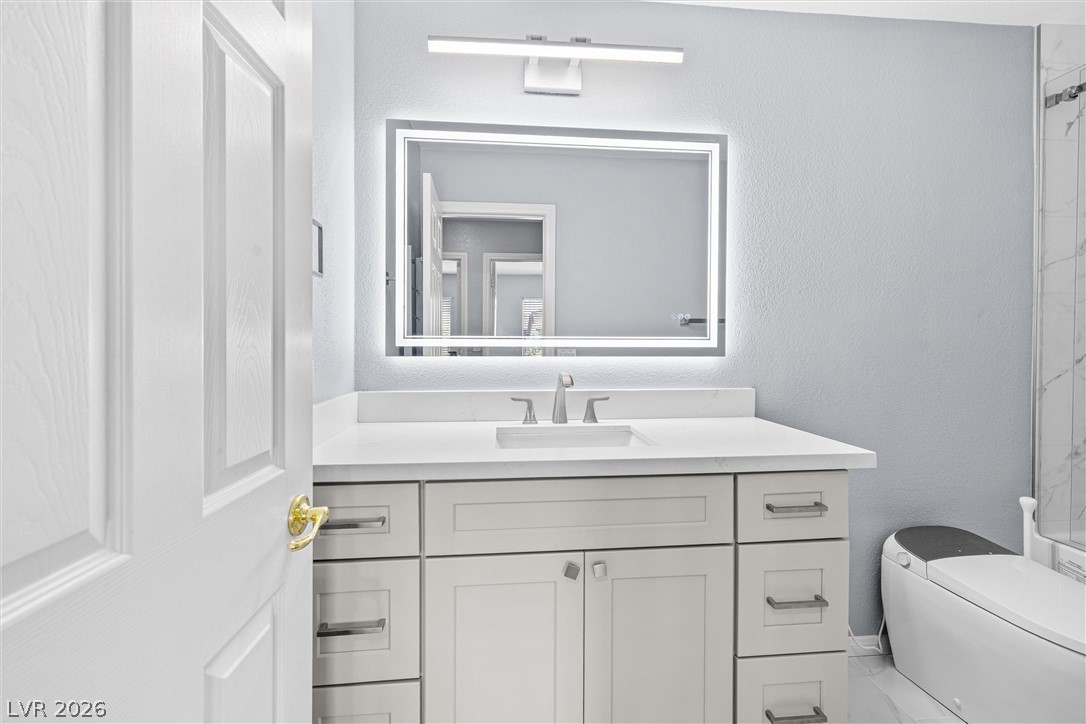
Bathroom # 3. A sleek modern vanity with illuminated mirror complements this well-appointed bath.
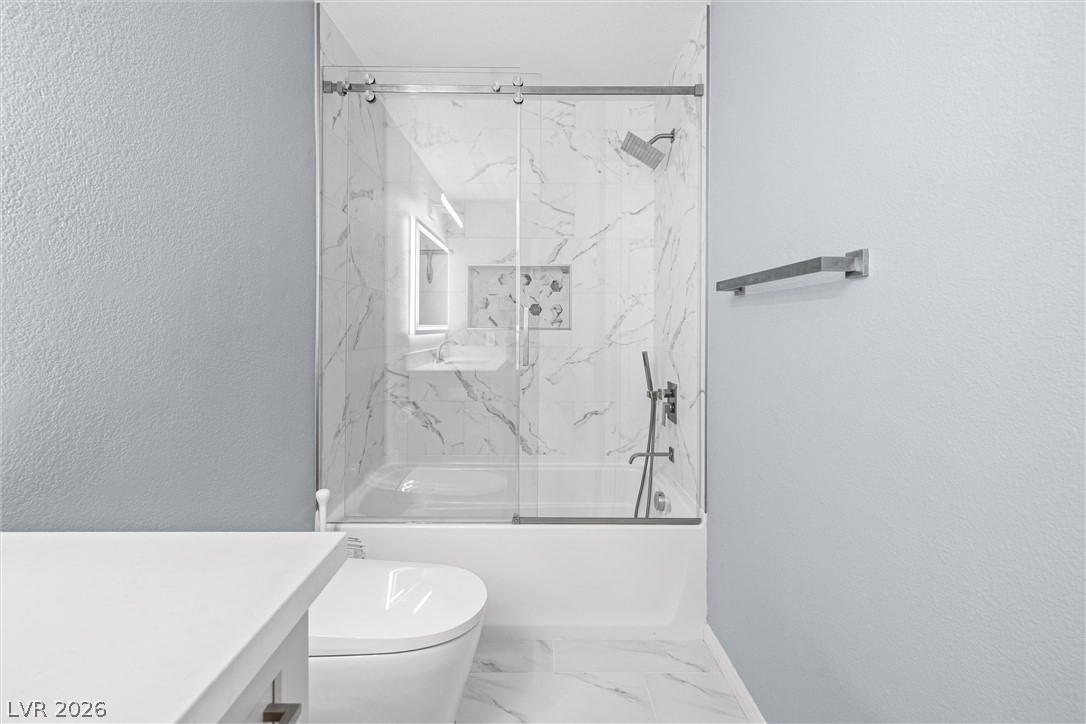
Bathroom # 3. A well-appointed bathroom with marble-inspired tile, a sleek glass-enclosed shower, and modern fixtures.
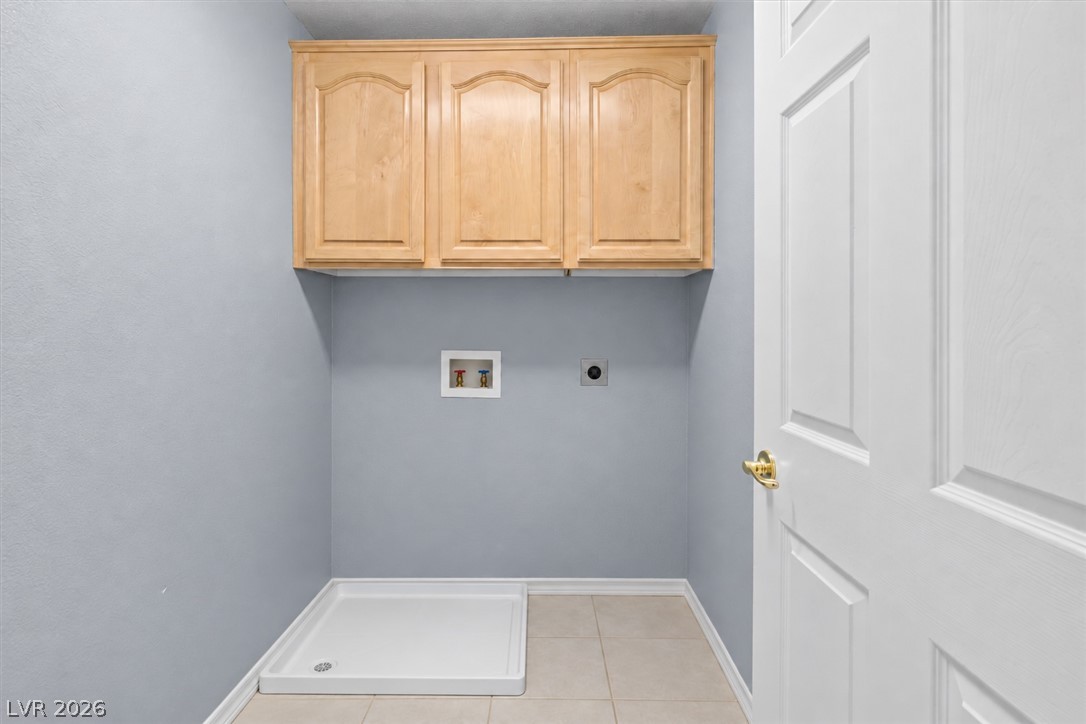
A dedicated laundry space features classic wood cabinetry and tile flooring.
An inviting backyard oasis offers a sparkling pool and a covered patio for year-round enjoyment.
An inviting backyard oasis offers a sparkling pool and shaded patio, perfect for relaxation and recreation.
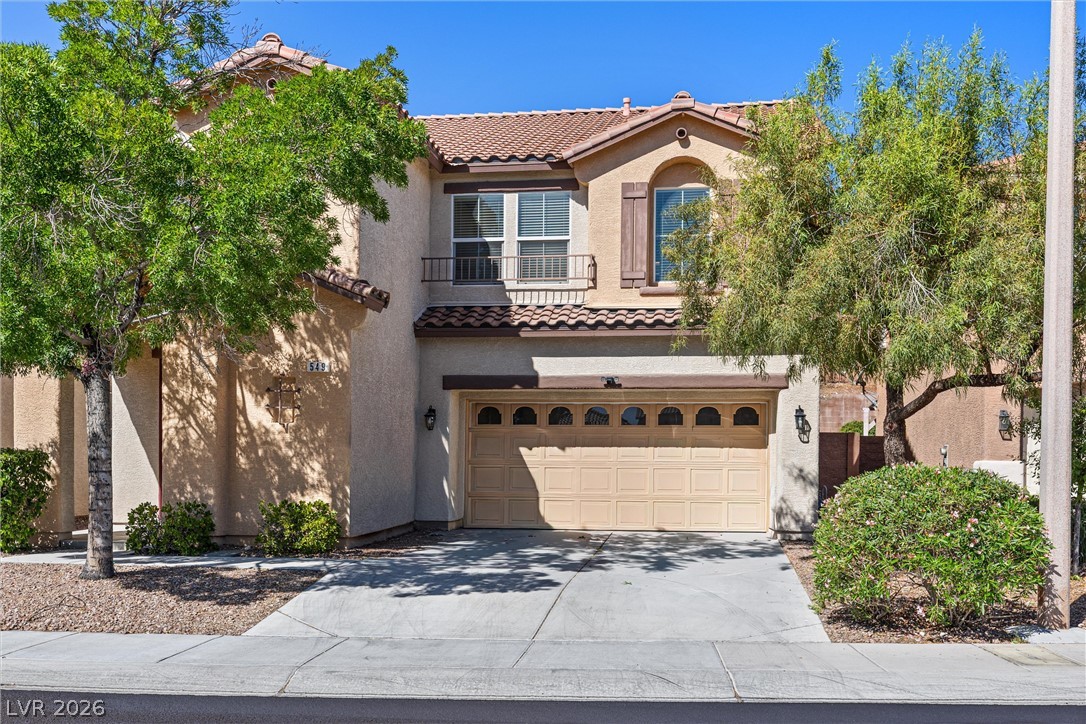
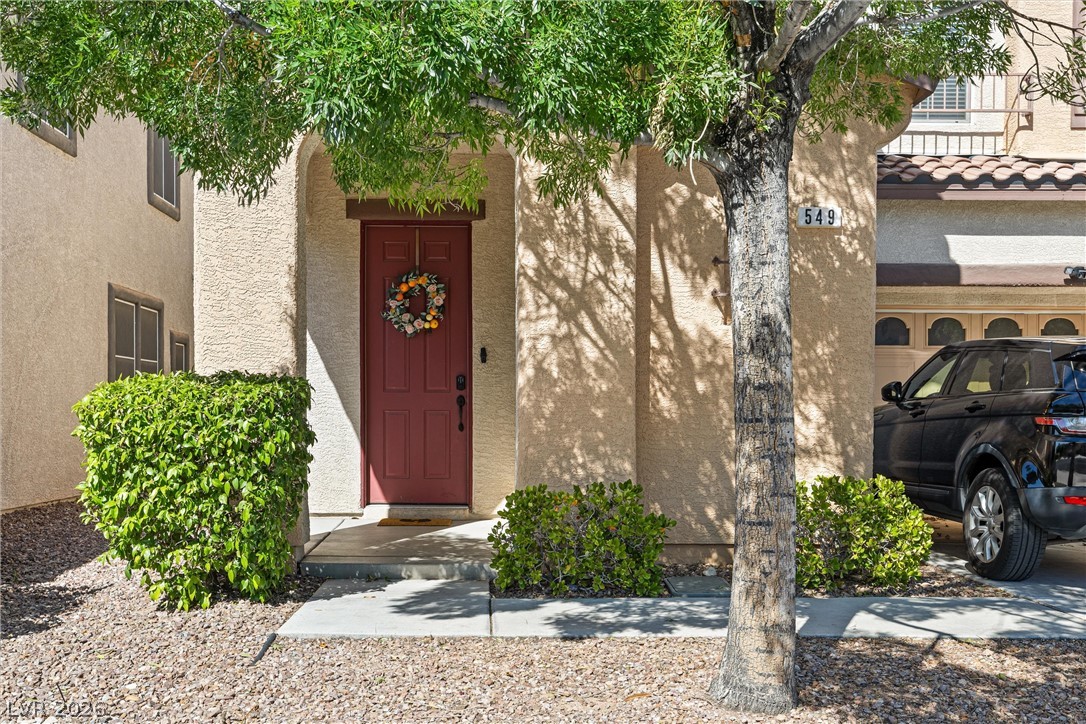
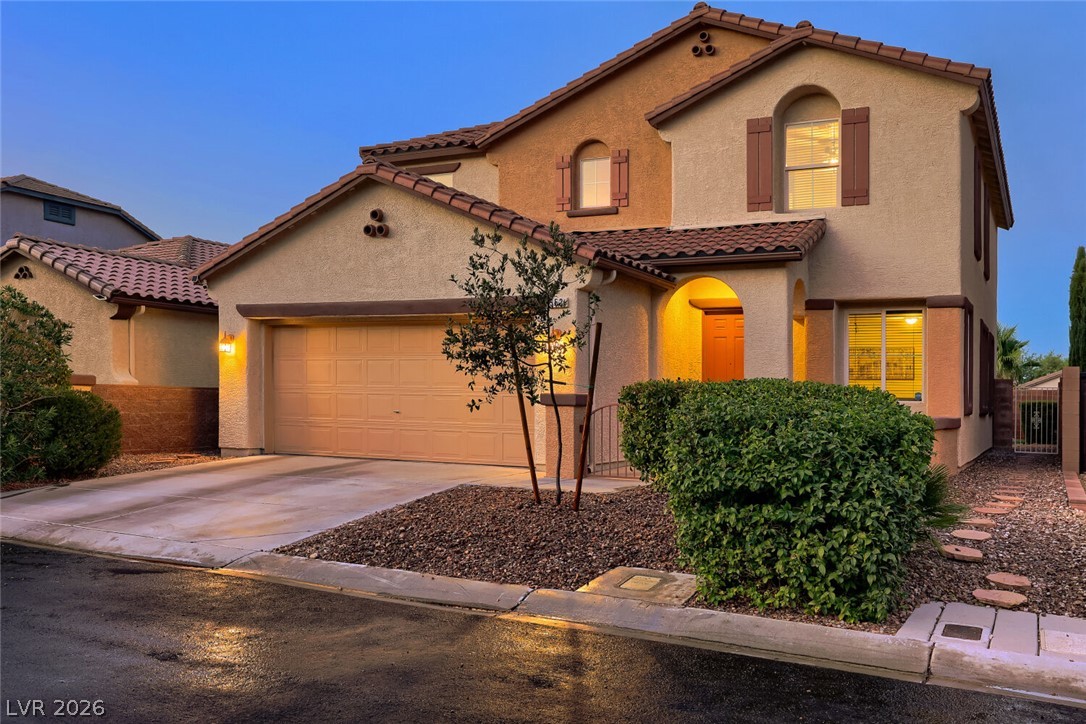
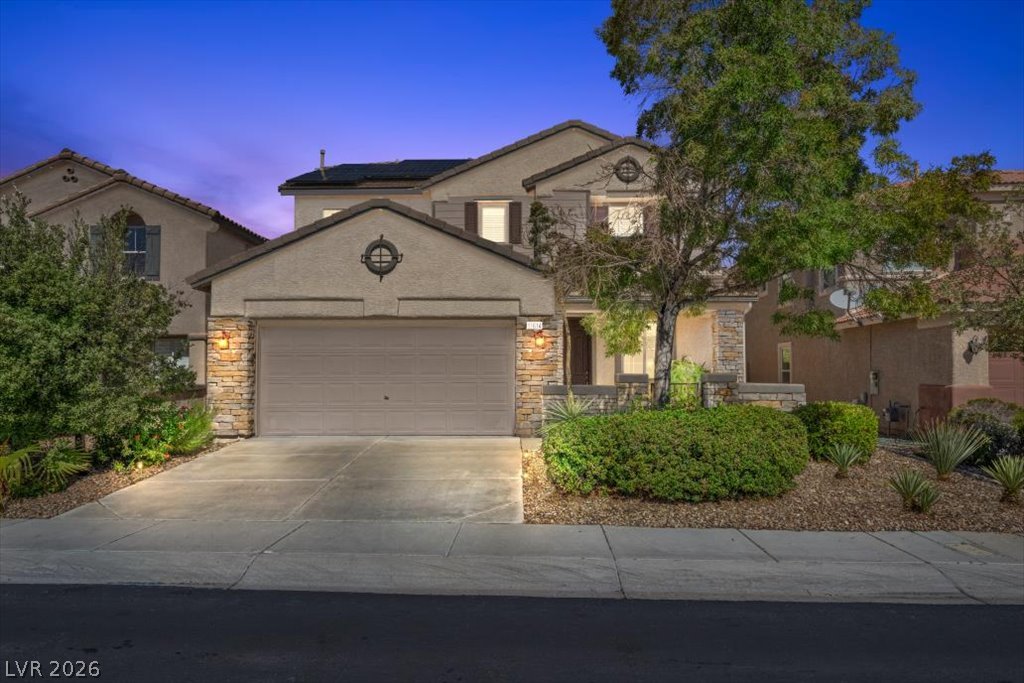
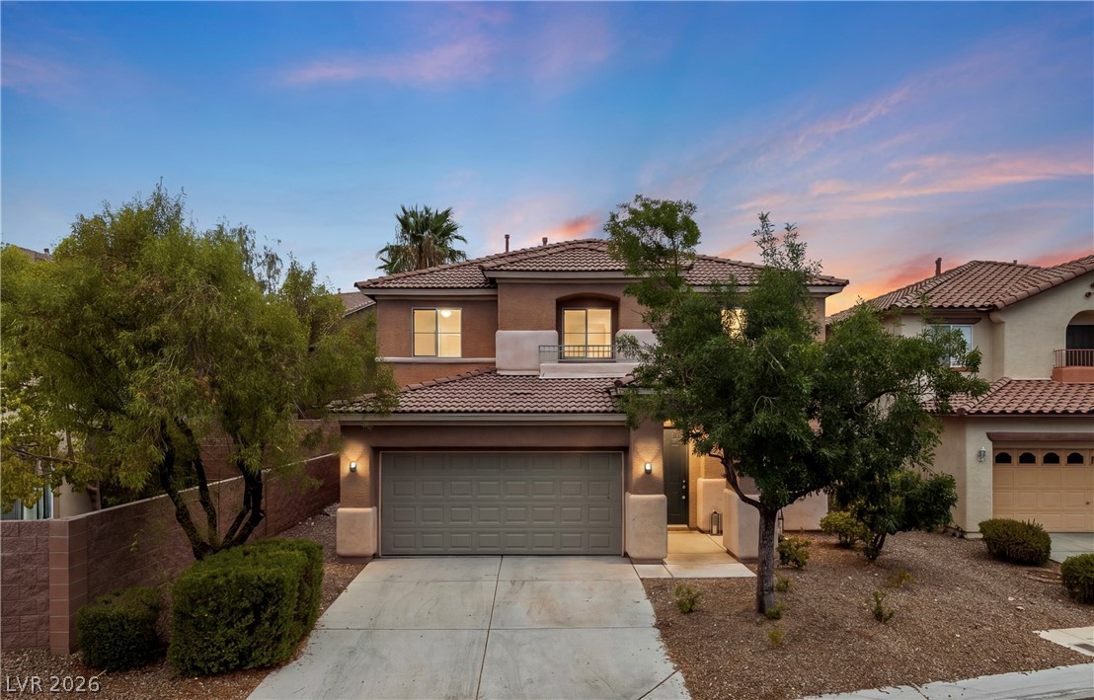
A welcoming entry with an arched portico framed by mature greenery.
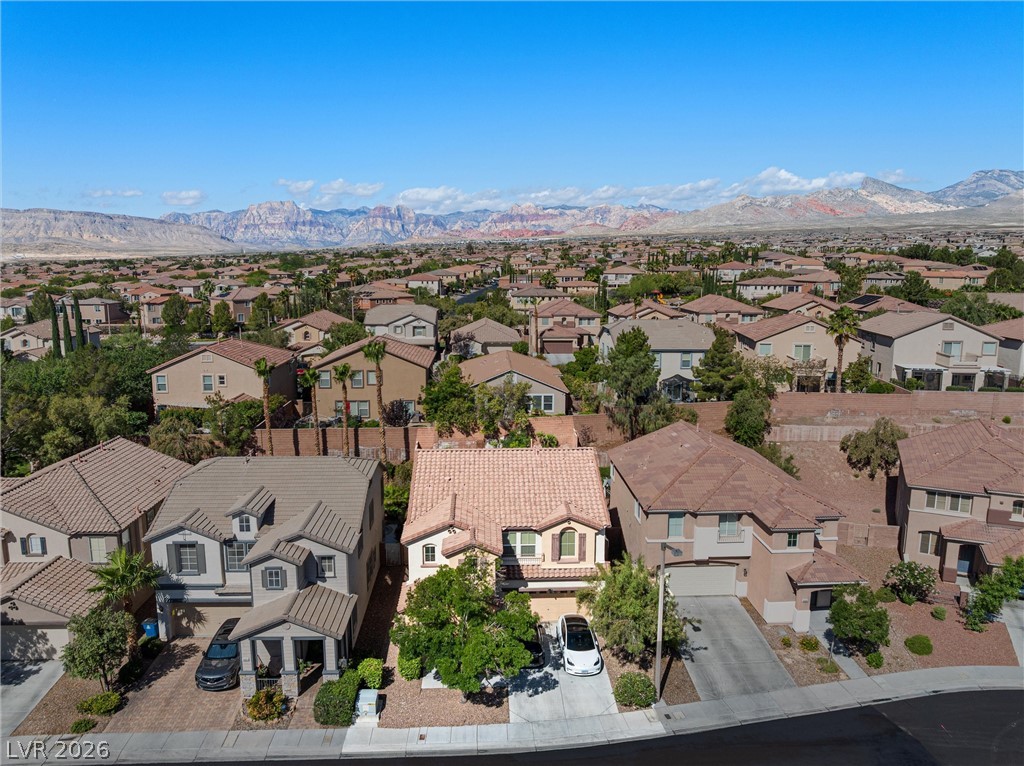
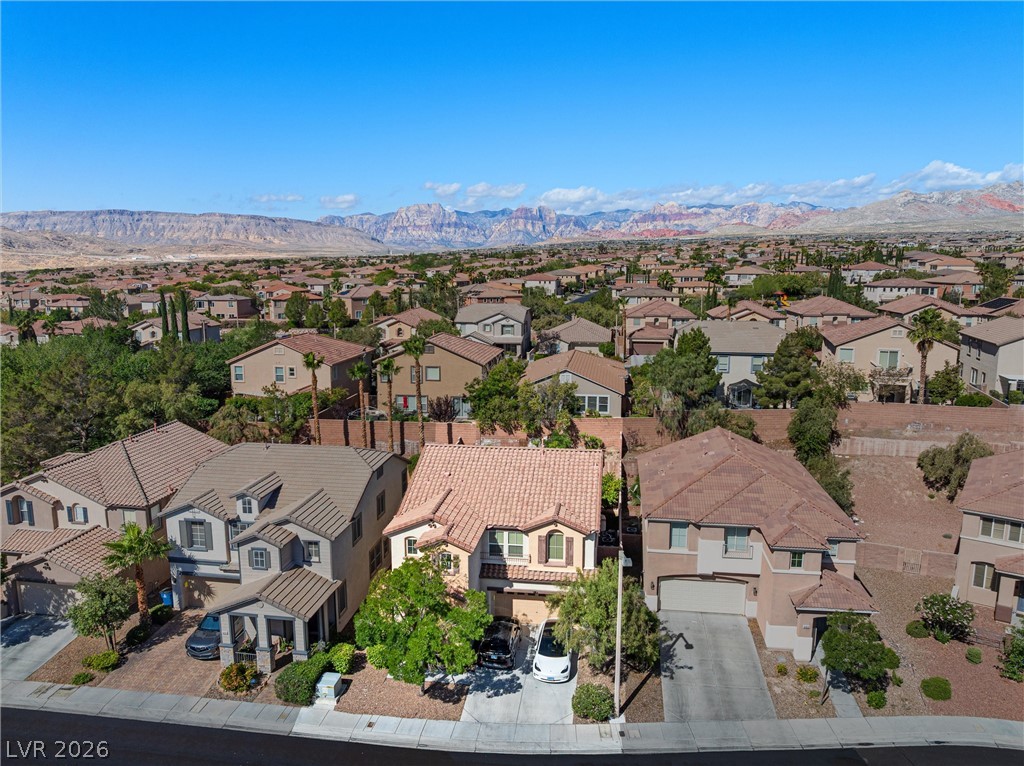
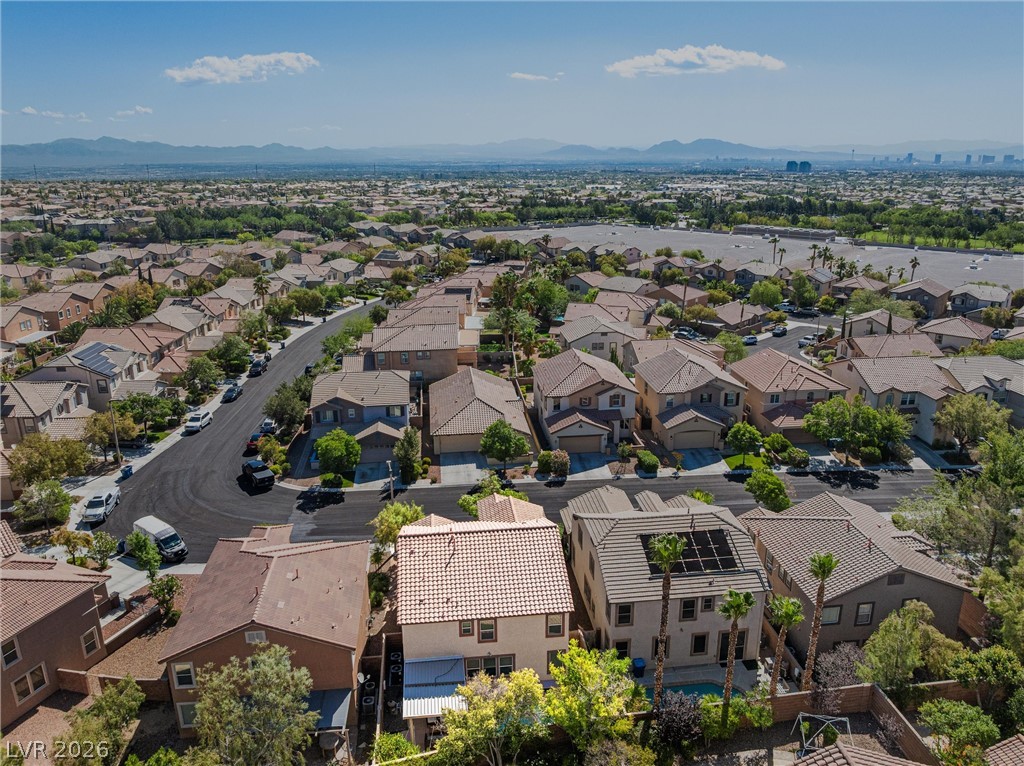
An aerial perspective reveals a vibrant neighborhood against a scenic mountain backdrop.
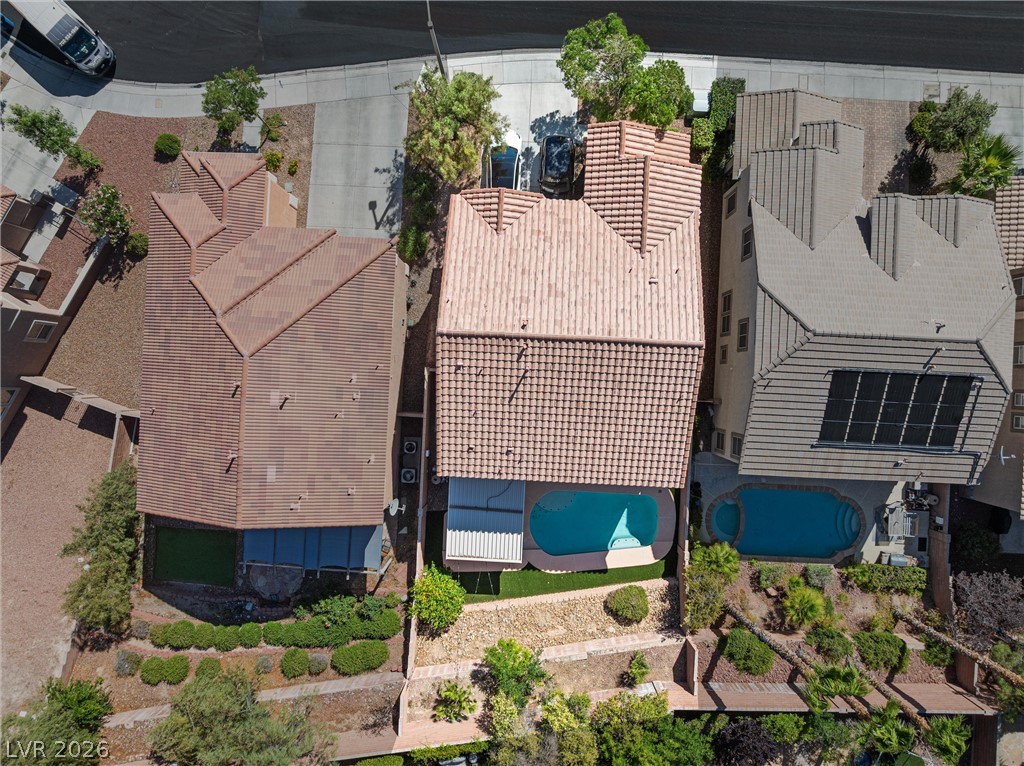
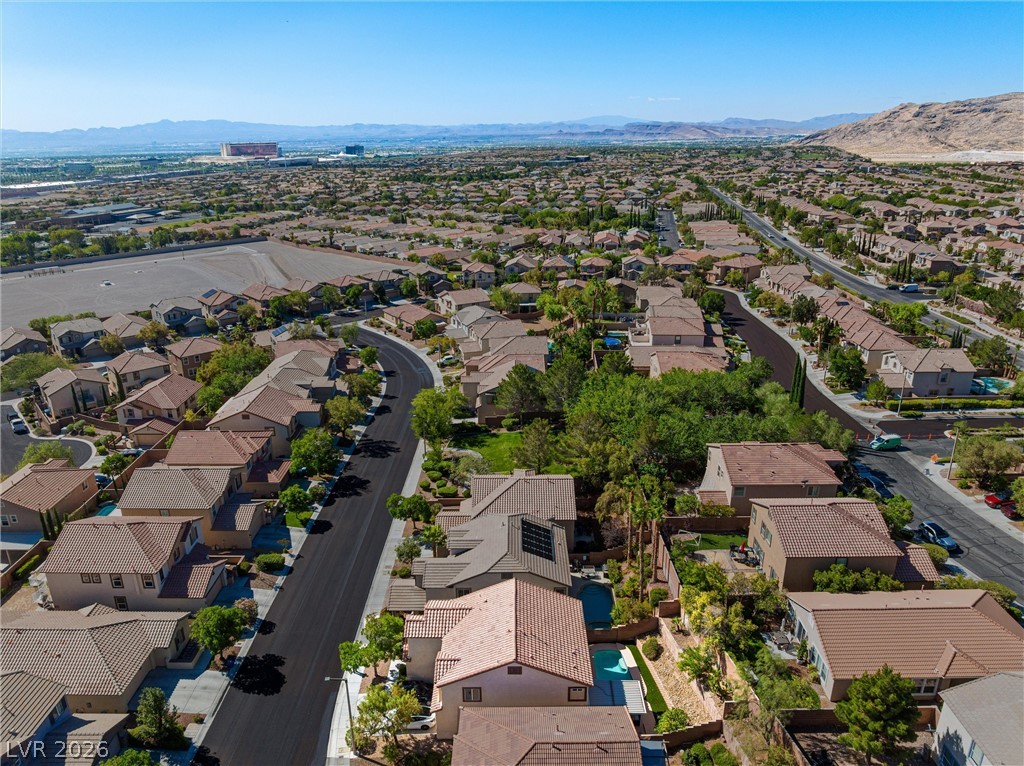
An aerial perspective reveals twin residences, each with a private pool and tiled roof, set against a verdant hillside.
An aerial perspective reveals a vibrant neighborhood with desert mountains in the distance, showcasing widespread residential development.
An inviting backyard oasis features a free-form pool, bordered by artificial turf and desert landscaping.
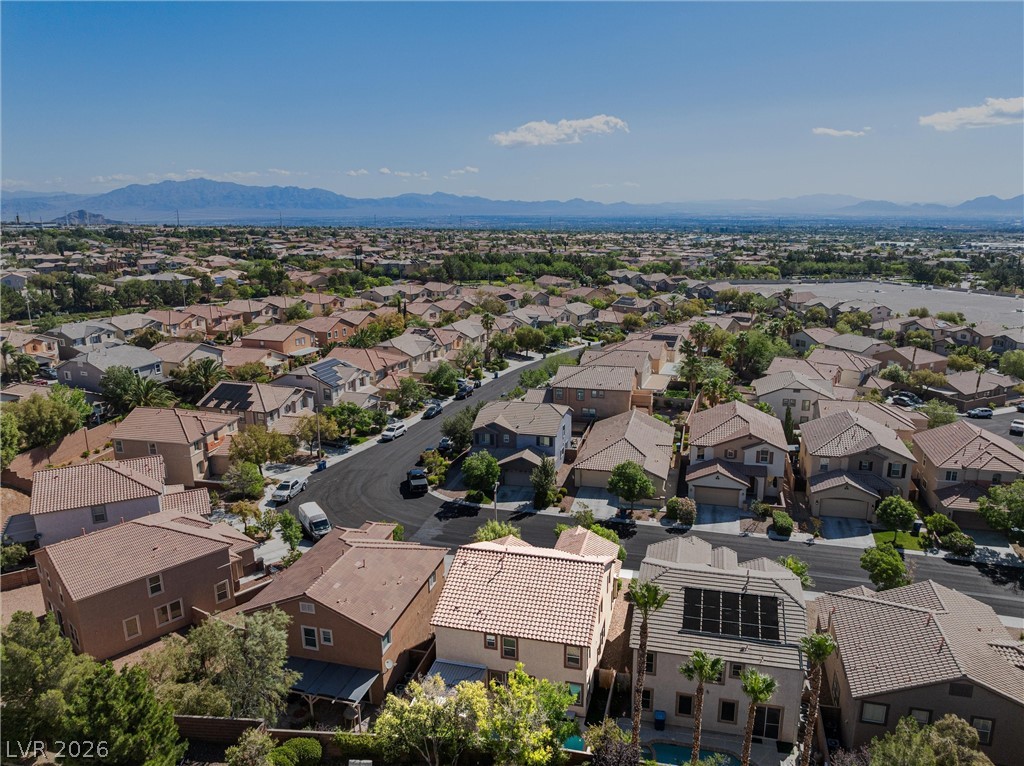
An aerial perspective showcases a well-developed residential area with numerous houses under a clear sky.
An aerial perspective reveals a vibrant neighborhood with residential homes nestled amidst lush greenery, with distant mountains providing a picturesque backdrop.
An aerial panorama reveals a vast suburban neighborhood nestled among arid mountains and a distant city skyline.
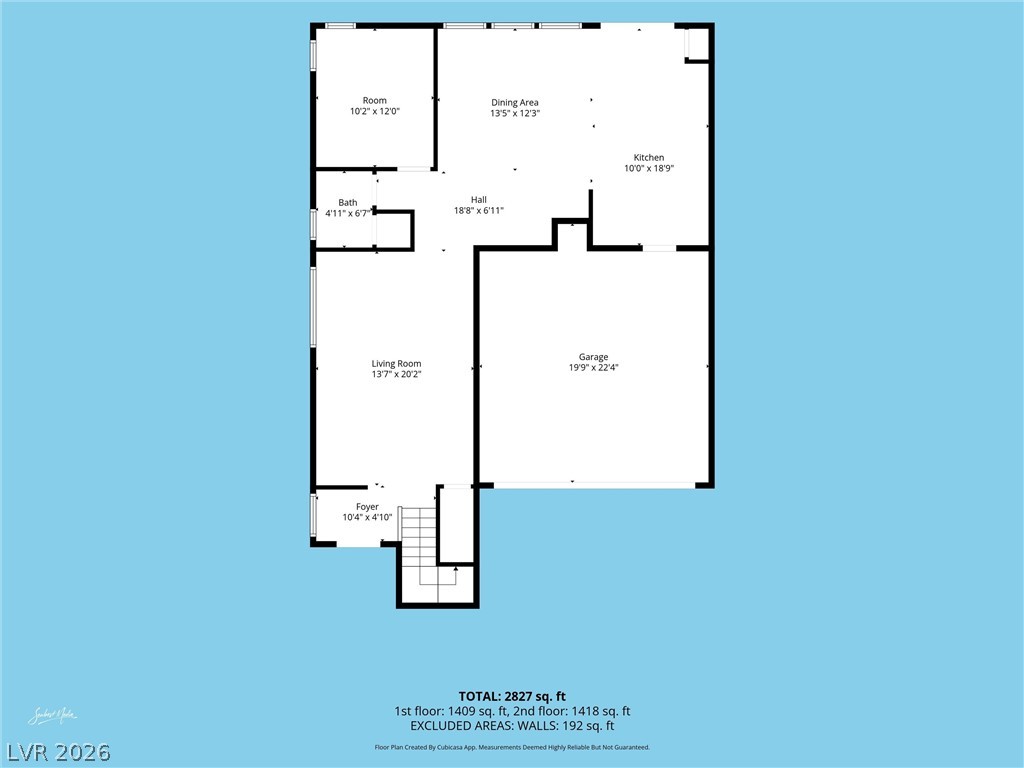
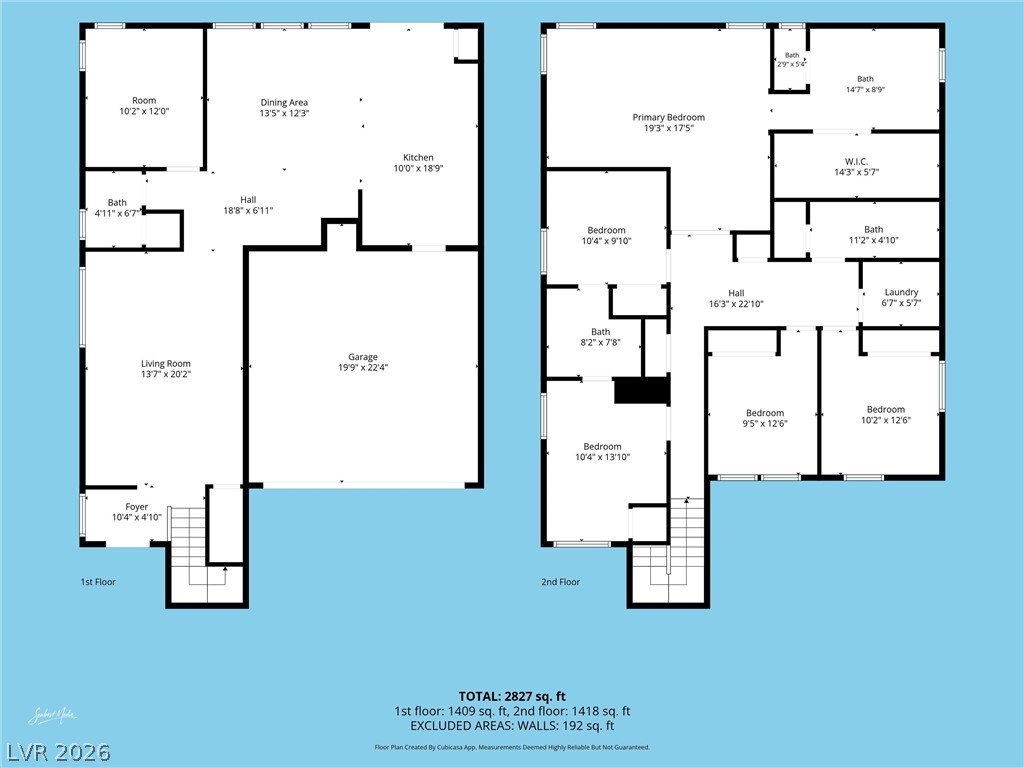
Visualize the flow of this residence with a detailed floor plan, highlighting its well-proportioned living spaces.
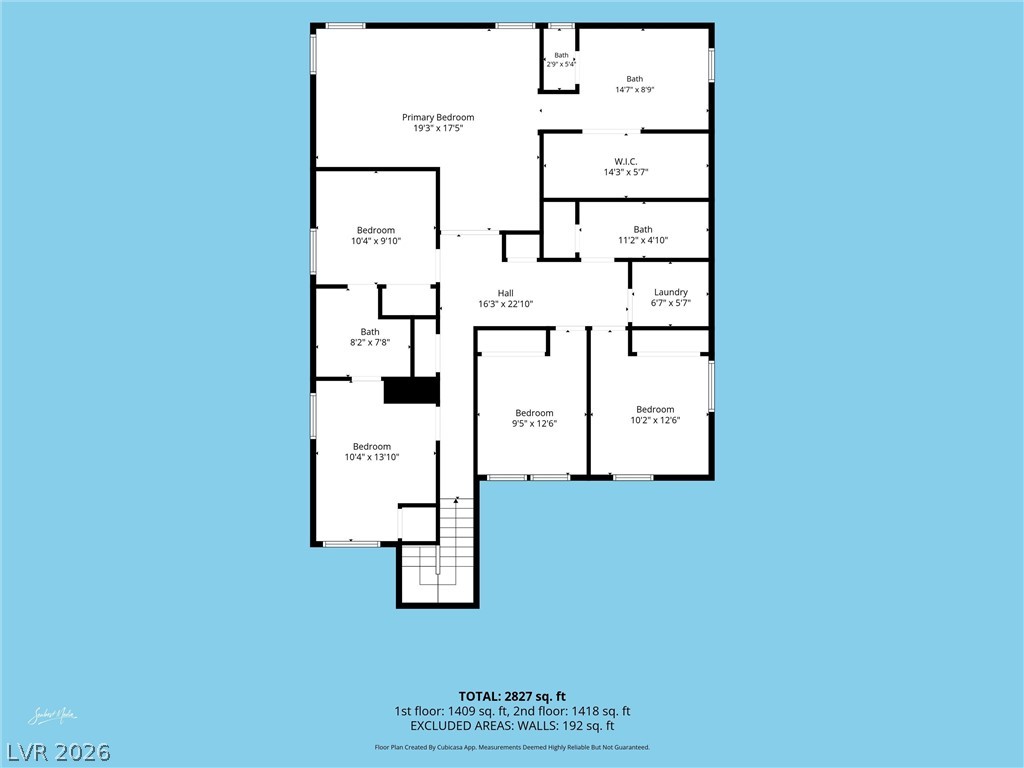
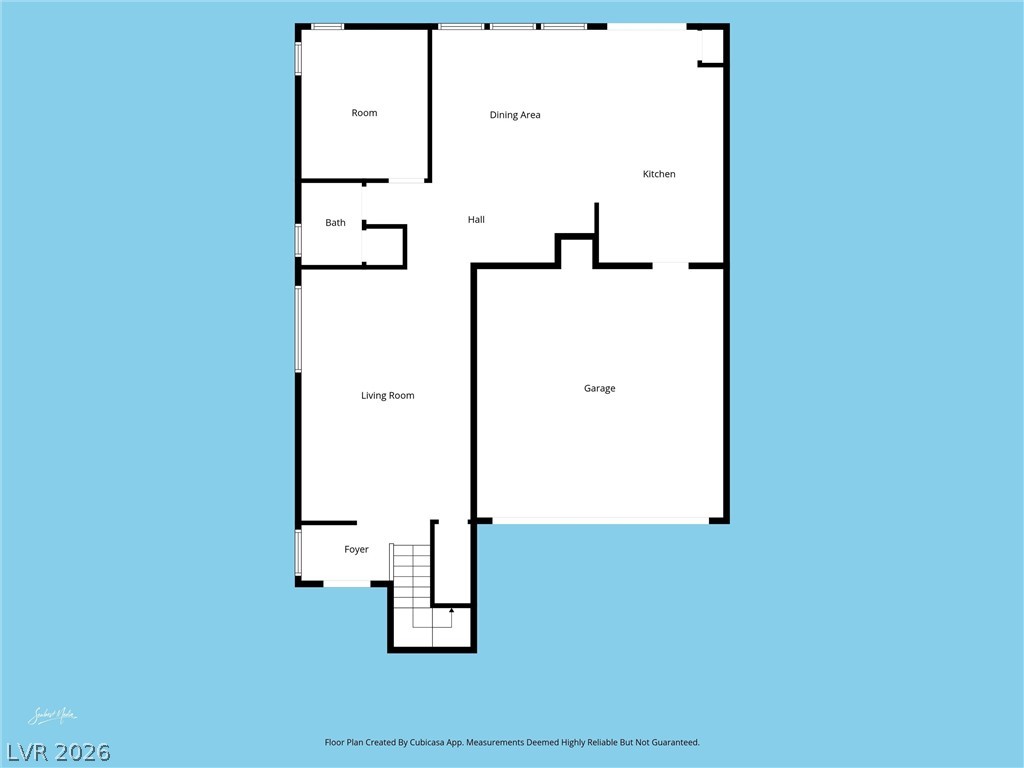
Visualize potential layouts and spatial flow with this comprehensive floor plan.
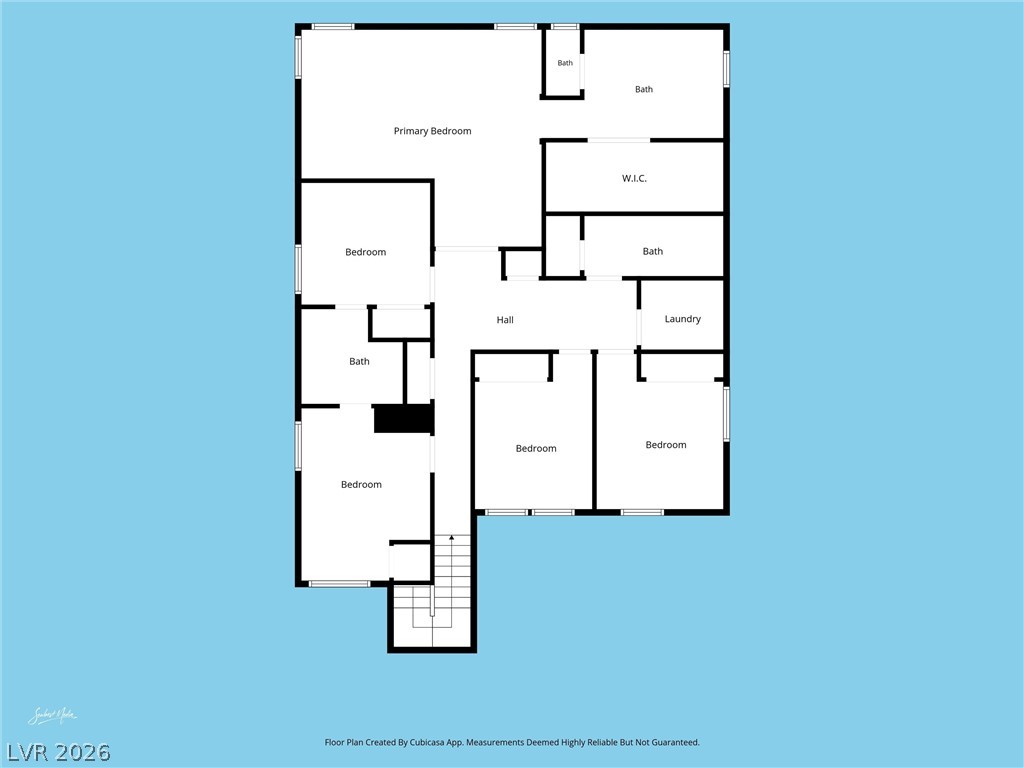
A well-designed two-story floor plan offers distinct living spaces and practical layouts on each level.
Visualize your future home with this thoughtfully designed floor plan.
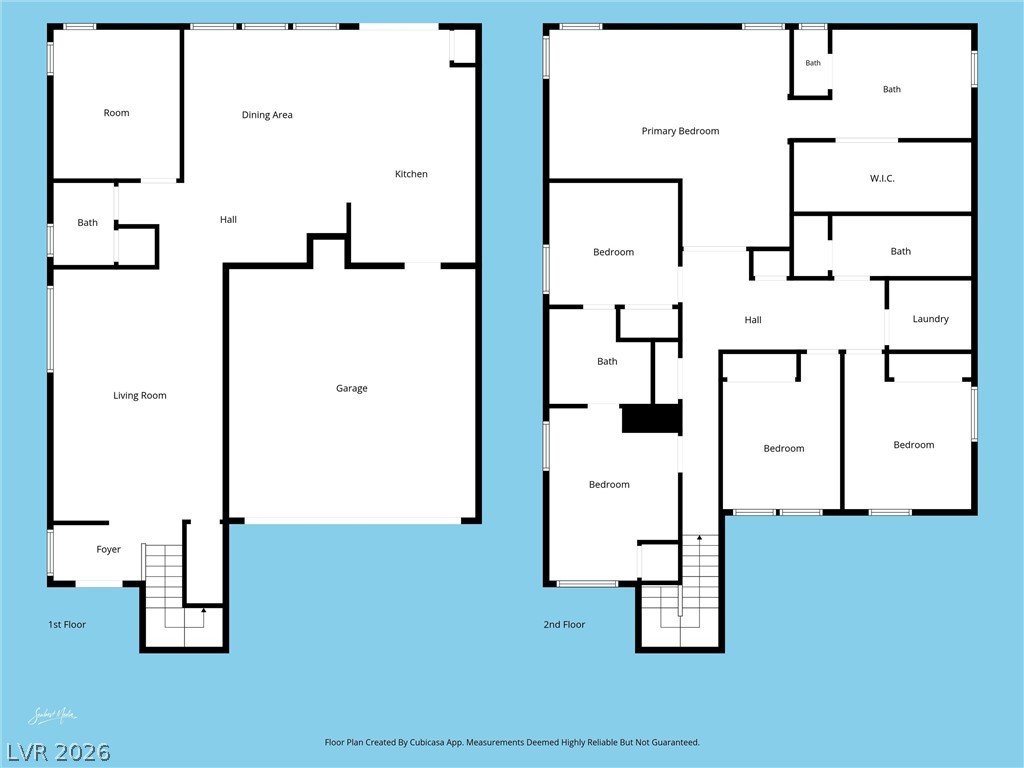
Visualize potential layouts and spatial flow with this comprehensive floor plan.
Visualize property flow with this comprehensive 2-story floor plan.
Welcome to this two-story home in the Sonesta community of Summerlin West. Offering 5 bedrooms, a den, and 4 bathrooms, this floor plan provides flexibility for a variety of living arrangements. The kitchen features updated countertops, painted cabinetry, an updated sink, and newer appliances, opening to comfortable living and dining spaces ideal for everyday living and entertaining. The attached 2-car garage includes a Tesla charging station for added convenience. The floor plan includes a downstairs loft/flex space that can serve as a home office, media room, study area, playroom, or additional living space. The primary suite offers a private retreat with an en-suite bath, while two secondary bedrooms are connected by a Jack-and-Jill bathroom with shower. An additional bathroom with a shower serves forth and fifth bedrooms. According to the seller, more than $80,000 in improvements have been completed over the past several years, including renovated bathrooms, updated flooring, AC and heating system replacements, a newer patio door, updated pool area components, new backyard cover, and a recently replaced pool pump with a variable-speed motor. Step outside to a private backyard featuring an in-ground pool and covered patio, creating additional outdoor living space for relaxation and entertaining. Located in Summerlin West, the home is conveniently situated near parks, shopping, dining, schools, and recreational amenities. Offering approximately 2,528 square feet of living space, this home presents an opportunity to enjoy a versatile floor plan in the Summerlin West master-planned community.
Details
MLS #
2787085
Listing Type
For Sale
Style
House
HOA Dues
$60
Sub-Type
Resale
Status
Active
Year
2003
Days On Site
142
Listing Provided By
BHHS Nevada Properties | Yvonne L. Rodriguez
Features
Bed(s)
5
Bath(s)
4 Total
SQ Feet
2,528
Garage
2
Pool
Yes
Story(s)
2
Zoning
Single Family
Acreage
0.11
Interior
Cooling
Central Air, Electric
Heating
Central, Gas
Heating Yes / No
Yes
Cooling Yes / No
Yes
Interior Features
Bathroomon Main Level, Ceiling Fans, Half Bathon Main Level, Window Treatments
Window Features
Blinds, Double Pane Windows
Furnished
Unfurnished
Appliances
Dishwasher, Gas Cooktop, Disposal, Gas Range, Microwave, Refrigerator
Fireplaces Total
0
Fireplace Yes / No
No
Exterior
Exterior Features
Patio, Private Yard
Roof
Tile
Lot Features
Desert Landscaping, Landscaped, Less Than Quarter Acre
Fencing
Block, Back Yard
Parking
Attached Garage Yes / No
Yes
Parking Features
Attached, Garage, Garage Door Opener, Private
Garage Yes / No
Yes
Utilities
Utilities
Cable Available, Underground Utilities
Electric
Photovoltaics None
Sewer
Public Sewer
Taxes
Tax Annual Amount
3653
Location
Senior Community Yes / No
No
Area Information
State
NV
County
Clark
City
Las Vegas
Zip Code
89138
Community Name
Sonesta
School District
Palo Verde
Elementary School
Givens
High School
Palo Verde
Sourced by Back At You
MLS Number: 2787085
Yvonne L. Rodriguez – (702) 885-4400 – yvonnelr@bhhsnv.com
The data relating to real estate for sale on this web site comes from the Las Vegas REALTORS® MLS. Information deemed reliable but not guaranteed. COPYRIGHT 2022 OF LAS VEGAS REALTORS® MLS. ALL RIGHTS RESERVED.
MLS Number: 2787085
Yvonne L. Rodriguez – (702) 885-4400 – yvonnelr@bhhsnv.com