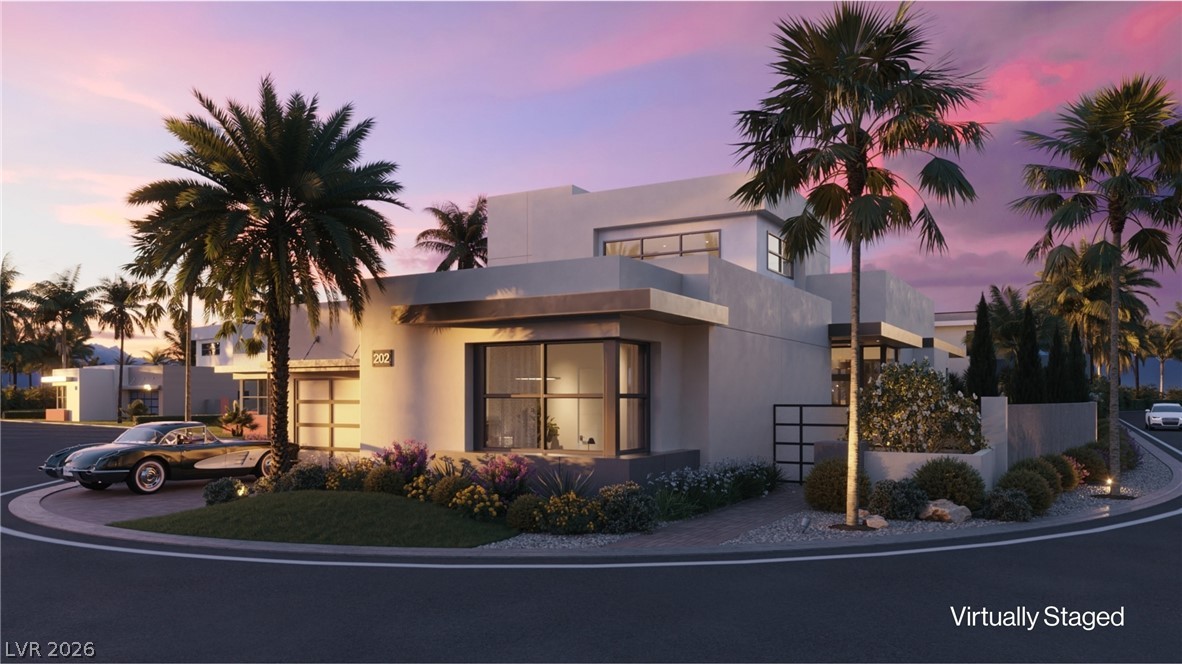
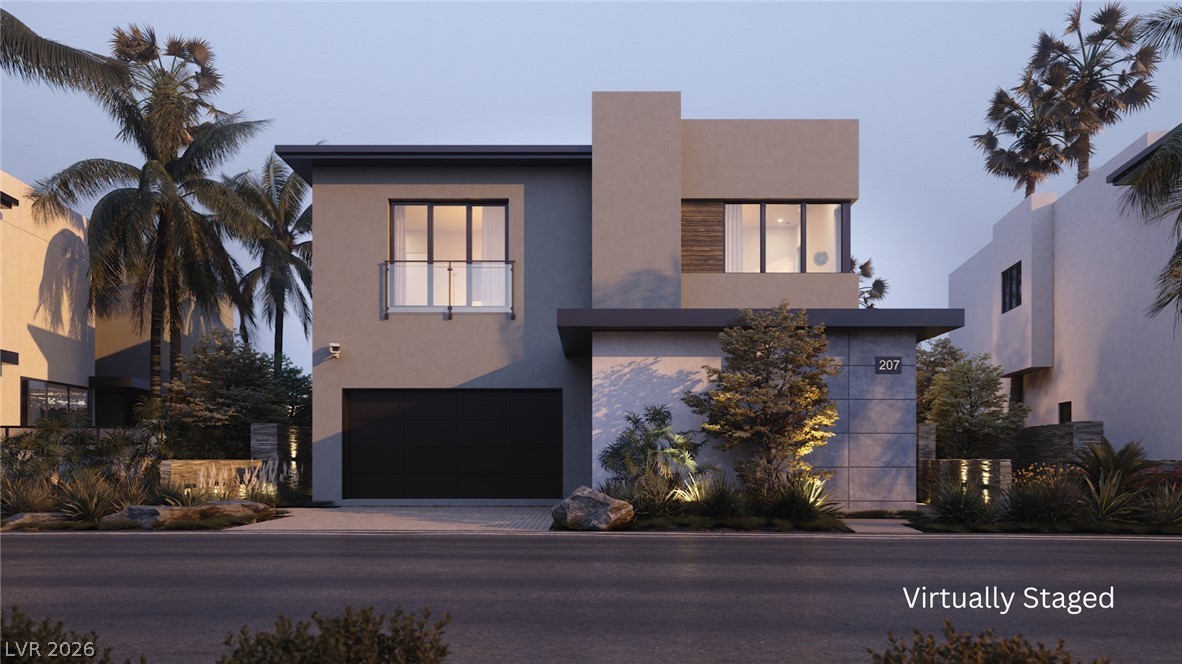
Modern architecture meets vibrant landscaping under a picturesque twilight sky. Virtually staged.
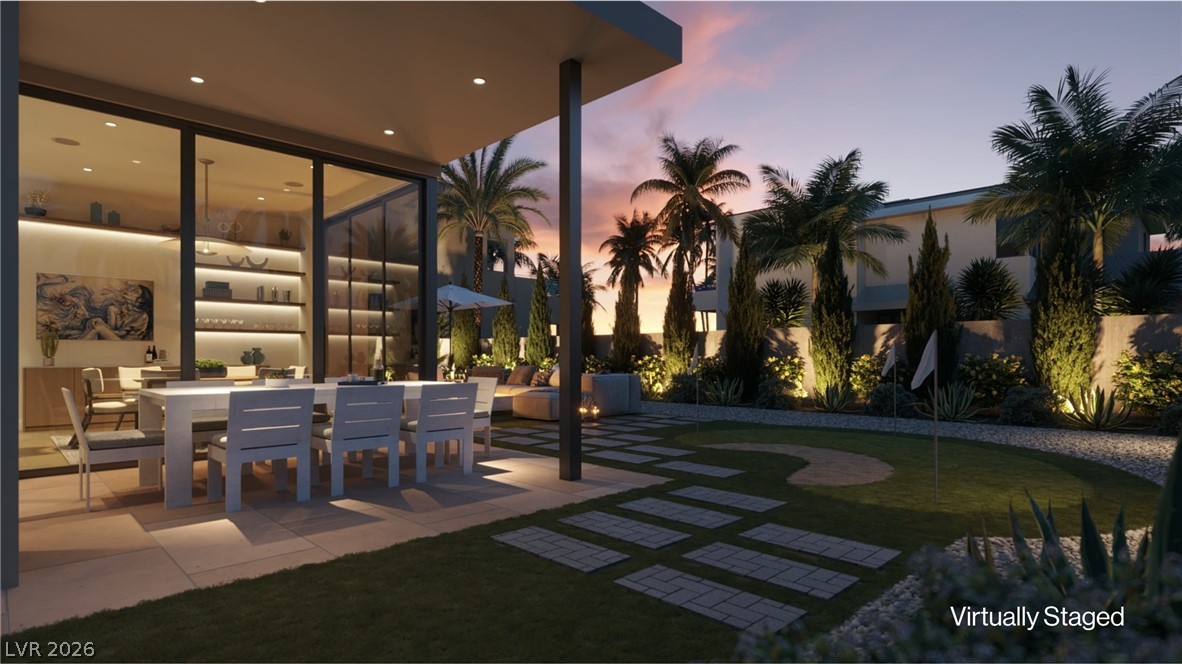
An inviting outdoor dining area seamlessly connects to a lush, illuminated garden at dusk. Virtually staged.
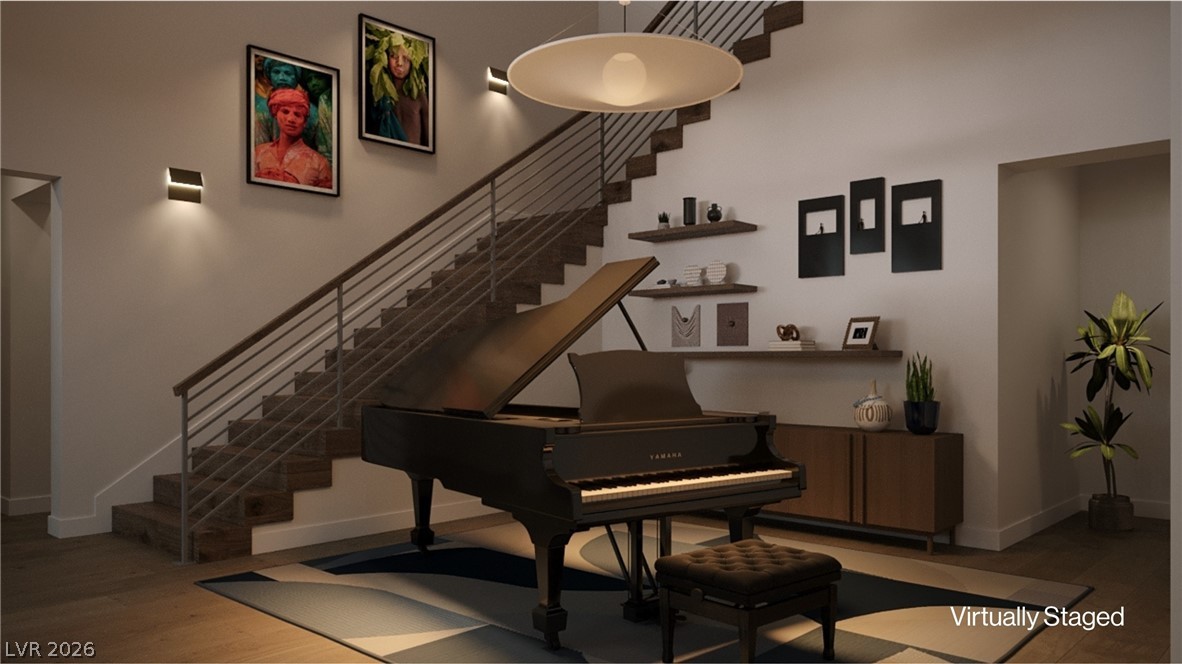
A grand piano elegantly anchors this refined entryway, framed by a striking modern staircase and sophisticated lighting. Virtually staged.
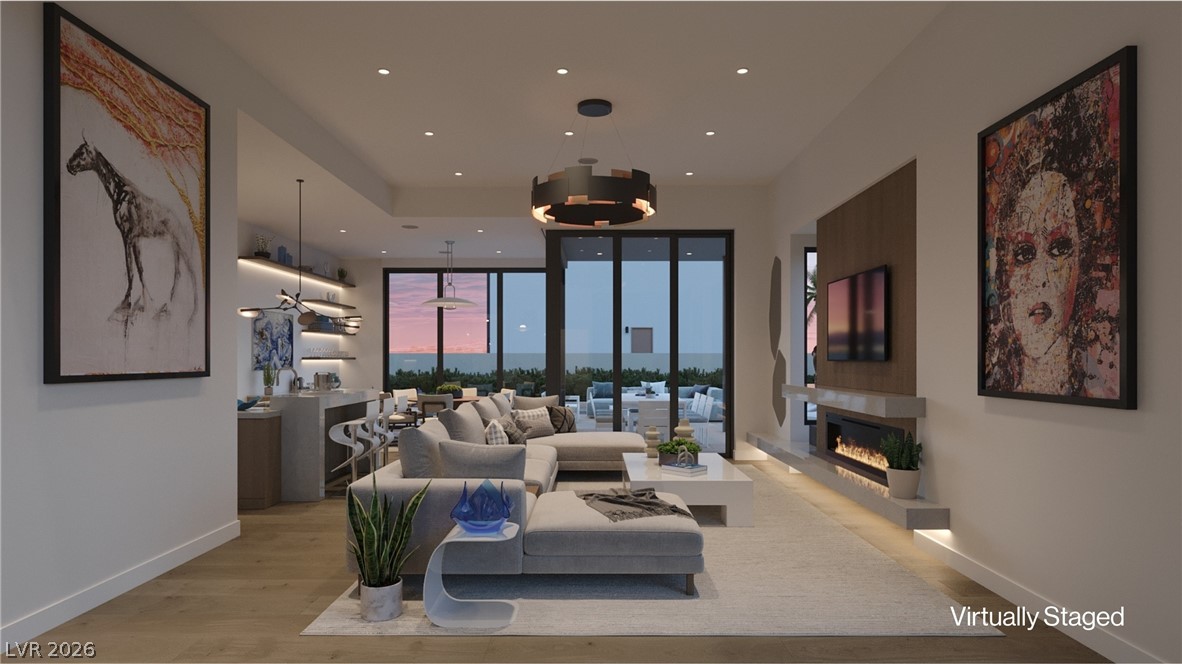
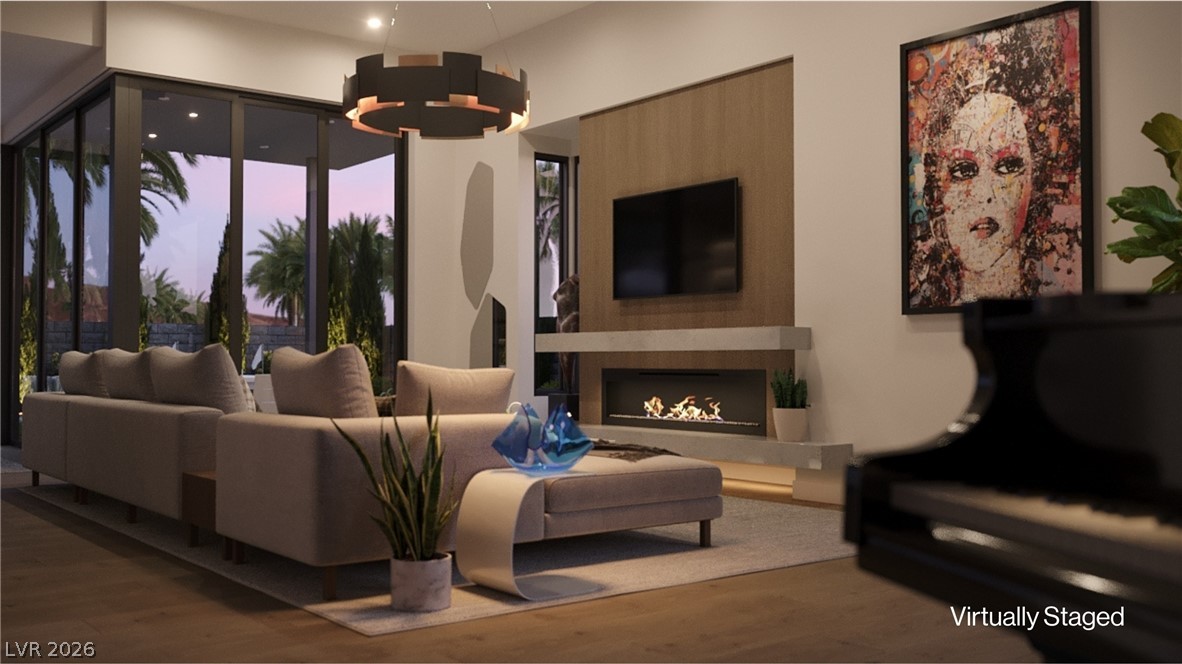
An open-concept great room with a gas linear fireplace and sliding glass doors that lead to outdoor living. Virtually staged.
A spacious great room offers floor-to-ceiling glass doors and a contemporary linear fireplace. Virtually staged.
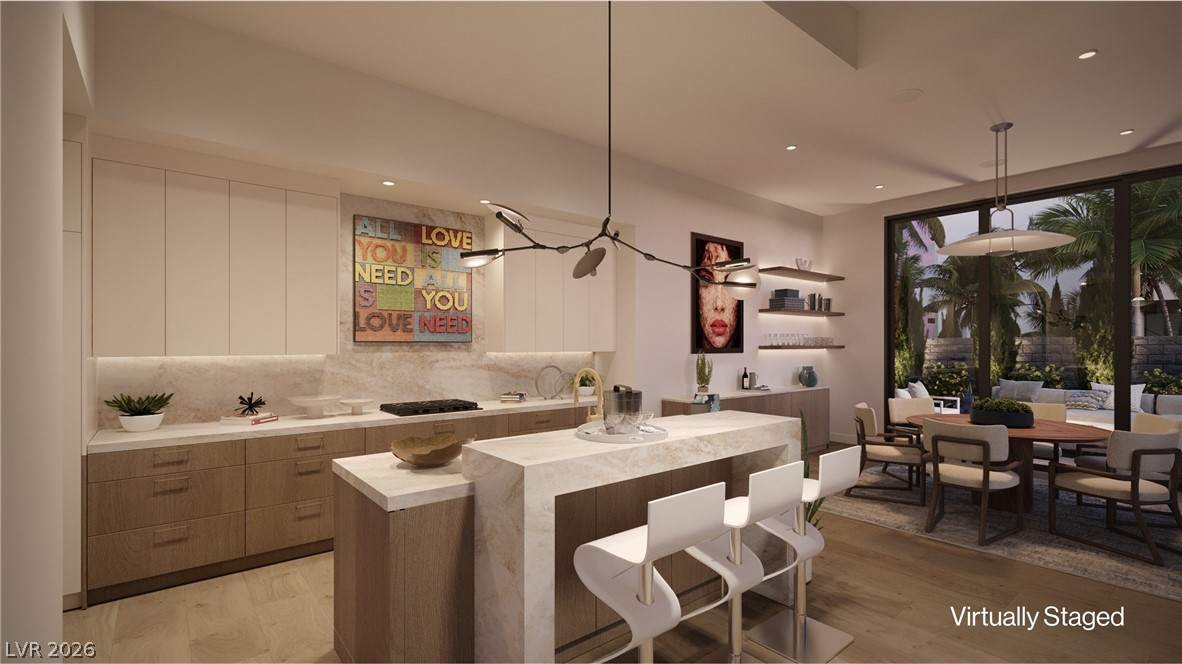
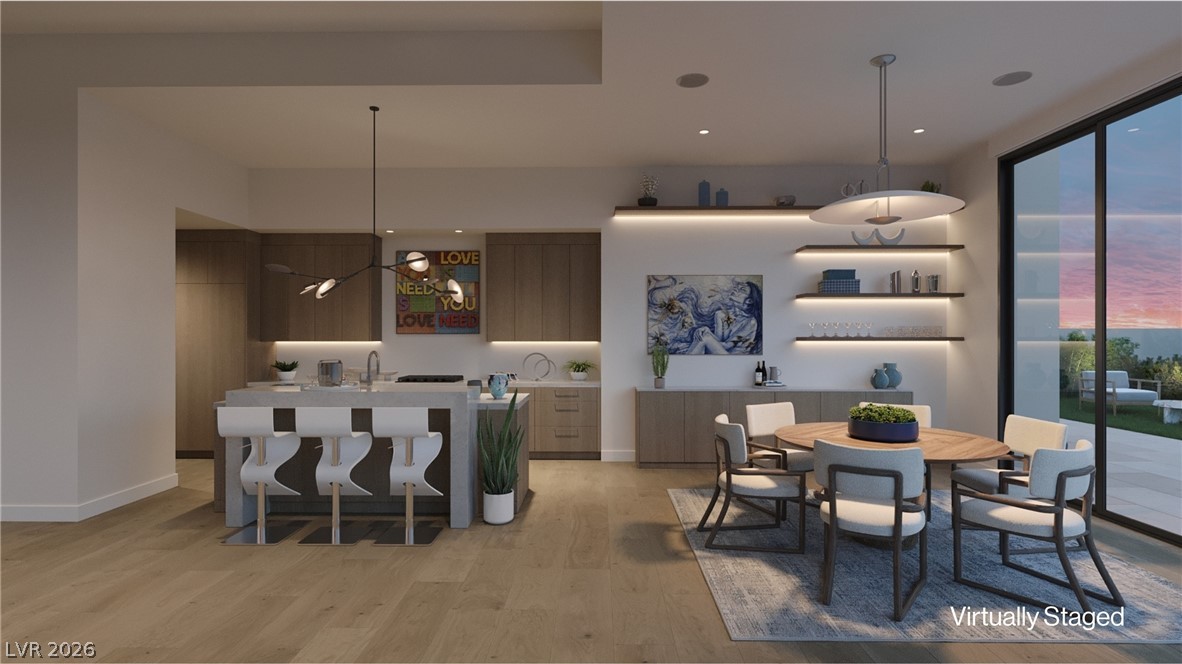
A refined kitchen island with counter seating seamlessly transitions into a formal dining area, offering direct views of the tropical landscaping through floor-to-ceiling windows. Virtually staged.
Modern kitchen and dining area seamlessly transition to an outdoor retreat through a sliding glass door. Virtually staged.
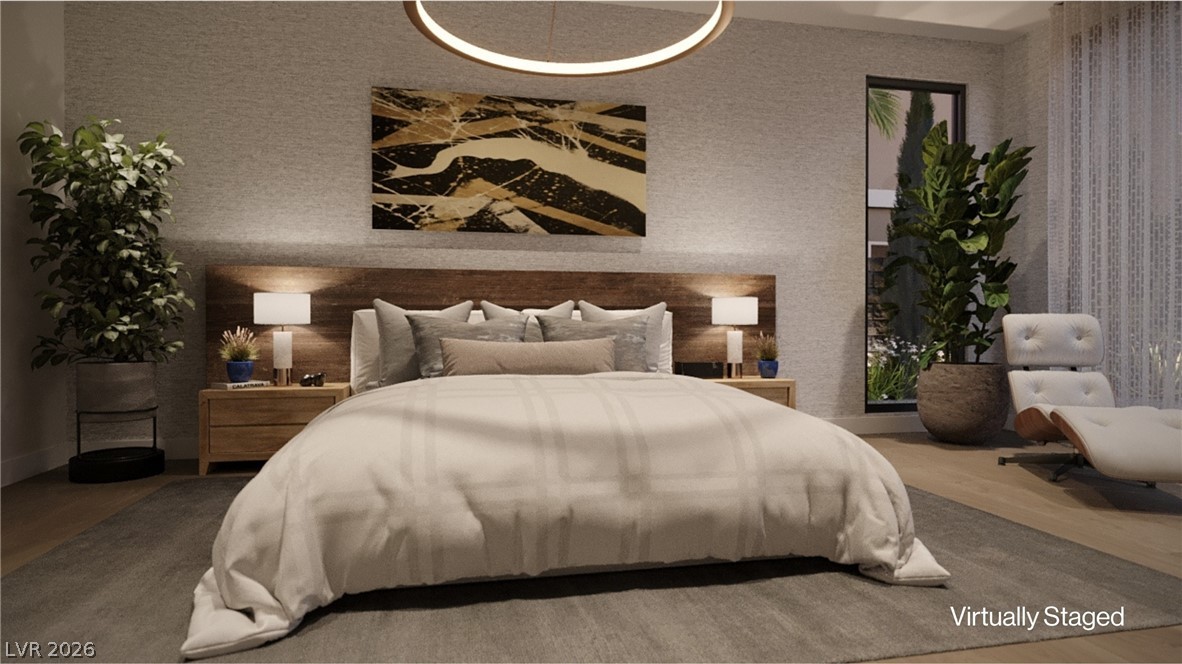
A first floor primary bedroom offers ample space with a large slider going into the back yard. Virtually staged.
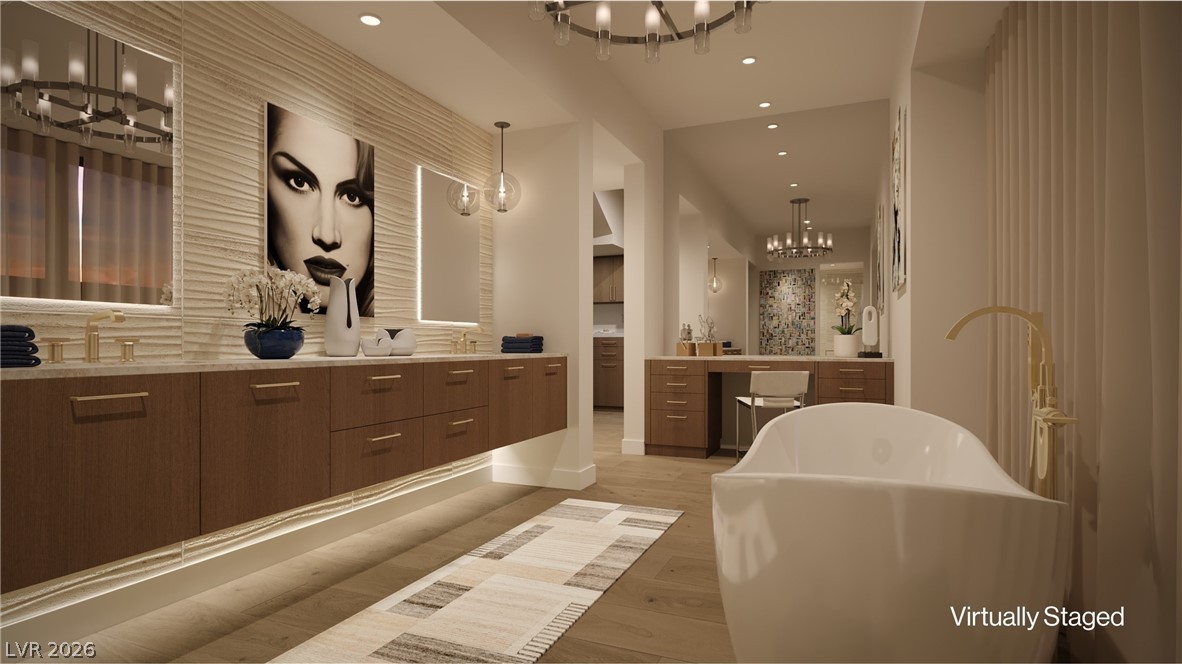
Dual vanities and a freestanding tub create a luxurious and spacious bathroom retreat. Virtually staged.
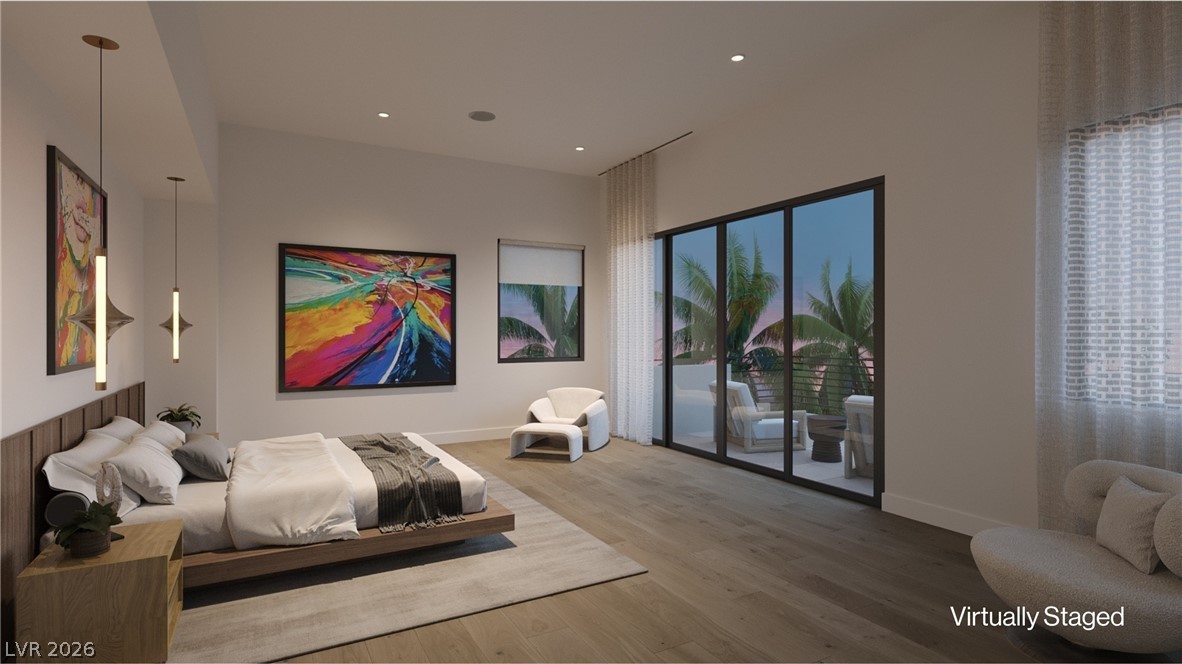
Upstairs bedroom, featuring large glass doors opening to a private balcony. Virtually staged.
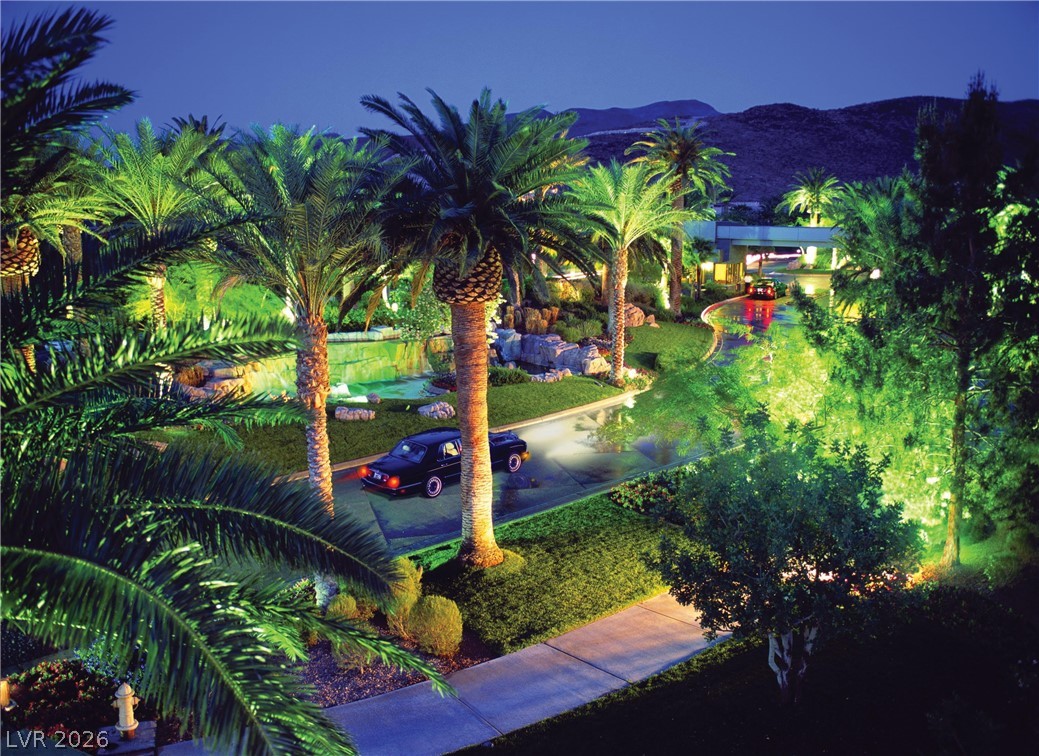
MacDonald Highlands Main Guard Gated entrance, with an illuminated driveway winding through a lush landscape, framed by soaring palm trees.
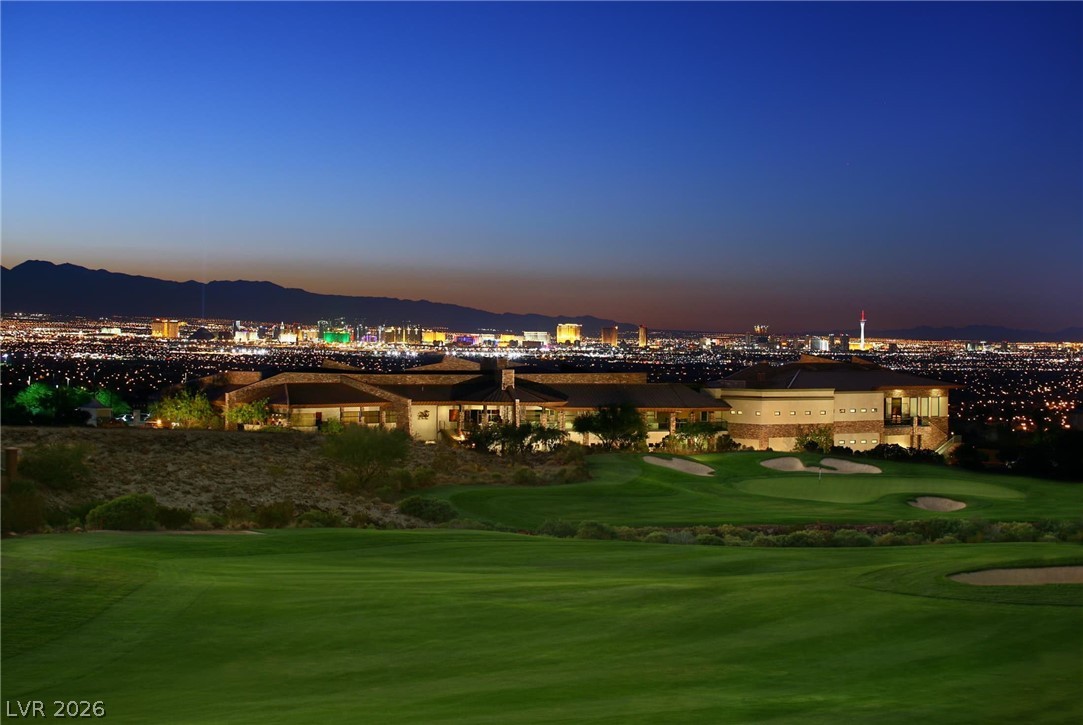
DragonRidge Country Club, where city lights sparkle beyond this prime golf course location.
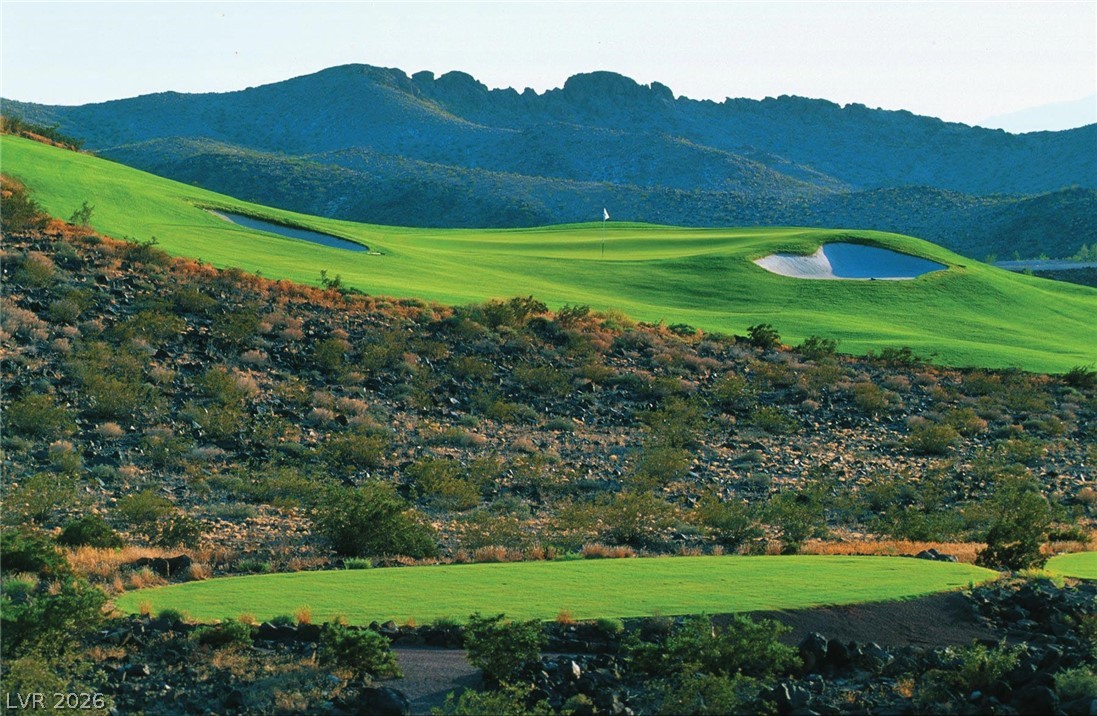
DragonRidge Golf Course, where rolling greens and challenging bunkers define this scenic desert golf course.
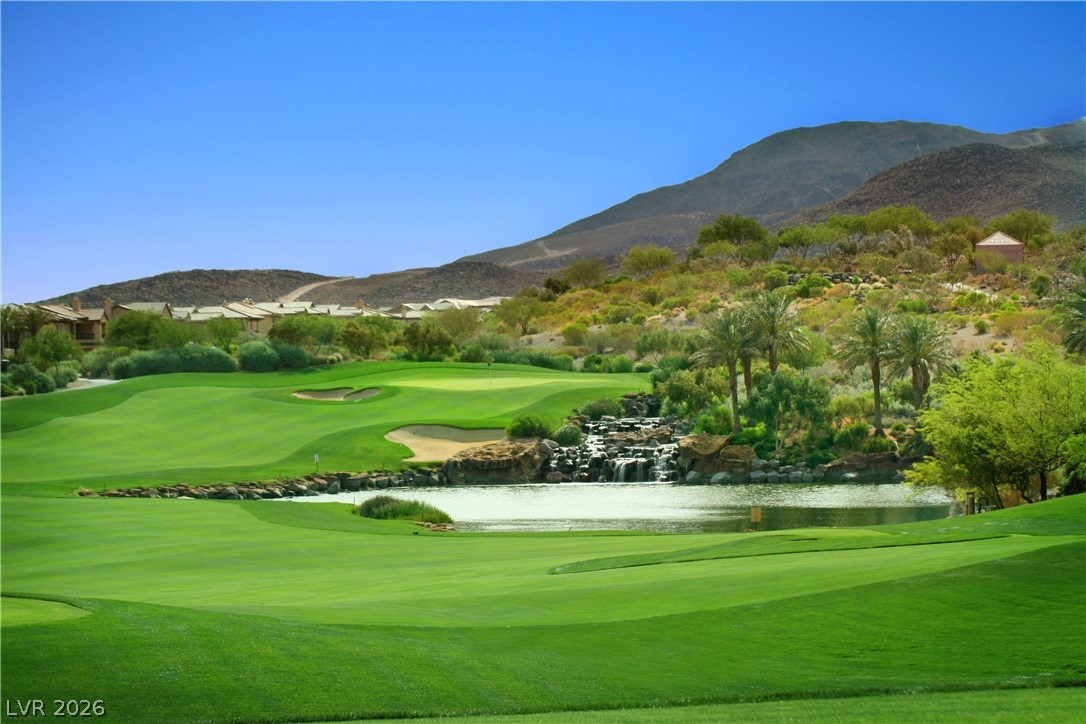
DragonRidge Golf Course, where green fairways and a serene pond with a waterfall create an idyllic golf course landscape.
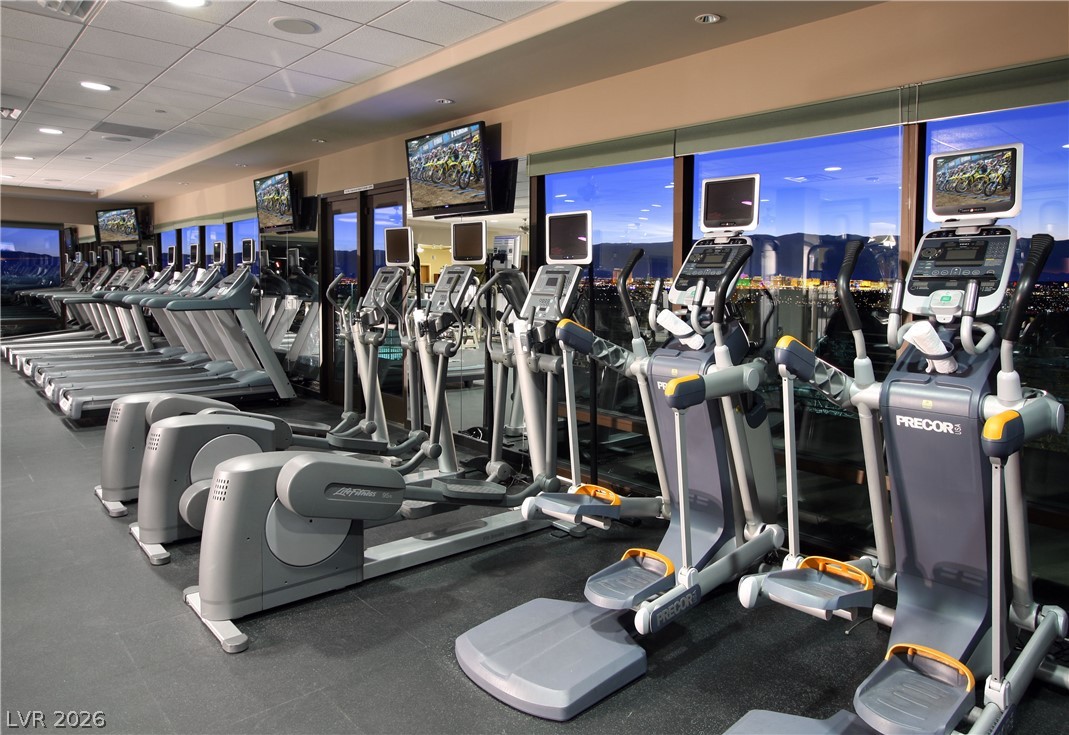
DragonRidge Fitness Center, where an array of cardio equipment lines a windowed wall, providing inspiring cityscape views for residents.
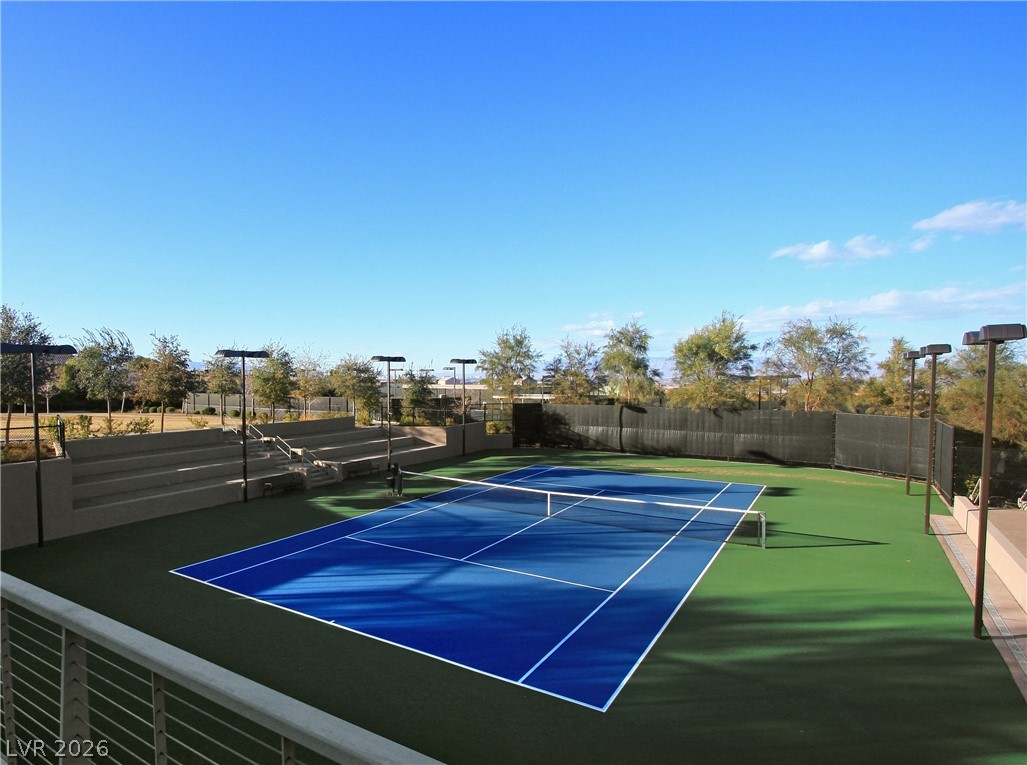
DragonRidge Tennis Courts, where an immaculate blue and green court awaits, perfect for a lively match under the open sky.
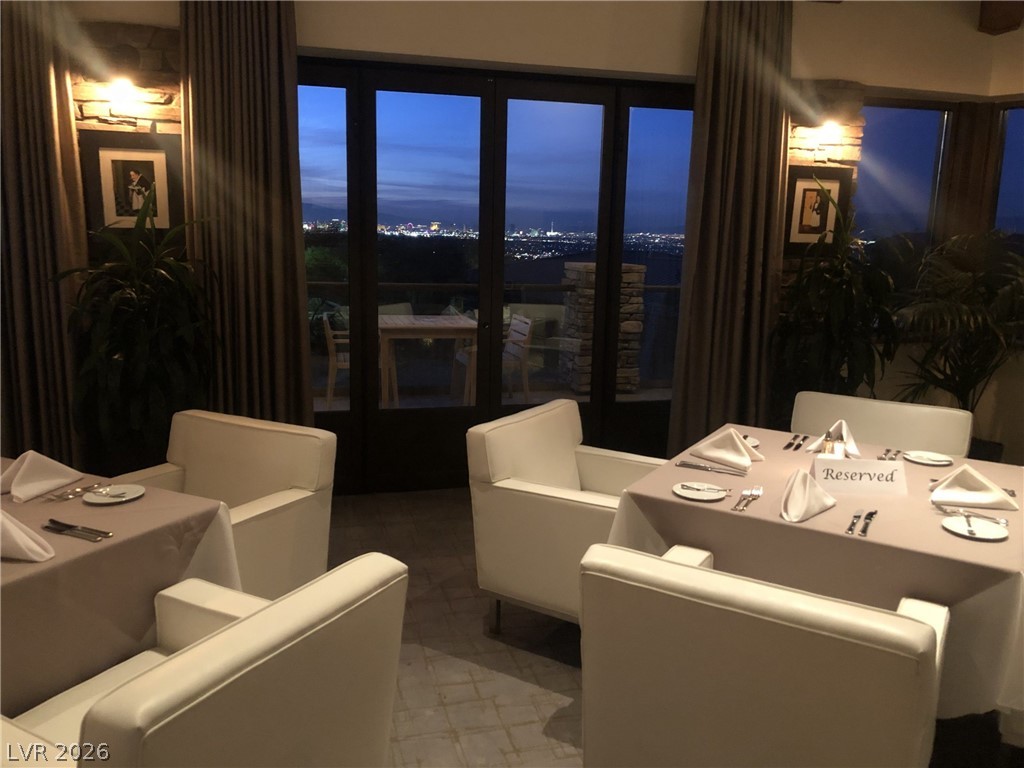
DragonRidge formal restaurant, where city lights twinkle beyond generous glass doors from this charming dining area.
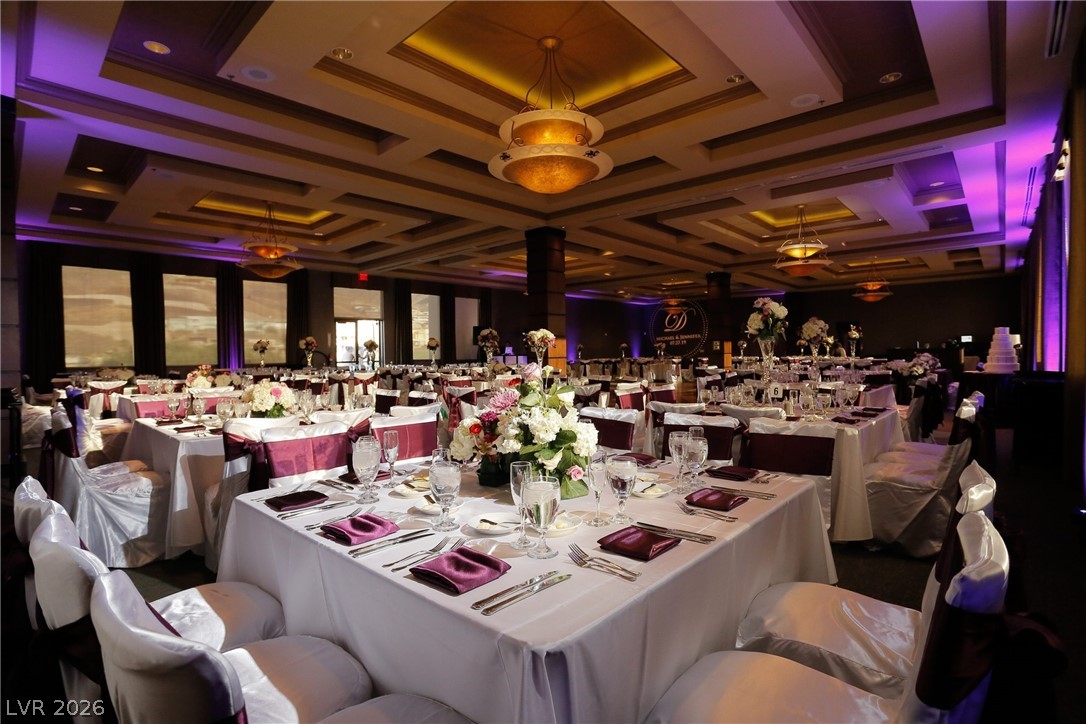
DragonRidge ballroom facilities, where a grand ballroom awaits guests with meticulously set tables and captivating ceiling architecture.
A turn-key contemporary estate by Christopher Homes in SkyVu, set into the McCullough foothills with mountain views to the south and east. A sculptural pivot entry opens to a dramatic two-story foyer, and a great room framed by 11-foot glass sliders that dissolve into the rear courtyard. 3,812 sq ft across two levels with three en-suite bedrooms, two of them on the main floor for lock-and-leave or multigenerational living, plus a home office and an upper-level SkyVu suite. Nearly $500,000 in design selections already included, featuring Wolf and Sub-Zero appliances, gloss thermofoil cabinetry, motorized shade pockets, LED lighting throughout, framed box wood stair treads, and upgraded plumbing. The custom rear landscape includes pre-set utilities for a future spa and outdoor kitchen. Within 24-hour guard-gated MacDonald Highlands, home to DragonRidge Country Club and Golf Course, fitness center, tennis, and dog parks.
Details
MLS #
2784356
Listing Type
For Sale
Style
House
HOA Dues
$330
Sub-Type
Resale
Status
Active
Year
2025
Days On Site
93
Listing Provided By
Christopher Homes Realty | Kimberly Stuhmer
Features
Bed(s)
3
Bath(s)
4 Total
SQ Feet
3,812
Garage
2
Story(s)
2
Zoning
Single Family
Property View
Yes
Interior
Cooling
Central Air, Electric, Two Units
Heating
Central, Gas
Heating Yes / No
Yes
Cooling Yes / No
Yes
Interior Features
Bedroom On Main Level, Primary Downstairs, Skylights
Christopher Homes Realty – (702) 838-3000 – mark@chrlv.com
Request a showing
Request a showing
The data relating to real estate for sale on this web site comes from the Las Vegas REALTORS® MLS. Information deemed reliable but not guaranteed. COPYRIGHT 2022 OF LAS VEGAS REALTORS® MLS. ALL RIGHTS RESERVED.